Price Change! Reduced by $109,900 down 12% on June 25th 2026
Listed Wednesday May 27, 2026 | MLS# 5091080

Everything you need is here!
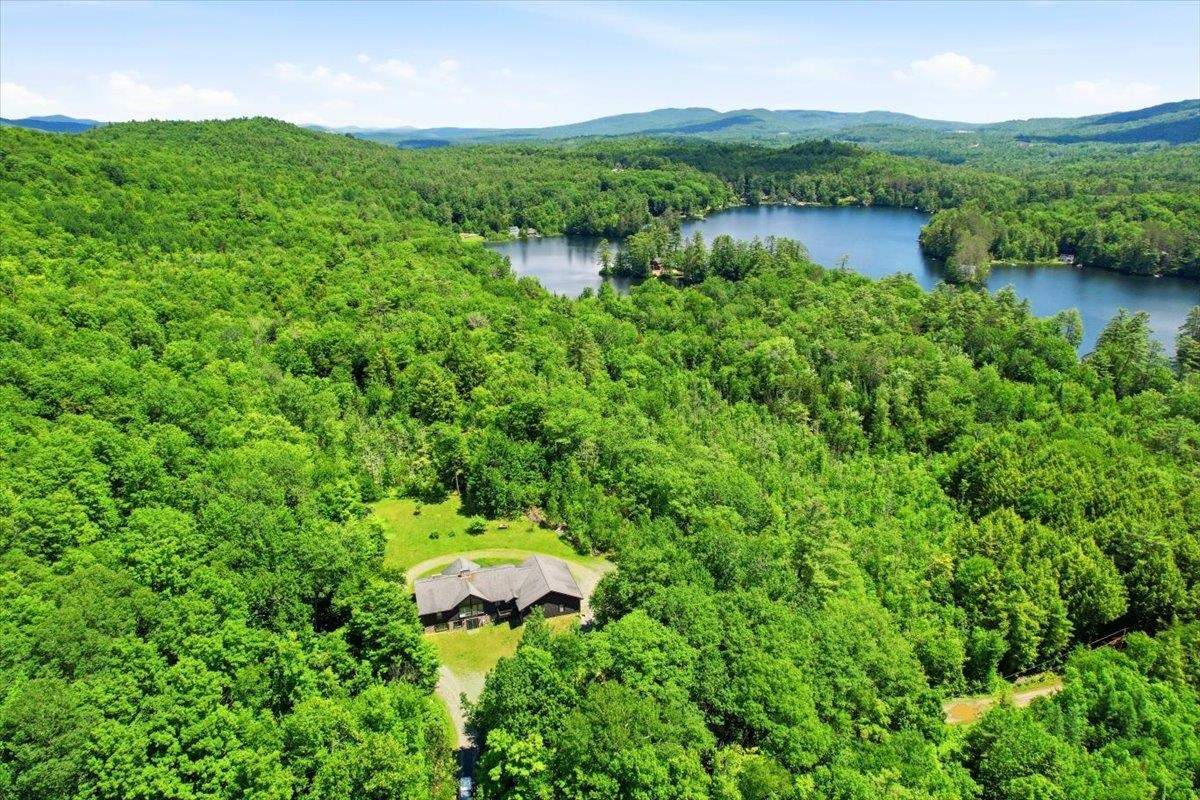
Partridge Lake vicinity without HOA membership dues
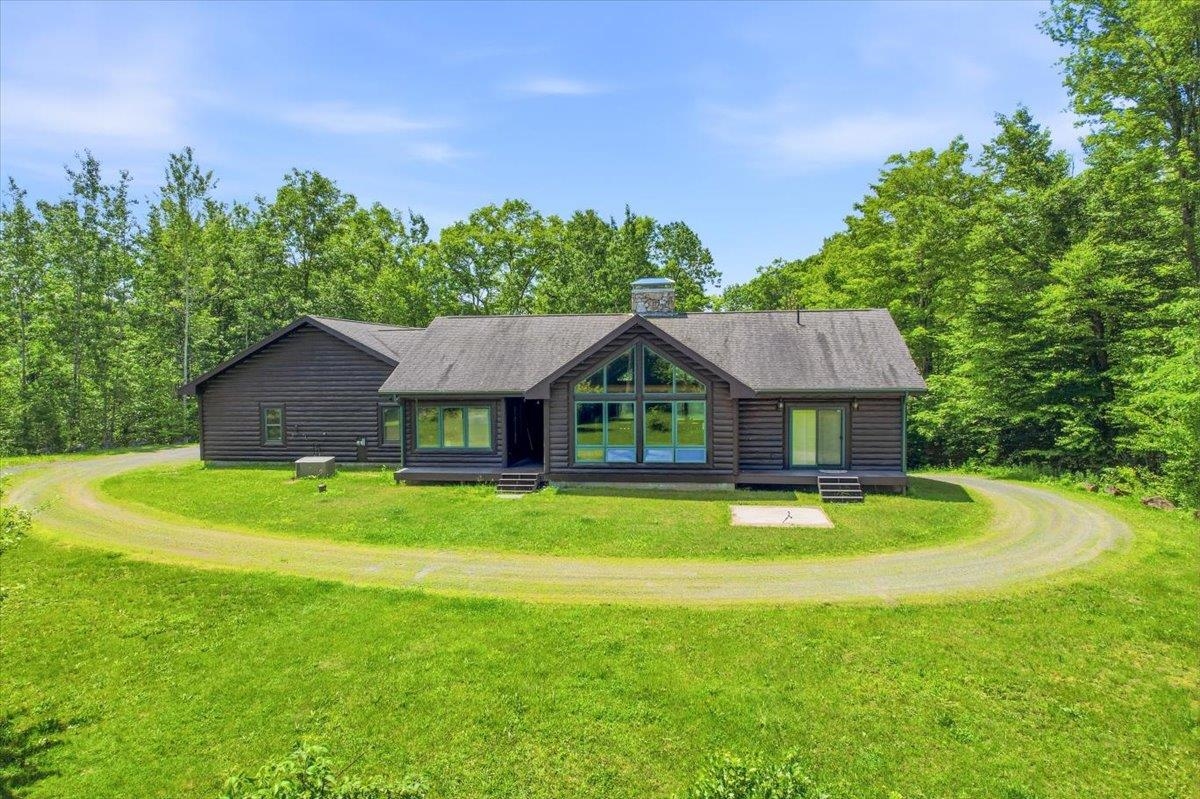
Welcoming curb appeal!
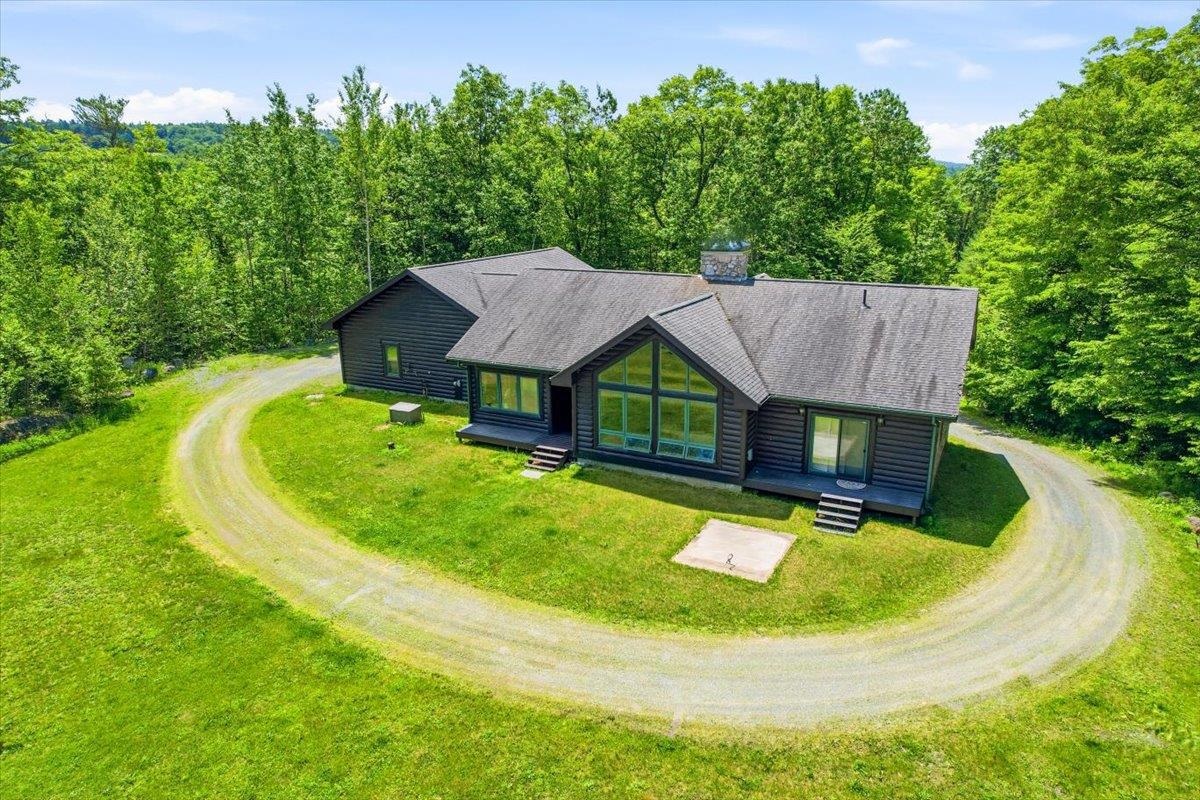
Front access with covered cathedral porch
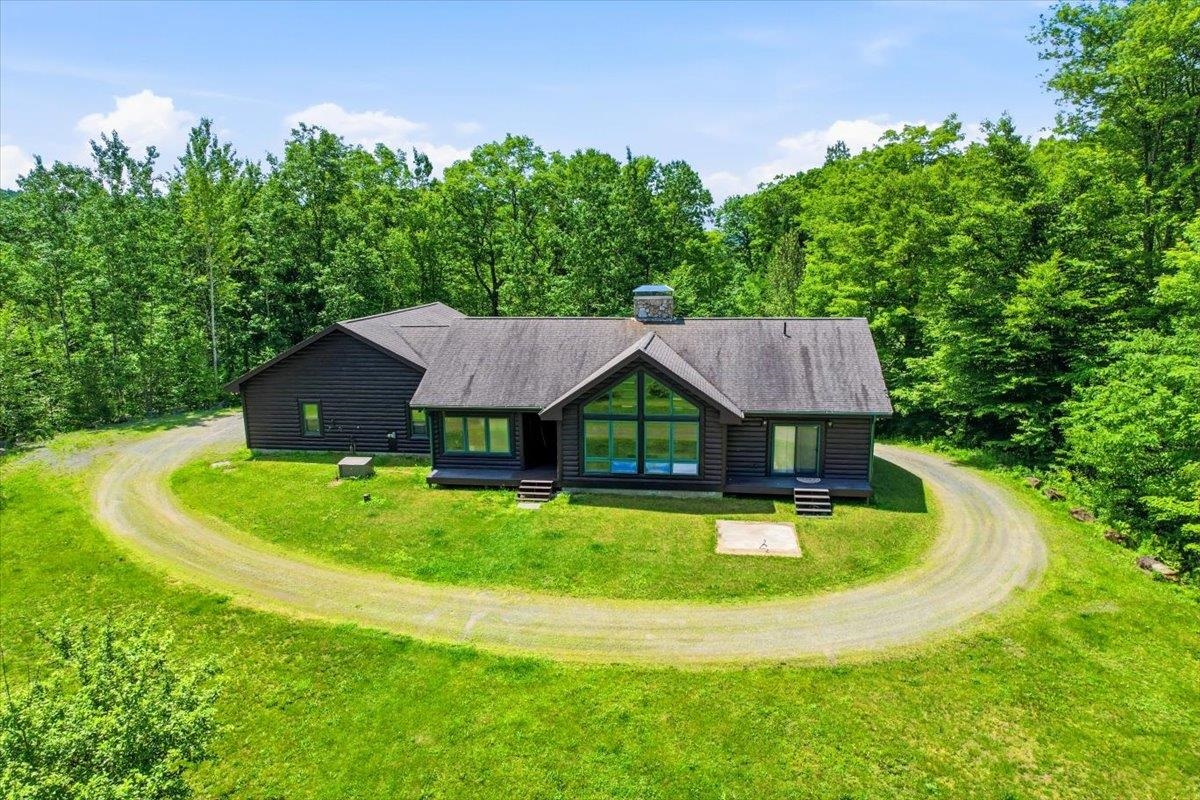
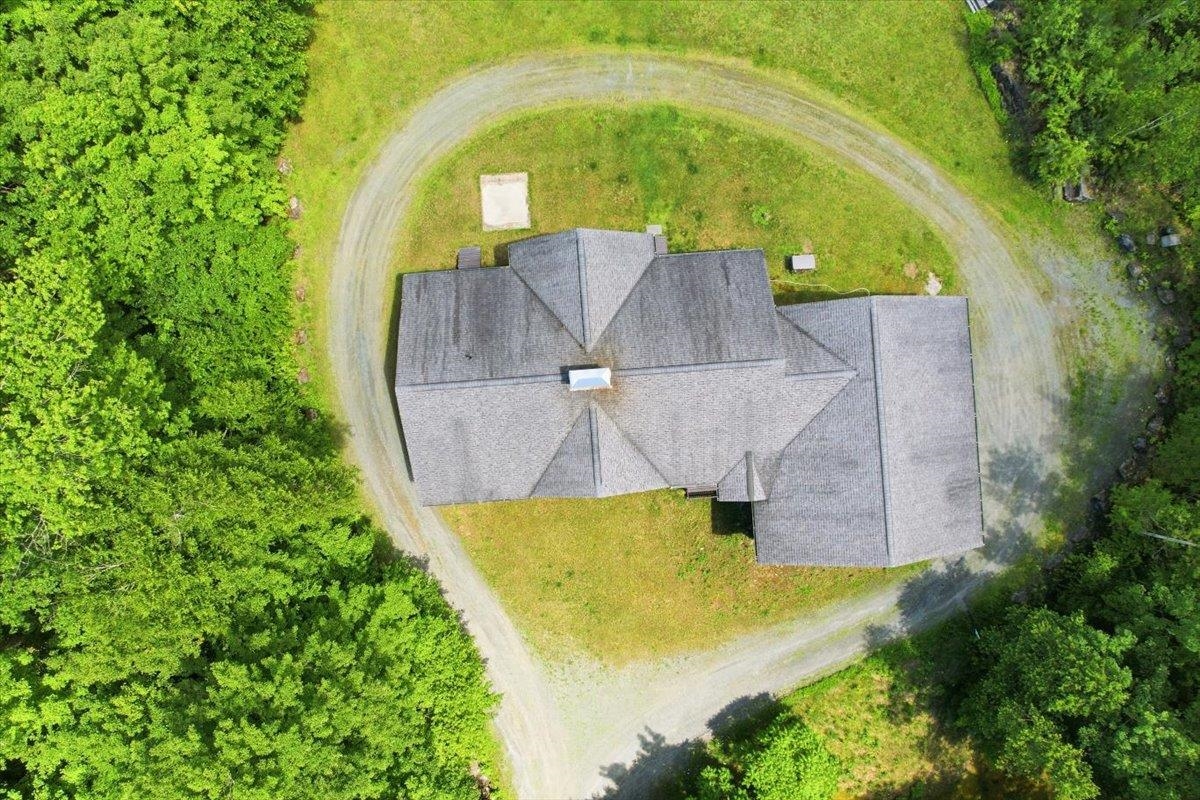
A spacious home with garage and circular driveway
Trails, berries, and more!
Hear the sound of trickling stream nearby
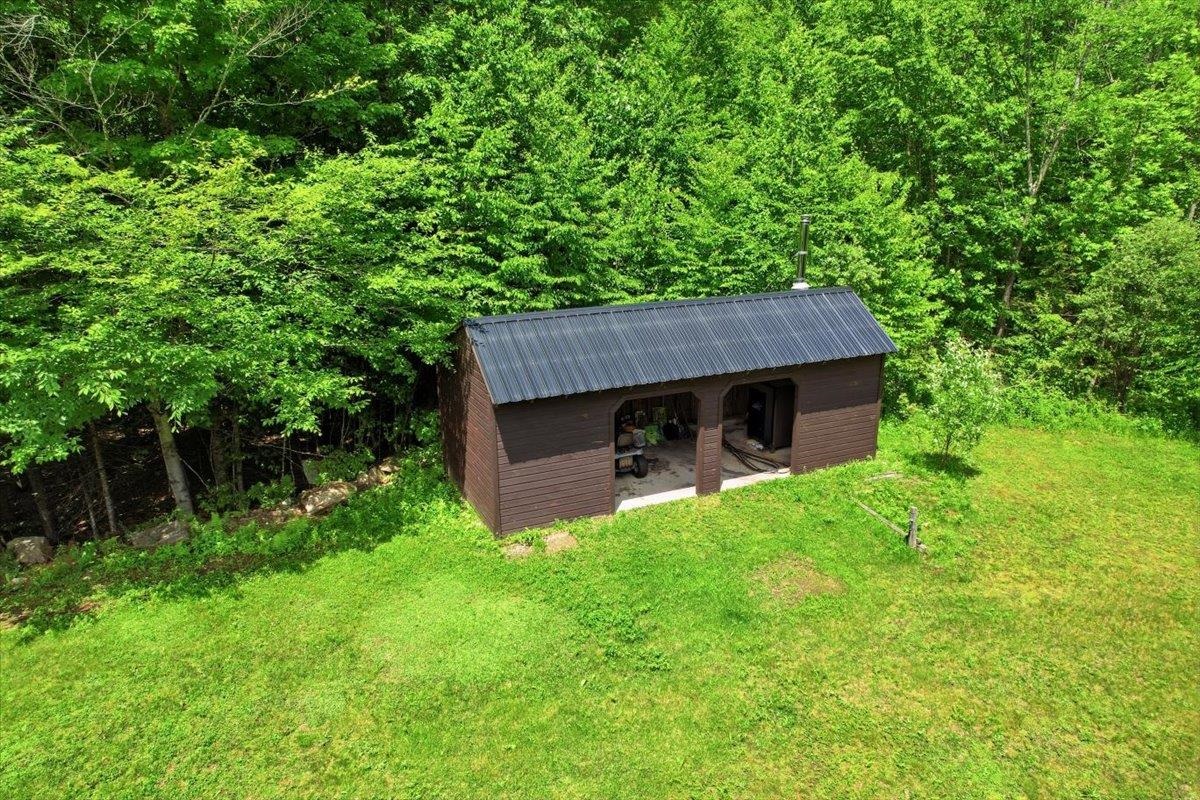
A multi-use building with more storage
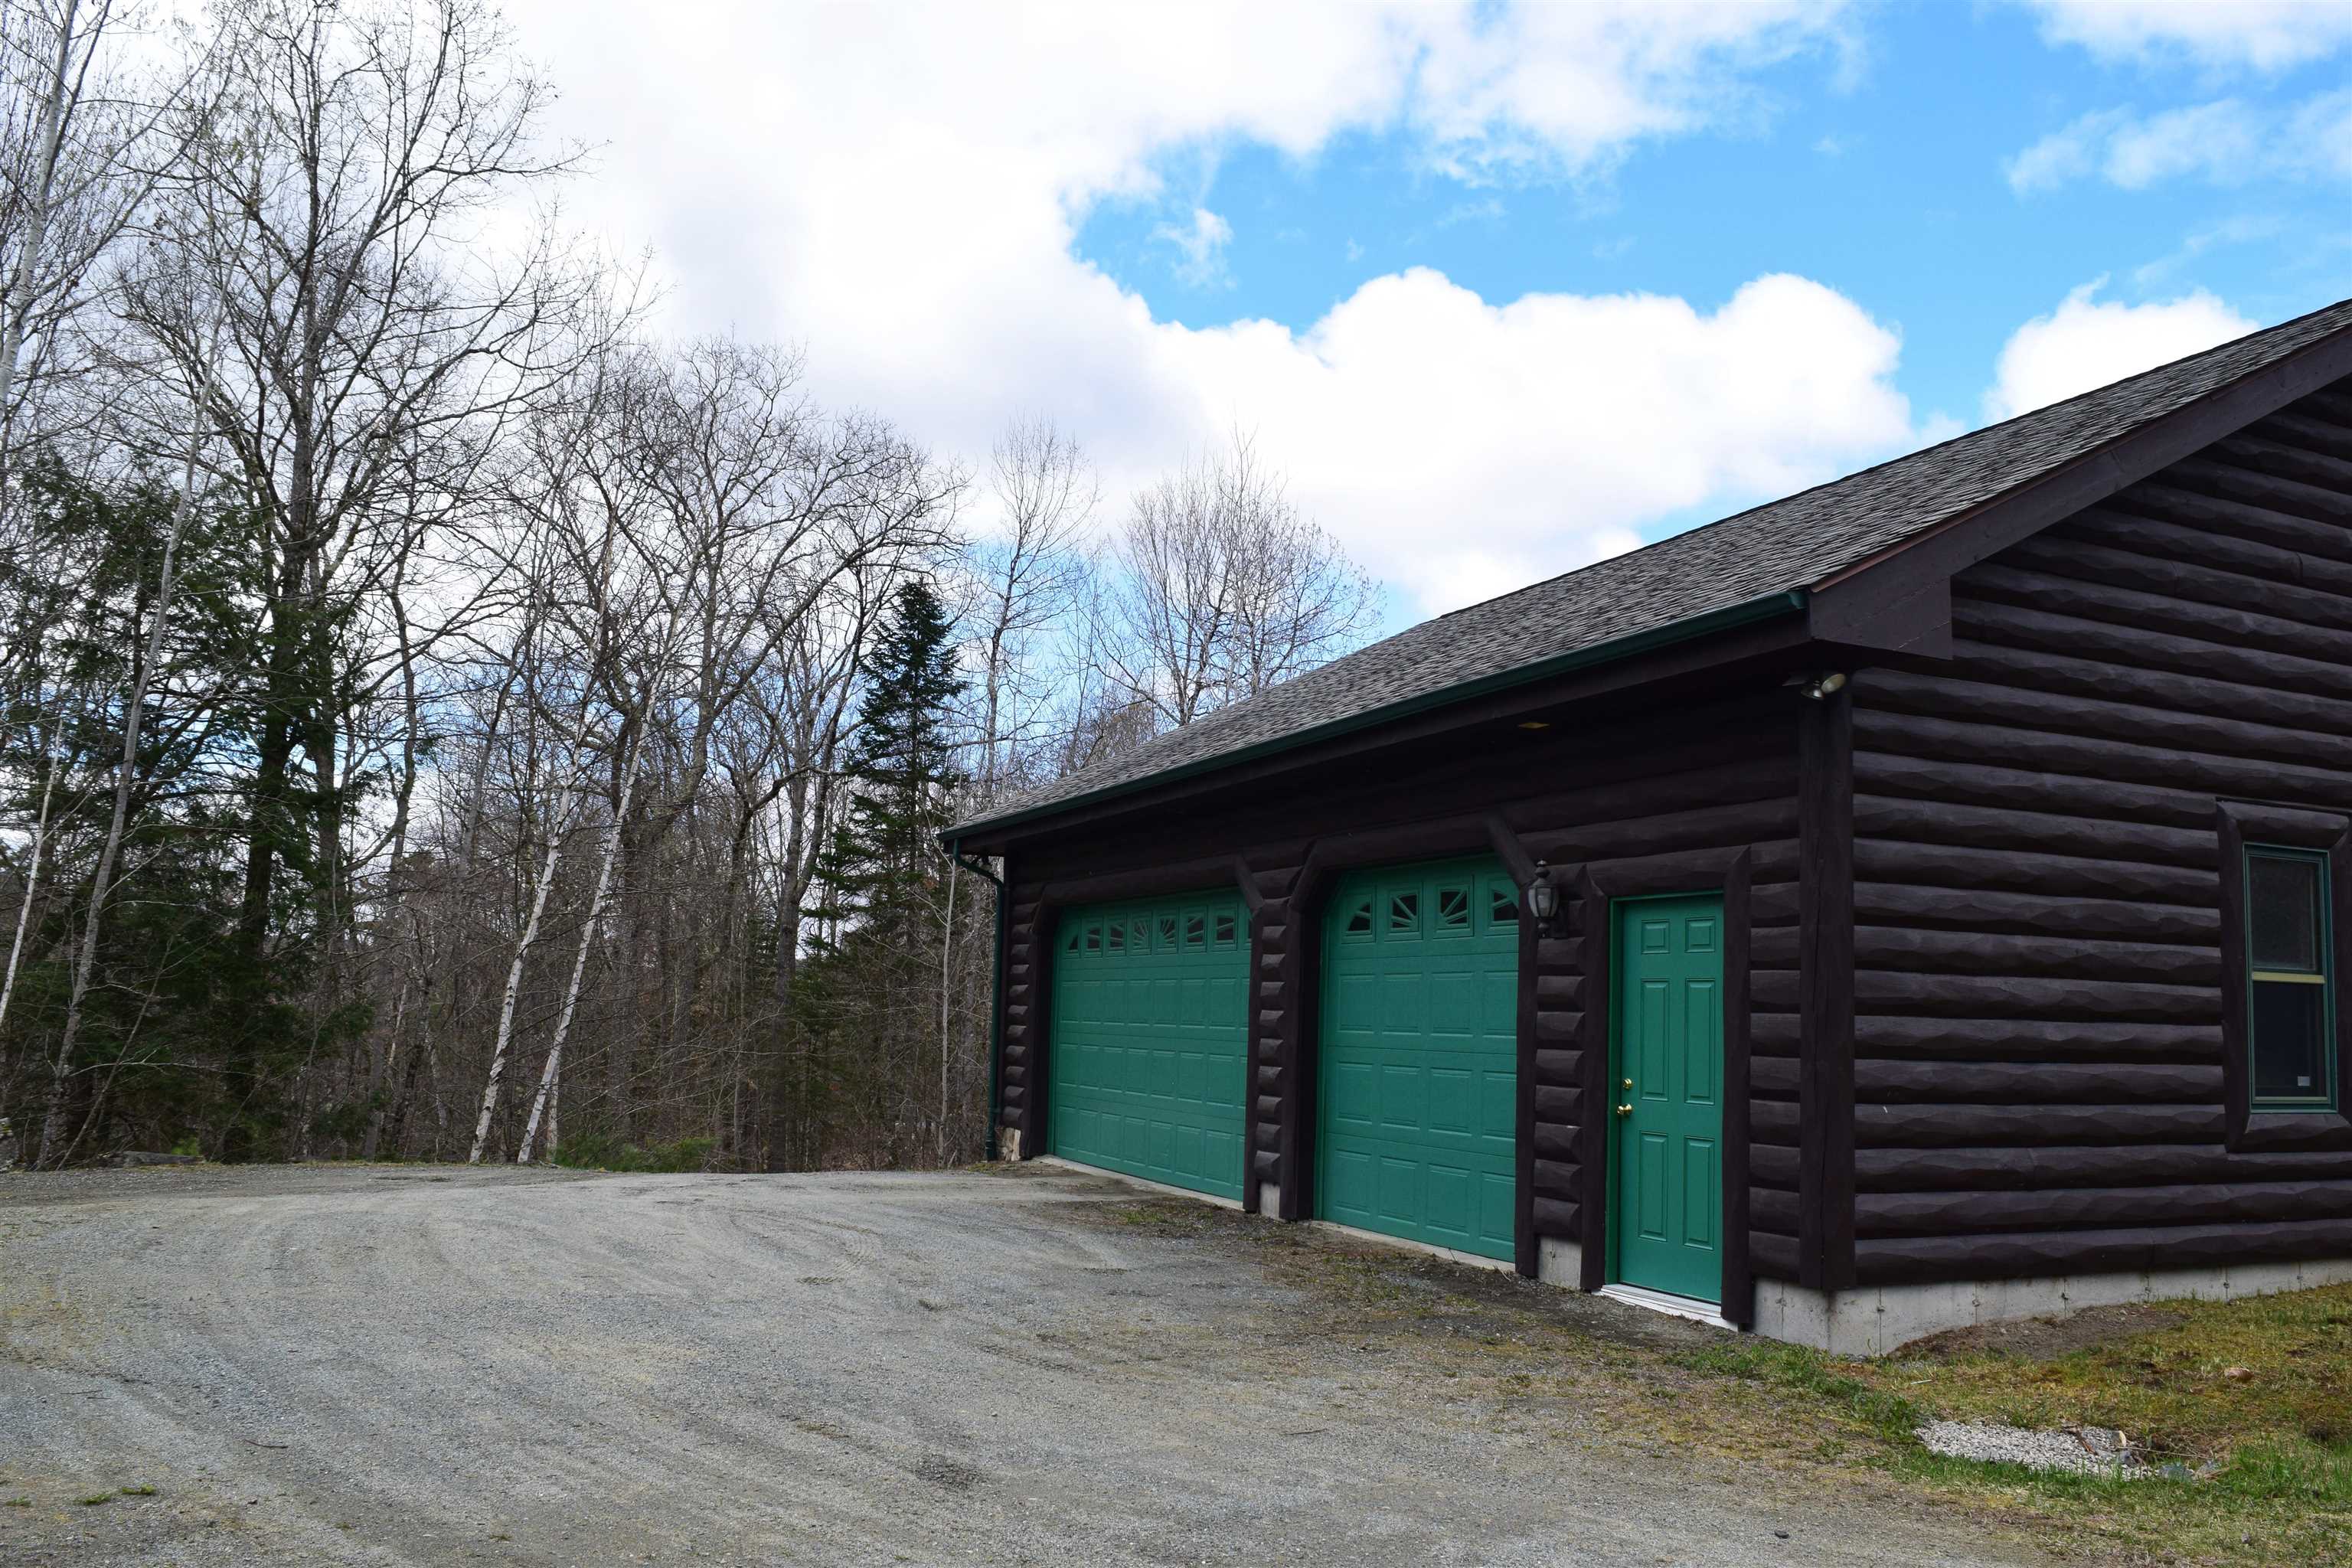
A 3 Car Garage with Framed Room and Mudroom Entry
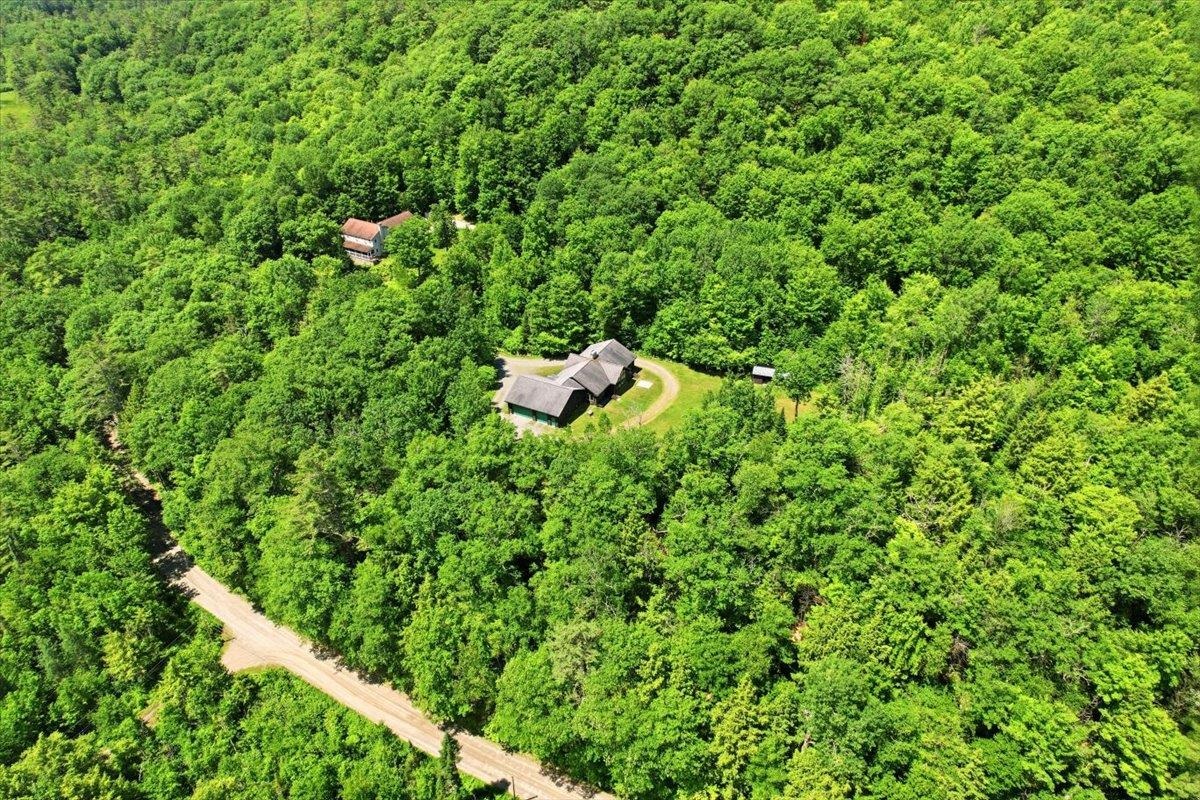
Nearly all wooded!
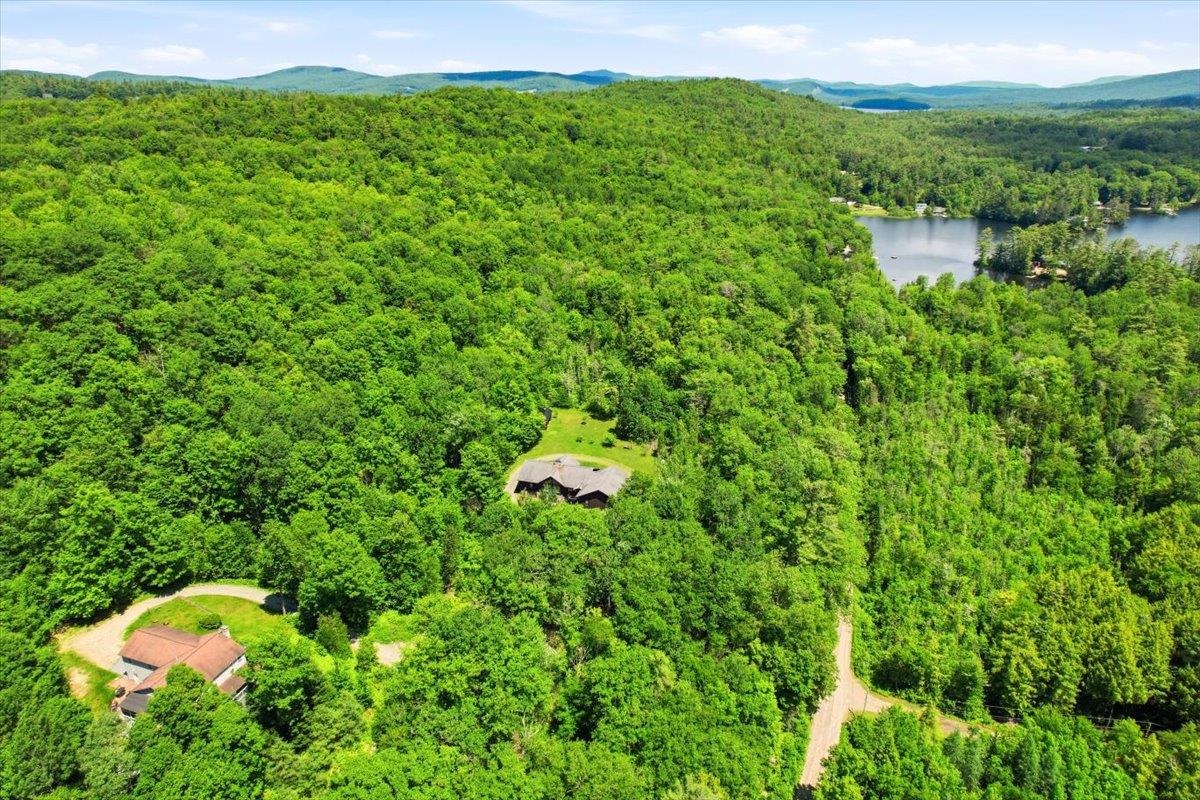
Easy Commute to I-93
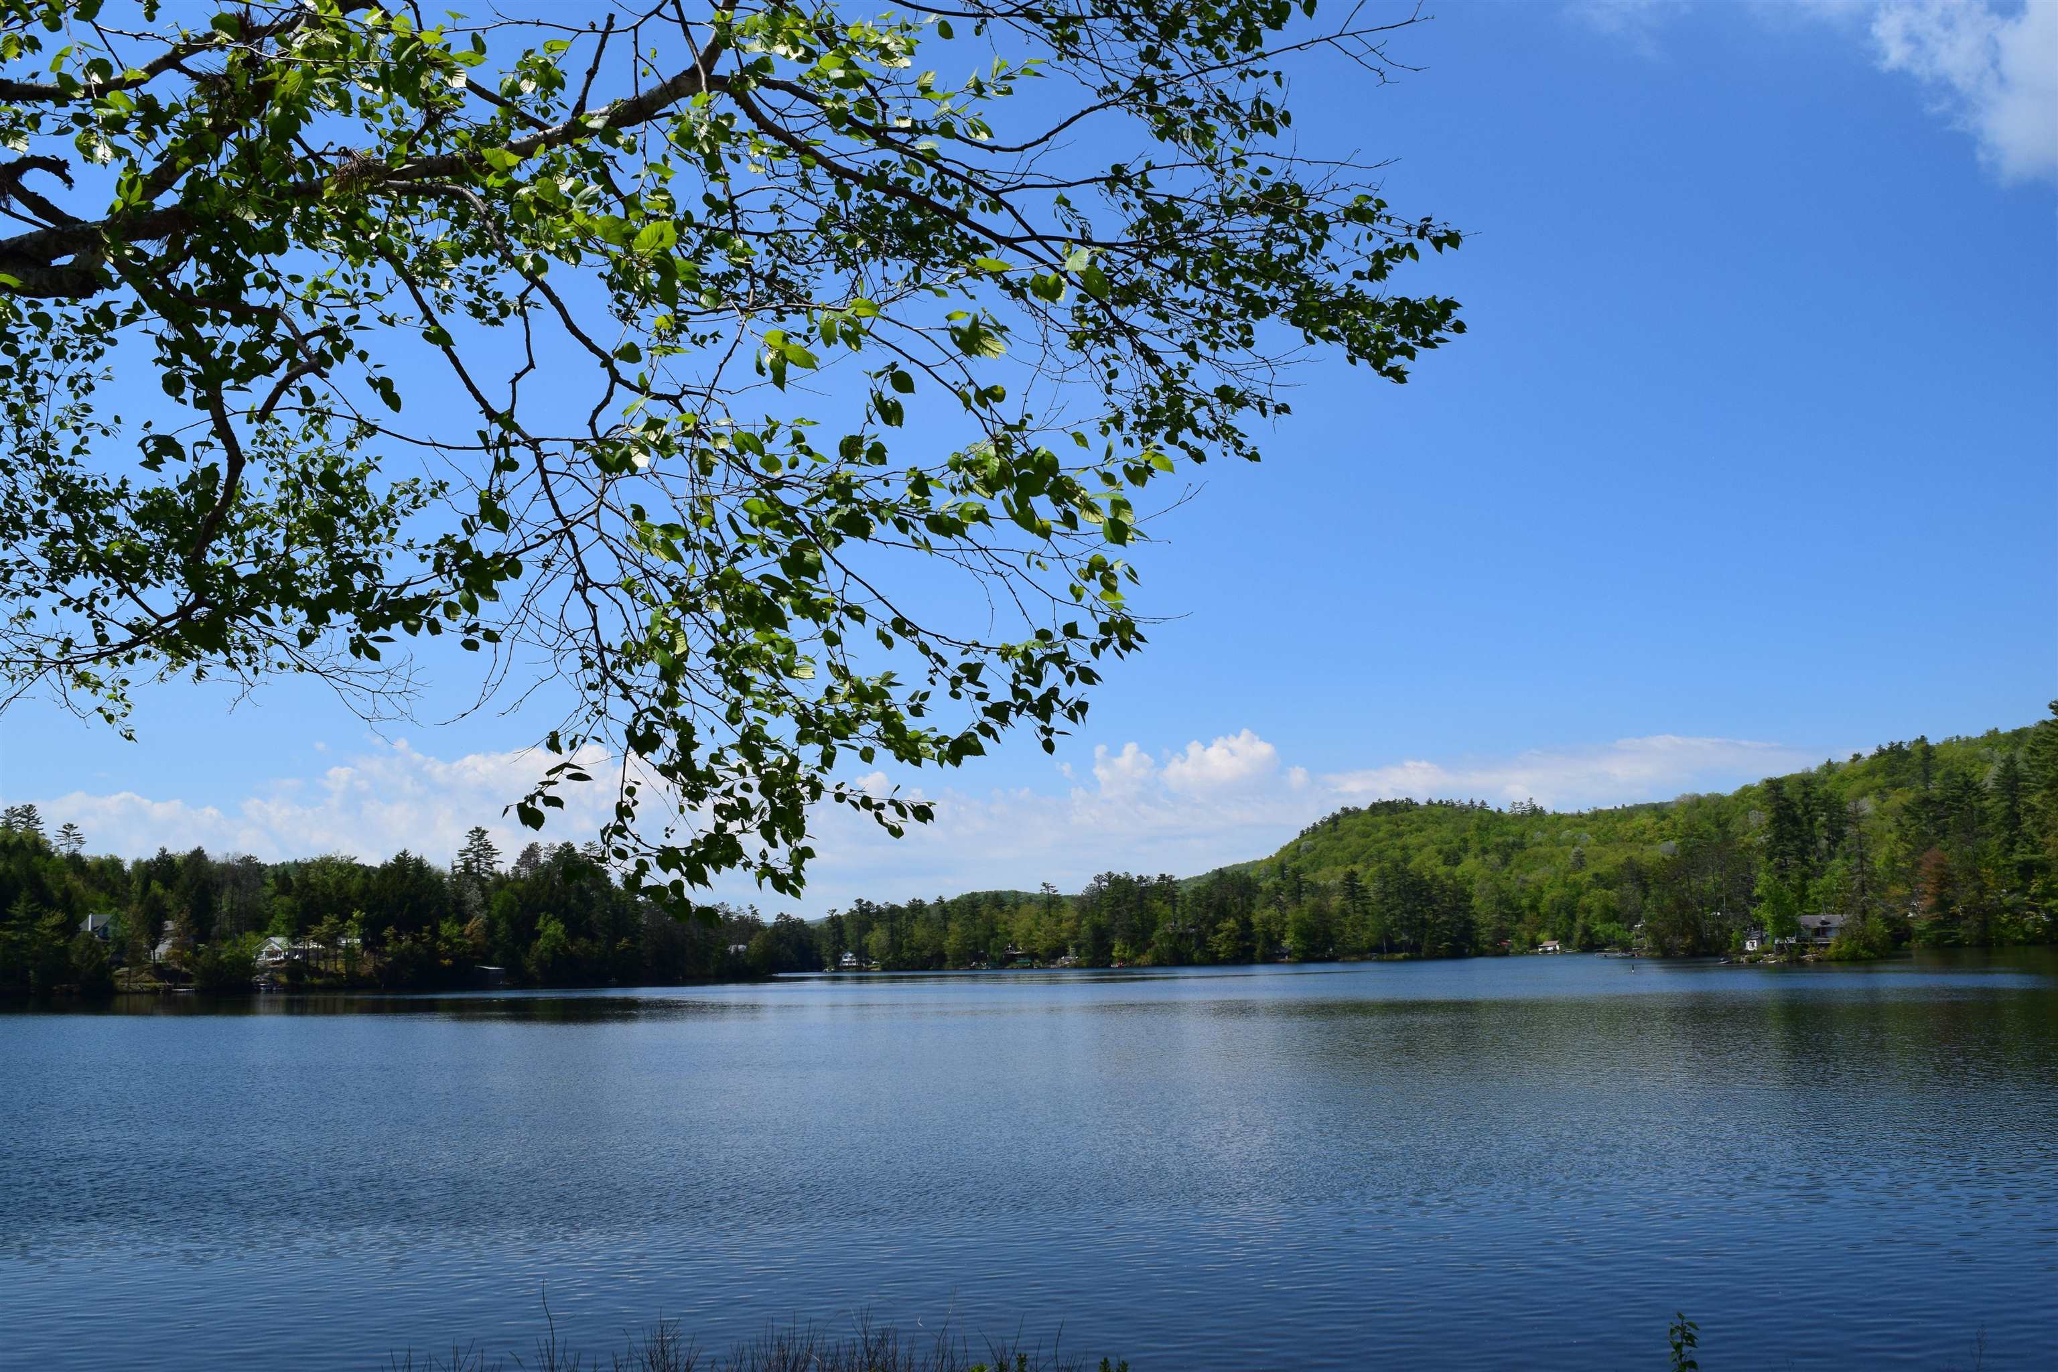
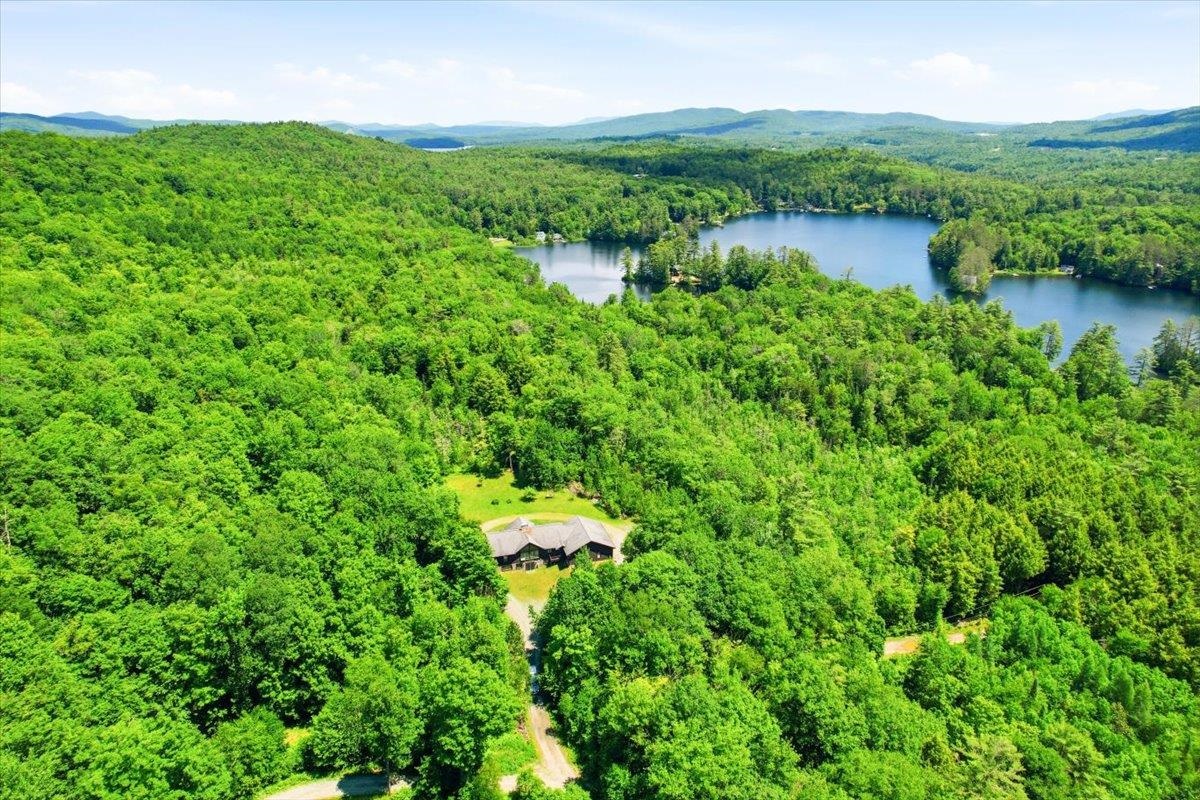
Near Partridge Lake with Privacy and Land
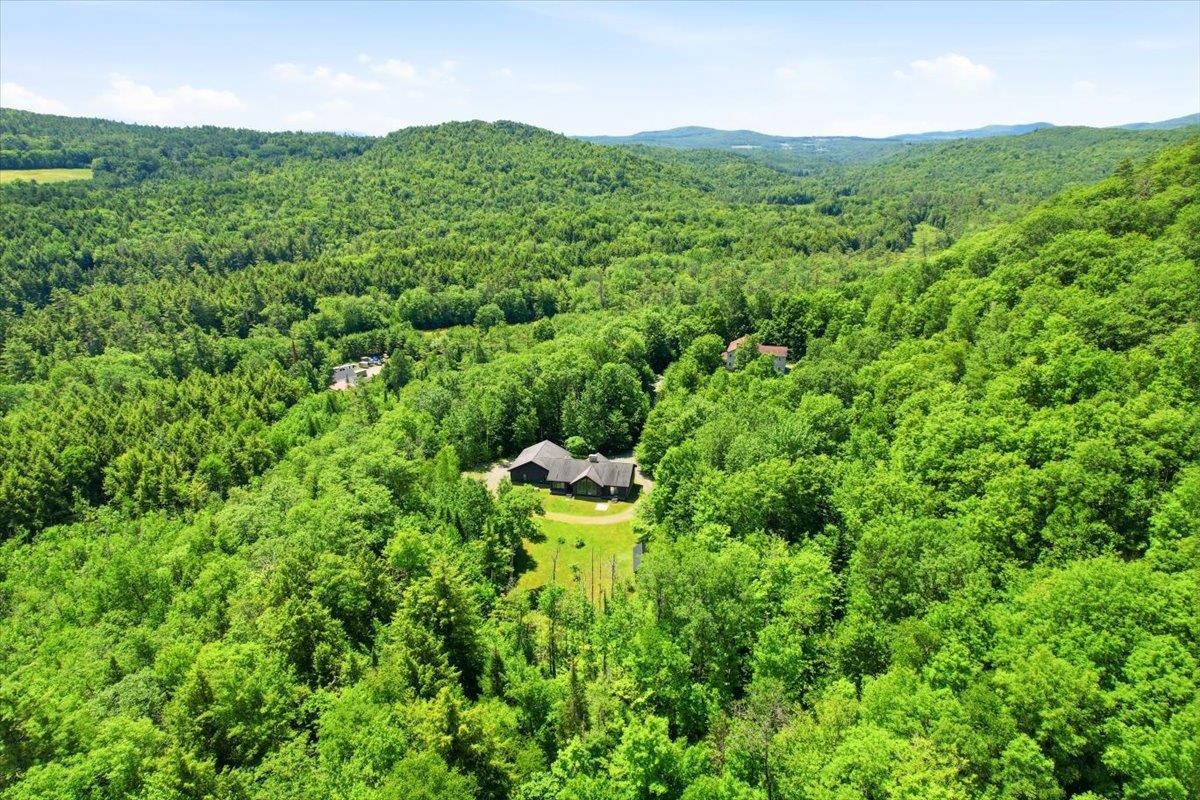
You will want to spend time inside and out!
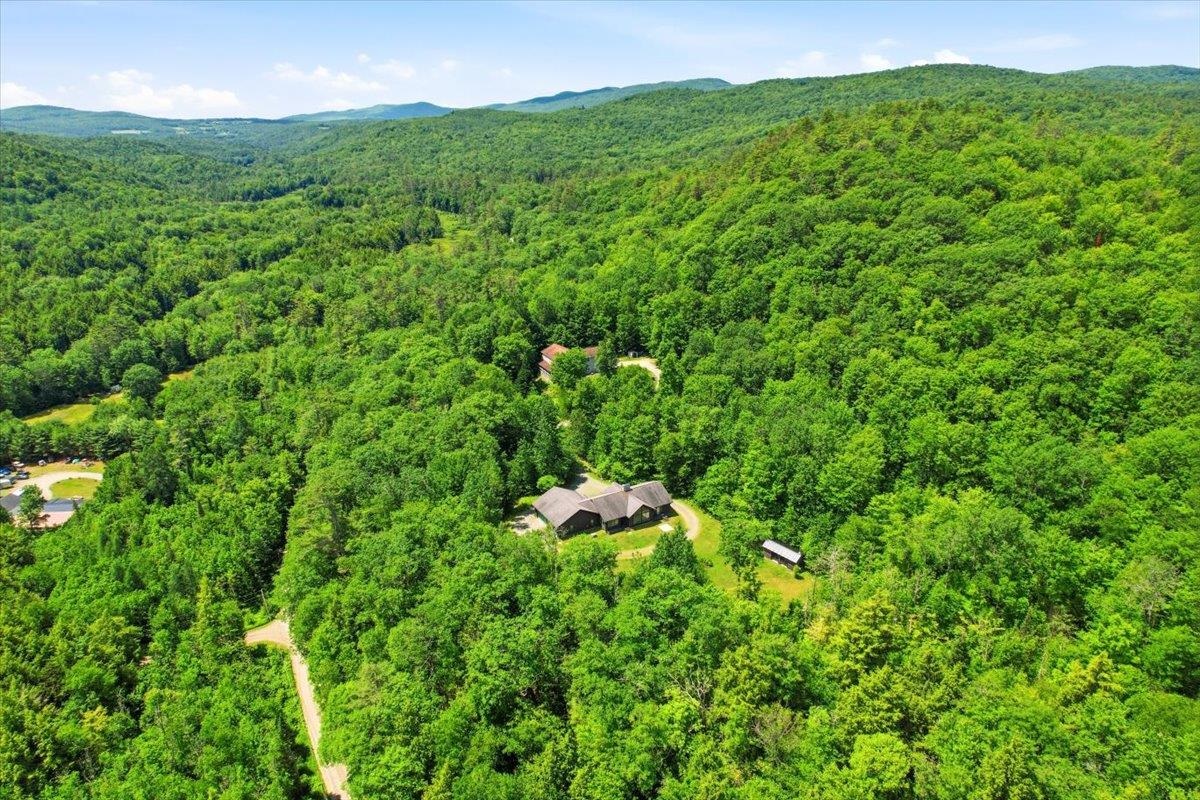
A four season delight!
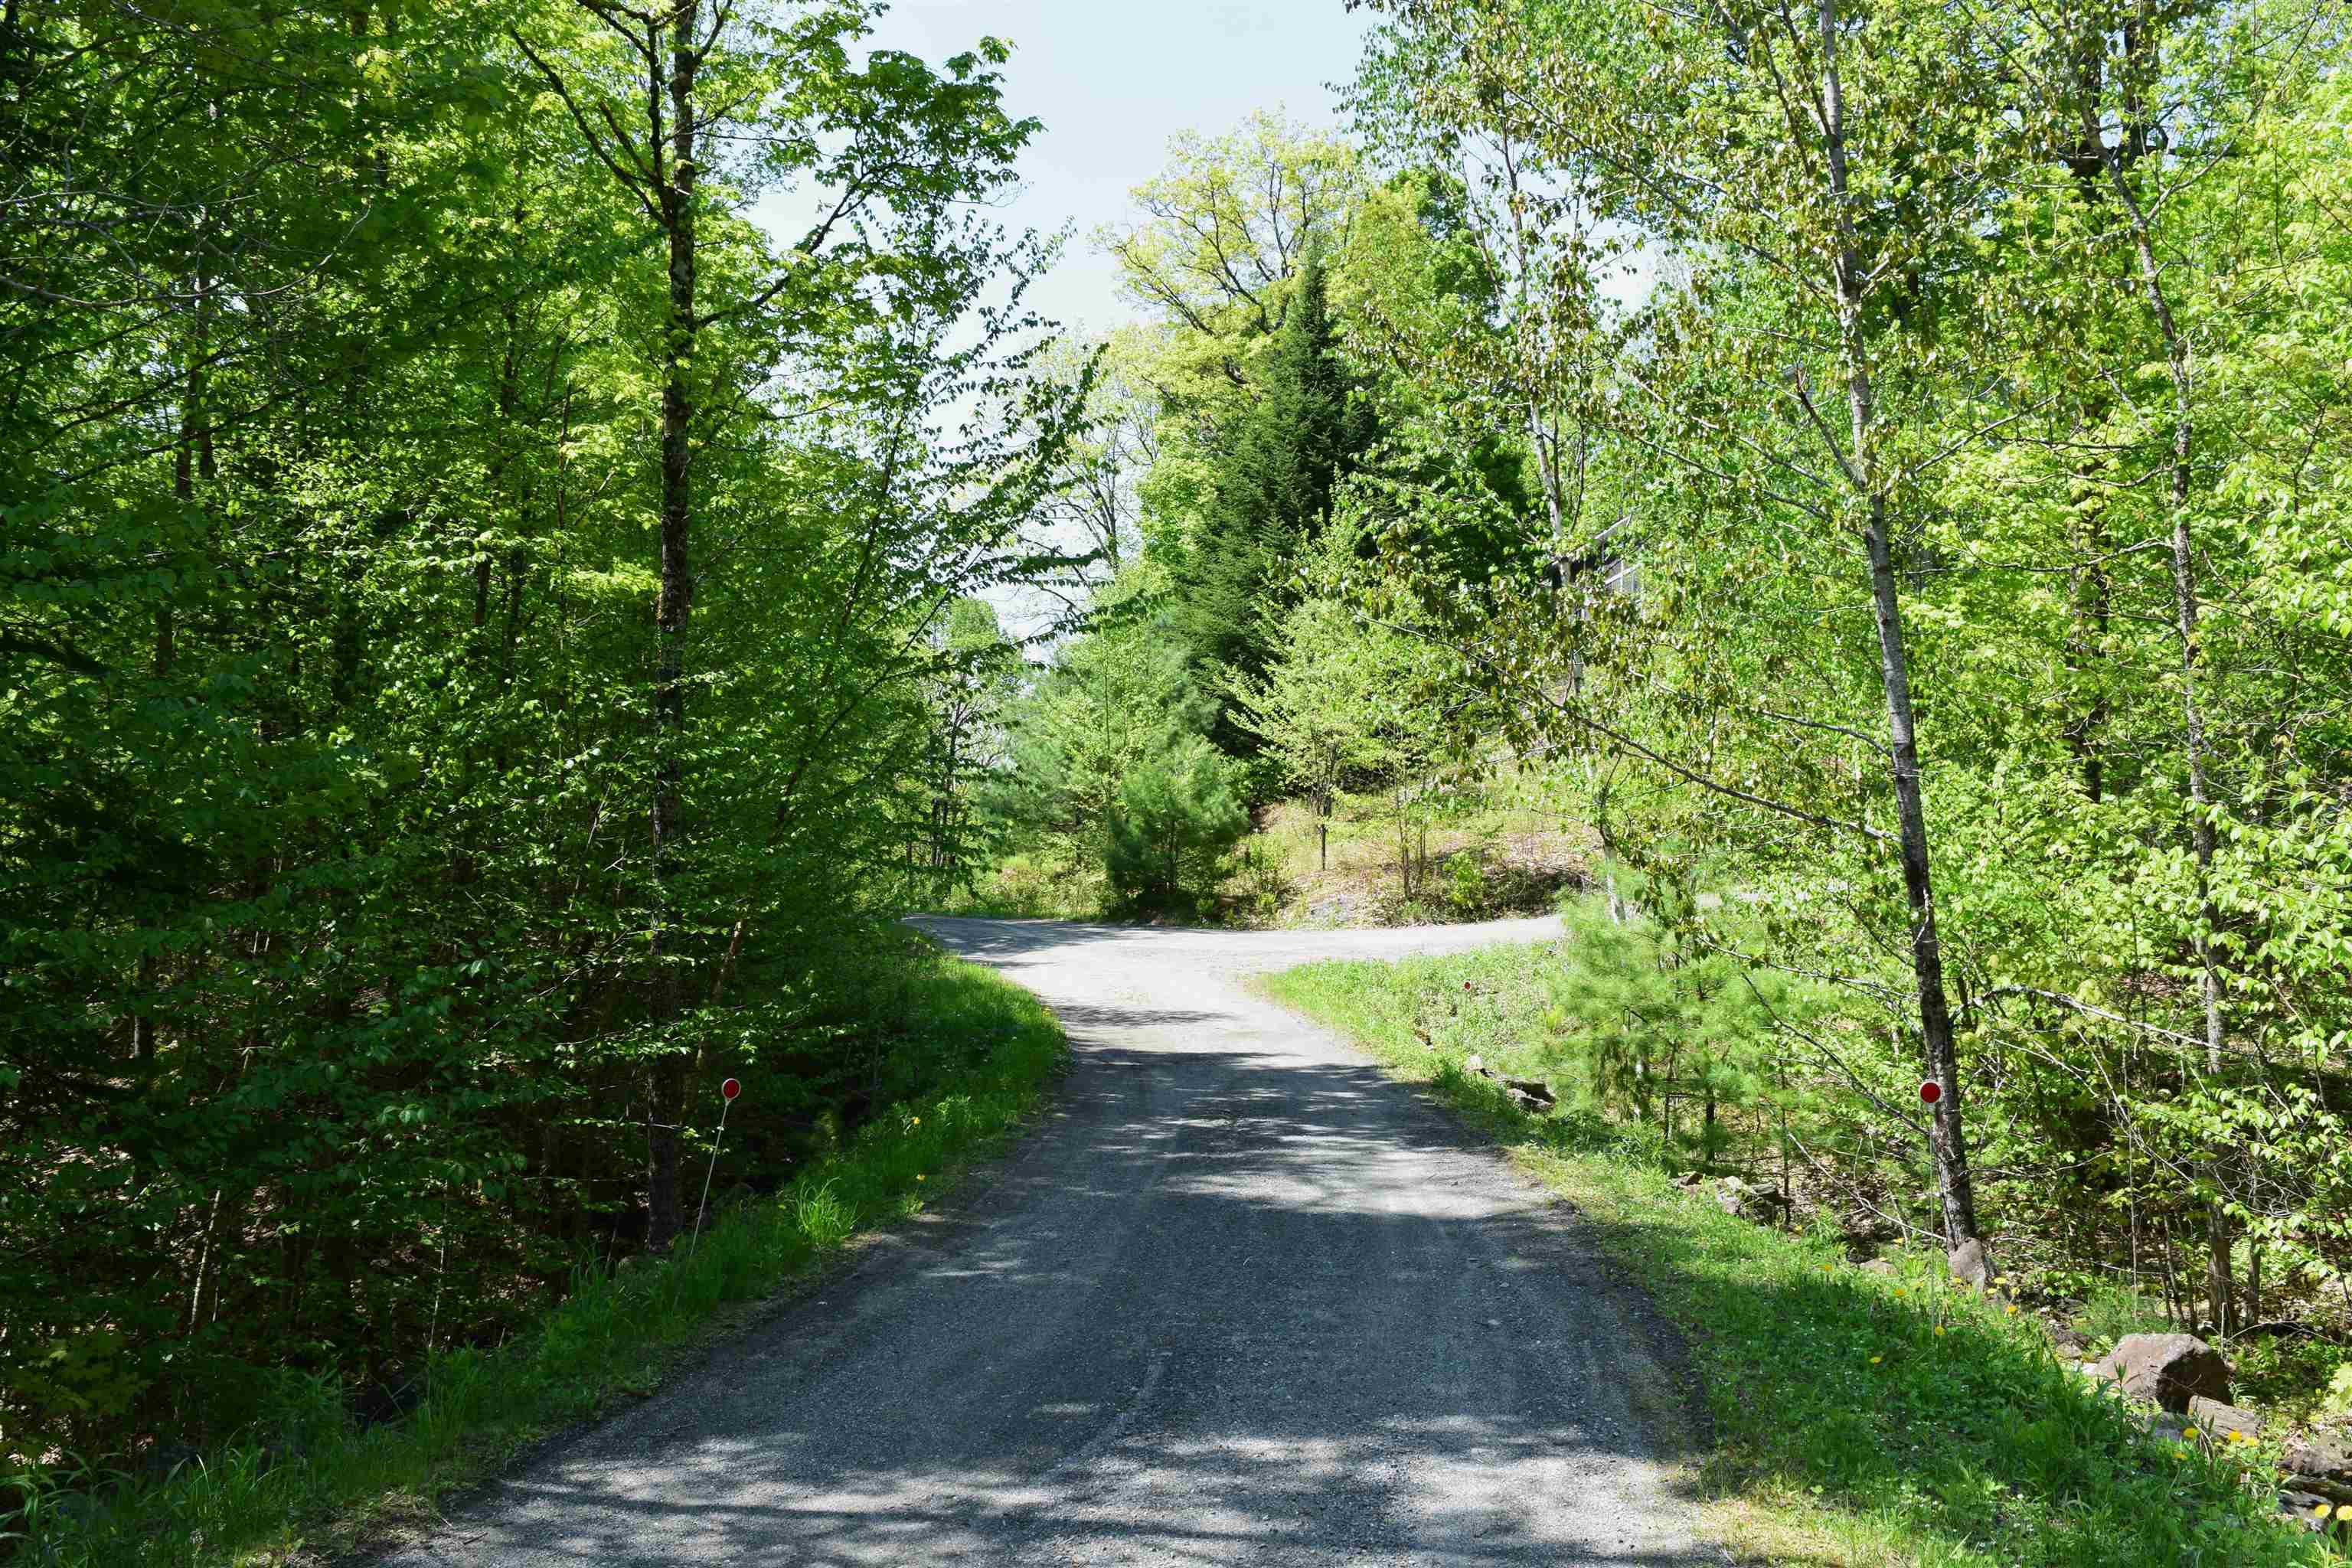
Looking Down Stone Ledge Road From House
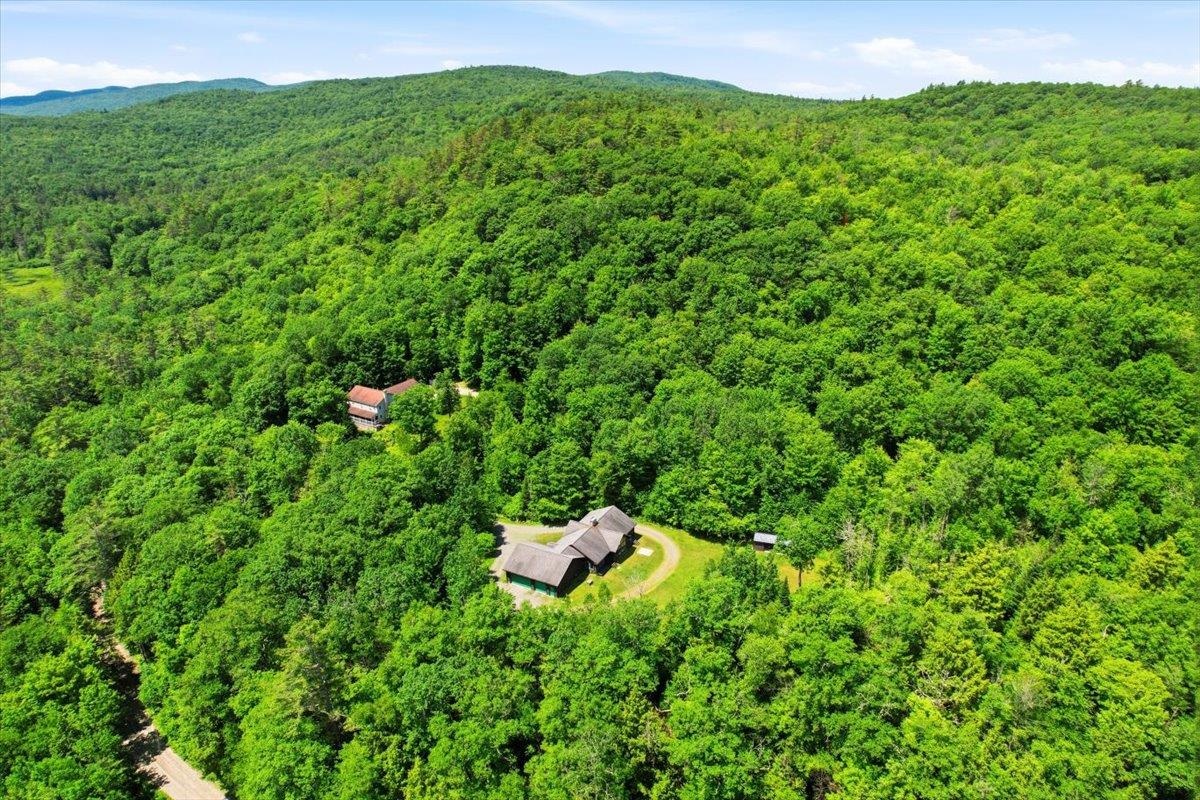
Private road with few homes nearby
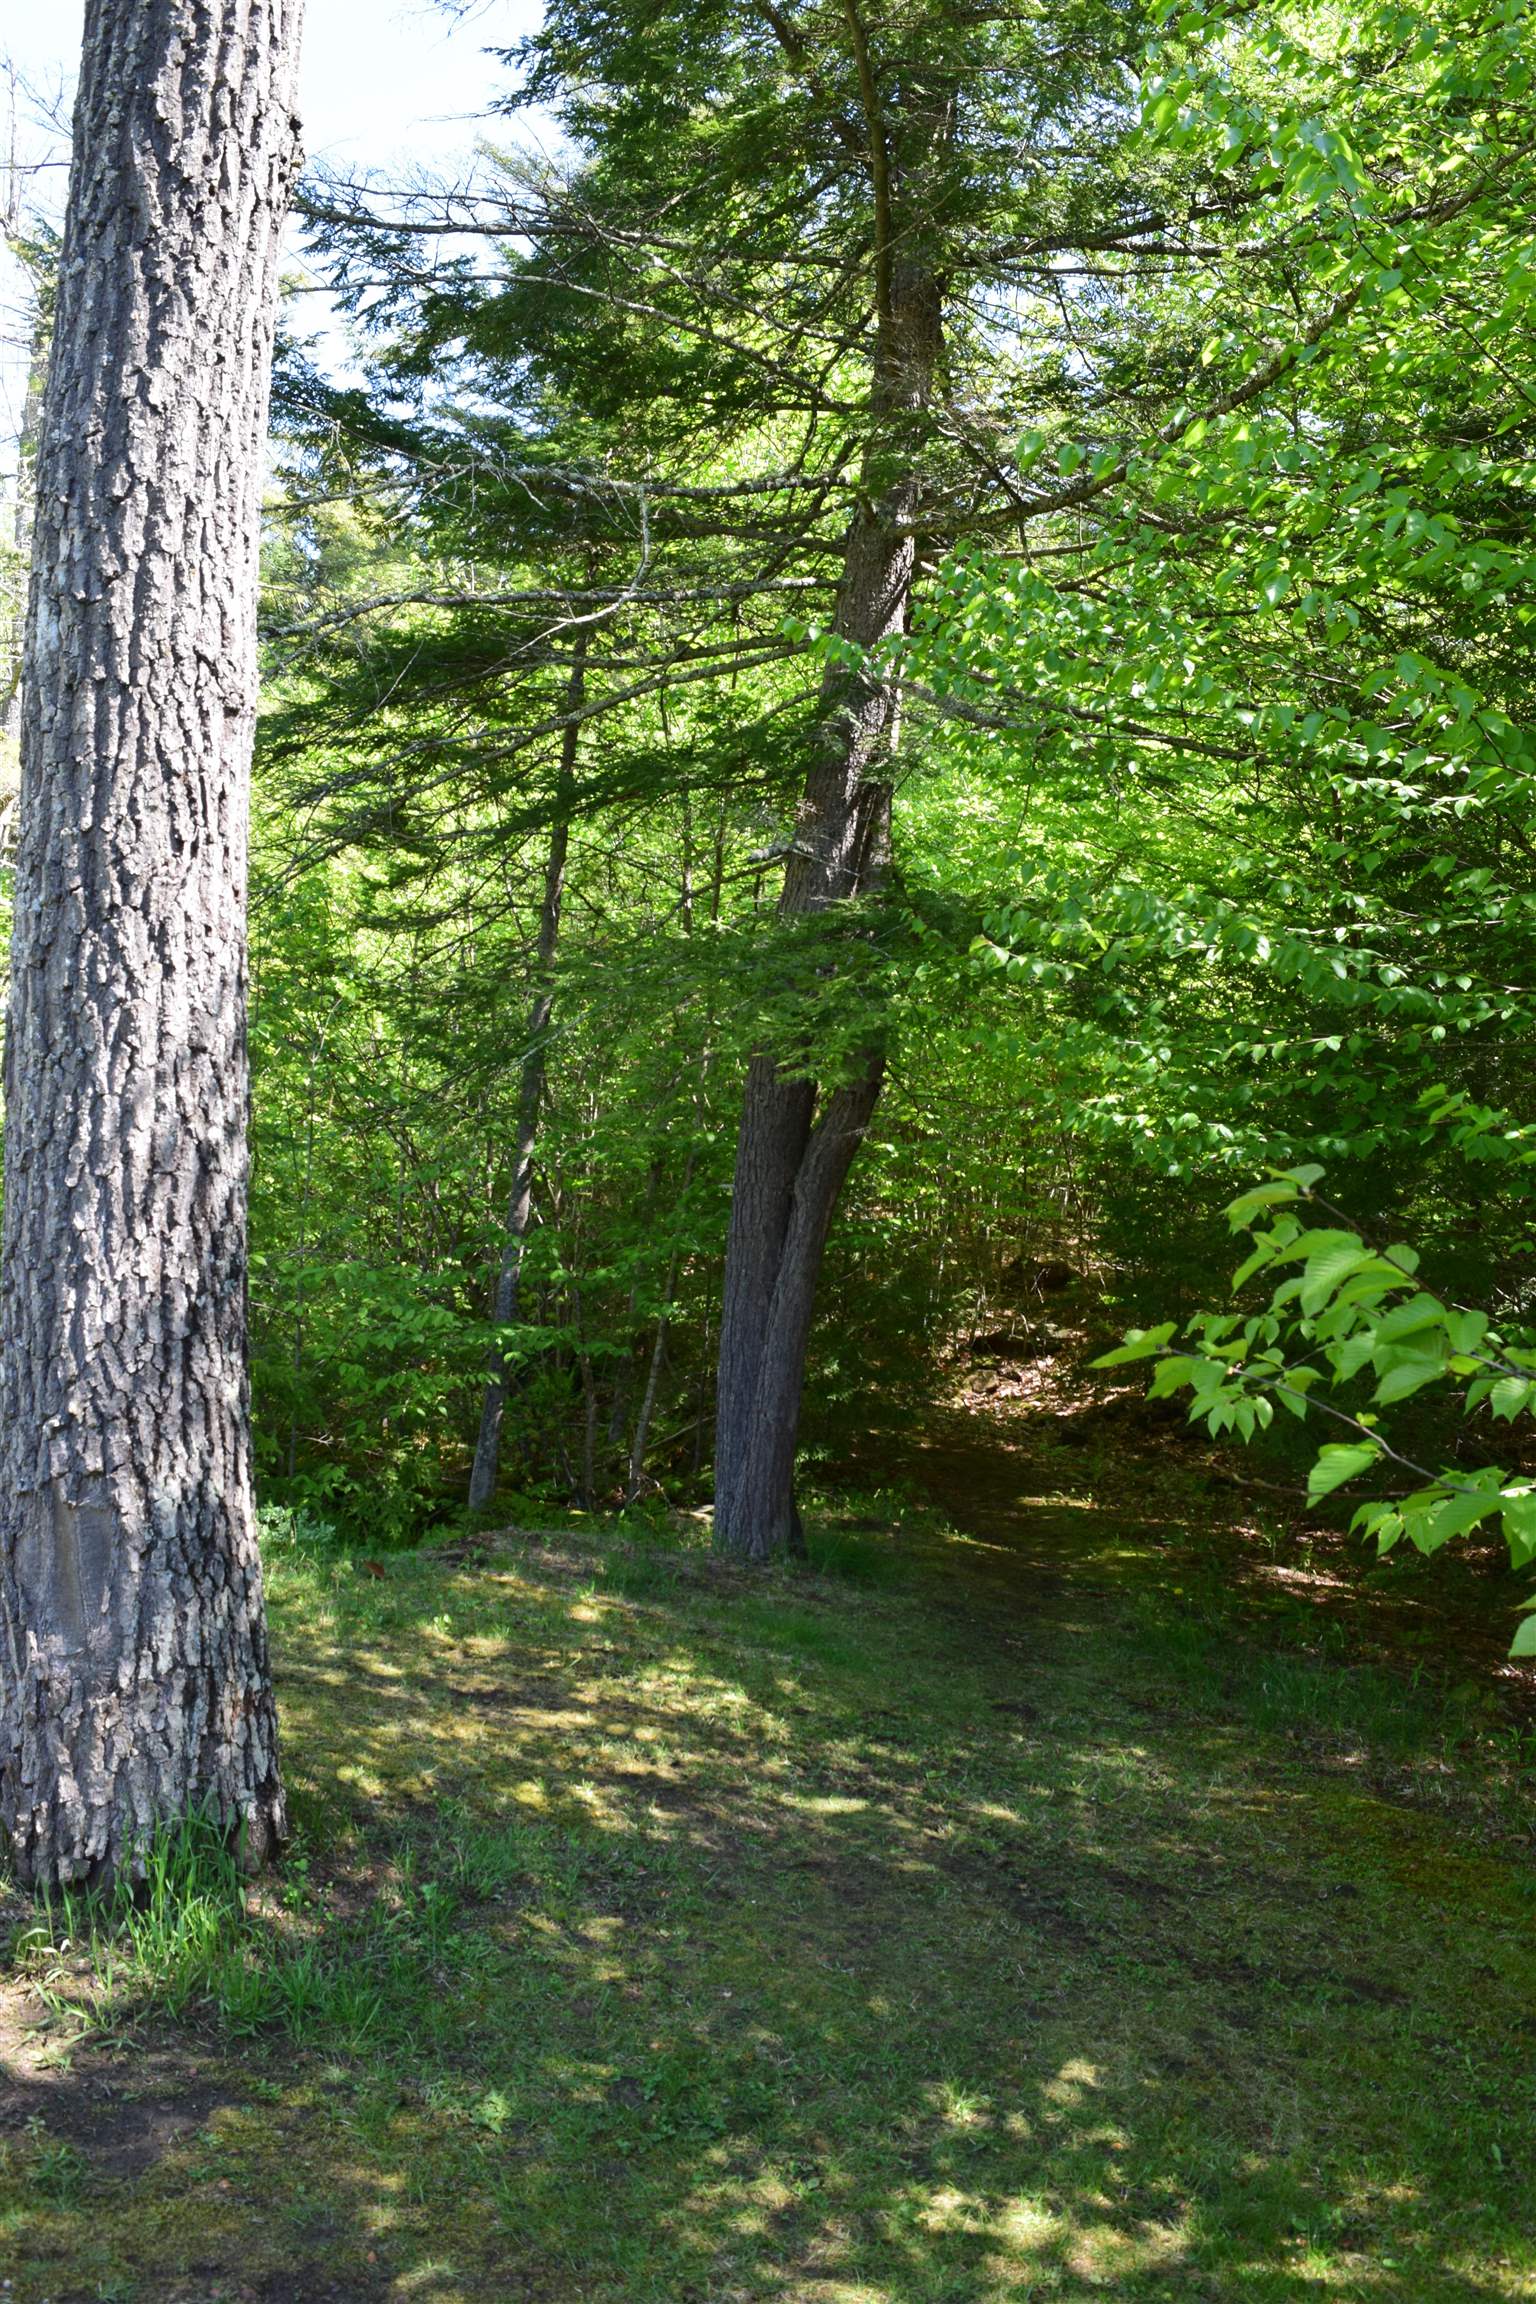
About 1.5 miles walking backyard trails!
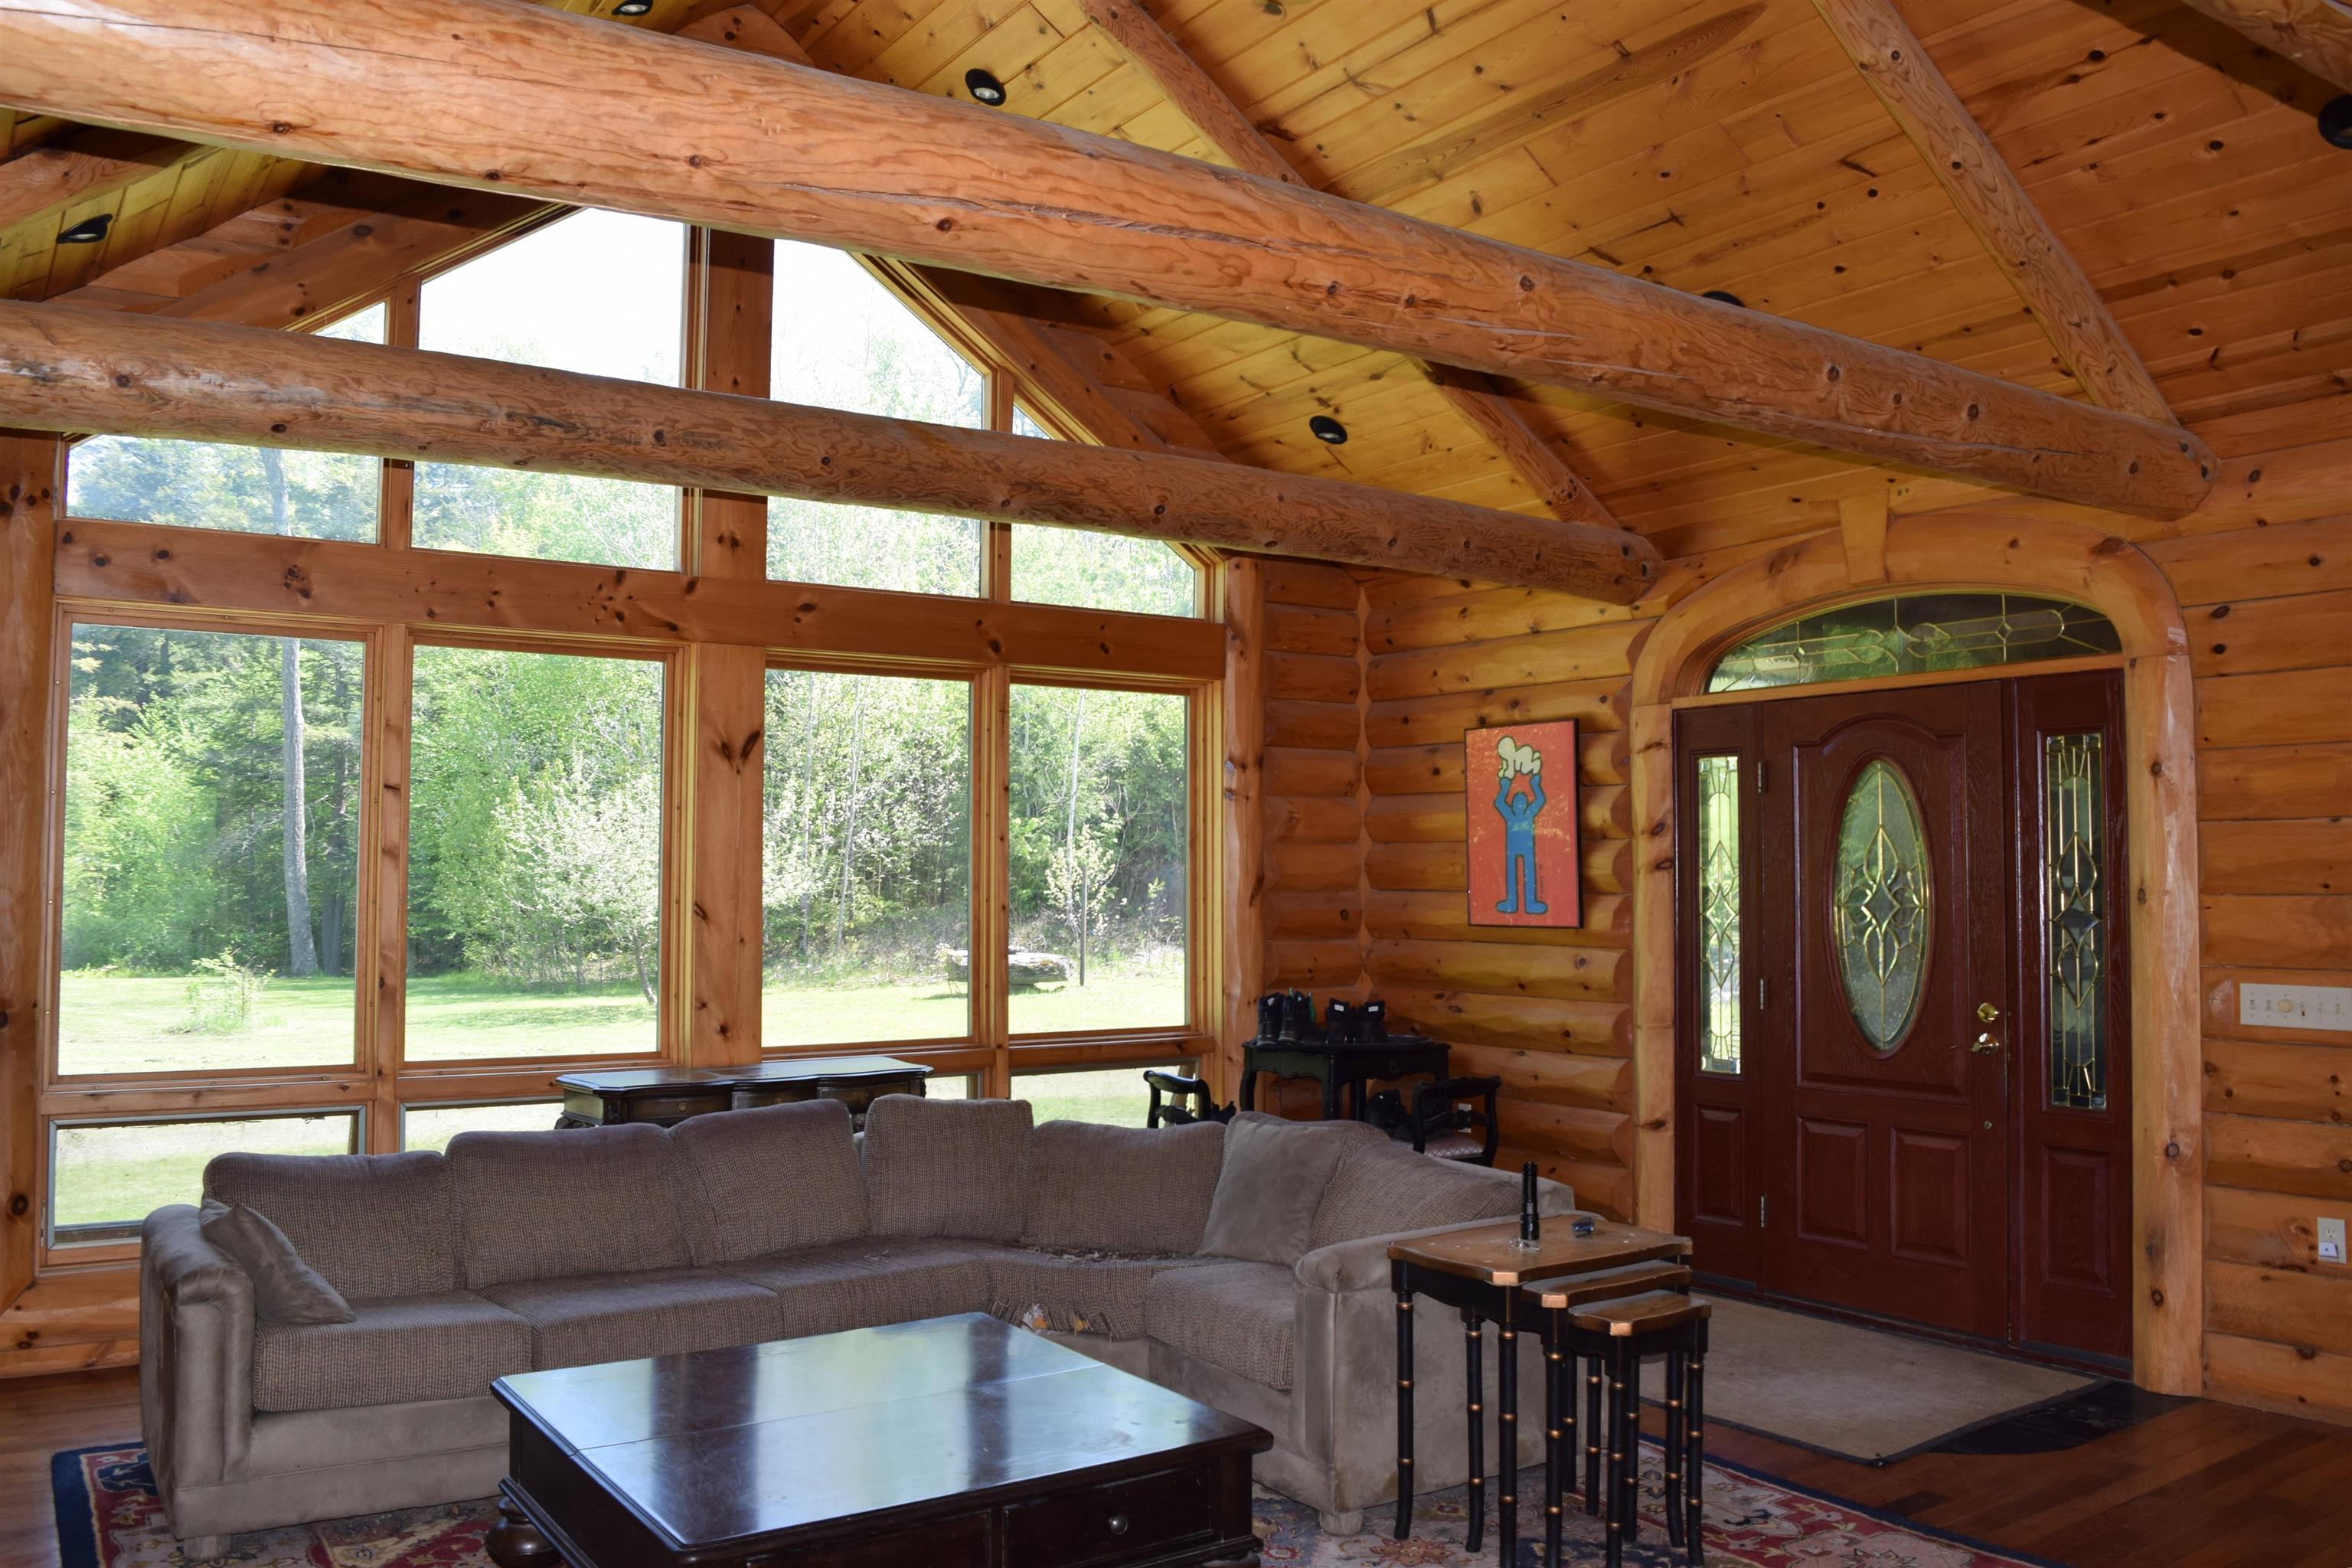
Cathedral Ceilings, Stone Fieplace, Semi Open Space
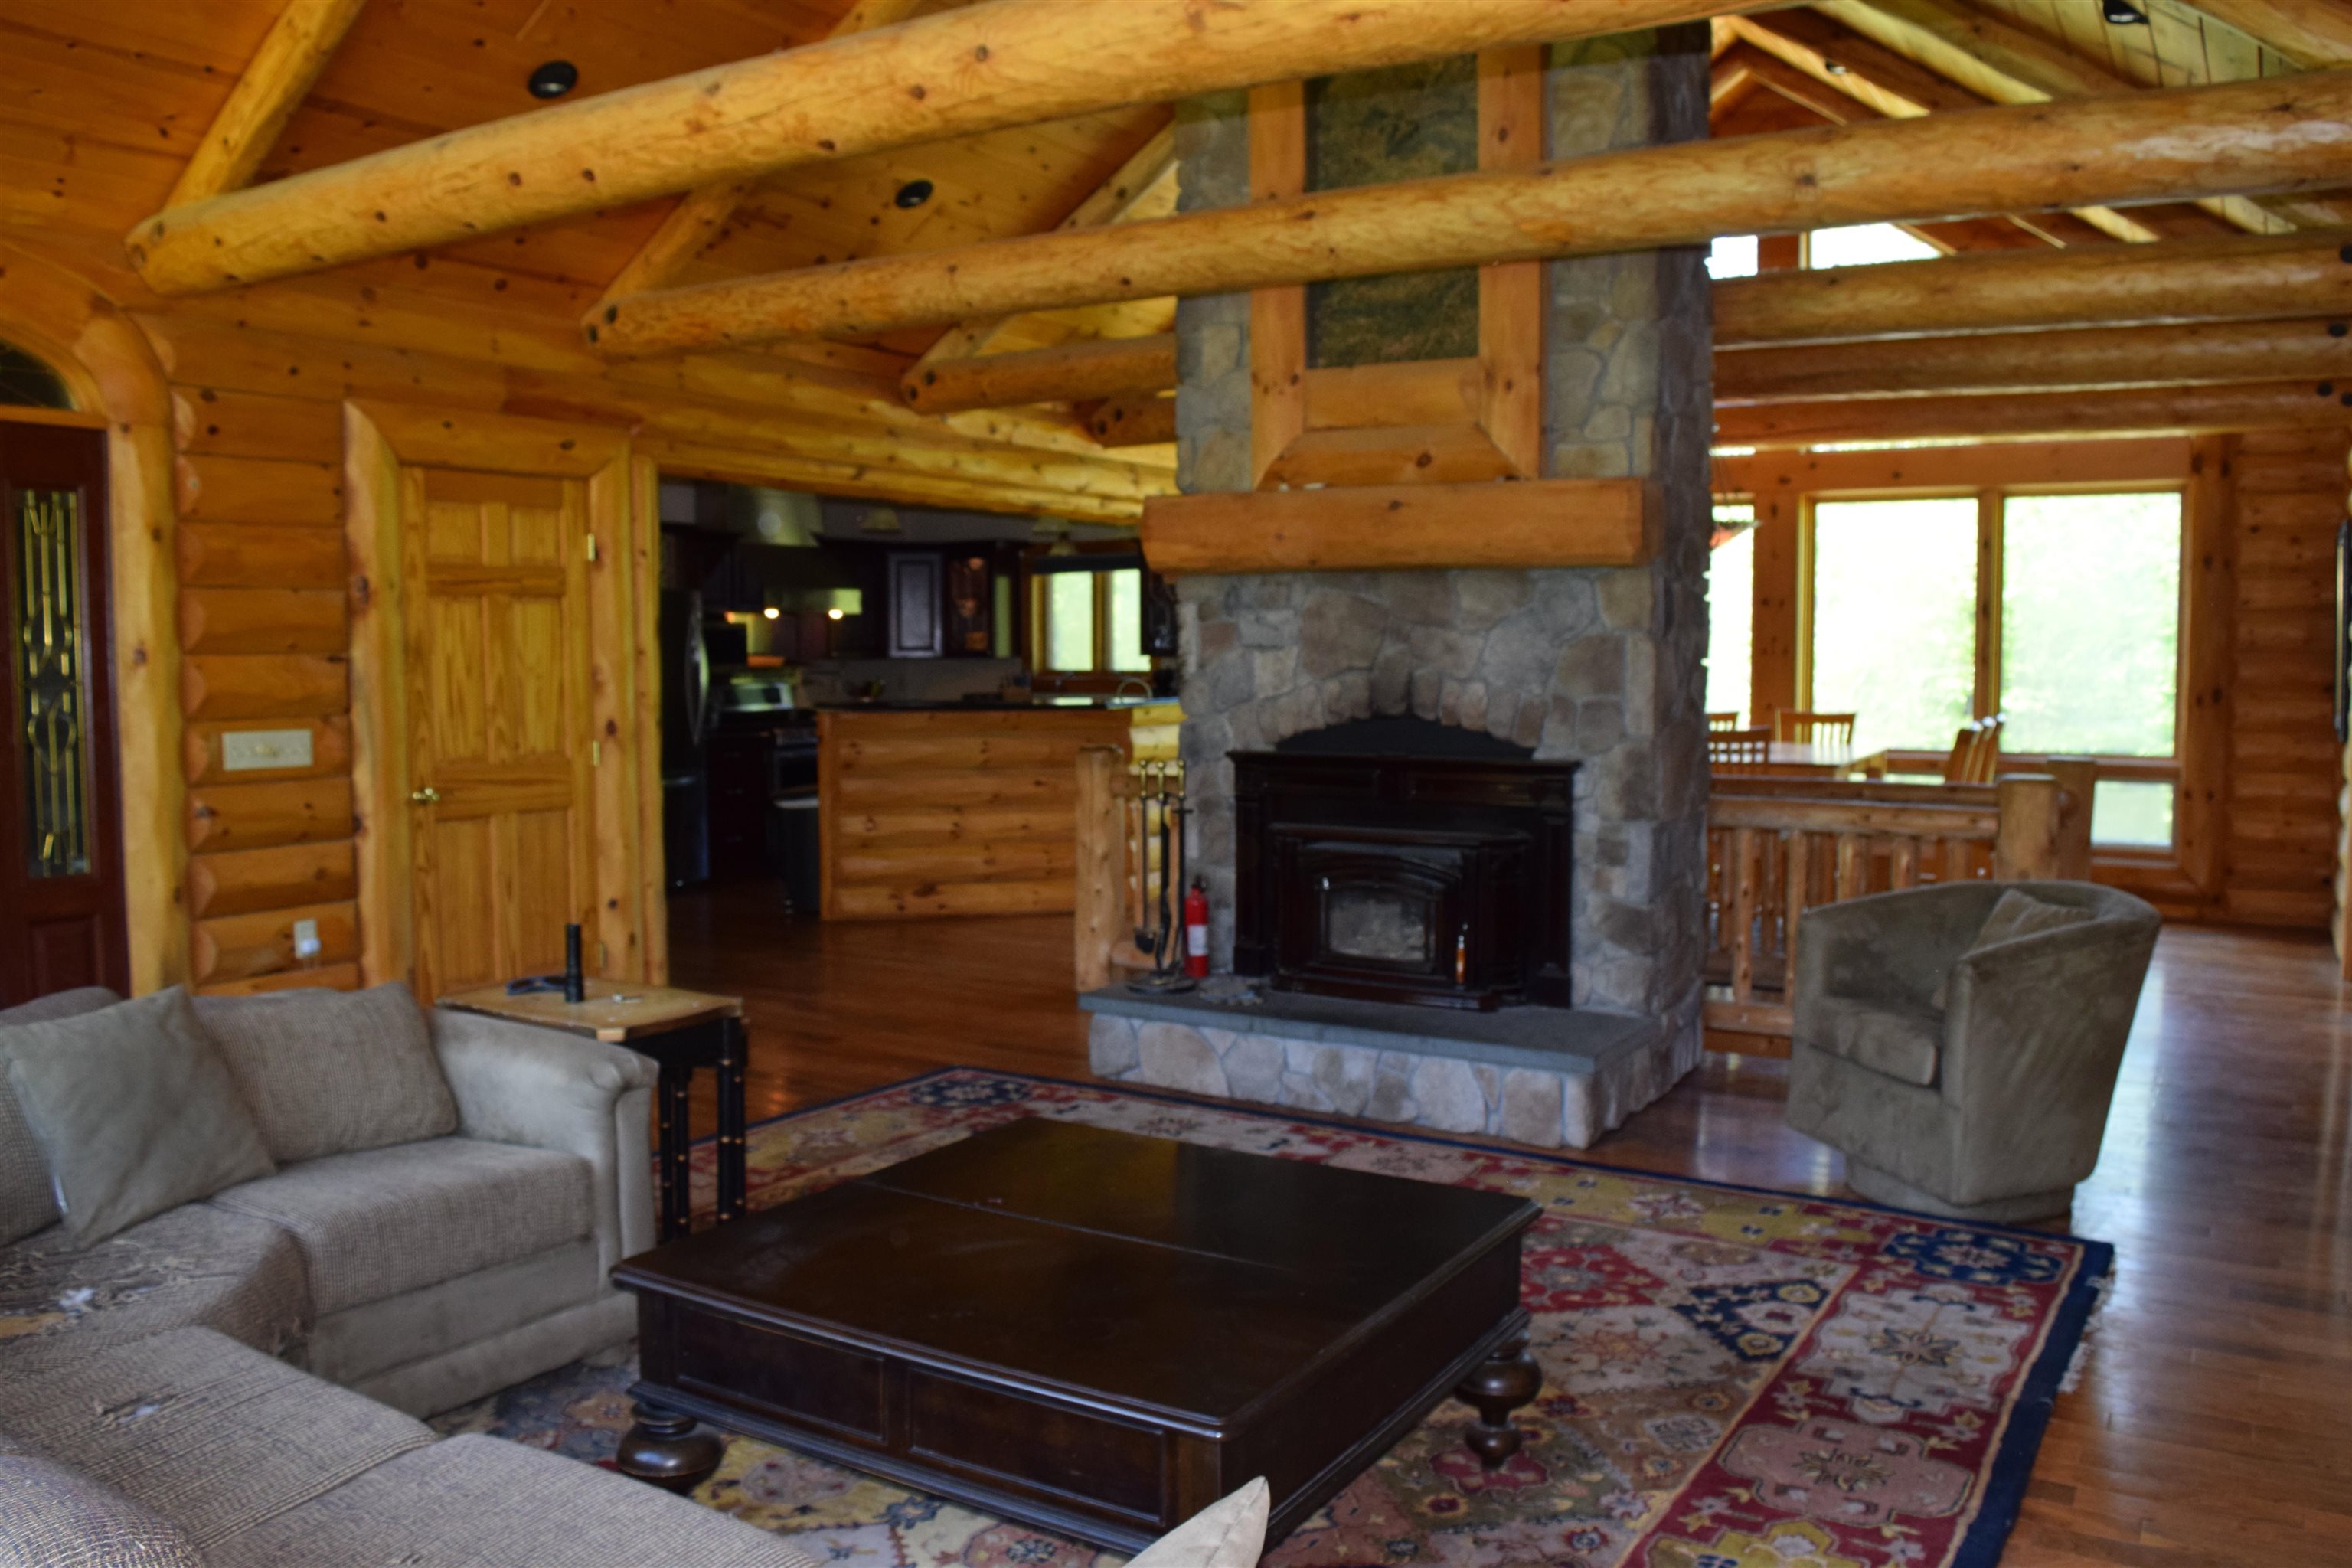
Tongue & Groove Pine Interior & Many Windows
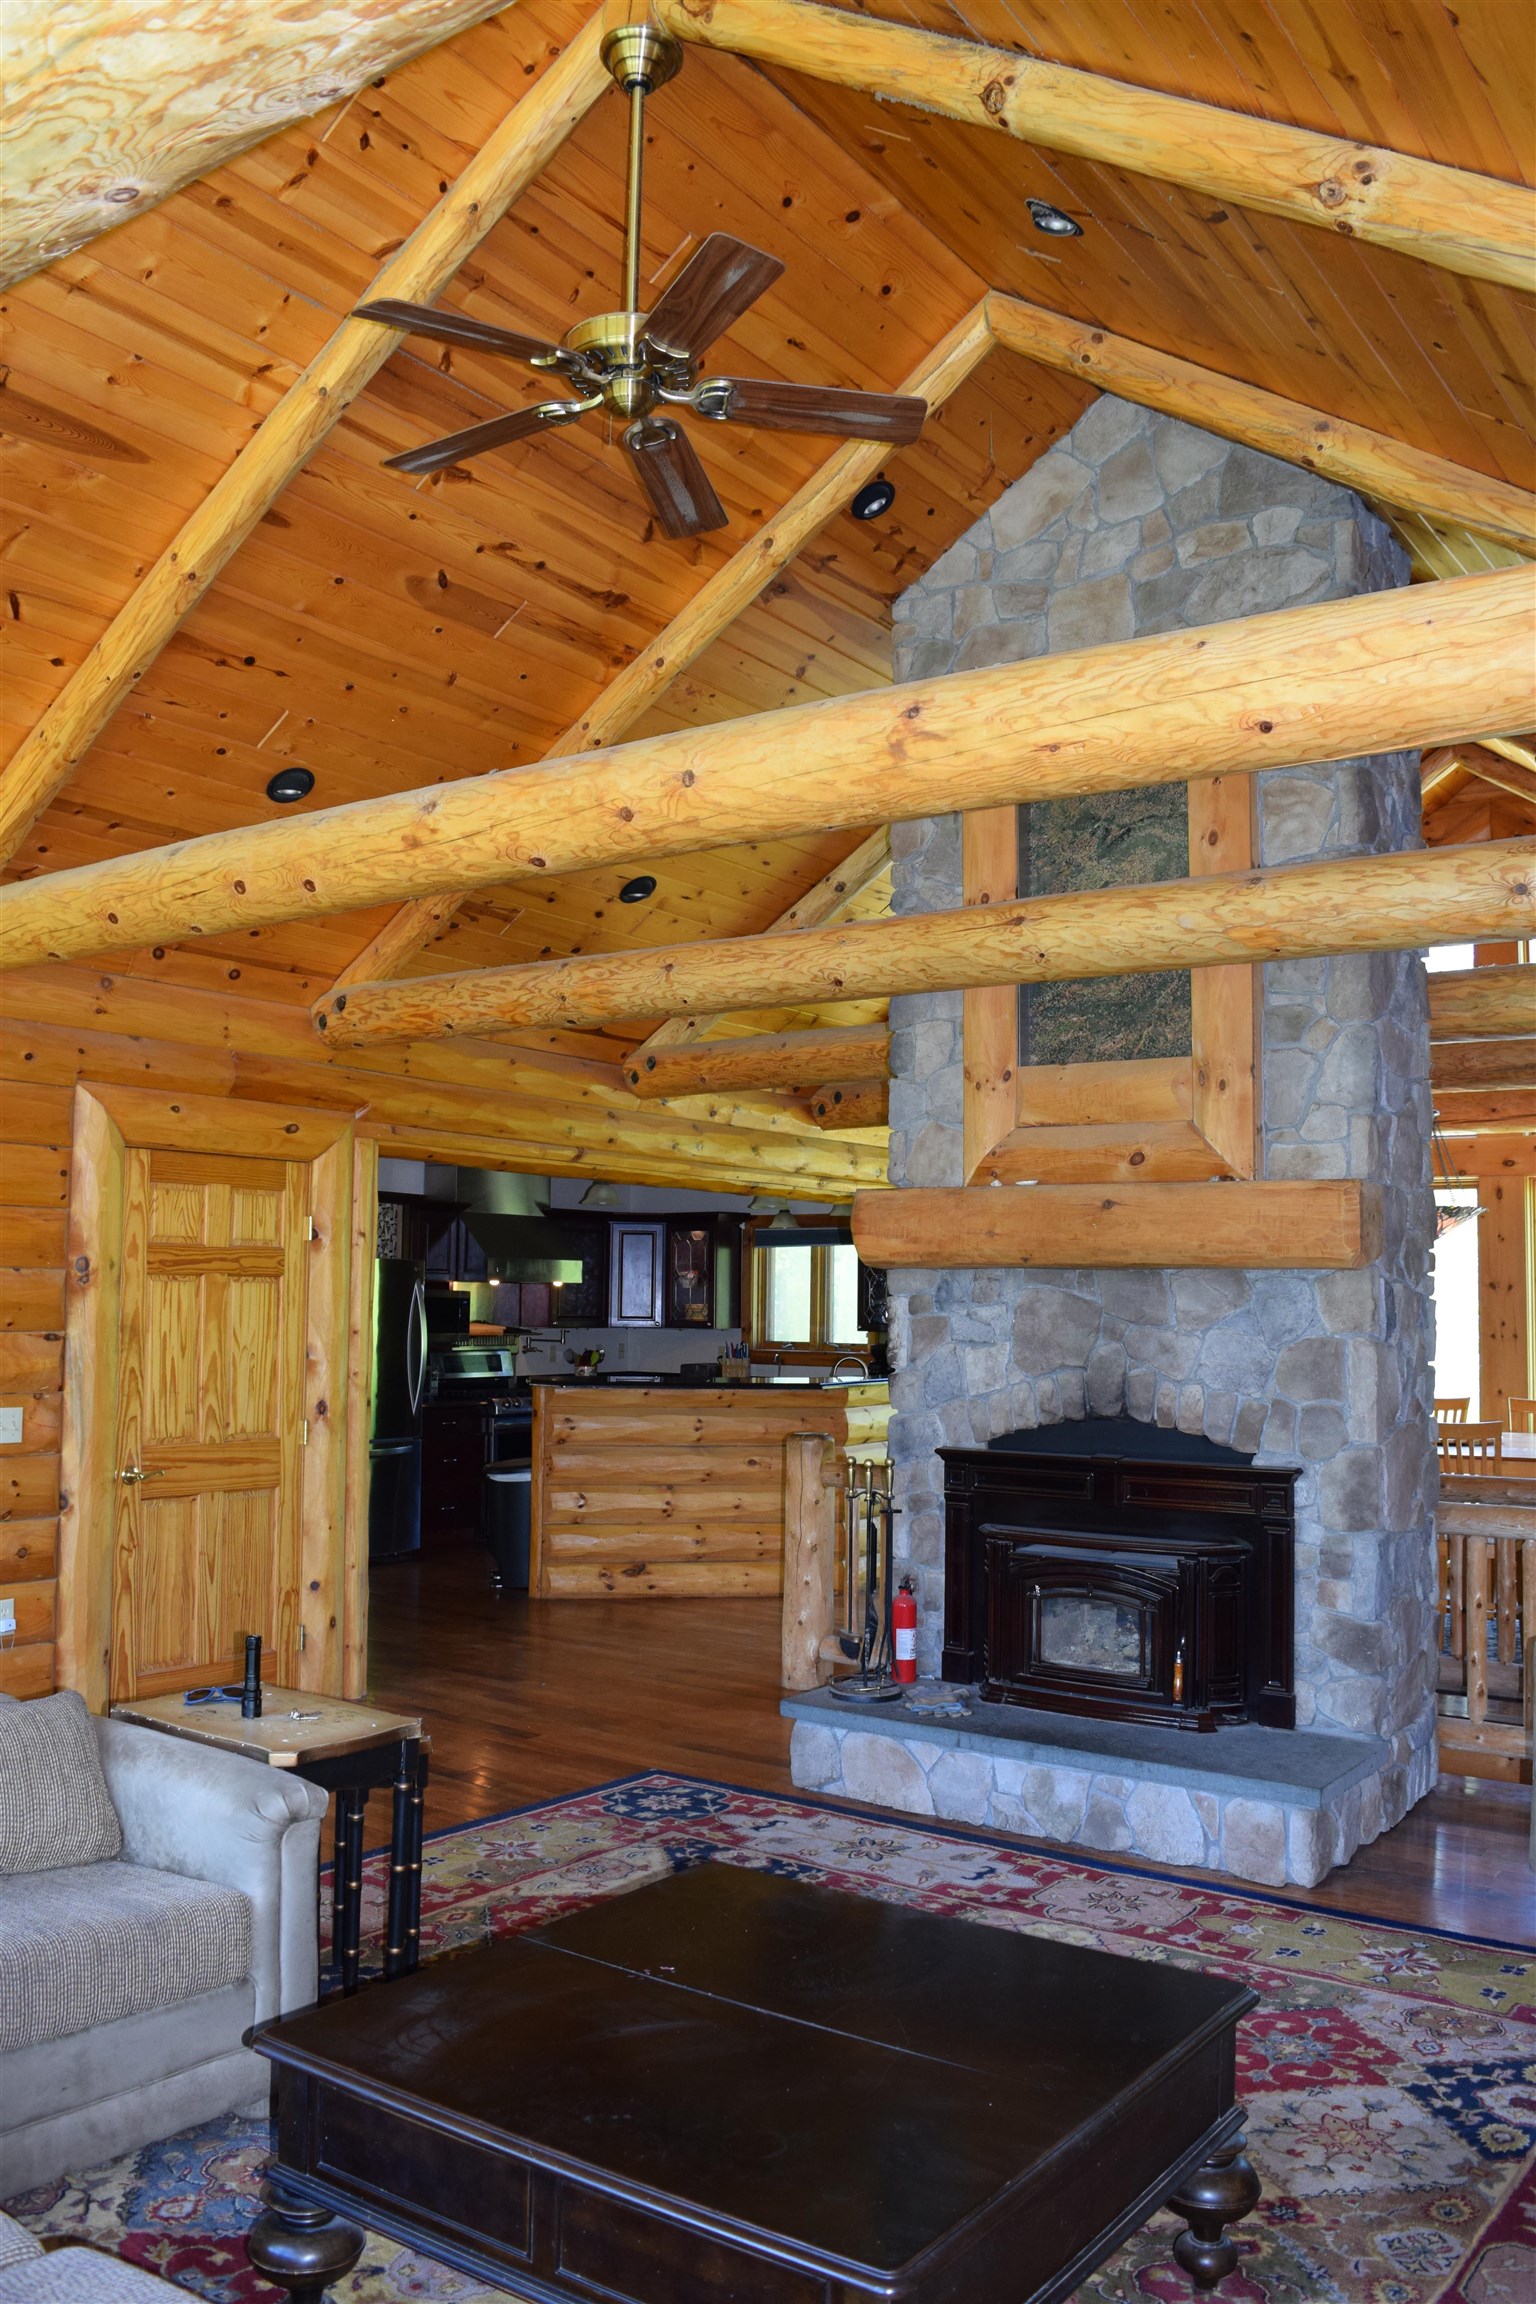
Stone Hearth is a Center Main Level Focal Point
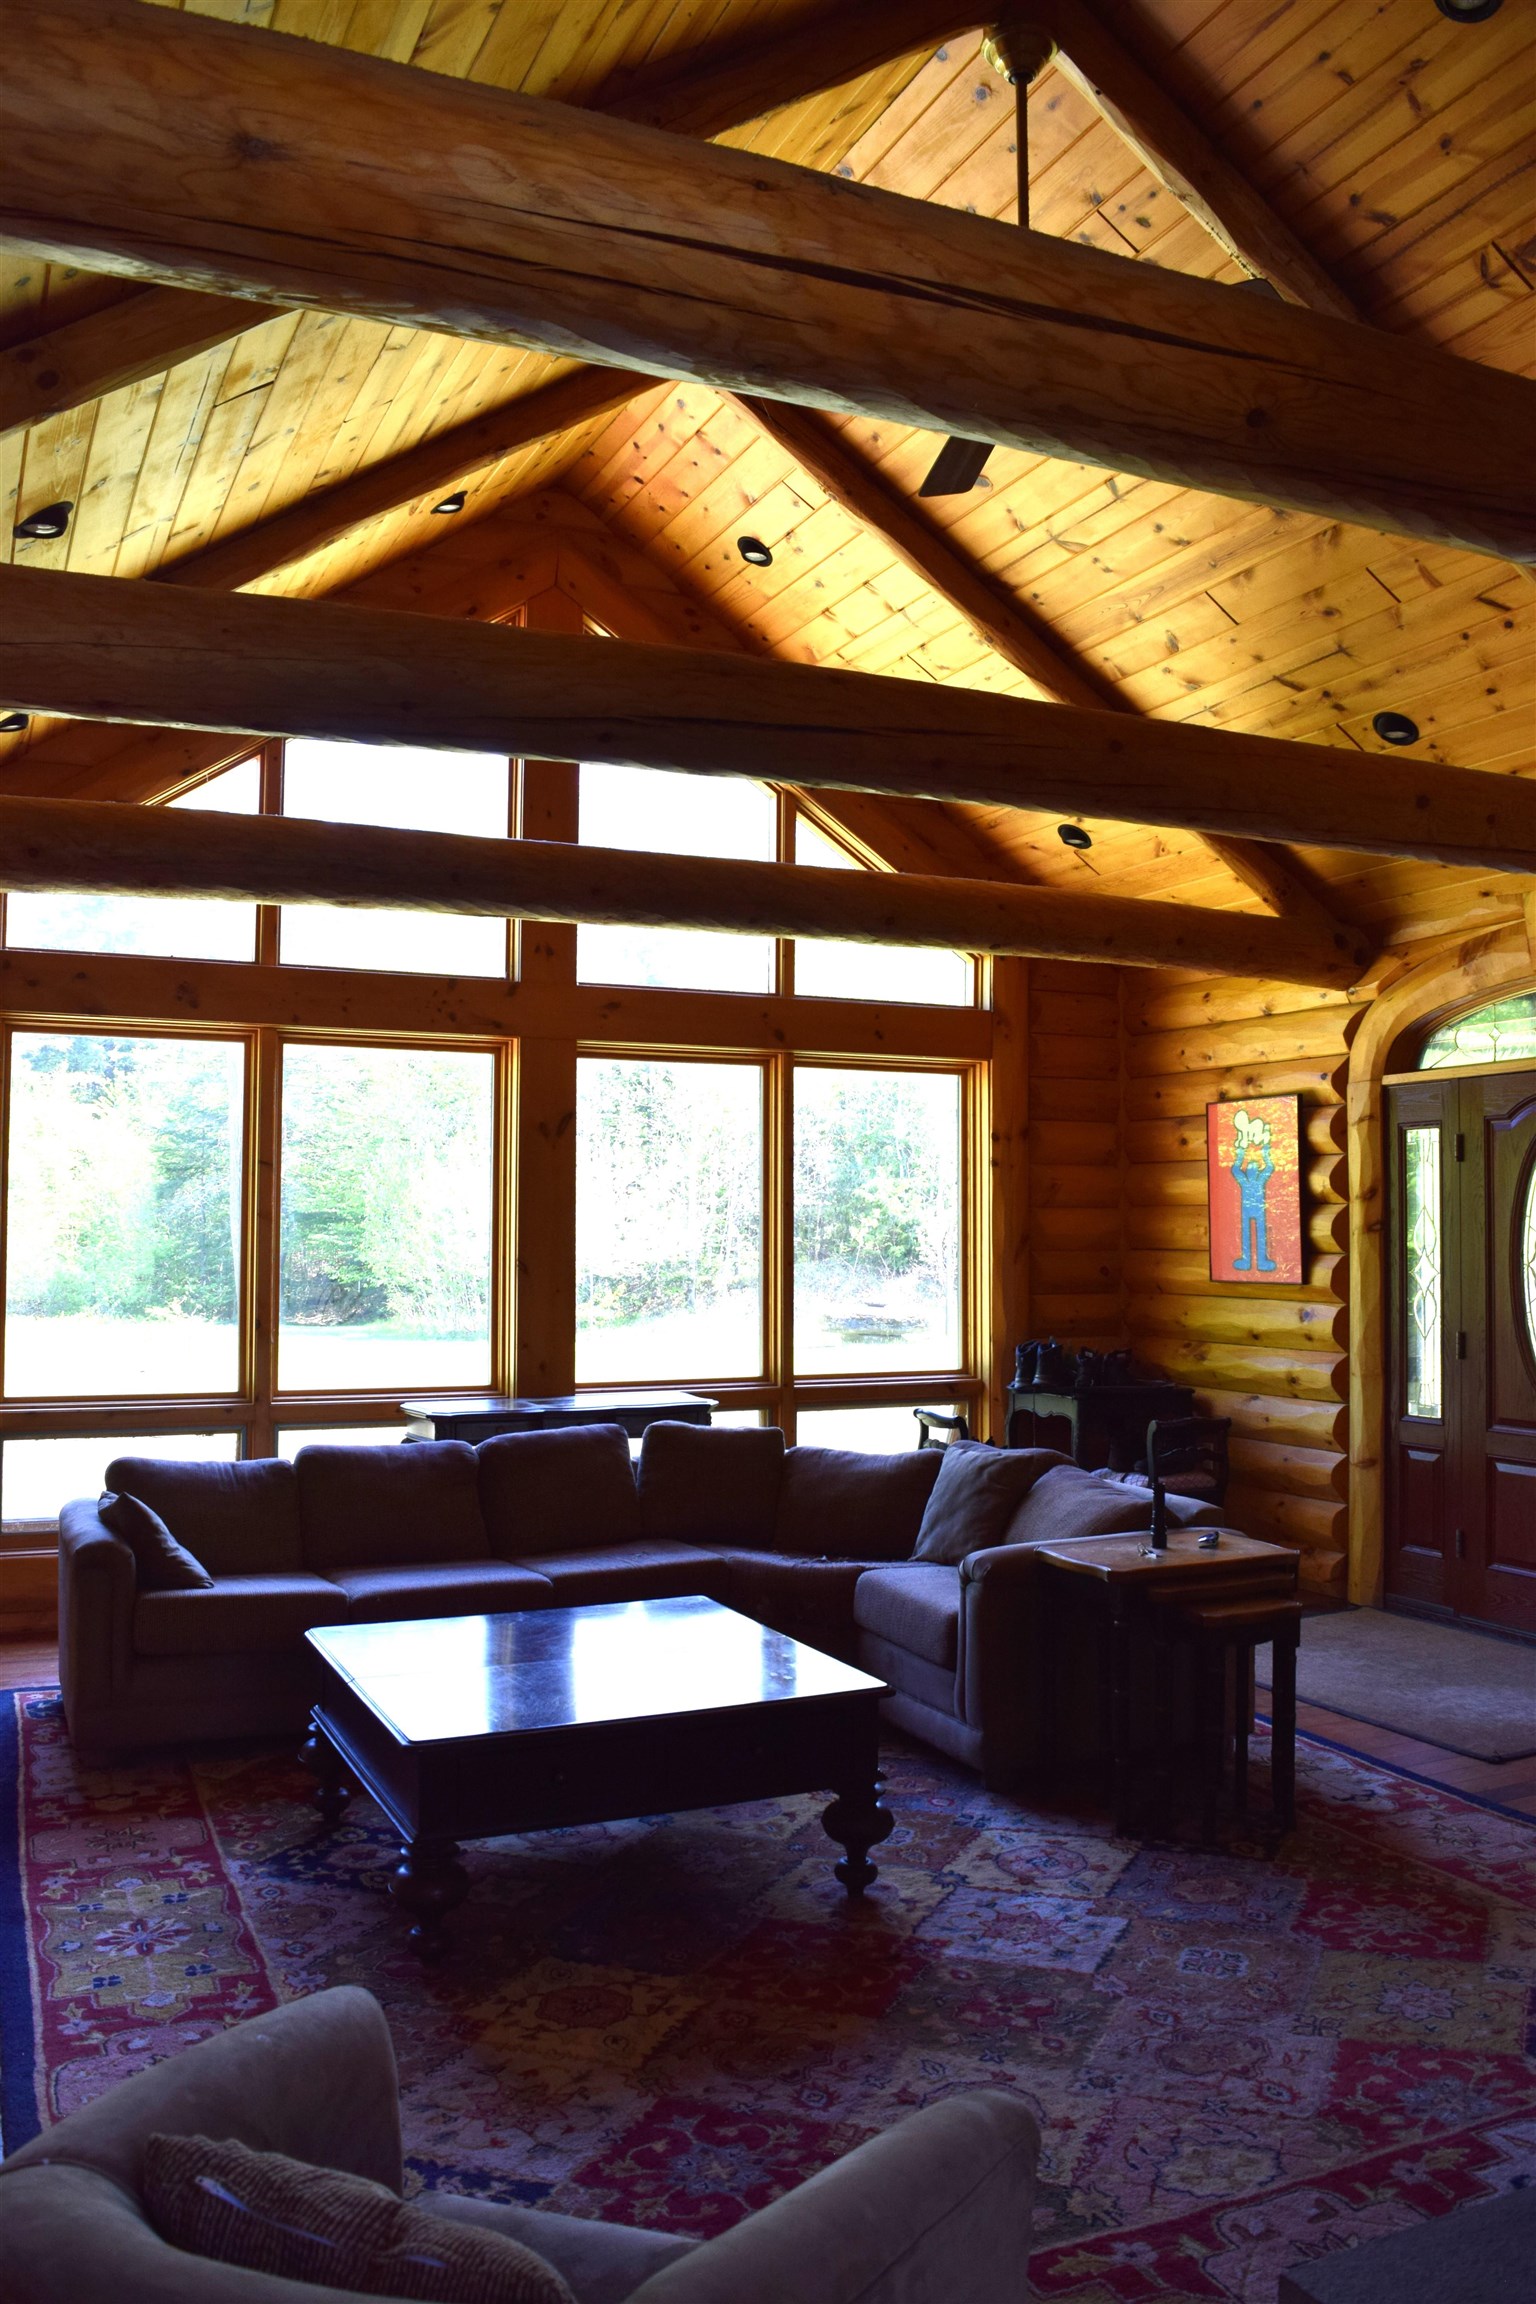
From the Dining Area Looking into Main Livingroom
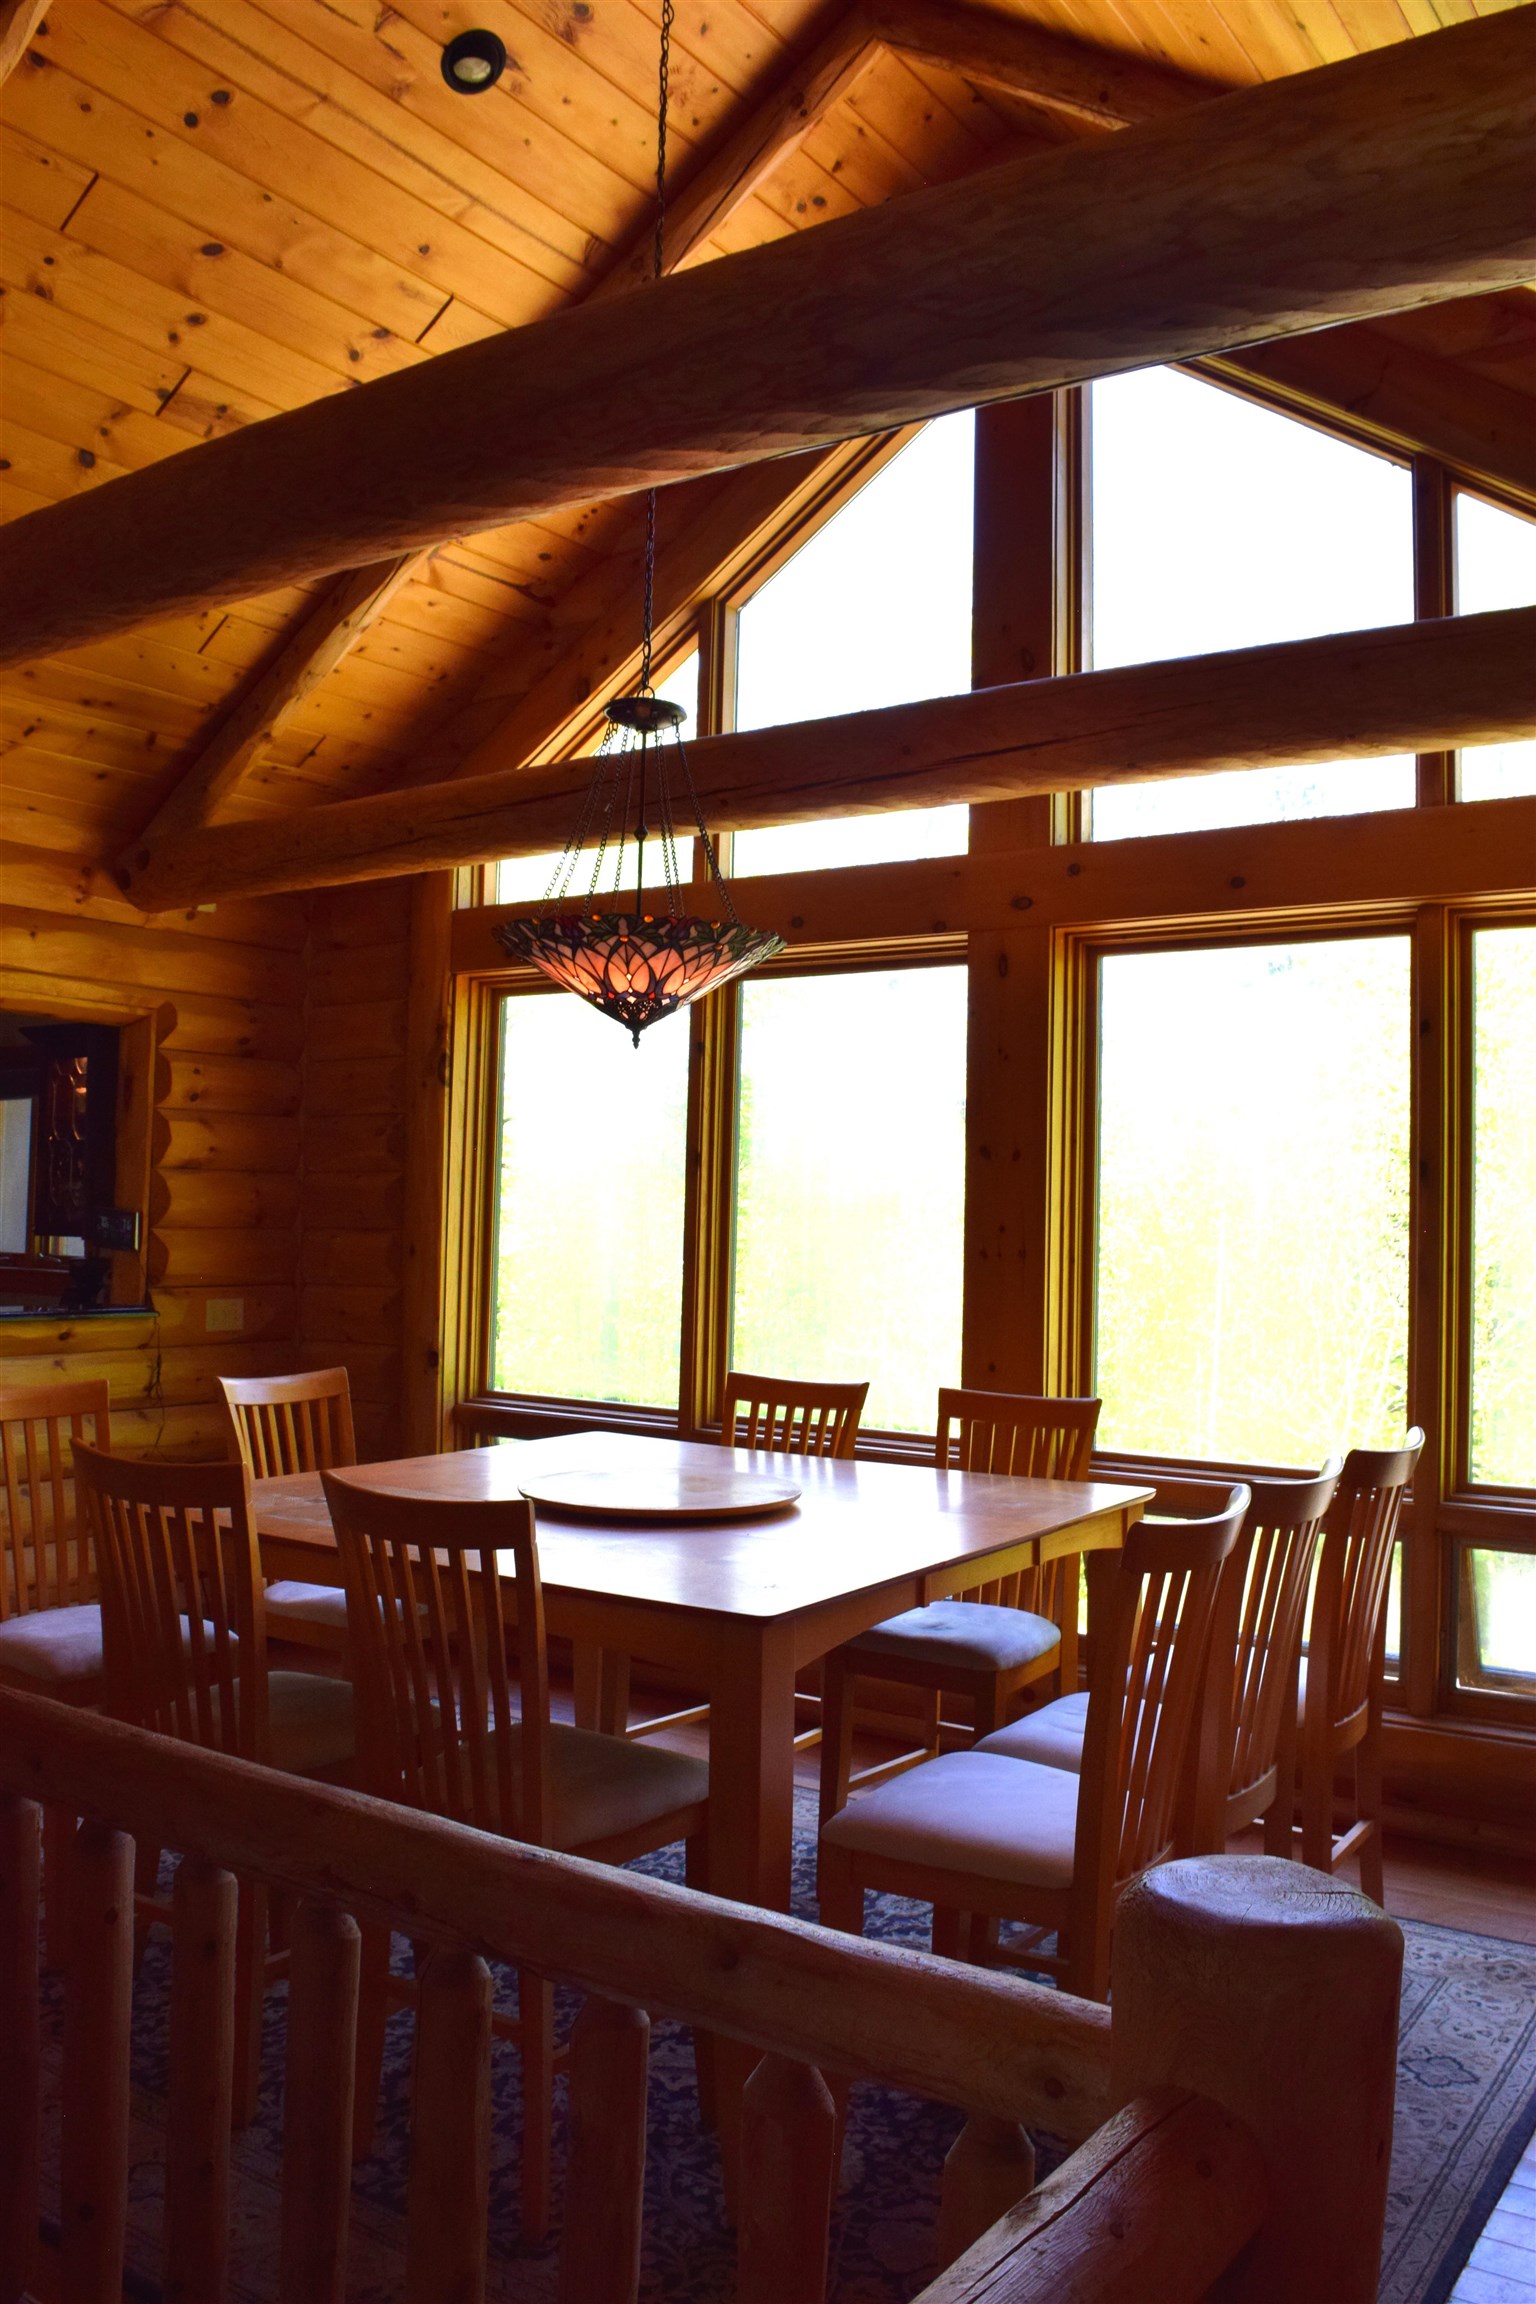
Dining Area Off the Kitchen
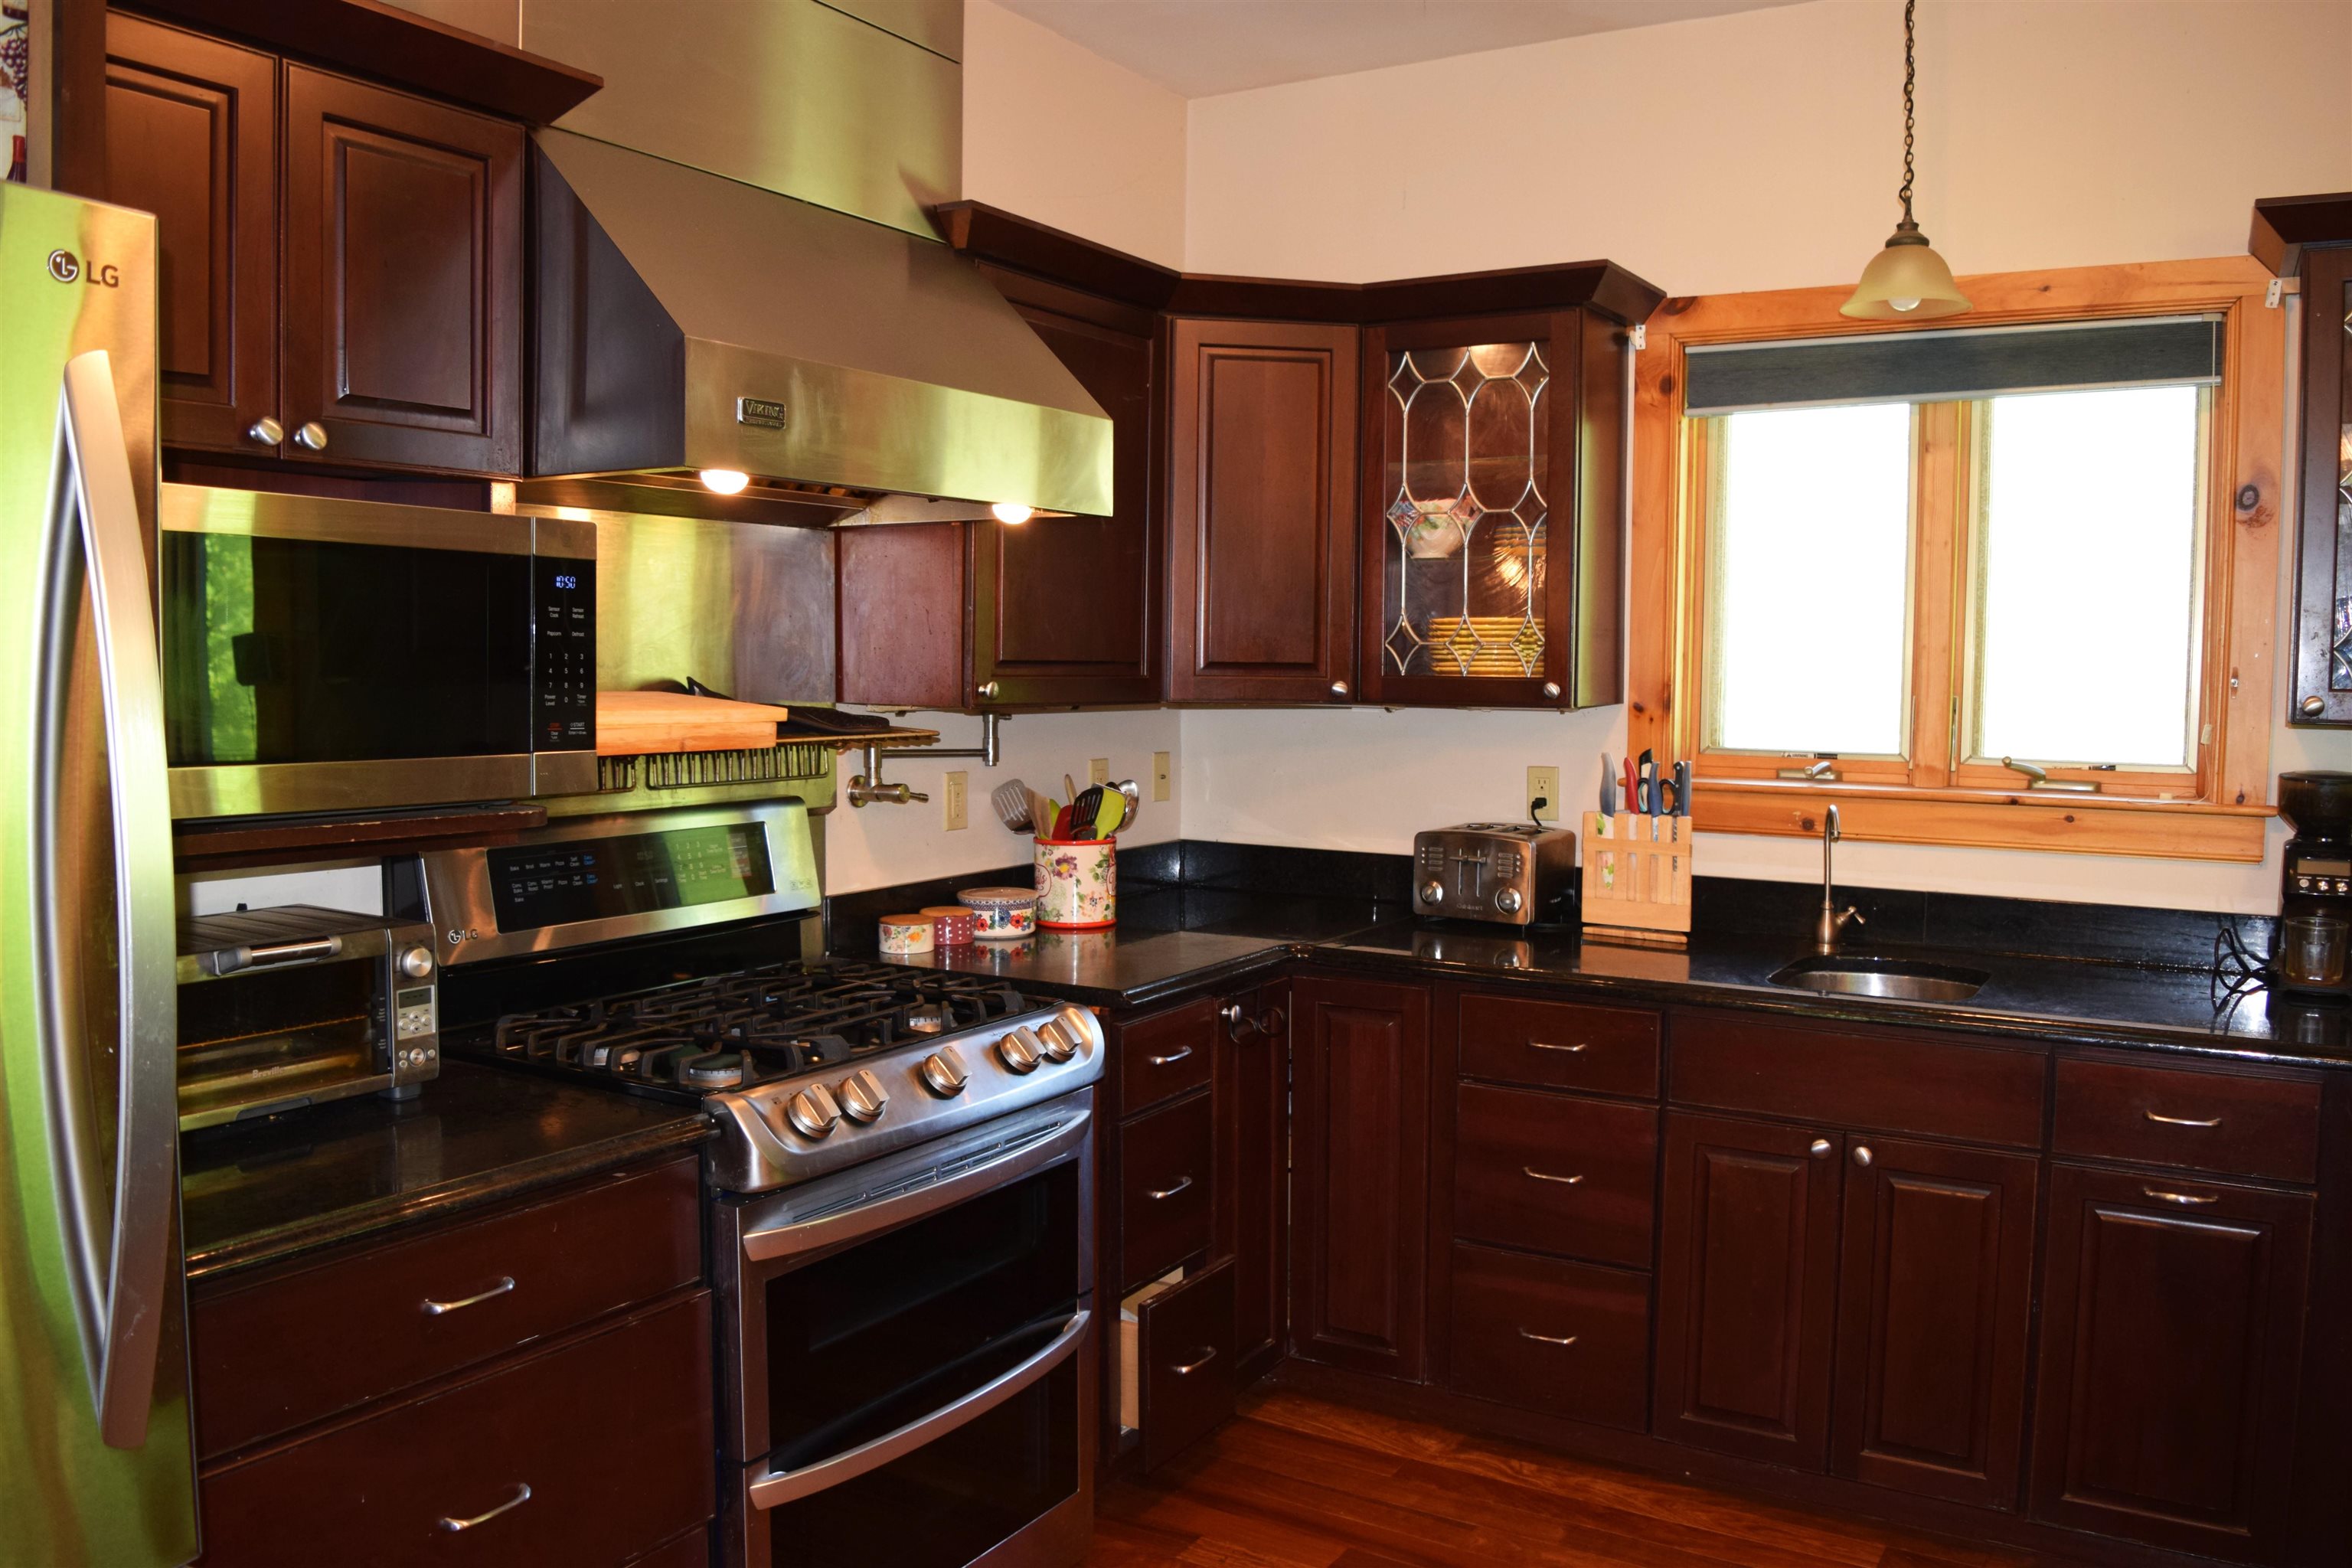
Gourmet Kitchen, Cherry Cabinetry, Viking Appliances
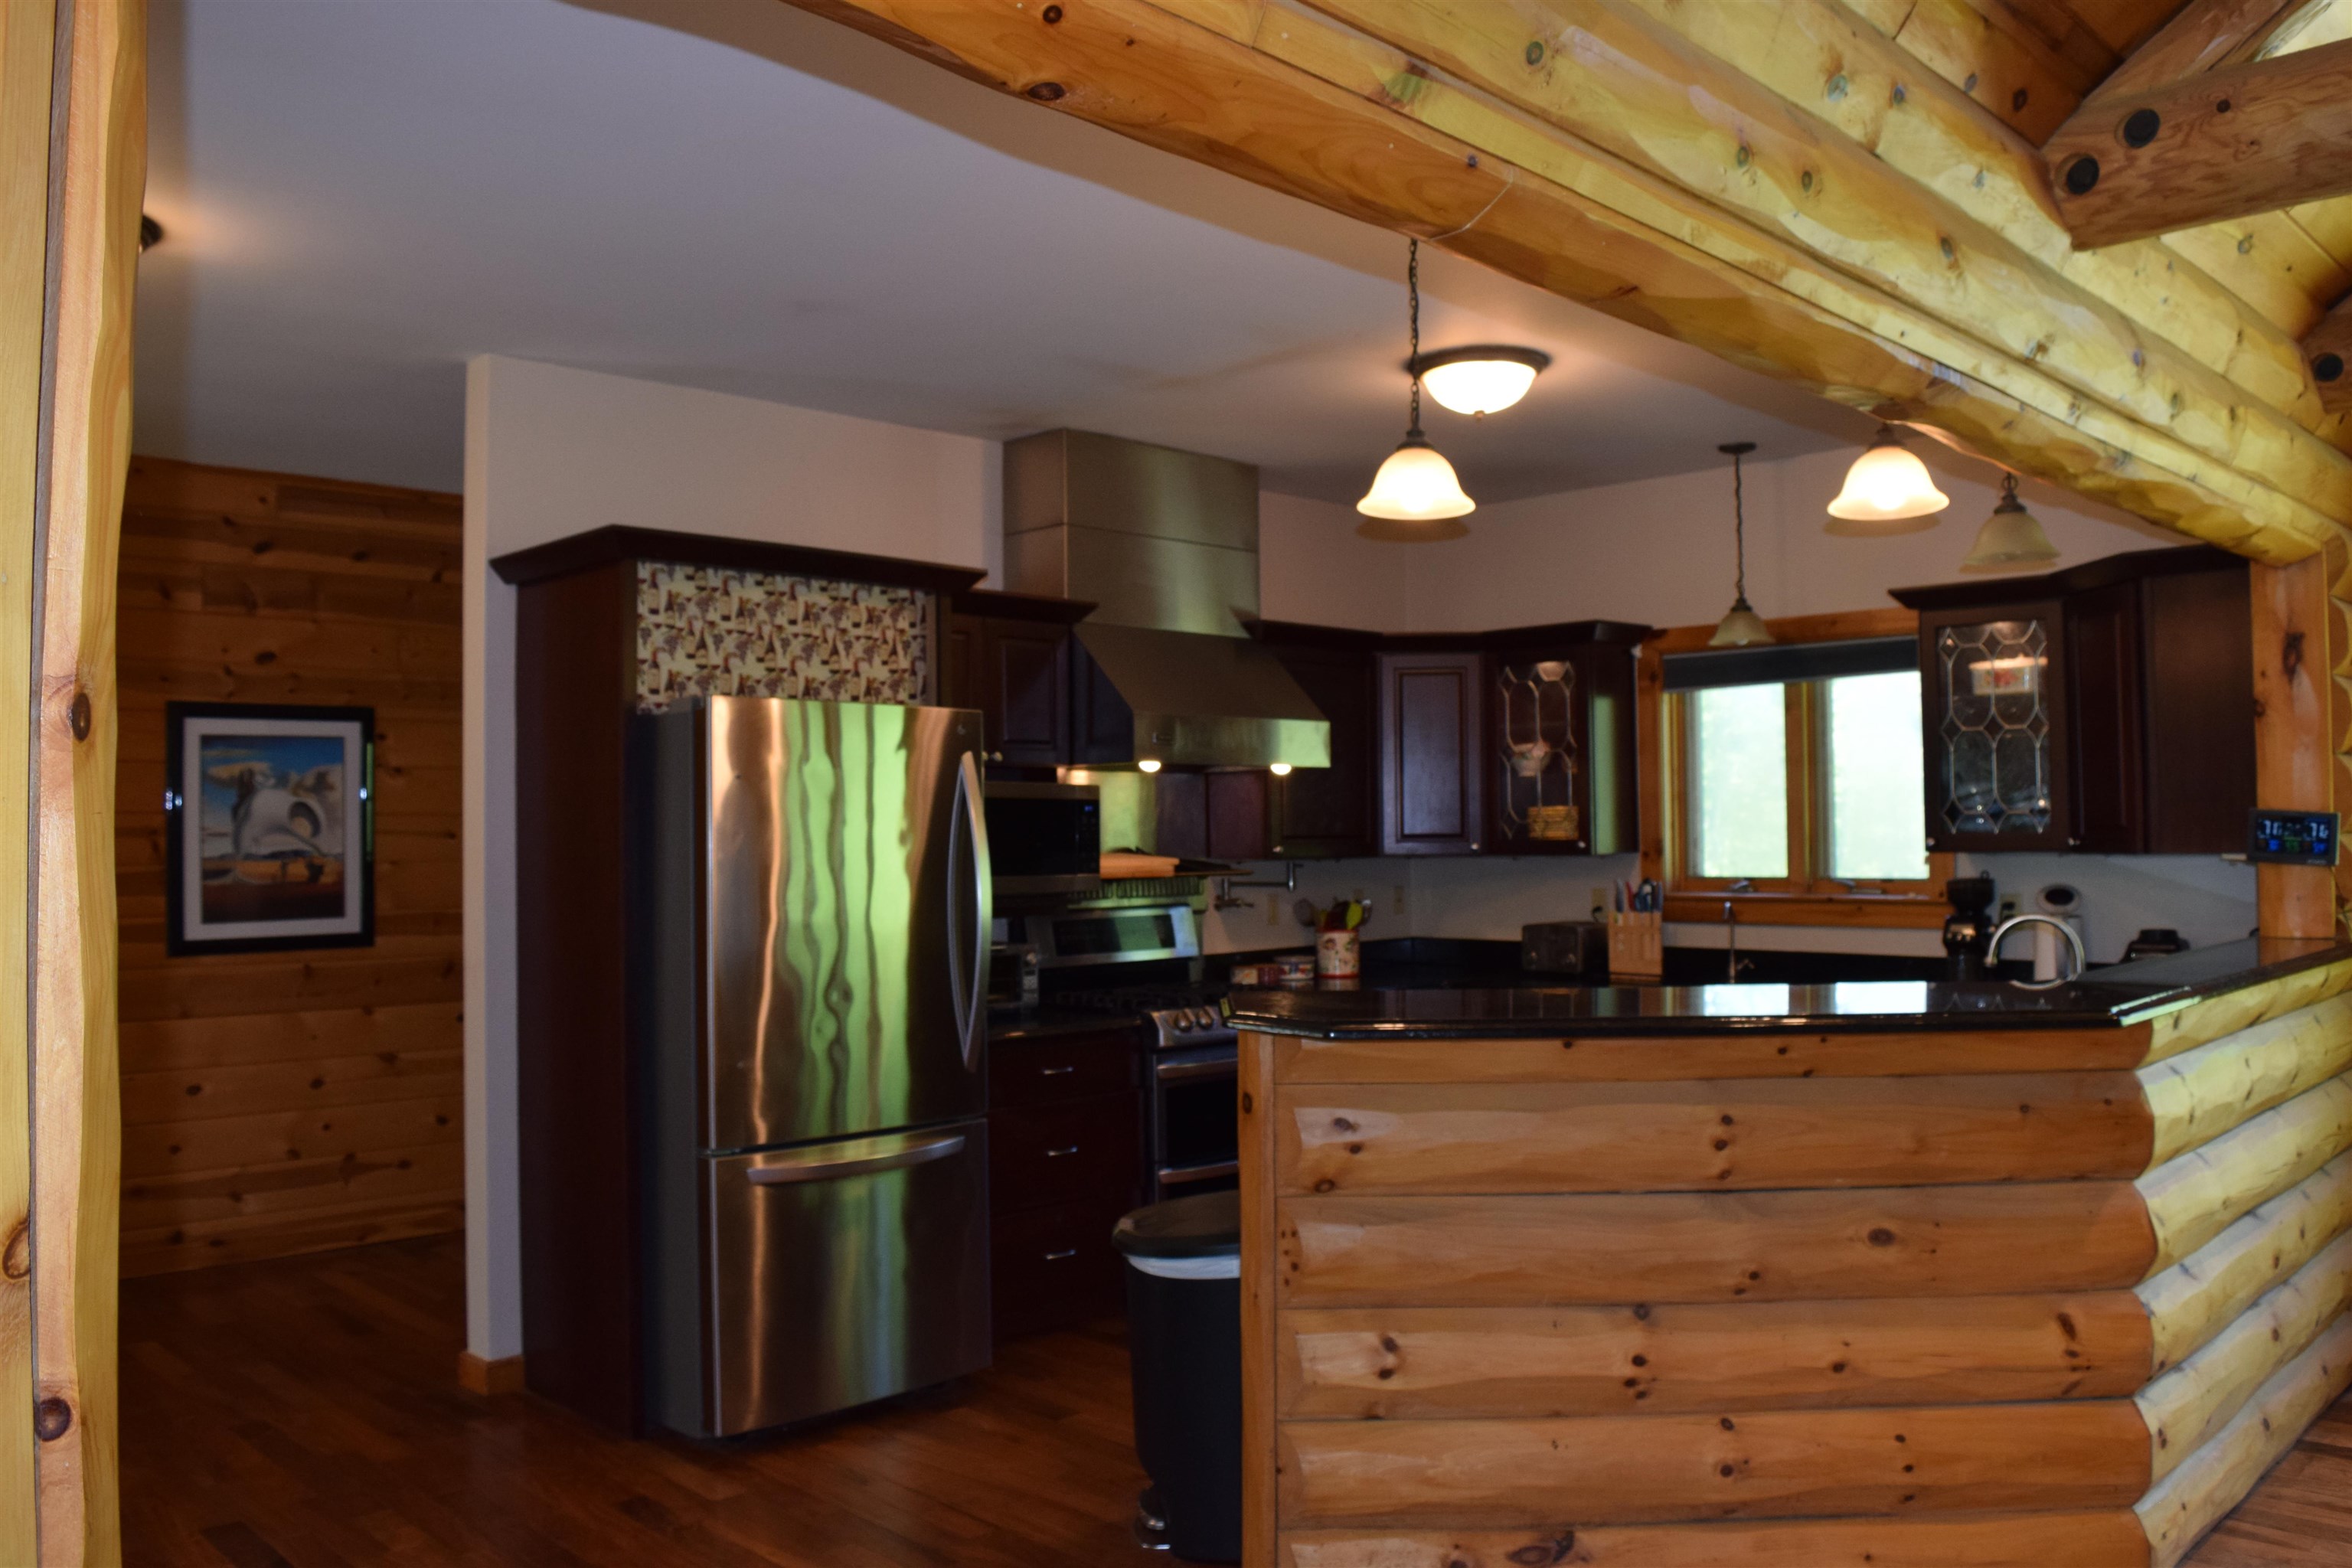
Over the Stove Pot Filler Faucet, Peninsula Seating
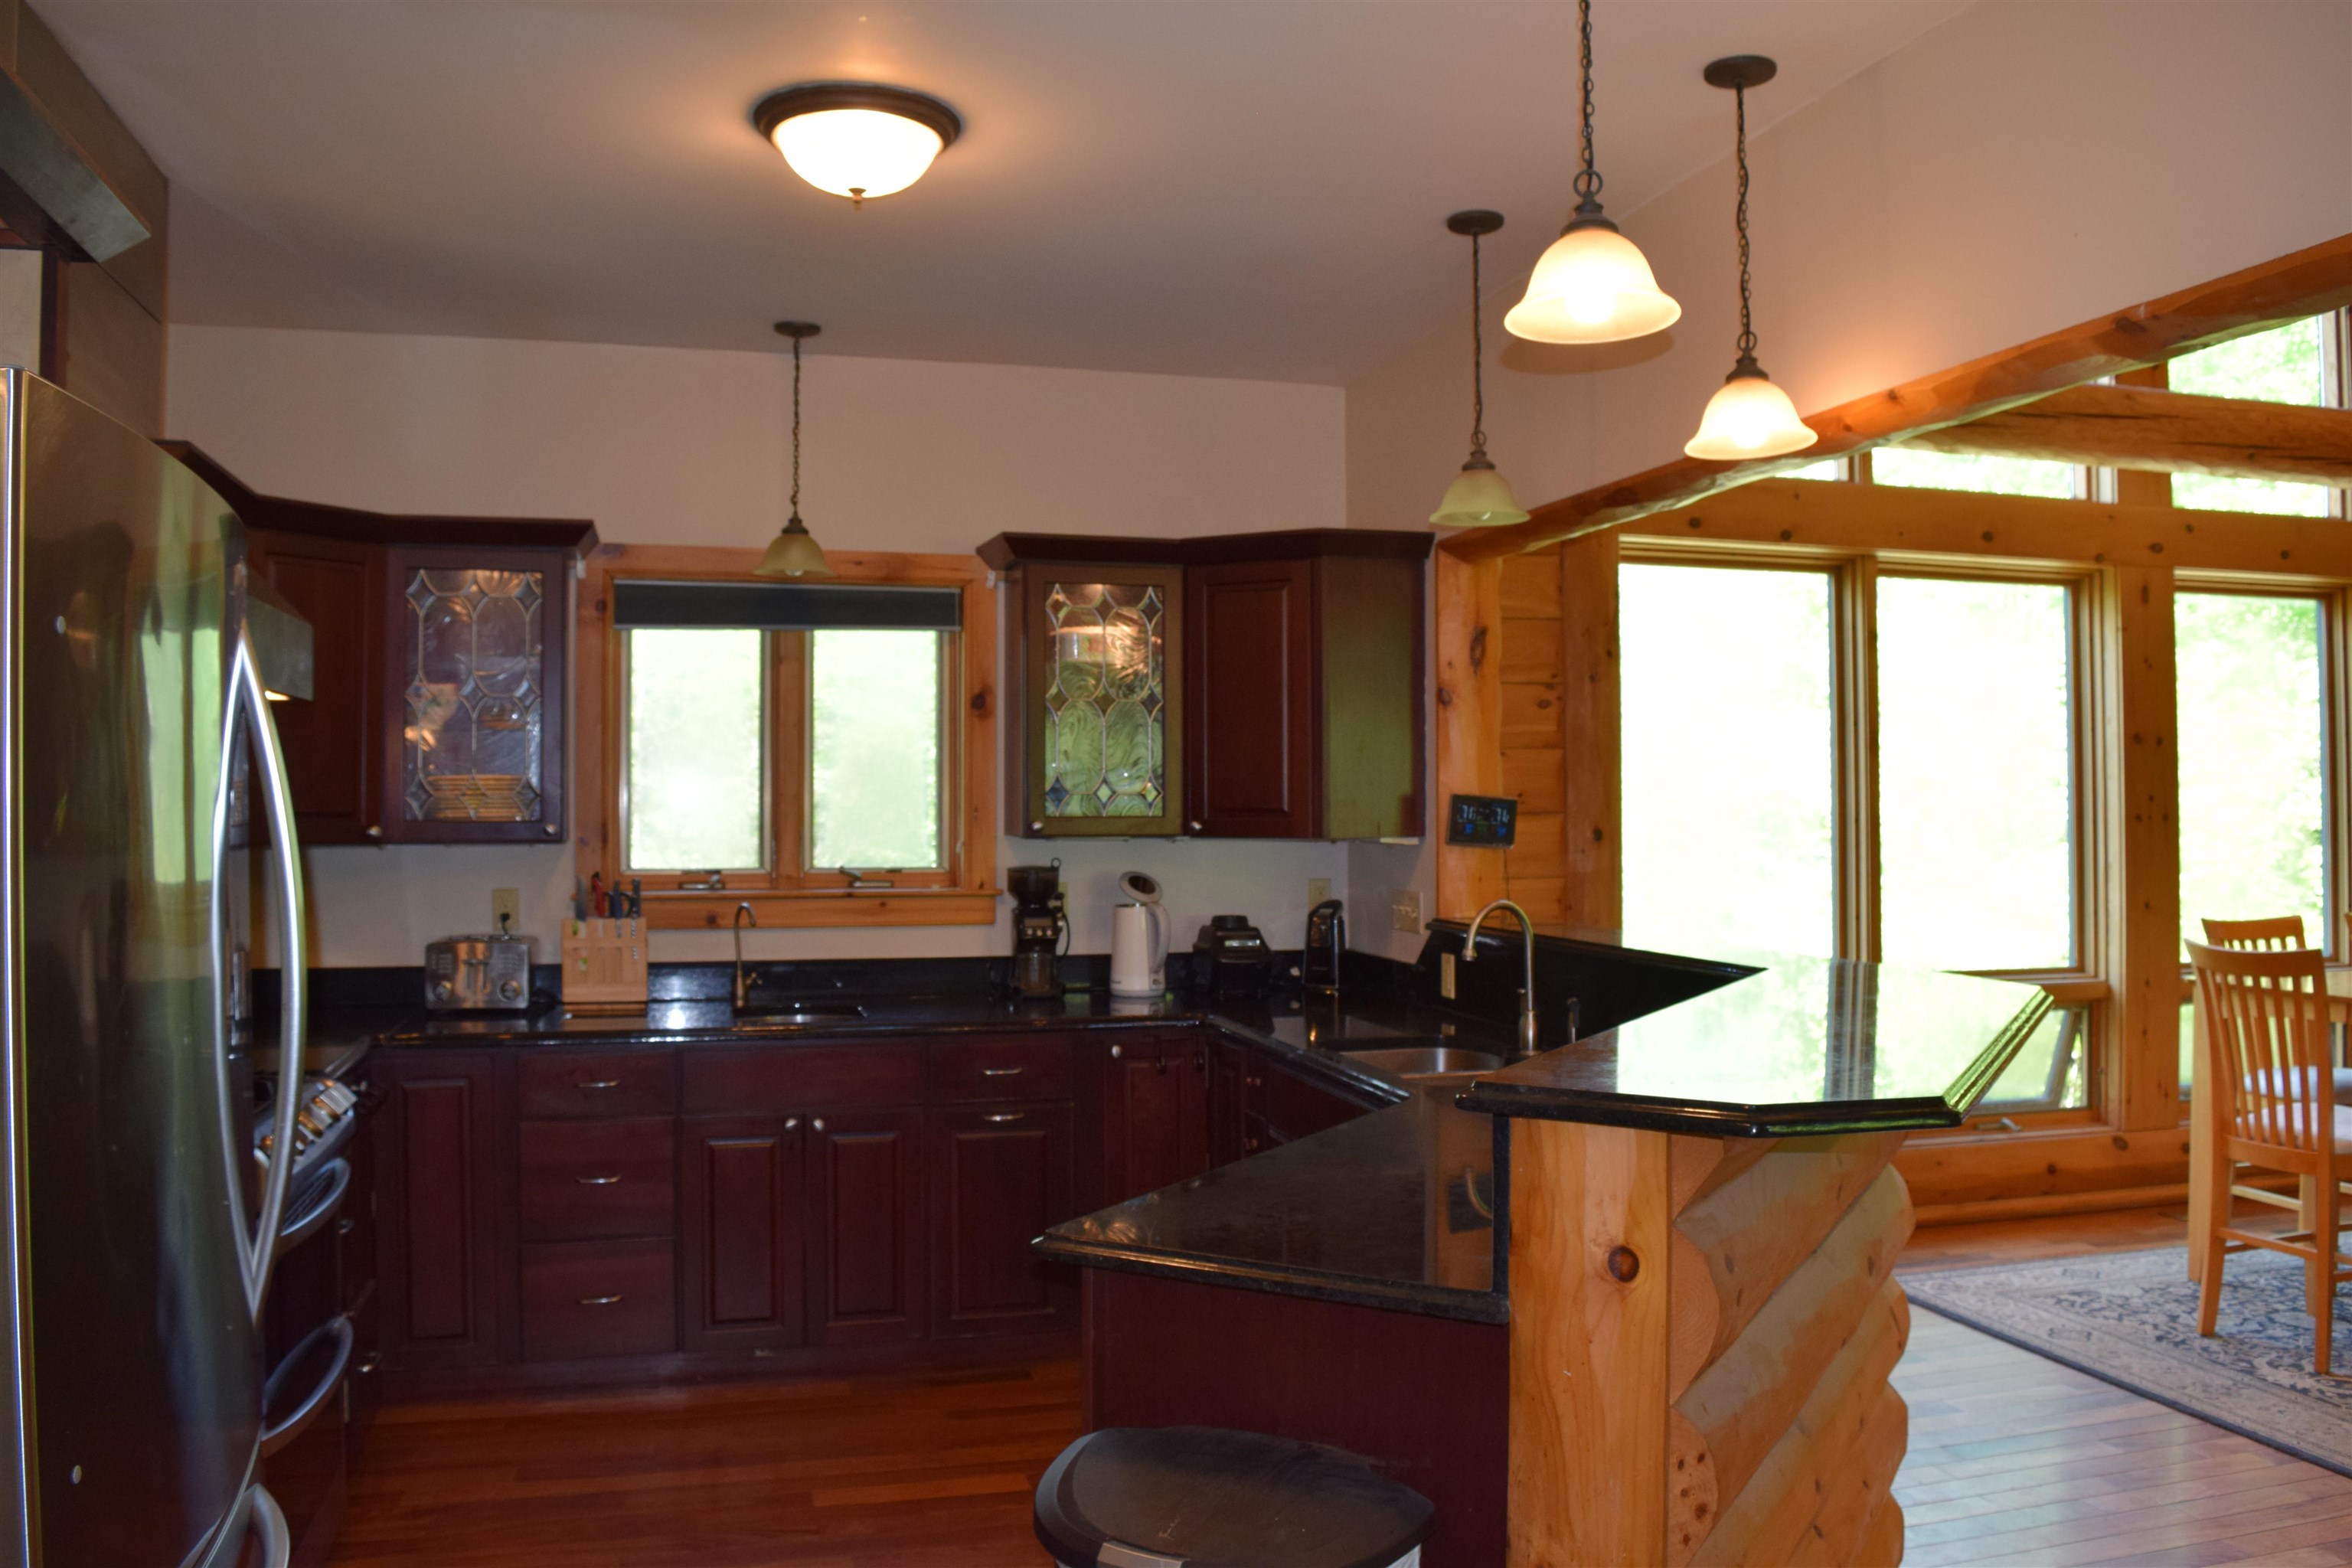
Fine, Rustic, Elegant and Functional!
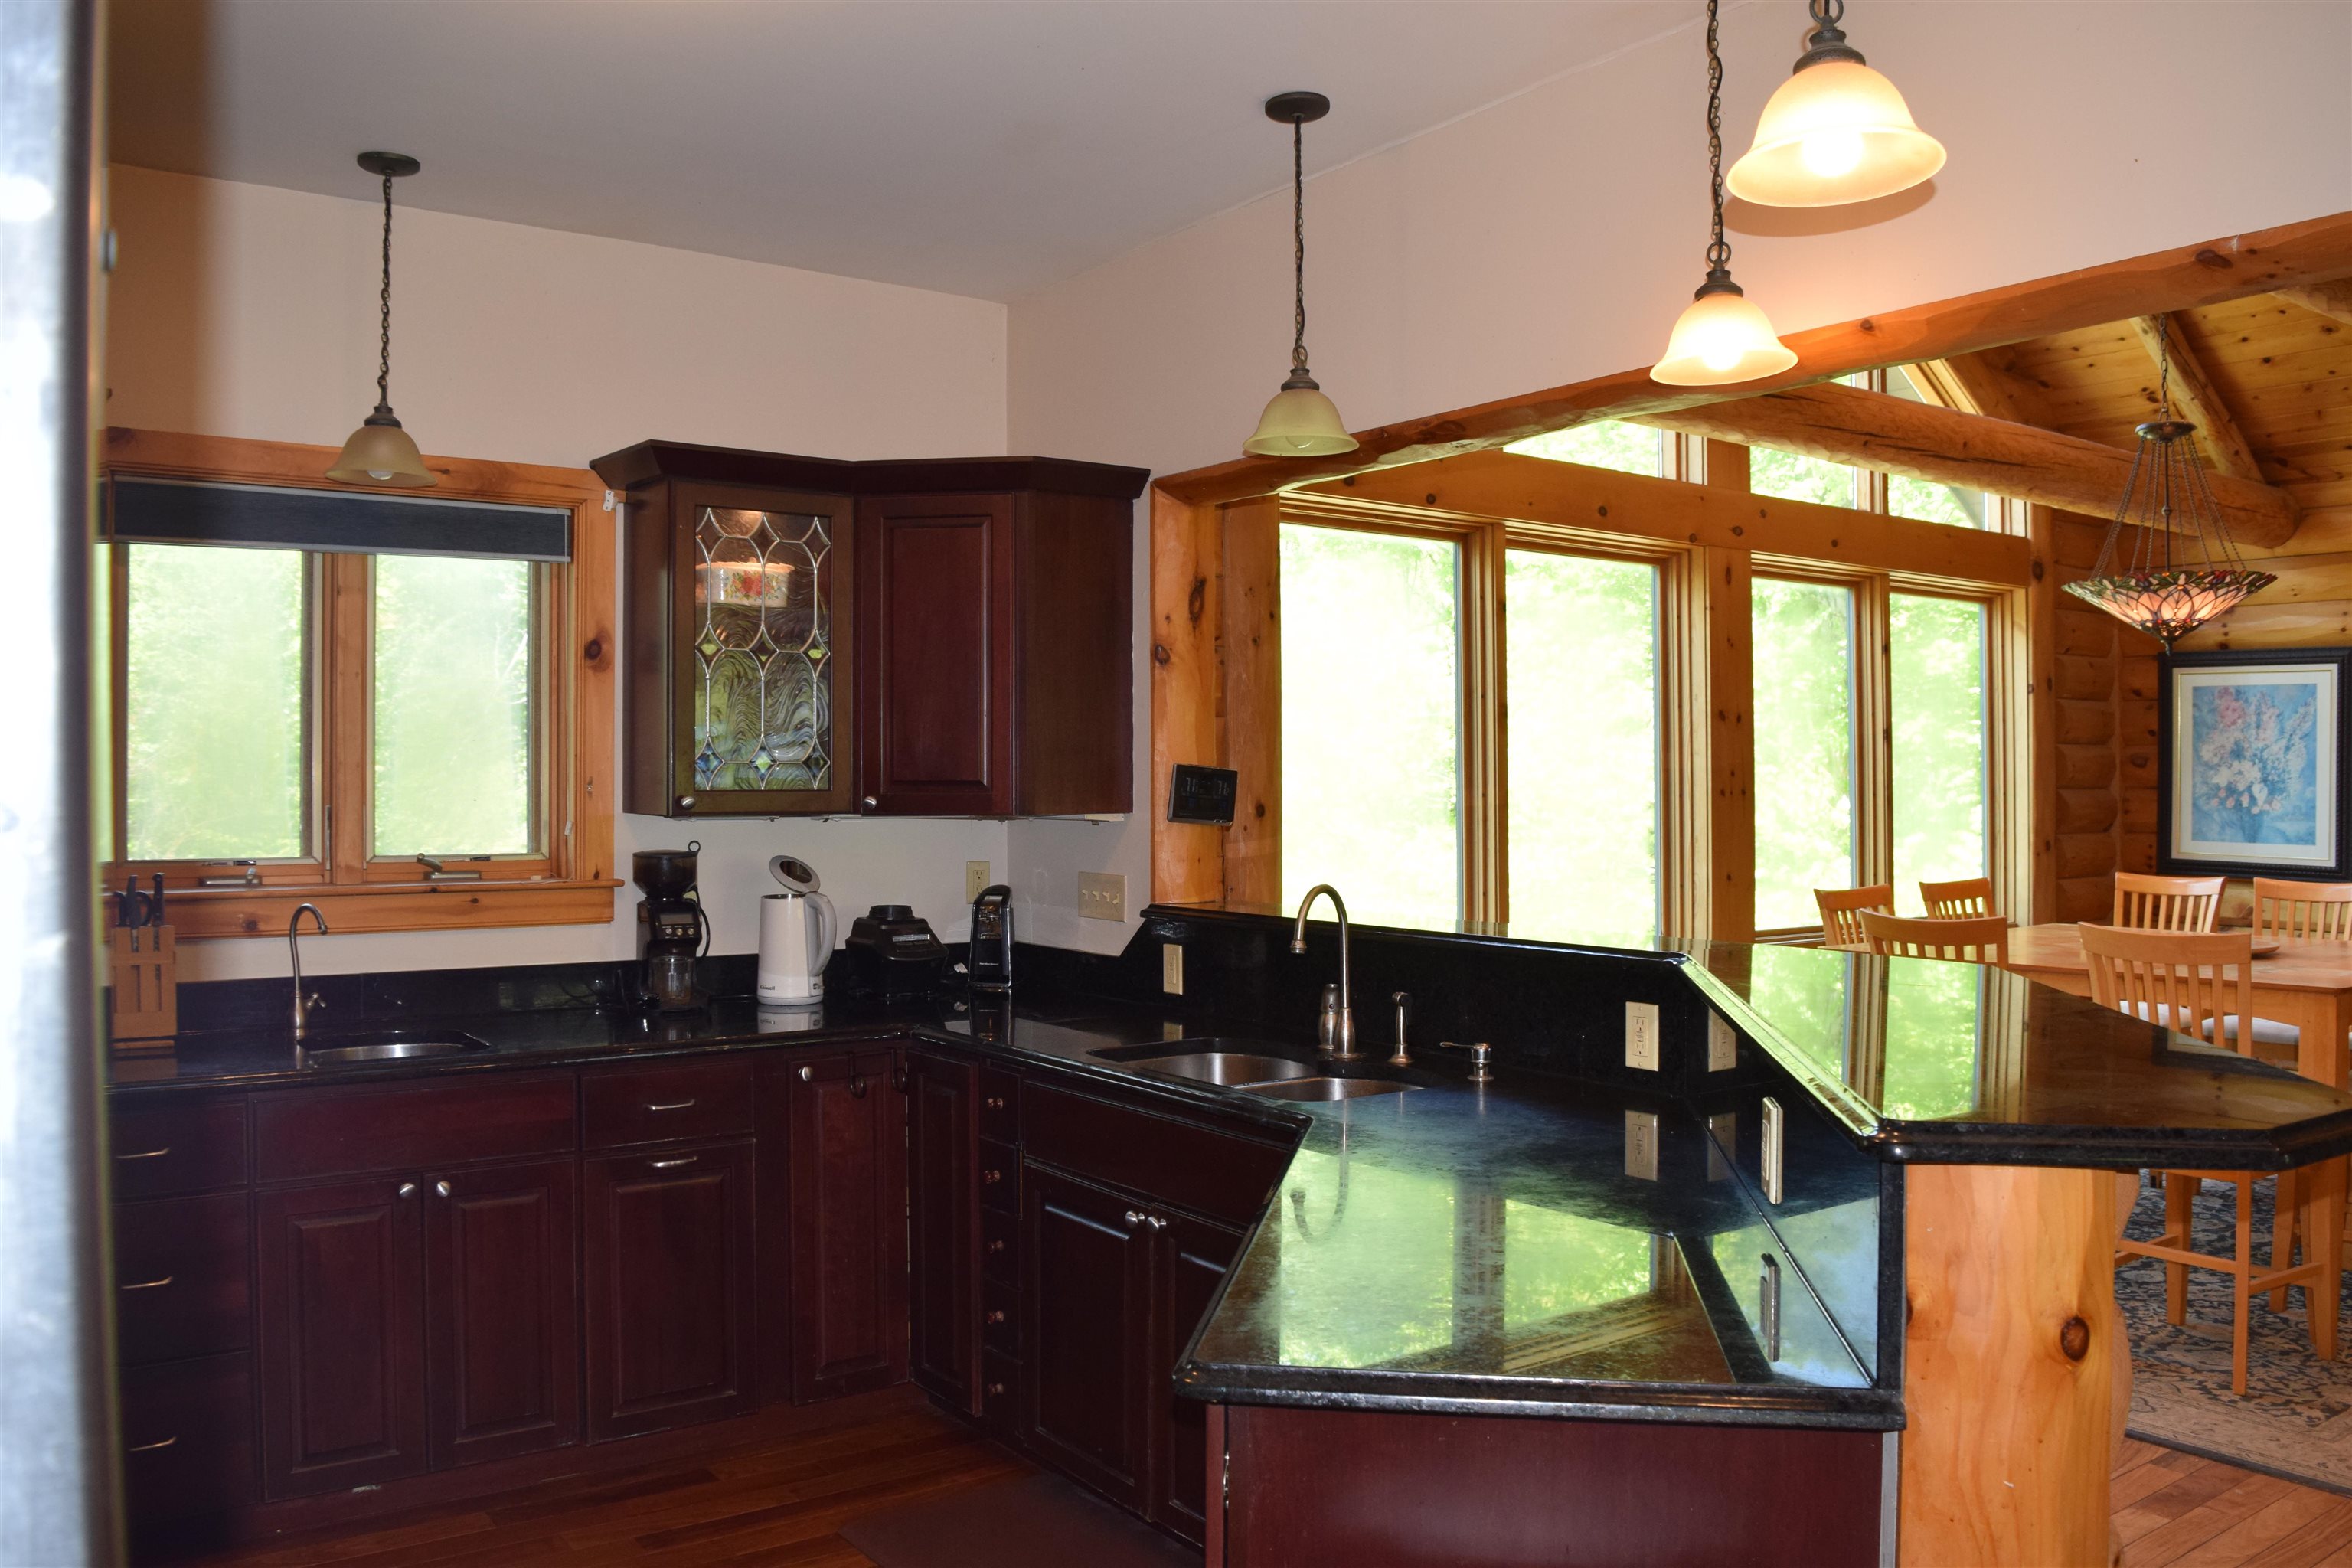
So Much Great Space!
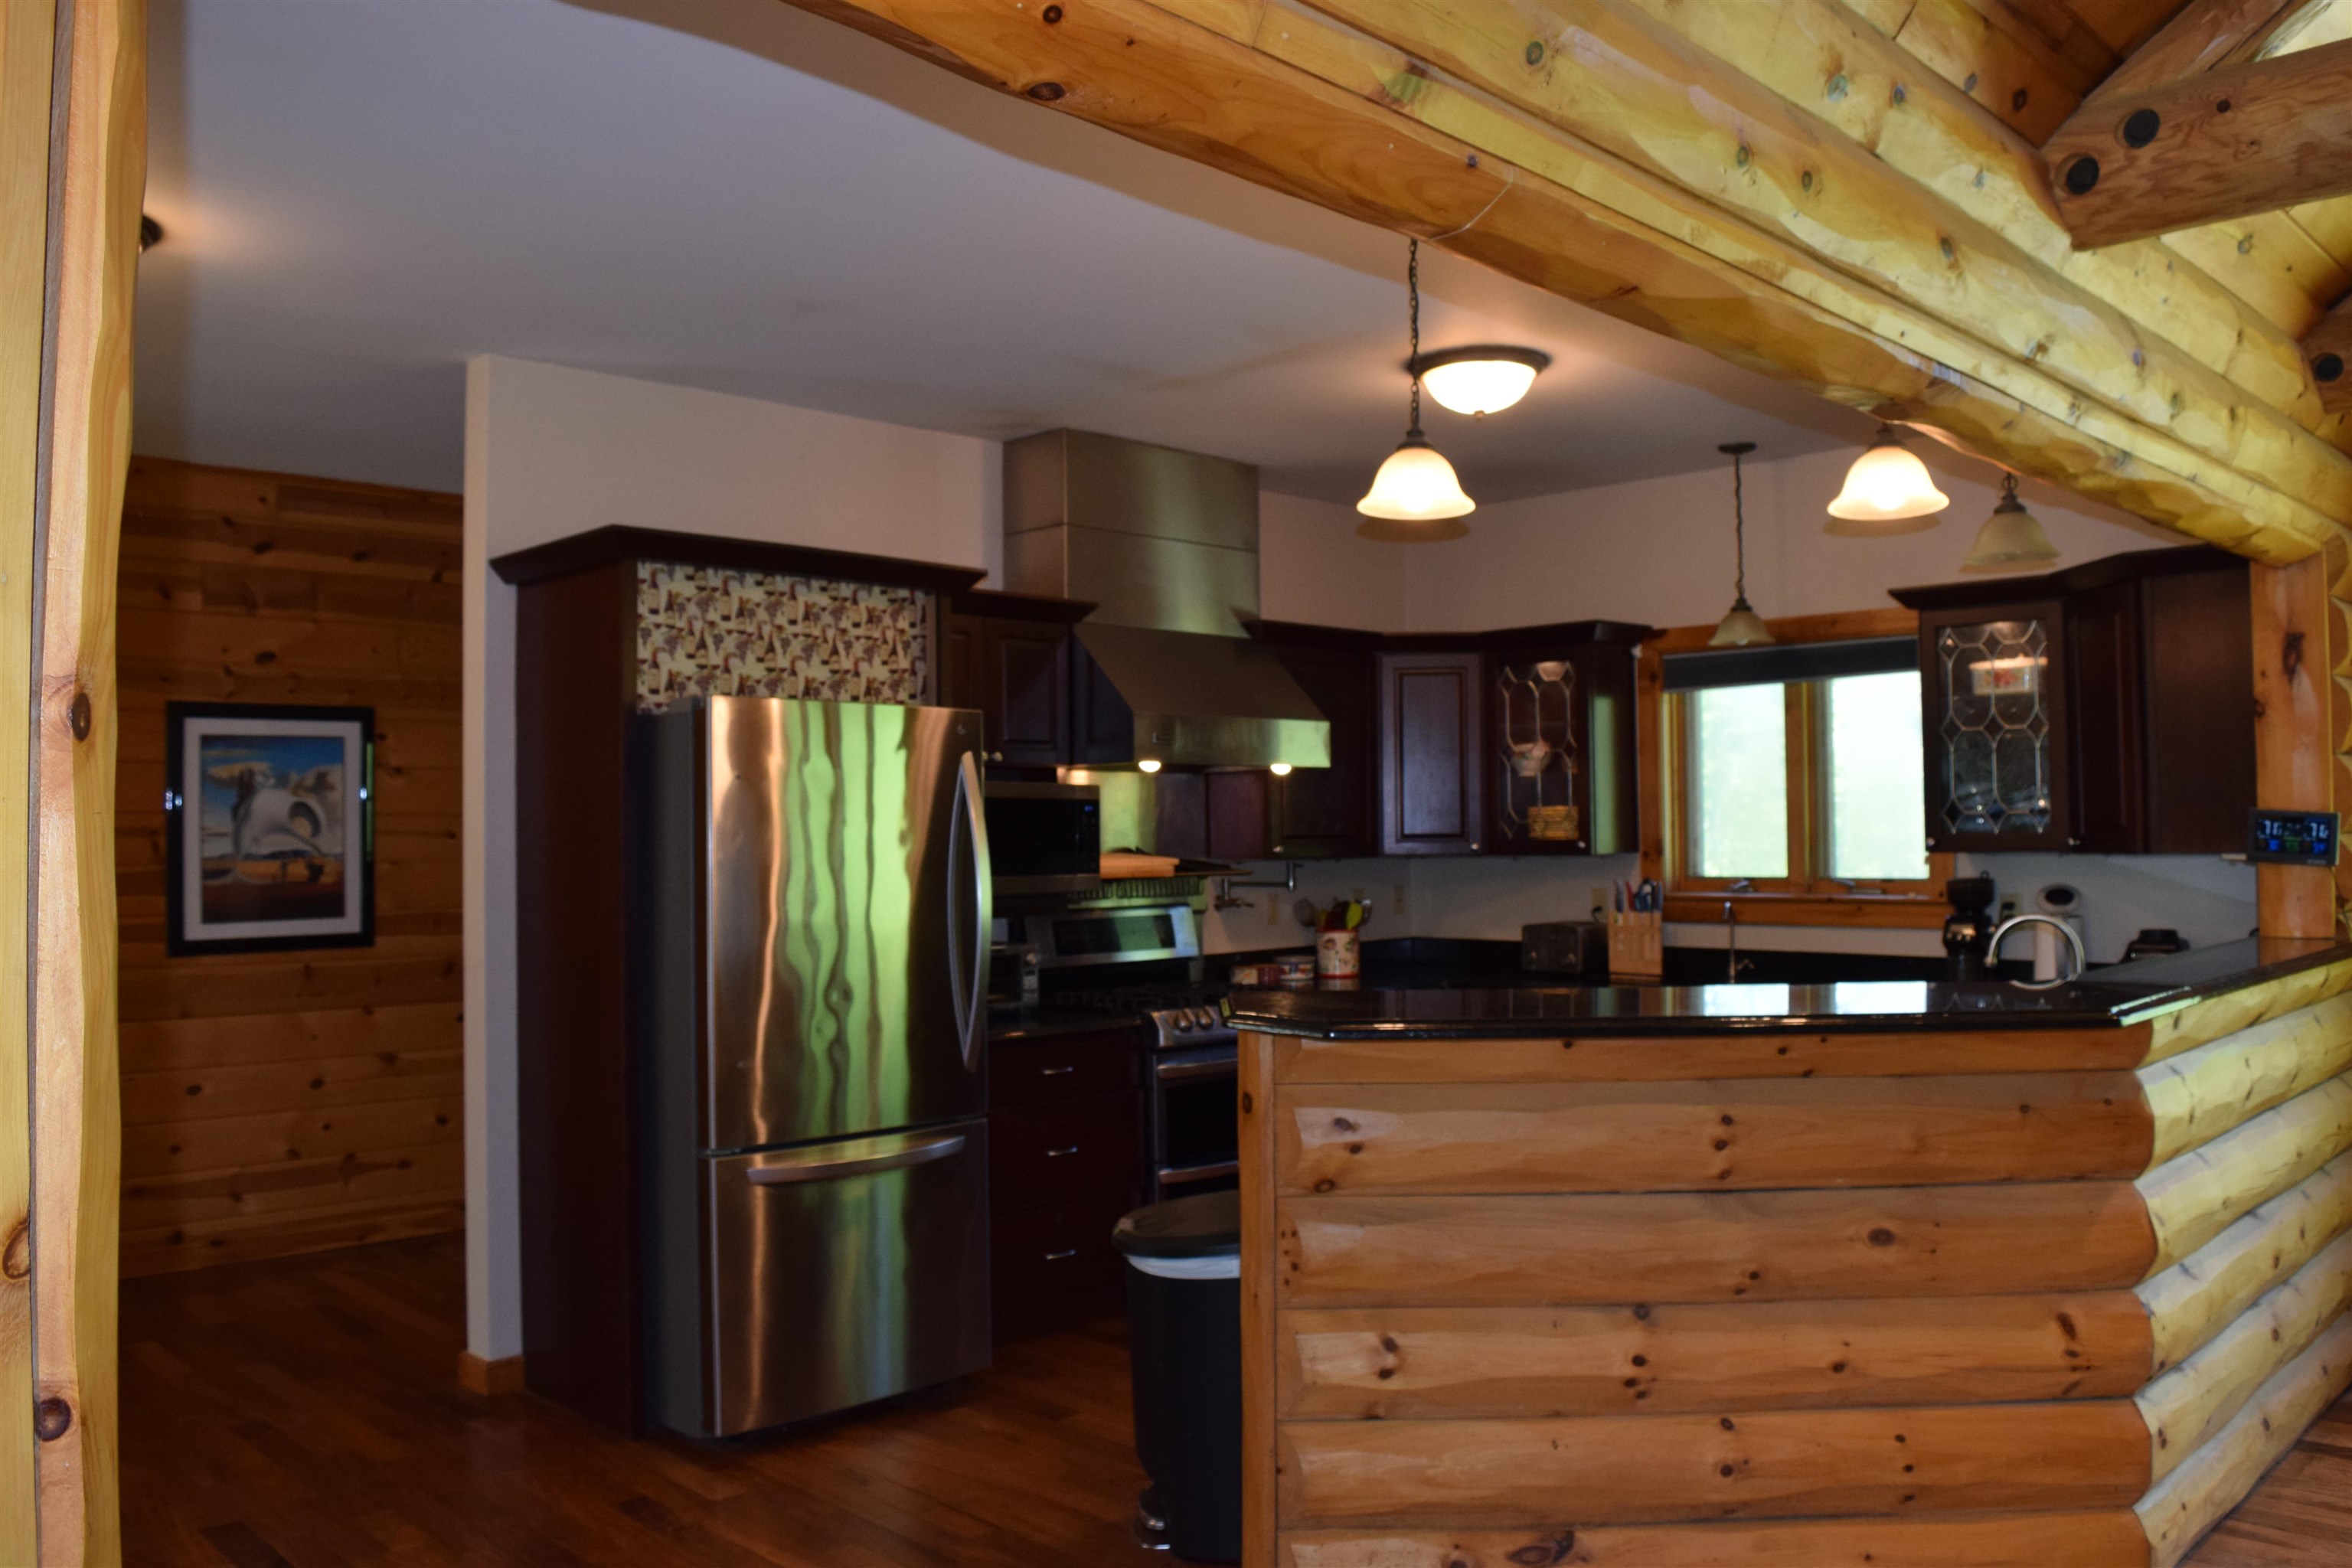
Kitchen & Dining Area or Formal Dining Room
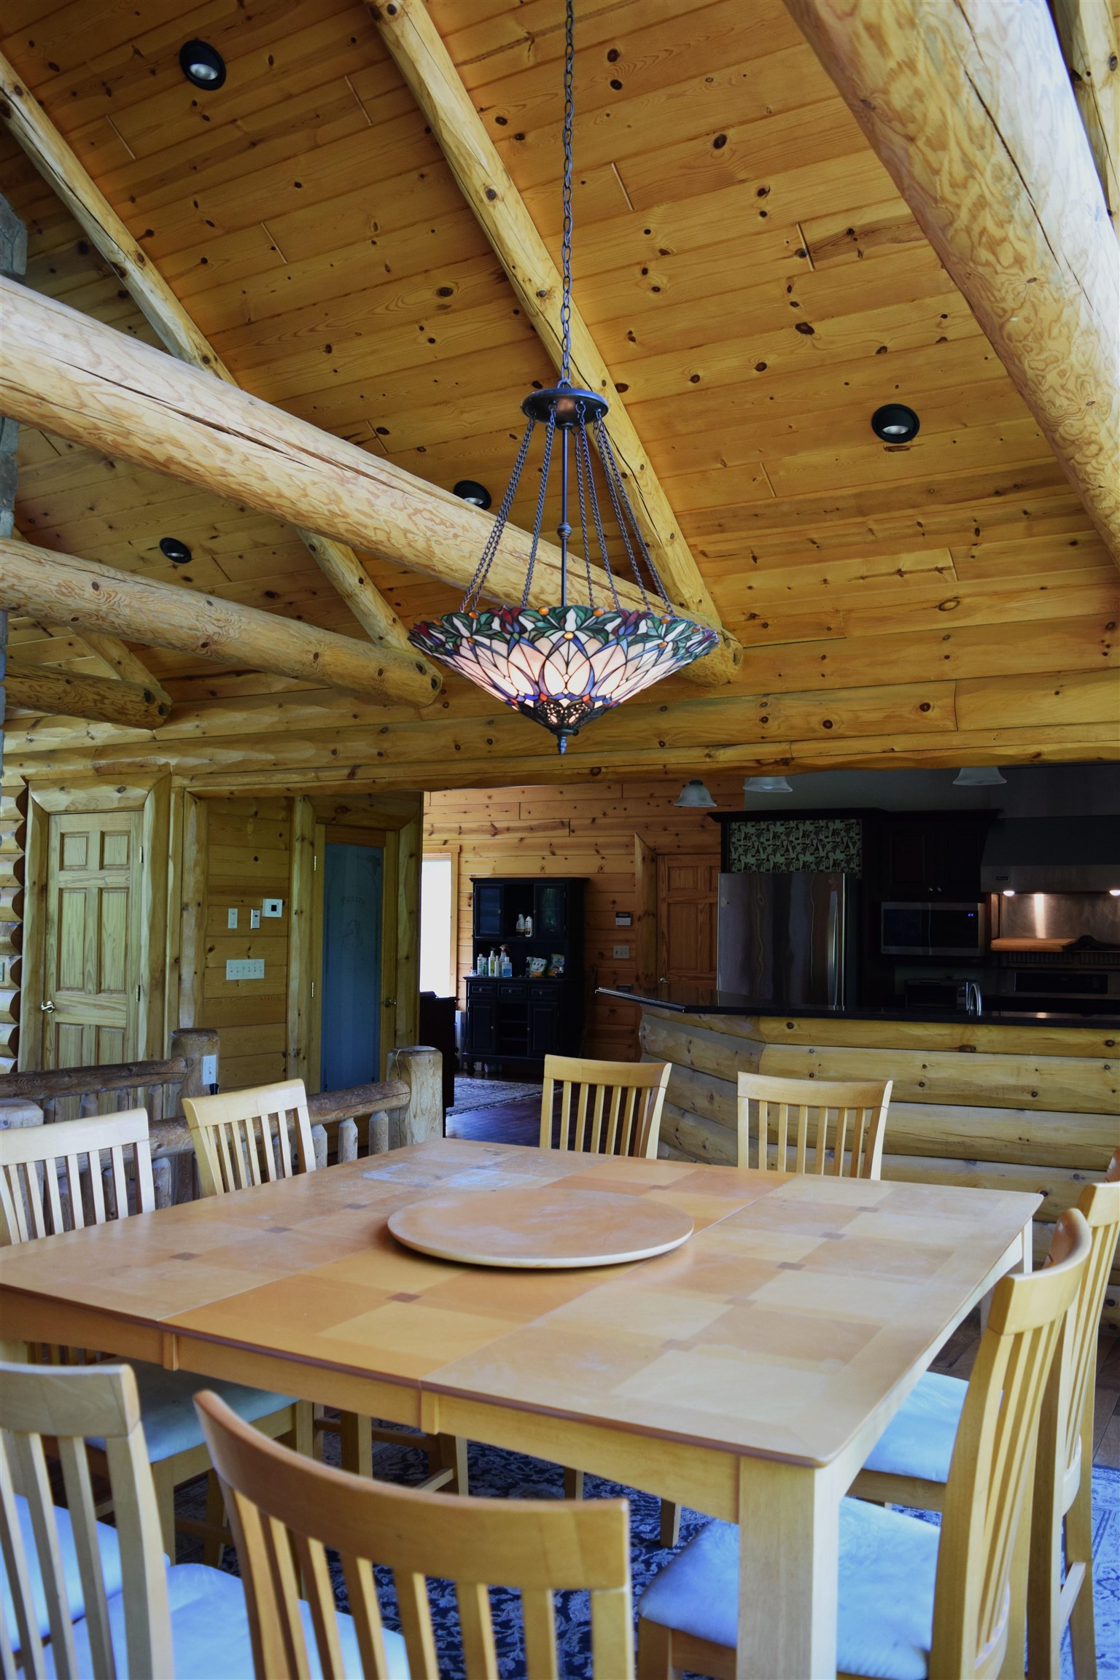
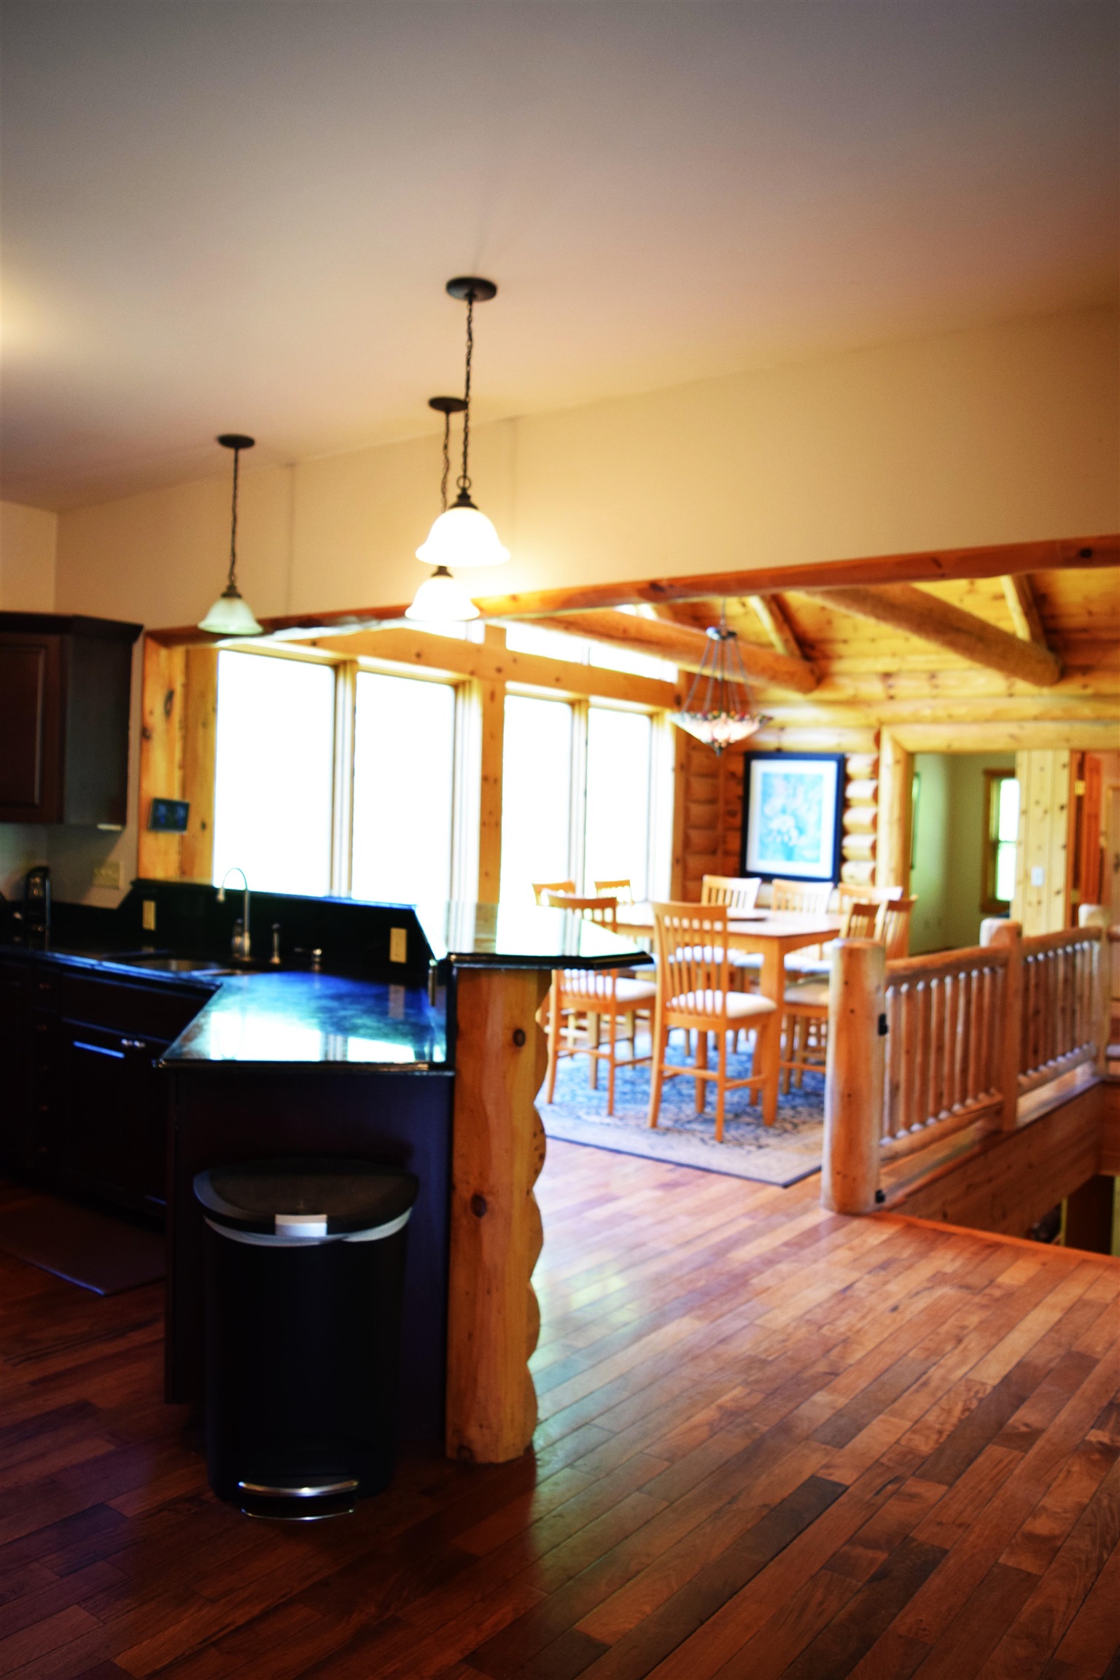
From Dining Area Looking Toward Entry
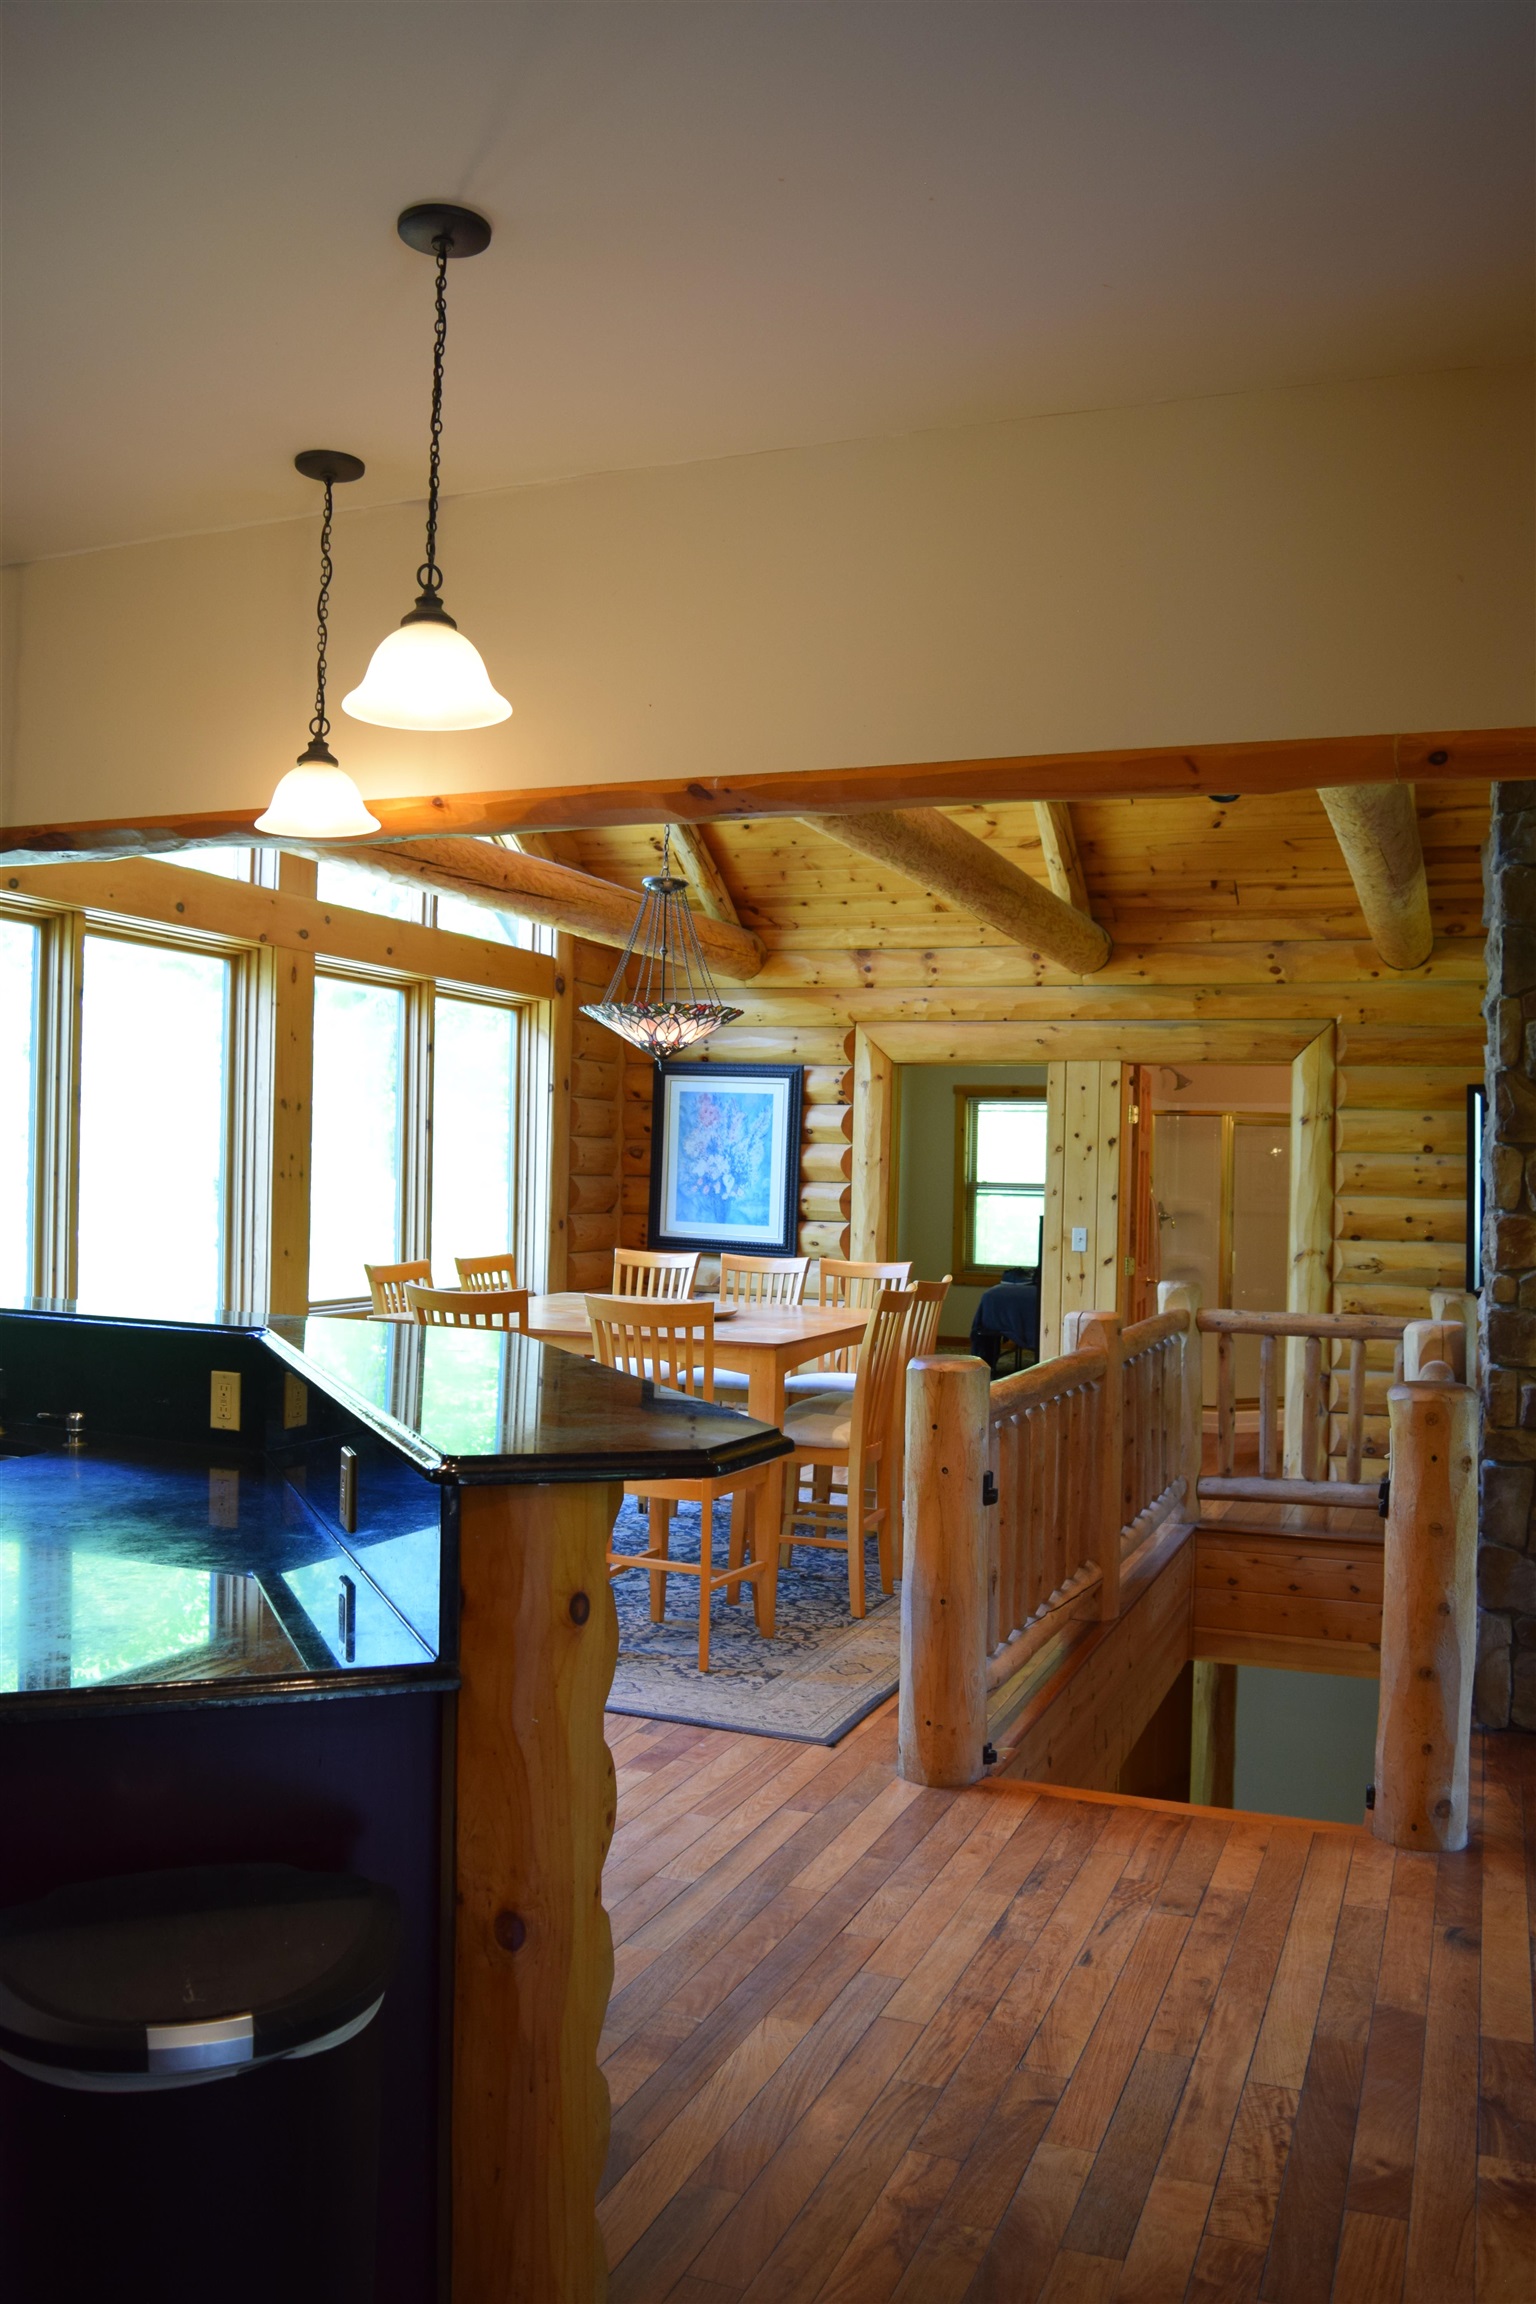
Between the Kitchen and Dining
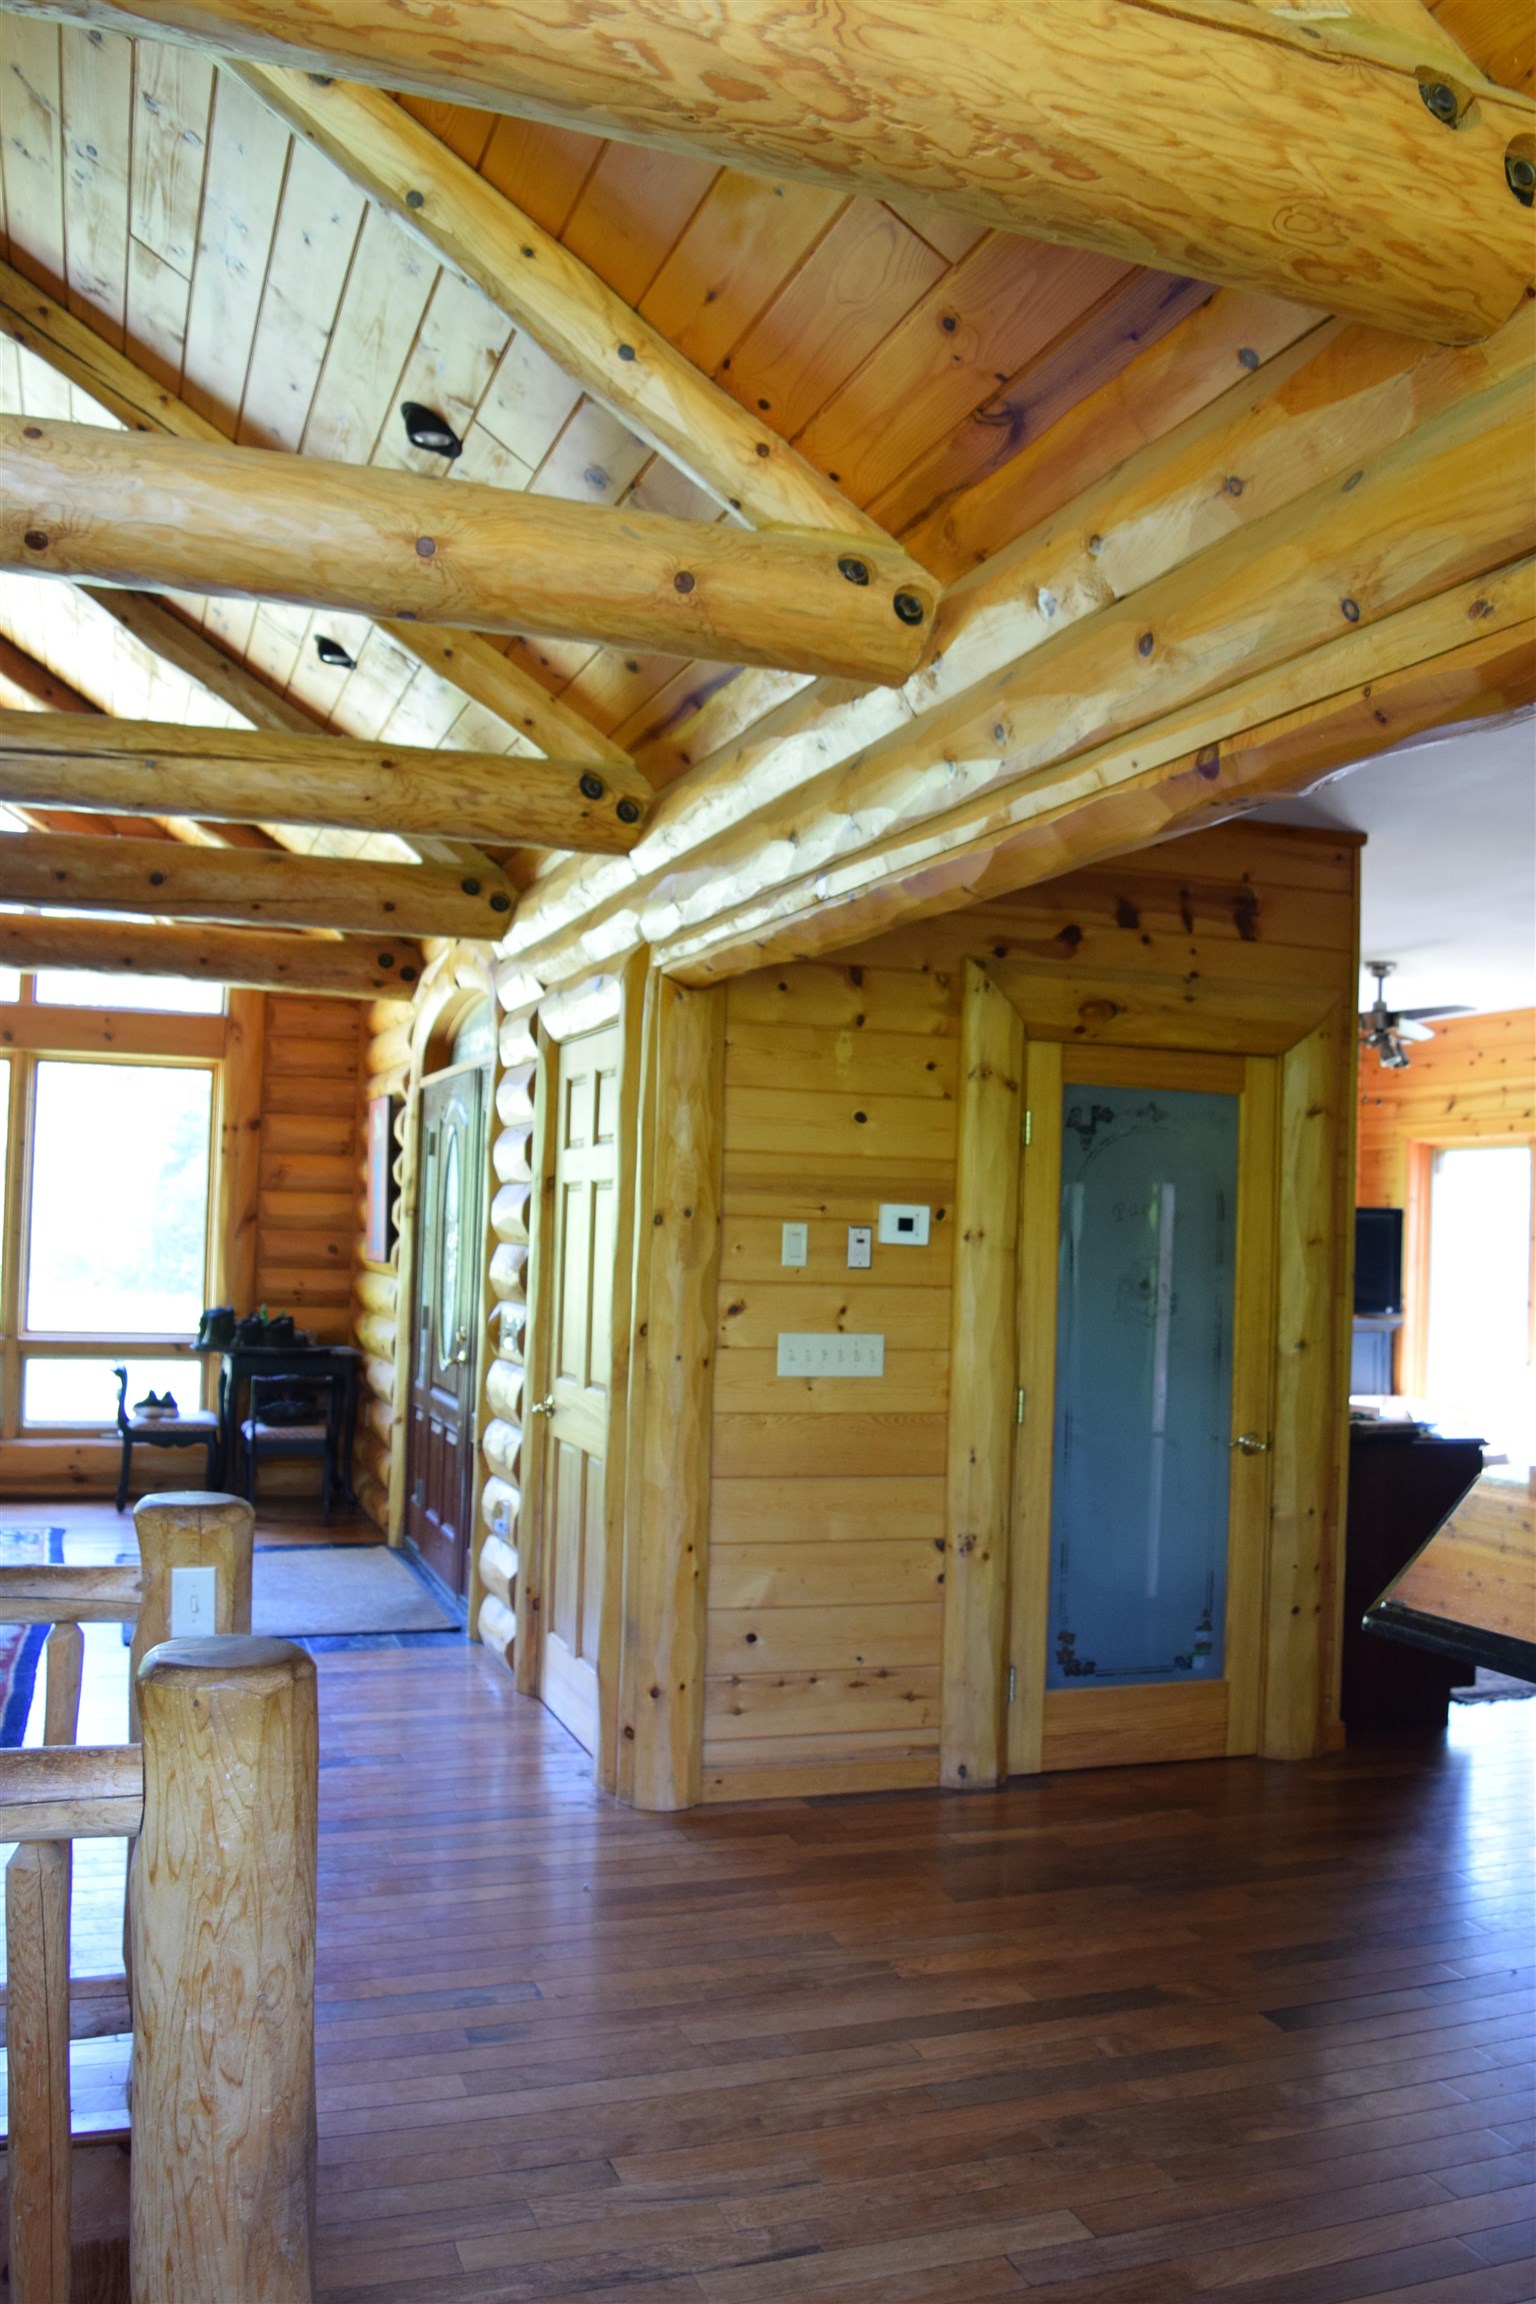
Gorgeous Quality Woodwork, Beams and Flooring!
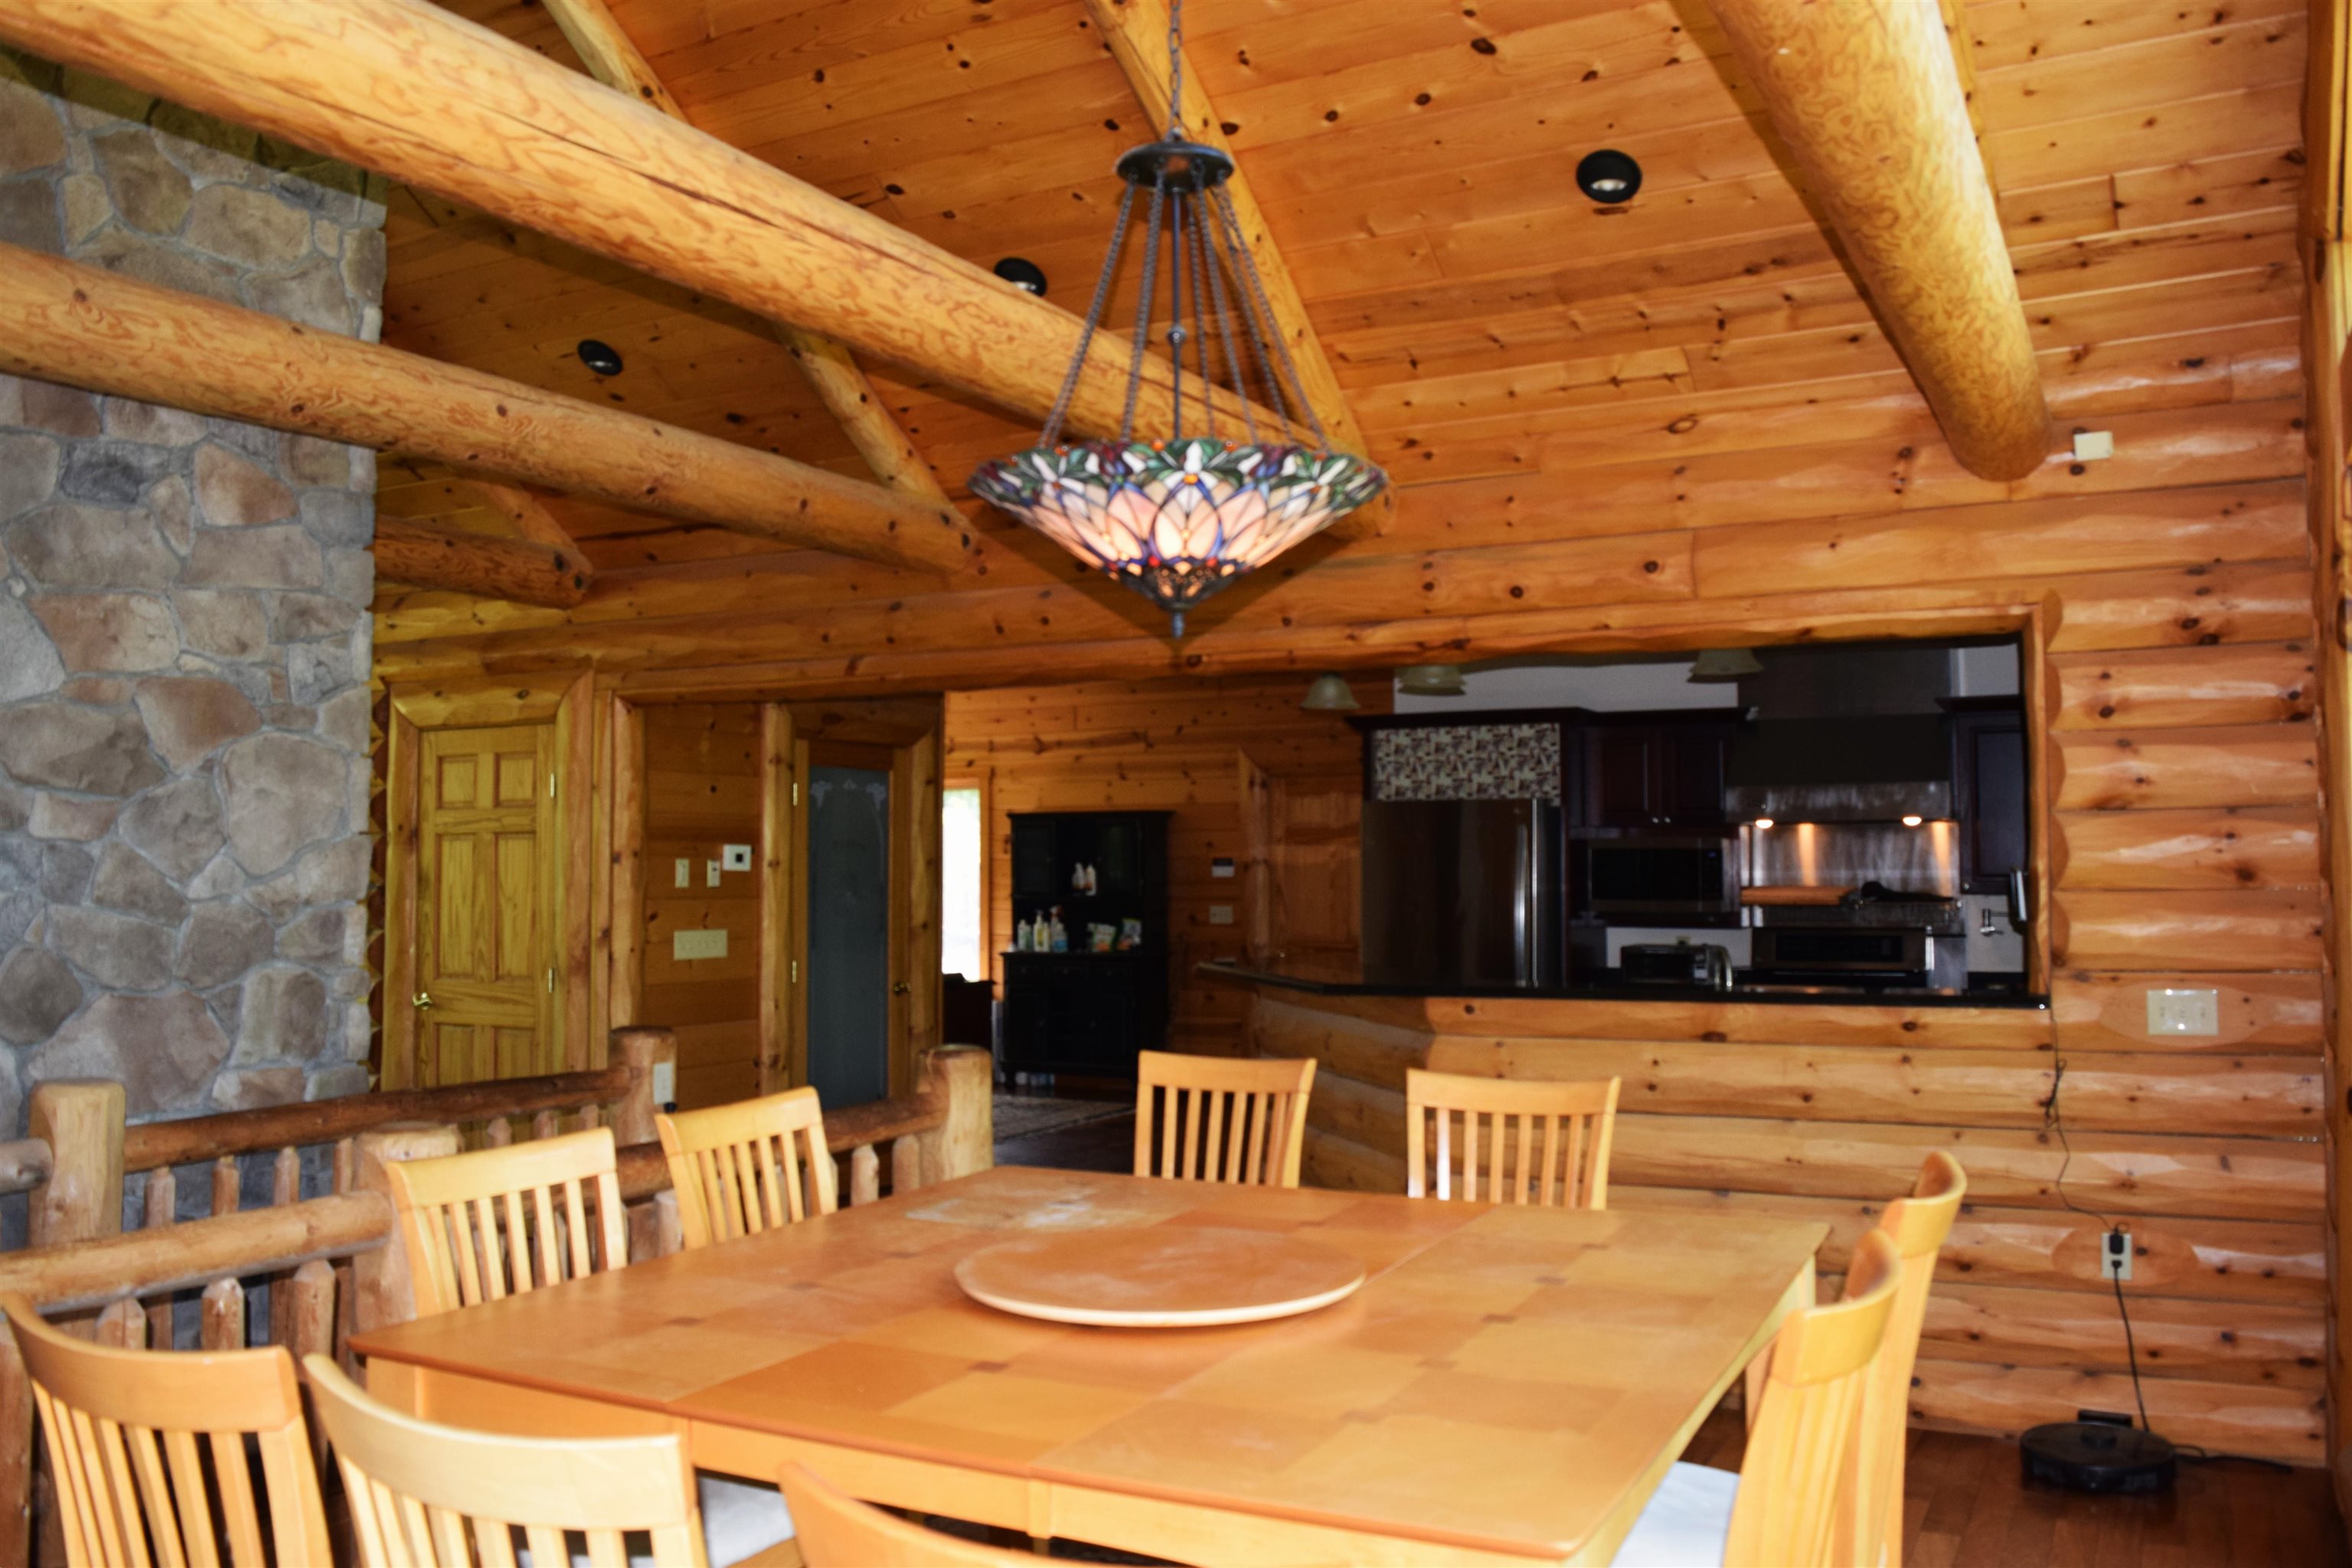
Wood Floors and Tile
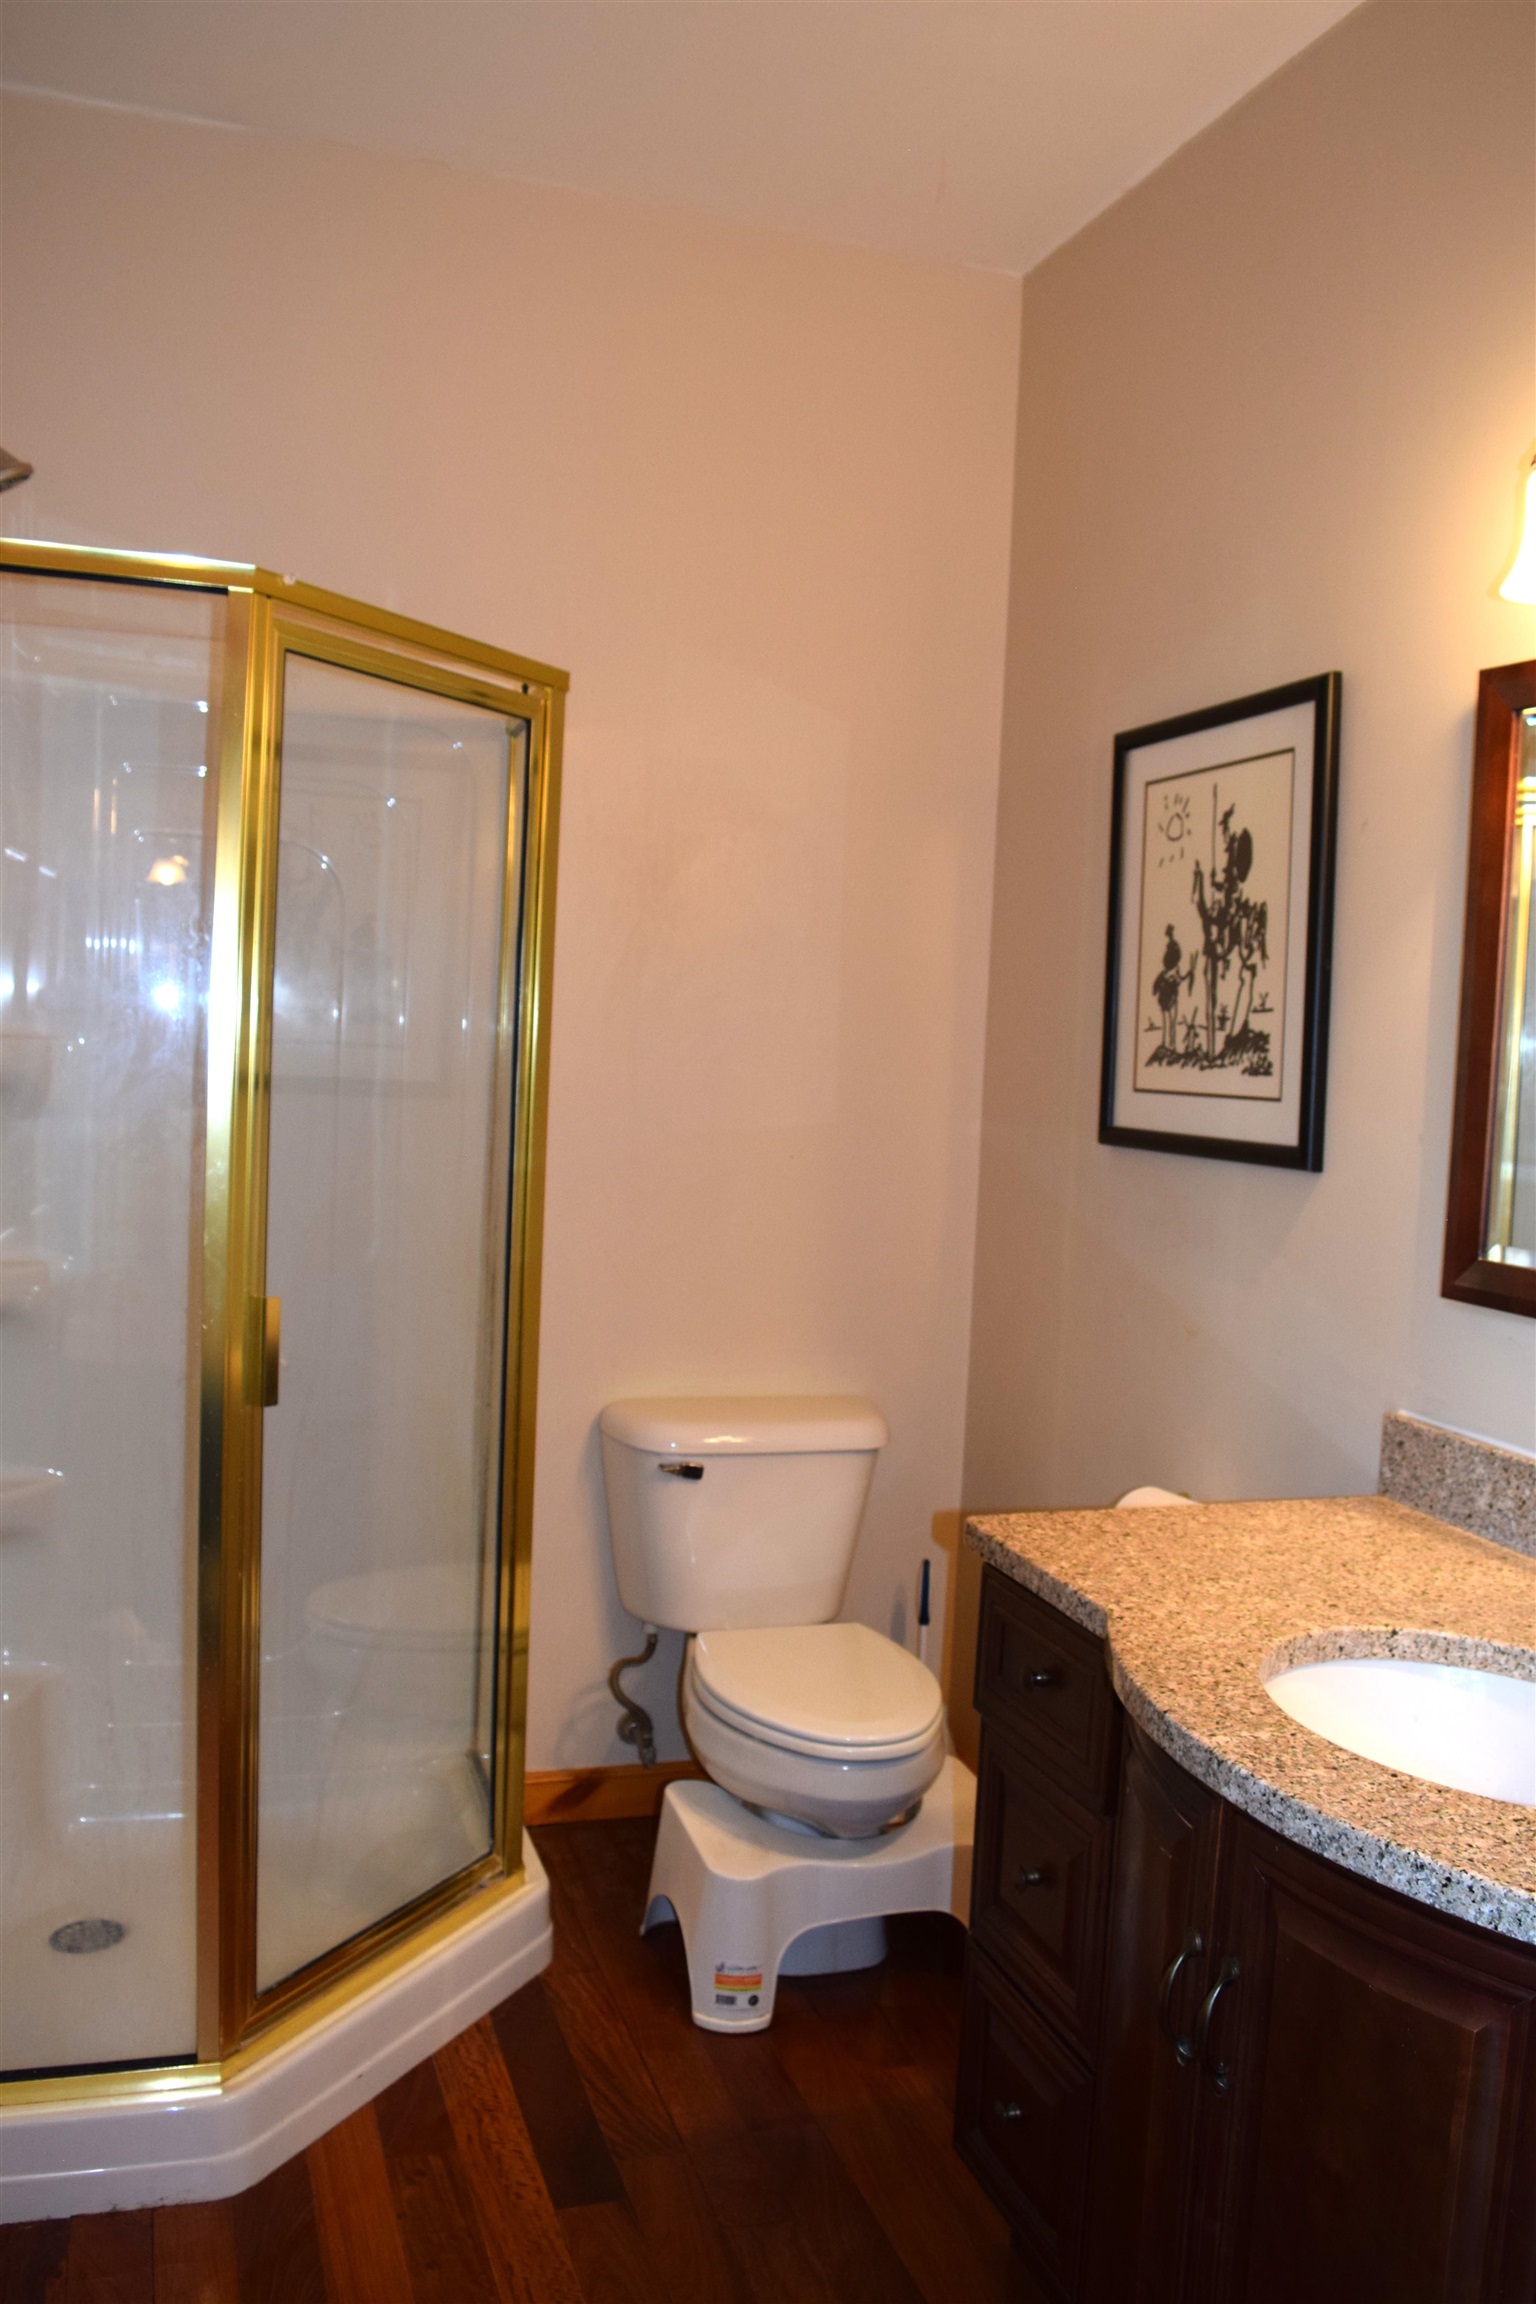
Bathroom on the Main Level
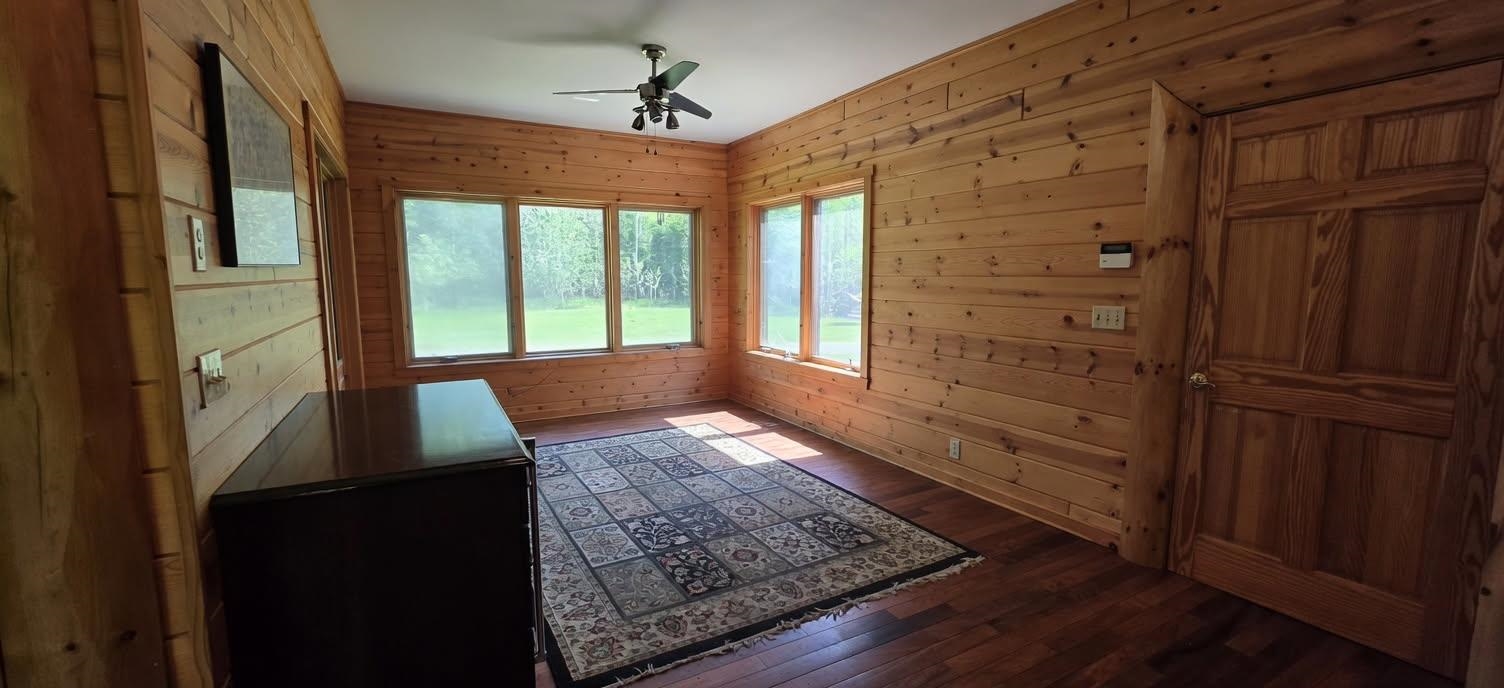
Main Level Multiple Use Room
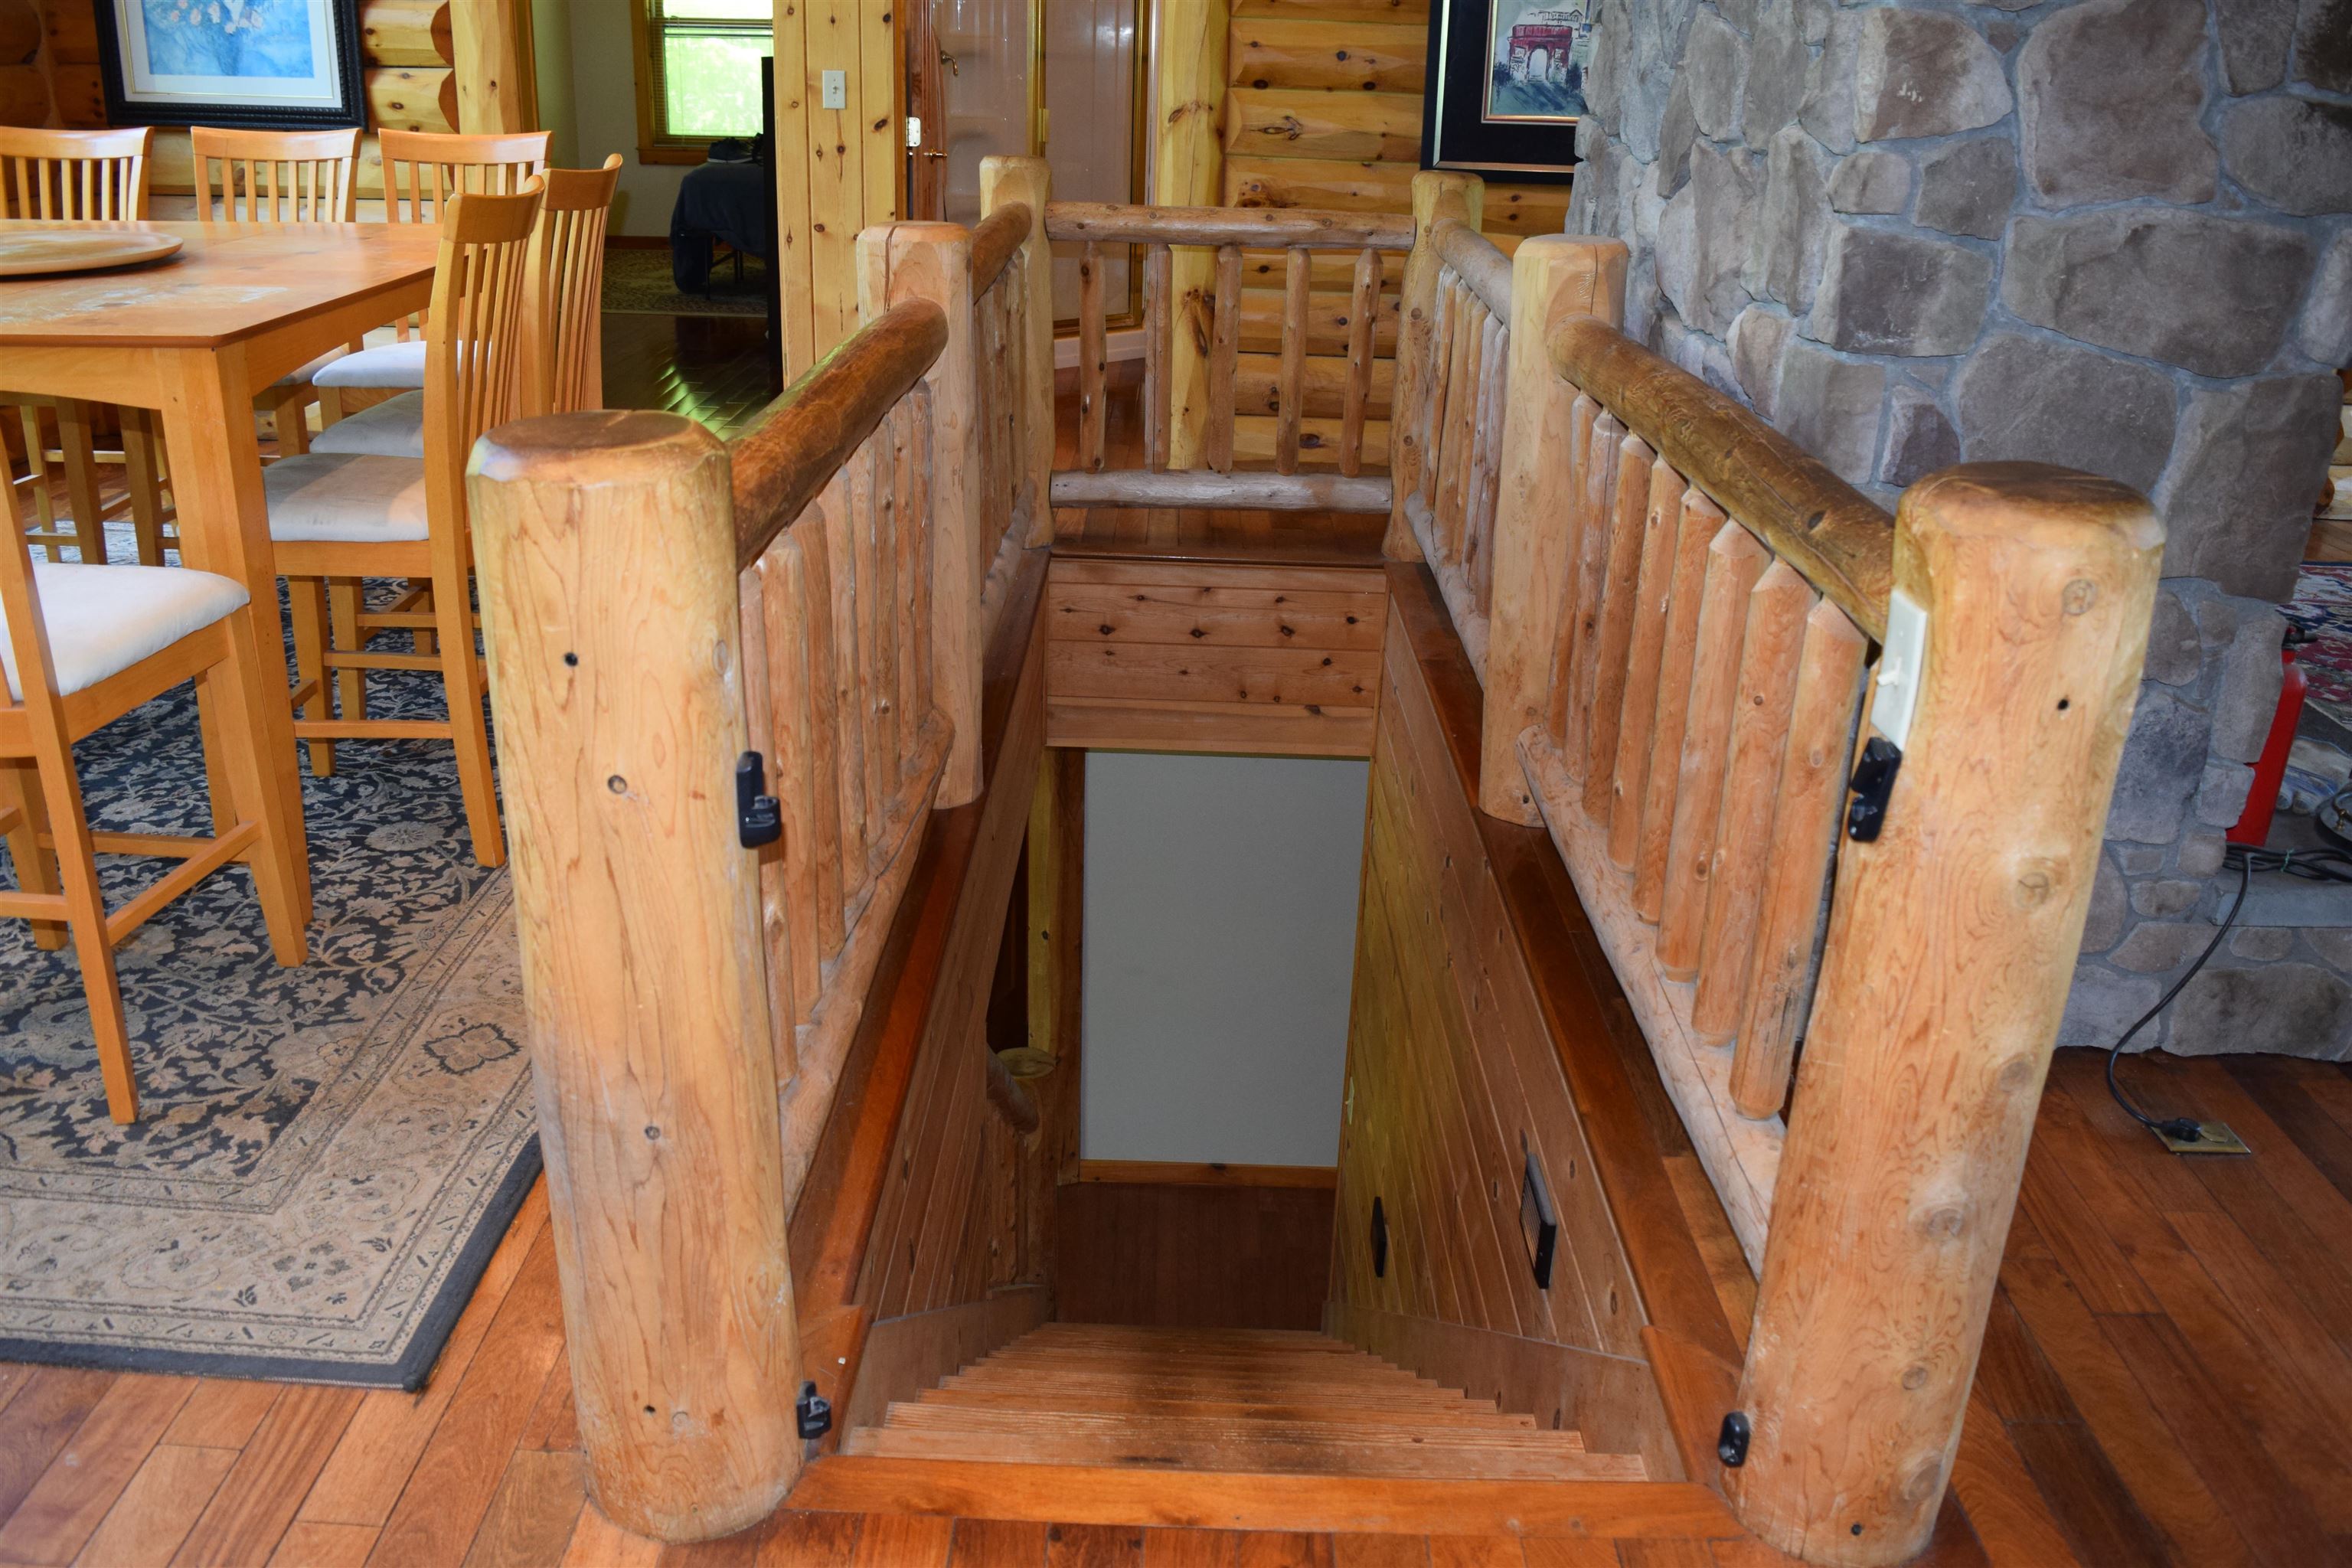
Main Level to Lower Level with Potential Full Suite
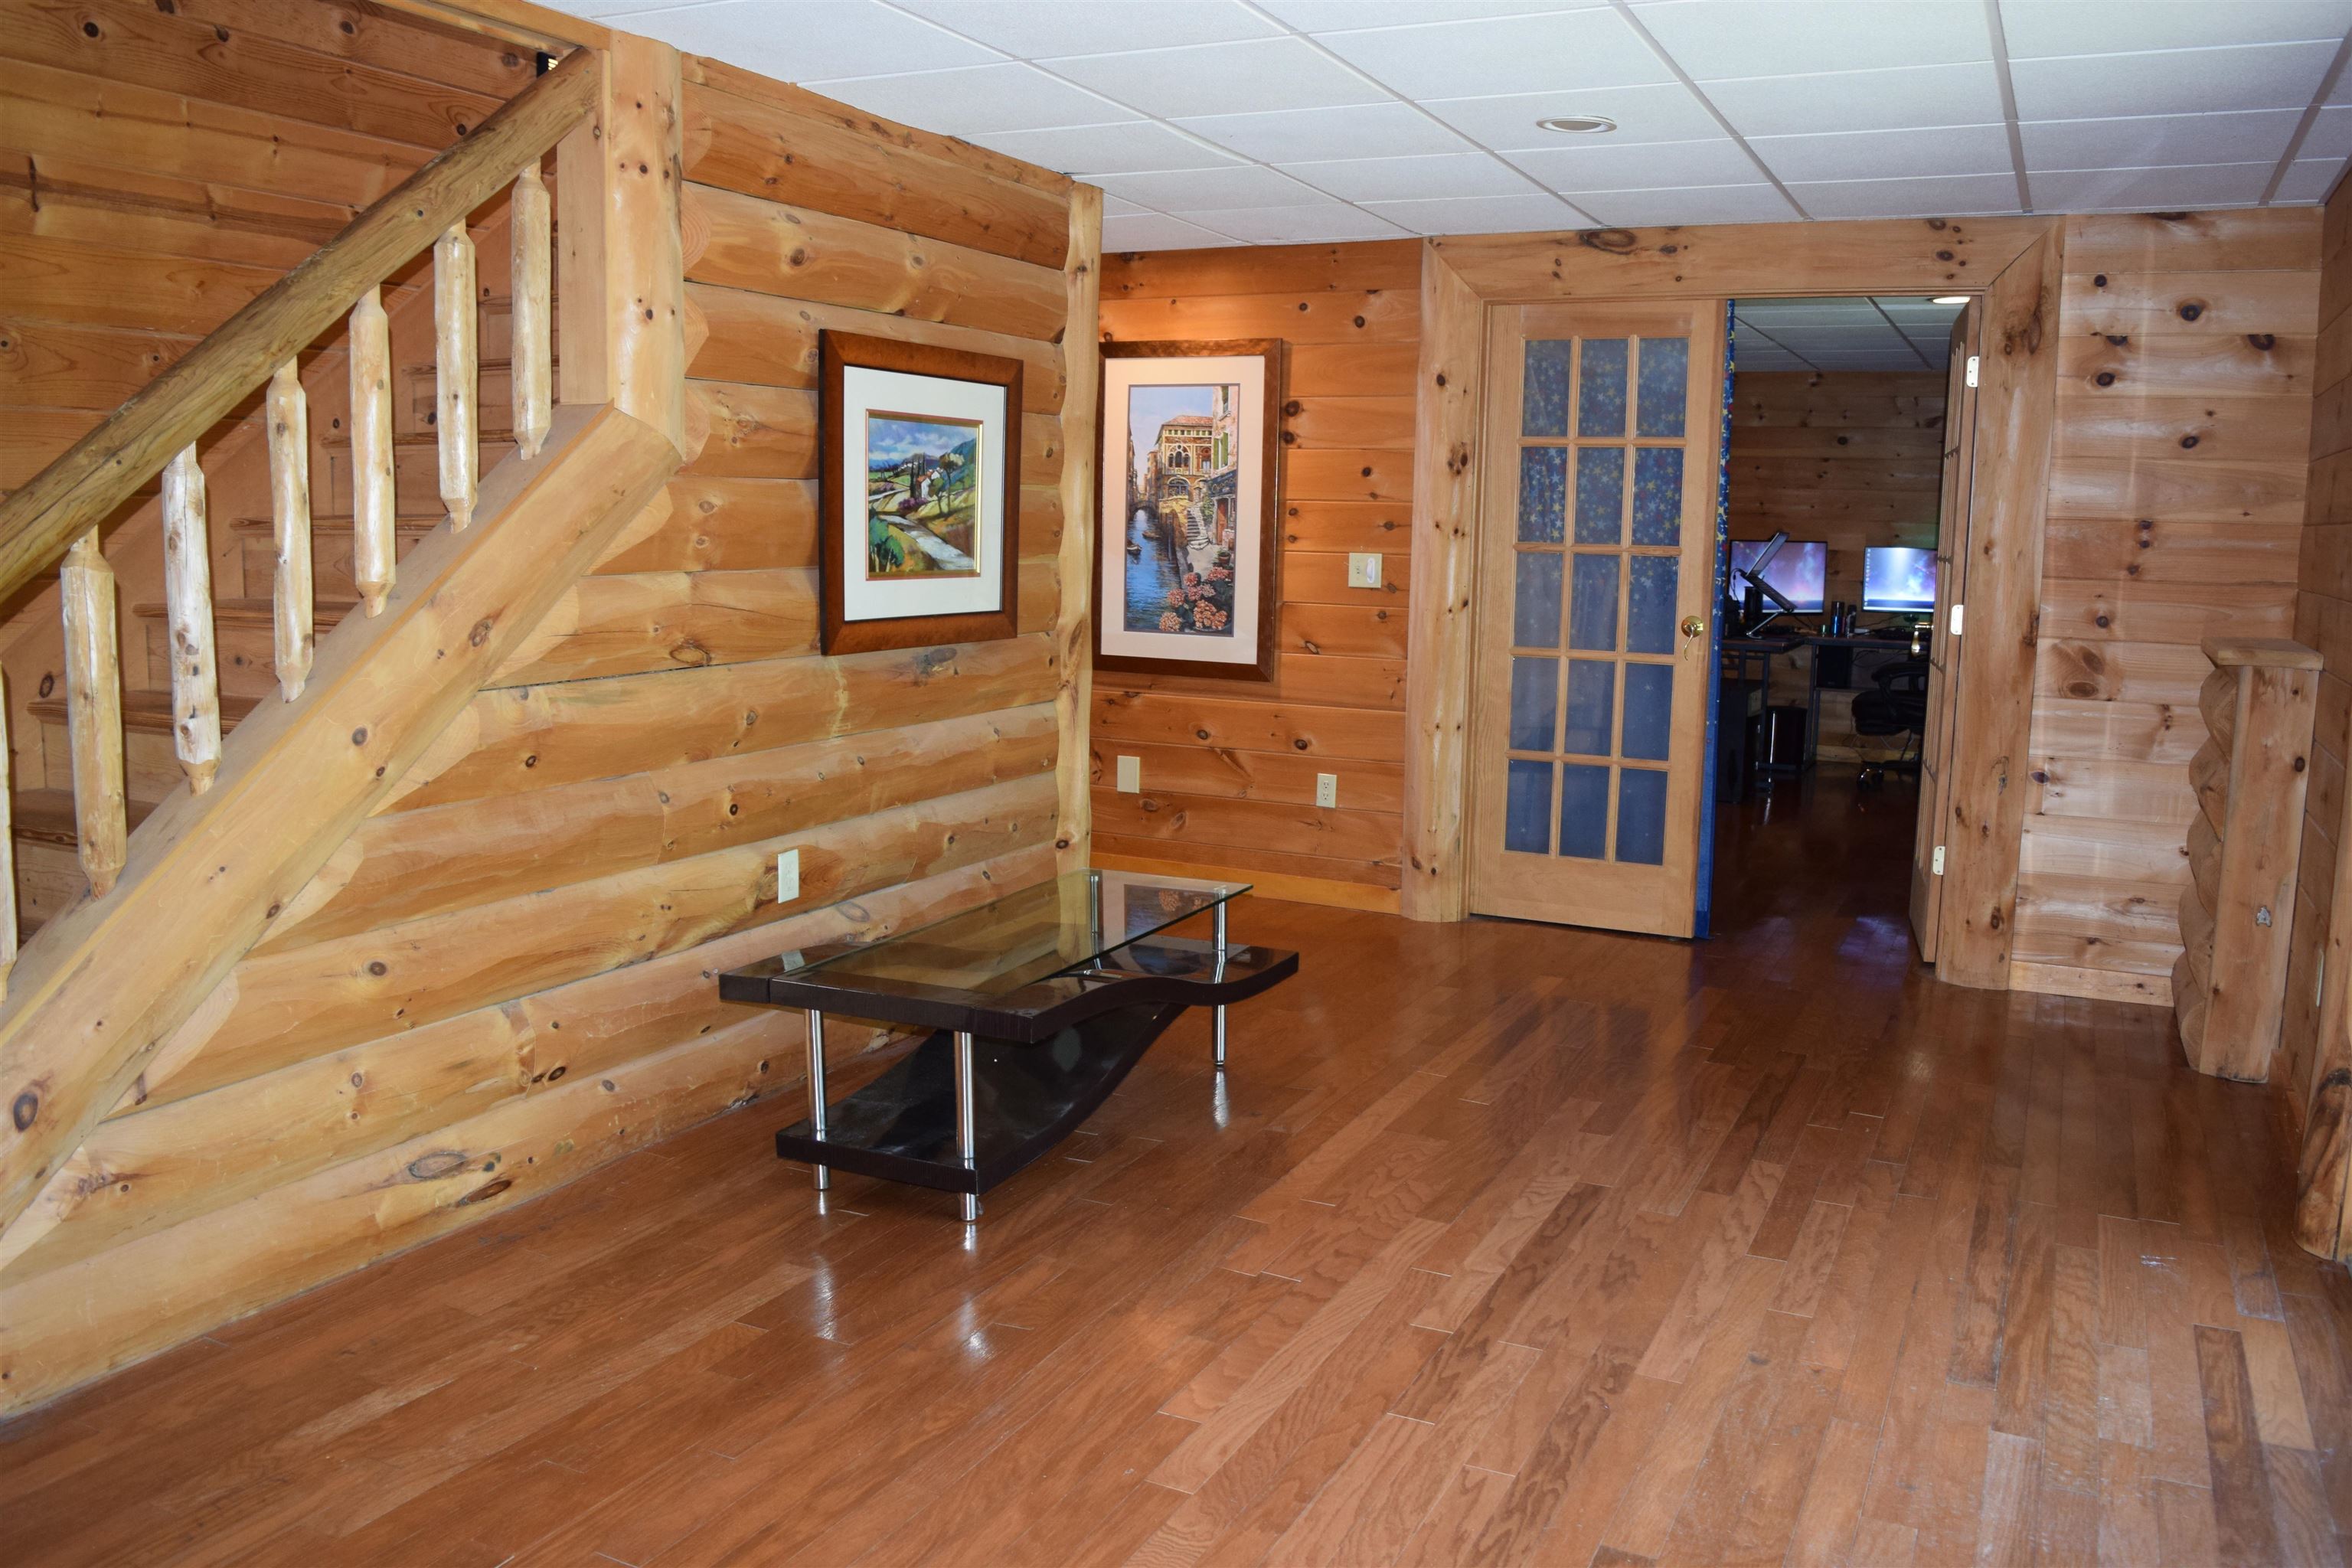
Lower Level Has Everything Needed for In Law Suite
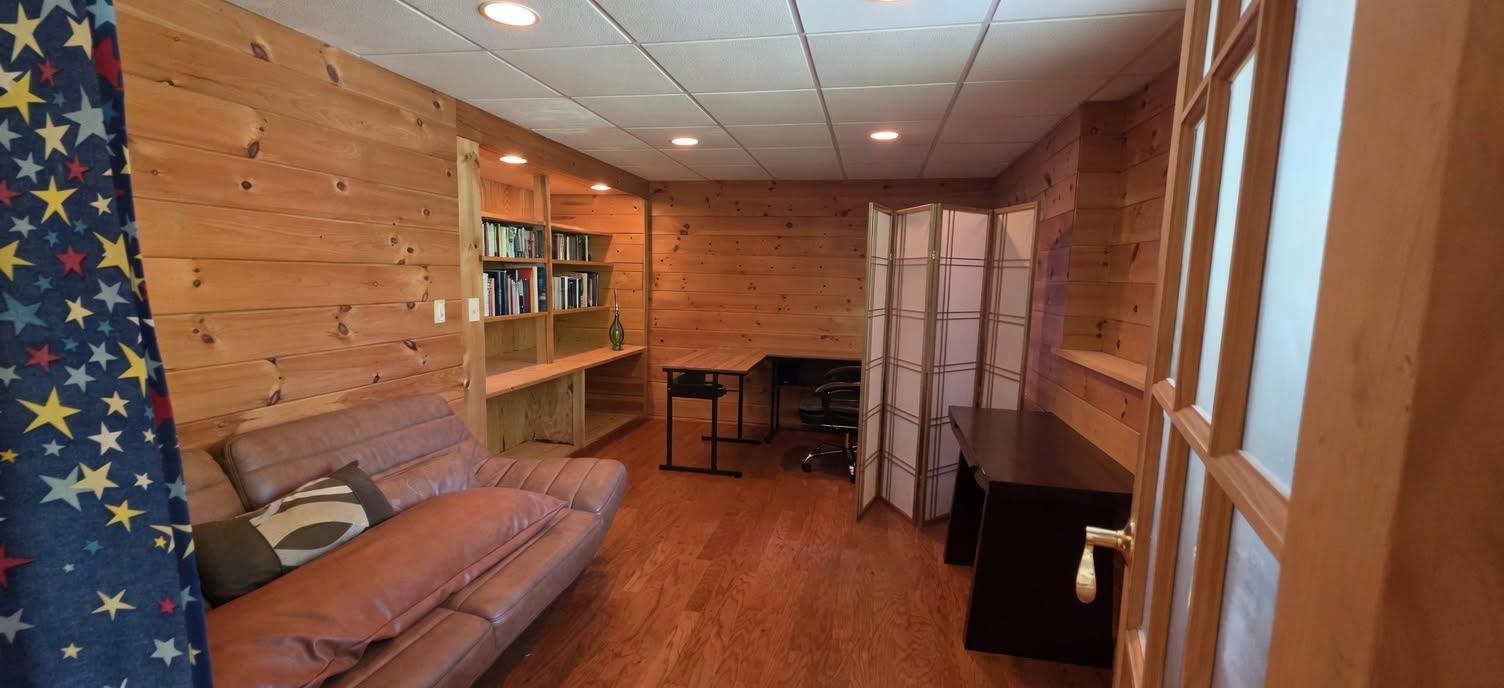
Another Angle of the Office Room Downstairs
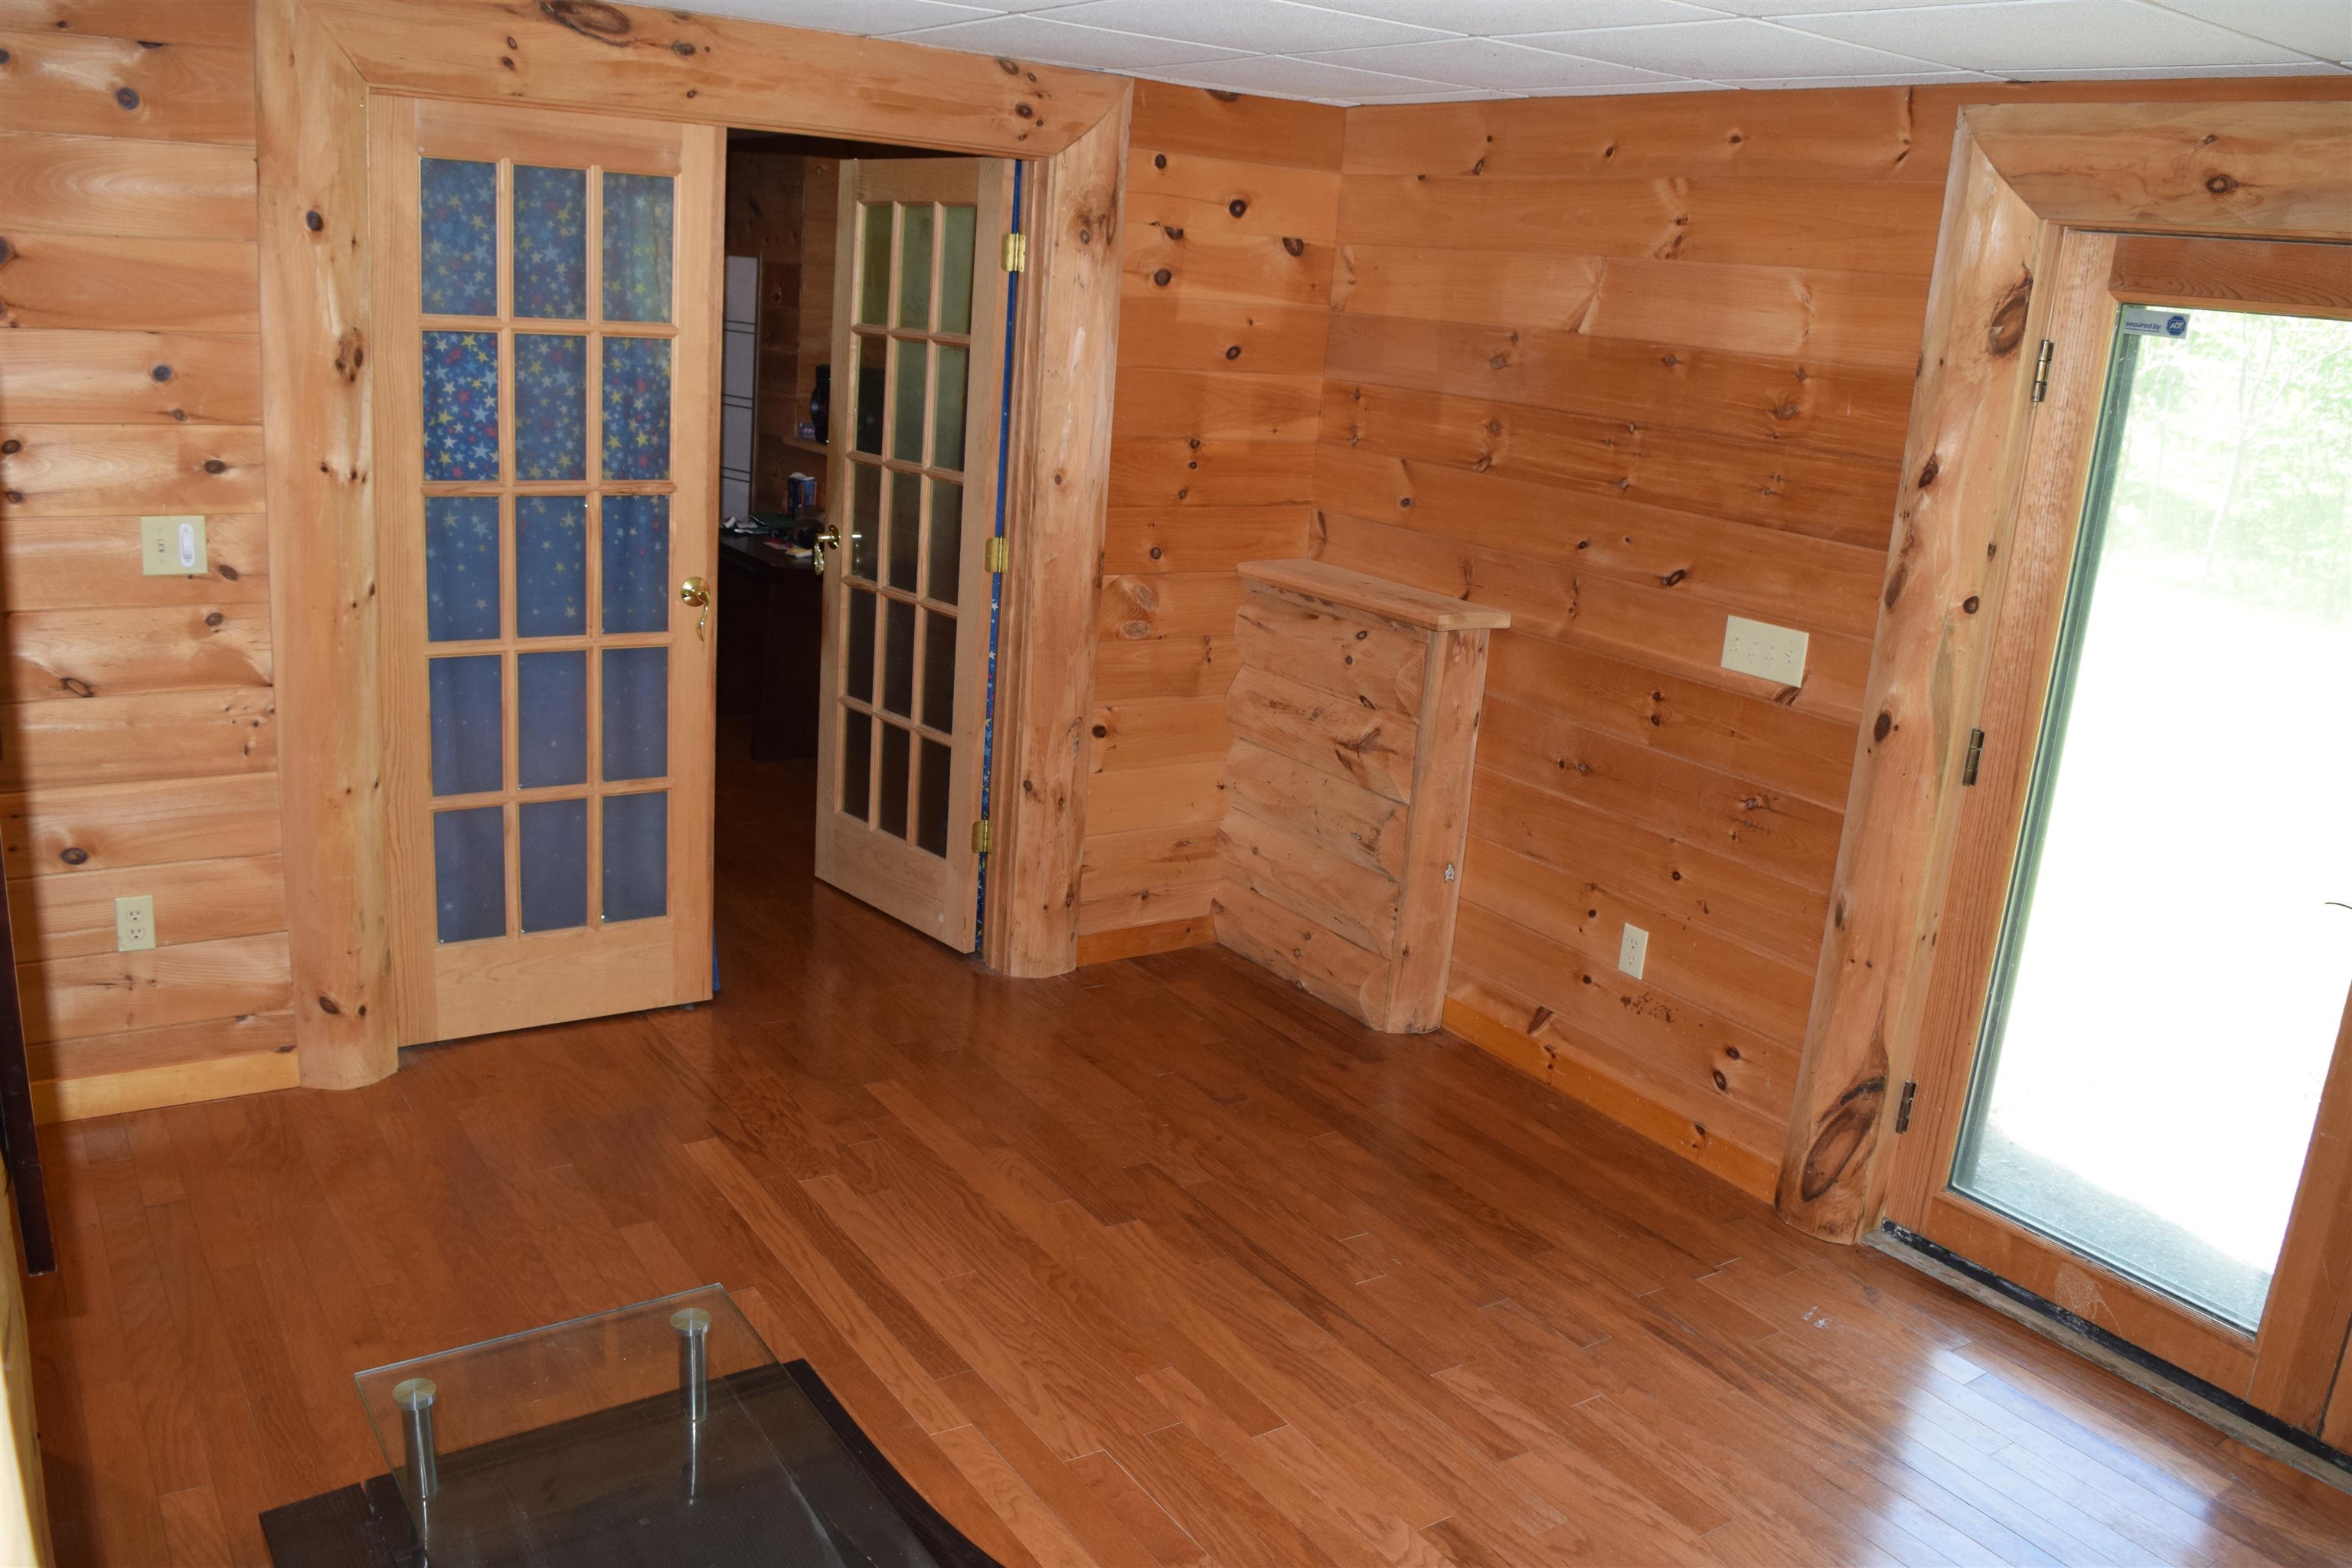
Lower Walk Out Level Entry on the Right
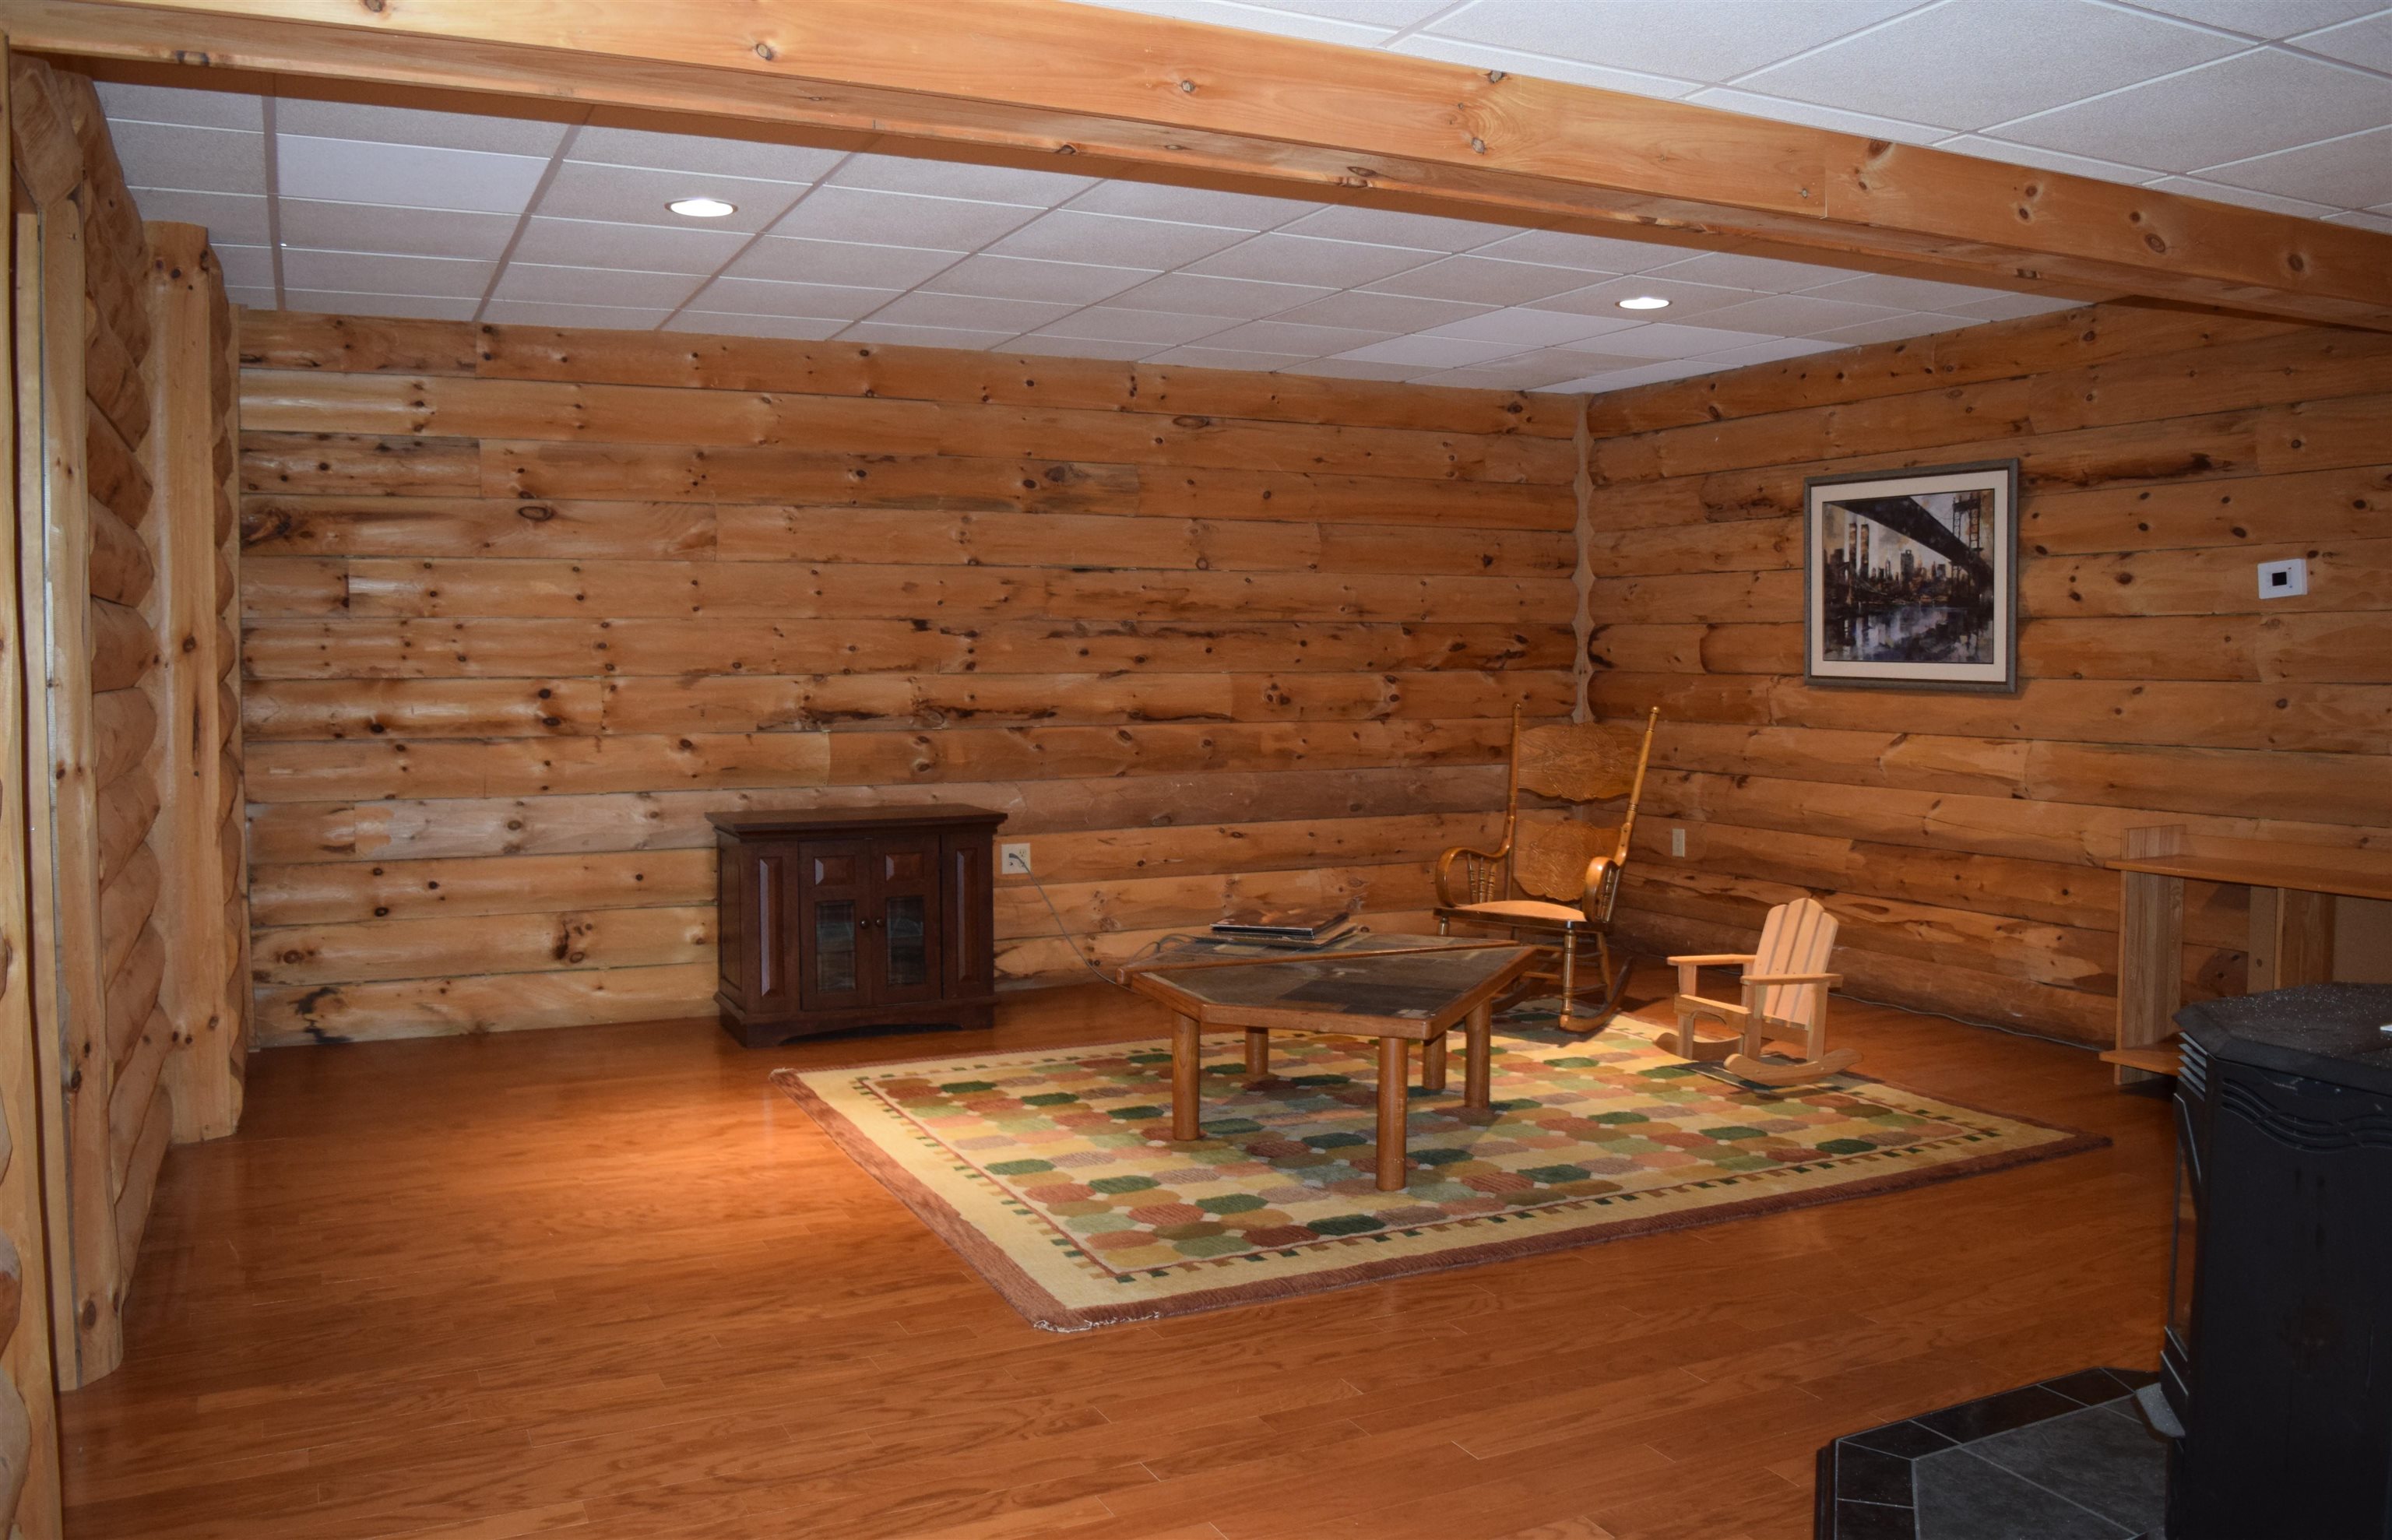
Livingroom, Den or Rec Room
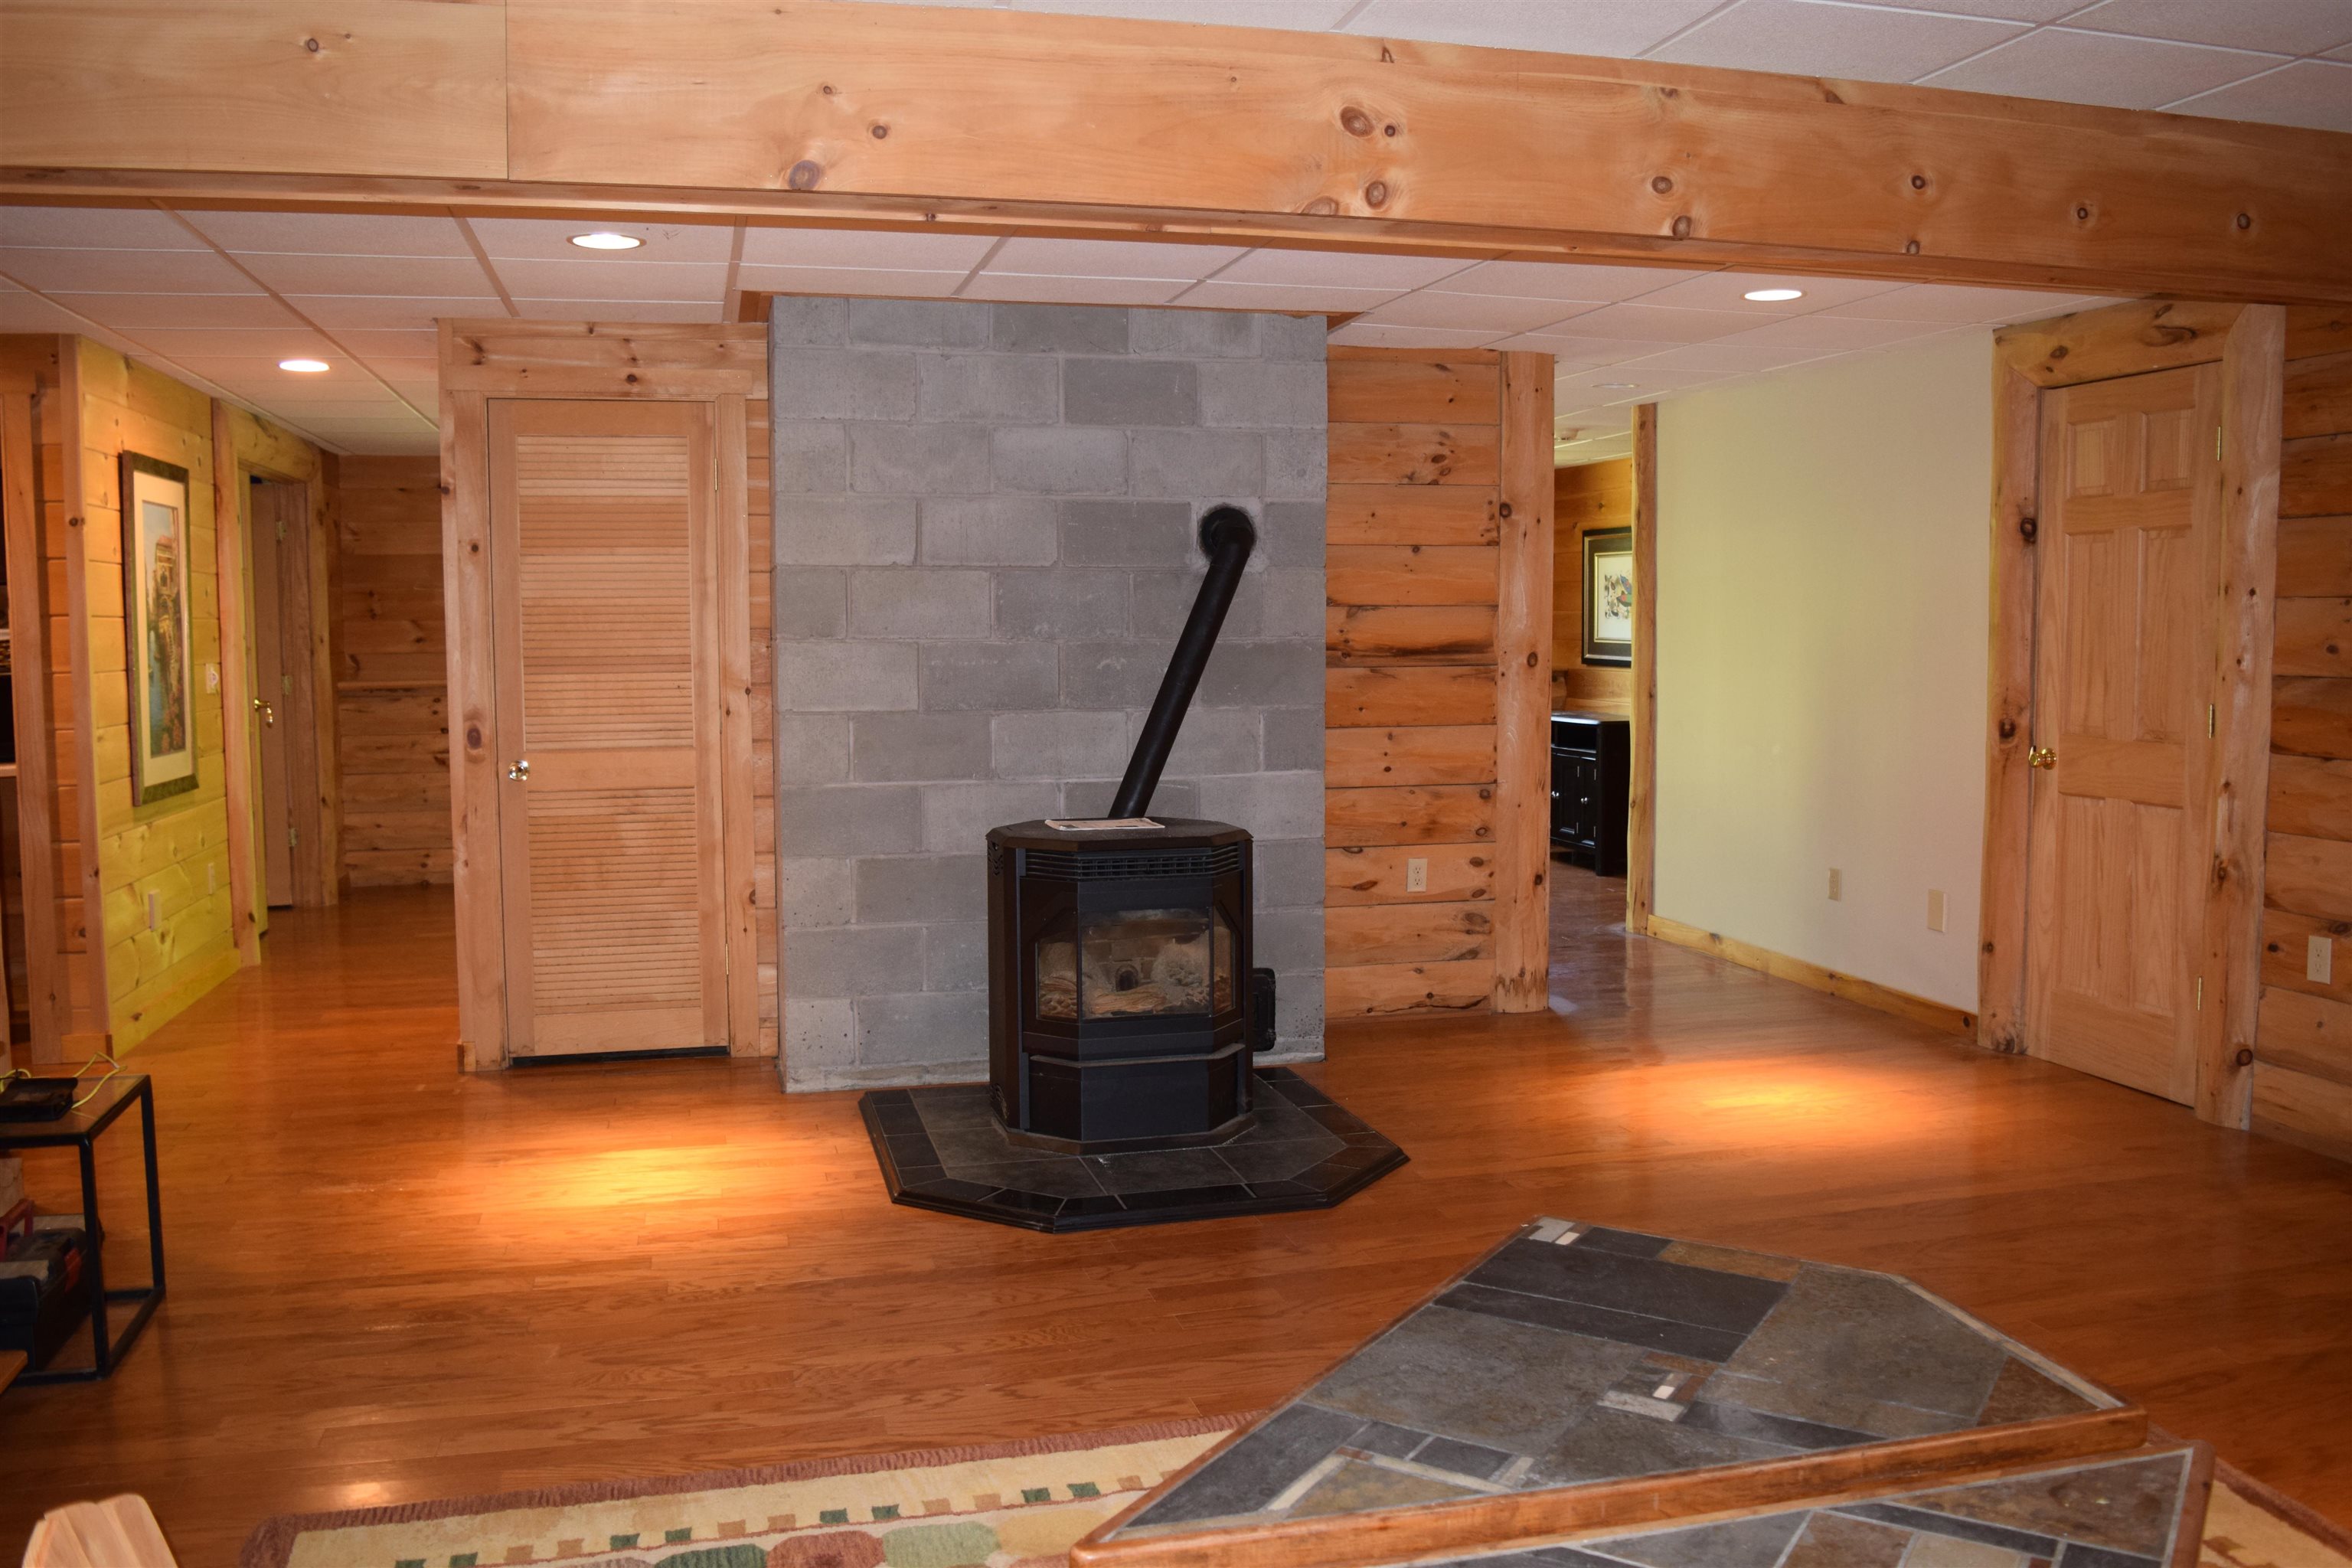
Pellet Stove
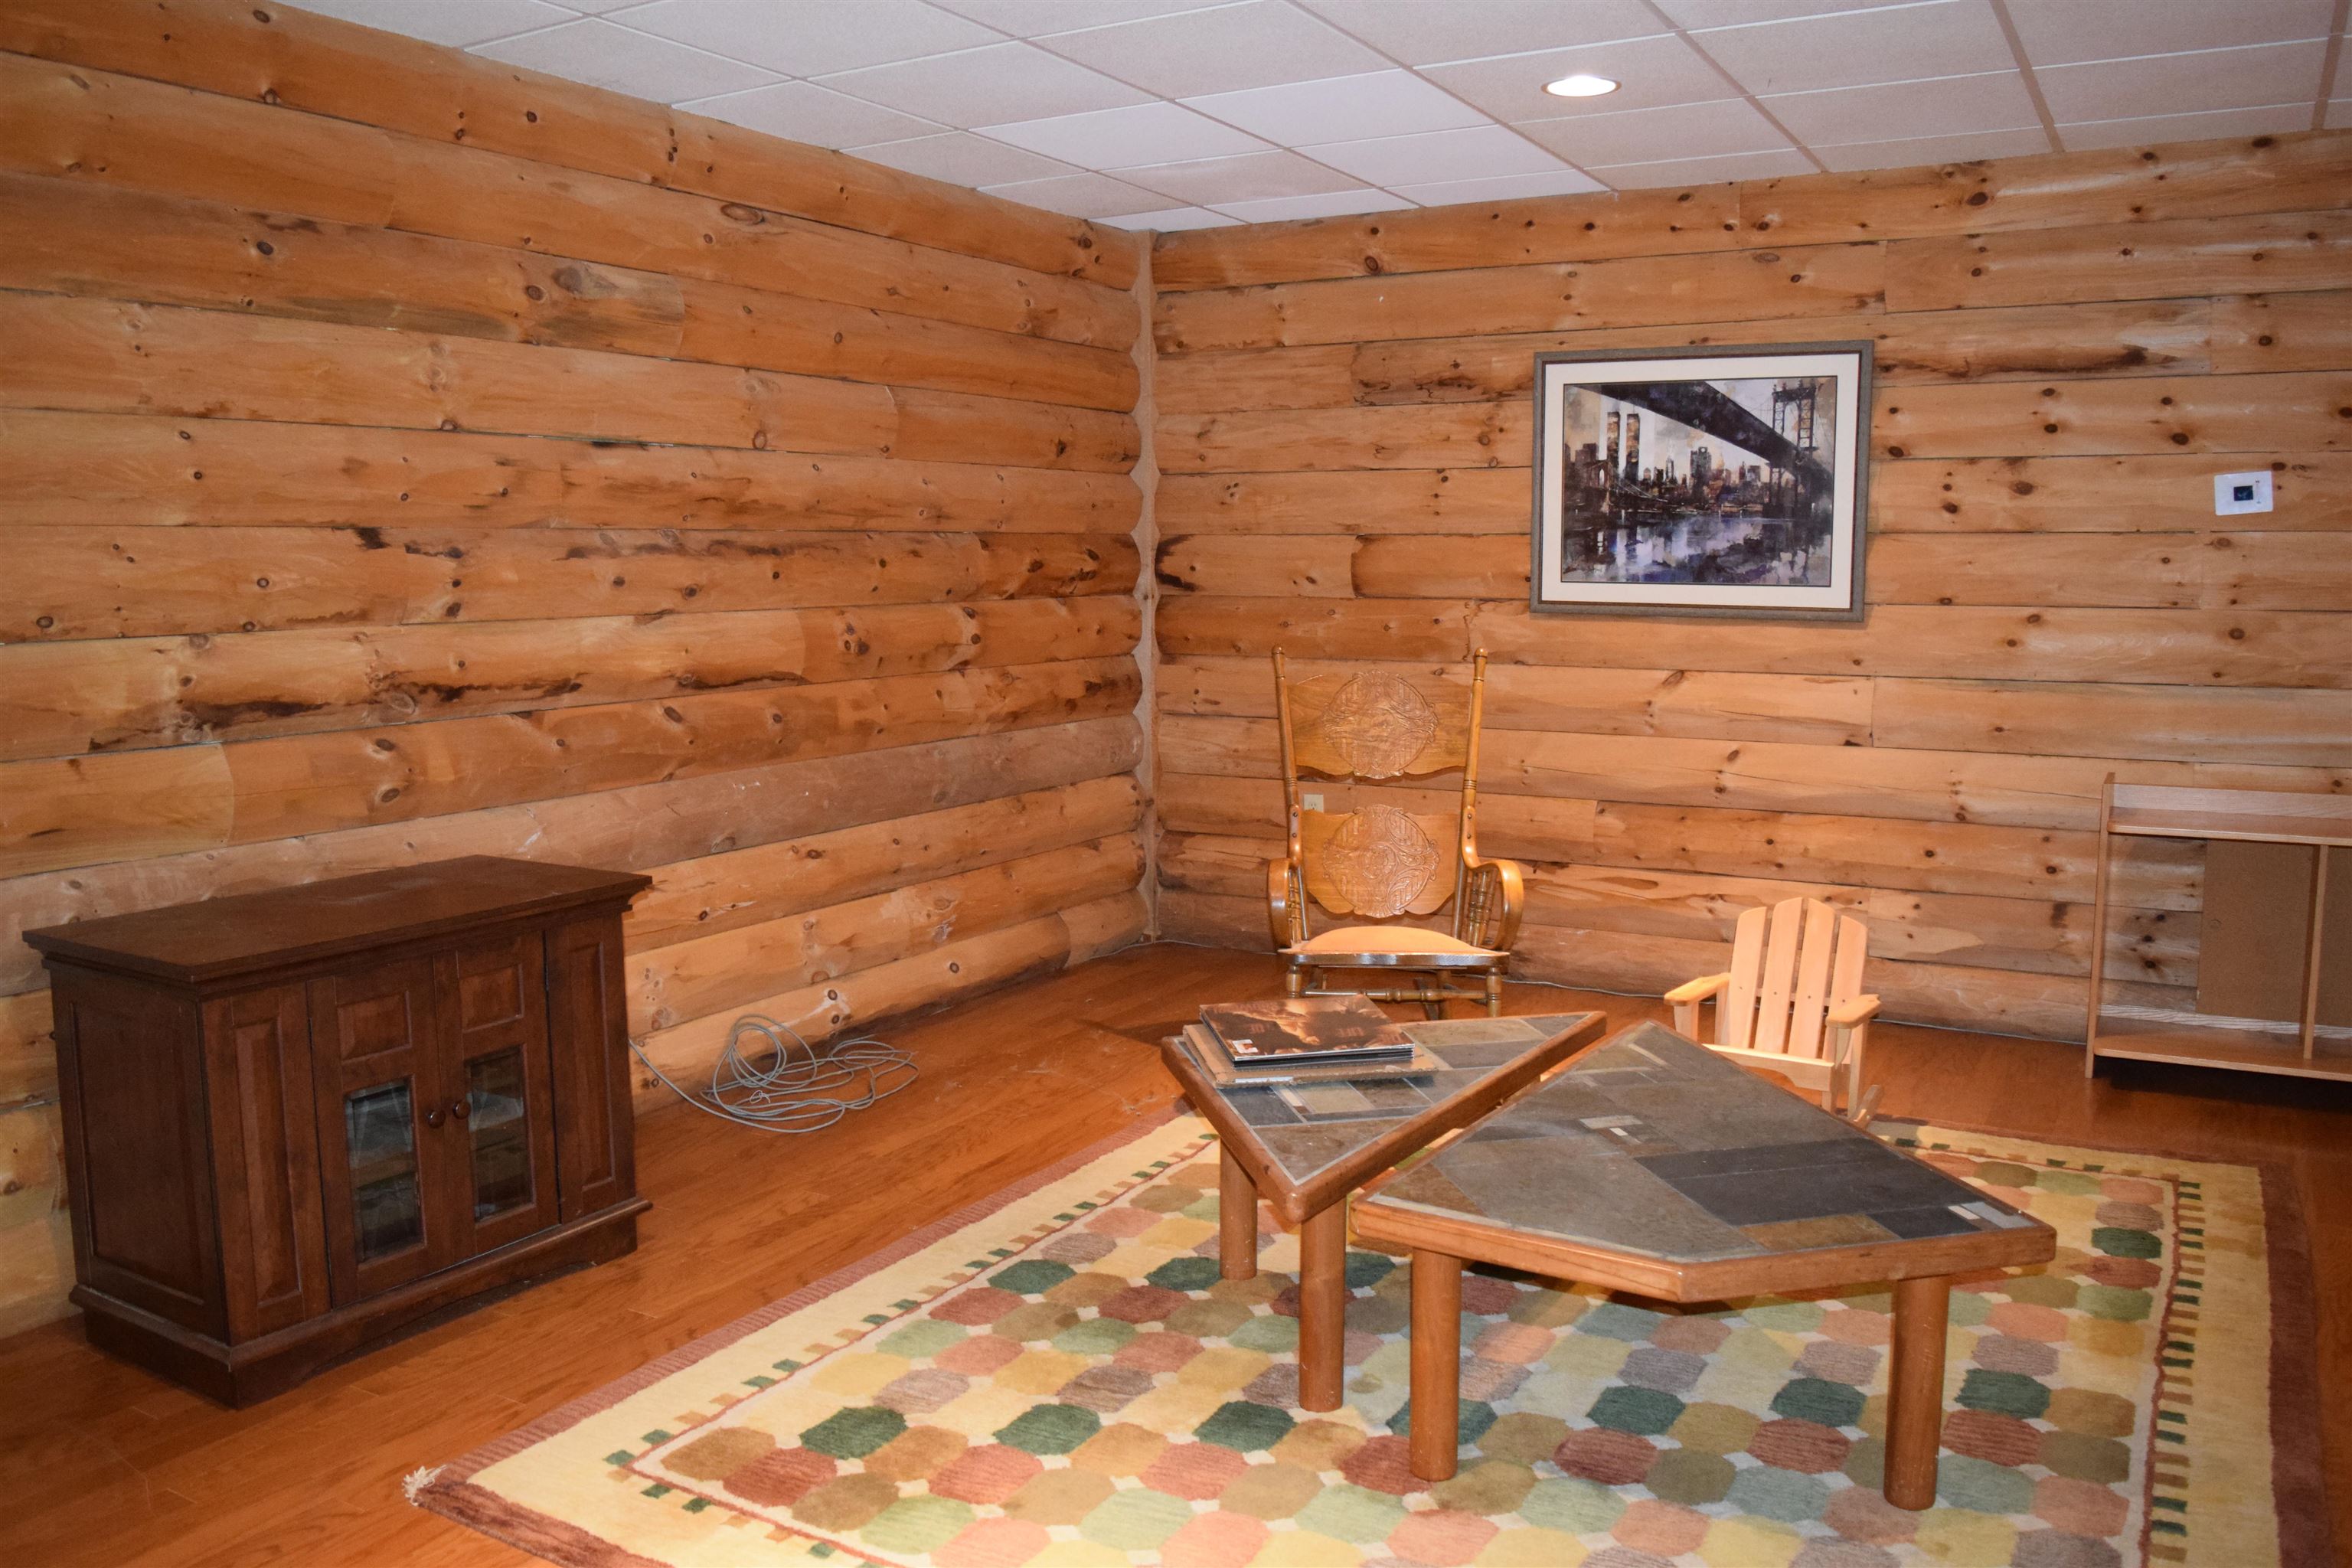
Family, Friends, Guests, Room Rent, Your Choice
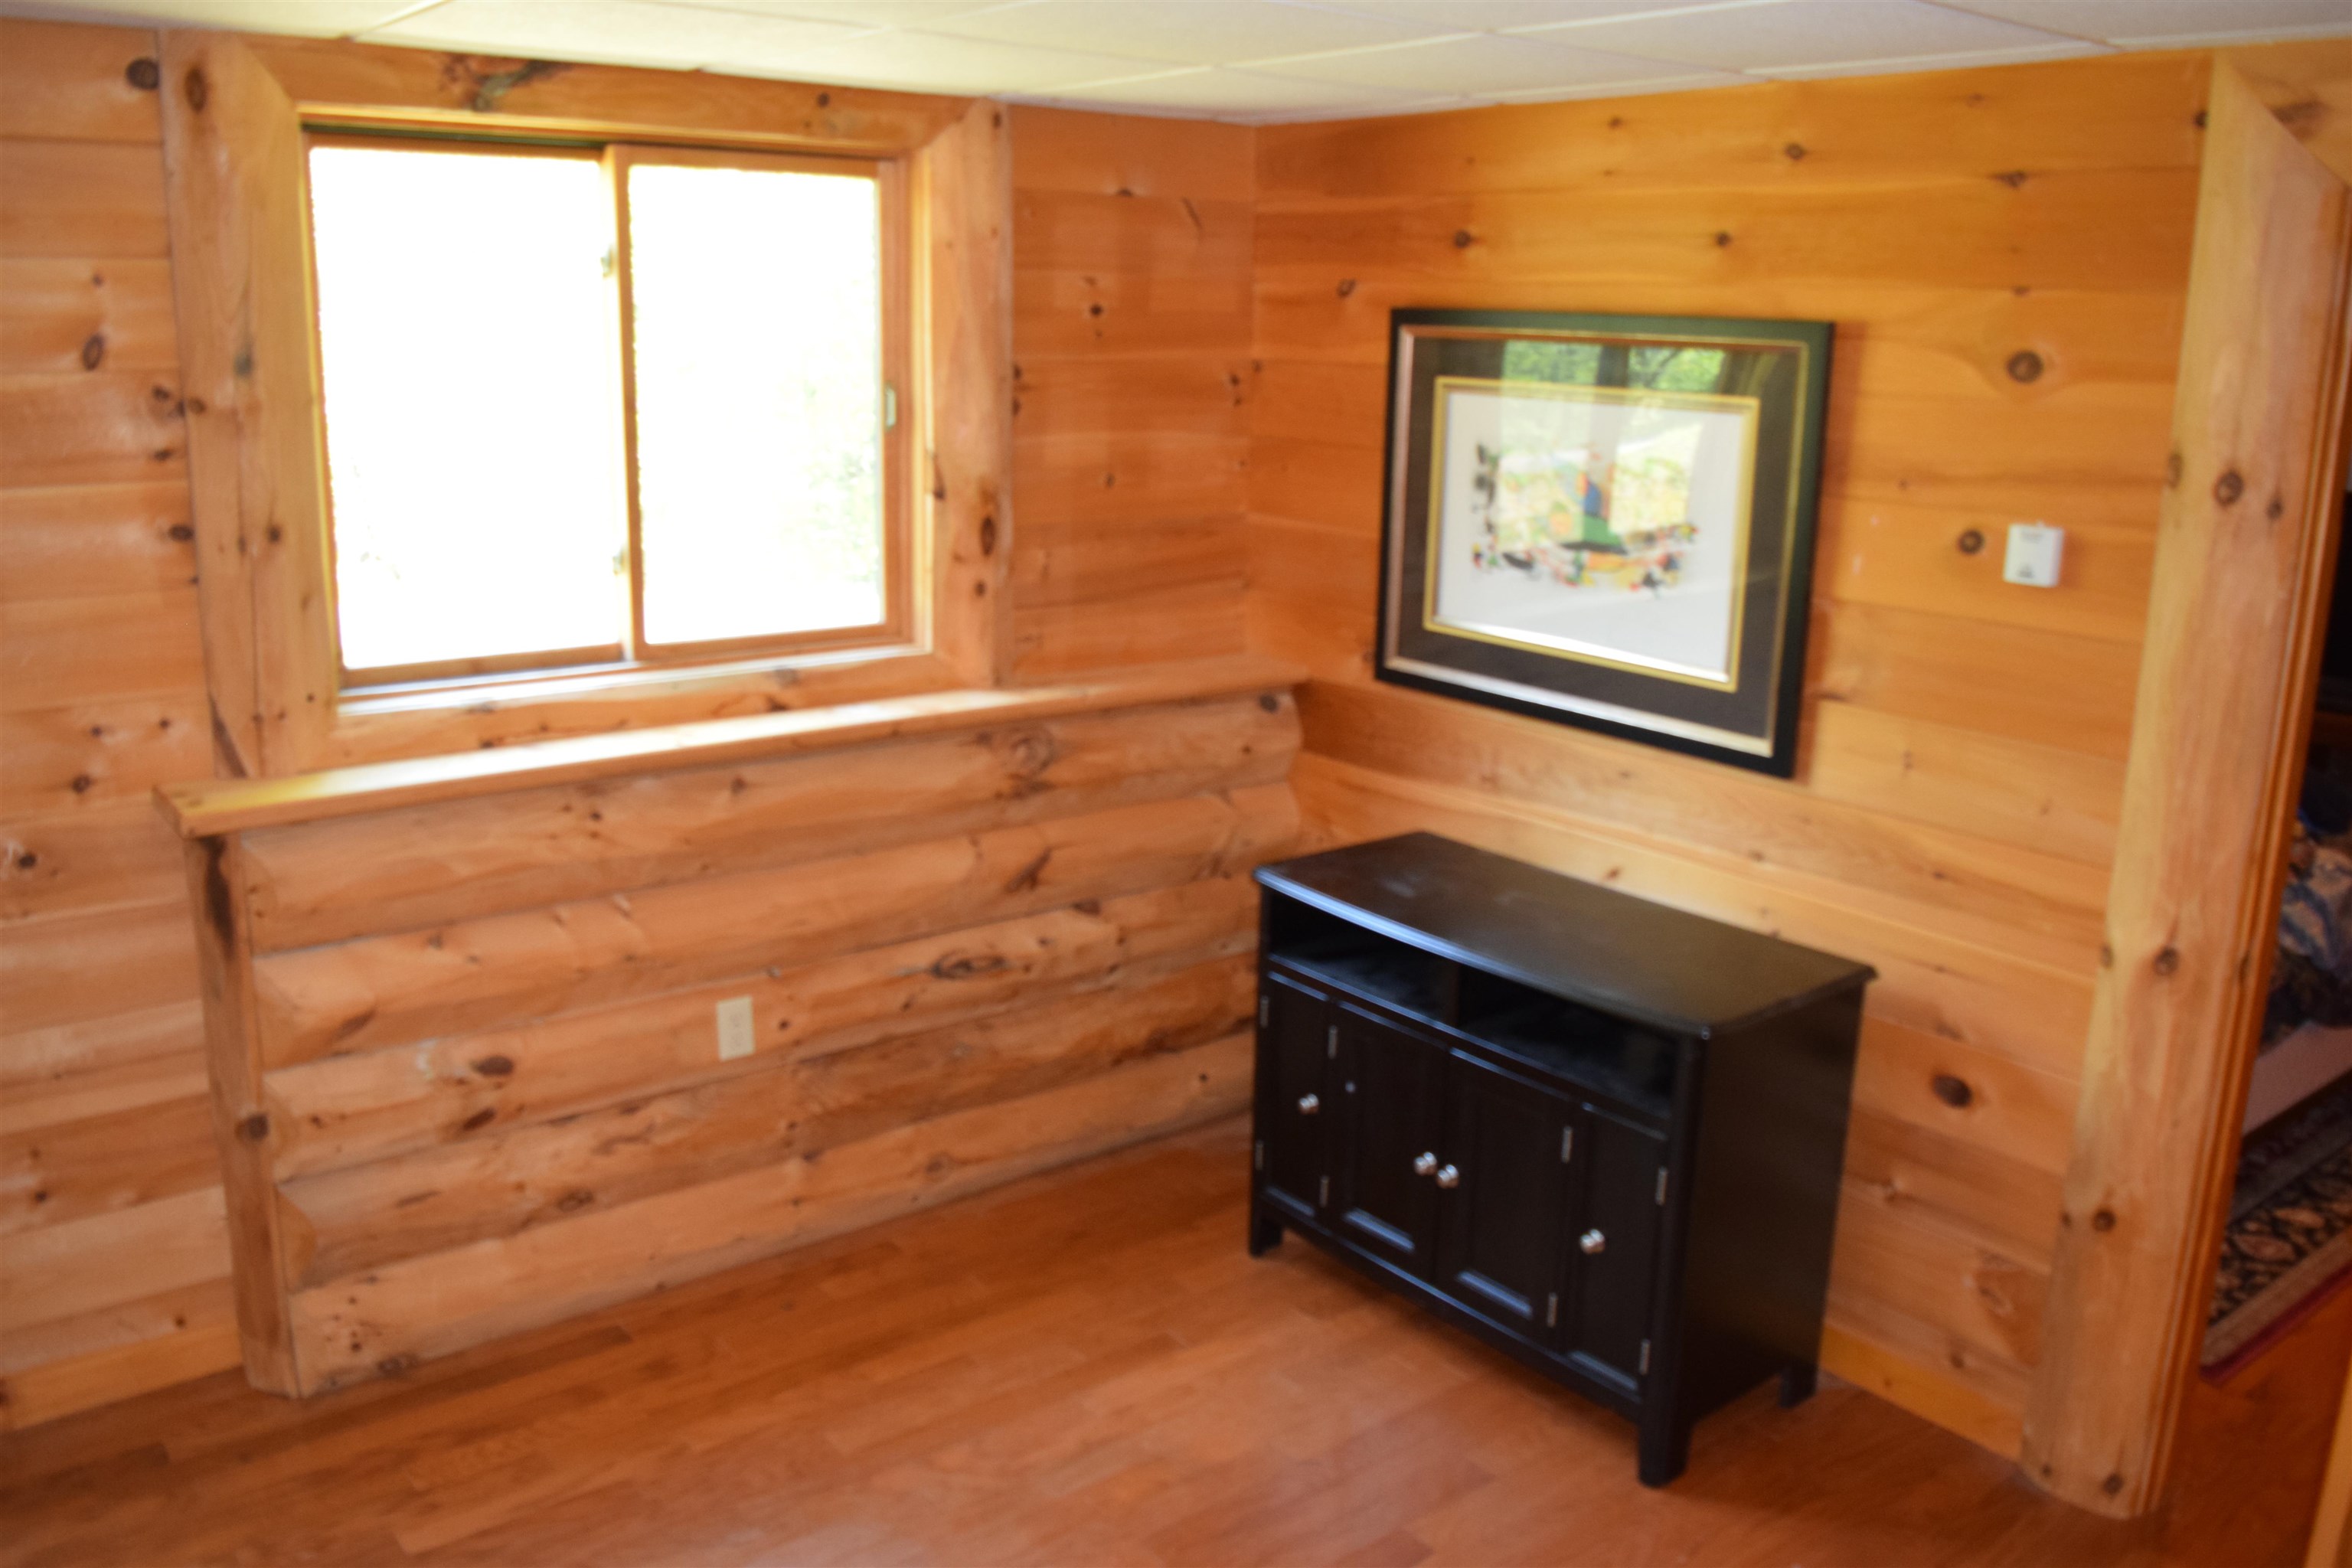
Awaiting a New Buyer to Define Each Space
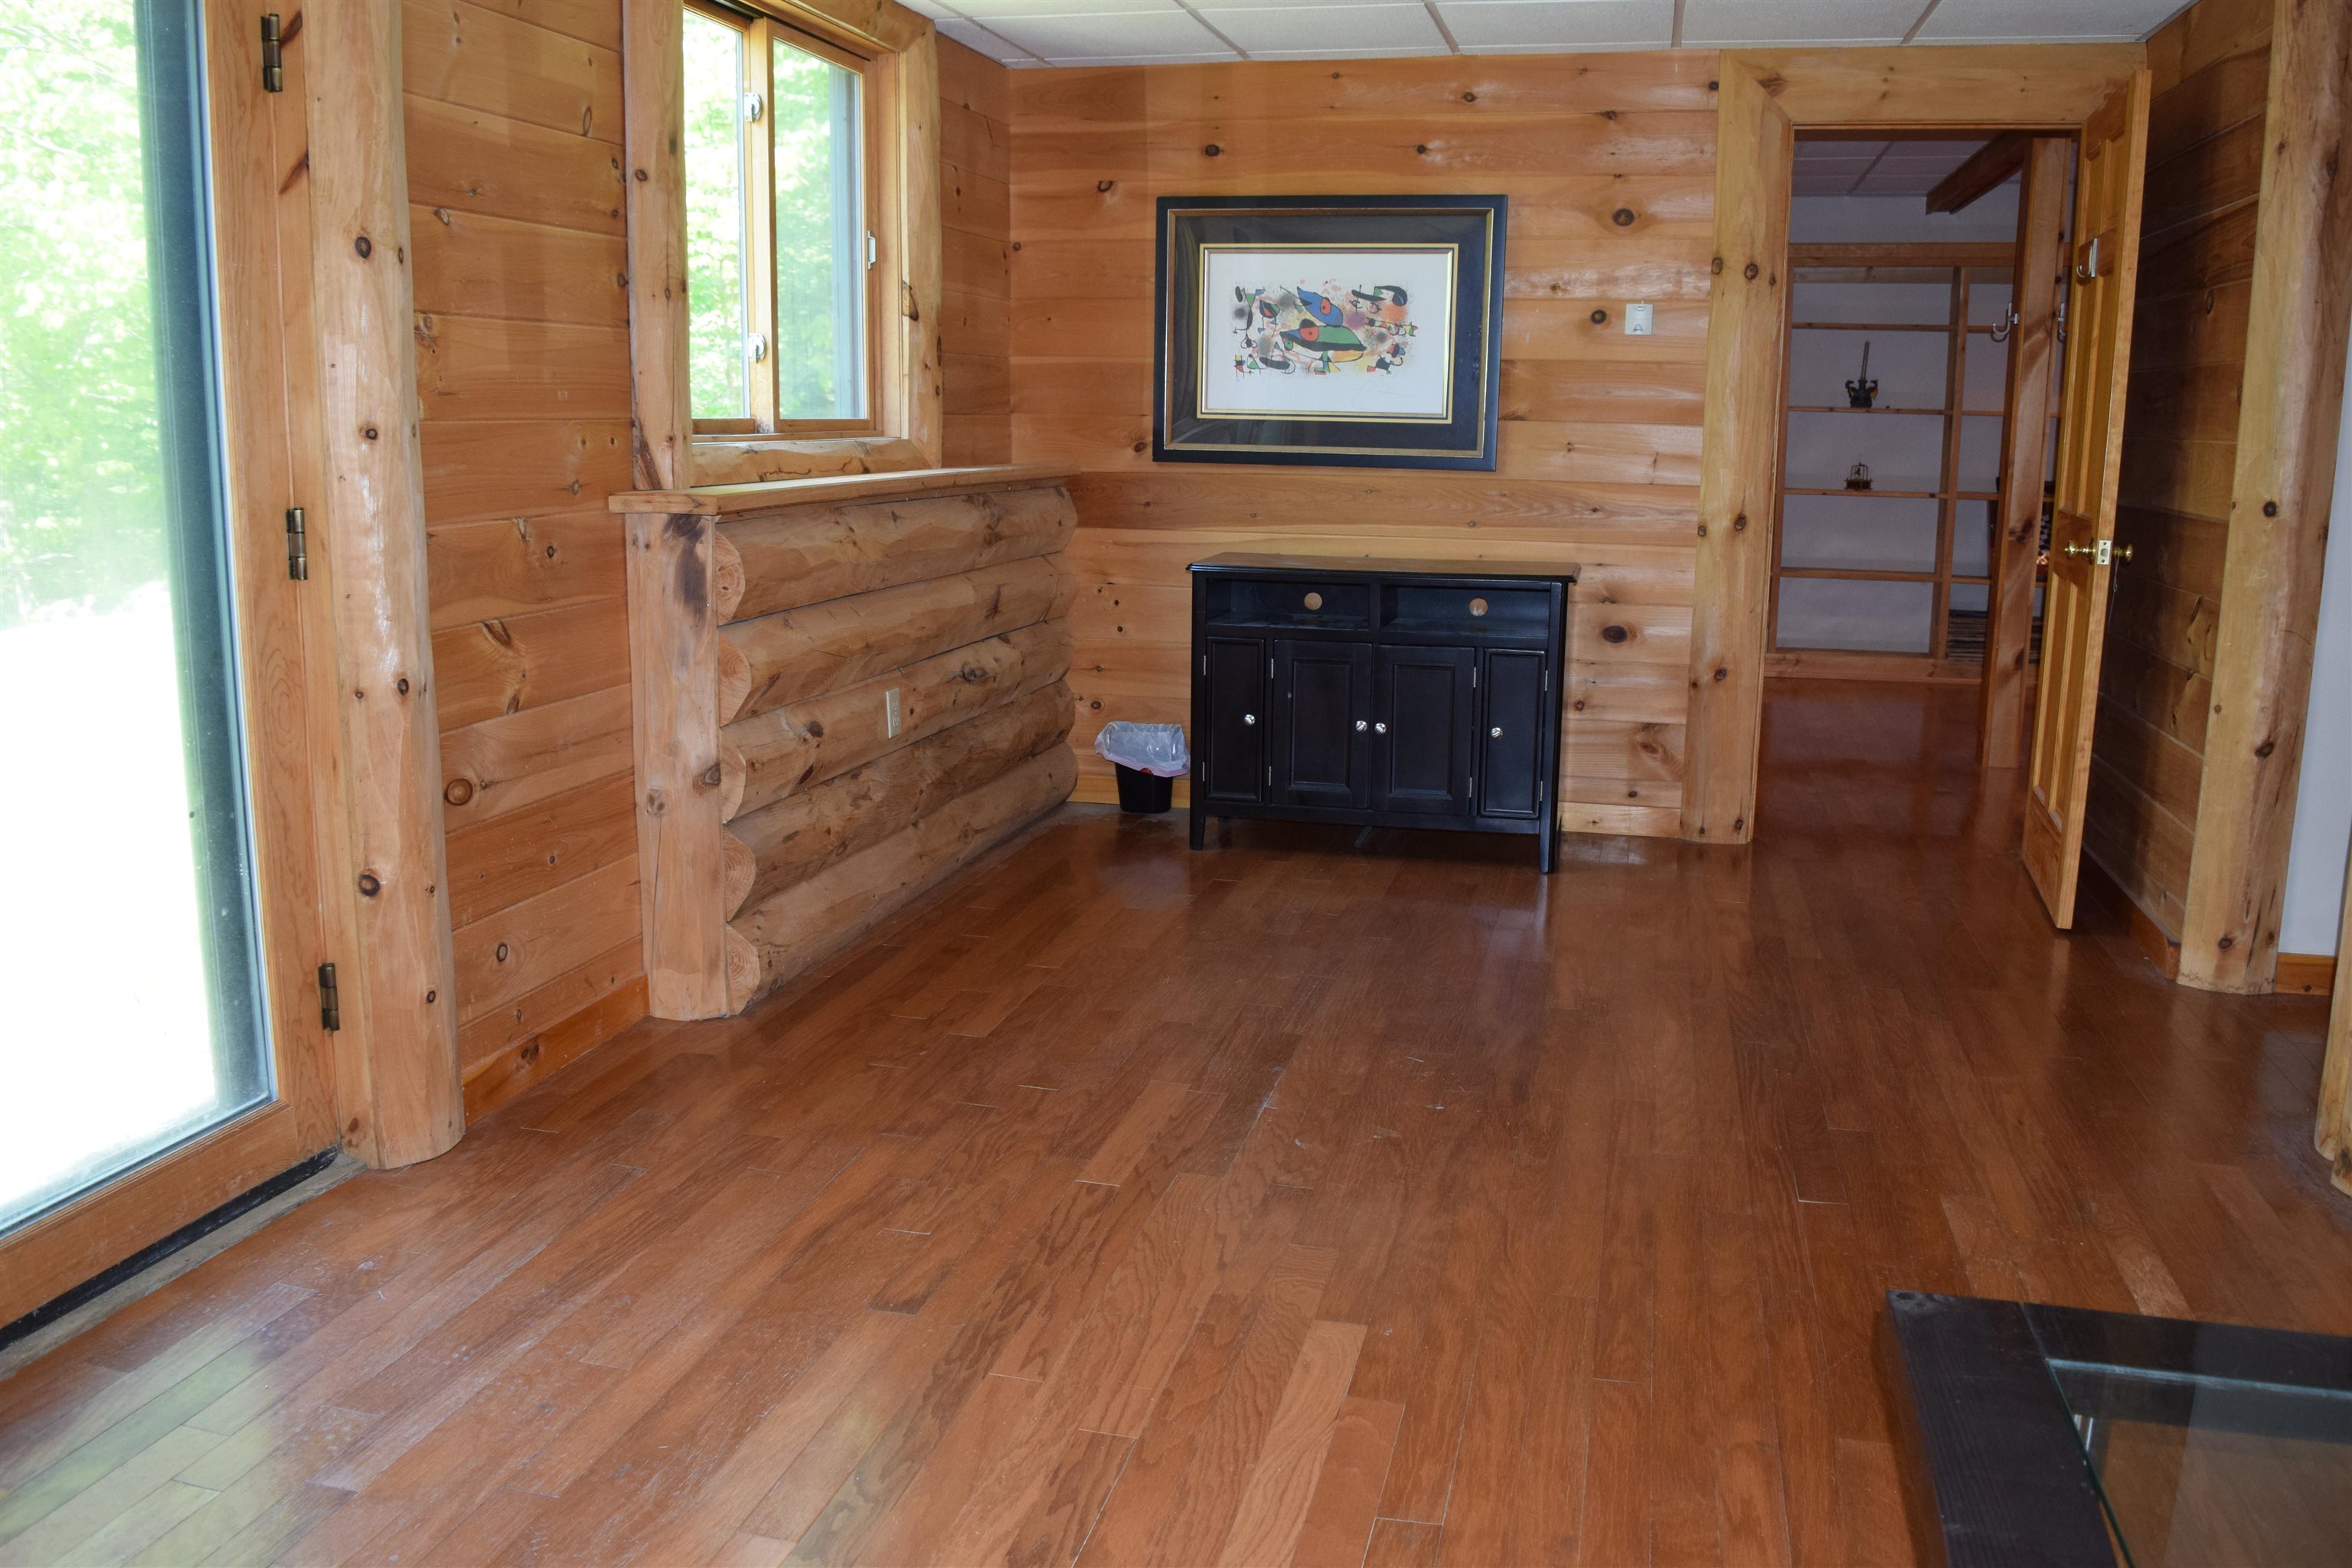
As Much Space Downstairs as Upstairs
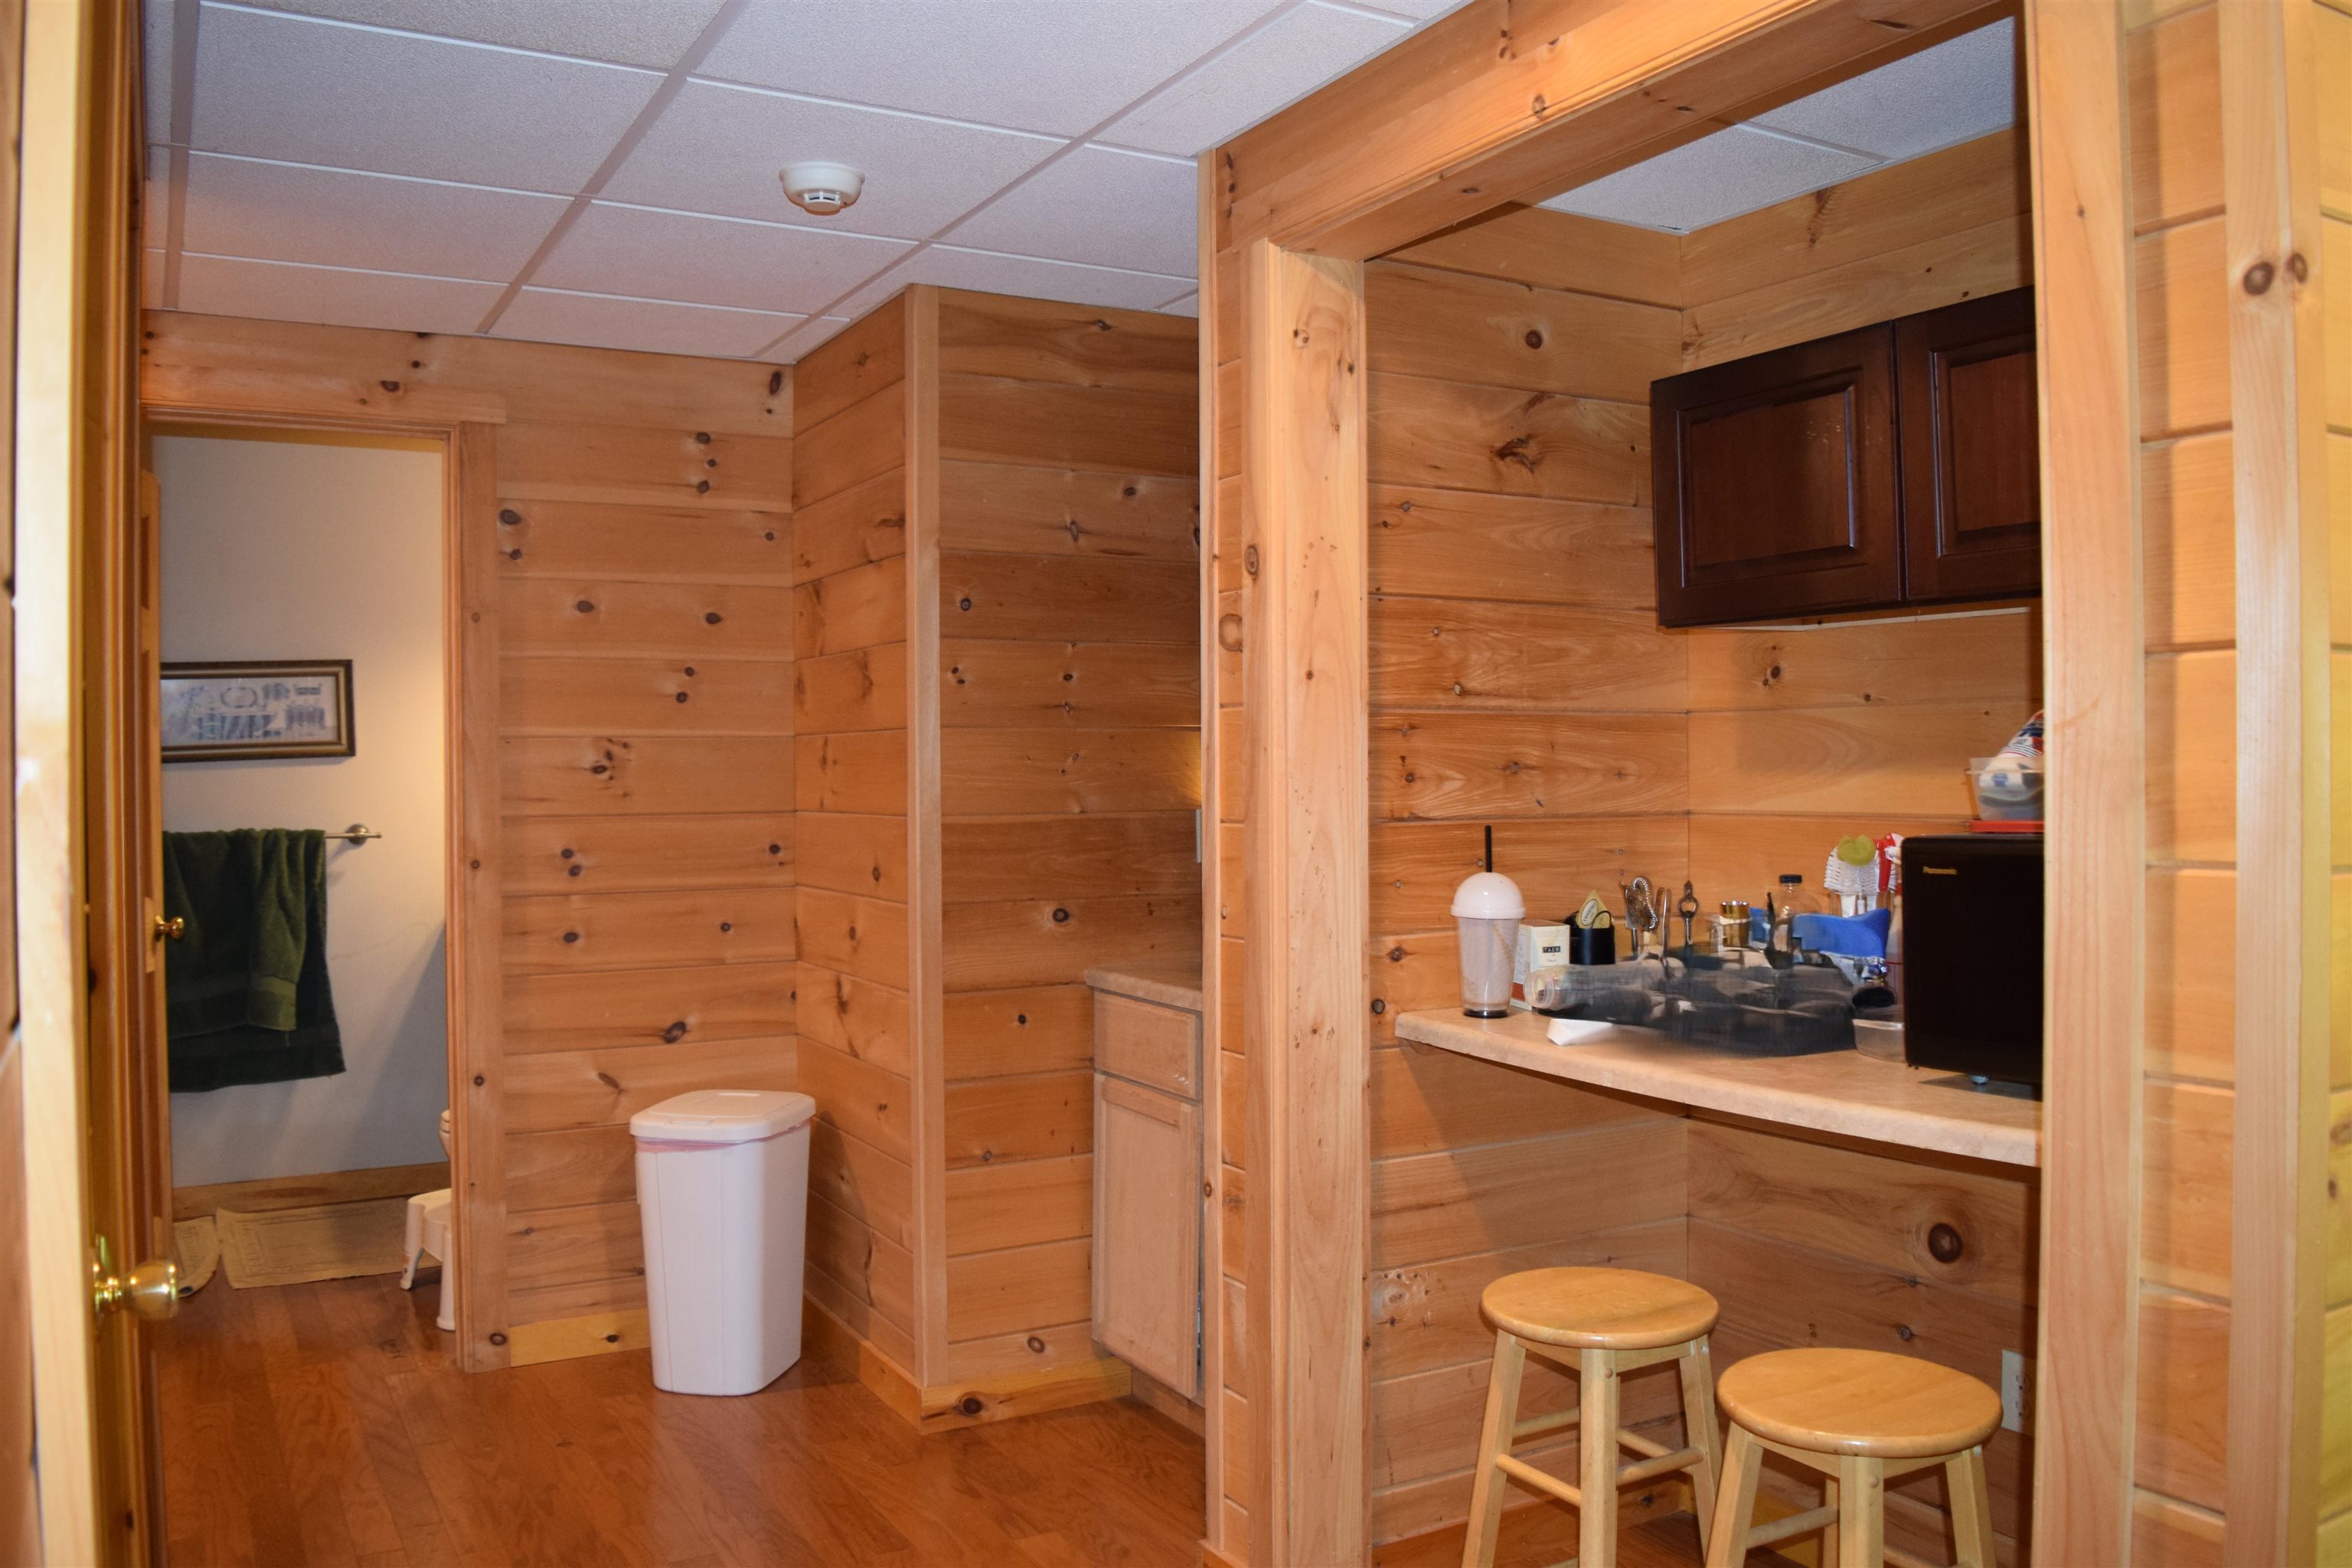
Lower Level Kitchenette Area
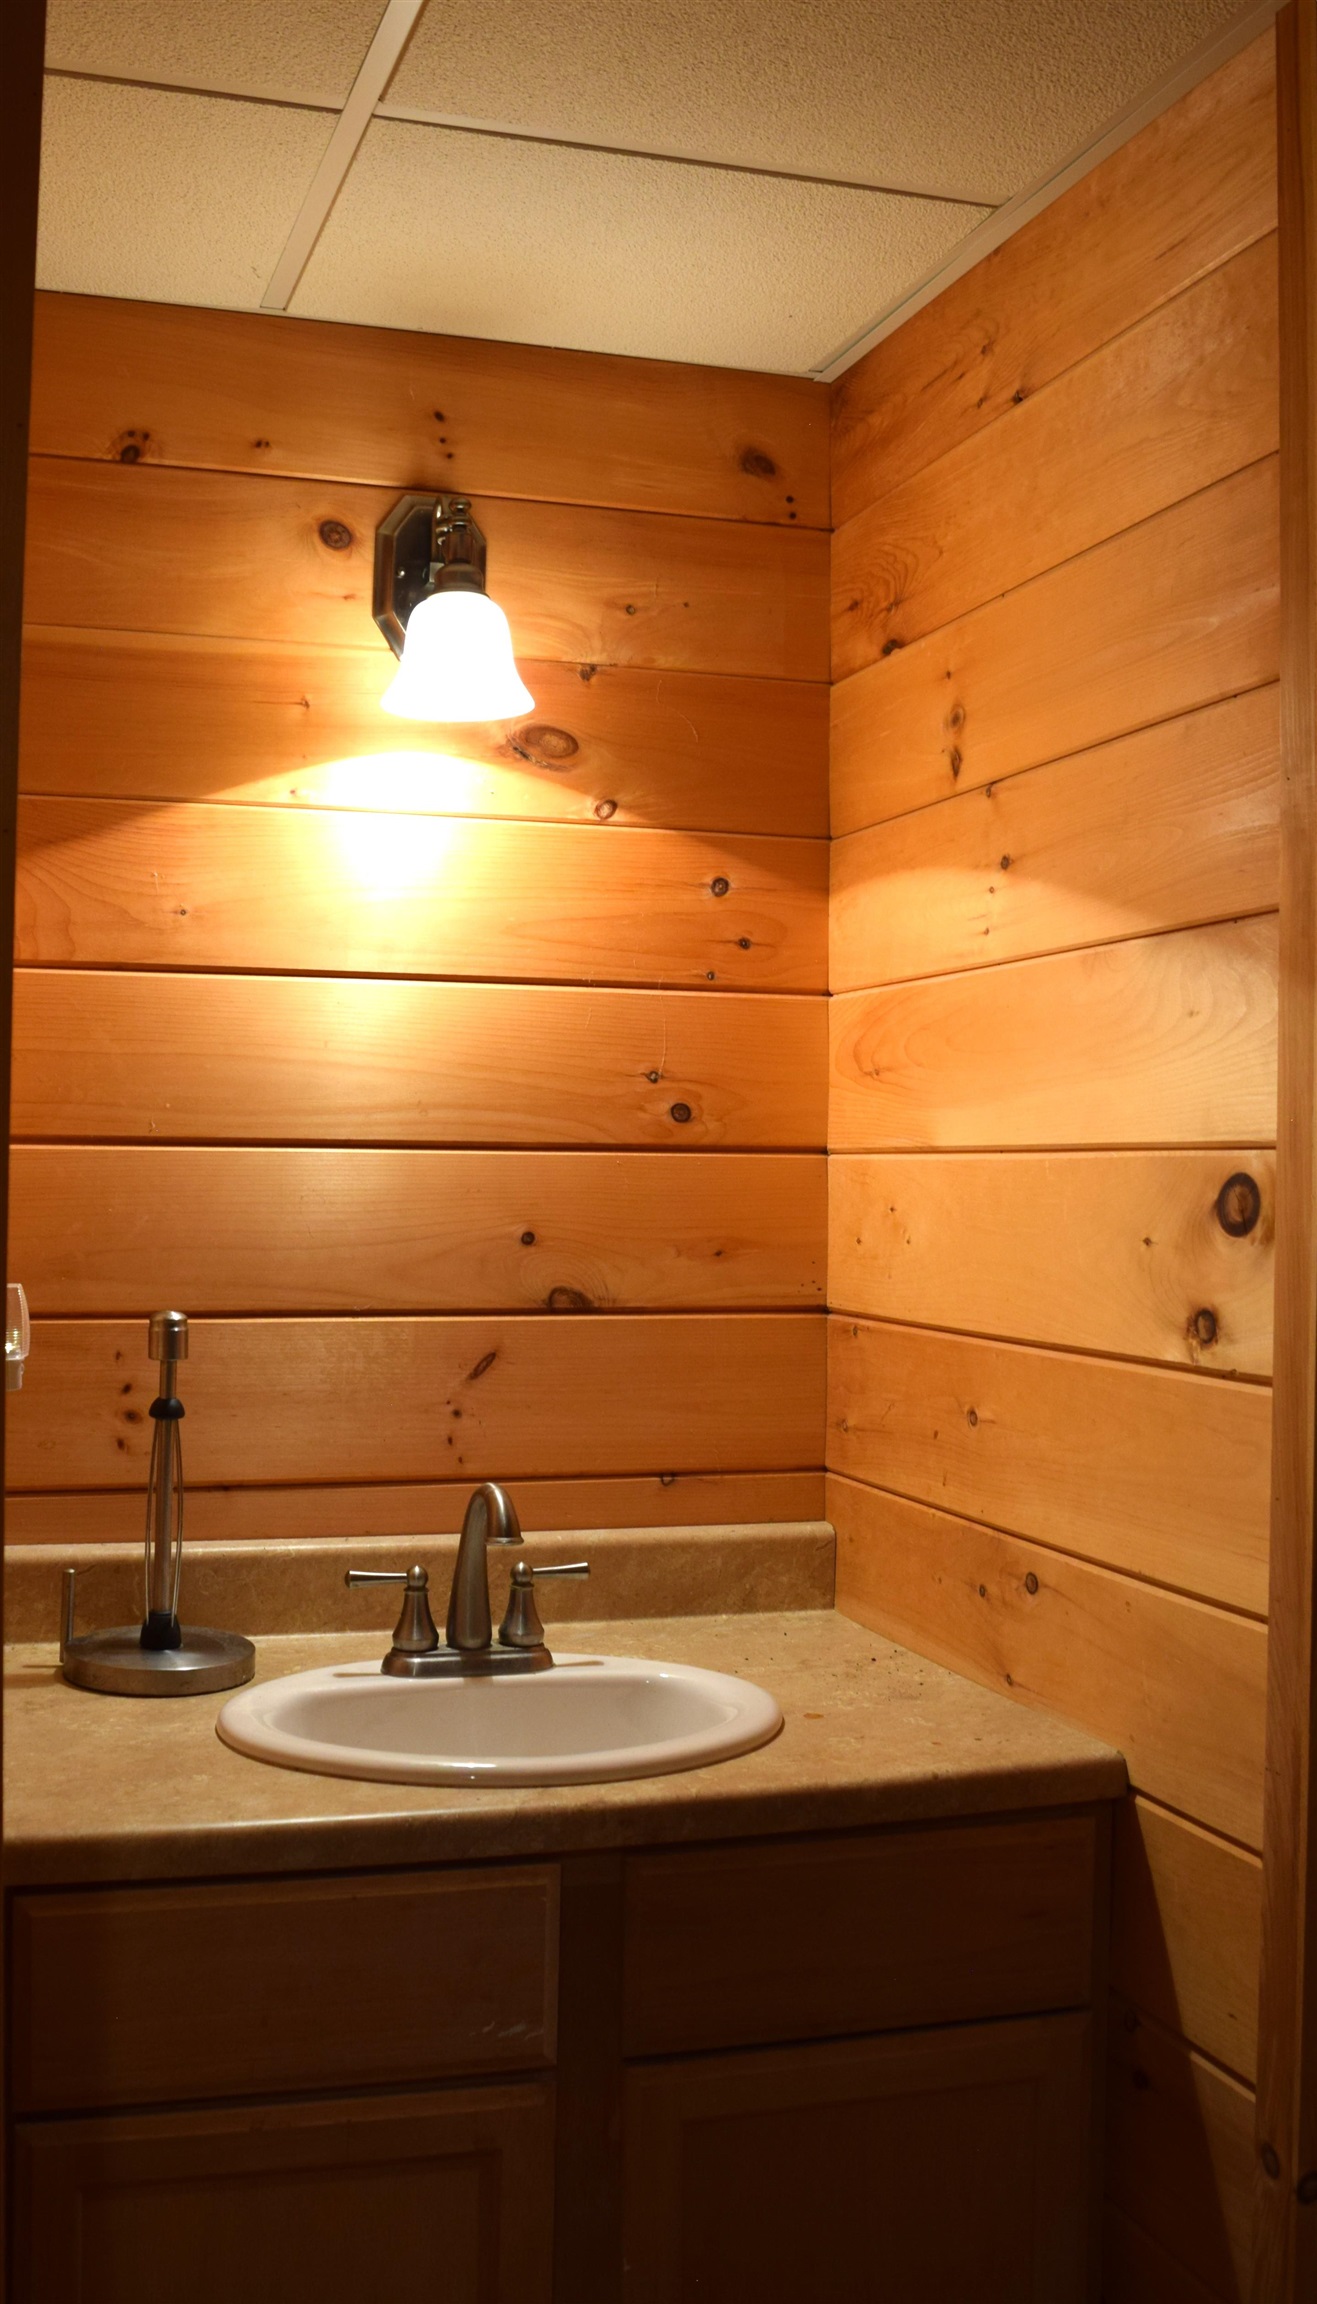
Downstairs Sink Area
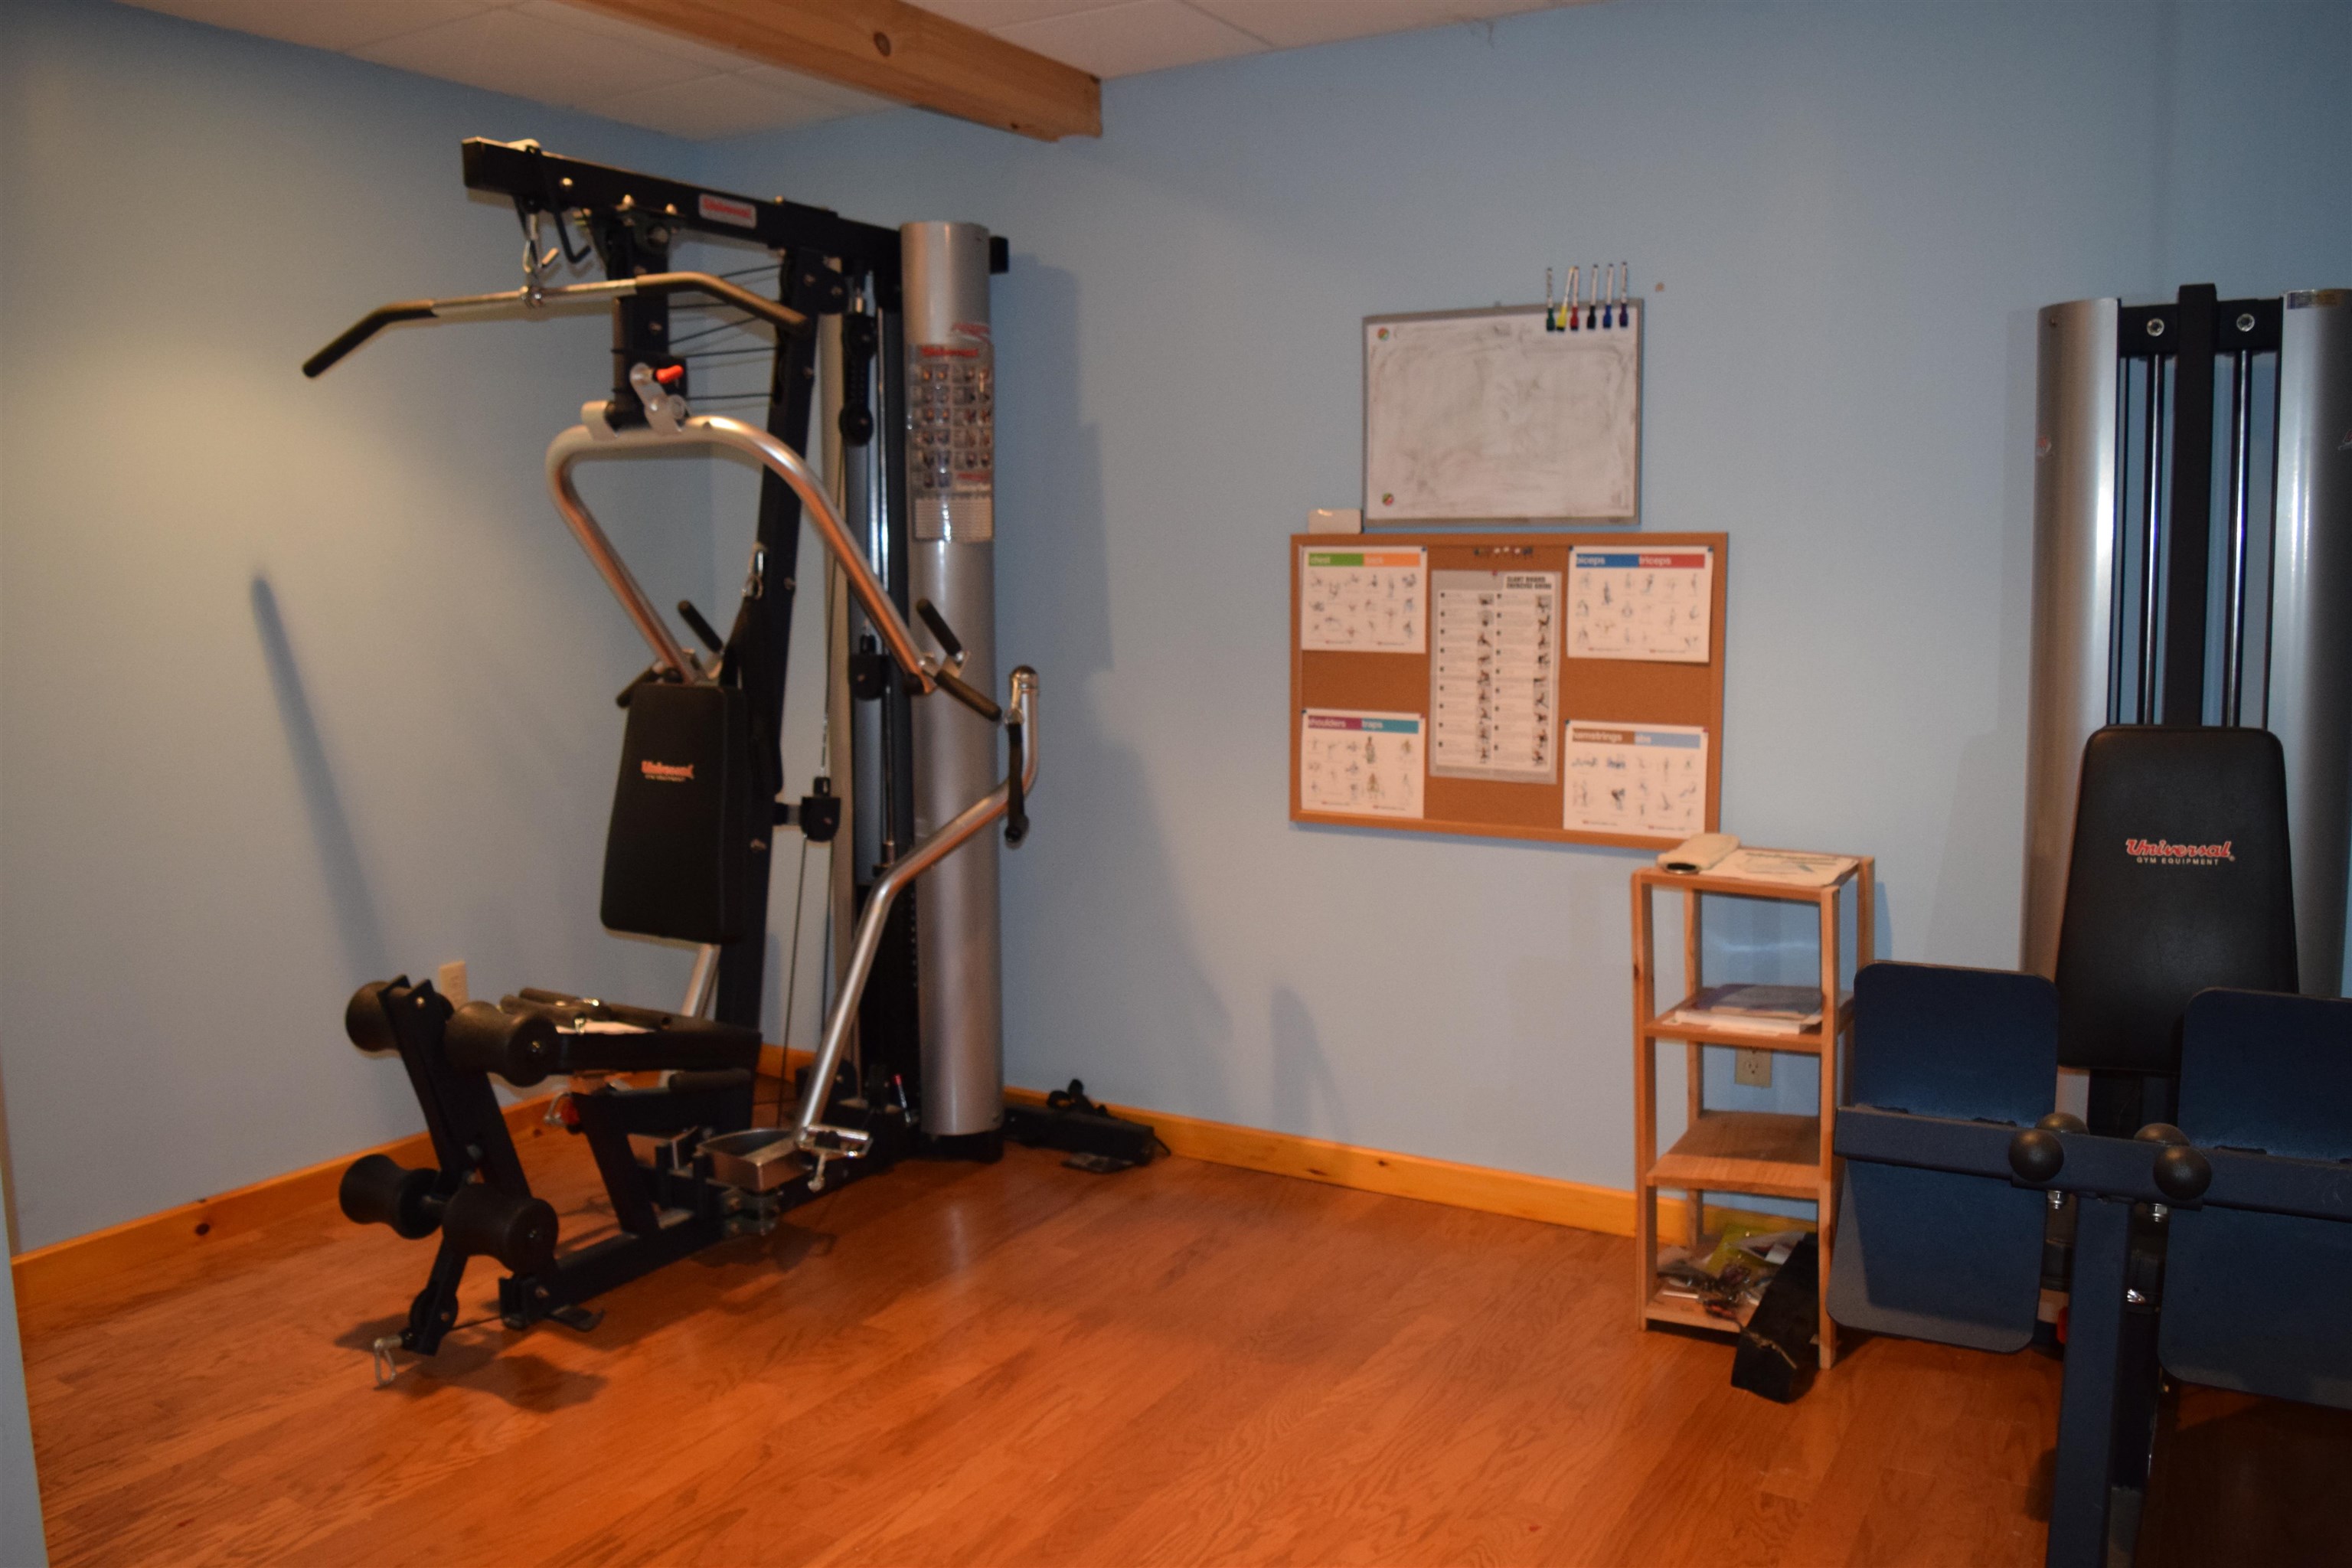
Exercise Room Comes With Equipment
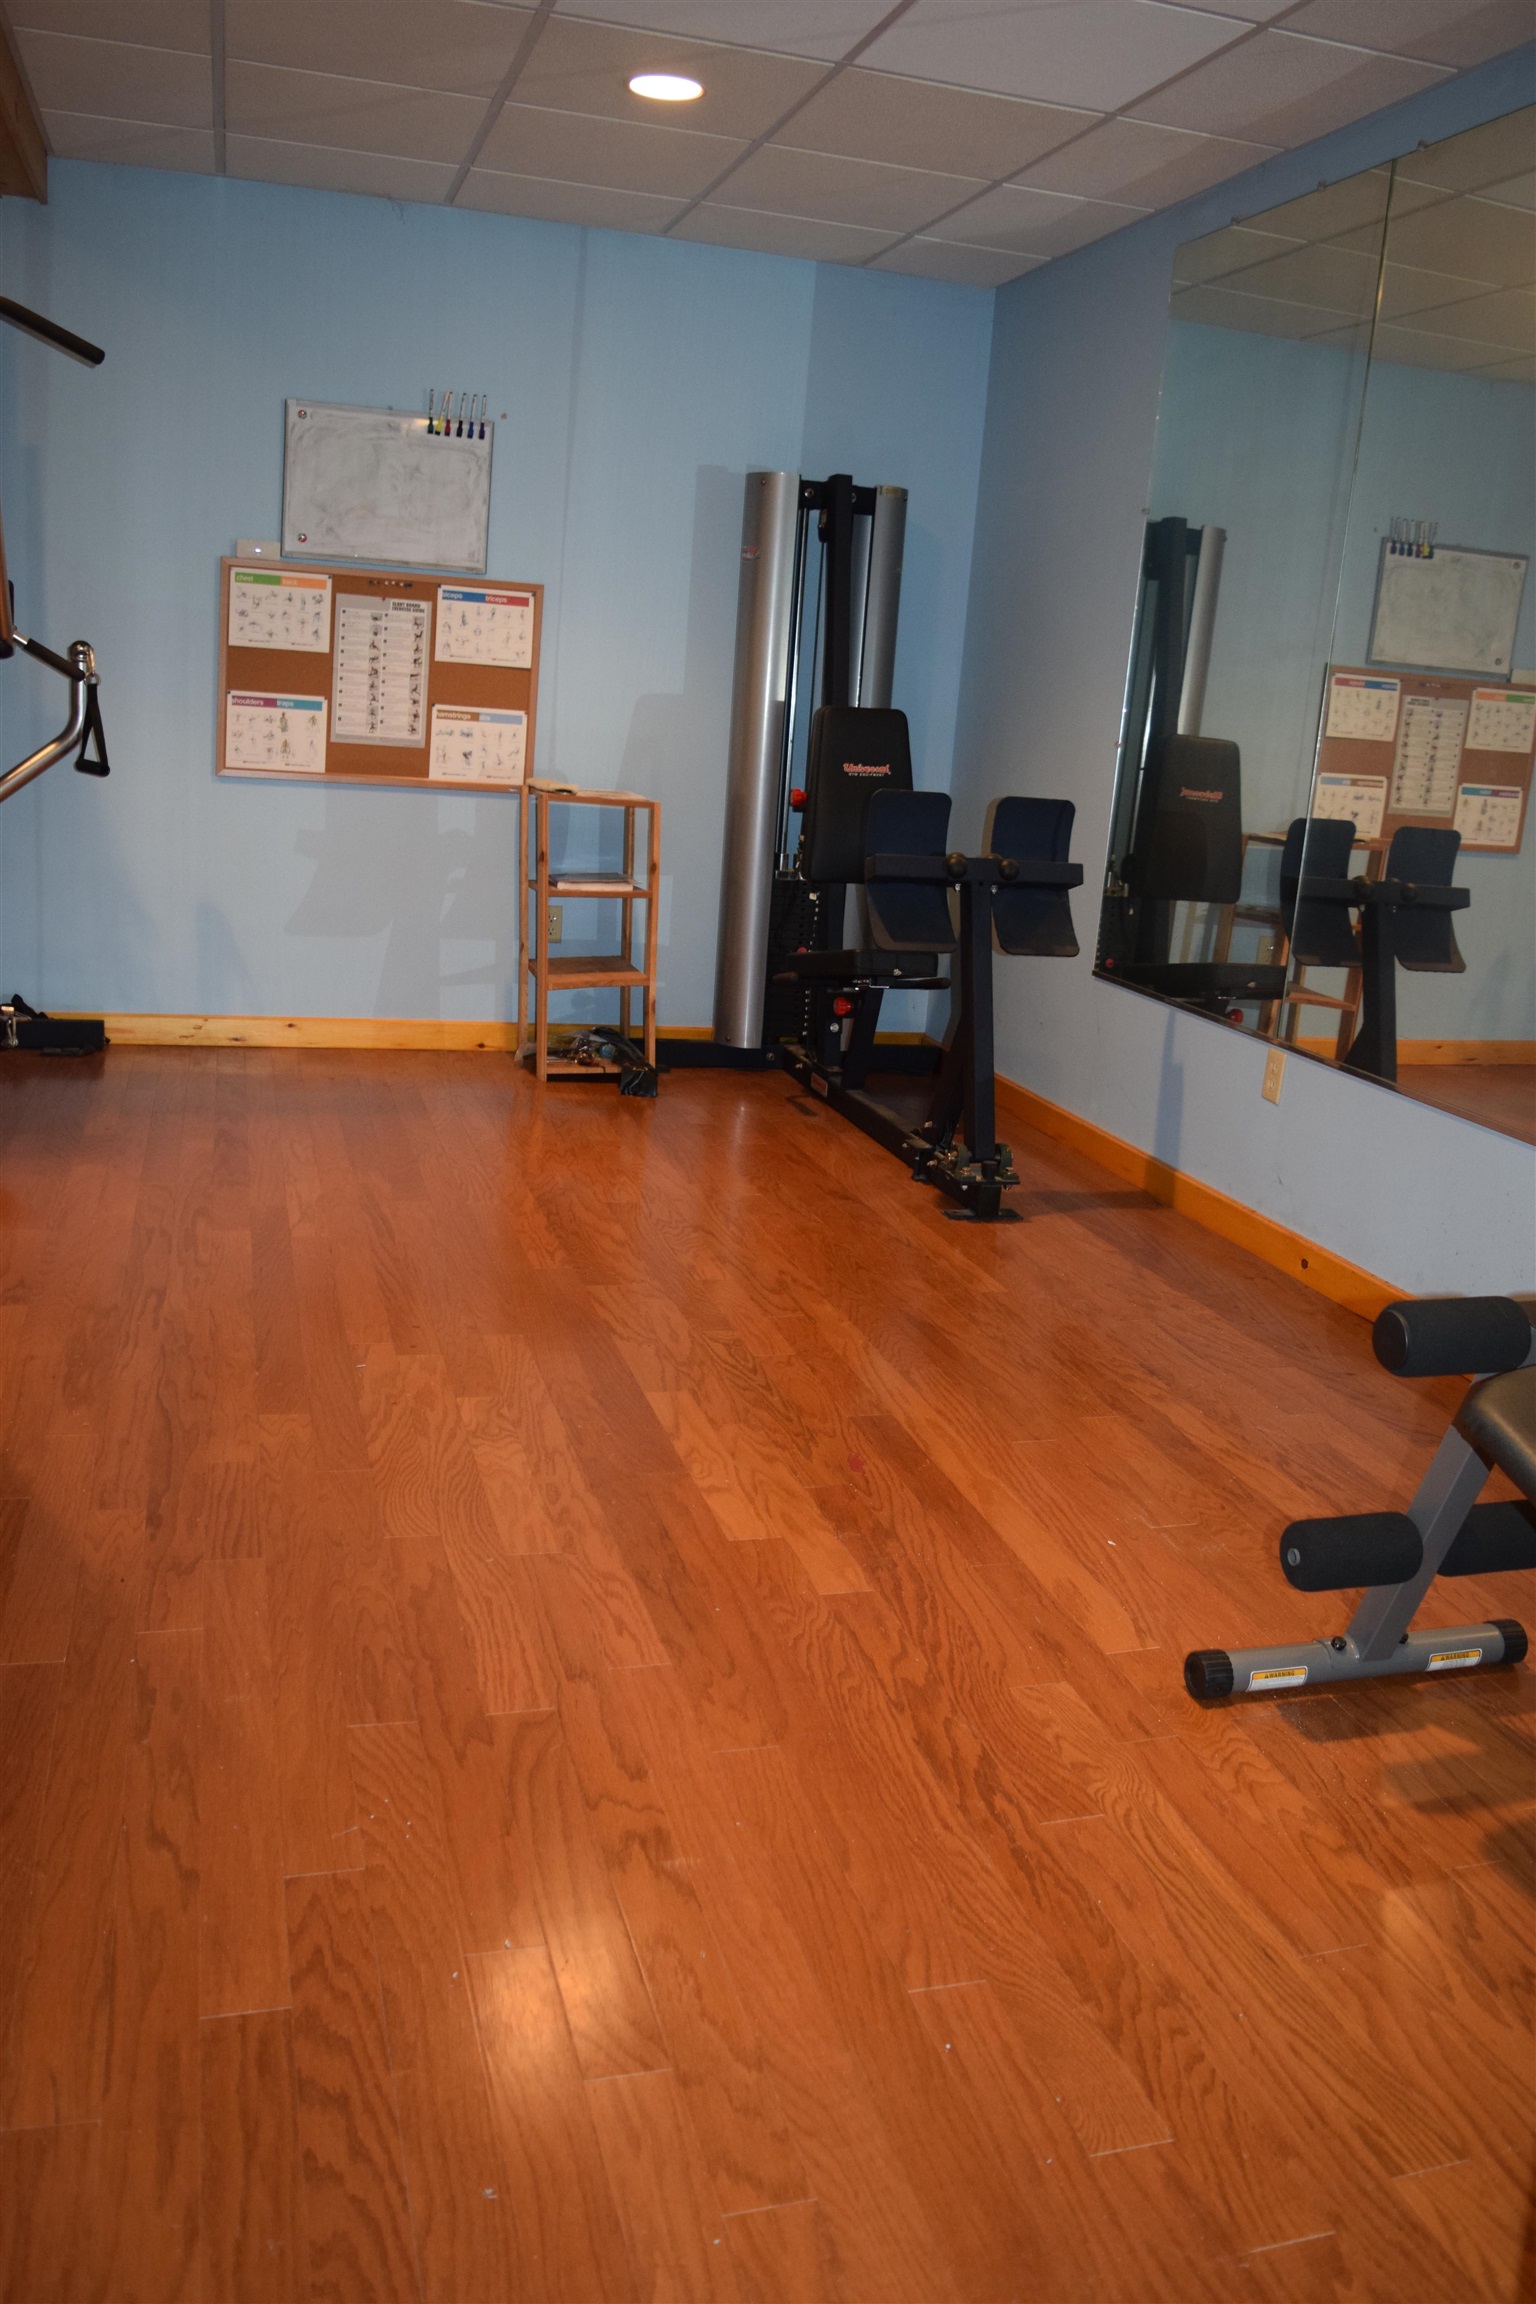
Potential For Other Use
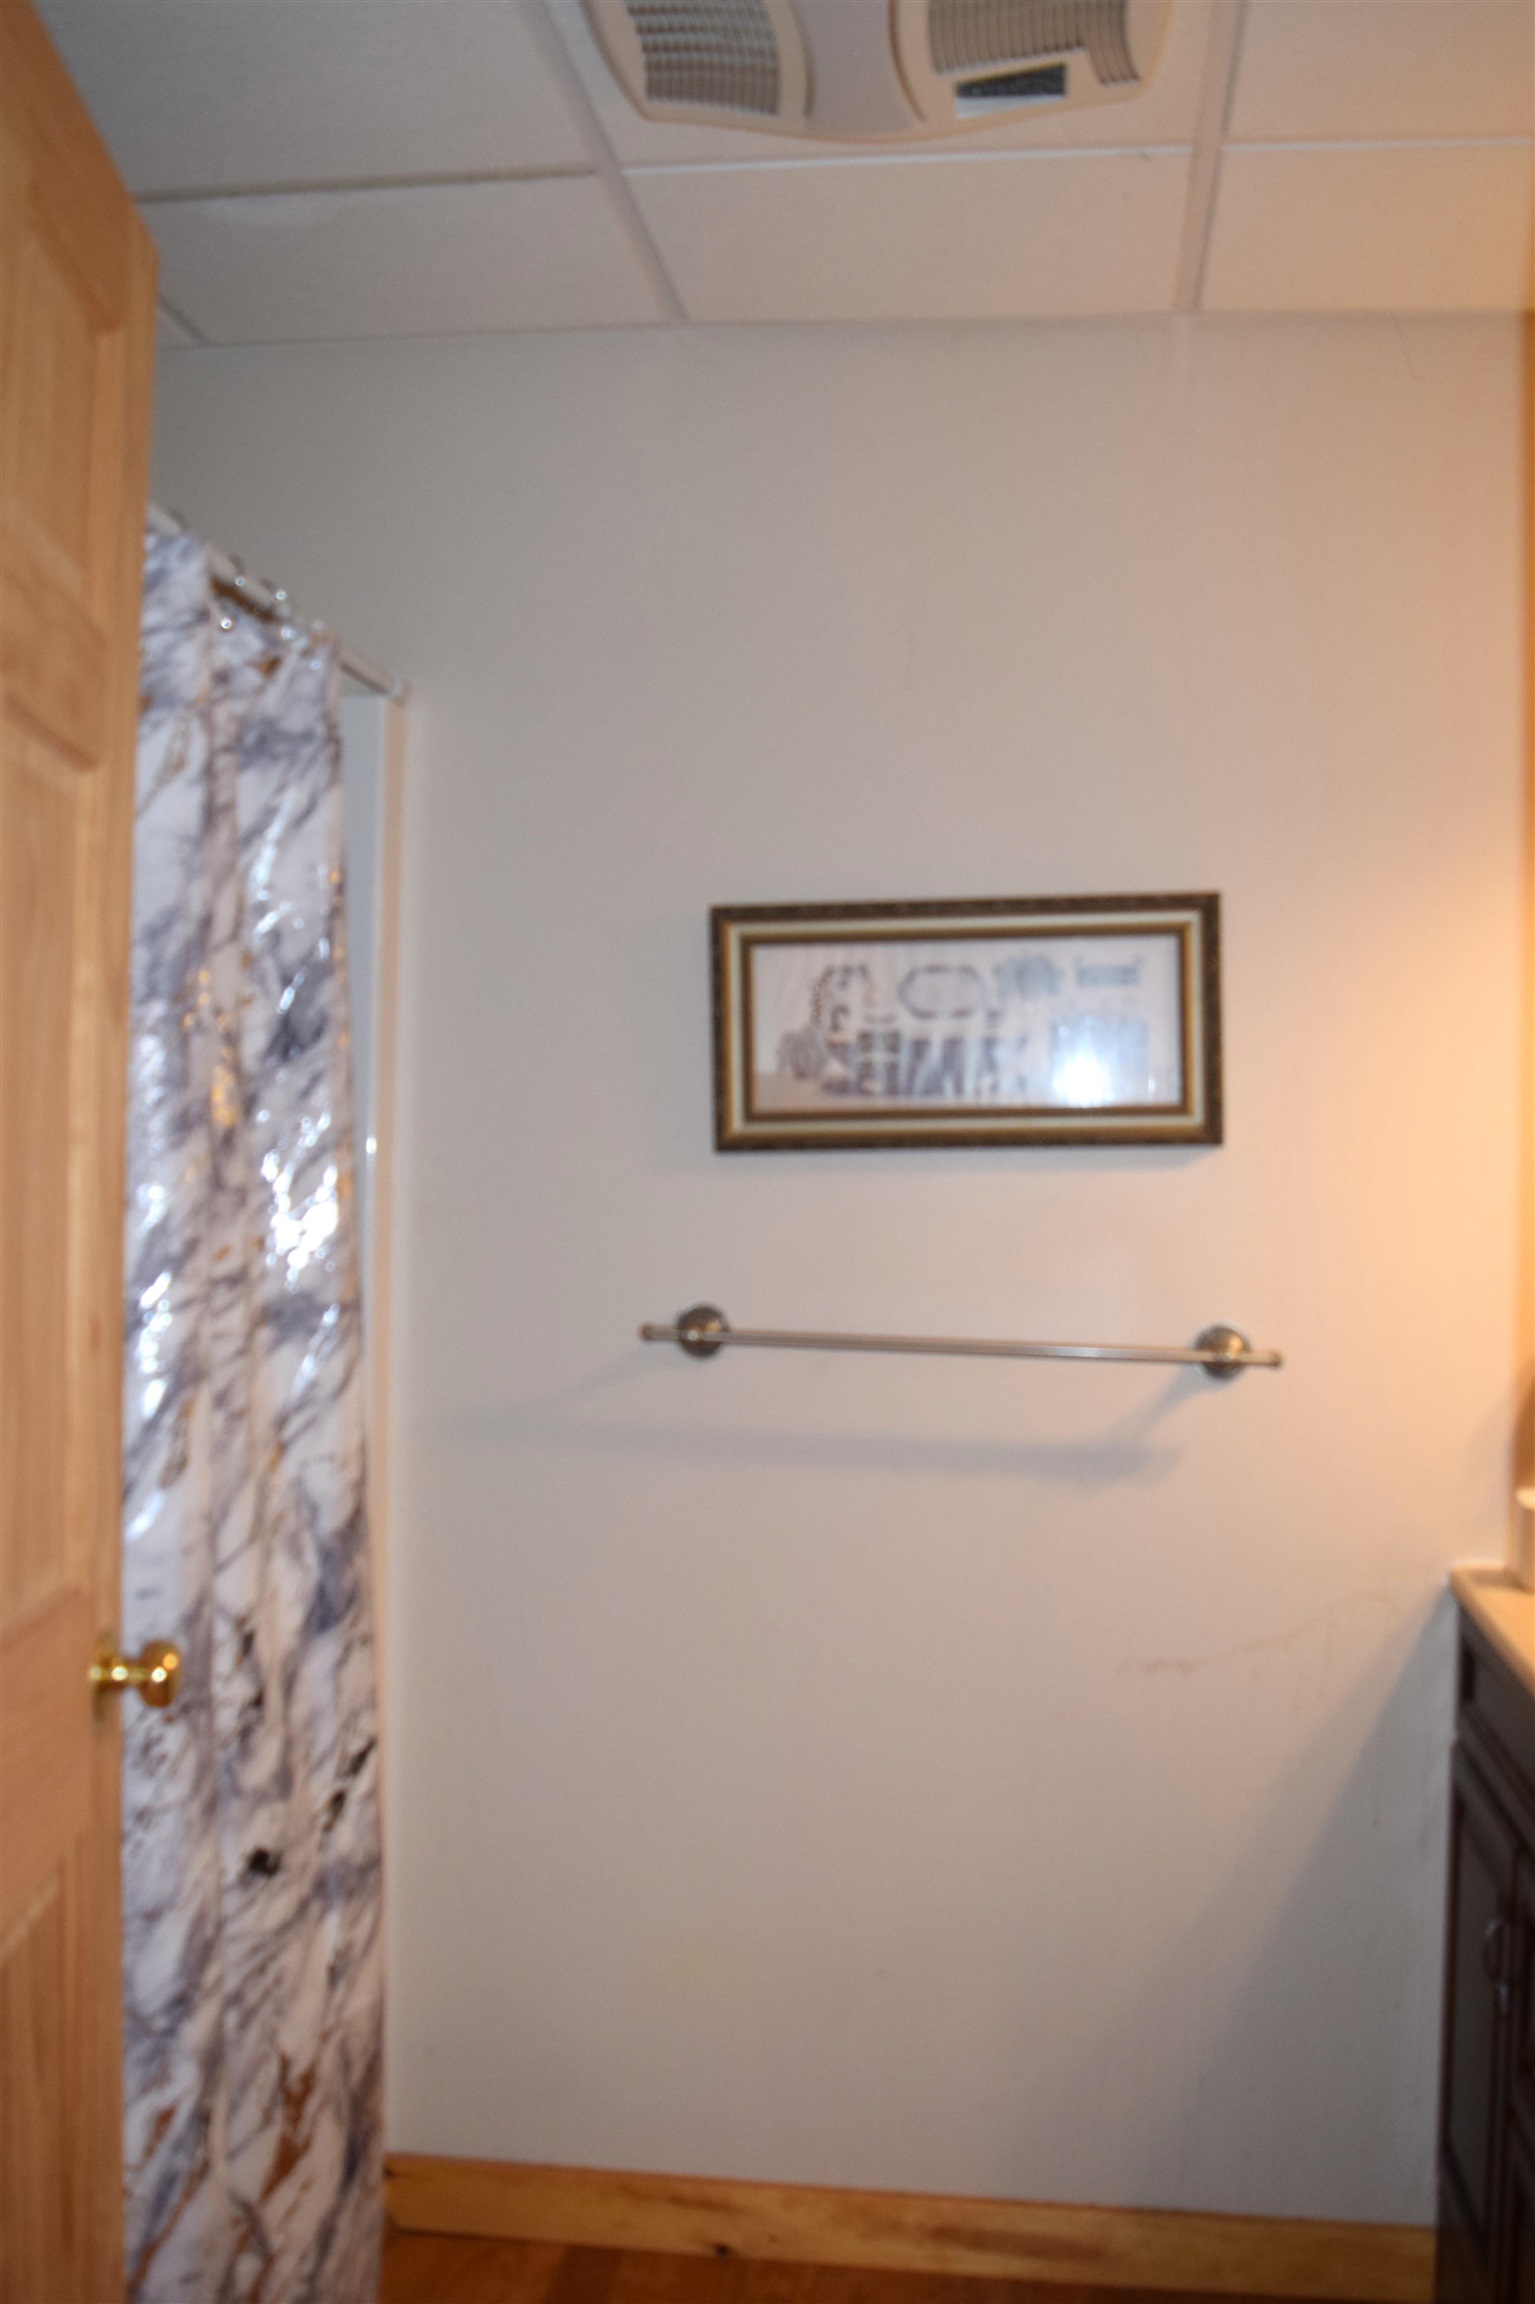
Lower Level Full Bathroom
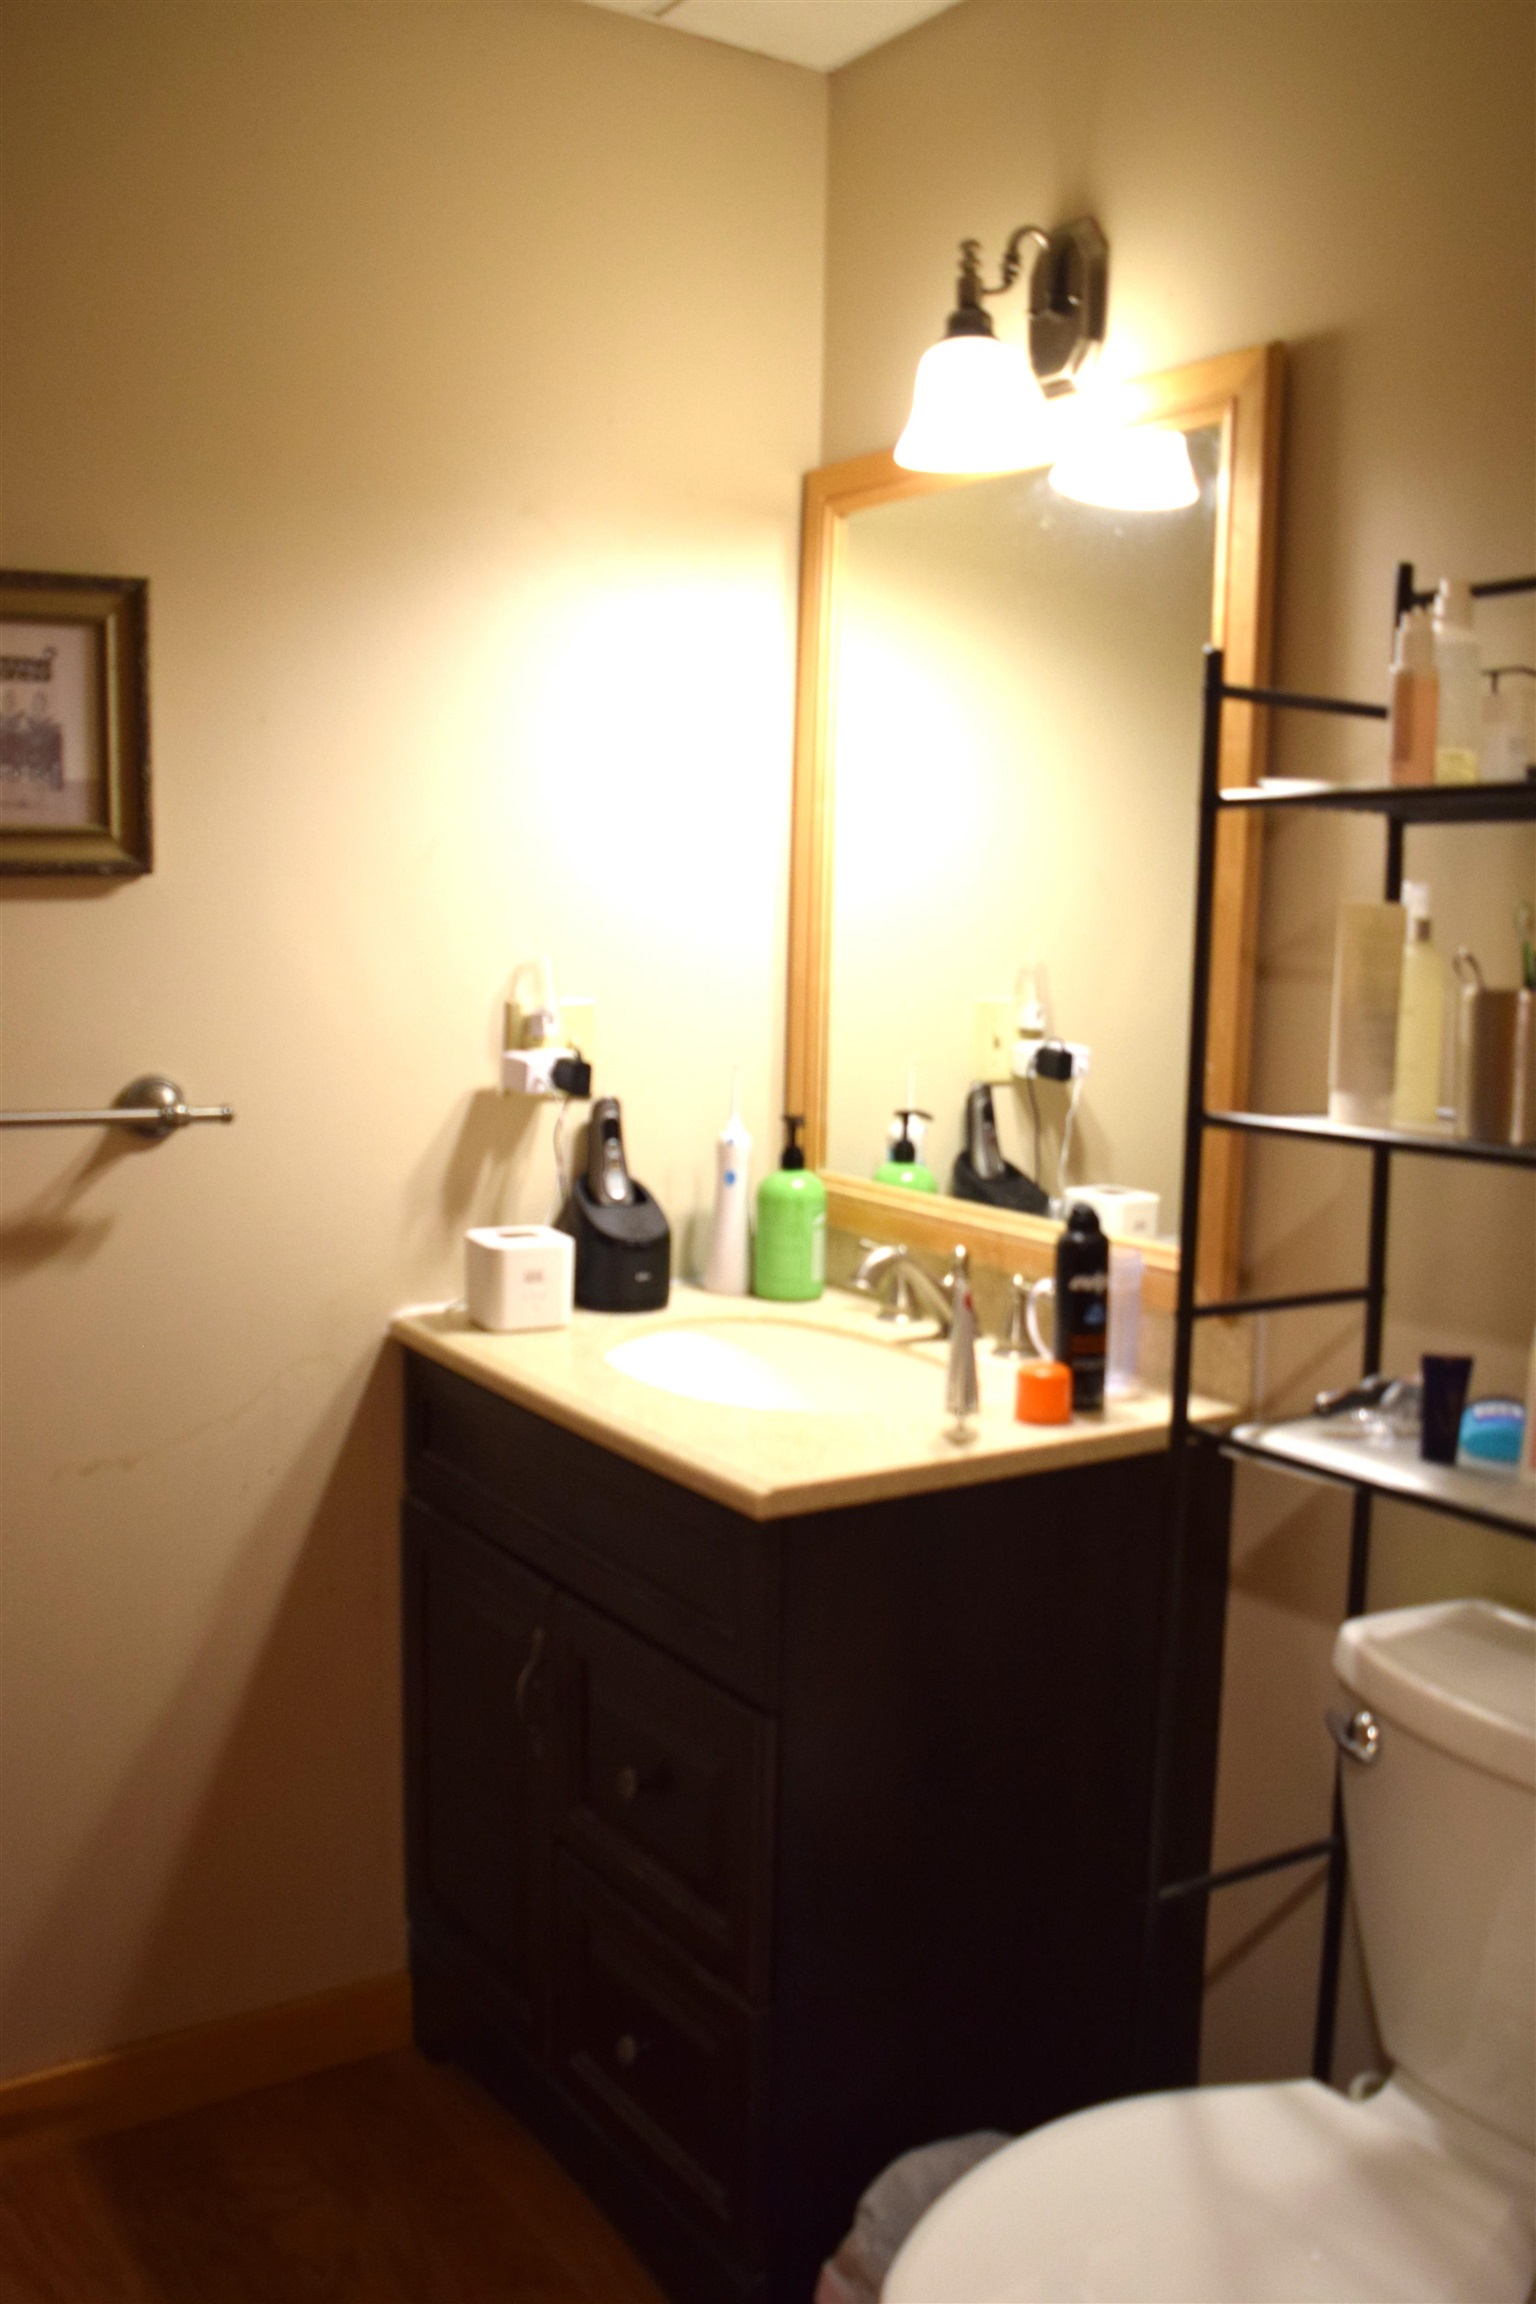
Lower Bathroom Vanity
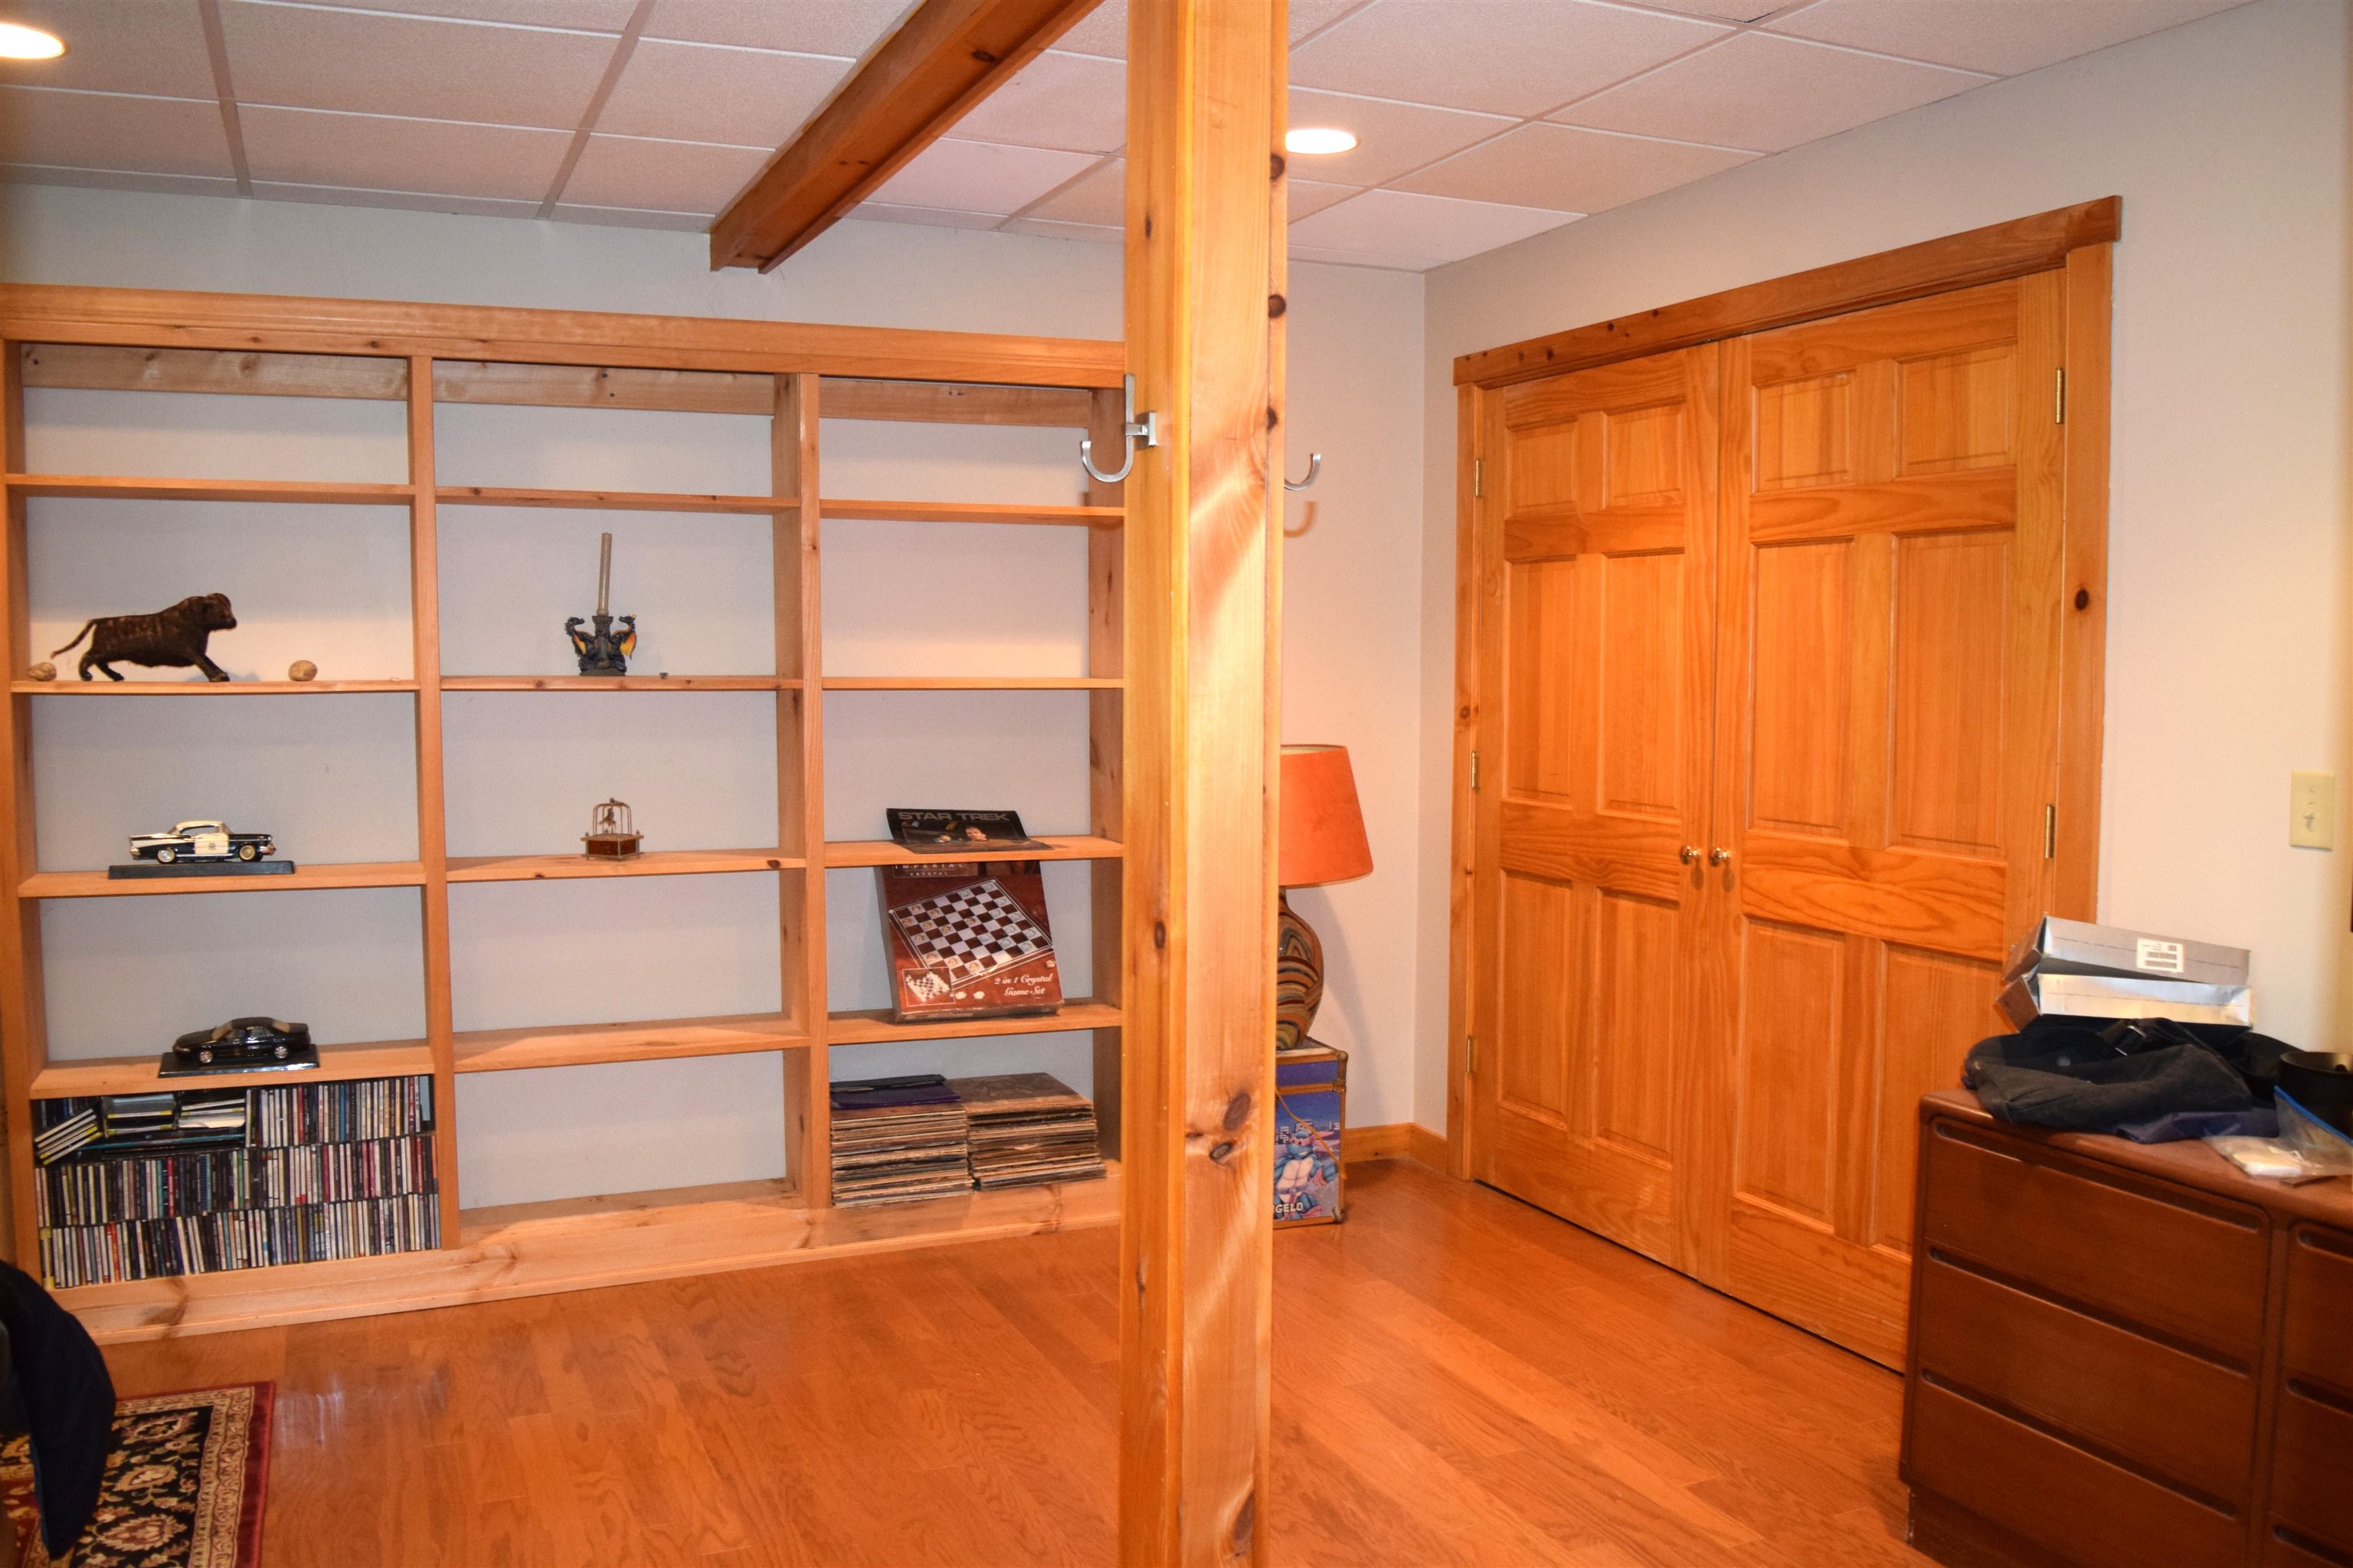
Lots of Storage, No Paint Maintenance PIne Interior
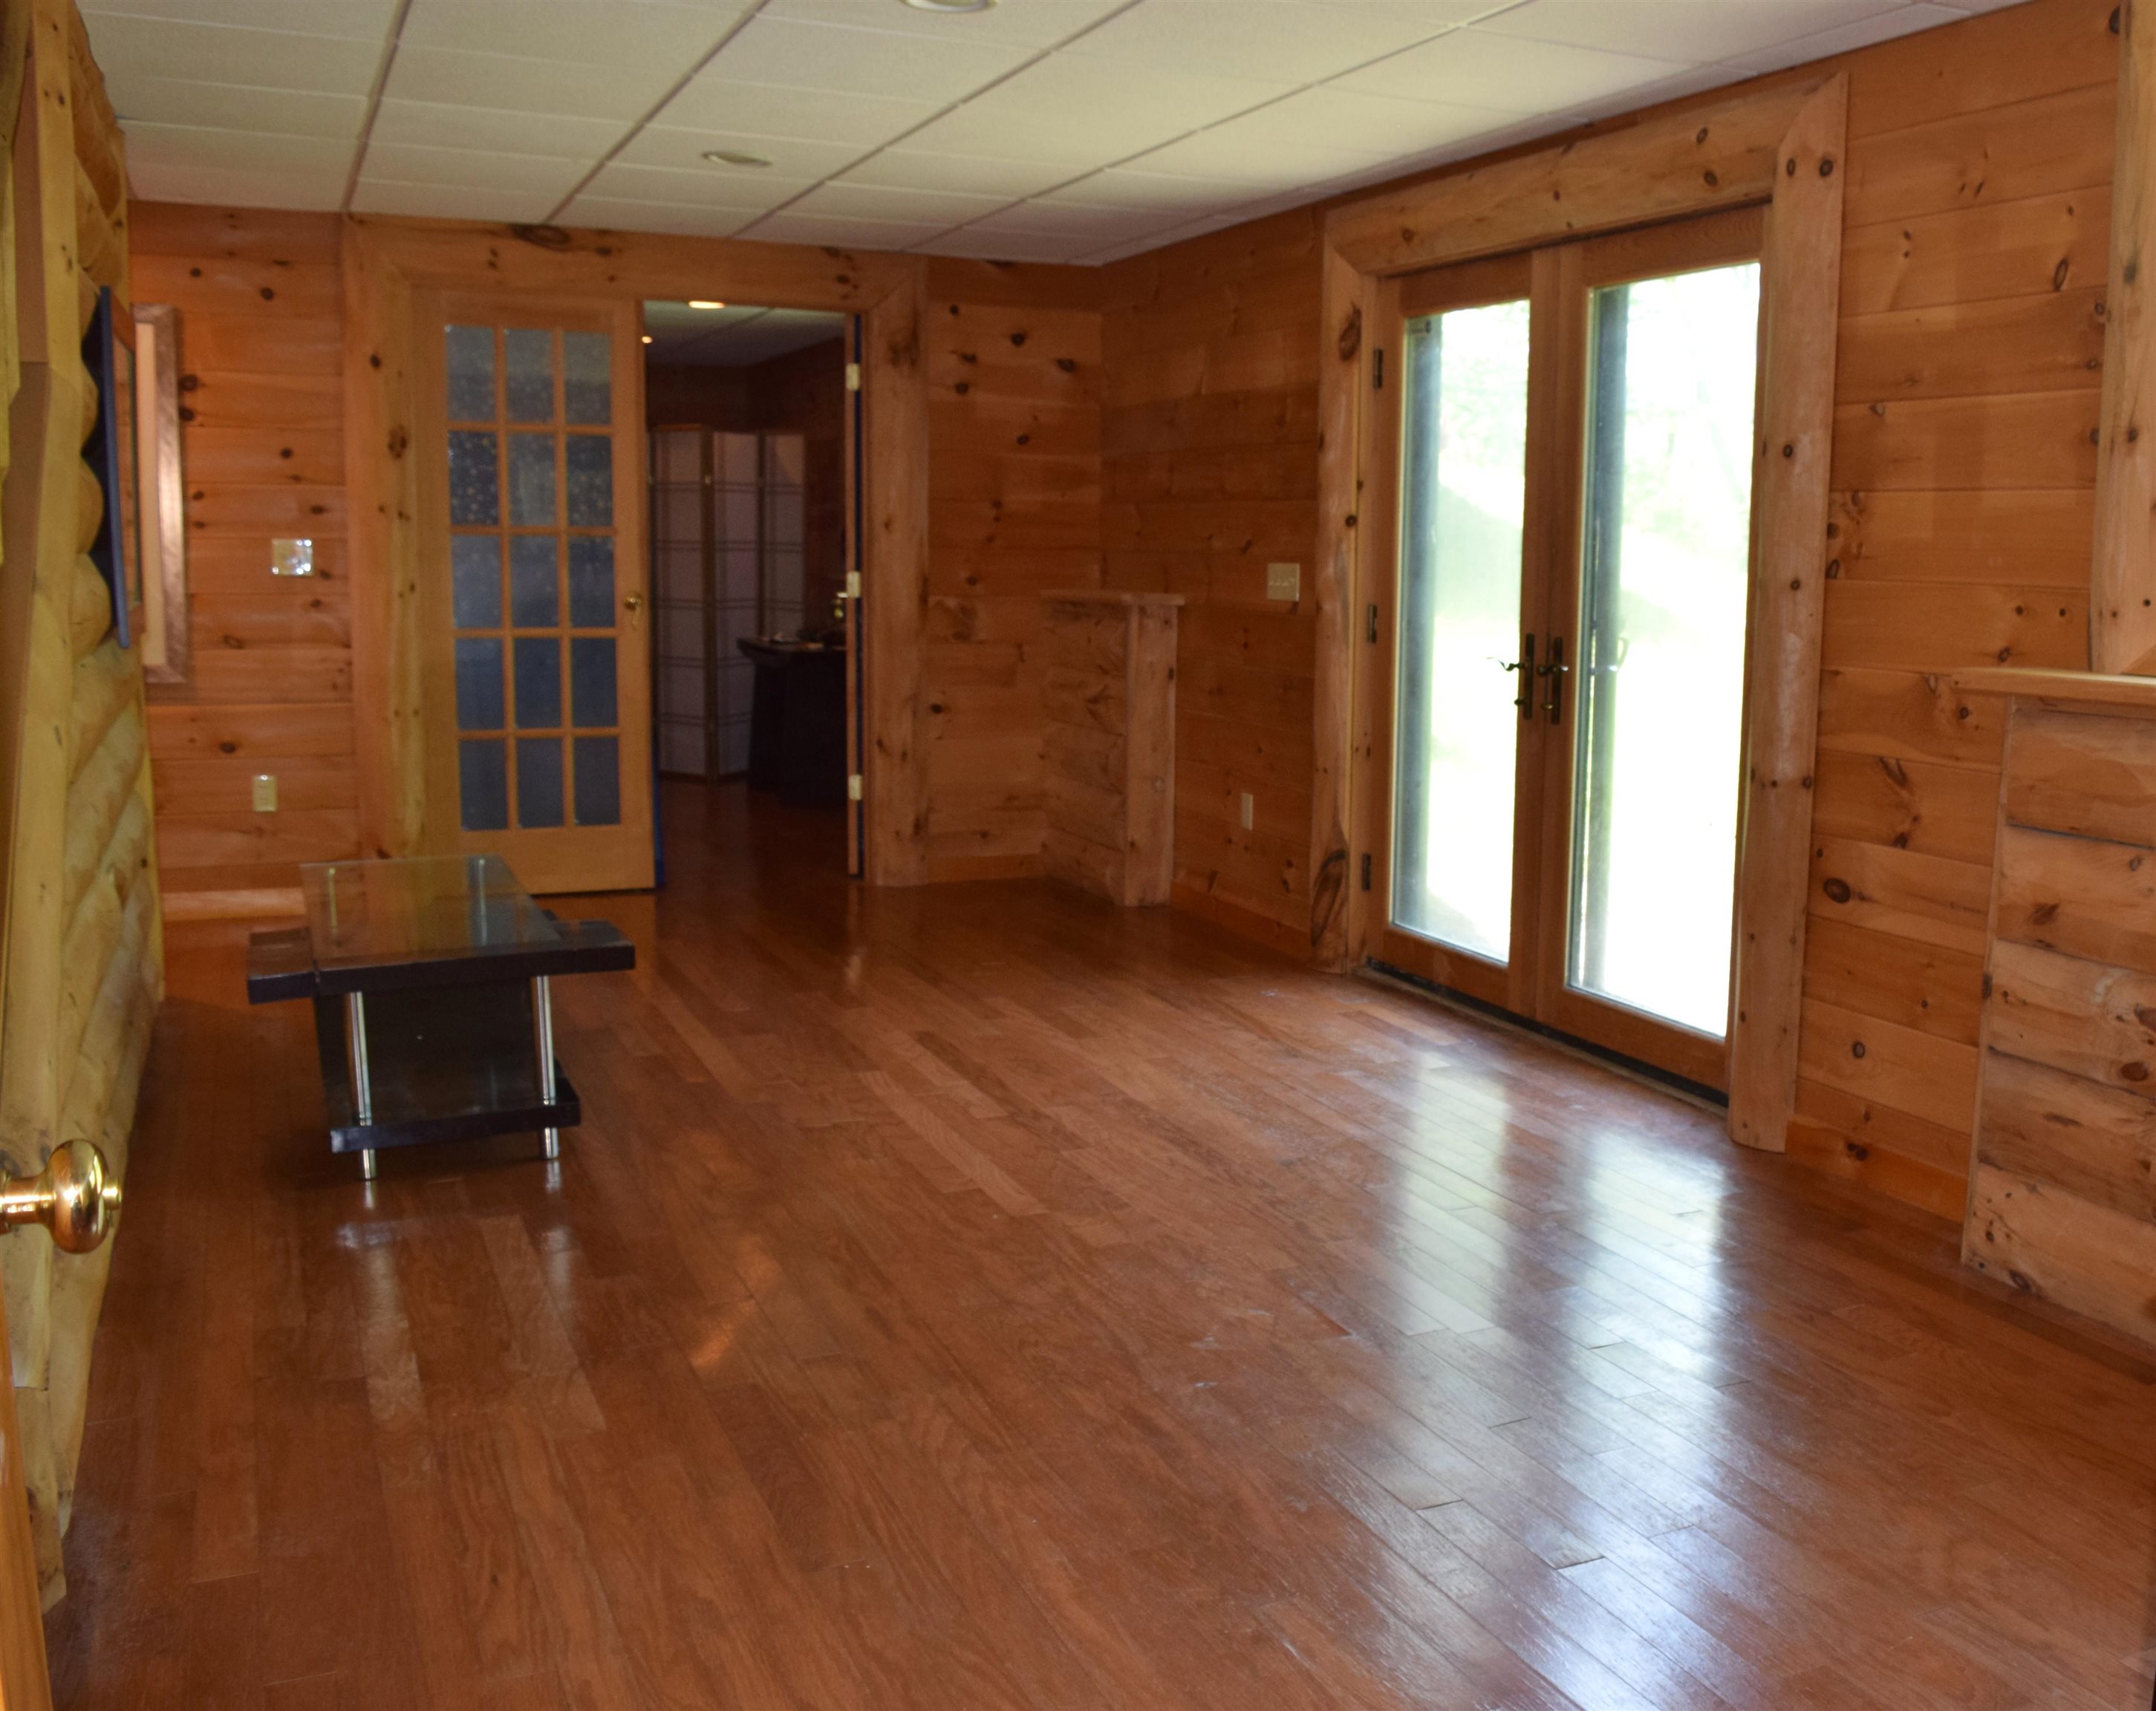
A Large Home and a Versatile Design
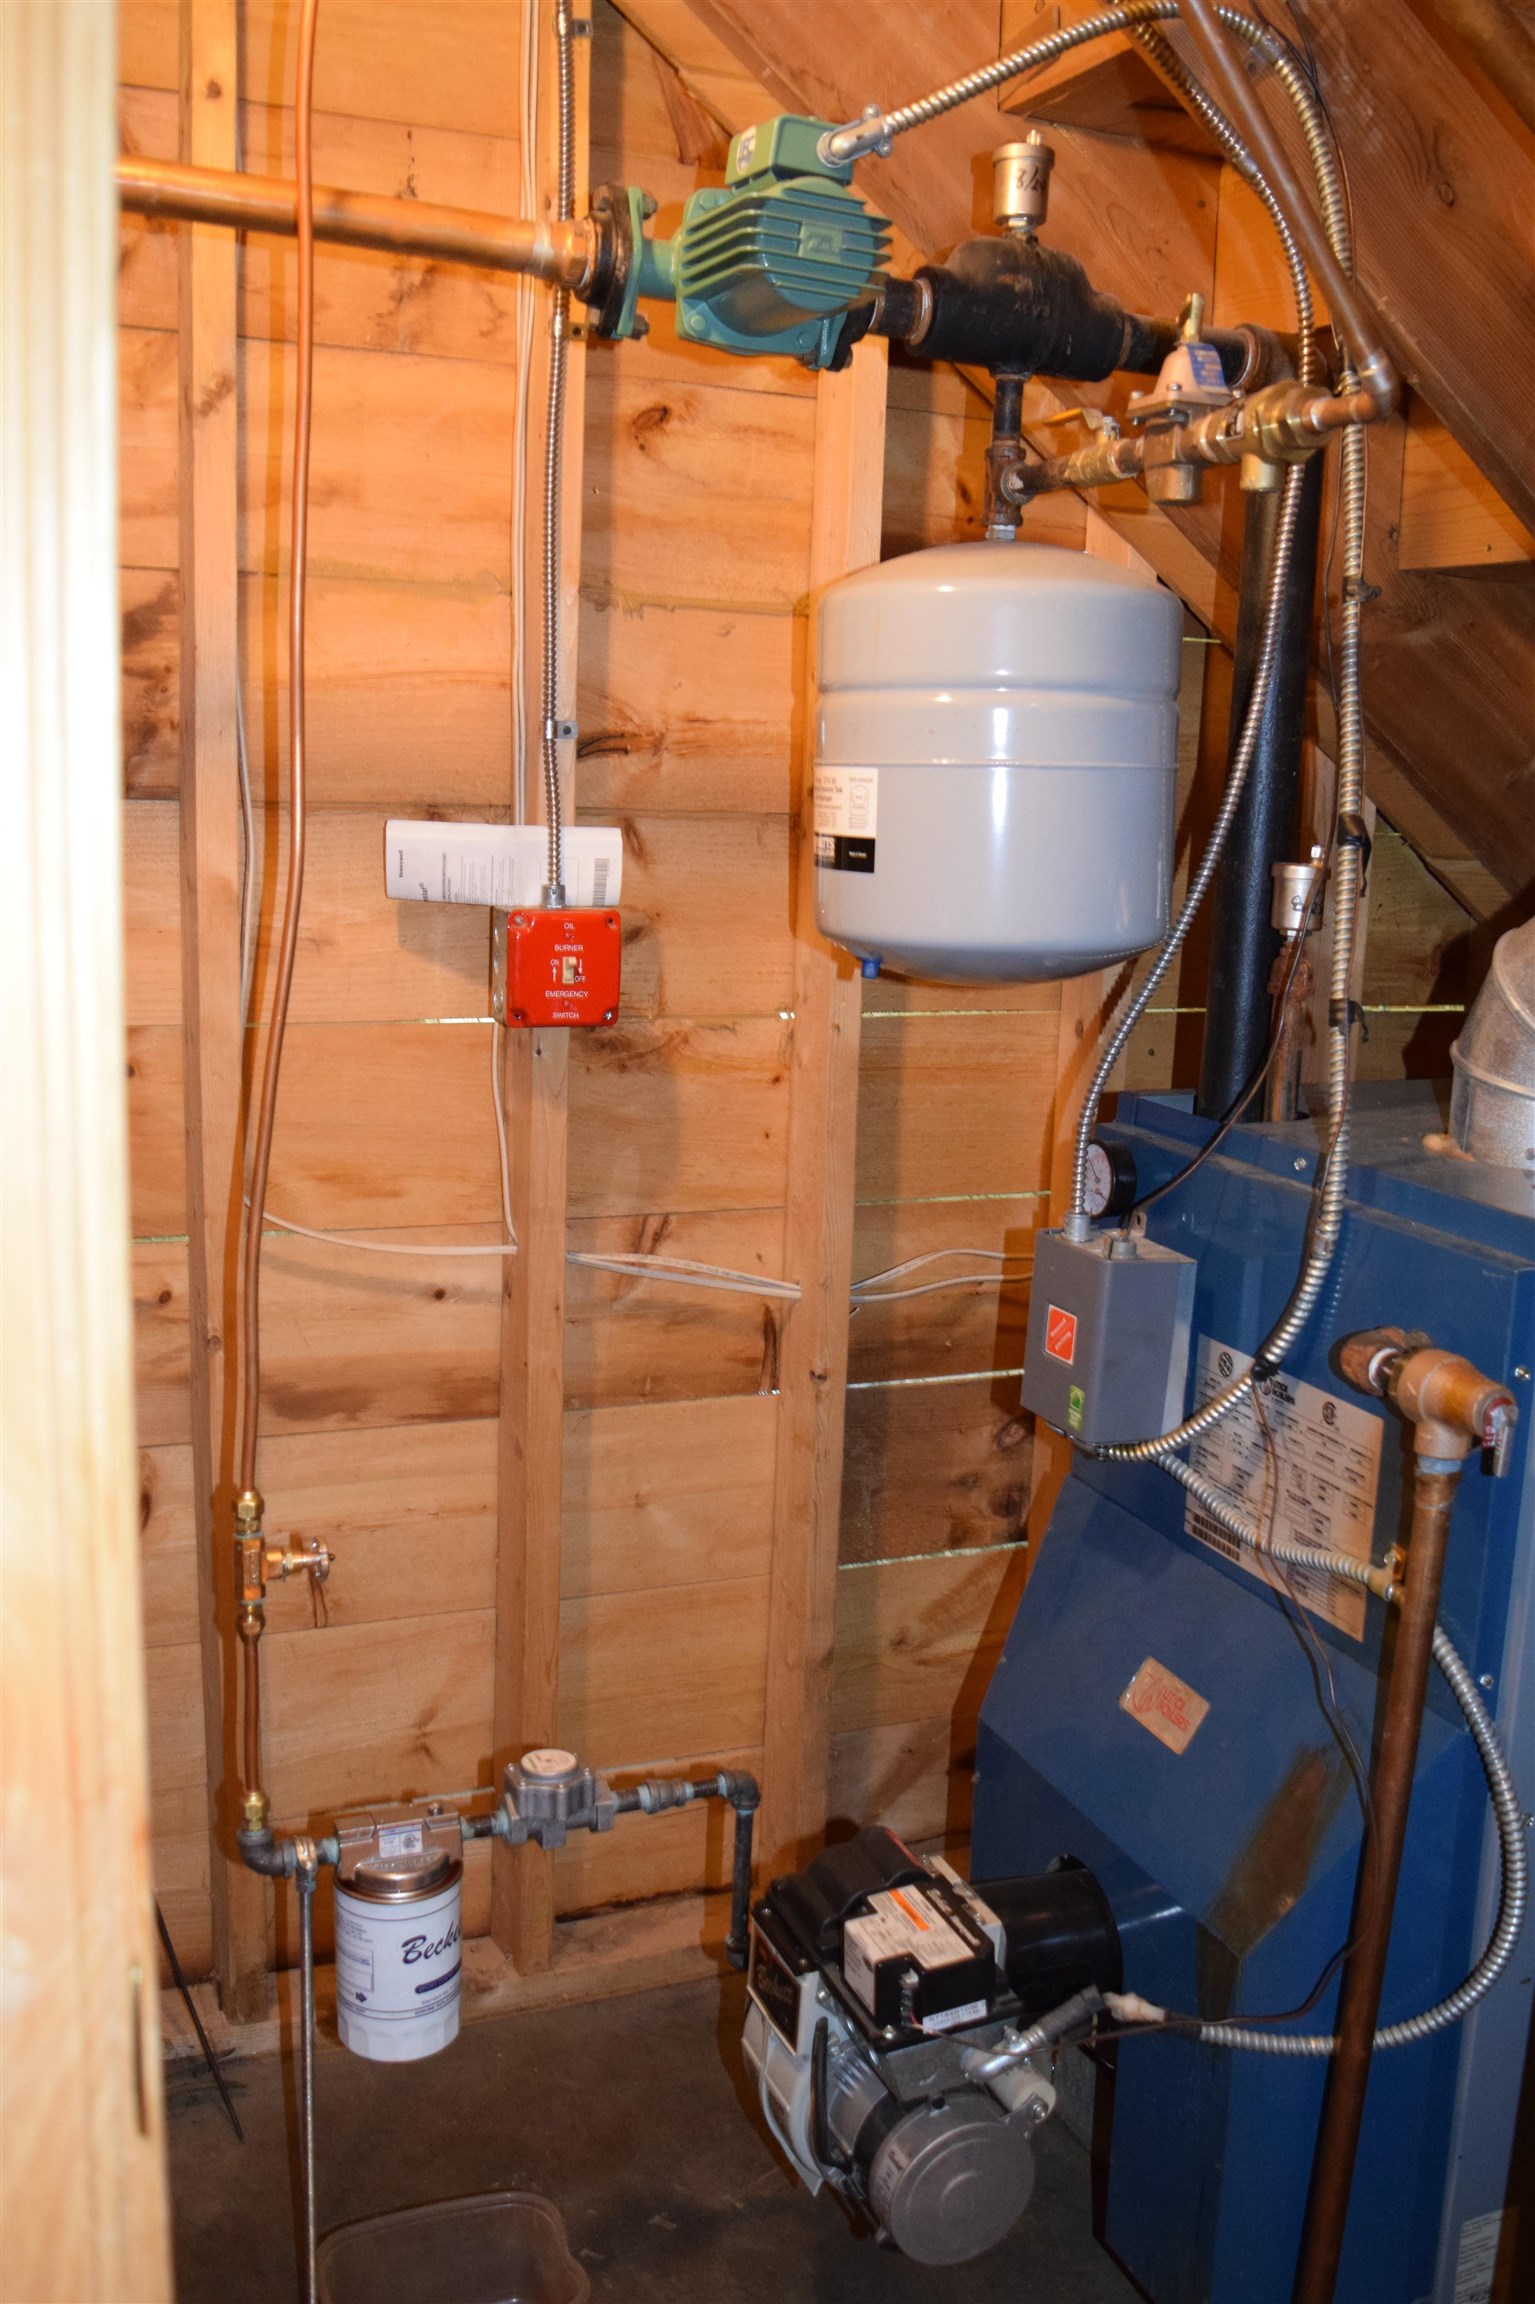
Furnace Room
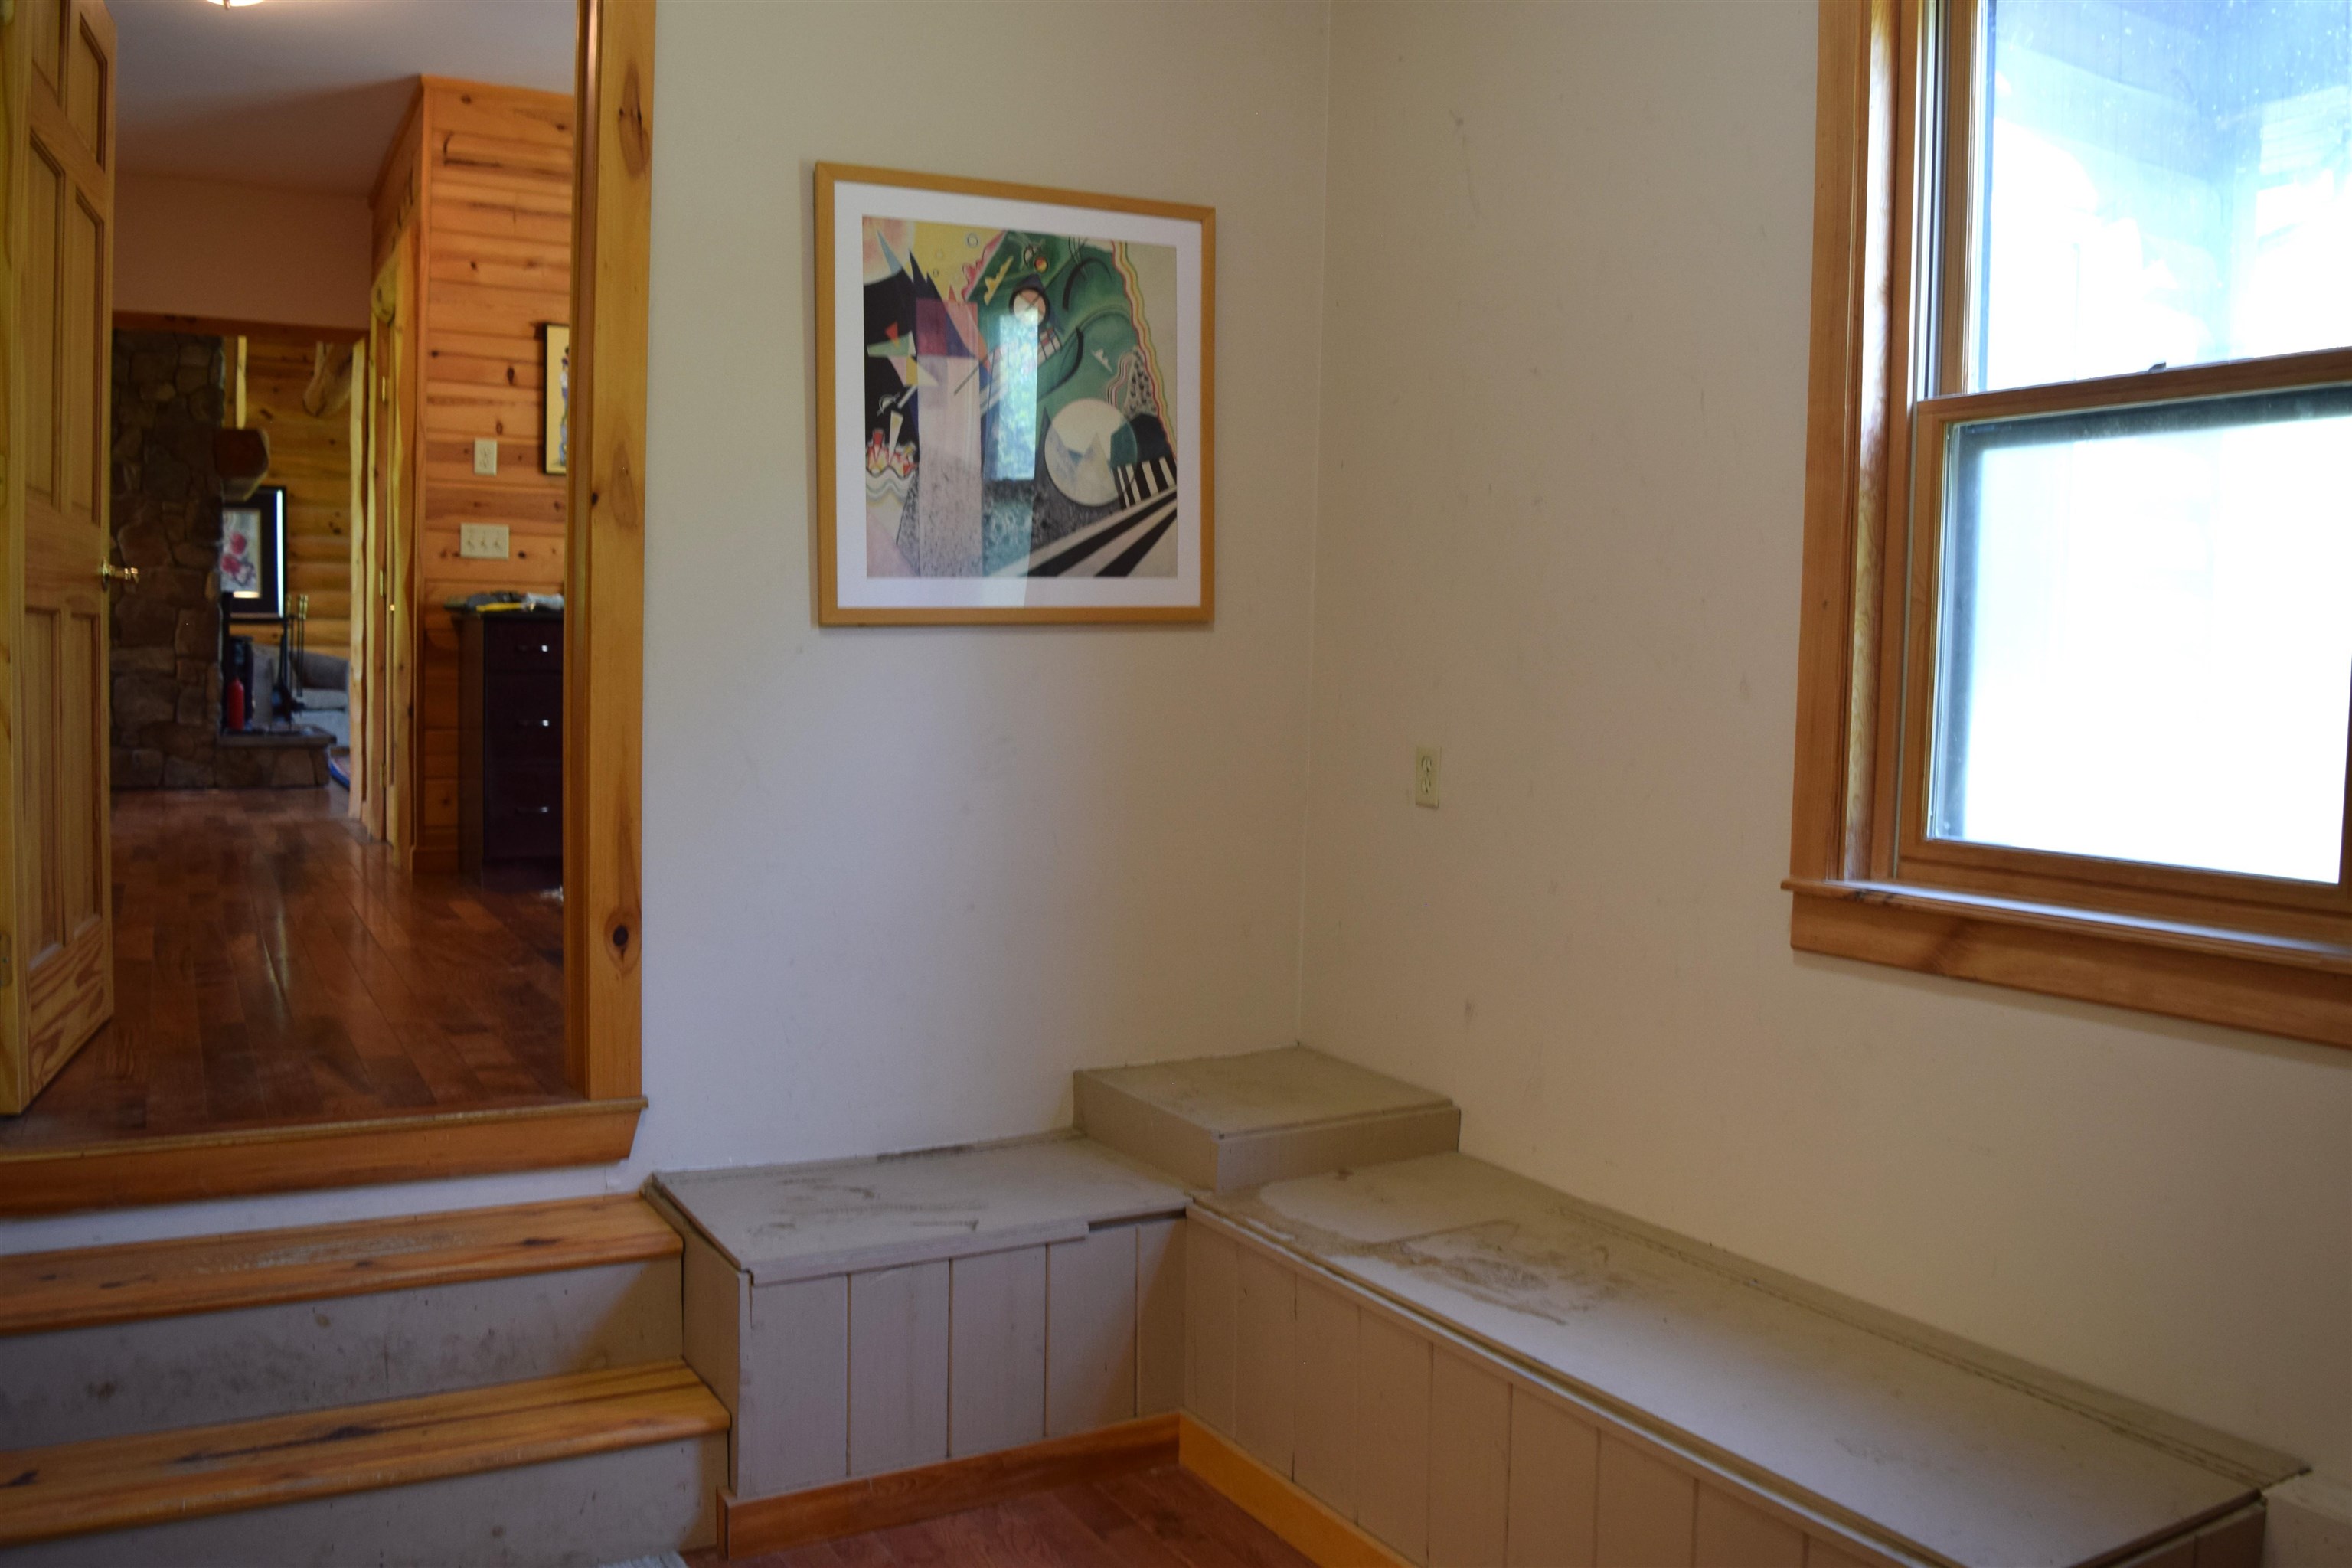
Mudroom Entry From Garage
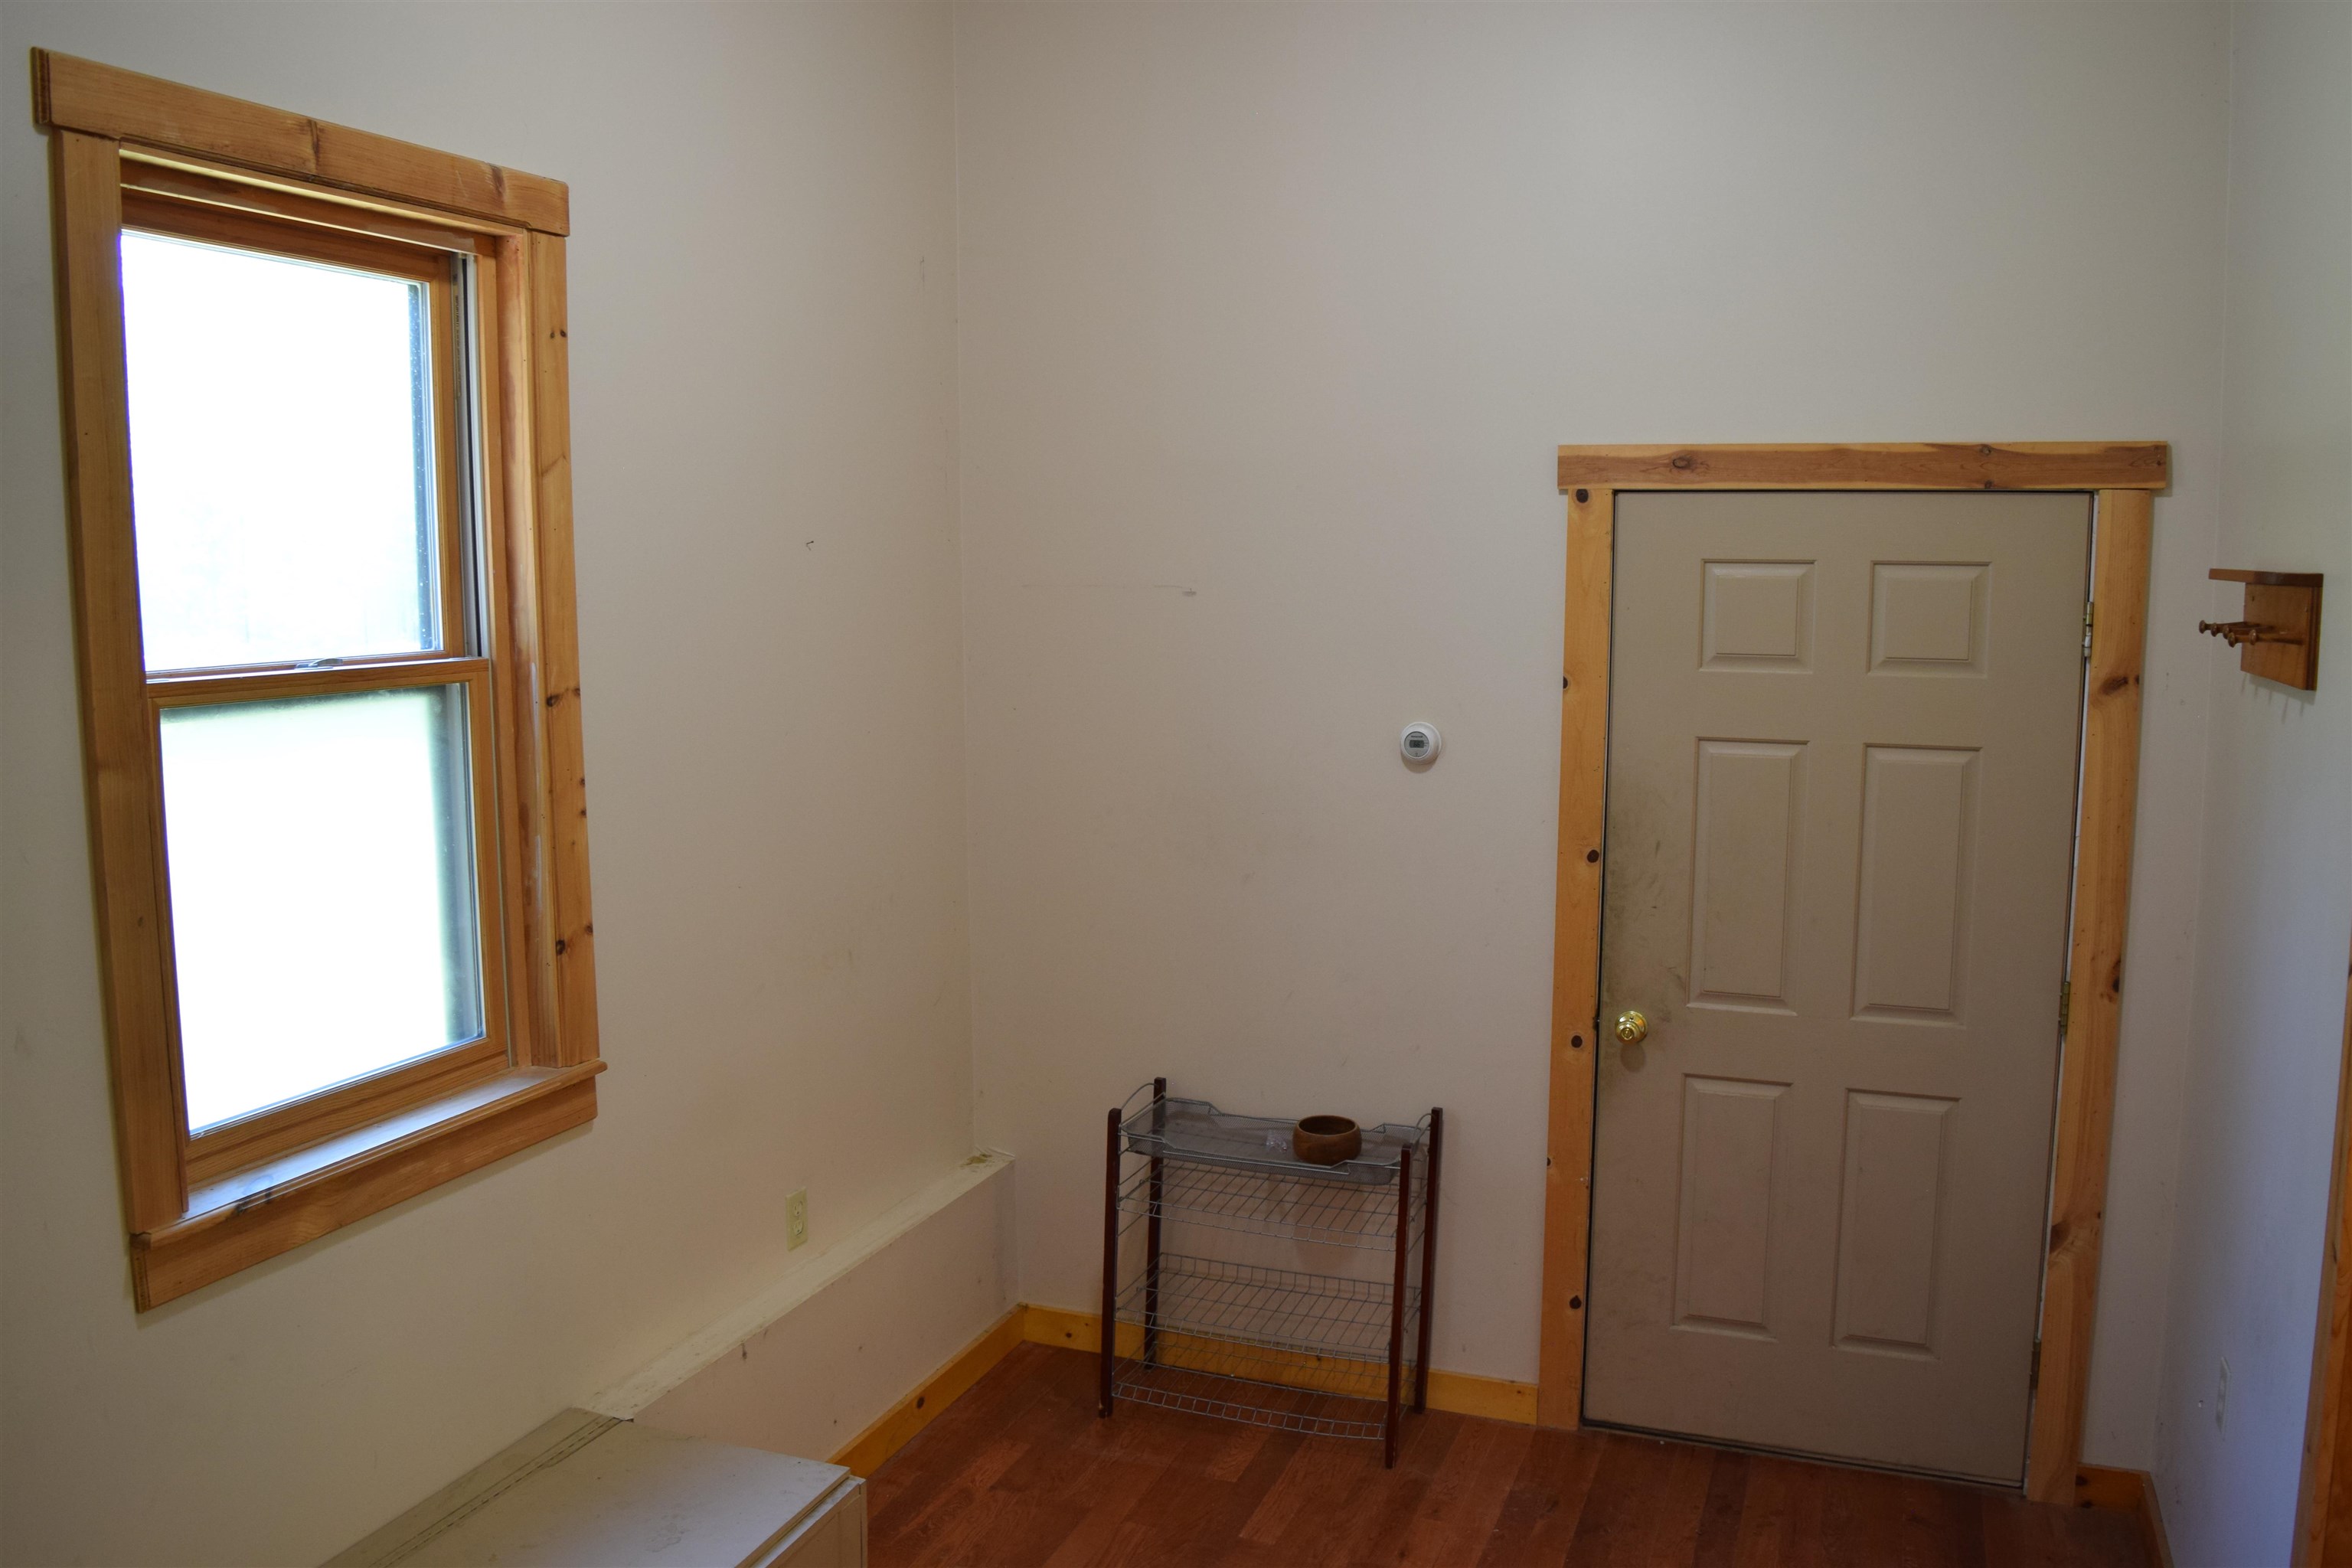
A Great Mudroom To Land and Remove Shoes
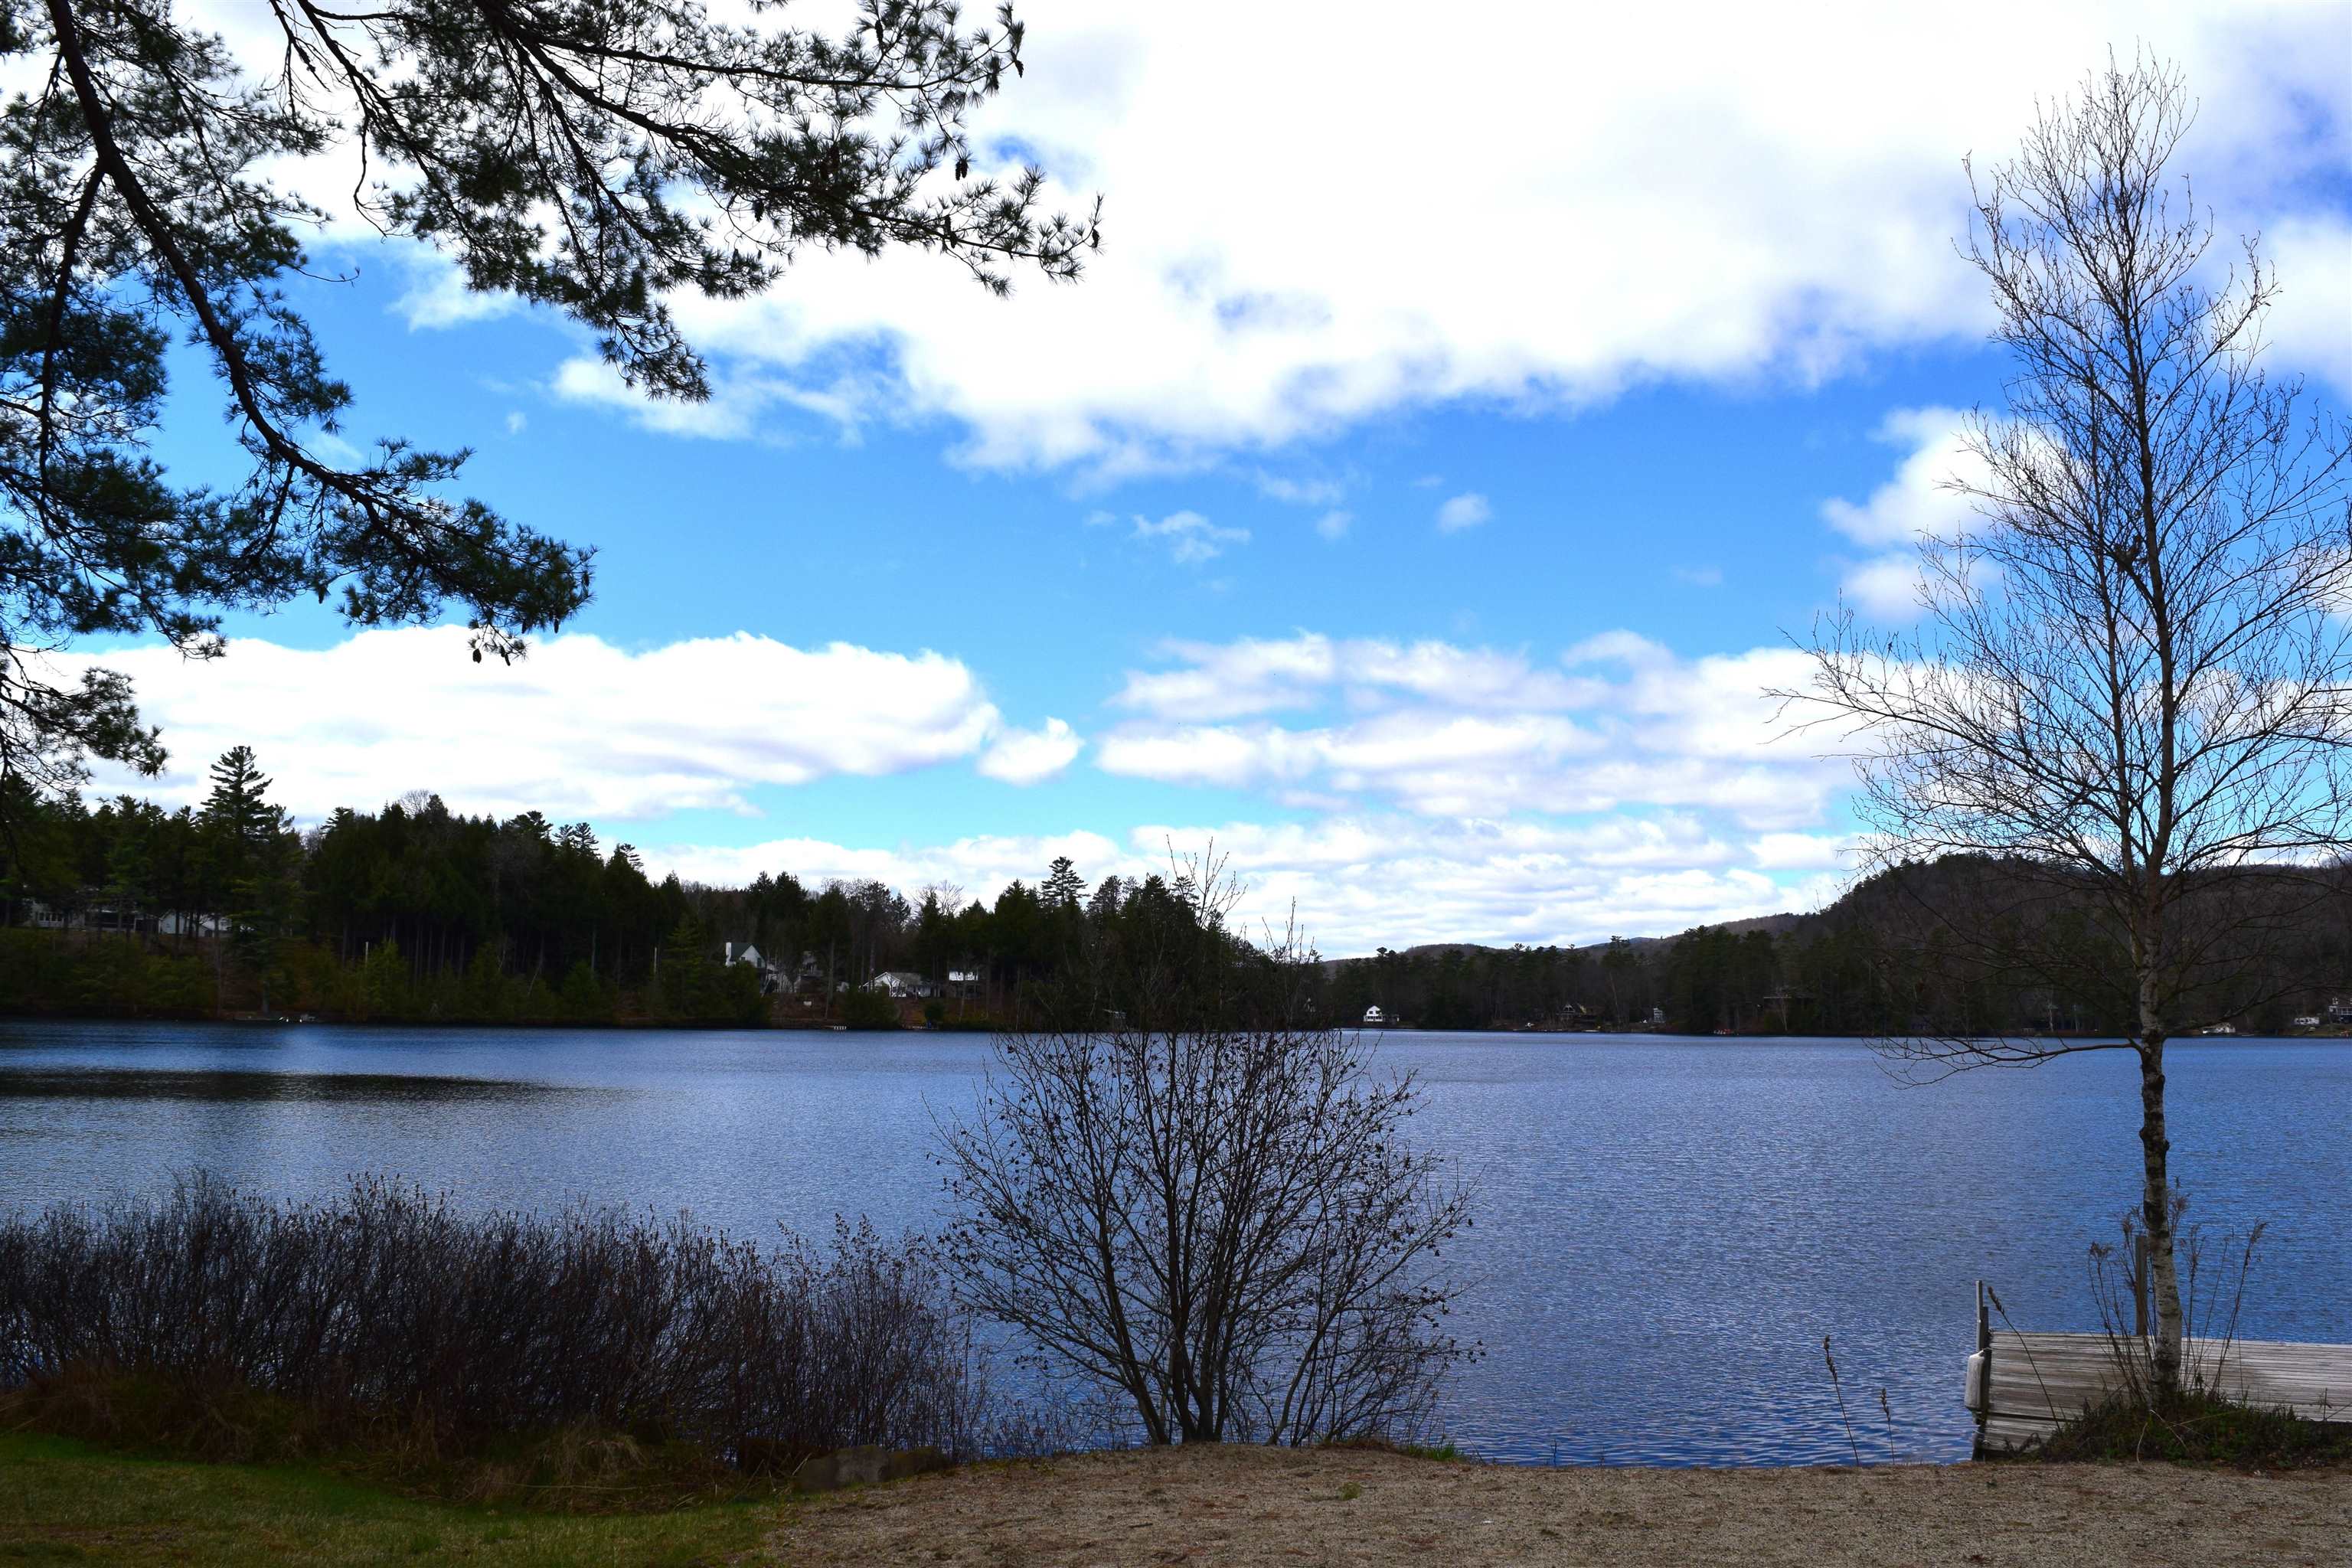
Park and walk to Partridge Lake
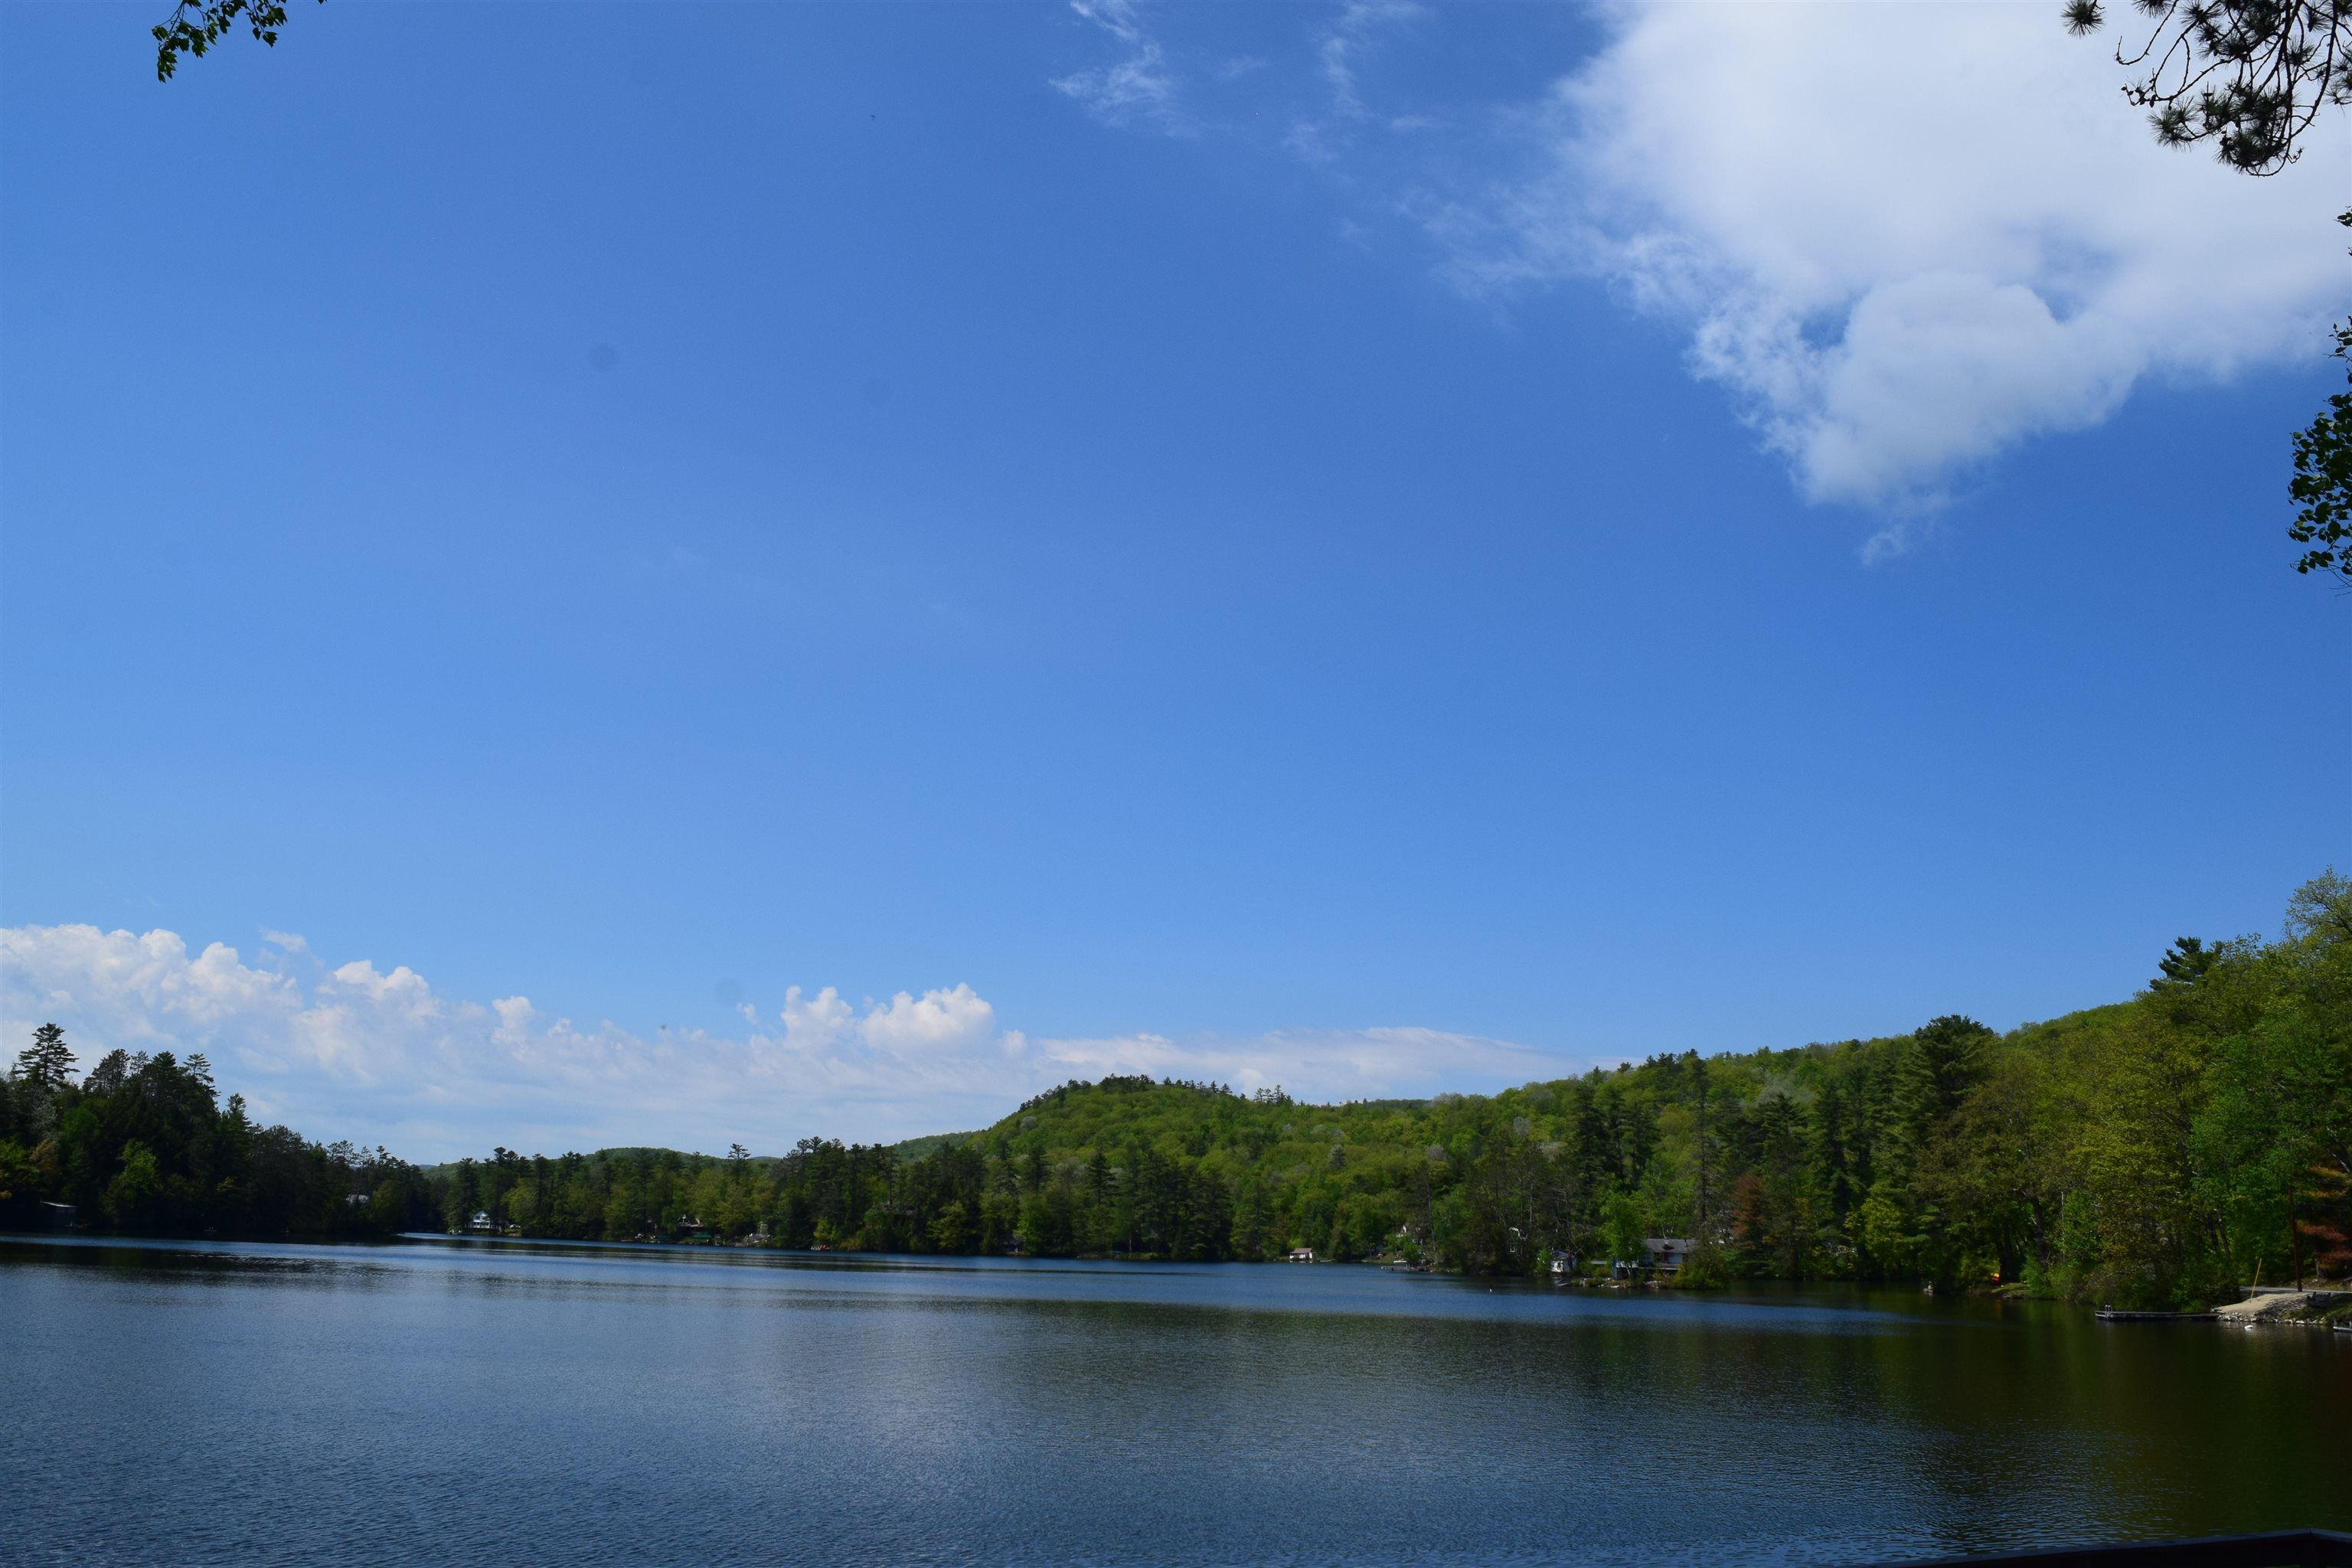
Wildlife, Loons, Birds, Foz and More!
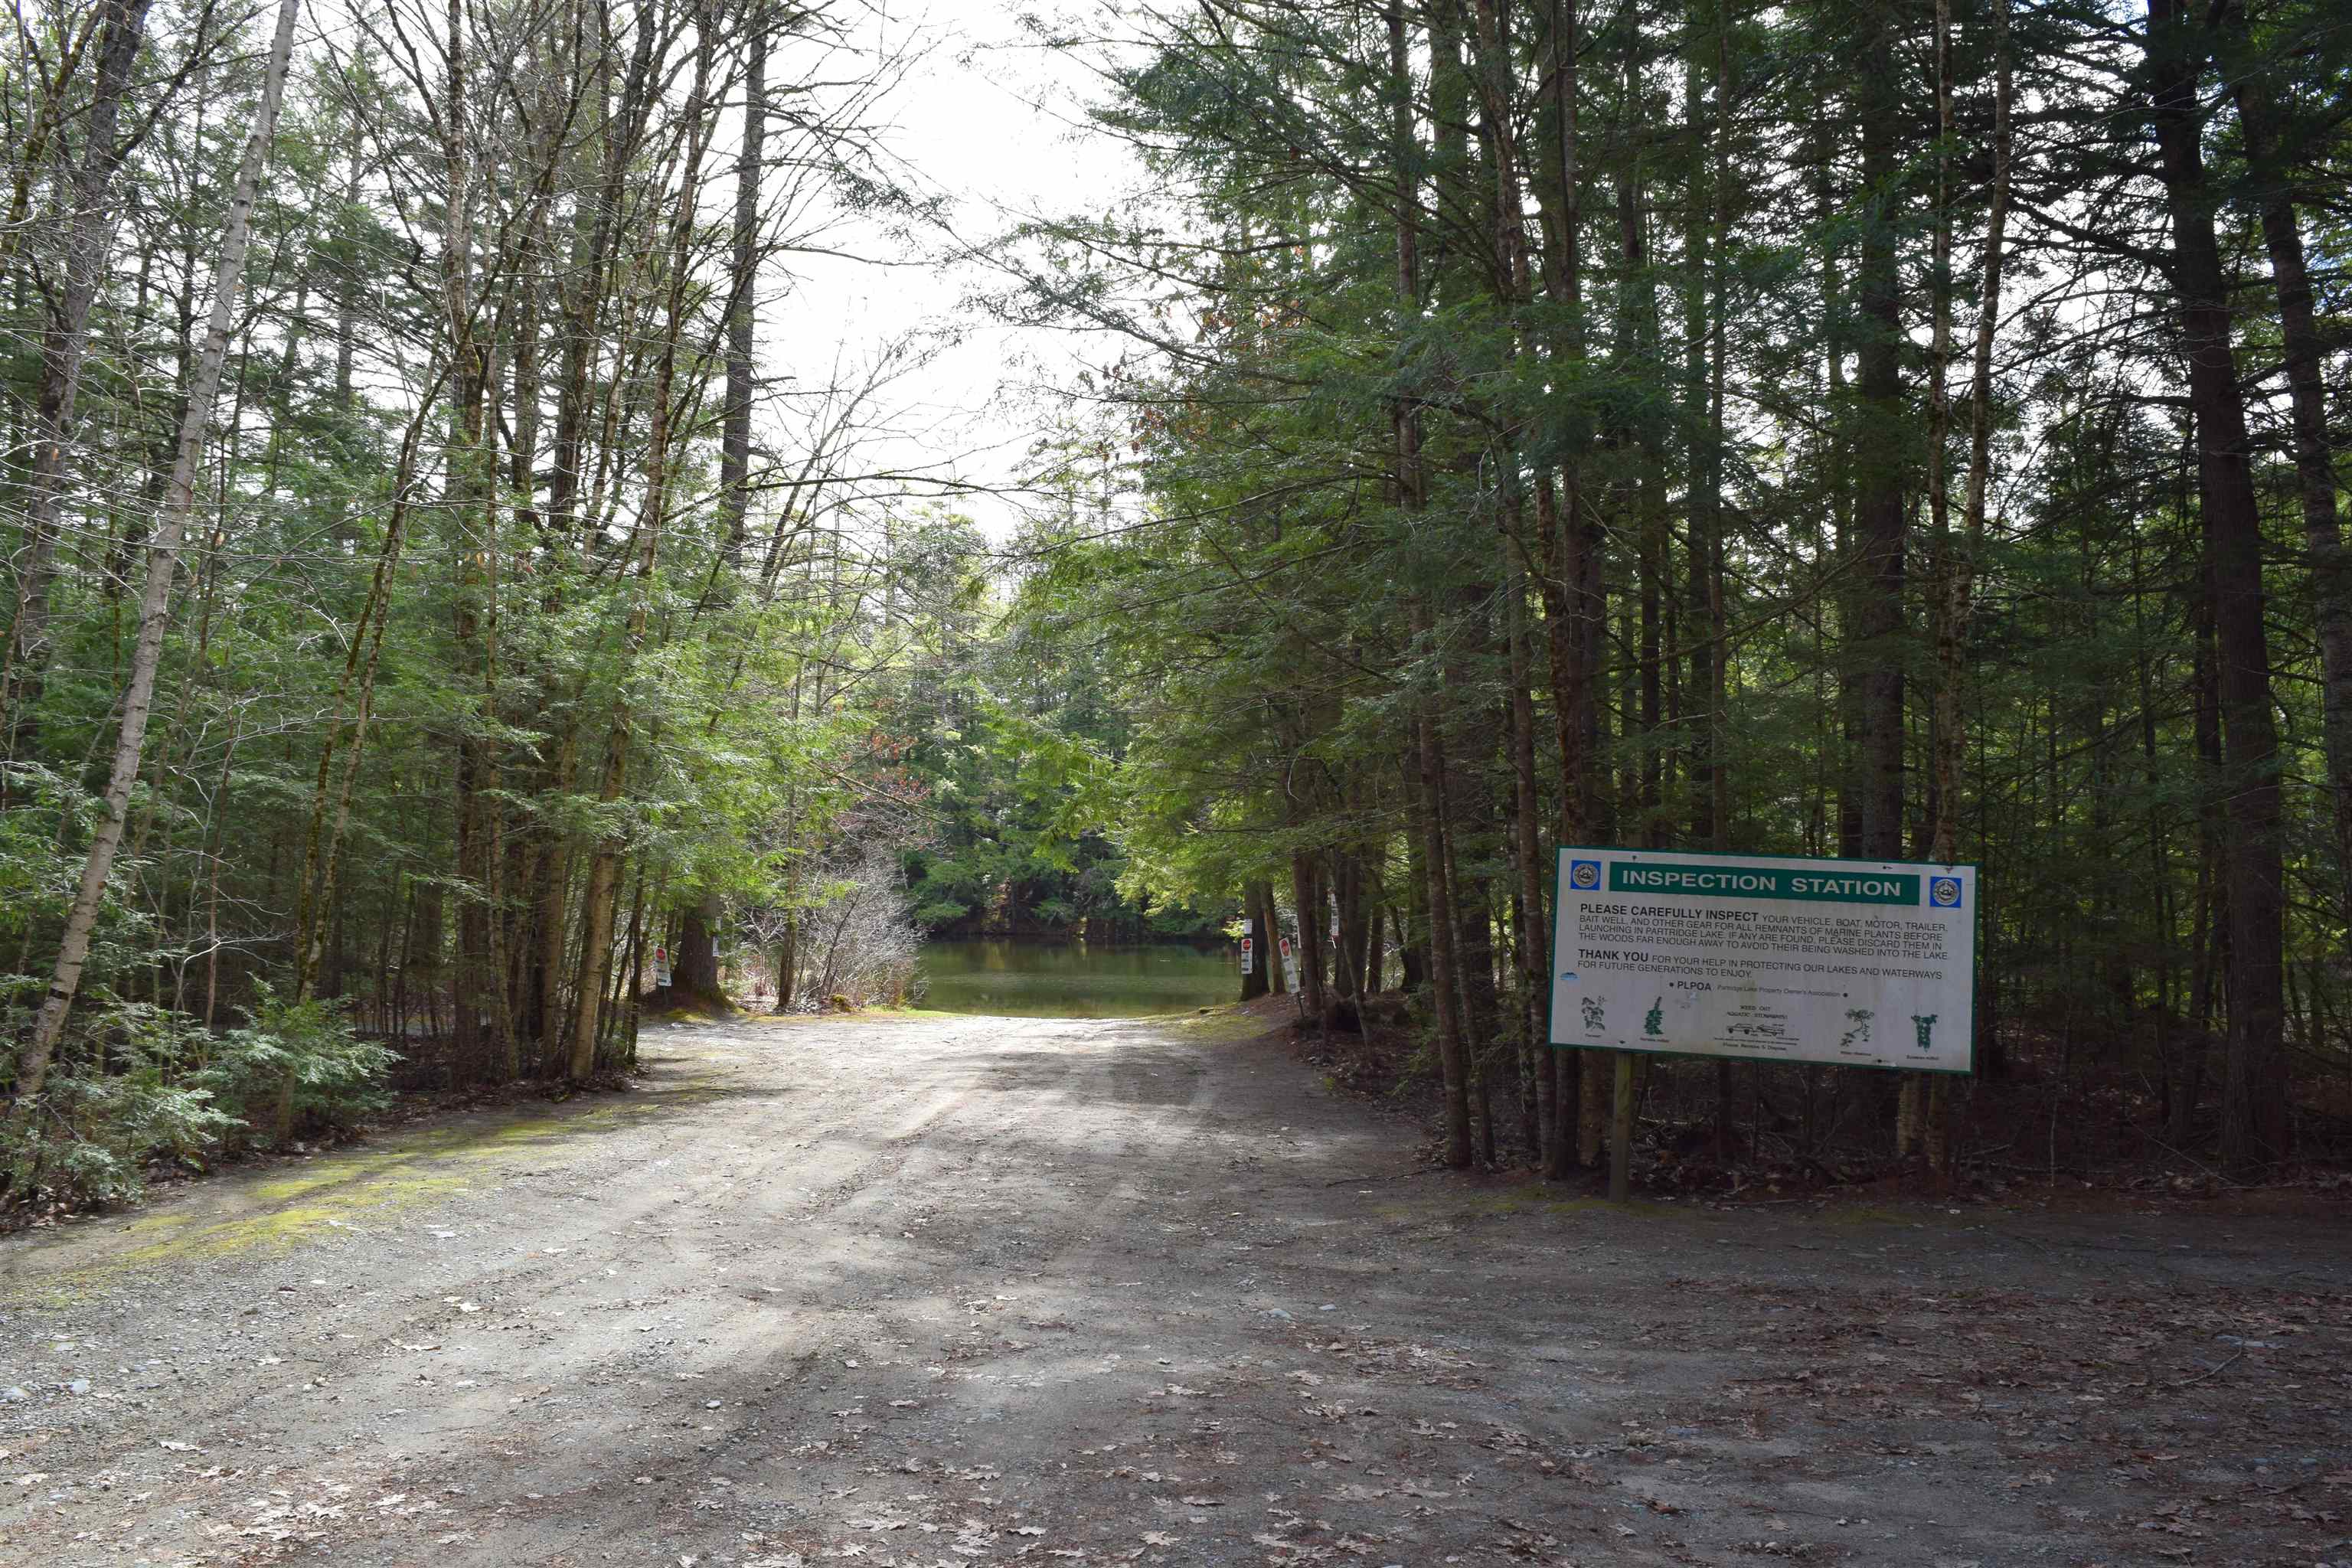
About 330 yards to the boat launch entrance
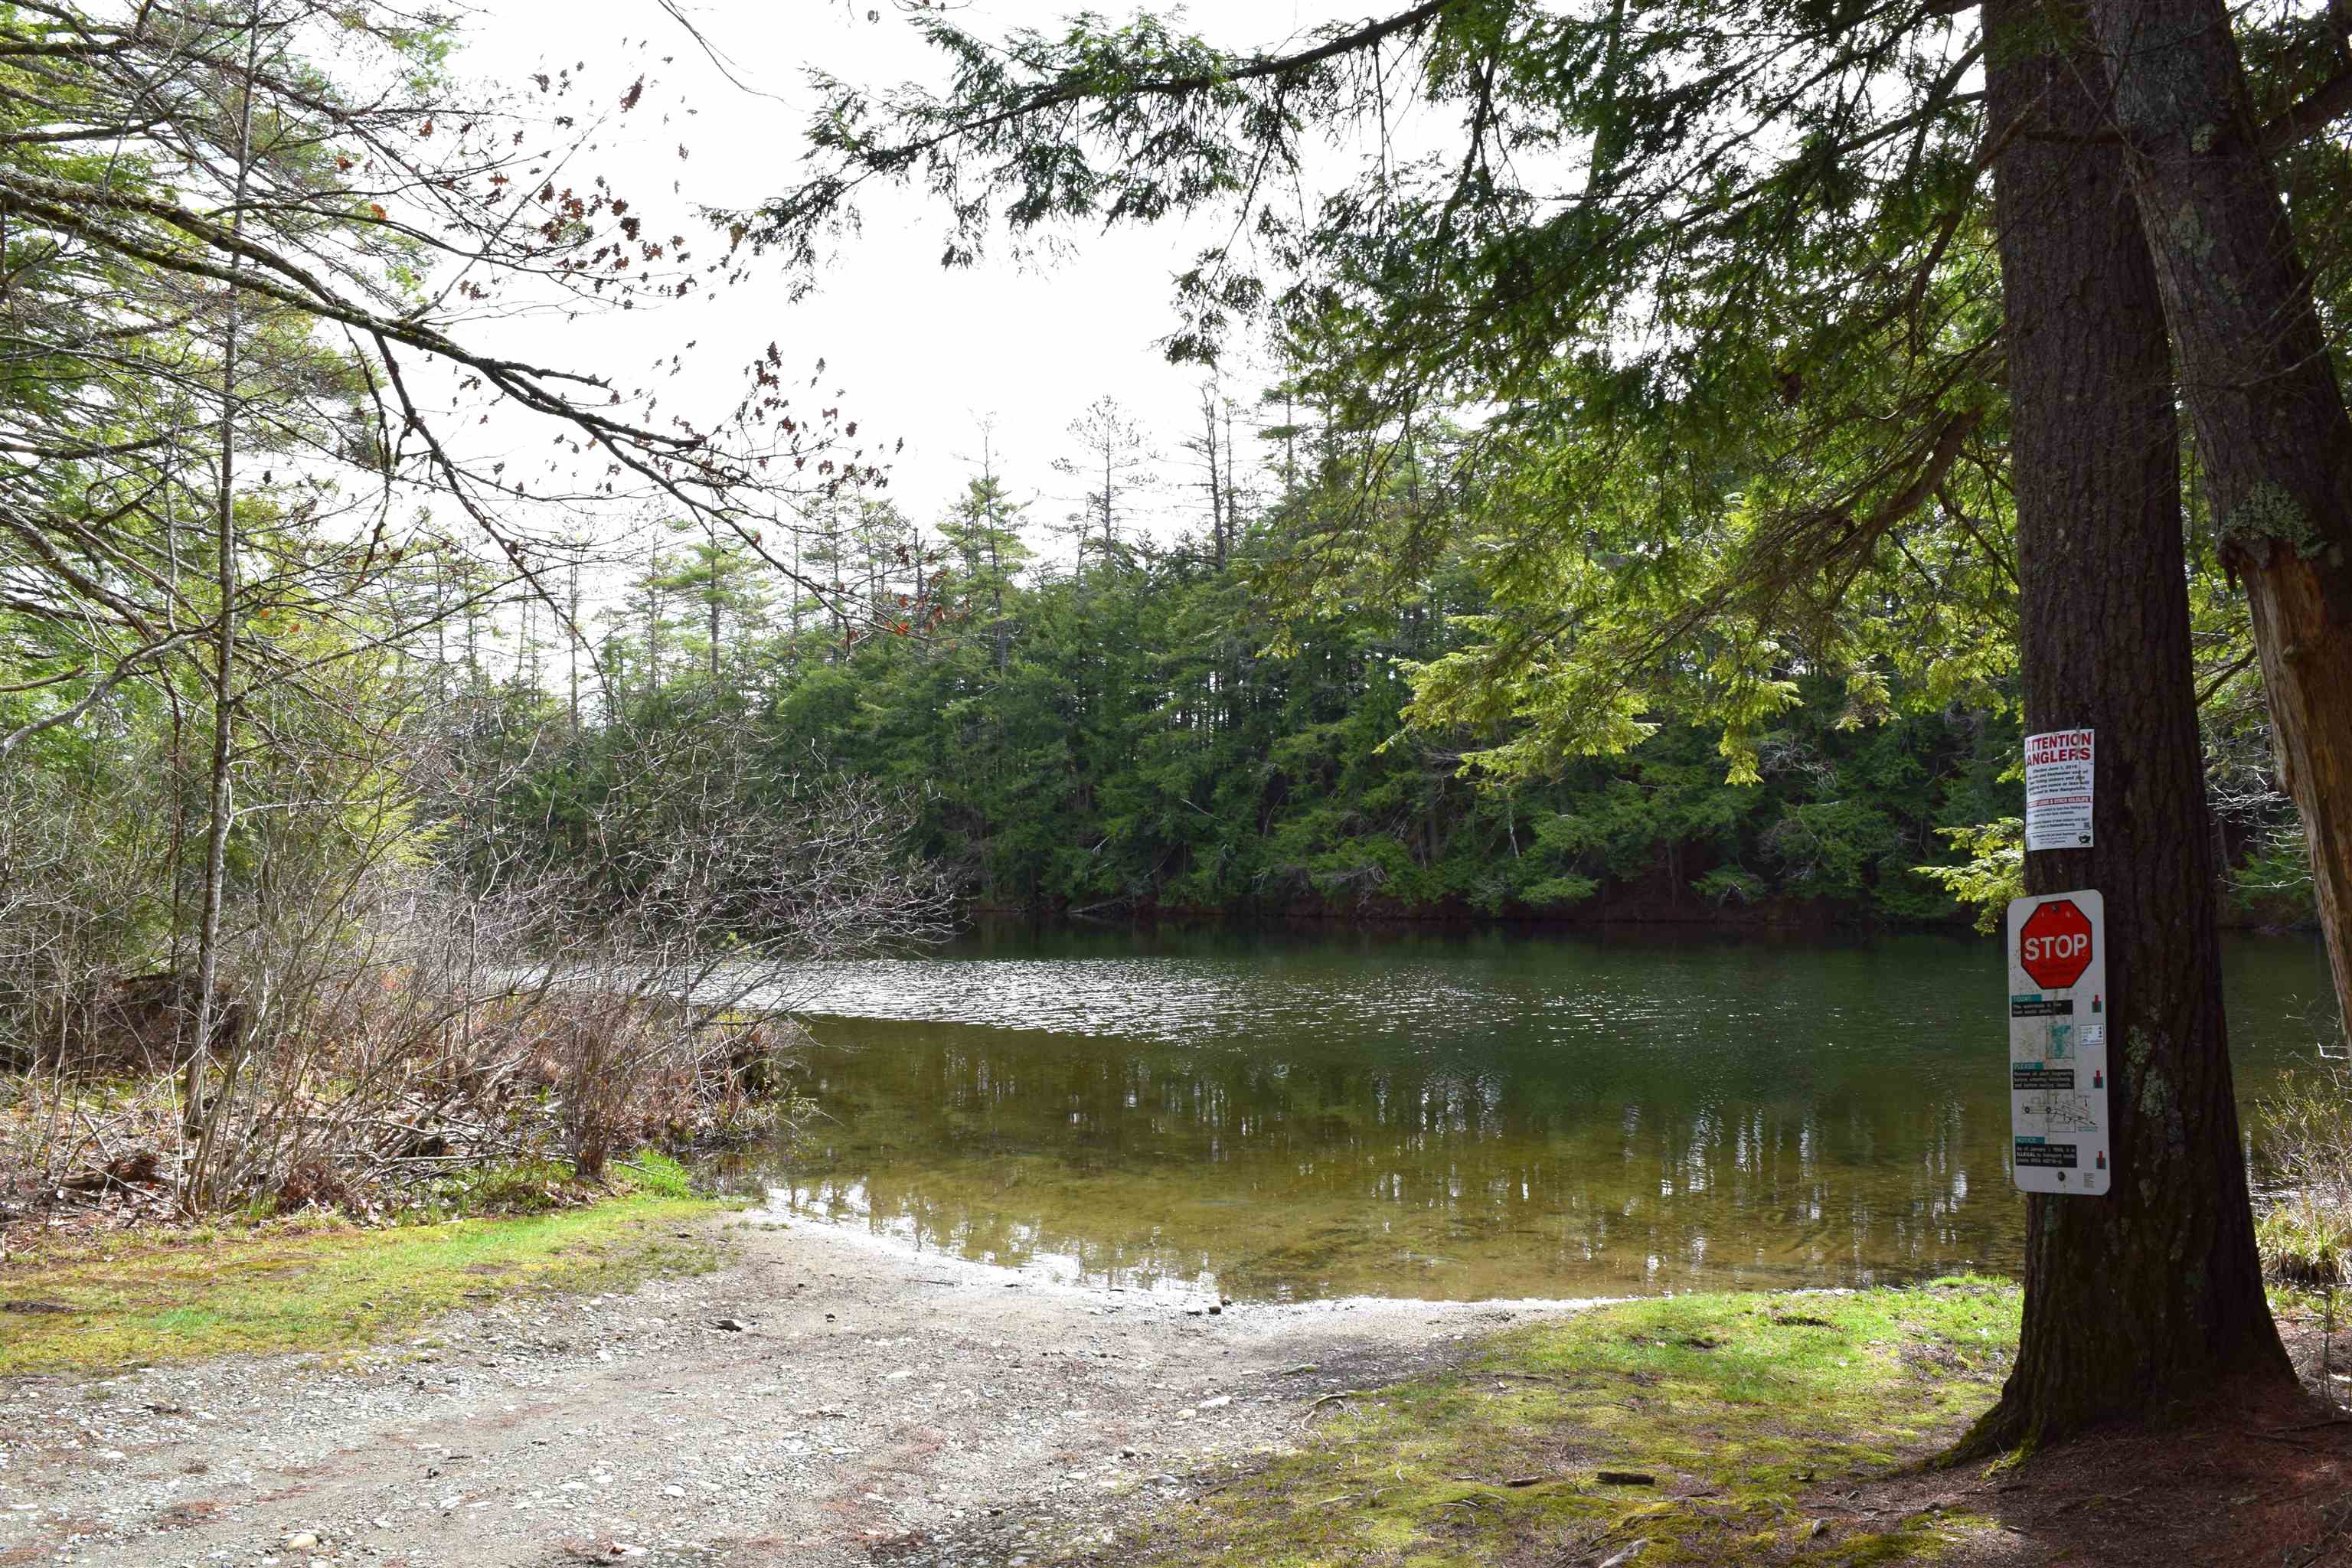
Public Boat Launch Has Parking Area
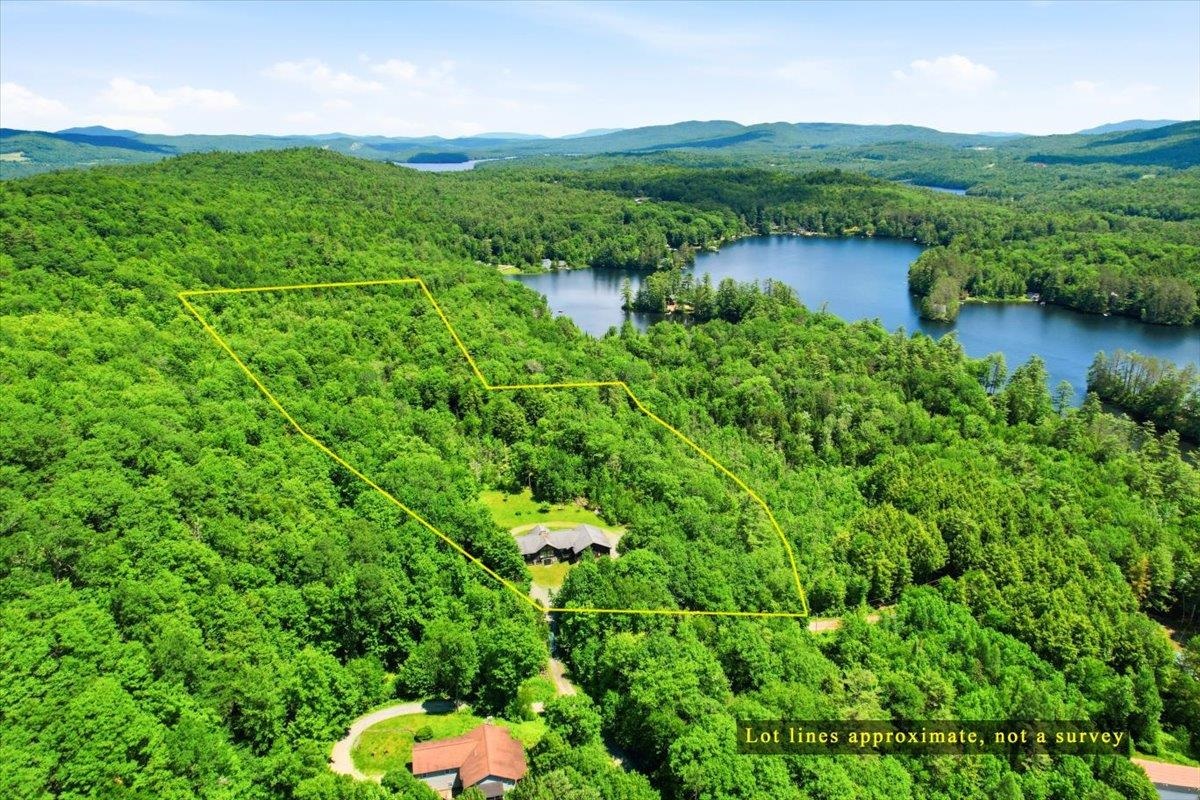
Come to this serene setting!
Listed by Lynne Tardiff Tardiff Realty LLC
Appliances : Dishwasher | Dryer | Gas Range | Refrigerator | Washer | Water Heater off Boiler
Flooring: Hardwood | Tile | Wood
Heating: Oil | Pellet Stove | Radiant
Total Baths: 3
Full Baths: 3
Total Bedrooms: 3
Building Info
Year Built: 2005
Type: Masonry | Wood Frame | Log Exterior | Log Siding Exterior
Total Structure SqFt.: 3489
Finished Sqft. Above Ground: 2106
Below Ground SqFt.: 1263
Apx Below Grade Unfinished SqFt.: 120
Basement: Climate Controlled | Daylight | Finished | Full | Other | Interior Stairs | Storage Space | Walkout | Interior Access | Basement Stairs
Exterior Info
Style: Log | Ranch | Walkout Lower Level
Exterior Color Log+Stone
Roof: Asphalt Shingle
Utilities
Electric: 200+ Amp Service | Circuit Breaker(s) | Generator
Water: Drilled Well | On-Site Well Exists
Sewer: Existing Leach Field | On-Site Septic Exists | Private | Septic
Land Description:
Country Setting | Deed Restricted | Landscaped | Level | Other | Recreational | Slight | Sloping | Trail/Near Trail | Walking Trails | Wooded | Near Paths | Neighborhood | Private
Lot size: 12.78 acres
SuitableUse: Residential
Zoned: Res
Surveyed: Yes
SurveyedBy: Kellogg & Gardn
Flood Zone: No
Seasonal: No
Road Frontage: 557
Driveway: Circular | Gravel | Other
Docs Available : Aerials | Deed | Other | Property Disclosure | Right-Of-Way (ROW) | Septic Design | Survey | Tax Map
Easement - Yes
ROW Length: 1040 aprx
ROW Width: 30'
Row For Other Parcel: N
Block - 00
Taxes $13,969
Assesed Value Not Reported

PLEASE NOTE: Both New Hampshire and Vermont law require brokers and agents to disclose at the “time of first business meeting, prior to any discussion
of confidential information”, in New Hampshire’s case, and “first reasonable opportunity”, in Vermont’s case, the
nature of the relationships brokers have or may have with customers and clients. Each state requires that a disclosure form be presented to
consumers for their review and acknowledgment at the appropriate time. These forms can be accessed here:
VT: VERMONT REAL ESTATE COMMISSION MANDATORY CONSUMER DISCLOSURE FORM
NH: NEW HAMPSHIRE REAL ESTATE COMMISSION BROKERAGE RELATIONSHIP DISCLOSURE FORM