Listed Wednesday Jul 15, 2026 | MLS# 5099914

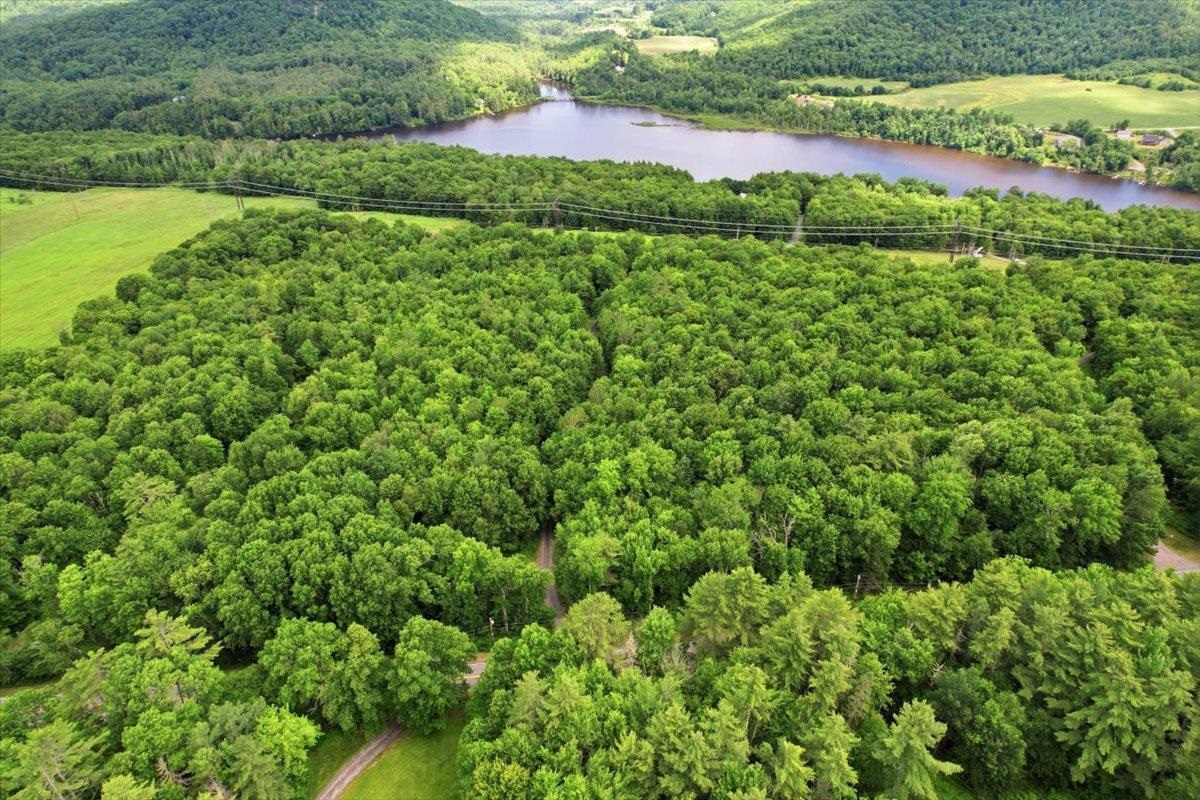
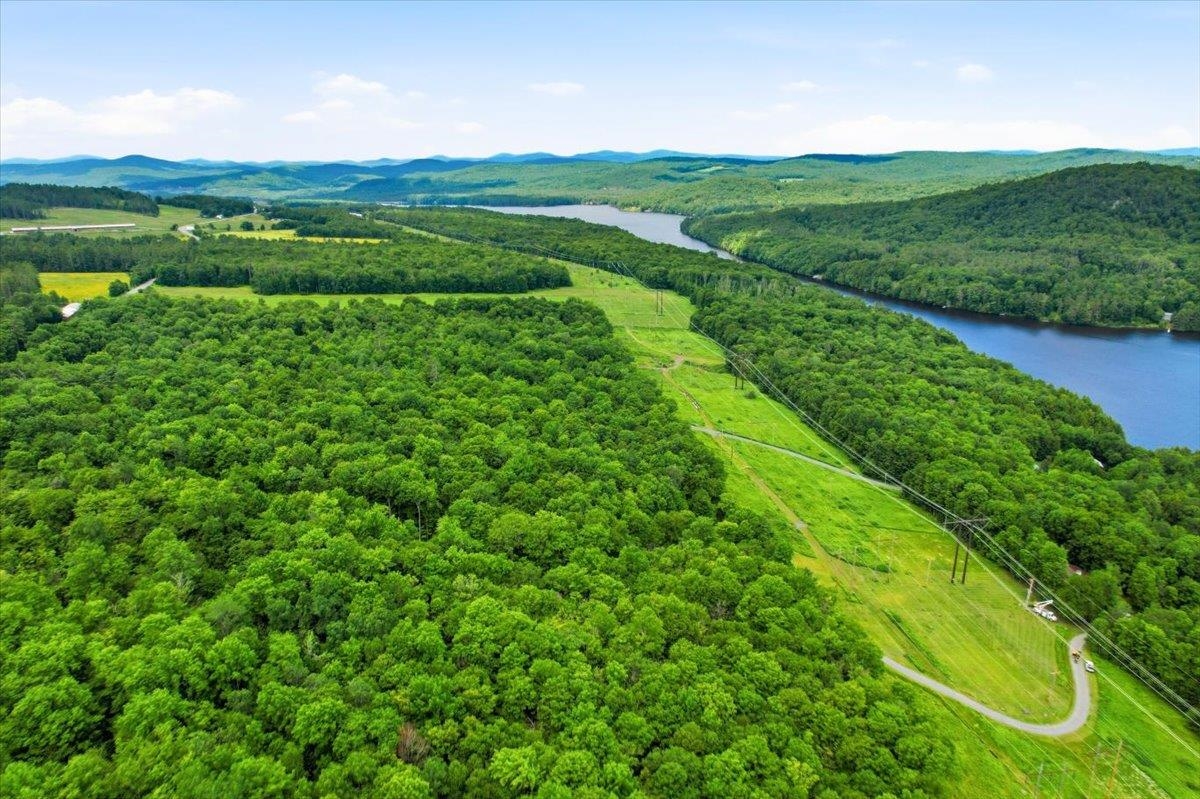
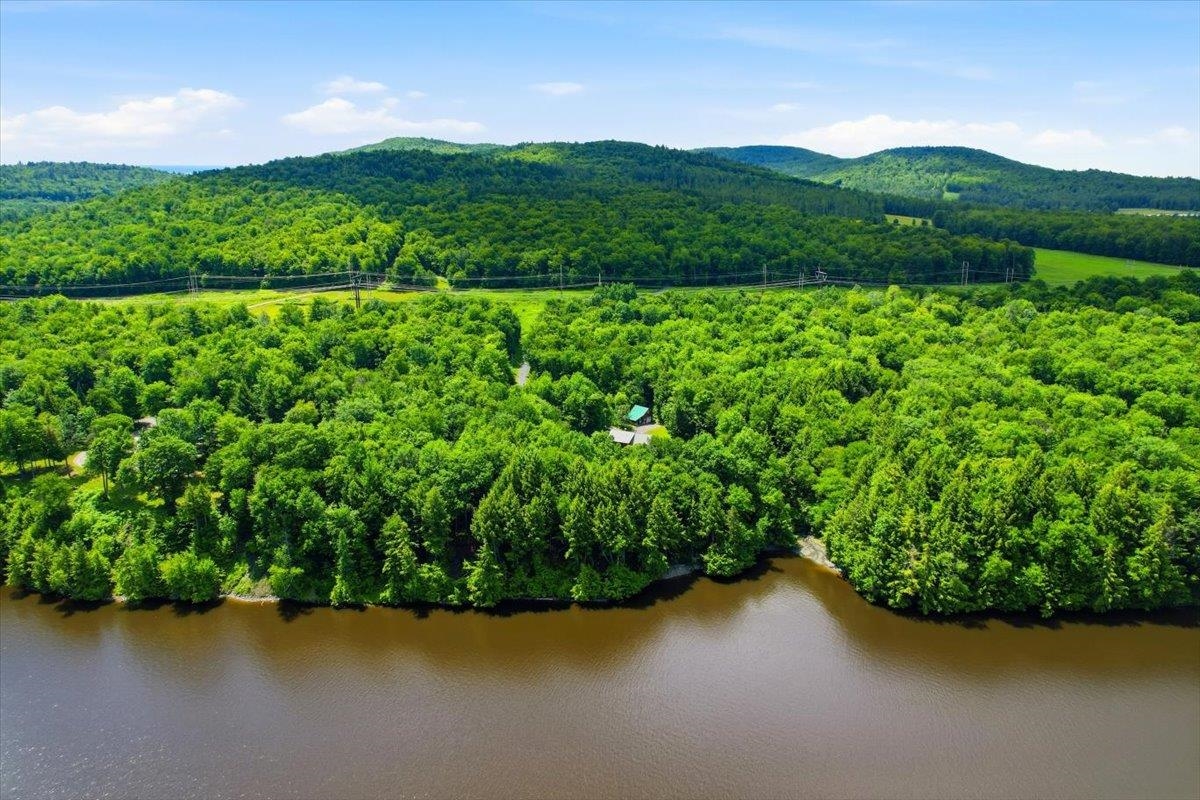
Connecticut River Frontage
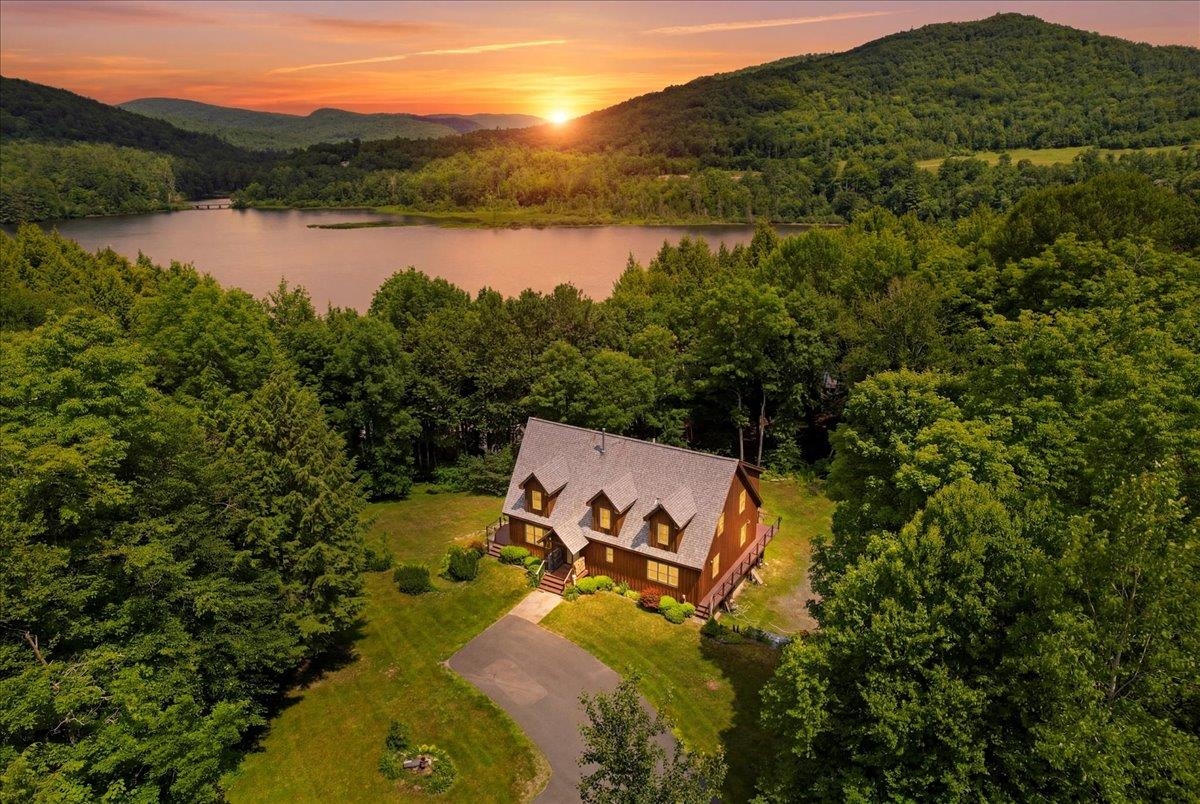
Twighlight image.

Fish, Swim, Boat or Relax!

Attached/Under heated garage
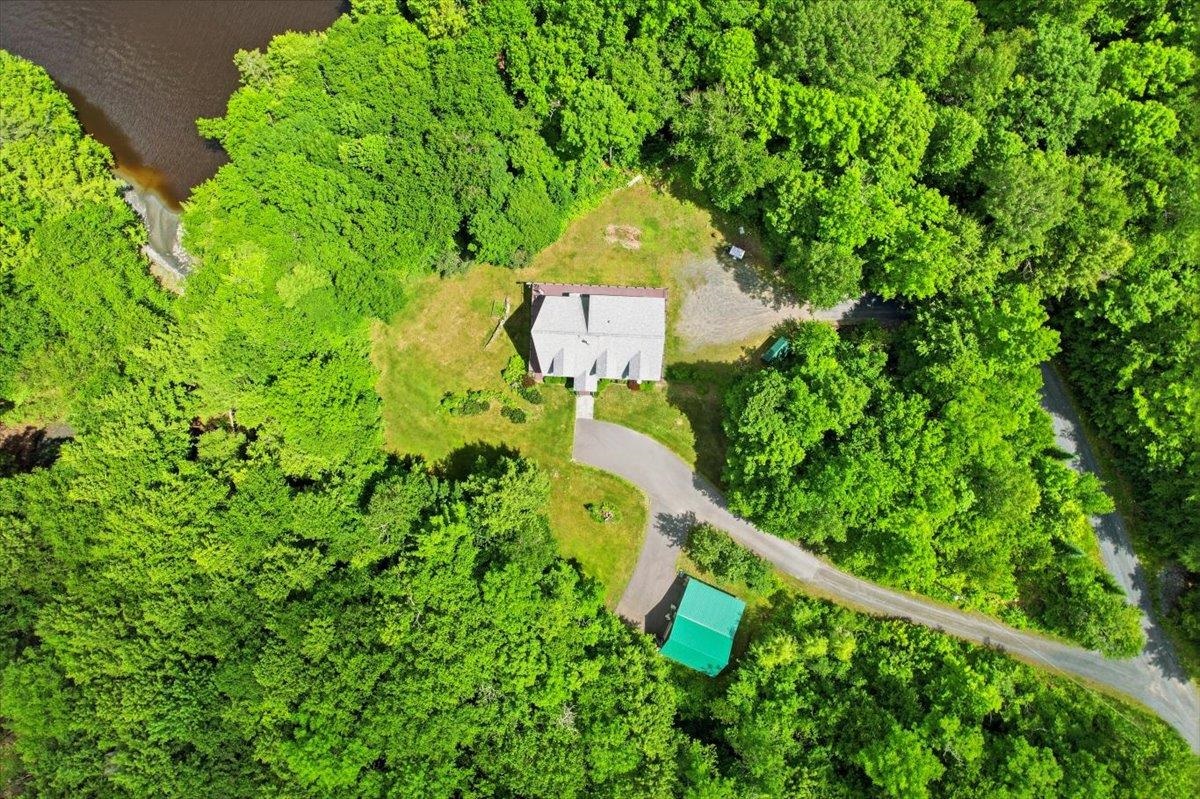
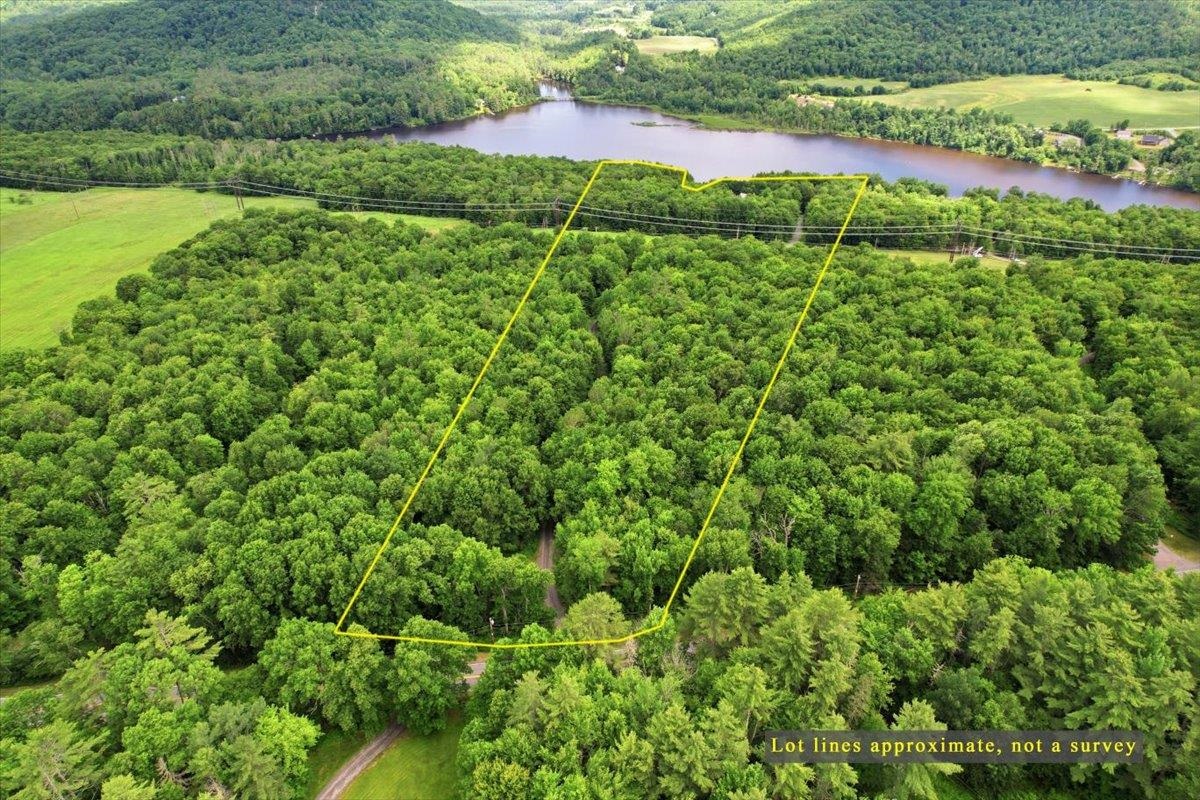
Just under 29 acres
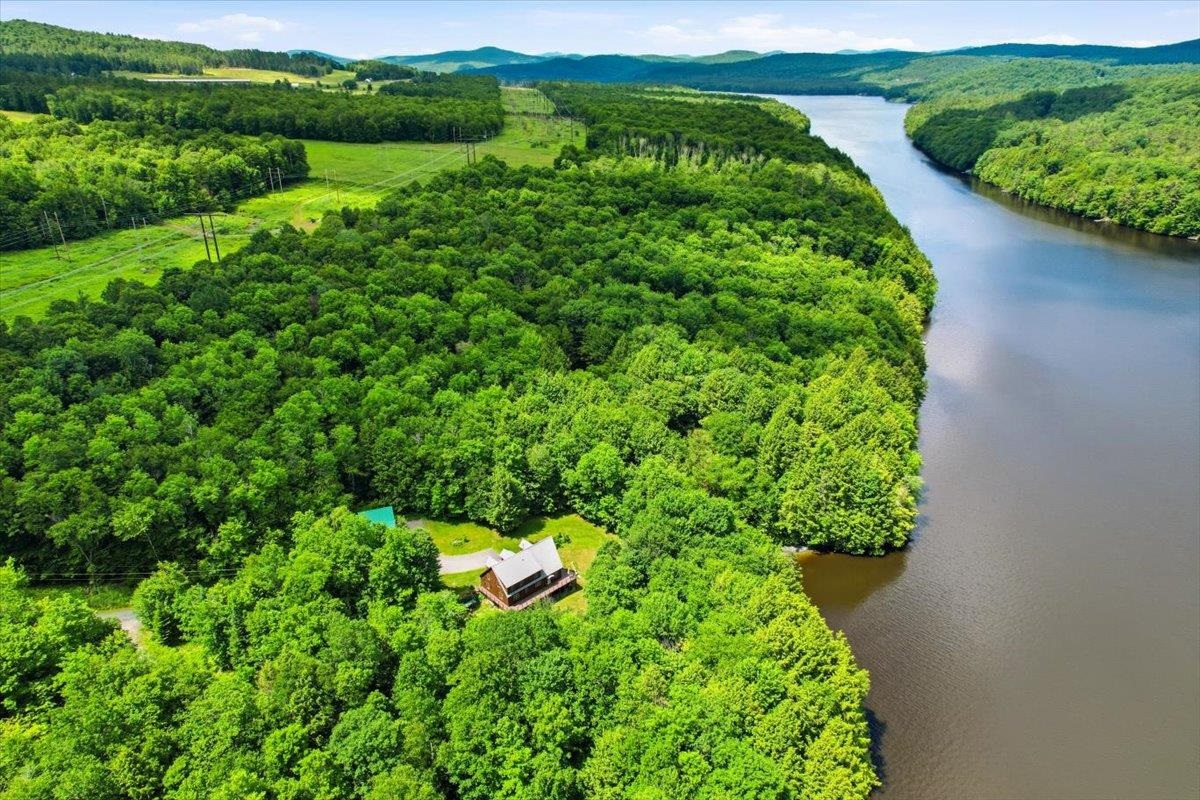
An easy commute via 1-93 or I-91
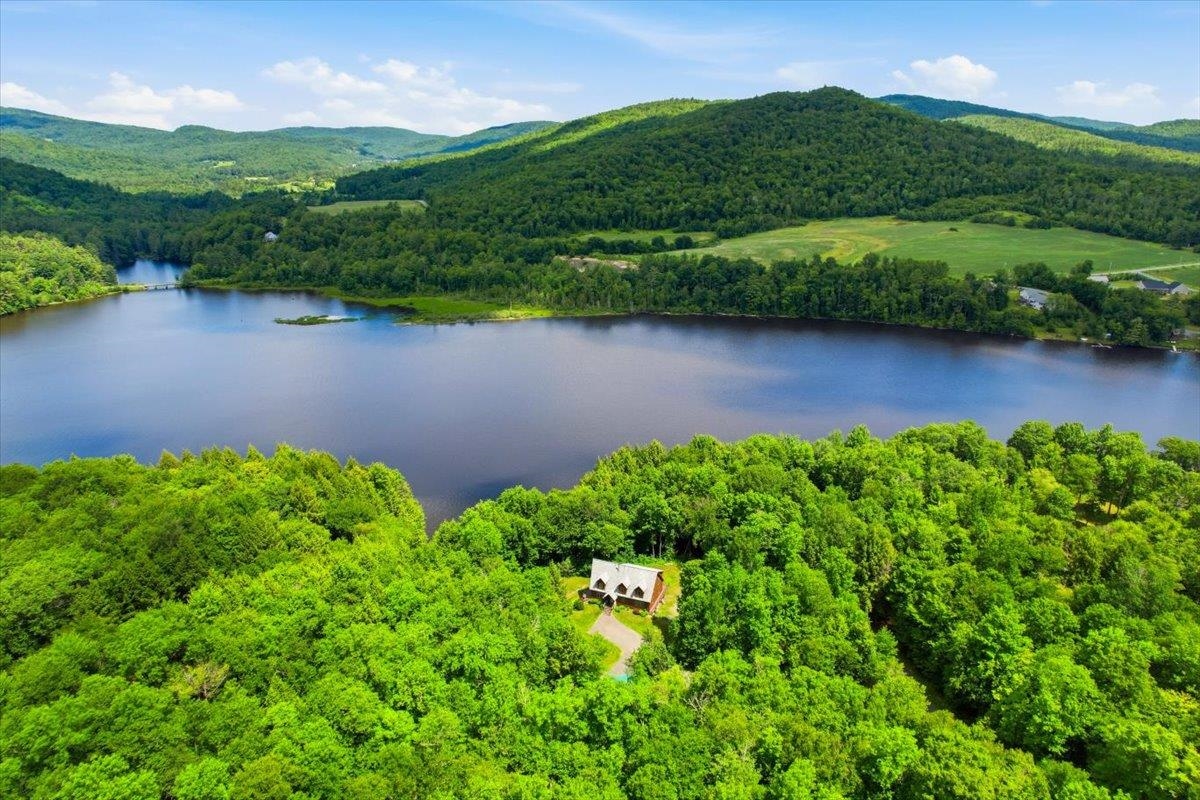
Private driveway road access
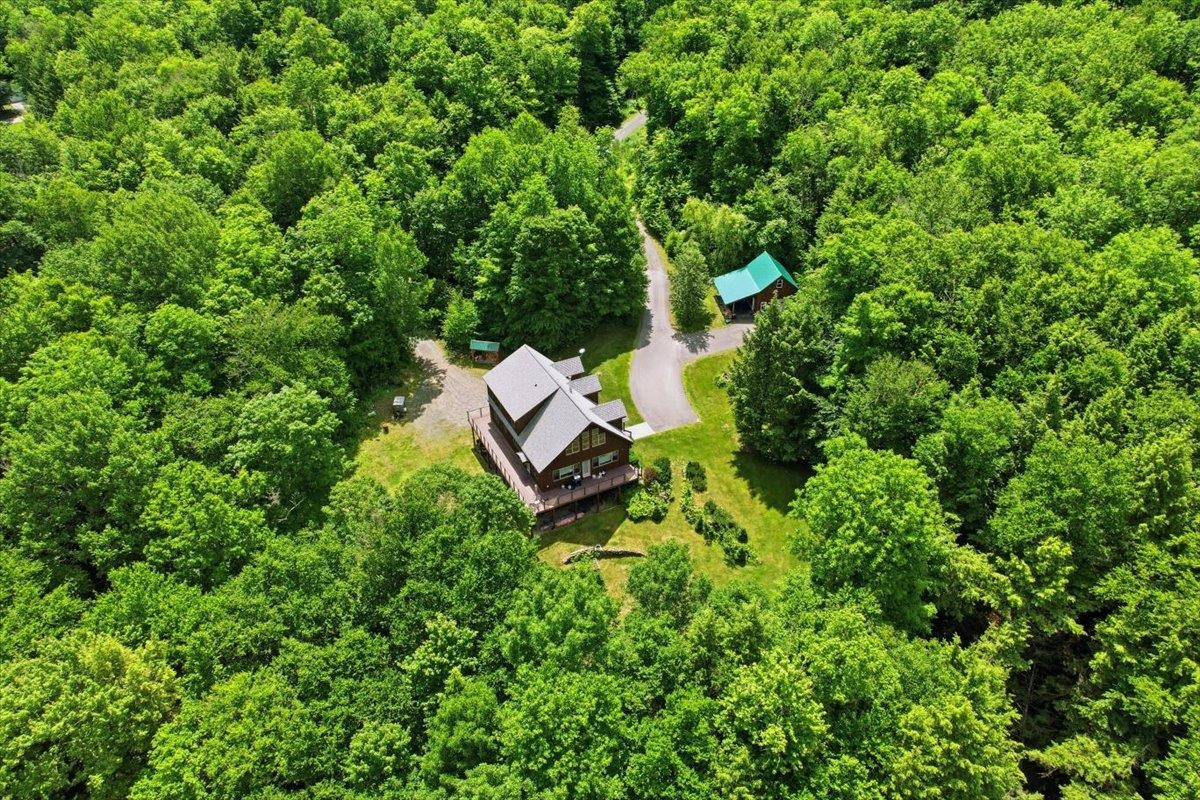
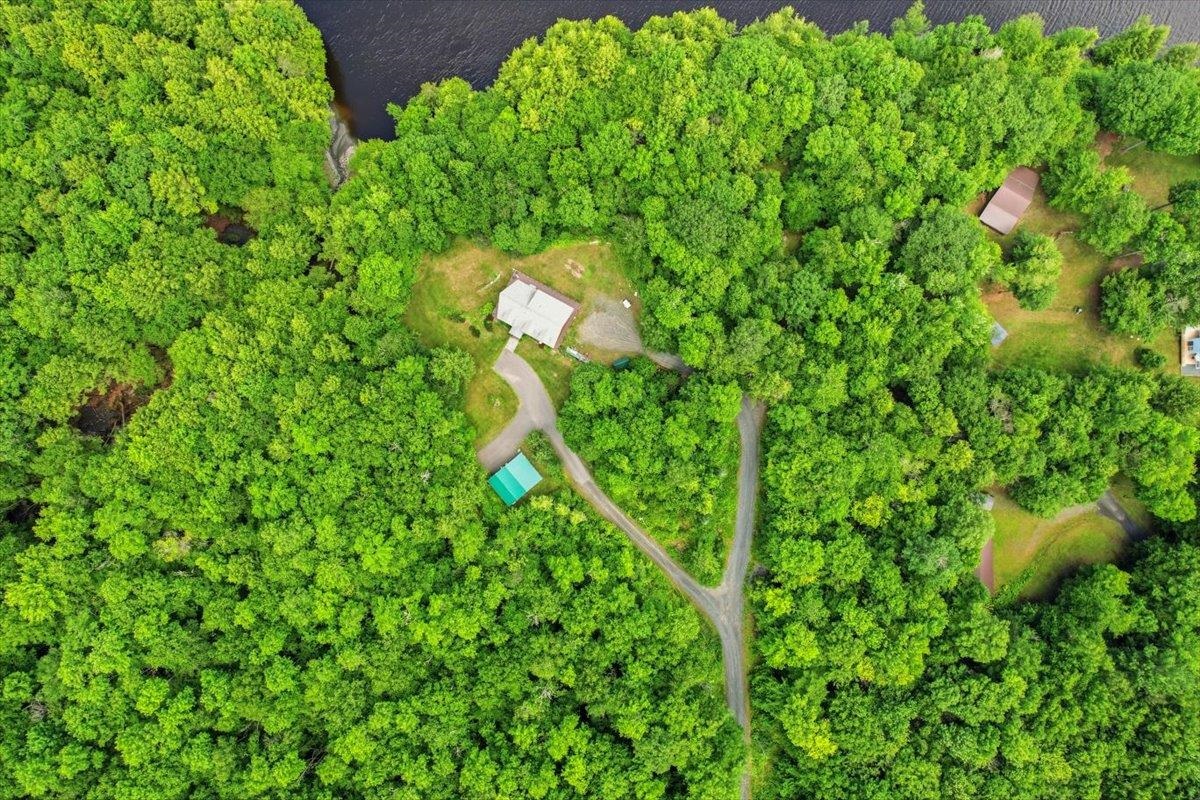
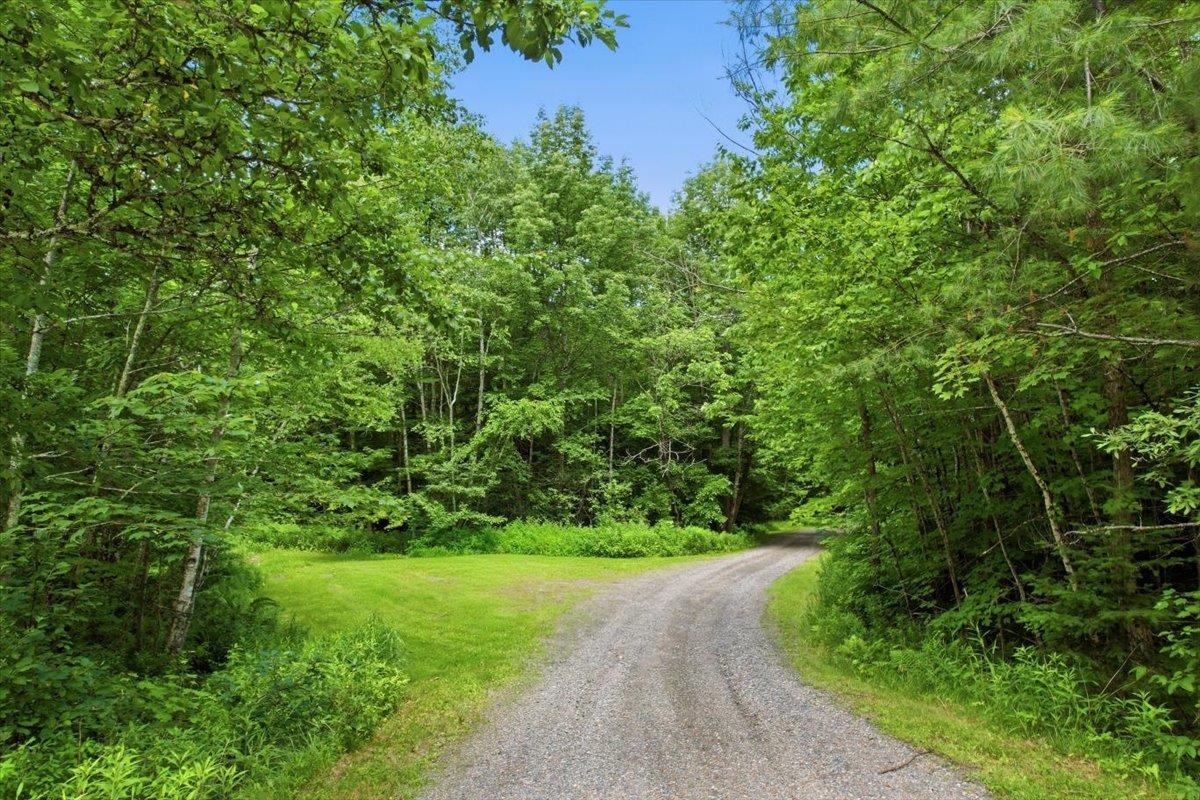
Not visible from the road
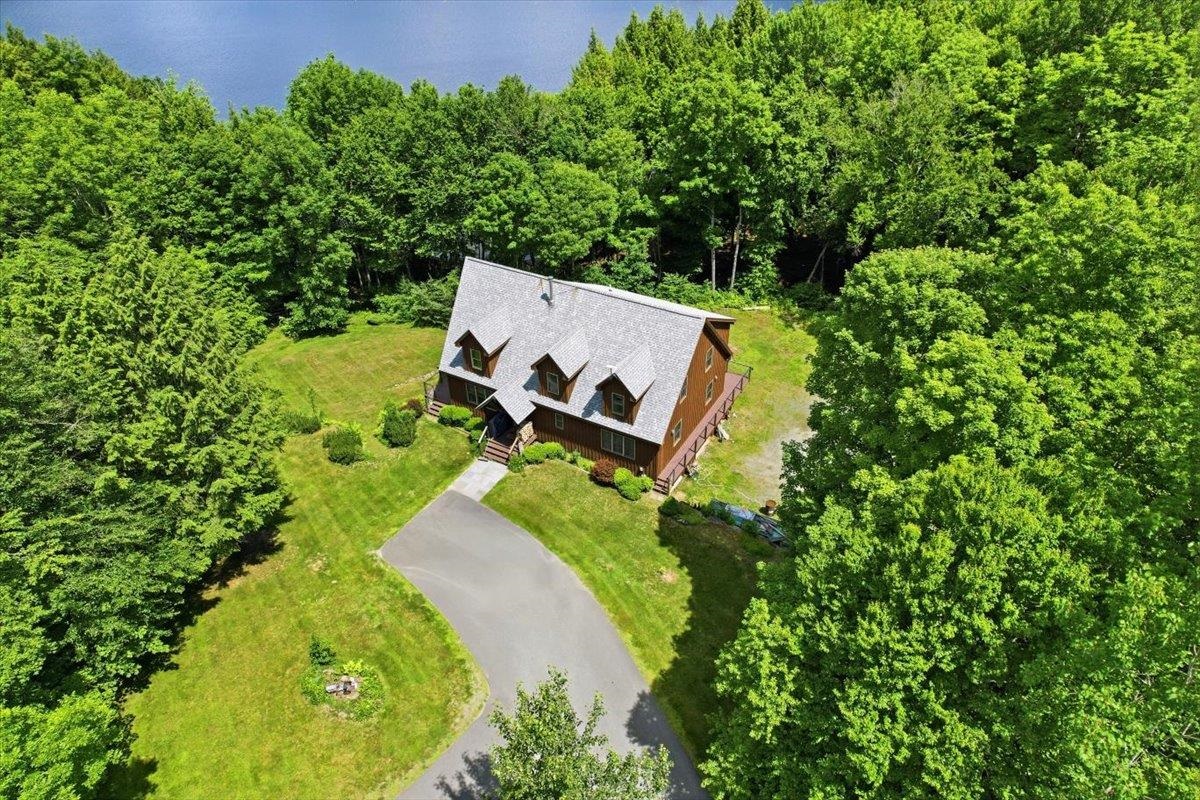
A second building with 3rd garage bay and workshop

A natural setting
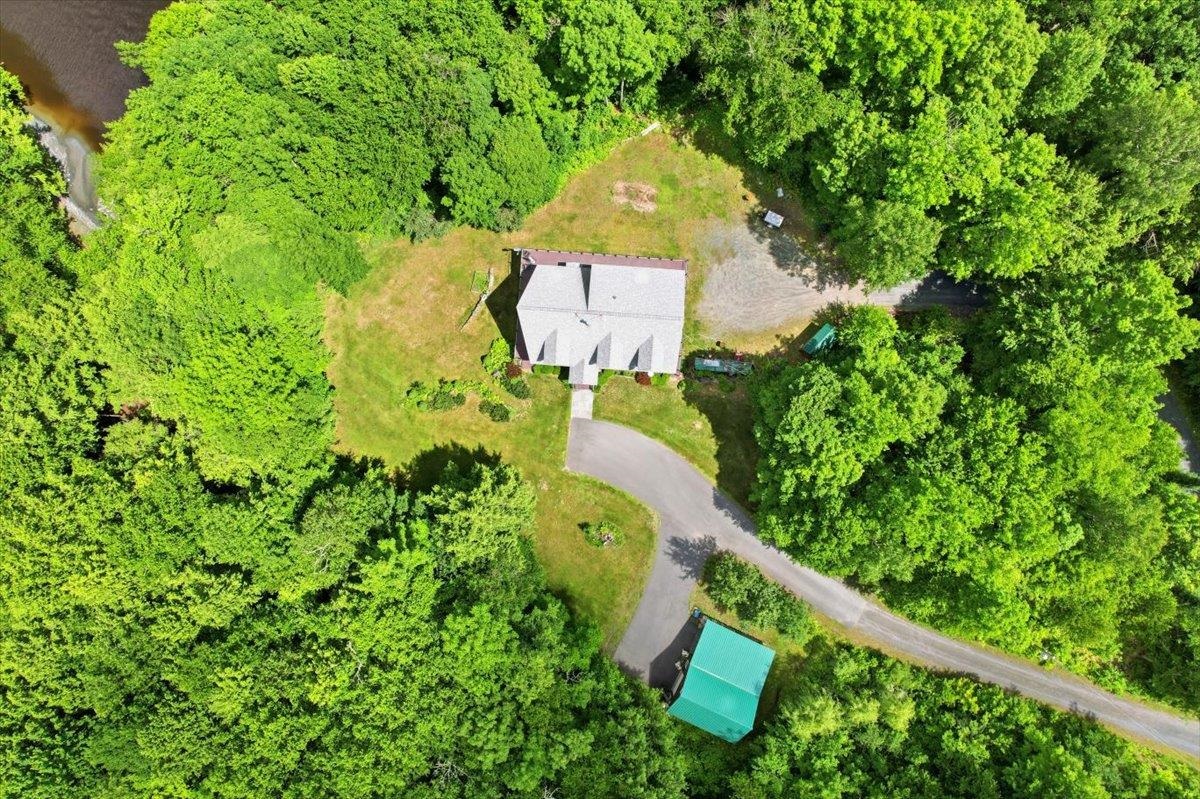
A nice drive home!
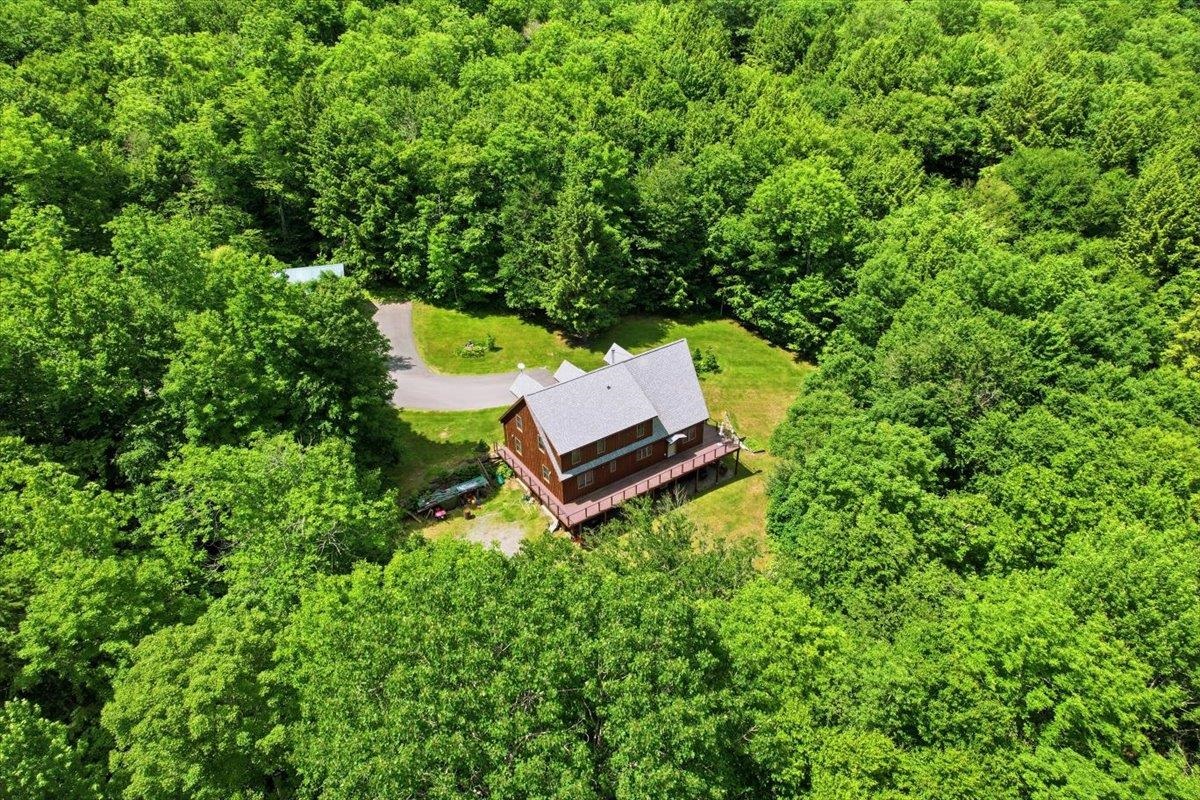
Wildlife abundant area
Additional shed by the river for your toys or other use
Propane heat and electric mini splits and a woodstove
Open floor plan
A perfect spot for a garden
Some wild berries
Listen to the birds
You will want to stay!
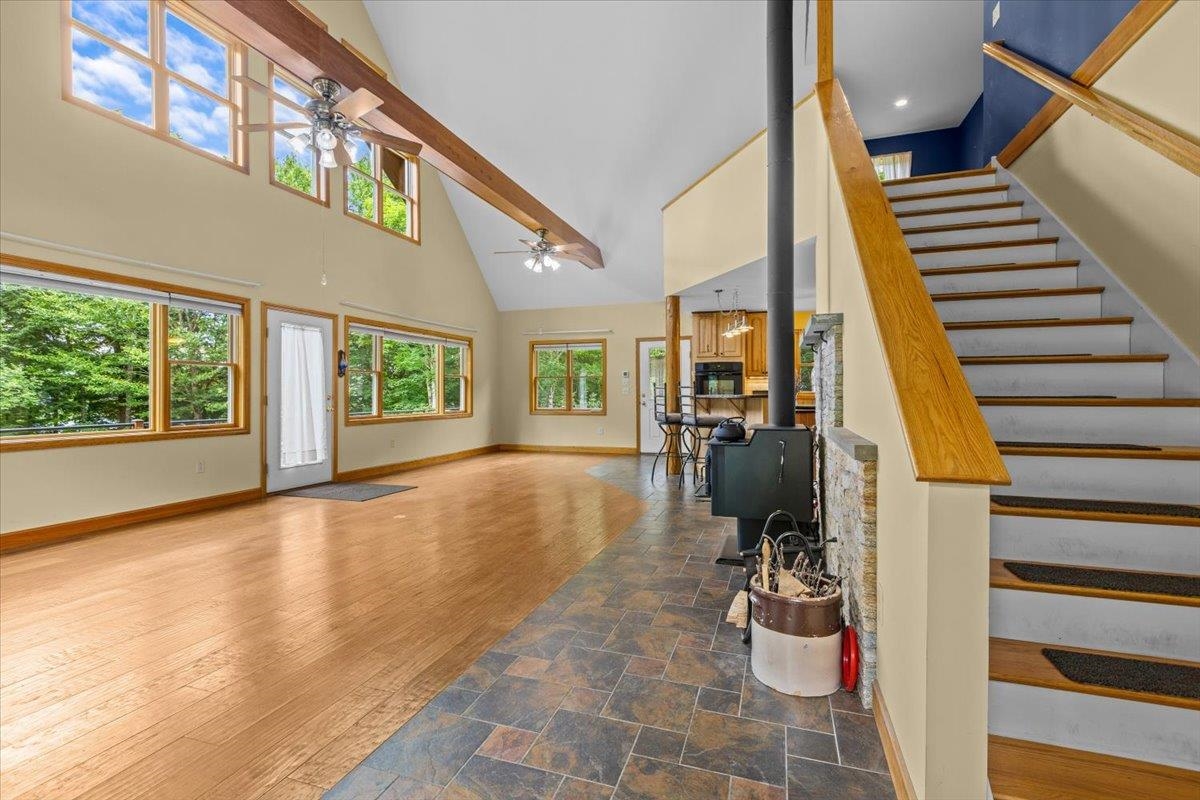
Entrance to an open floor design
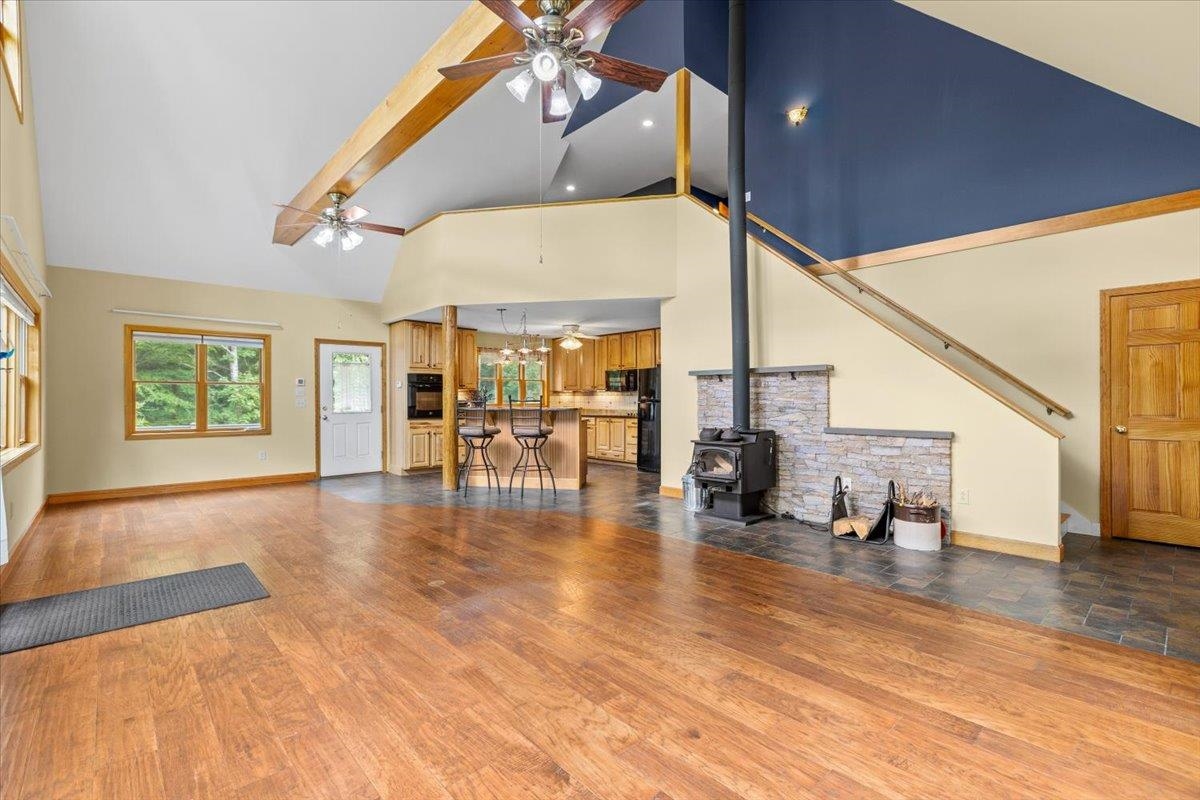
Warm Wood stove with custom crafted stone hearth
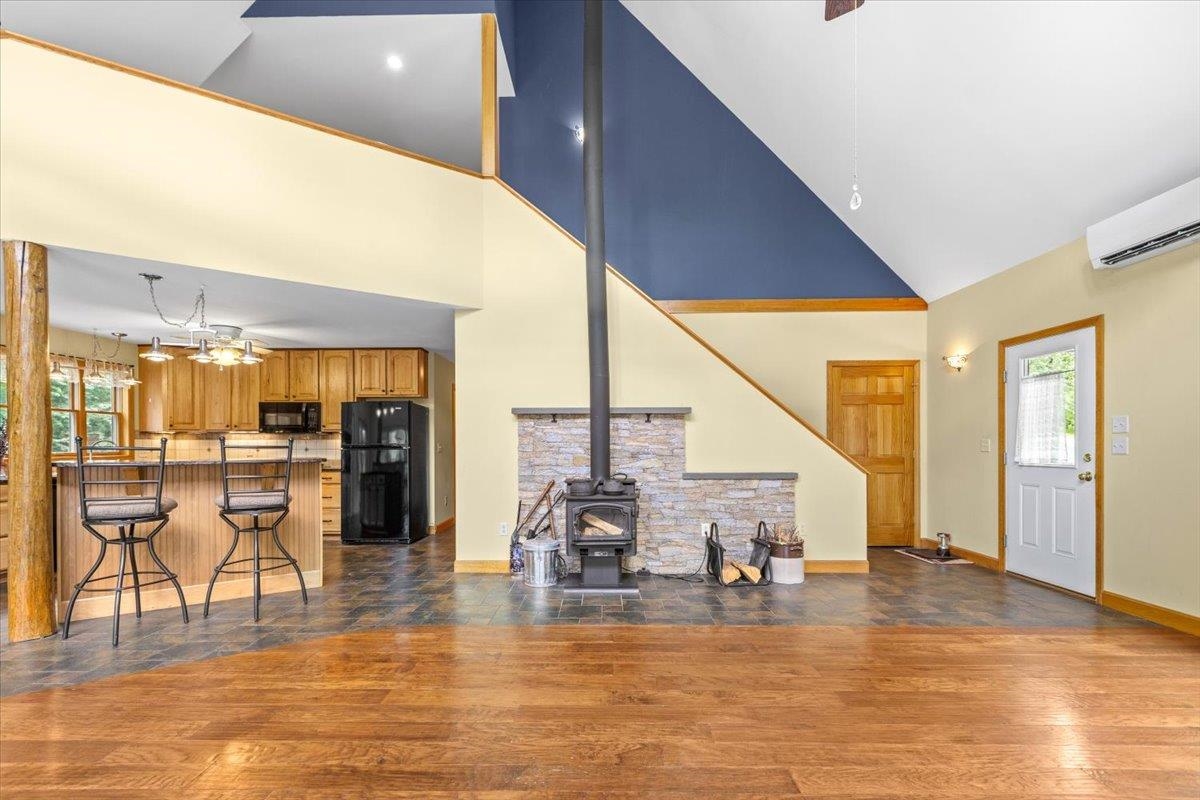
Enjoy privacy
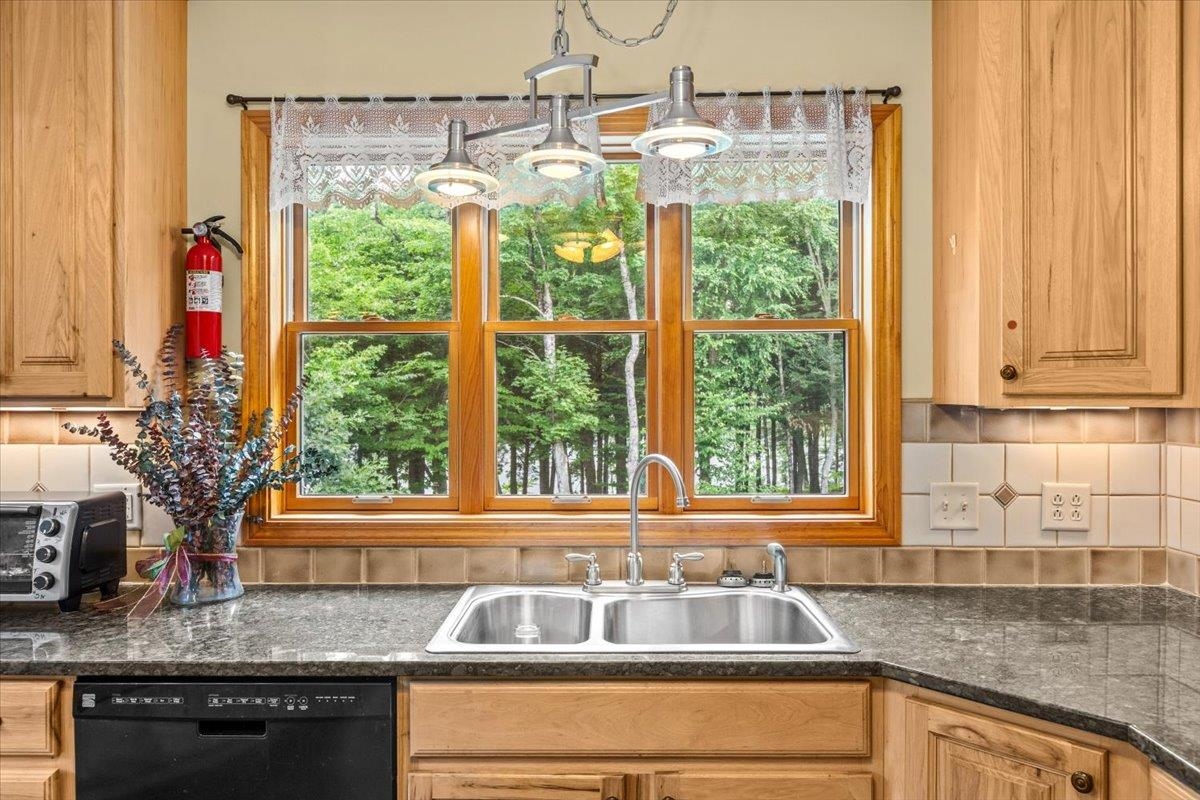
Kitchen window with river views
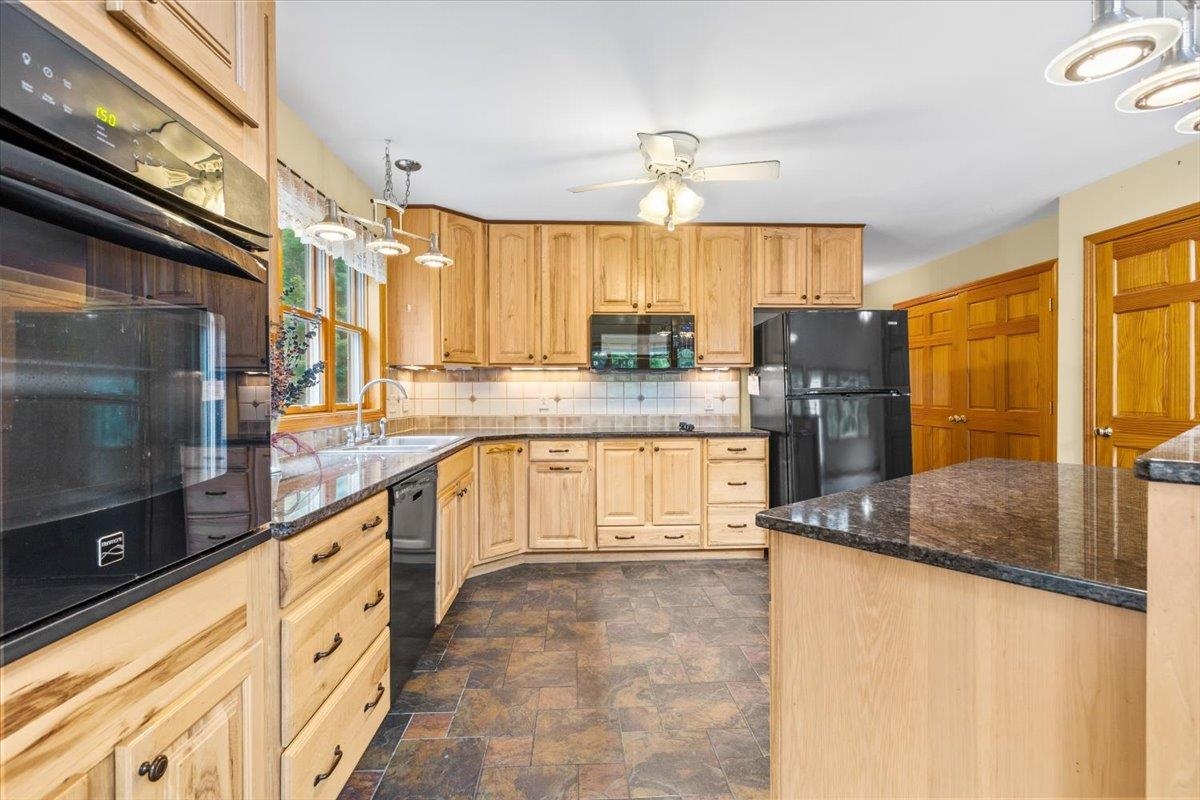
All appliances included
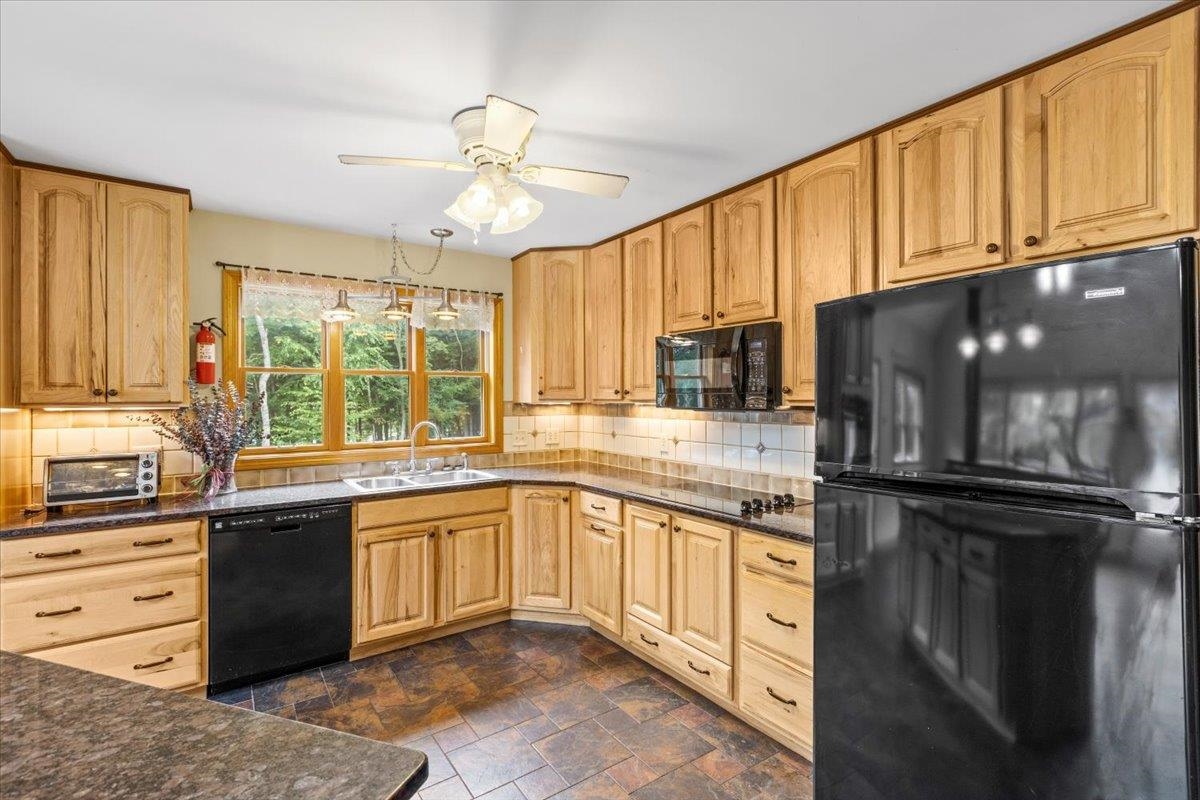
Easy maintenance flooring
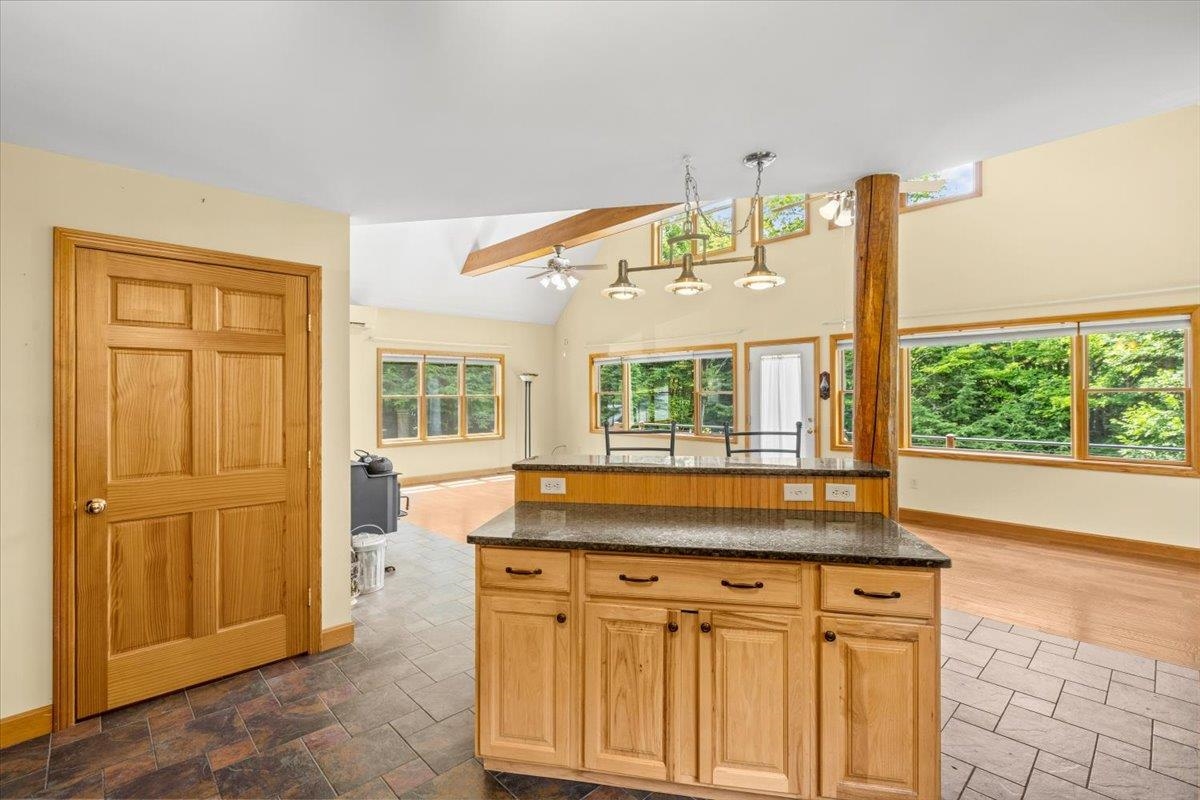
Large Windows & Bright Space
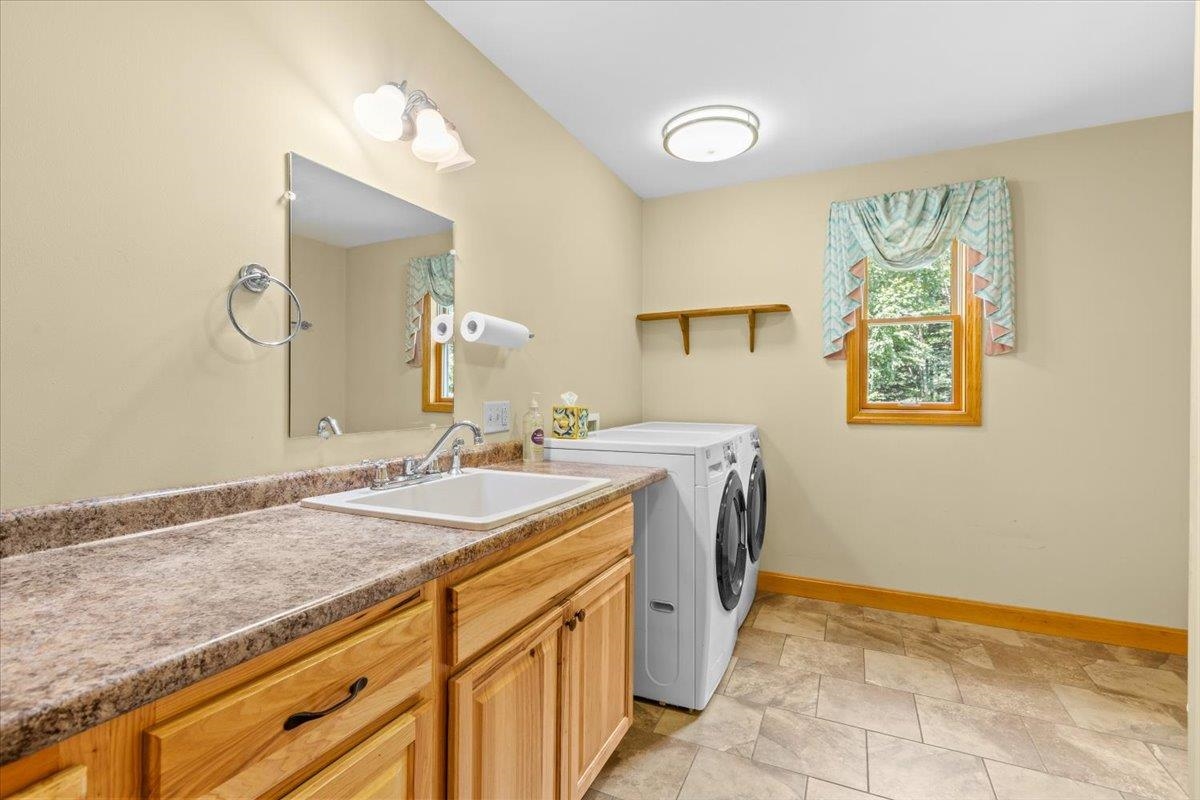
Main Floor Laundry room with Full Bathroom off Hall
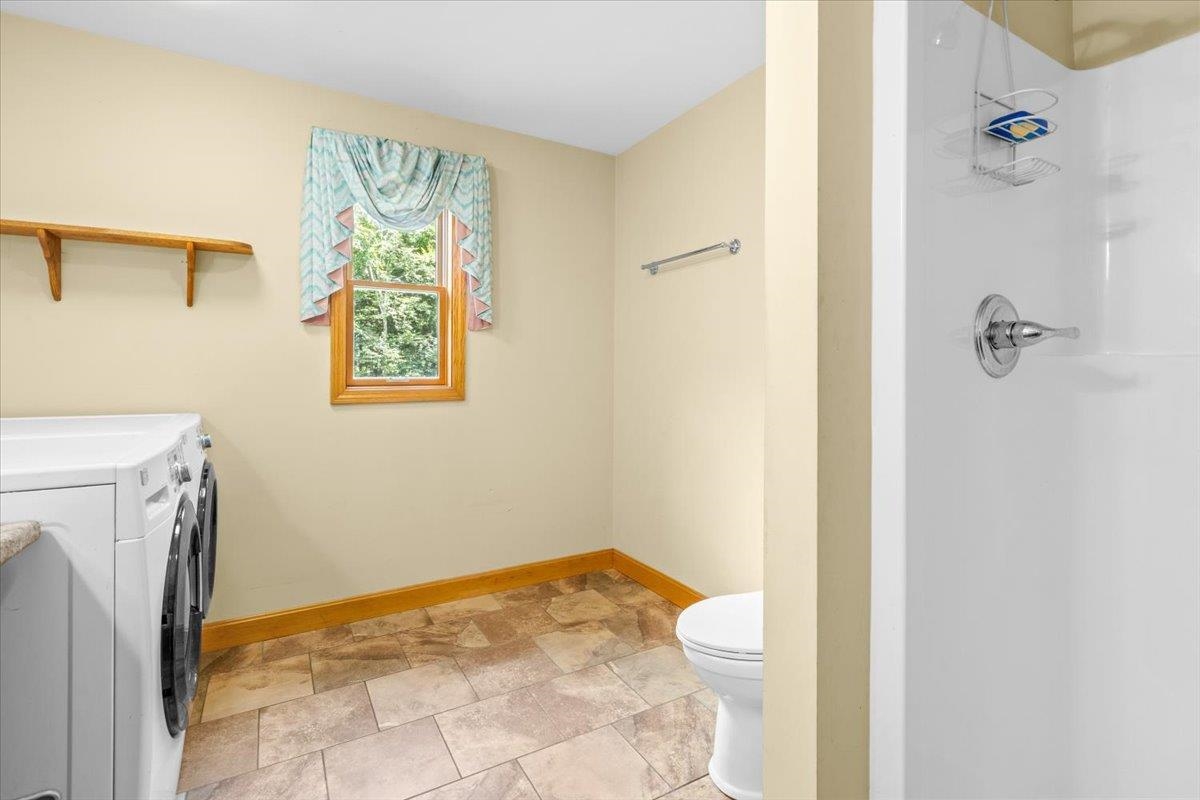
Full bath opposite laundry set up
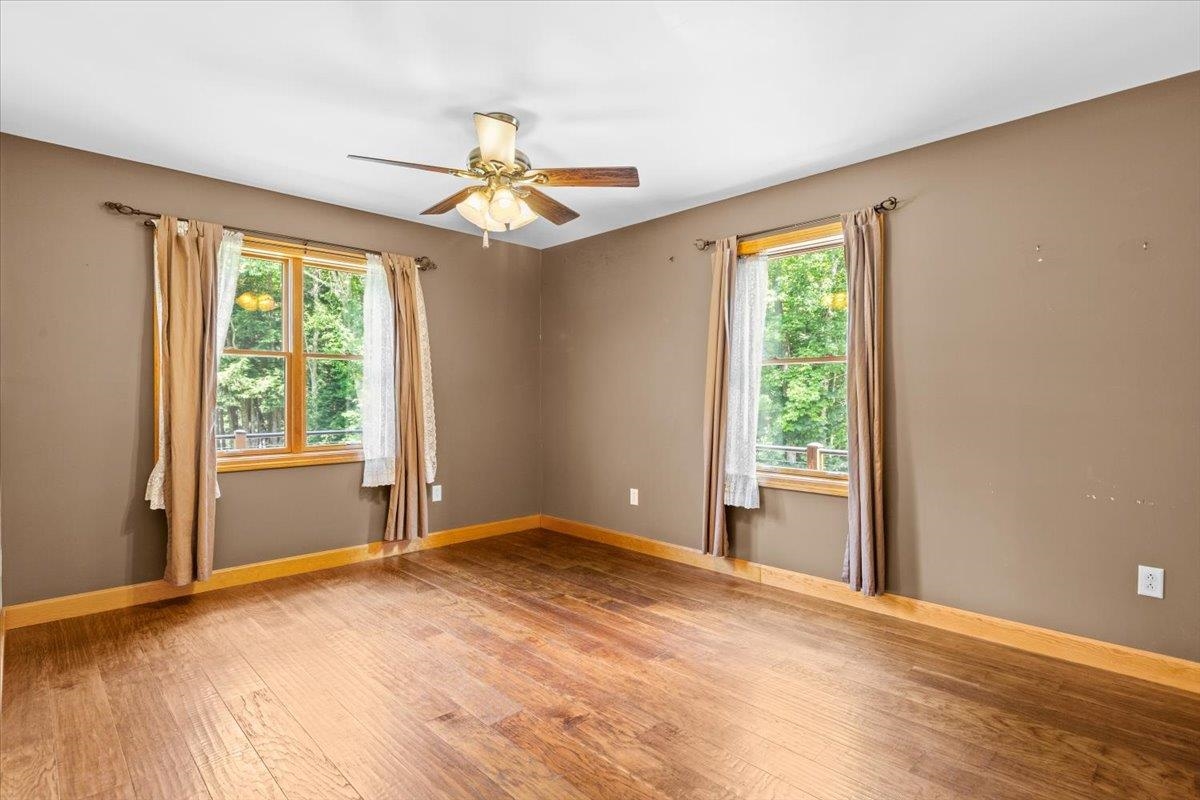
First floor bedroom or bonus room
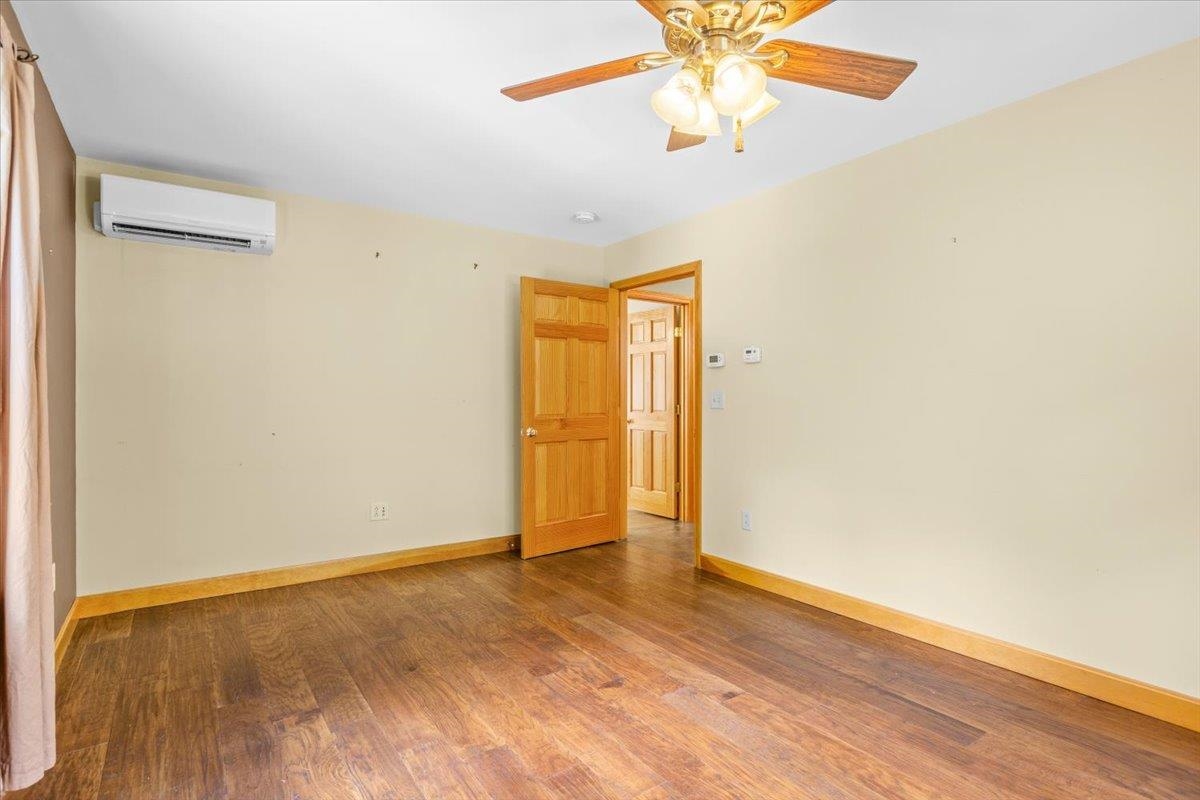
Other angle of 1st floor bedroom
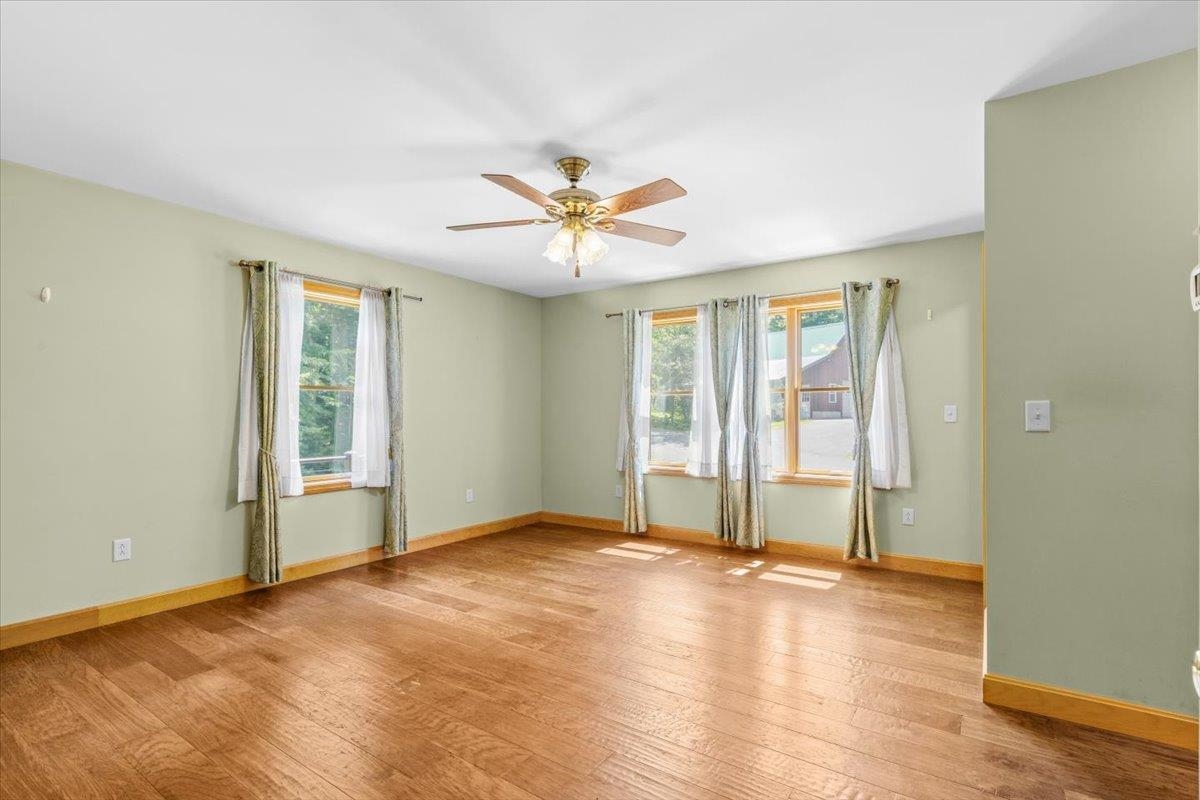
!st Floor Bedroom with full bathroom
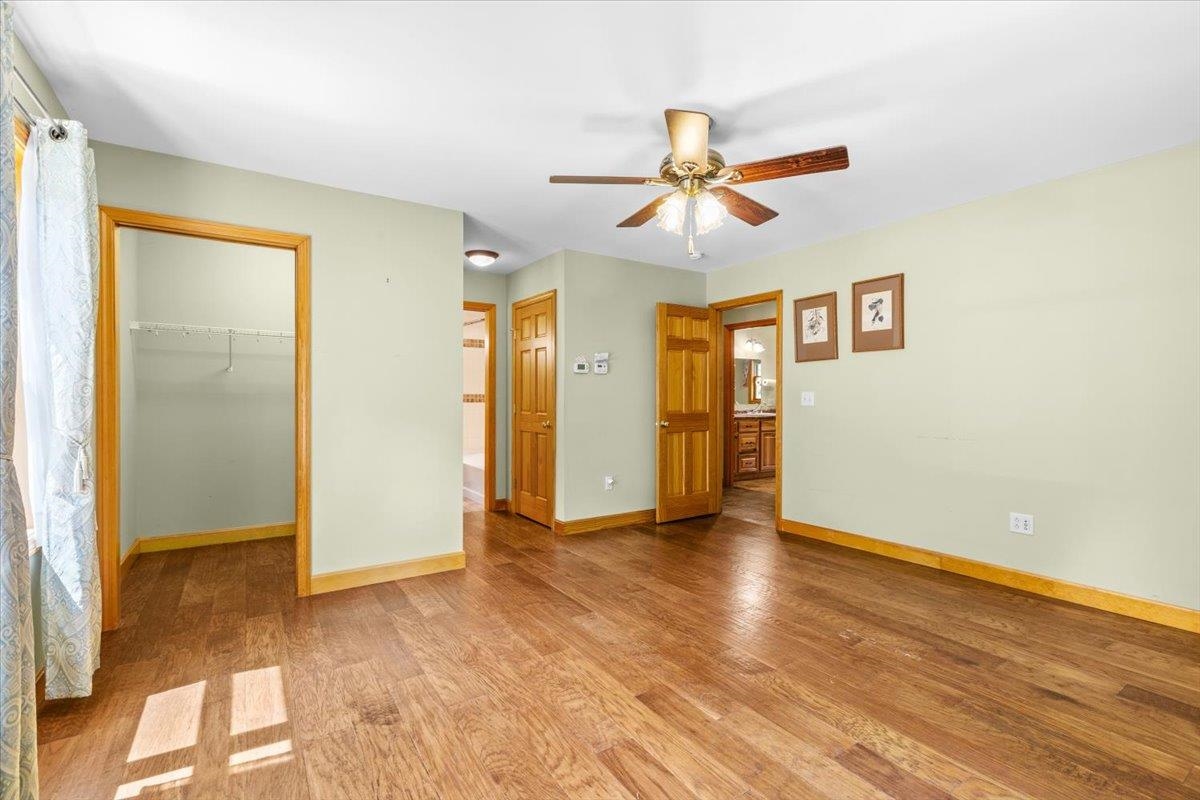
First floor bedroom, wood doors, great trim
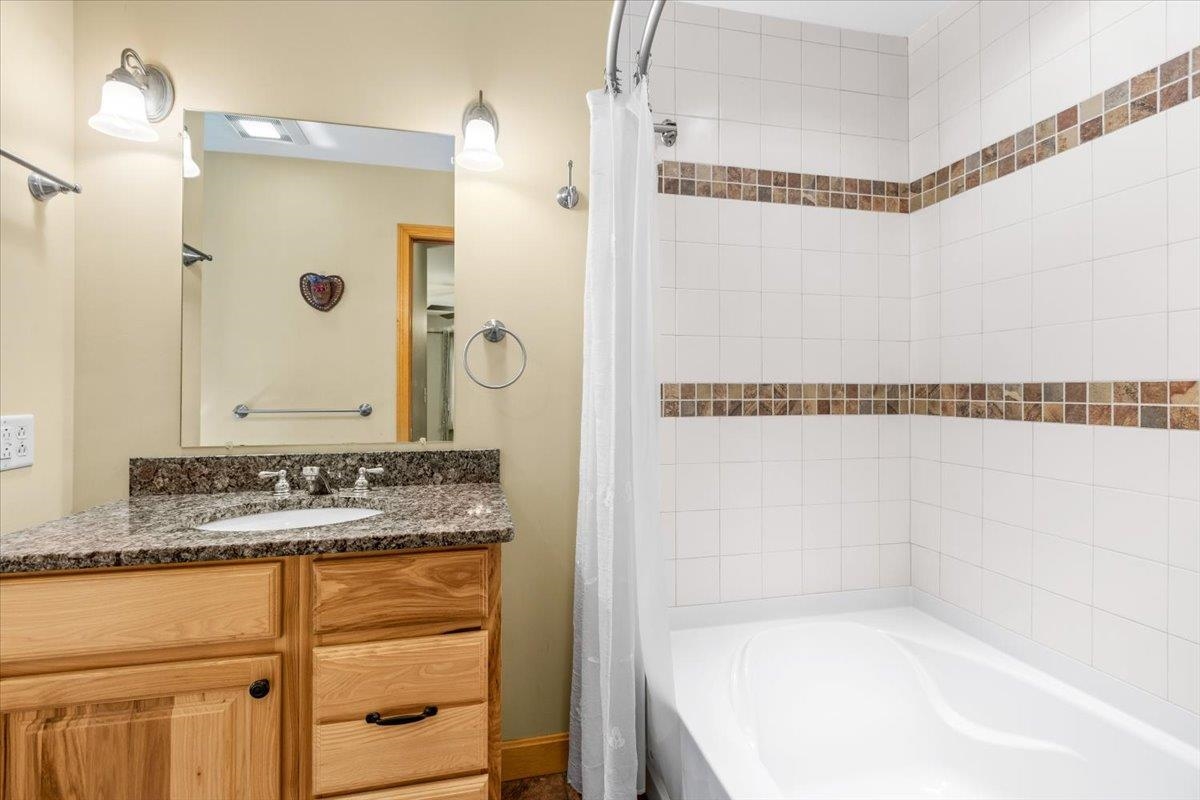
!st floor bathroom with bedroom
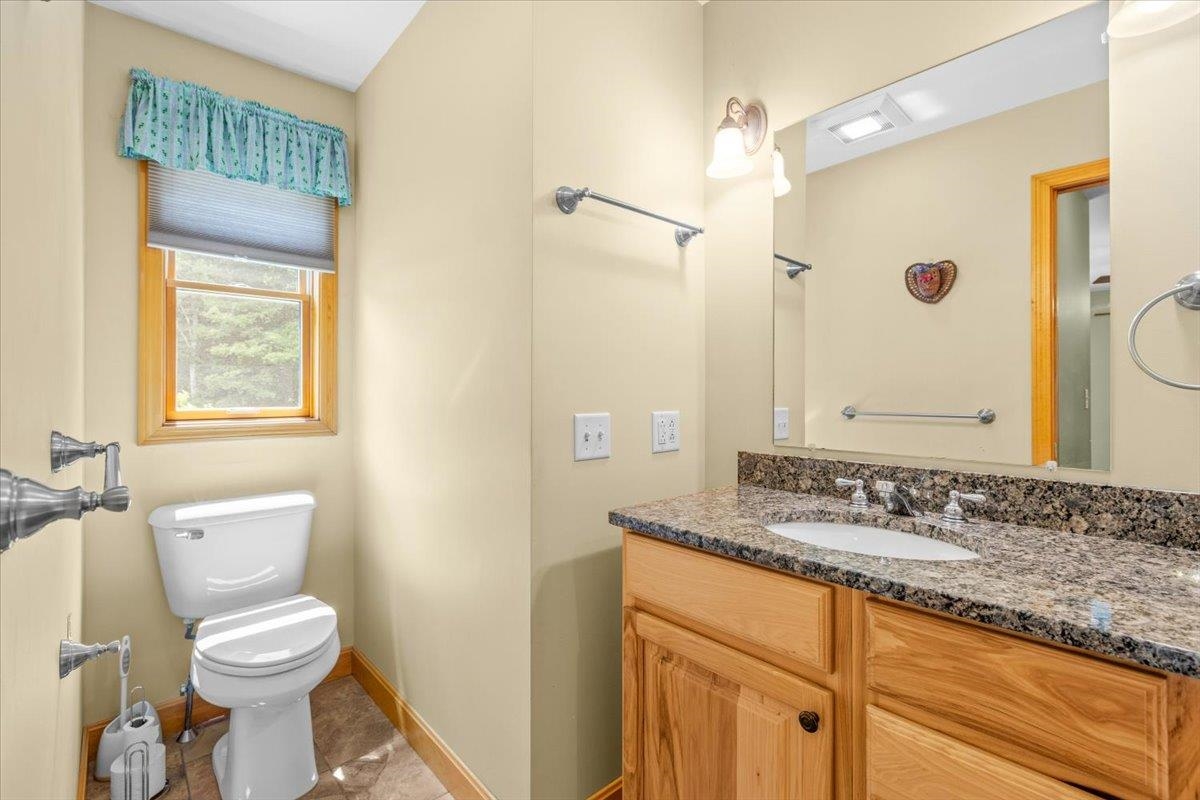
Other angle of Bathroom
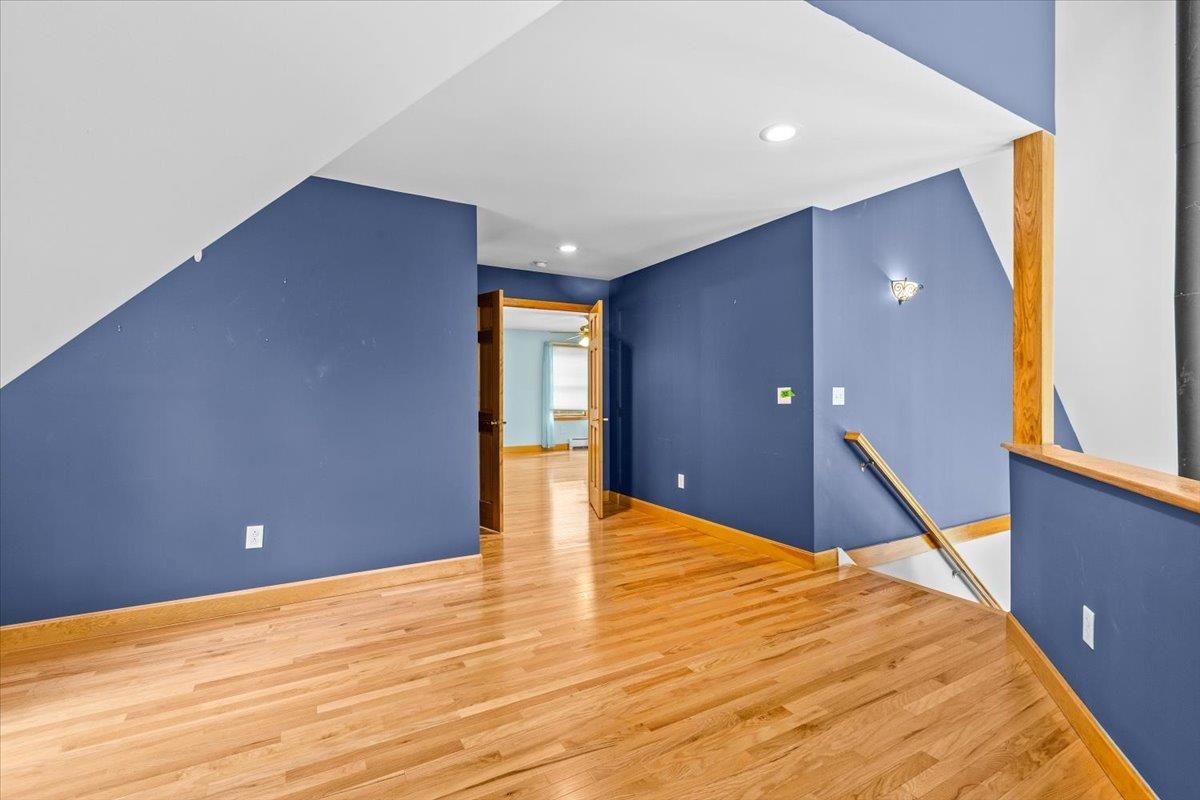
Special Landing before entering Primary Bedroom
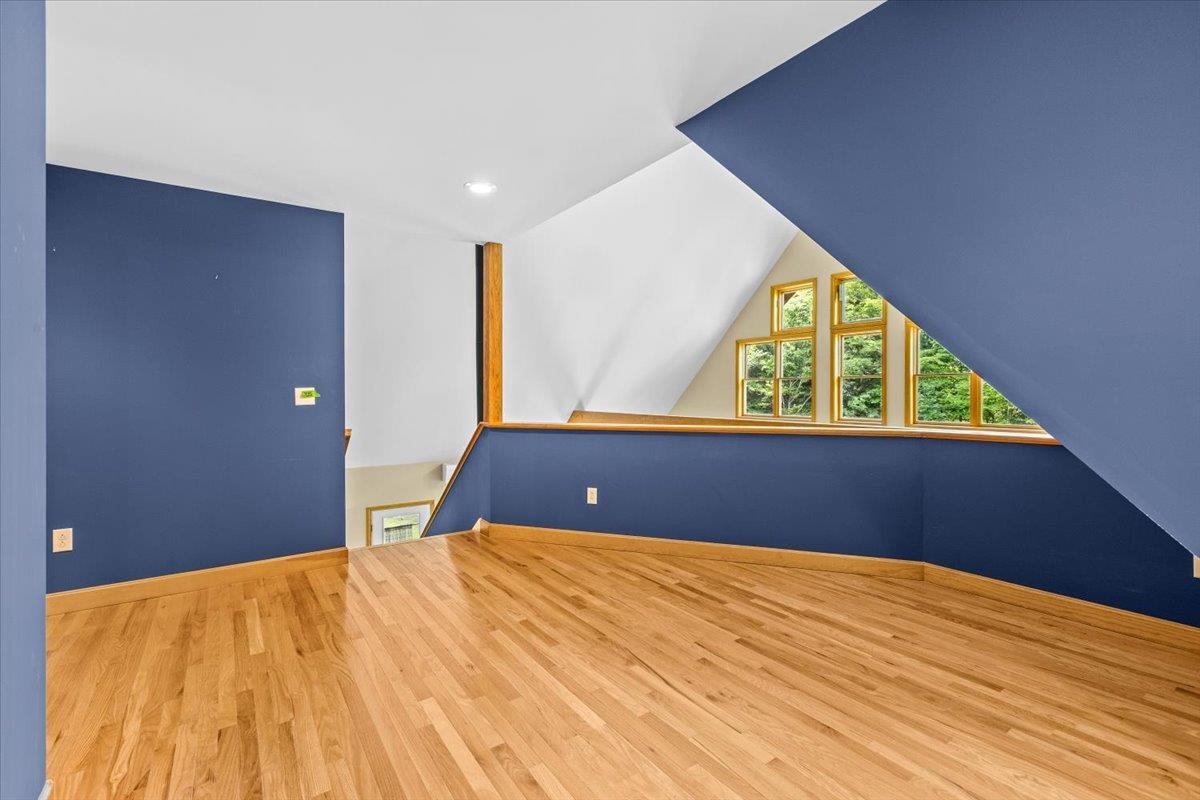
Landing Looking over Cathedral Ceilings & Open Floor
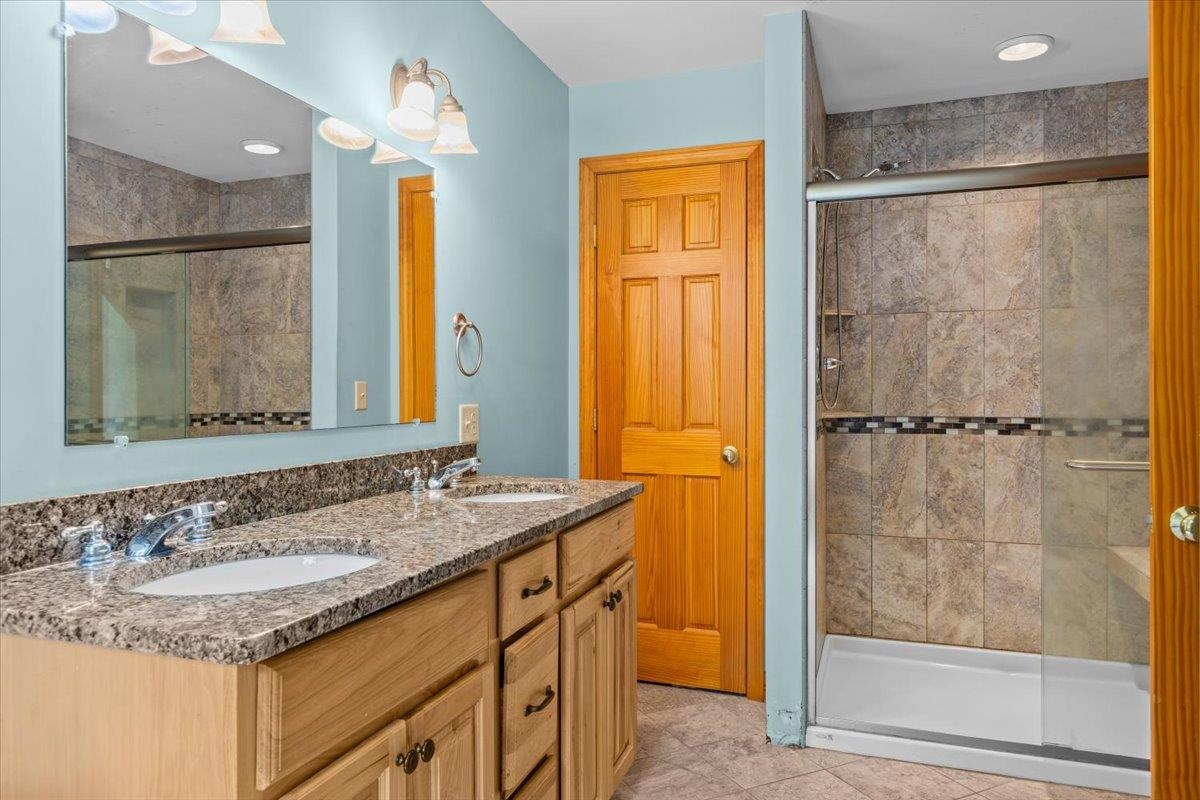
Bathroom attached to Primary Bedroom
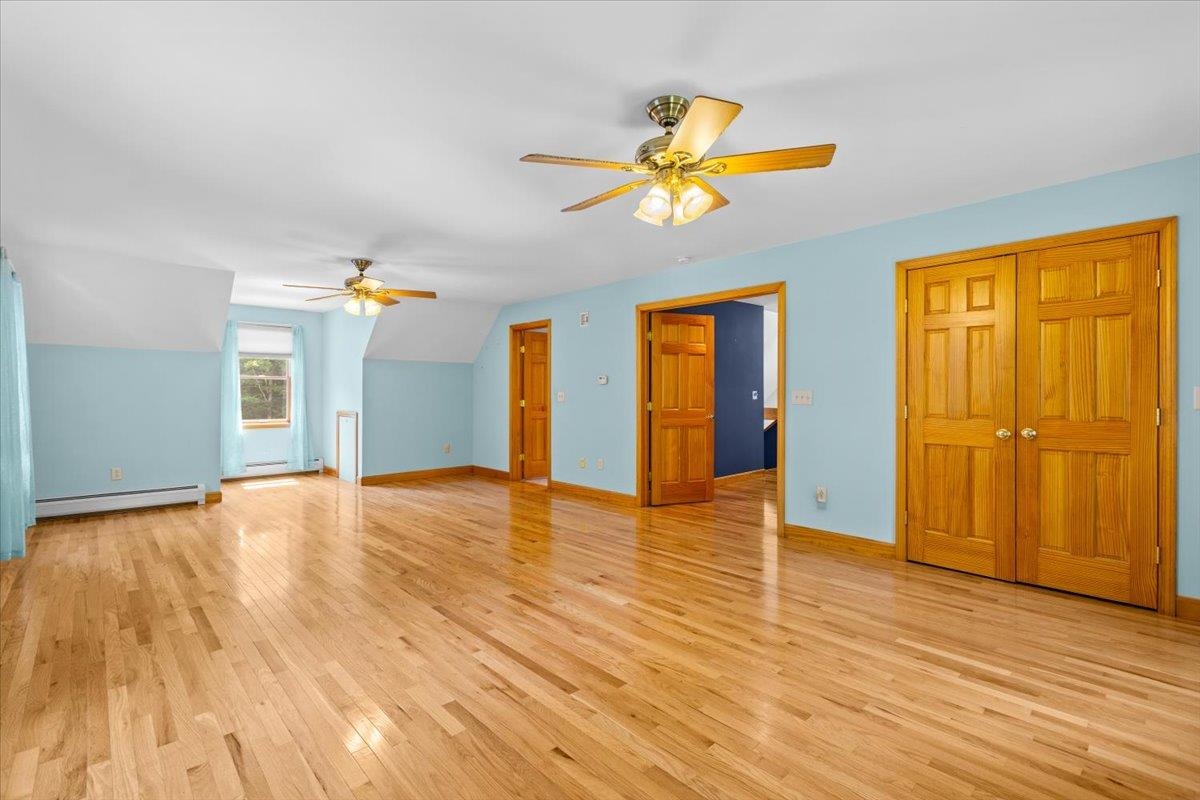
Private Primary Bedroom with Hardwood Floors
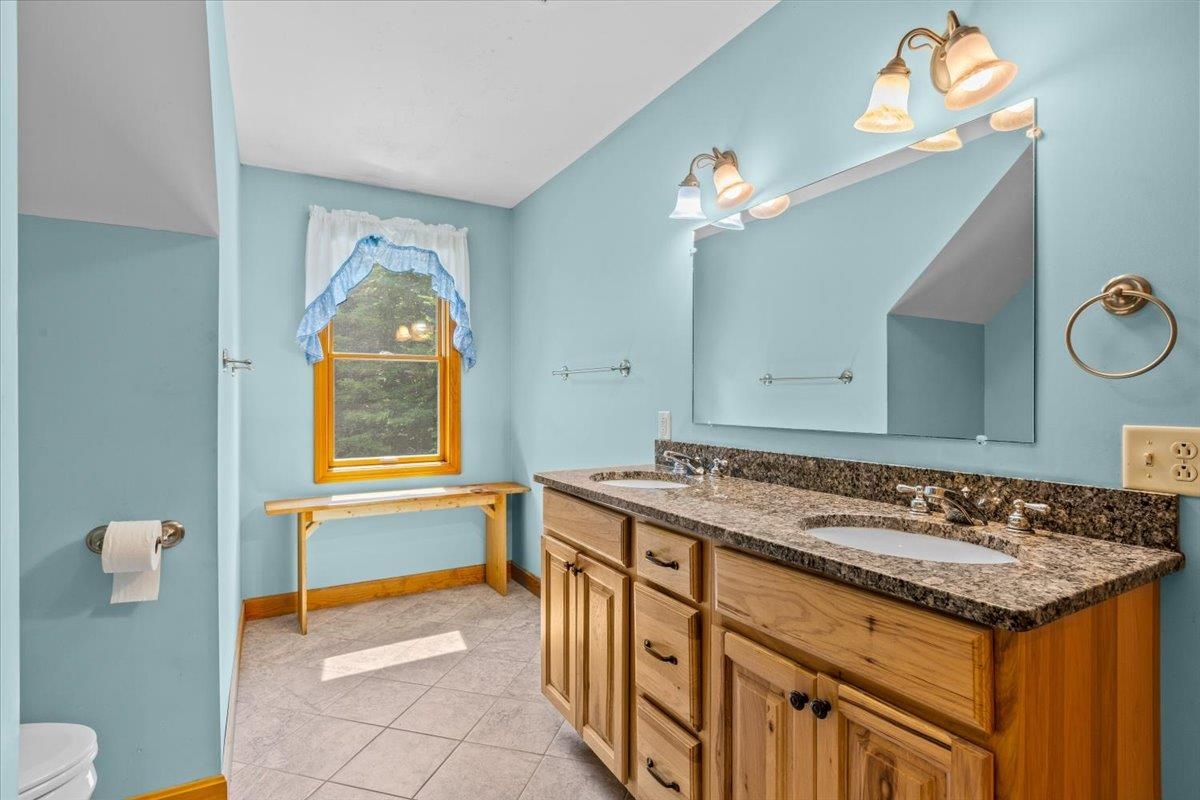
Full Bathroom with ceramic tile & granite vanity top
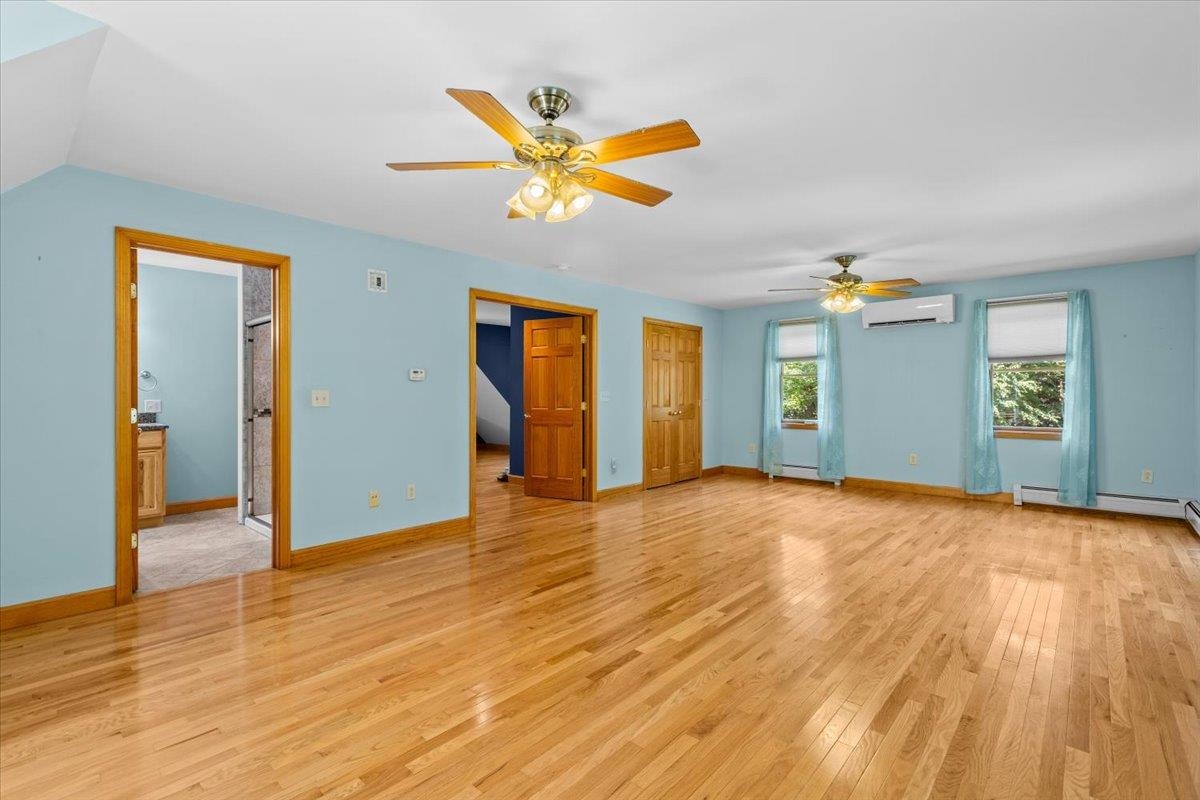
A True Private Primary Suite with Deep Walk-in Closet
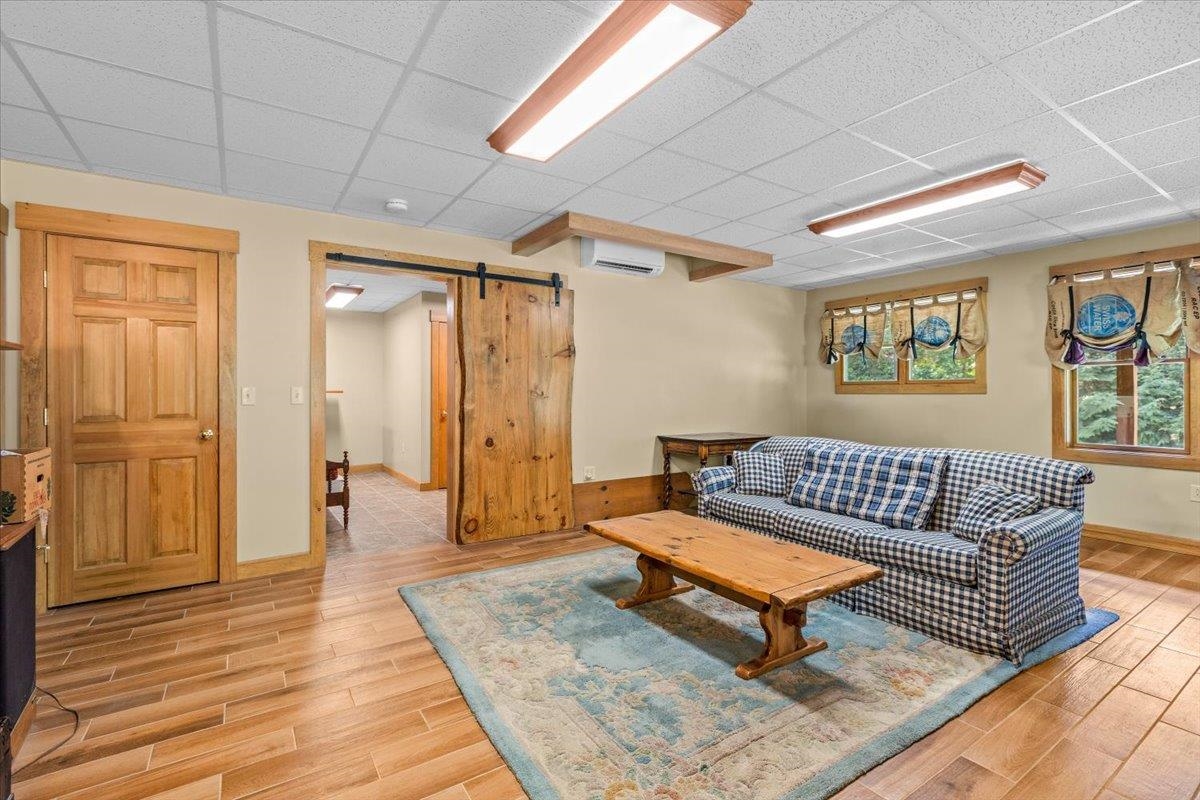
In Law Suite or Rec Room with Separate Entry
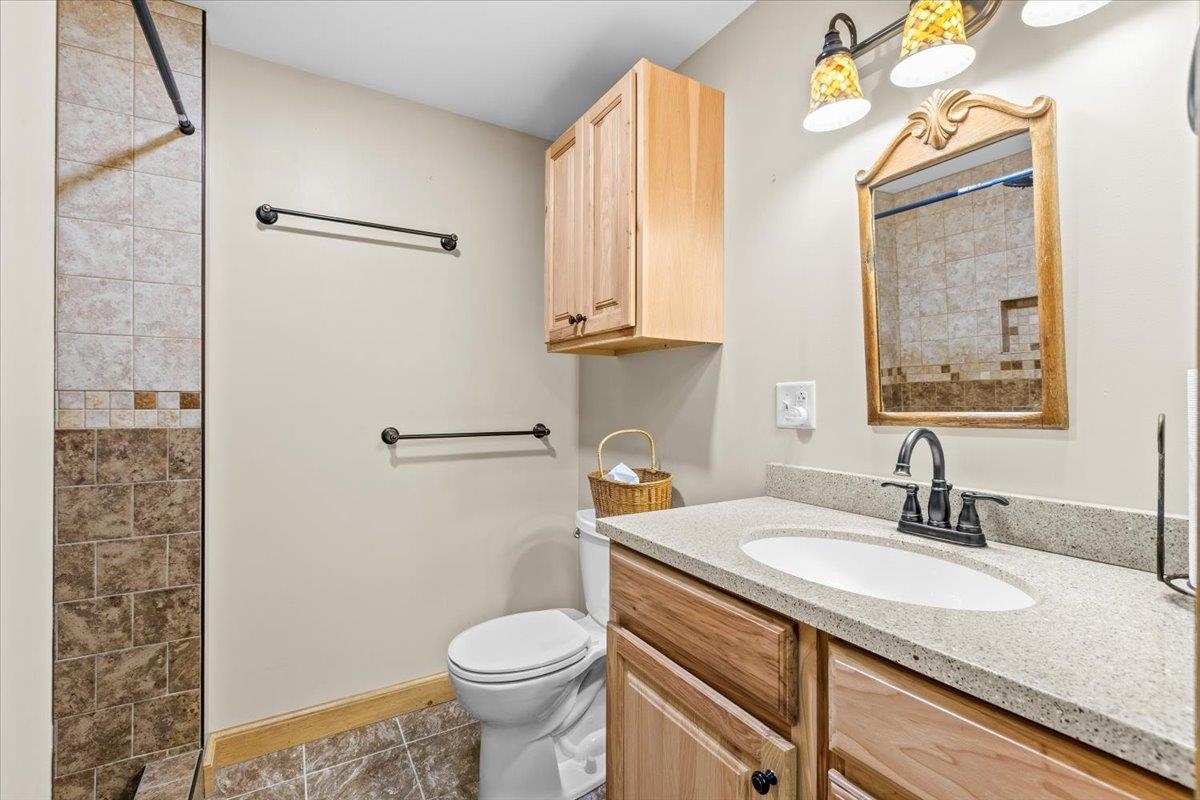
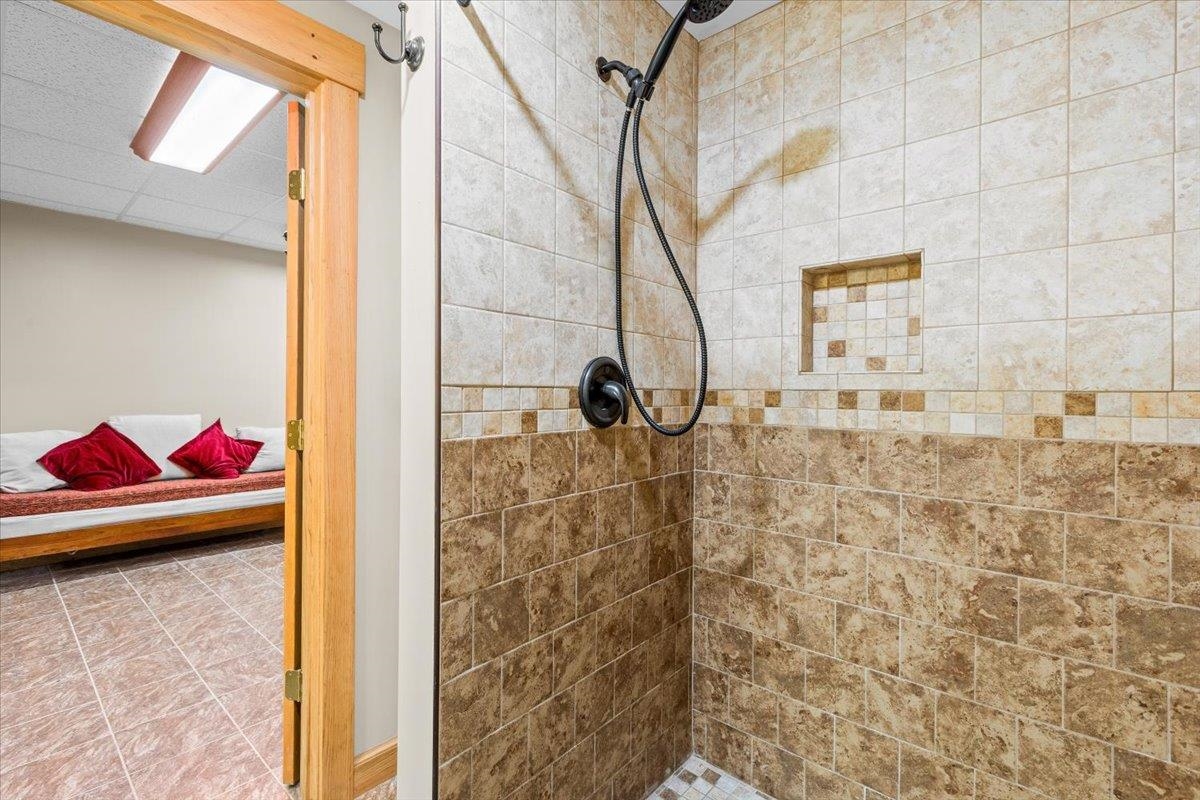
Ceramic Tile Shower off In Law Suite
Also a Stair Landing & Utility Rooms Not Seen in Photos
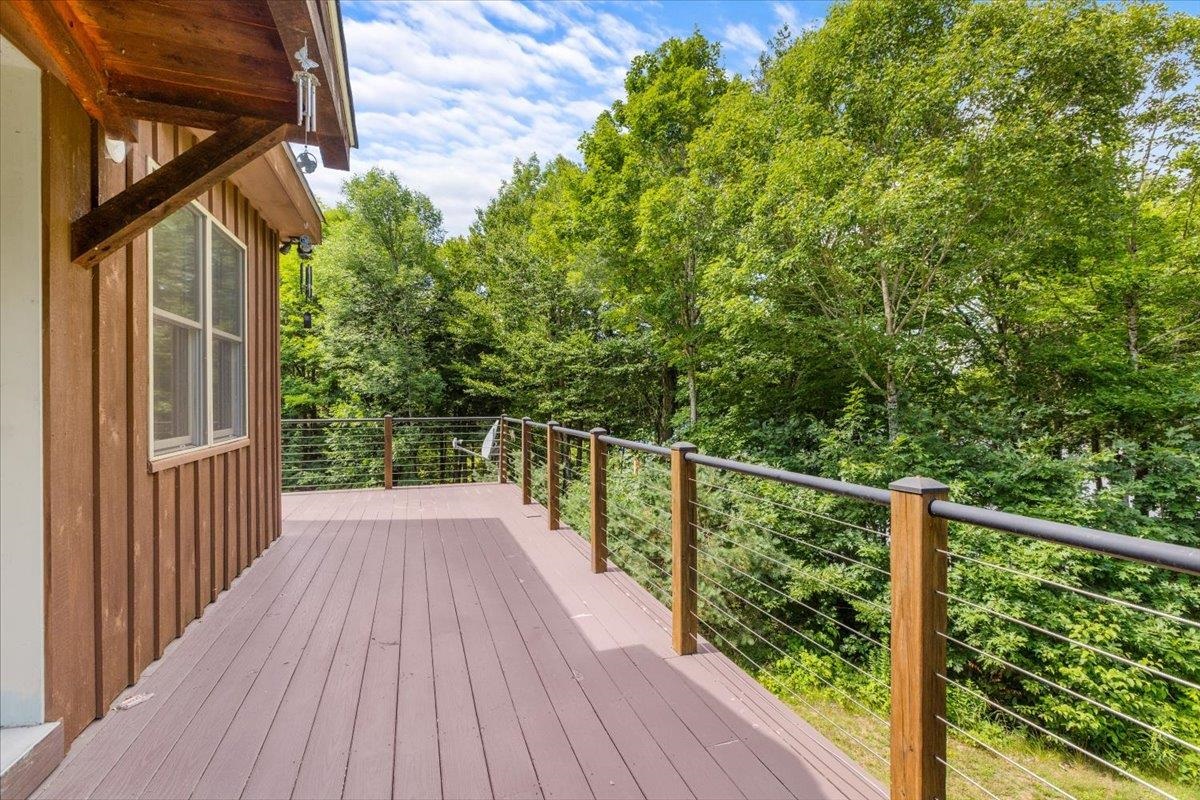
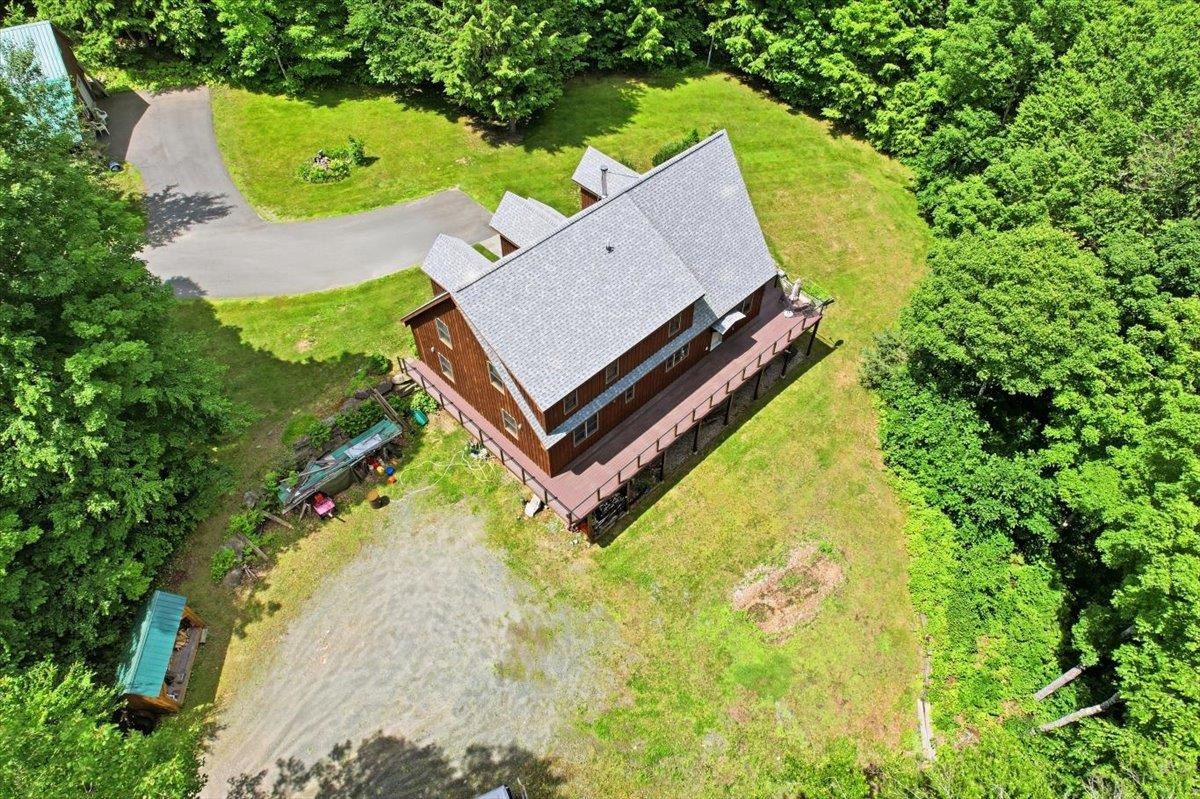
Full Length Deck
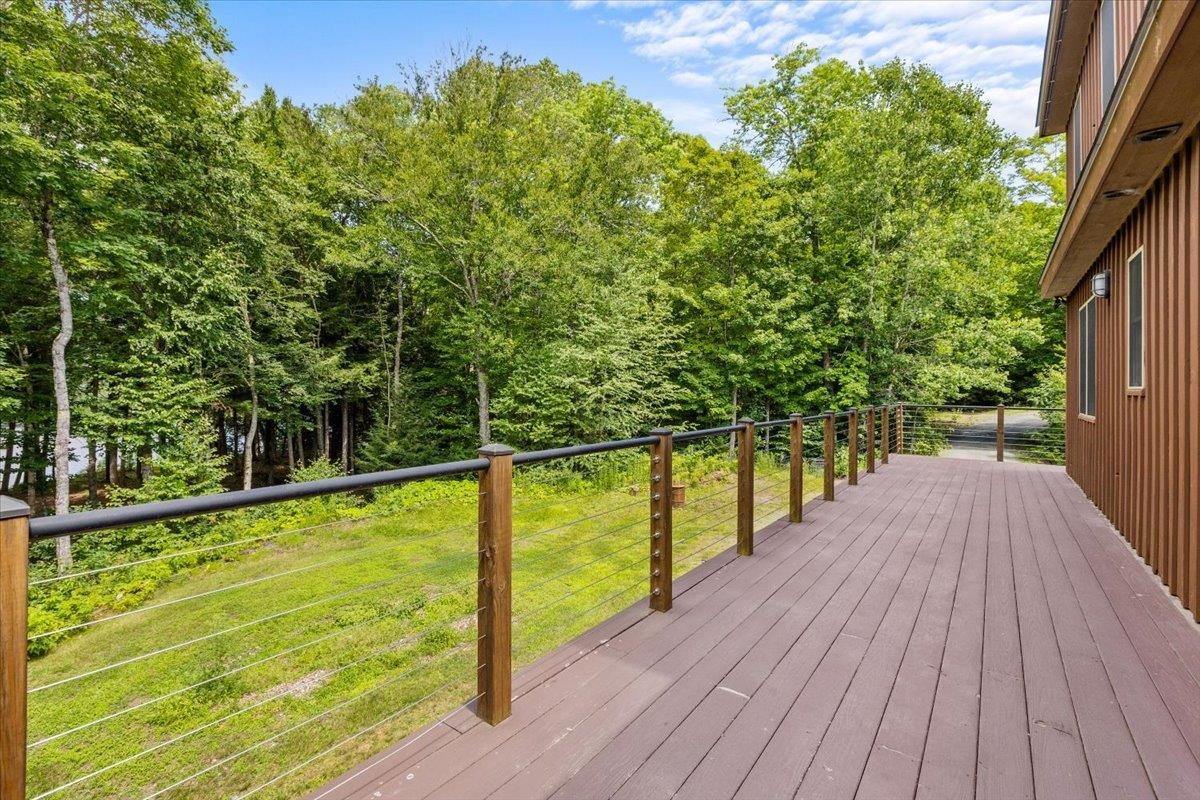
Another Shed is Nestled in the Trees
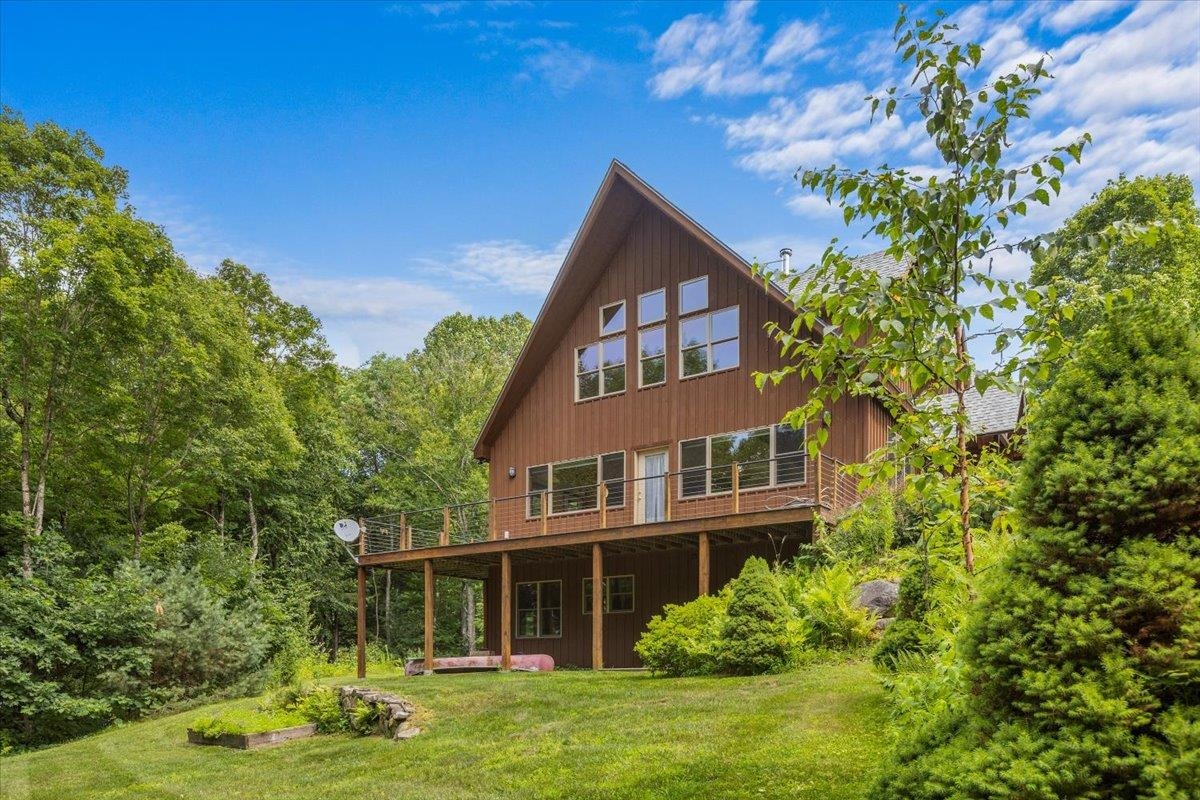
Gorgeous Windows, Yard, Garden Space & Appeal
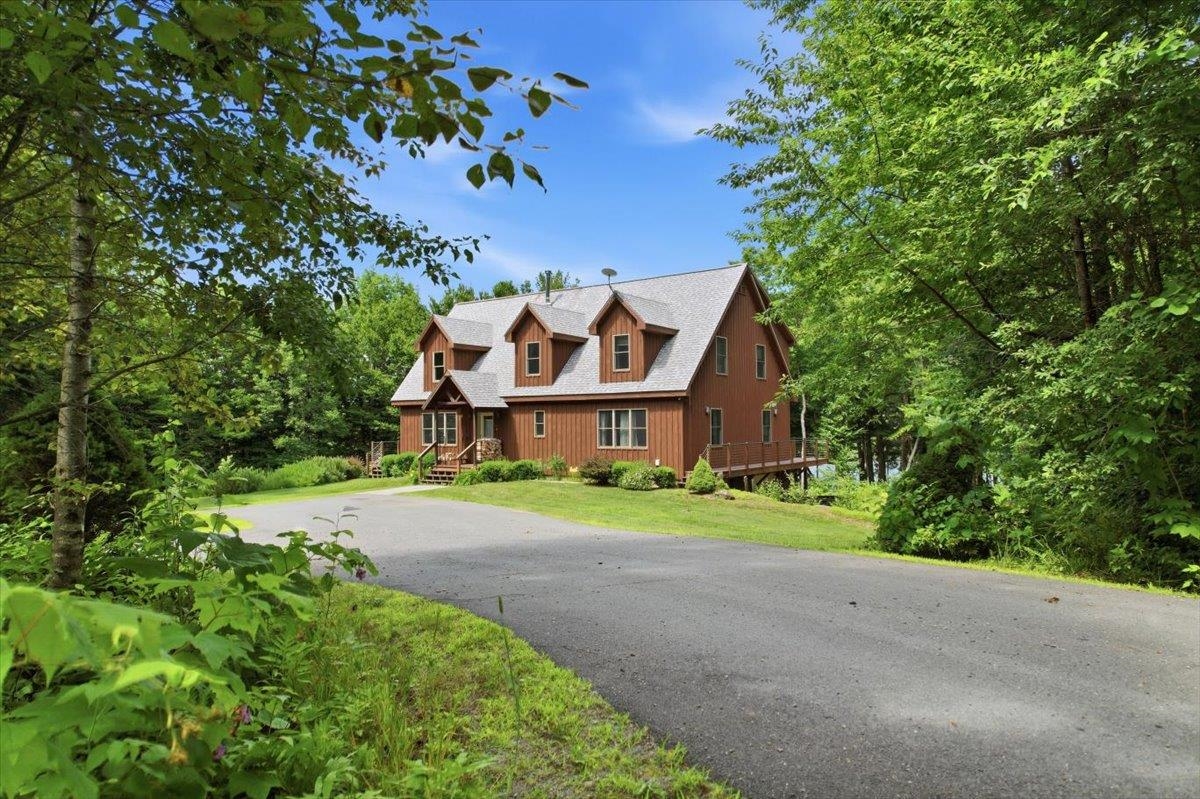
Quality Dormered Cape Style Home
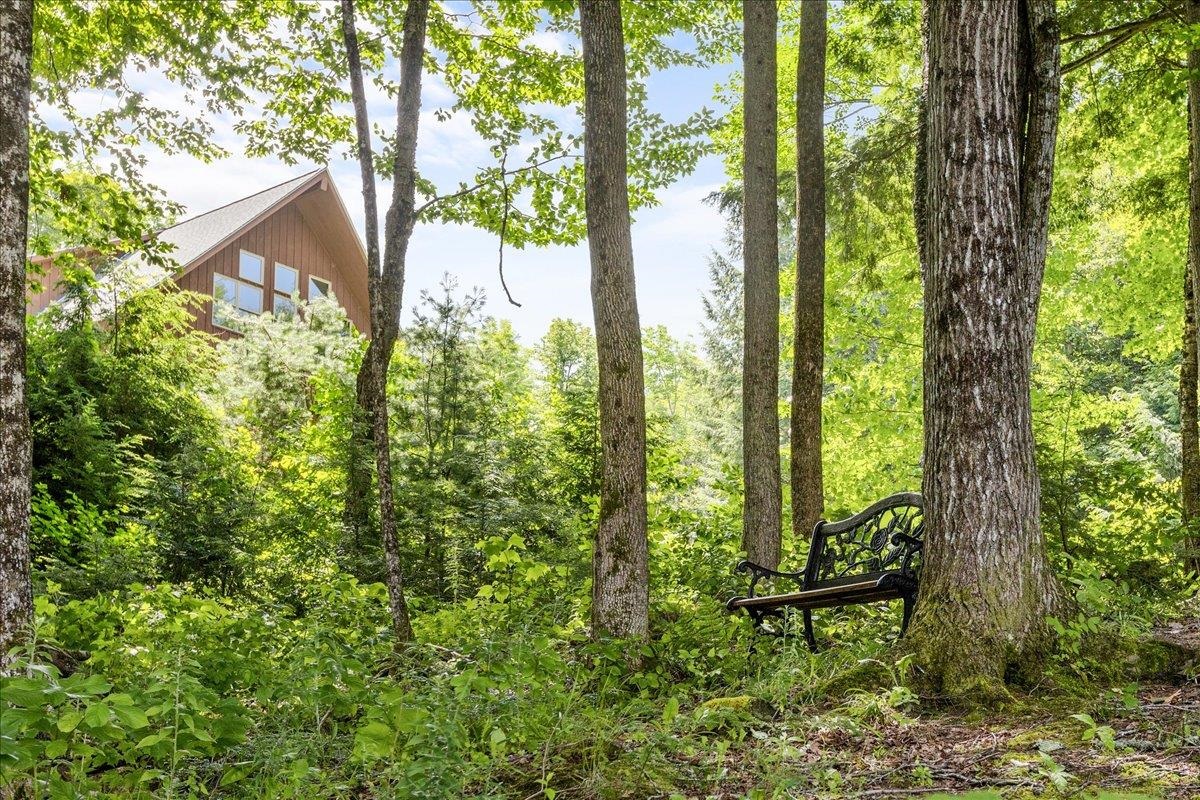
As Seen From a Bench Near the Stairs to the River
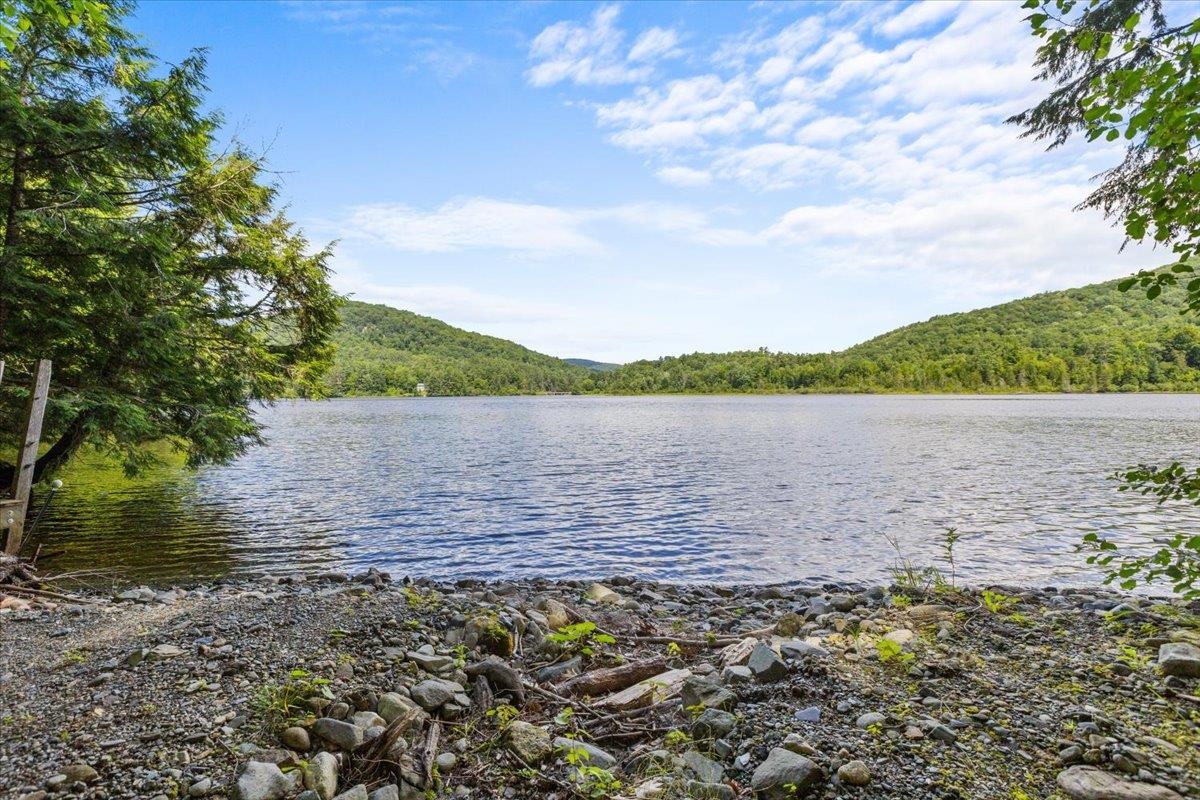
Down the Stairs to the River!
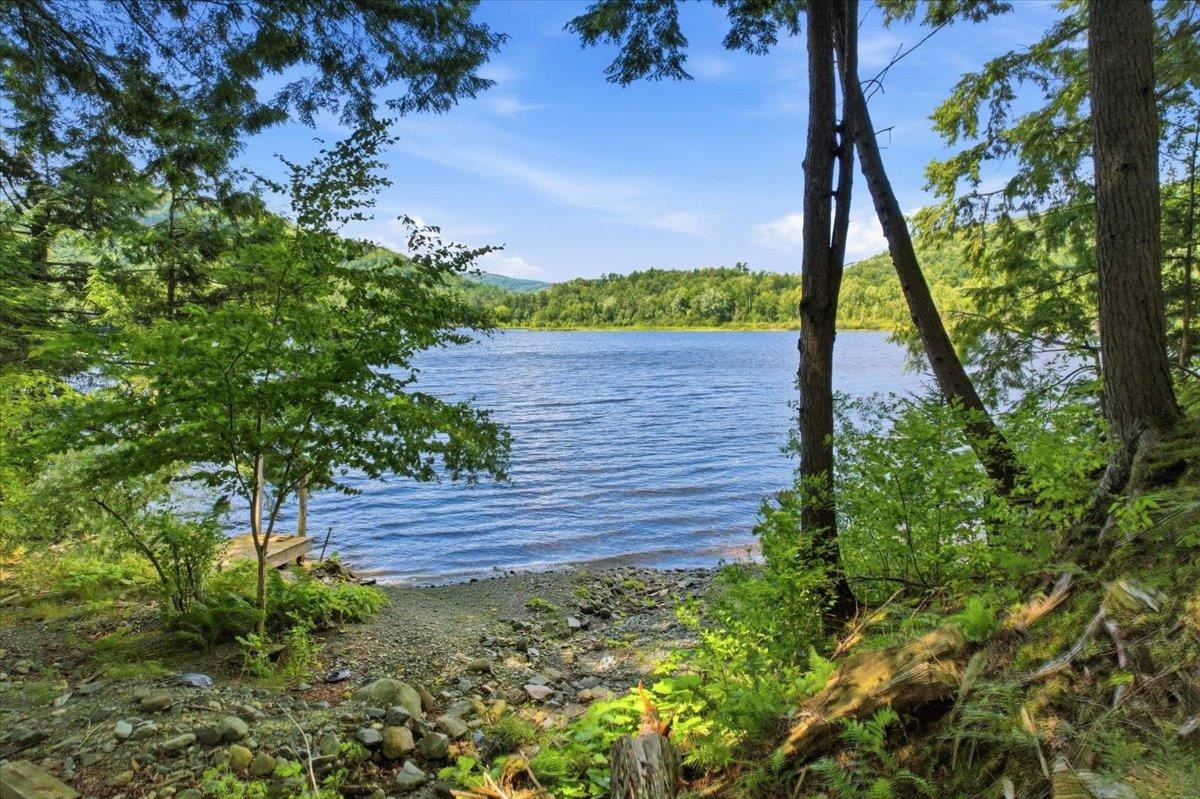
A Nice Place to Sit, Fish, Canoe or Swim
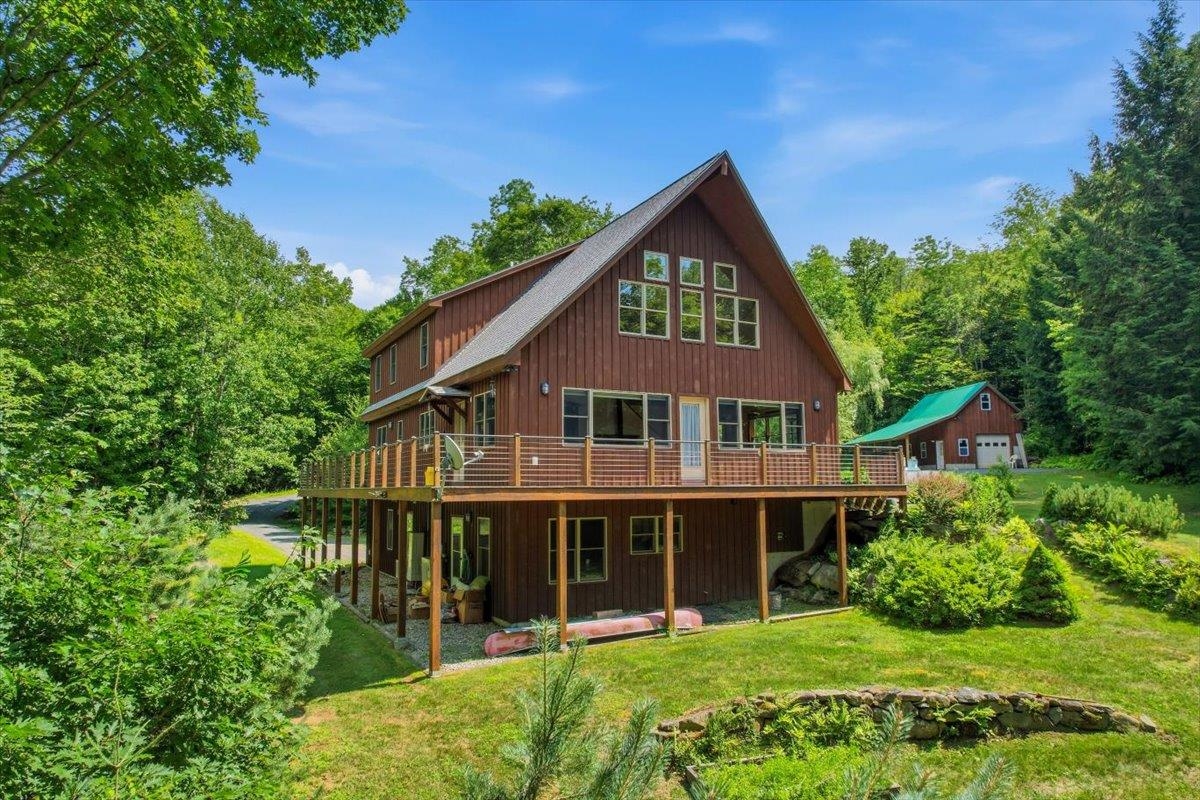
Much More to See!
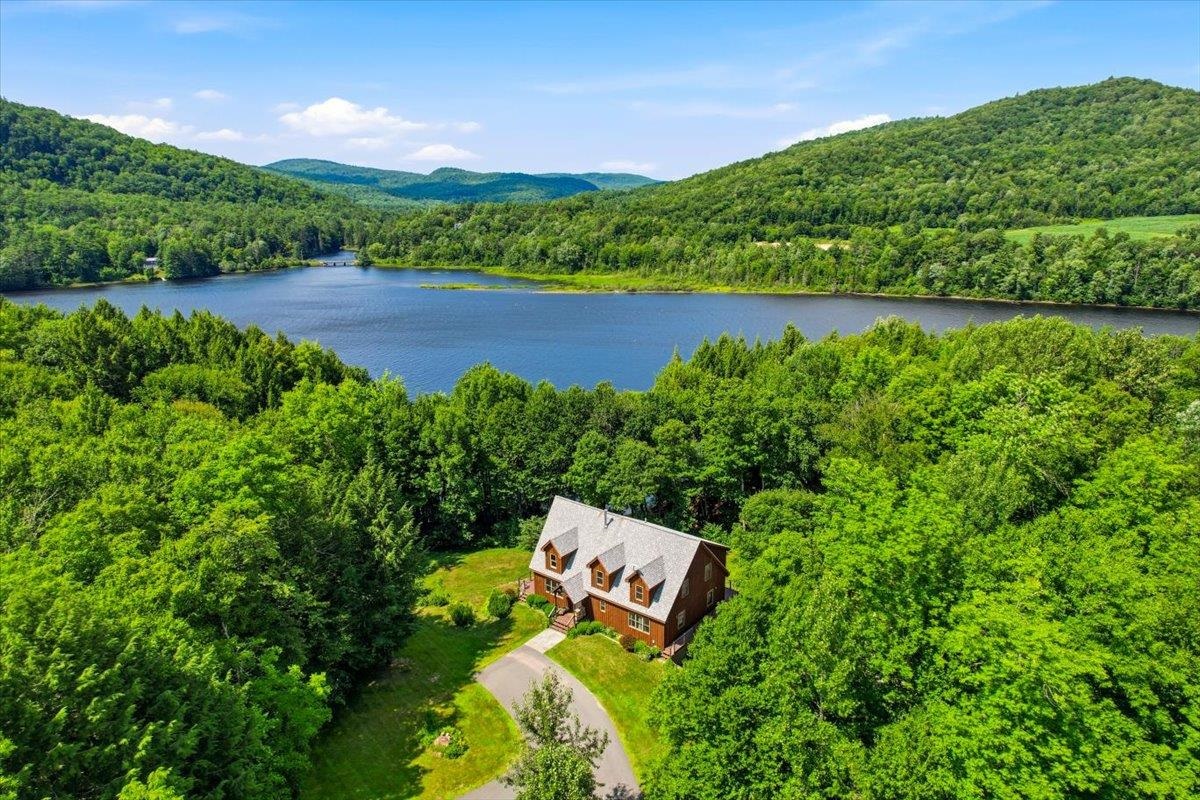
A Great Location in New Hampshire!

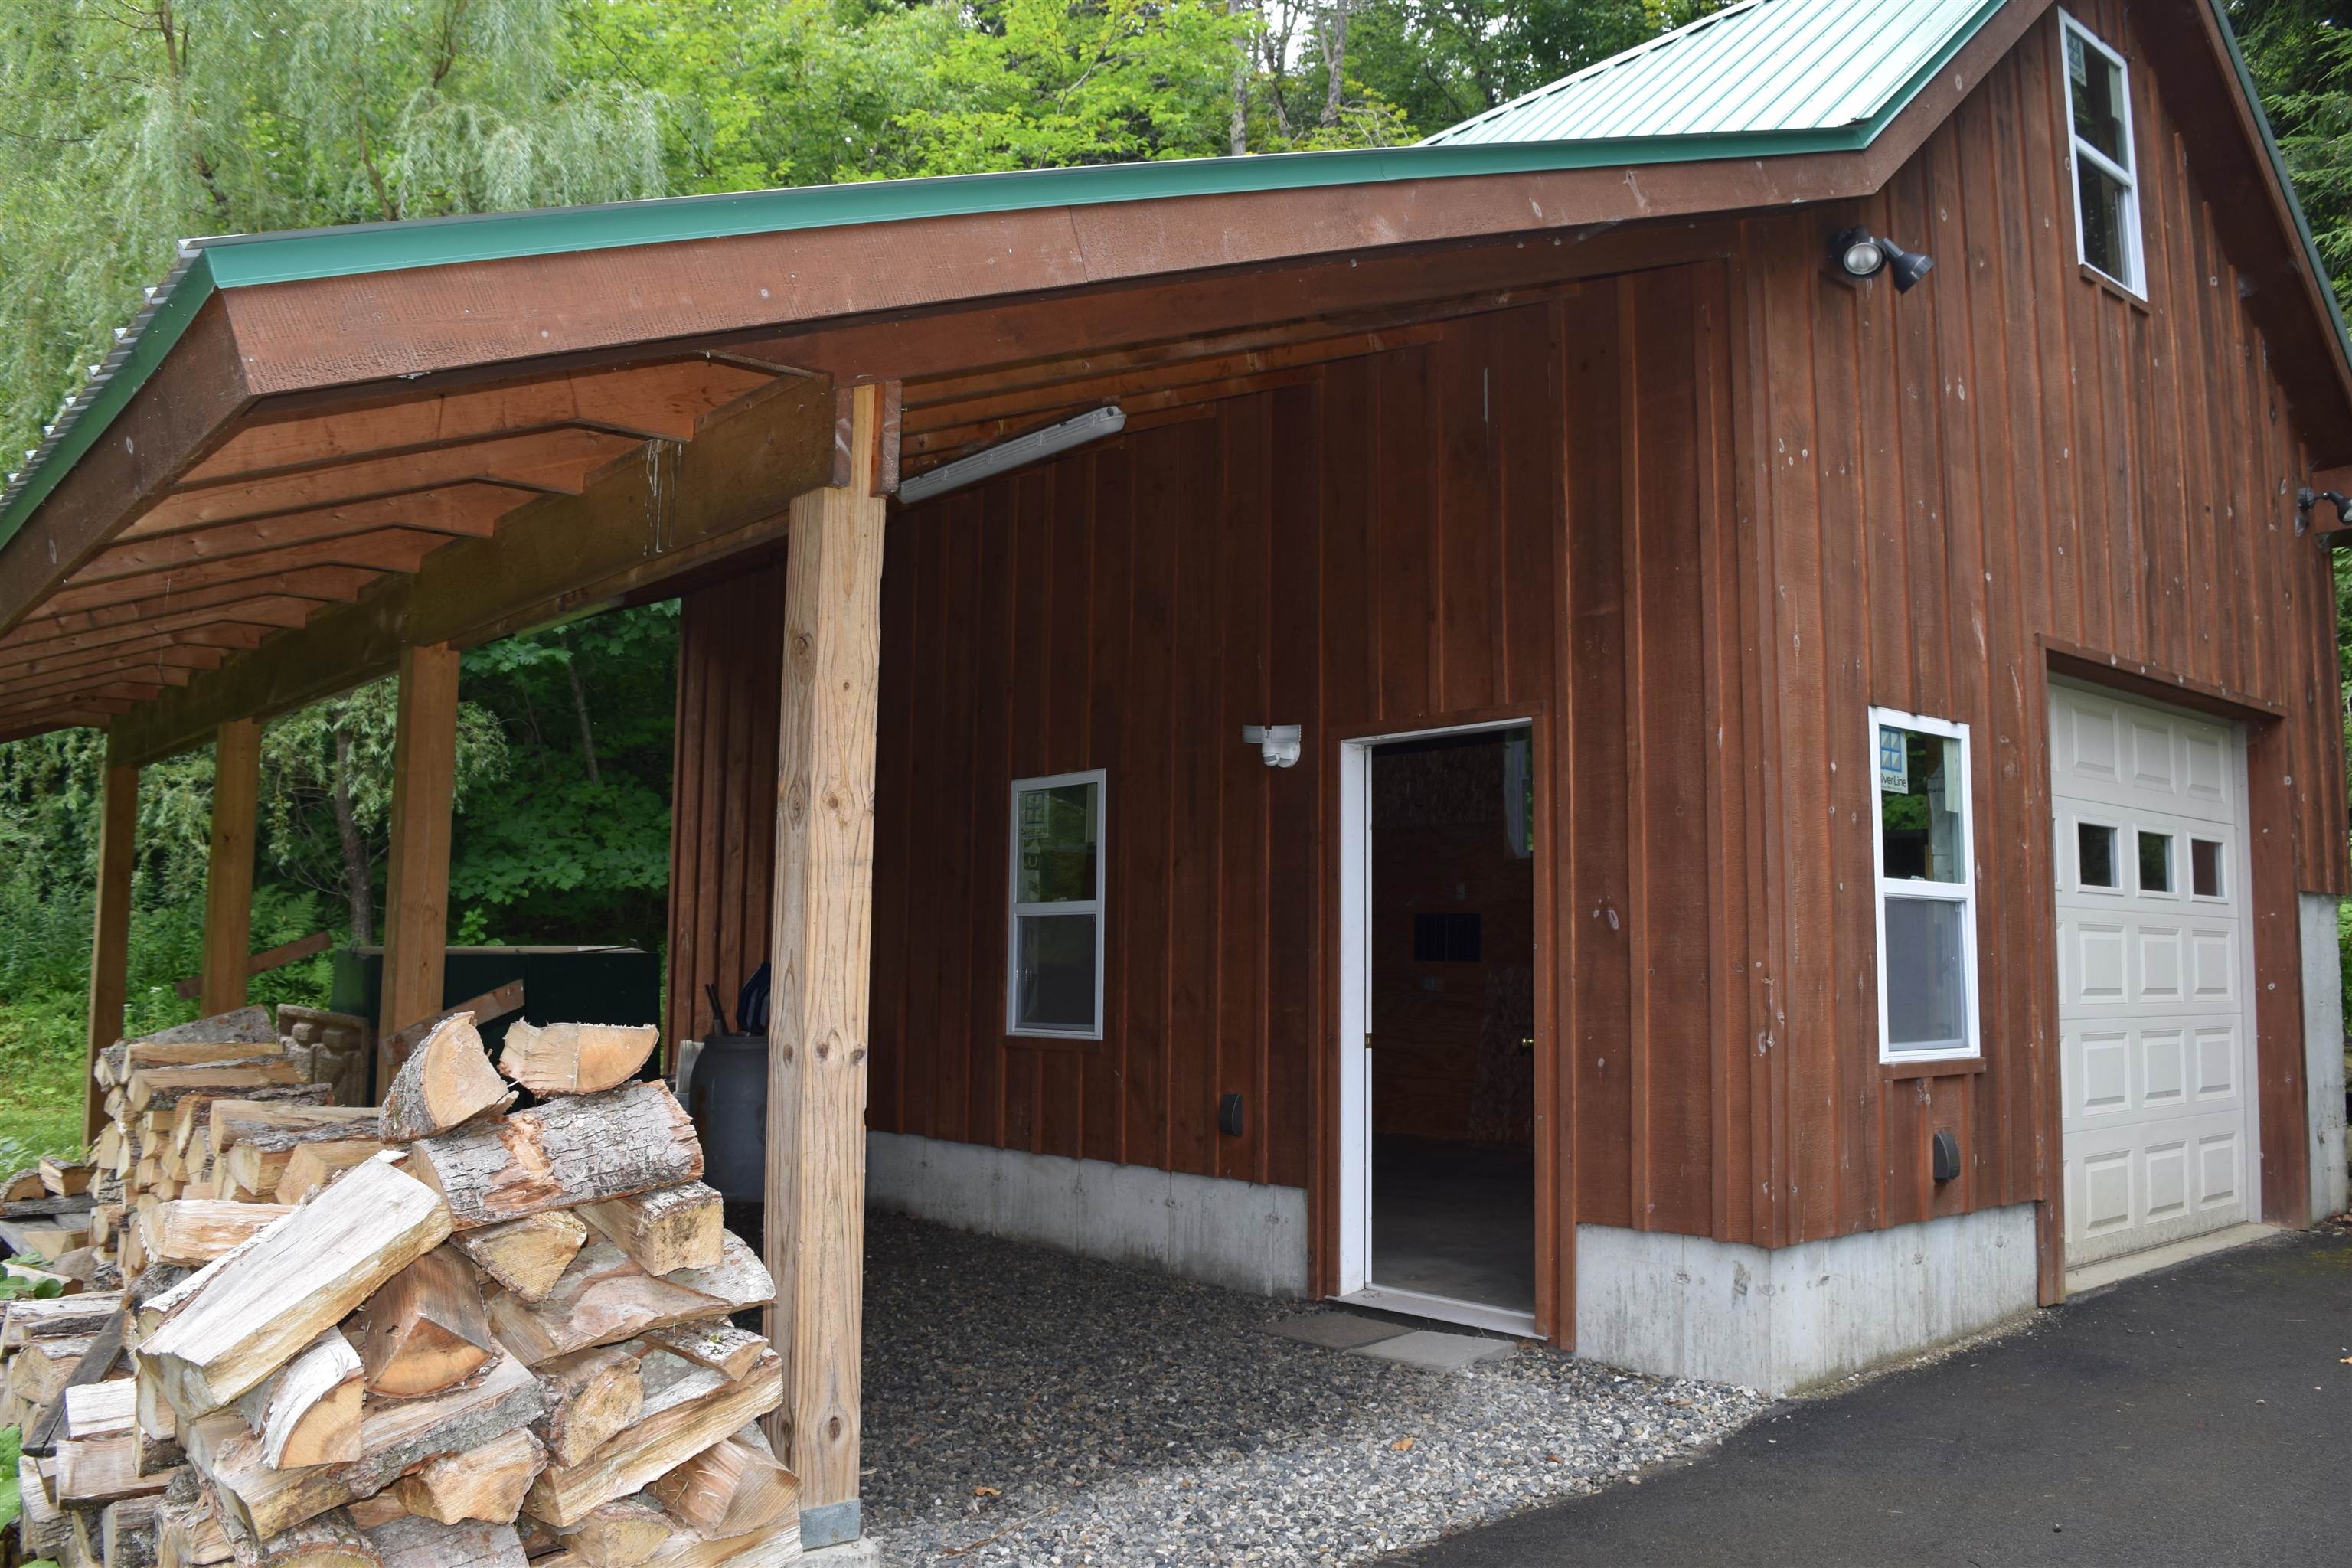
A 3rd Bay Garage & Workshop with Minisplit & Electric
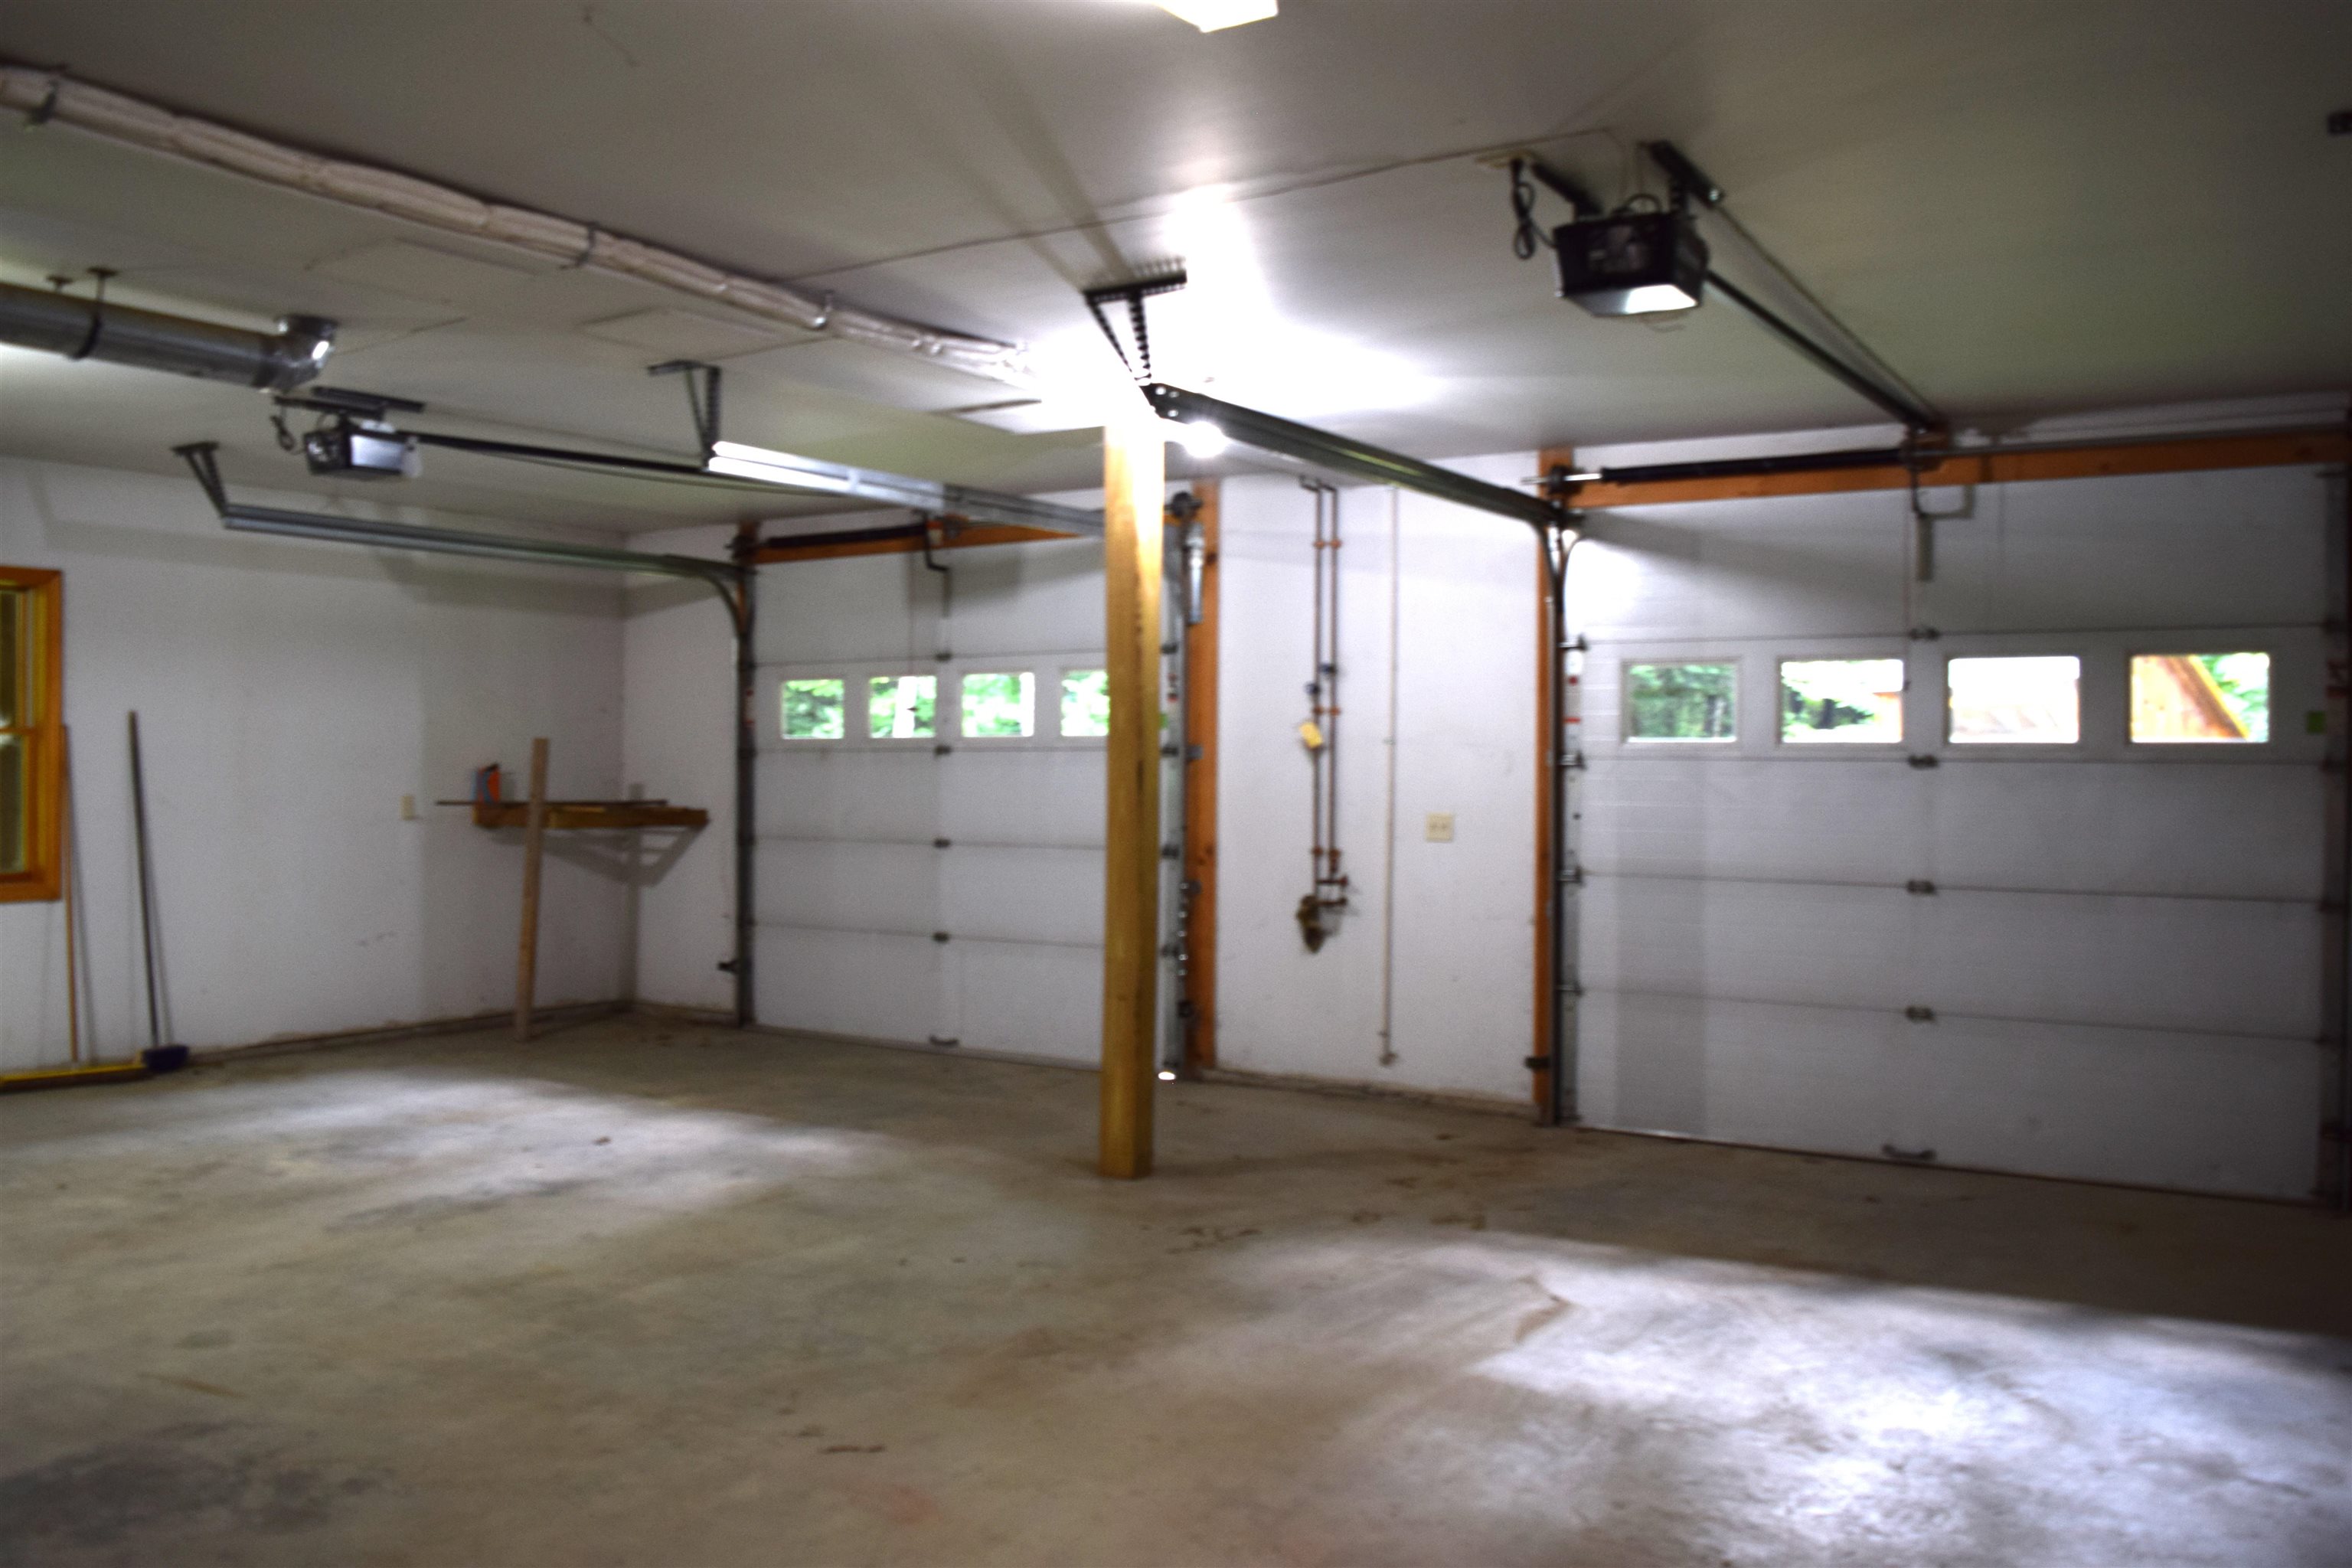
Direct entry under & attached 2 Bay Garage
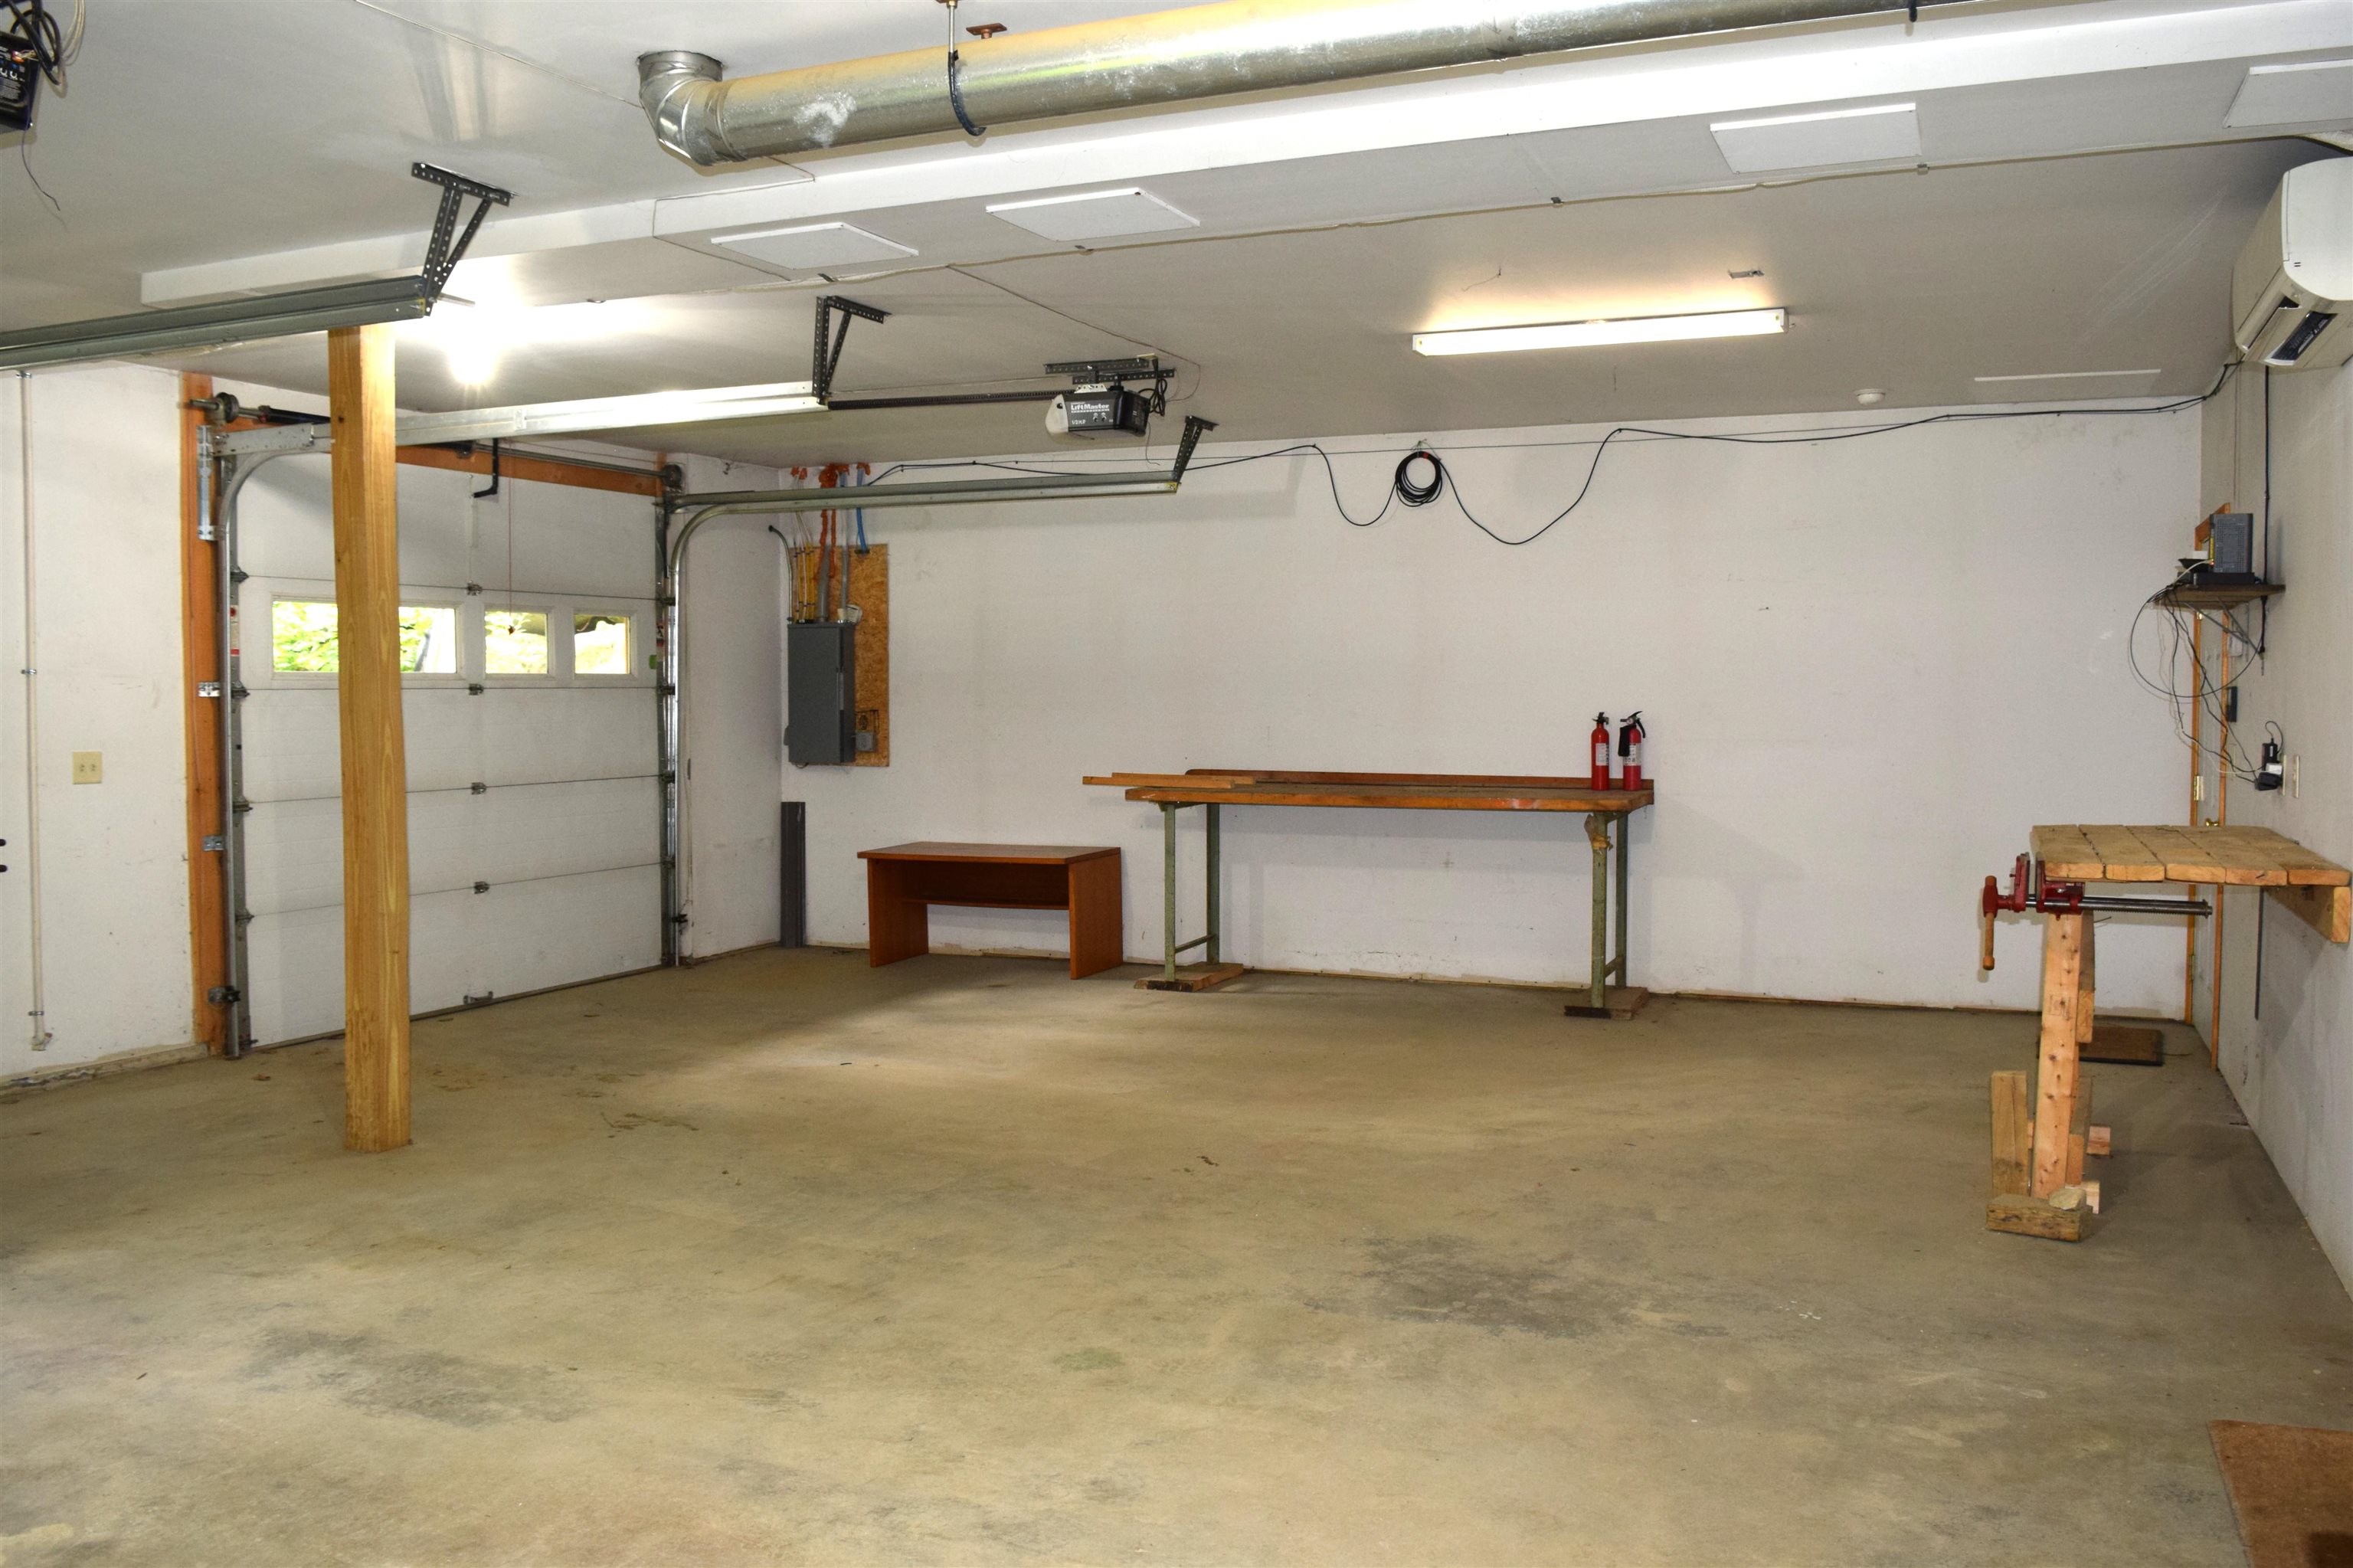
Interior storage, work benches in this heated garage
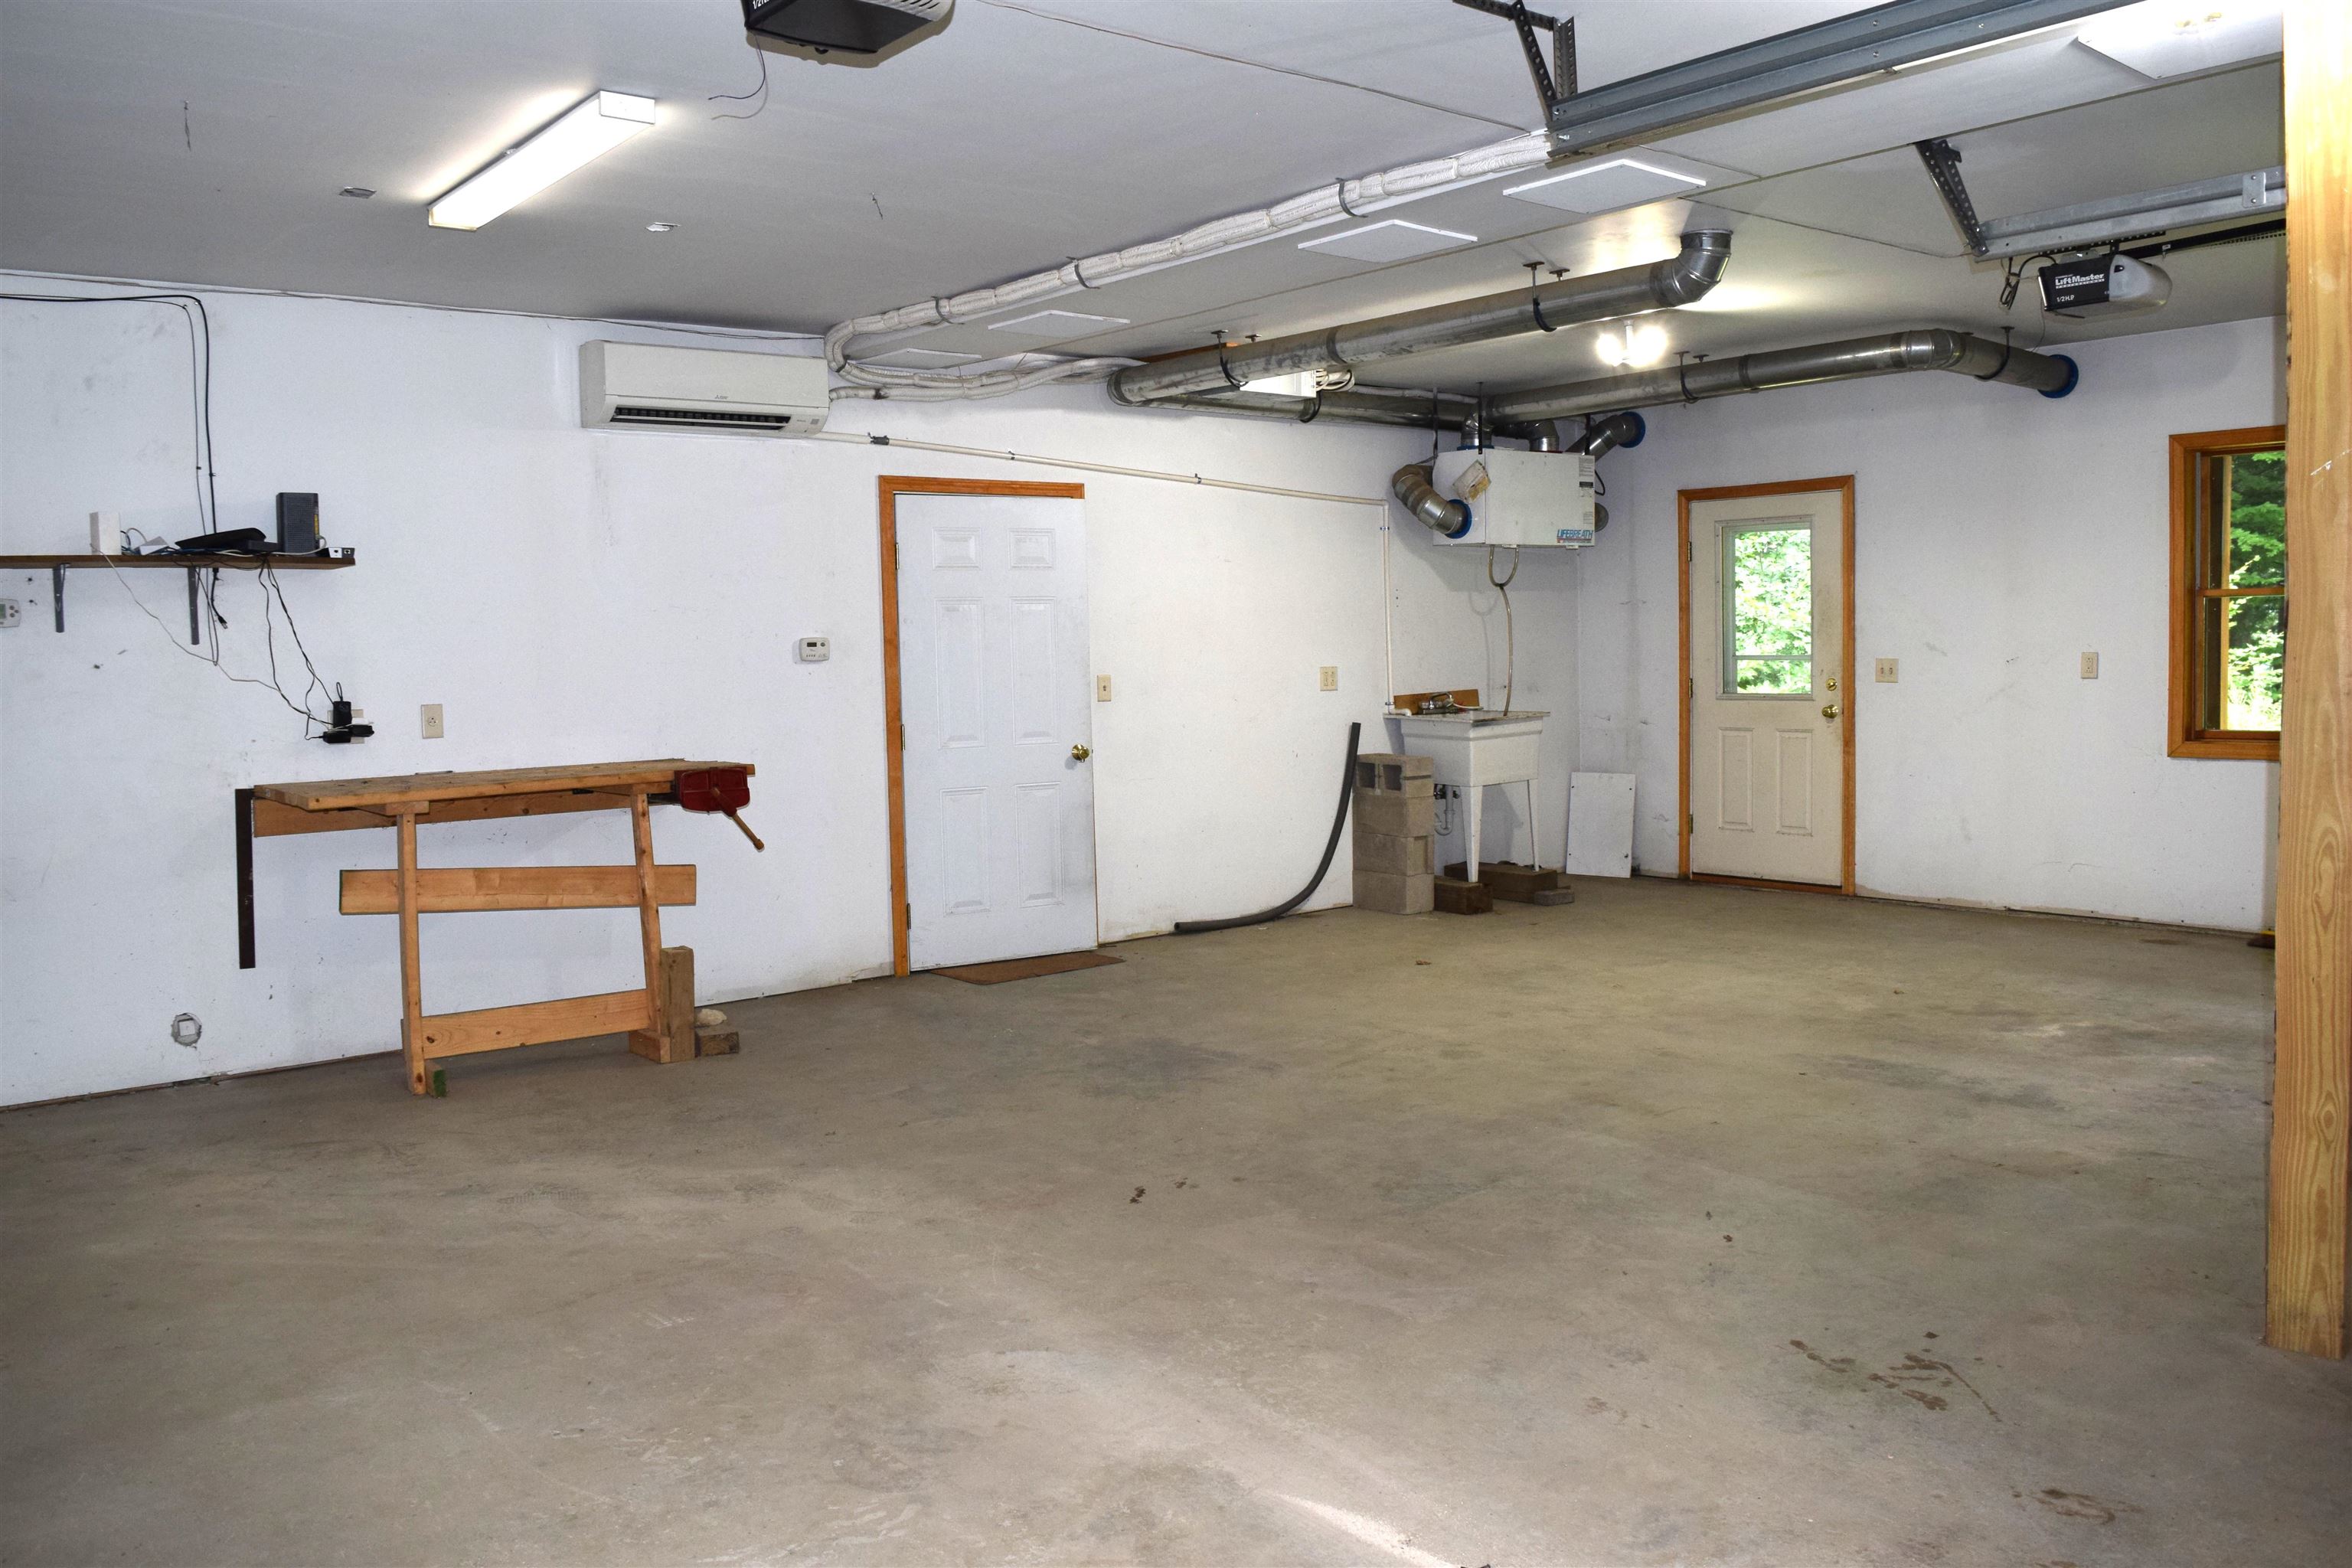
Access to the lower level with rec room or in law suite
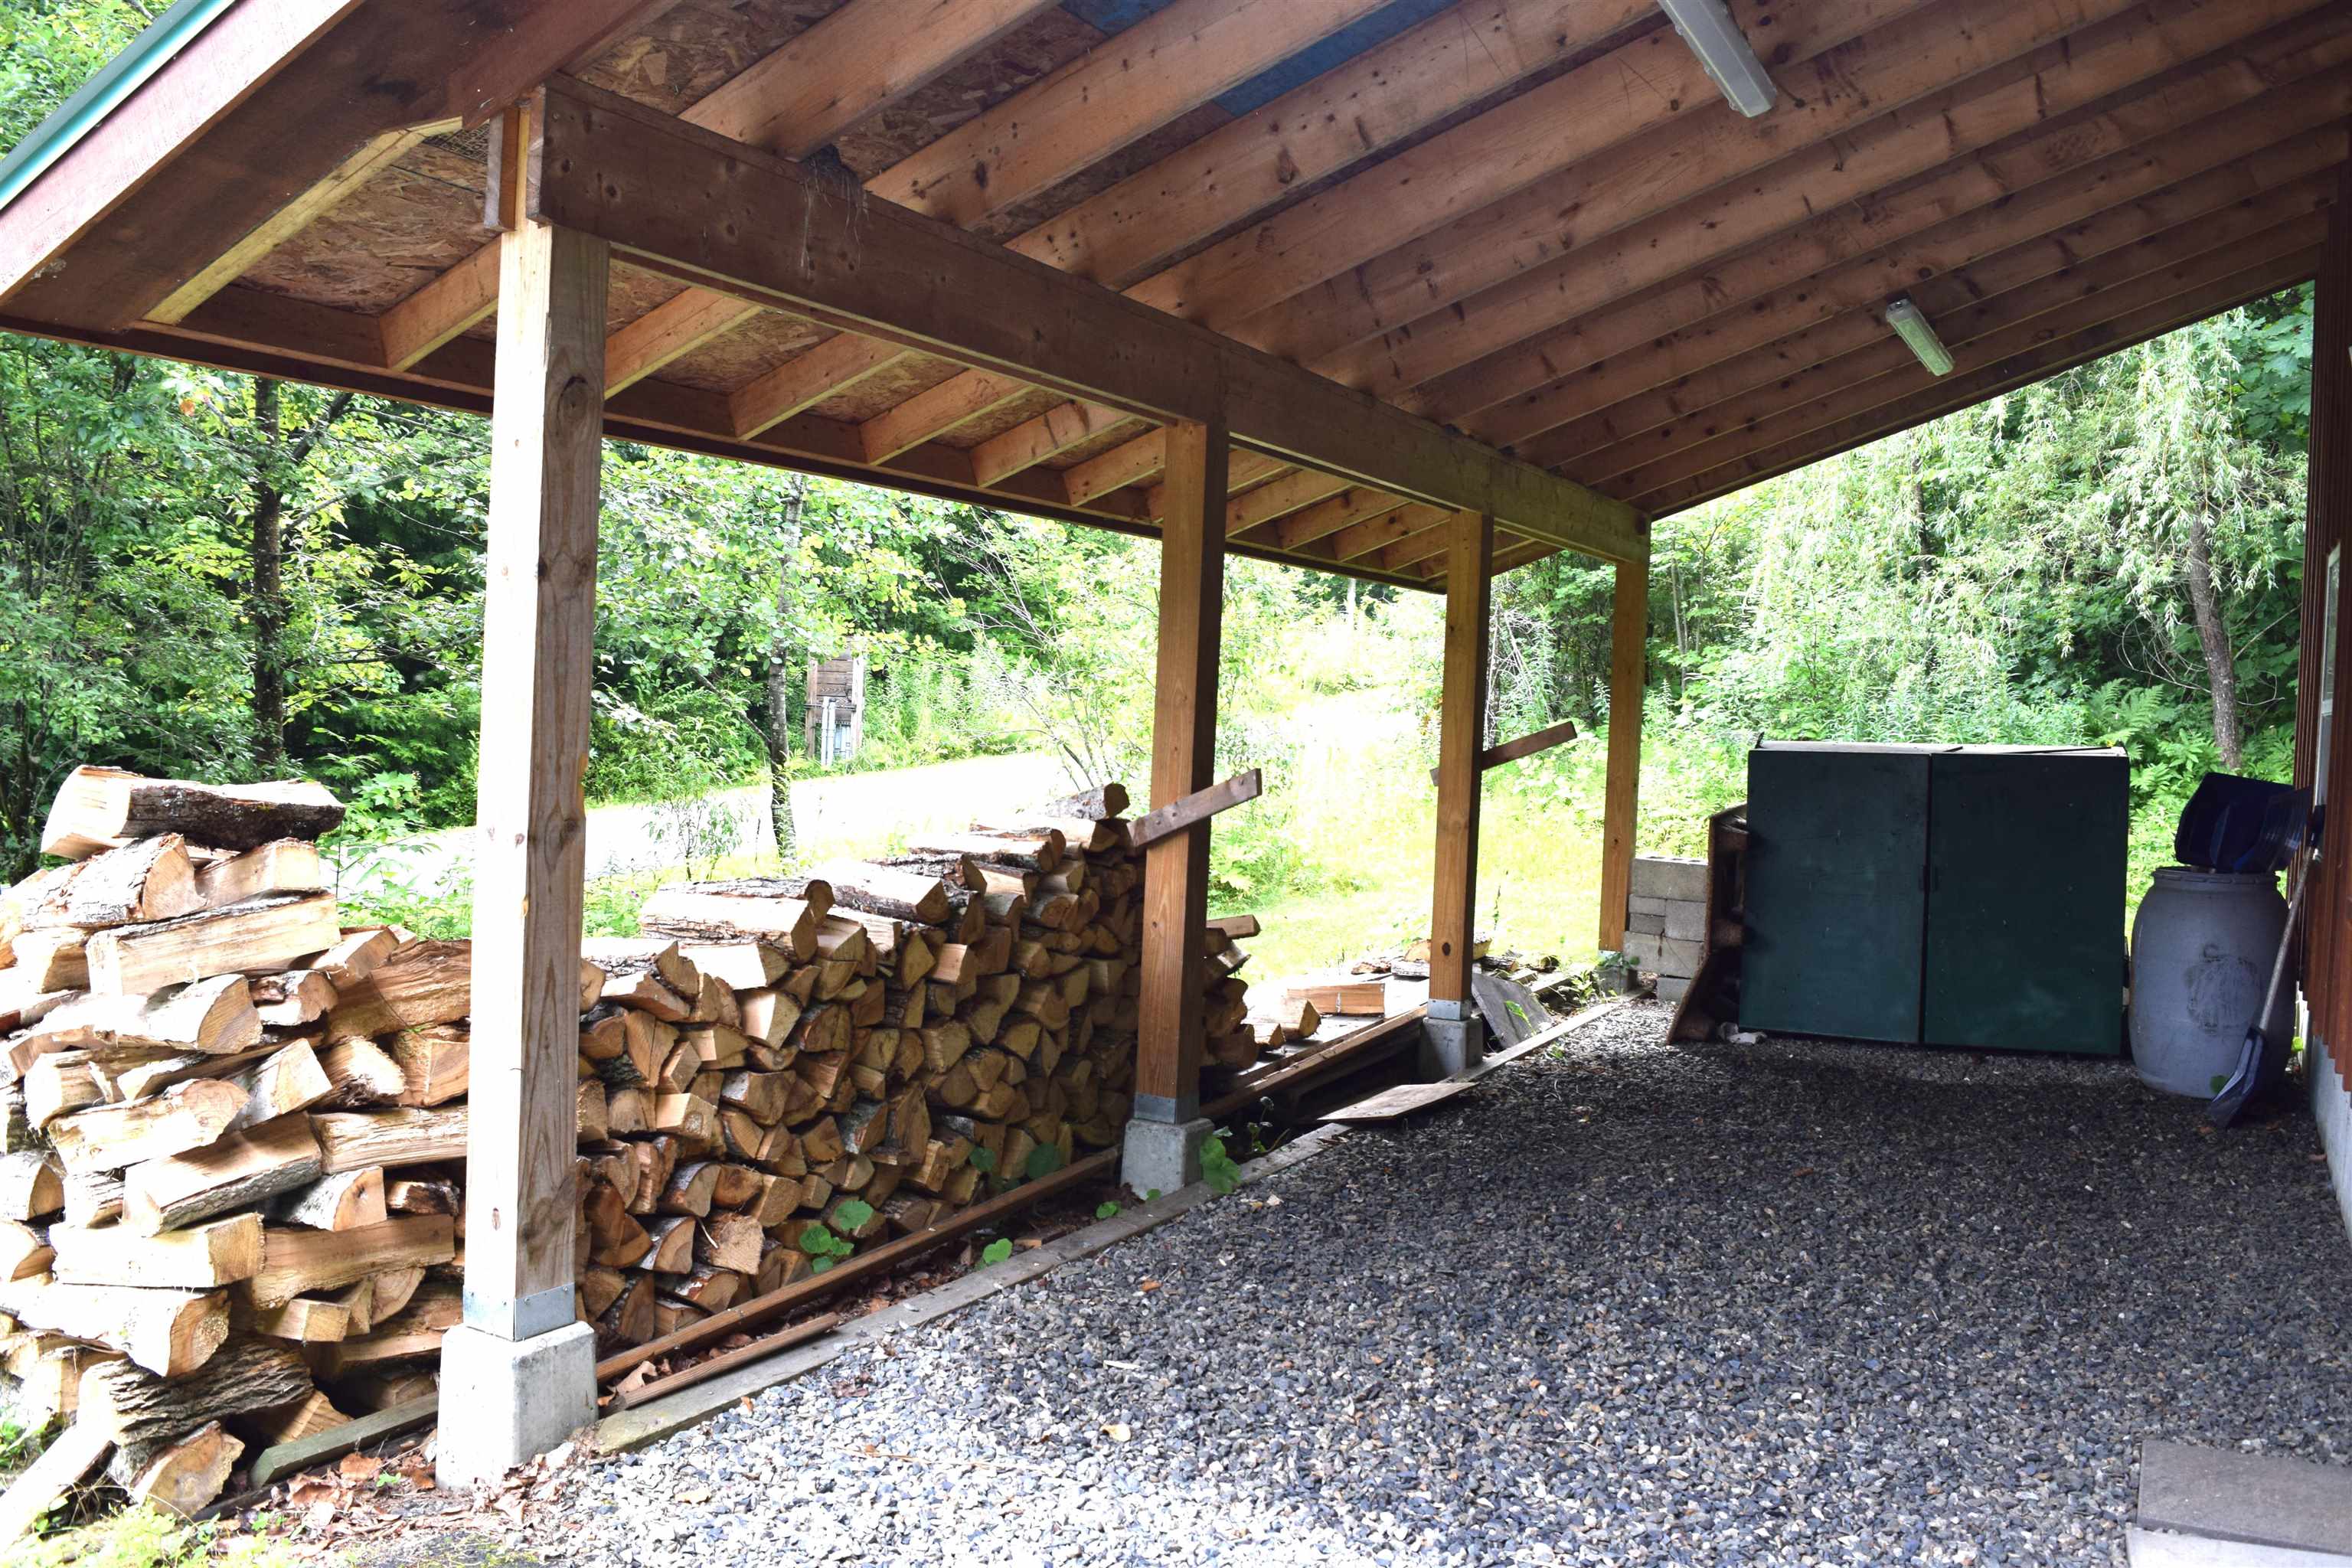
Extra outdoor covered storage for parking toys or tools
No lack of storage!
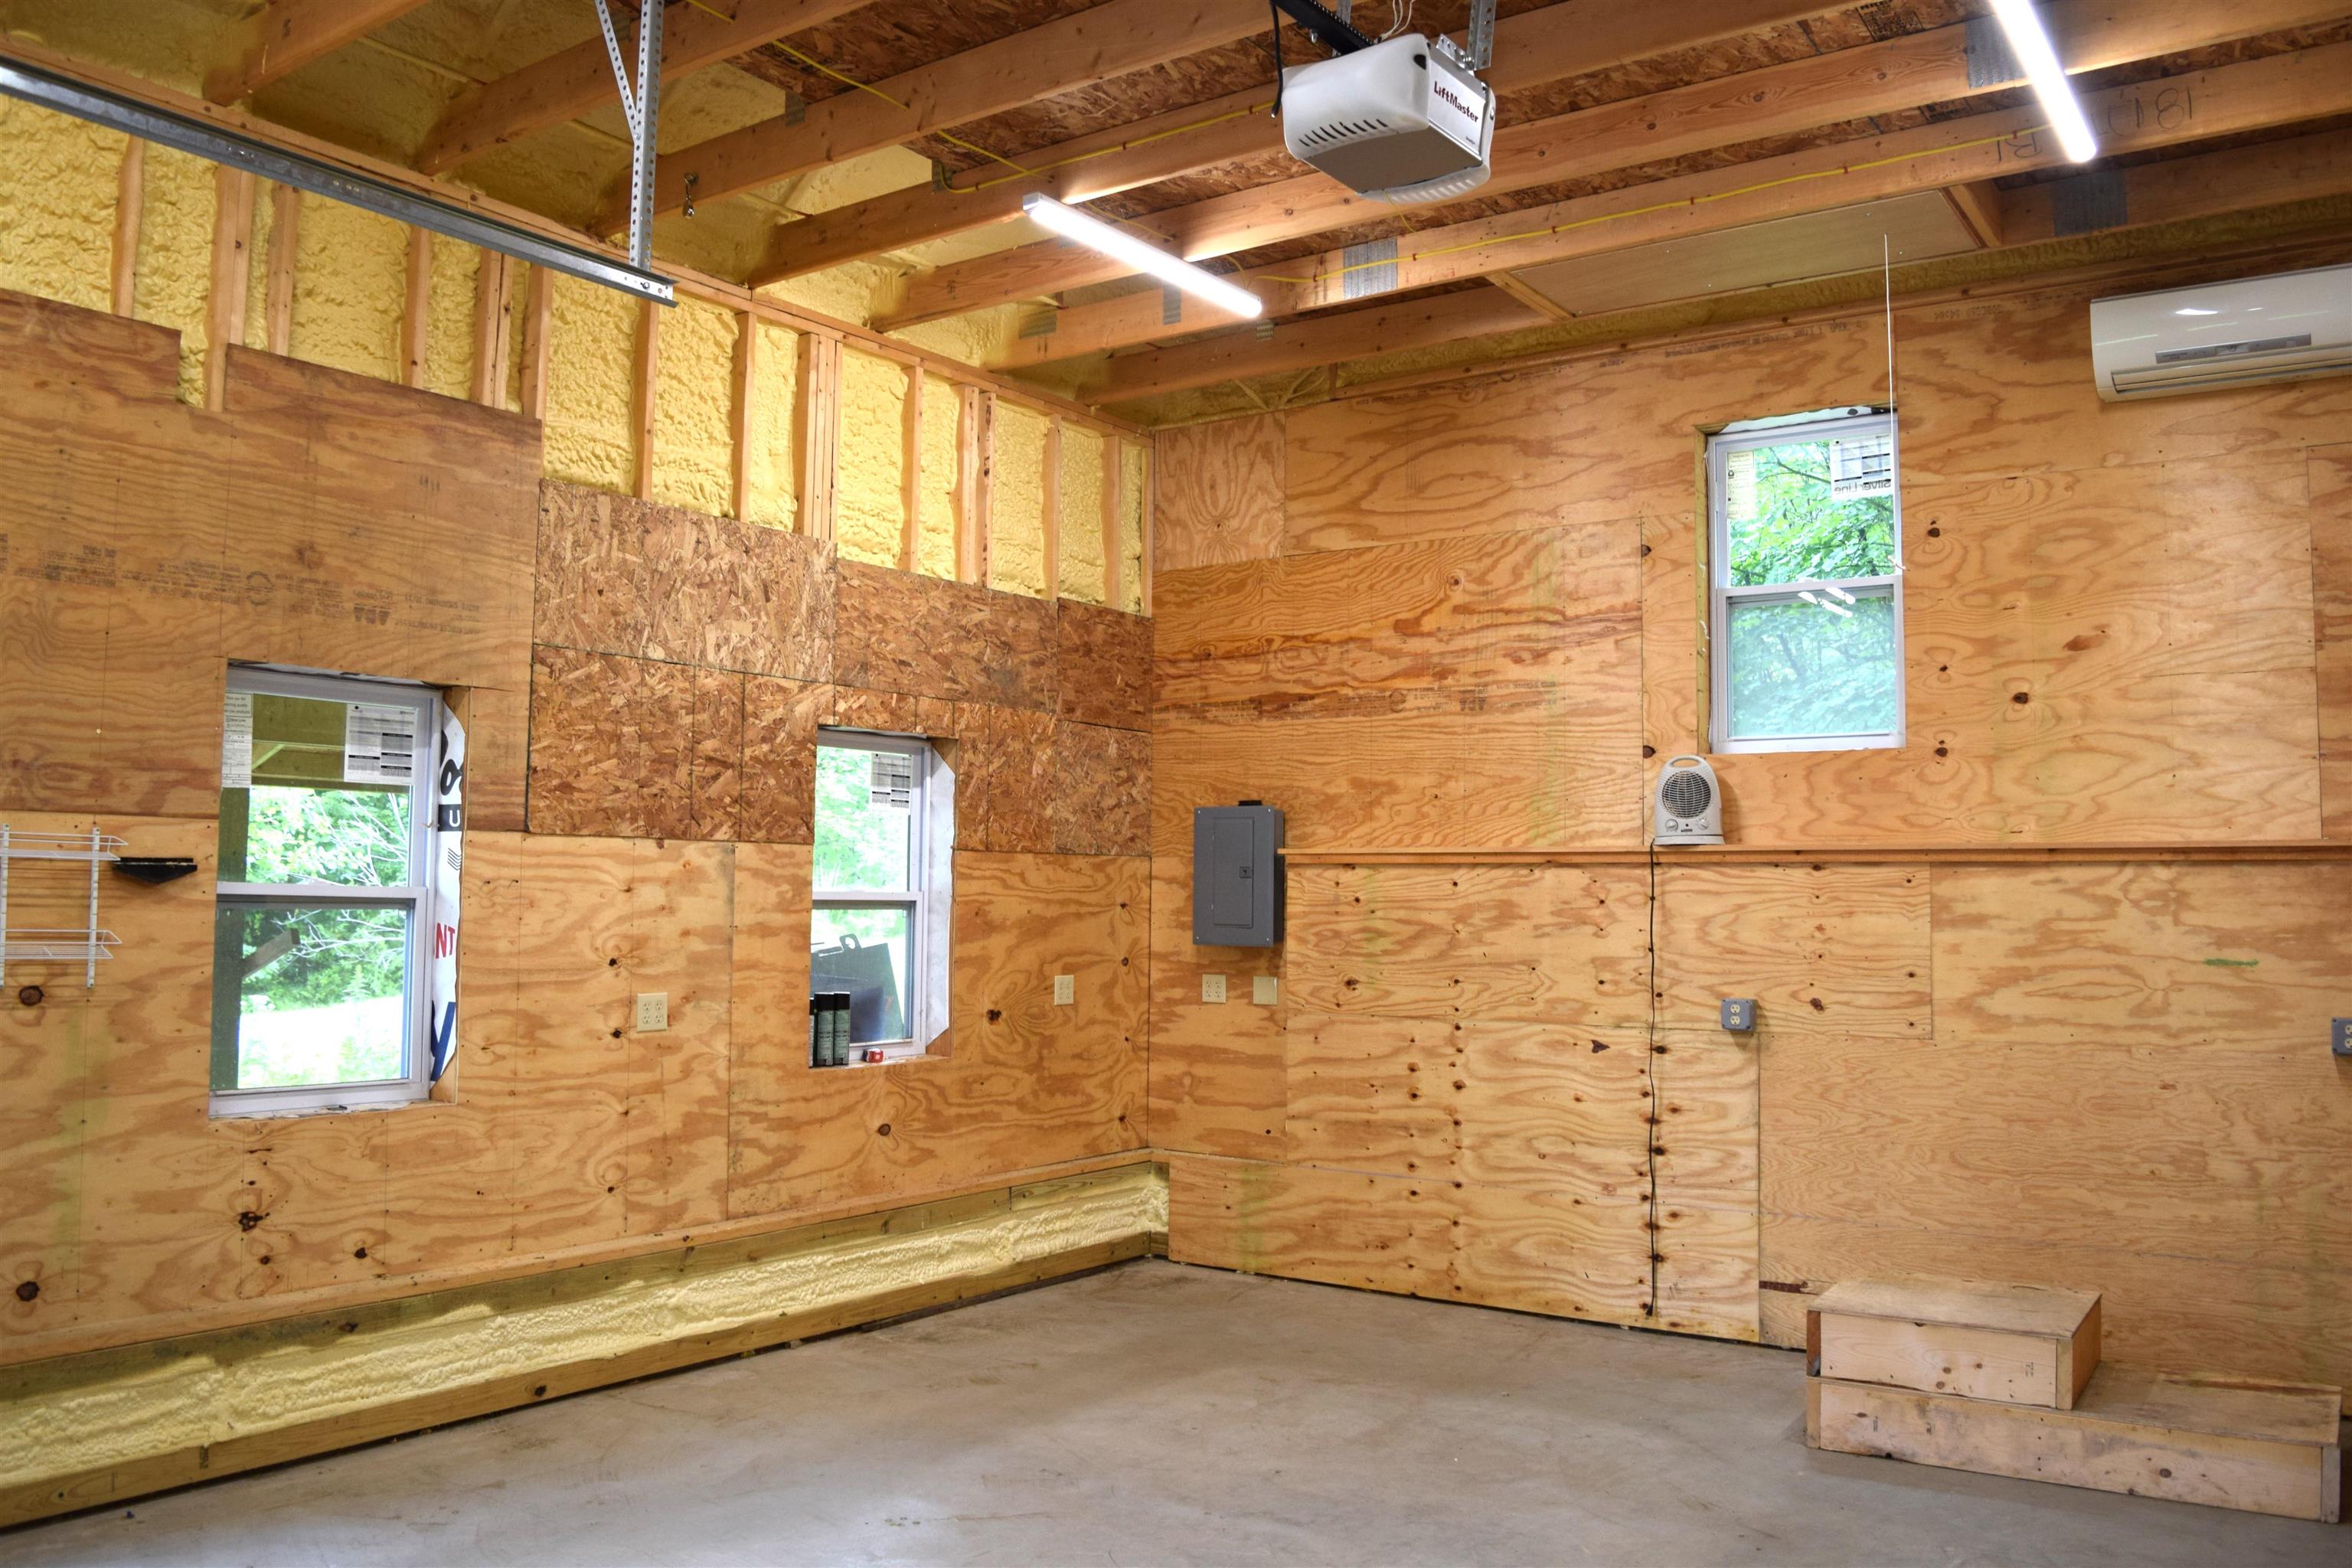
Great work space with many outlets
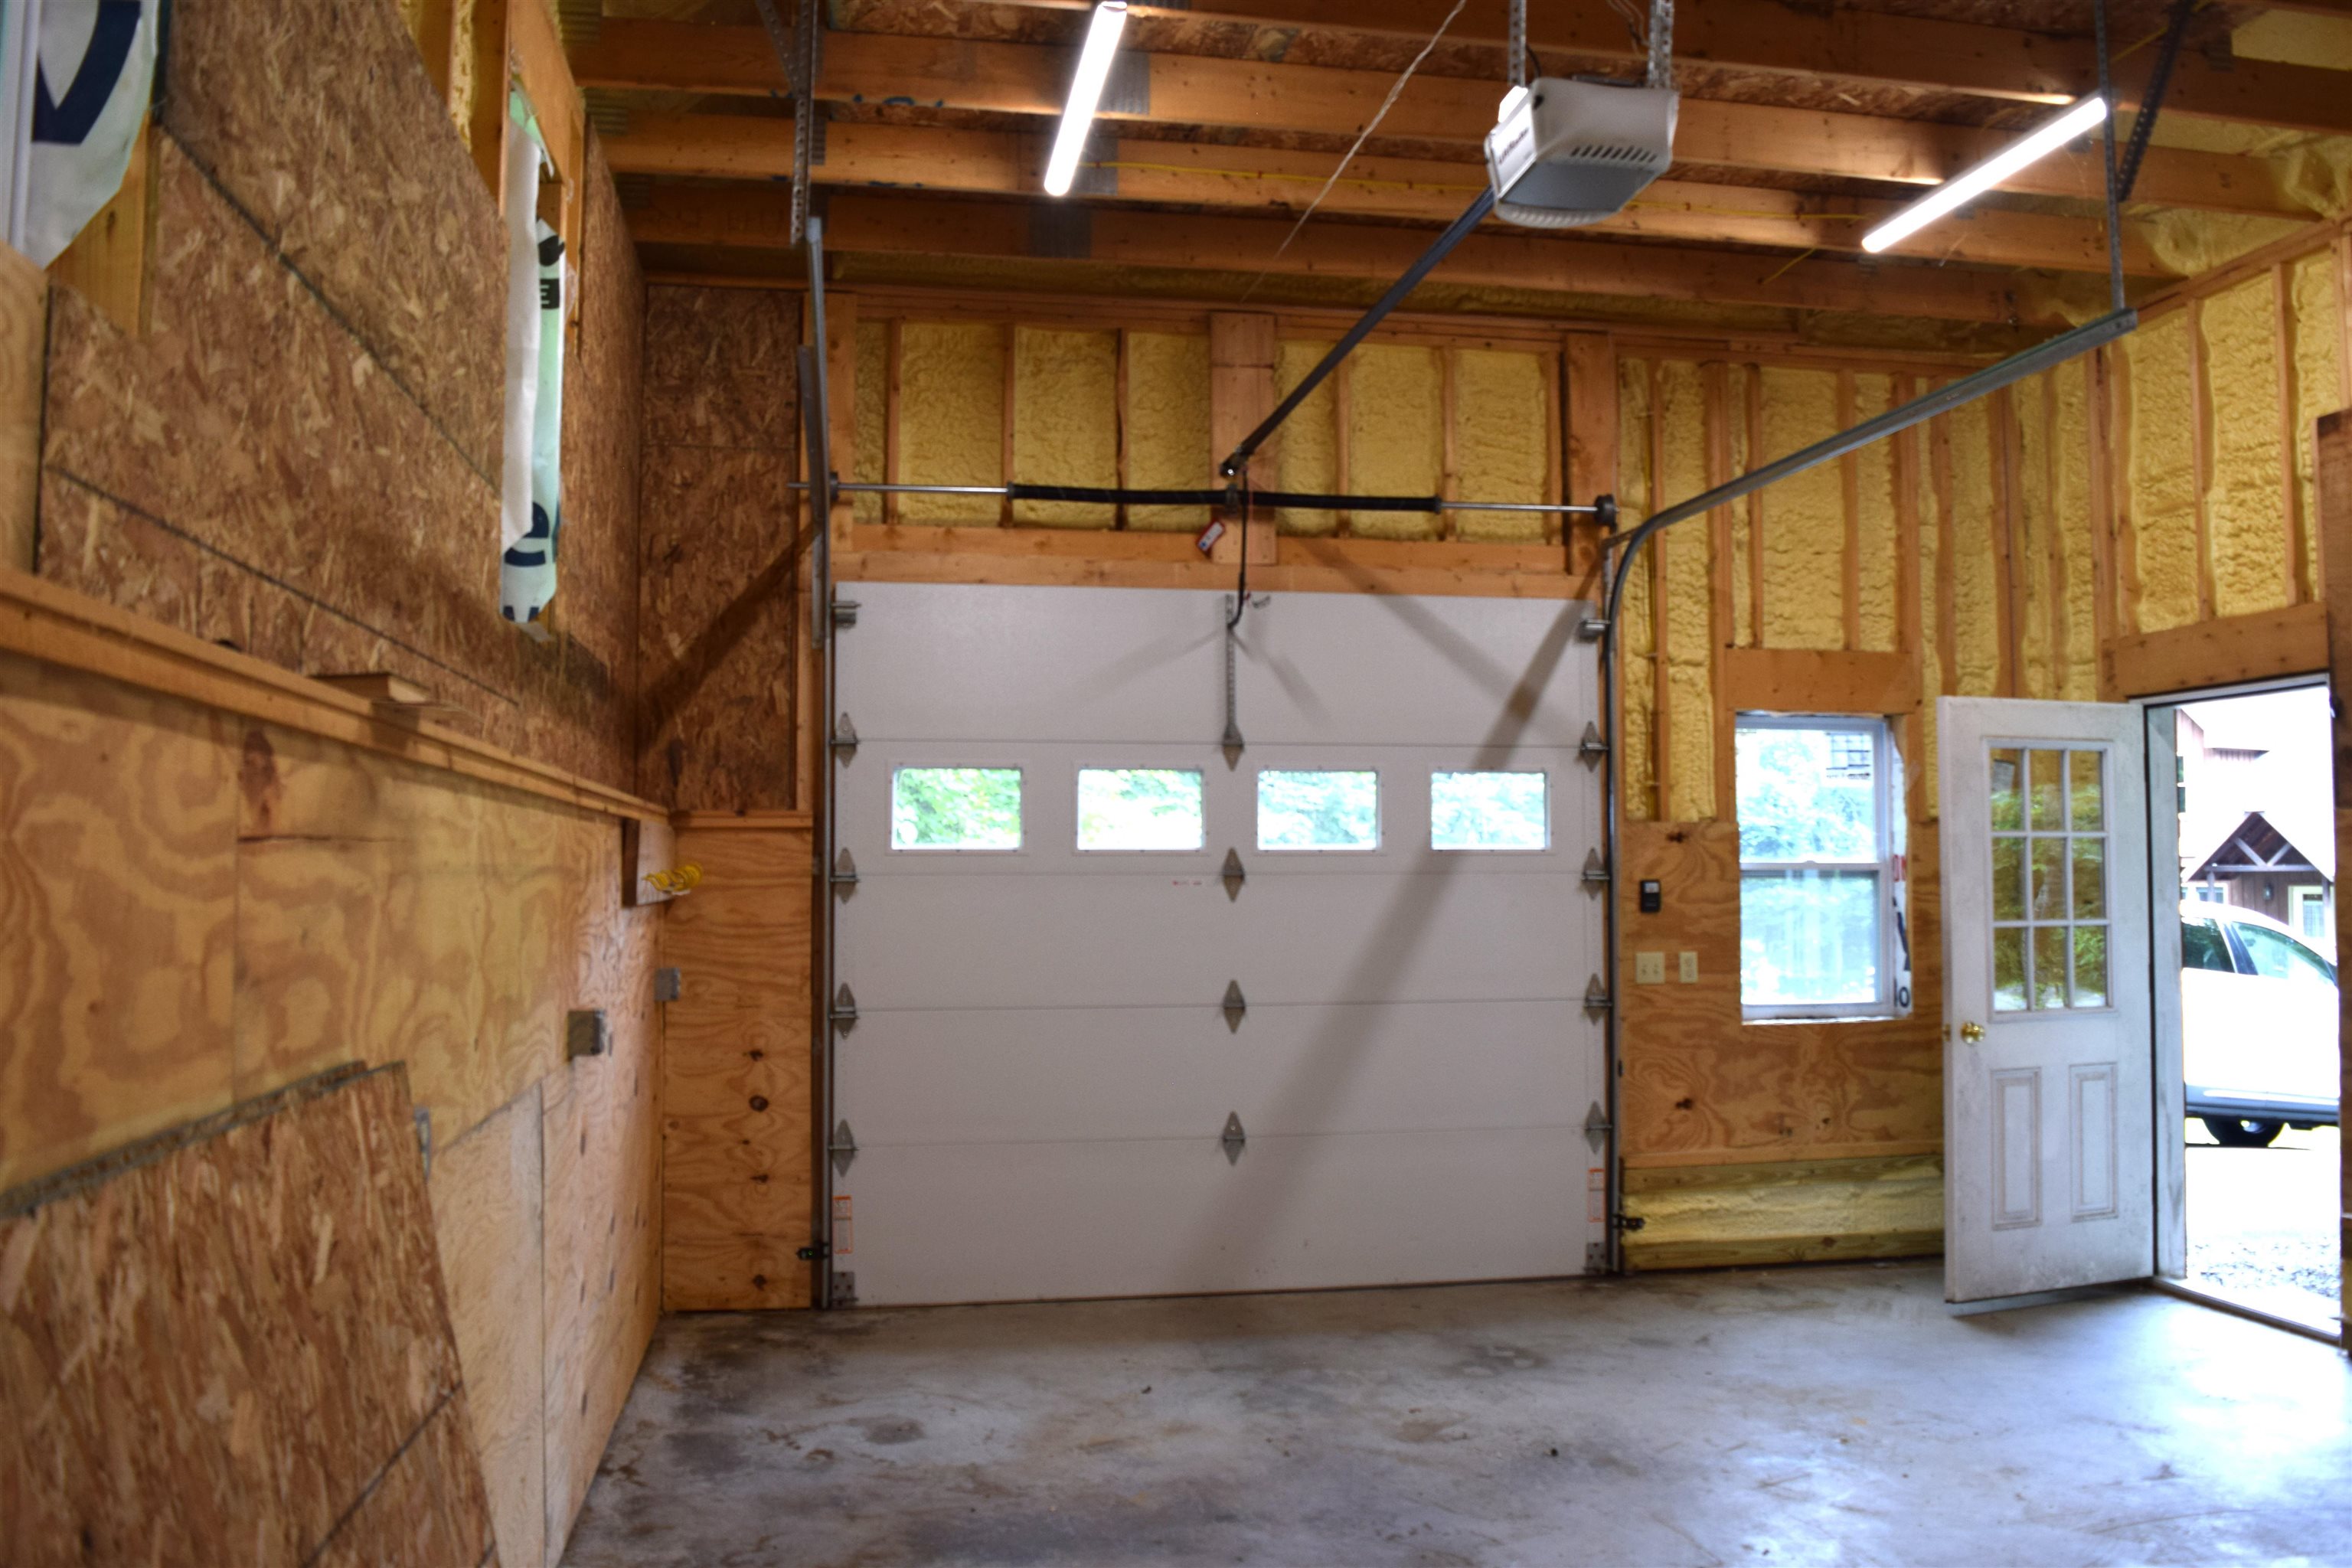
1 Bay detached heated garage with electric & miniplit
Listed by Lynne Tardiff Tardiff Realty LLC
Appliances : Electric Cooktop | Dishwasher | Dryer | Microwave | Wall Oven | Refrigerator | Washer
Flooring: Ceramic Tile | Hardwood | Laminate
Heating: Propane | Baseboard | Electric | Radiant Floor | Wood Stove | Mini Split
Total Baths: 4
Full Baths: 1
3/4 Baths: 3
Total Bedrooms: 2
Kitchen/Dining: Room Dimensions: Open floor plan Floor: 1
Living Room : Room Dimensions: Floor: 1
Bedroom : Room Dimensions: Floor: 1
Other : Room Dimensions: In law-potential 3rd bedroom Floor: Basement
Laundry Room : Room Dimensions: Floor: 1
Building Info
Year Built: 2010
Type: Wood Frame
Total Structure SqFt.: 3234
Finished Sqft. Above Ground: 2529
Below Ground SqFt.: 705
Apx Below Grade Unfinished SqFt.: 0
Basement: Climate Controlled | Daylight | Finished | Other | Walkout | Exterior Access
Exterior Info
Style: Cape | Contemporary
Exterior Color Brown
Roof: Asphalt Shingle
Utilities
Electric: Circuit Breaker(s)
Water: Drilled Well | Private
Sewer: Private | Septic
Land Description:
Hilly | Landscaped | Level | Secluded | Slight | Sloping | View | Wooded | Neighborhood | Private
Lot size: 28.94 acres
Zoned: R
Surveyed: Yes
SurveyedBy: Steven Boulange
Flood Zone: Unknown
Seasonal: No
Road Frontage: 385
Driveway: Crushed Stone | Gravel
Docs Available : Aerials | Deed | Driveway Permit | Property Disclosure | State Permit | Survey | Tax Map
Easement - Yes
Row For Other Parcel: N
Block - 00
Taxes $8,280
Assesed Value Not Reported

PLEASE NOTE: Both New Hampshire and Vermont law require brokers and agents to disclose at the “time of first business meeting, prior to any discussion
of confidential information”, in New Hampshire’s case, and “first reasonable opportunity”, in Vermont’s case, the
nature of the relationships brokers have or may have with customers and clients. Each state requires that a disclosure form be presented to
consumers for their review and acknowledgment at the appropriate time. These forms can be accessed here:
VT: VERMONT REAL ESTATE COMMISSION MANDATORY CONSUMER DISCLOSURE FORM
NH: NEW HAMPSHIRE REAL ESTATE COMMISSION BROKERAGE RELATIONSHIP DISCLOSURE FORM