List Price: $1,799,900 | $651 per sq.ft. | 4 Bedroom | 3 Bathroom | 1.75 Story Single Family Home
Price Change! Reduced by $100 down 0% on September 4th 2026

Listed Friday Sep 4, 2026 | MLS# 5108328
461 Manns Hill Road Littleton NH
Listed by Tammy Dubreuil Northwind Realty
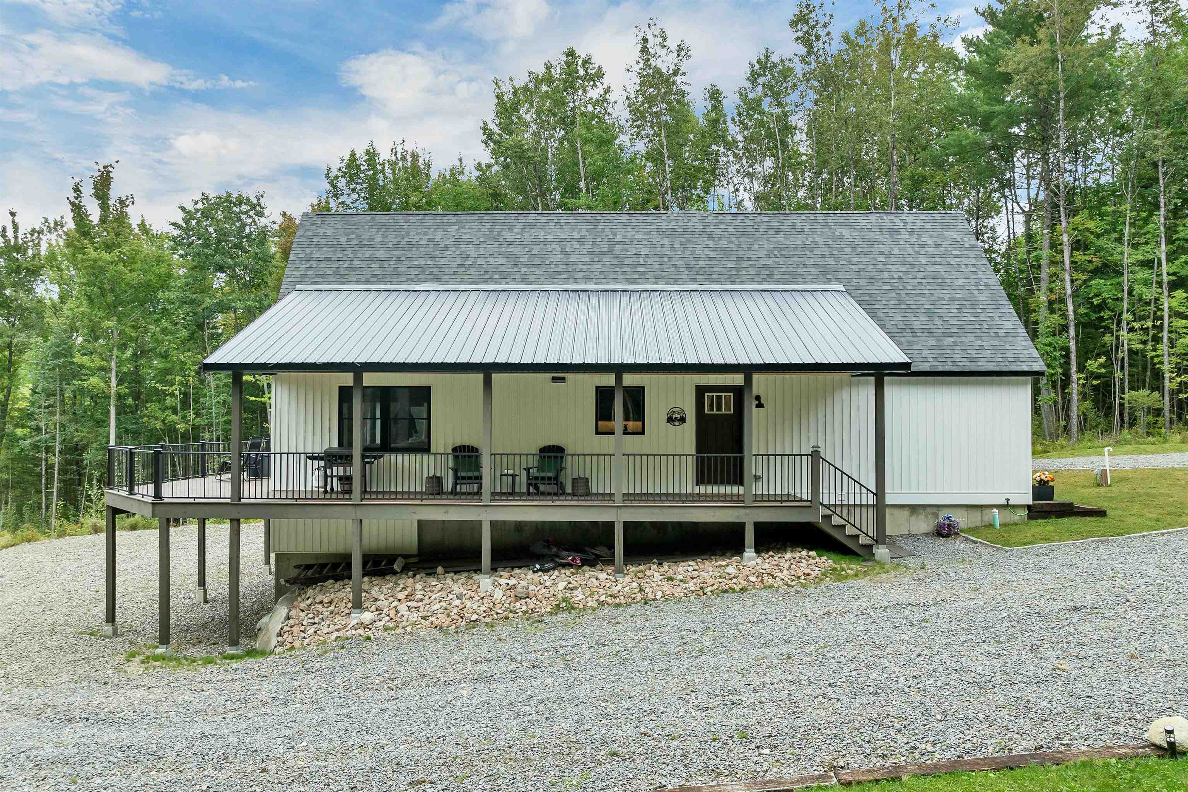
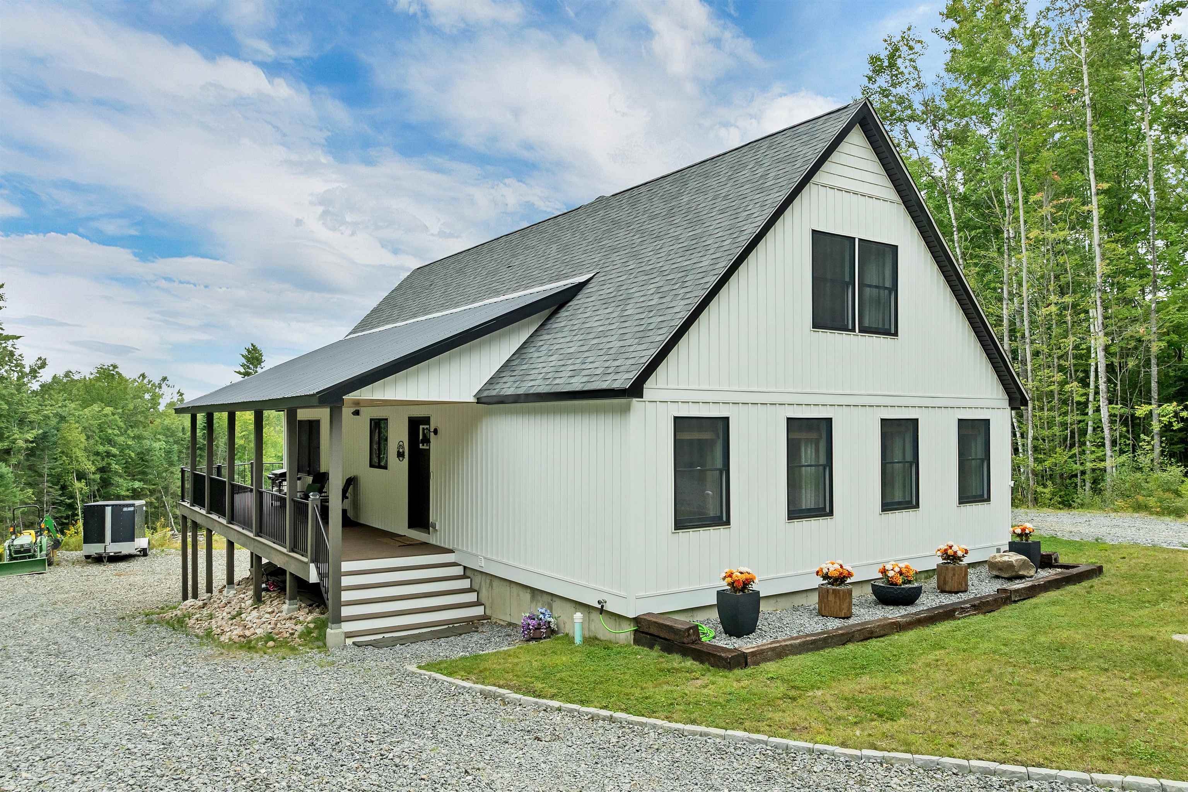
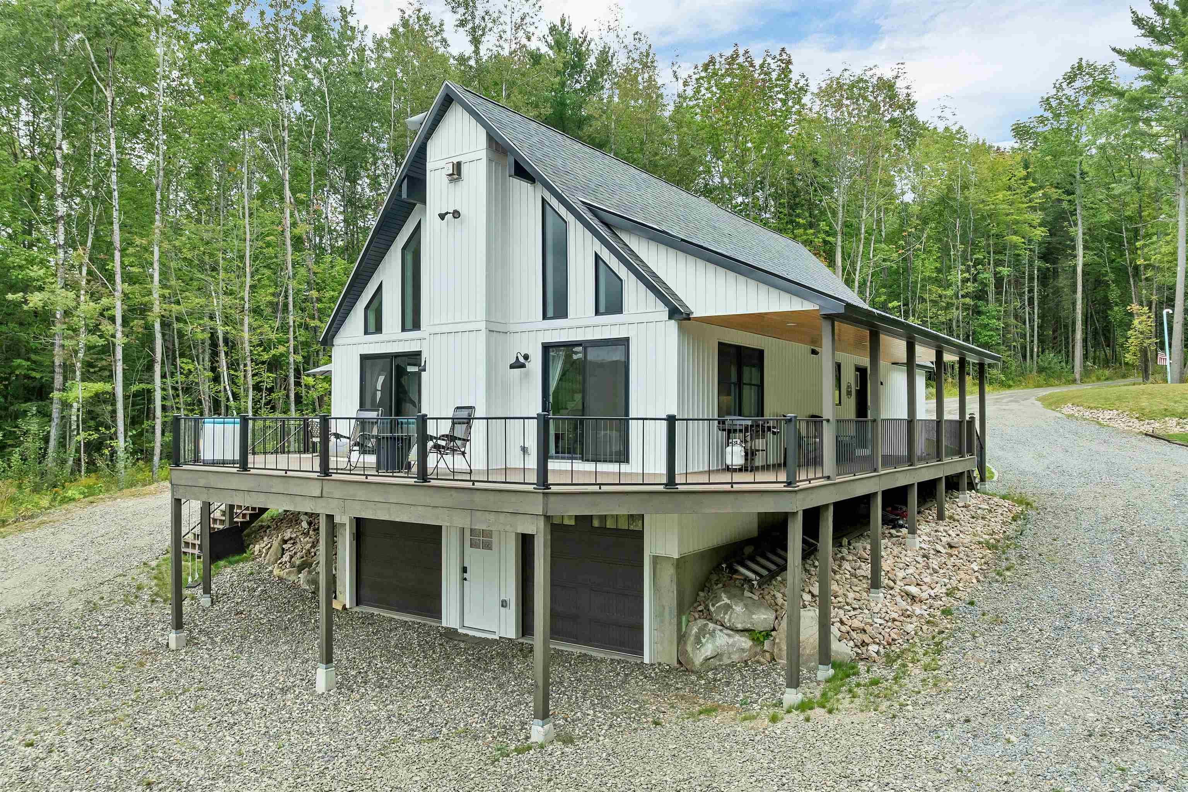
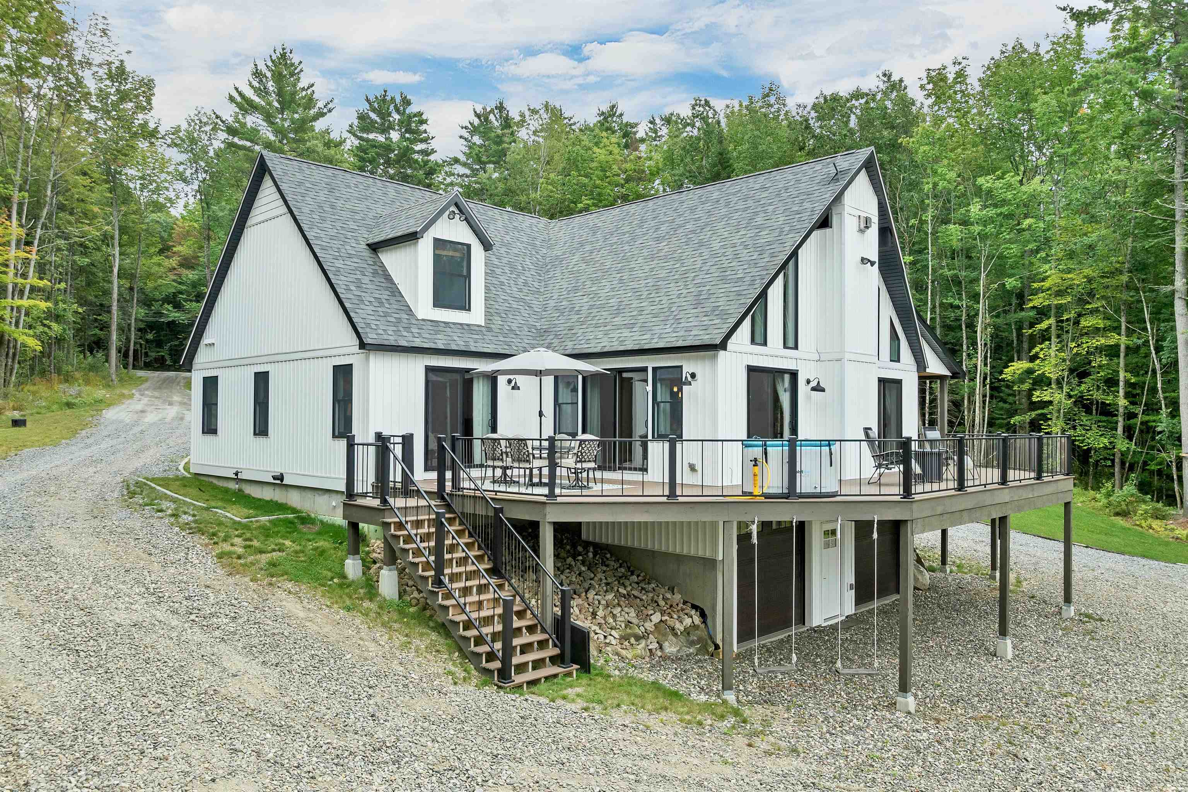
RARE LITTLETON OPPORTUNITY! Meticulously maintained 2023 home set on 12.68 acres and being sold with the adjoining 99.82-acre parcel for a total of approximately 112.50 acres. With no deed restrictions, this property offers privacy, recreation and exciting potential for future investment, subject to town and state approvals. The main level features a cook's delight kitchen with abundant workspace and seating at the breakfast bar. Windows surround the dining and living areas, filling the space with natural light and showcasing spectacular Vermont mountain views. A gas fireplace adds warmth and ambiance. The spacious primary suite includes a walk-in closet and private bath with soaking tub and separate shower. Also on the main level are are 2 additional bedrooms, full bath and laundry. The upper-level loft offers a comfortable sitting area overlooking the mountains plus another bedroom. The finished lower level provides a handcrafted bar, with large TV/recreation room. The attached 2-car garage offers excellent space for vehicles, equipment and ATVs. Enjoy the expansive wraparound porch with covered and open areas, perfect for relaxing and taking in the peaceful surroundings. Miles of trails throughout the acreage provide excellent ATV and recreational access, and a hunting shed is located on the property. Enjoy star-filled nights surrounded by nature. The adjoining 99.82 acres offers an exceptional opportunity for those seeking substantial recreational land or wishing to explore future development potential, subject to approvals. The property may also appeal to an investor interested in retaining the home for personal use or exploring short-term rental possibilities while considering the additional acreage. Only a few miles from downtown Littleton, with its charming Main Street, shops, restaurants and breweries, plus easy access to White Mountain recreation, hiking, skiing and Franconia Notch. Furnishings may be negotiable.

Appliances : Dishwasher | Dryer | Range Hood | Refrigerator | Washer | Gas Stove | Wine Cooler
Flooring: Vinyl Plank
Heating: Baseboard | Hot Water
Total Rooms: 8
Total Baths: 3
Full Baths: 3
Total Bedrooms: 4

Building Info
Year Built: 2023
Type: Vinyl Siding
Total Structure SqFt.: 4345
Finished Sqft. Above Ground: 2765
Below Ground SqFt.: 1148
Apx Below Grade Unfinished SqFt.: 432
Basement: Concrete | Concrete Floor | Finished | Full | Insulated | Interior Stairs | Storage Space | Walkout

Exterior Info
Style: Farmhouse | Post and Beam
Exterior Color white
Roof: Asphalt Shingle

Utilities
Electric: 200+ Amp Service | Circuit Breaker(s)
Water: Drilled Well | Private
Sewer: 1250 Gallon | Concrete | Leach Field | Private

Land Description:
Country Setting | Mountain View | Recreational | Secluded | Trail/Near Trail | View | Wooded | Mountain | Rural | Private
Lot size: 112.5 acres
Zoned: planning board
Surveyed: Yes
Flood Zone: No
Seasonal: No
Road Frontage: 619
Driveway: Gravel


Block - 0
Taxes $10,151
Assesed Value Not Reported
Schools
School District: Littleton Sch District SAU #84
Elementary School: Mildred C. Lakeway School
Middle School: Daisy Bronson Junior High
High School: Littleton High School

© 2000-2026 Clerkin Agency Real Estate
NEREN Logo
565 Maple Street, White River Junction, Vermont. 05001 802-295-1355
Copyright © 2026 PrimeMLS, Inc. All rights reserved. This information is deemed reliable, but not guaranteed. The data relating to real estate displayed on this display comes in part from the IDX Program of PrimeMLS. The information being provided is for consumers’ personal, non-commercial use and may not be used for any purpose other than to identify prospective properties consumers may be interested in purchasing. Data last updated September 15th, 2026

PLEASE NOTE: Both New Hampshire and Vermont law require brokers and agents to disclose at the “time of first business meeting, prior to any discussion of confidential information”, in New Hampshire’s case, and “first reasonable opportunity”, in Vermont’s case, the nature of the relationships brokers have or may have with customers and clients. Each state requires that a disclosure form be presented to consumers for their review and acknowledgment at the appropriate time. These forms can be accessed here:
VT: VERMONT REAL ESTATE COMMISSION MANDATORY CONSUMER DISCLOSURE FORM
NH: NEW HAMPSHIRE REAL ESTATE COMMISSION BROKERAGE RELATIONSHIP DISCLOSURE FORM