List Price: $419,500 | $310 per sq.ft. | 3 Bedroom | 2 Bathroom | 2 Story Single Family Home
Price Change! Reduced by $55,000 down 13% on July 22nd 2026

Listed Friday May 22, 2026 | MLS# 5090484
287 Powder Mill Road Londonderry VT
Listed by Joseph Castelluccio Winhall Real Estate
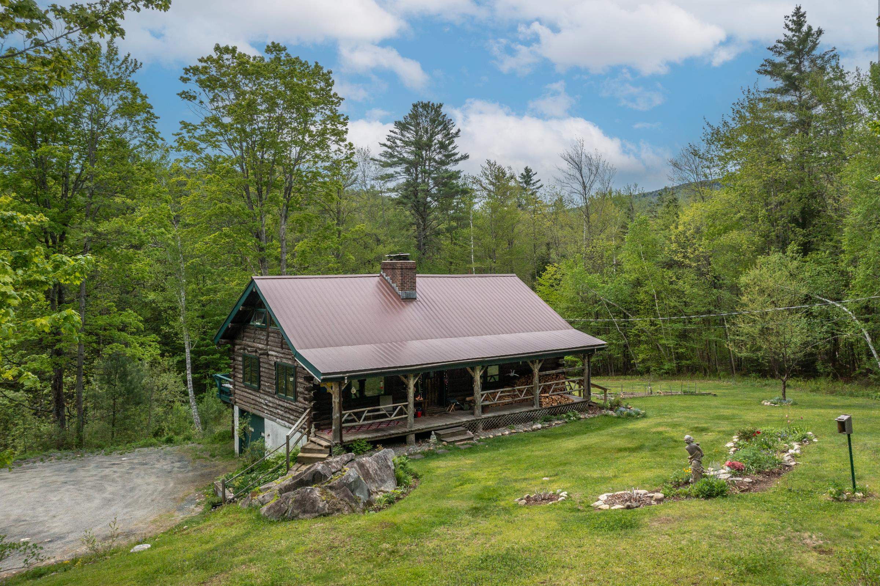
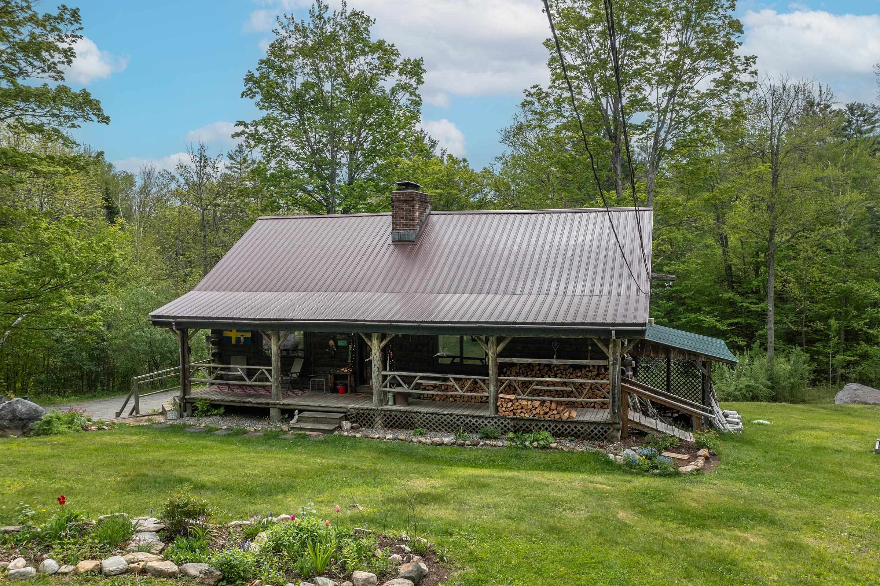
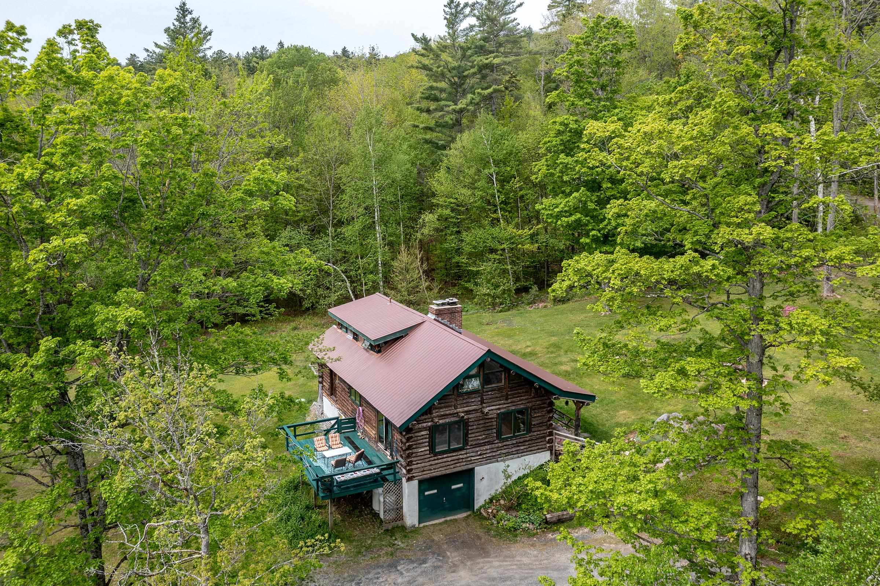
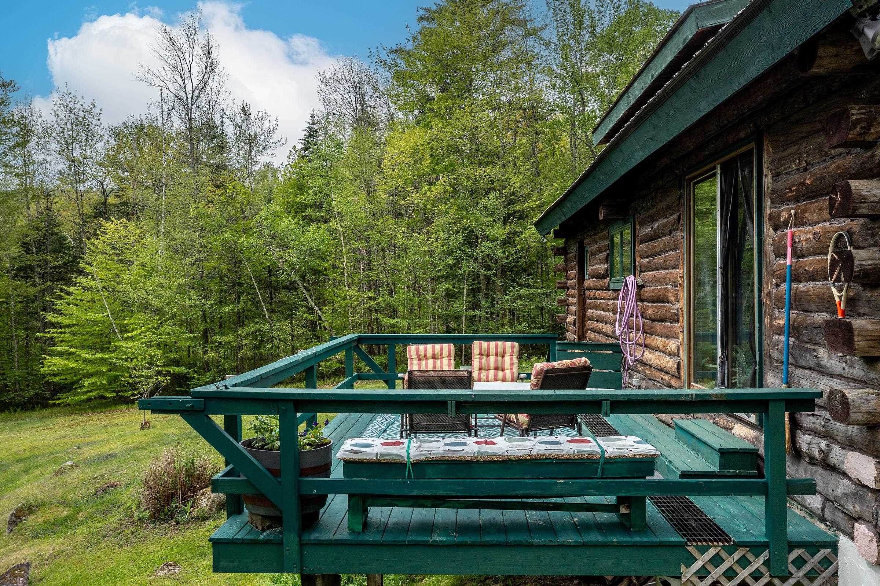
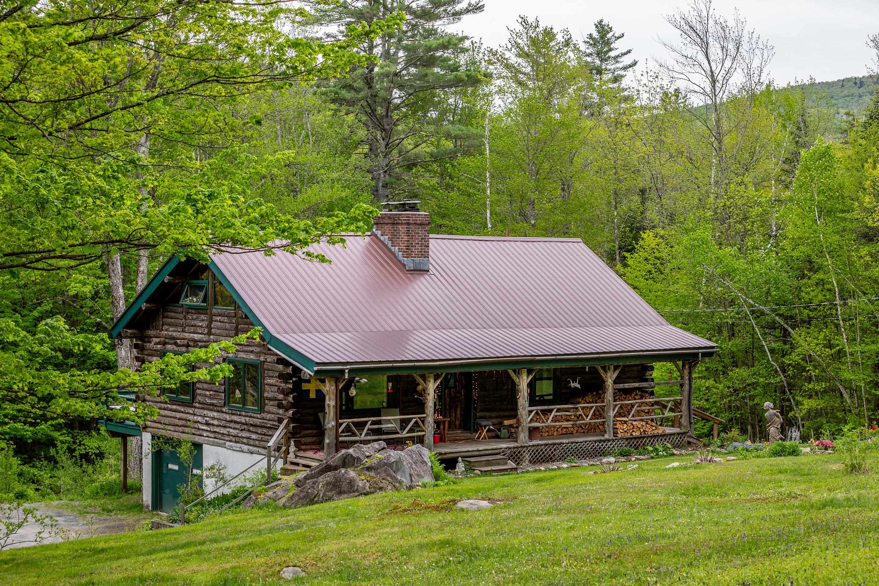
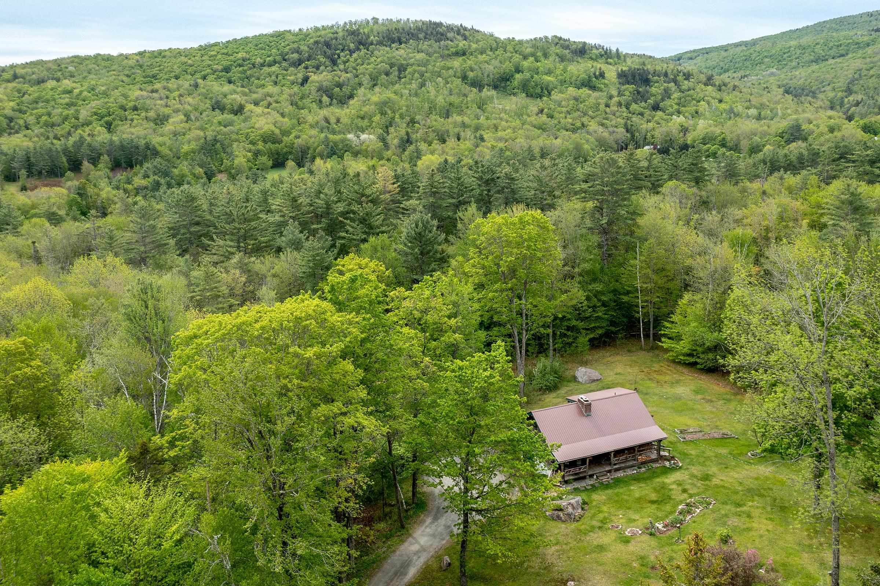
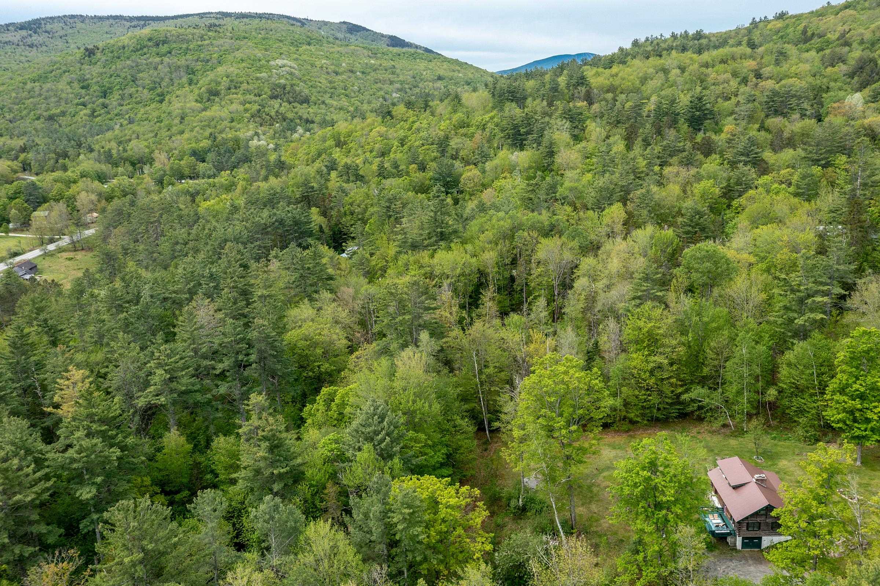
Nestled in the heart of Vermont's scenic countryside, this beautifully maintained log cabin offers the perfect blend of rustic charm and cozy comfort. Surrounded by nature and timeless New England beauty, the home welcomes you with warm wood interiors, exposed beams, and an inviting atmosphere ideal for year-round living or a peaceful getaway. Thoughtfully cared for and full of character, the cabin features comfortable living spaces, a charming country feel, and the tranquility only Vermont can offer. Whether relaxing by the fire, enjoying crisp mountain air from the porch, or taking in the picturesque surroundings, this enchanting retreat captures the essence of cozy Vermont living. Powder Mill is a unique community designed for the outdoor enthusiast.  Offering direct access to trails, snowmobile routes, scenic ponds, and a welcoming neighborhood feel.   Outdoor recreation can be enjoyed year-round. In the winter, residents and visitors are just a short drive from the renowned ski slopes of Stratton Mountain Resort, Bromley Mountain,  Magic Mountain Ski Area and snowshoeing on Lowell Lake.  During the warmer months, the area offers abundant hiking, walking, and mountain biking trails that showcase Vermont's natural beauty. Swim, fish, canoe or kayak at nearby Lowell Lake.  After a day of adventure, nearby Manchester provides a wide variety of dining options, from casual cafés to fine restaurants, ensuring there's something to satisfy every appetite.

Flooring: Hardwood | Wood
Heating: Propane | Wood Stove
Total Rooms: 7
Total Baths: 2
Full Baths: 2
Total Bedrooms: 3
Kitchen: Room Dimensions: Floor: 4

Building Info
Year Built: 1982
Type: Log Home | Log Exterior
Total Structure SqFt.: 2312
Finished Sqft. Above Ground: 1352
Apx Below Grade Unfinished SqFt.: 960
Basement: Concrete | Concrete Floor | Full | Storage Space | Unfinished | Interior Access | Basement Stairs

Exterior Info
Style: Log
Exterior Color Brown
Roof: Metal

Utilities
Electric: On-Site
Water: On-Site Well Exists
Sewer: Septic

Land Description:
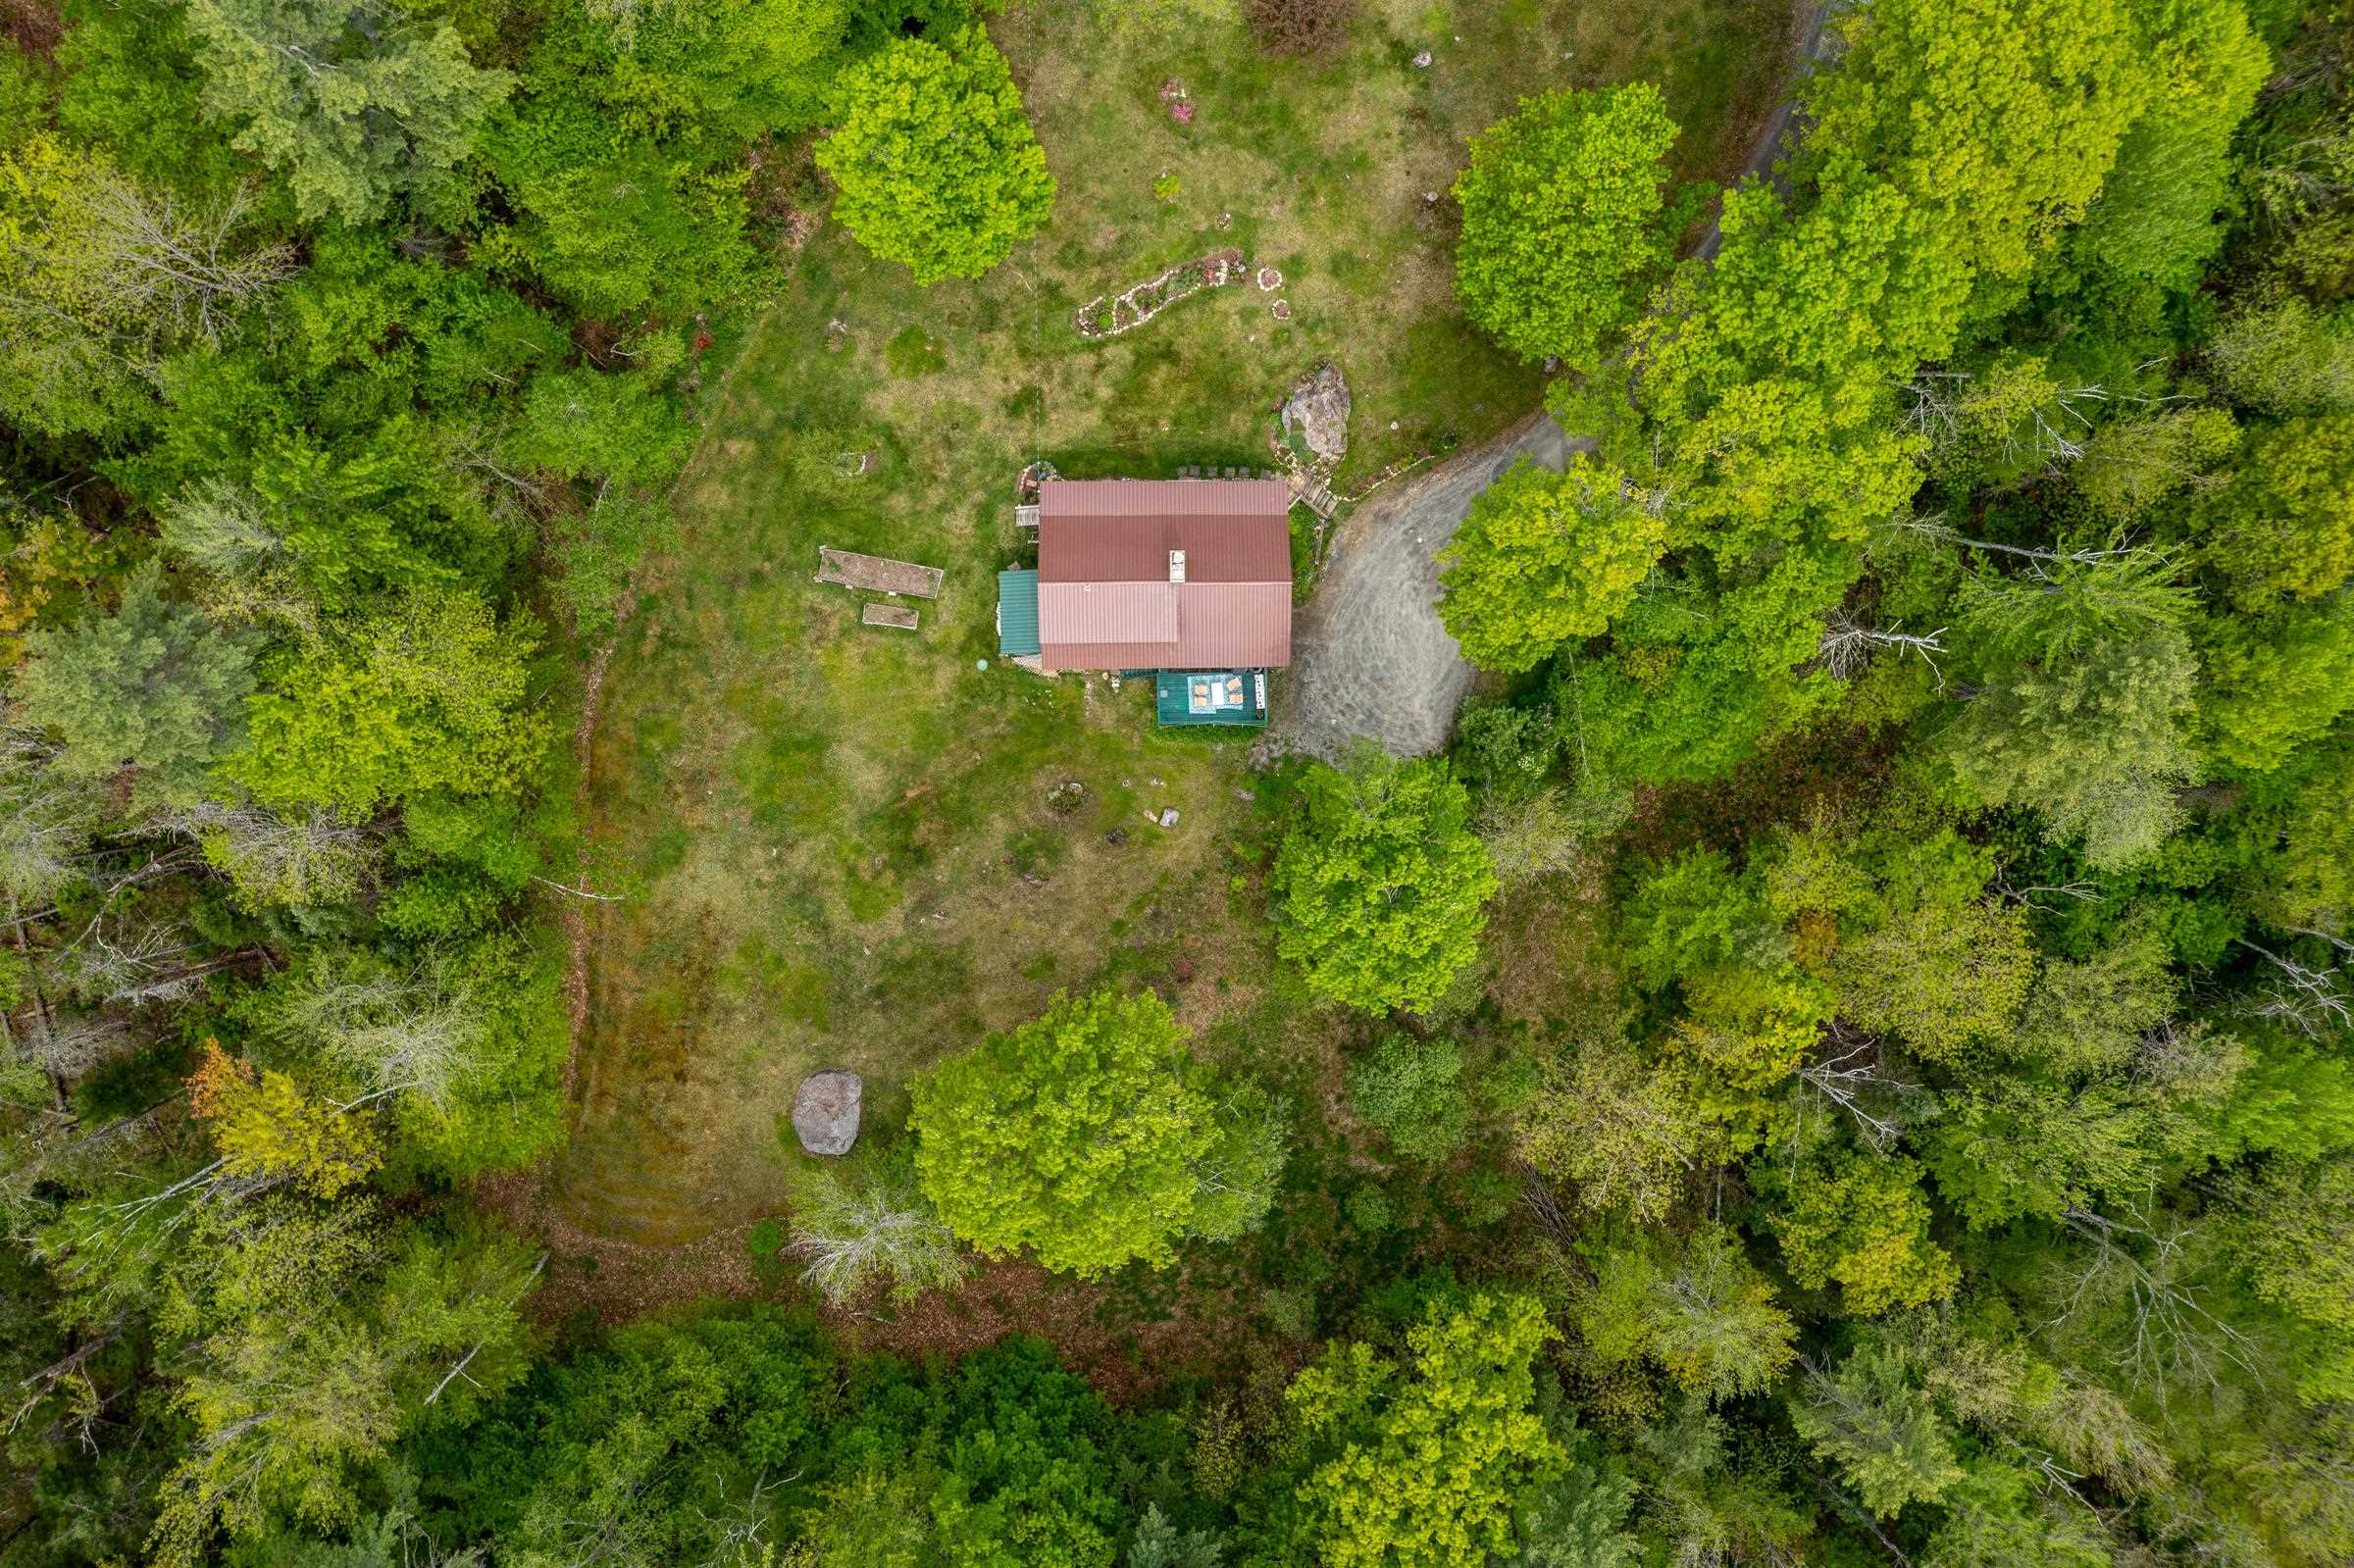
Country Setting | Interior Lot | Landscaped | Ski Area | Wooded | Near Country Club | Near Shopping | Near Skiing | Near Snowmobile Trails
Lot size: 2.7 acres
Zoned: Residential
Surveyed: Unk
Flood Zone: No
Seasonal: No
Driveway: Dirt | Gravel


Taxes $4,244
Assesed Value Not Reported
Schools
School District: Bennington/Rutland
Elementary School: Flood Brook Elementary School
Middle School: Flood Brook Union School
High School: Choice

© 2000-2026 Clerkin Agency Real Estate
NEREN Logo
565 Maple Street, White River Junction, Vermont. 05001 802-295-1355
Copyright © 2026 PrimeMLS, Inc. All rights reserved. This information is deemed reliable, but not guaranteed. The data relating to real estate displayed on this display comes in part from the IDX Program of PrimeMLS. The information being provided is for consumers’ personal, non-commercial use and may not be used for any purpose other than to identify prospective properties consumers may be interested in purchasing. Data last updated August 1st, 2026

PLEASE NOTE: Both New Hampshire and Vermont law require brokers and agents to disclose at the “time of first business meeting, prior to any discussion of confidential information”, in New Hampshire’s case, and “first reasonable opportunity”, in Vermont’s case, the nature of the relationships brokers have or may have with customers and clients. Each state requires that a disclosure form be presented to consumers for their review and acknowledgment at the appropriate time. These forms can be accessed here:
VT: VERMONT REAL ESTATE COMMISSION MANDATORY CONSUMER DISCLOSURE FORM
NH: NEW HAMPSHIRE REAL ESTATE COMMISSION BROKERAGE RELATIONSHIP DISCLOSURE FORM