List Price: $535,000 | $255 per sq.ft. | 4 Bedroom | 3 Bathroom | 2 Story Single Family Home
Listed Monday Aug 24, 2026 | MLS# 5106426
619 Main Street Londonderry VT
Listed by Alison Cummings Cummings & Co
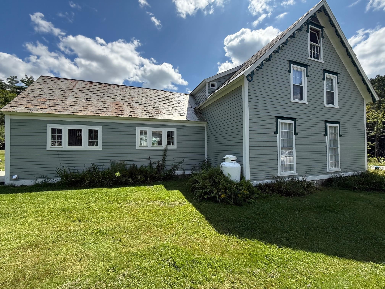
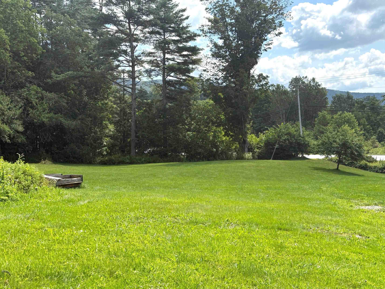
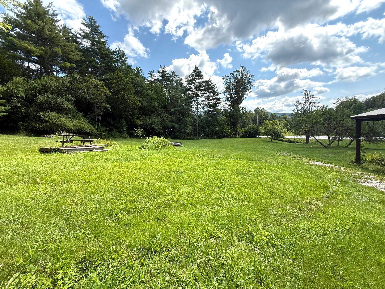
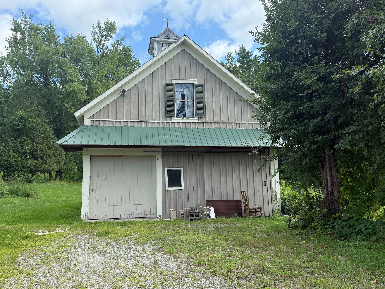
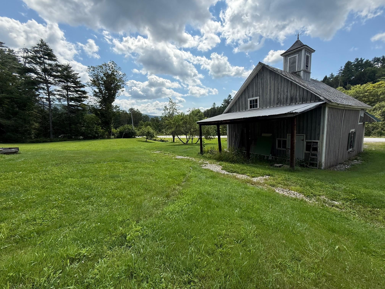
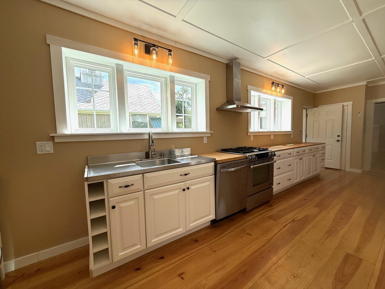
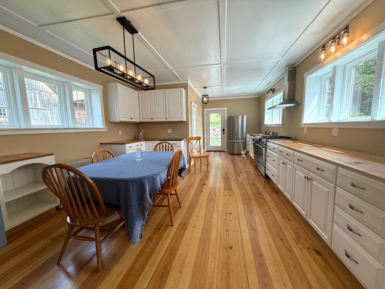
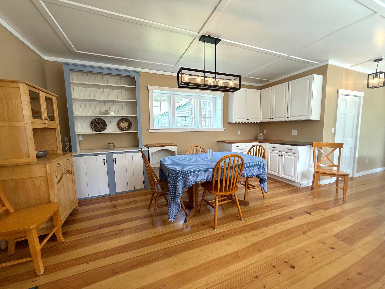
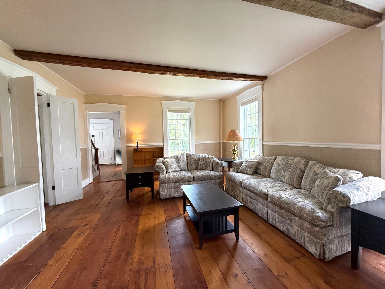
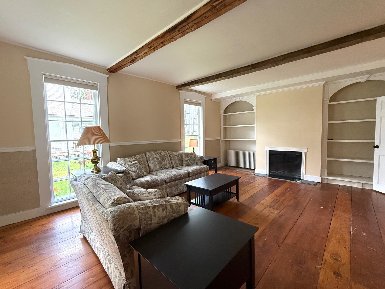
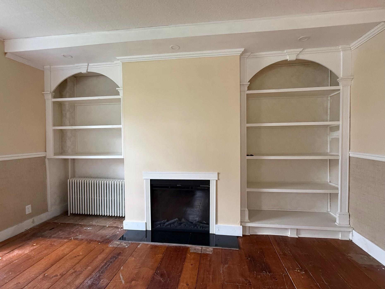
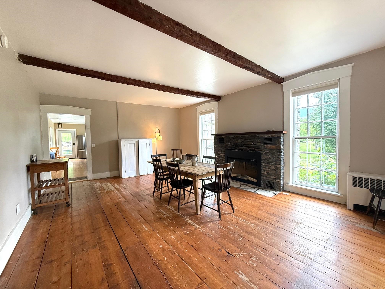
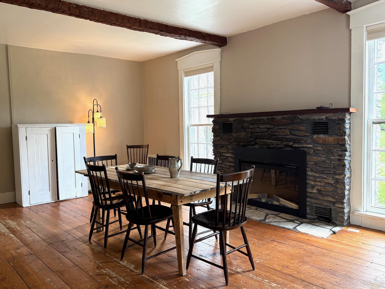
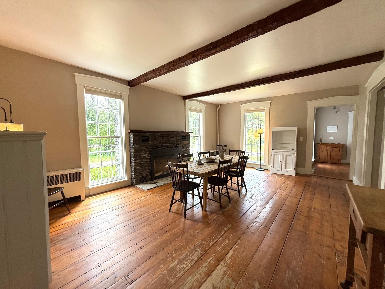
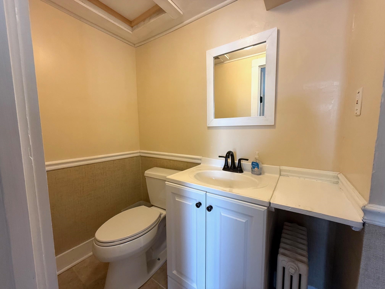
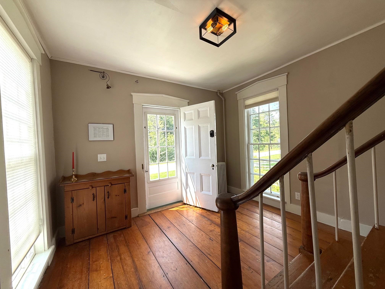
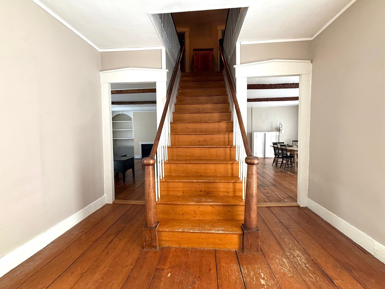
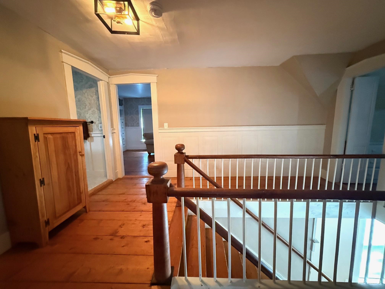
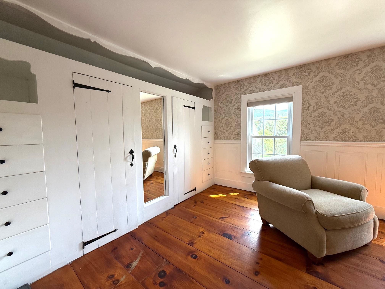
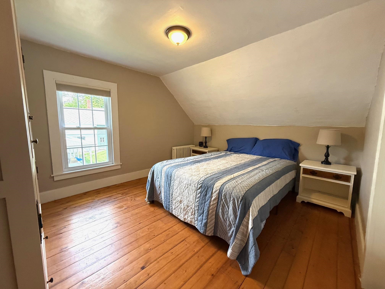
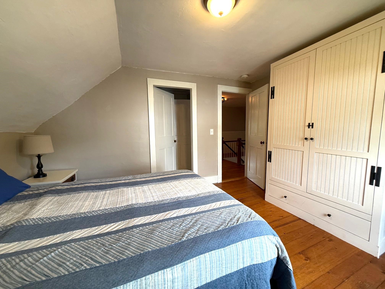
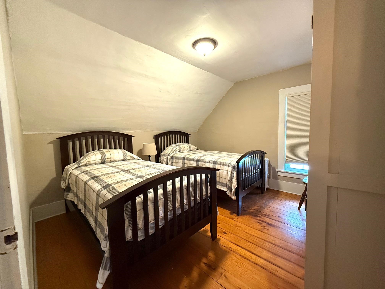
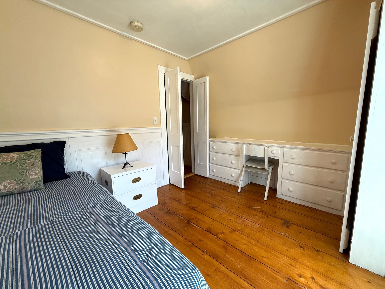
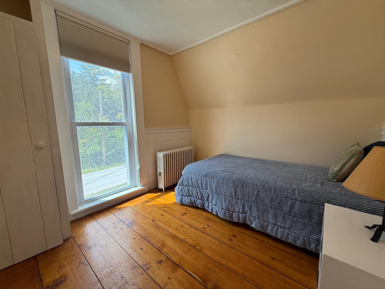
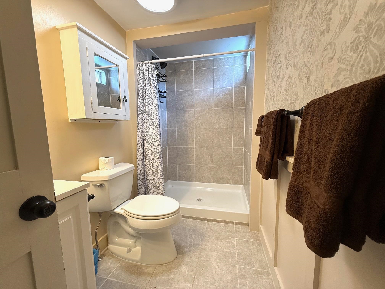
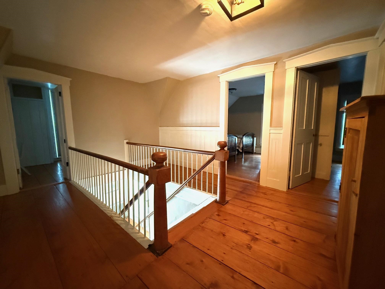
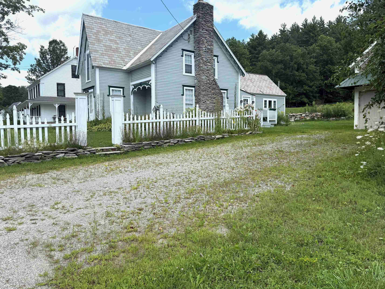
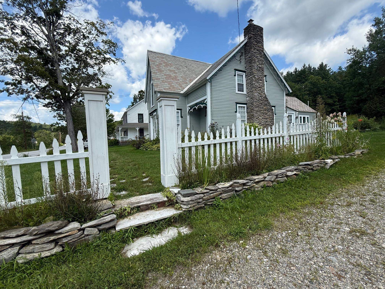
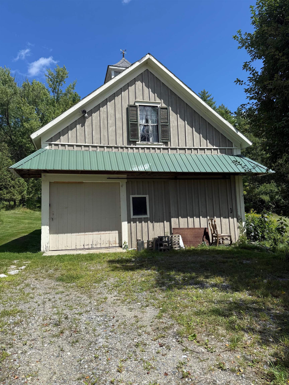
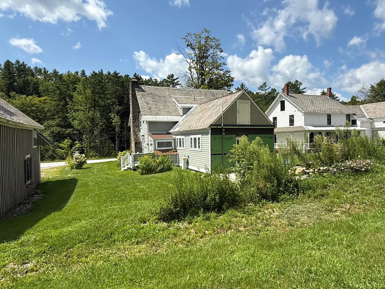
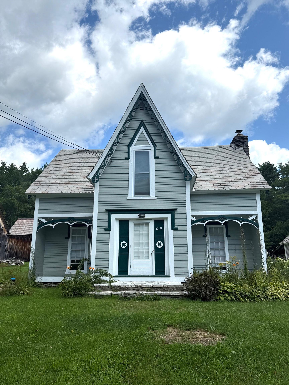
Set on 3 lovely acres in the heart of South Londonderry, this gracious four-bedroom, 2½-bath Victorian blends timeless character with thoughtful modern updates. Original floor-to-ceiling windows, soaring ceilings, hardwood floors, and classic Victorian details create a warm and inviting sense of history throughout the home. The newly renovated kitchen provides a fresh, functional gathering space, while the large living room is a standout feature, with built-in bookshelves flanking the fireplace and abundant natural light streaming through the original windows. Spacious bedrooms and 2½ baths offer comfortable living and space to spread out. Several important upgrades to the property include new windows in the upstairs of the home, exterior drainage, and basement encapsulation with dehumidifier. There is a whole house surge protector and whole house water filter system. Outside, the property offers an open yard with room to garden, play, entertain, or simply enjoy the peaceful Vermont setting. A barn provides additional space for storage, hobbies, studio, equipment, or other possibilities. Across Main Street from the house is the West River, providing a peaceful backdrop to this beautifully preserved Victorian home. Ideally located close to Londonderry village and minutes to Magic, Stratton and Bromley mountains, this property offers the perfect combination of convenience, recreation, privacy, and classic Vermont charm. A wonderful opportunity to own a distinctive and beautifully updated Victorian in one of Southern Vermont's most appealing communities.

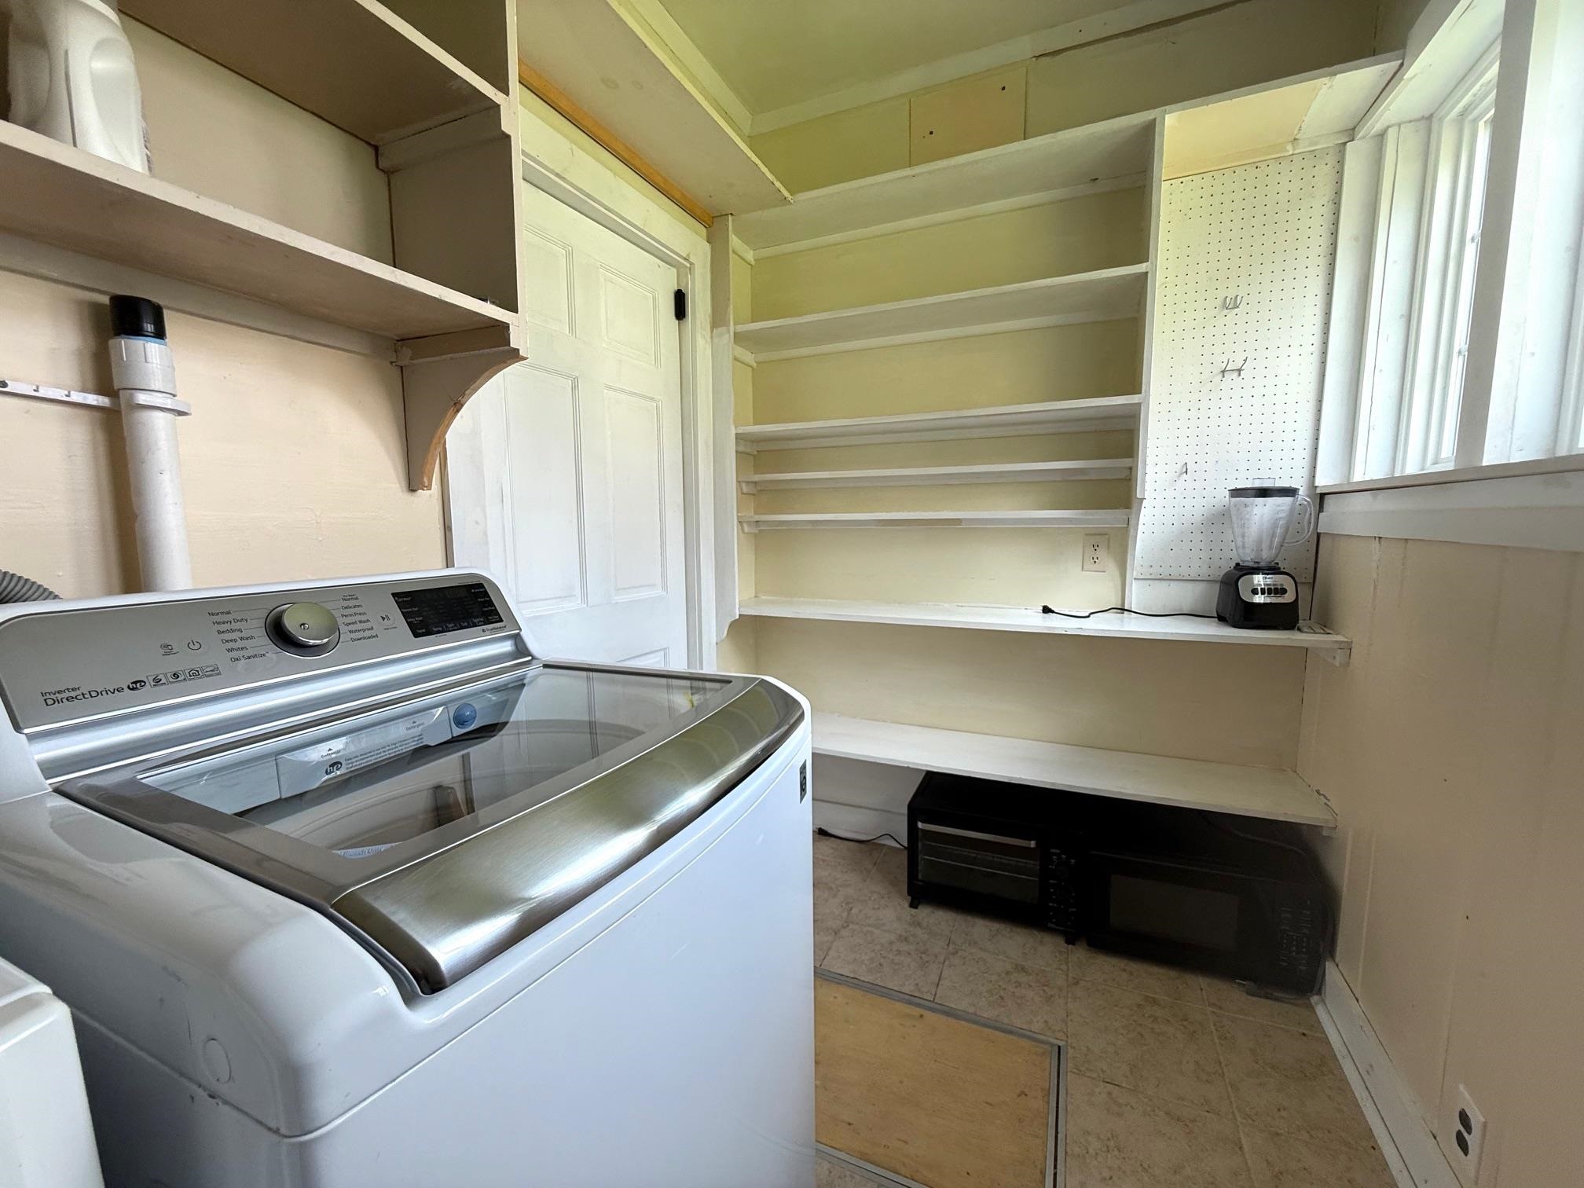
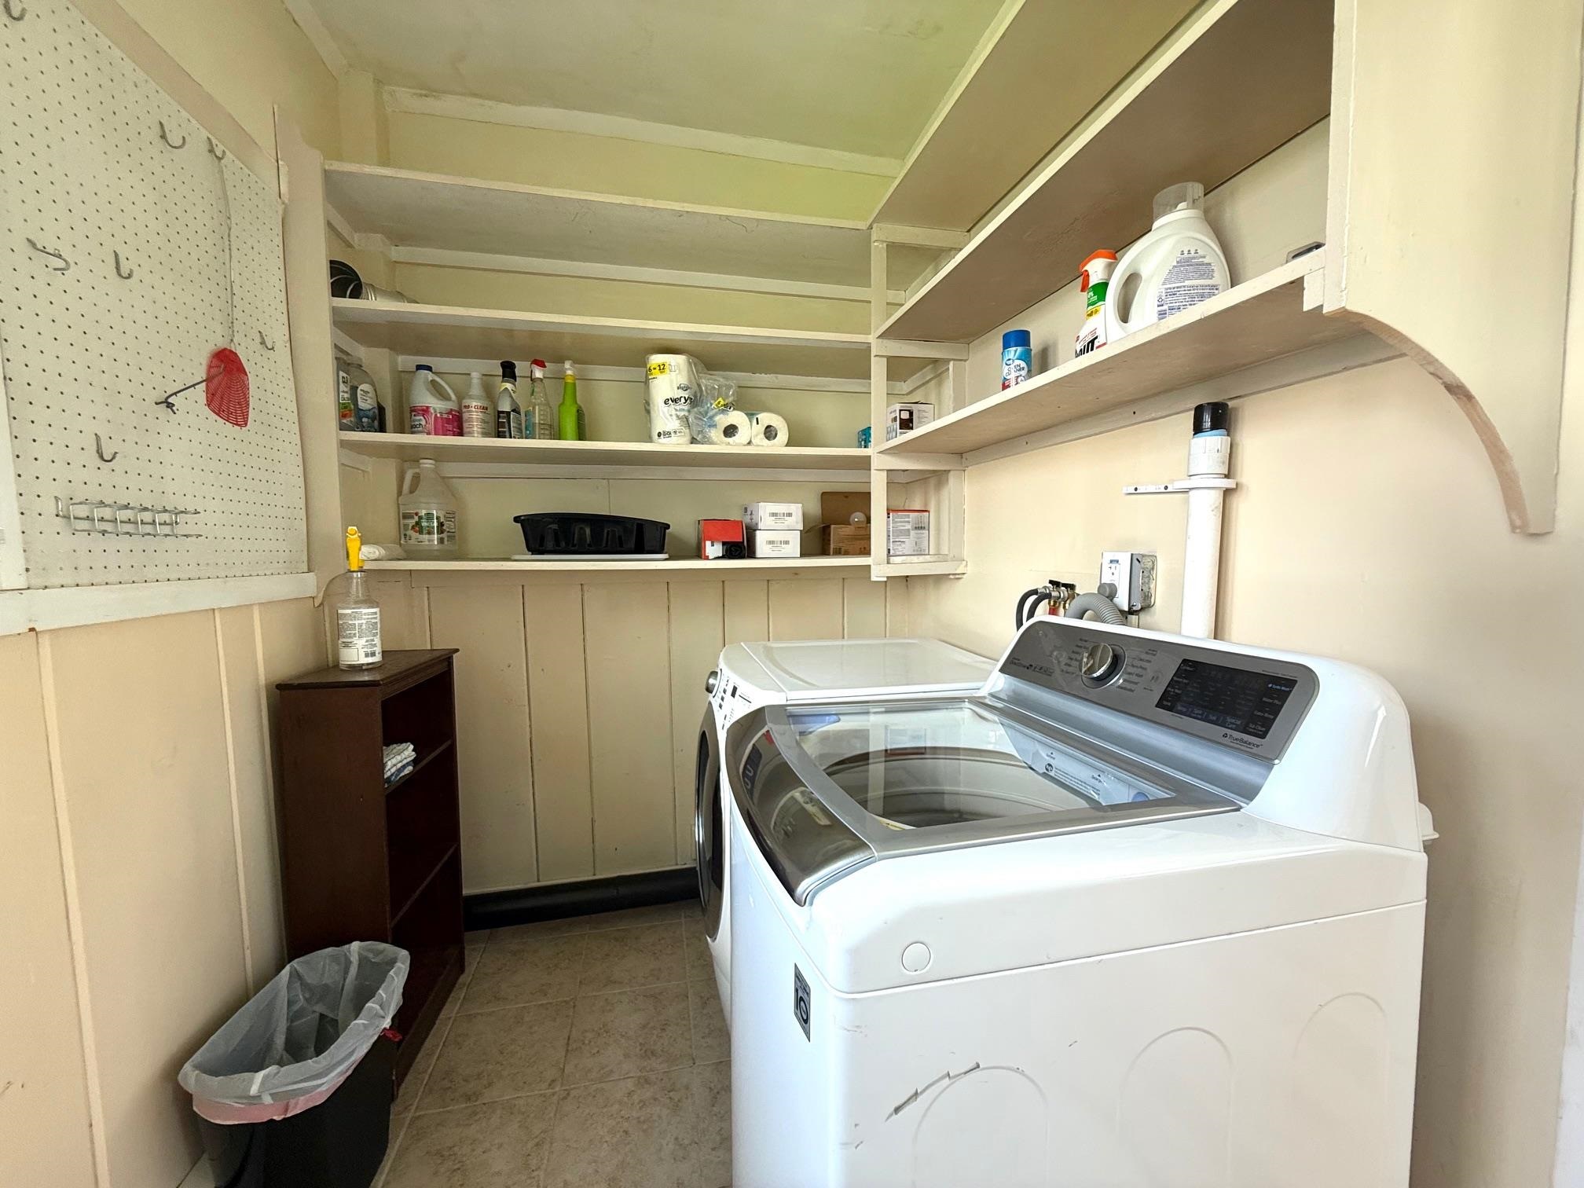
Appliances : Dishwasher | Dryer | Range Hood | Gas Range | Refrigerator | Washer | Exhaust Fan
Flooring: Tile | Wood
Heating: Hot Water | Radiator
Total Rooms: 8
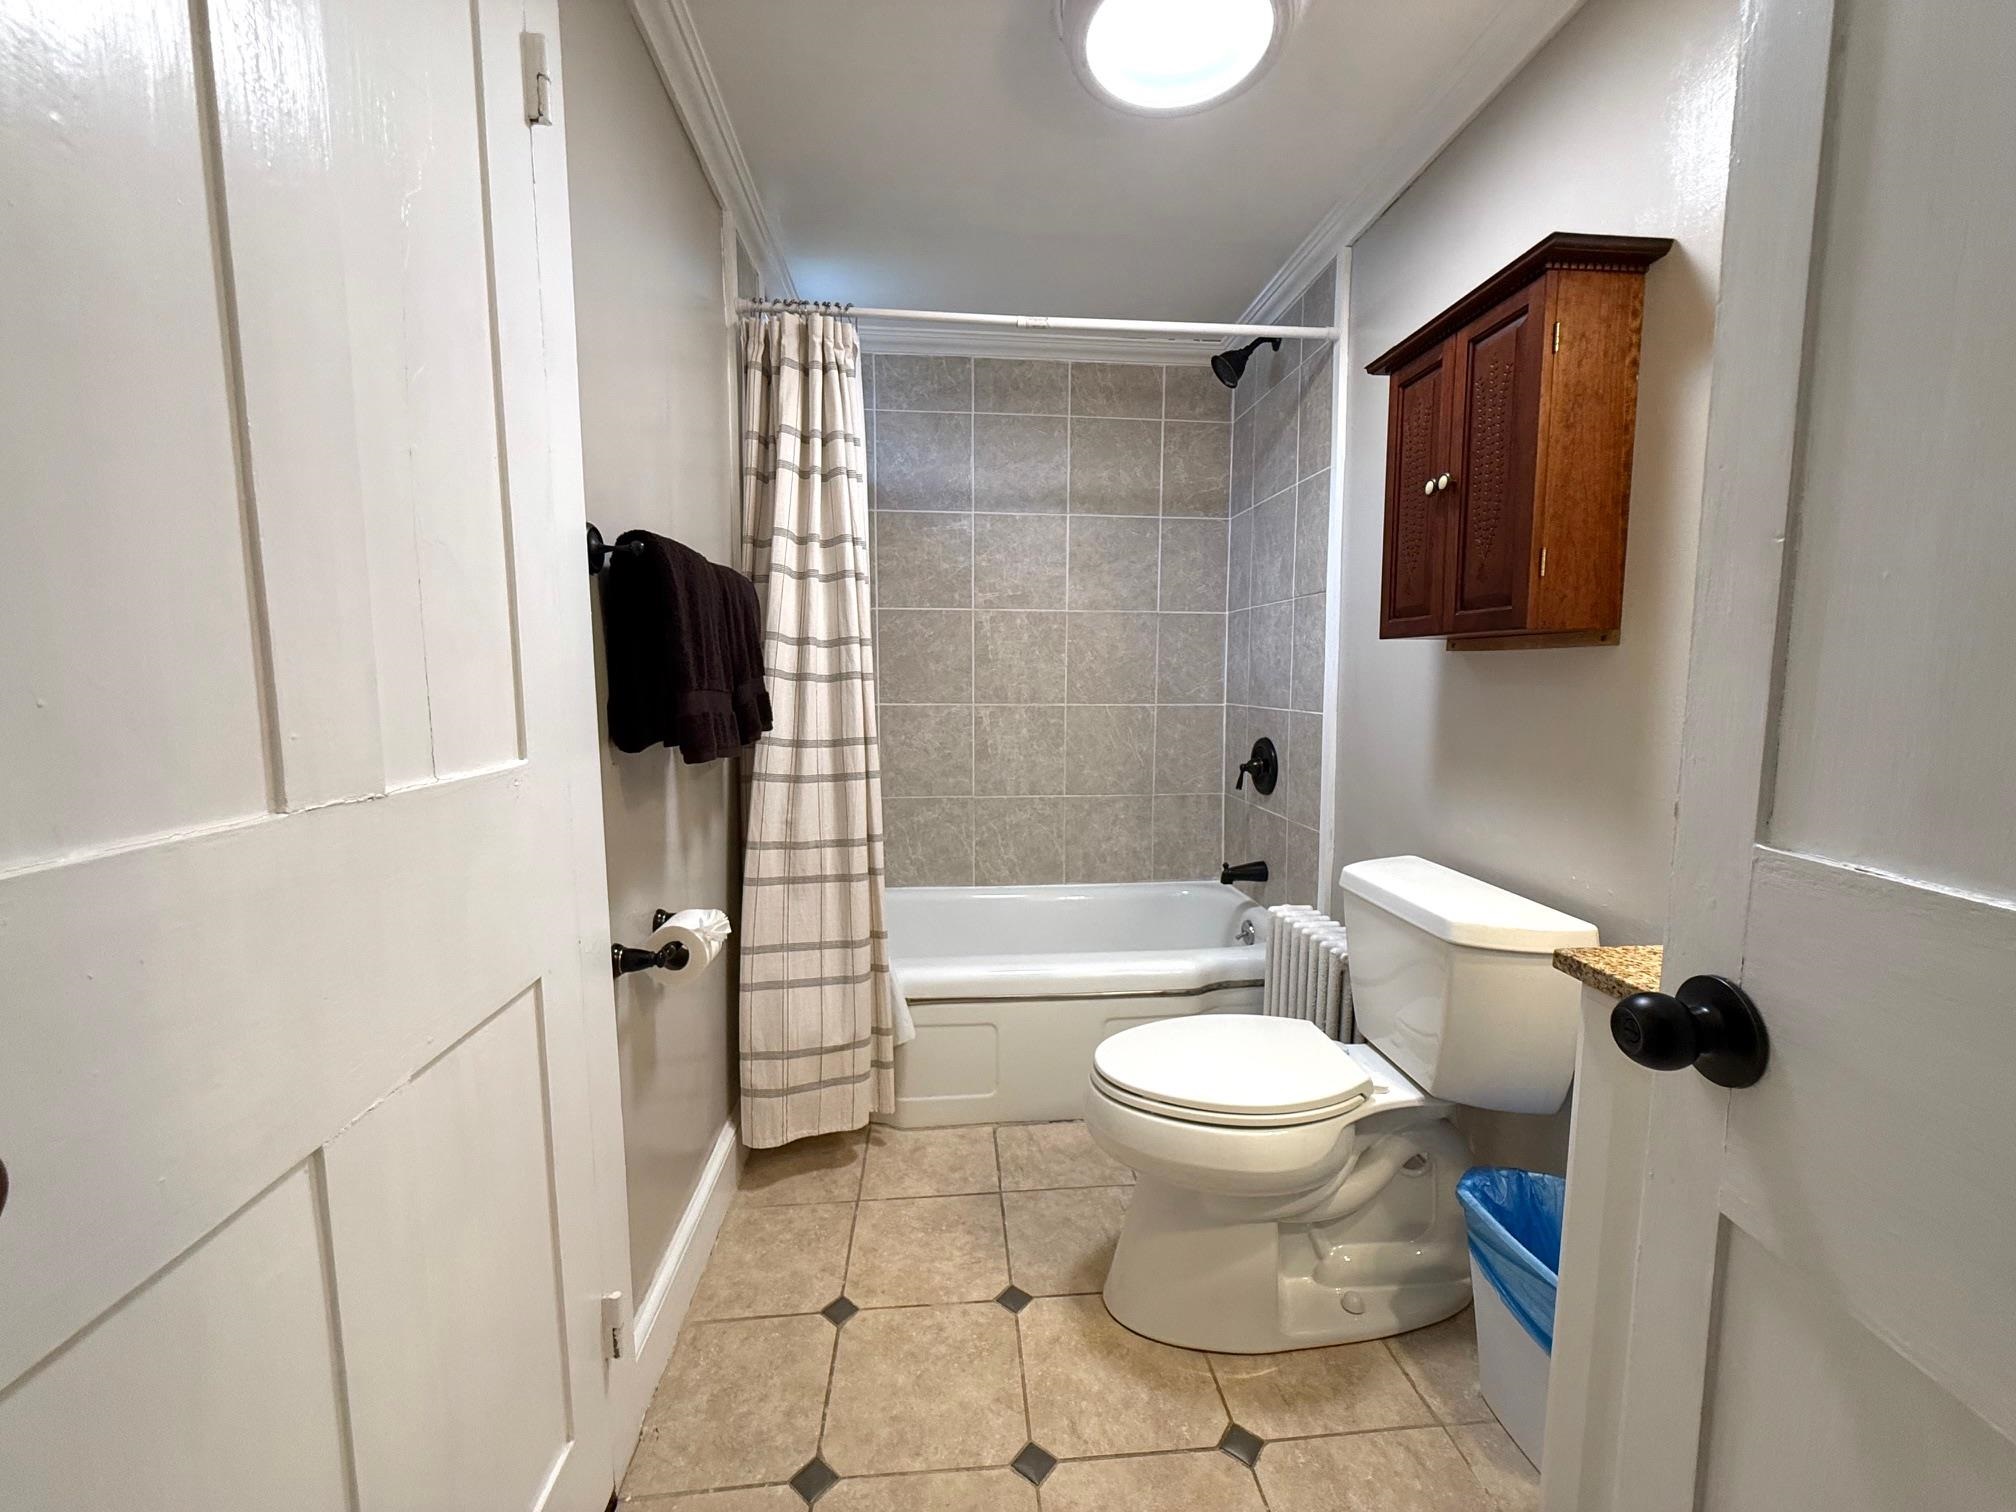
Total Baths: 3
Full Baths: 2
1/2 Baths: 1
Total Bedrooms: 4

Building Info
Year Built: 1896
Type: Wood Frame | Wood Exterior | Wood Siding
Total Structure SqFt.: 2350
Finished Sqft. Above Ground: 2100
Apx Below Grade Unfinished SqFt.: 250
Basement: Insulated | Unfinished | Interior Access | Basement Stairs
Foundation size 34x22.

Exterior Info
Style: Victorian
Exterior Color green
Roof: Slate

Utilities
Electric: 200+ Amp Service
Water: Drilled Well
Sewer: 1000 Gallon | On-Site Septic Exists

Land Description:
Corner | Country Setting | Landscaped | Level | Mountain View | Open | In Town | Near Shopping | Near Skiing
Lot size: 3 acres
Zoned: Residential
Surveyed: Unk
Flood Zone: Land Onl
Seasonal: No
Road Frontage: 200
Driveway: Dirt


Docs Available : Property Disclosure
Easement - No
Taxes $5,323
Assesed Value Not Reported
Schools
School District: Flood Brook USD 20
Elementary School: Flood Brook Elementary School
Middle School: Choice
High School: Choice

© 2000-2026 Clerkin Agency Real Estate
NEREN Logo
565 Maple Street, White River Junction, Vermont. 05001 802-295-1355
Copyright © 2026 PrimeMLS, Inc. All rights reserved. This information is deemed reliable, but not guaranteed. The data relating to real estate displayed on this display comes in part from the IDX Program of PrimeMLS. The information being provided is for consumers’ personal, non-commercial use and may not be used for any purpose other than to identify prospective properties consumers may be interested in purchasing. Data last updated September 15th, 2026
PLEASE NOTE: Both New Hampshire and Vermont law require brokers and agents to disclose at the “time of first business meeting, prior to any discussion of confidential information”, in New Hampshire’s case, and “first reasonable opportunity”, in Vermont’s case, the nature of the relationships brokers have or may have with customers and clients. Each state requires that a disclosure form be presented to consumers for their review and acknowledgment at the appropriate time. These forms can be accessed here:
VT: VERMONT REAL ESTATE COMMISSION MANDATORY CONSUMER DISCLOSURE FORM
NH: NEW HAMPSHIRE REAL ESTATE COMMISSION BROKERAGE RELATIONSHIP DISCLOSURE FORM