List Price: $350,000 | $99 per sq.ft. Multi Family
Price Change! Reduced by $35,000 down 10% on July 29th 2026
A 3 Unit Multi Family Home
With 1 One Bedroom Units , 0 - Two Bedroom Units ,2 - Three Bedroom Units
Listed Sunday Jun 28, 2026 | MLS# 5097171
Price Change! Reduced by $35,000 down 10% on July 29th 2026
A 3 Unit Multi Family Home
With 1 One Bedroom Units , 0 - Two Bedroom Units ,2 - Three Bedroom Units
Listed Sunday Jun 28, 2026 | MLS# 5097171

Cute 3 Bedroom with Porch

Gorgeous Utley Brook
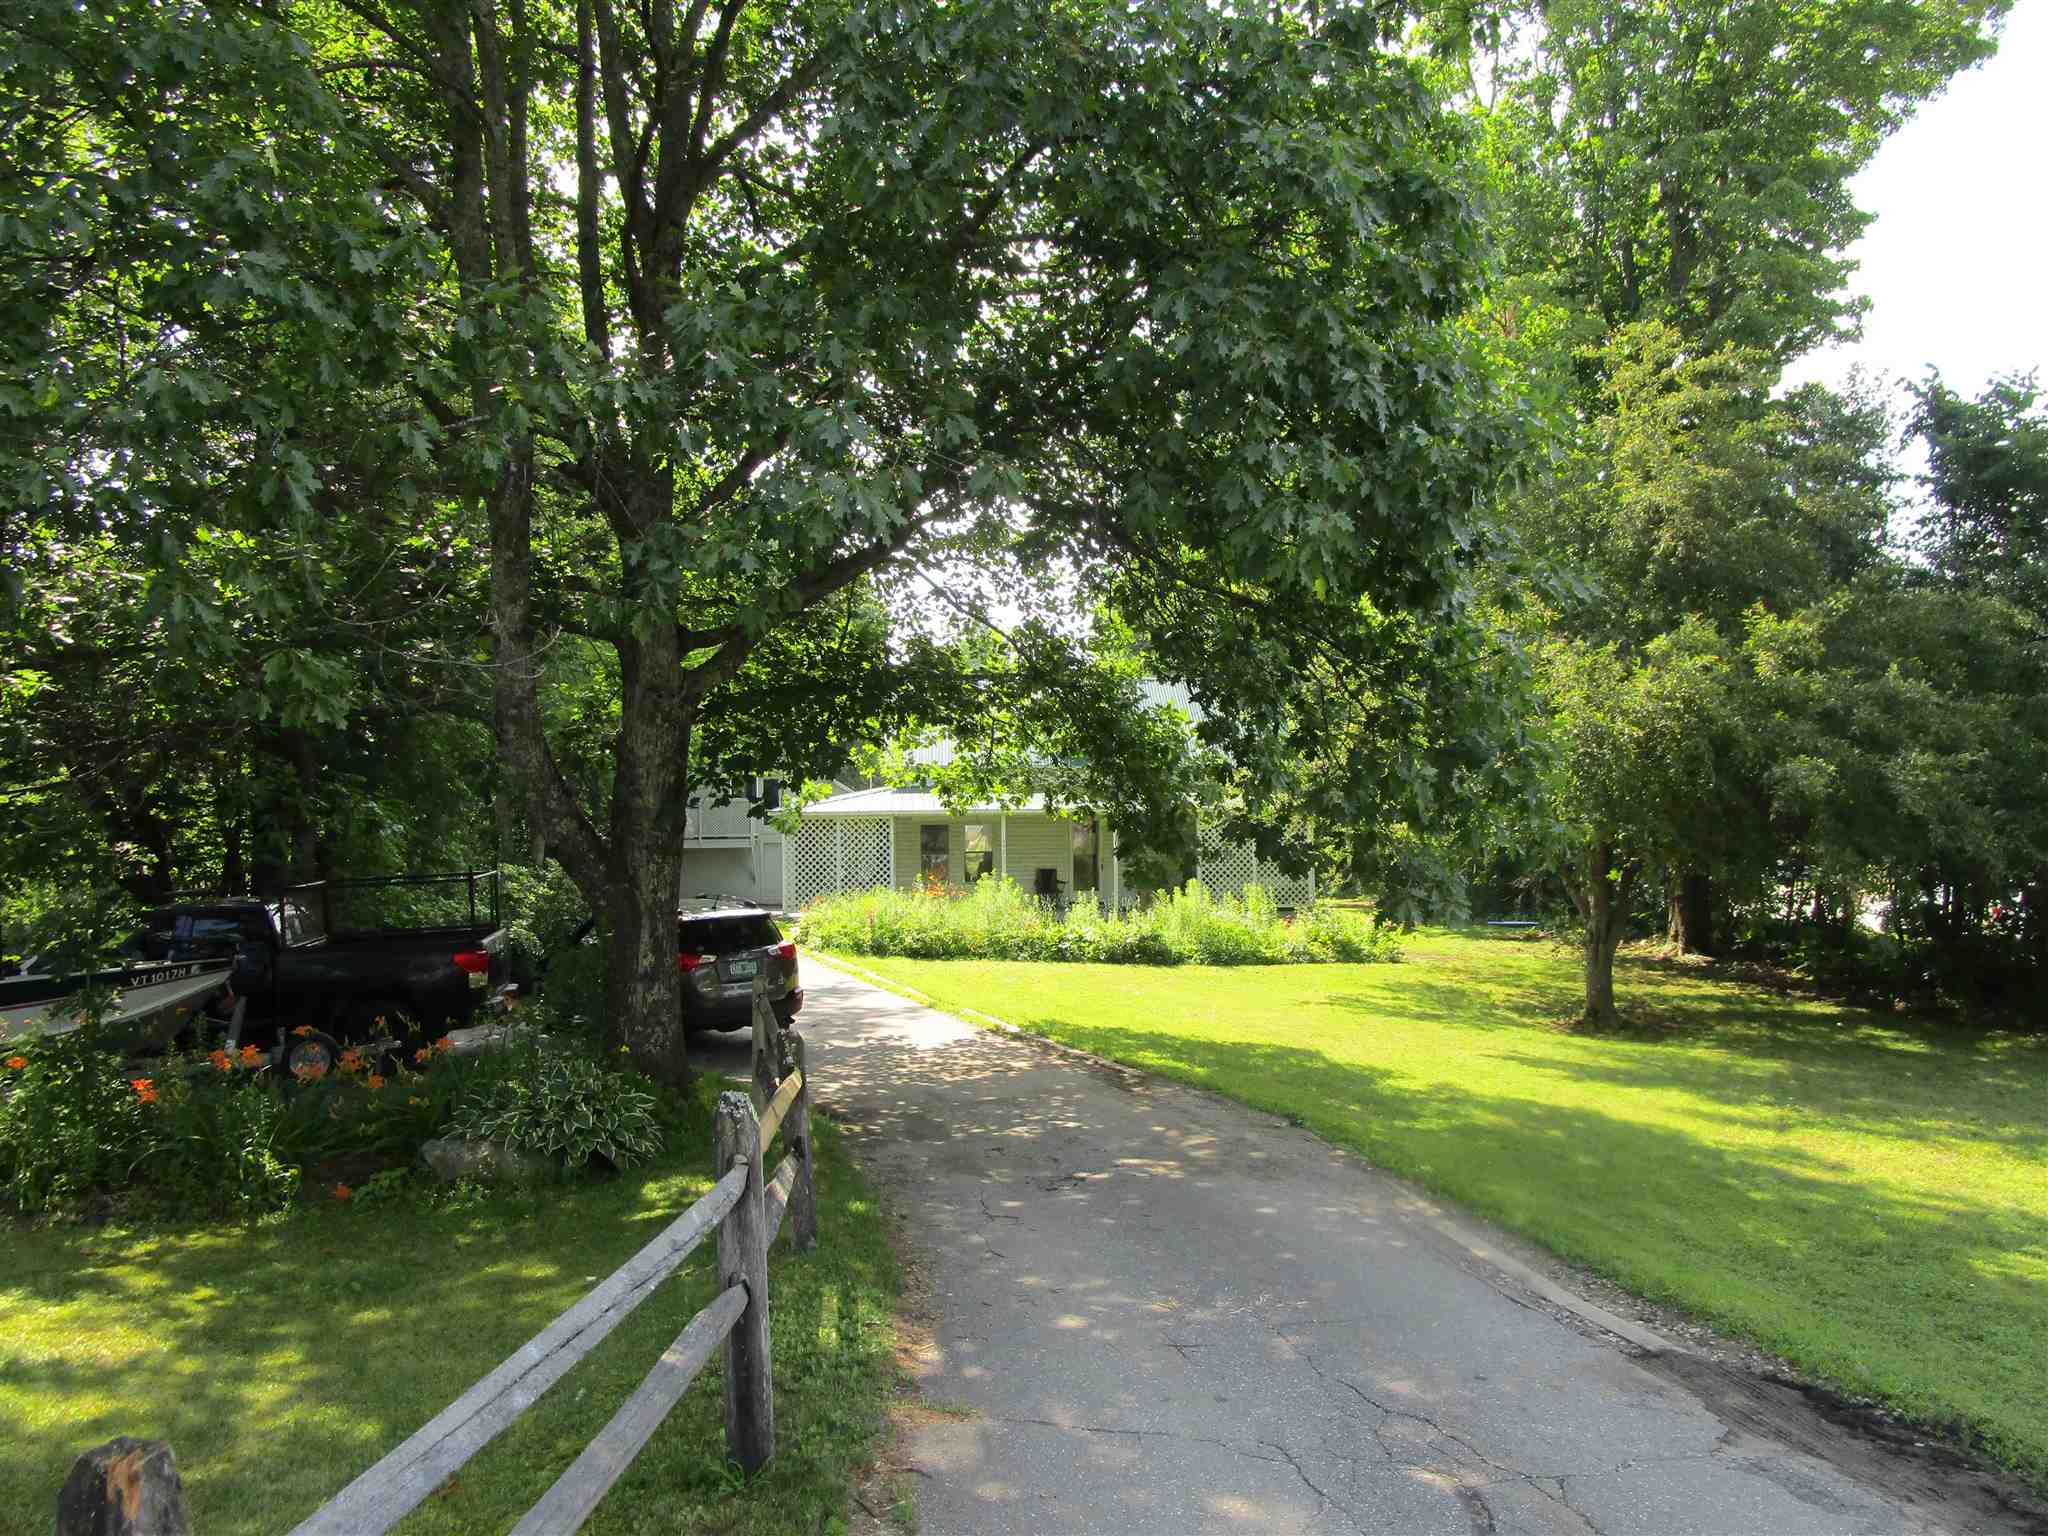
adage: Location, Location, Location
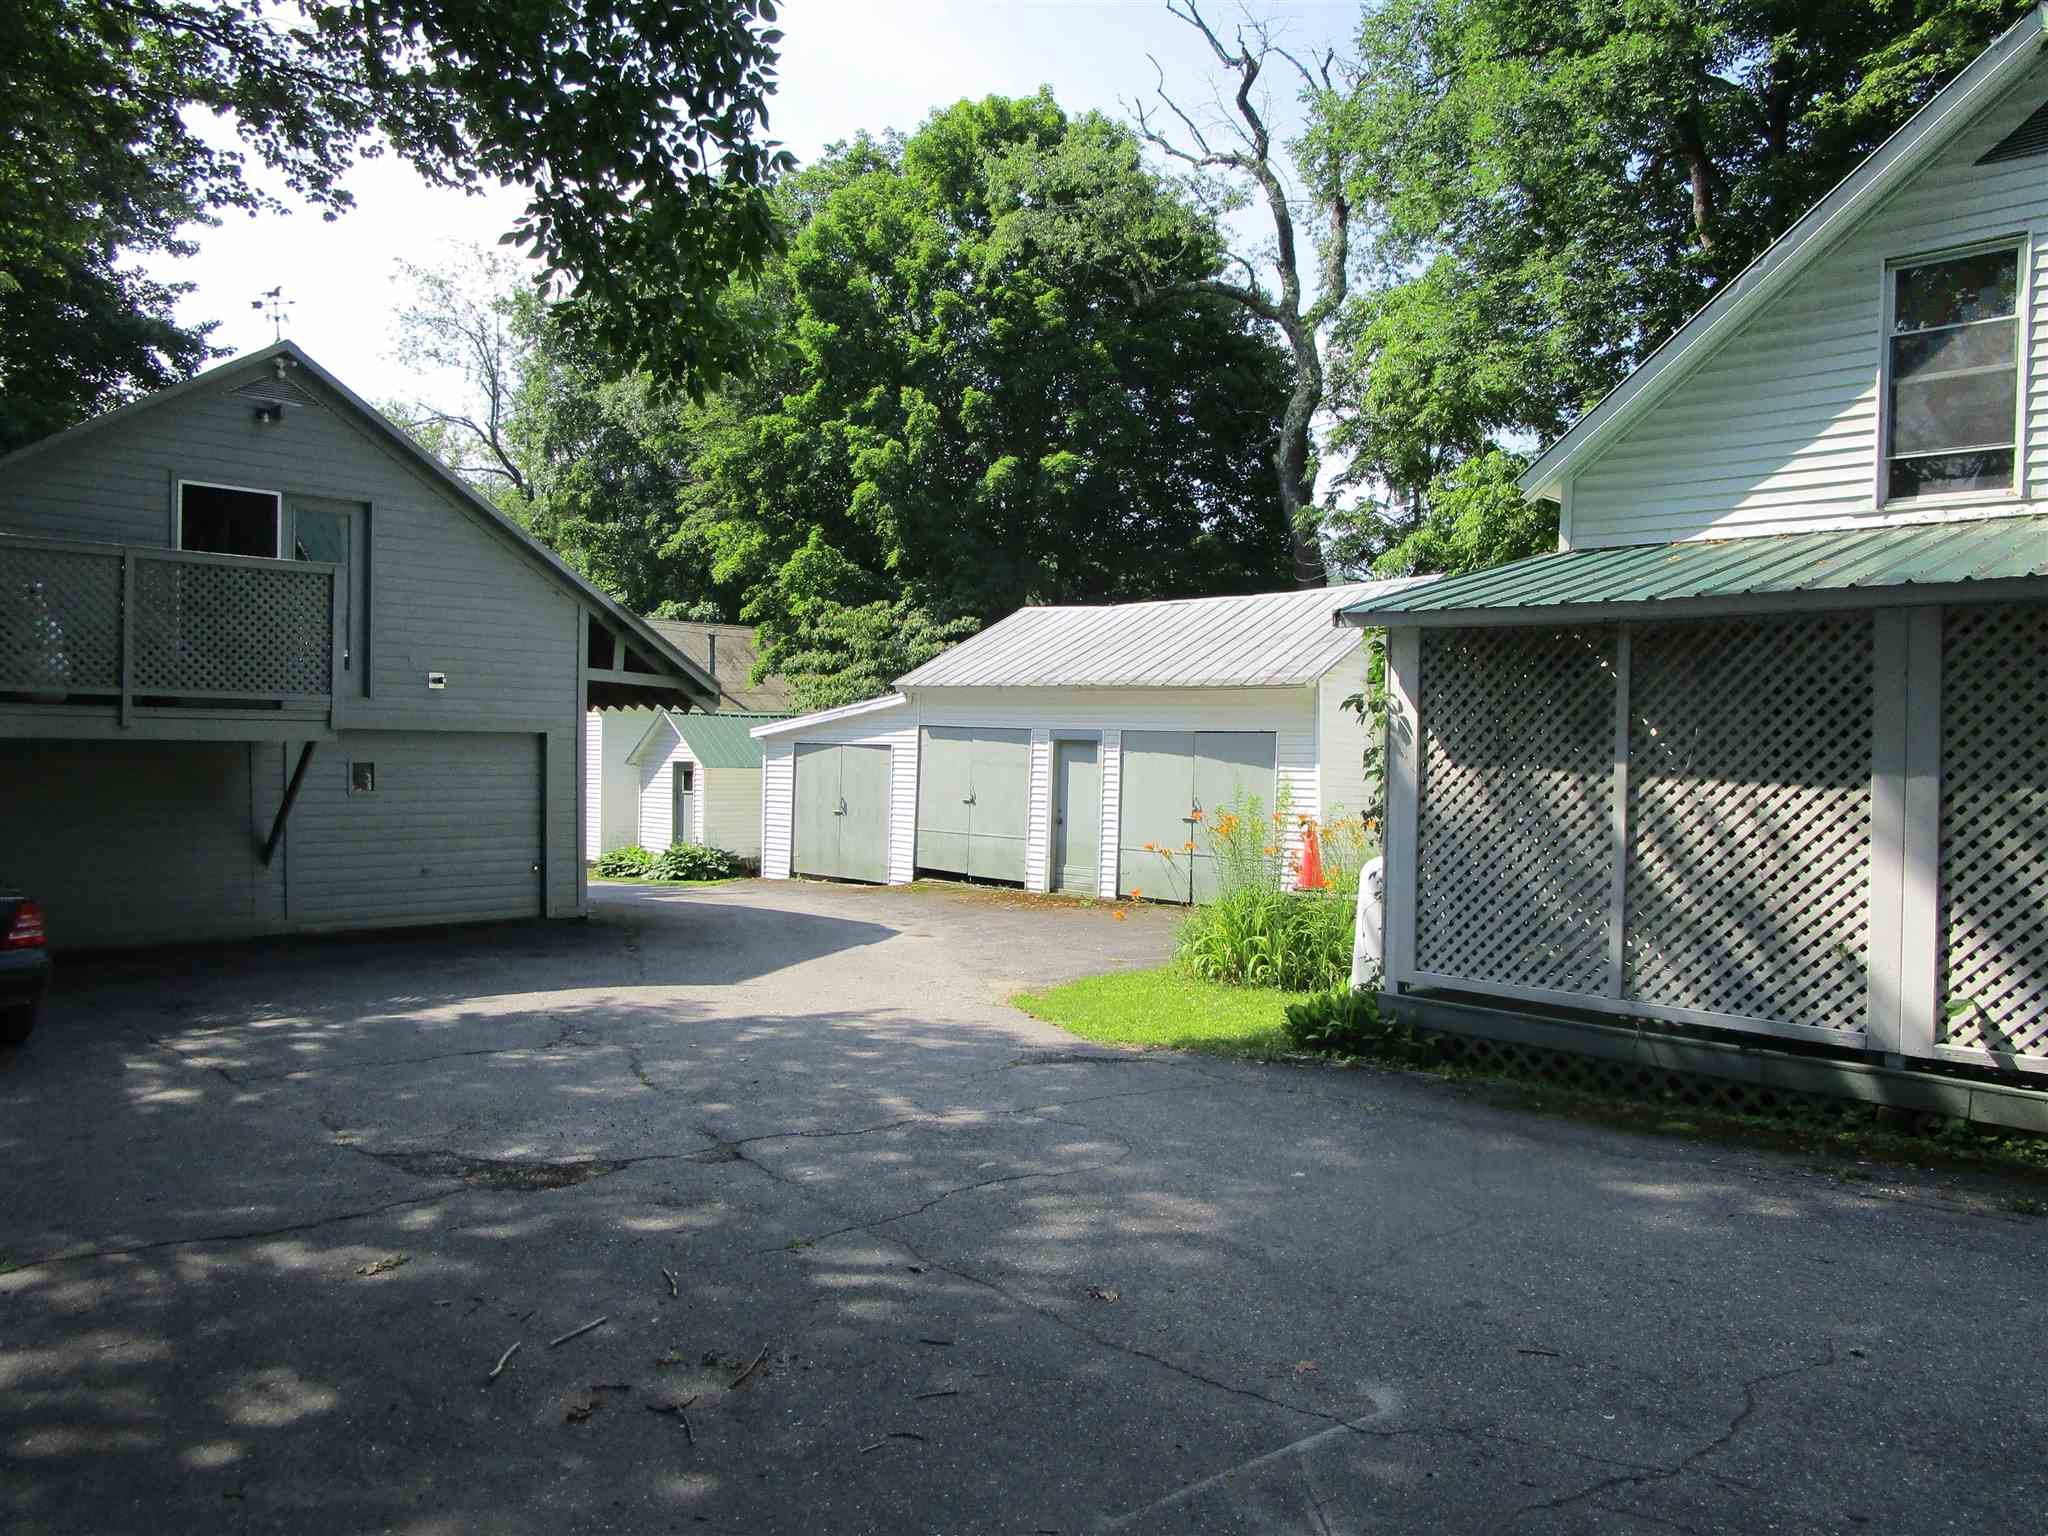
Passageway through property

Ample spaces to do.....?anything you want!

Simply Stunning
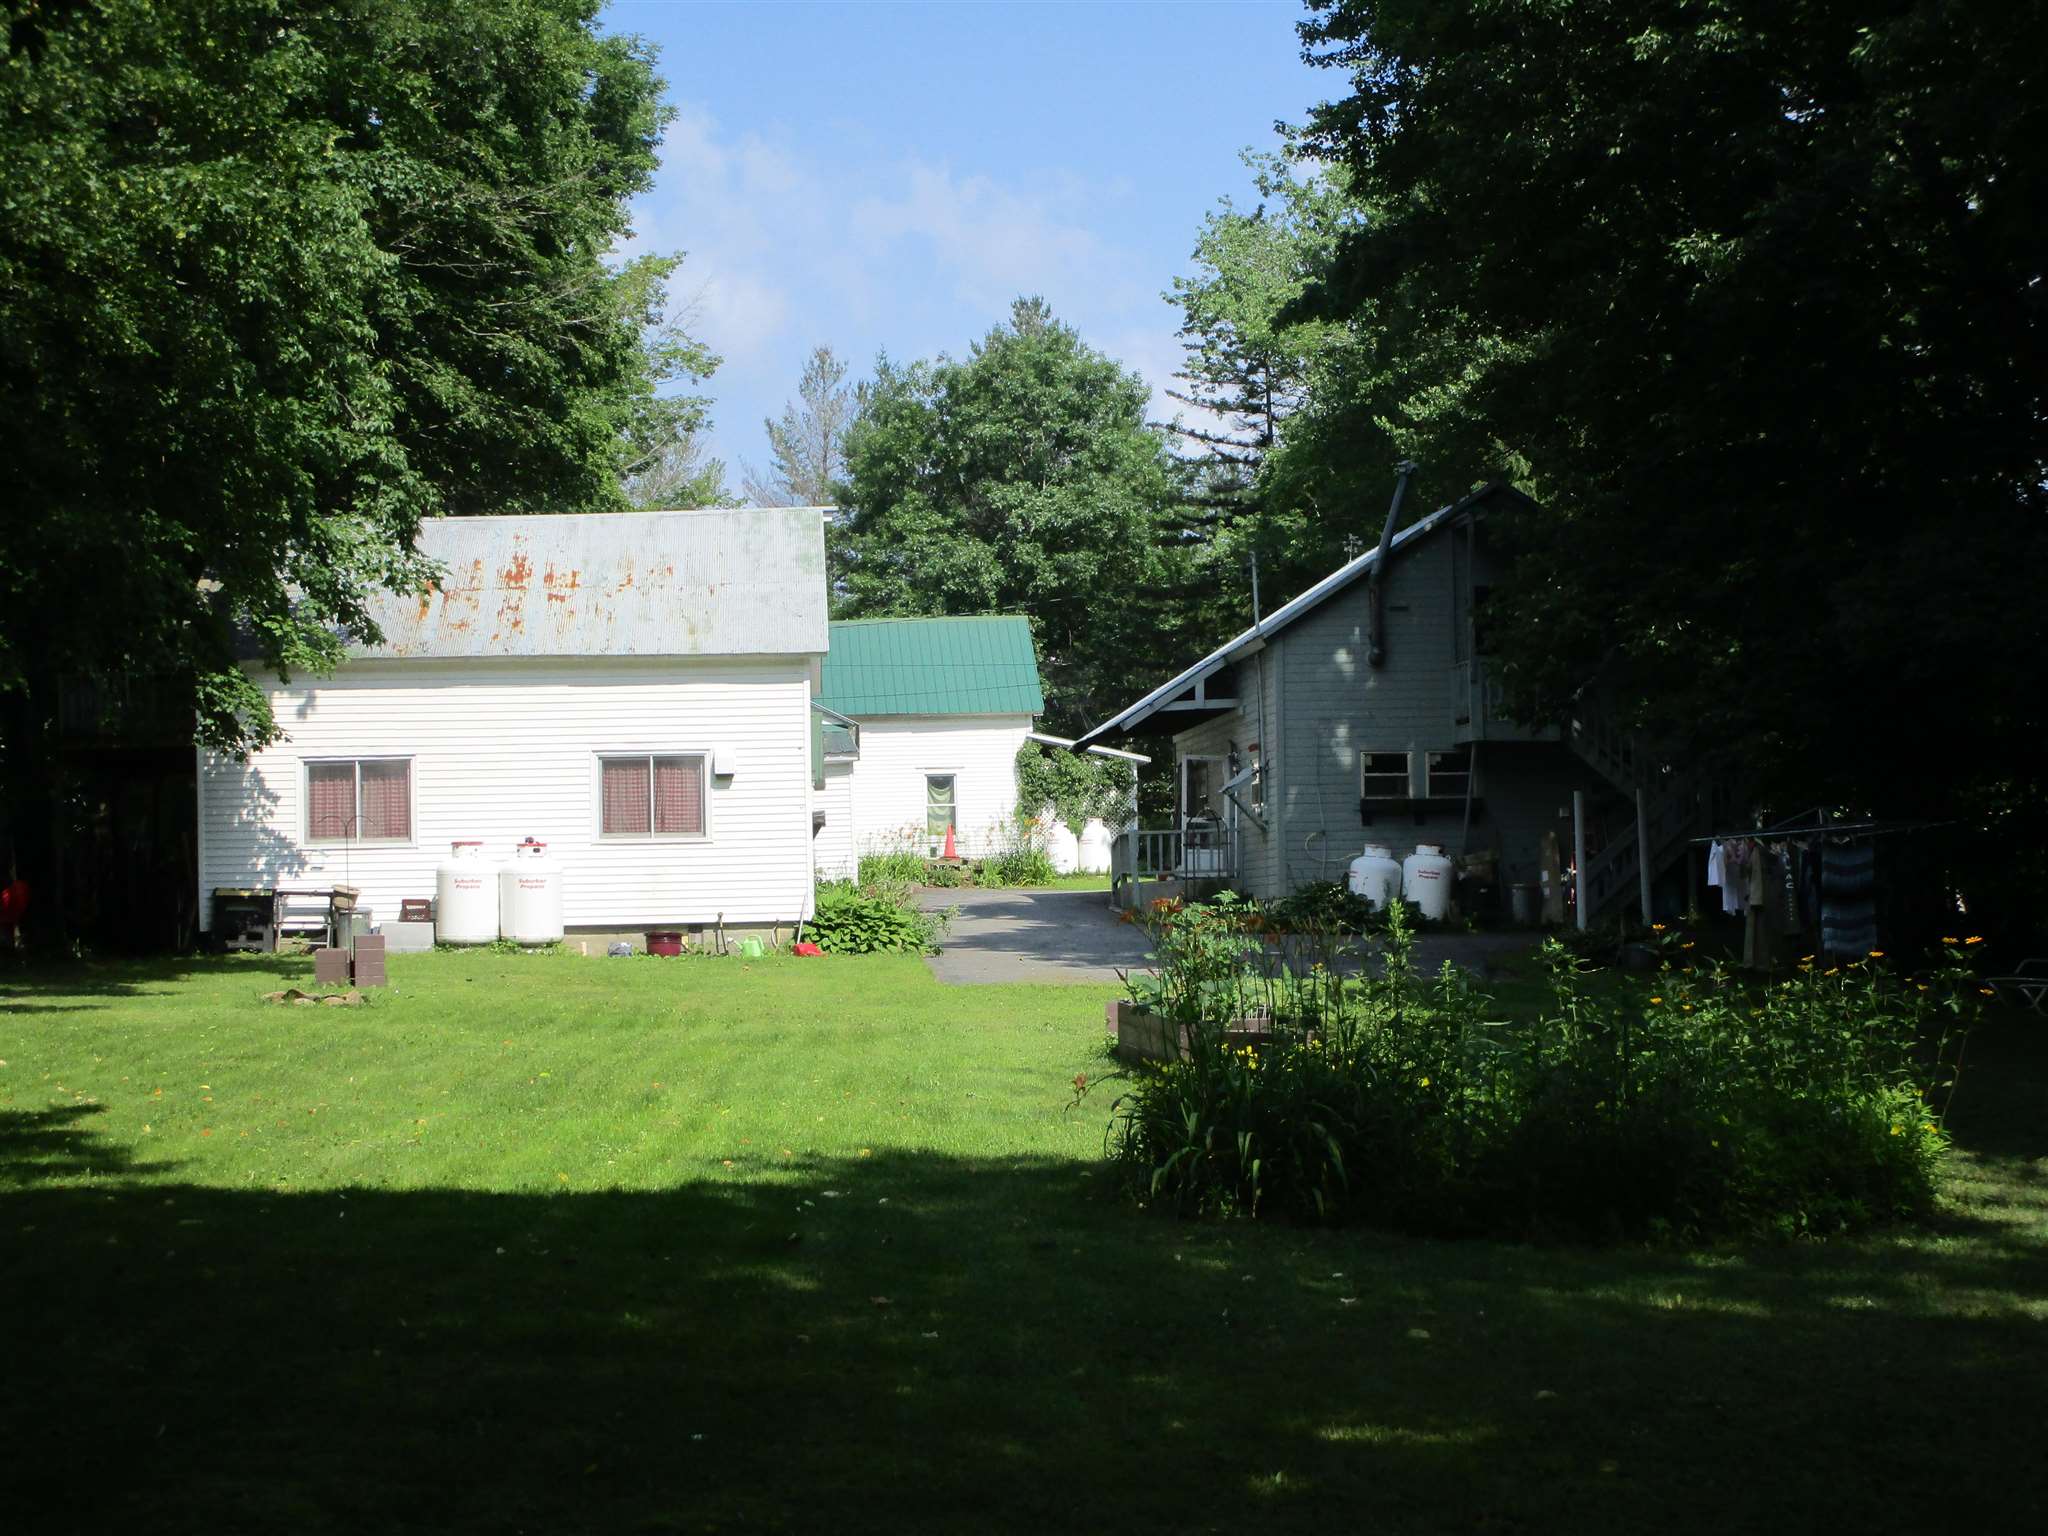
View from Back of Property to front
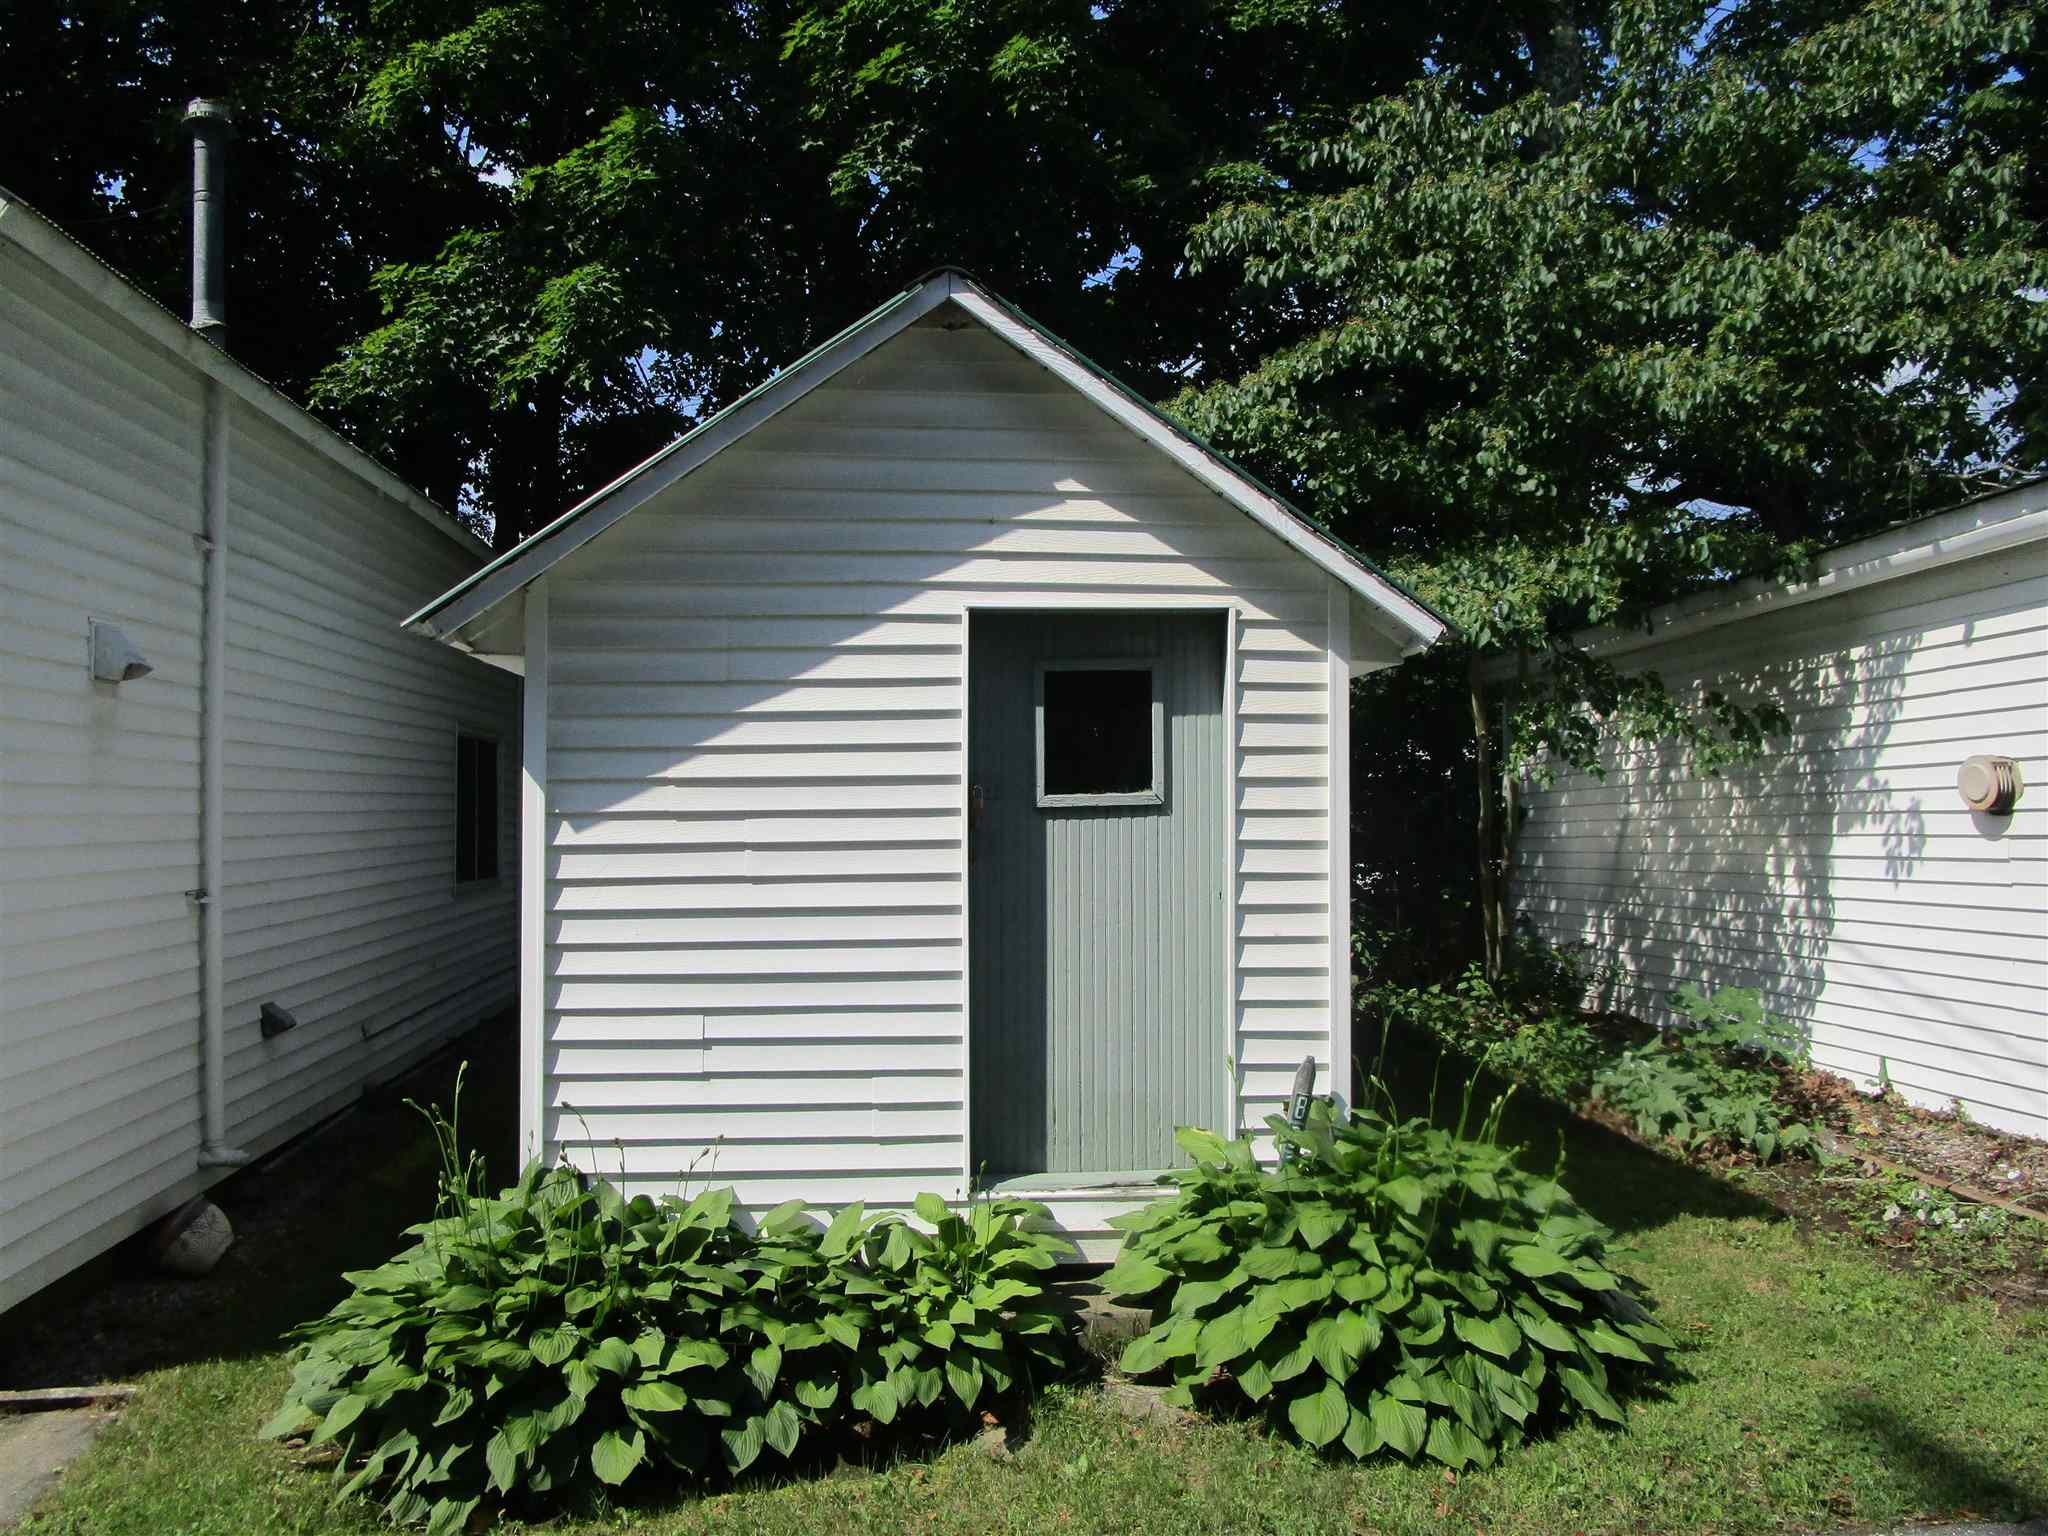
Storage abounds
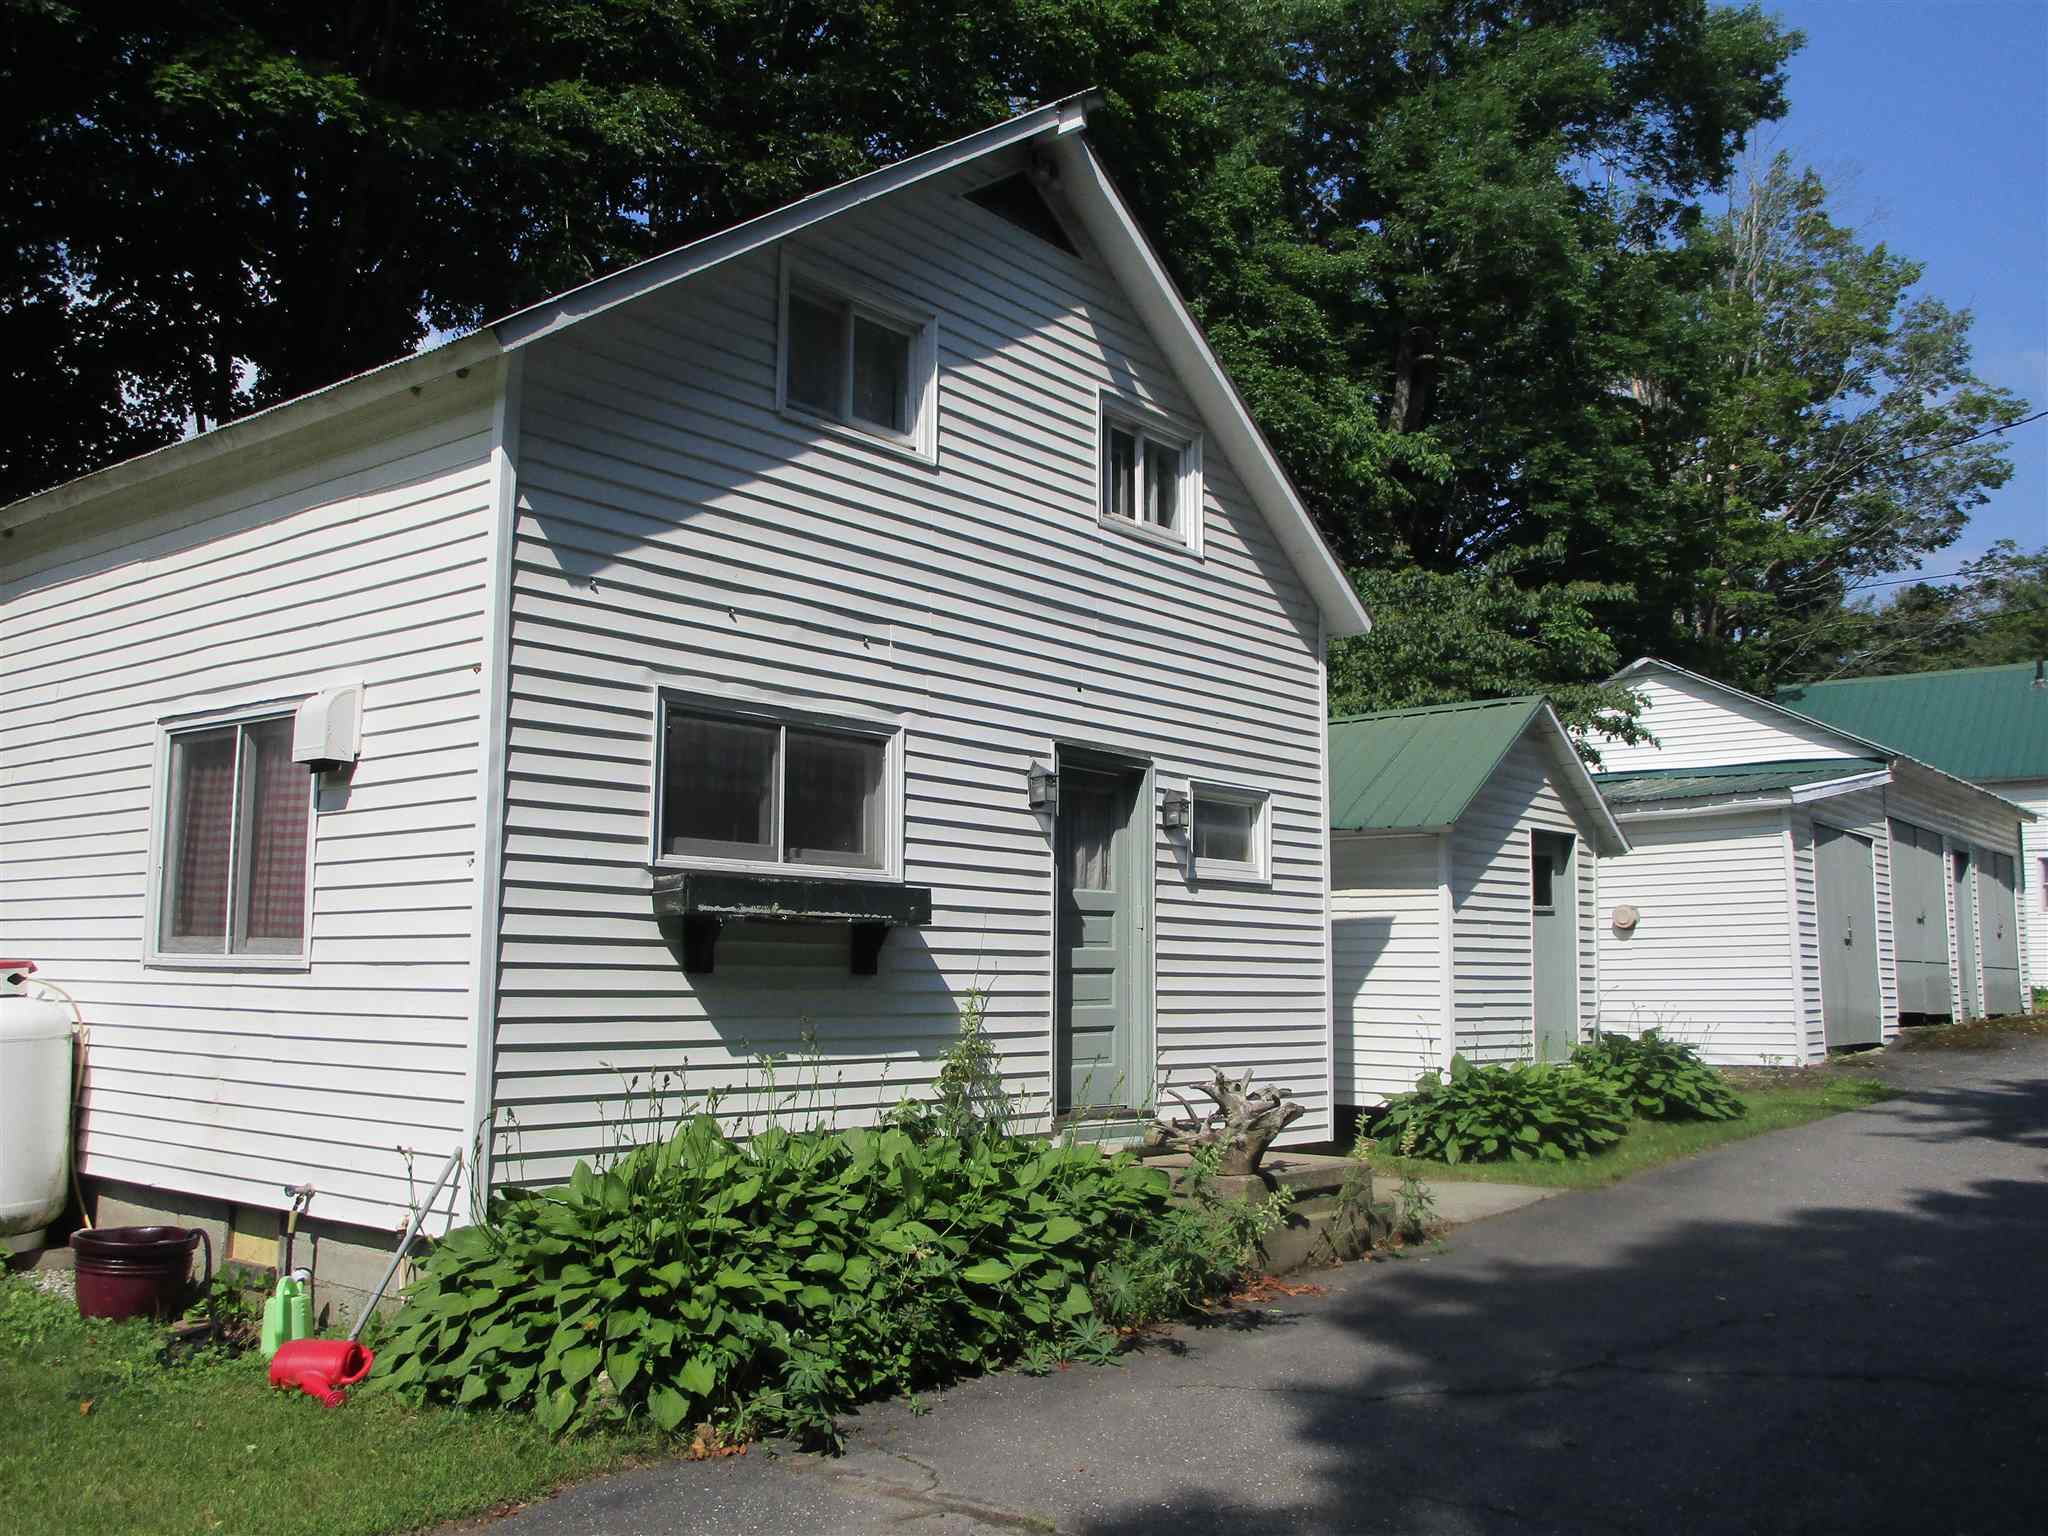
Unit #2
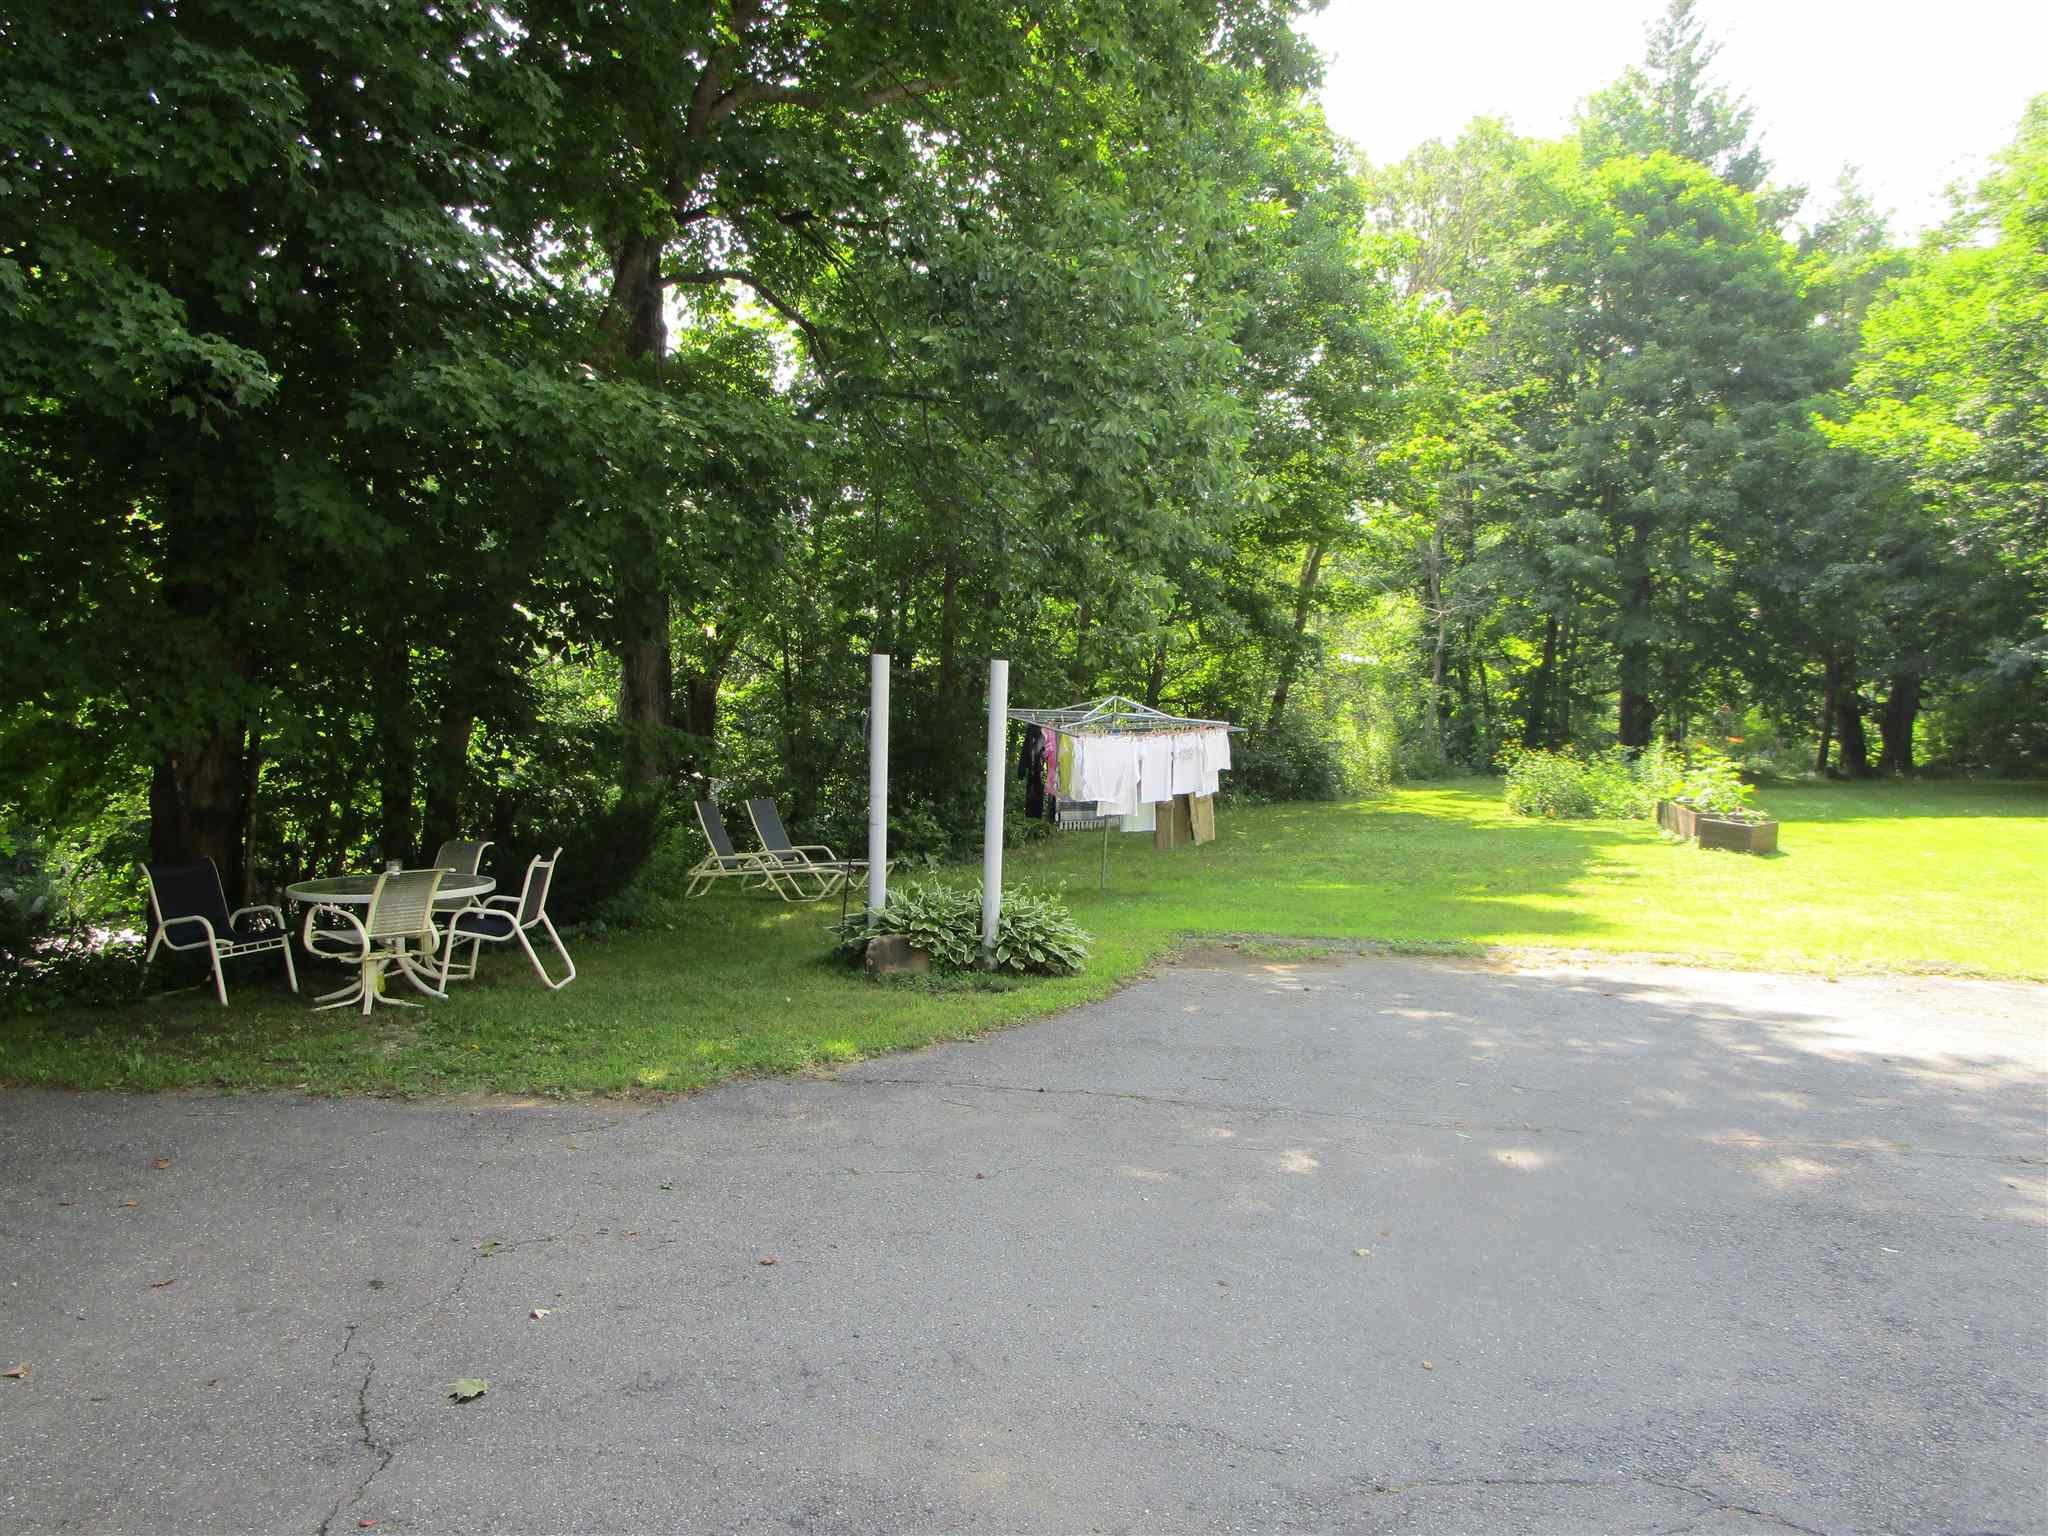
backyard runs along River
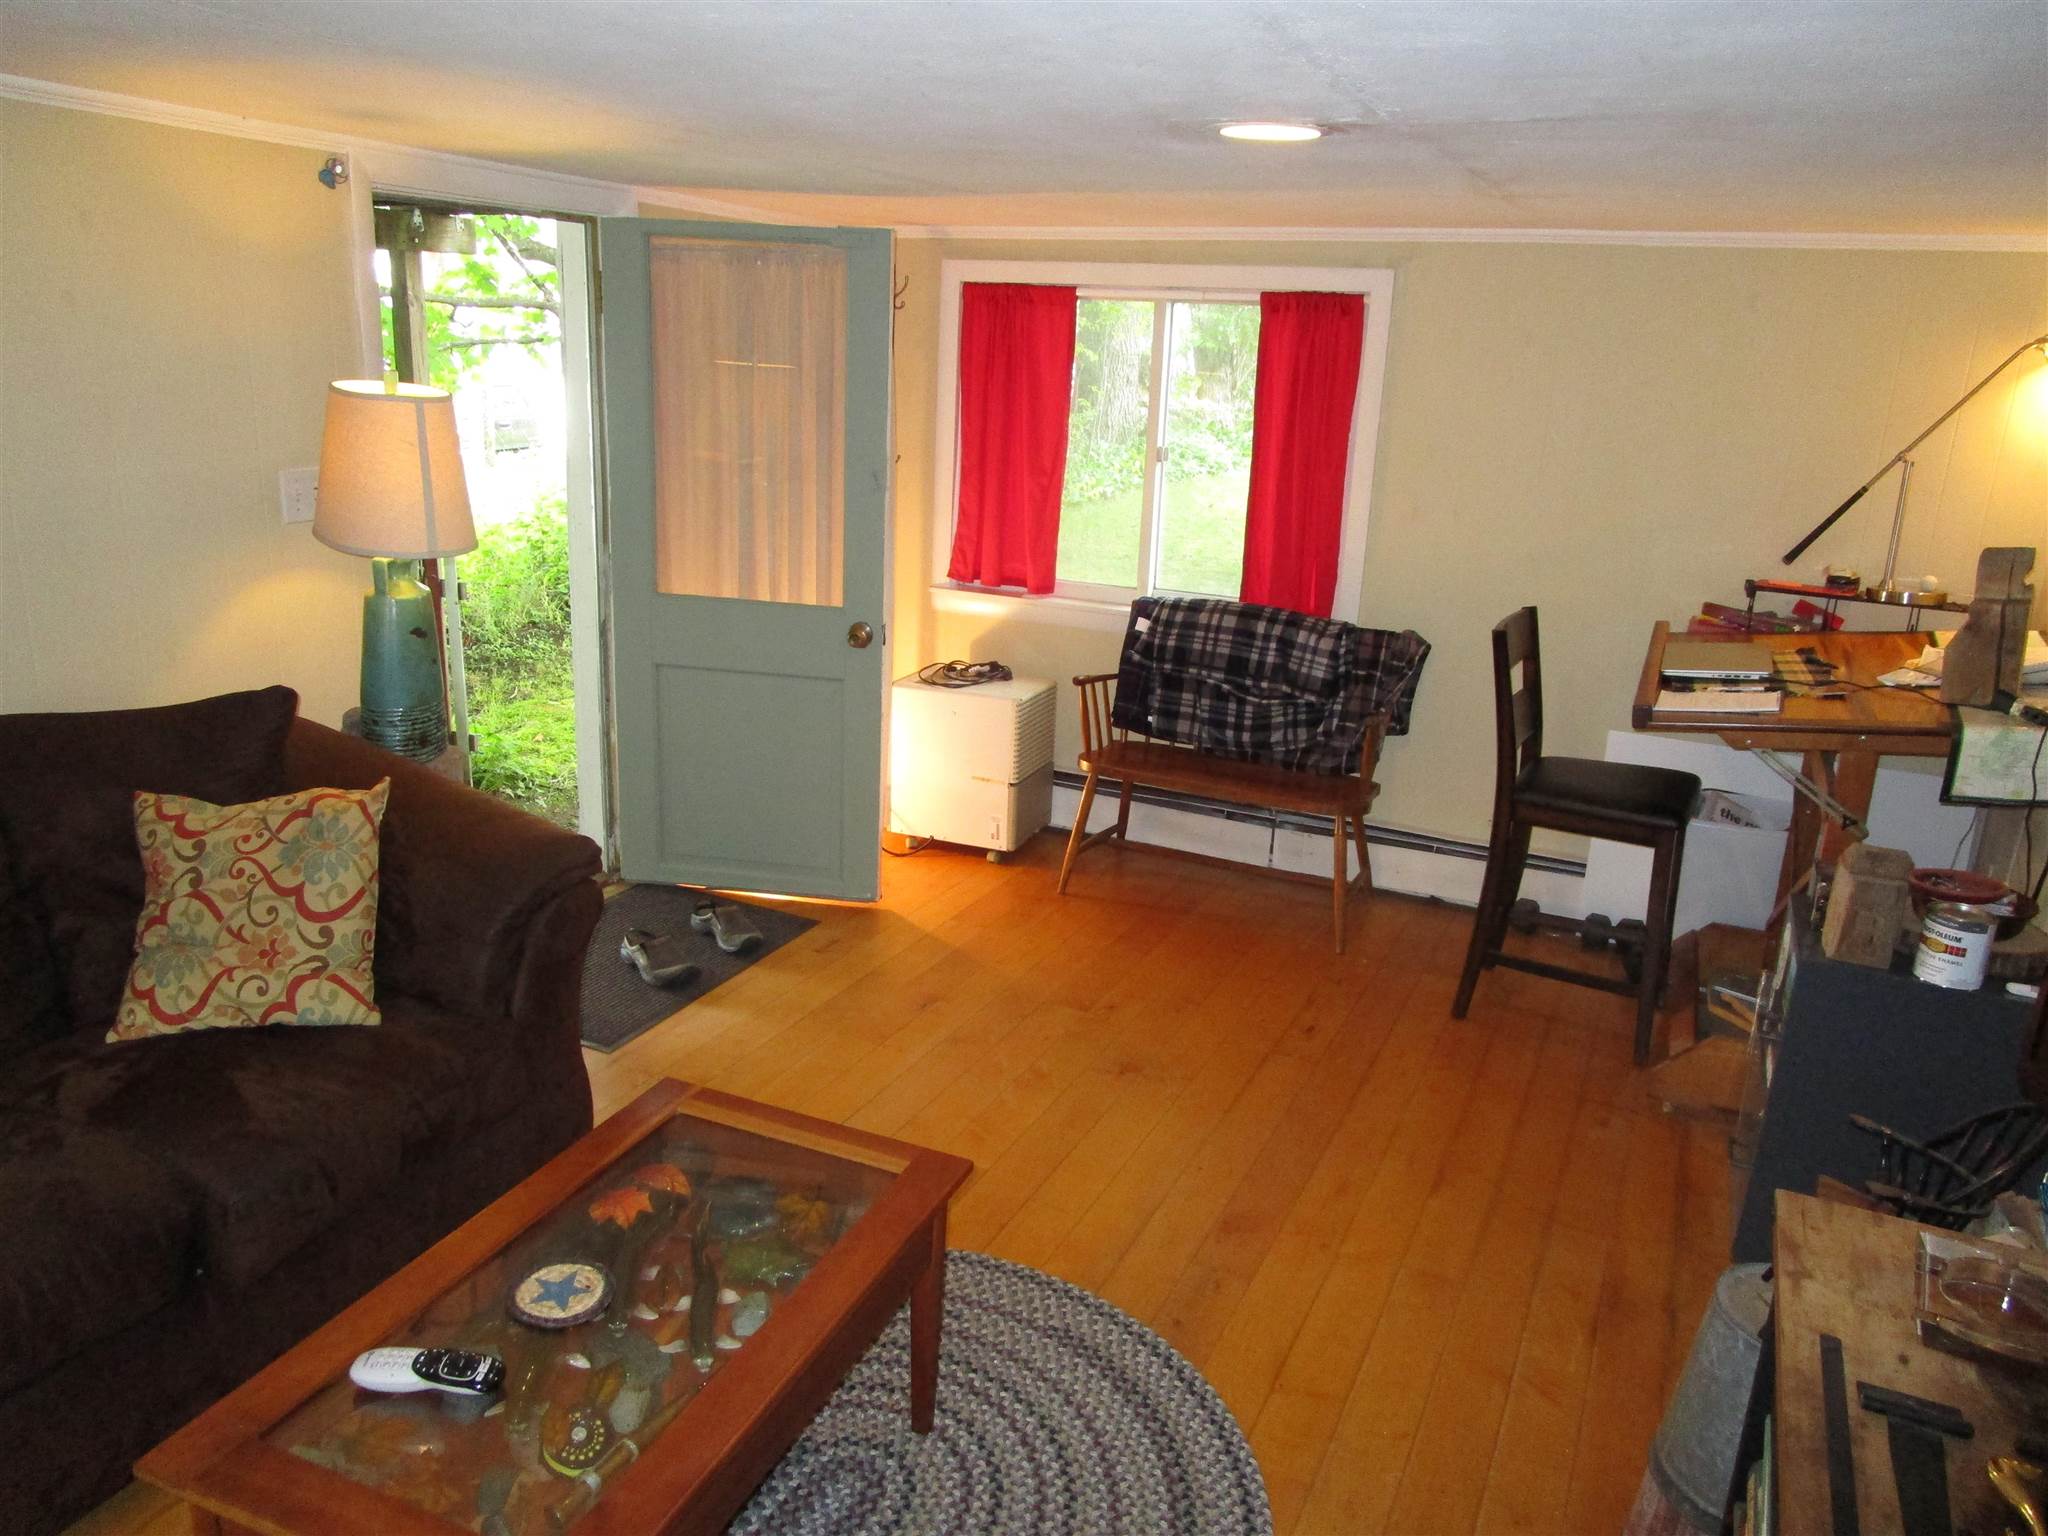
Living Room and easy Outdoor access
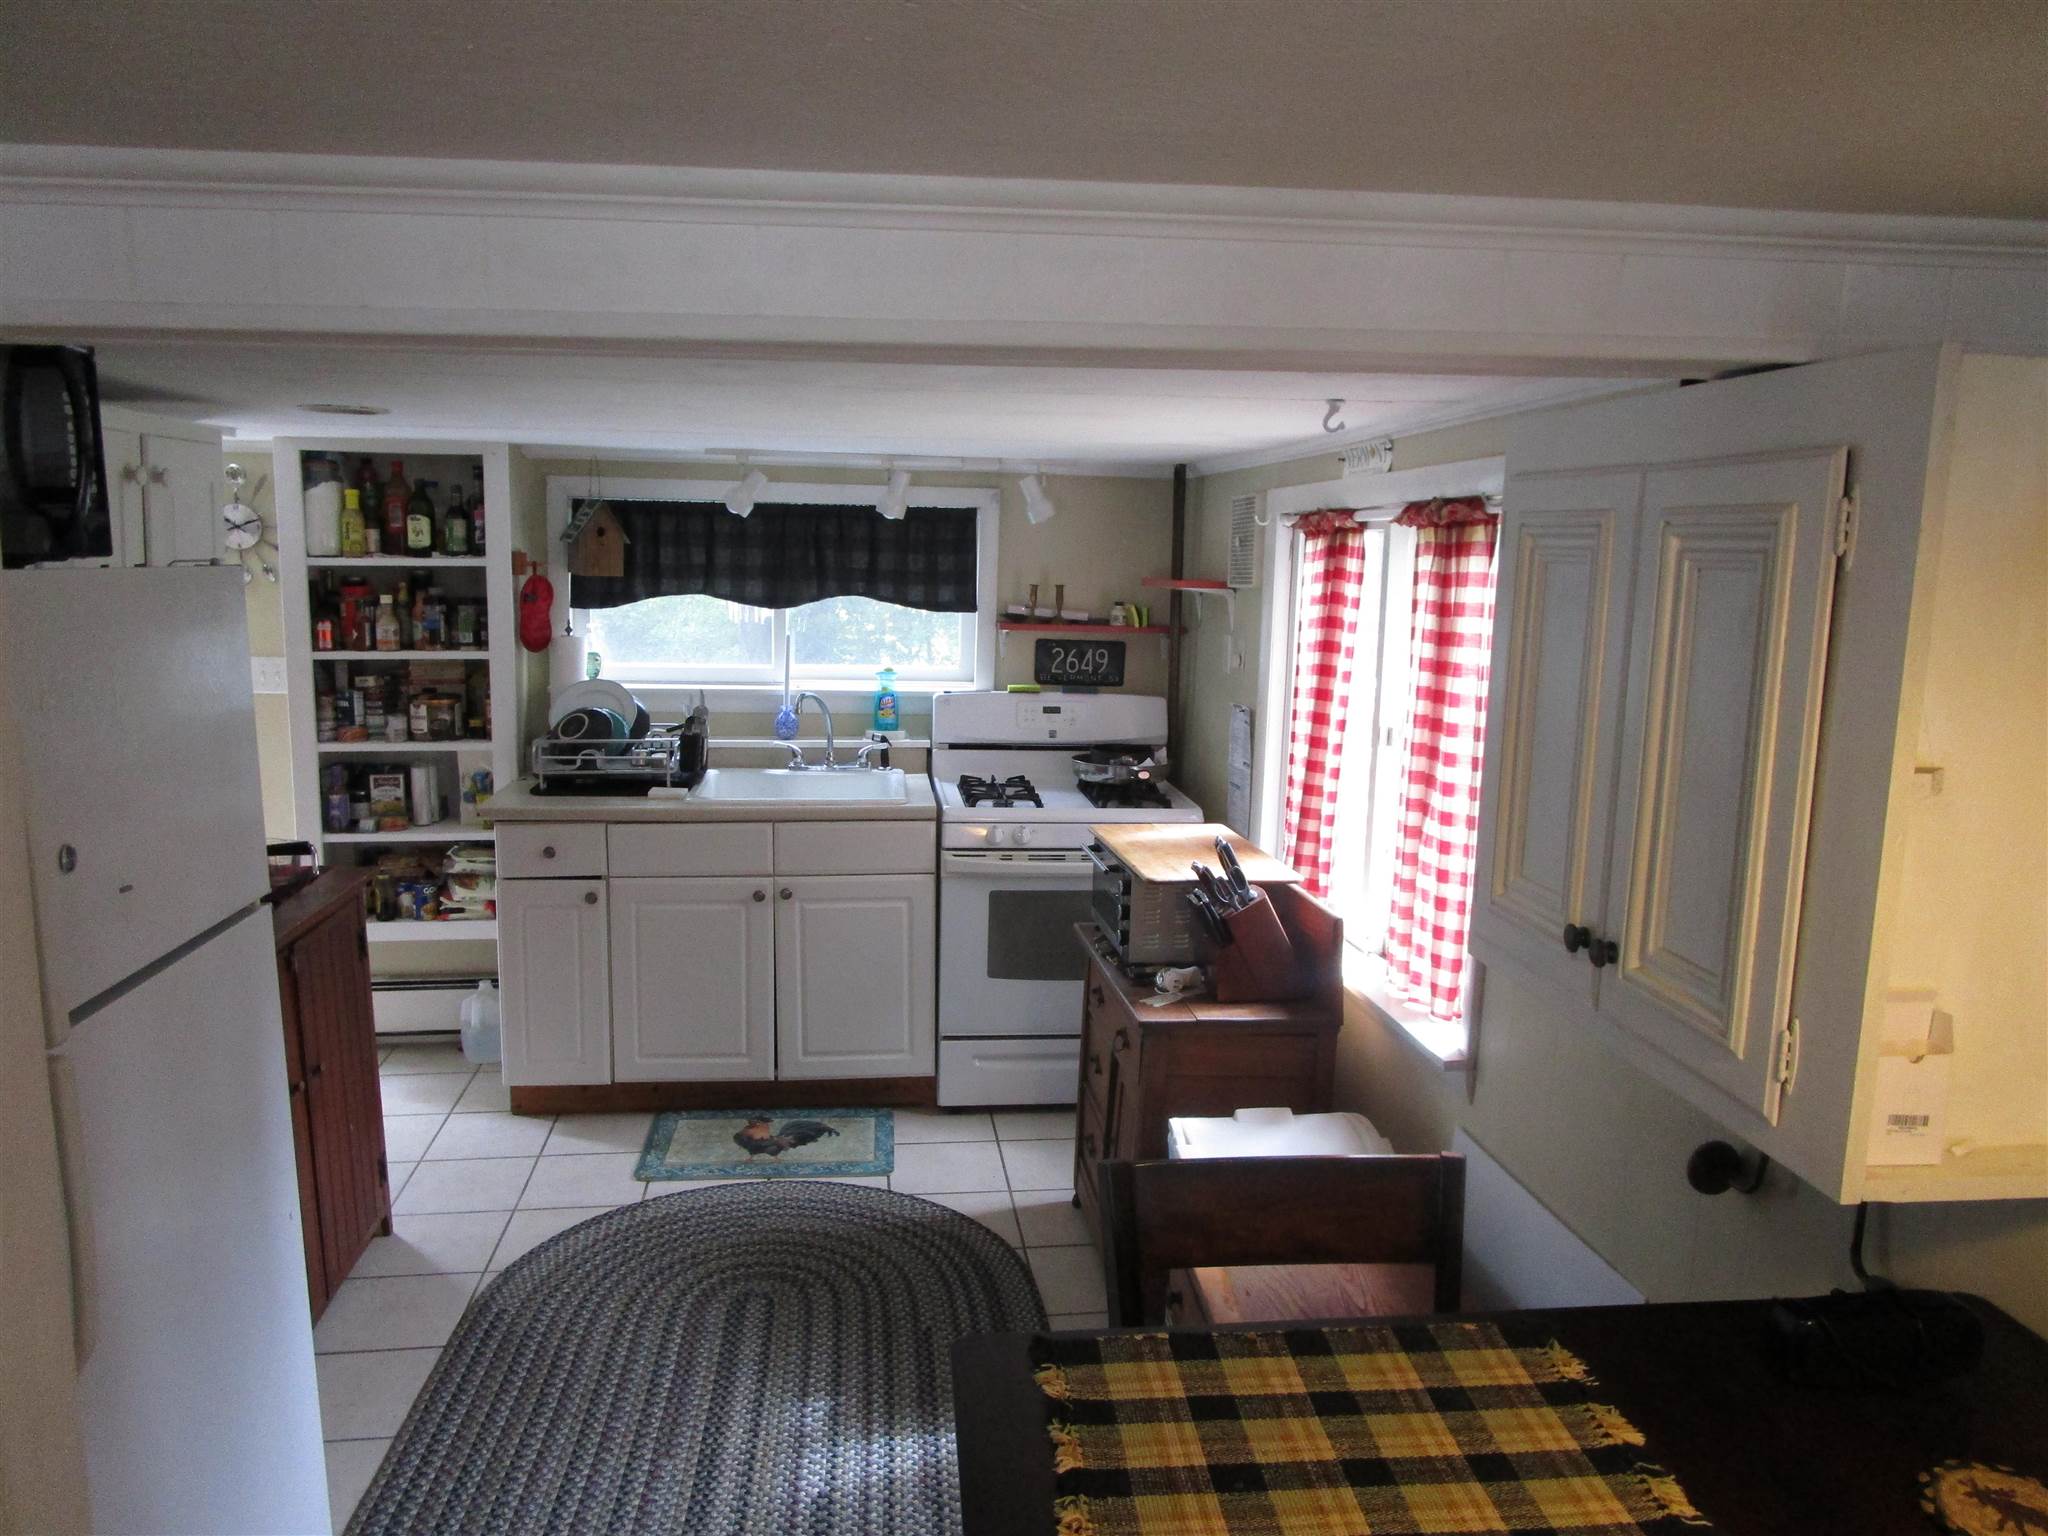
Comfortable Living Spaces
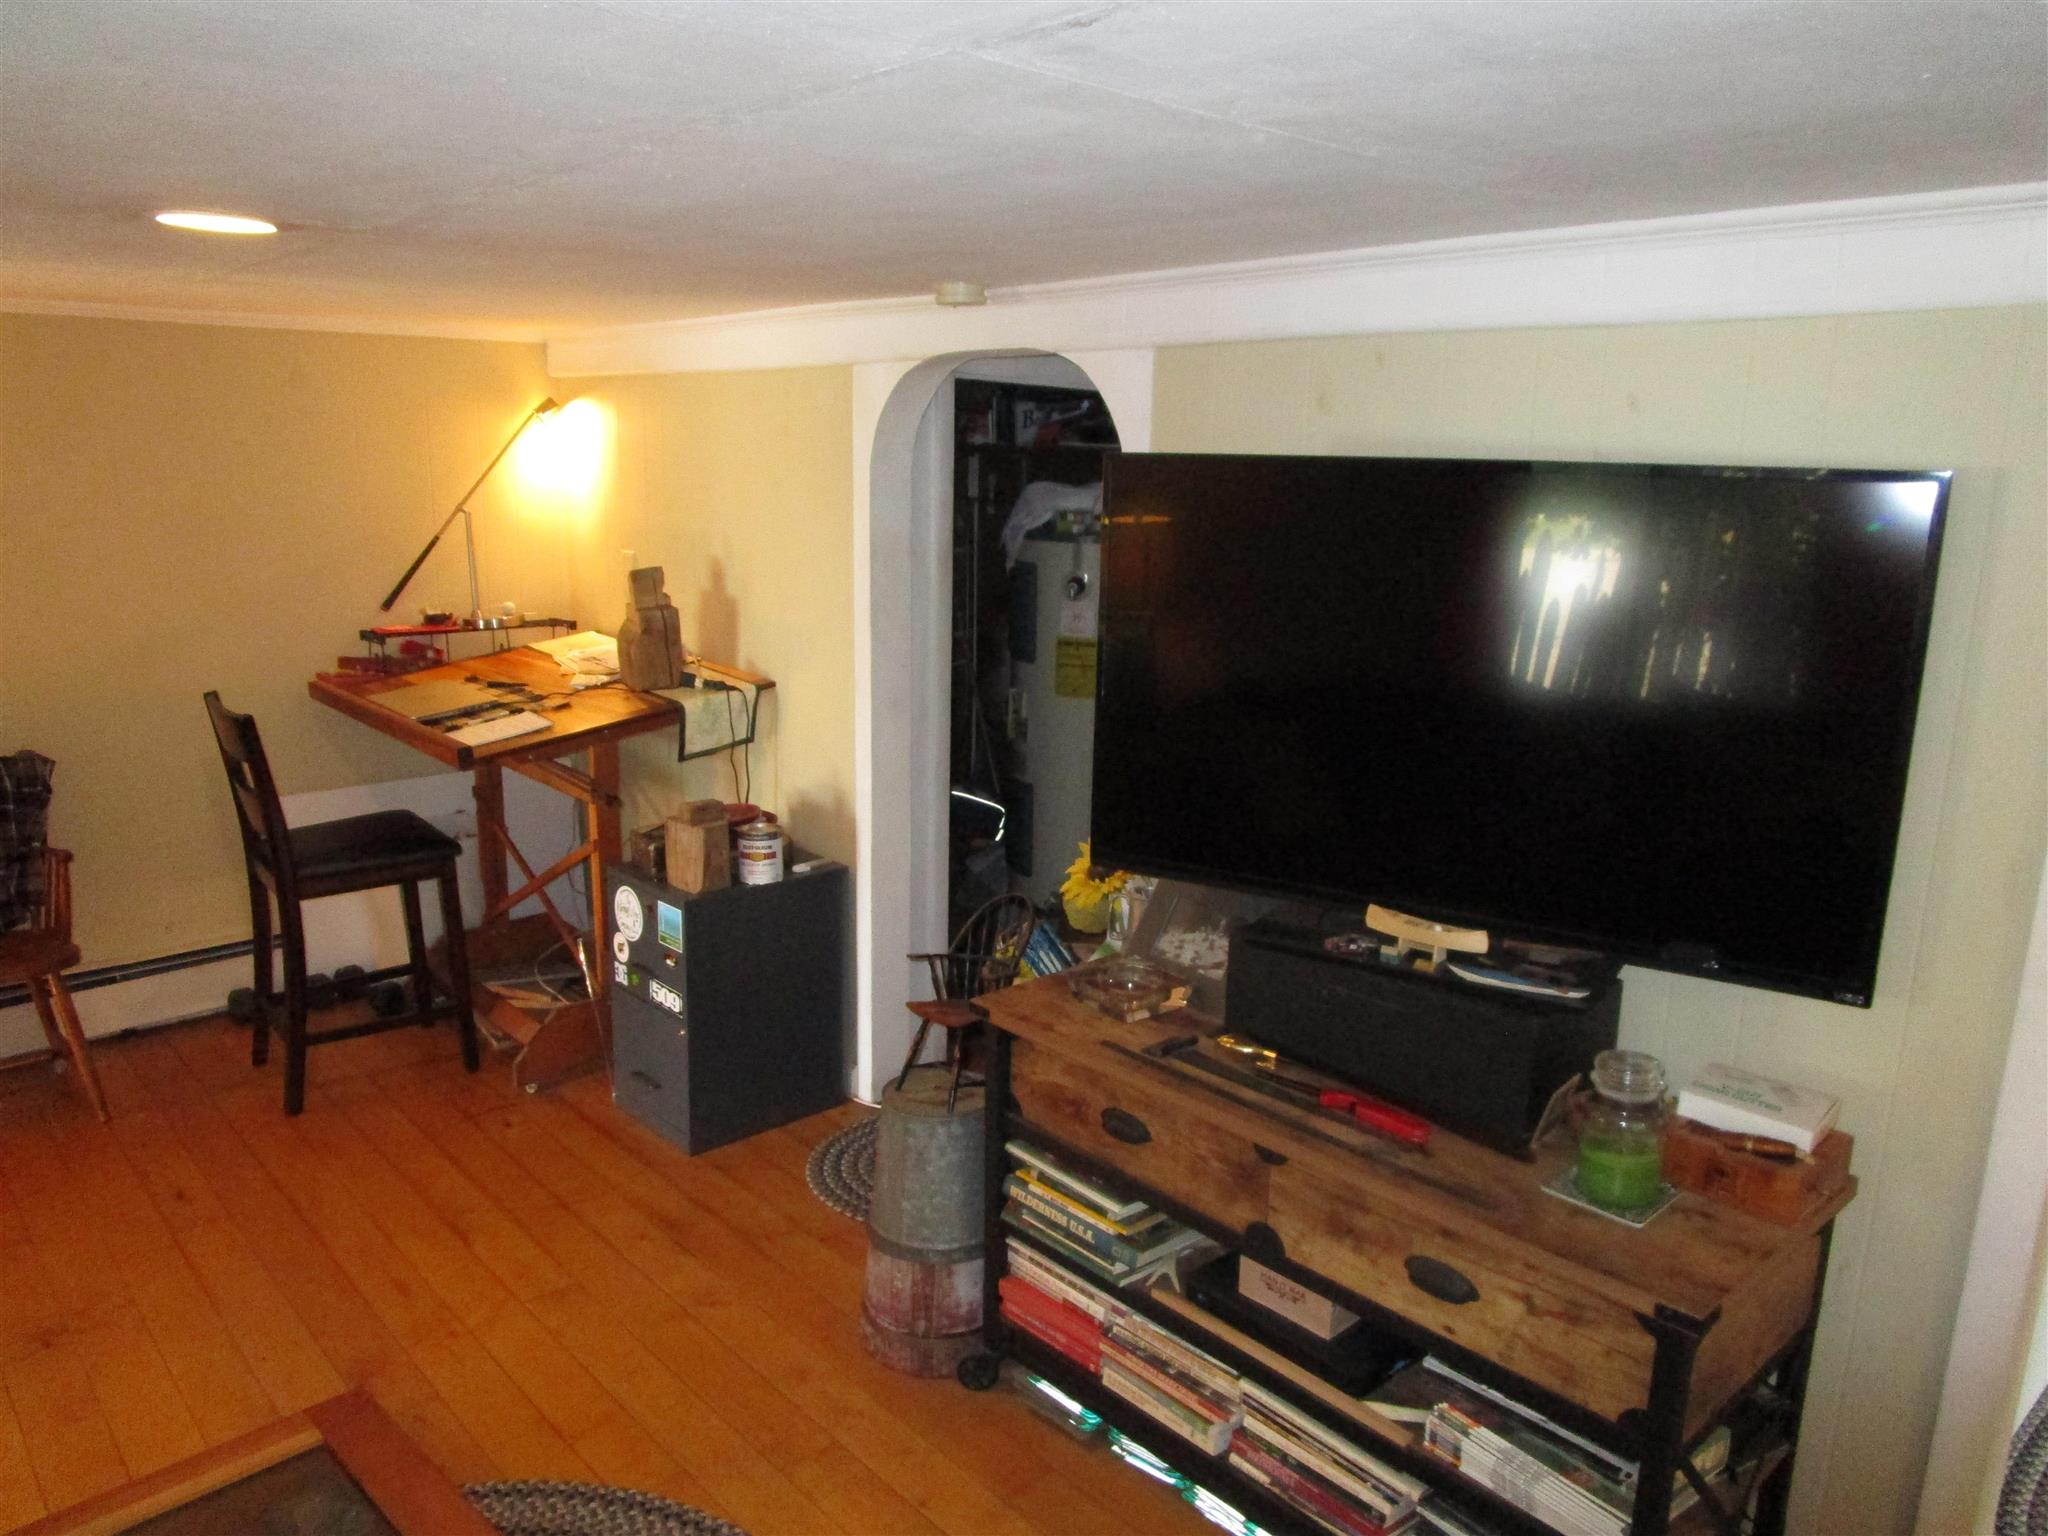
Wood Floors
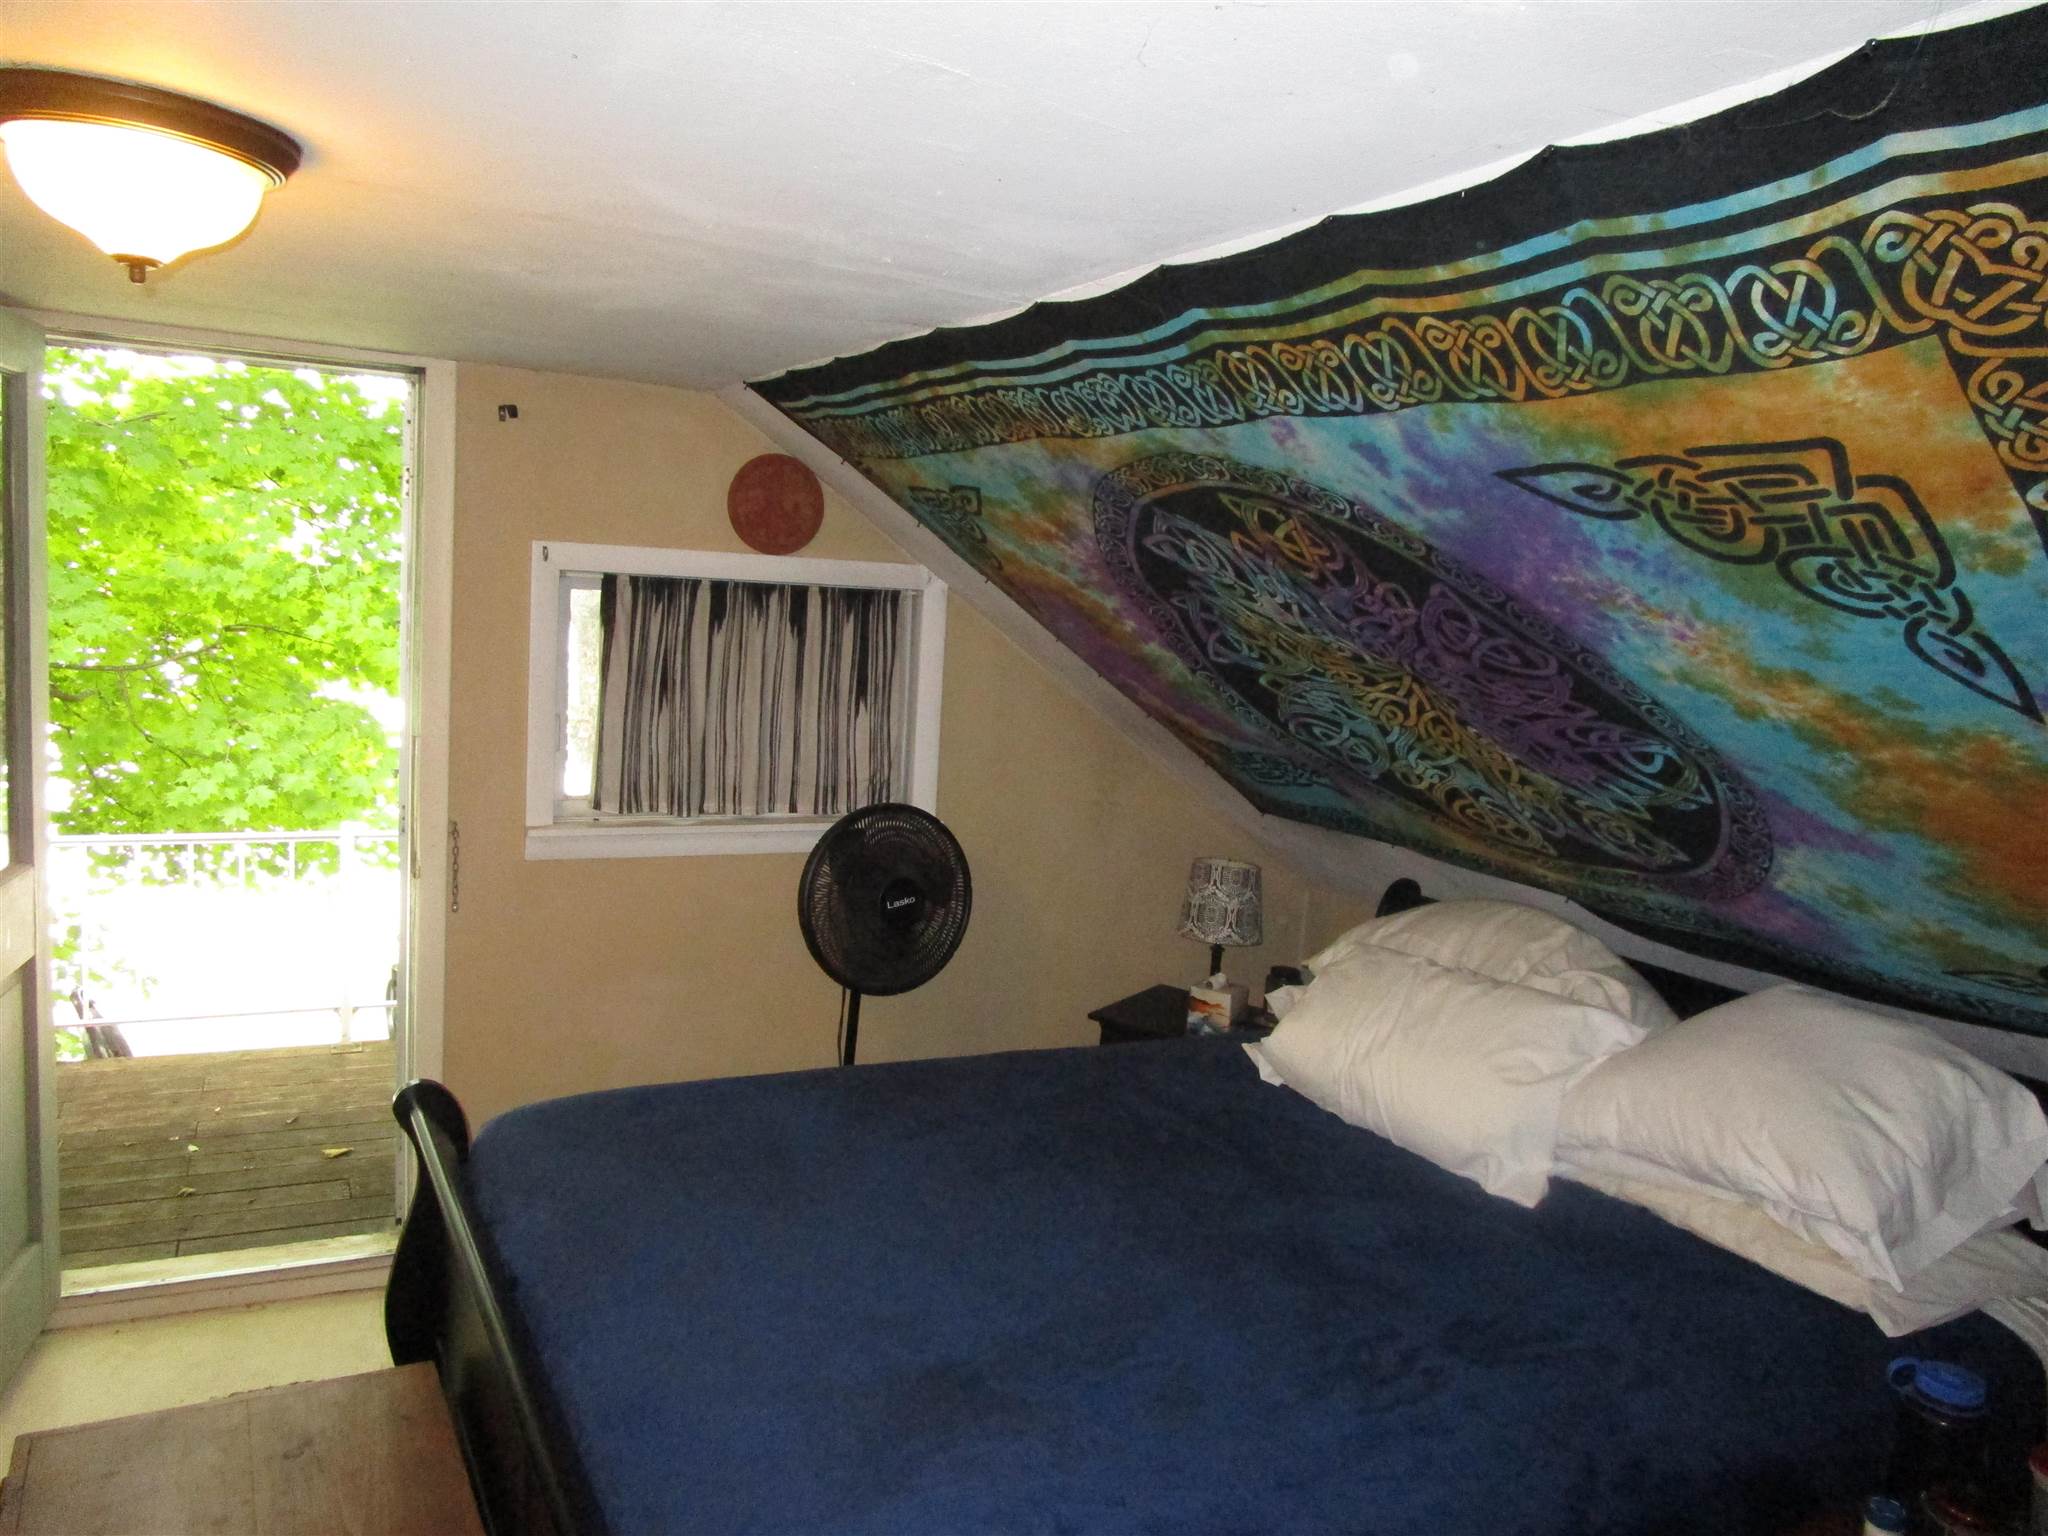
Bedroom with Balcony
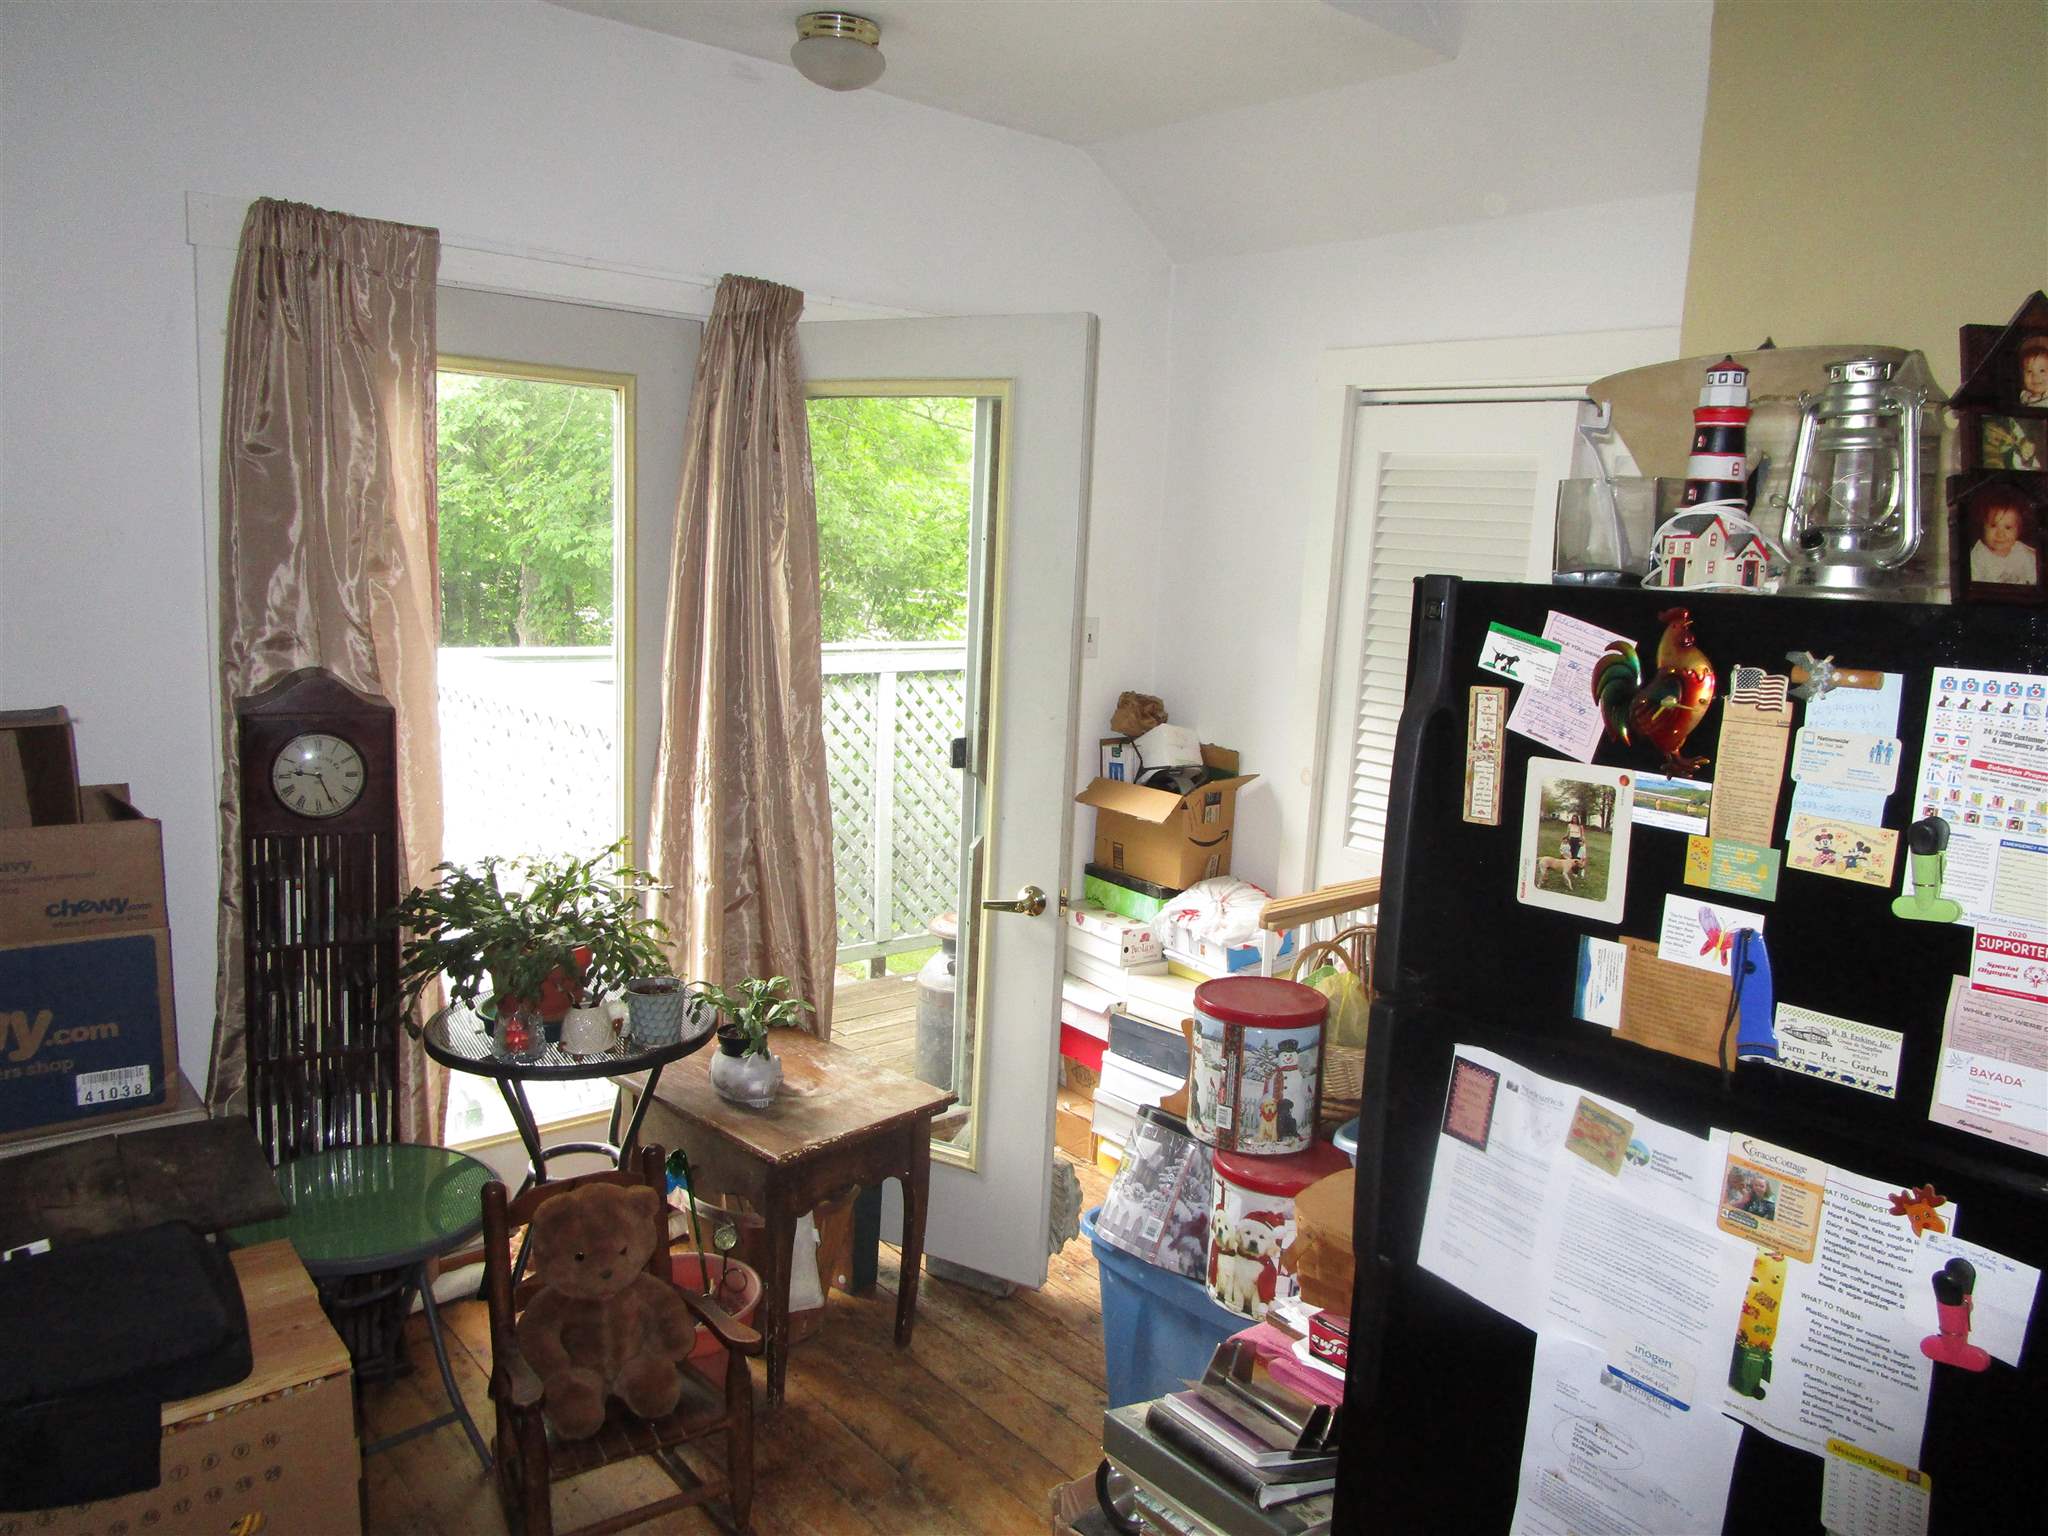
Lots of Natural Light
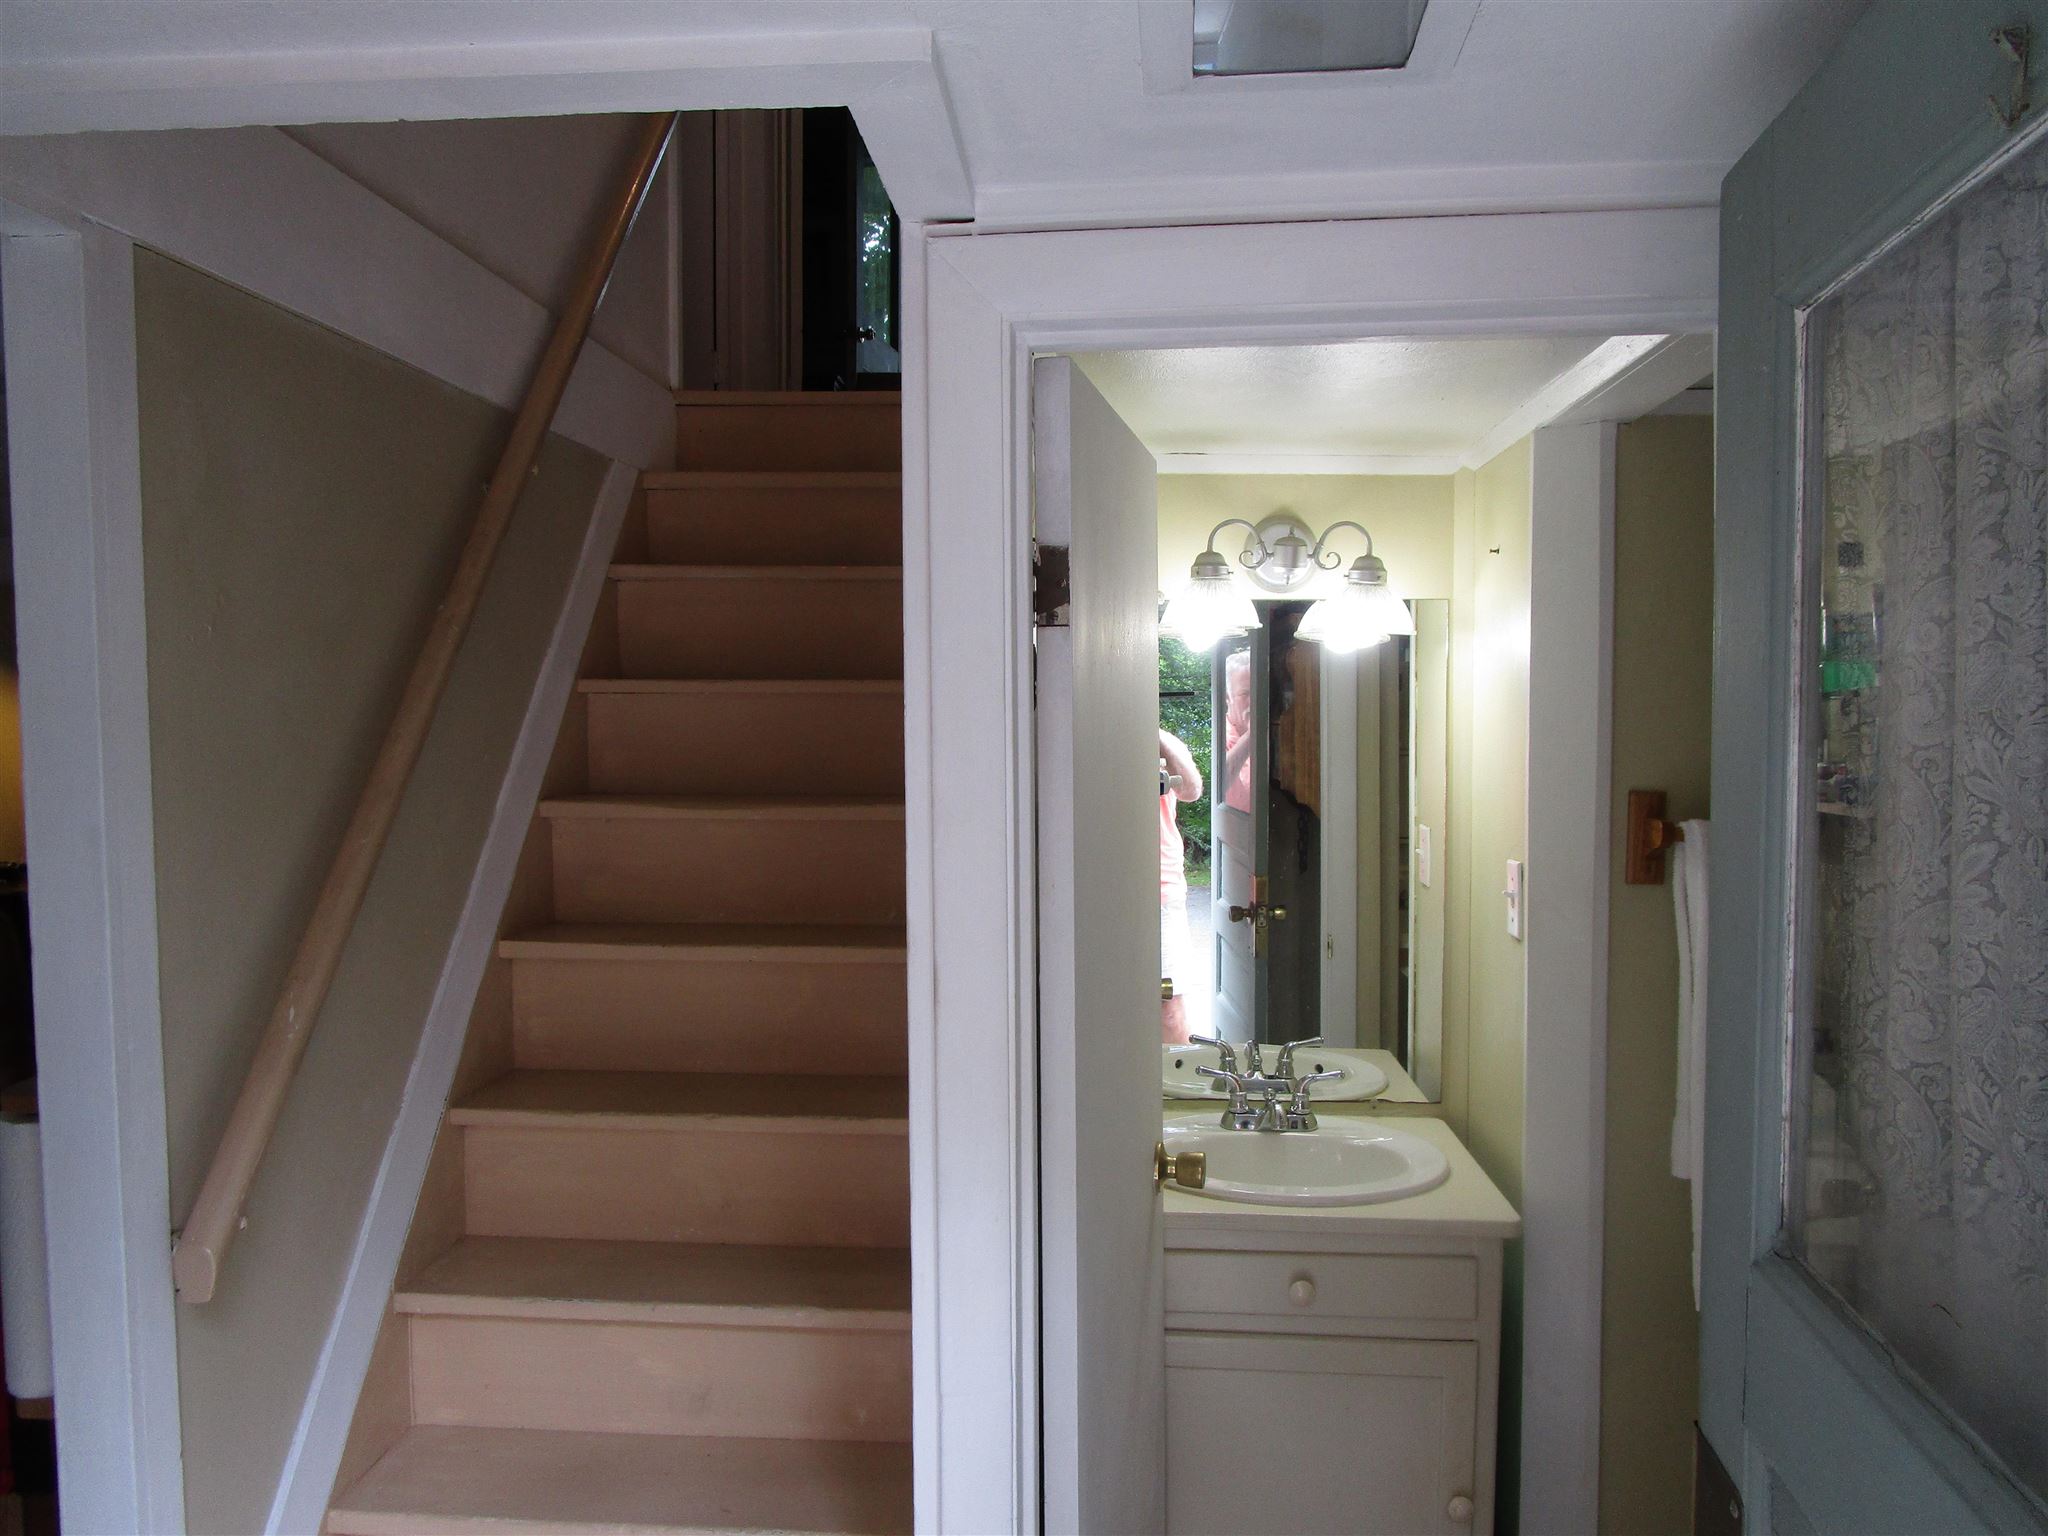
One Entryway
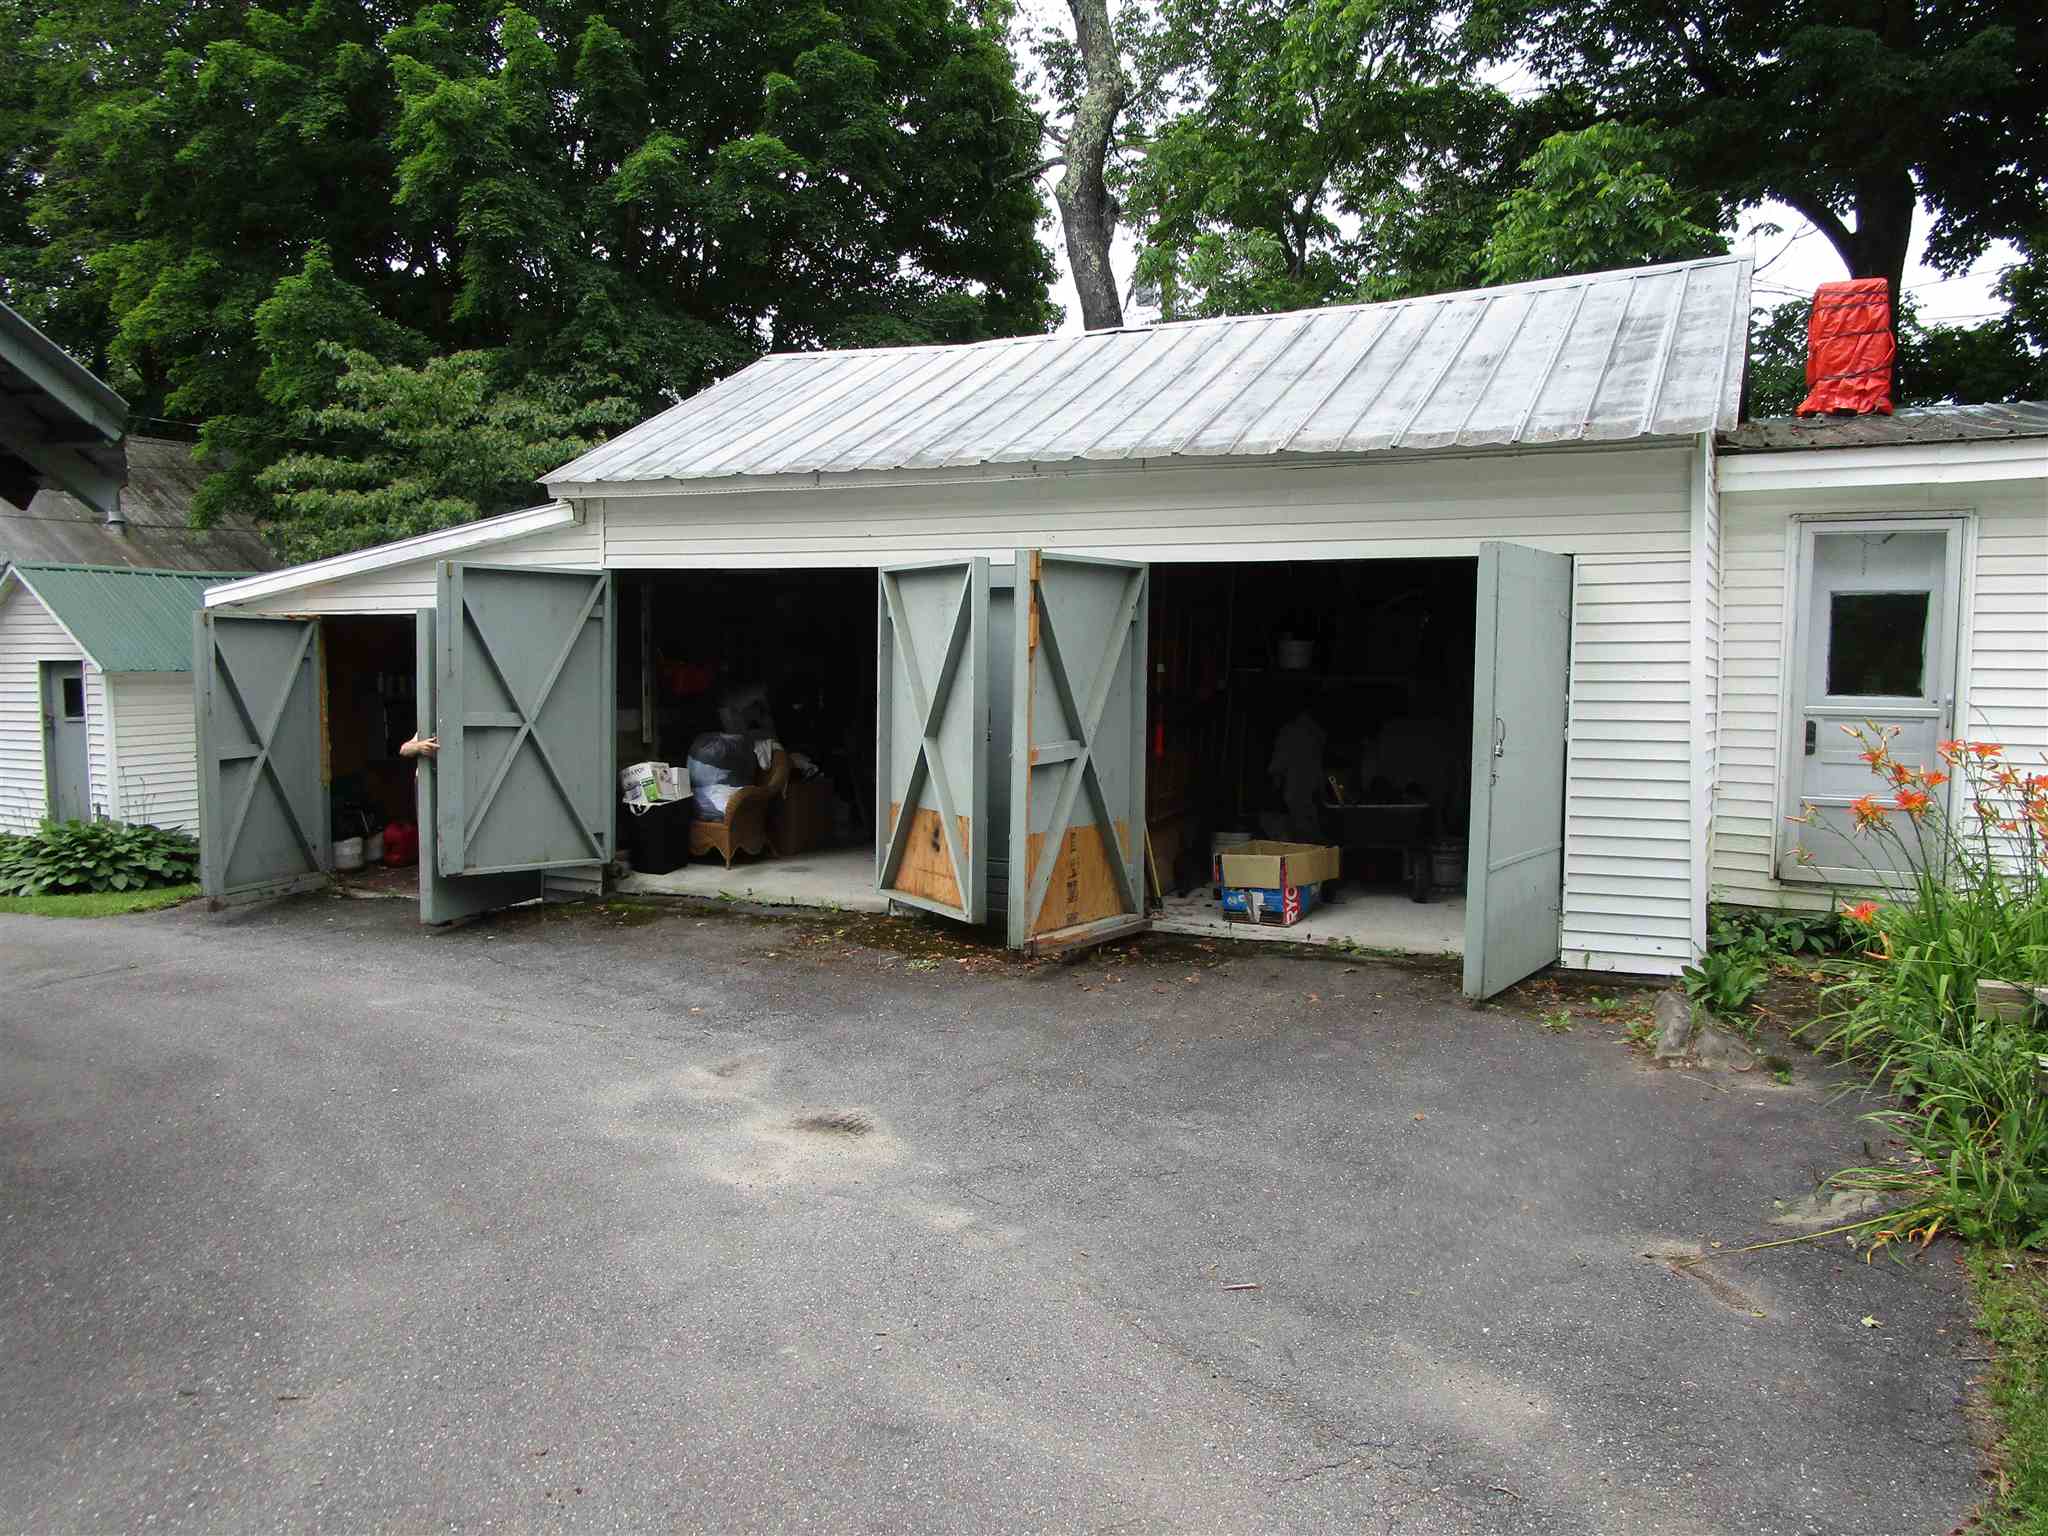
Garages
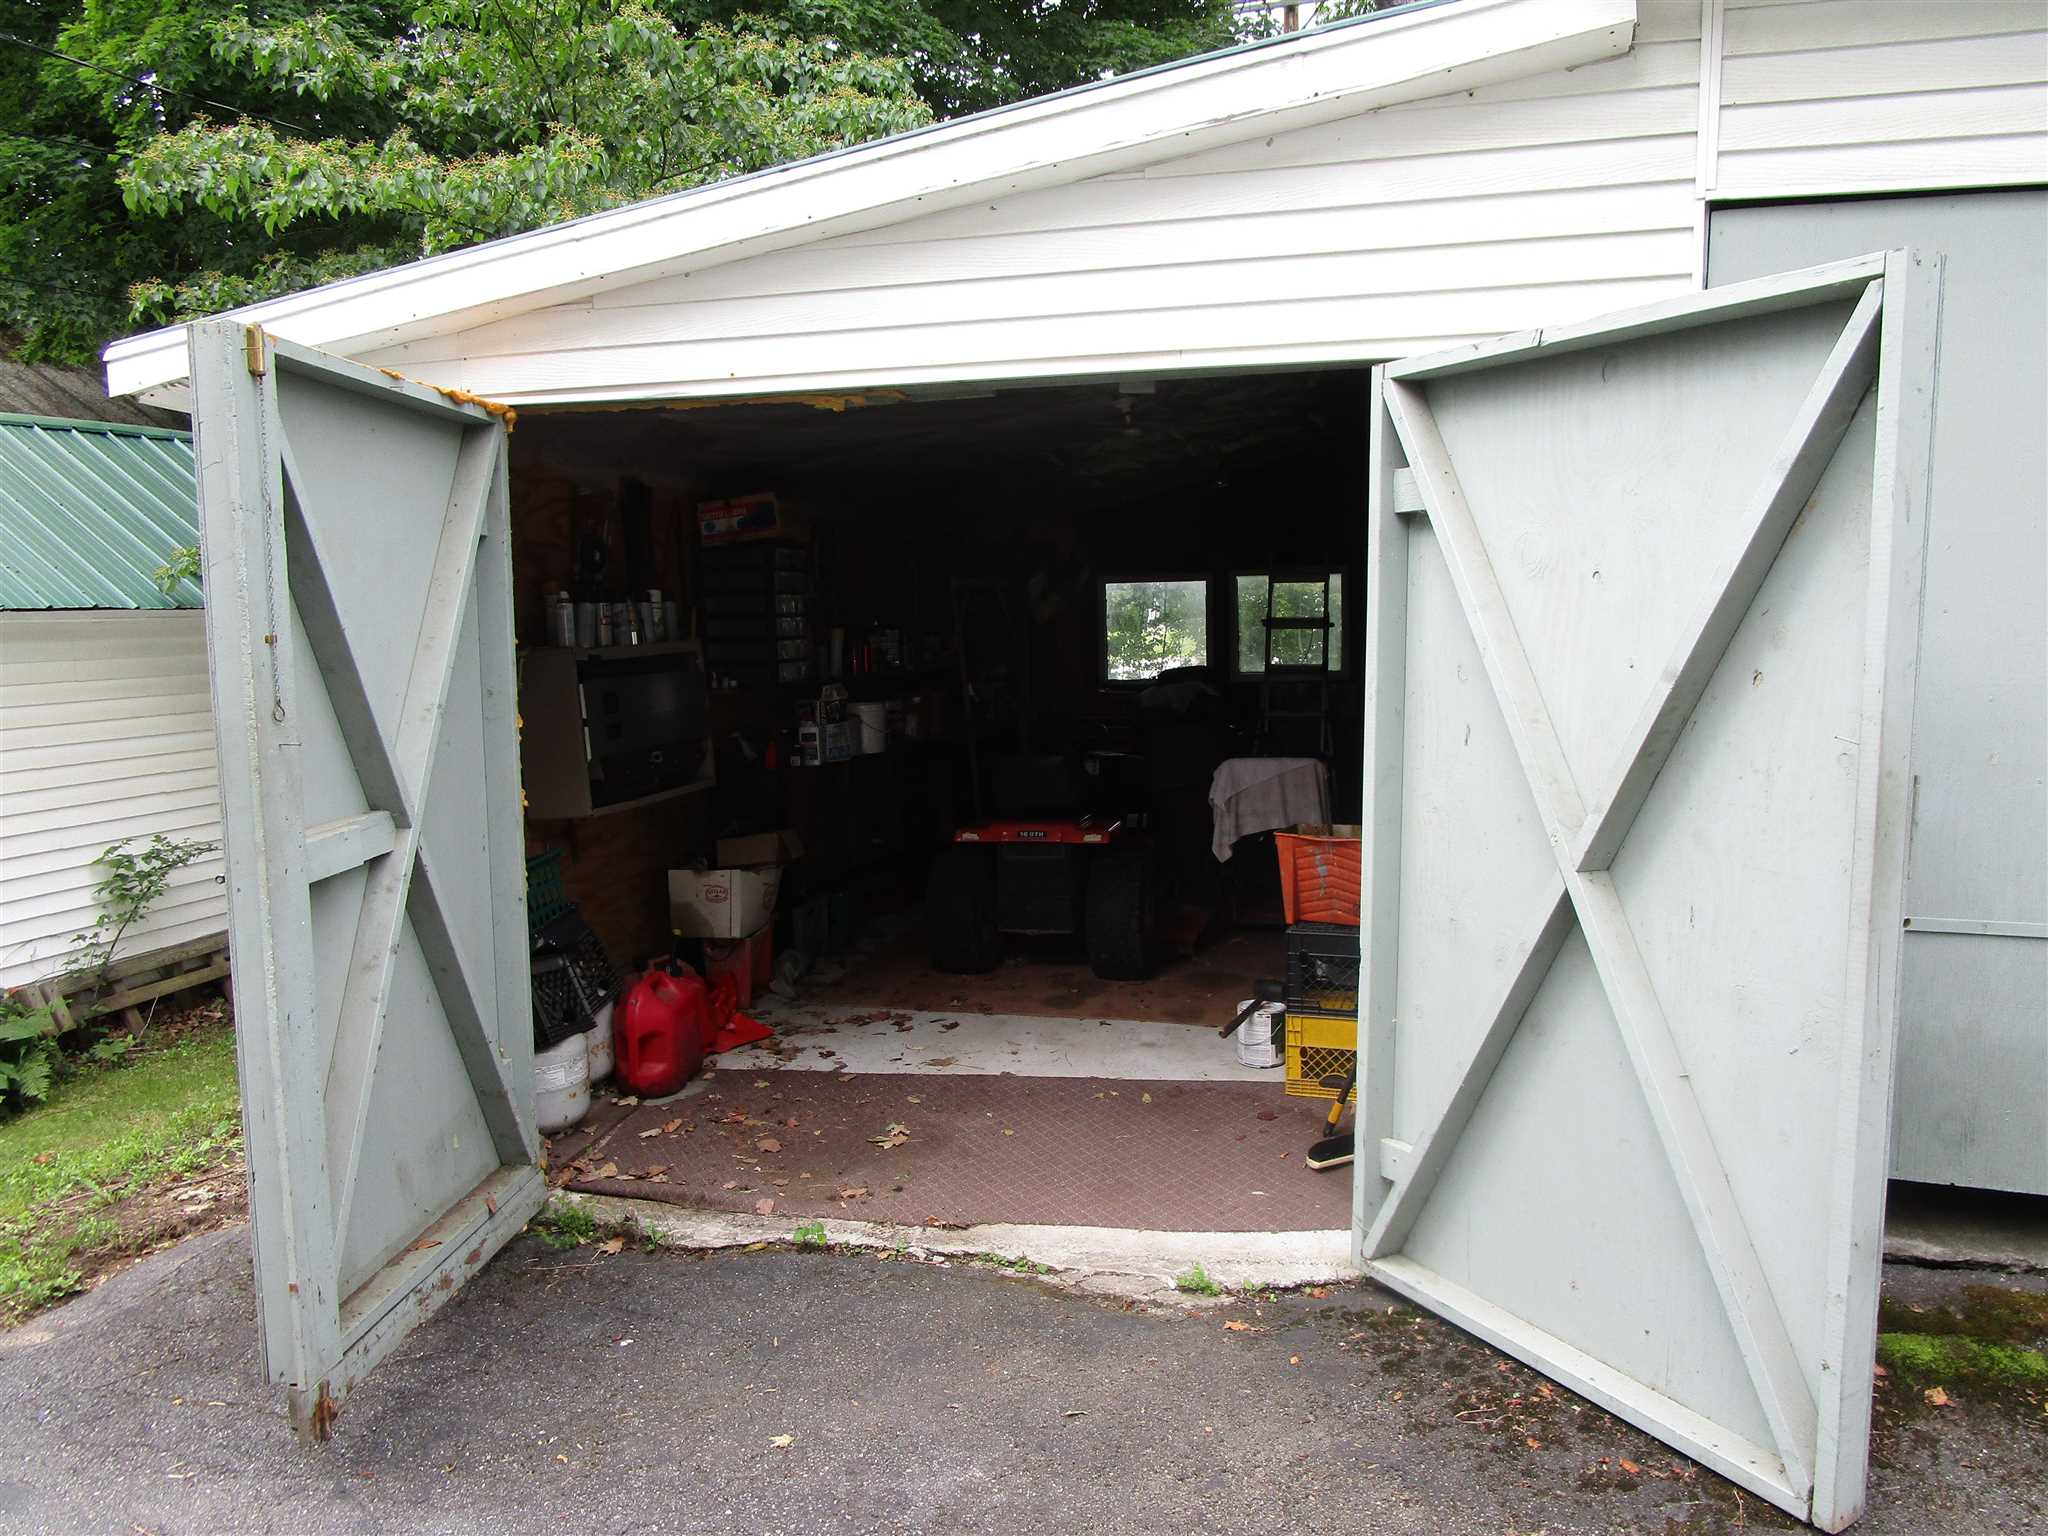
Storage.. or..??
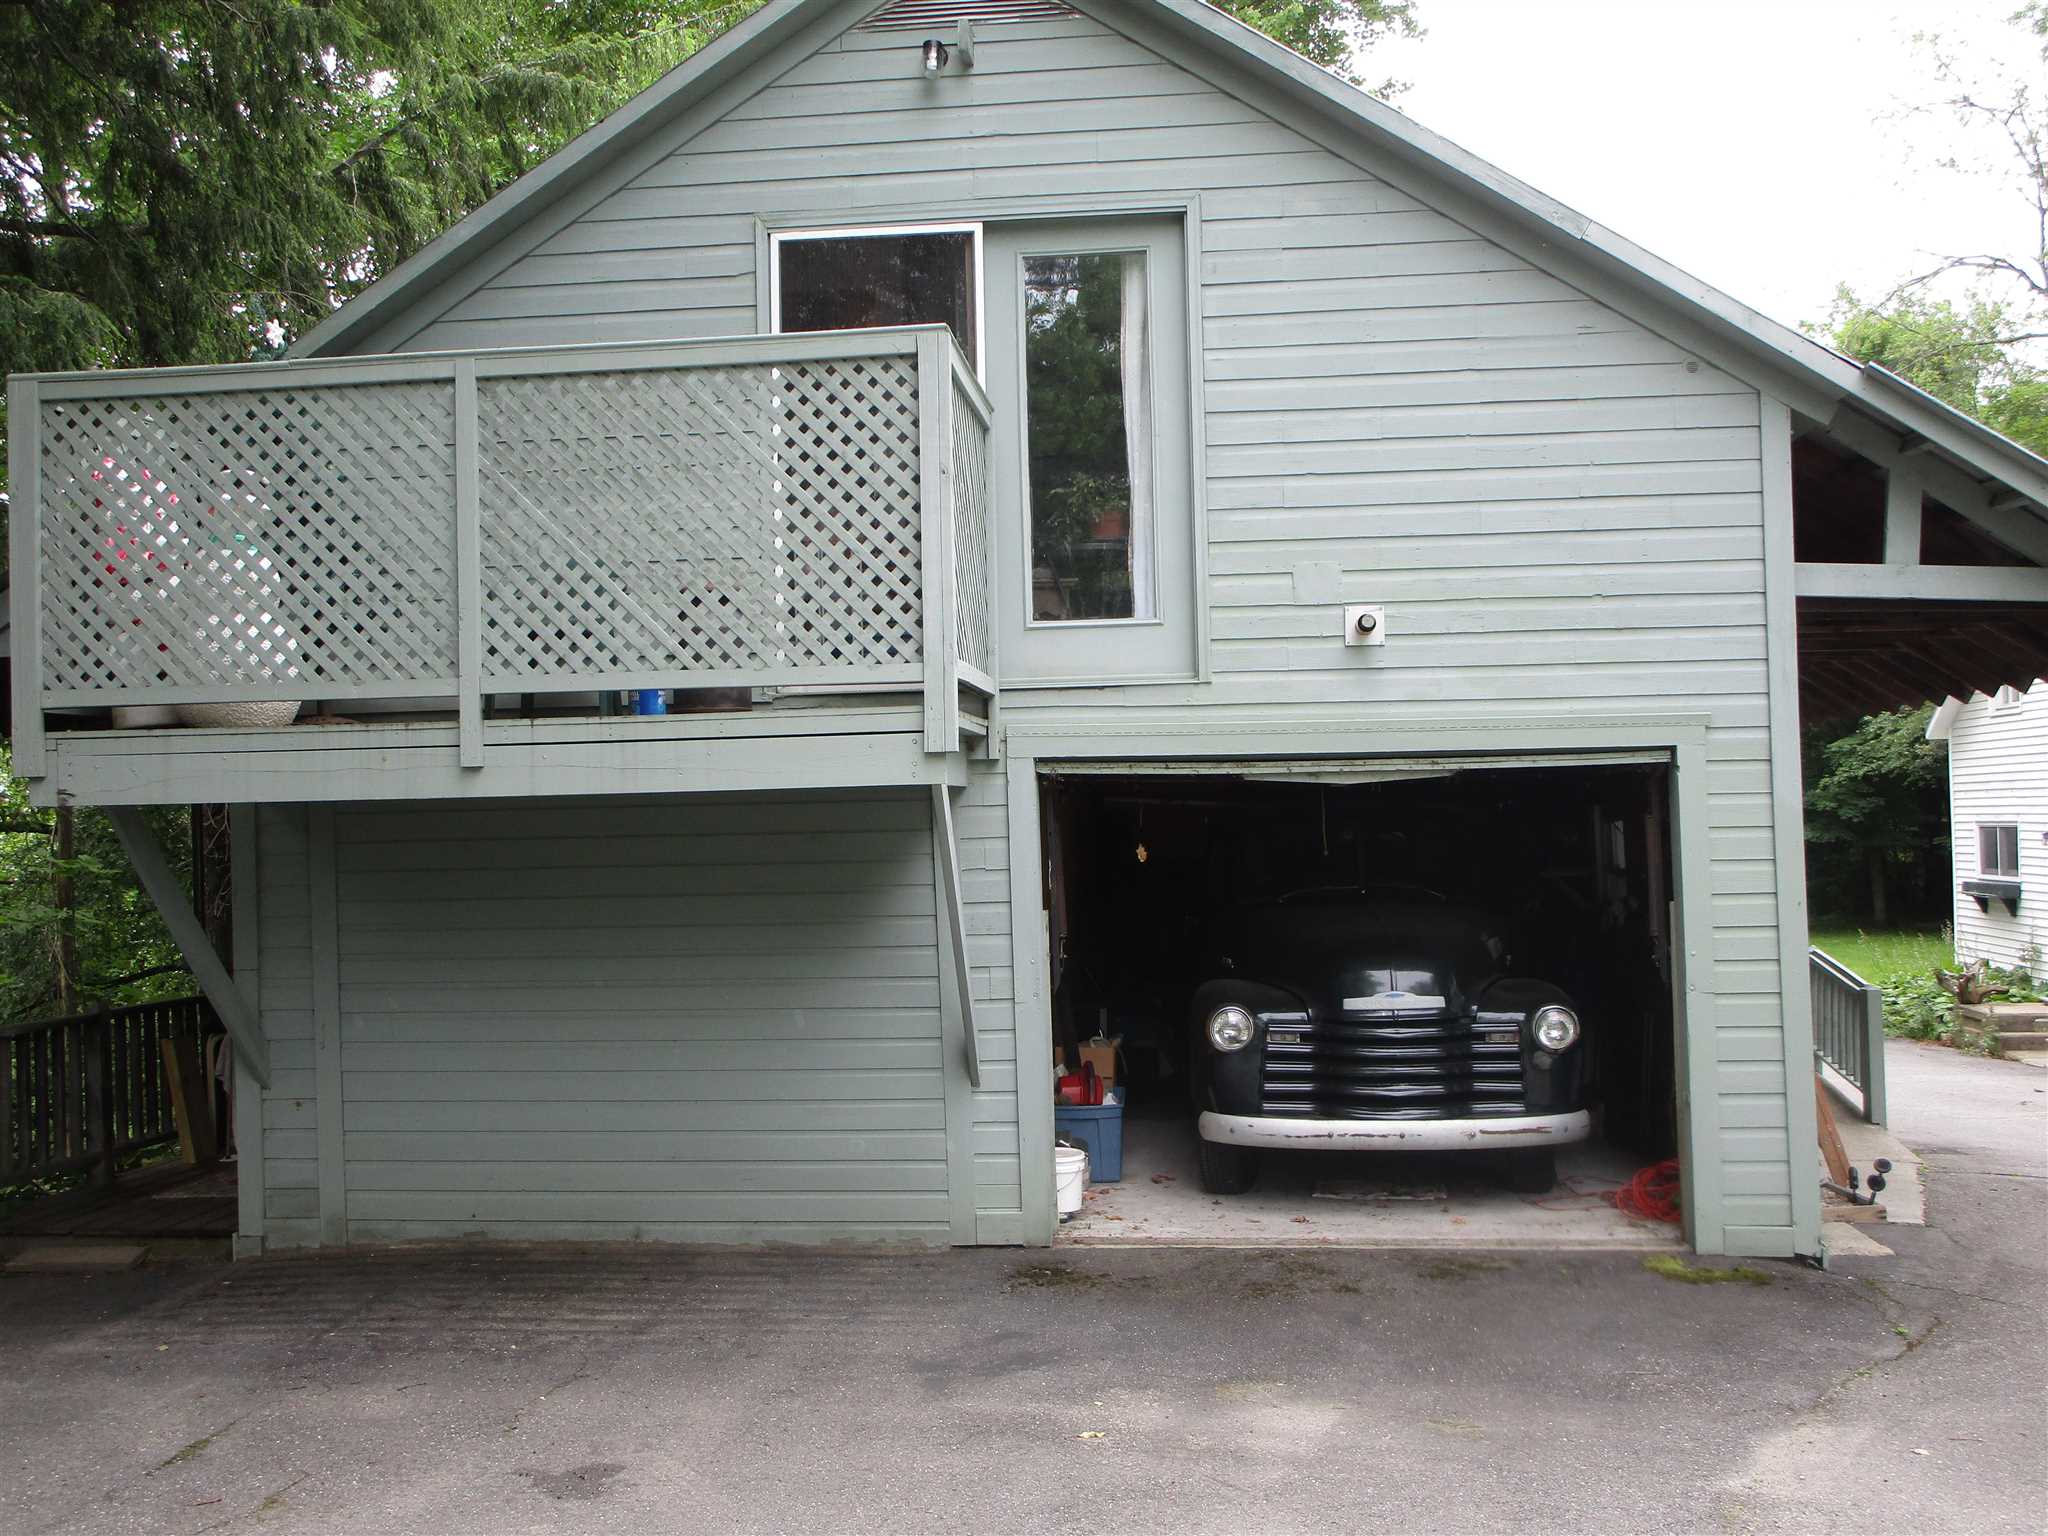
Let Creativity be your guide
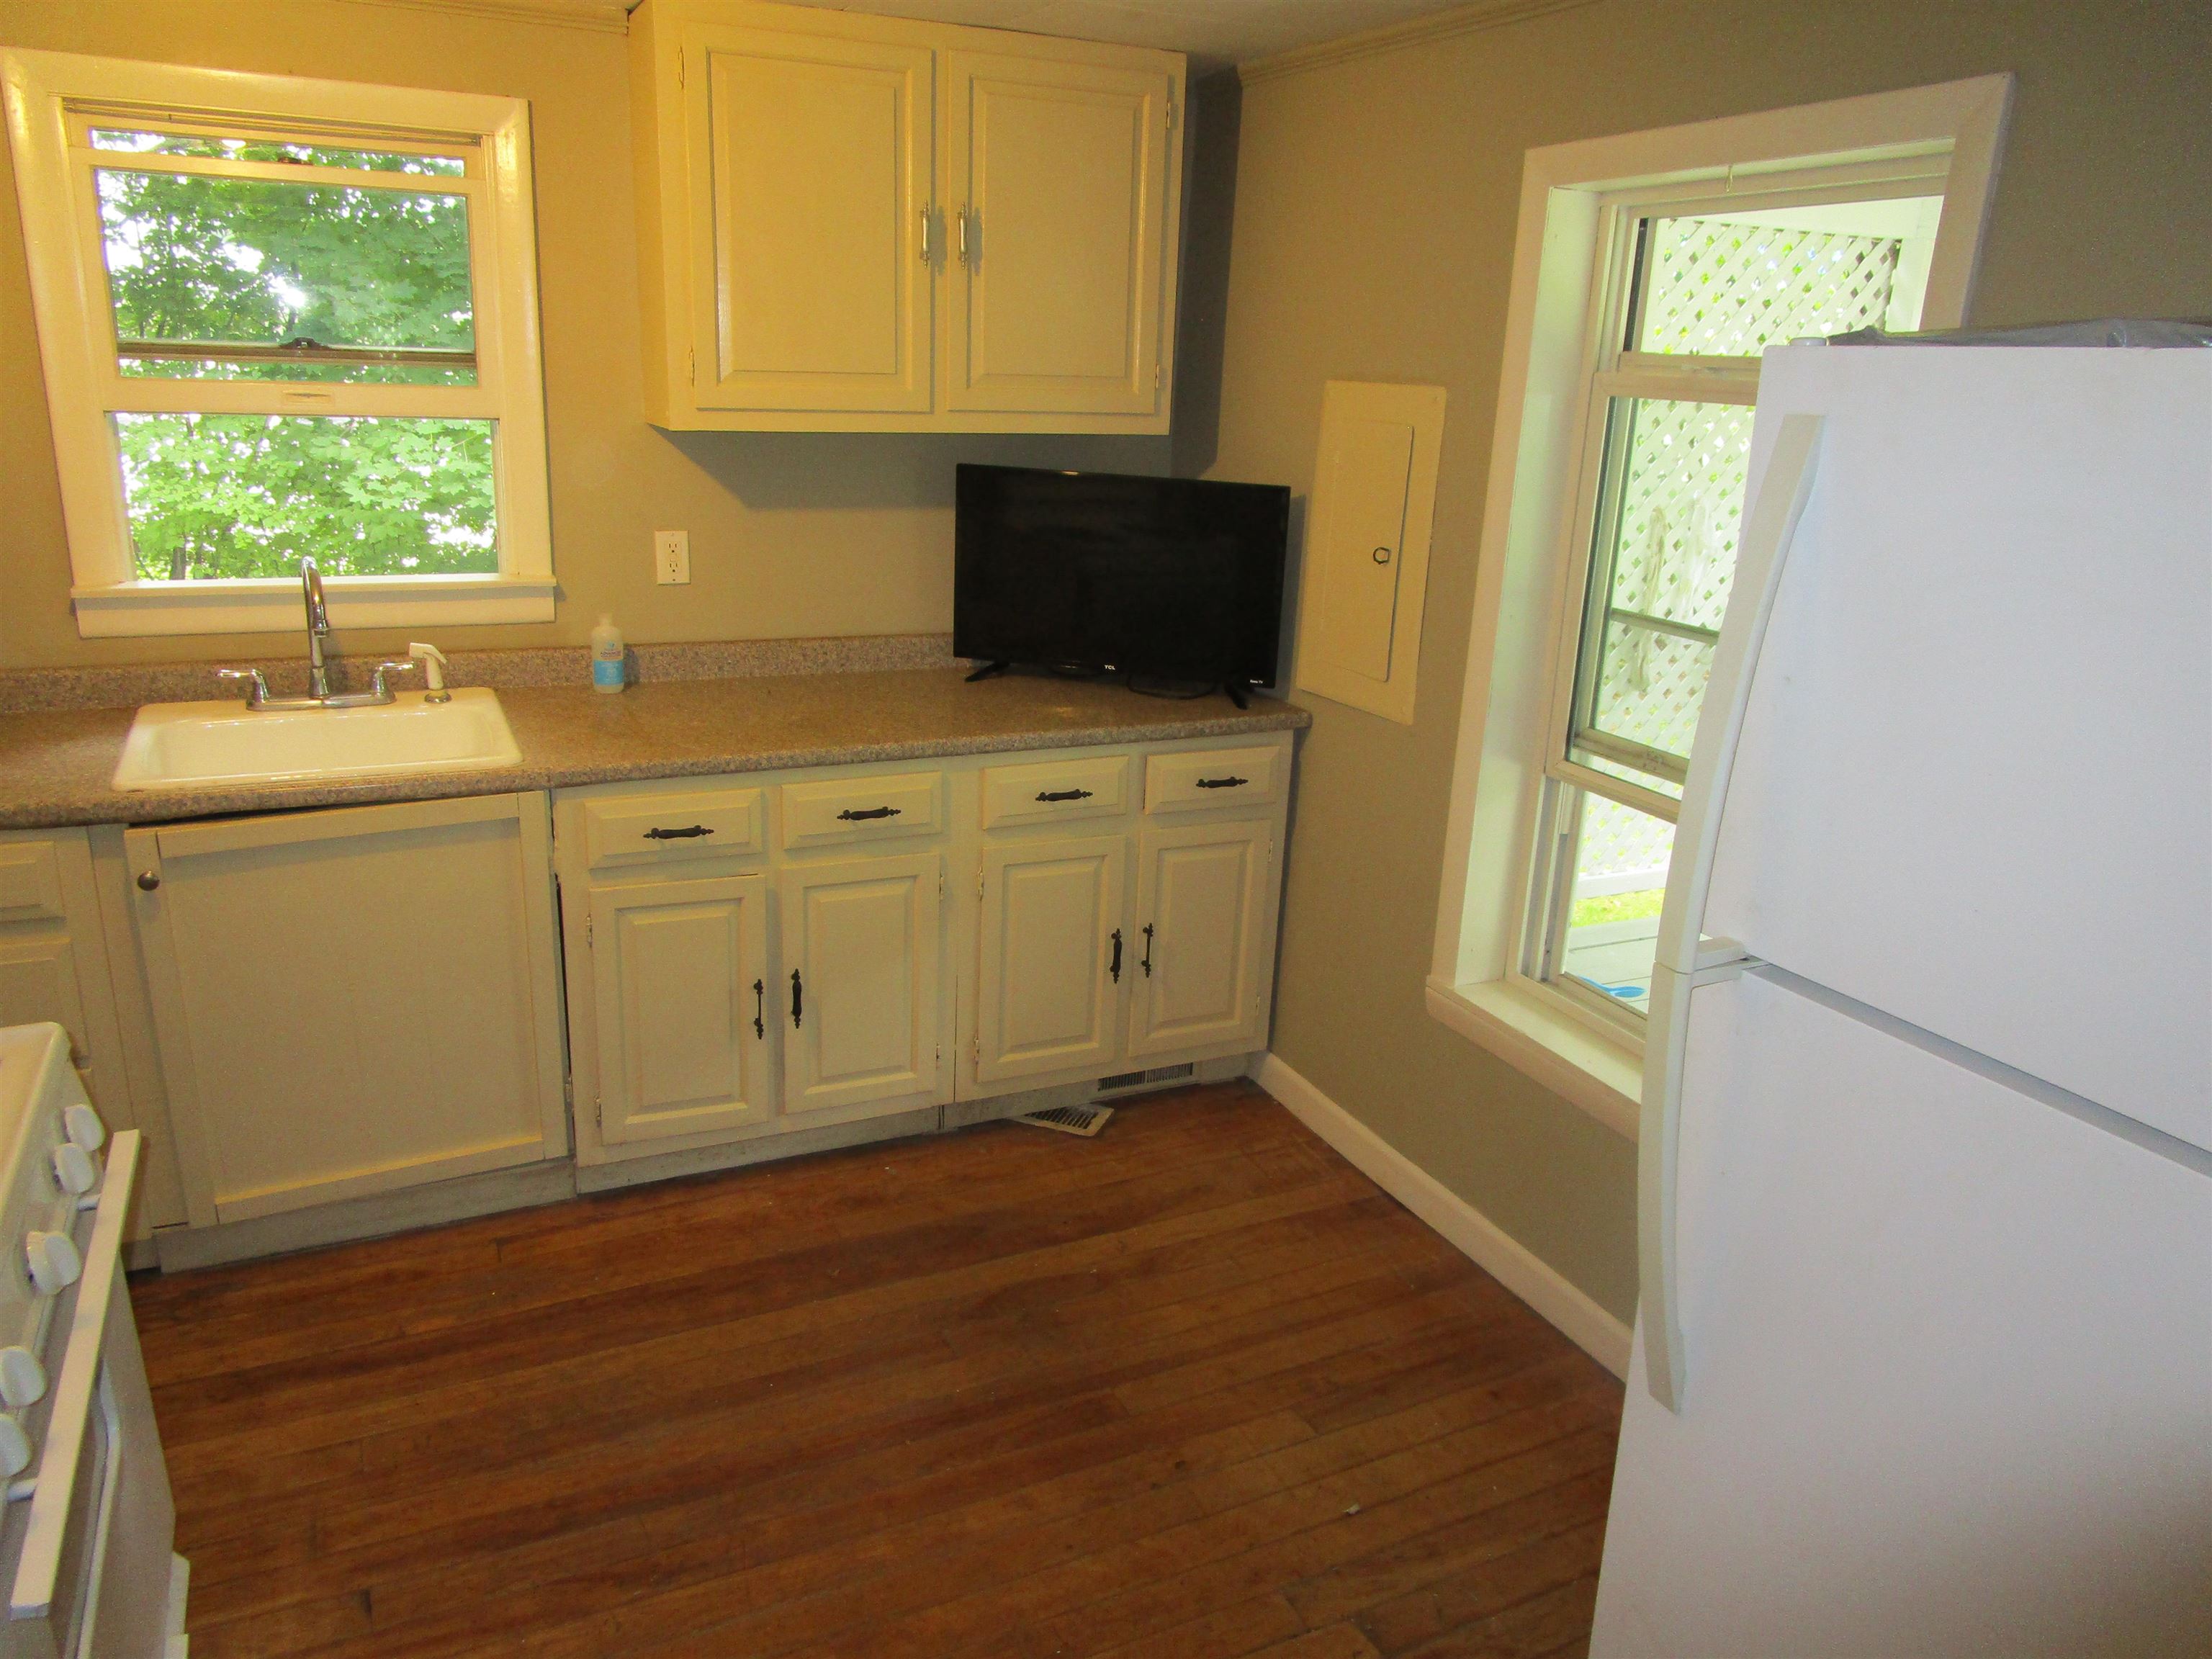
Apt. #1 Kitchen
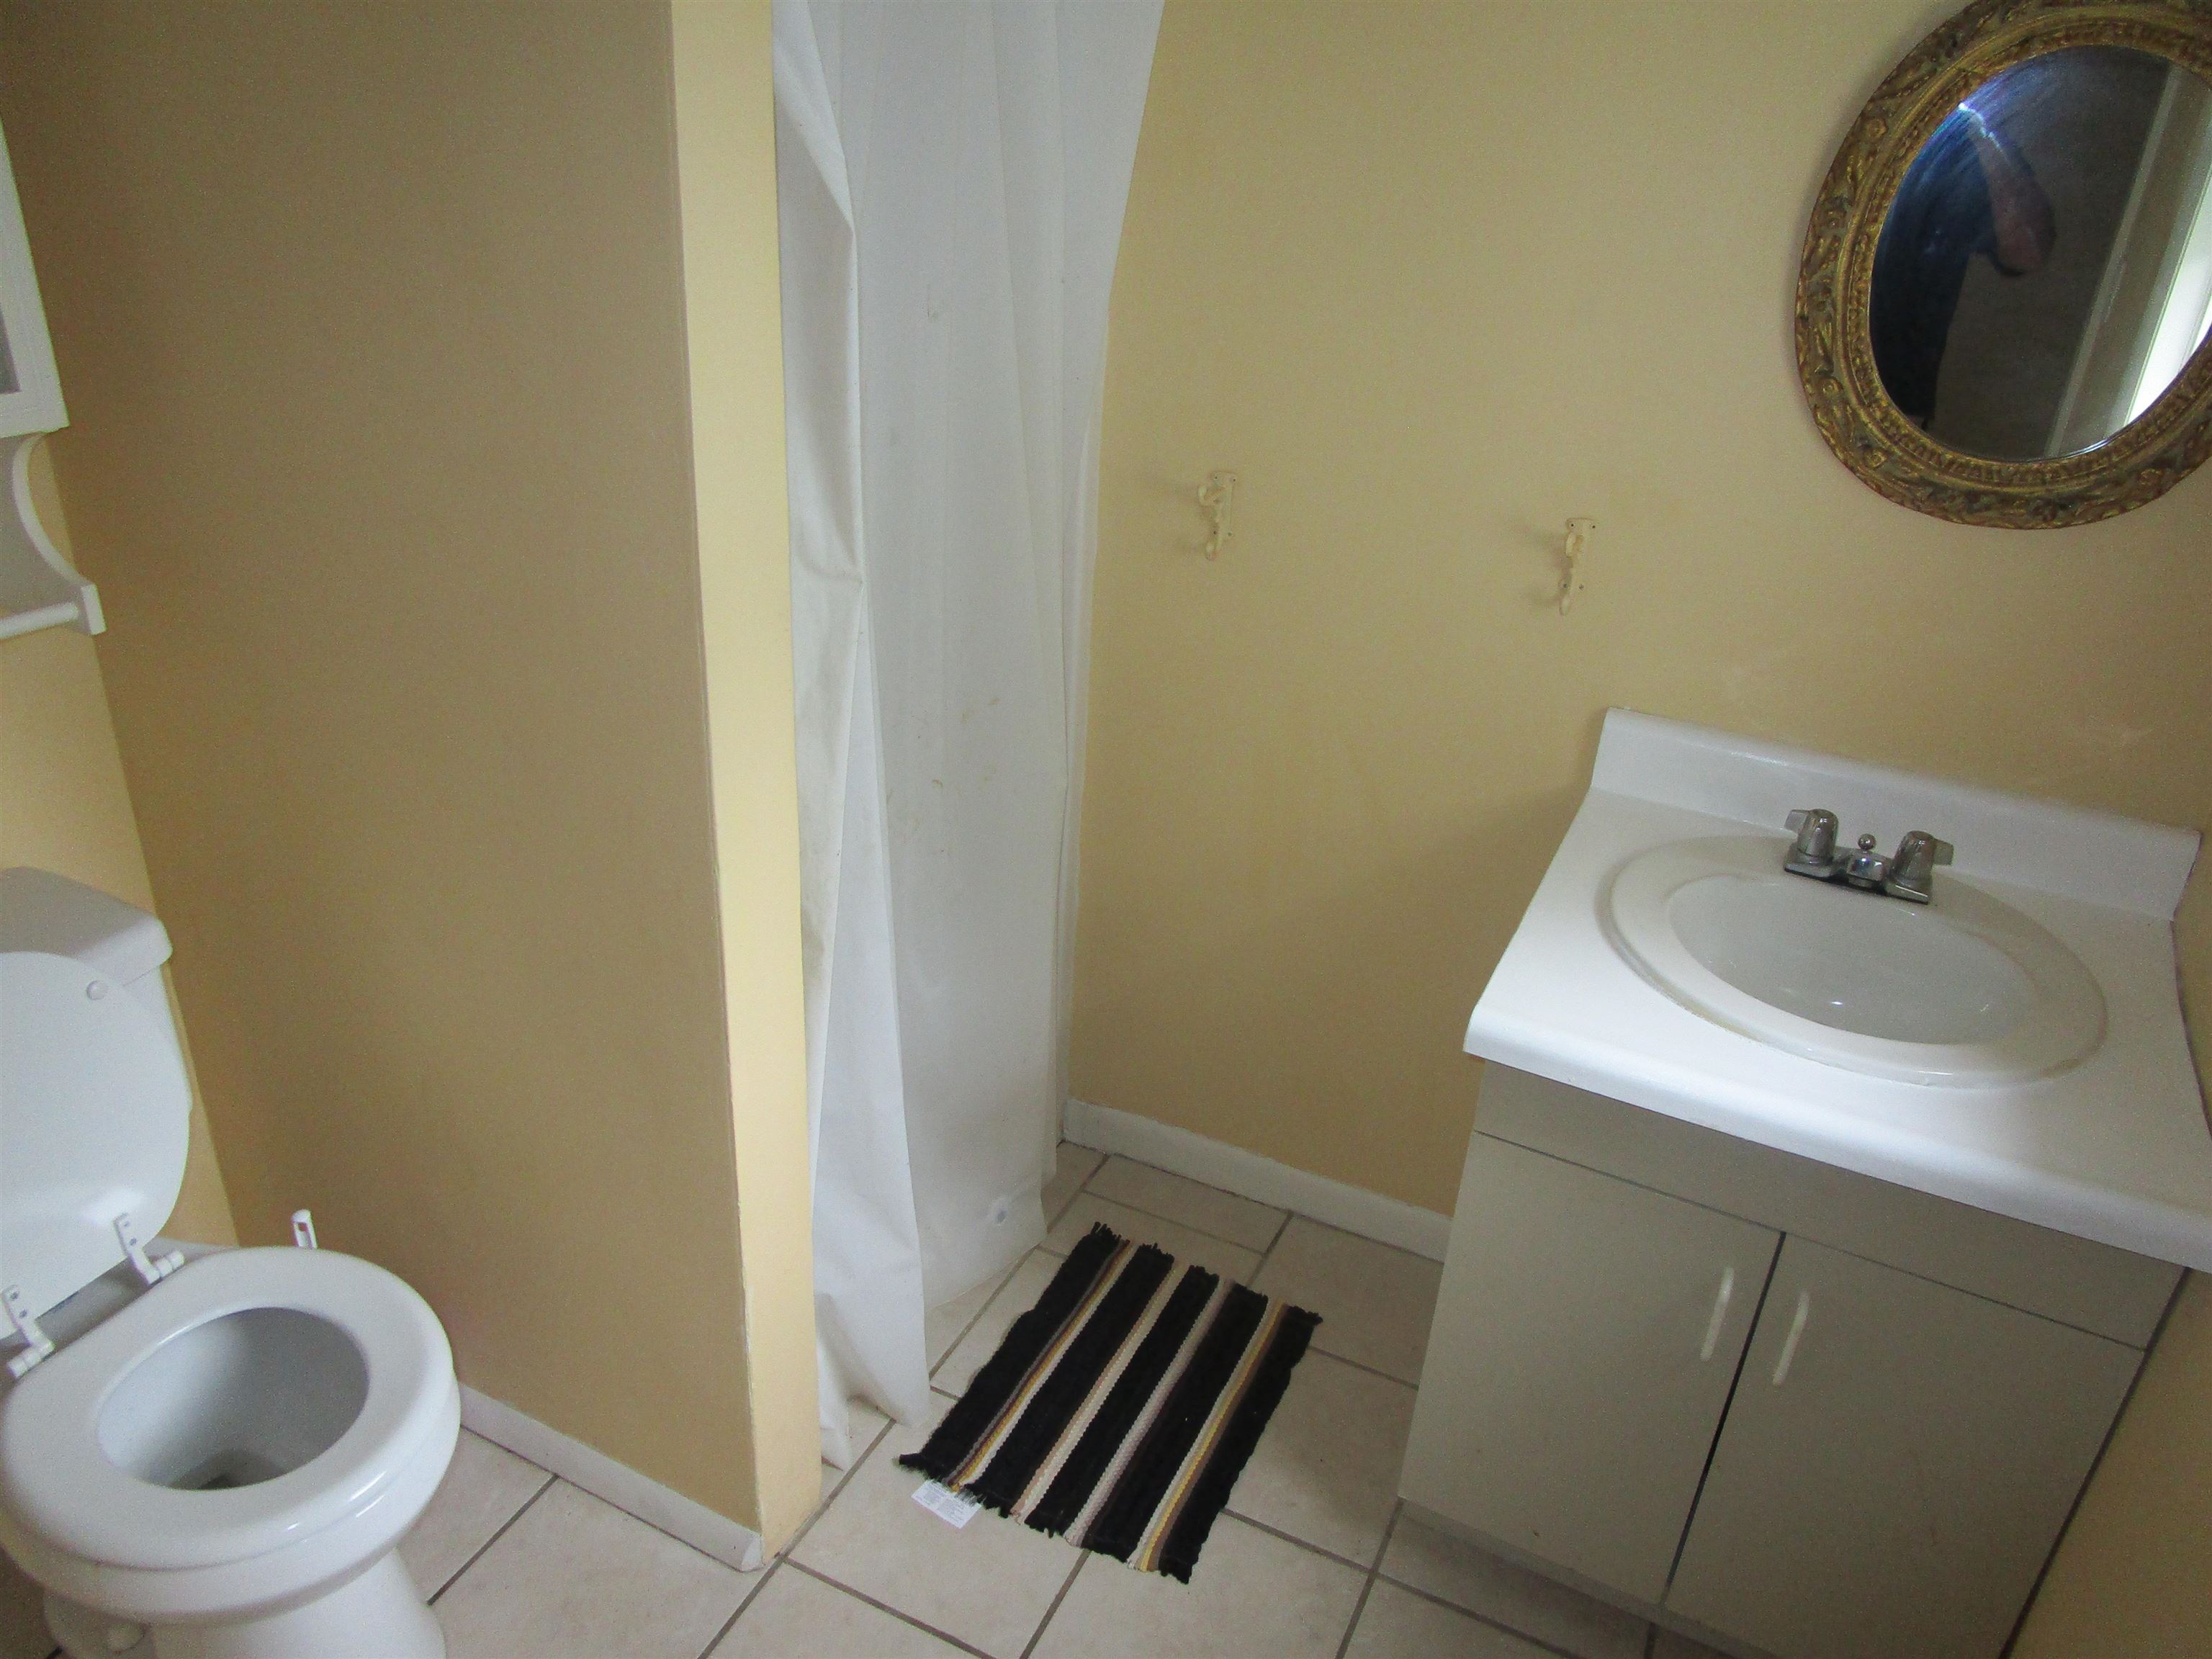
Apt. 1 Bath
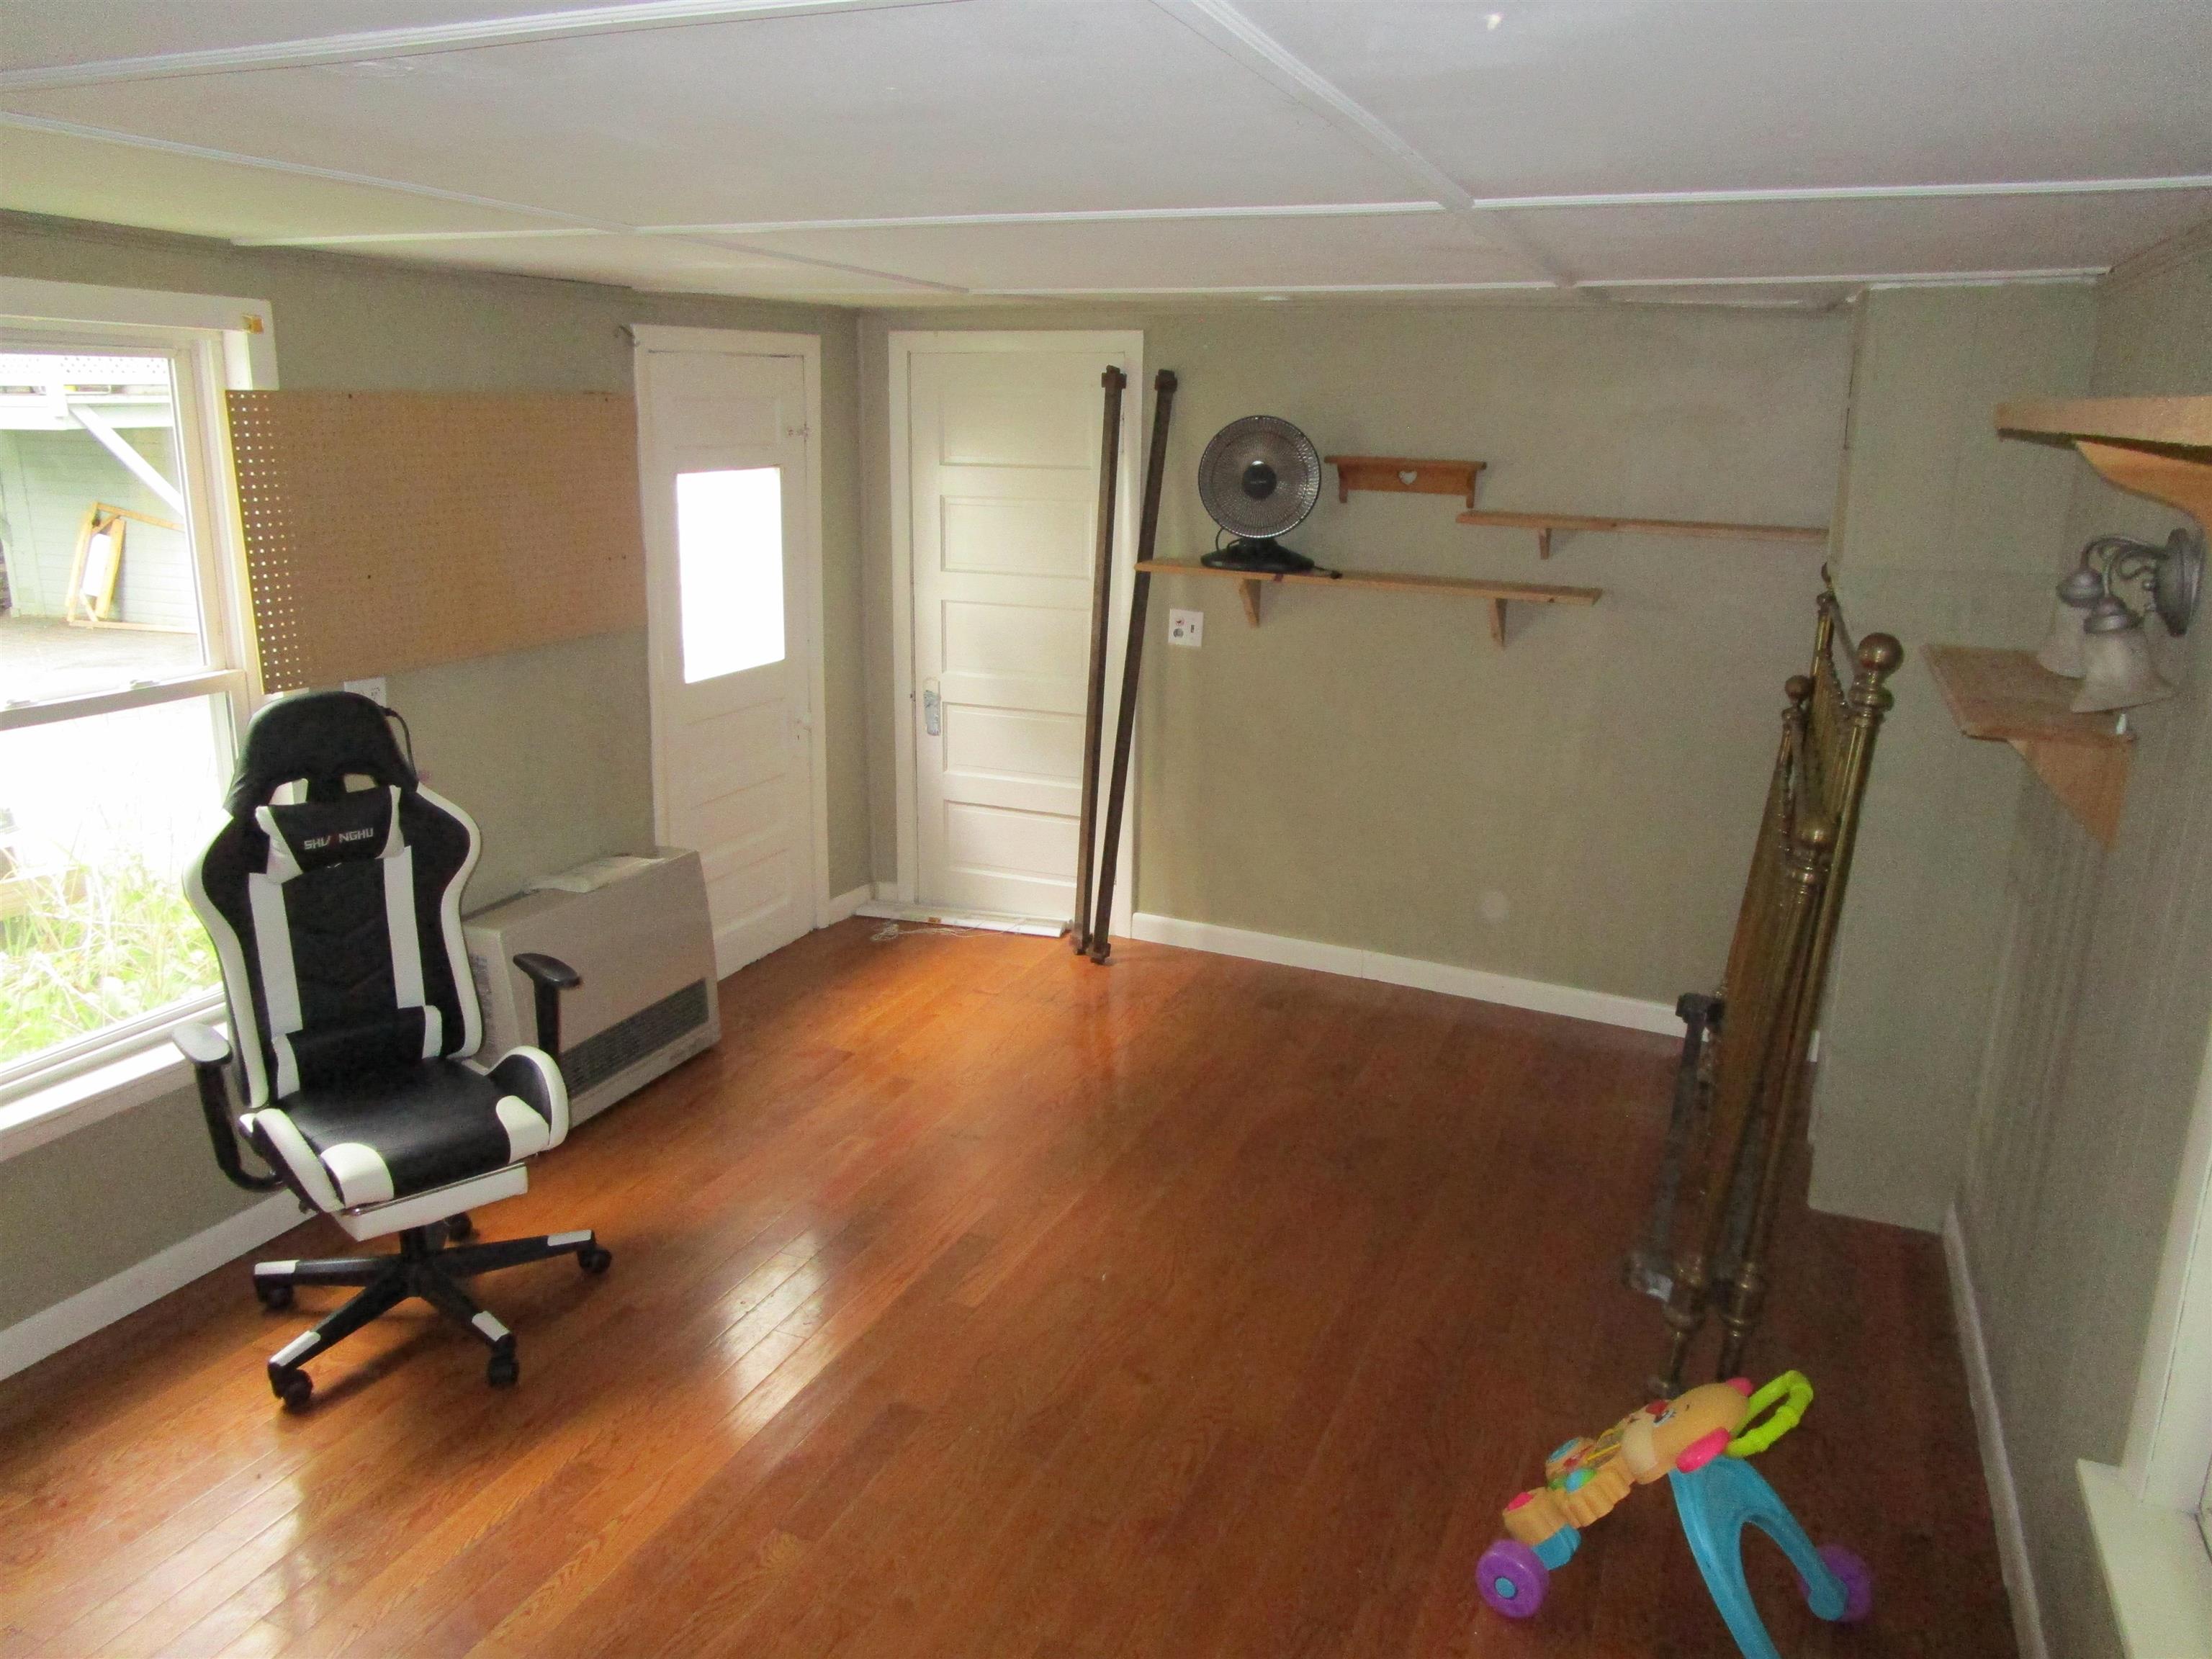
Apt. 1
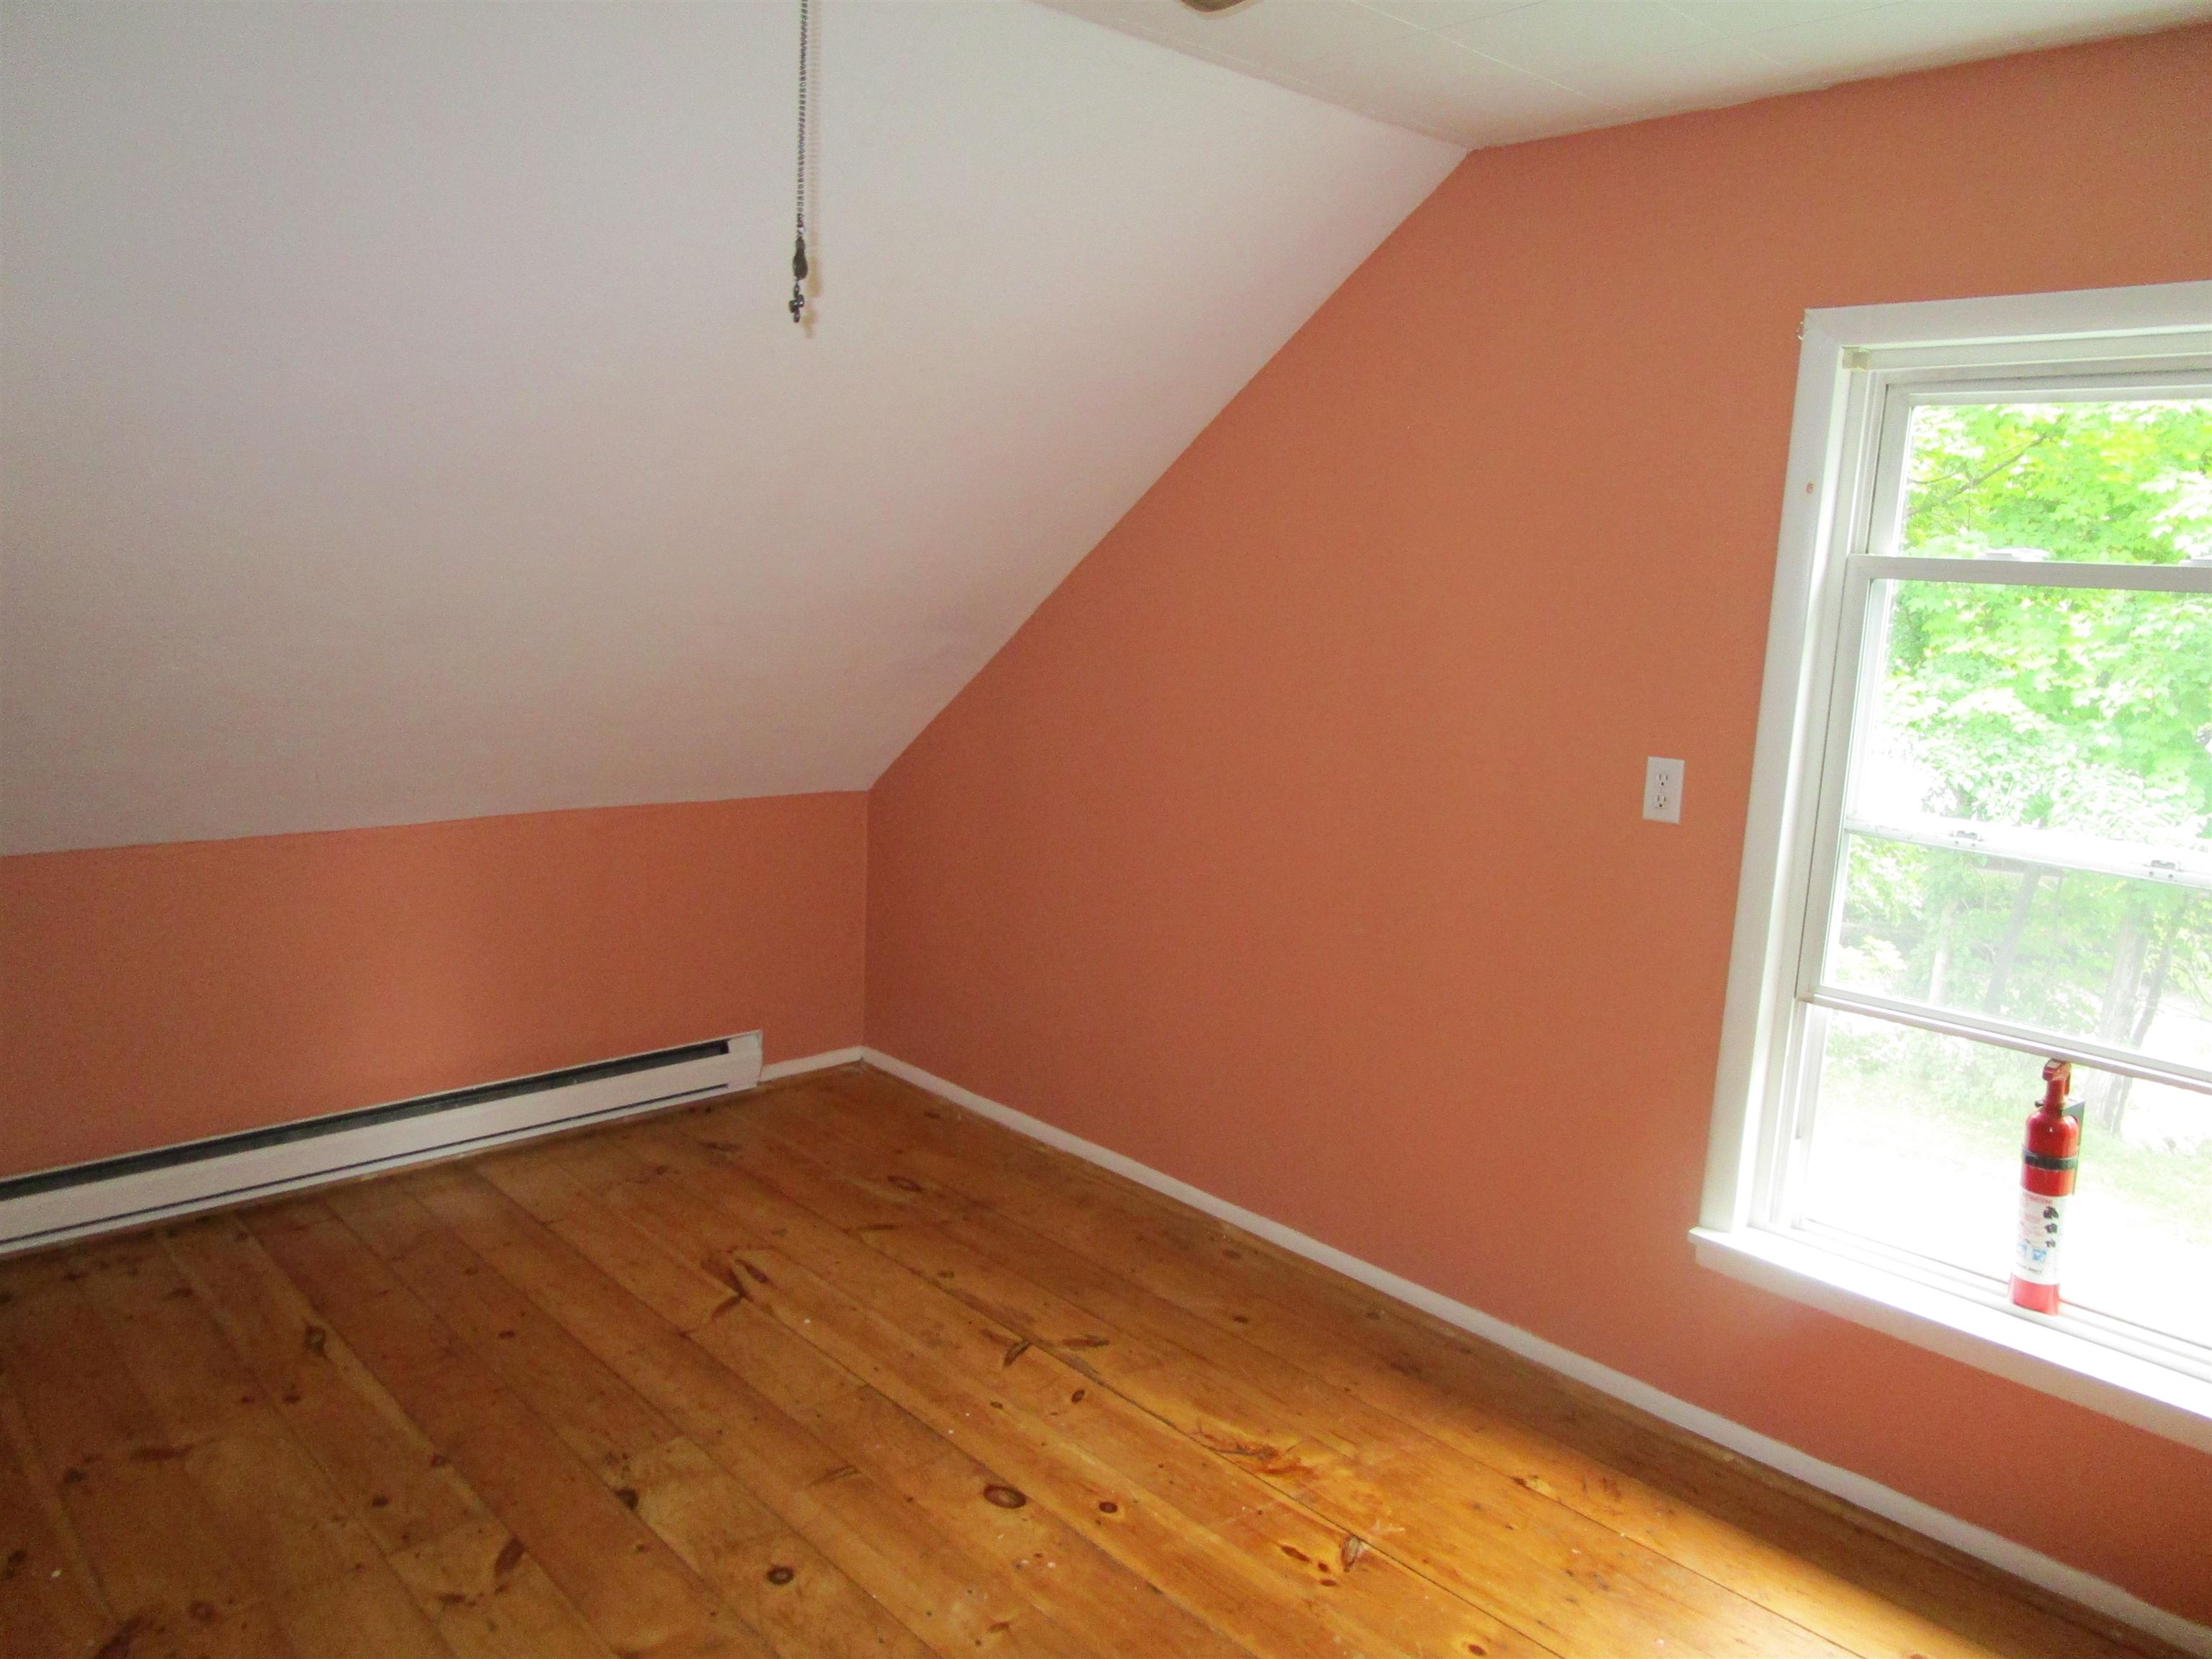
Apt. 1 Bedroom
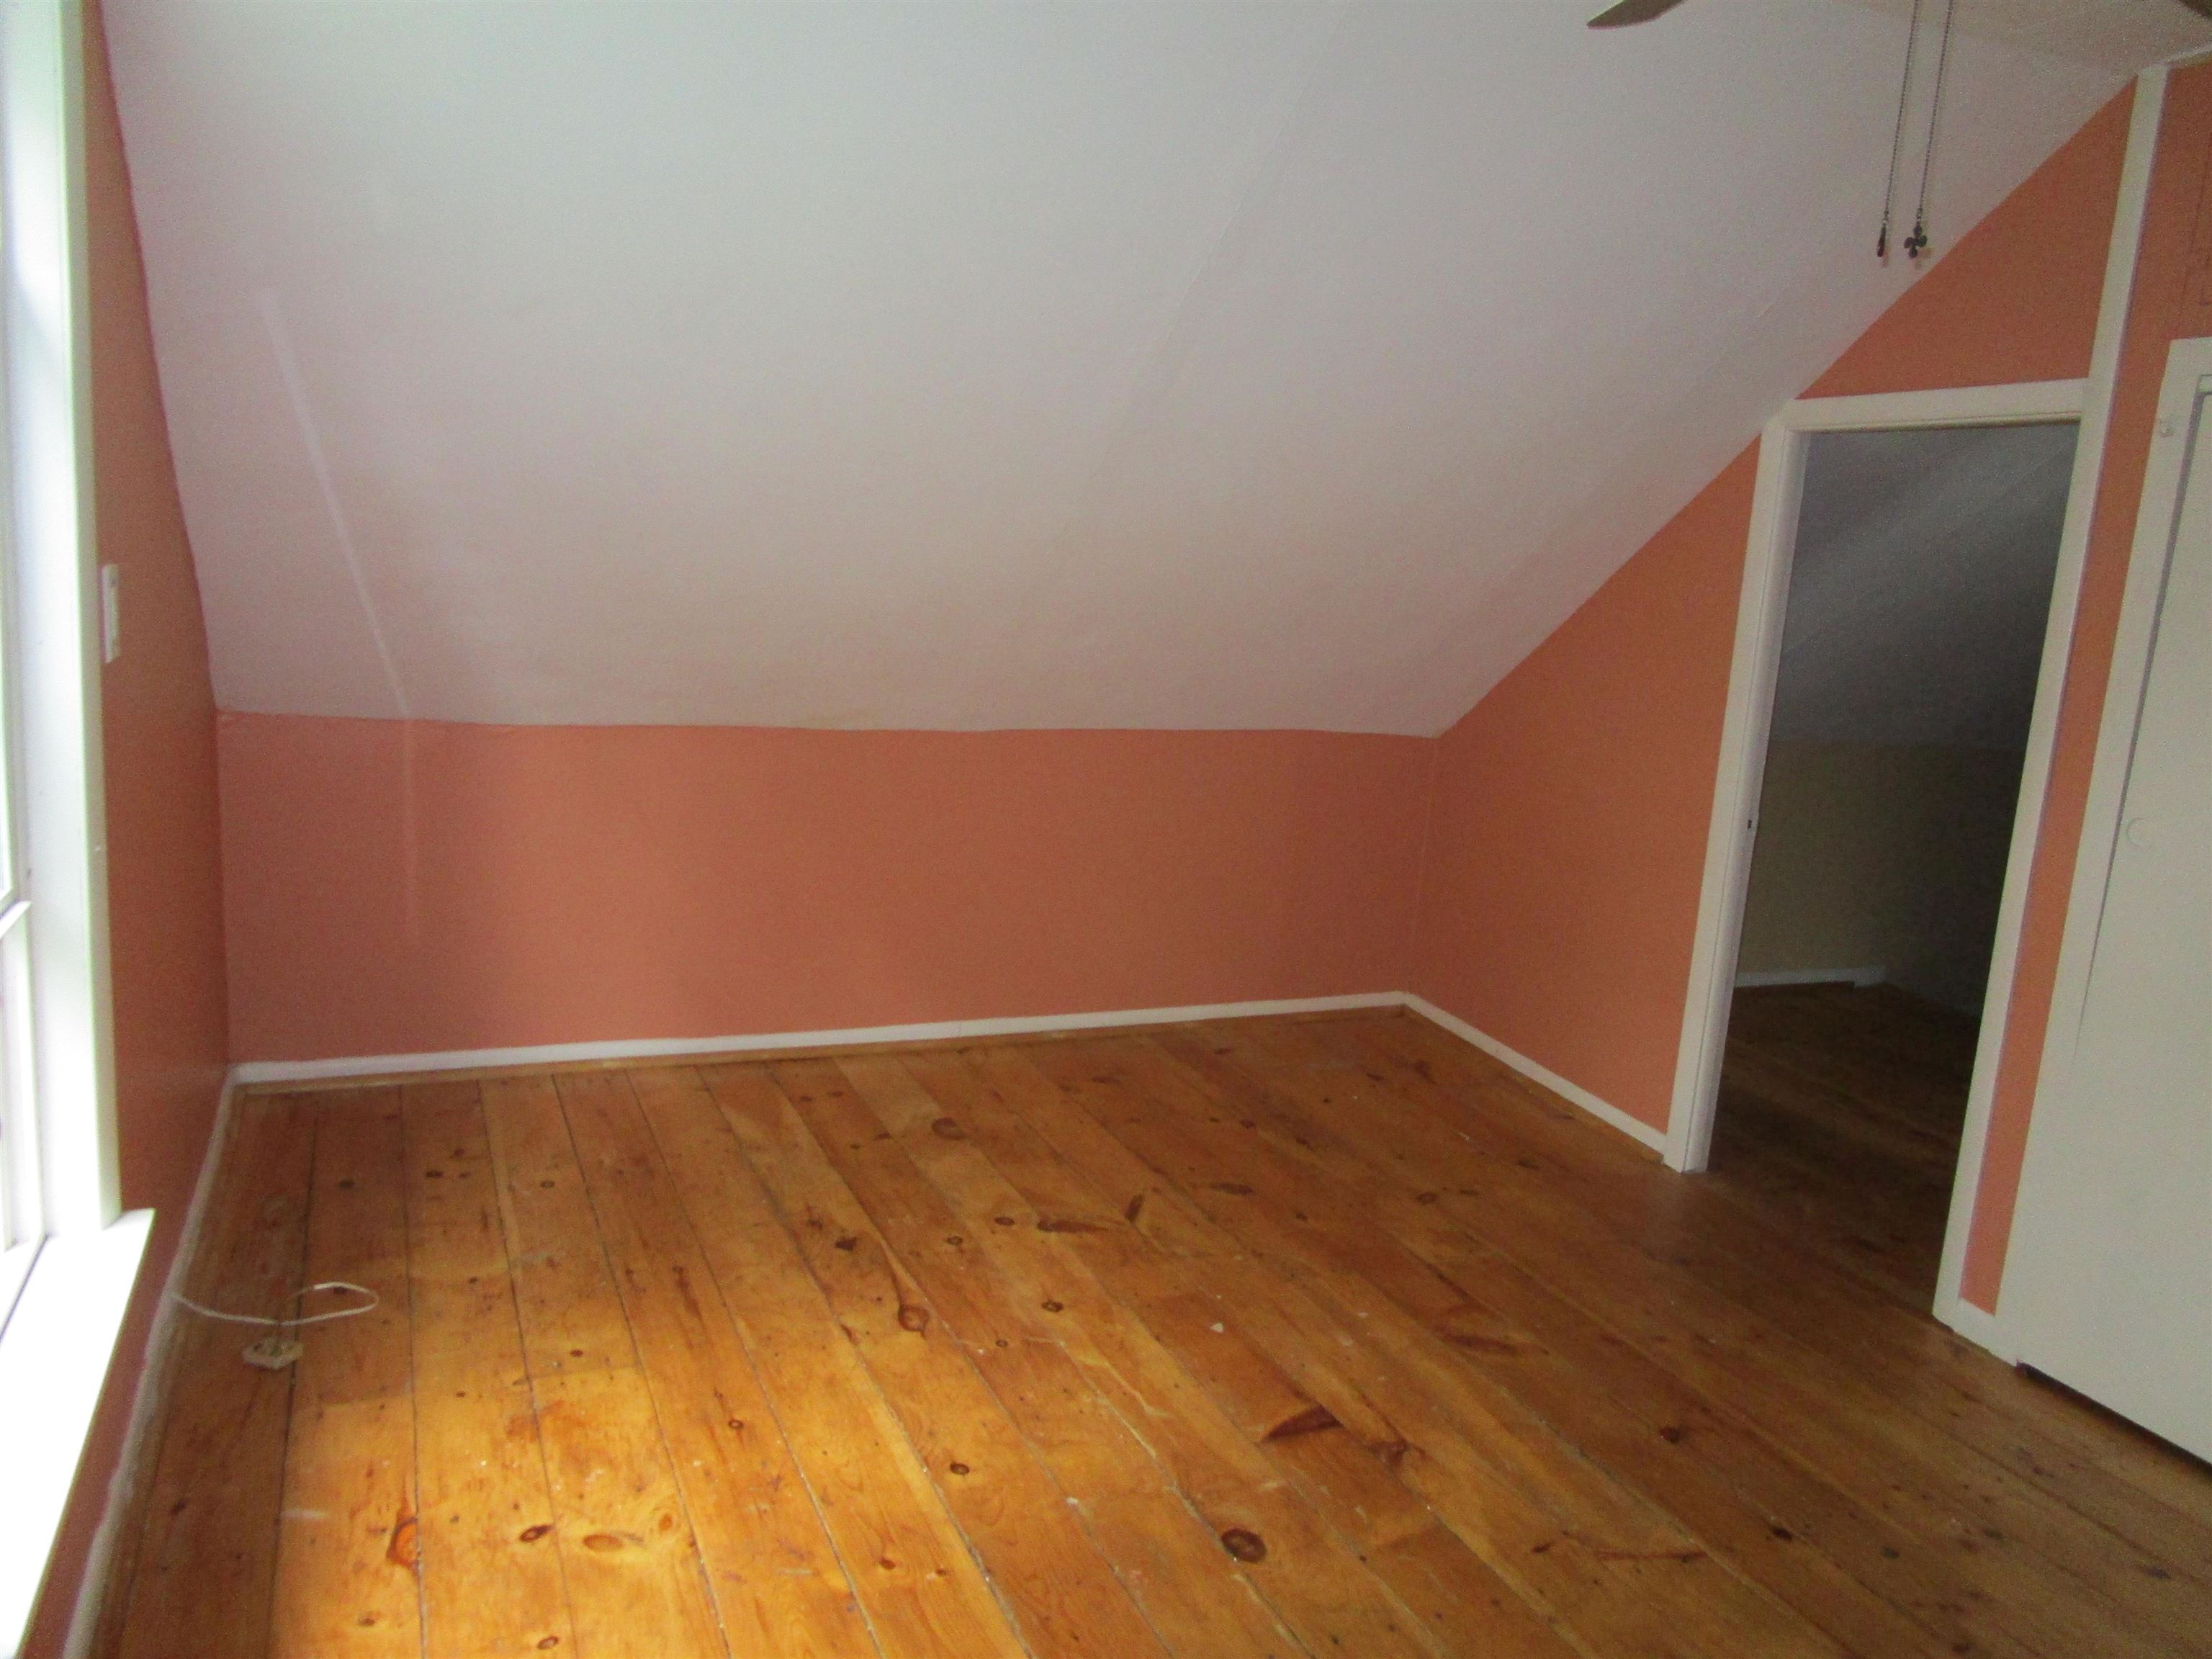
same
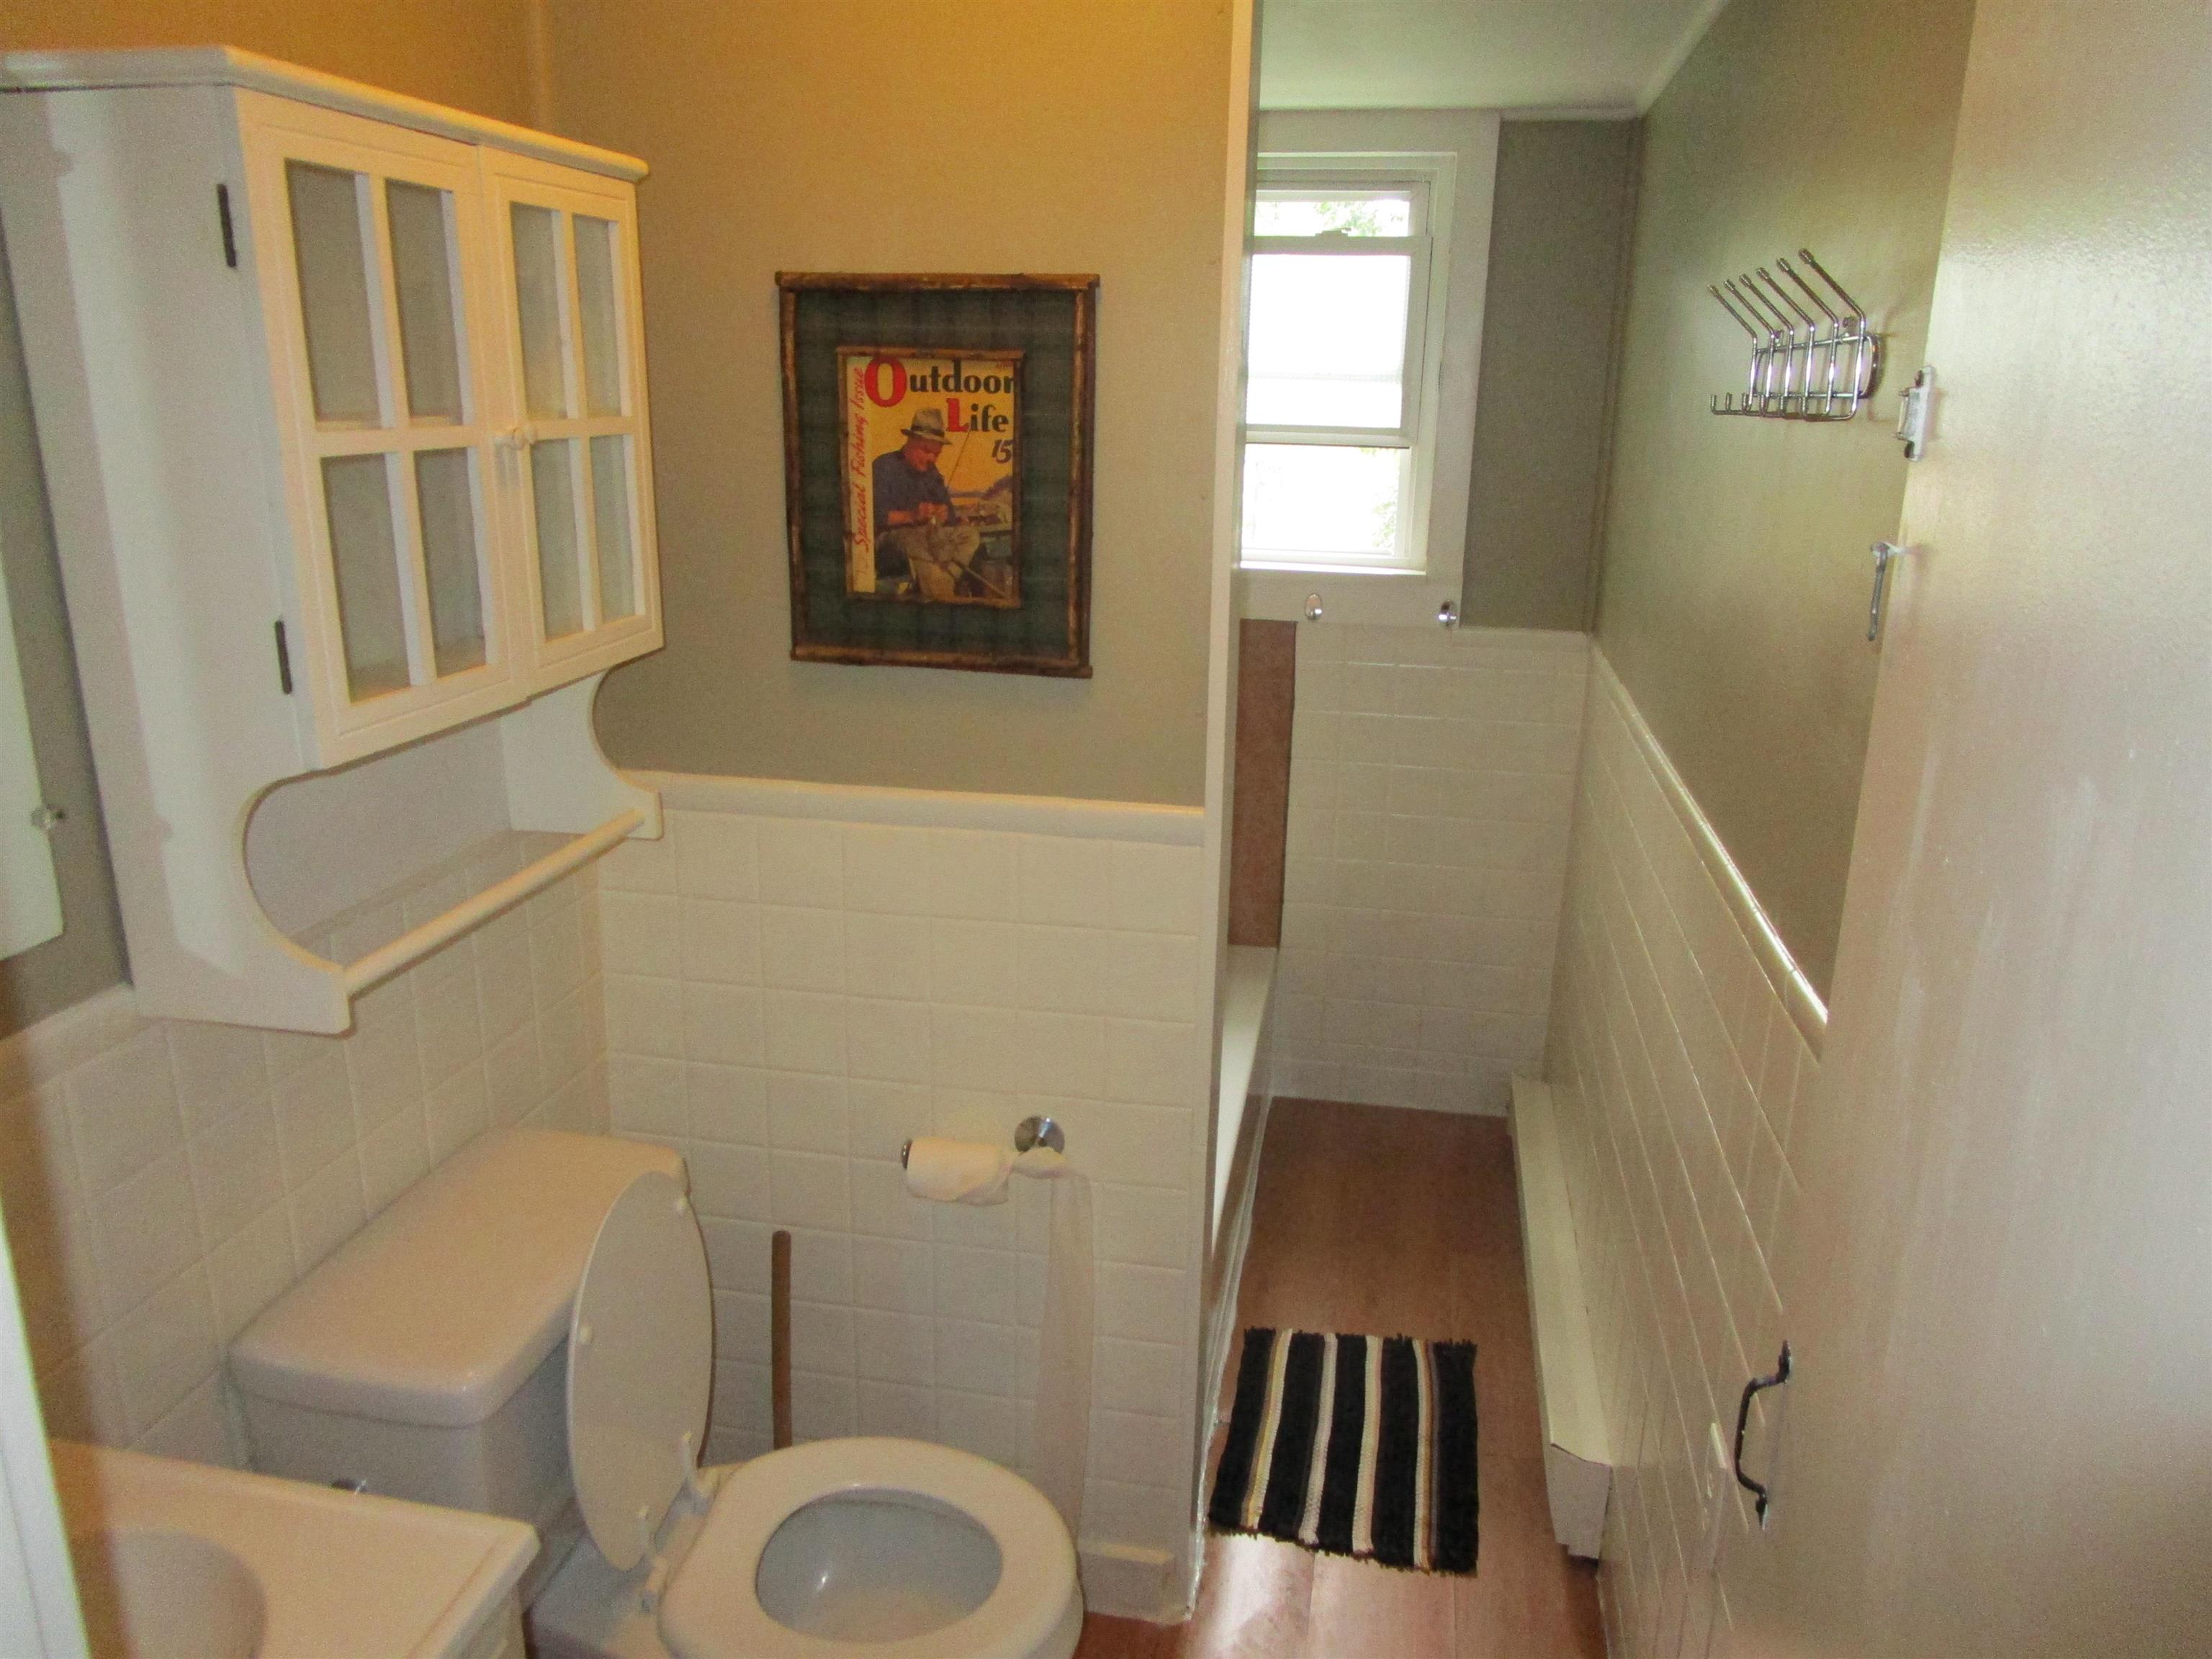
Apt. 1 Bath
1950 North Main Street Londonderry VT
Listed by Wilkie Bushby TPW Real Estate
Listed by Wilkie Bushby TPW Real Estate
PRICE REDUCTION--to Sell!!. It is possible to Live rent or mortgage free!!! And HERE it is.This is a 3 unit multi-family, fully rented/money making property now..Live in one and let the other two pay your bills.. Or, use your imagination, create your vision of what this premier location could be. Zoned BOTH commercial AND residential.. this property could be a fabulous restaurant with rivers edge al fresco dining or...a potential location for a new store, exercise studio/hot yoga... or art gallery... Office space and massage therapy business in place now. The dream is yours to make as you will and this land and the 2 houses, 1 apartment unit and office space unit and 4 garages along the Utley Brook branch of the West River. 365 feet of gorgeous water front, 435 feet of Londonderry Market access with loads of parking for access to your retail dream. ALL 3 UNITS FULLY RENTED and making $$$$ There are lots of houses... but there is only ONE location like this and opportunity to create a lifestyle from whatever your vision might be. Great potential!
Annual Expenses
Taxes: $4,806
Taxes: $4,806
Income
Appliances : Electric Water Heater
UNIT 1
Beds: 3
Baths: 2
Rooms: 5
Rent : 1000.00 Monthly
Status : Month to Month
UNIT 2
Beds: 3
Baths: 1
Rooms: 4
Rent : 950.00 Monthly
Lease Term : Month to Month
Signed Lease : Unk
UNIT 3
Beds: 1
Baths: 1
Rooms: 3
Rent : 850.00 Monthly
Lease Term : Month to Month
Signed Lease : Unk
Construction: Wood Frame | Clapboard Exterior | Shingle Siding
Year Built: 1890
Style: Carriage
Floors | Stories: 2
No. Elevators:
Total Sq.Ft. Finished: 5201
Above Grade Sq.Ft.: 3551
Basement: Concrete
Year Built: 1890
Style: Carriage
Floors | Stories: 2
No. Elevators:
Total Sq.Ft. Finished: 5201
Above Grade Sq.Ft.: 3551
Basement: Concrete
Exterior Color: white
Roof: Metal
Seasonal: No
Roof: Metal
Seasonal: No
Heating: Propane | Hot Air | Hot Water
Cooling: None
Electric: 100 Amp Service
Utilities: Other
Electric Meters: 3
Water: Drilled Well
Sewer: 500 Gallon | 1000 Gallon | Concrete | Plastic
Cooling: None
Electric: 100 Amp Service
Utilities: Other
Electric Meters: 3
Water: Drilled Well
Sewer: 500 Gallon | 1000 Gallon | Concrete | Plastic
Land Information
River Frontage | Wooded
Lot size: 0.75 acres
Zoned: residential / Commercial)
Surveyed: No
Flood Zone: Yes
Road Frontage: 108
Driveway: Paved
River Frontage | Wooded
Lot size: 0.75 acres
Zoned: residential / Commercial)
Surveyed: No
Flood Zone: Yes
Road Frontage: 108
Driveway: Paved
Taxes $4,806
Assesed Value Not Reported
Schools
School District: Londonderry School District
Elementary School: Flood Brook Elementary School
Middle School: Flood Brook Union School
High School: Choice
School District: Londonderry School District
Elementary School: Flood Brook Elementary School
Middle School: Flood Brook Union School
High School: Choice

PLEASE NOTE: Both New Hampshire and Vermont law require brokers and agents to disclose at the “time of first business meeting, prior to any discussion
of confidential information”, in New Hampshire’s case, and “first reasonable opportunity”, in Vermont’s case, the
nature of the relationships brokers have or may have with customers and clients. Each state requires that a disclosure form be presented to
consumers for their review and acknowledgment at the appropriate time. These forms can be accessed here:
VT: VERMONT REAL ESTATE COMMISSION MANDATORY CONSUMER DISCLOSURE FORM
NH: NEW HAMPSHIRE REAL ESTATE COMMISSION BROKERAGE RELATIONSHIP DISCLOSURE FORM