List Price: $499,000 | $267 per sq.ft. | 2 Bedroom | 2 Bathroom | 1 Story Single Family Home
Listed Tuesday Jul 21, 2026 | MLS# 5100886
38 Storrs Drive Loudon NH
Listed by Jeremy White BHHS Verani Concord
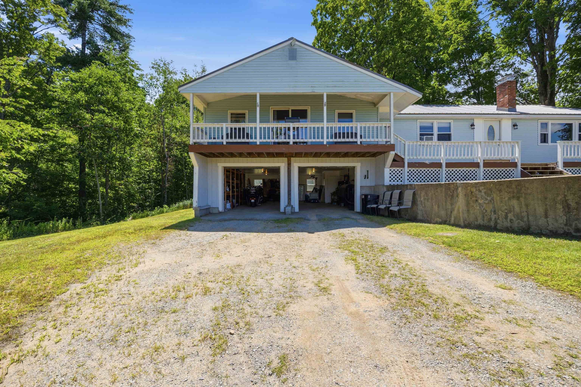
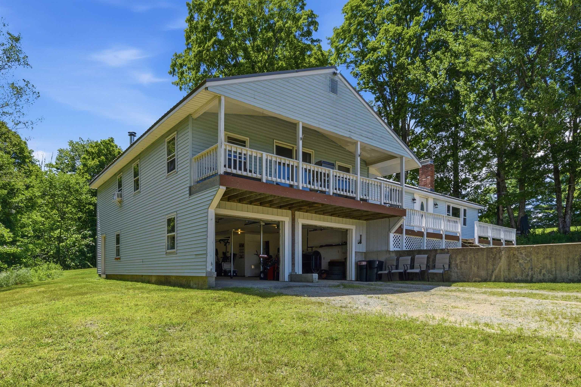
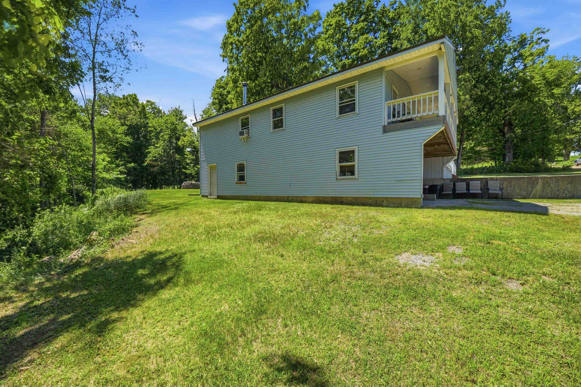
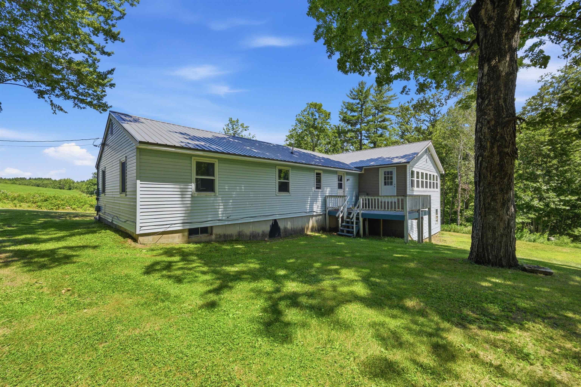
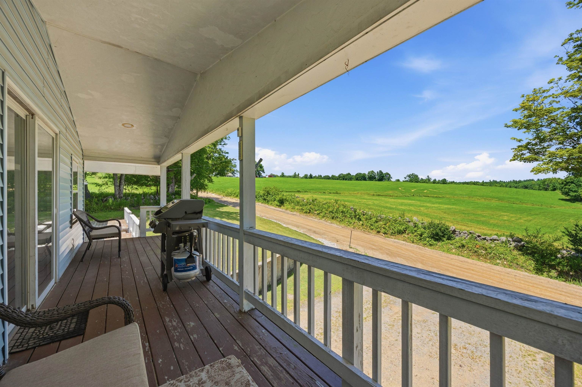
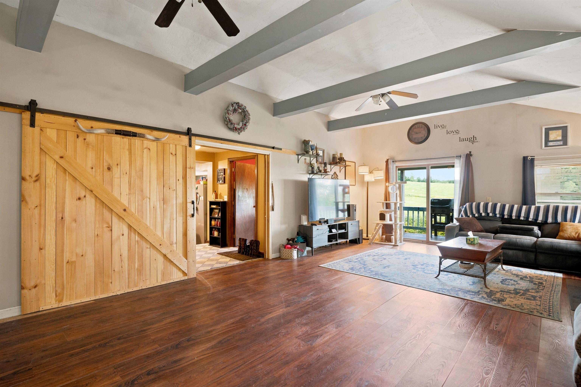
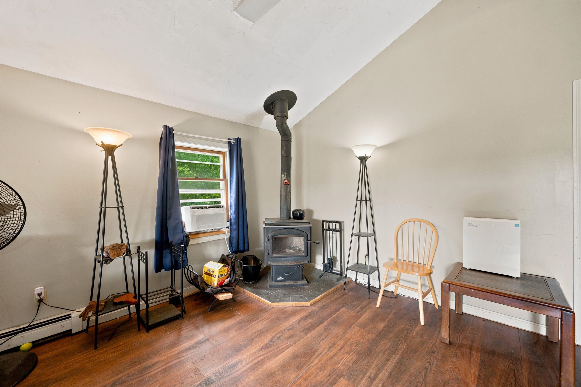
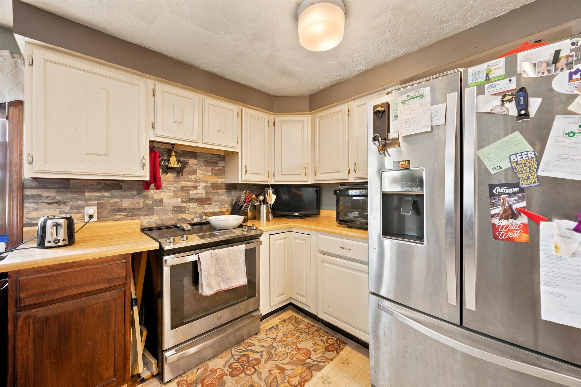
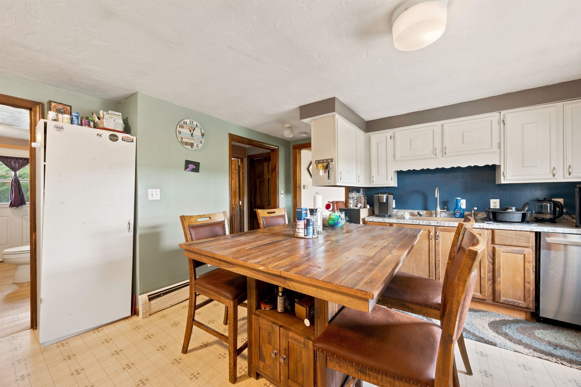
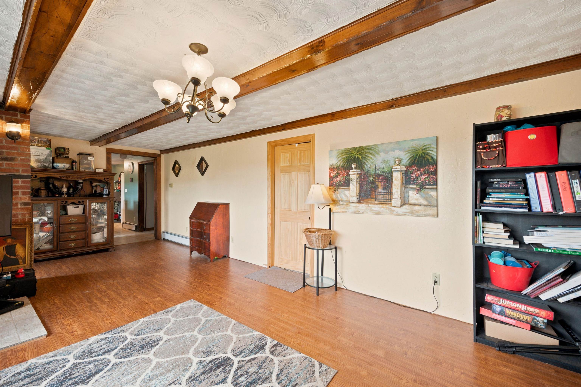
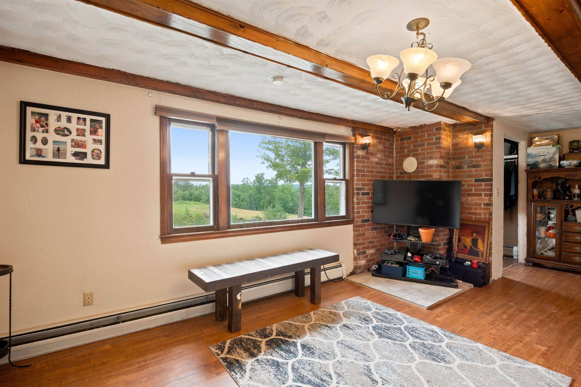
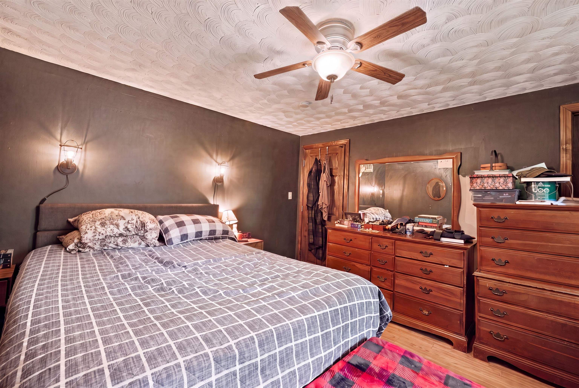
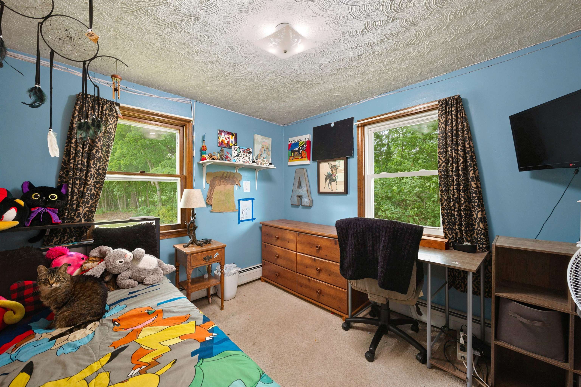
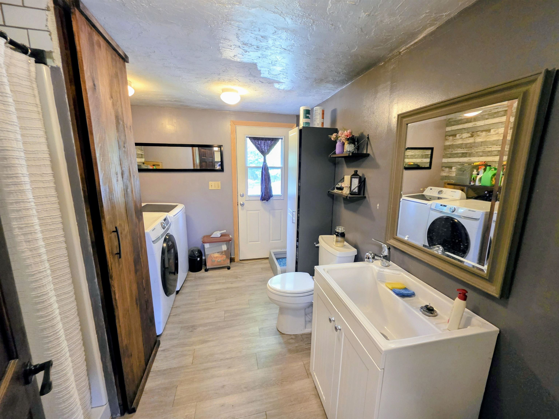
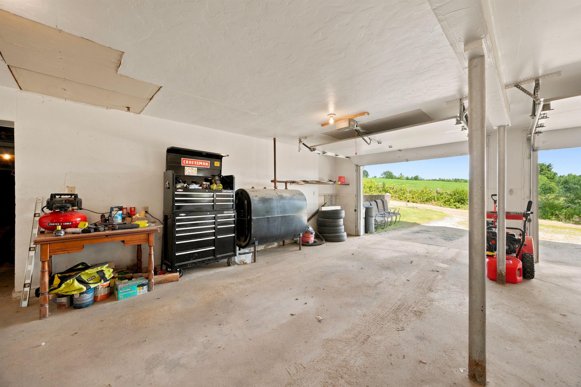
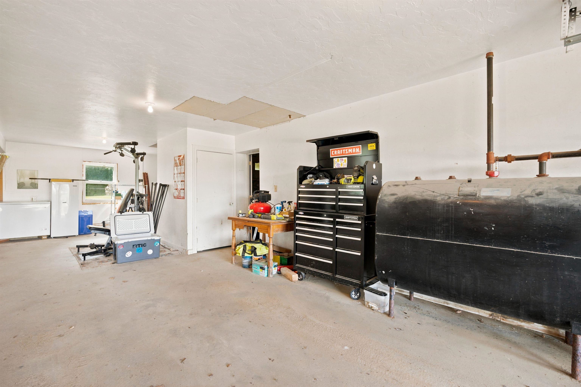
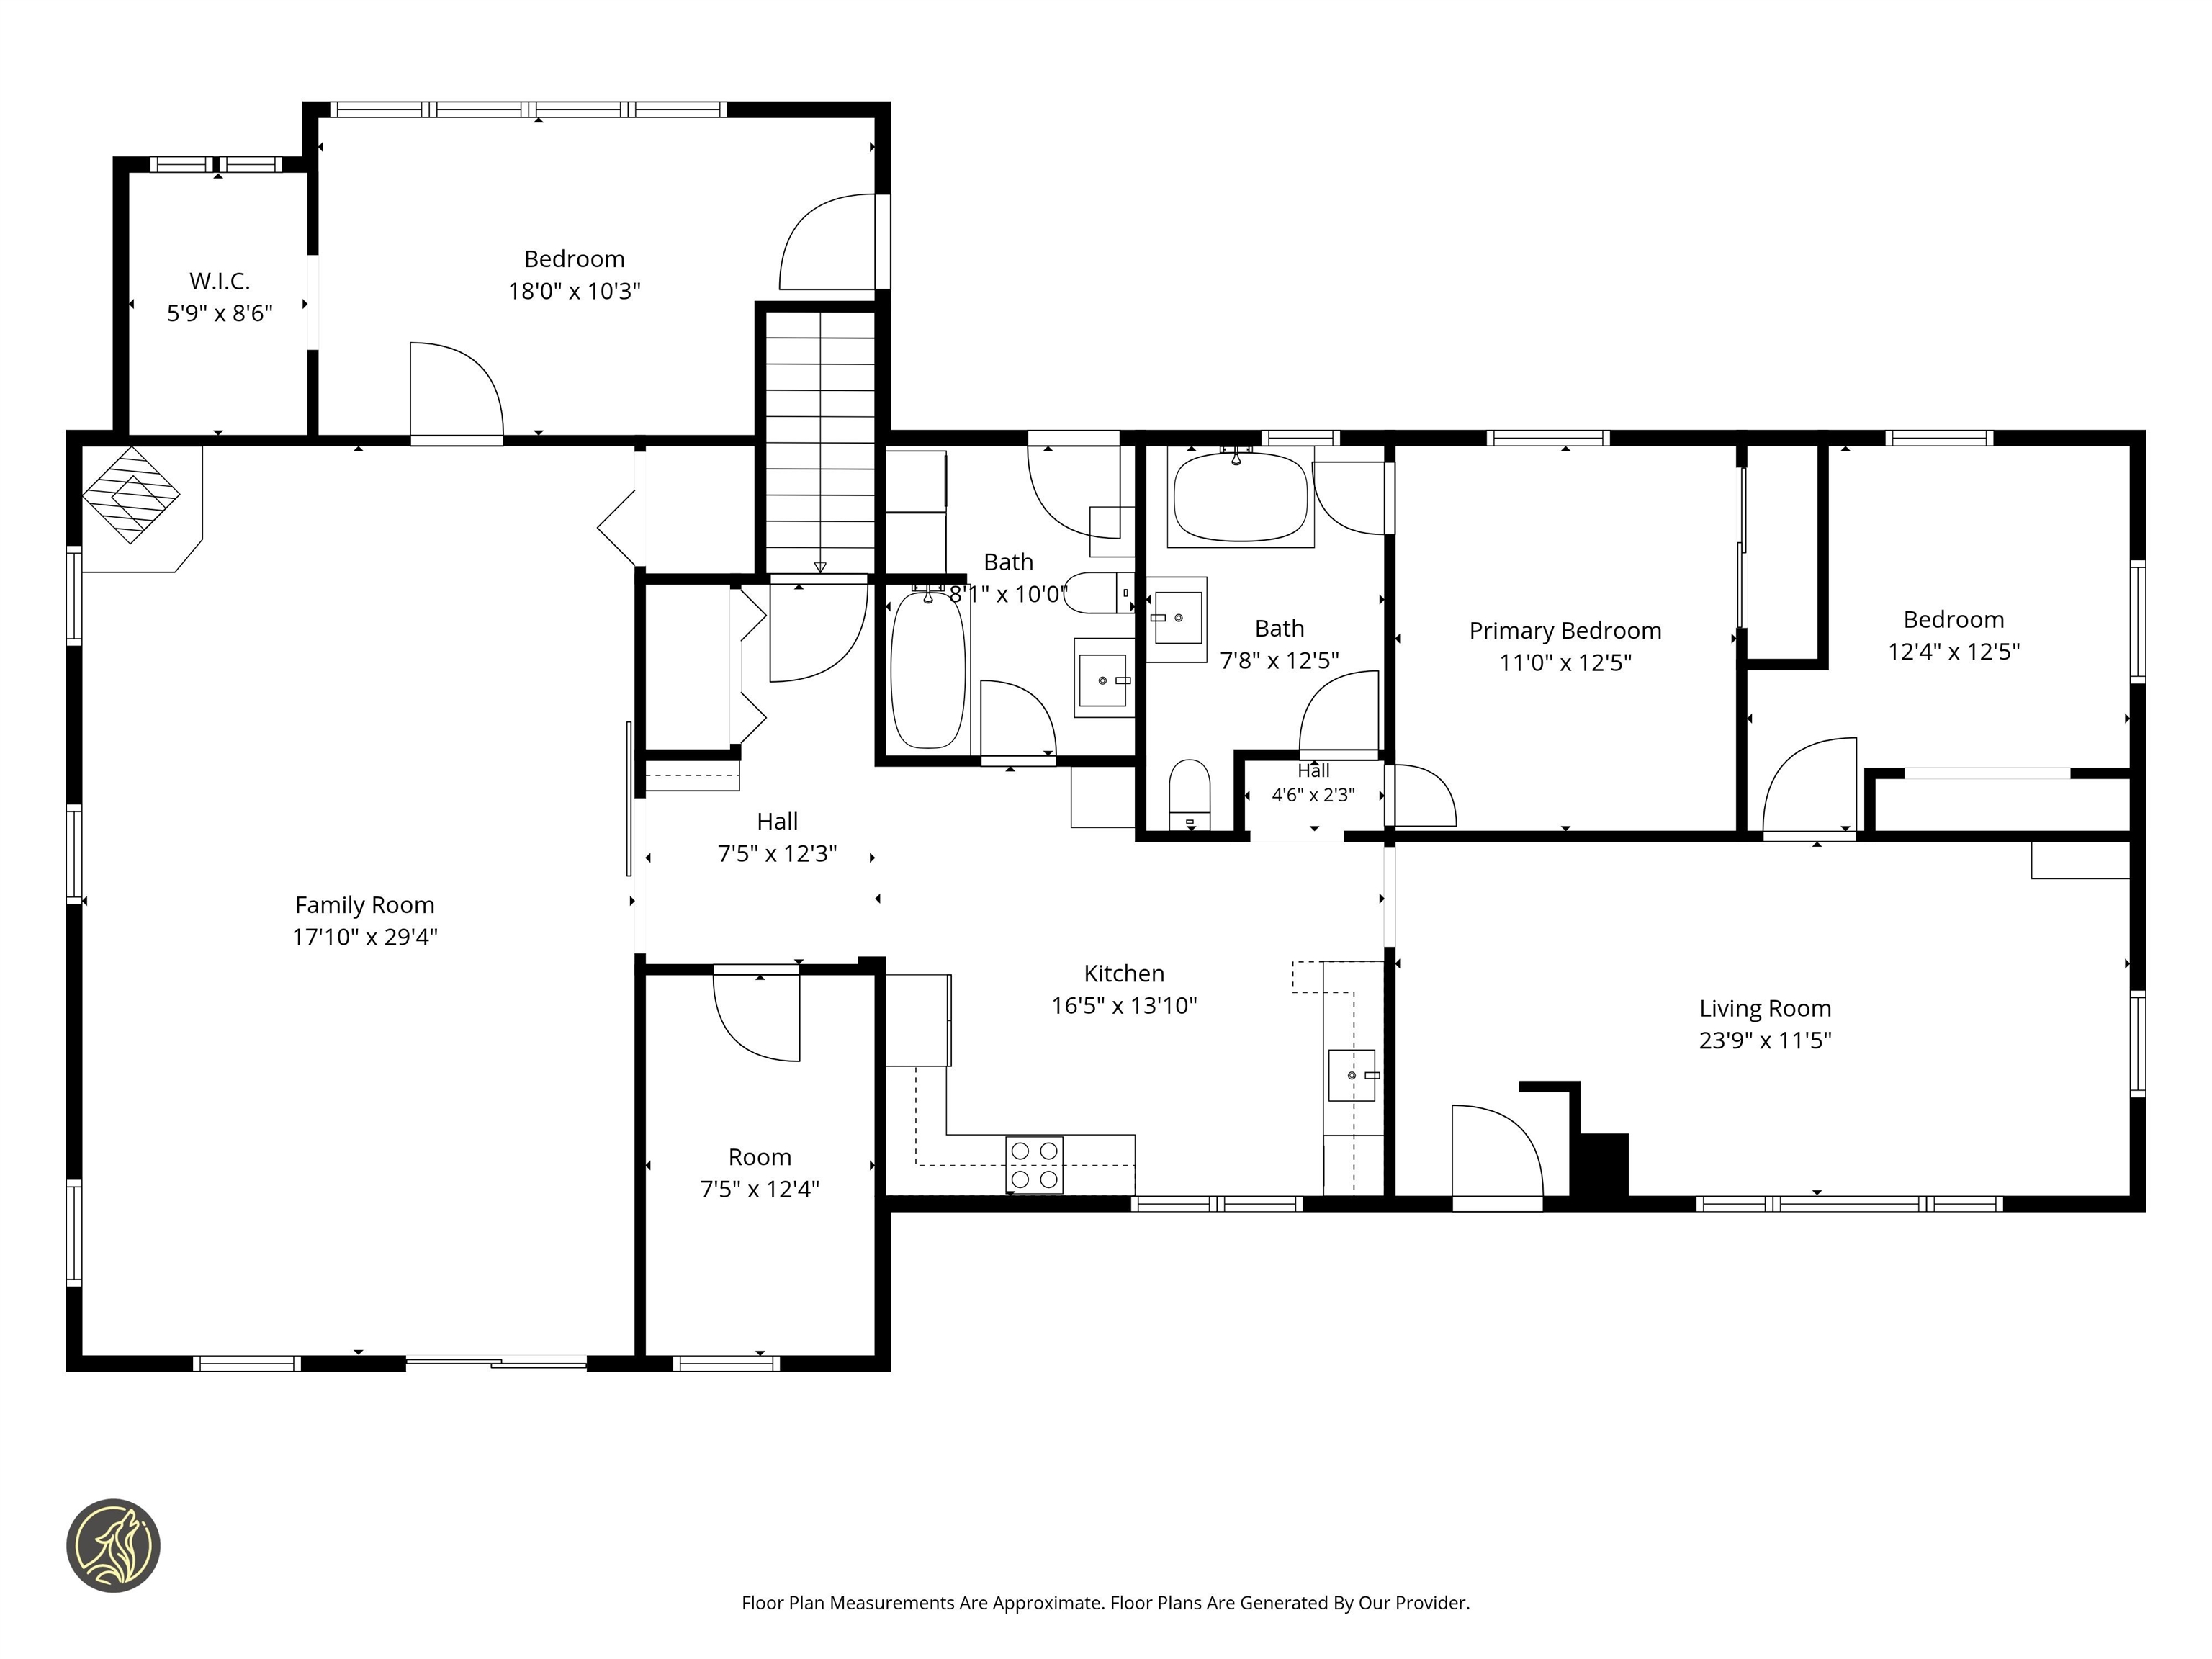
Country road, take me home! This inviting home offers the peace, privacy, and scenic beauty you've been searching for. Set on a private lot overlooking a picturesque hayfield, where the changing seasons create a beautiful backdrop year-round. You'll enjoy these great views from the expansive front porch--the perfect place to relax with your morning coffee, host summer barbecues, or unwind at the end of a long day. Inside, the spacious floor plan offers far more room than meets the eye. Listed as a two-bedroom home, it features an impressive 10-room layout offering exceptional flexibility for home offices, hobbies, guests, or additional living space. The dramatic living room is sure to impress with its soaring cathedral ceiling, cozy wood stove, and durable vinyl plank flooring. A spacious kitchen flows into the dining room, while a full bathroom with a soaking tub and a convenient three-quarter bath with first-floor laundry add to the home's functionality. The expansive 23' x 40' full basement offers tremendous potential to create the recreation room, home gym, or additional living space you've always wanted. You'll appreciate the oversized 24' x 40' two-bay garage with plenty of room for vehicles, recreational equipment, and all your toys. The backyard is equally inviting, featuring a fire pit that's perfect for gathering with family and friends beneath the stars. Recent improvements, including a durable metal roof, low-maintenance vinyl siding, and updated oil boiler, provide added peace of mind. Conveniently located with easy access to both Concord and the Lakes Region, you'll enjoy the tranquility of country living without sacrificing everyday conveniences. If you've been dreaming of peaceful country living with scenic views, abundant space, and room to make it your own, this is the place you'll be proud to call home.

Appliances : Dishwasher | Dryer | Electric Range | Refrigerator | Washer | Electric Water Heater
Flooring: Combination
Heating: Oil | Hot Water
Total Rooms: 10
Total Baths: 2
Full Baths: 1
3/4 Baths: 1
Total Bedrooms: 2
Kitchen: Room Dimensions: Floor: 1
Dining Room : Room Dimensions: Floor: 1
Living Room : Room Dimensions: Floor: 1
Bathroom Full : Room Dimensions: Floor: 1
Bedroom : Room Dimensions: Floor: 1
Bathroom Three Quarter : Room Dimensions: Floor: 1
Bonus Room : Room Dimensions: Floor: 1

Building Info
Year Built: 1970
Type: Wood Frame | Vinyl Siding
Total Structure SqFt.: 3744
Finished Sqft. Above Ground: 1872
Apx Below Grade Unfinished SqFt.: 1872
Basement: Concrete | Storage Space | Unfinished

Exterior Info
Style: Ranch
Roof: Architectural Shingle

Utilities
Electric: Circuit Breaker(s)
Water: Drilled Well | Private
Sewer: Leach Field | Private

Land Description:
Country Setting | Landscaped | Wooded | Near Country Club | Near Snowmobile Trails
Lot size: 2.1 acres
Zoned: Rural Improved
Surveyed: Unk
Flood Zone: No
Seasonal: No
Road Frontage: 300
Driveway: Paved


Block - 00
Taxes $8,886
Assesed Value Not Reported
Schools
School District: Merrimack Valley SAU #46
Elementary School: Loudon Elementary
Middle School: Merrimack Valley Middle School
High School: Merrimack Valley High School

© 2000-2026 Clerkin Agency Real Estate
NEREN Logo
565 Maple Street, White River Junction, Vermont. 05001 802-295-1355
Copyright © 2026 PrimeMLS, Inc. All rights reserved. This information is deemed reliable, but not guaranteed. The data relating to real estate displayed on this display comes in part from the IDX Program of PrimeMLS. The information being provided is for consumers’ personal, non-commercial use and may not be used for any purpose other than to identify prospective properties consumers may be interested in purchasing. Data last updated July 29th, 2026

PLEASE NOTE: Both New Hampshire and Vermont law require brokers and agents to disclose at the “time of first business meeting, prior to any discussion of confidential information”, in New Hampshire’s case, and “first reasonable opportunity”, in Vermont’s case, the nature of the relationships brokers have or may have with customers and clients. Each state requires that a disclosure form be presented to consumers for their review and acknowledgment at the appropriate time. These forms can be accessed here:
VT: VERMONT REAL ESTATE COMMISSION MANDATORY CONSUMER DISCLOSURE FORM
NH: NEW HAMPSHIRE REAL ESTATE COMMISSION BROKERAGE RELATIONSHIP DISCLOSURE FORM