List Price: $925,000 | $228 per sq.ft. | 4 Bedroom | 4 Bathroom | 2 Story Single Family Home Under Contract
Listed Sunday Aug 2, 2026 | MLS# 5102933
7290 Pleasant Street Loudon NH
Listed by Christine Tatro EXP Realty
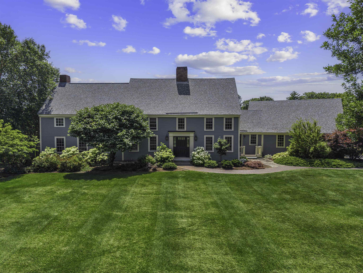
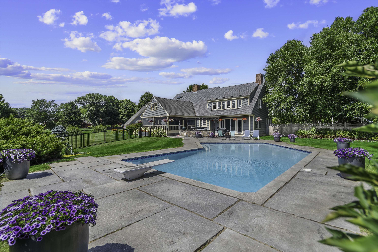
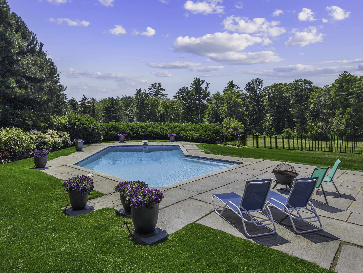
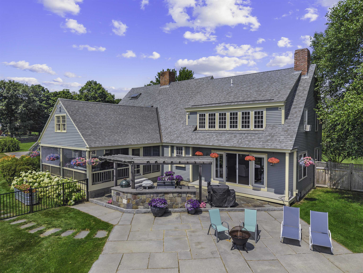
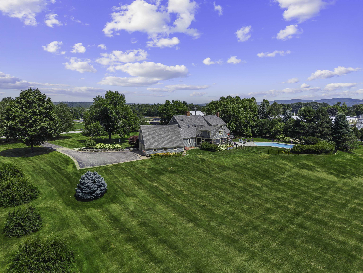
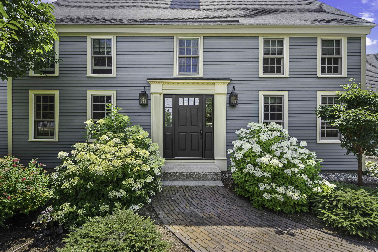
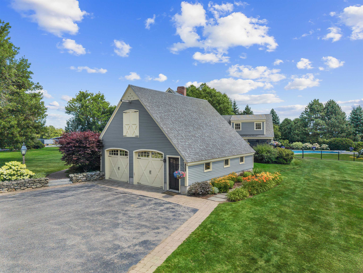
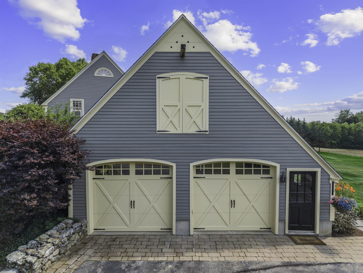
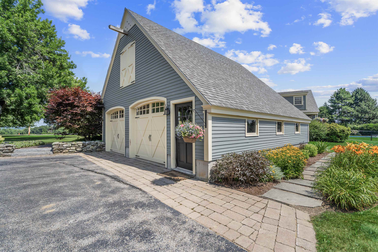
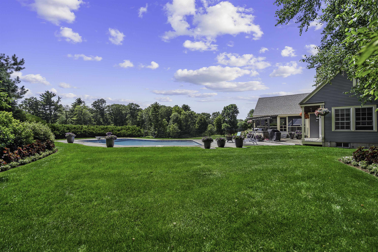
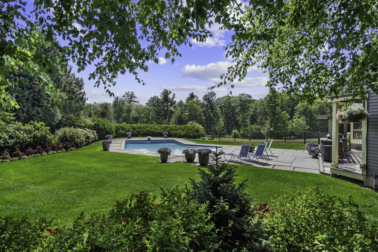
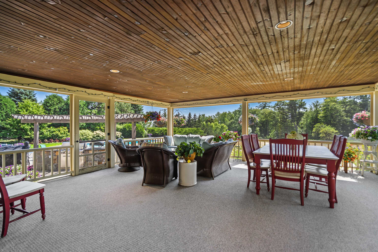
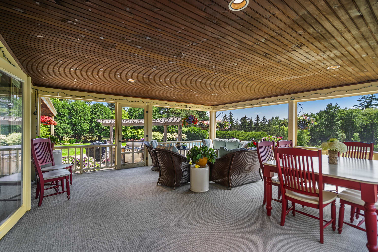
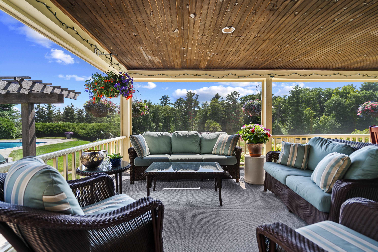
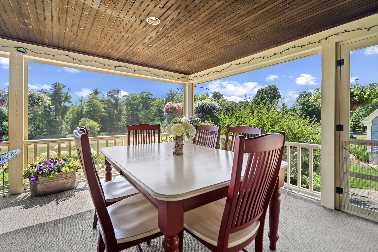
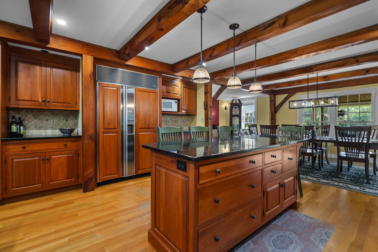
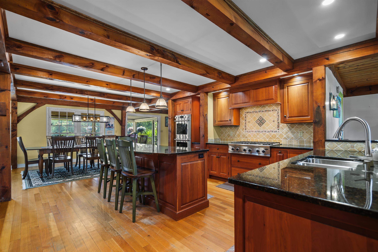
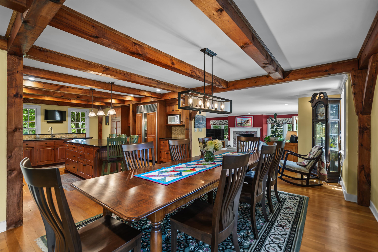
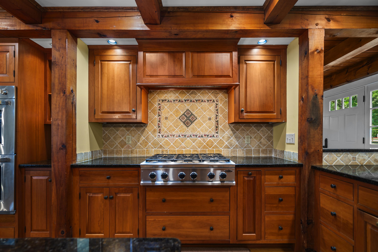
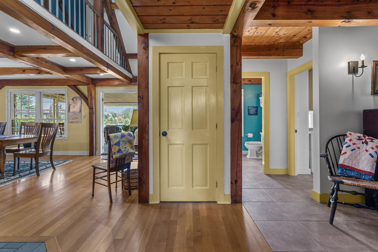
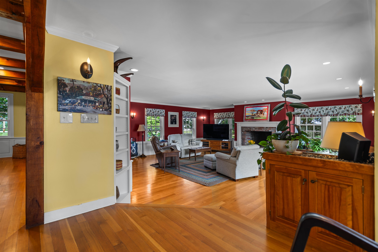
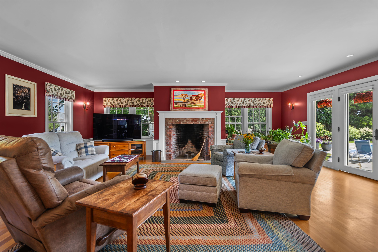
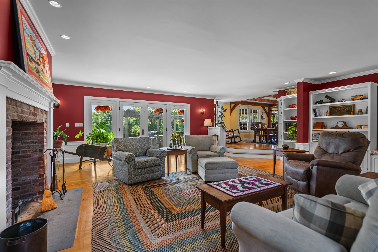
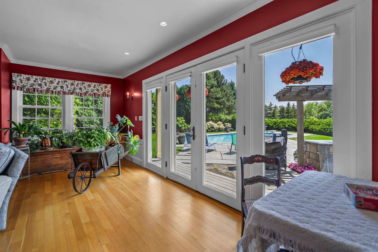
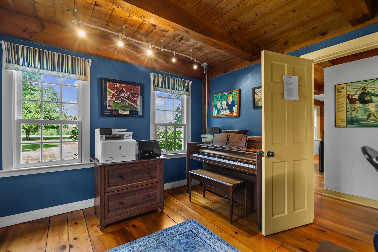
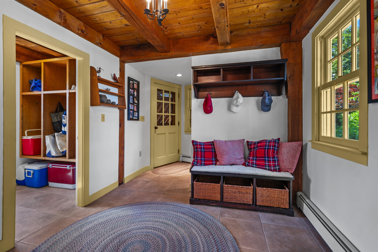
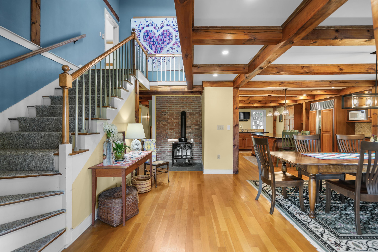
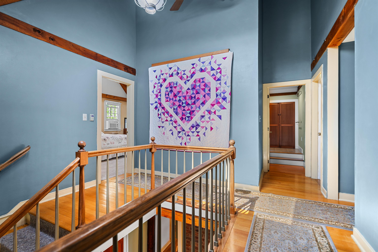
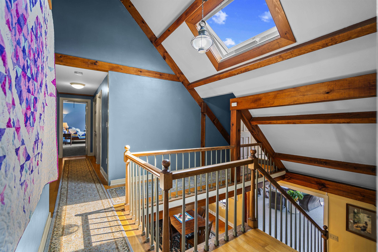
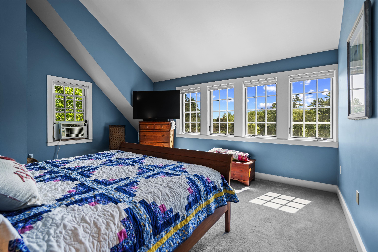
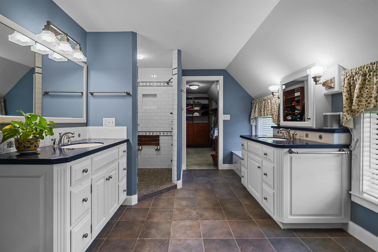
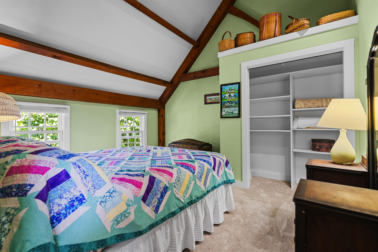
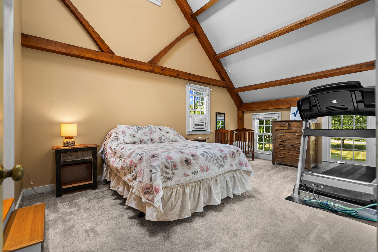
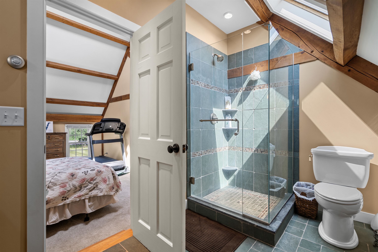
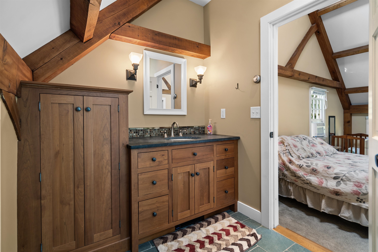
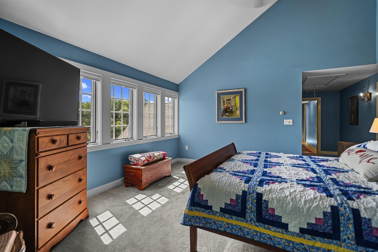
A rare offering where timeless post and beam craftsmanship meets refined luxury living. Set amid extraordinary, professionally designed gardens and one-of-a-kind landscaping, this exceptional estate is a private sanctuary that seamlessly blends architectural beauty with resort-style amenities. From the moment you enter, soaring timber beams, vaulted ceilings, and walls of windows create a breathtaking sense of scale while filling the home with natural light. Every space has been thoughtfully designed to showcase the home's distinctive post-and-beam construction, offering warmth, character, and an enduring sense of quality rarely found in today's homes. At the heart of the home is a chef's kitchen appointed with top-of-the-line appliances, custom cabinetry, and premium finishes, creating the perfect space for everything from intimate family dinners to grand entertaining. The open-concept design flows effortlessly into spacious gathering areas, where craftsmanship and comfort come together in every detail. The primary suite is a luxurious private retreat with generous proportions, and a spa-inspired bath complete with dual vanities, an oversized tiled walk-in shower, and a custom walk-in closet designed for both beauty and function. Outdoor living is nothing short of spectacular. The inviting screened porch overlooks lush, meticulously curated gardens that rival a botanical retreat, offering ever-changing seasonal color and exceptional privacy. Beyond, a stunning Gunite pool serves as the centerpiece of an outdoor oasis, complemented by a fully equipped outdoor kitchen and expansive entertaining spaces designed for unforgettable gatherings. Whether hosting summer celebrations or enjoying a quiet evening beneath the stars, every inch of the property has been designed to embrace the beauty of its surroundings. This is more than a home, it's a lifestyle. A place where luxury meets nature, where exceptional craftsmanship stands the test of time. OPEN HOUSE SAT 10-12

Appliances : Gas Cooktop | Dishwasher | Dryer | Double Oven | Wall Oven | Refrigerator | Washer
Flooring: Wood
Heating: Propane | Hot Water | Radiant Floor | Boiler
Total Rooms: 10
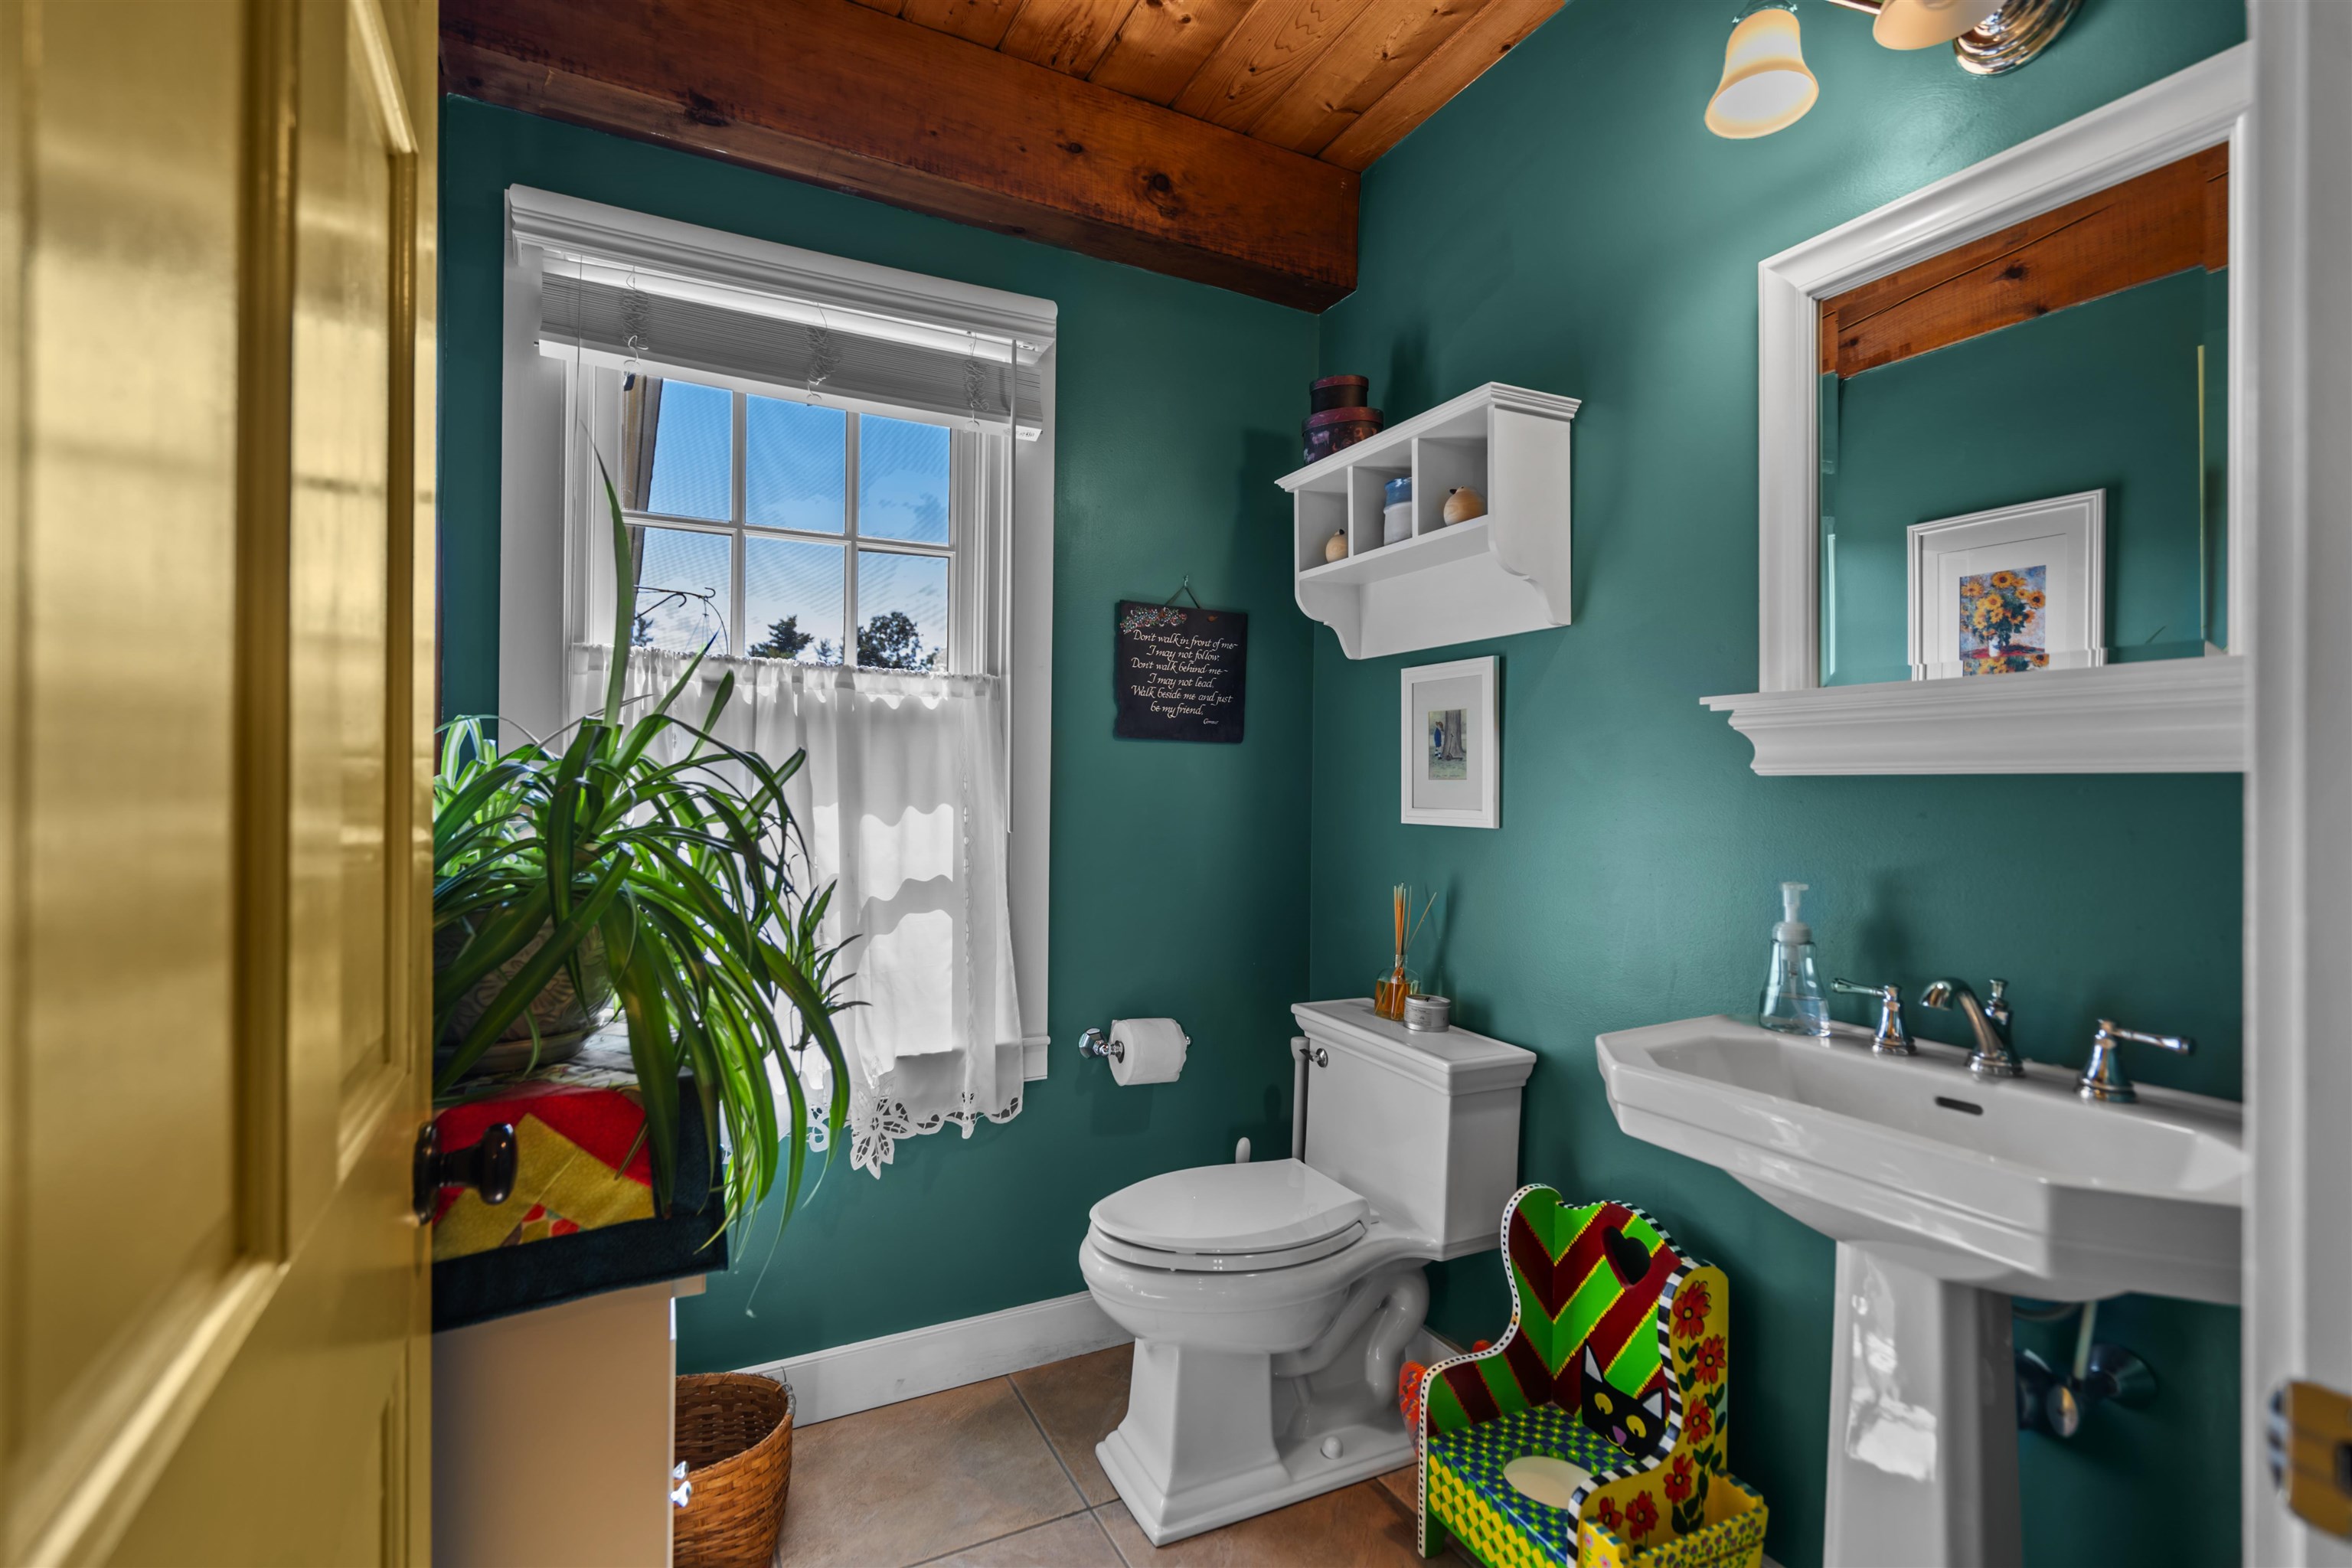
Total Baths: 4
Full Baths: 2
1/2 Baths: 1
3/4 Baths: 1
Total Bedrooms: 4

Building Info
Year Built: 1985
Type: Wood Frame | Wood Siding
Total Structure SqFt.: 6534
Finished Sqft. Above Ground: 4063
Apx Below Grade Unfinished SqFt.: 2031
Basement: Full | Interior Stairs | Unfinished | Interior Access

Exterior Info
Style: Colonial | Post and Beam
Exterior Color Blue
Roof: Asphalt Shingle

Utilities
Electric: 200+ Amp Service | Circuit Breaker(s)
Water: Drilled Well | Private
Sewer: Private

Land Description:
Landscaped | Open
Lot size: 10.05 acres
Zoned: Res
Surveyed: Yes
Flood Zone: No
Seasonal: No
Road Frontage: 375
Driveway: Paved


Block - 000000
Taxes $14,078
Assesed Value Not Reported
Schools
School District: Merrimack Valley SAU #46
Elementary School: Loudon Elementary
Middle School: Merrimack Valley Middle School
High School: Merrimack Valley High School

© 2000-2026 Clerkin Agency Real Estate
NEREN Logo
565 Maple Street, White River Junction, Vermont. 05001 802-295-1355
Copyright © 2026 PrimeMLS, Inc. All rights reserved. This information is deemed reliable, but not guaranteed. The data relating to real estate displayed on this display comes in part from the IDX Program of PrimeMLS. The information being provided is for consumers’ personal, non-commercial use and may not be used for any purpose other than to identify prospective properties consumers may be interested in purchasing. Data last updated September 15th, 2026

PLEASE NOTE: Both New Hampshire and Vermont law require brokers and agents to disclose at the “time of first business meeting, prior to any discussion of confidential information”, in New Hampshire’s case, and “first reasonable opportunity”, in Vermont’s case, the nature of the relationships brokers have or may have with customers and clients. Each state requires that a disclosure form be presented to consumers for their review and acknowledgment at the appropriate time. These forms can be accessed here:
VT: VERMONT REAL ESTATE COMMISSION MANDATORY CONSUMER DISCLOSURE FORM
NH: NEW HAMPSHIRE REAL ESTATE COMMISSION BROKERAGE RELATIONSHIP DISCLOSURE FORM