Listed Thursday May 21, 2026 | MLS# 5090363
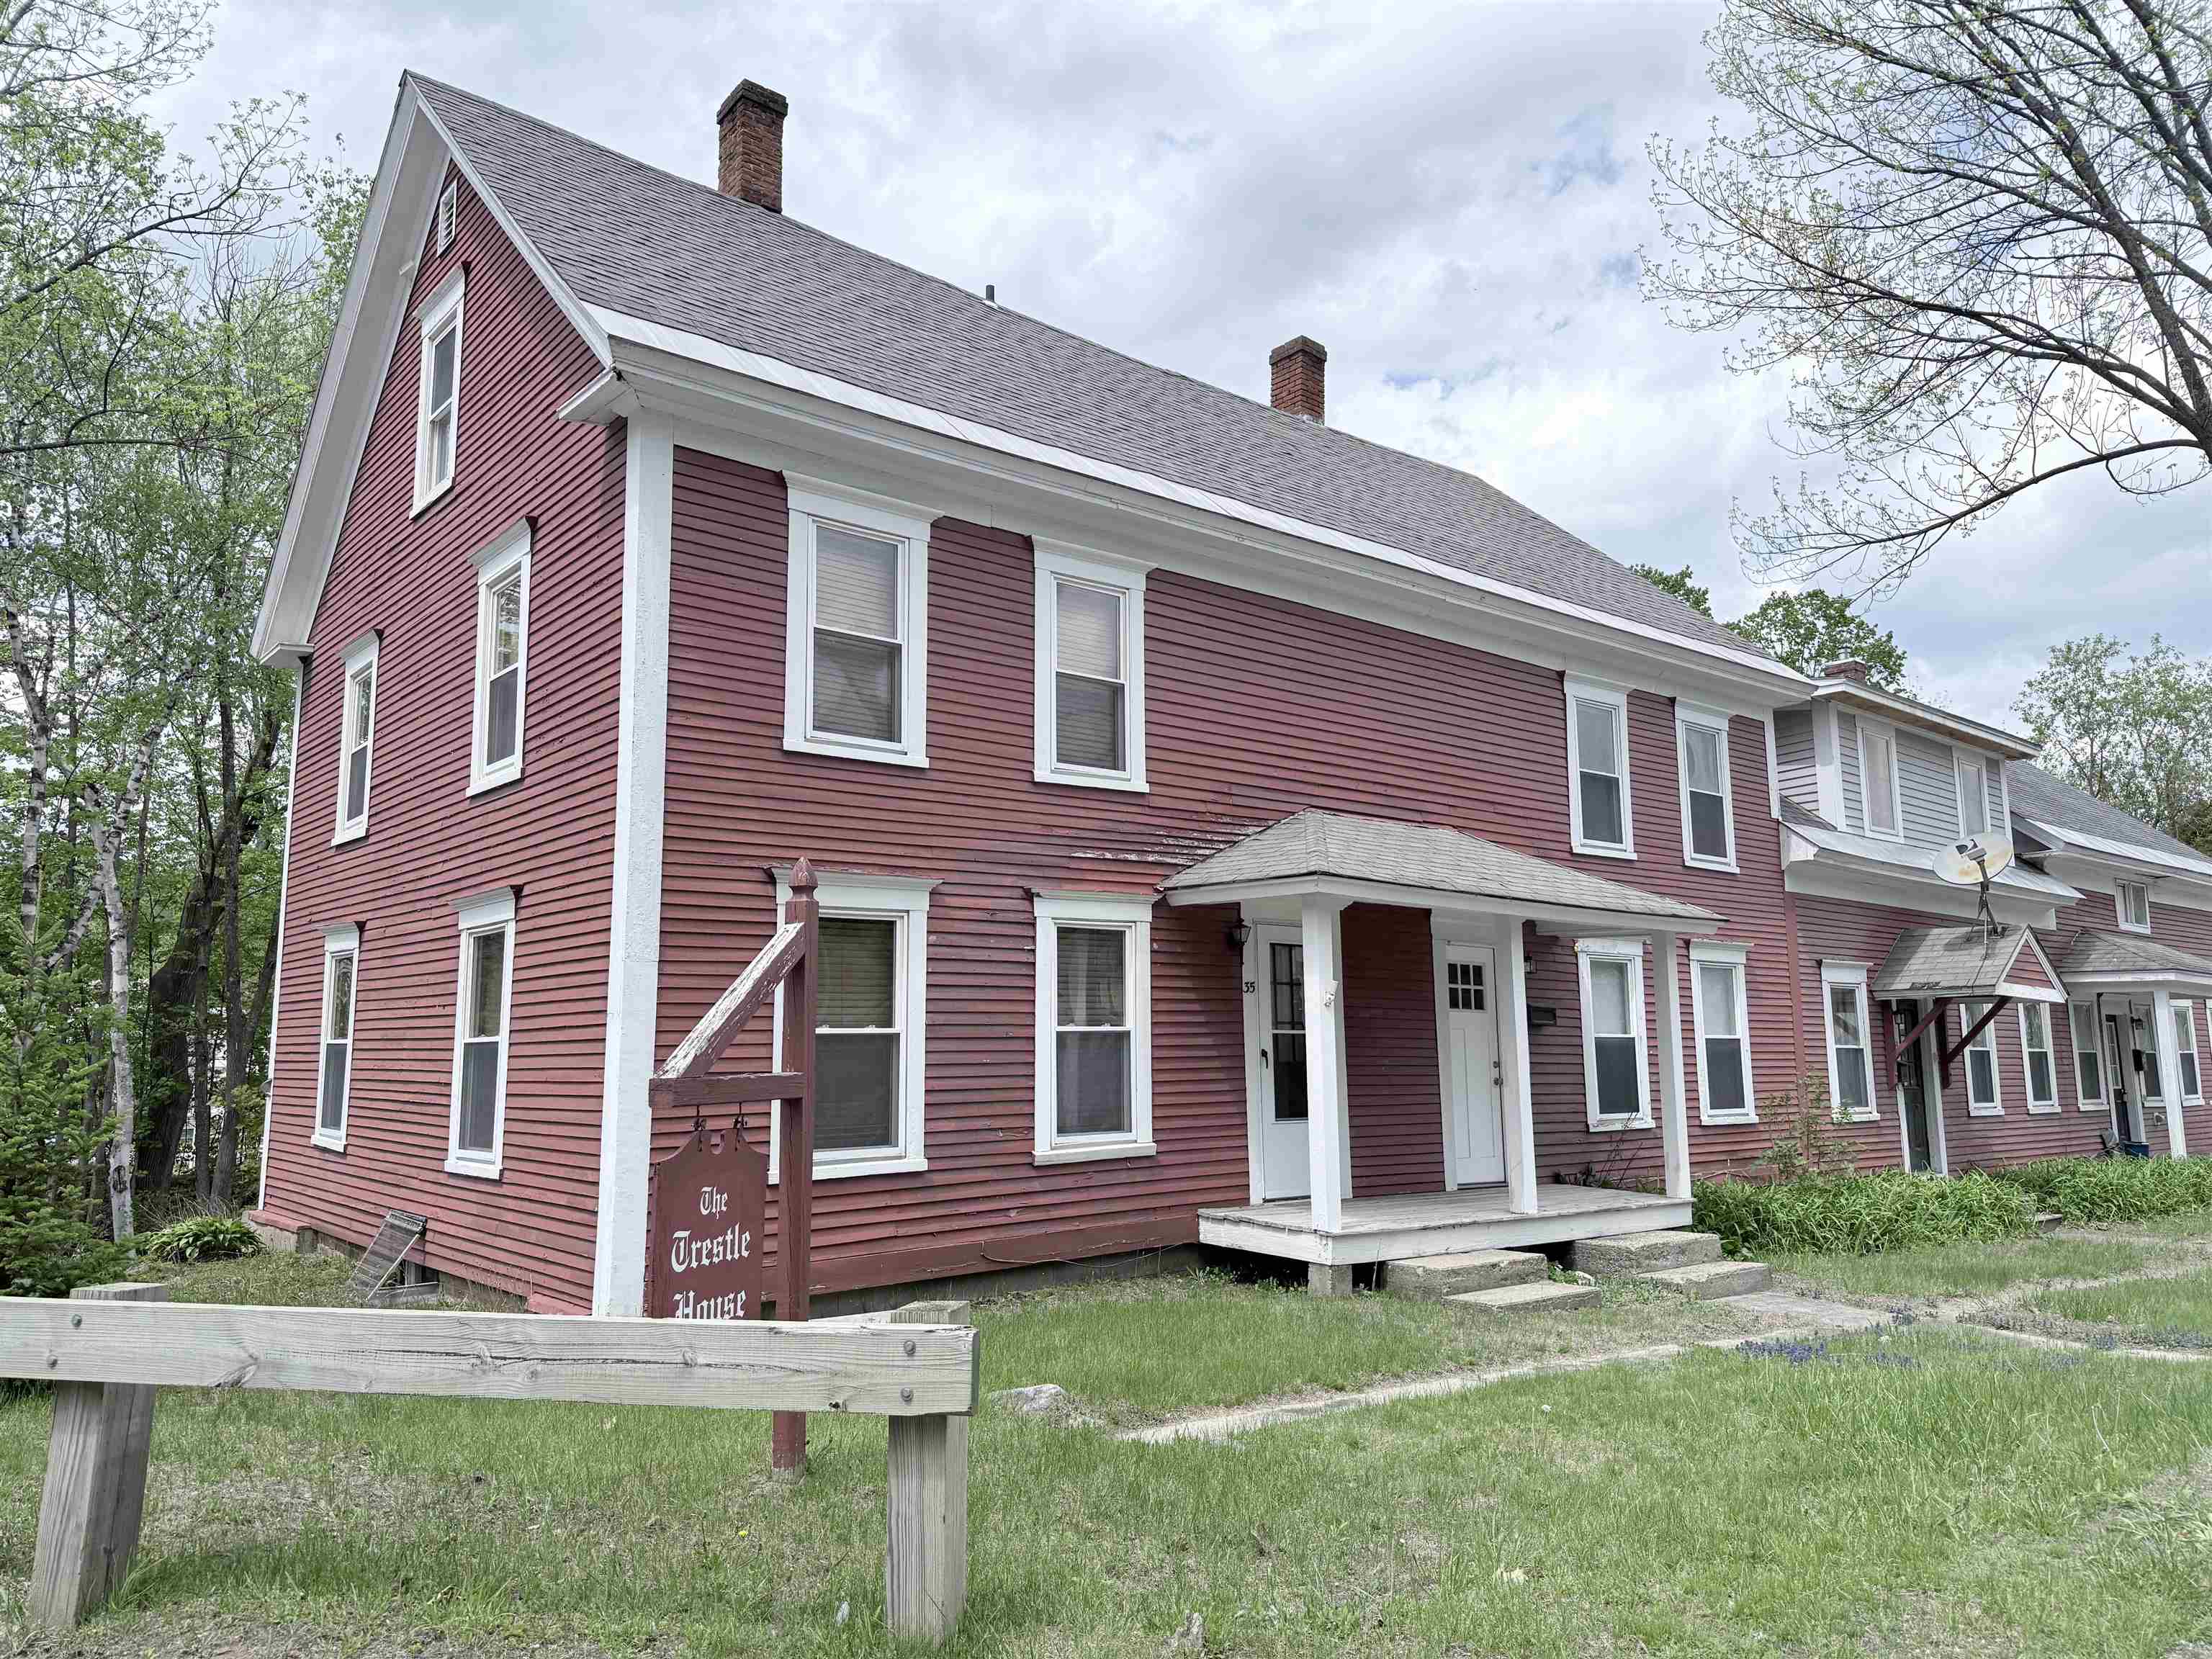
Welcome to Trestle House Condos
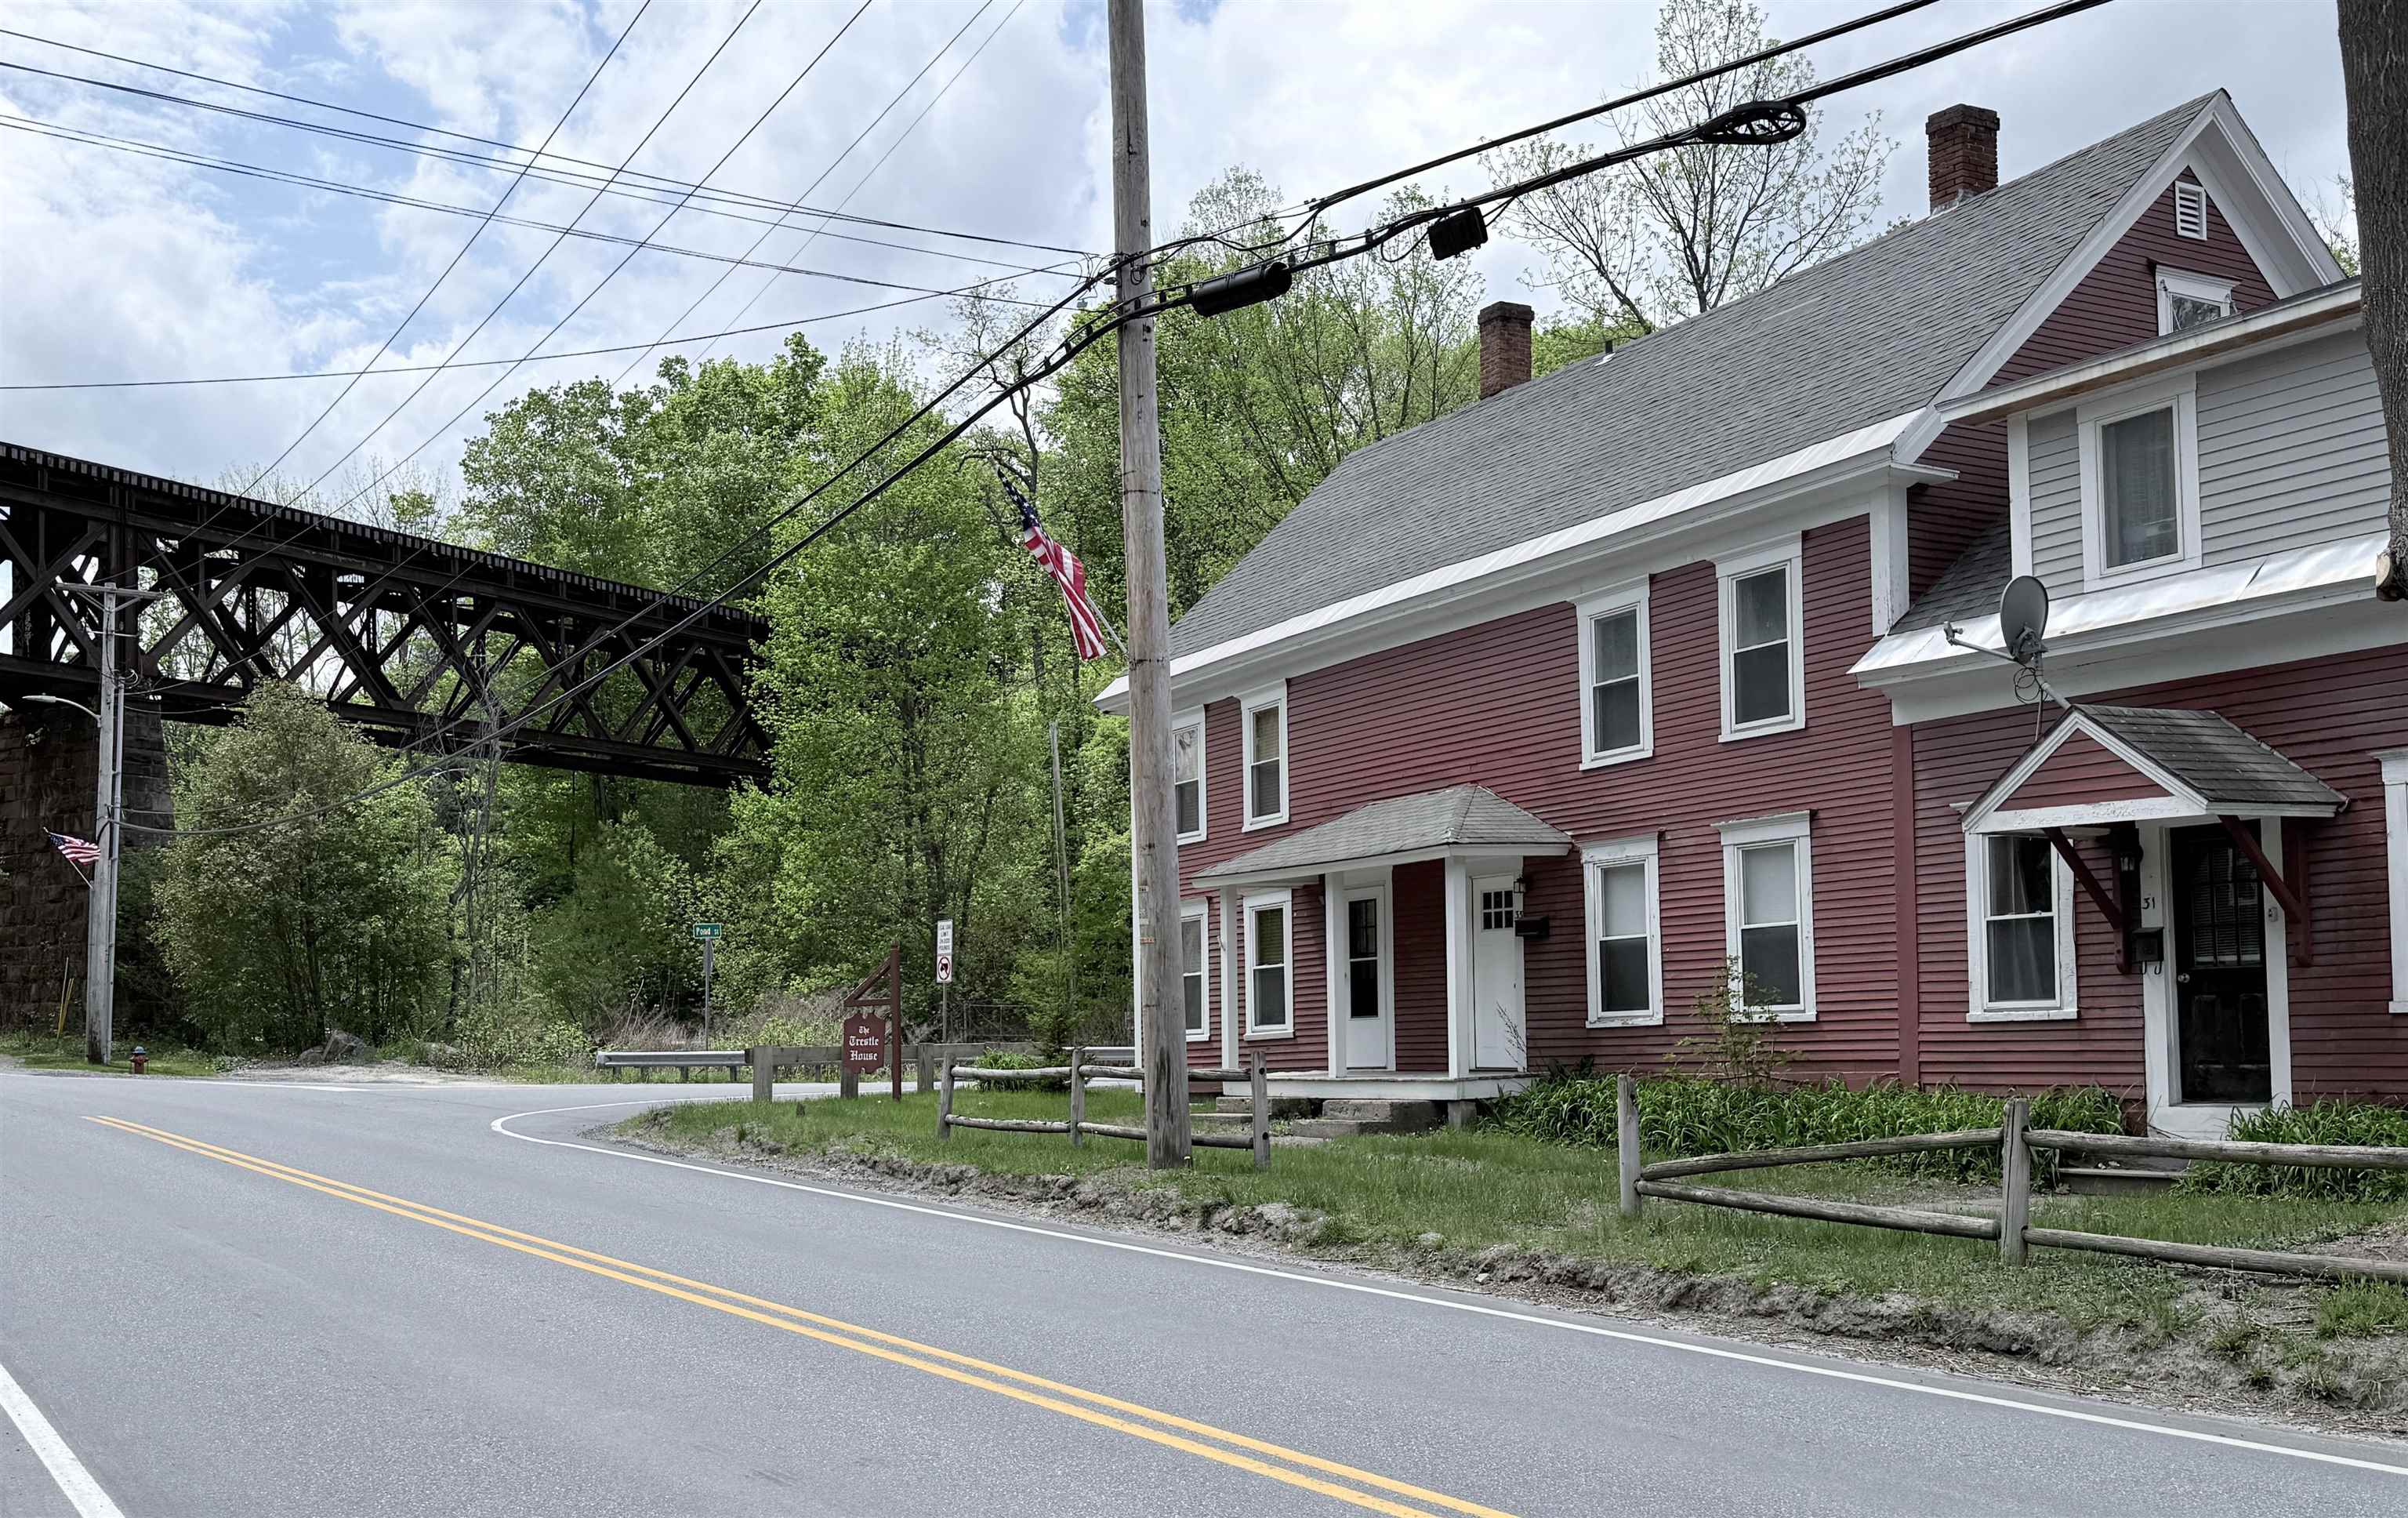
4 units and the RR trestle just up the road
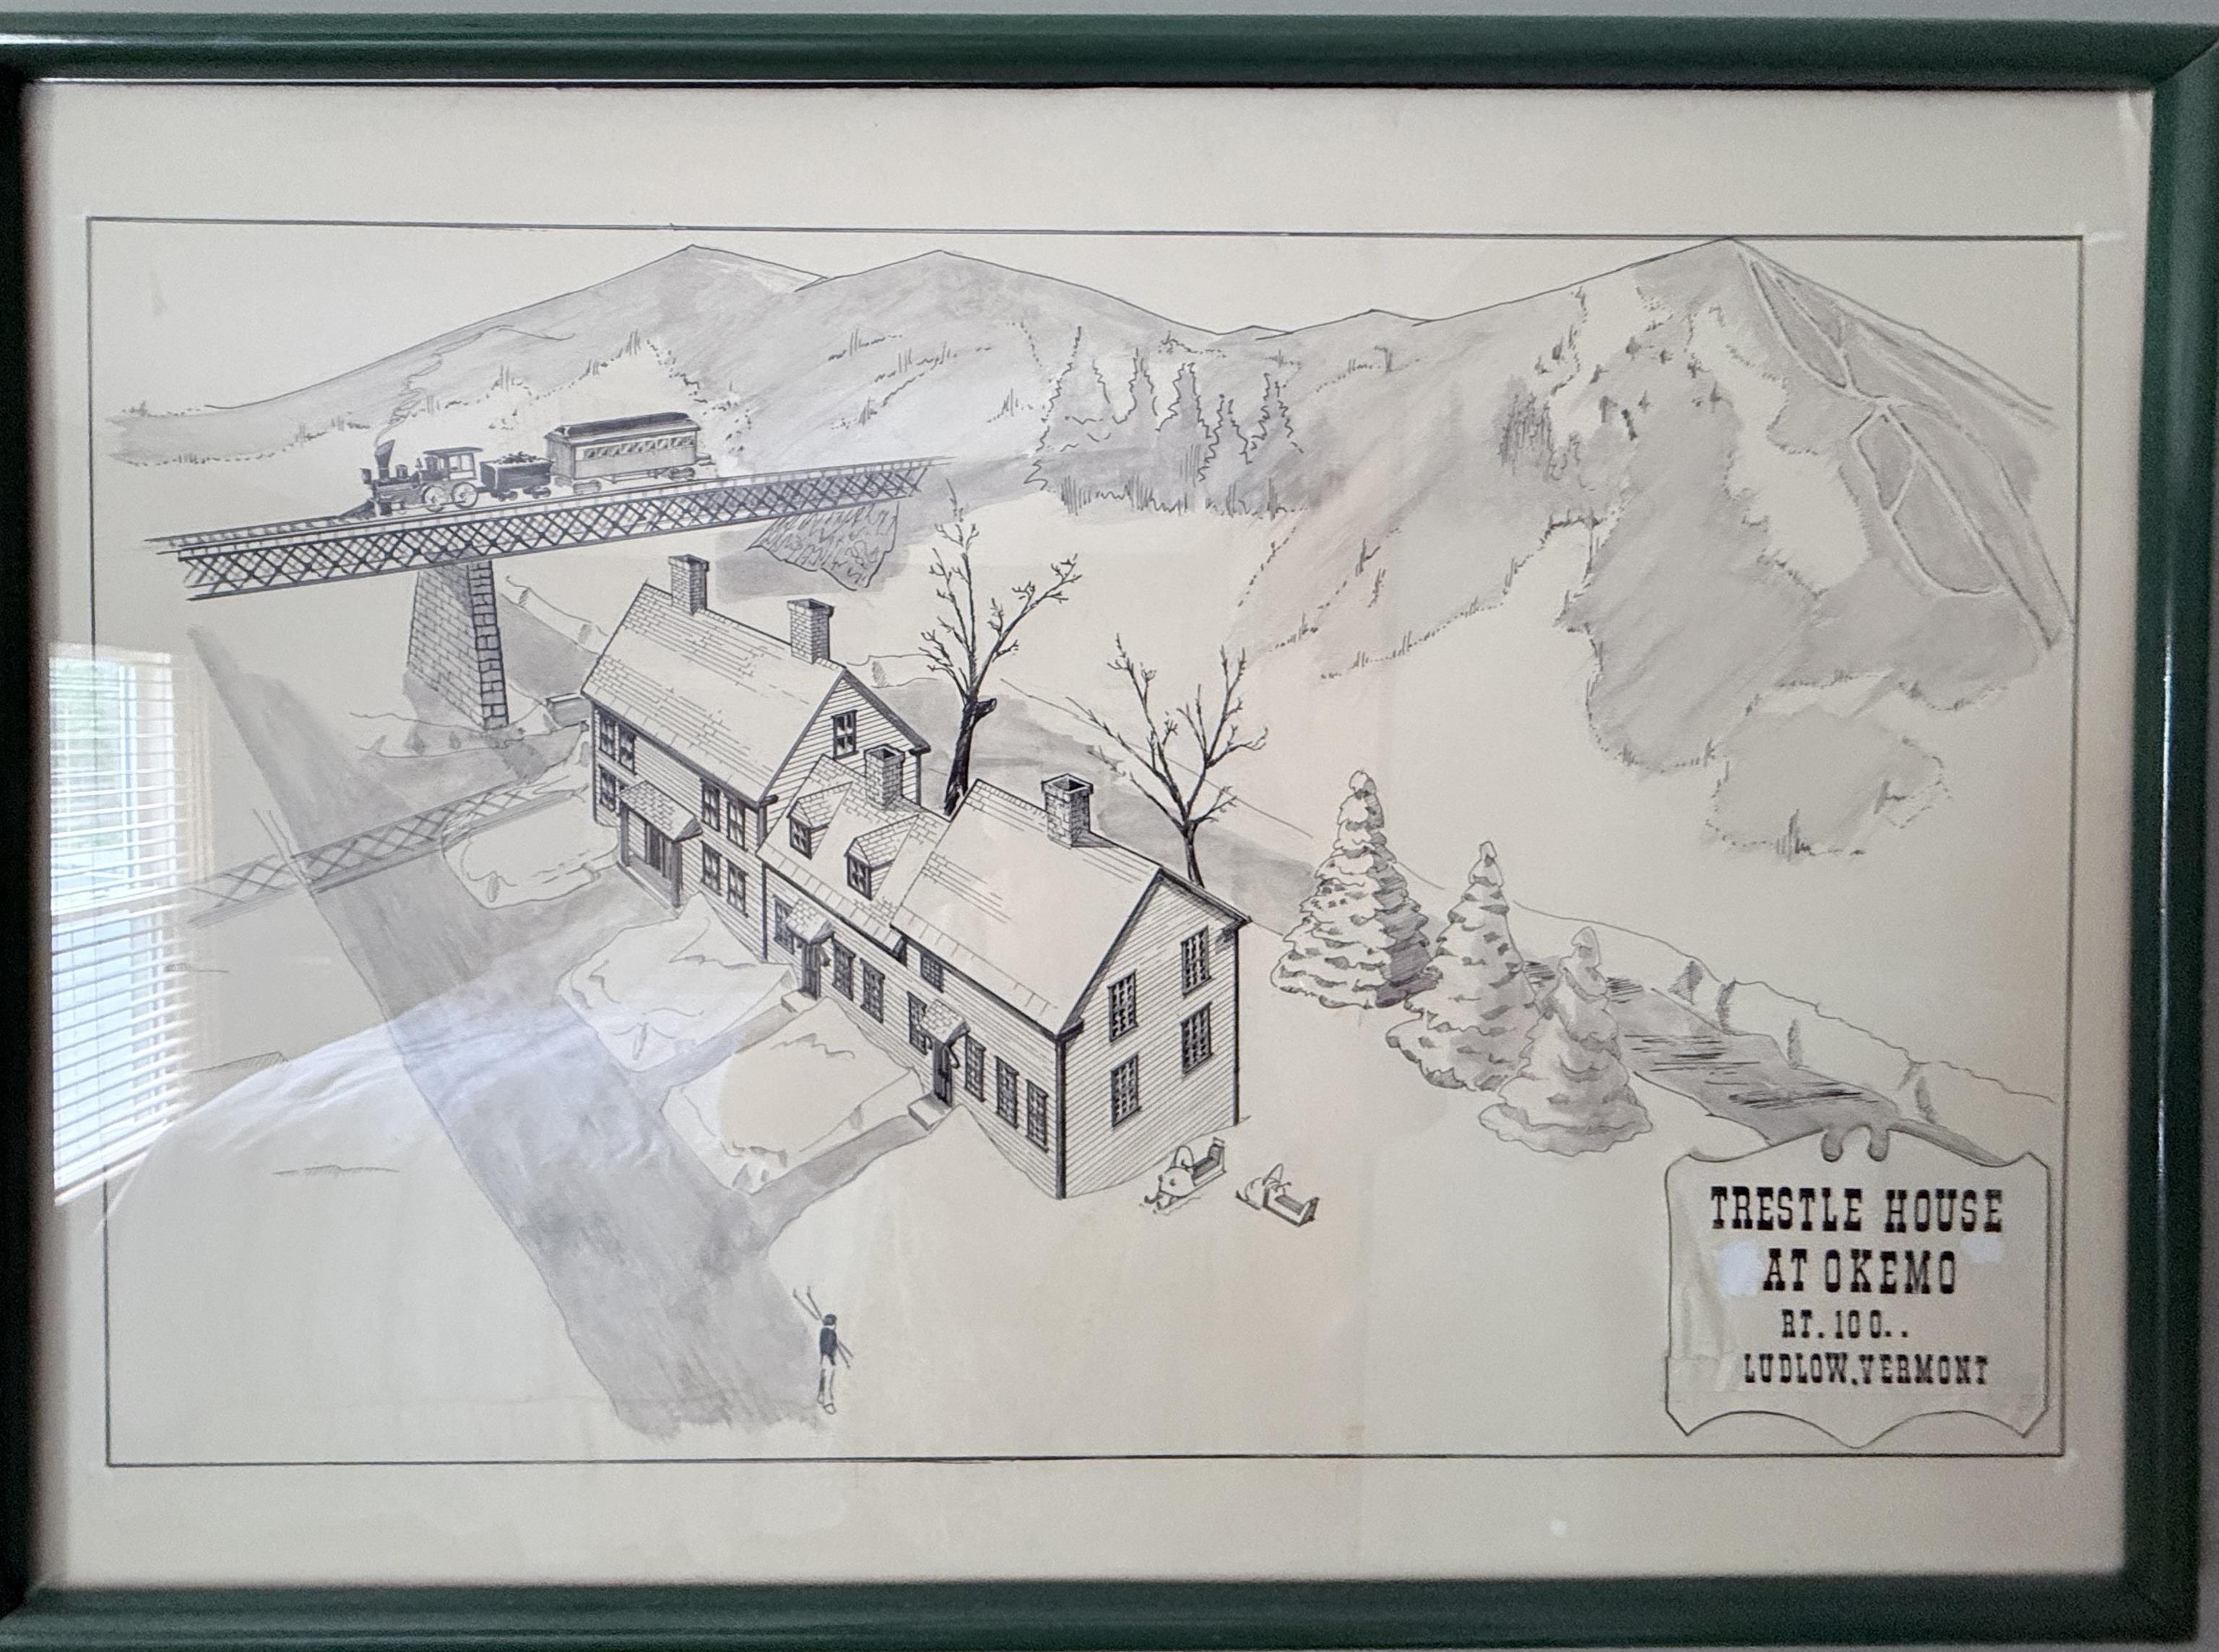
A little bit of early history
Step in from the porch and you are in the kitchen

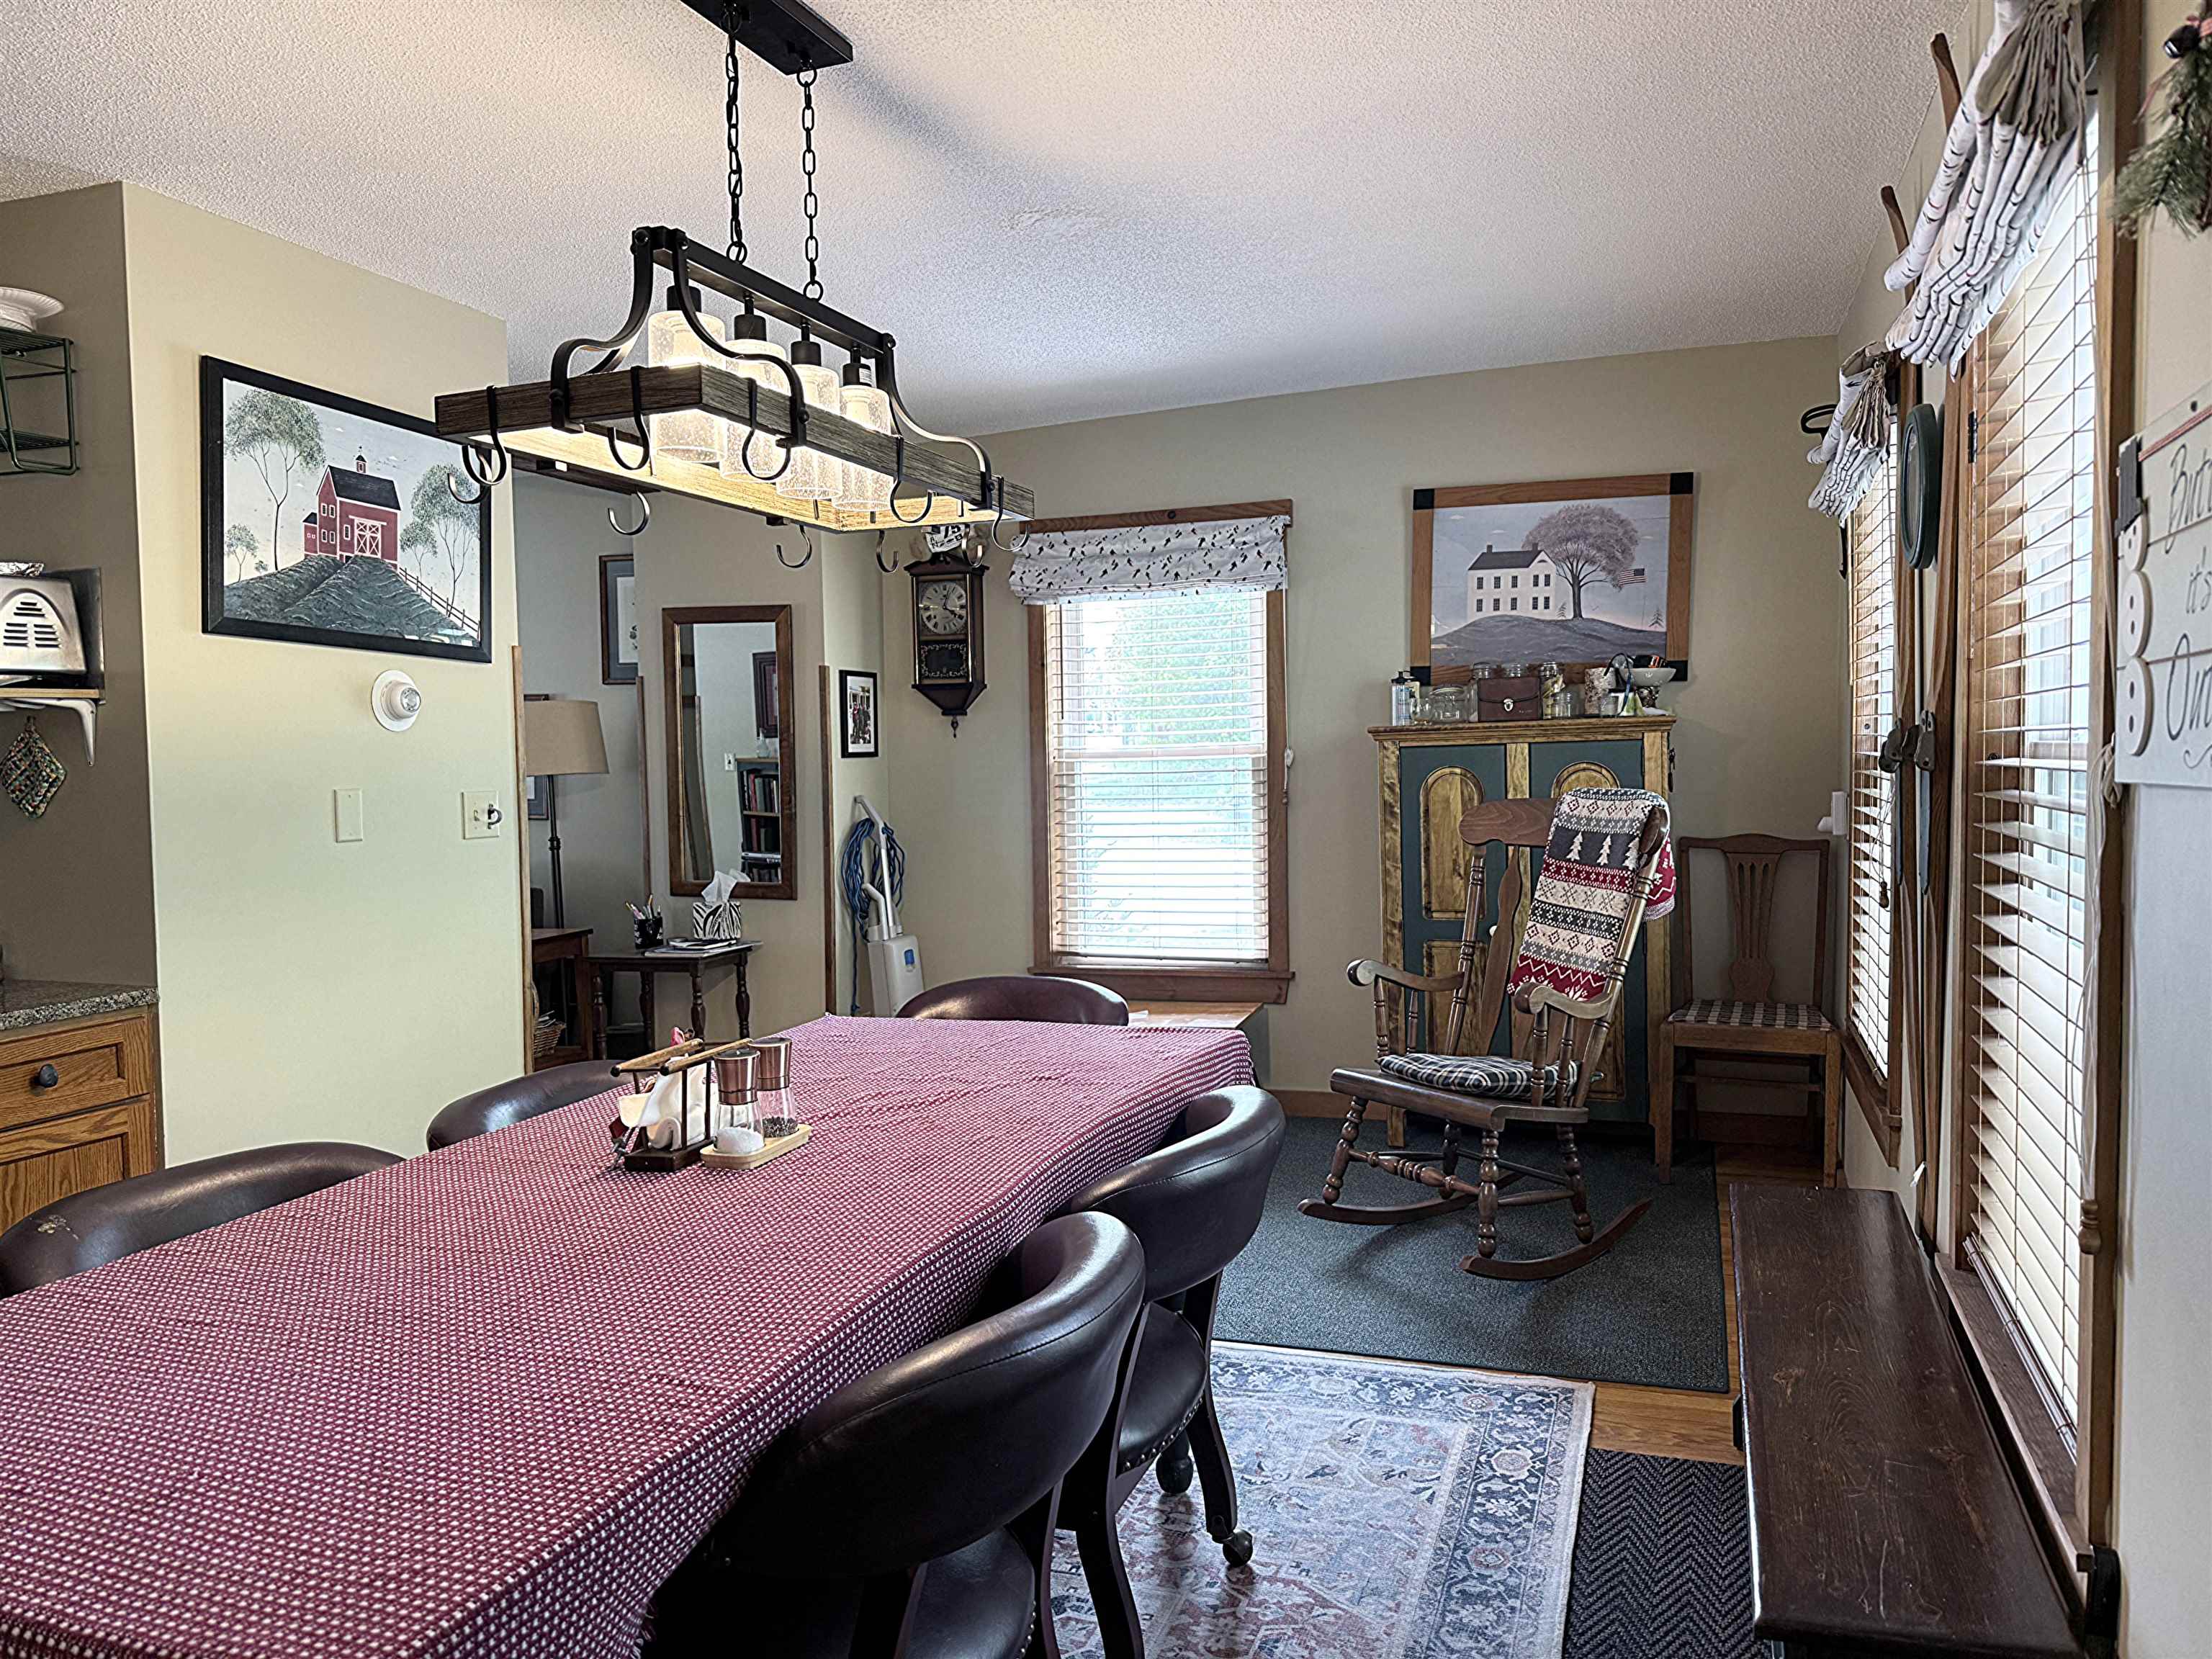
Large table to gather around
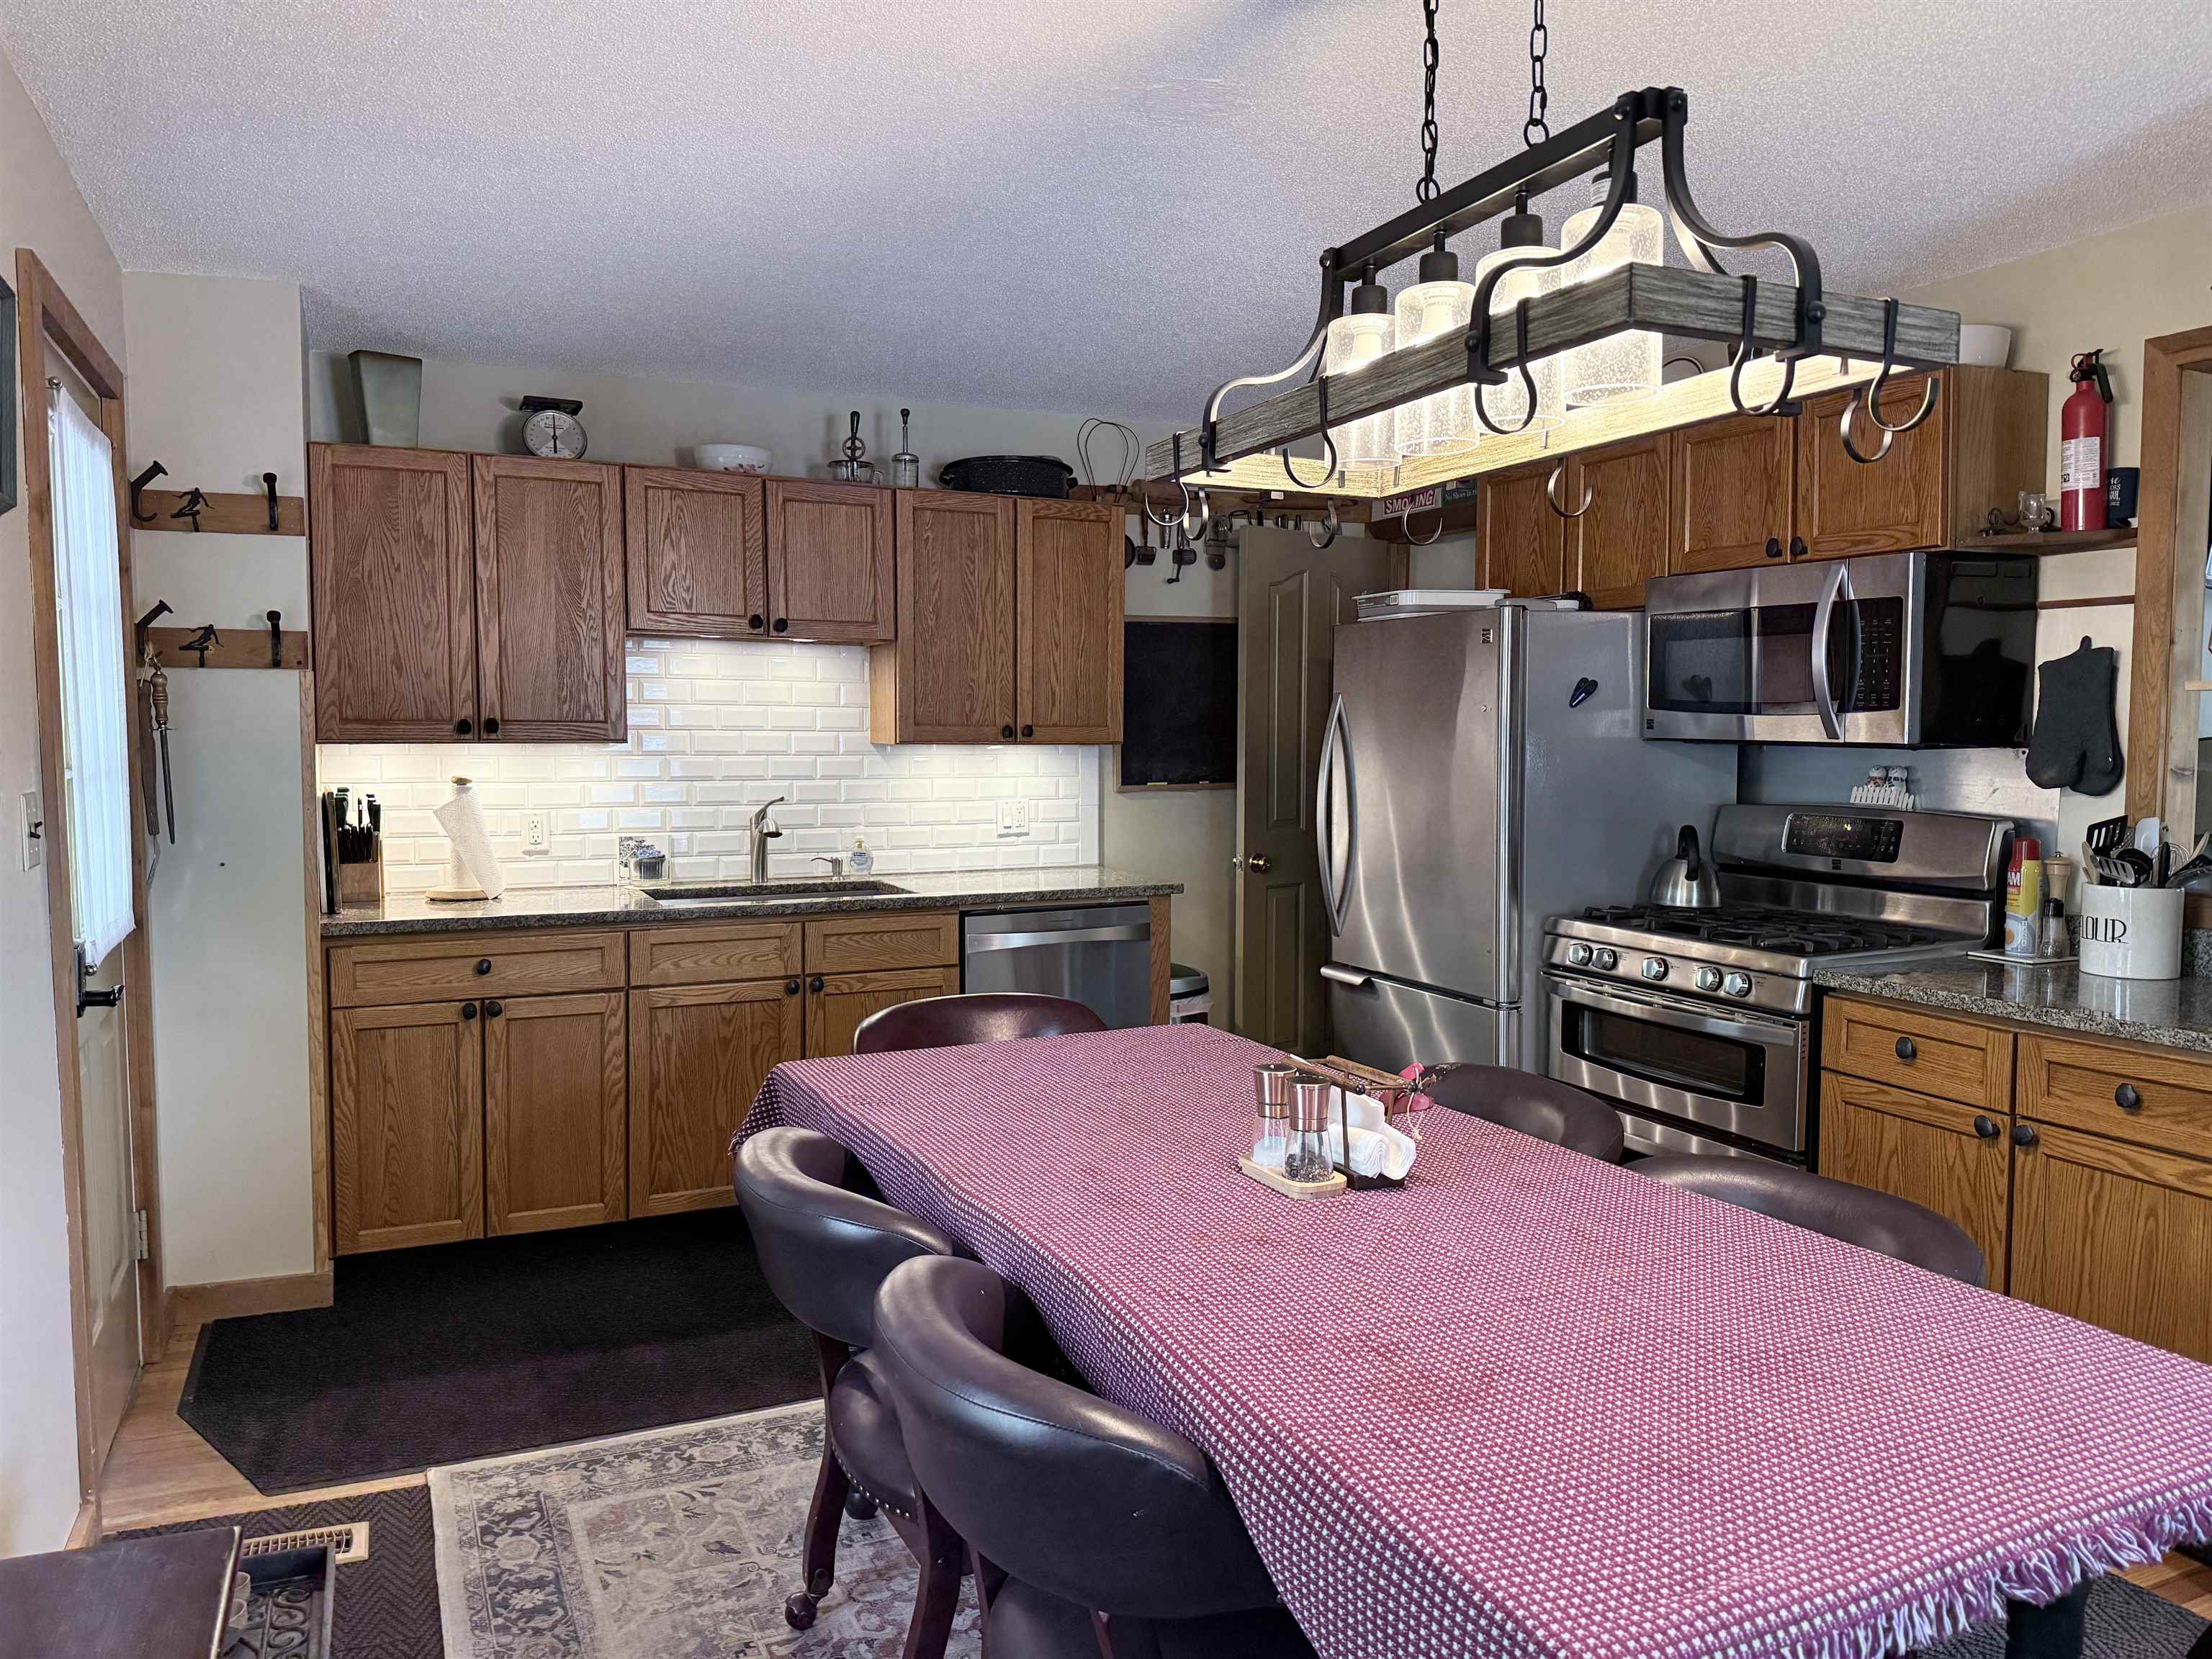
Nice cabinetry and appliances
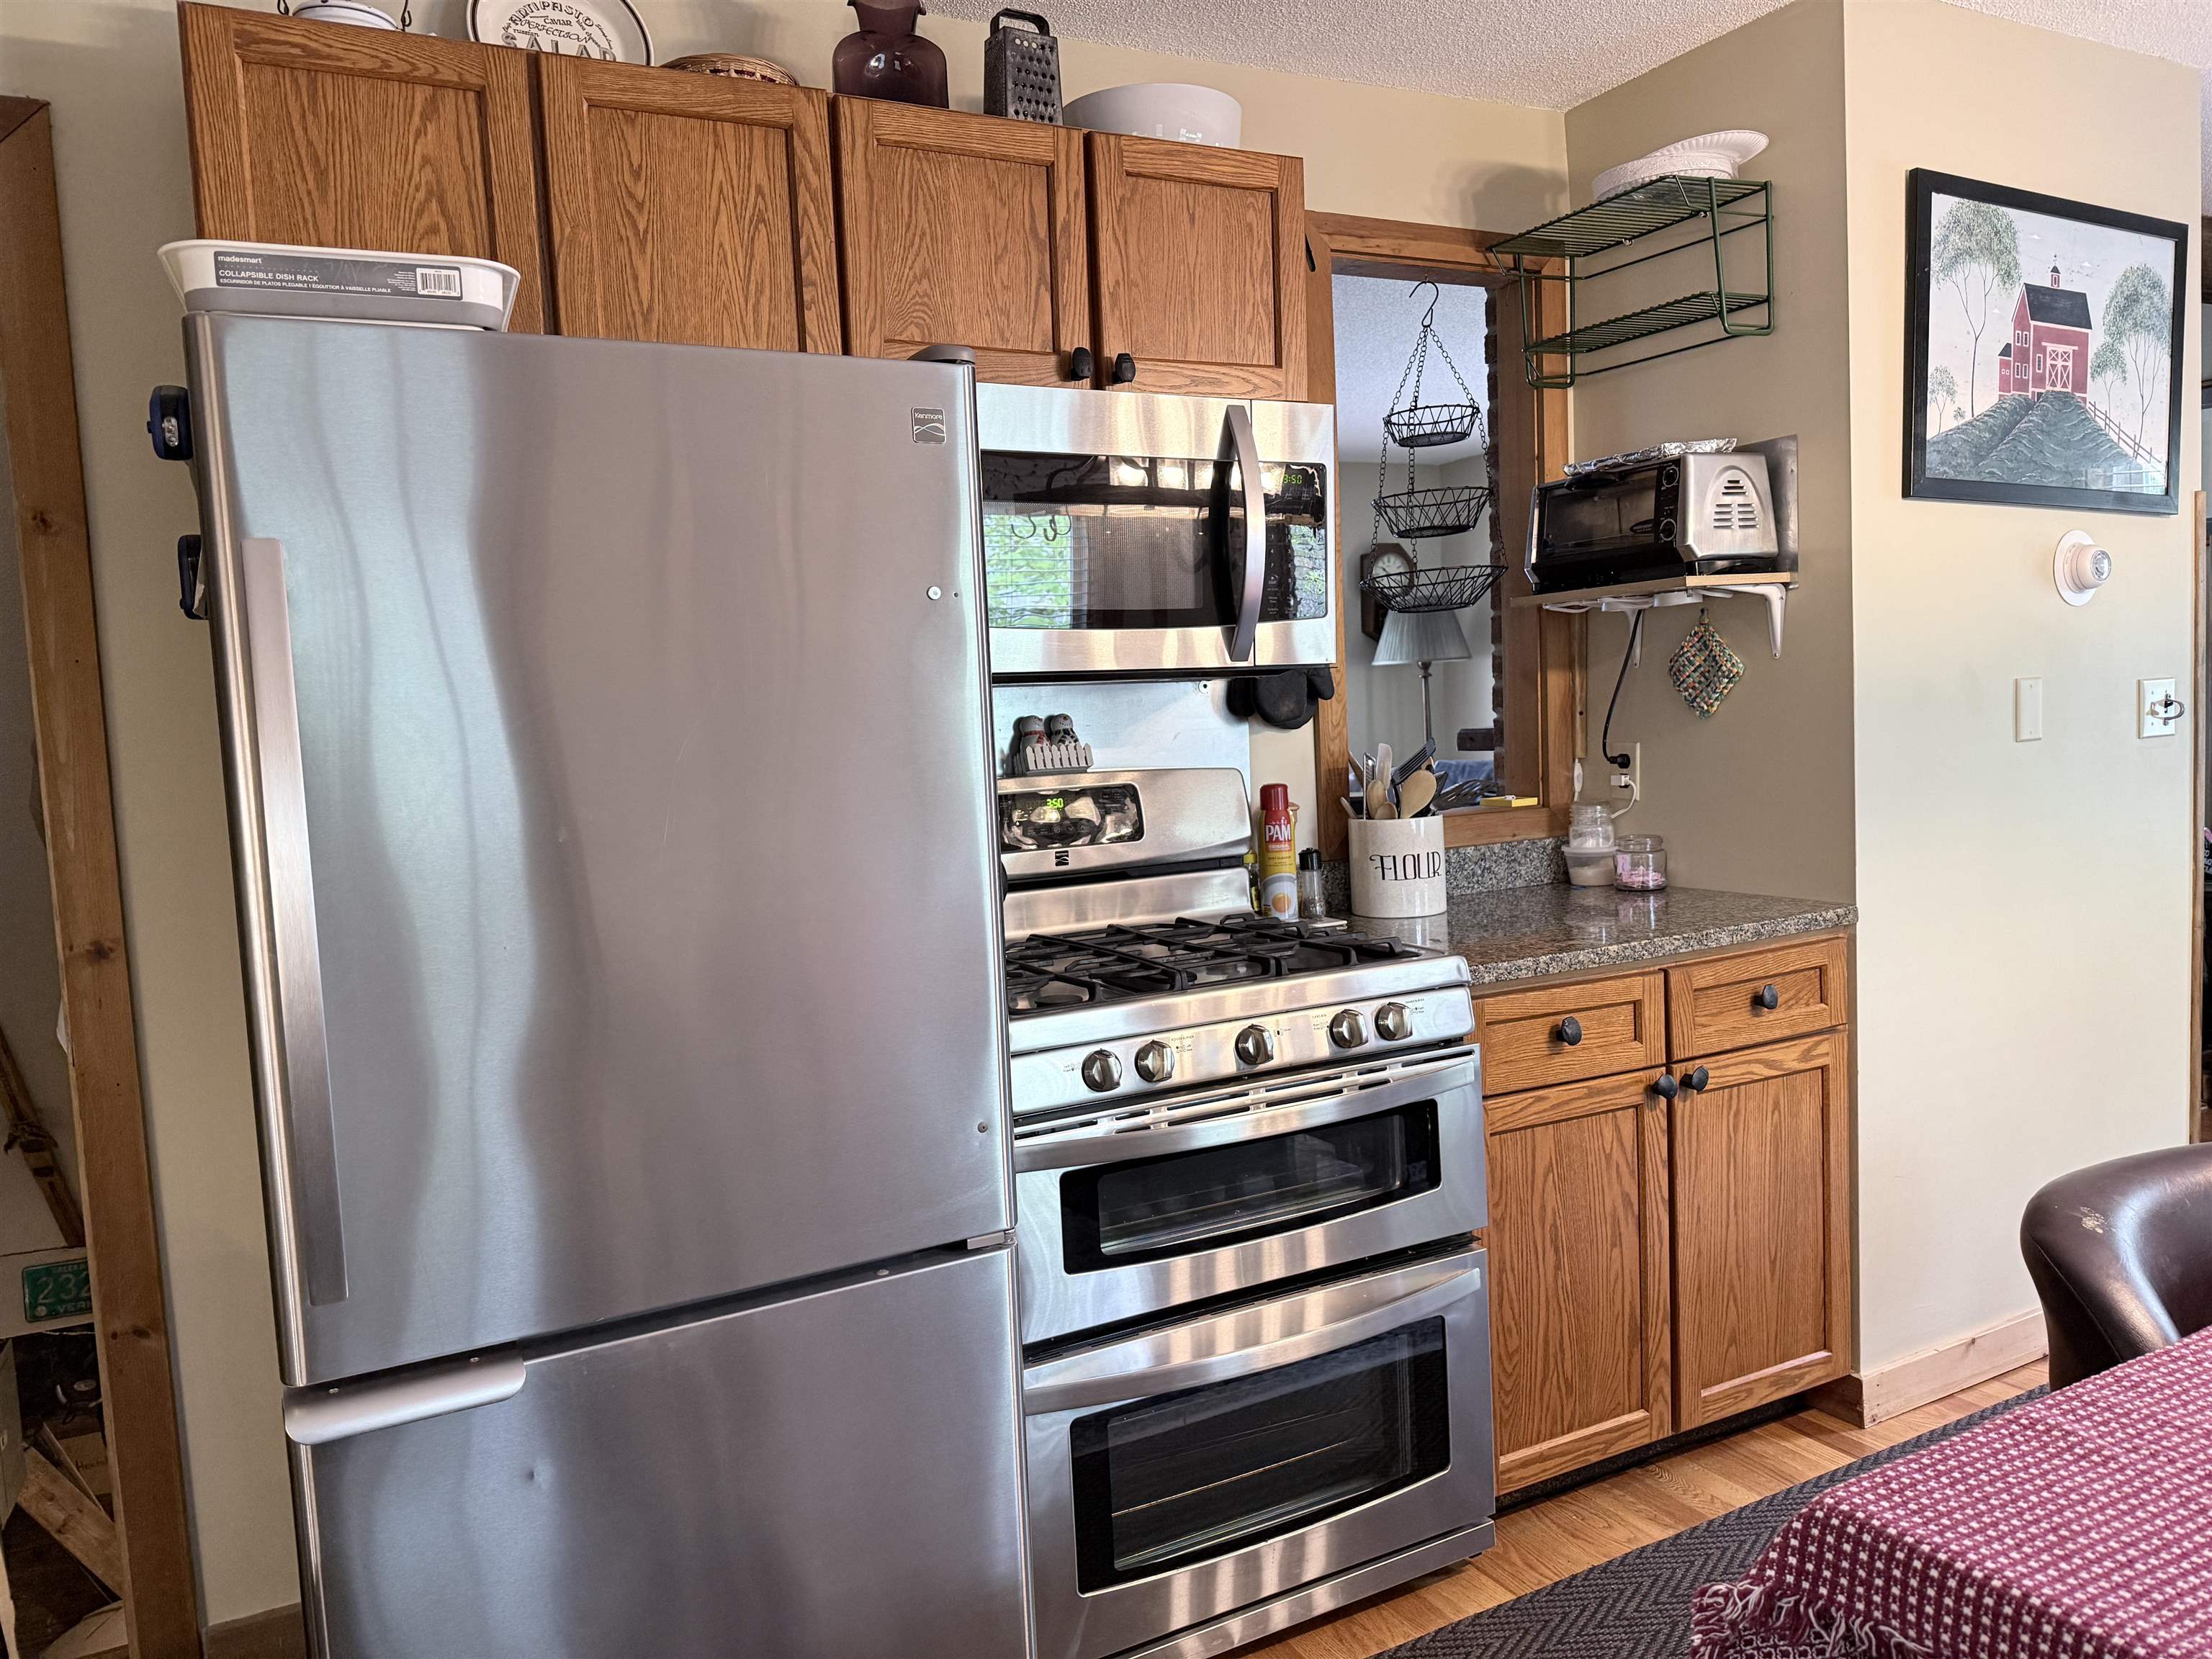
A nice room to work in

Two sections of cabinets plus a small pantry closet
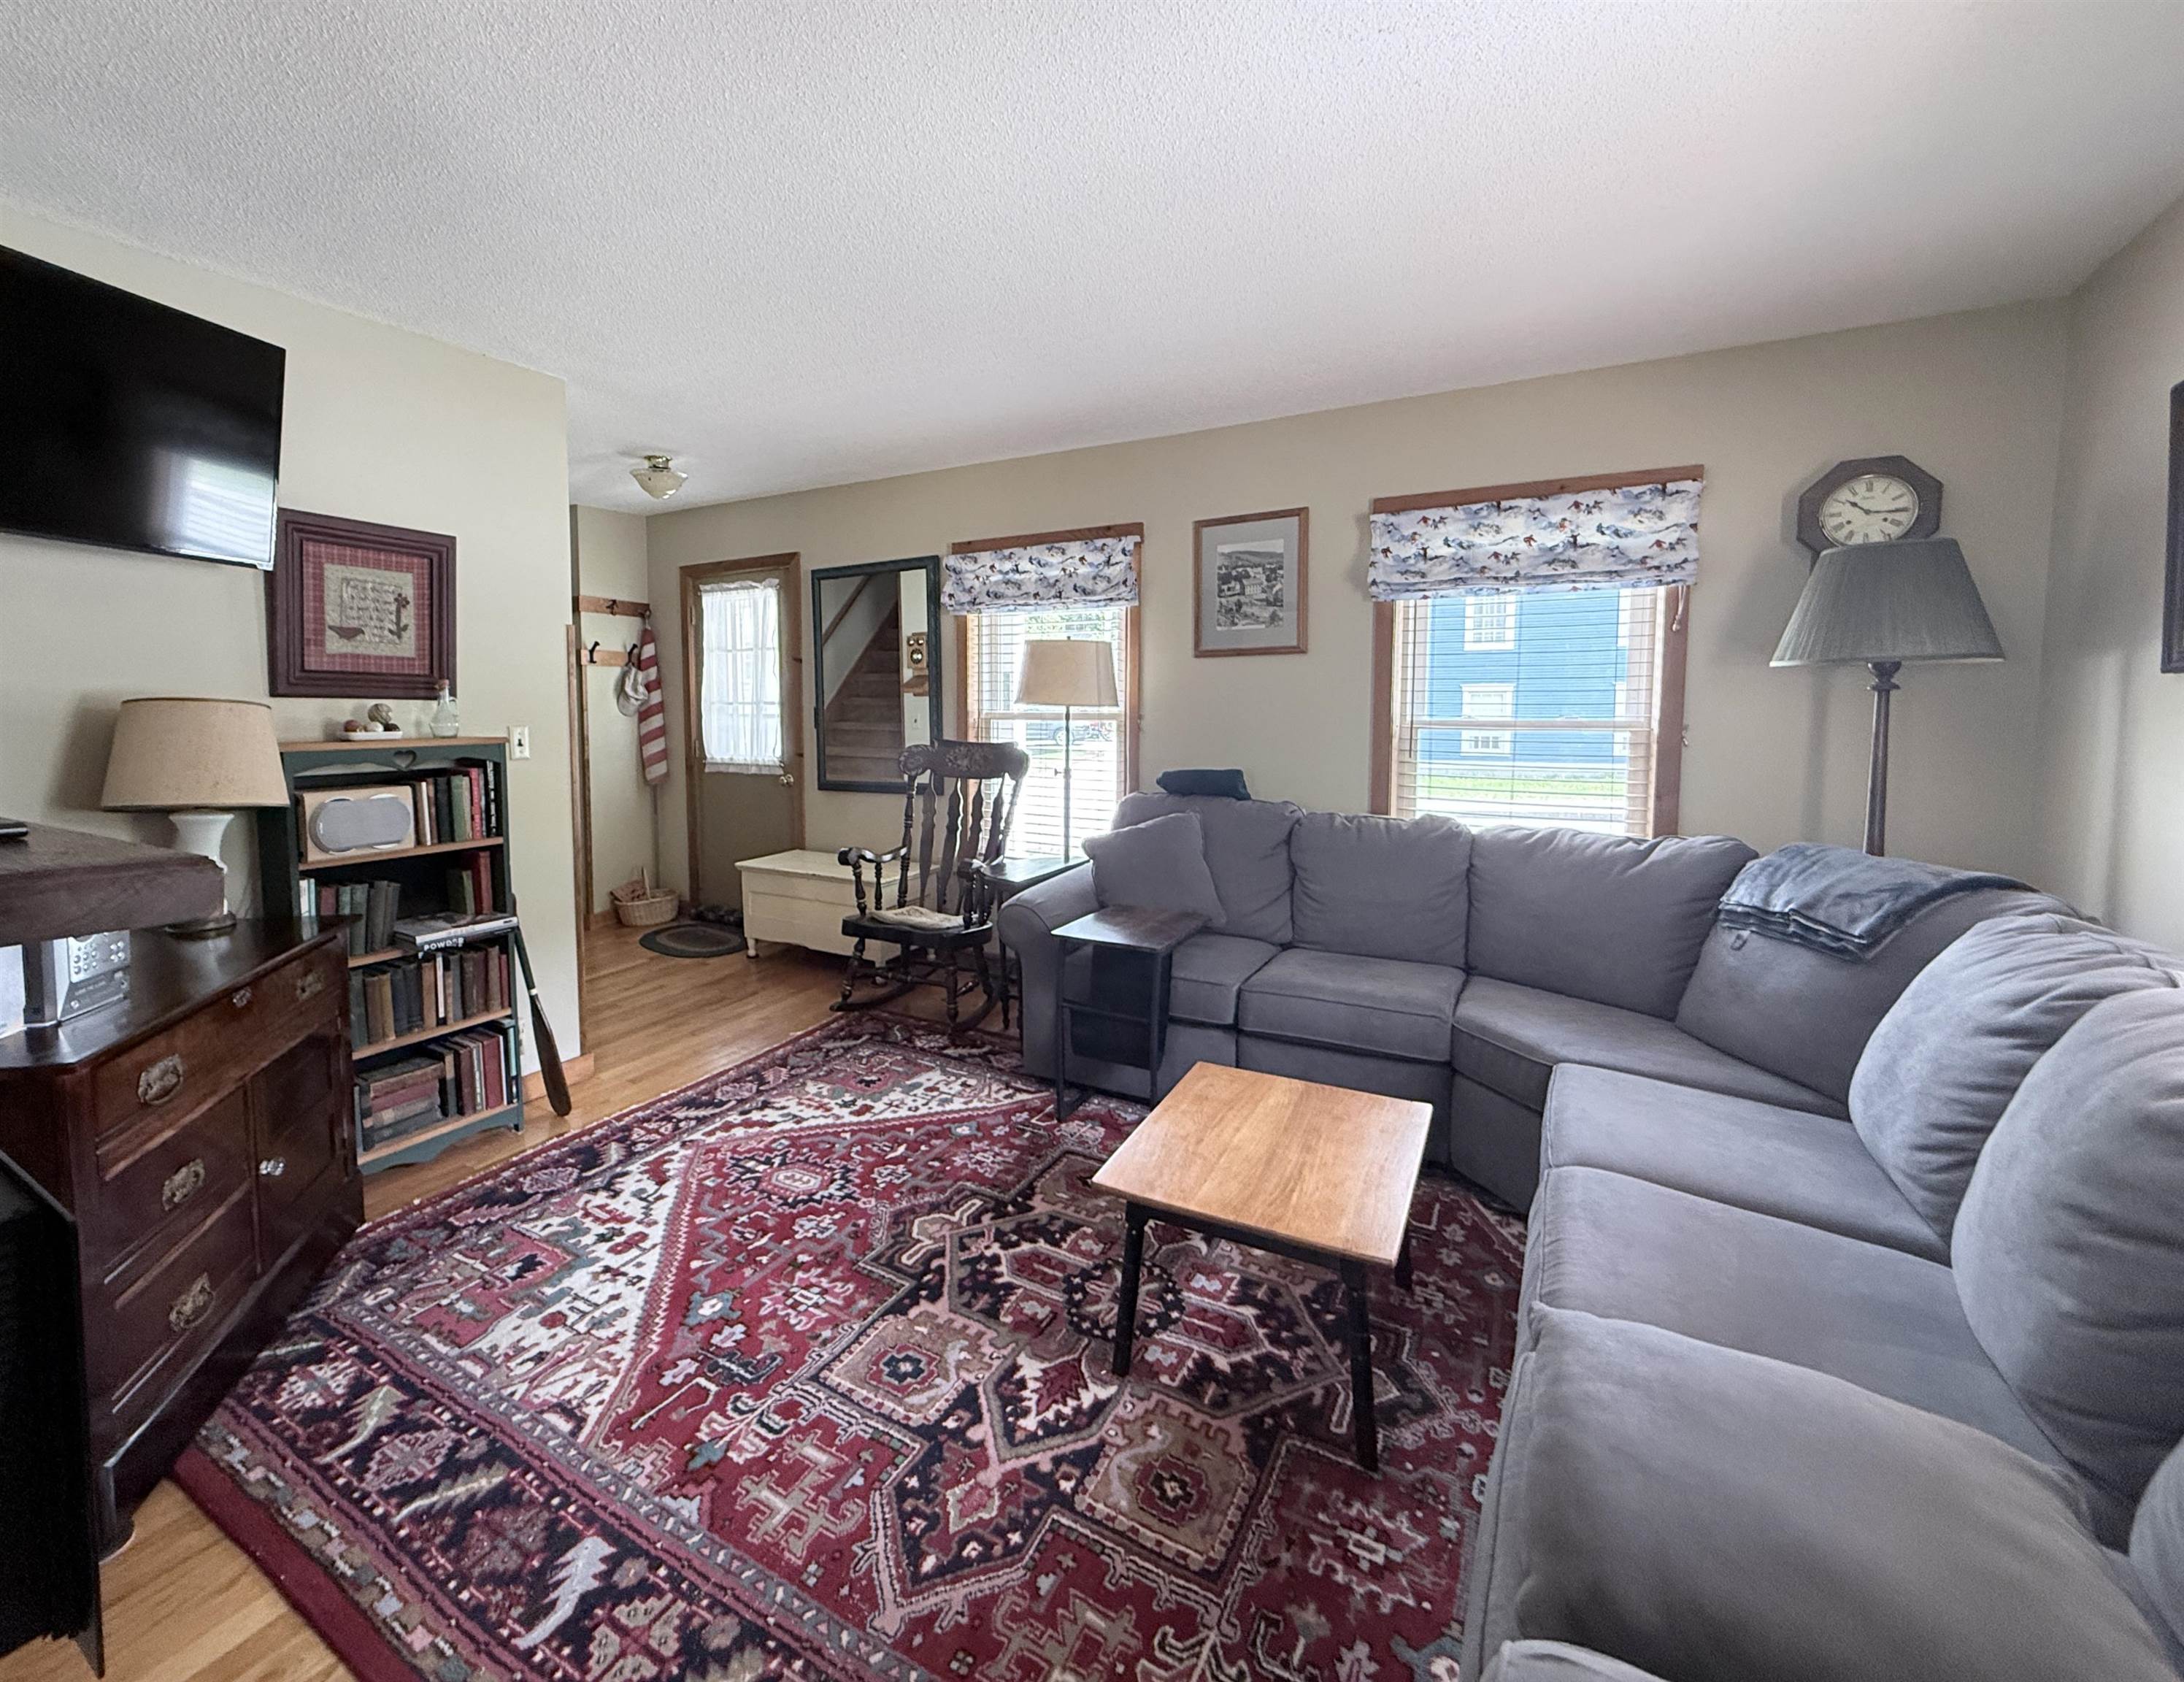
Step around the corner into the living room

Most everything you see stays with the condo
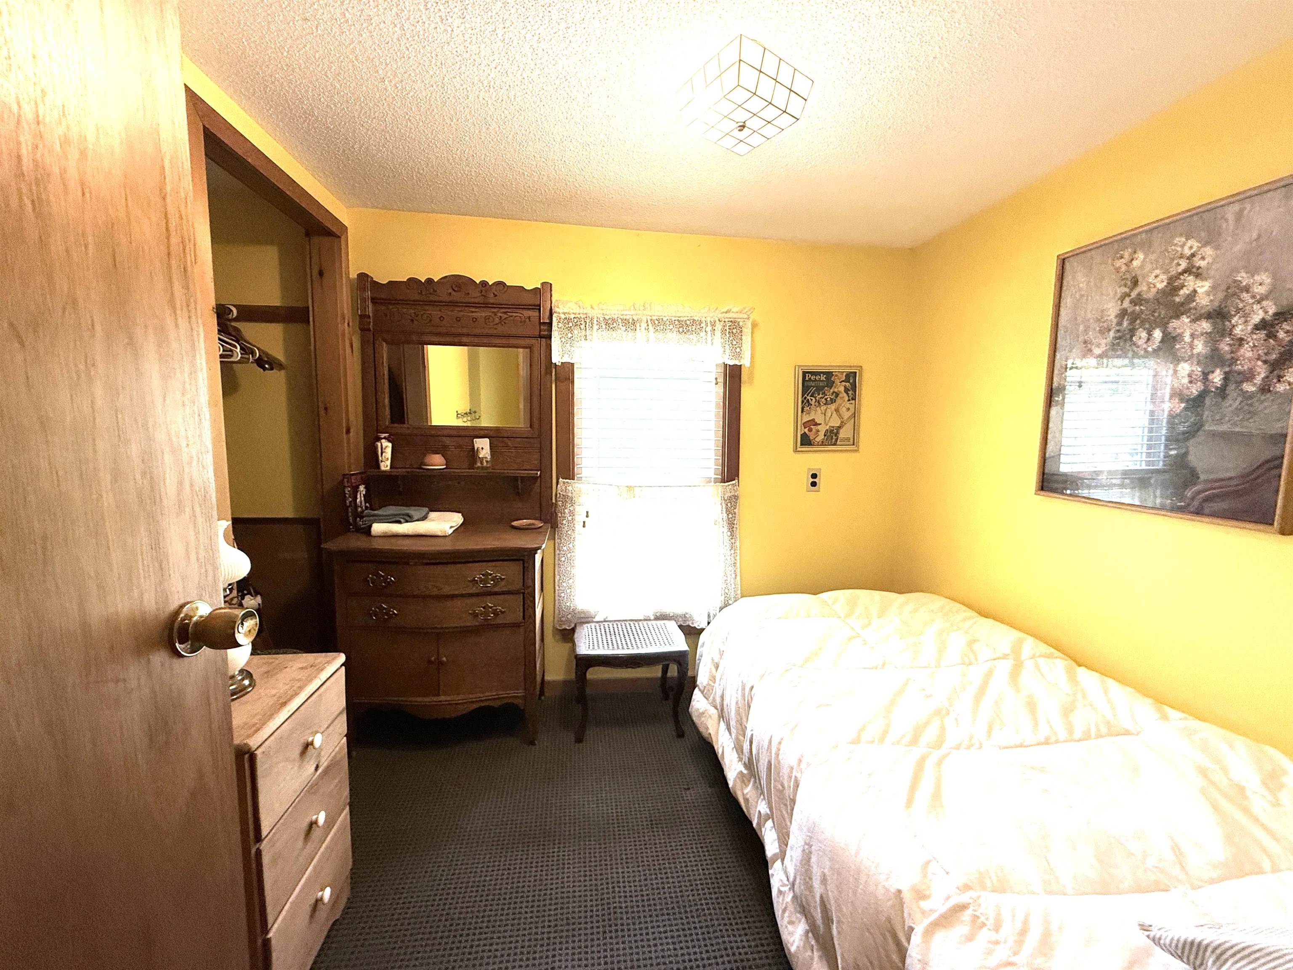
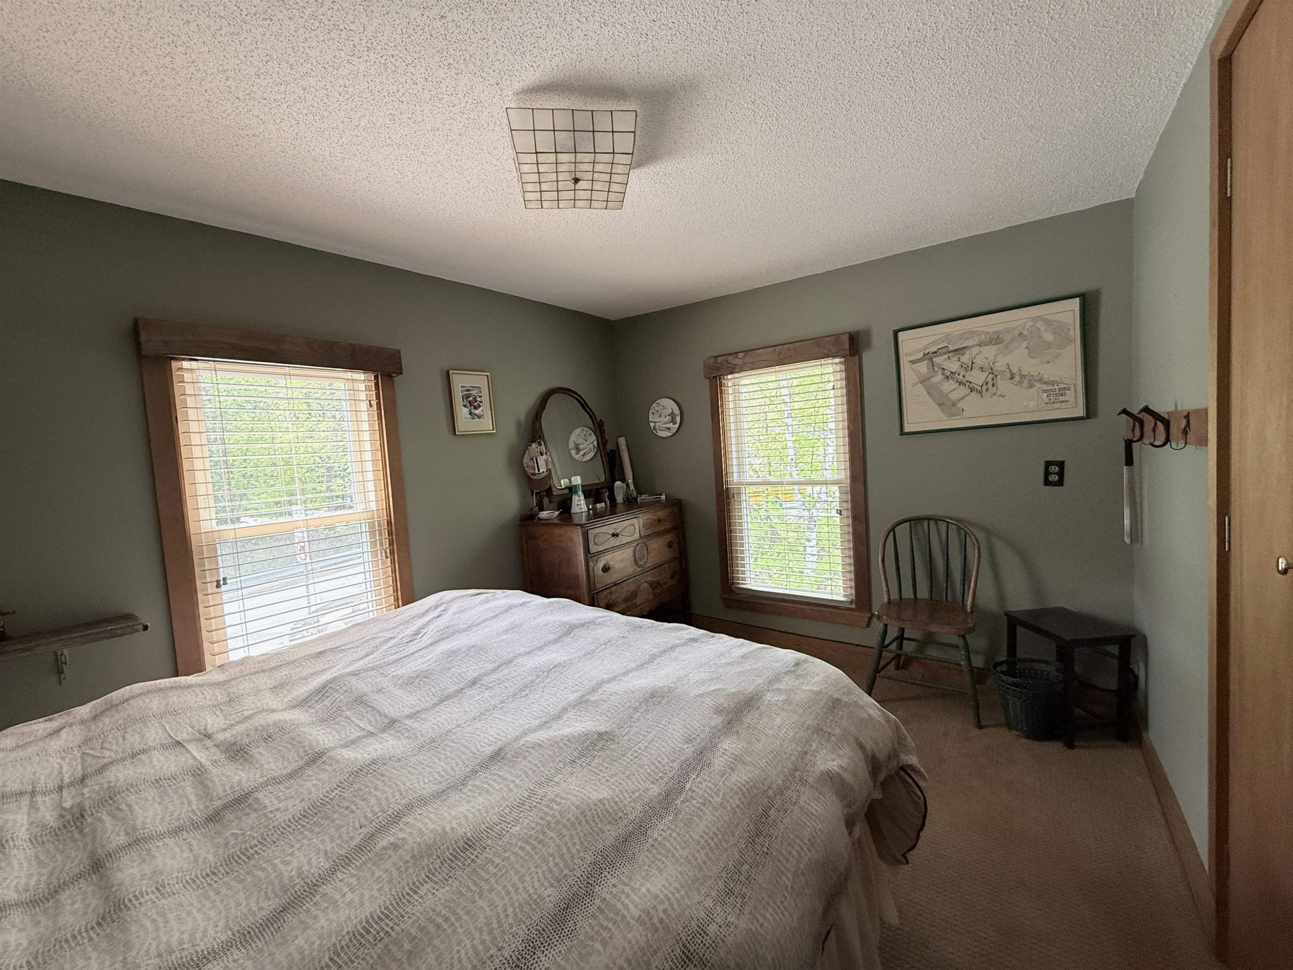
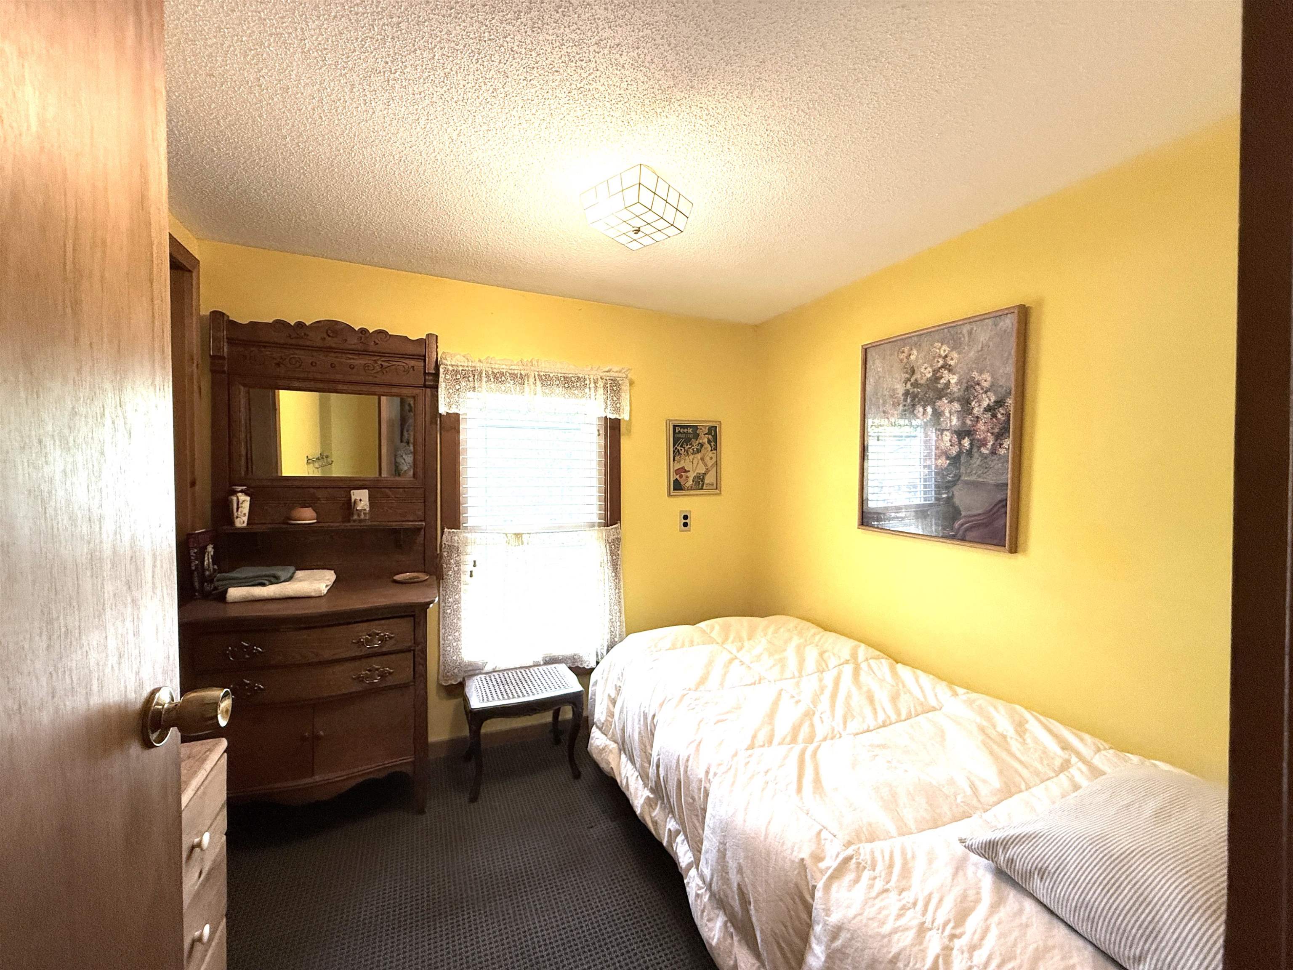
Second floor, first bedroom

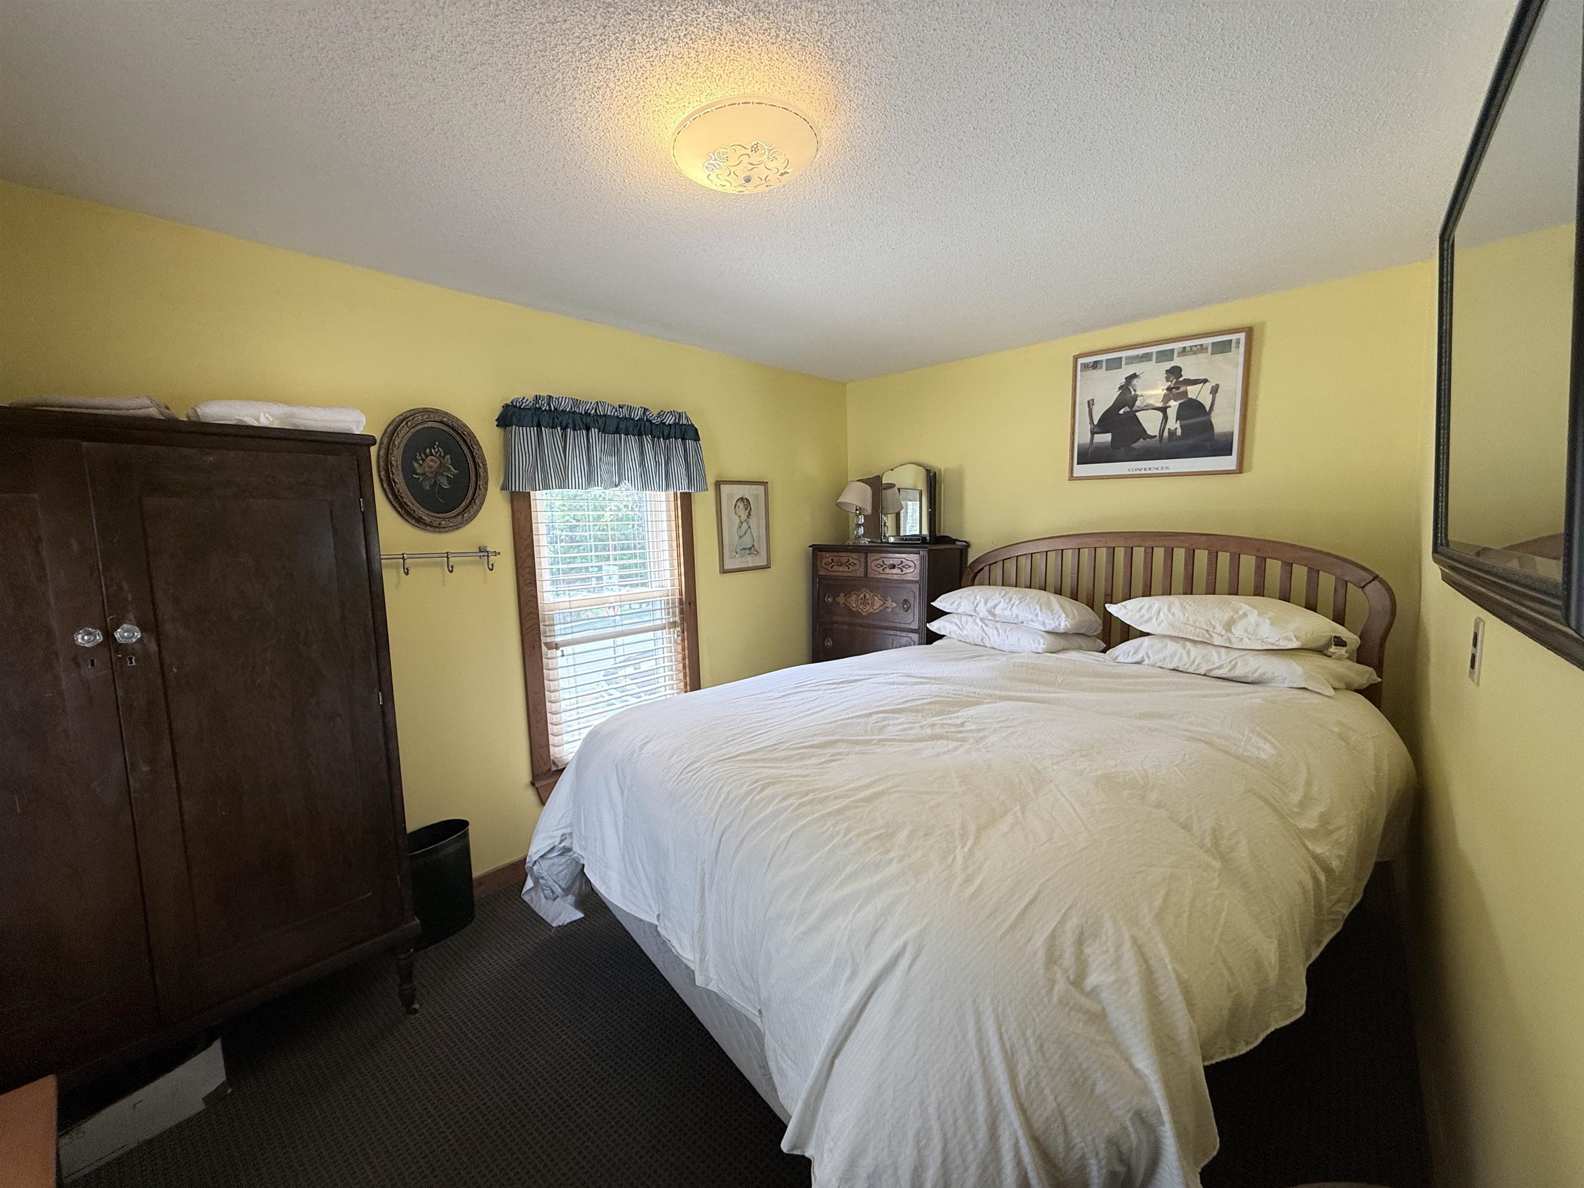
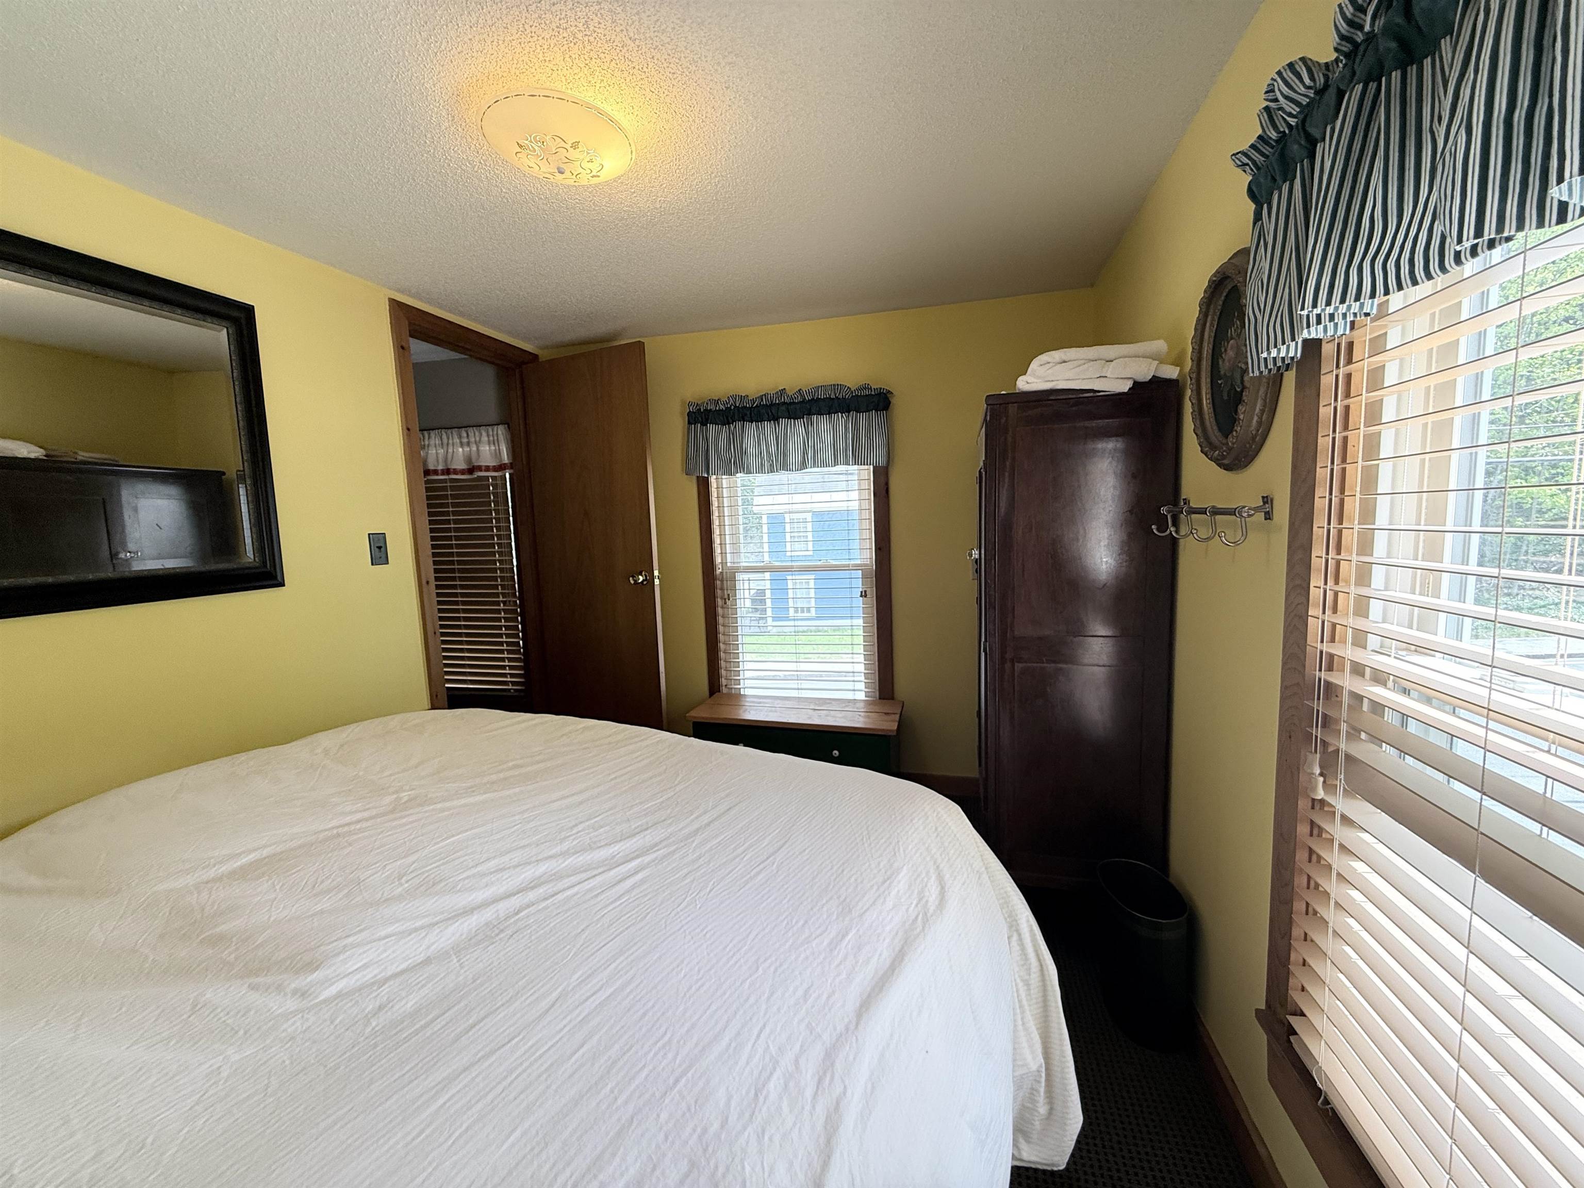
Second bedroom
Second bedroom

Full bath

Full bath
Third bedroom
Third bedroom
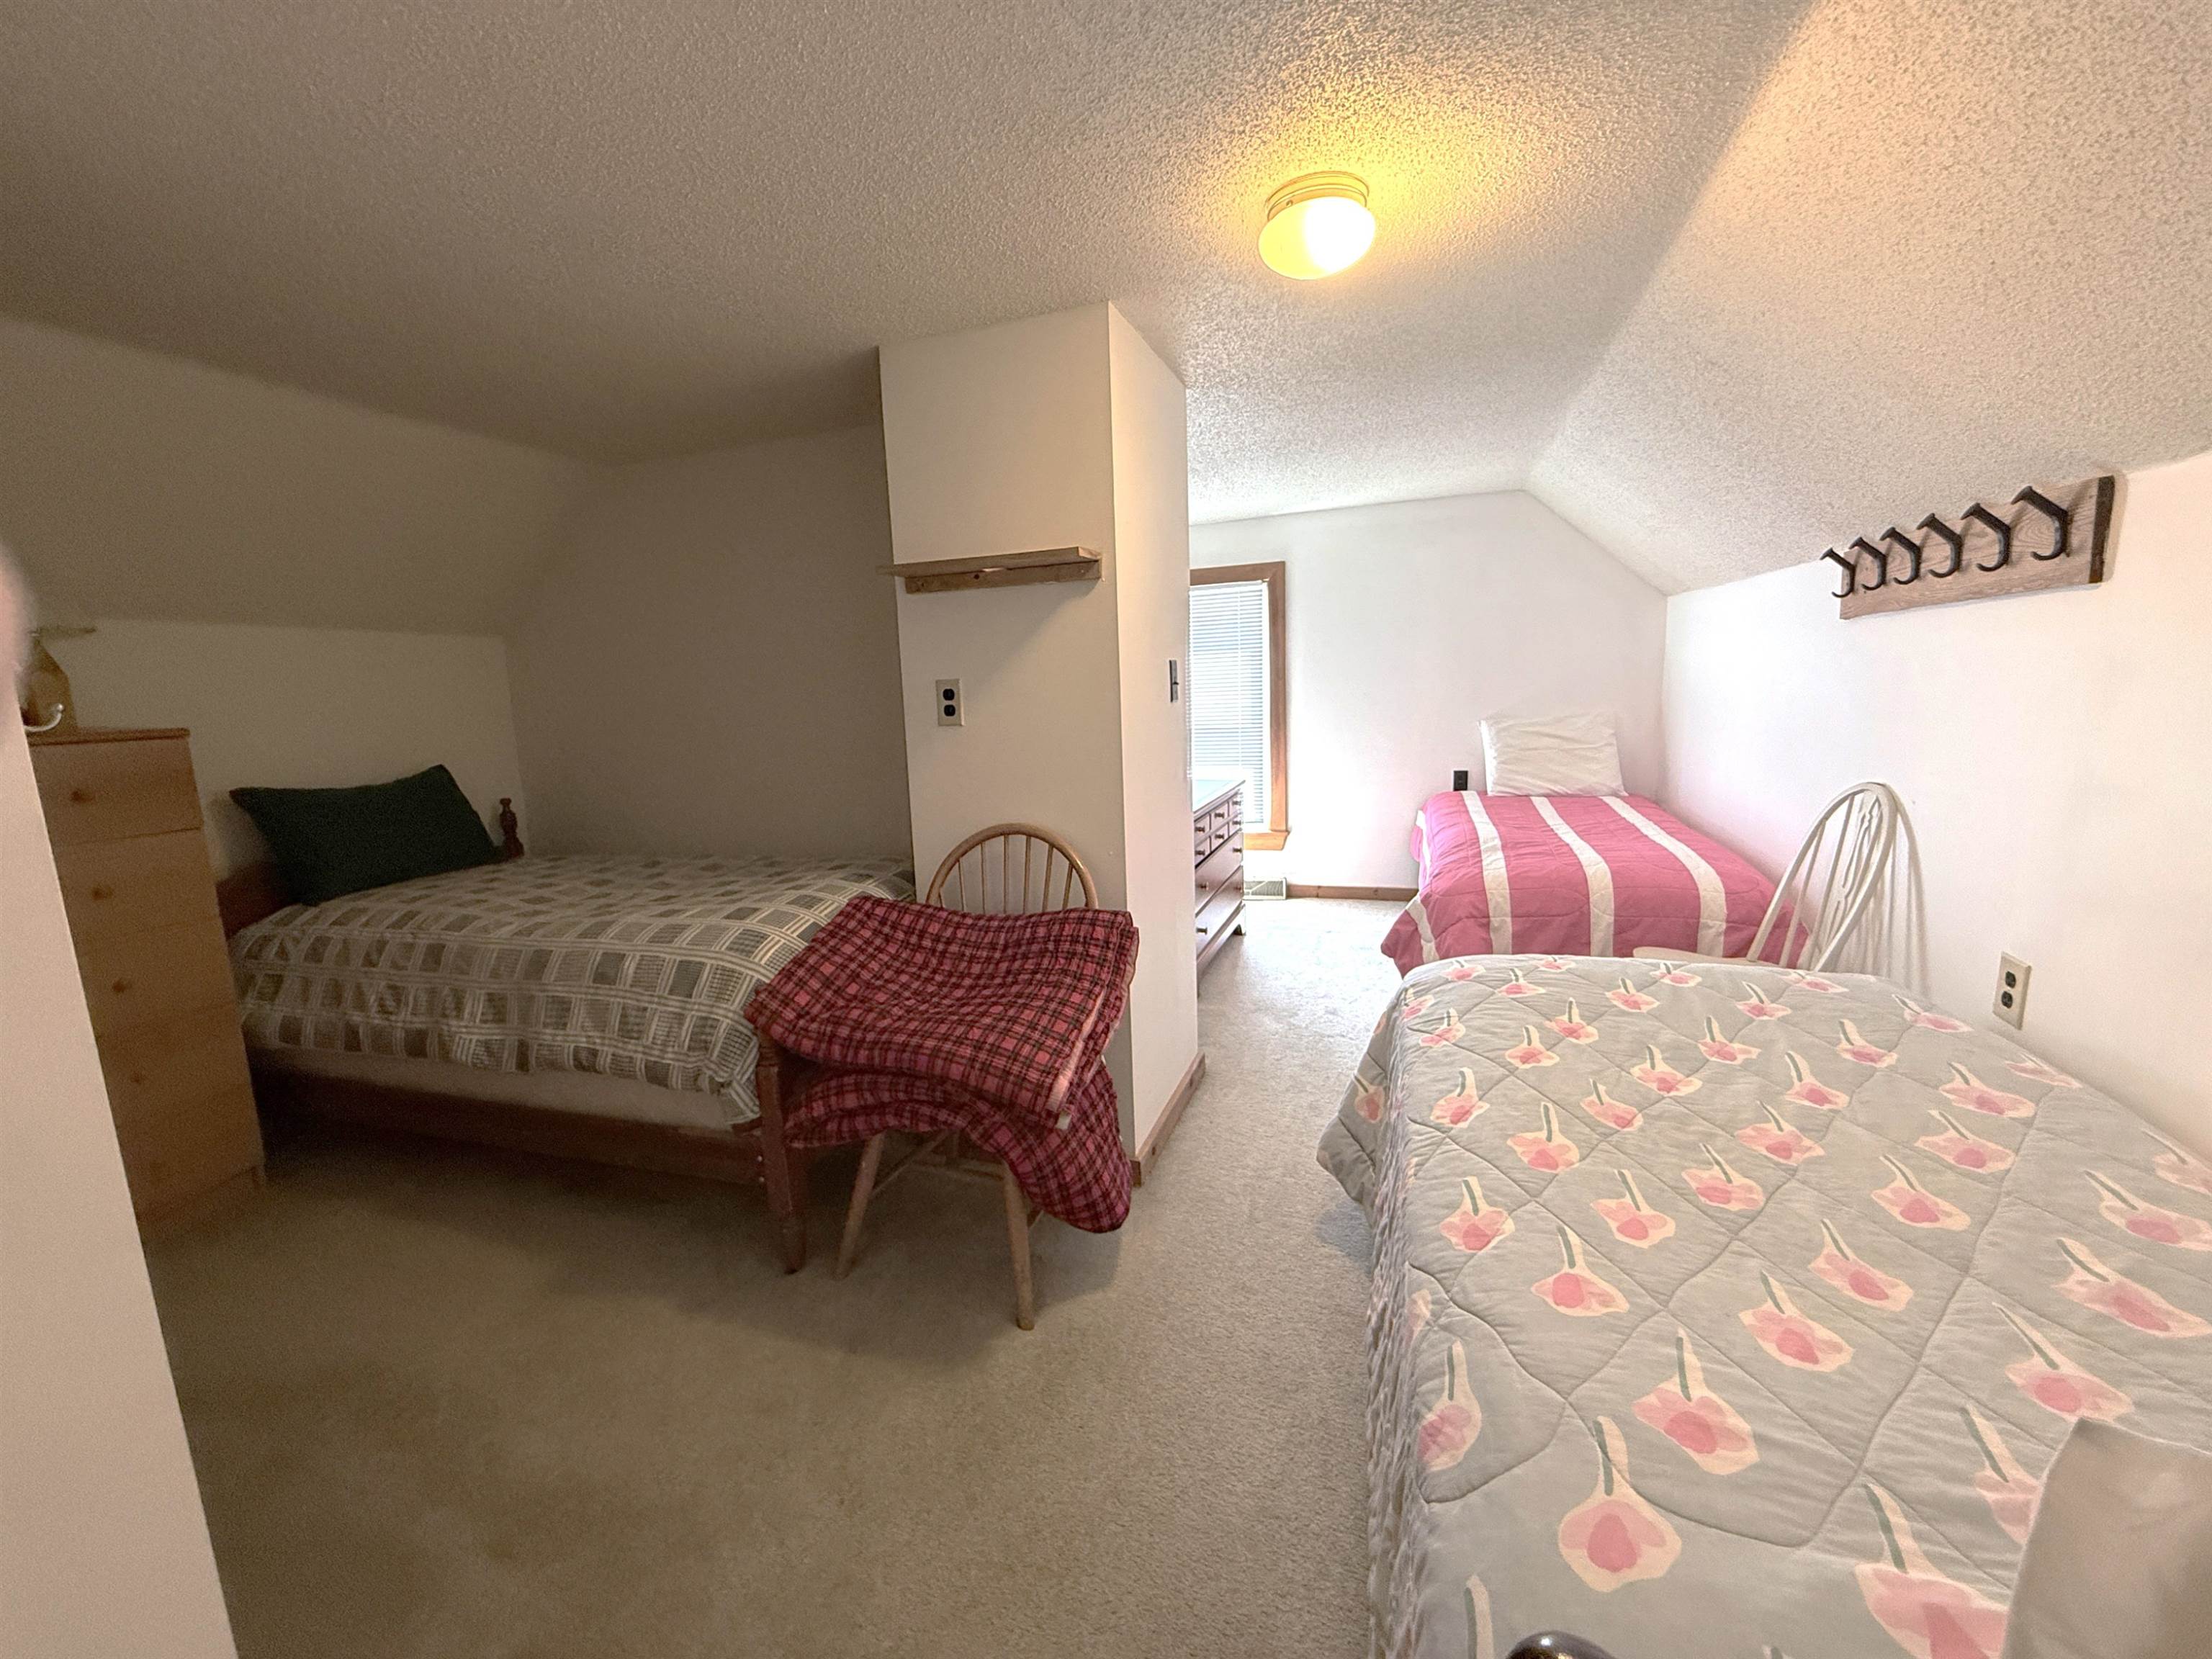
3rd floor, fourth bedroom
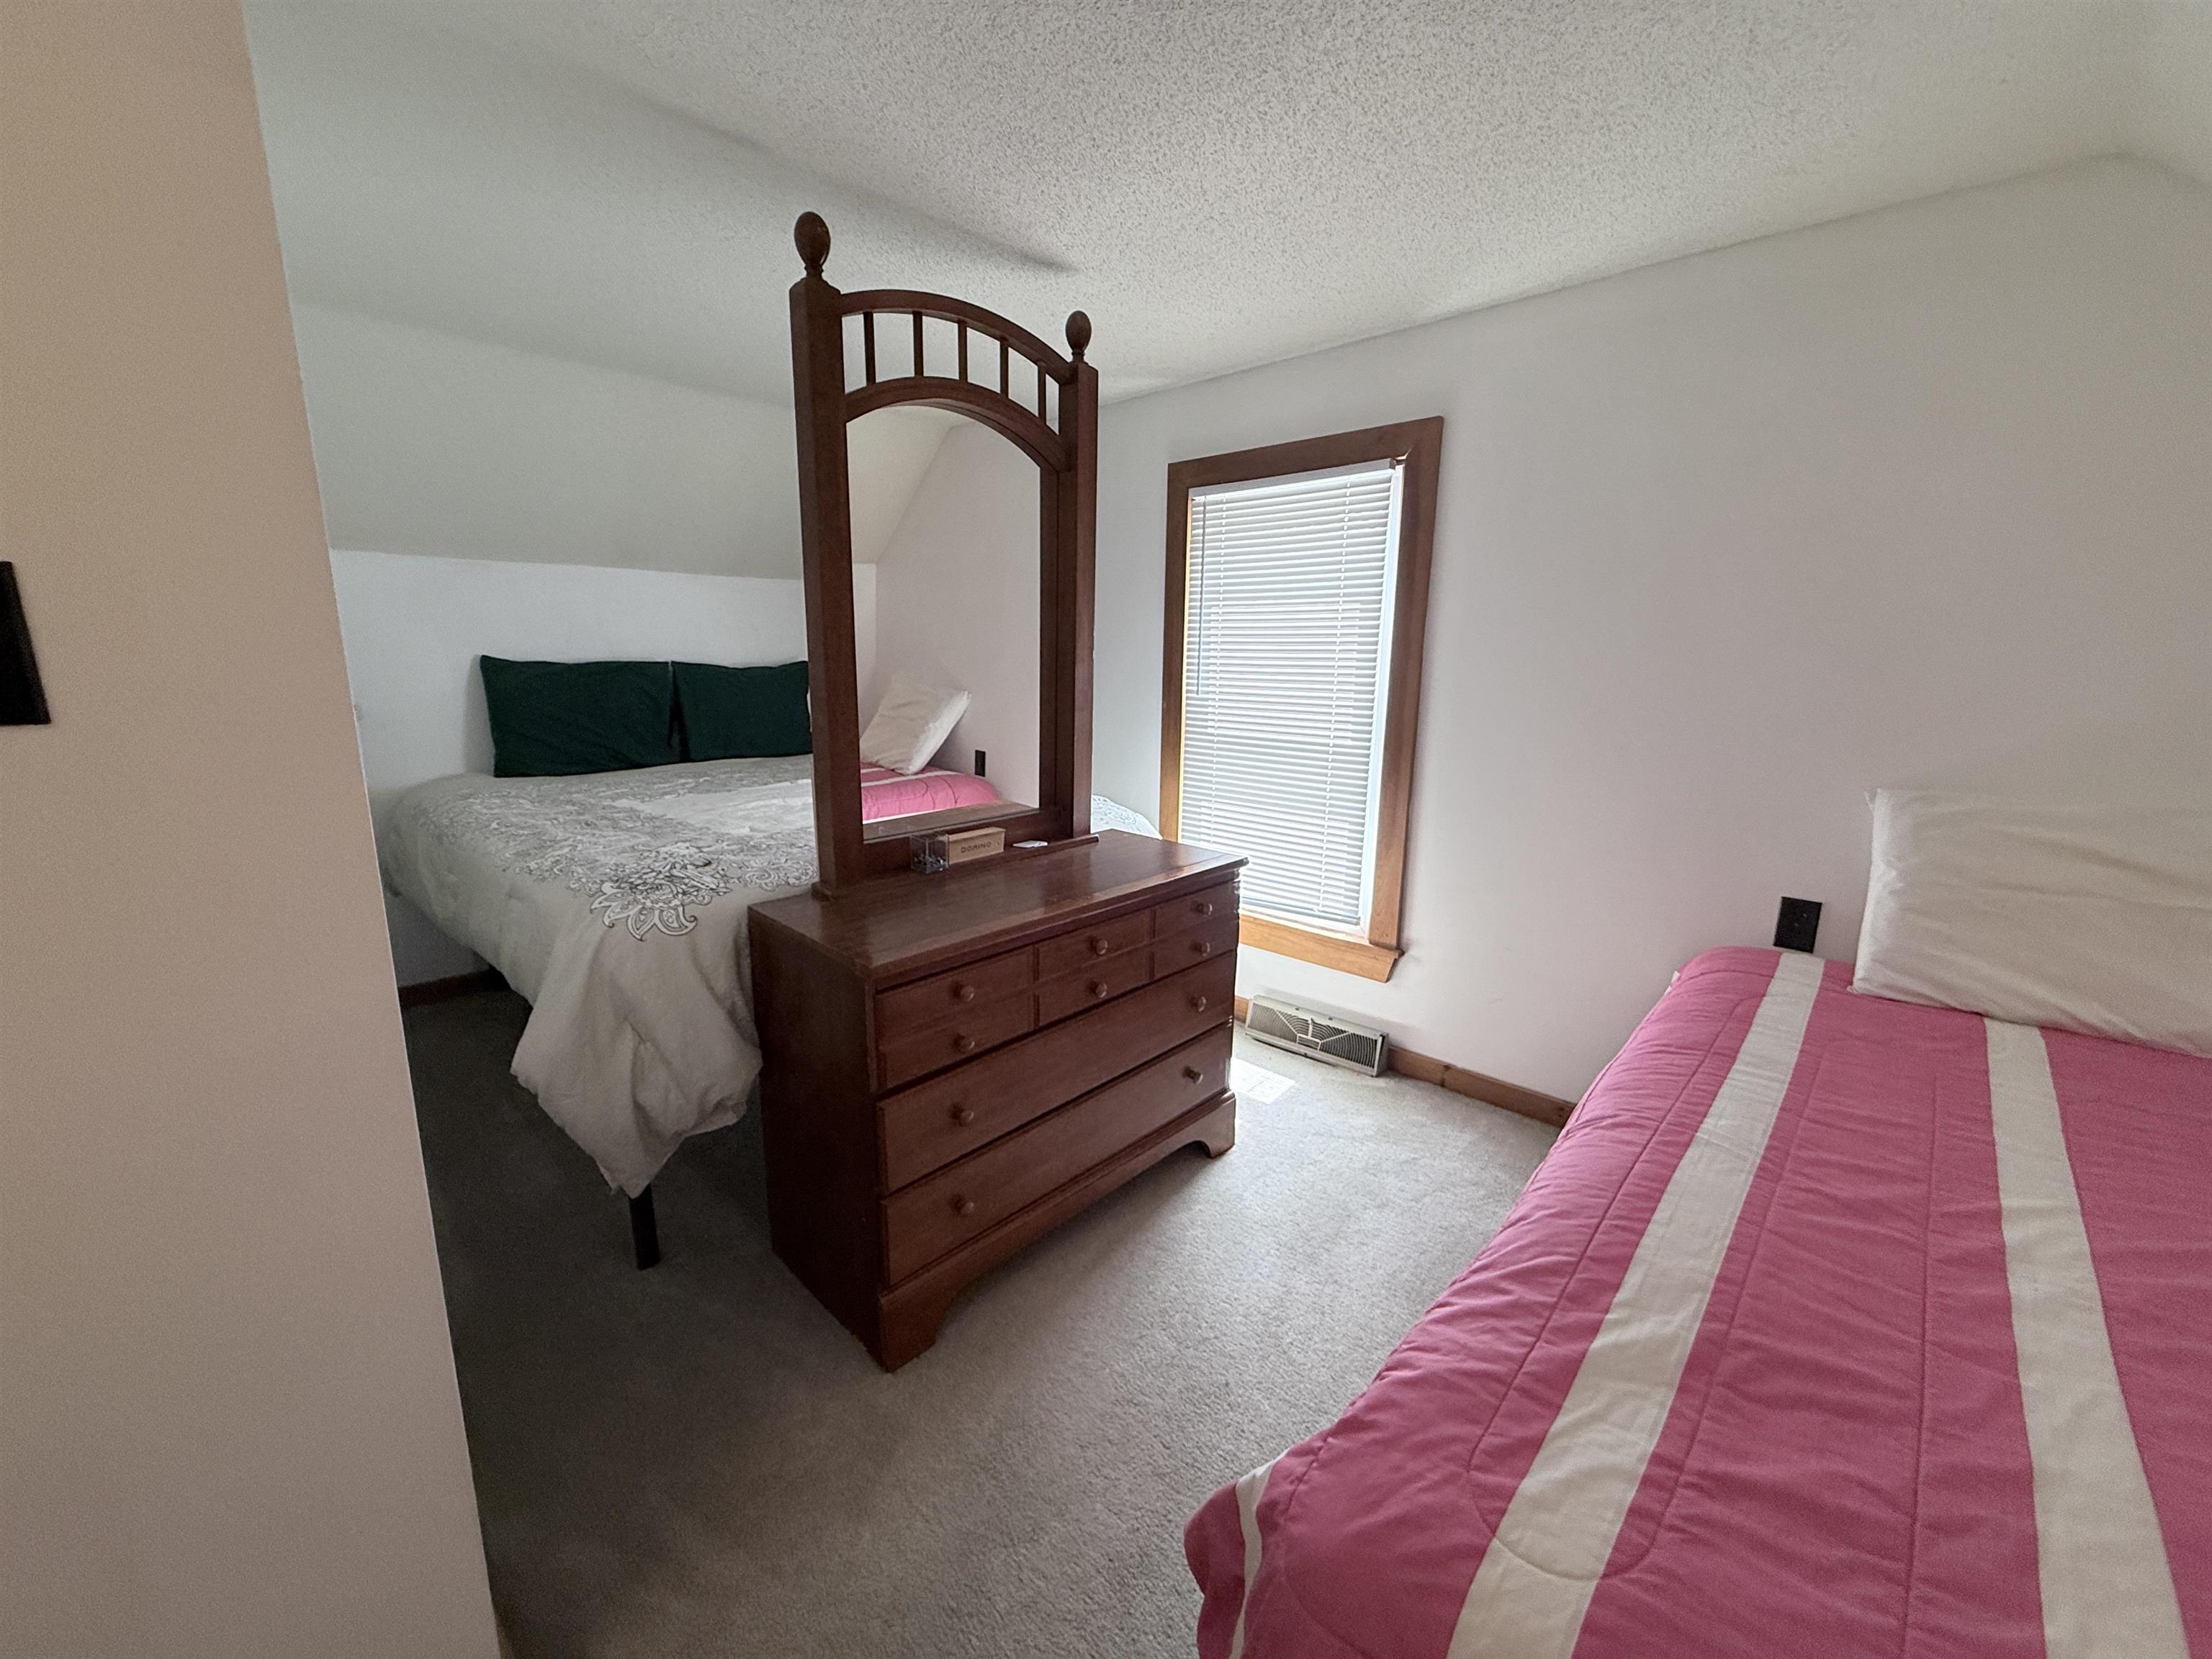
Fourth bedroom

Fourth bedroom

Basement workbench
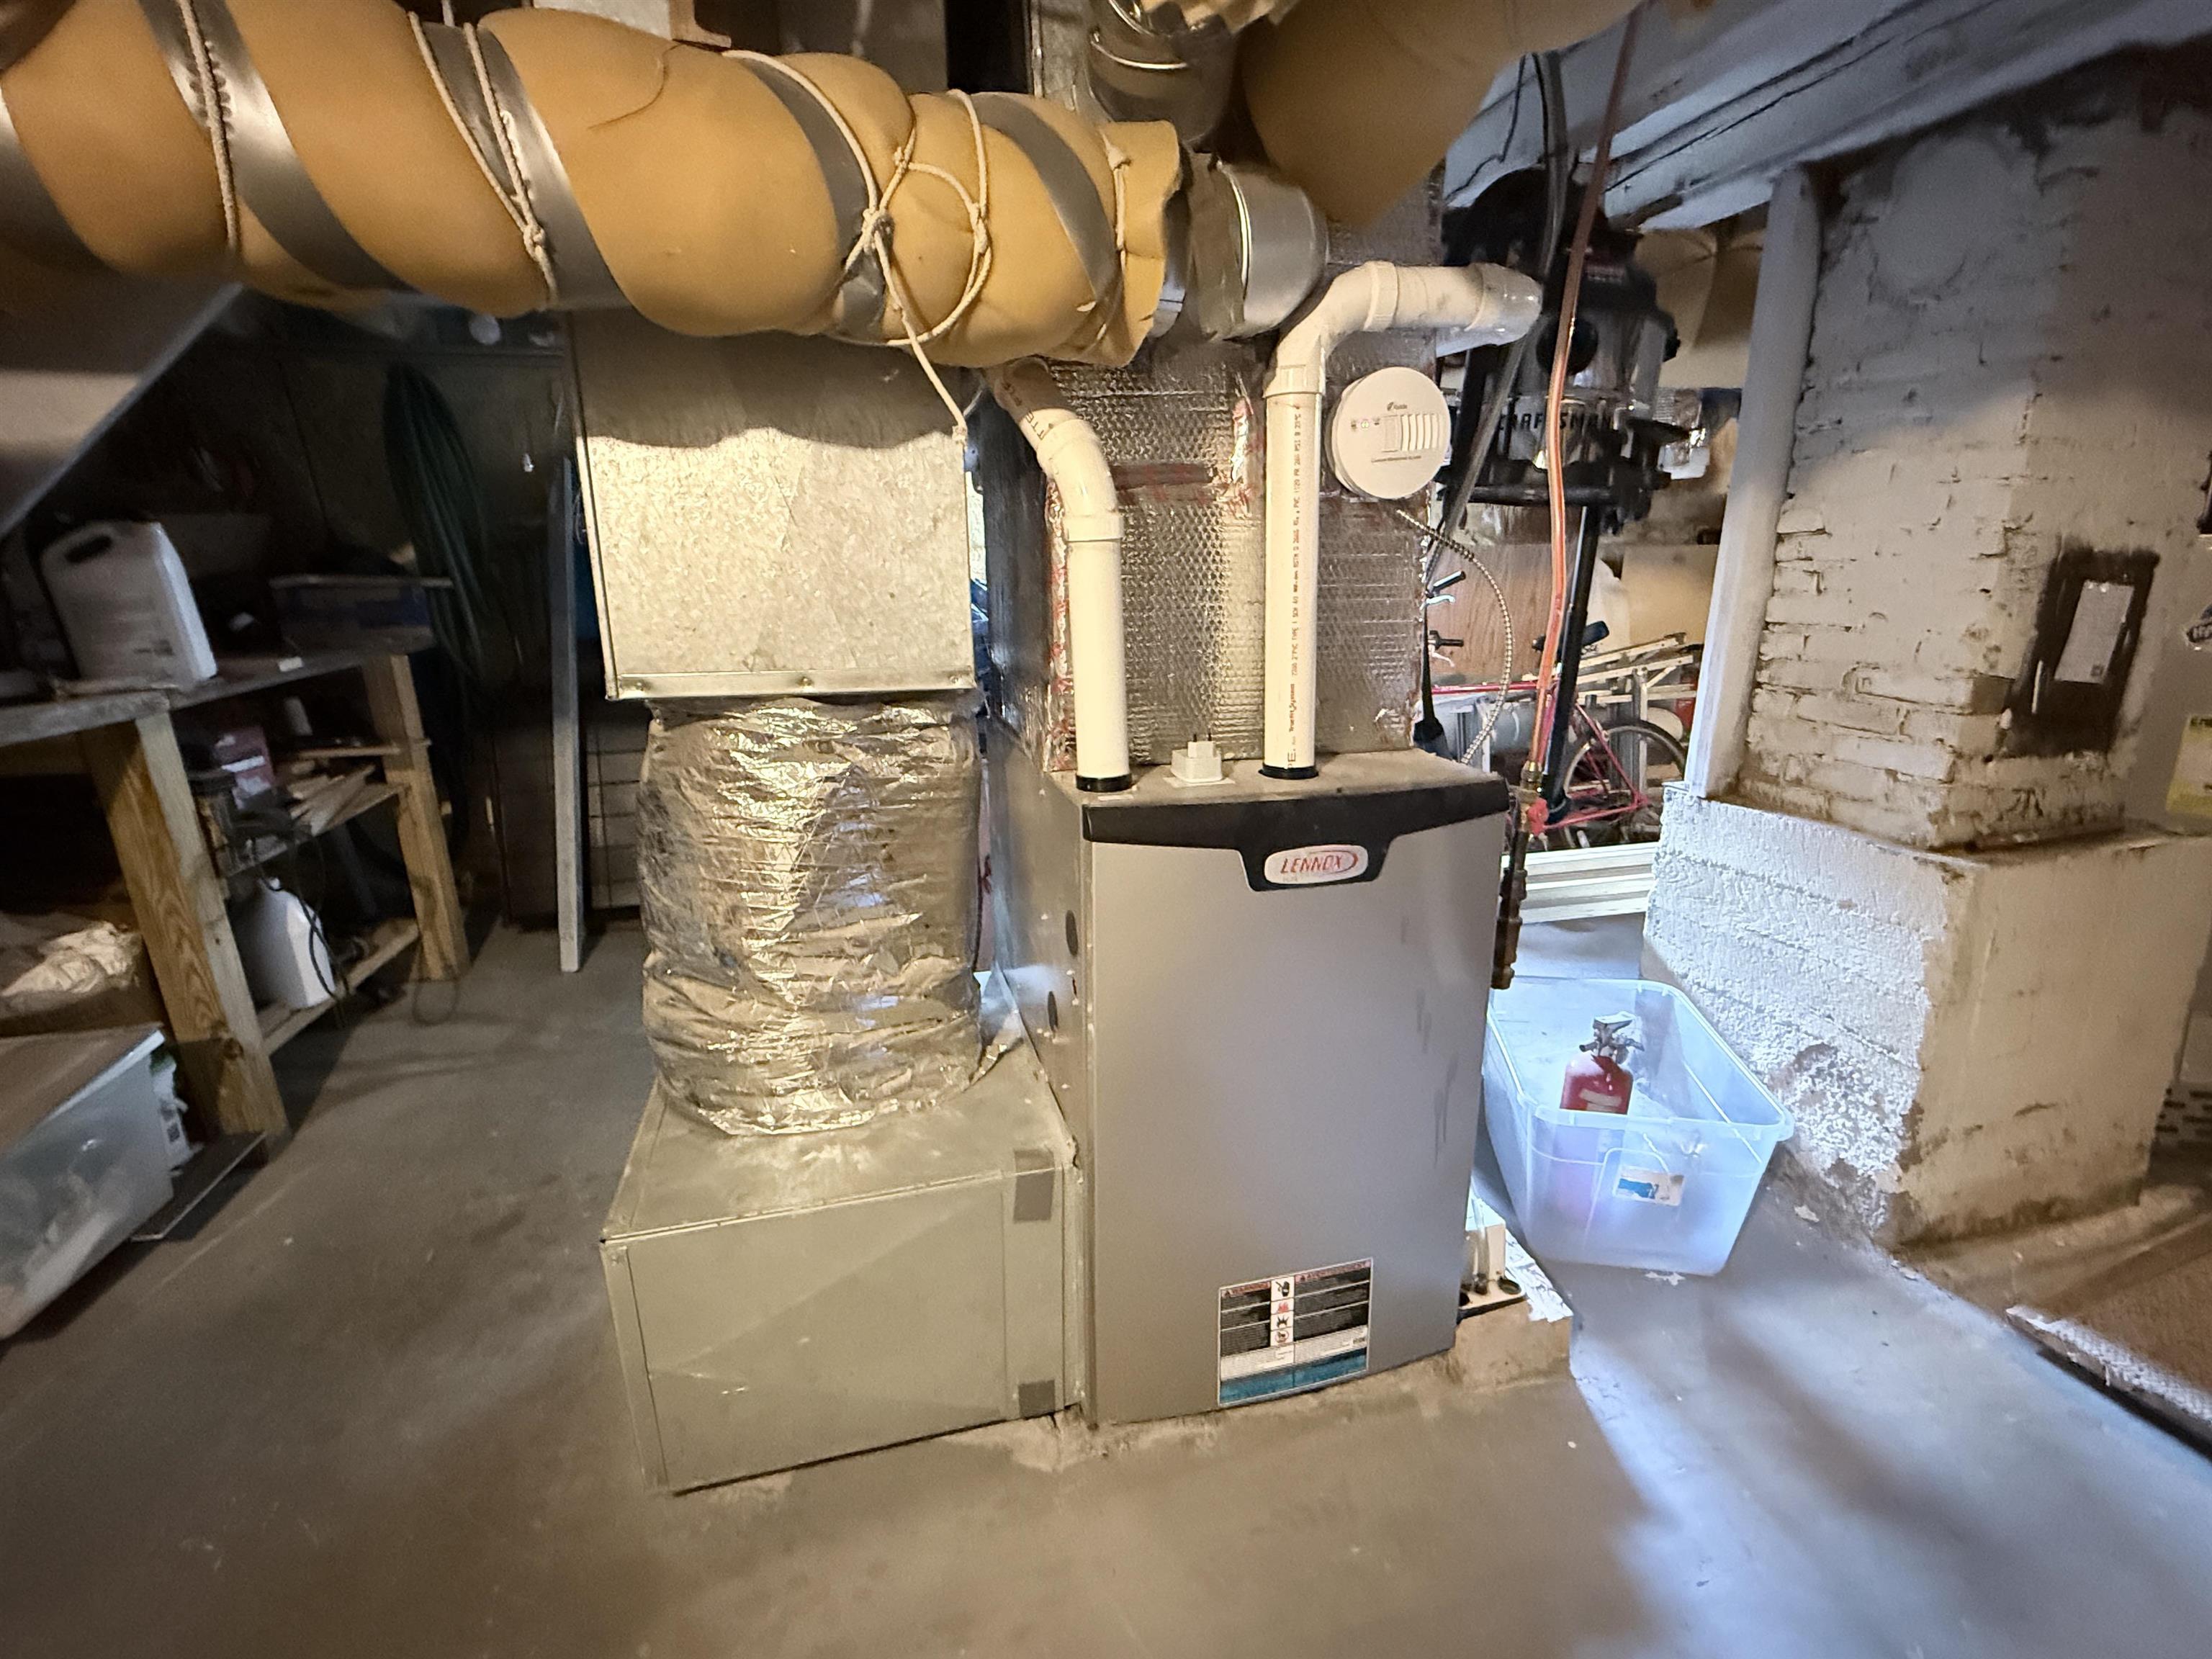
Propane hot air system
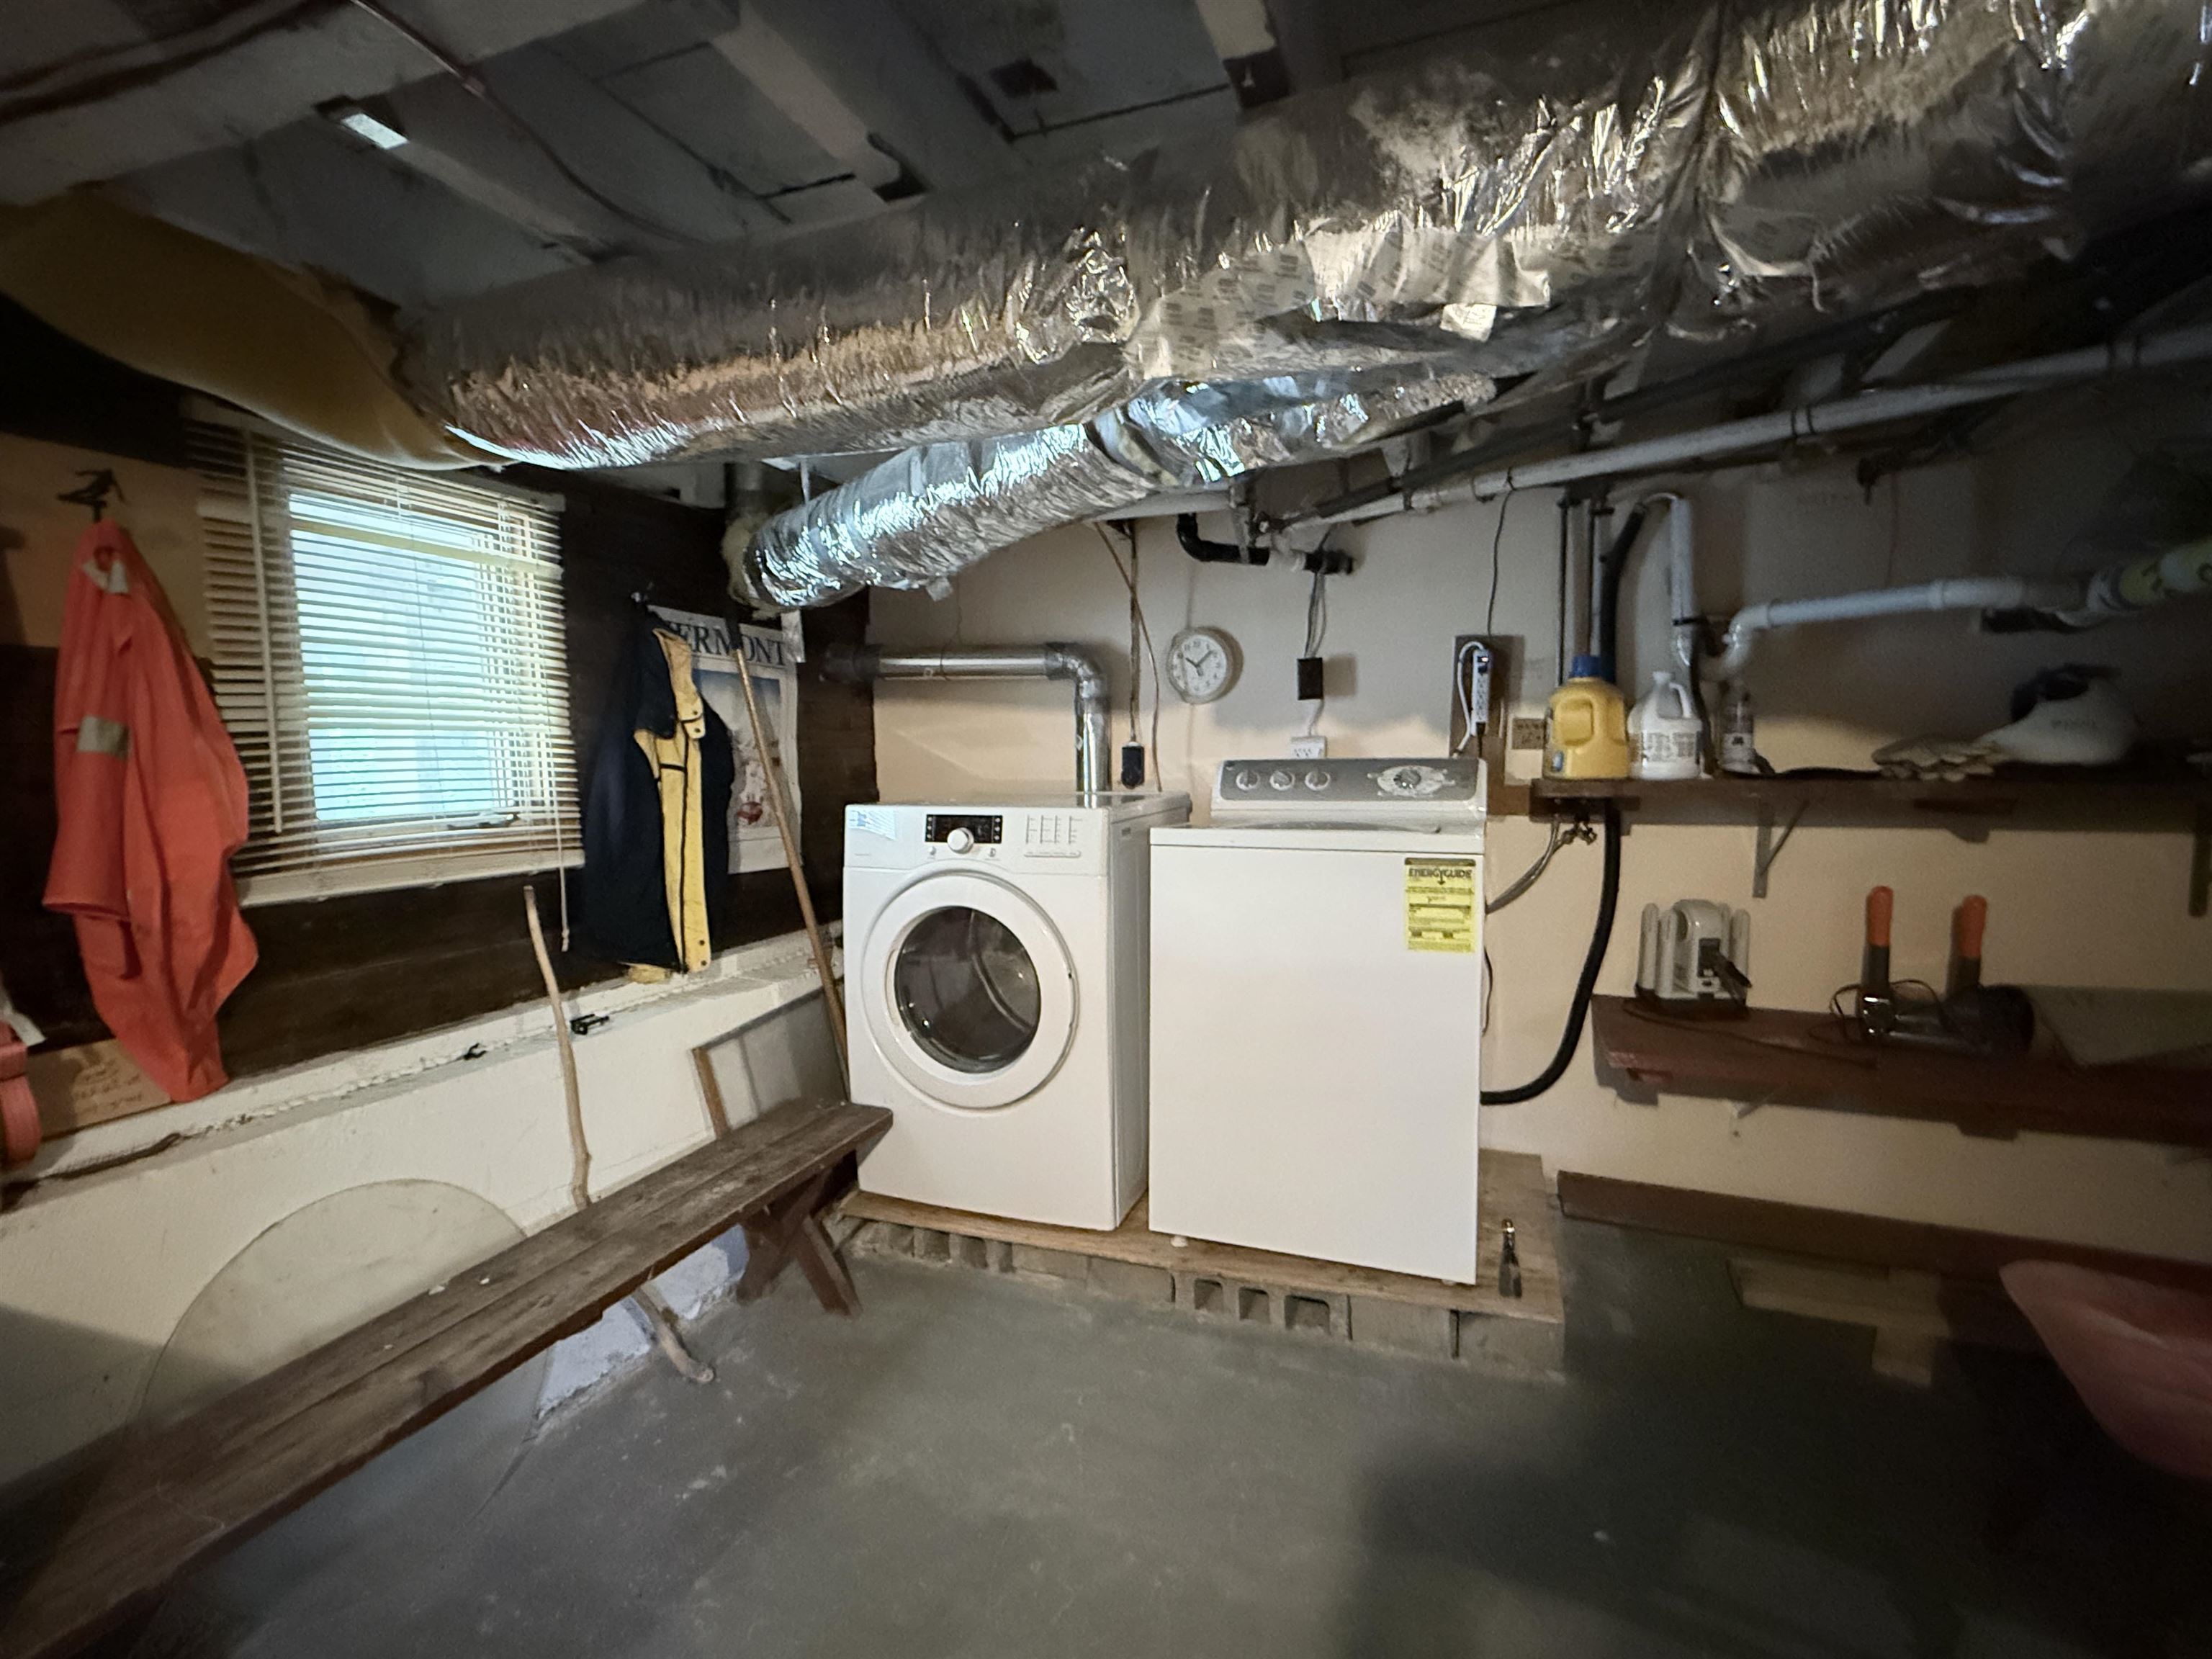
Laundry area
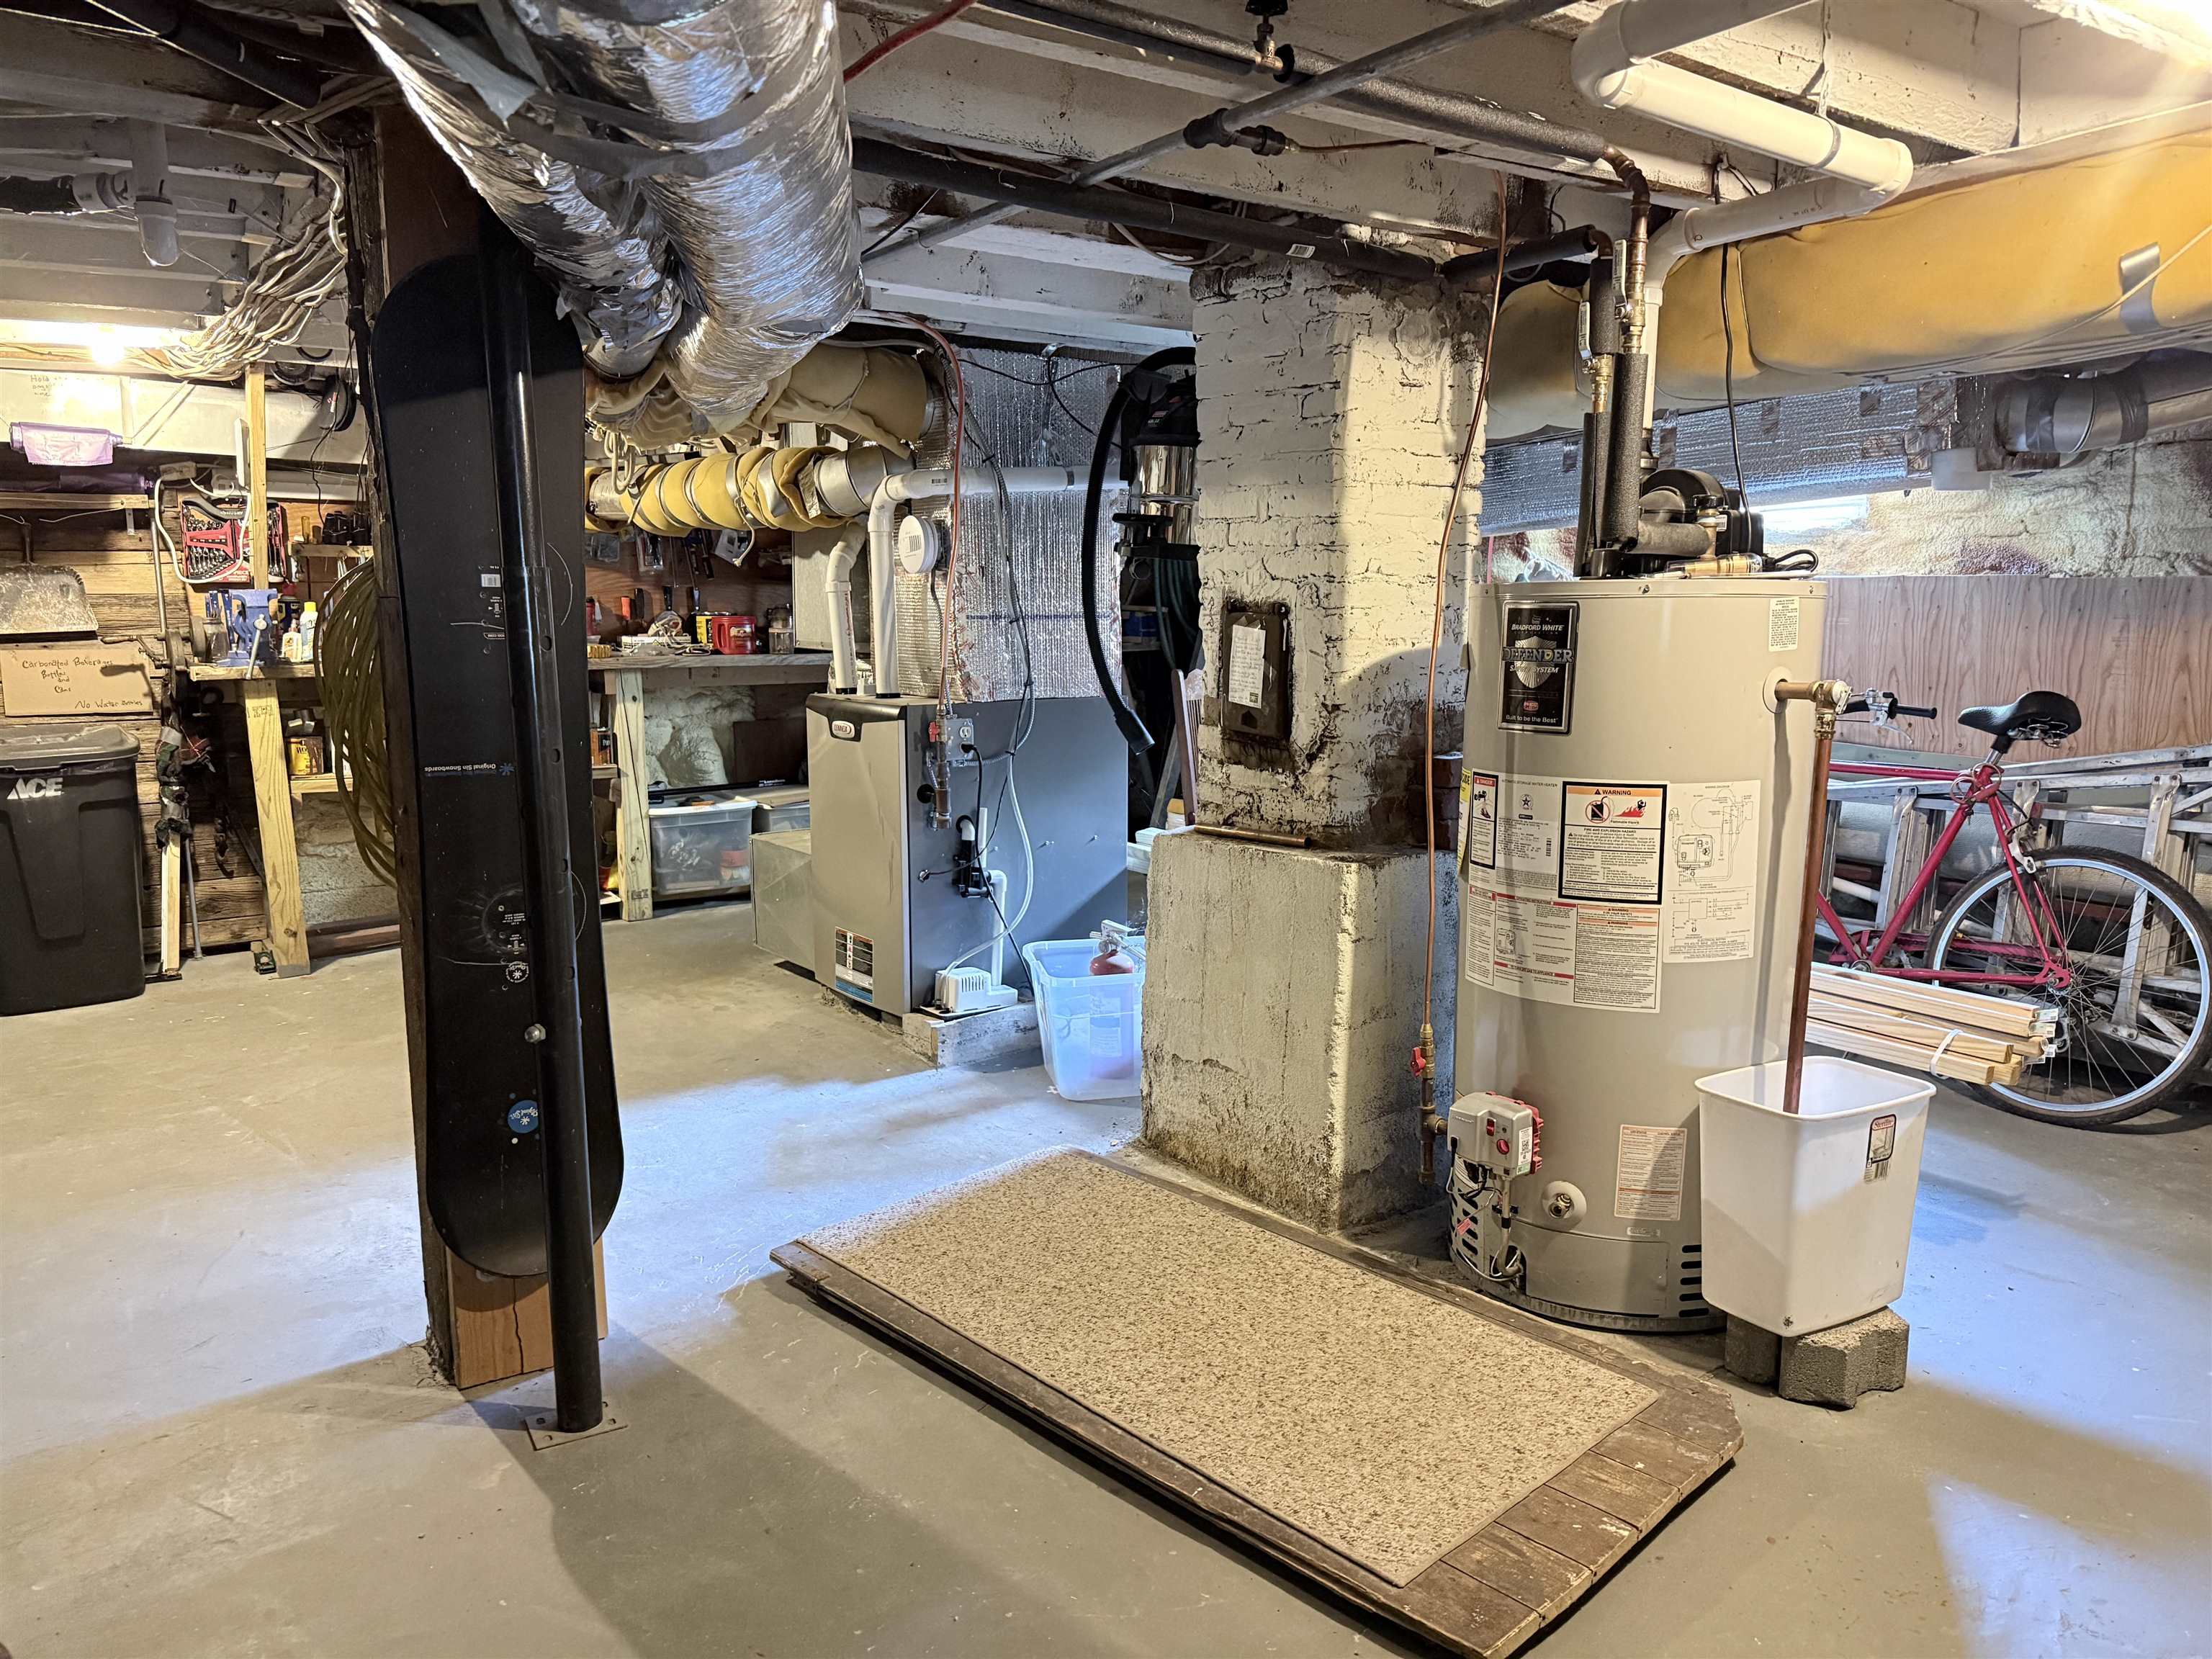
Water heater
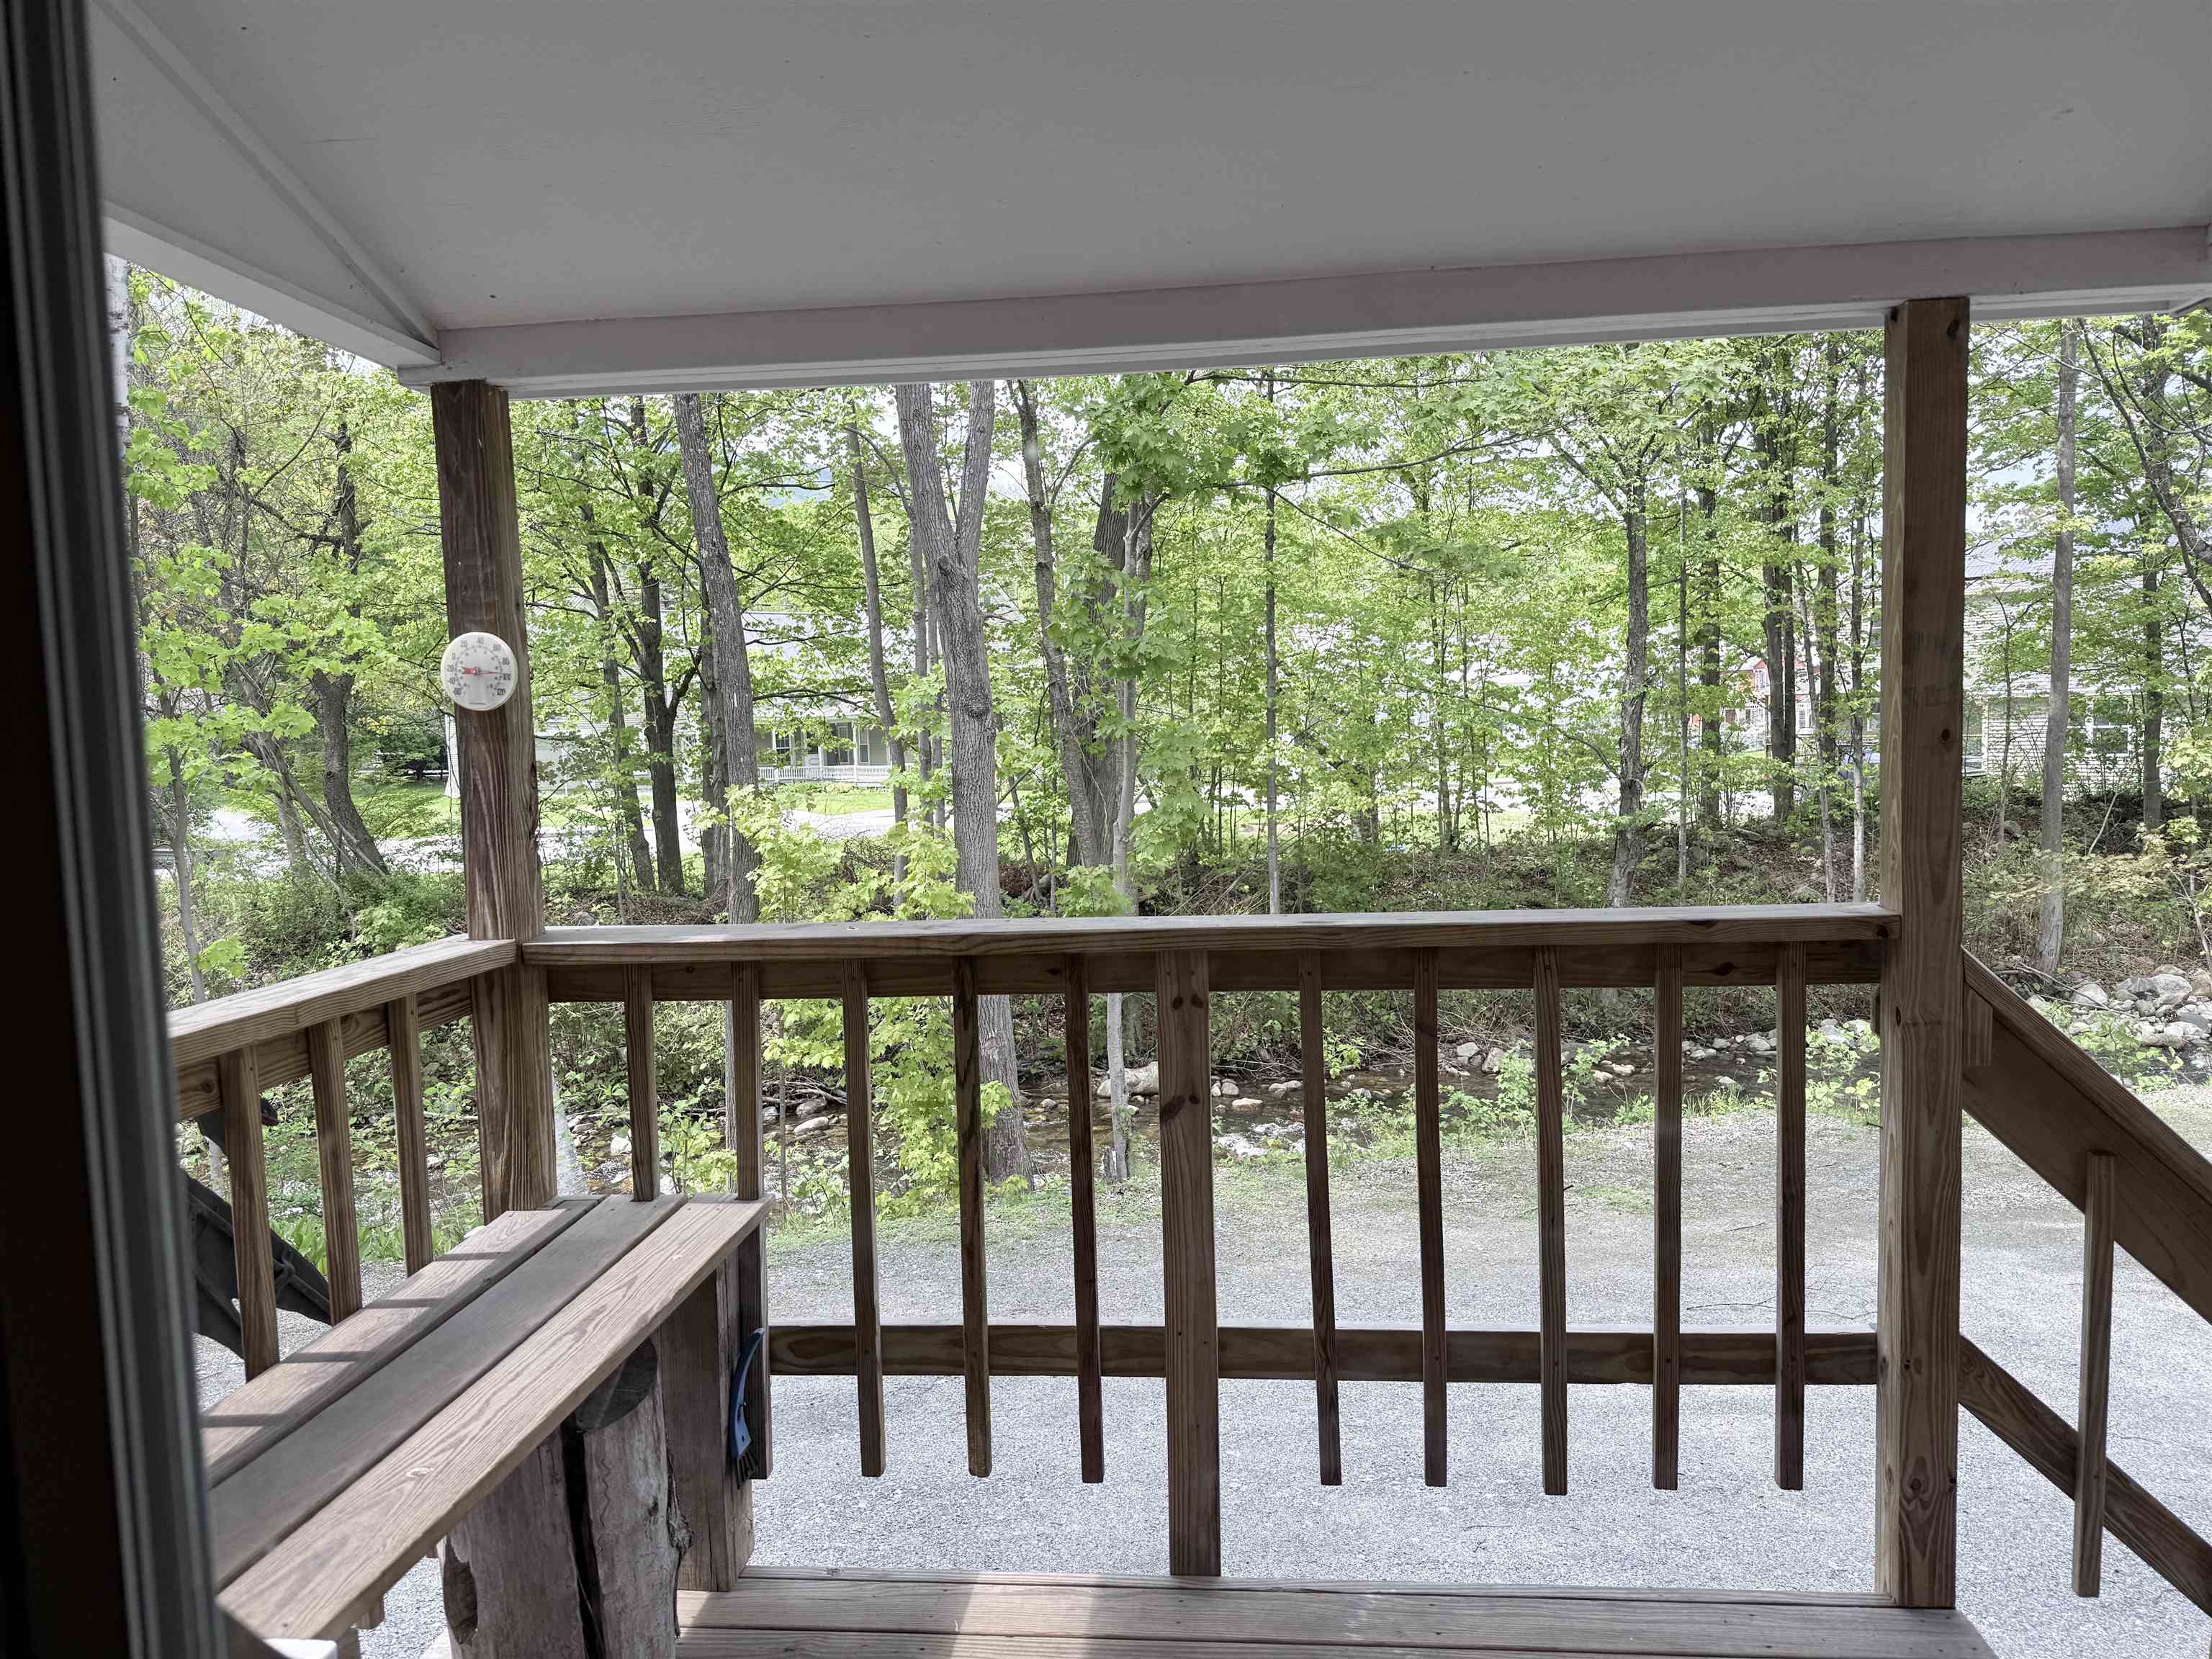
Small covered back porch

Parking lot and Jewell Brook
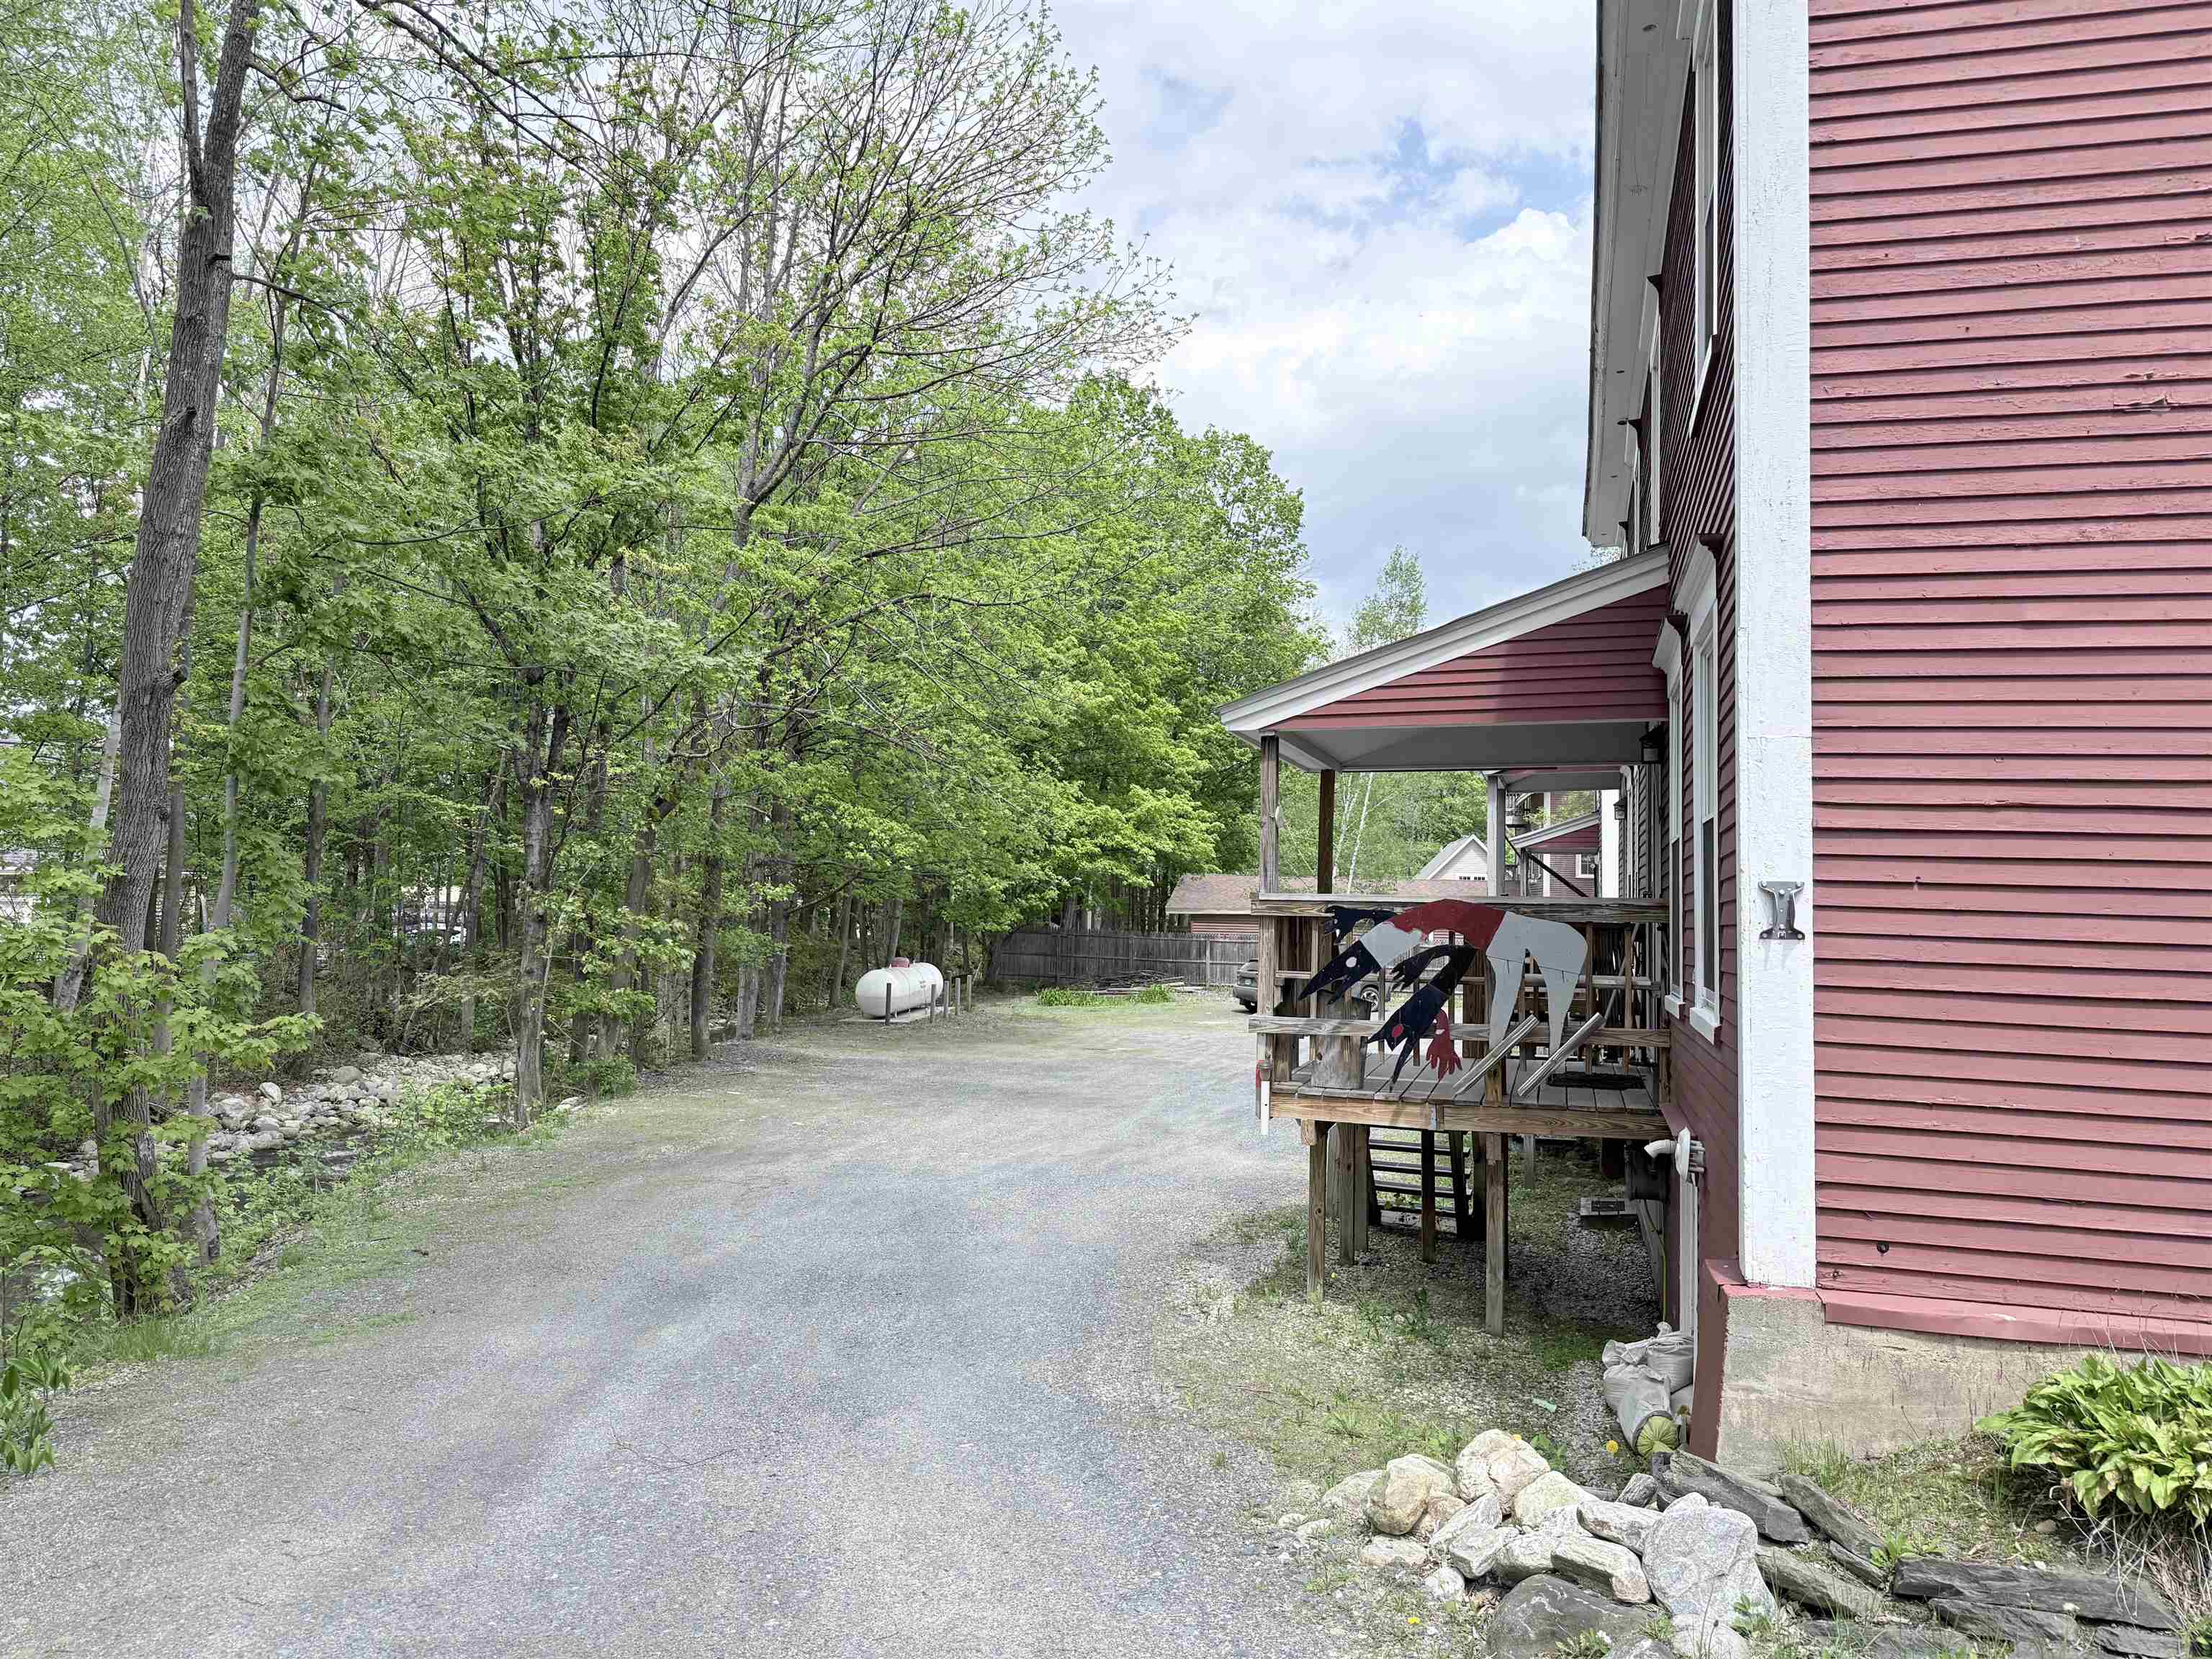
Ample parking
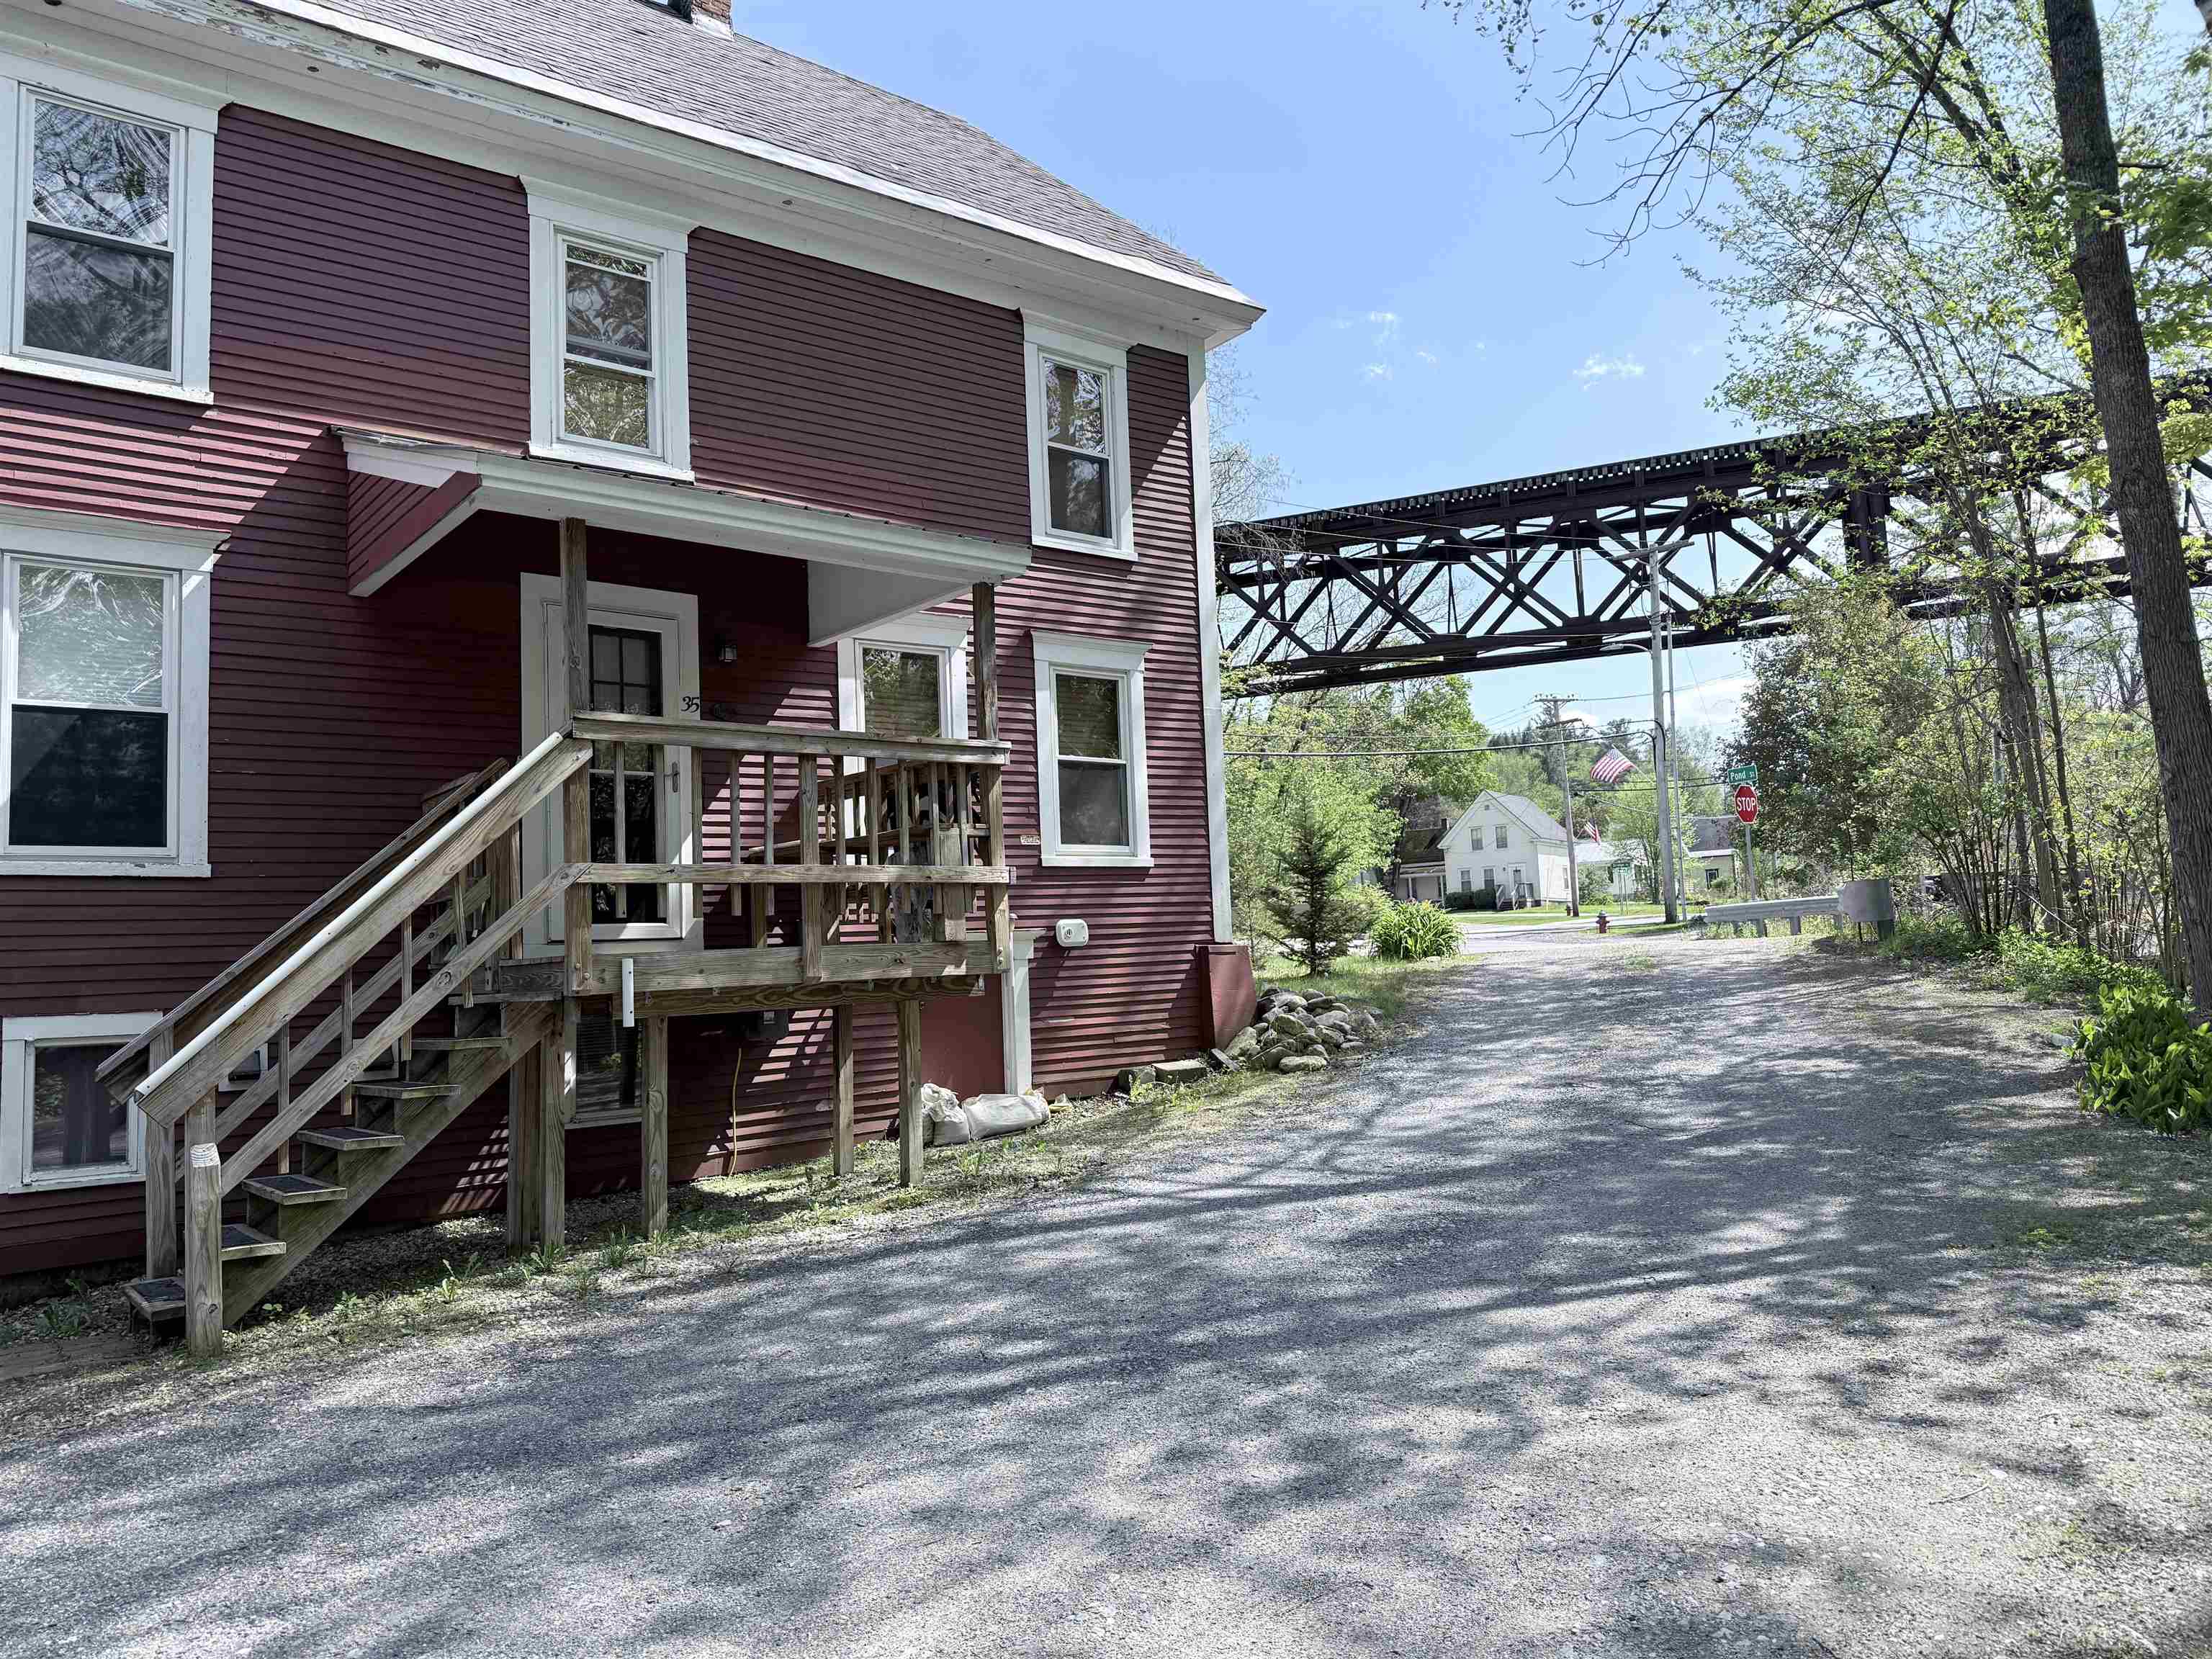
Back door and exterior basement entry
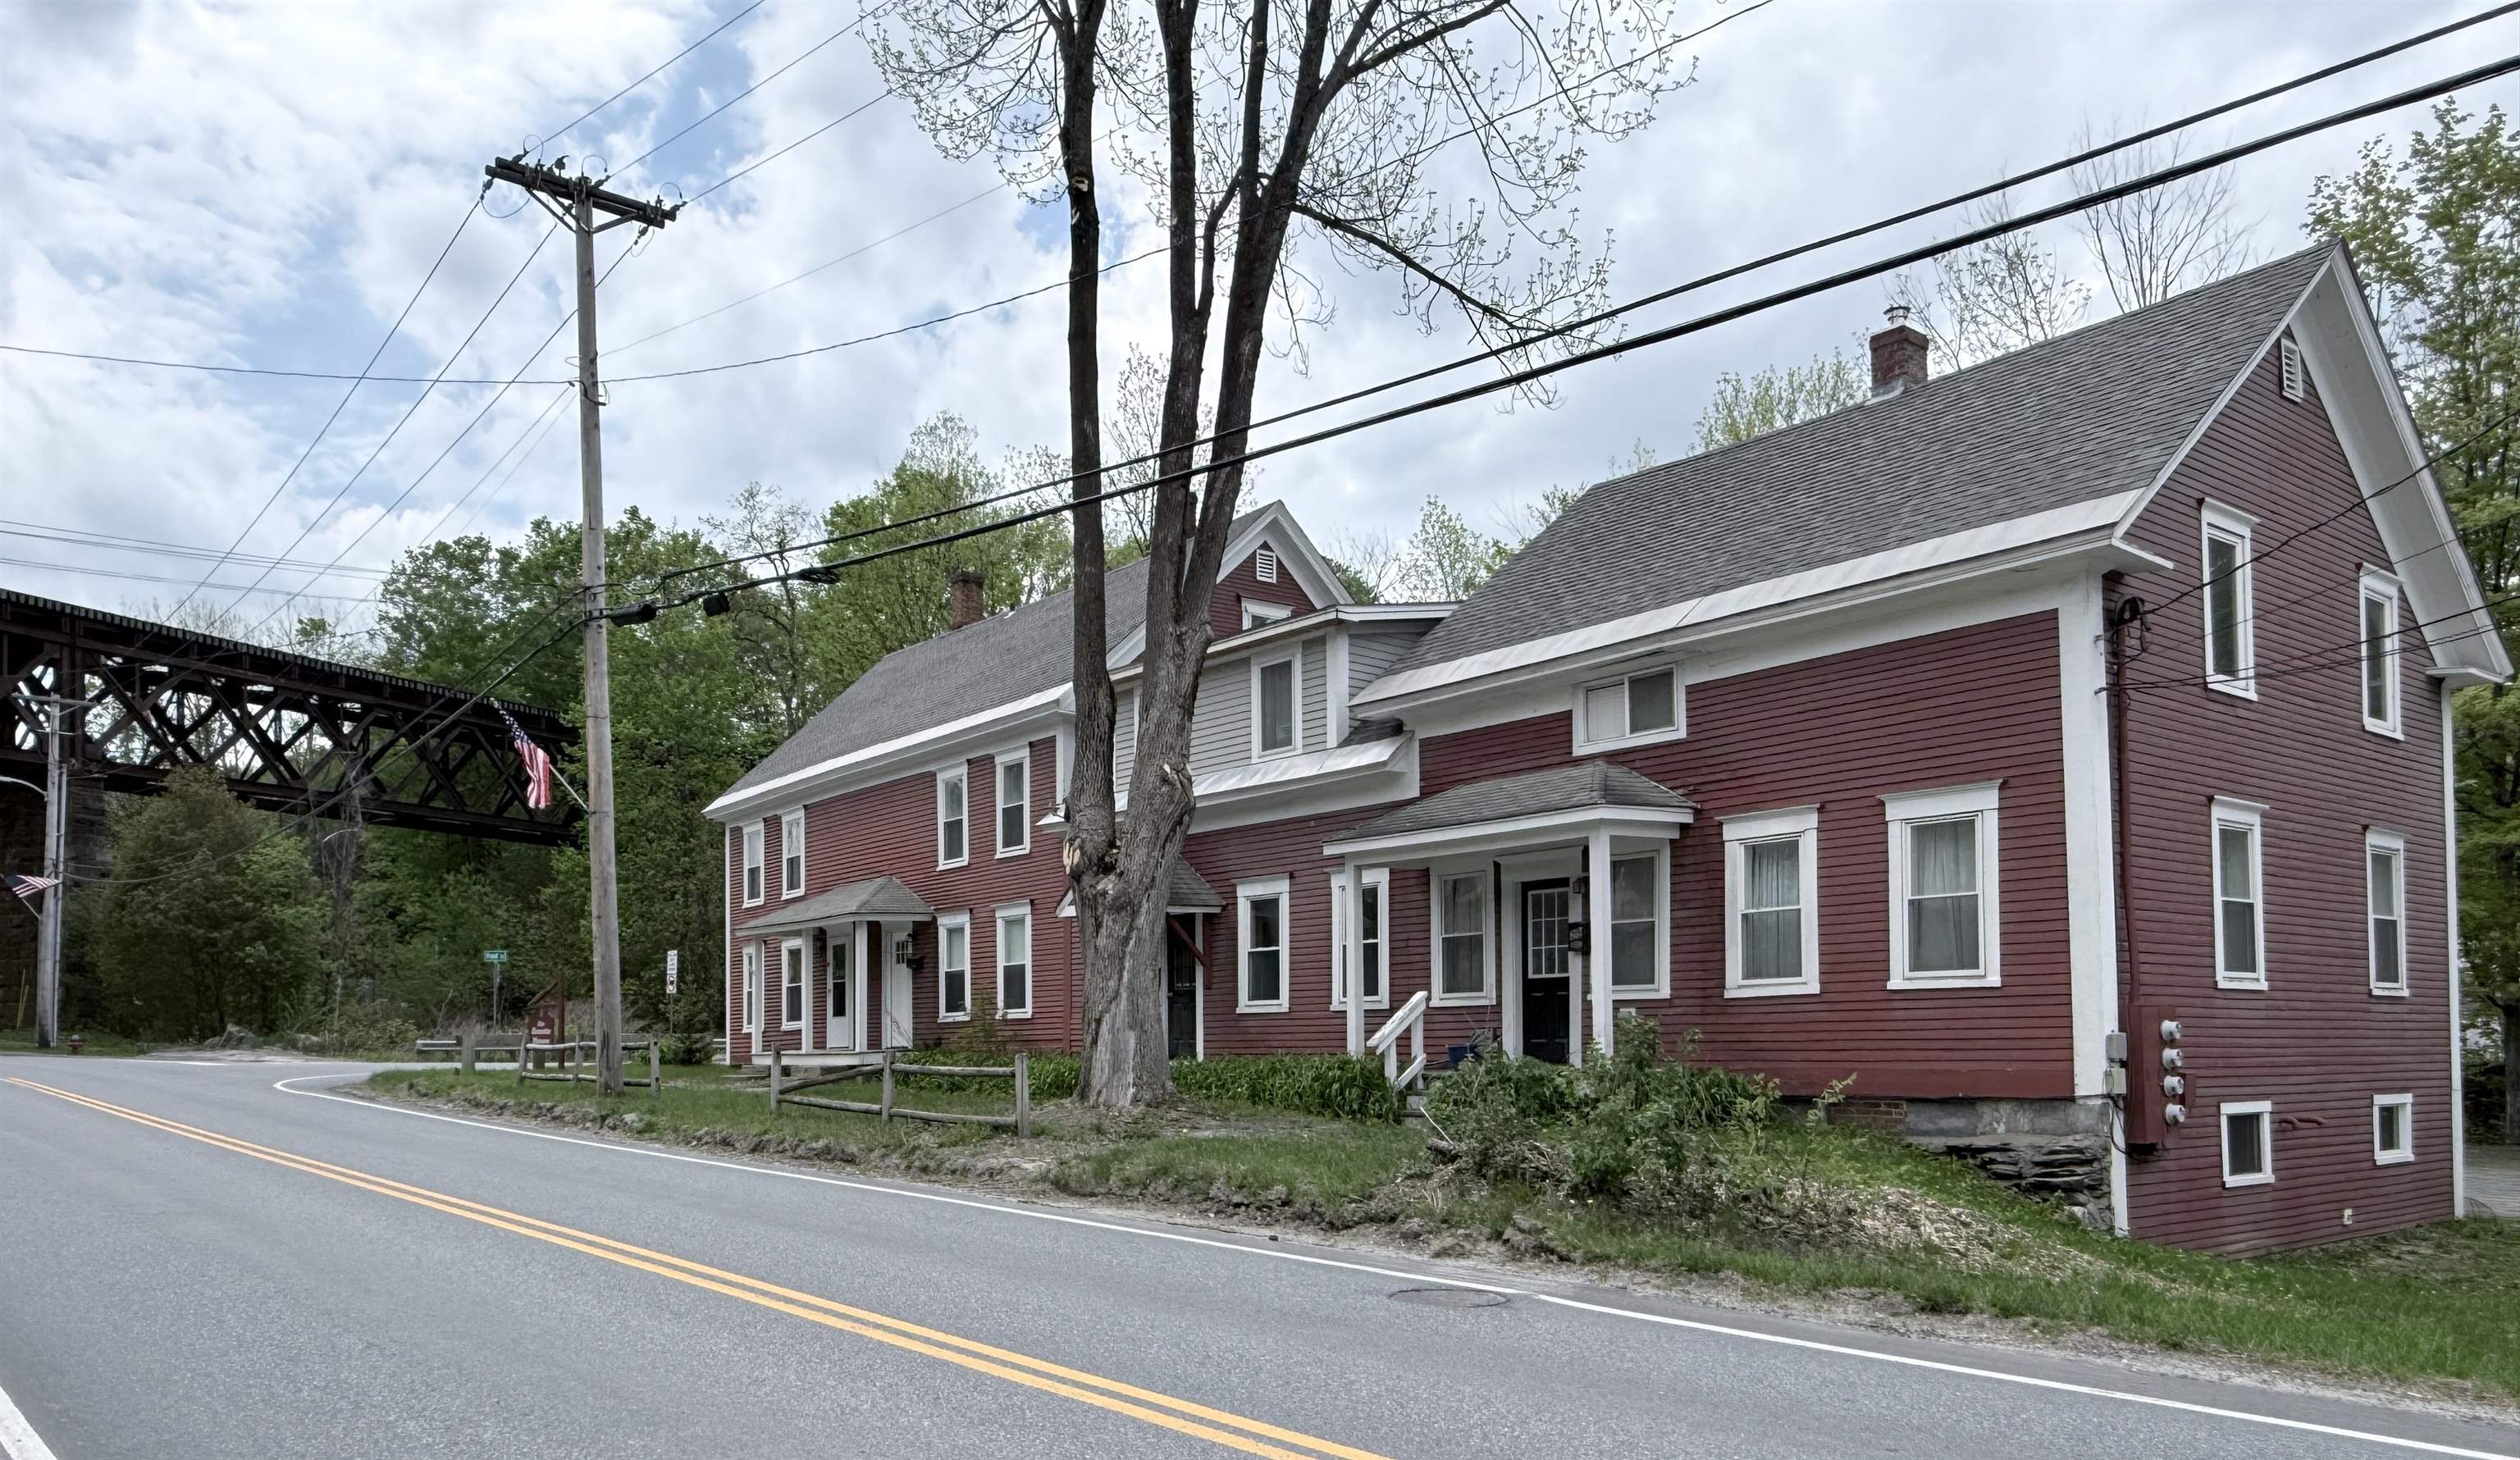
Super convenient location!
Listed by Betty McEnaney Diamond Realty
Appliances : Dishwasher | Dryer | Range Hood | Microwave | Gas Range | Refrigerator | Washer | Propane Water Heater | Gas Dryer
Flooring: Carpet | Hardwood
Heating: Propane | Forced Air
Condo Name: Trestle House Condominium
Total Baths: 2
Full Baths: 1
3/4 Baths: 1
Total Bedrooms: 4
Kitchen/Dining: Room Dimensions: 20'7x10'3 Floor: 1
Living Room : Room Dimensions: 12'3x13'7 Floor: 1
Bathroom Three Quarter : Room Dimensions: Floor: 1
Bedroom : Room Dimensions: 8'11x12'1 Floor: 2
Bedroom : Room Dimensions: 8'3x12'6 Floor: 2
Bathroom Full : Room Dimensions: Floor: 2
Bedroom : Room Dimensions: 17'1x14'4 Floor: 3
Building Info
Year Built: 1900
Type: Clapboard Exterior | Wood Siding
Total Structure SqFt.: 1945
Finished Sqft. Above Ground: 1373
Apx Below Grade Unfinished SqFt.: 572
Basement: Concrete | Concrete Floor | Full | Insulated | Interior Stairs | Storage Space | Unfinished | Exterior Access | Basement Stairs
Exterior Info
Style: End Unit | Multi-Level | New Englander
Exterior Color Red
Roof: Asphalt Shingle
Utilities
Electric: Circuit Breaker(s)
Water: Public
Sewer: Public
Land Description:
Level | River Frontage | Sidewalks | Water View | Waterfront | In Town | Near Shopping | Near Skiing | Near Public Transport | Near Railroad
SuitableUse: Residential
Zoned: Village Residential
Surveyed: Unk
Flood Zone: Yes
Seasonal: No
Road Frontage: 260
Driveway: Gravel
Docs Available : Association Docs | Deed | Tax Map
Taxes $6,234
Assesed Value Not Reported
School District: Two Rivers Supervisory Union
Elementary School: Ludlow Elementary School
Middle School: Choice
High School: Choice

PLEASE NOTE: Both New Hampshire and Vermont law require brokers and agents to disclose at the “time of first business meeting, prior to any discussion
of confidential information”, in New Hampshire’s case, and “first reasonable opportunity”, in Vermont’s case, the
nature of the relationships brokers have or may have with customers and clients. Each state requires that a disclosure form be presented to
consumers for their review and acknowledgment at the appropriate time. These forms can be accessed here:
VT: VERMONT REAL ESTATE COMMISSION MANDATORY CONSUMER DISCLOSURE FORM
NH: NEW HAMPSHIRE REAL ESTATE COMMISSION BROKERAGE RELATIONSHIP DISCLOSURE FORM