Price Change! Reduced by $35,000 down 6% on August 29th 2026
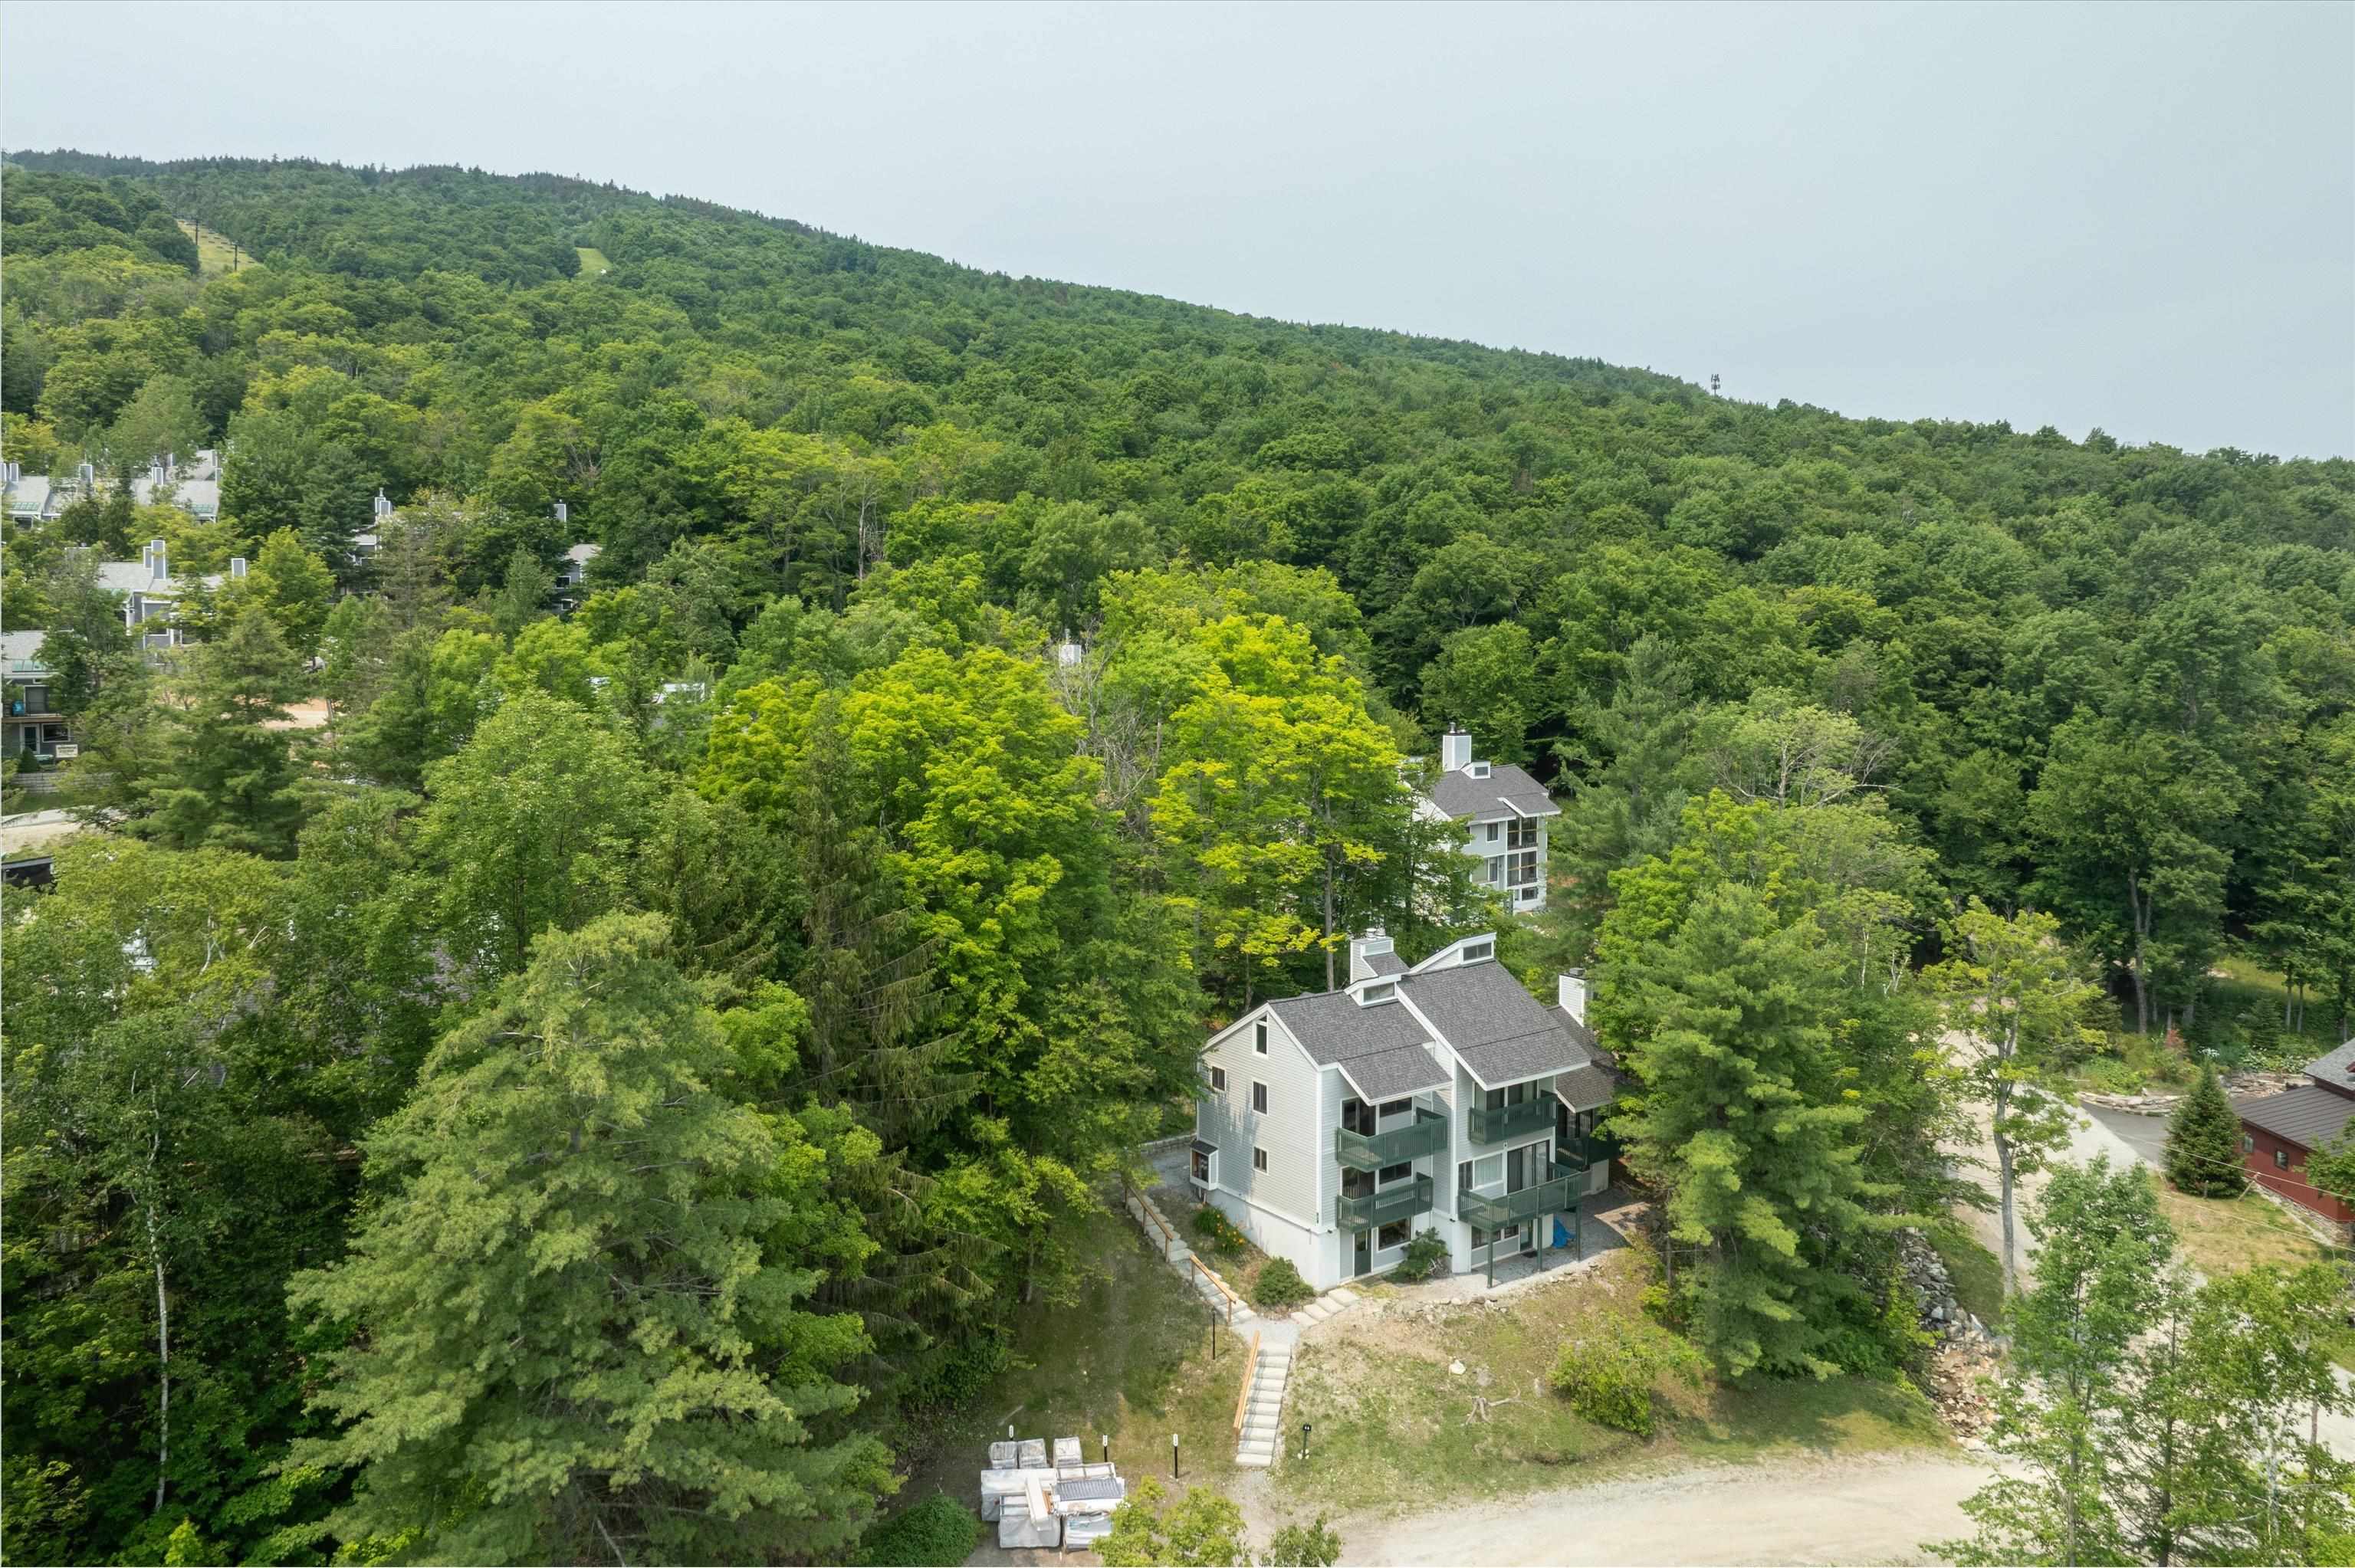
Okemo trailside subdivision,
Listed Thursday Jul 16, 2026 | MLS# 5100213

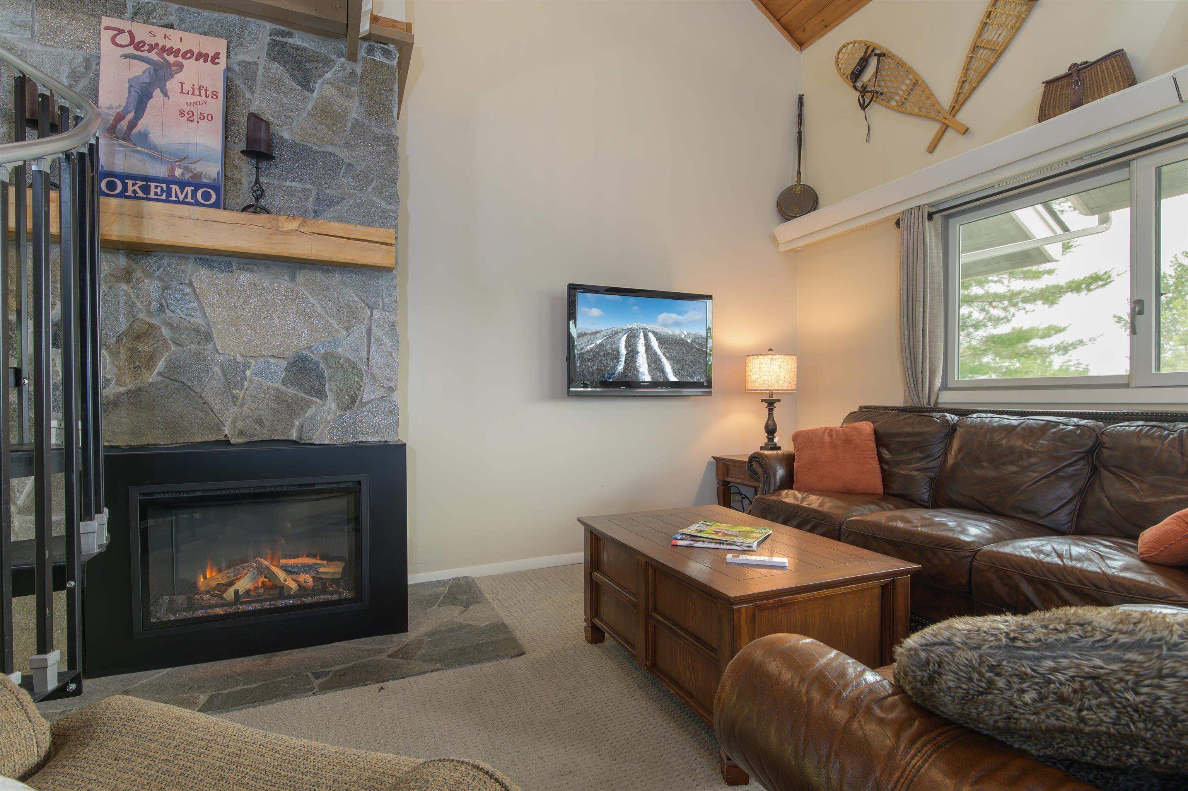
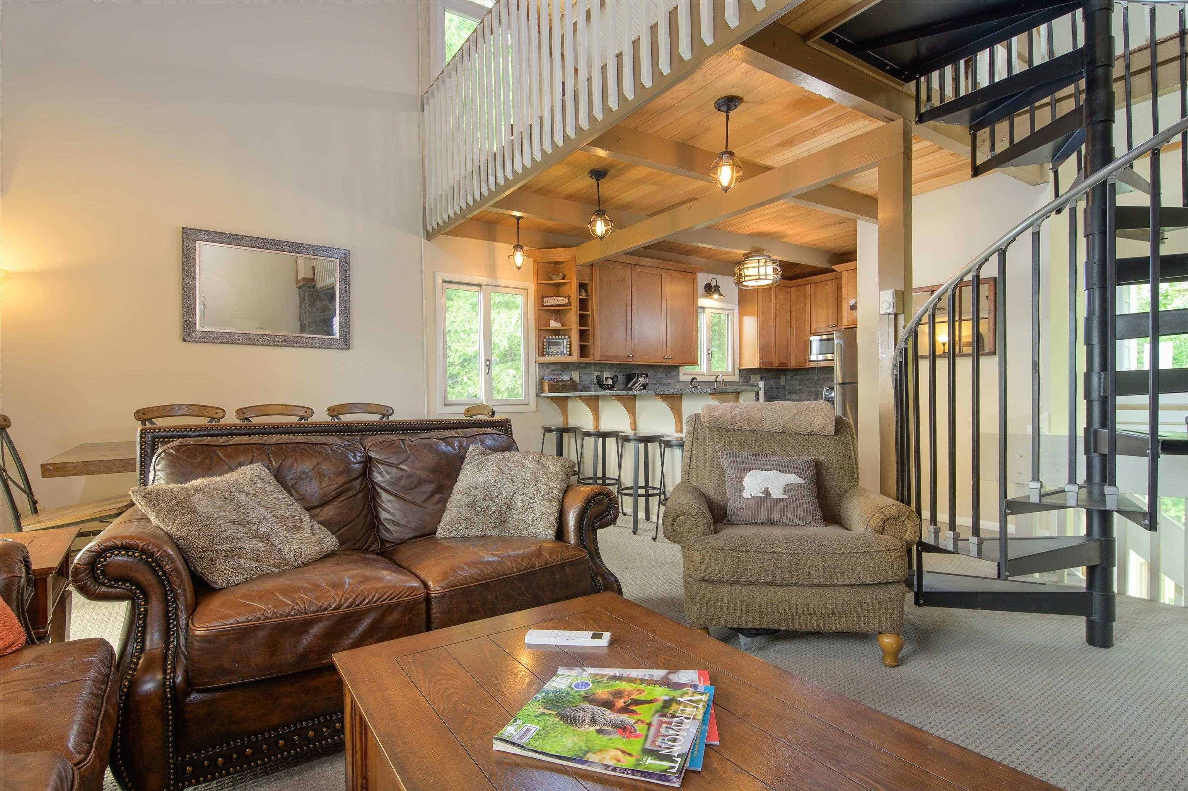
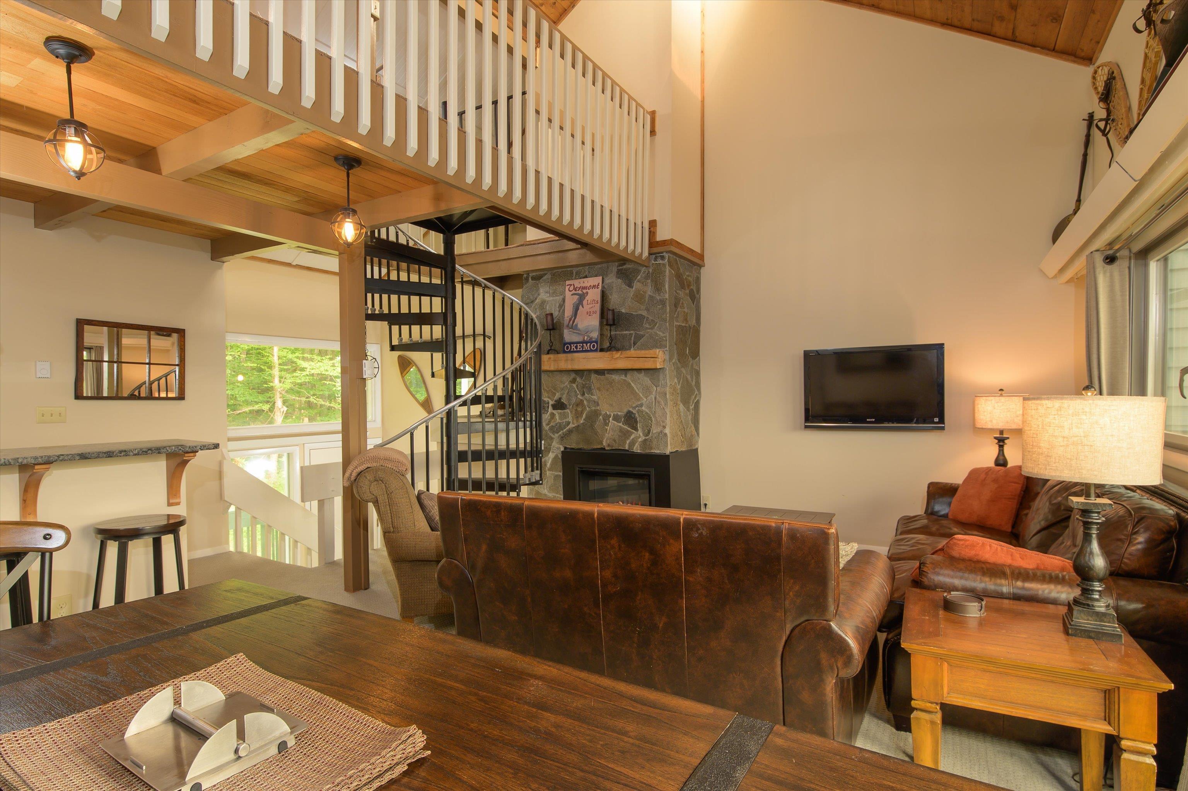
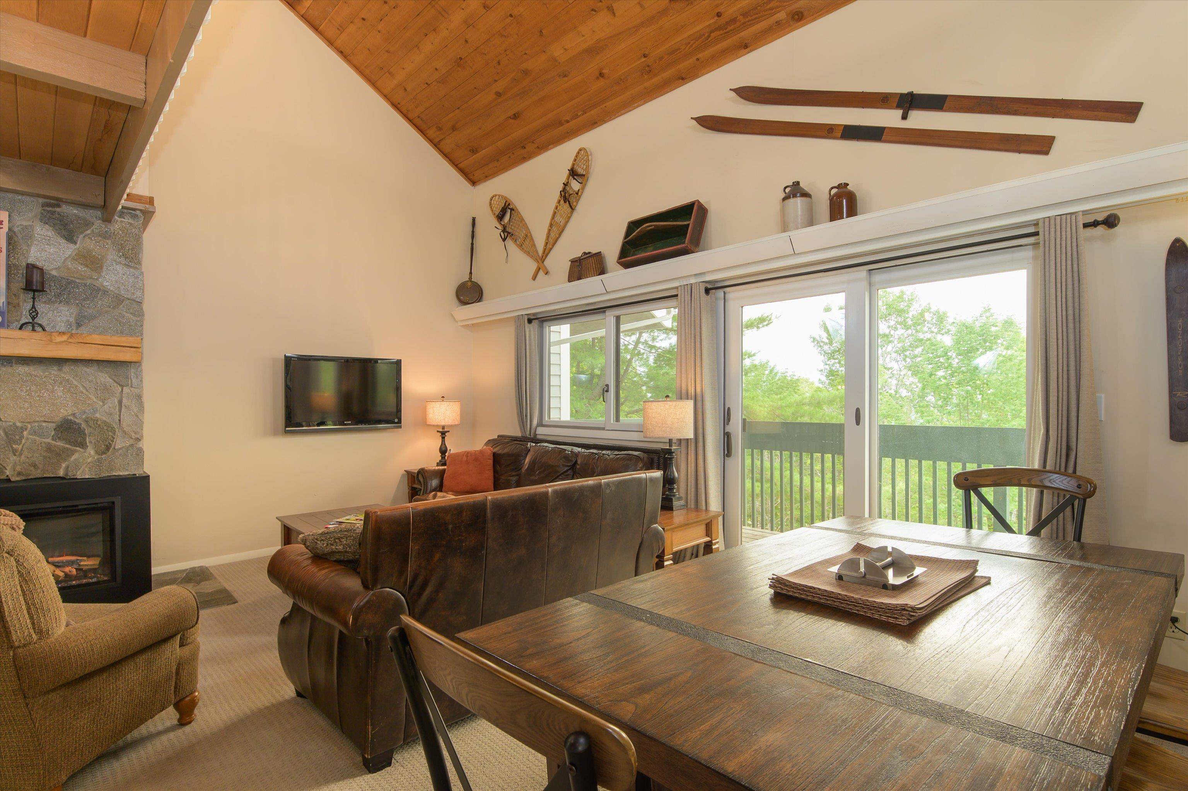
Cozy Livingroom Freshly Painted
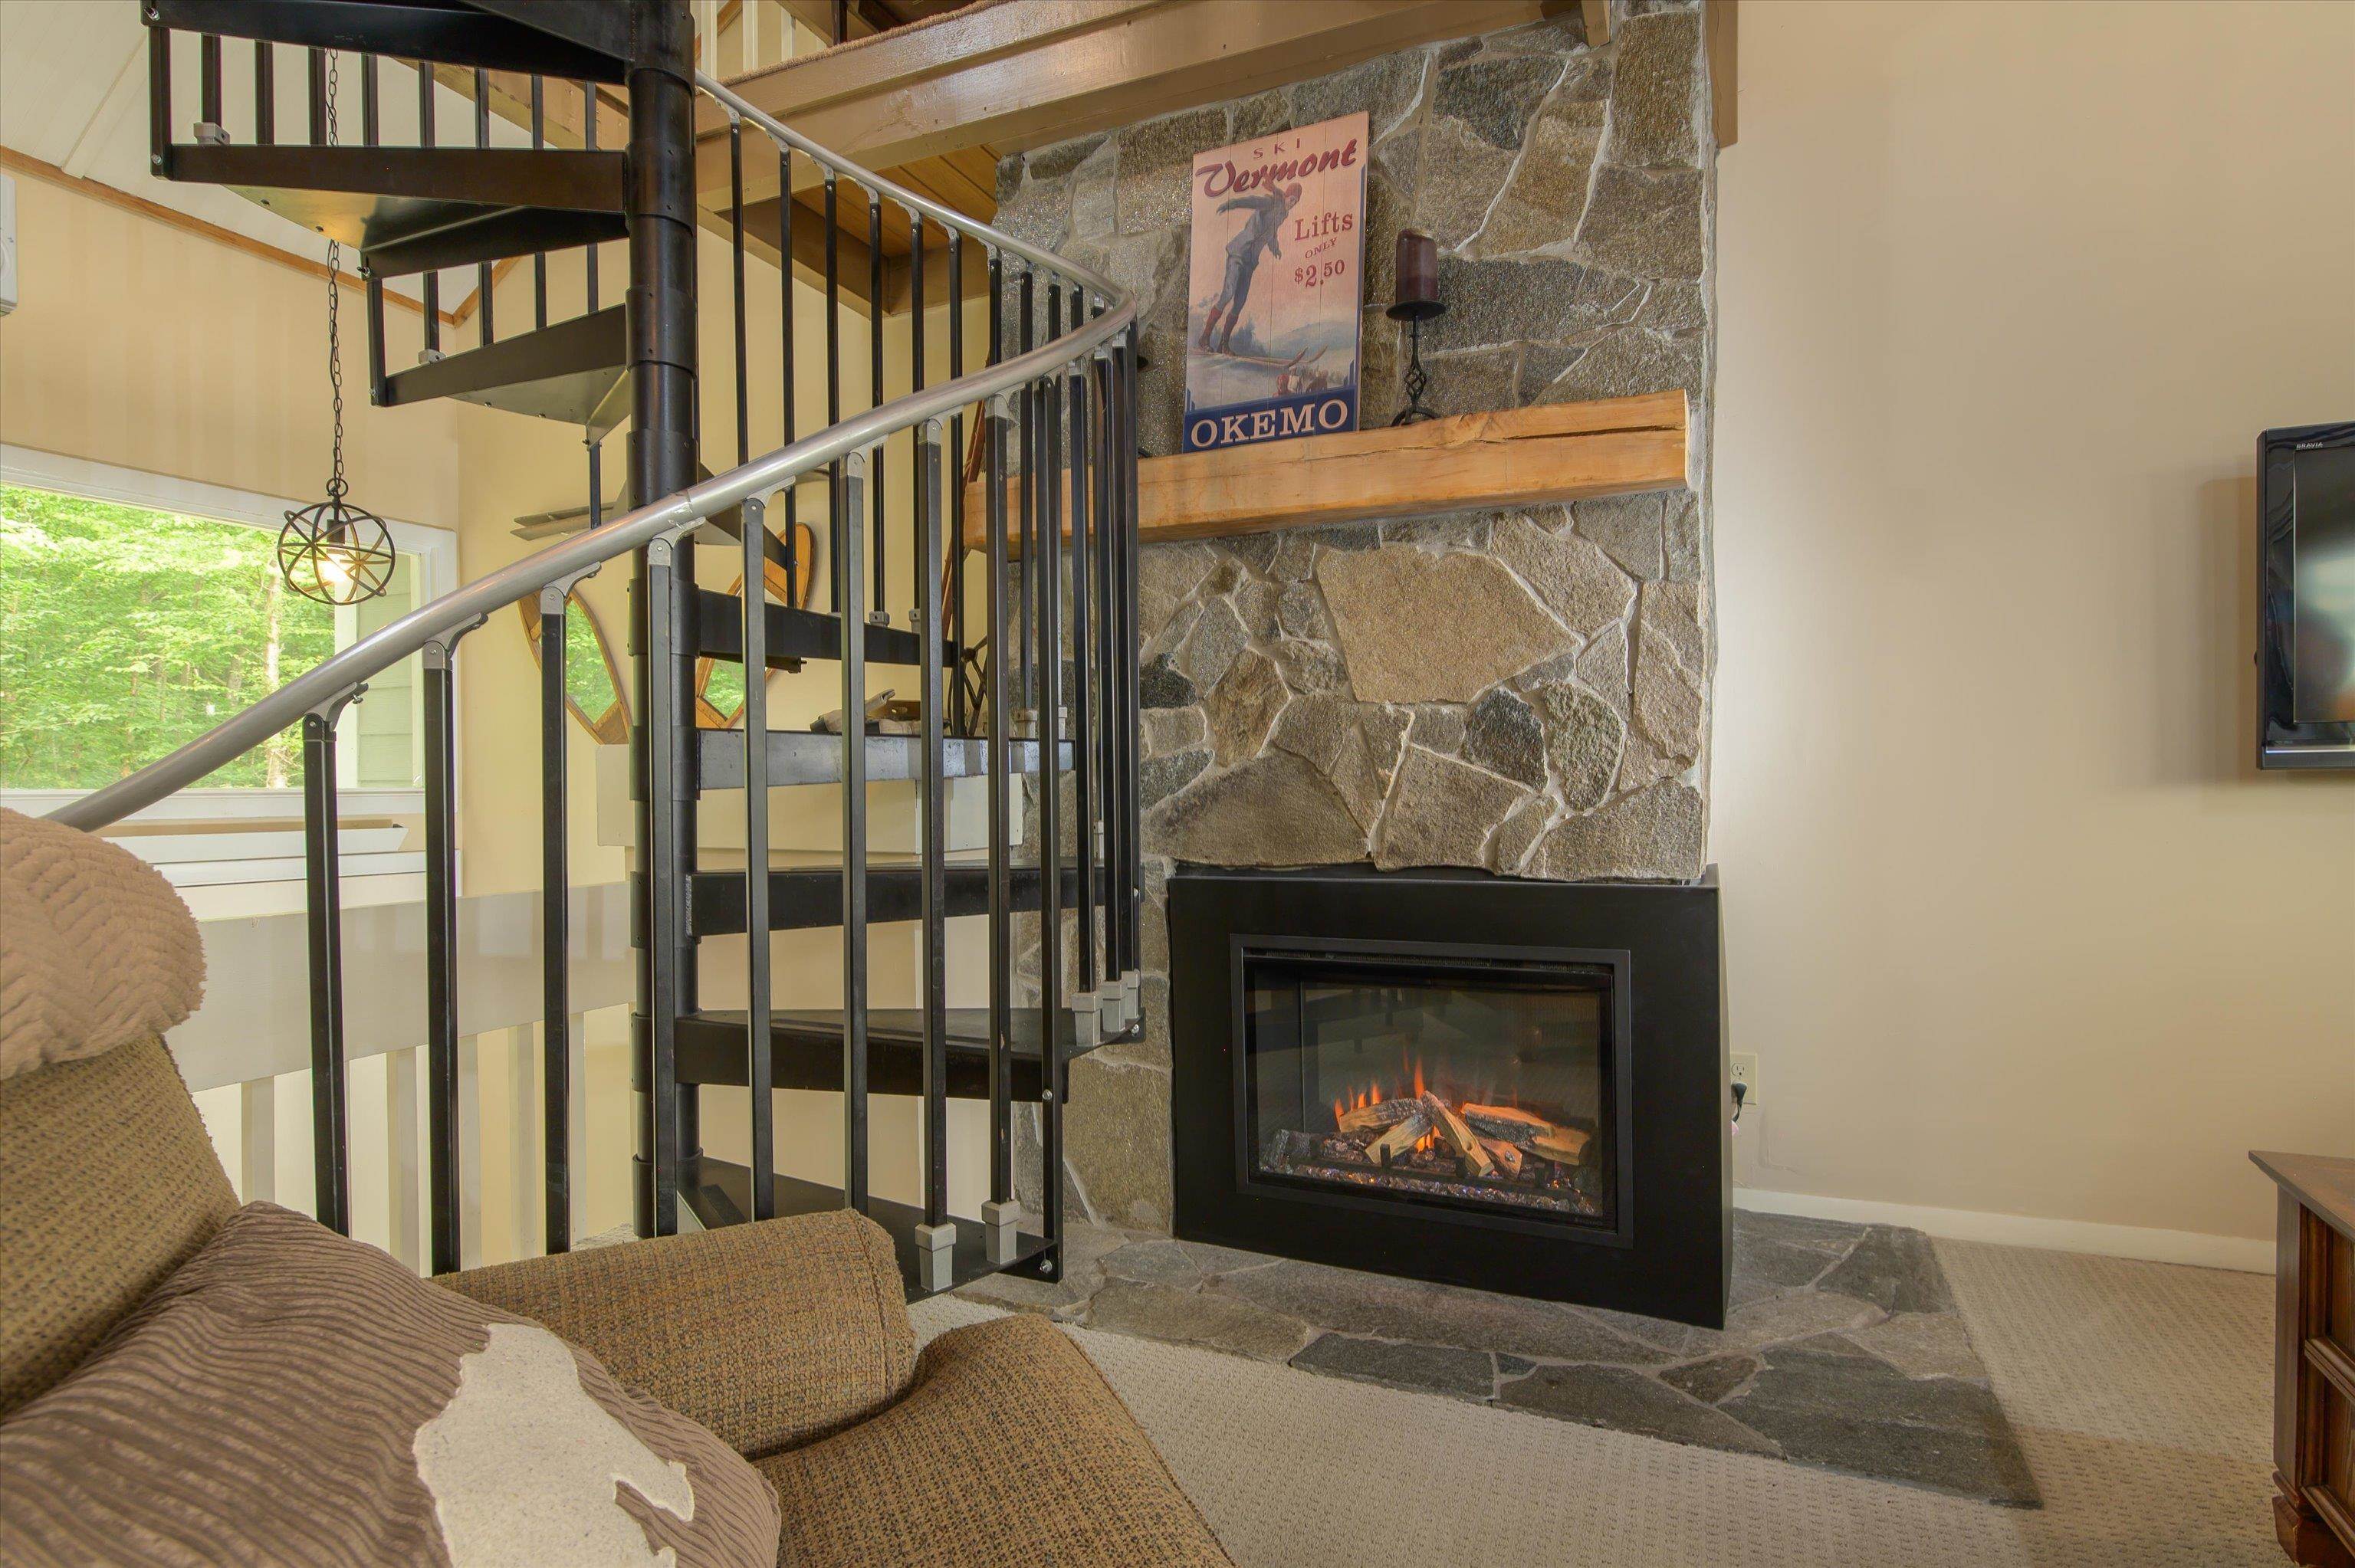
Wide Stairs to the Sleeping Loft
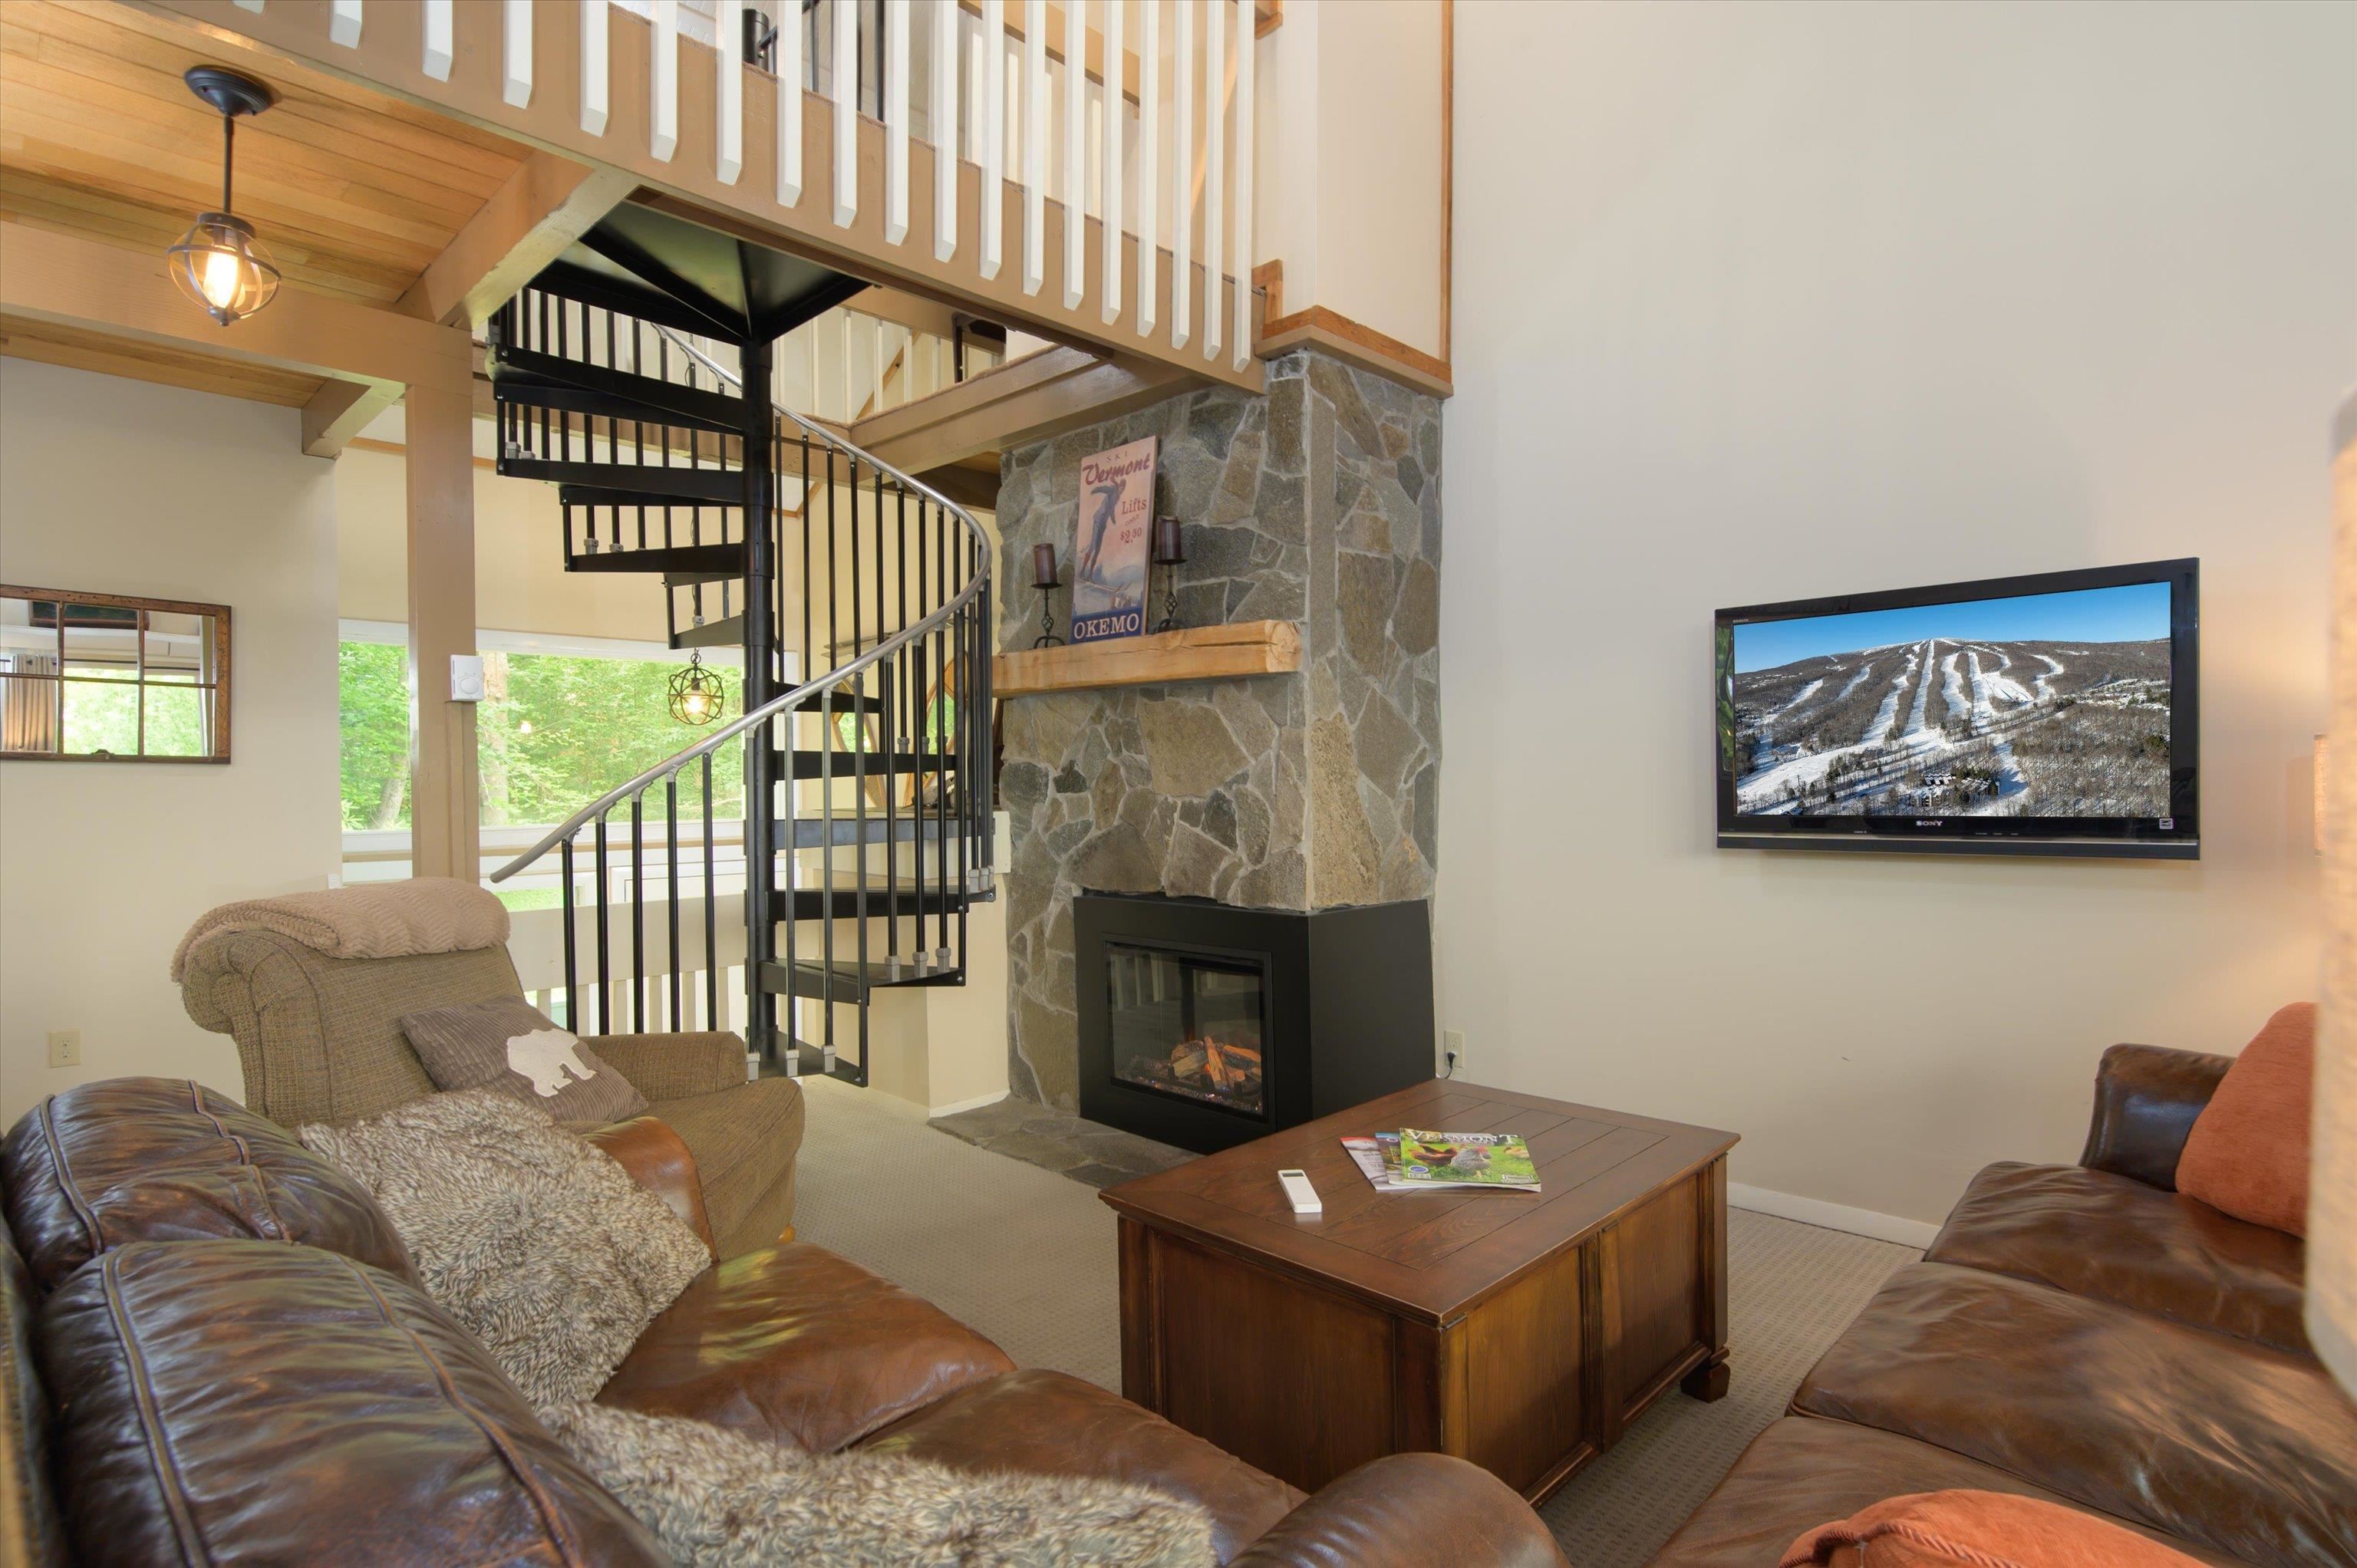
Open Dinning and Living Area
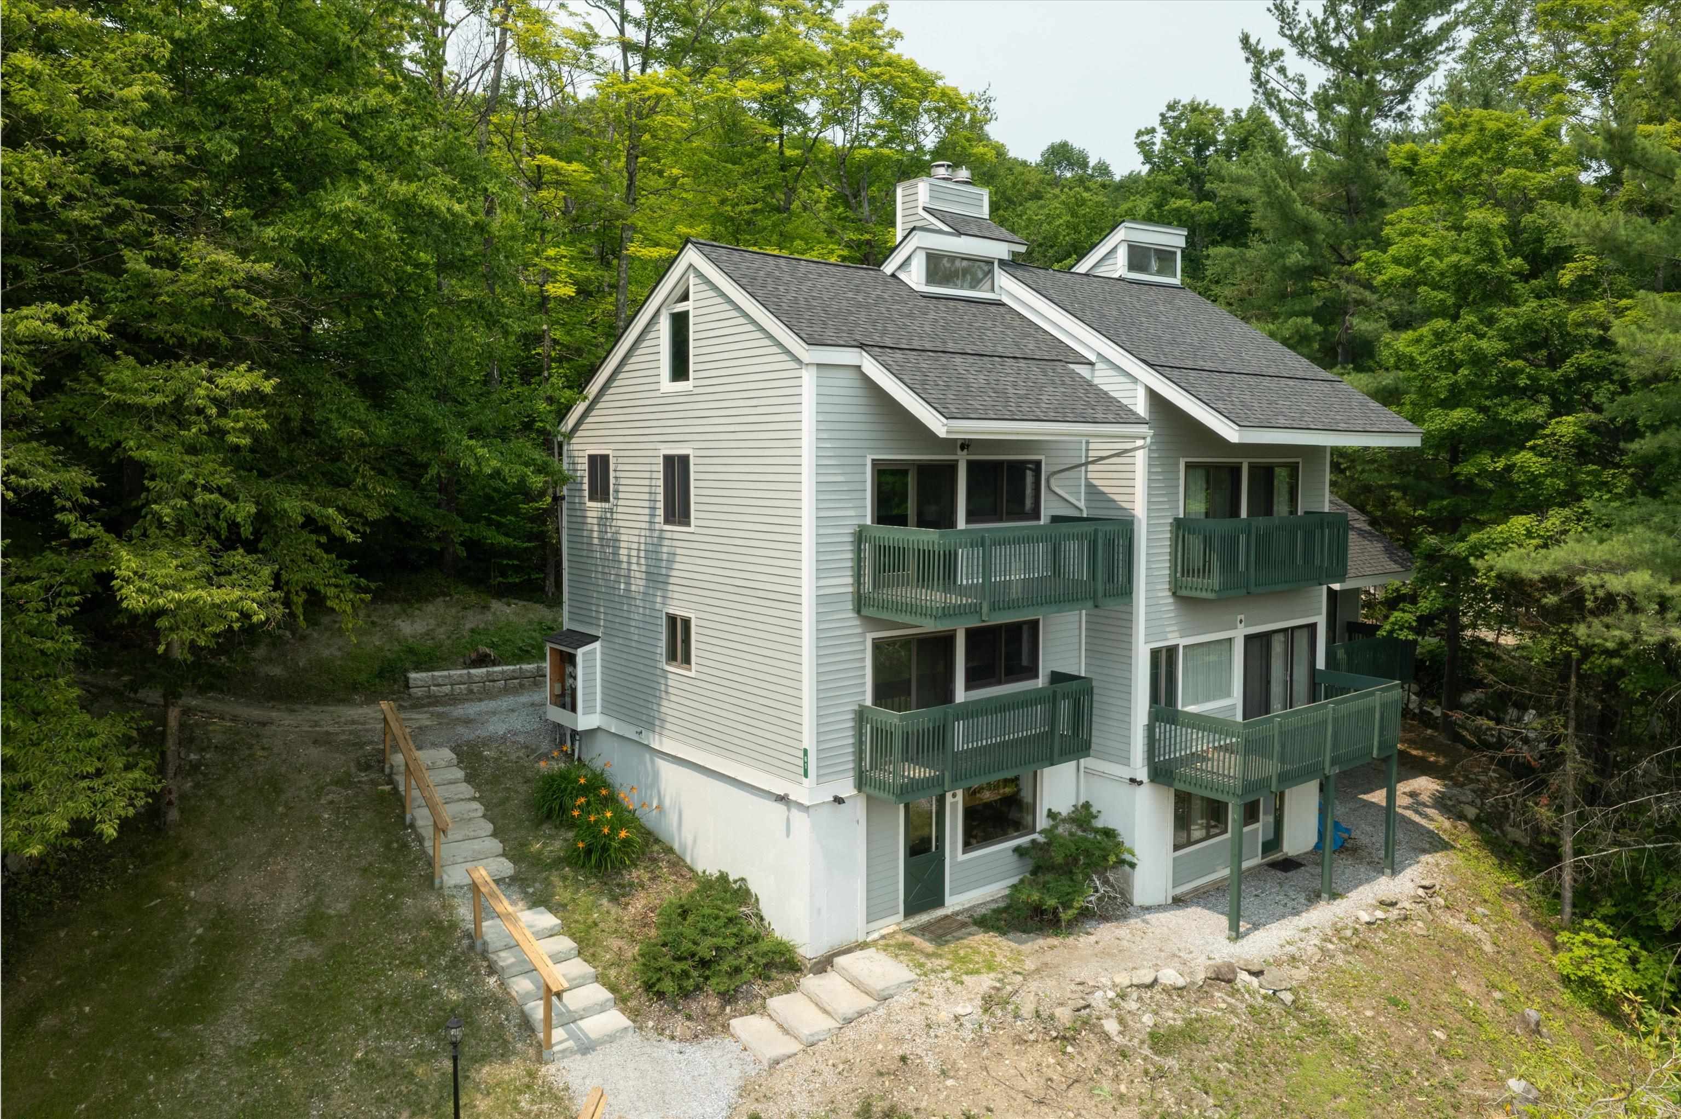
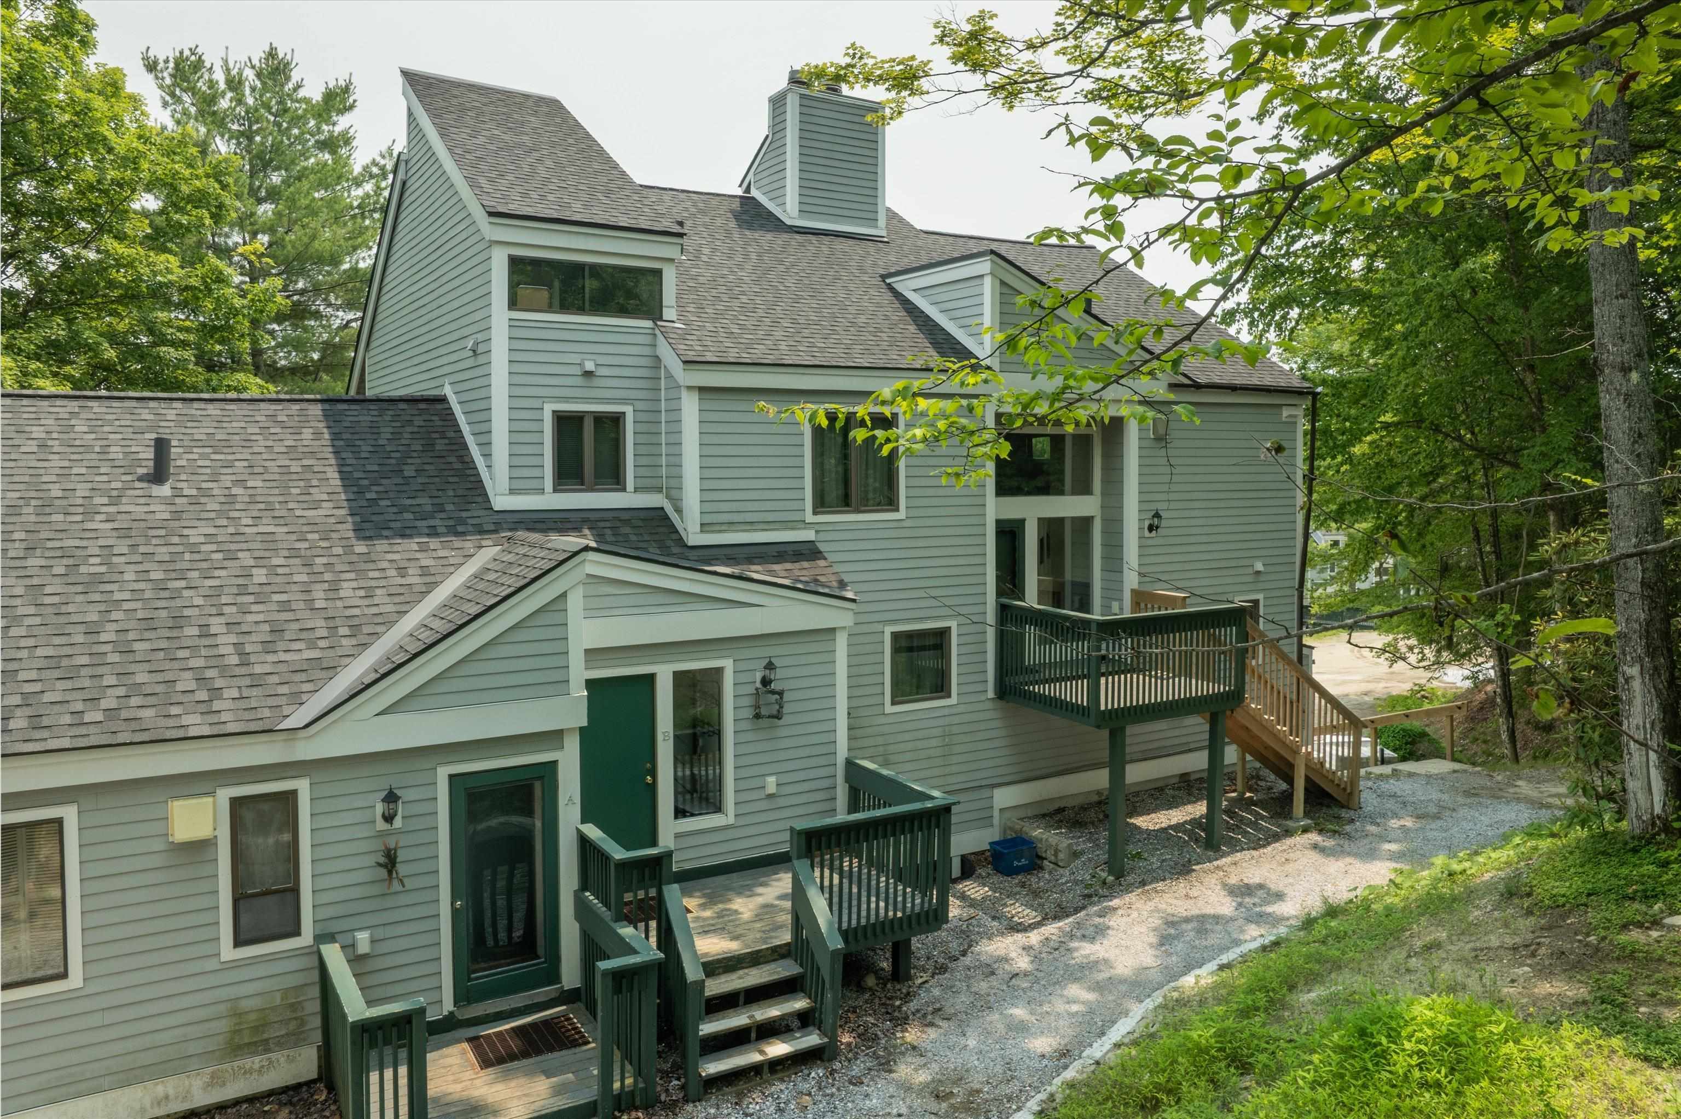
Three Story Townhome
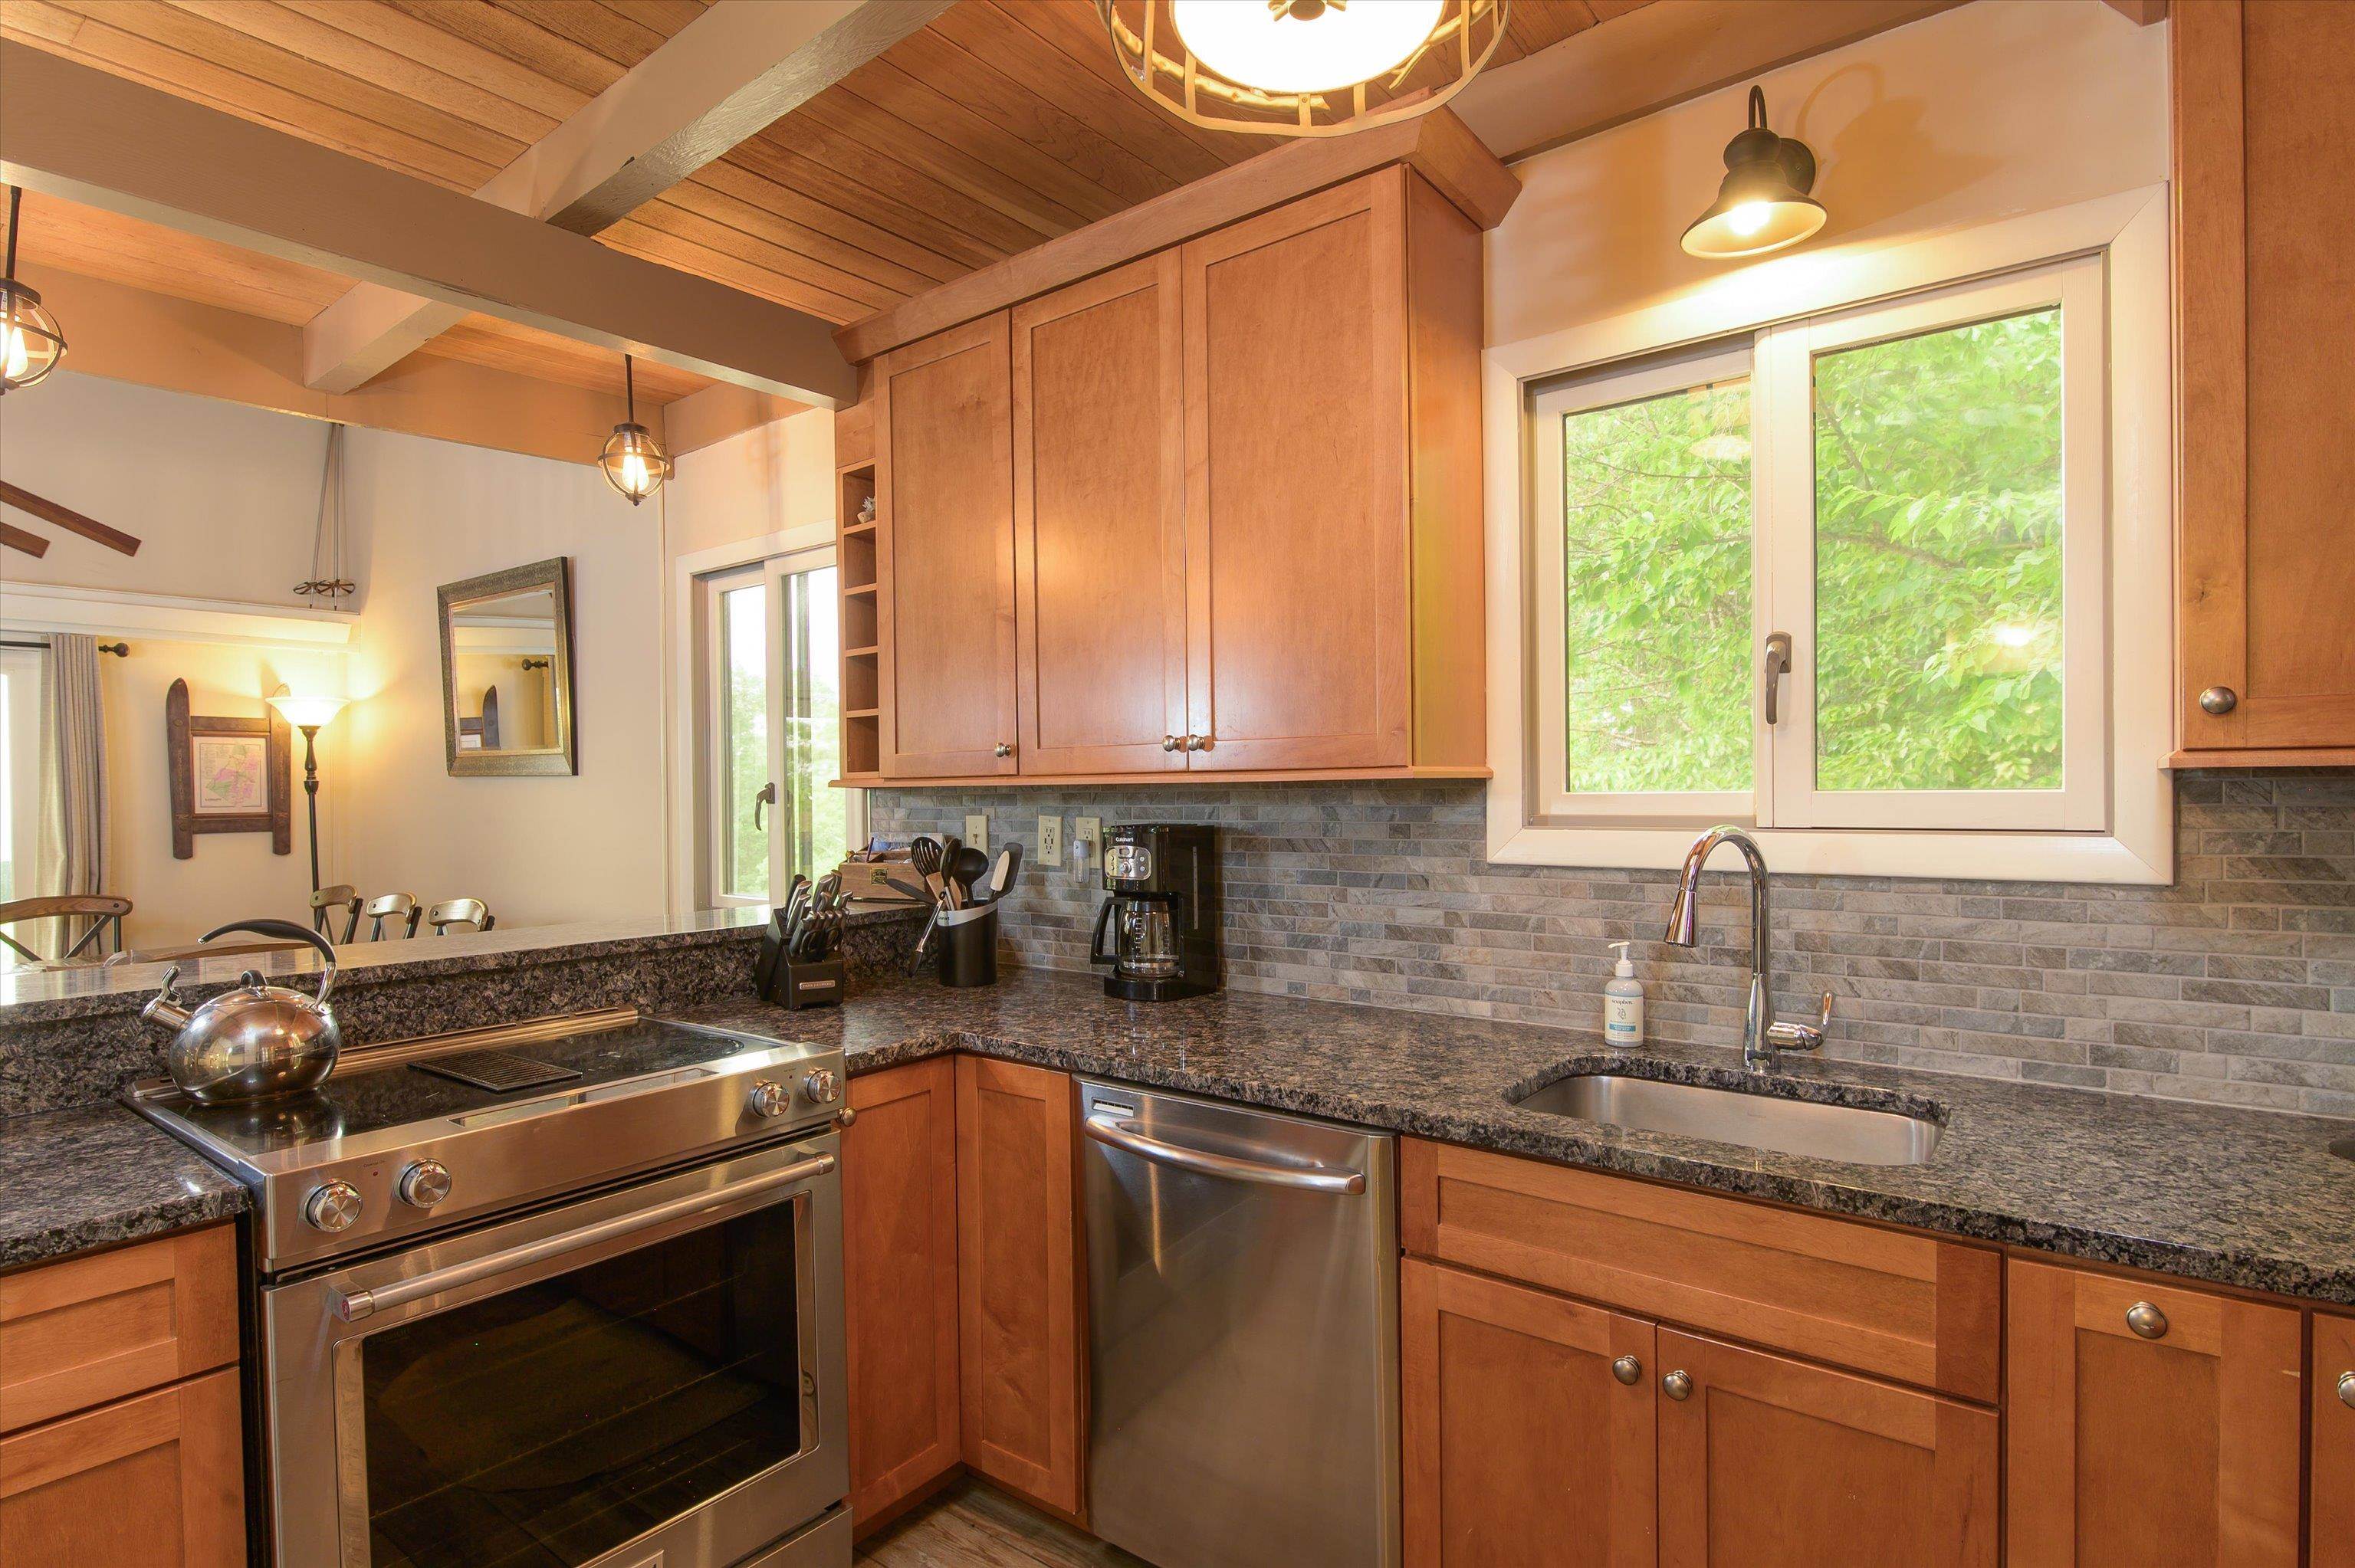
Newly Remodeled Kitchen
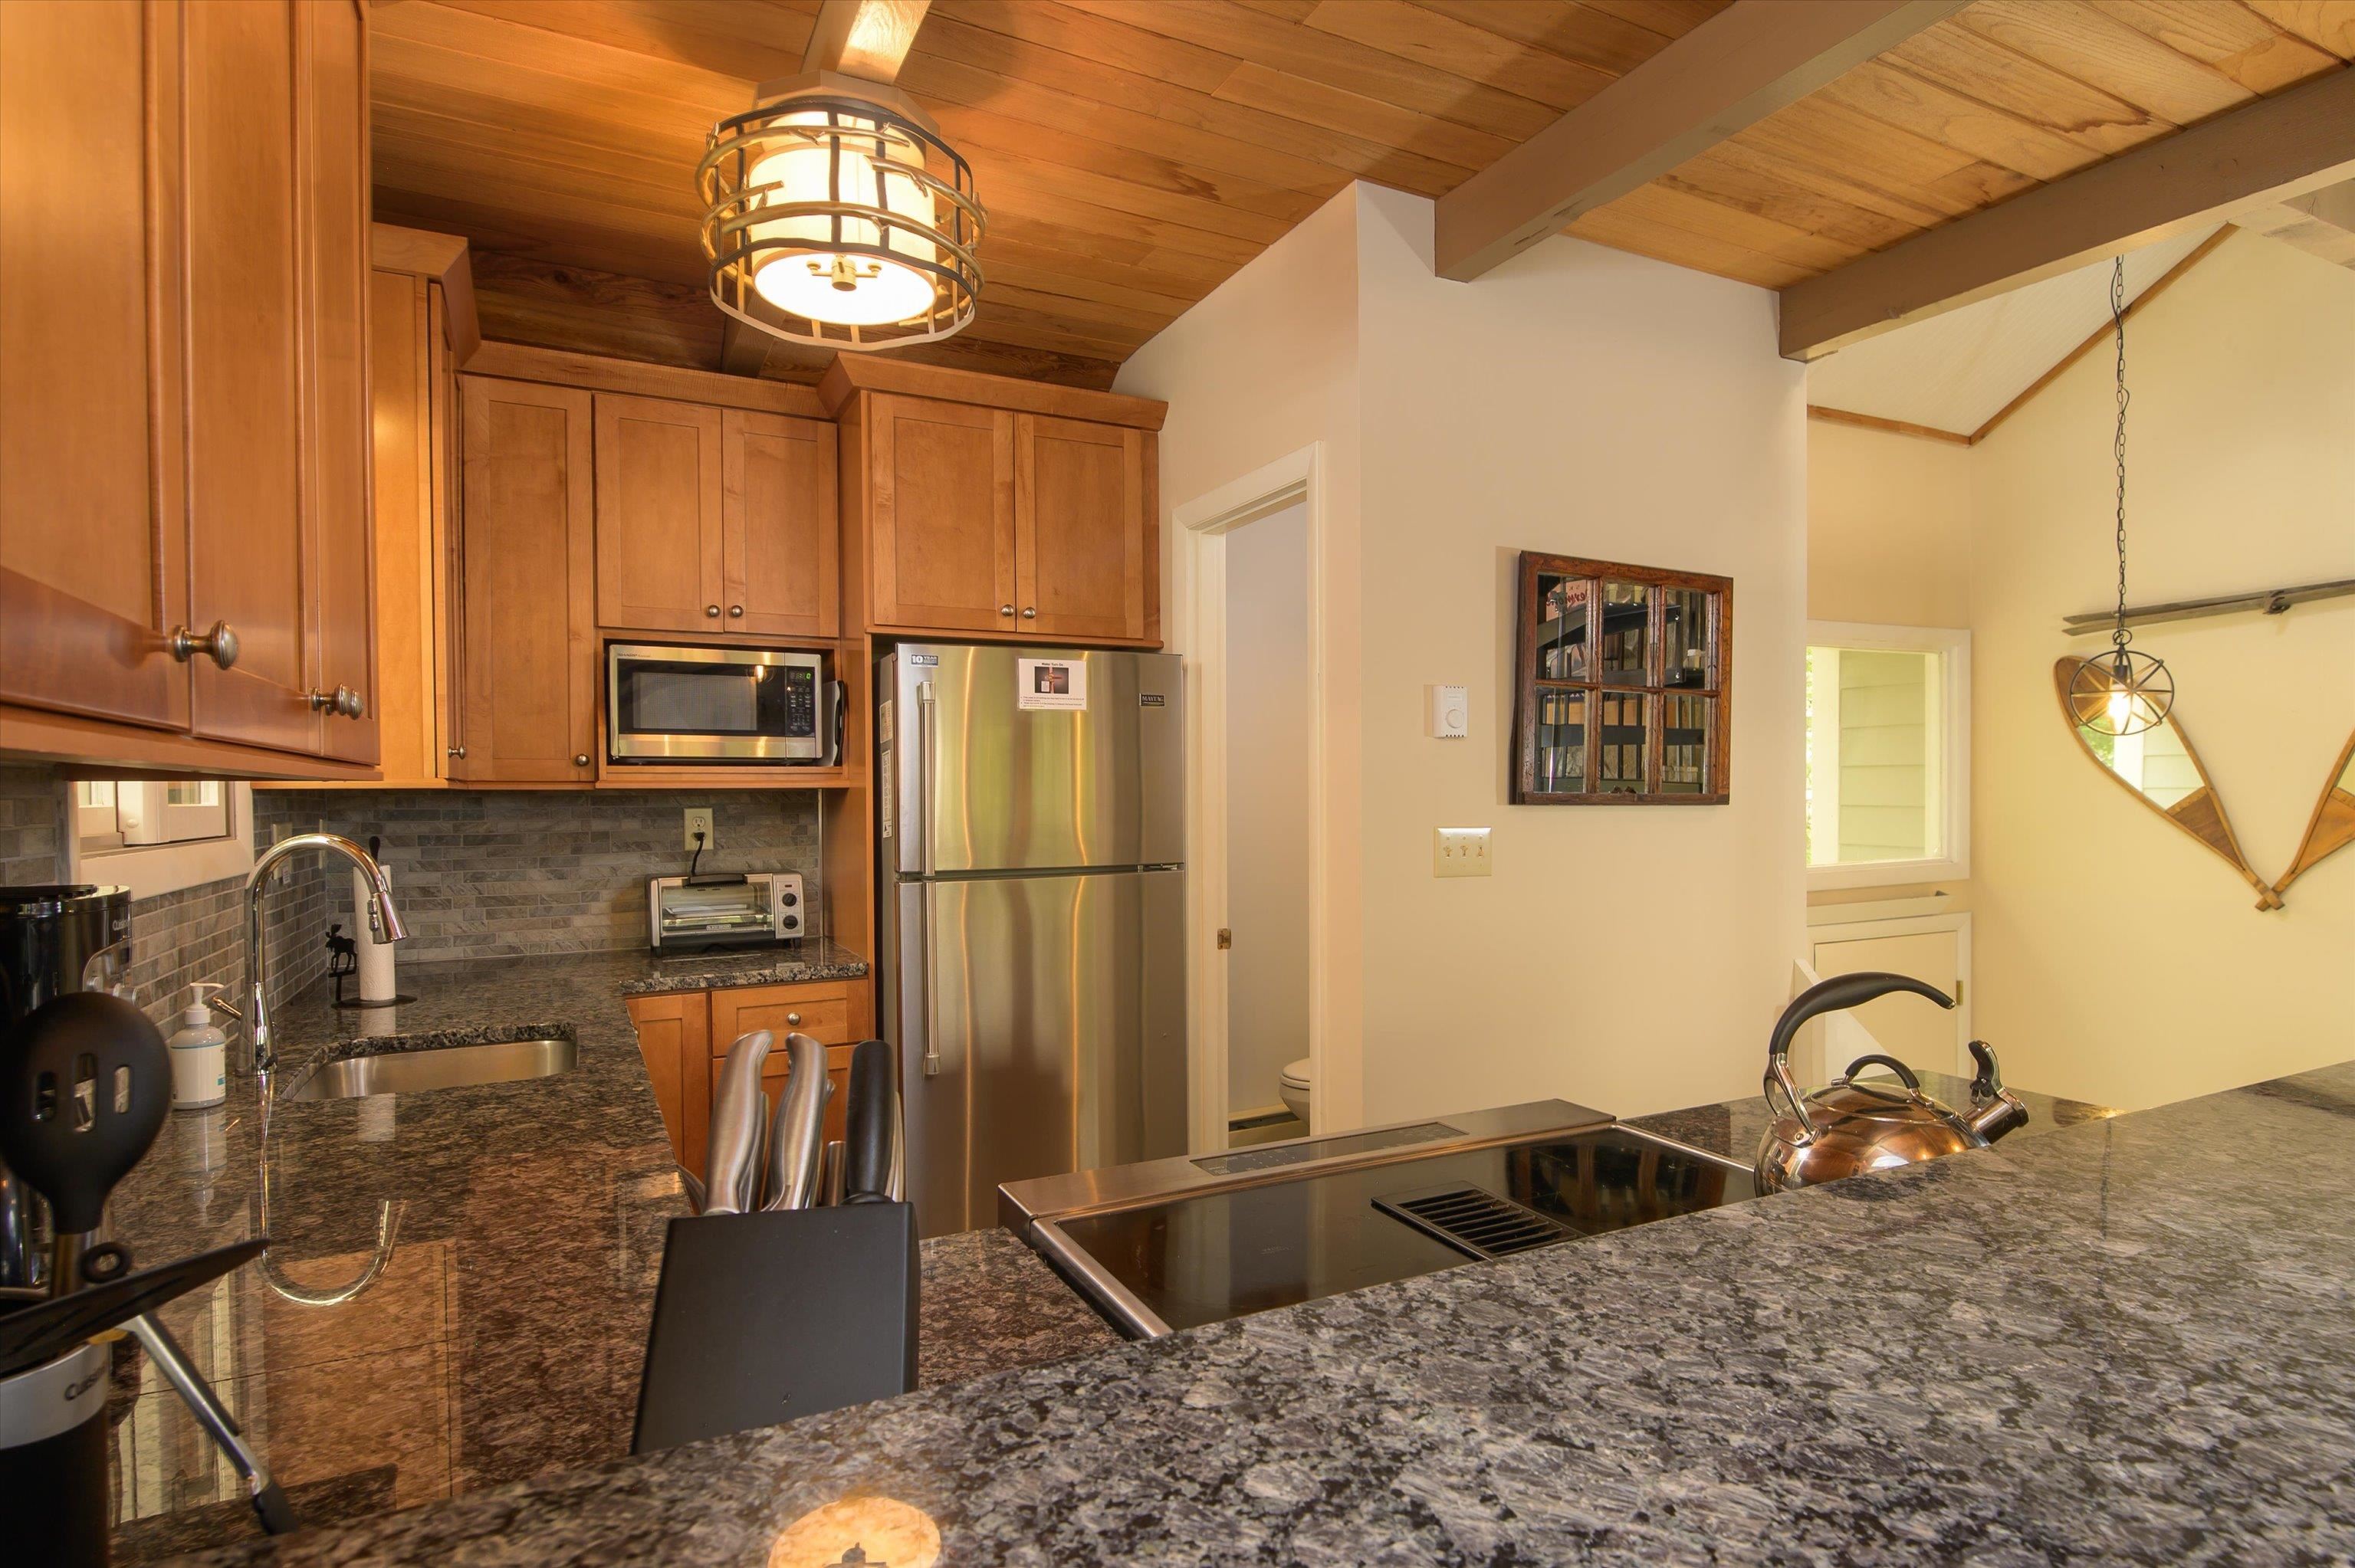
Lots of Storage
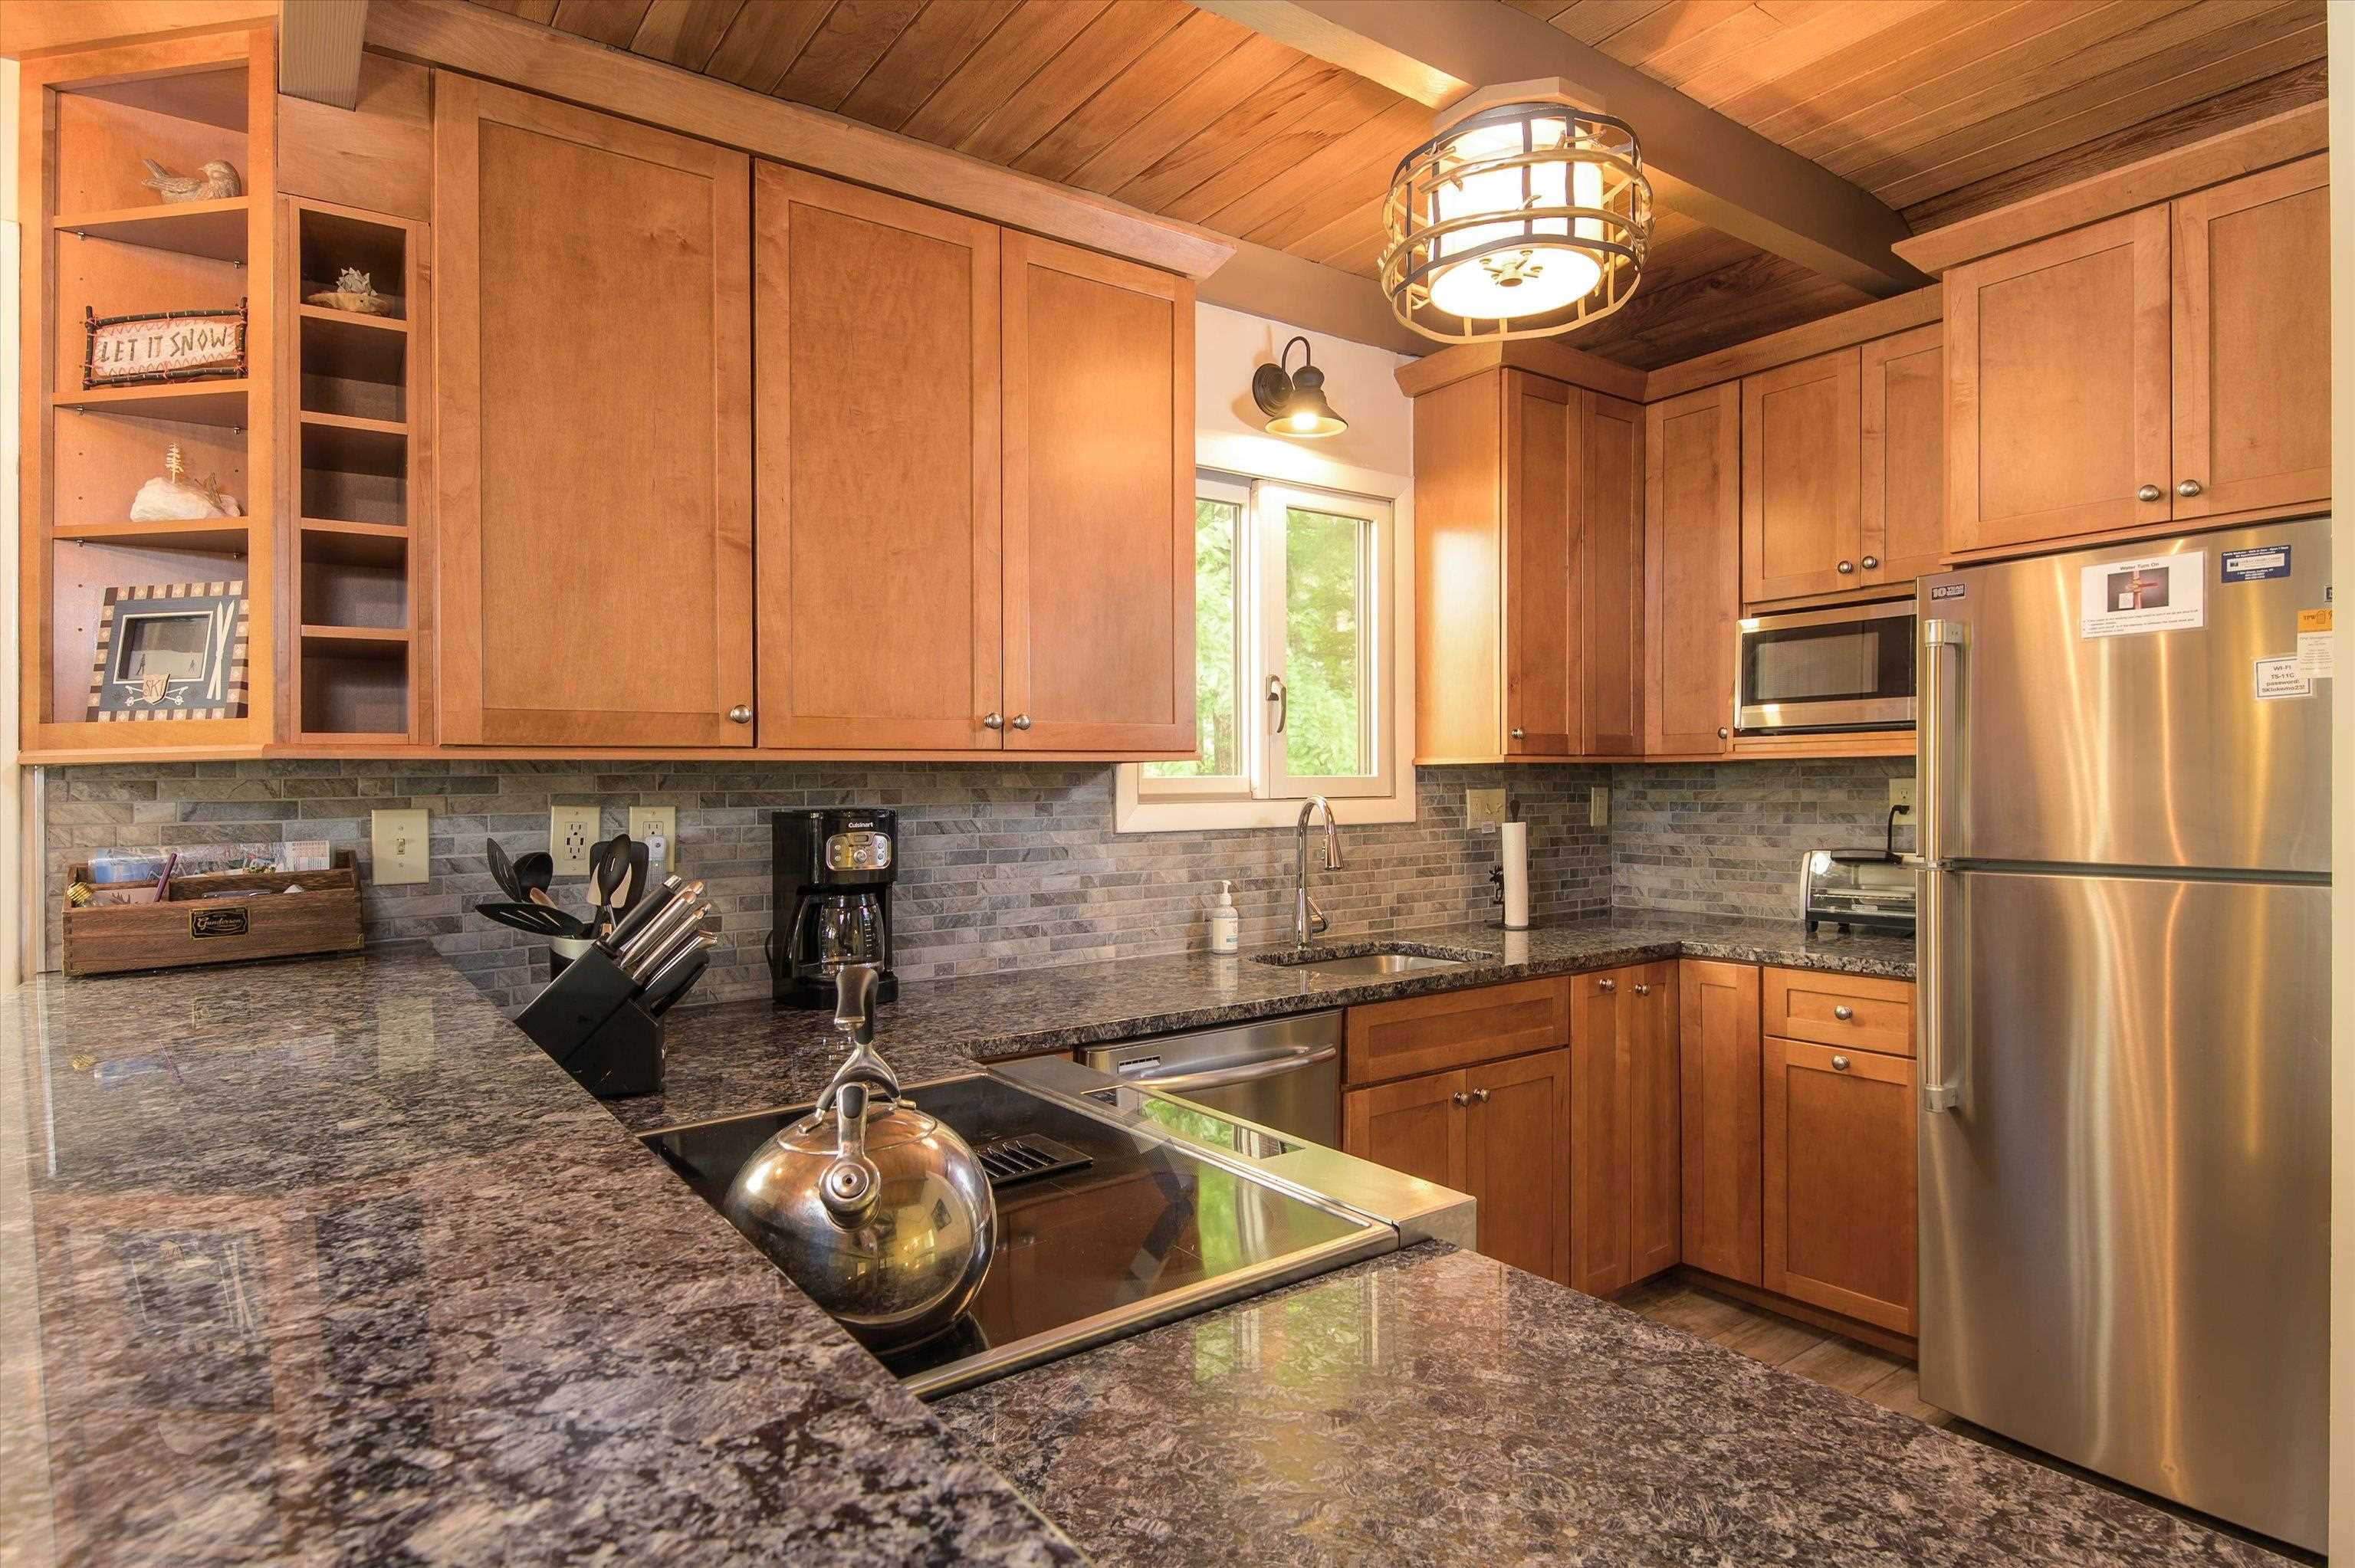
Breakfast Island For Extra Seats
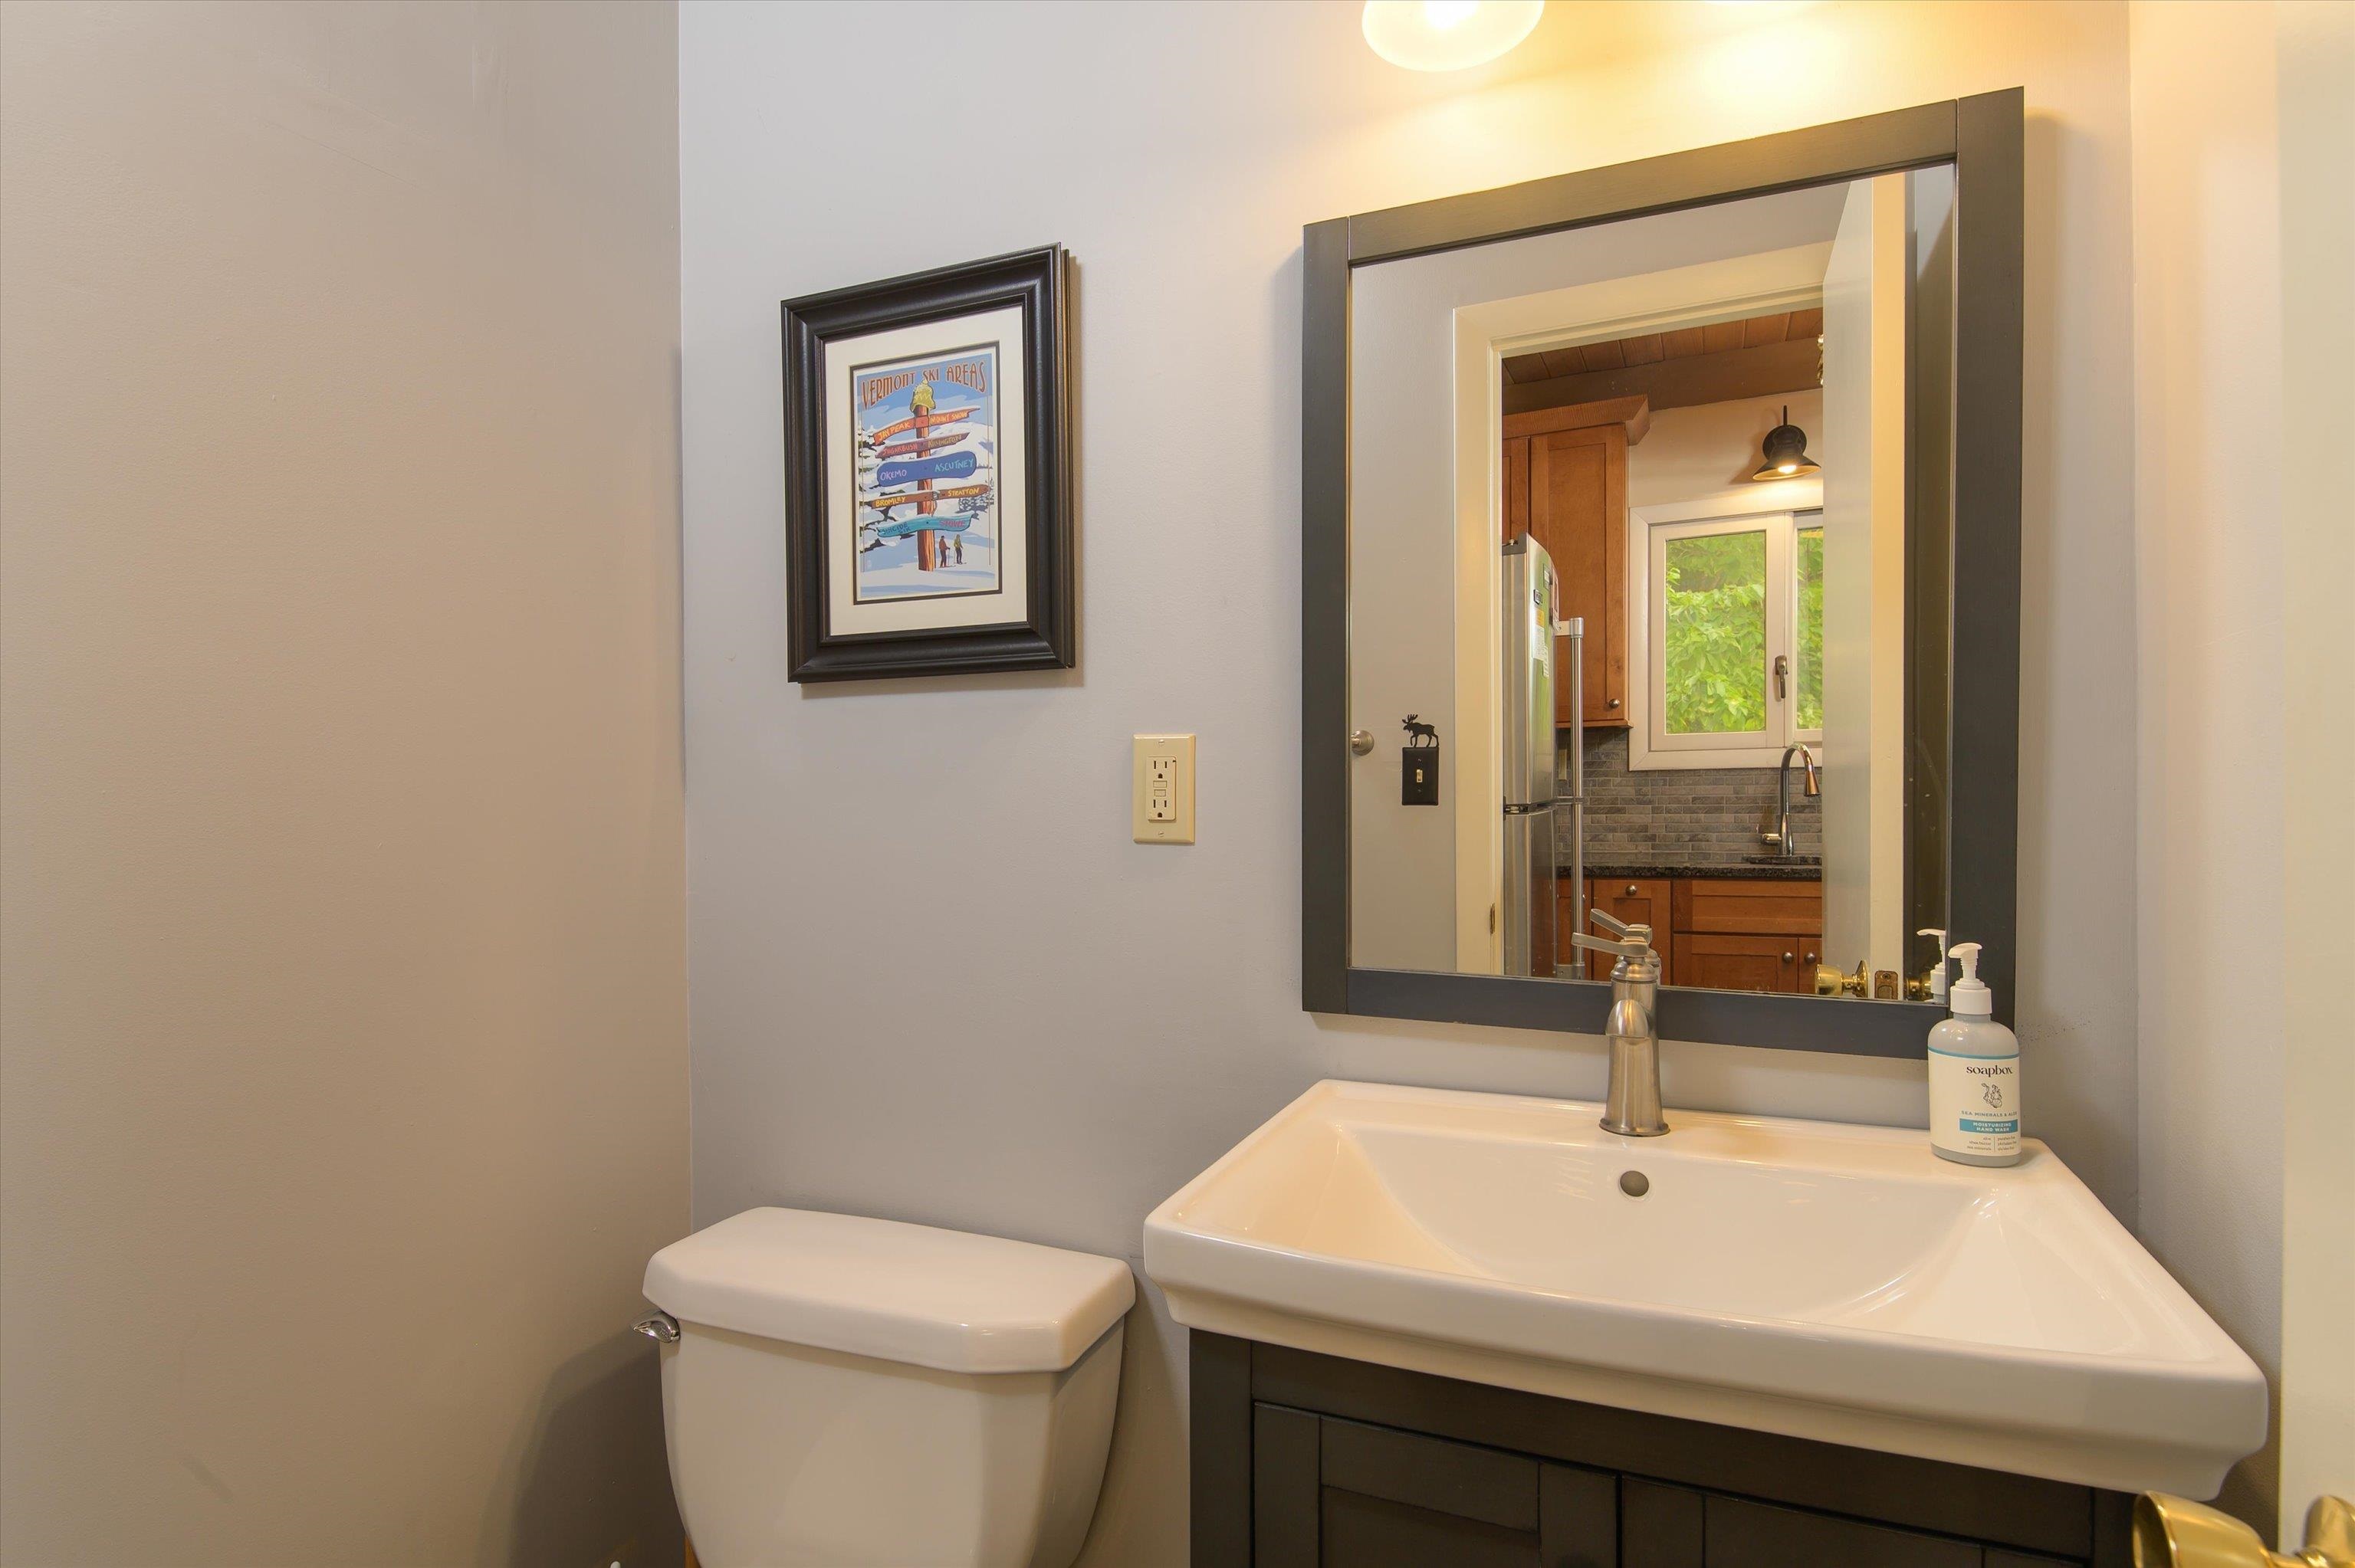
Updated Powder Room off The Kitchen
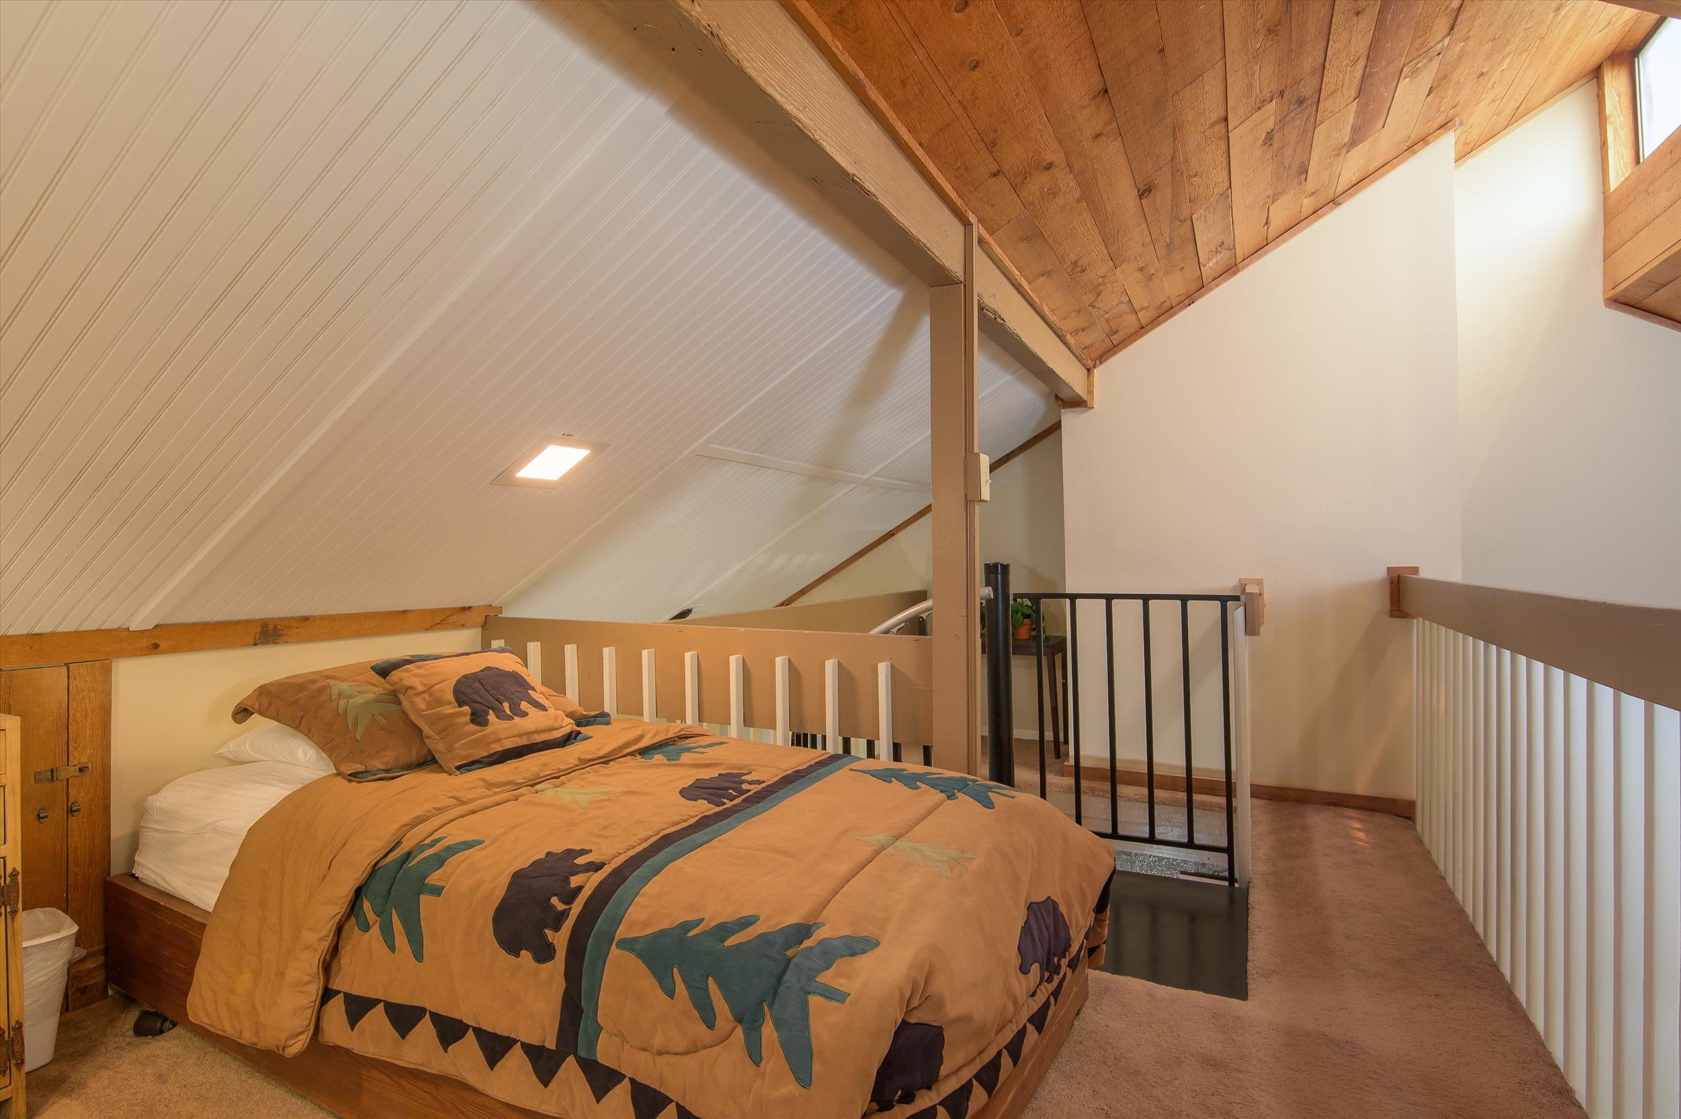
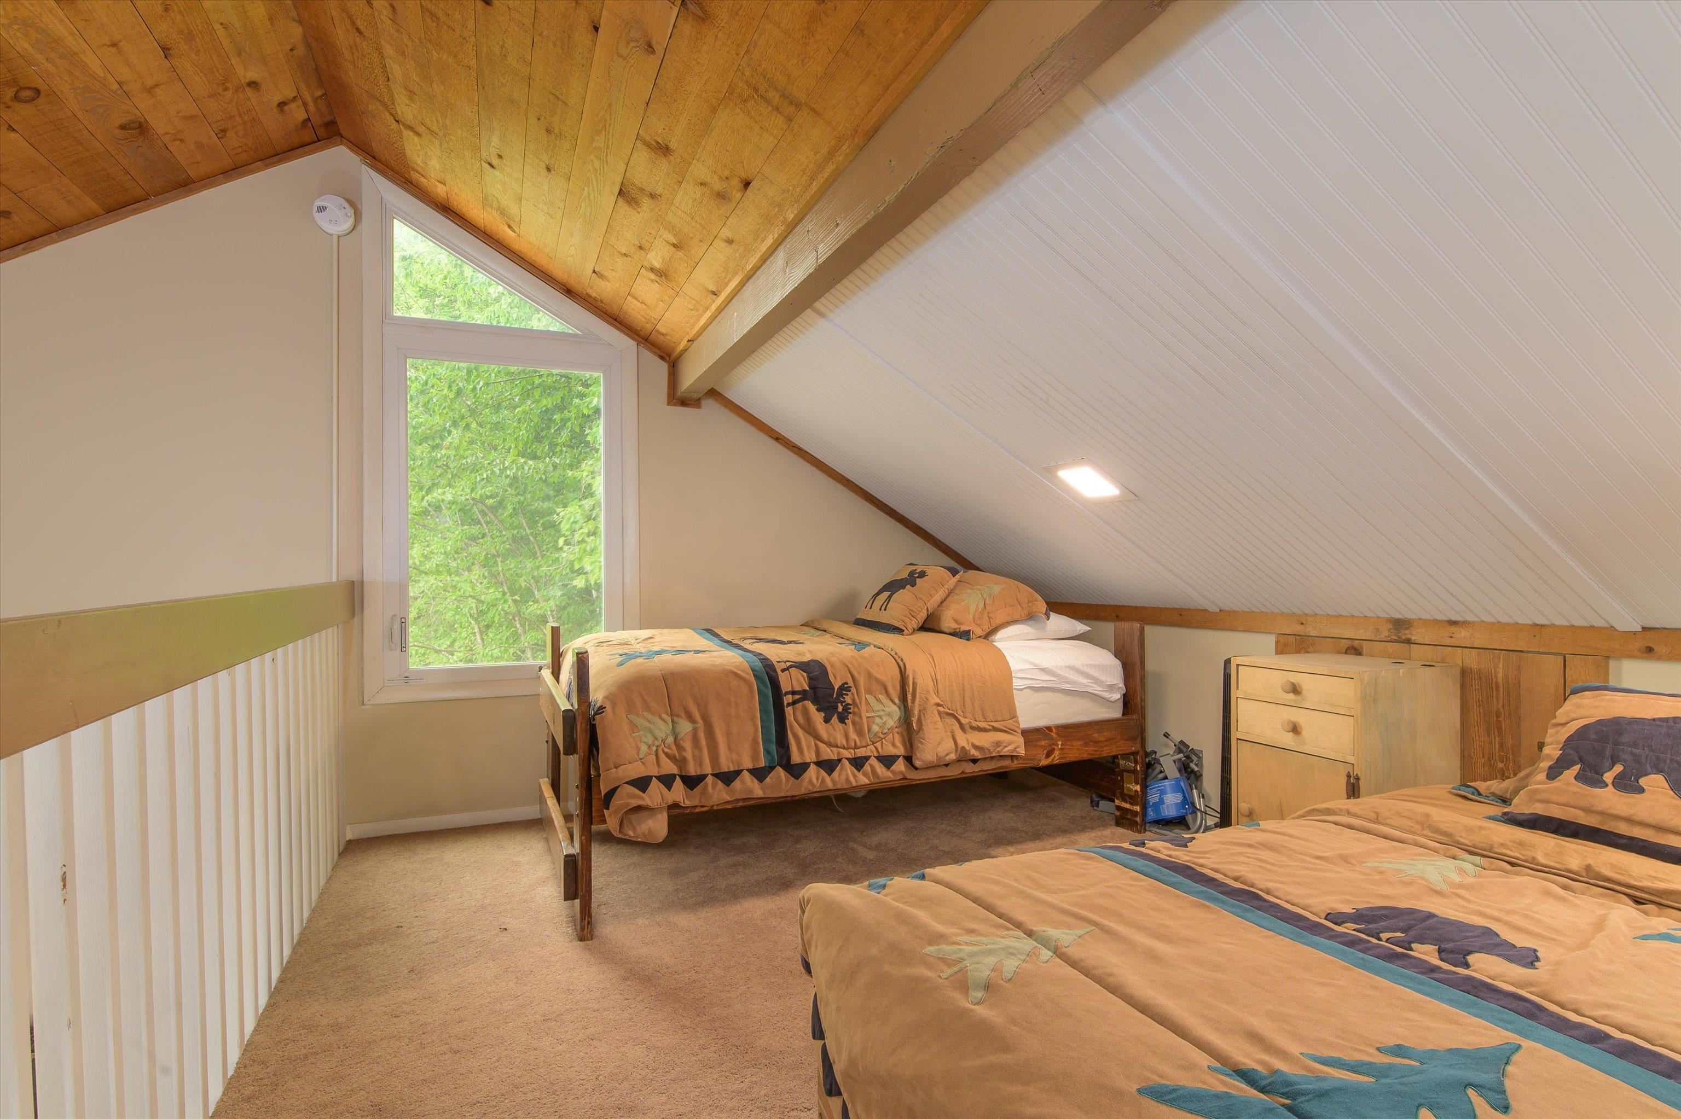
Overflow Sleeping Space
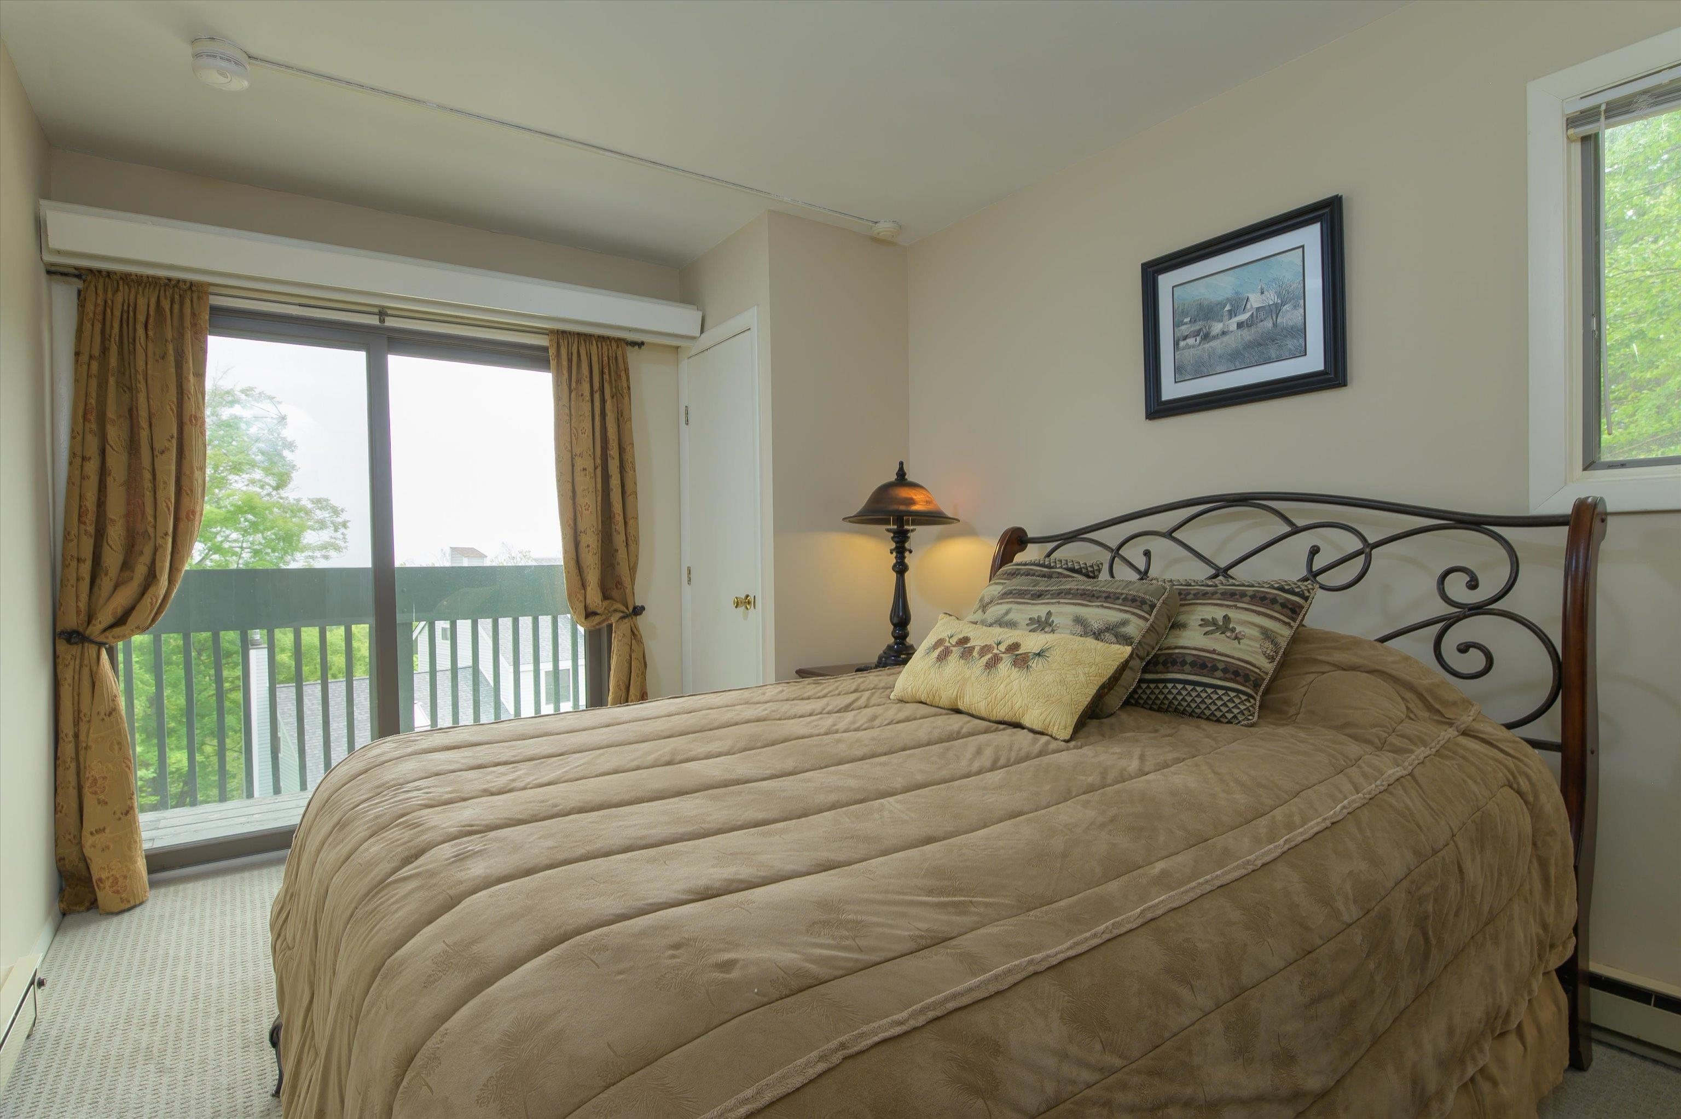
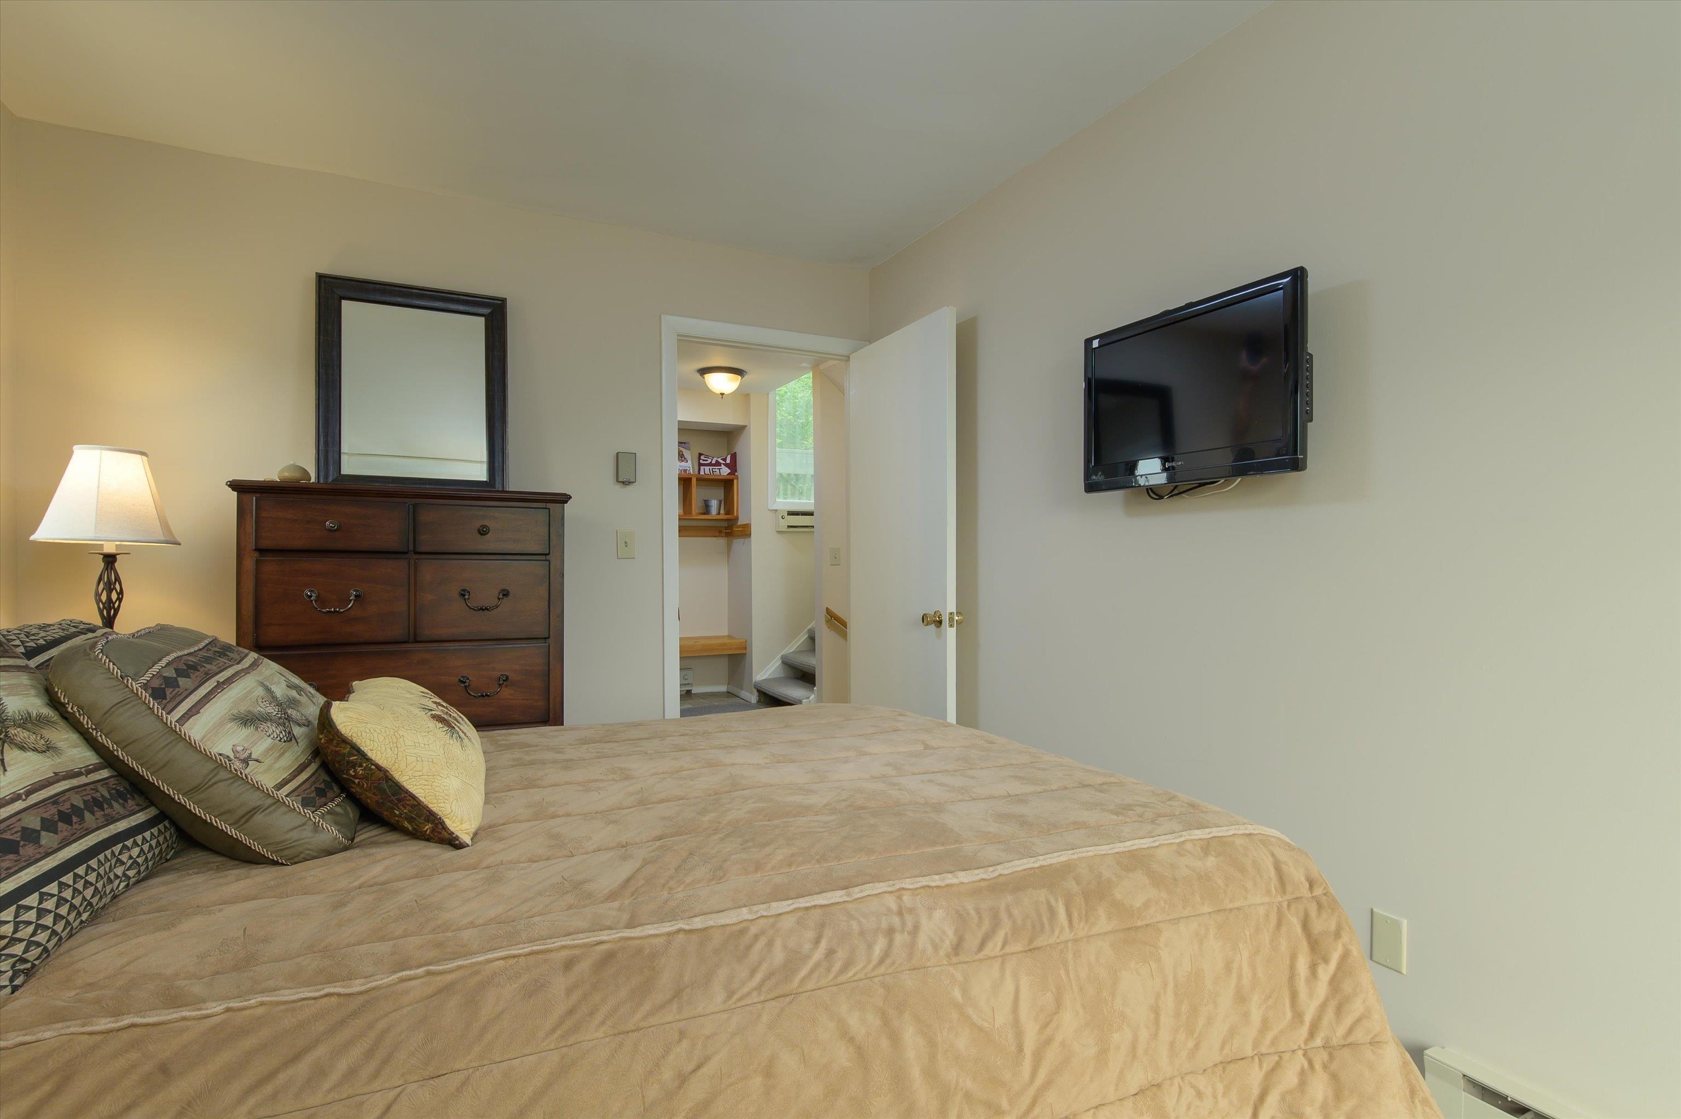
Bedroom With Access to Deck
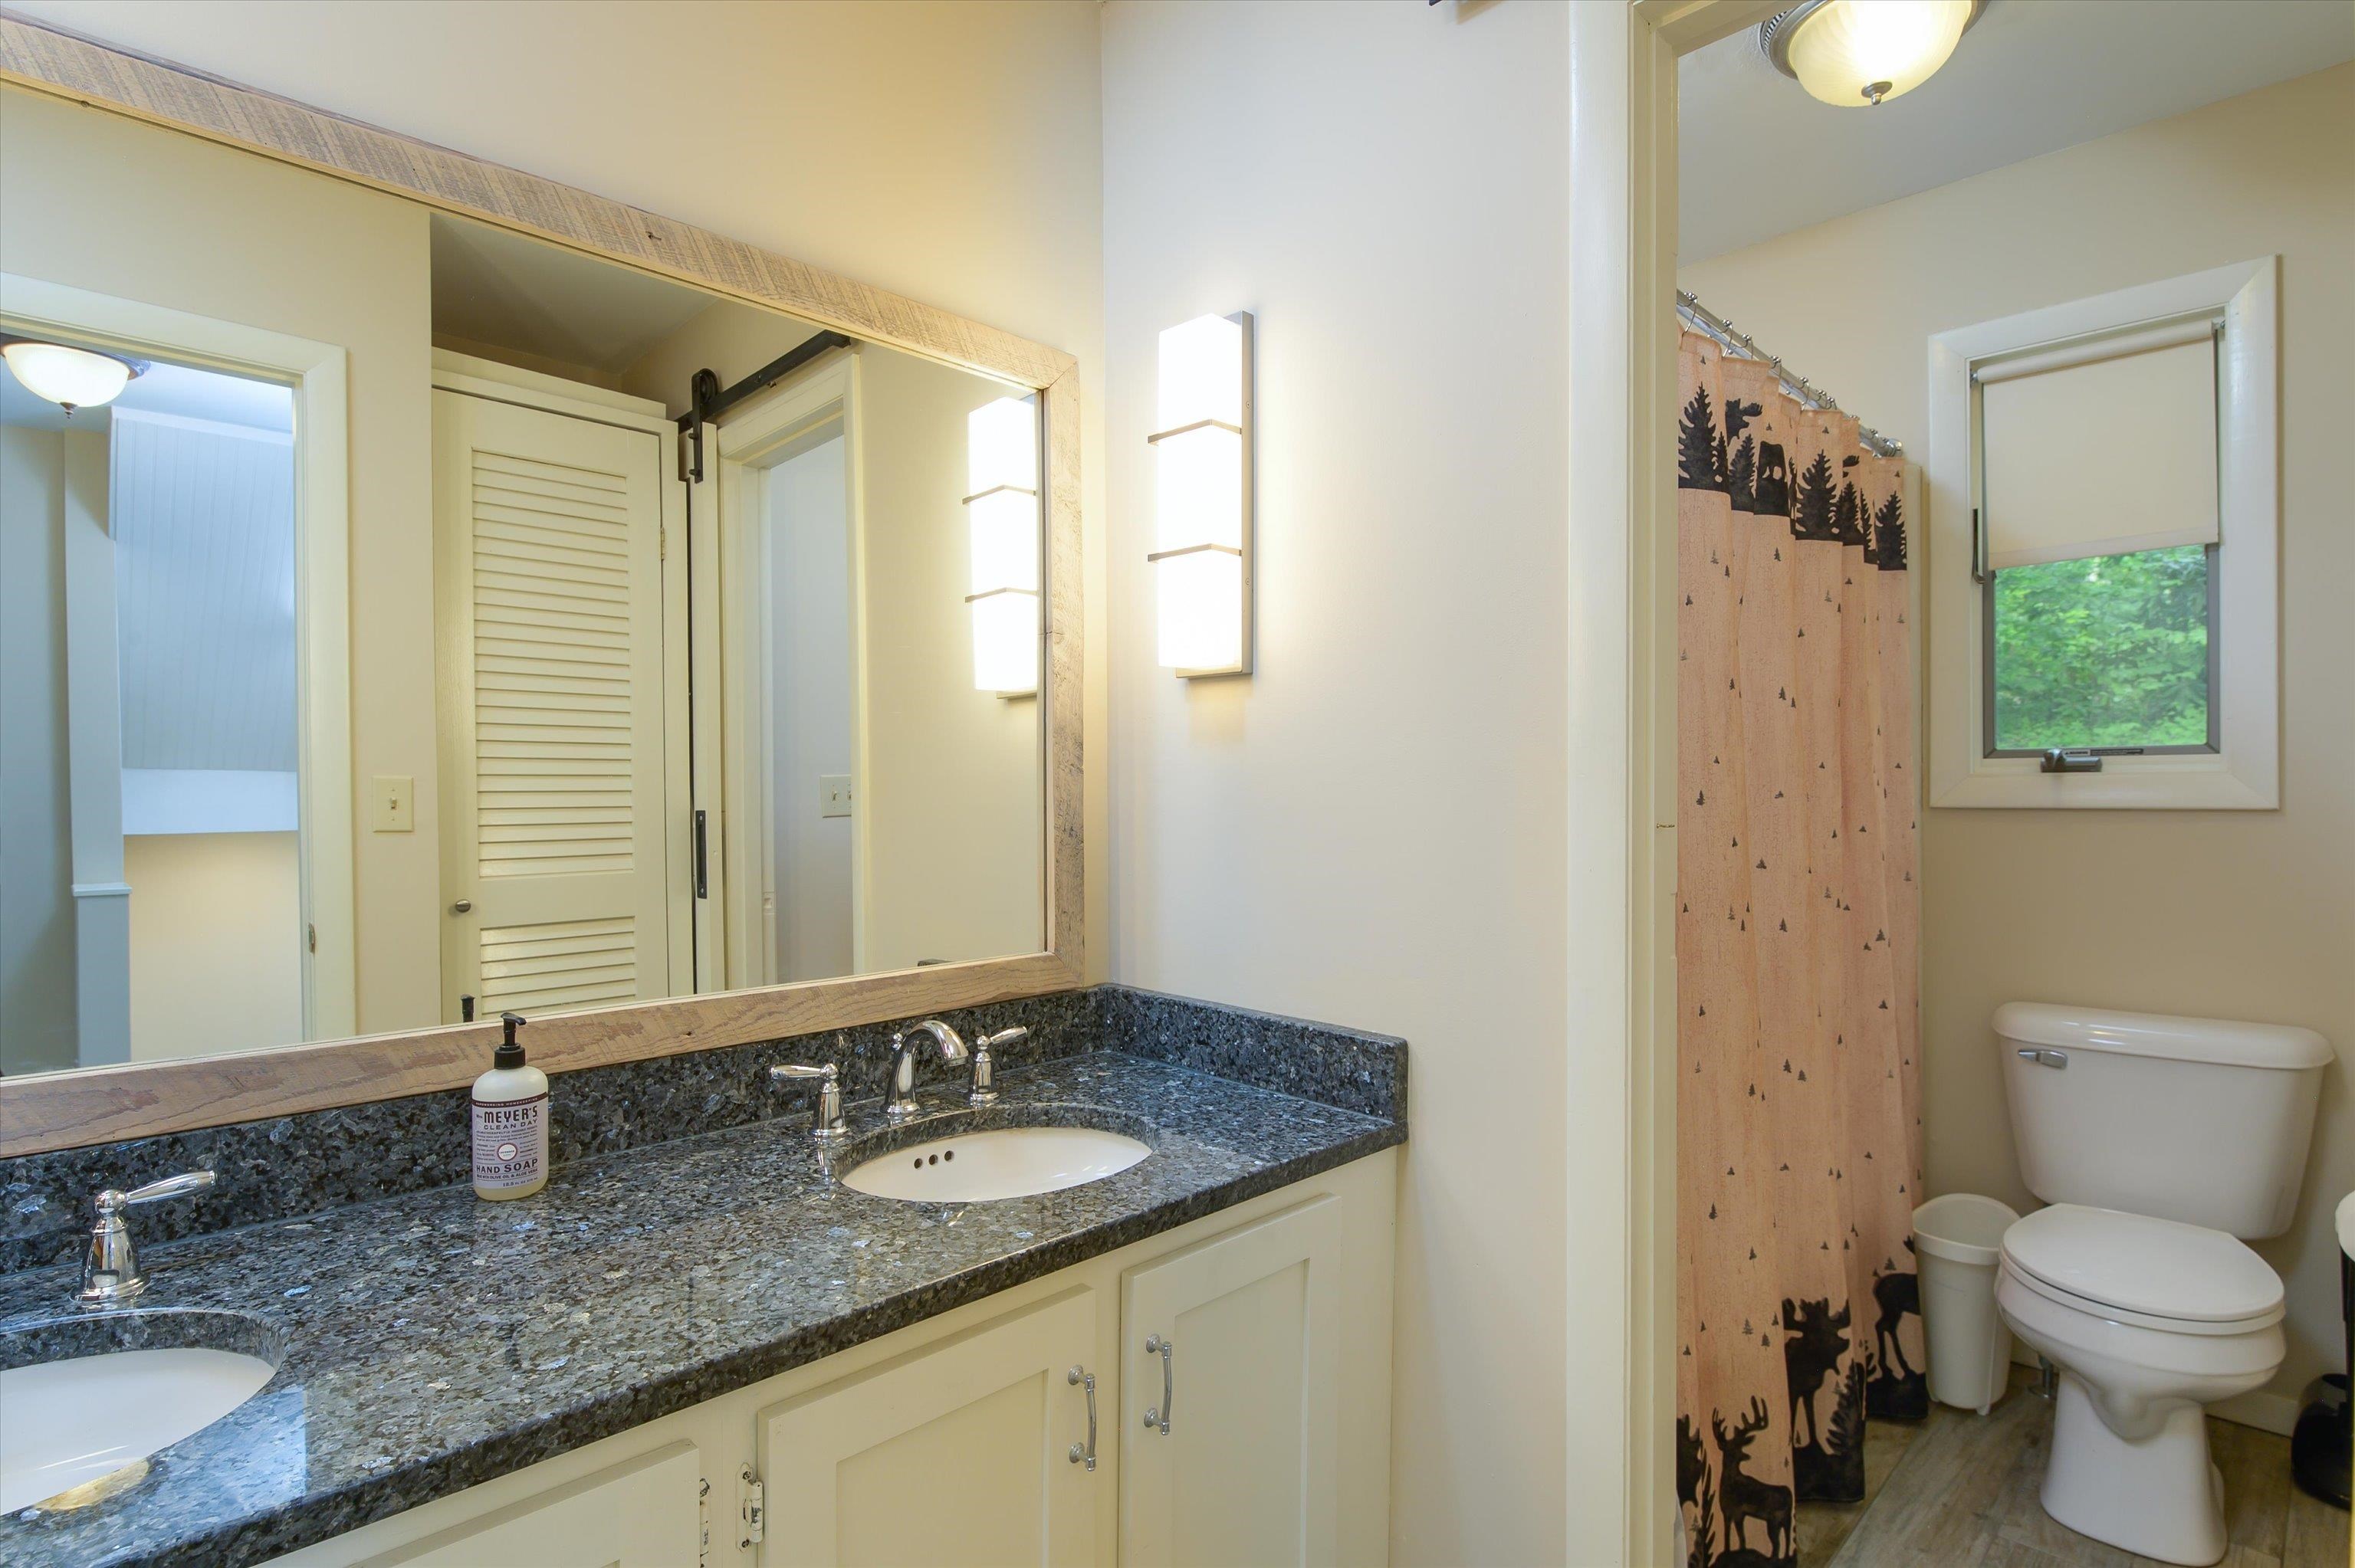
Split Bath
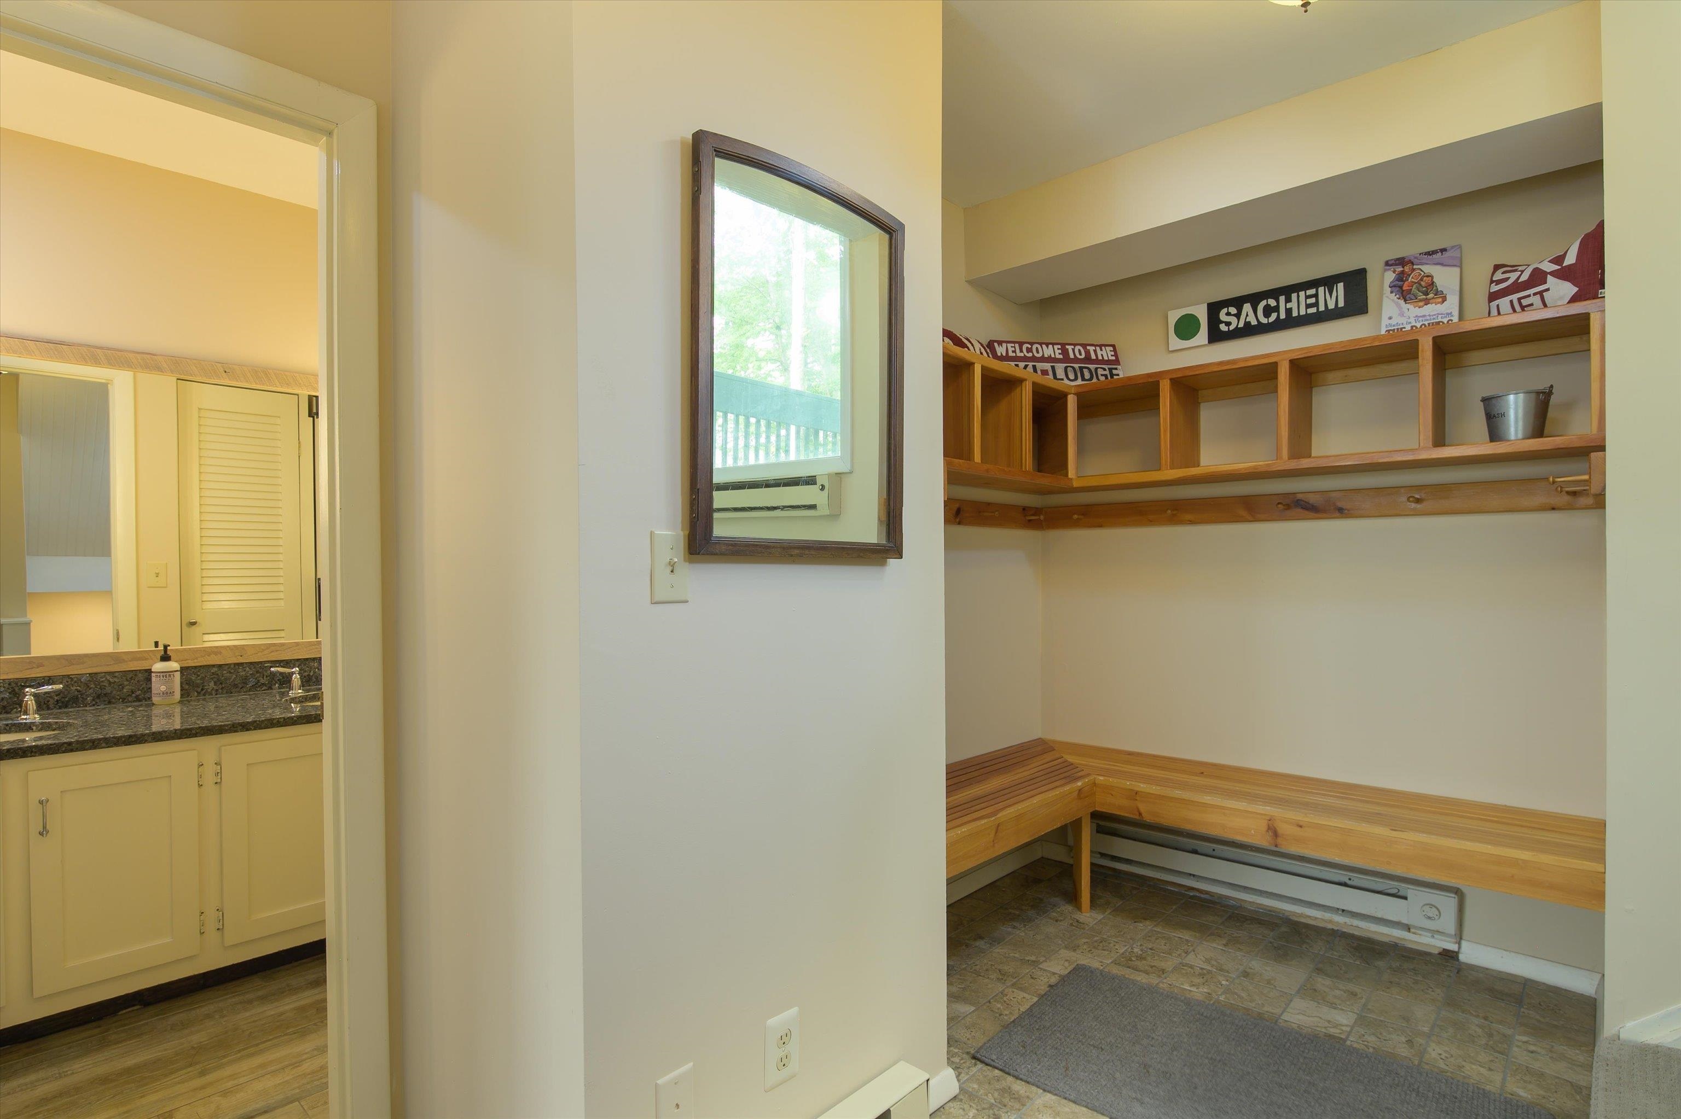
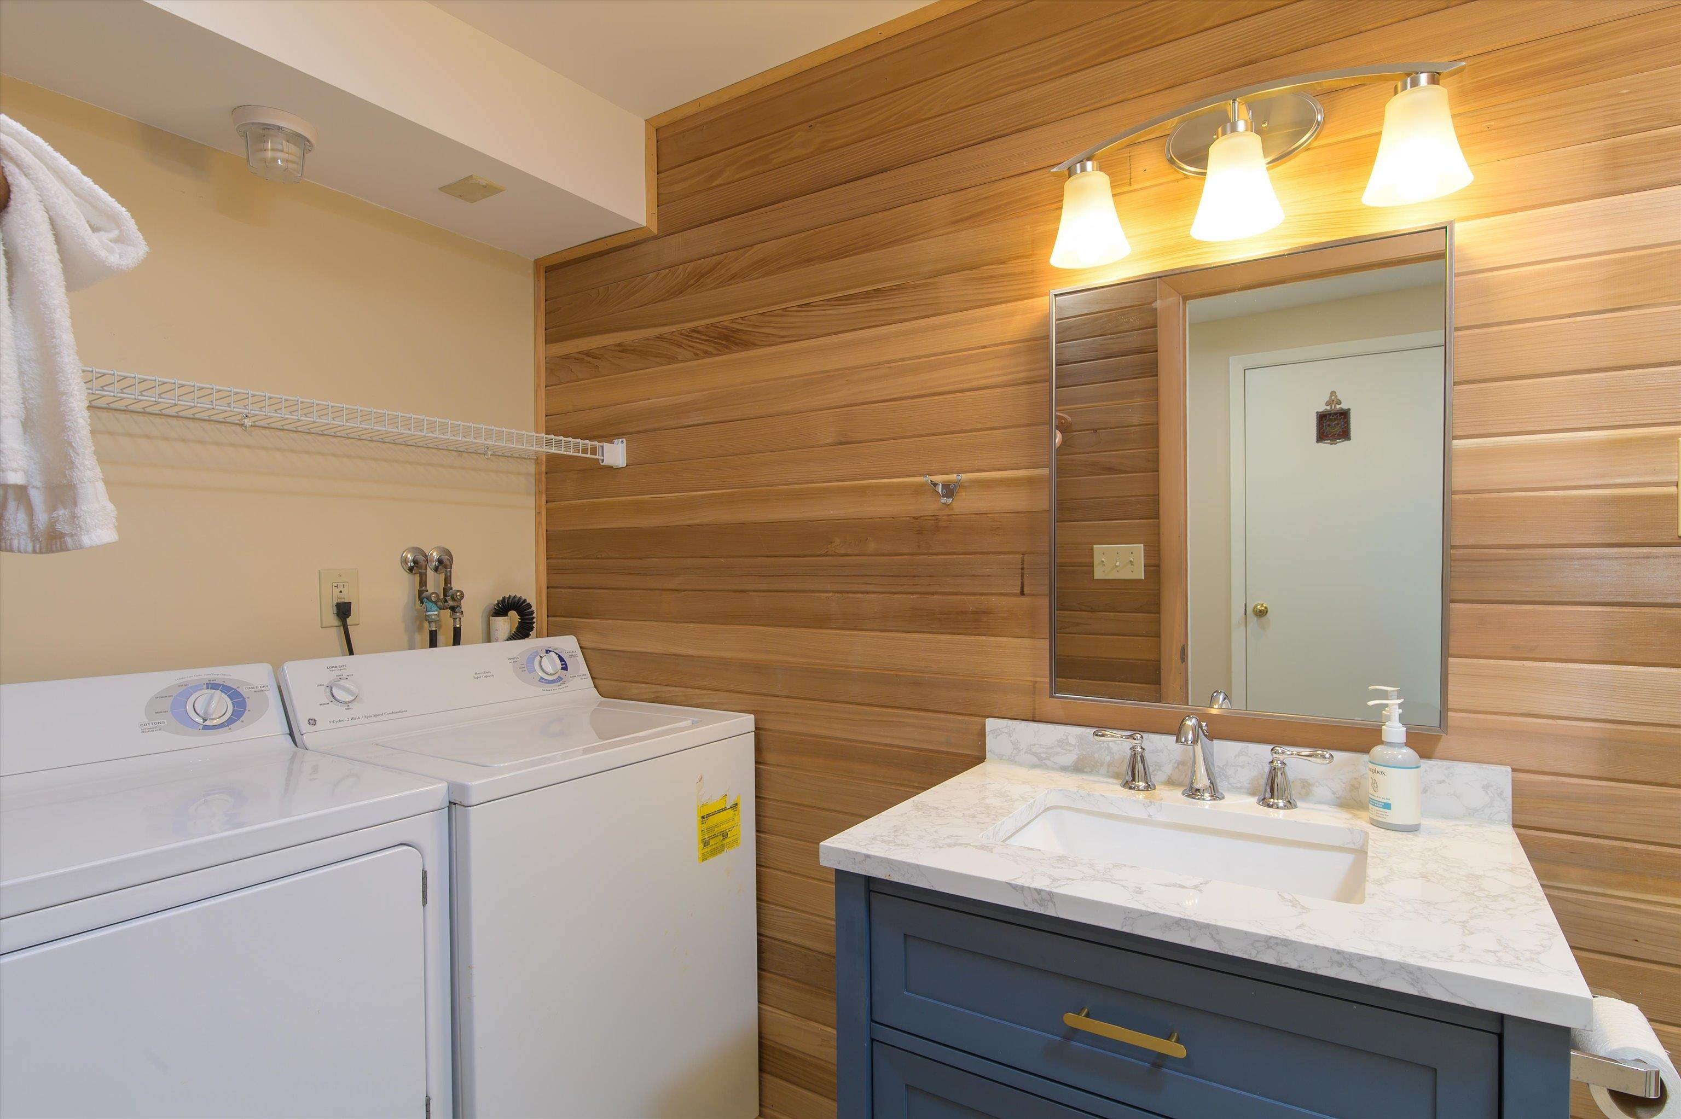
Great Spot to Get Geared up for the Slopes
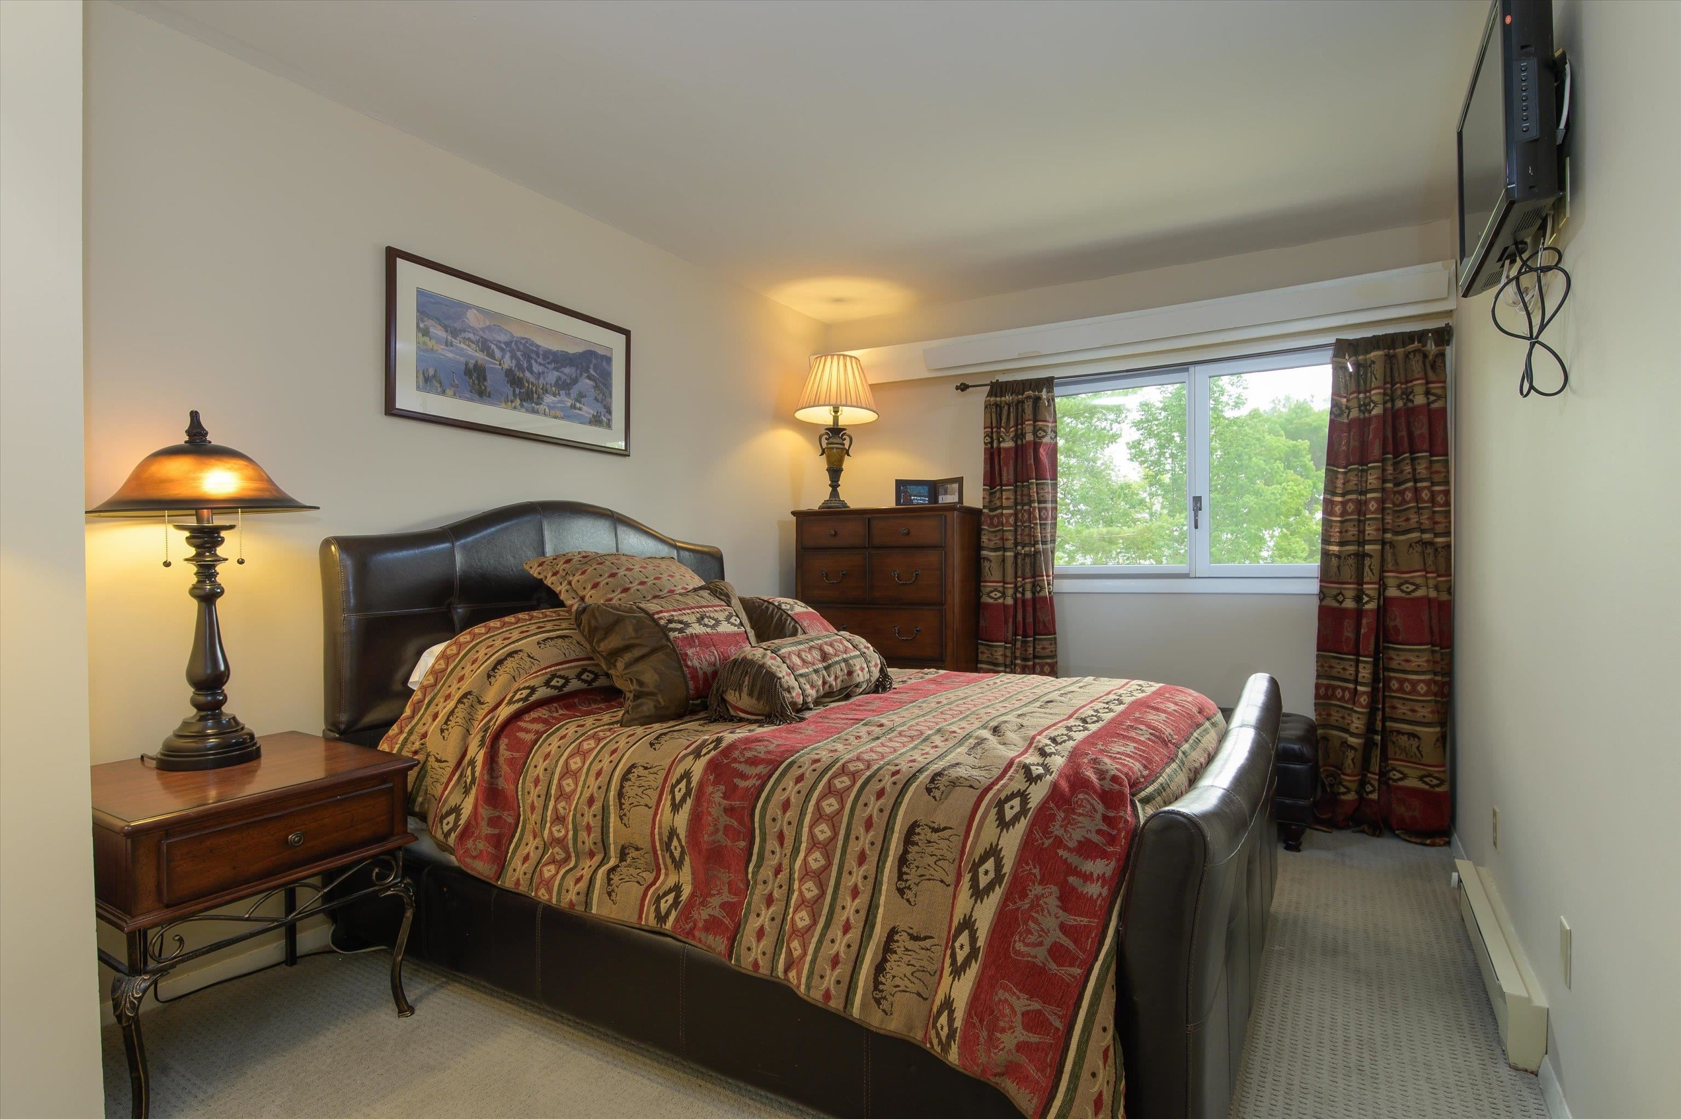
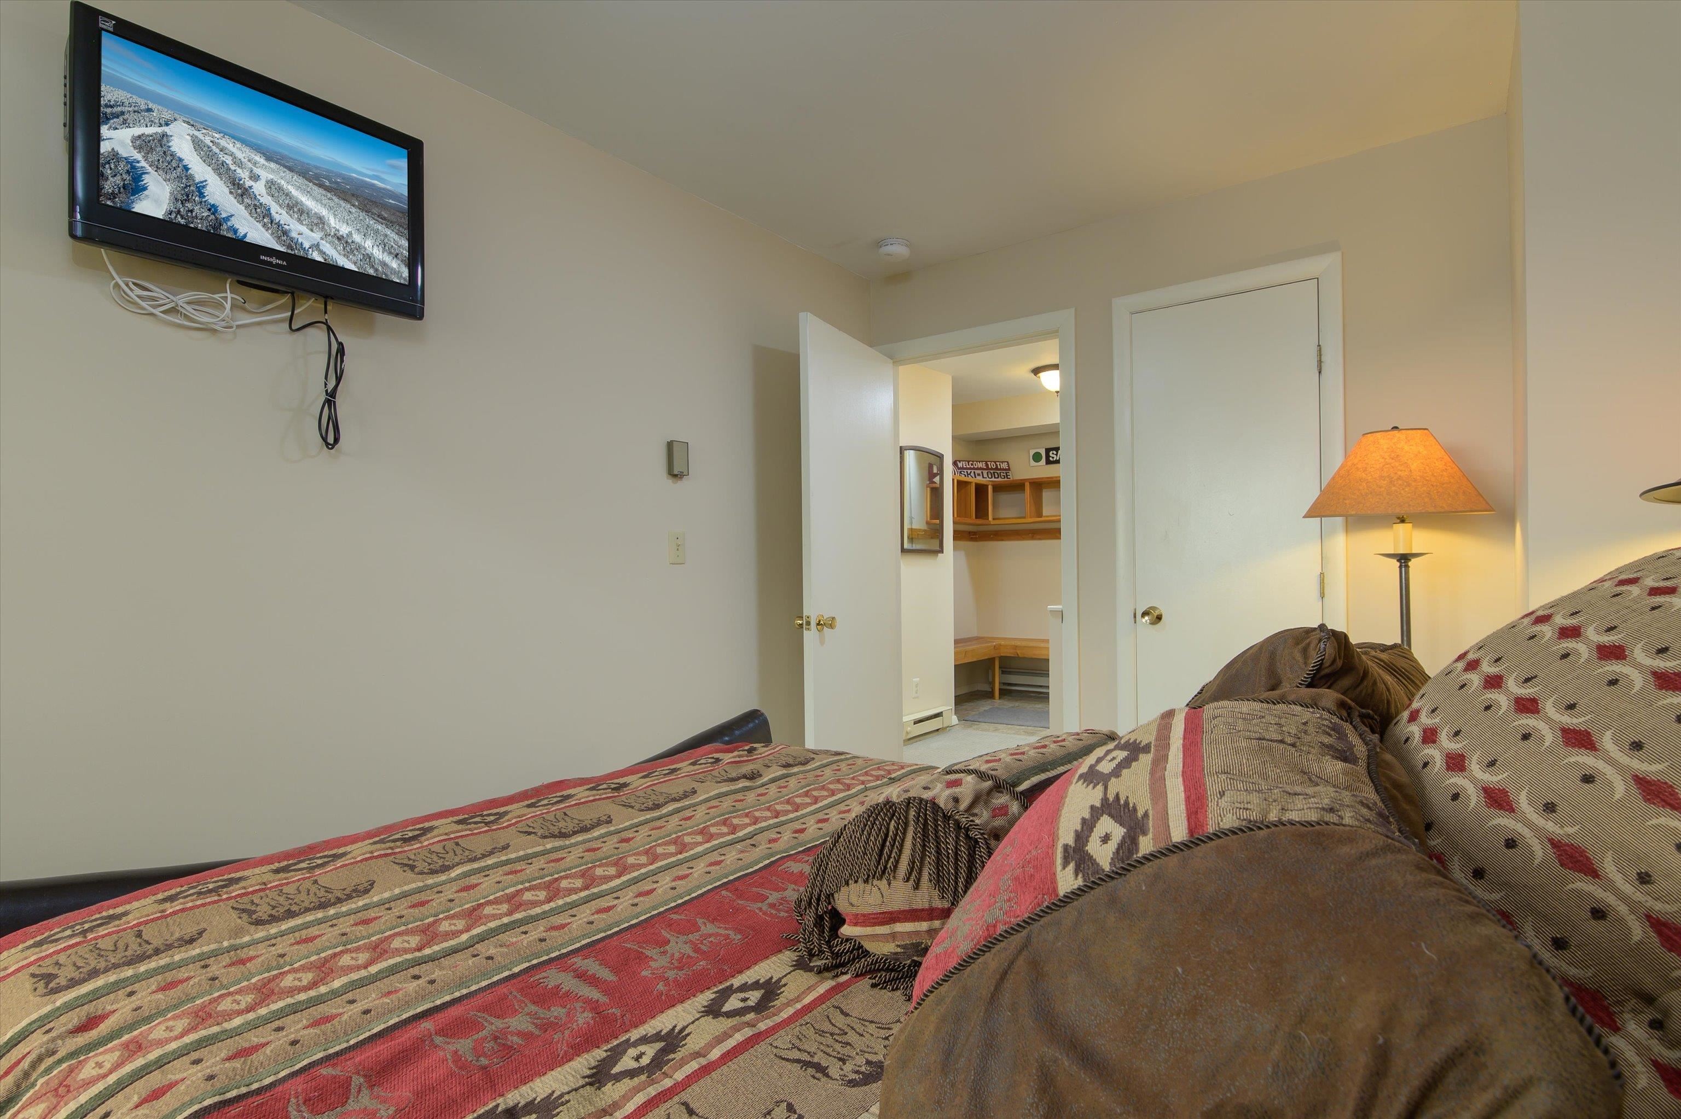
Bedroom 2
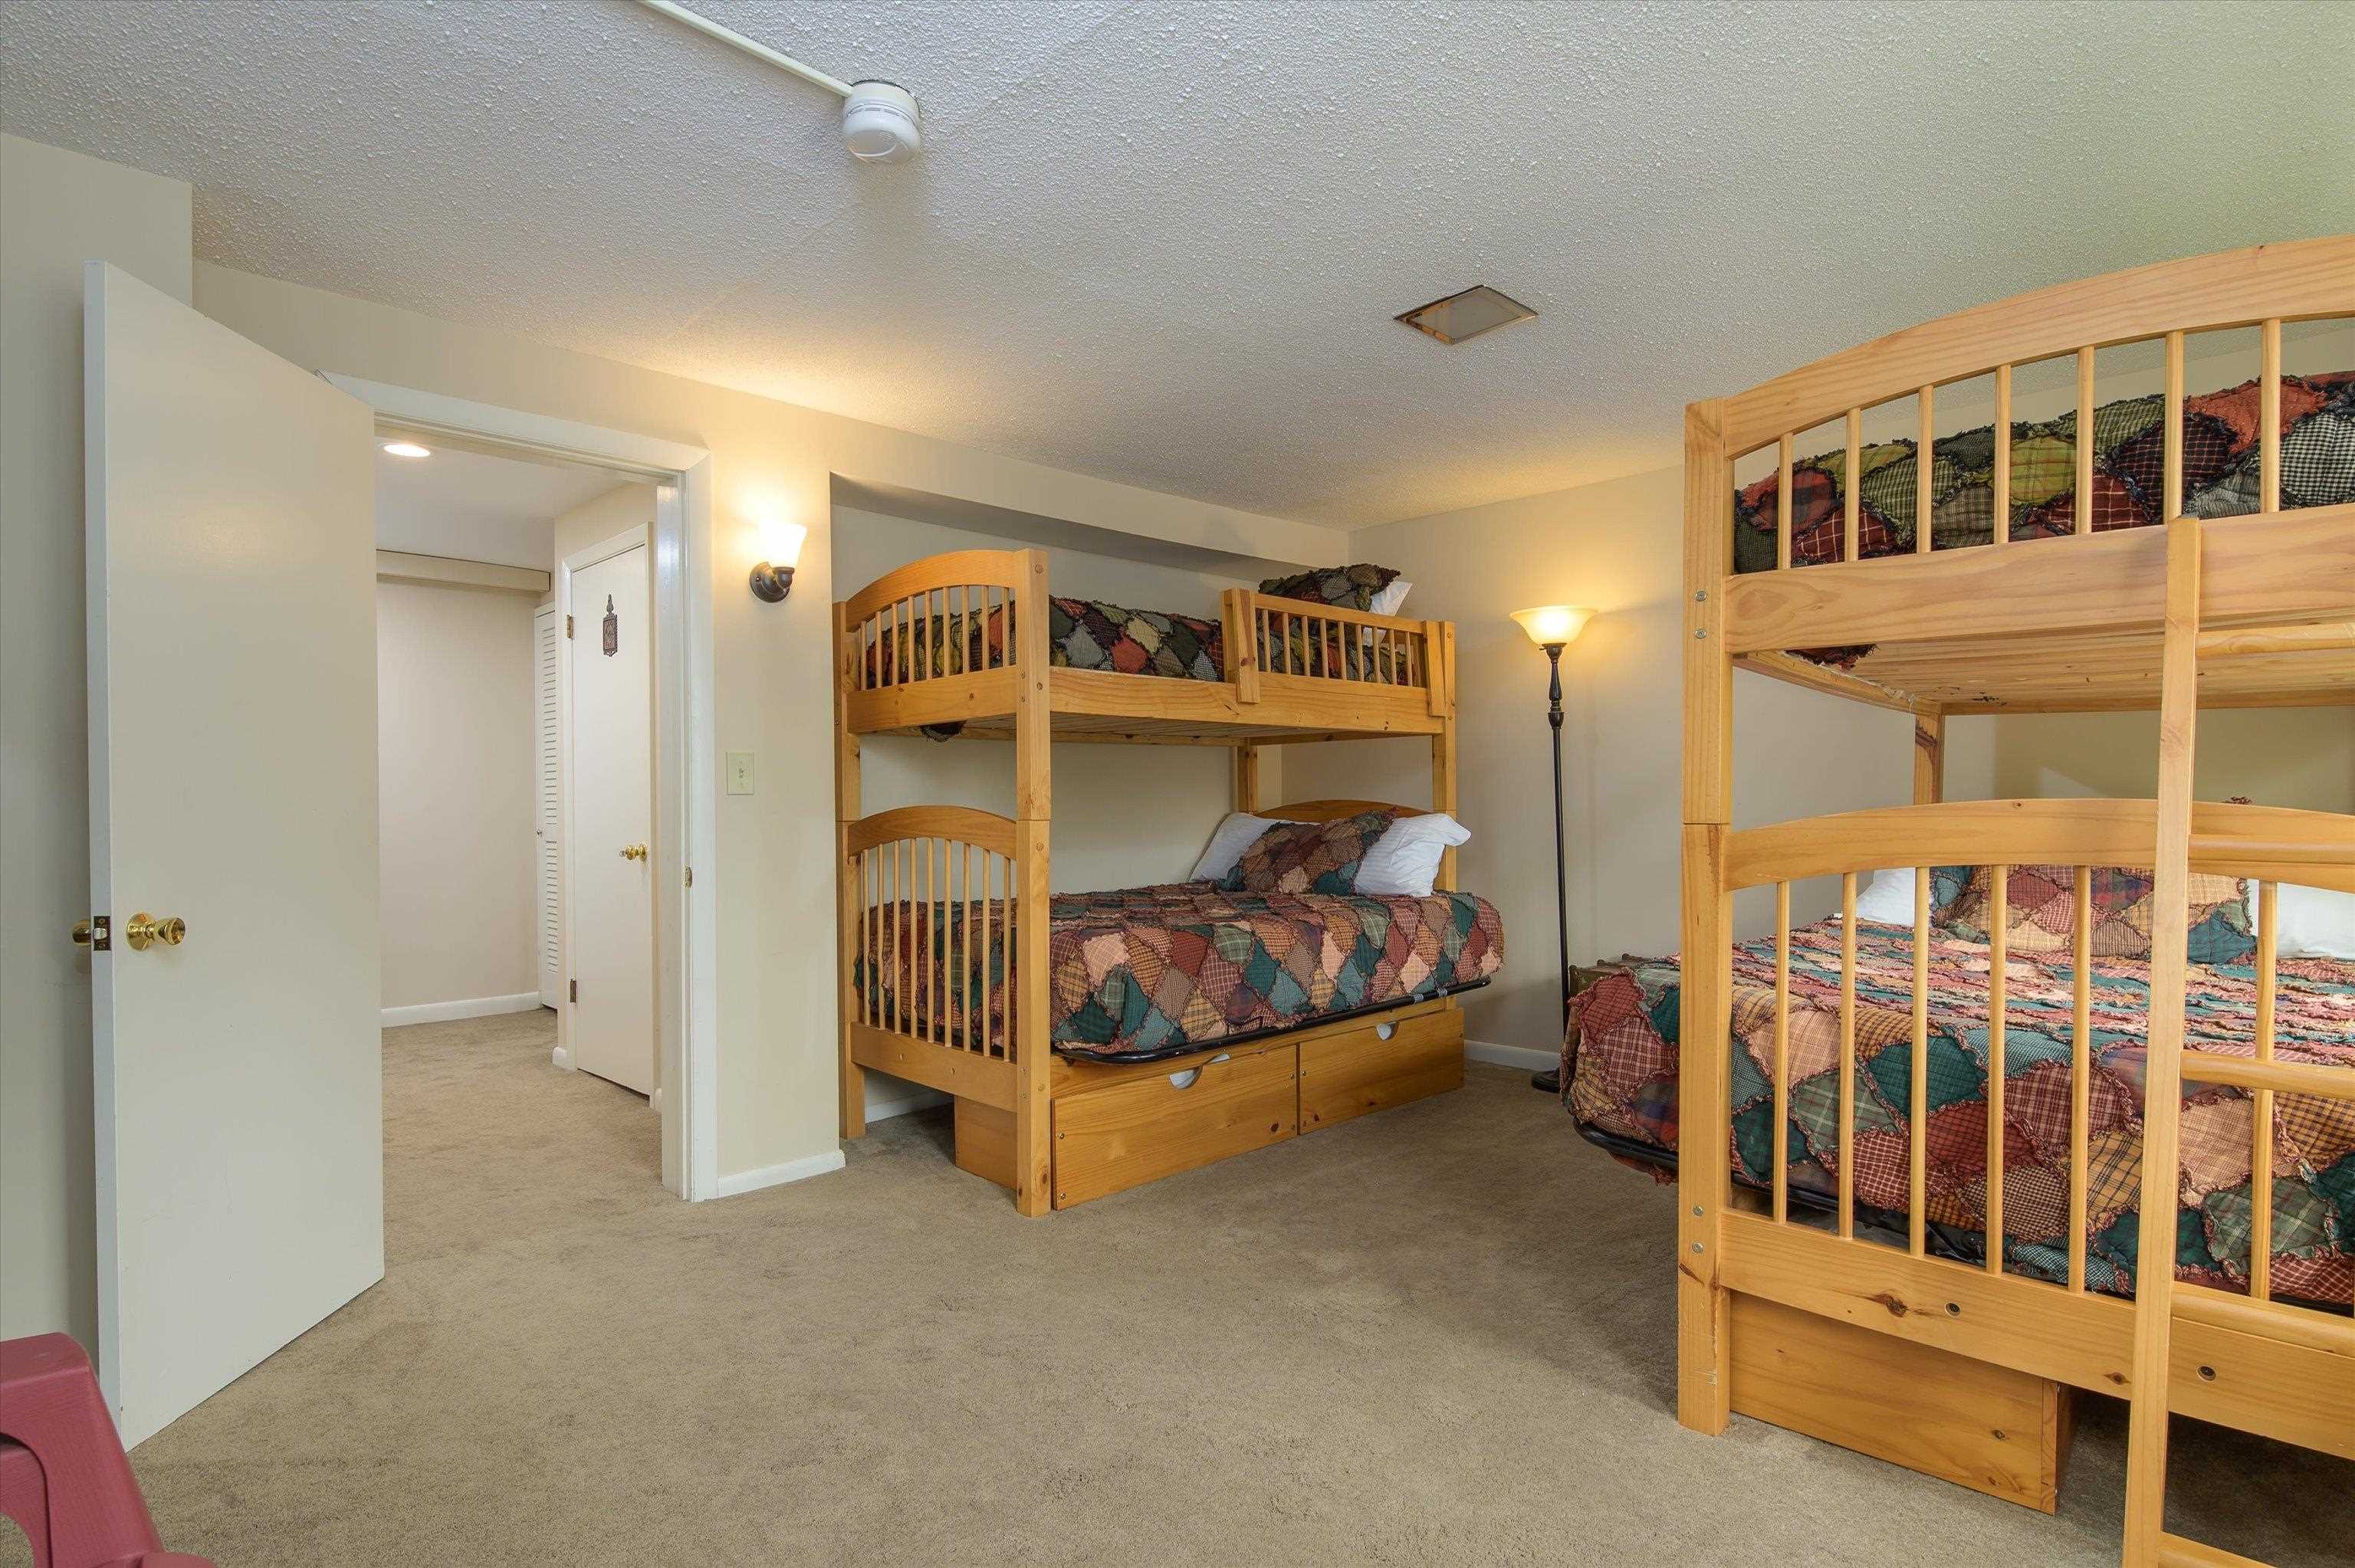
Lower Level Bedroom with Walkout
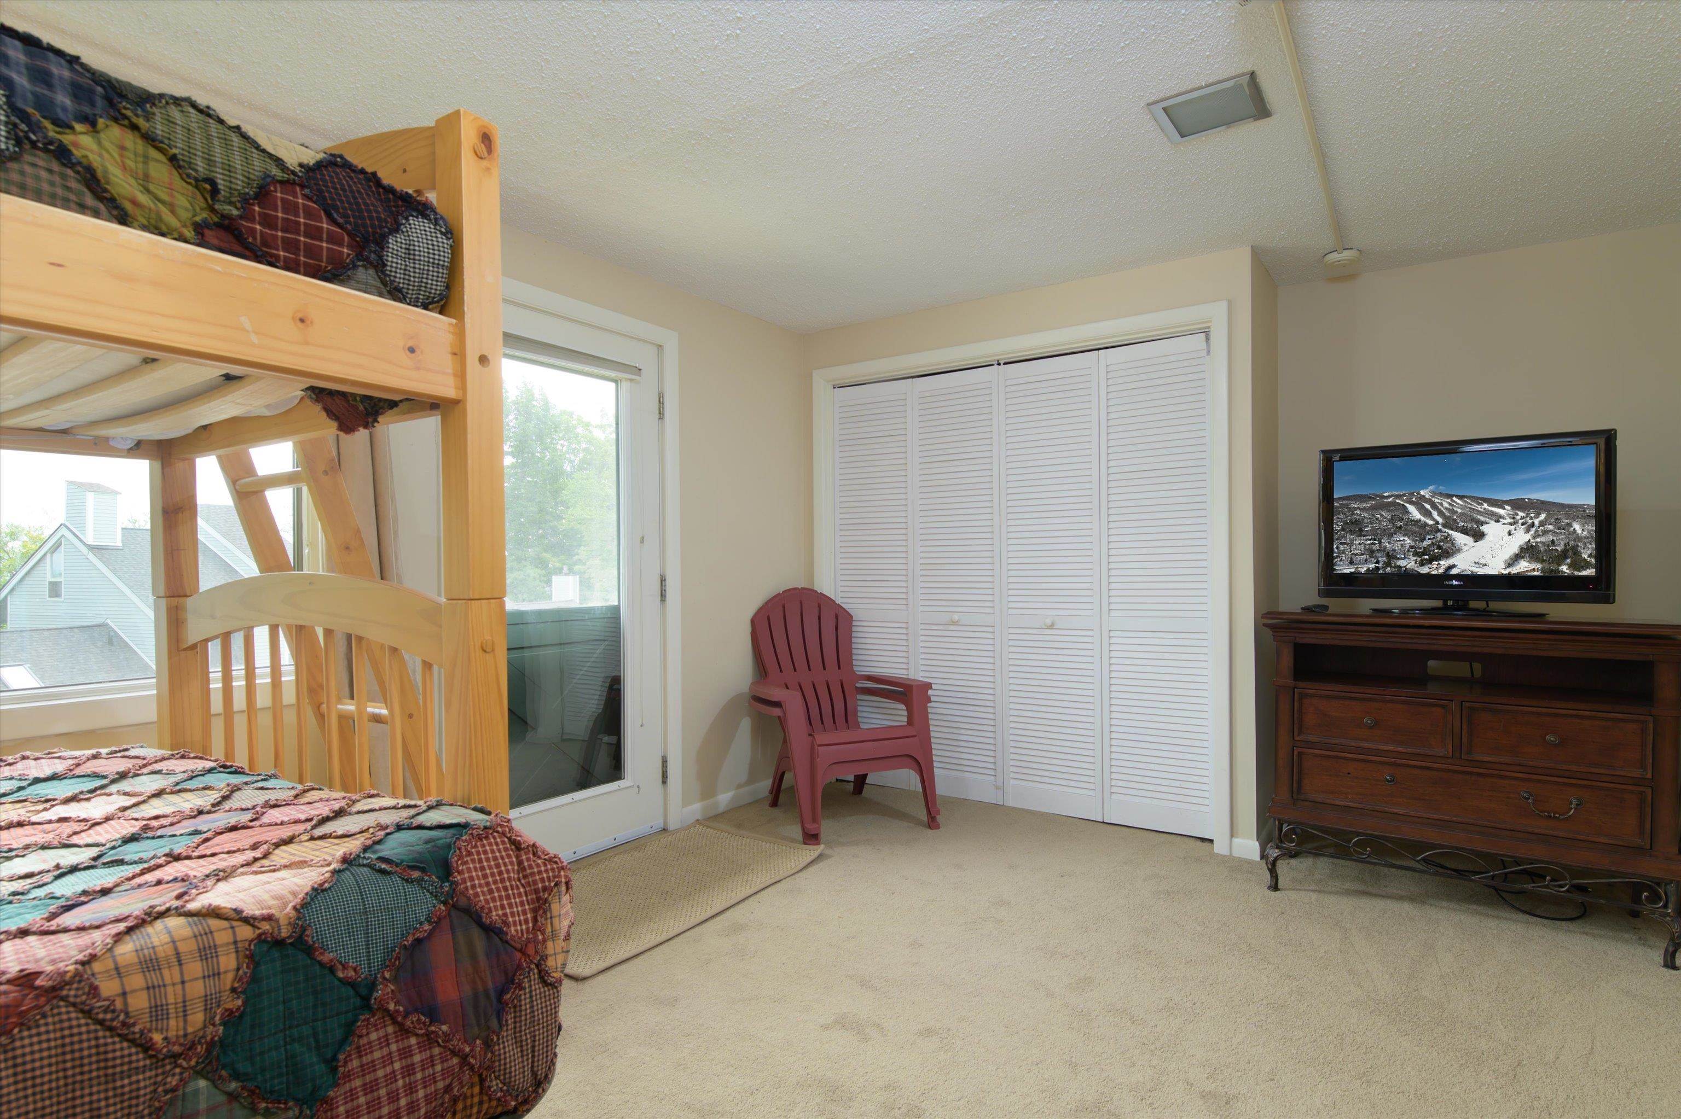
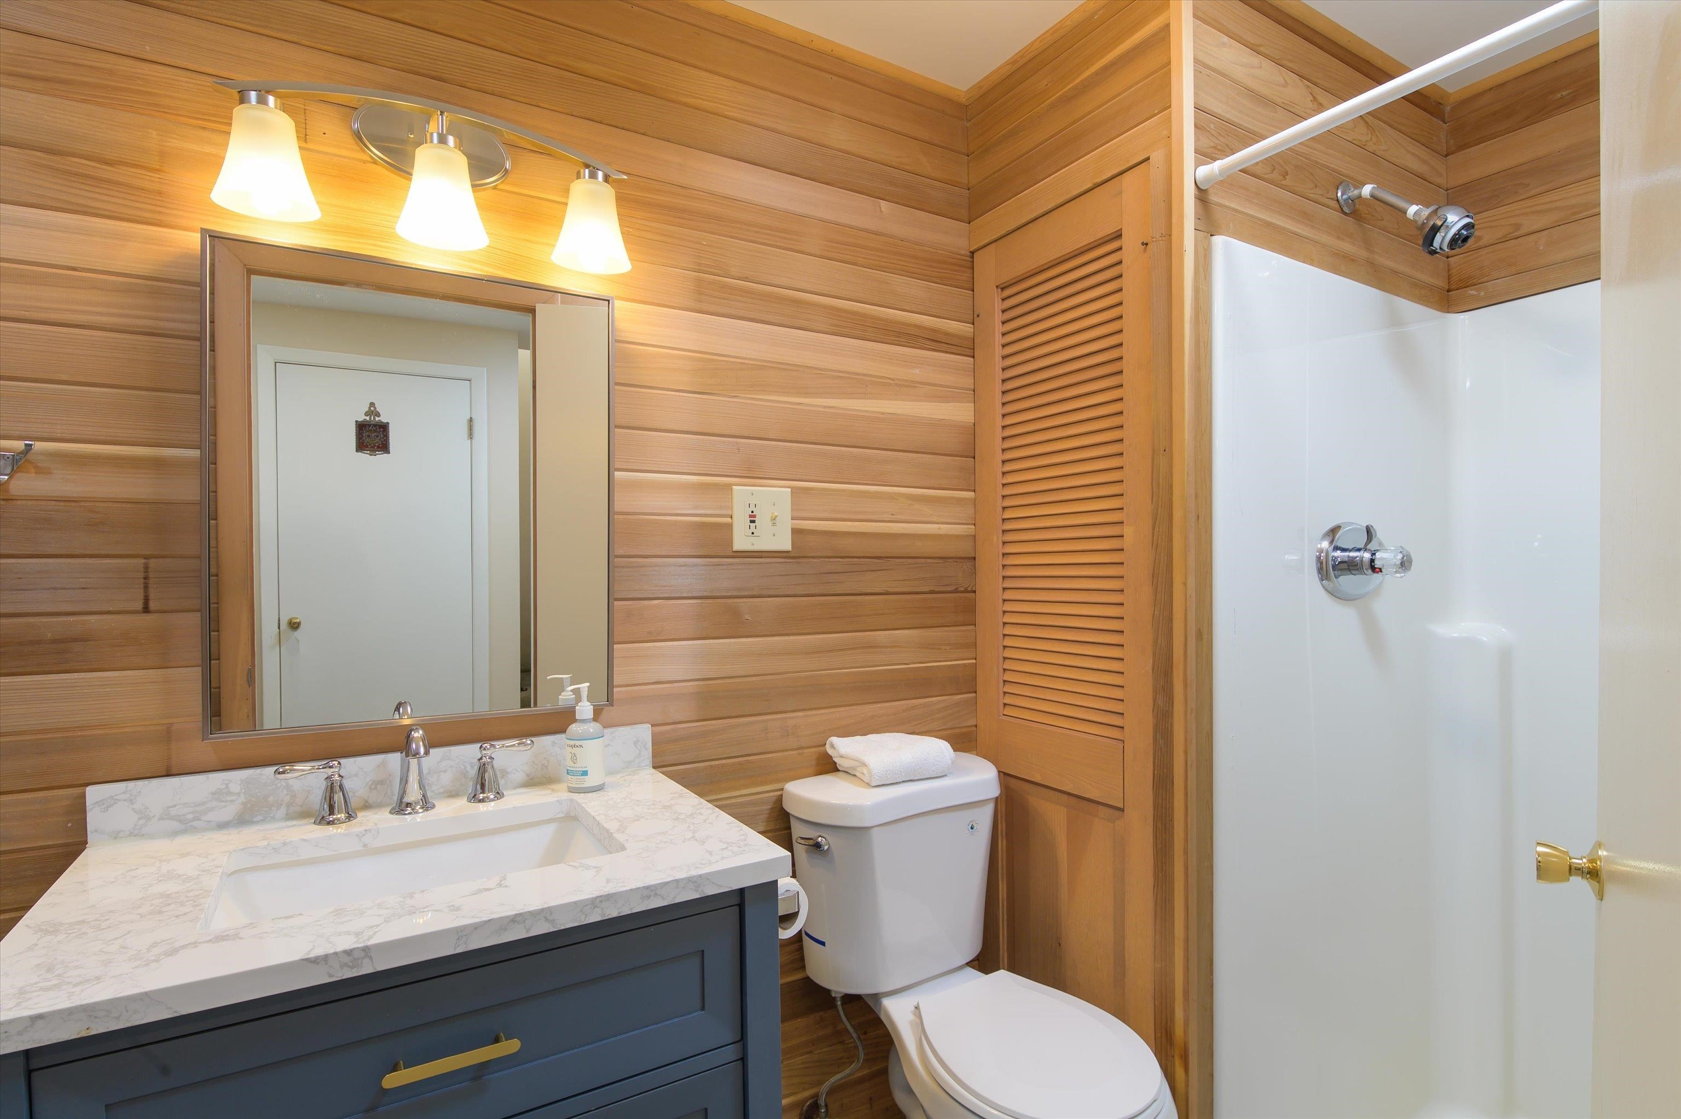
Lower Level Bath Could be Private Ensuite


Listed by Suzanne Garvey Mary W. Davis Realtor & Assoc., Inc.
Appliances : Dishwasher | Dryer | Microwave | Gas Range | Refrigerator | Washer | Owned Water Heater
Flooring: Carpet | Ceramic Tile
Heating: Electric
Condo Name: Okemo Trailside
Total Baths: 3
Full Baths: 1
1/2 Baths: 1
3/4 Baths: 1
Total Bedrooms: 3
Building Info
Year Built: 1973
Type: Wood Frame | Clapboard Exterior
Total Structure SqFt.: 1754
Finished Sqft. Above Ground: 1654
Below Ground SqFt.: 100
Apx Below Grade Unfinished SqFt.: 0
Basement: Finished
Exterior Info
Style: End Unit | Multi-Level
Roof: Architectural Shingle
Utilities
Electric: 200+ Amp Service
Water: Public
Sewer: Public Sewer On-Site
Land Description:
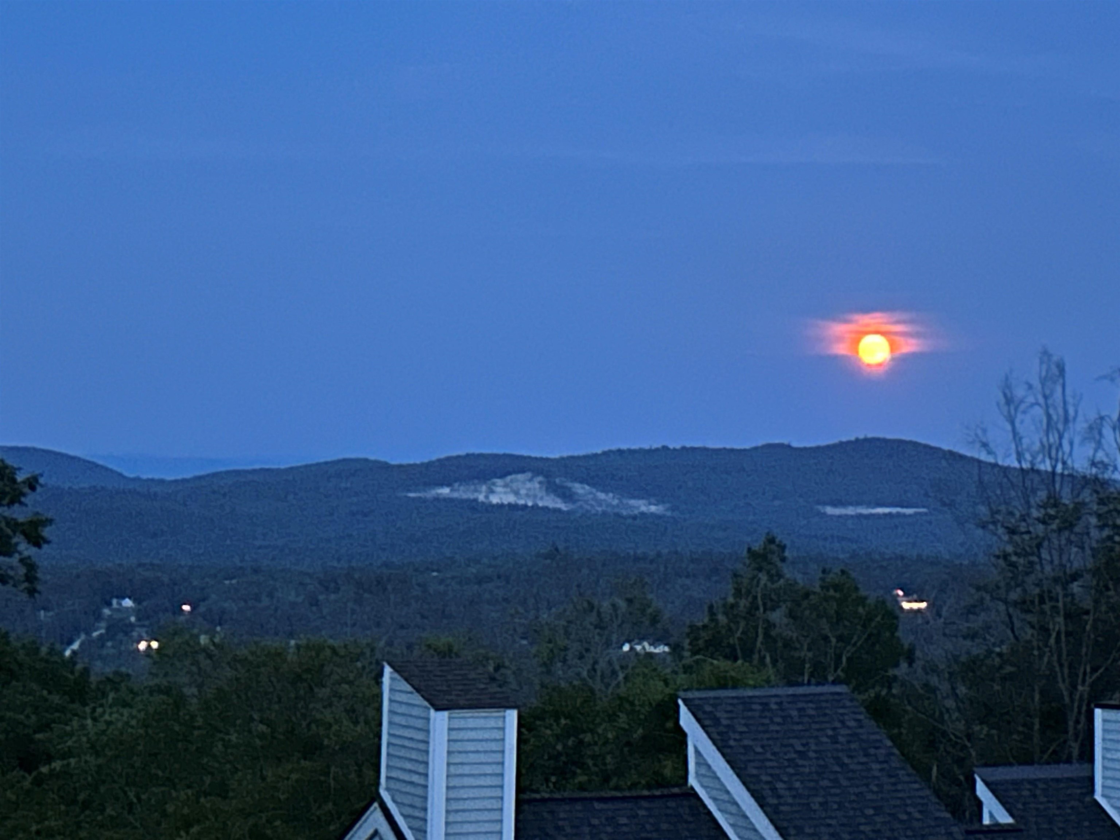
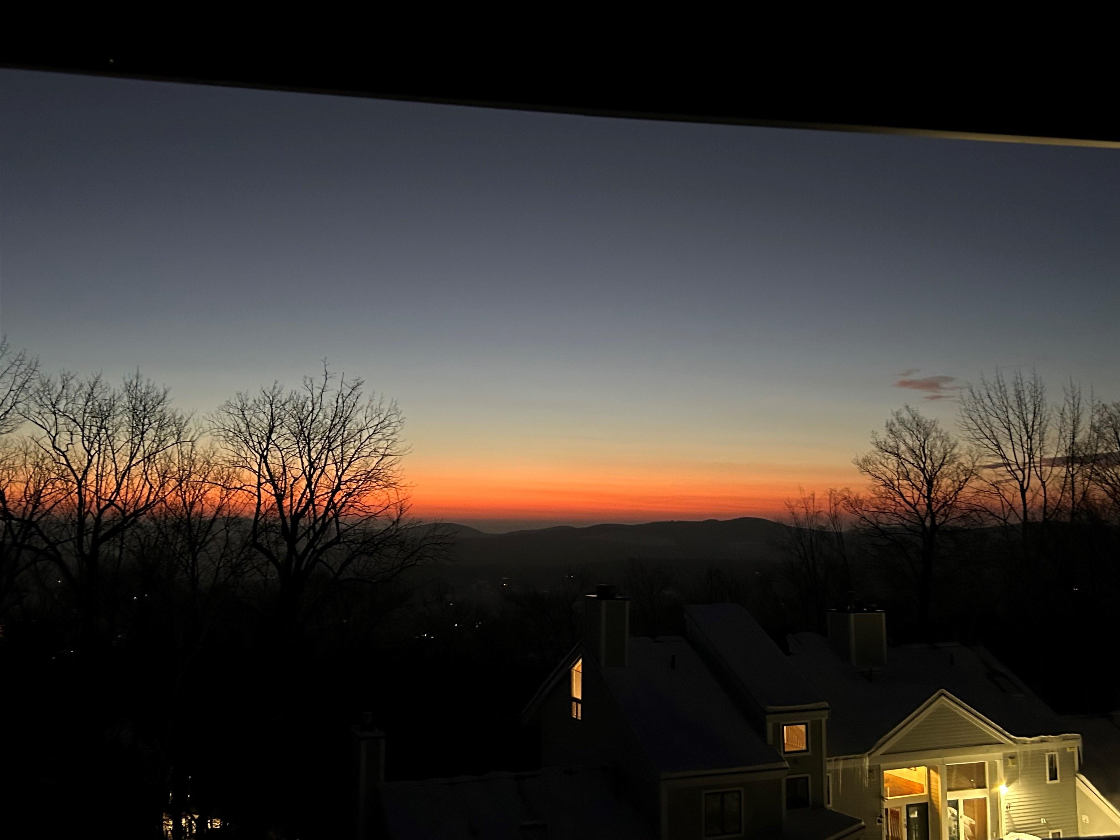
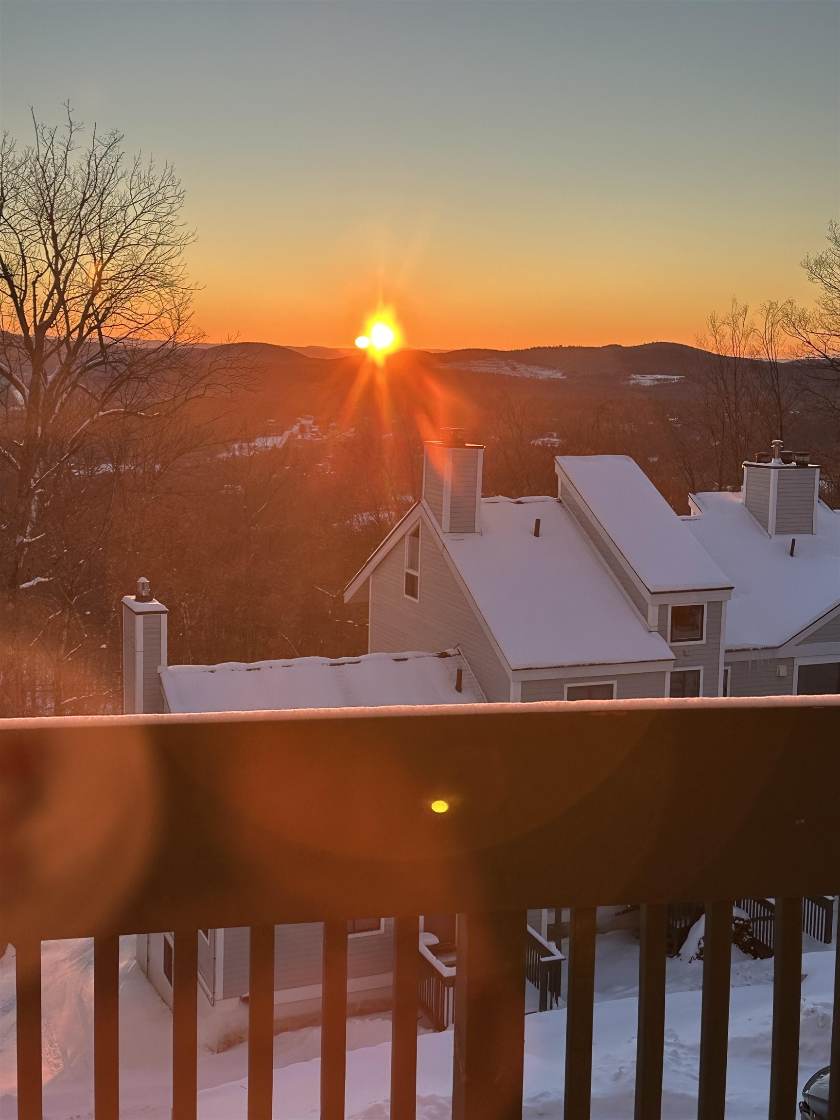
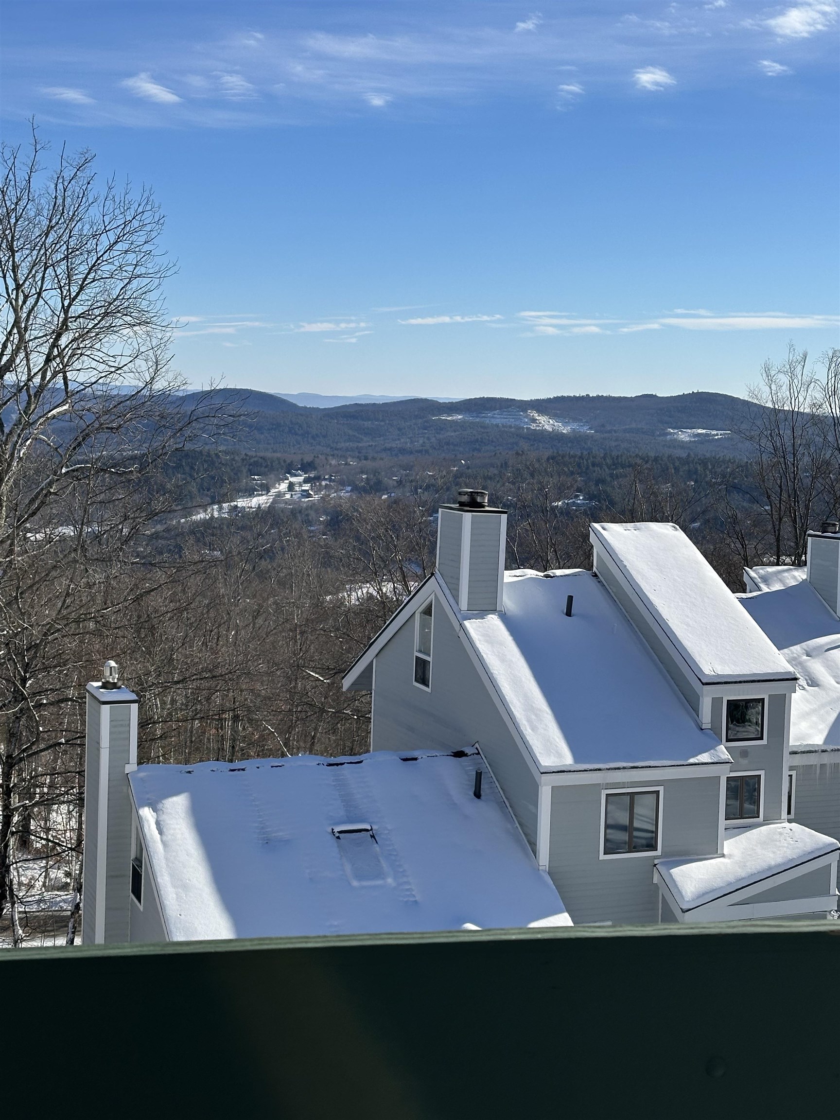
Country Setting | Mountain View | Ski Area | Ski Trailside | Wooded | Mountain
Zoned: Mtn Rec
Surveyed: Unk
Flood Zone: No
Seasonal: No
Driveway: Gravel
Taxes $8,296
Assesed Value Not Reported

PLEASE NOTE: Both New Hampshire and Vermont law require brokers and agents to disclose at the “time of first business meeting, prior to any discussion
of confidential information”, in New Hampshire’s case, and “first reasonable opportunity”, in Vermont’s case, the
nature of the relationships brokers have or may have with customers and clients. Each state requires that a disclosure form be presented to
consumers for their review and acknowledgment at the appropriate time. These forms can be accessed here:
VT: VERMONT REAL ESTATE COMMISSION MANDATORY CONSUMER DISCLOSURE FORM
NH: NEW HAMPSHIRE REAL ESTATE COMMISSION BROKERAGE RELATIONSHIP DISCLOSURE FORM