List Price: $639,900 | $474 per sq.ft. | 2 Bedroom | 2 Bathroom | Condo Kettlebrook subdivision,   
Listed Tuesday Sep 1, 2026 | MLS# 5107692
100 Kettlebrook Road Unit E4 Ludlow VT
Listed by Elissa Scully Mary W. Davis Realtor & Assoc., Inc.
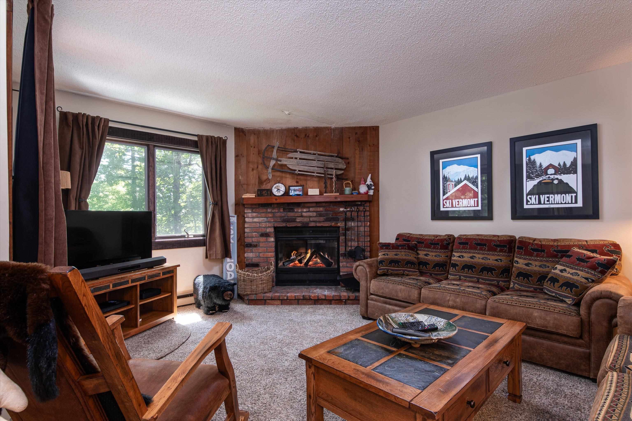
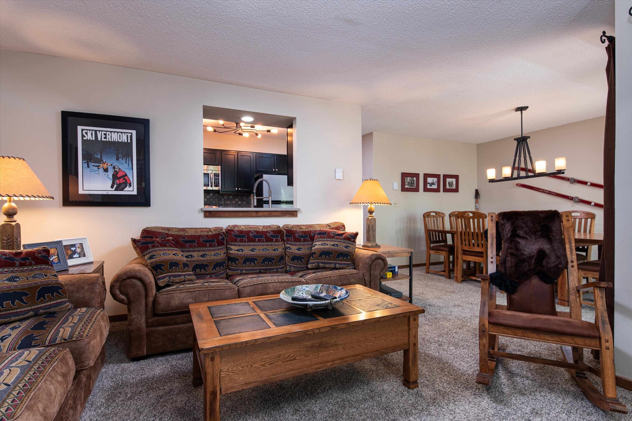
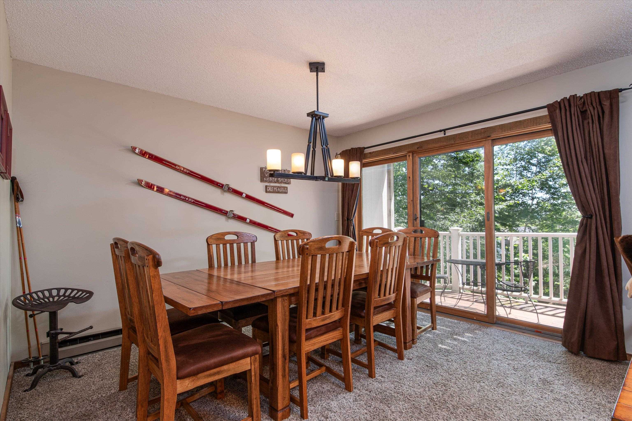
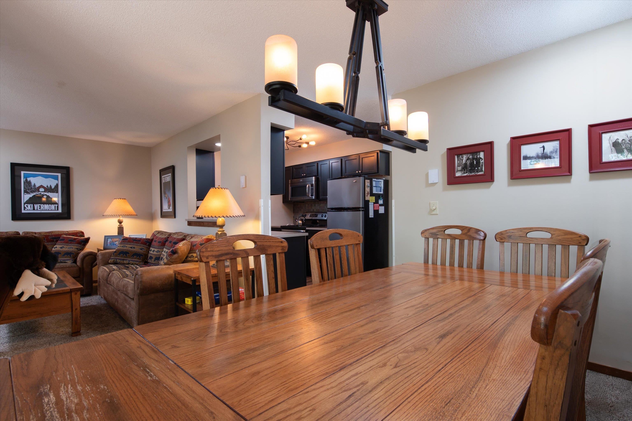
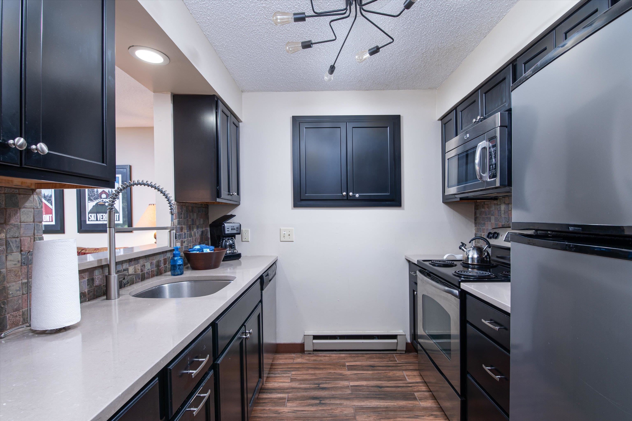
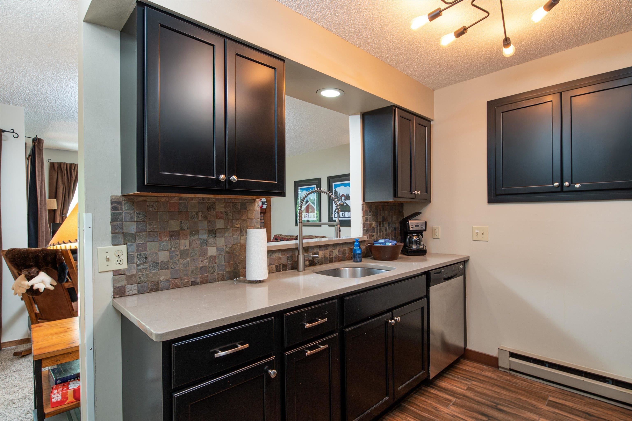
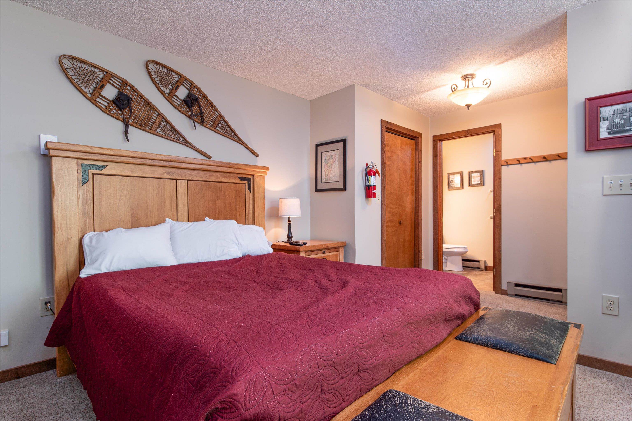
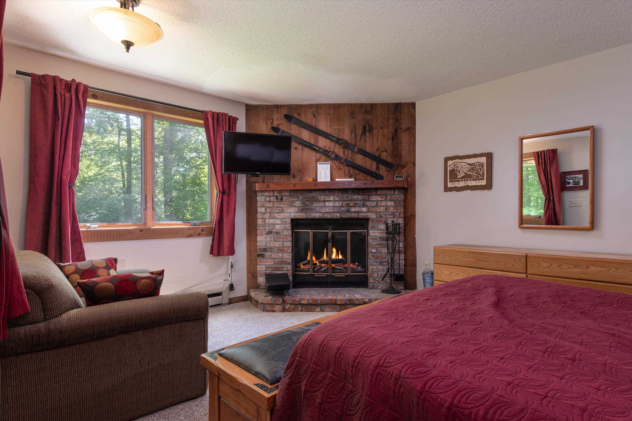
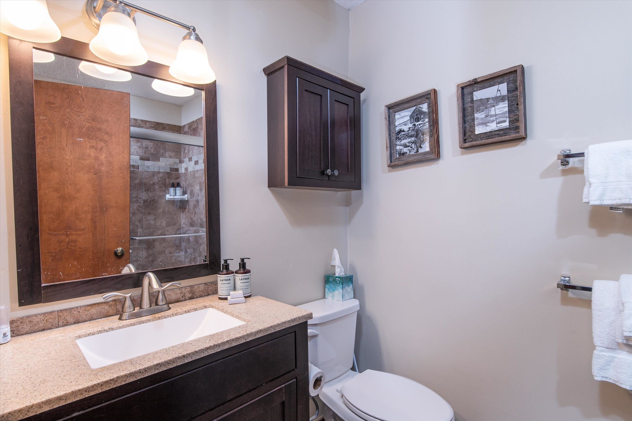
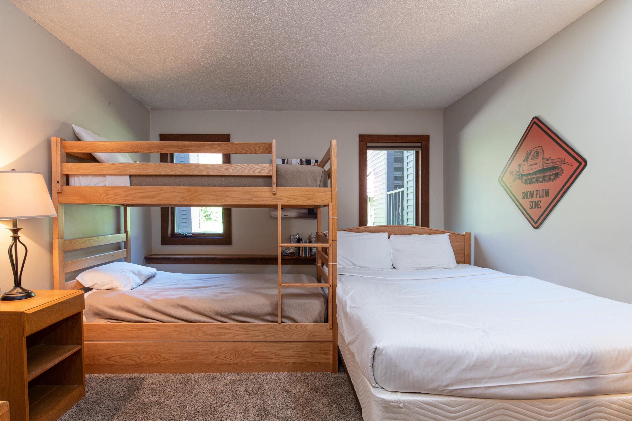
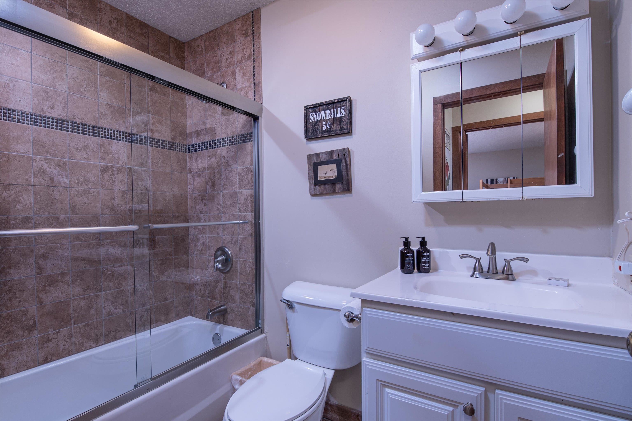
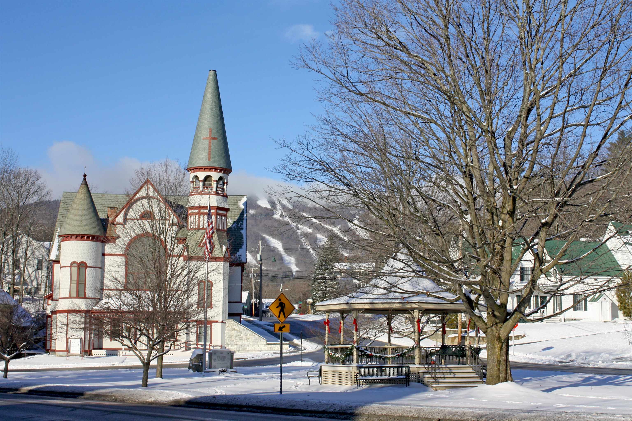
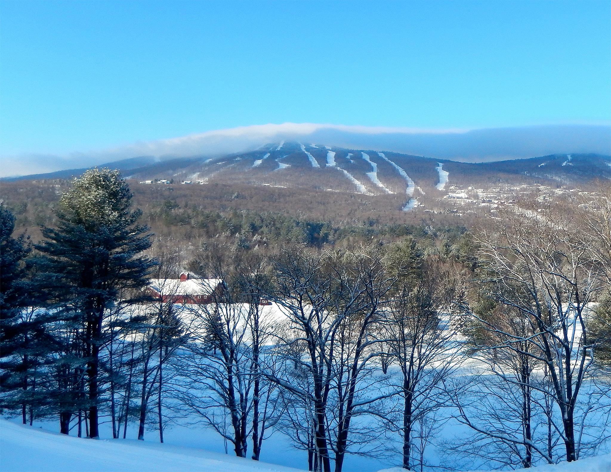
Welcome to your ultimate slopeside retreat at Kettlebrook! This beautifully updated, two-level condominium offers a rare opportunity to own in one of the mountain's most desirable communities. Boasting two bedrooms and two full bathrooms, this immaculate property is in great condition and stands fully prepared for the upcoming 26/27 ski season.The thoughtful two-story layout maximizes both comfort and privacy. On the main level, you will find a bright, open-concept kitchen, living, and dining area perfect for entertaining. The main floor hearth is currently being converted to a hassle-free propane fireplace, promising effortless warmth on chilly winter nights. This level also features a sunlit bedroom and a convenient full bathroom.The lower level serves as a private oasis, offering a second spacious bedroom and another full bathroom. This separate living space makes the property ideal for hosting guests or family members. Flooded with natural light, the home provides a cozy sanctuary in the winter and a bright, airy escape during the summer months.Location is everything with this premium mountain home. You are situated just steps from the ski trail for true slopeside convenience. Additionally, a short drive brings you right into the charming village of Ludlow, giving you quick access to local restaurants, shopping, and groceries. Do not miss your chance to secure this turnkey mountain gem.

Appliances : Dishwasher | Dryer | Microwave | Electric Range | Refrigerator | Washer
Flooring: Carpet | Slate/Stone | Tile | Wood
Heating: Baseboard | Electric
Condo Name: Kettle Brook

Total Rooms: 8
Total Baths: 2
Full Baths: 2
Total Bedrooms: 2
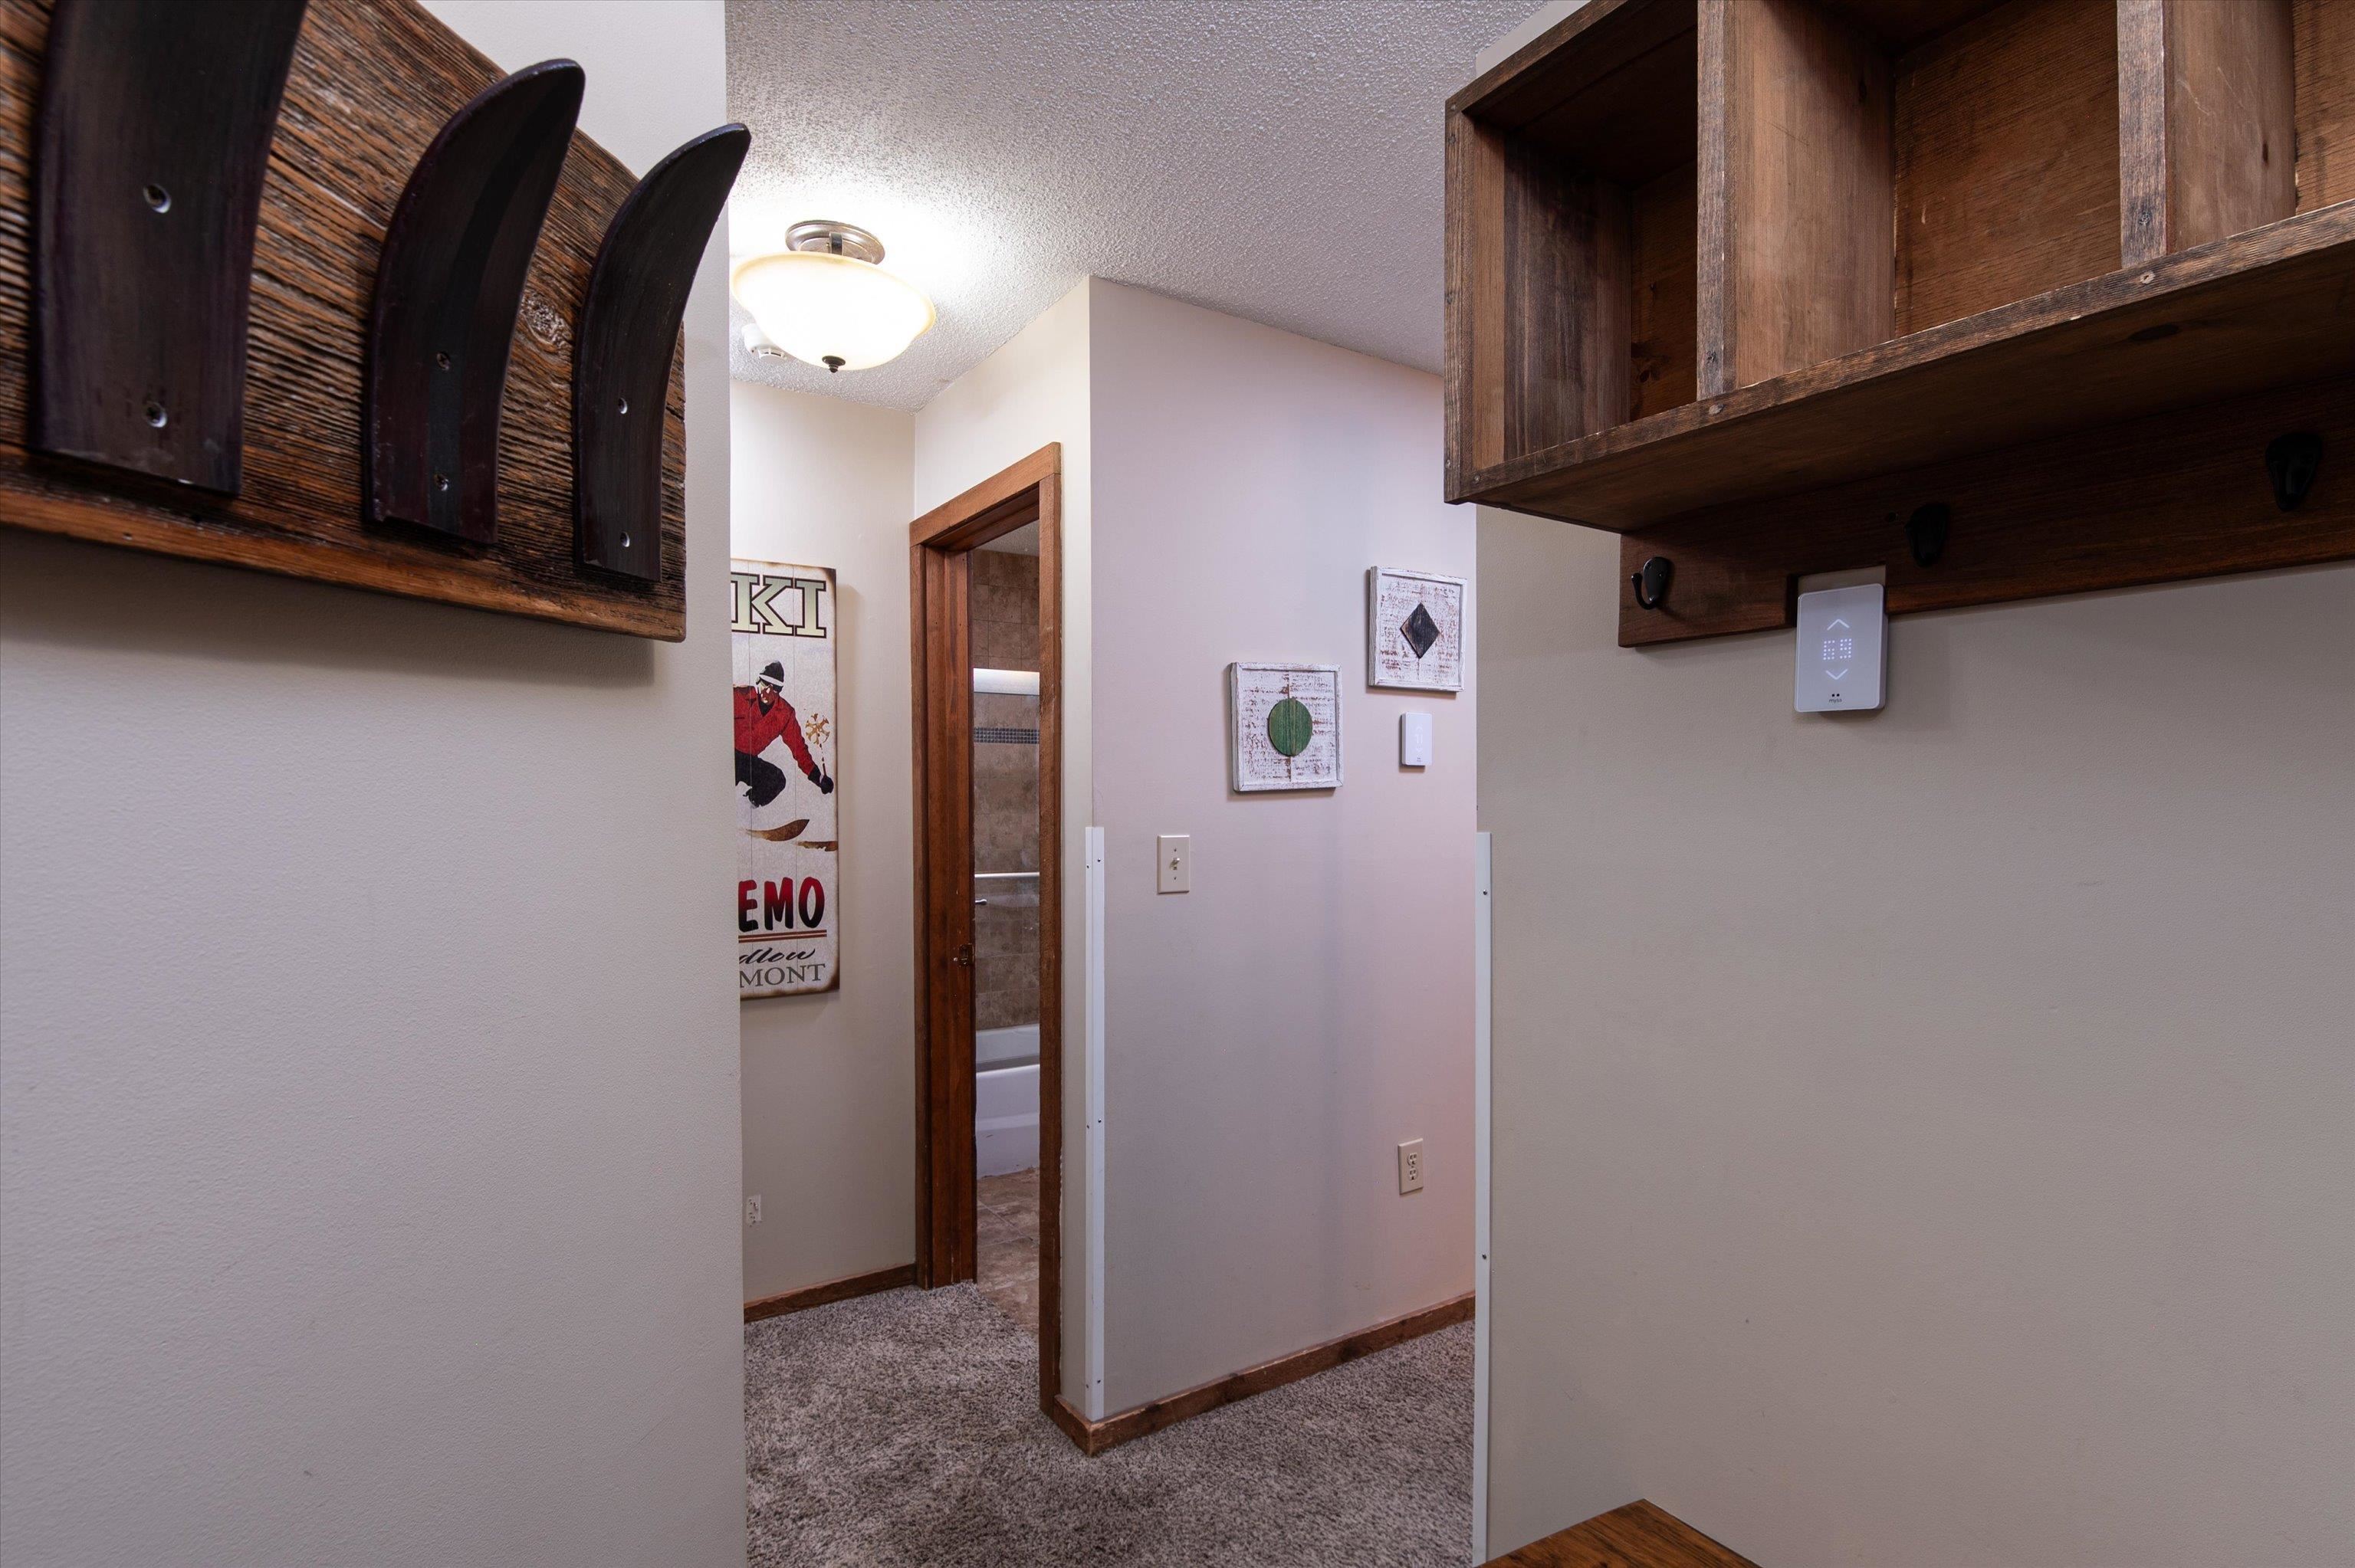
Mudroom: Room Dimensions: Floor: 1
Kitchen : Room Dimensions: Floor: 1
Dining Room : Room Dimensions: Floor: 1
Living Room : Room Dimensions: Floor: 1
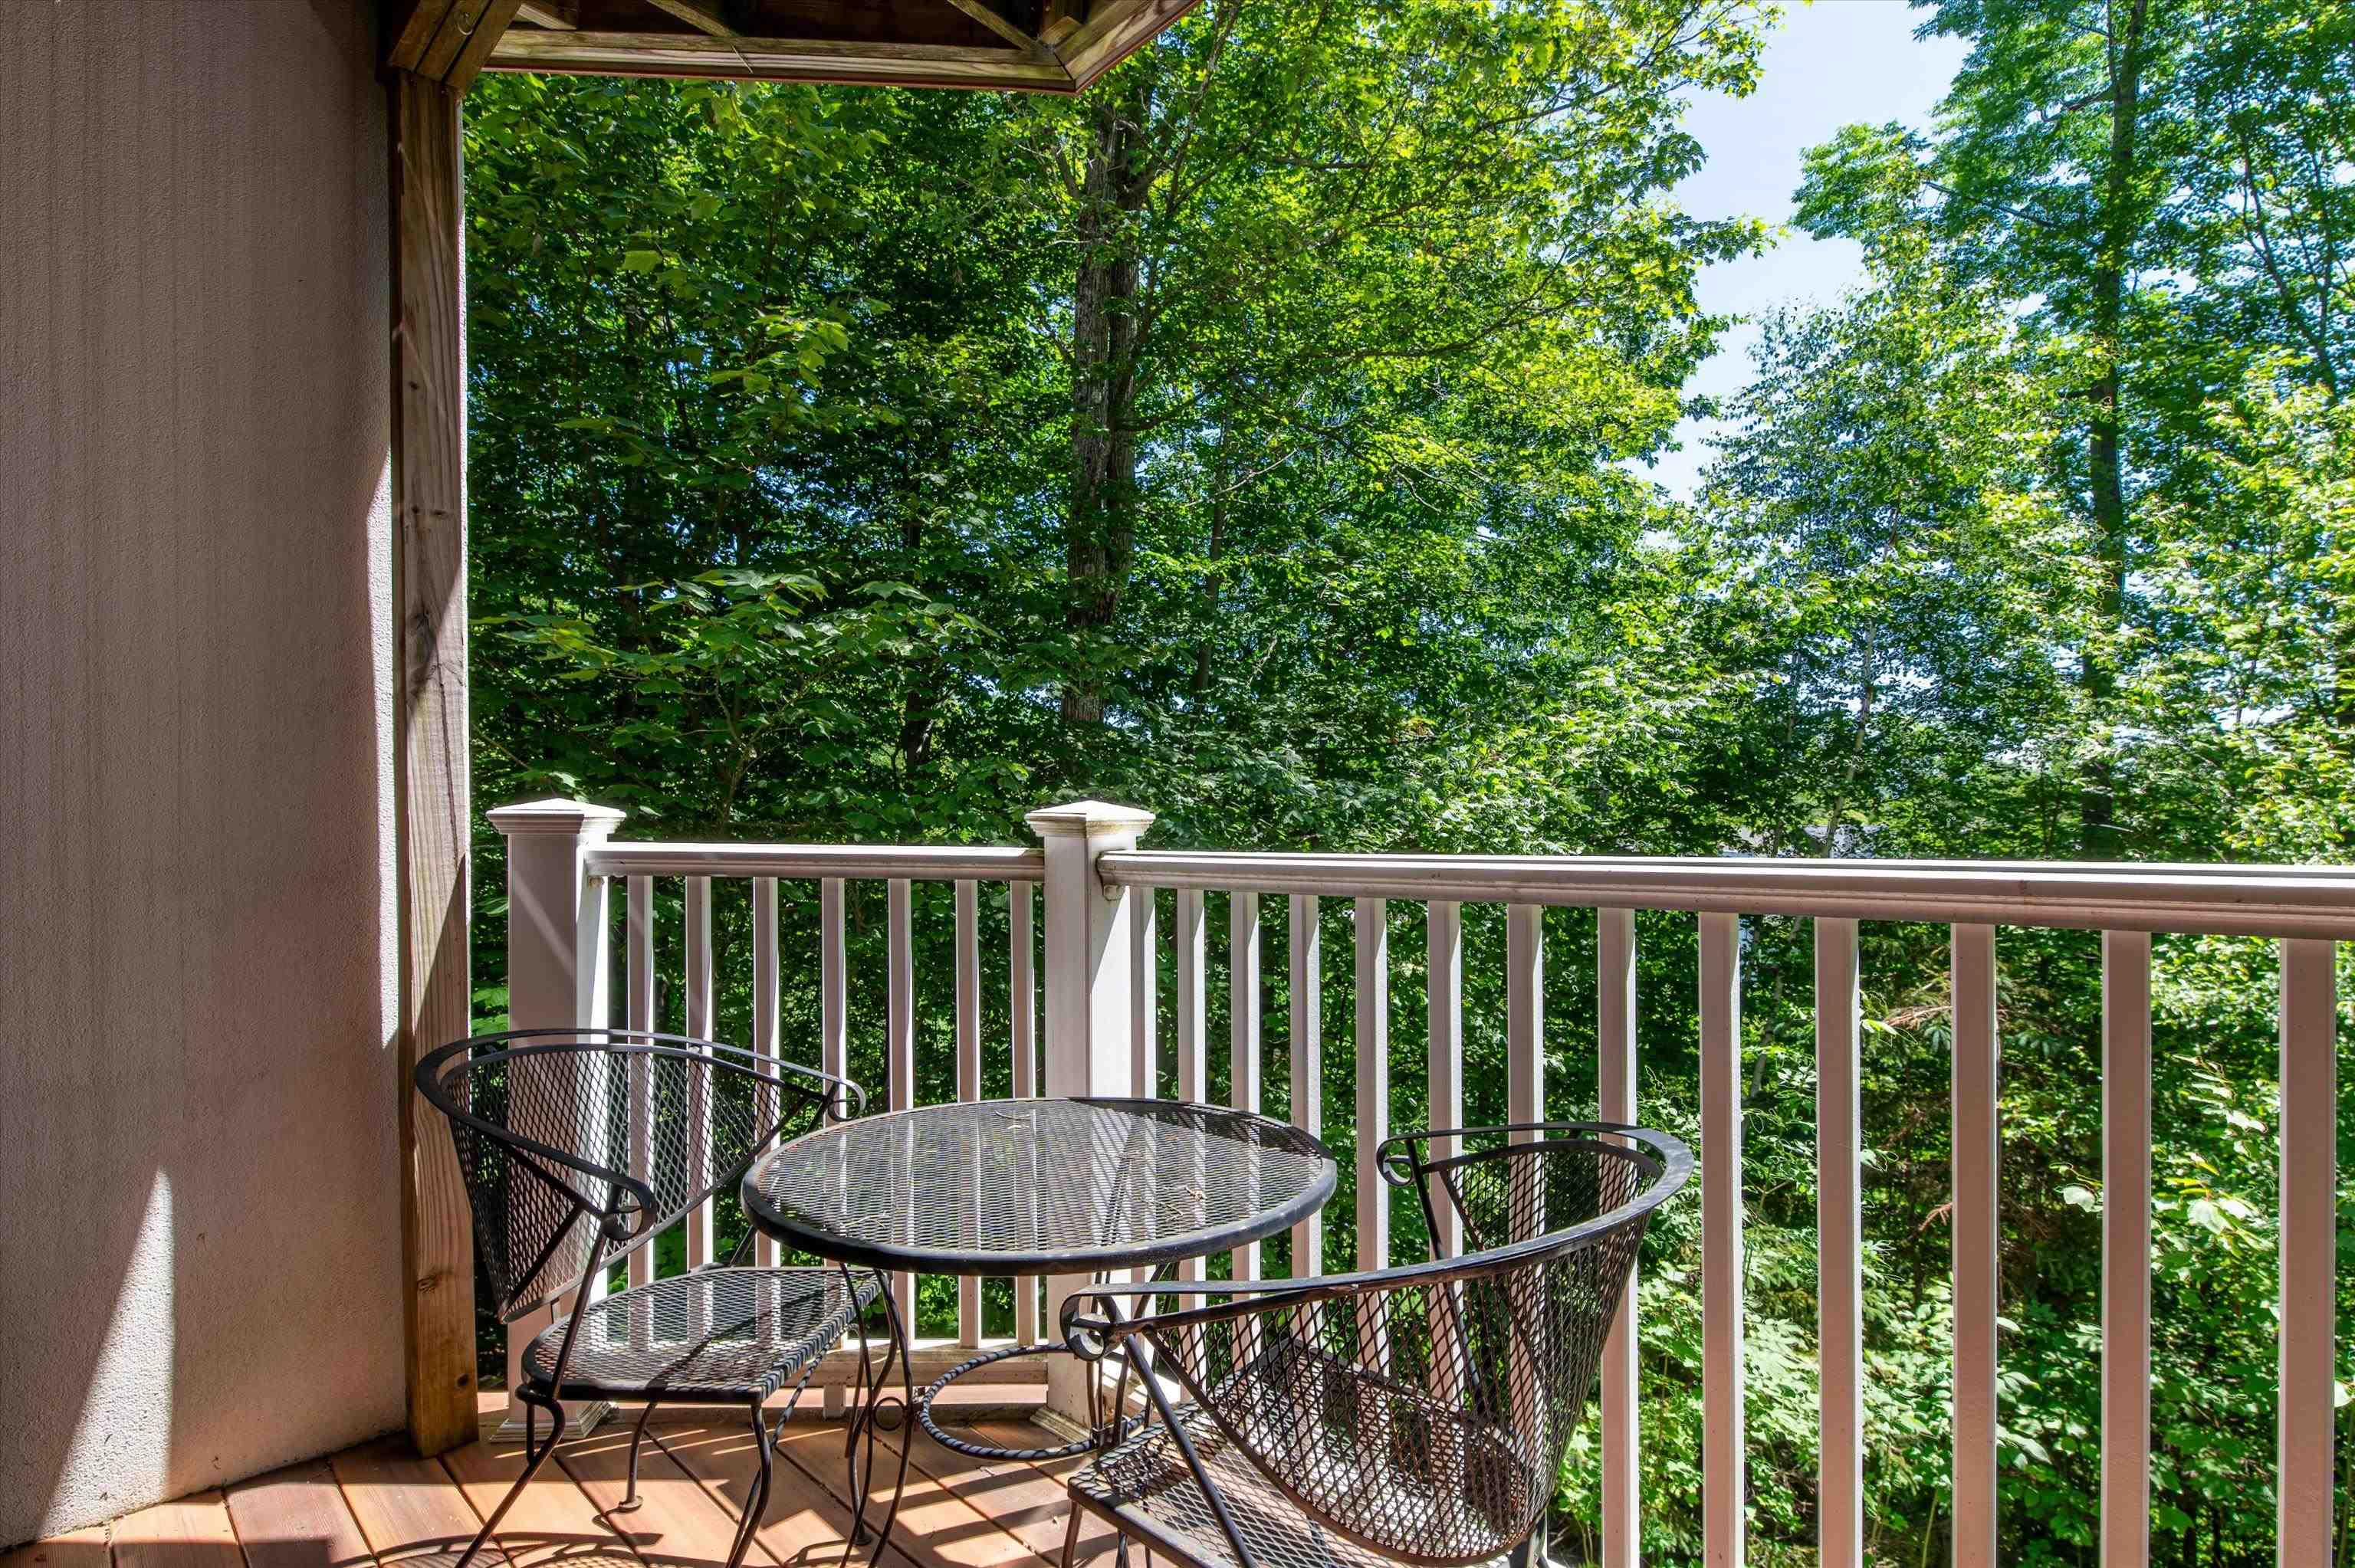
Other : Room Dimensions: Deck Floor: 1
Bathroom Full : Room Dimensions: Floor: 1
Bedroom : Room Dimensions: Floor: 1
Bedroom : Room Dimensions: Floor: Basement
Bathroom Full : Room Dimensions: Floor: Basement

Building Info
Year Built: 1984
Type: Wood Frame
Total Structure SqFt.: 1349
Finished Sqft. Above Ground: 1349
Apx Below Grade Unfinished SqFt.: 0

Exterior Info
Style: Contemporary
Roof: Shingle

Utilities
Electric: Circuit Breaker(s)
Water: Community
Sewer: Public

Land Description:
Ski Area | Ski Trailside | Mountain
Zoned: Mtn. Rec.
Surveyed: Unk
Flood Zone: No
Seasonal: No
Driveway: Common/Shared


Docs Available : Deed
Taxes $6,304
Assesed Value Not Reported

Schools

© 2000-2026 Clerkin Agency Real Estate
NEREN Logo
565 Maple Street, White River Junction, Vermont. 05001 802-295-1355
Copyright © 2026 PrimeMLS, Inc. All rights reserved. This information is deemed reliable, but not guaranteed. The data relating to real estate displayed on this display comes in part from the IDX Program of PrimeMLS. The information being provided is for consumers’ personal, non-commercial use and may not be used for any purpose other than to identify prospective properties consumers may be interested in purchasing. Data last updated September 15th, 2026

PLEASE NOTE: Both New Hampshire and Vermont law require brokers and agents to disclose at the “time of first business meeting, prior to any discussion of confidential information”, in New Hampshire’s case, and “first reasonable opportunity”, in Vermont’s case, the nature of the relationships brokers have or may have with customers and clients. Each state requires that a disclosure form be presented to consumers for their review and acknowledgment at the appropriate time. These forms can be accessed here:
VT: VERMONT REAL ESTATE COMMISSION MANDATORY CONSUMER DISCLOSURE FORM
NH: NEW HAMPSHIRE REAL ESTATE COMMISSION BROKERAGE RELATIONSHIP DISCLOSURE FORM