Listed Thursday Feb 12, 2026 | MLS# 5076511
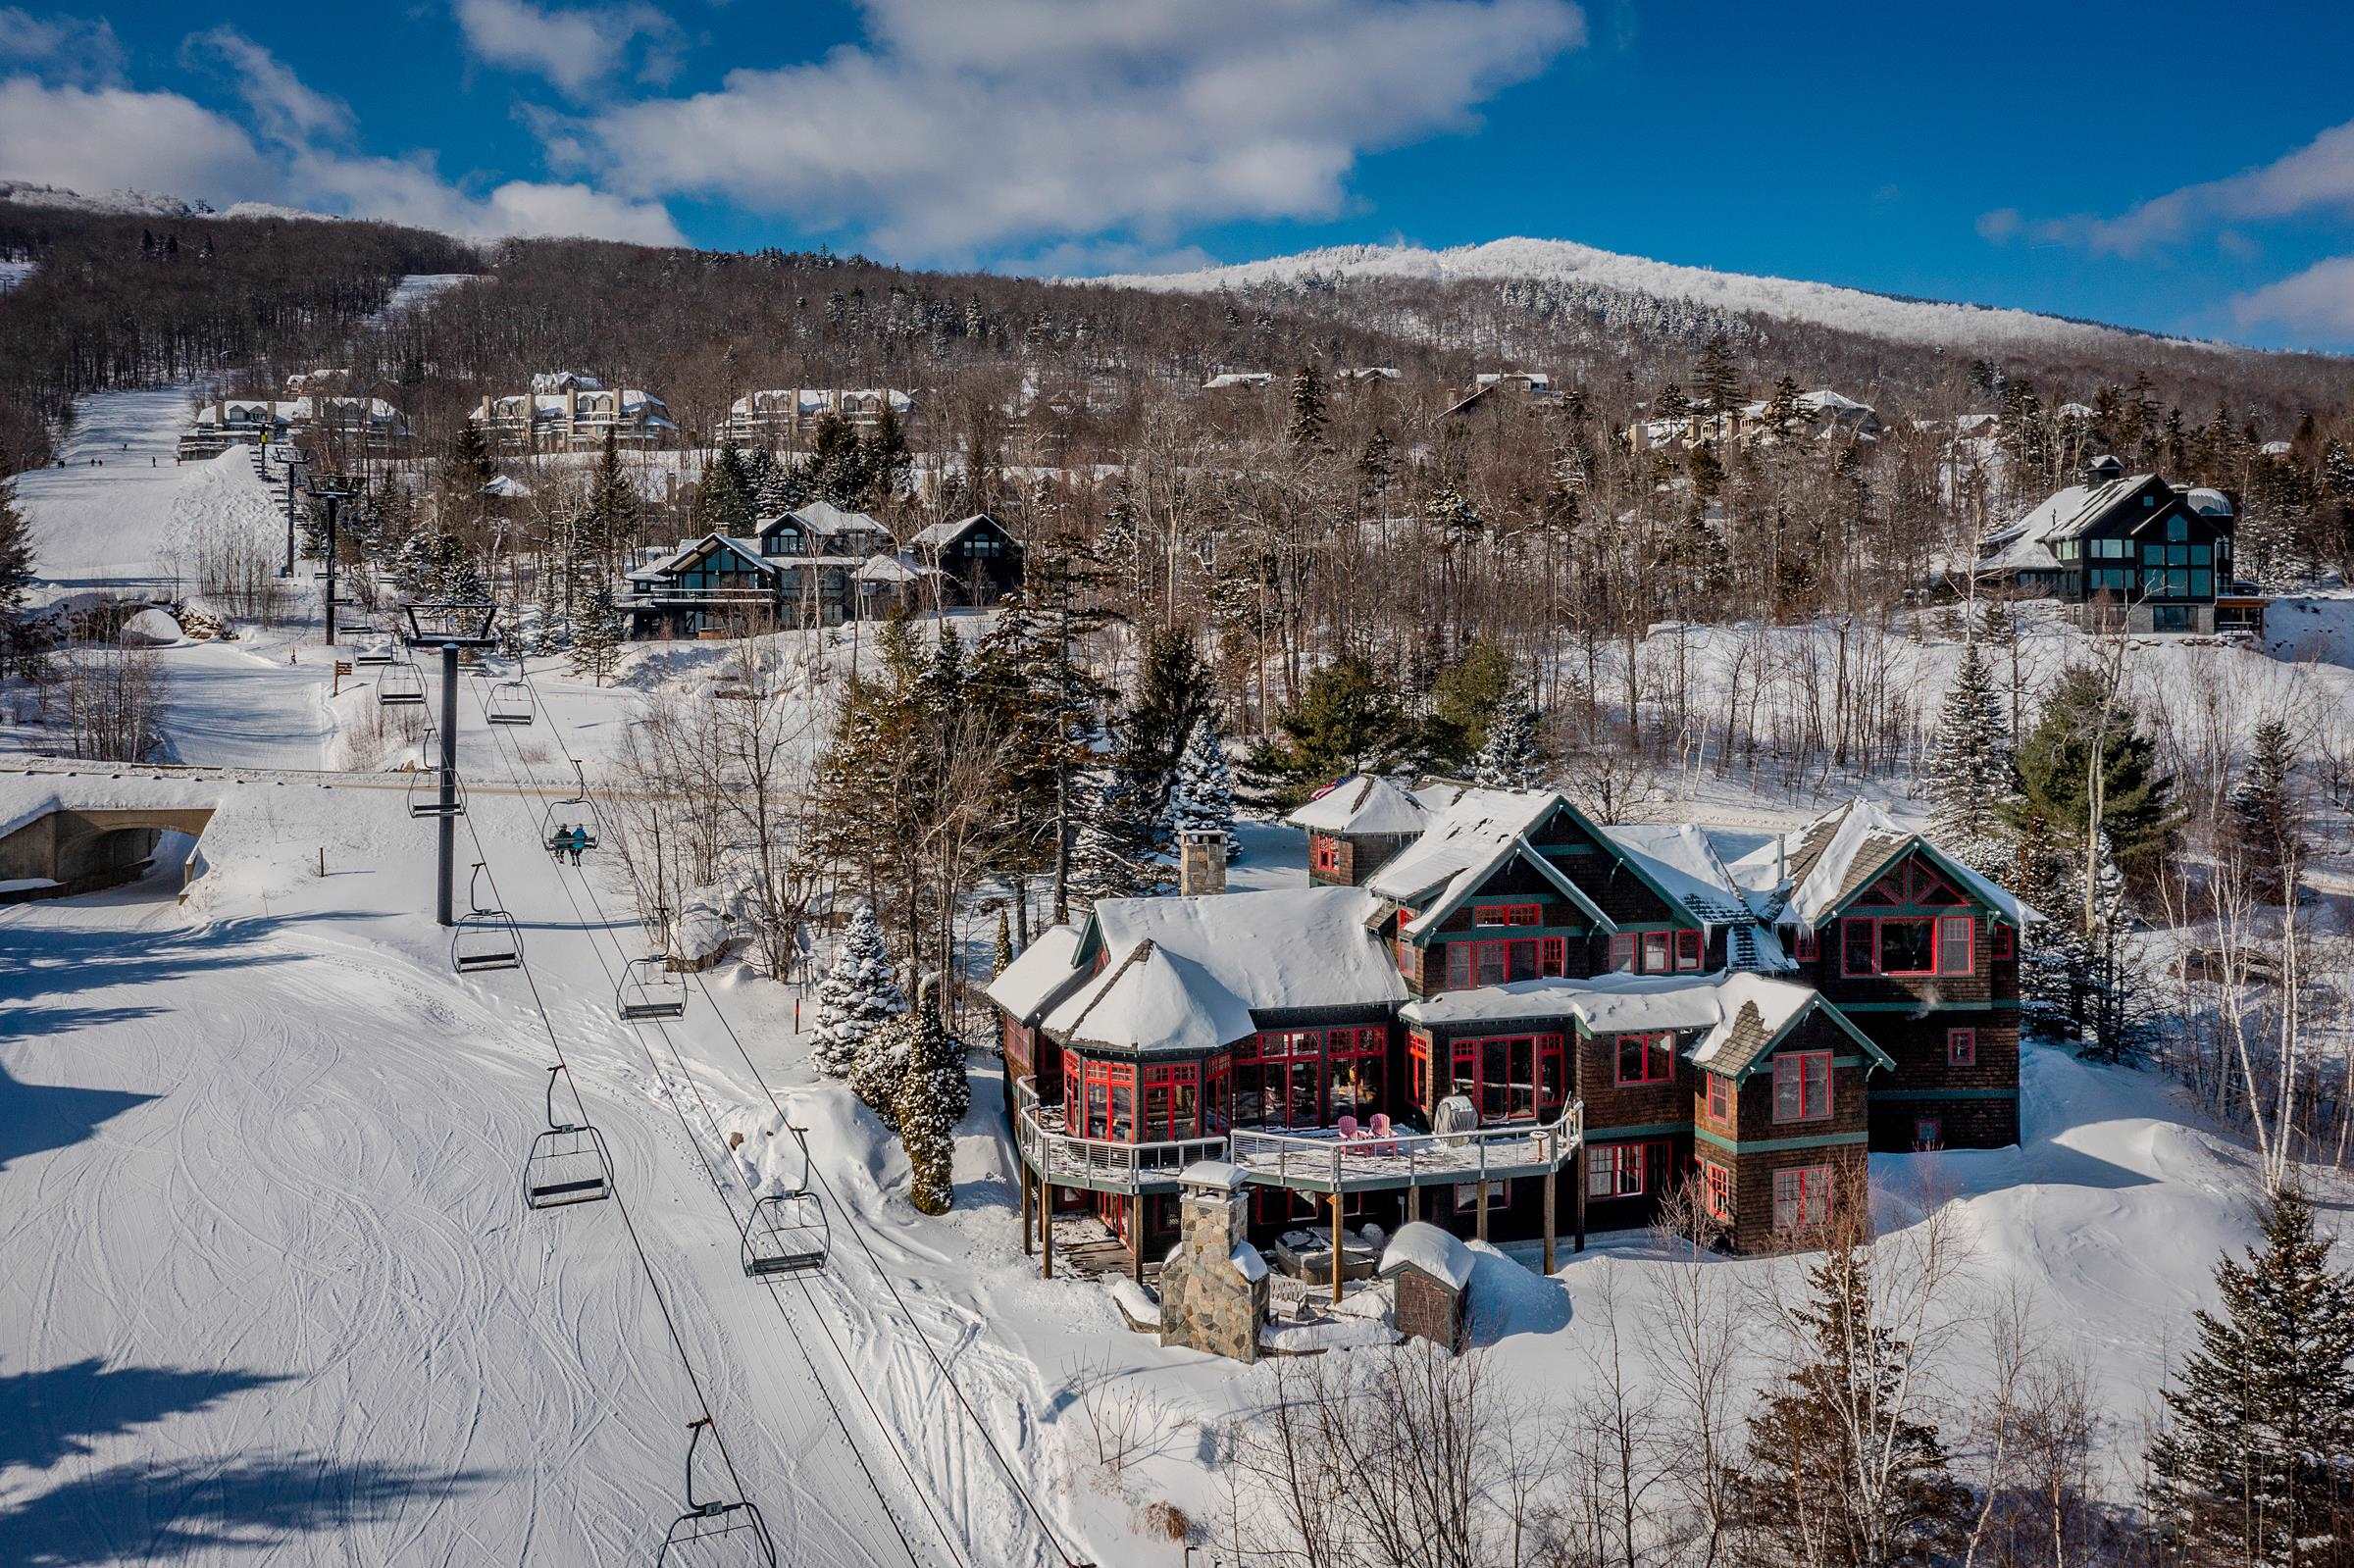
924 Okemo Ridge Road


Entry - Welcome

Views from the moment you step inside

Dining flows into living area

The great room lives up to its name

Views of the slope and chairs lifts

Impressive fireplace

Wall of windows and doors to deck

Sunken relaxation zone

Dining flowing into kitchen

Incredible dining table

Kitchen island

Chef's kitchen

Great counter space

Incredible wood pizza oven

Bedroom on main level

En suite with private bath

Full bathroom off bedroom

Half bathroom on main level

Access to attached garage

View from second level

Primary bedroom

3-sided fireplace

Primary sitting area

Cathedral ceiling

Warm wood ceiling

Primary bathroom

Nice soaking tub

Glassed shower

Upper Bedroom 1


3/4 bathroom

Upper Bedroom 2


Full bathroom

Second living/game room

Billiards anyone?

Lower hall bath


Bedroom on lower level

Another fun bunkroom

Bedroom on lower level


Bedroom with bathroom


Movie theather on the lower level

Large screen for movie time

Wine room overlooking theater

Mudroom with direct slope access

Space for everyone's gear

Sauna off mudroom

Decks with views

Slopeside living


Outside fireplace with heated patio

Covered hot tub area
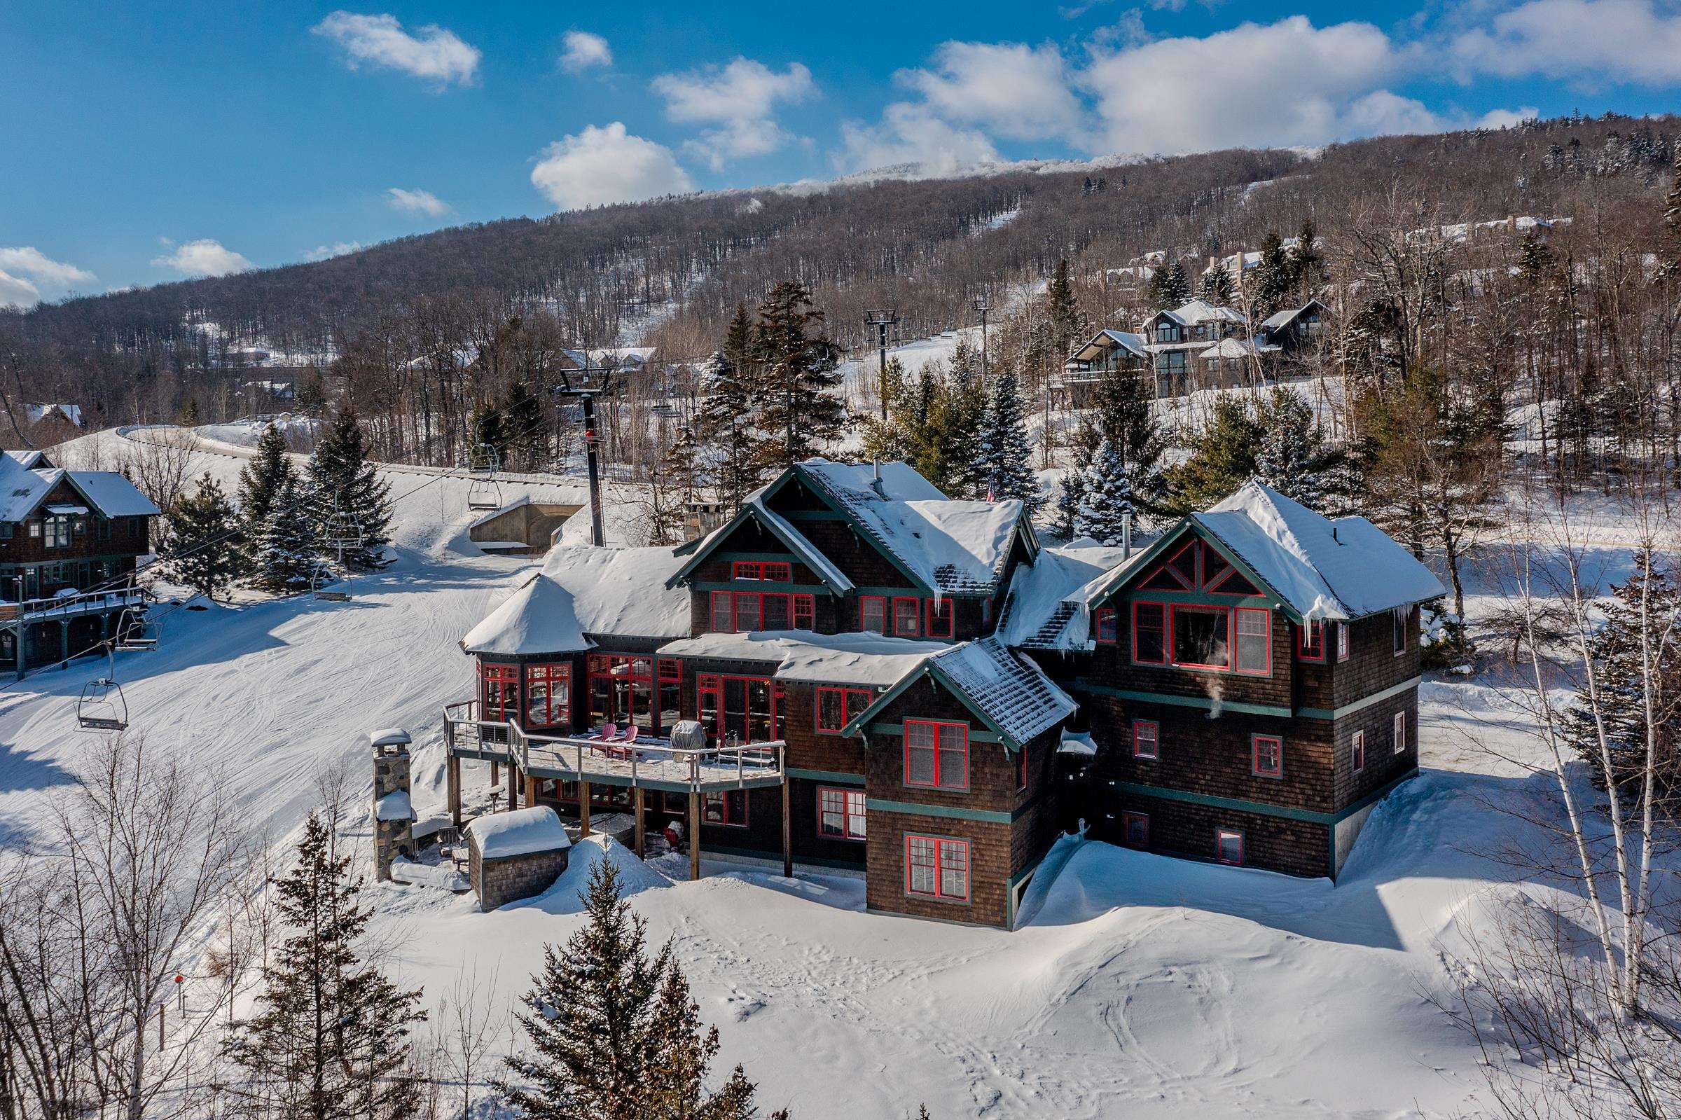
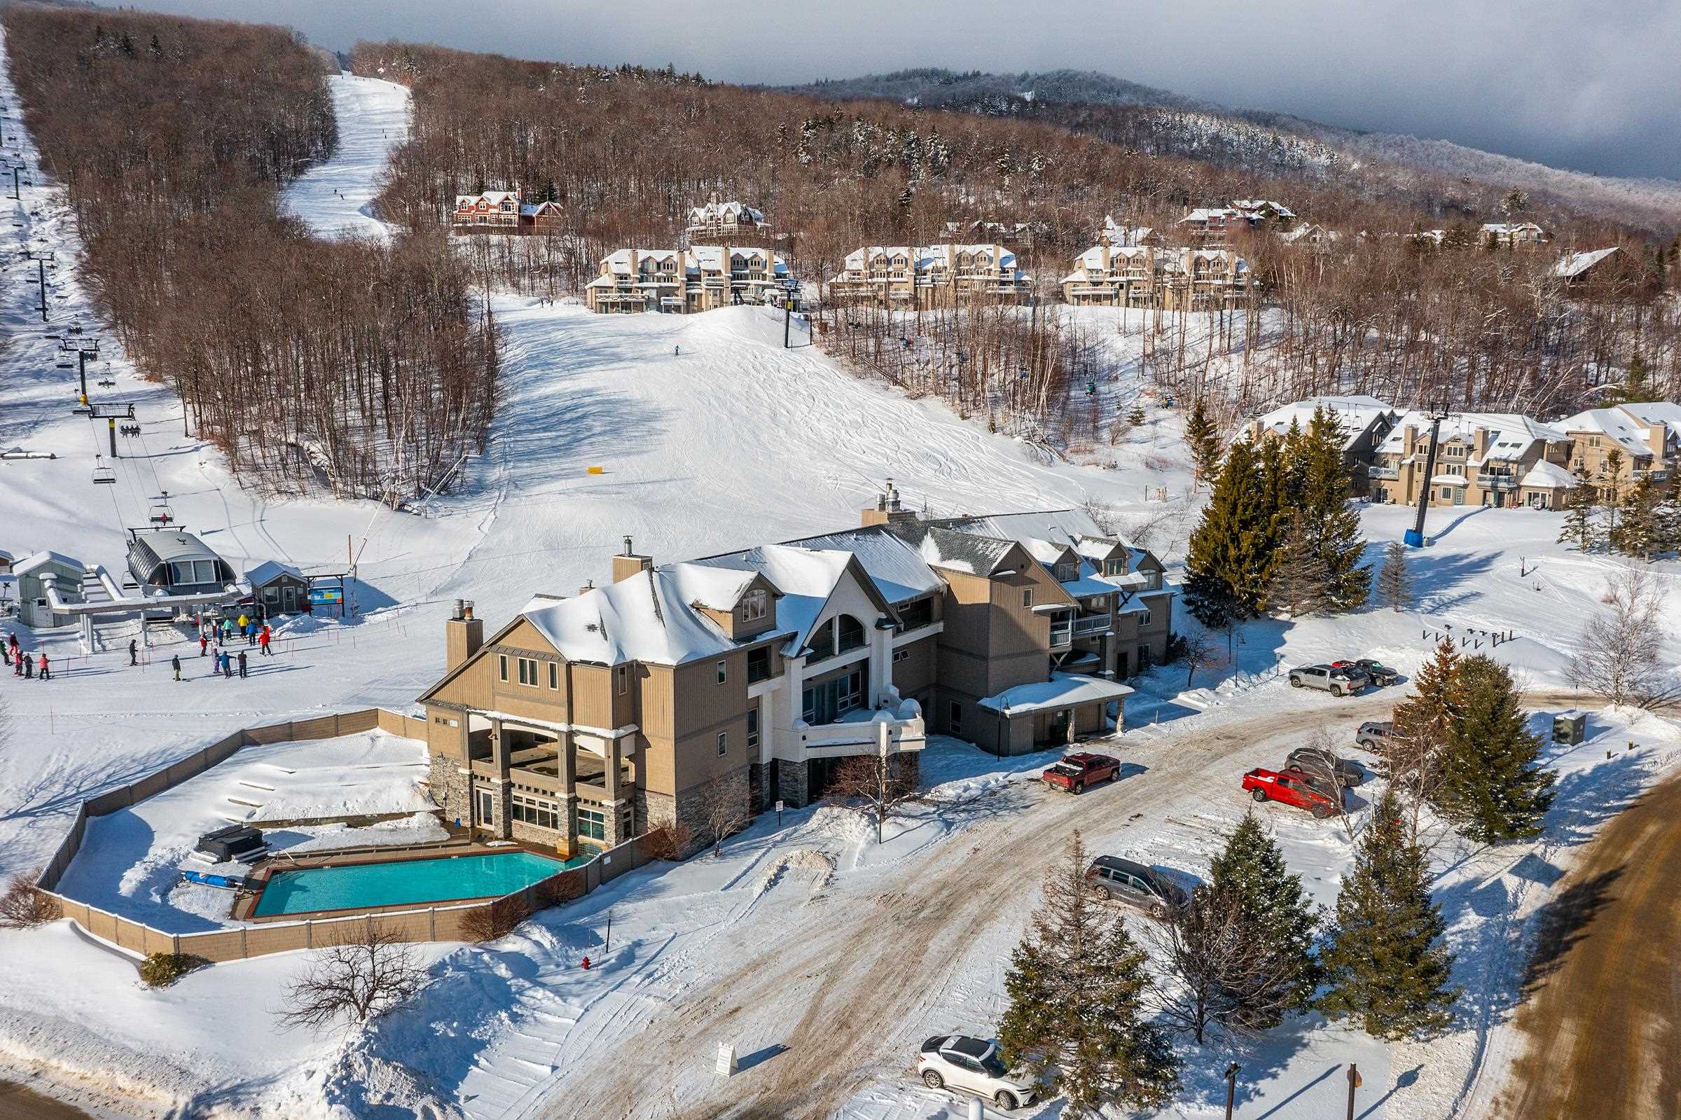
Access to the Solitude Day Lodge and Chairlift
Listed by Katherine Burns William Raveis Real Estate Vermont Properties
Appliances : Dishwasher | Disposal | Dryer | Range Hood | Microwave | Gas Range | Refrigerator | Trash Compactor | Washer | Domestic Water Heater | Propane Water Heater | Wine Cooler | Exhaust Fan
Flooring: Carpet | Ceramic Tile | Hardwood
Heating: Propane | Baseboard | Multi Zone | Radiant
Total Baths: 7
Full Baths: 4
1/2 Baths: 1
3/4 Baths: 2
Total Bedrooms: 7
Kitchen: Room Dimensions: 13 x 18 Floor: 1
Dining Room : Room Dimensions: 19 x 14 Floor: 1
Great Room : Room Dimensions: 32 x 19 Floor: 1
Office/Study : Room Dimensions: 14 x 12 Floor: 1
Primary BR Suite : Room Dimensions: 43 x 15 Floor: 2
Bedroom : Room Dimensions: 12 x 14 Floor: 2
Bedroom : Room Dimensions: 12 x 16 Floor: 2
Rec Room : Room Dimensions: Floor: Basement
Media Room : Room Dimensions: 21 x 21 Floor: Basement
Bedroom : Room Dimensions: 10 x 12 Floor: 1
Bedroom : Room Dimensions: 14 x 12 Floor: Basement
Bedroom : Room Dimensions: 26 x 17 Floor: Basement
Bedroom : Room Dimensions: 14 x 12 Floor: BasementBedroom : Room Dimensions: 16 x 12 Floor: Basement
Building Info
Year Built: 2003
Type: Wood Frame | Cedar Exterior | Clapboard Exterior | Stone Exterior
Total Structure SqFt.: 6624
Finished Sqft. Above Ground: 3890
Below Ground SqFt.: 2734
Apx Below Grade Unfinished SqFt.: 0
Basement: Finished | Full | Insulated | Other | Interior Stairs | Storage Space | Walkout | Interior Access
Exterior Info
Style: Adirondack | Contemporary | Multi-Level | Tri-Level | Walkout Lower Level
Roof: Other Shingle
Utilities
Electric: 220 Plug | Circuit Breaker(s)
Water: Drilled Well | Purifier/Soft
Sewer: Public
Land Description:
Country Setting | Deed Restricted | Landscaped | Mountain View | Other | Ski Area | Ski Trailside | Sloping | Trail/Near Trail | View | Mountain | Near Golf Course | Near Shopping | Near Skiing | Near Snowmobile Trails | Near School(s) | Private
Lot size: 1.05 acres
Zoned: Mtn. Rec.
Surveyed: Unk
Flood Zone: No
Seasonal: No
Road Frontage: 200
Driveway: Common/Shared | Gravel
Docs Available : Covenants | Deed
Easement - Yes
Taxes $52,364
Assesed Value Not Reported
School District: Two Rivers Supervisory Union
Elementary School: Ludlow Elementary School
Middle School: Choice
High School: Choice

PLEASE NOTE: Both New Hampshire and Vermont law require brokers and agents to disclose at the “time of first business meeting, prior to any discussion
of confidential information”, in New Hampshire’s case, and “first reasonable opportunity”, in Vermont’s case, the
nature of the relationships brokers have or may have with customers and clients. Each state requires that a disclosure form be presented to
consumers for their review and acknowledgment at the appropriate time. These forms can be accessed here:
VT: VERMONT REAL ESTATE COMMISSION MANDATORY CONSUMER DISCLOSURE FORM
NH: NEW HAMPSHIRE REAL ESTATE COMMISSION BROKERAGE RELATIONSHIP DISCLOSURE FORM