Listed Monday Jul 6, 2026 | MLS# 5098249

Private Backyard- Town Water and Sewer
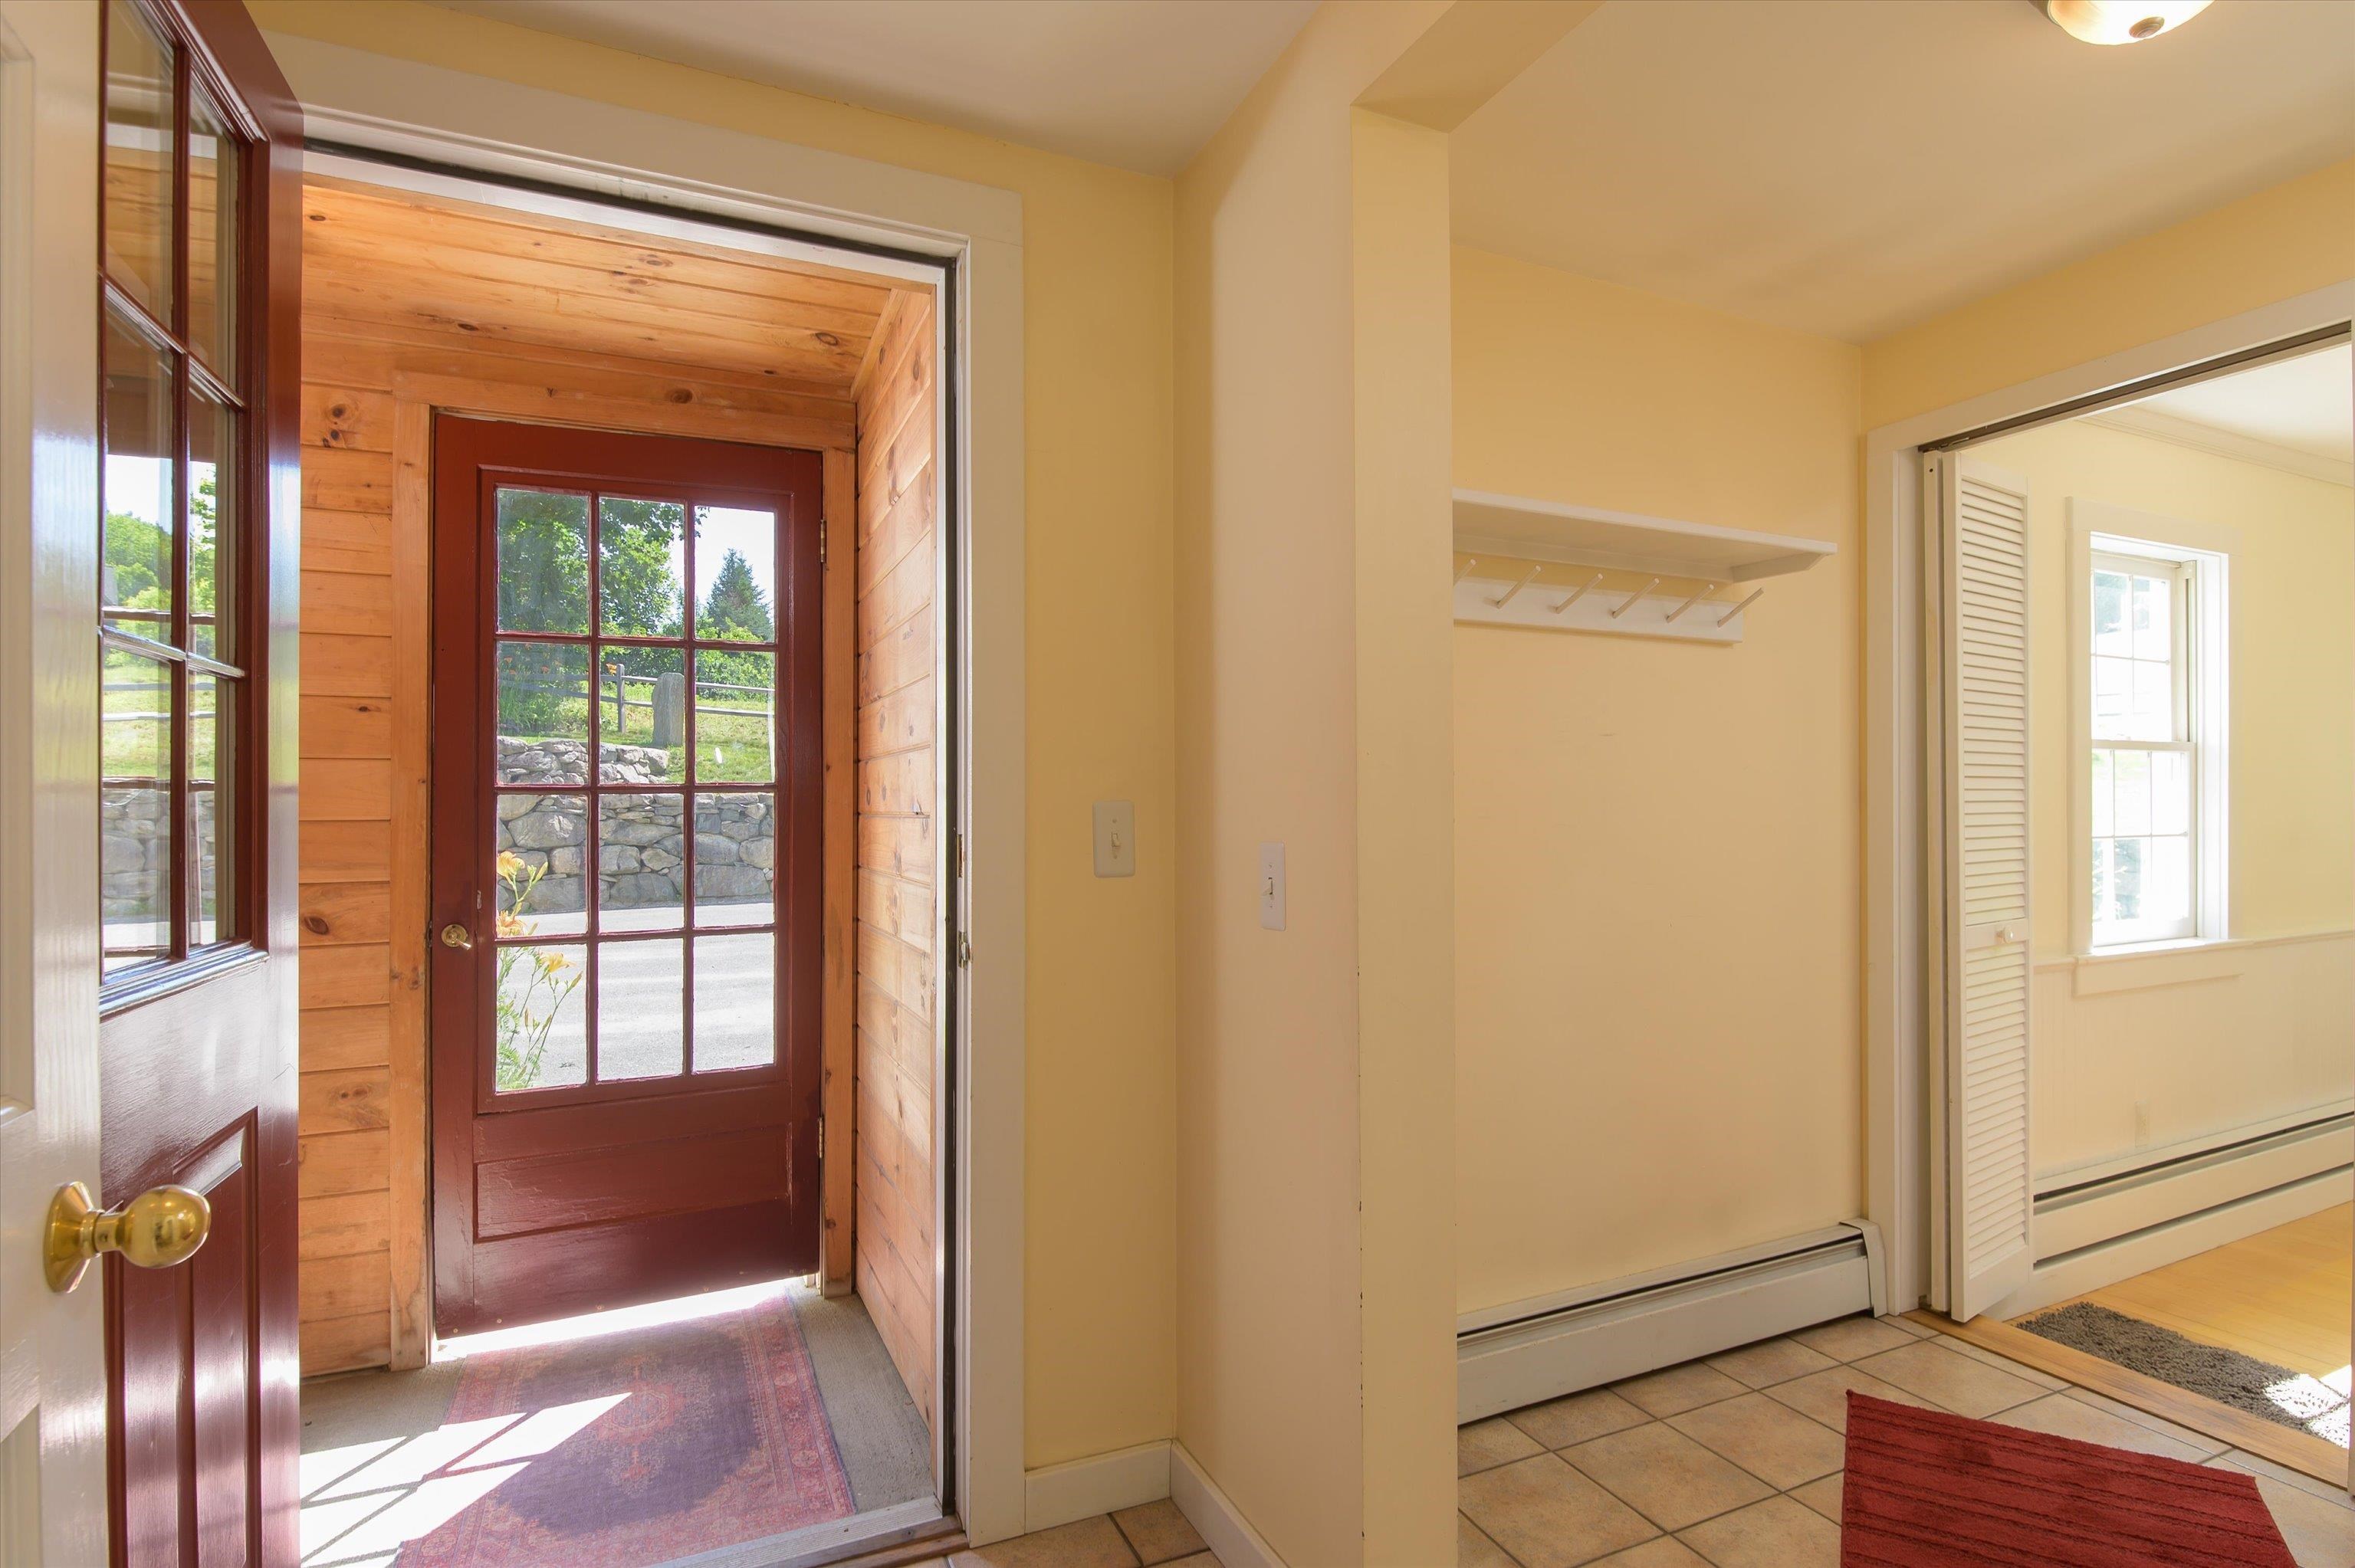
Mudroom Entry
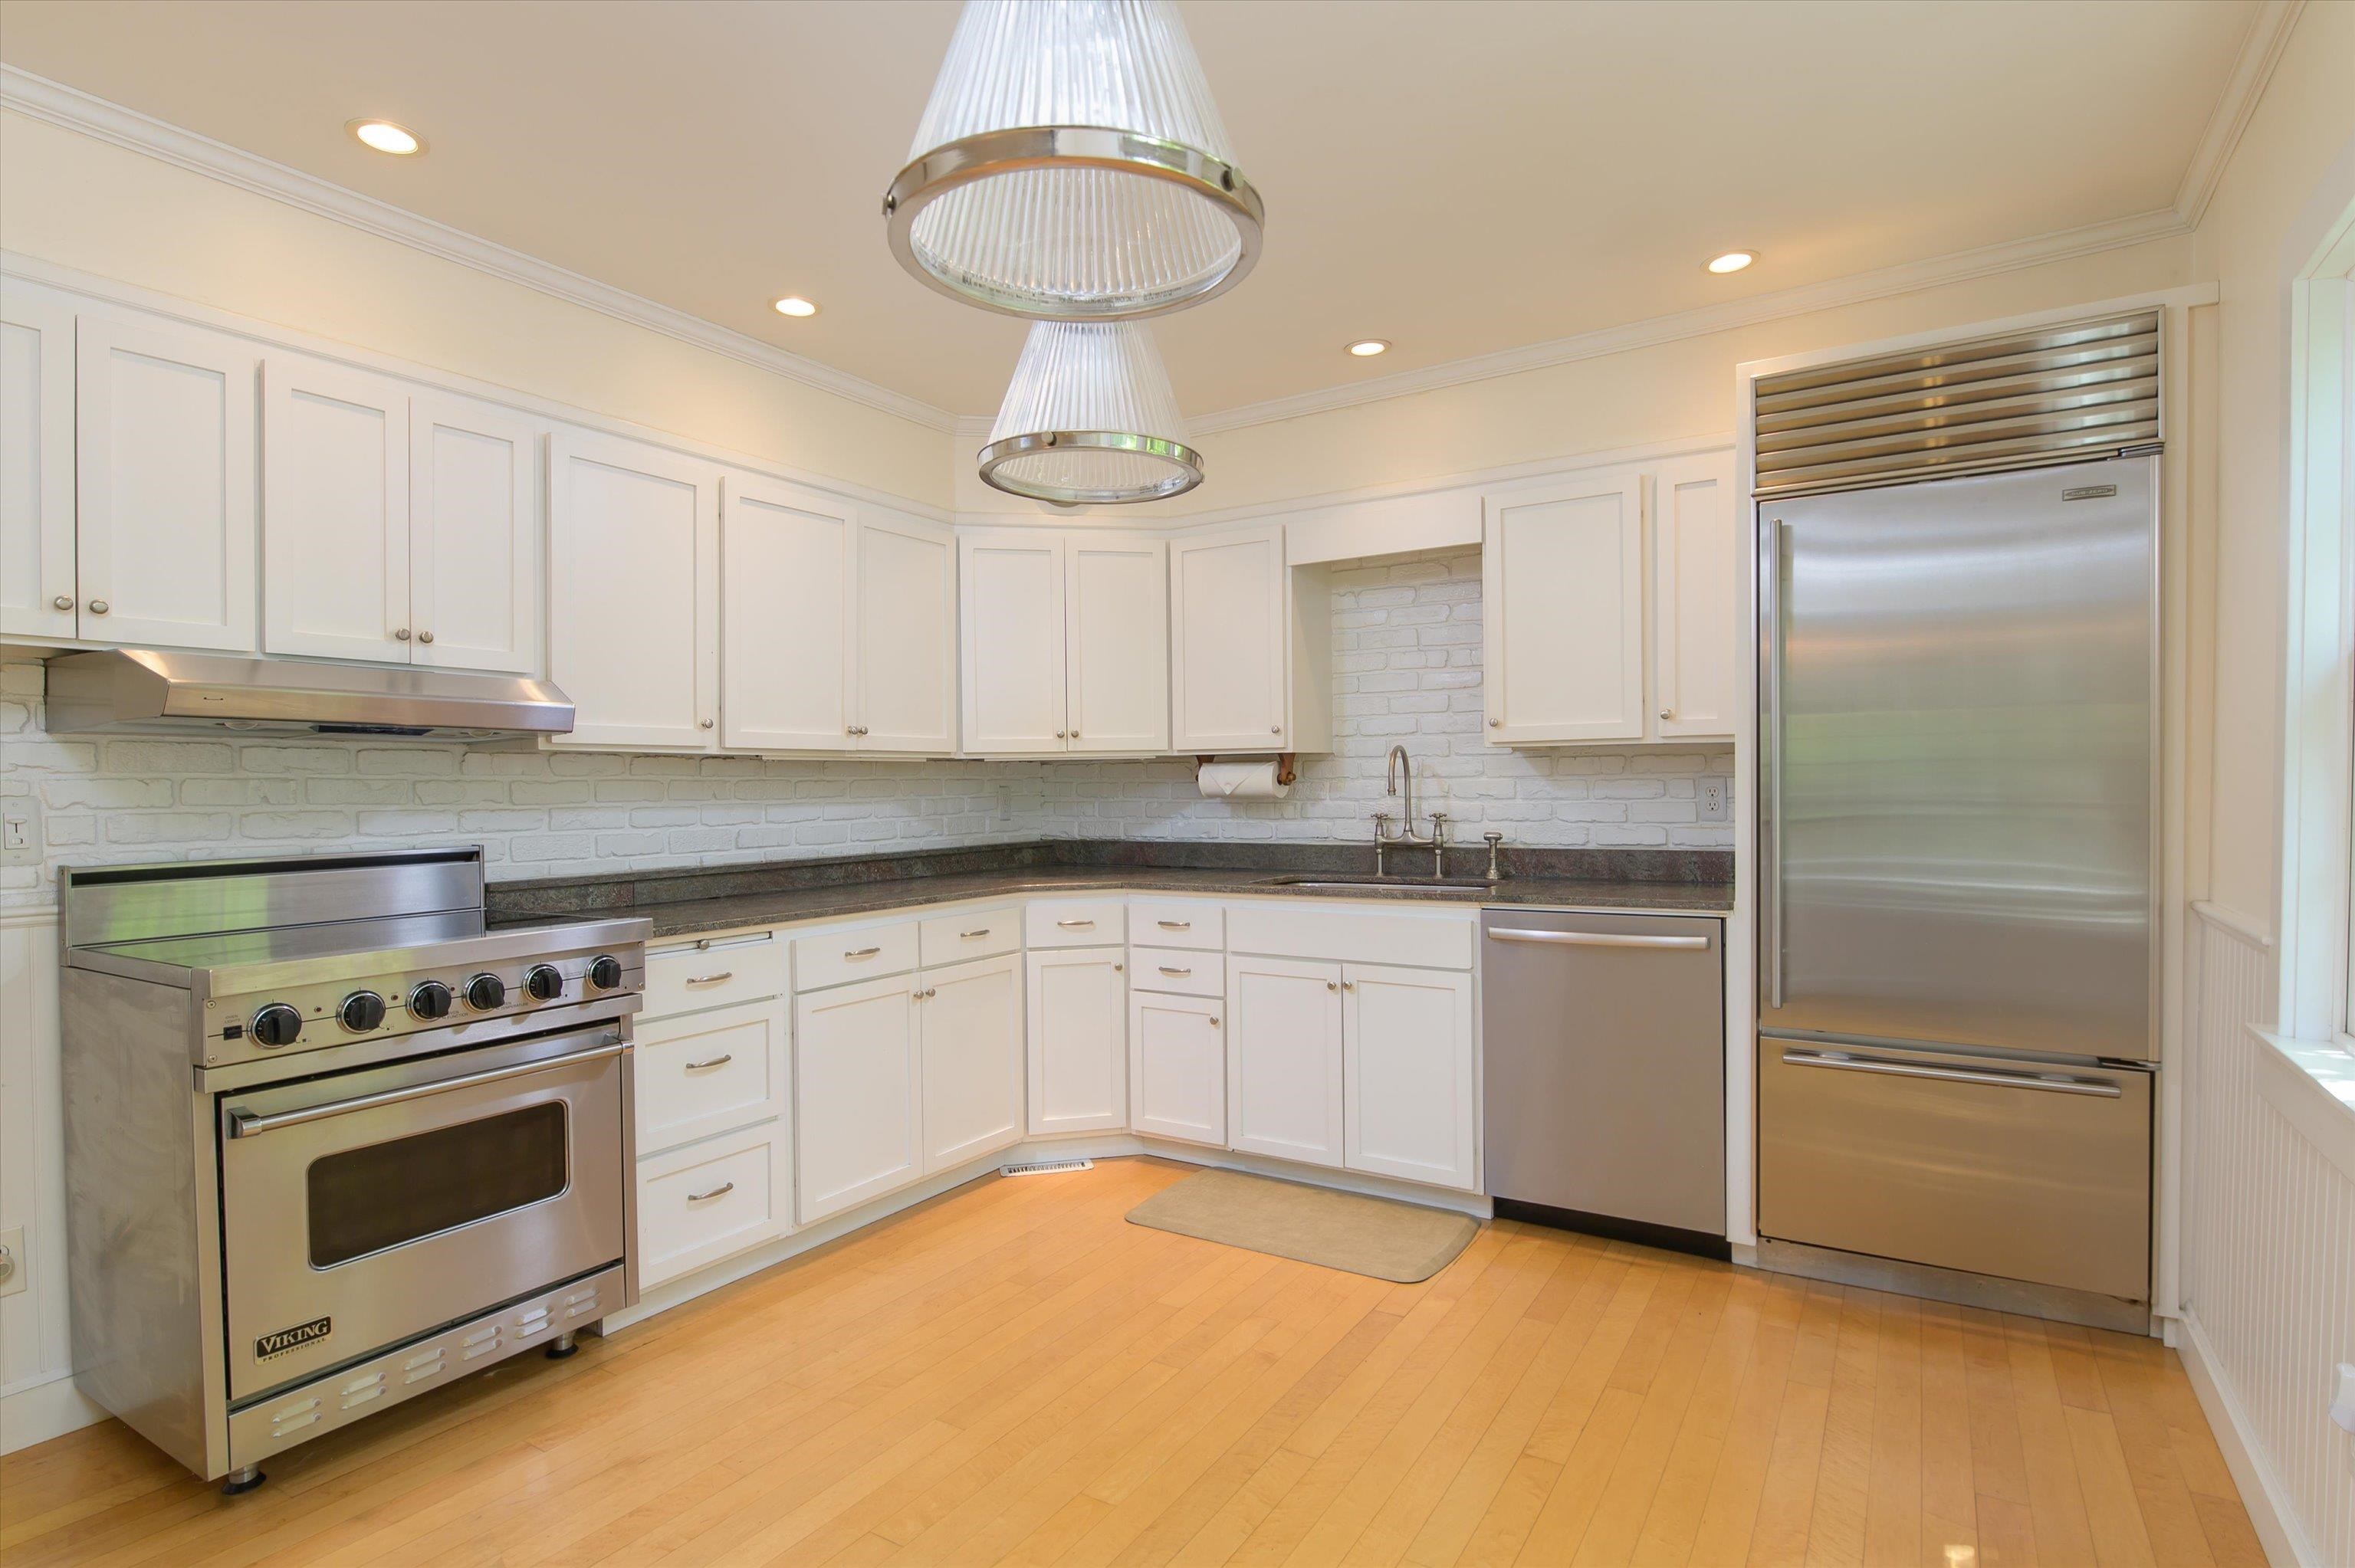
Bright and Sunny Eat -In Kitchen
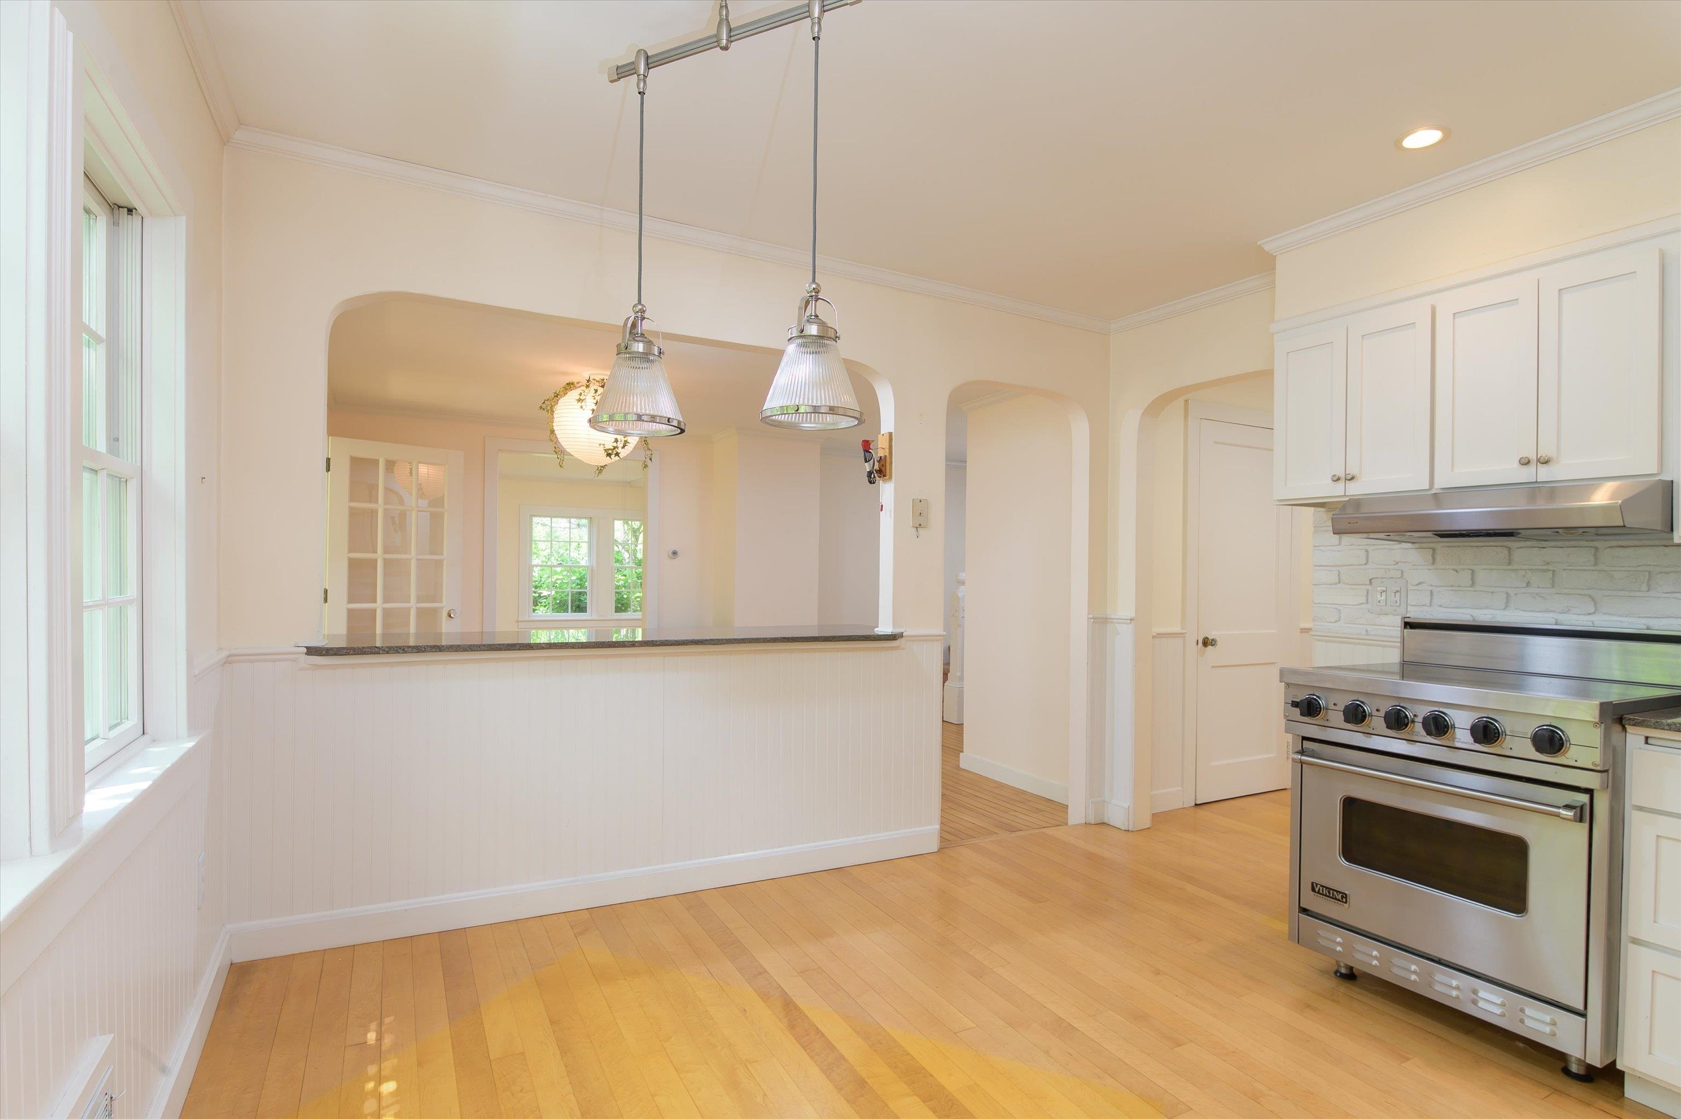
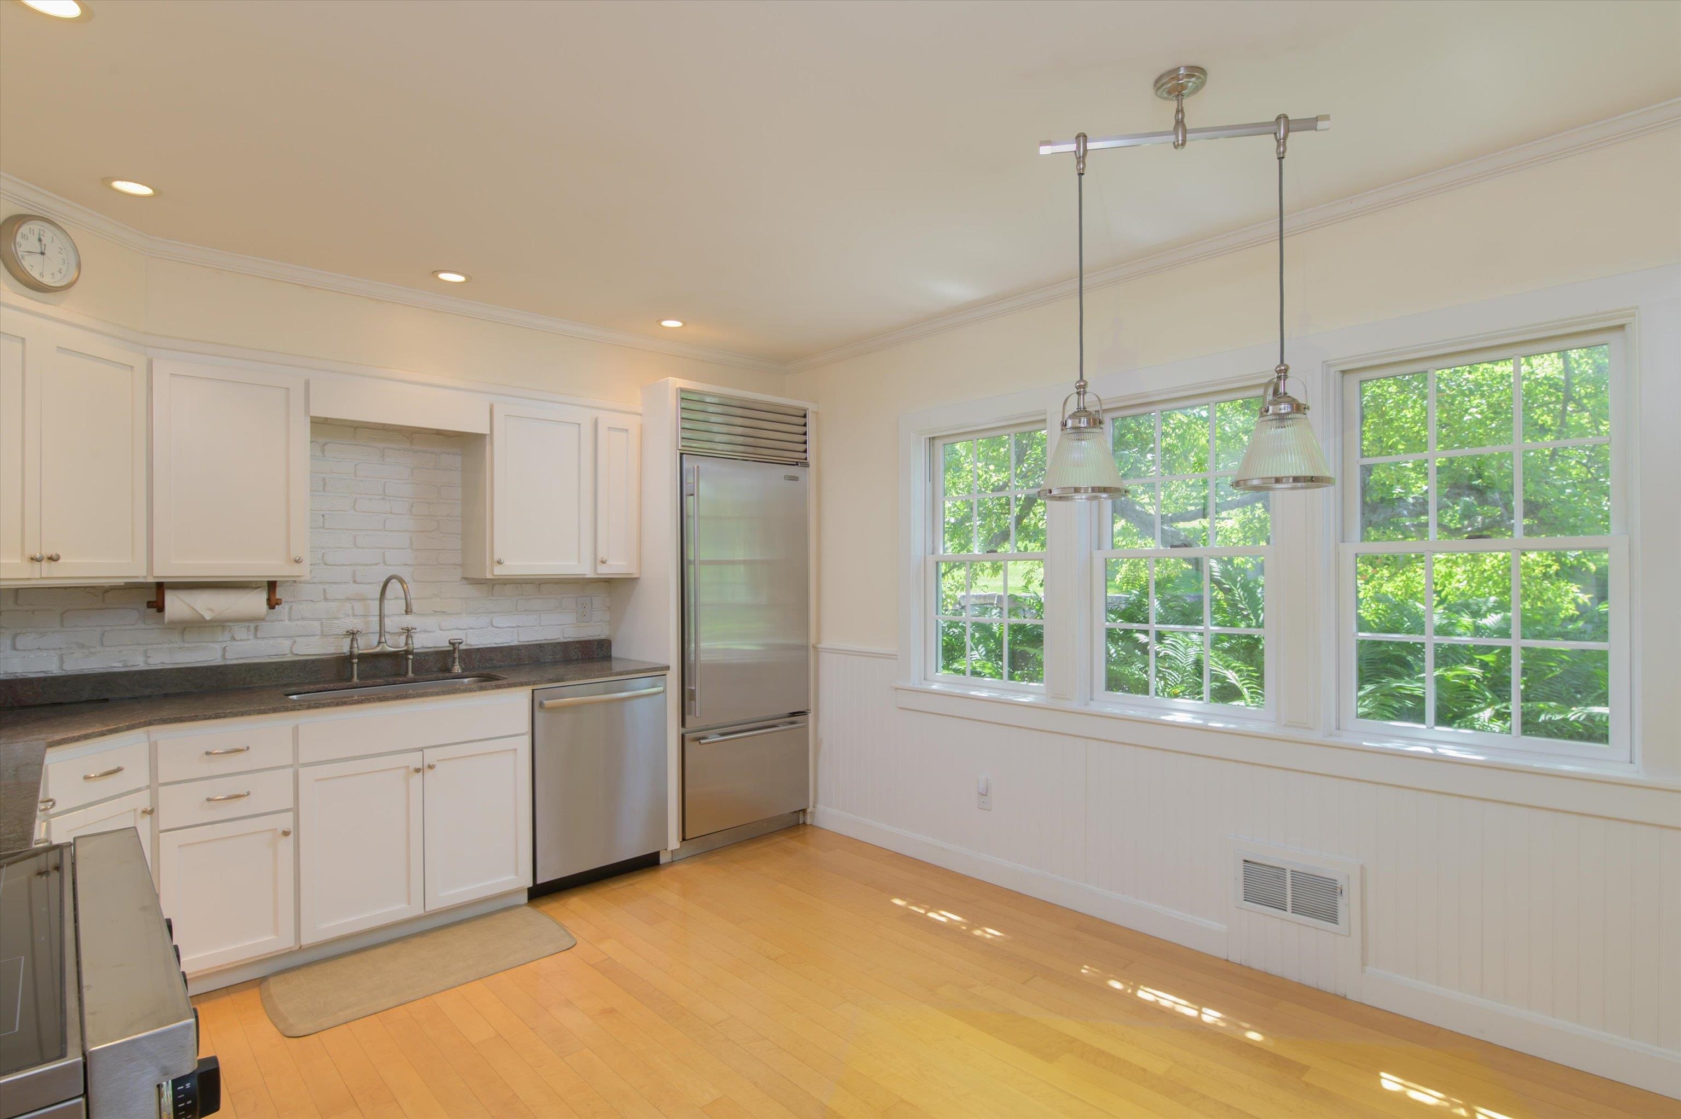

Perfect spot for a Breaknook

Dinning Room with Originial Cabinet Room Divider

Virtual Staged- Dining Room

Enclosed Heated Porch

Three Walls of Windows on the Porch

Additional Family Room off the Dinning Room

Family Room Looking into the Enclosed Porch

Virtual Staging- Expansive Livingroom


Covered Porch off the Livingroom

Large Living Room Leads to Primary Suite

Private Entry into the Primary Suite

Virtual Staging- Primary Suite

Large Primary Bedroom

Primary Bathroom

Oversized Walk-in Closet


Main Level Guest Full Bath

First Foor Laundry

Stairs to the Upper Level

Bonus Room at the top of the stairs

Bonus Room With access to Unfinished Space

Guest Bedroom off the Bonus Room


2nd Guest Bedroom off the Bonus Room


Second Entry on the Main Level


Virtual Staged- Rec room Over the Garage

Expansive Space Over the garage with Private Entrance


Private Backyard

Dettached Oversized Two Car Heated Garage

Entry to the Space Over the Garage


Dry Basement


Listed by Dan Vigeant Mary W. Davis Realtor & Assoc., Inc.
Sale Includes : Garage | Land/Building
Appliances : Dishwasher | Disposal | Dryer | Microwave | Electric Range | Refrigerator | Washer | Exhaust Fan | Water Heater
Flooring: Carpet | Tile | Wood
Heating: Baseboard
Total Baths: 3
Full Baths: 2
1/2 Baths: 1
Total Bedrooms: 3
Great Room: Room Dimensions: 25x23.8 Floor: 1
Eat-in Kitchen : Room Dimensions: 11.5x14 Floor: 1
Den : Room Dimensions: 20.3x11.11 Floor: 1
Primary Bedroom : Room Dimensions: 14.11x17.3 Floor: 1
Mudroom : Room Dimensions: 9.10x6.2 Floor: 1
Family Room : Room Dimensions: 22.9x9.5 Floor: 1
Bedroom : Room Dimensions: 13.6x10.1 Floor: 2
Bedroom : Room Dimensions: Floor: 2
Bonus Room : Room Dimensions: 14.2x10.3 Floor: 2
Office/Study : Room Dimensions: 19.2x21.2 Floor: 2
Bathroom Full : Room Dimensions: 7.10x7.4 Floor: 1
Bathroom Full : Room Dimensions: 7.9x7.11 Floor: 1
Bathroom Half : Room Dimensions: 5.5x4 Floor: 1
Building Info
Year Built: 1902
Type: Wood Frame
Total Structure SqFt.: 4444
Finished Sqft. Above Ground: 3110
Apx Below Grade Unfinished SqFt.: 1045
Basement: Concrete | Concrete Floor | Storage Space | Sump Pump | Interior Access
Exterior Info
Style: Farmhouse
Exterior Color White
Roof: Metal | Standing Seam
Utilities
Electric: 220 Volt
Water: Public
Sewer: Public Sewer On-Site
Land Description:
City Lot | Corner | Country Setting | Landscaped | Level | Mountain View | Street Lights | In Town | Near Country Club | Near Golf Course | Near Paths | Near Shopping | Near Skiing | Near Snowmobile Trails | Neighborhood
Lot size: 0.66 acres
Zoned: Res
Surveyed: Yes
SurveyedBy: Michael Enginee
Flood Zone: No
Seasonal: No
Road Frontage: 165
Driveway: Paved
Docs Available : Deed | Property Disclosure | Survey | Tax Map
Easement - No
Row For Other Parcel: N
Taxes $0
Assesed Value Not Reported

PLEASE NOTE: Both New Hampshire and Vermont law require brokers and agents to disclose at the “time of first business meeting, prior to any discussion
of confidential information”, in New Hampshire’s case, and “first reasonable opportunity”, in Vermont’s case, the
nature of the relationships brokers have or may have with customers and clients. Each state requires that a disclosure form be presented to
consumers for their review and acknowledgment at the appropriate time. These forms can be accessed here:
VT: VERMONT REAL ESTATE COMMISSION MANDATORY CONSUMER DISCLOSURE FORM
NH: NEW HAMPSHIRE REAL ESTATE COMMISSION BROKERAGE RELATIONSHIP DISCLOSURE FORM