Listed Tuesday Jul 21, 2026 | MLS# 5100934

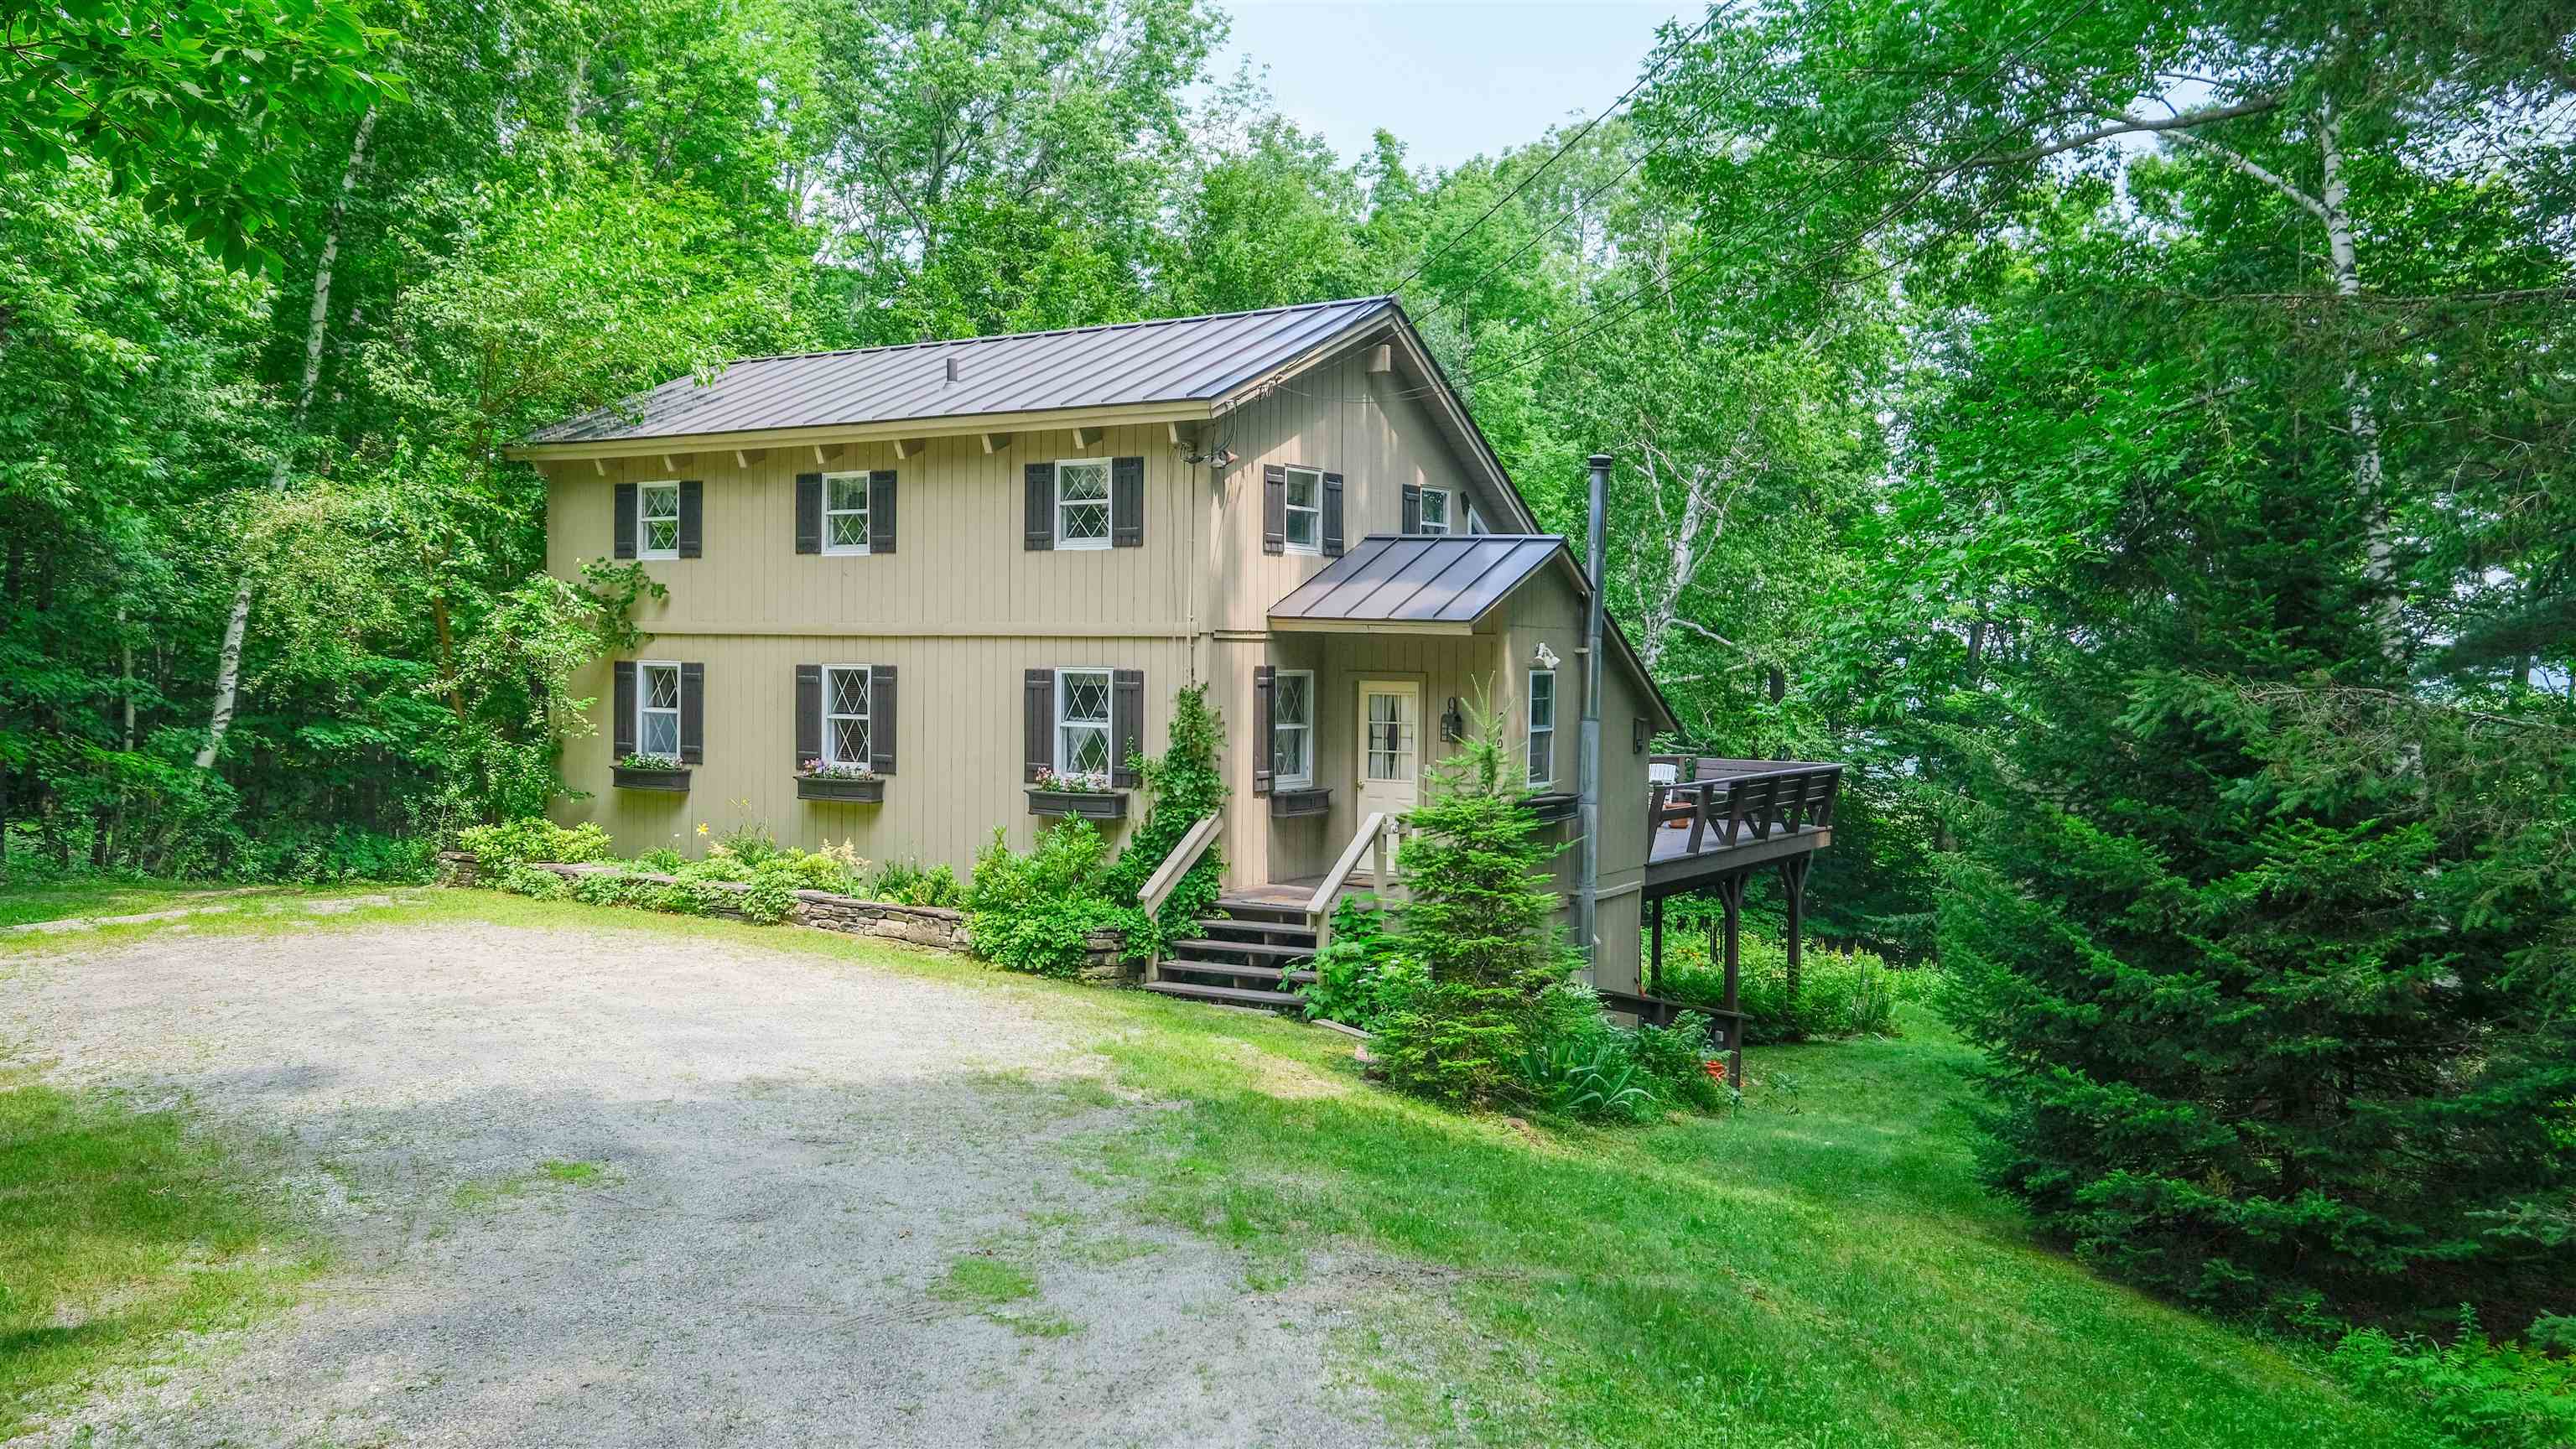
240 Ghia Farm Road

Open concept living space

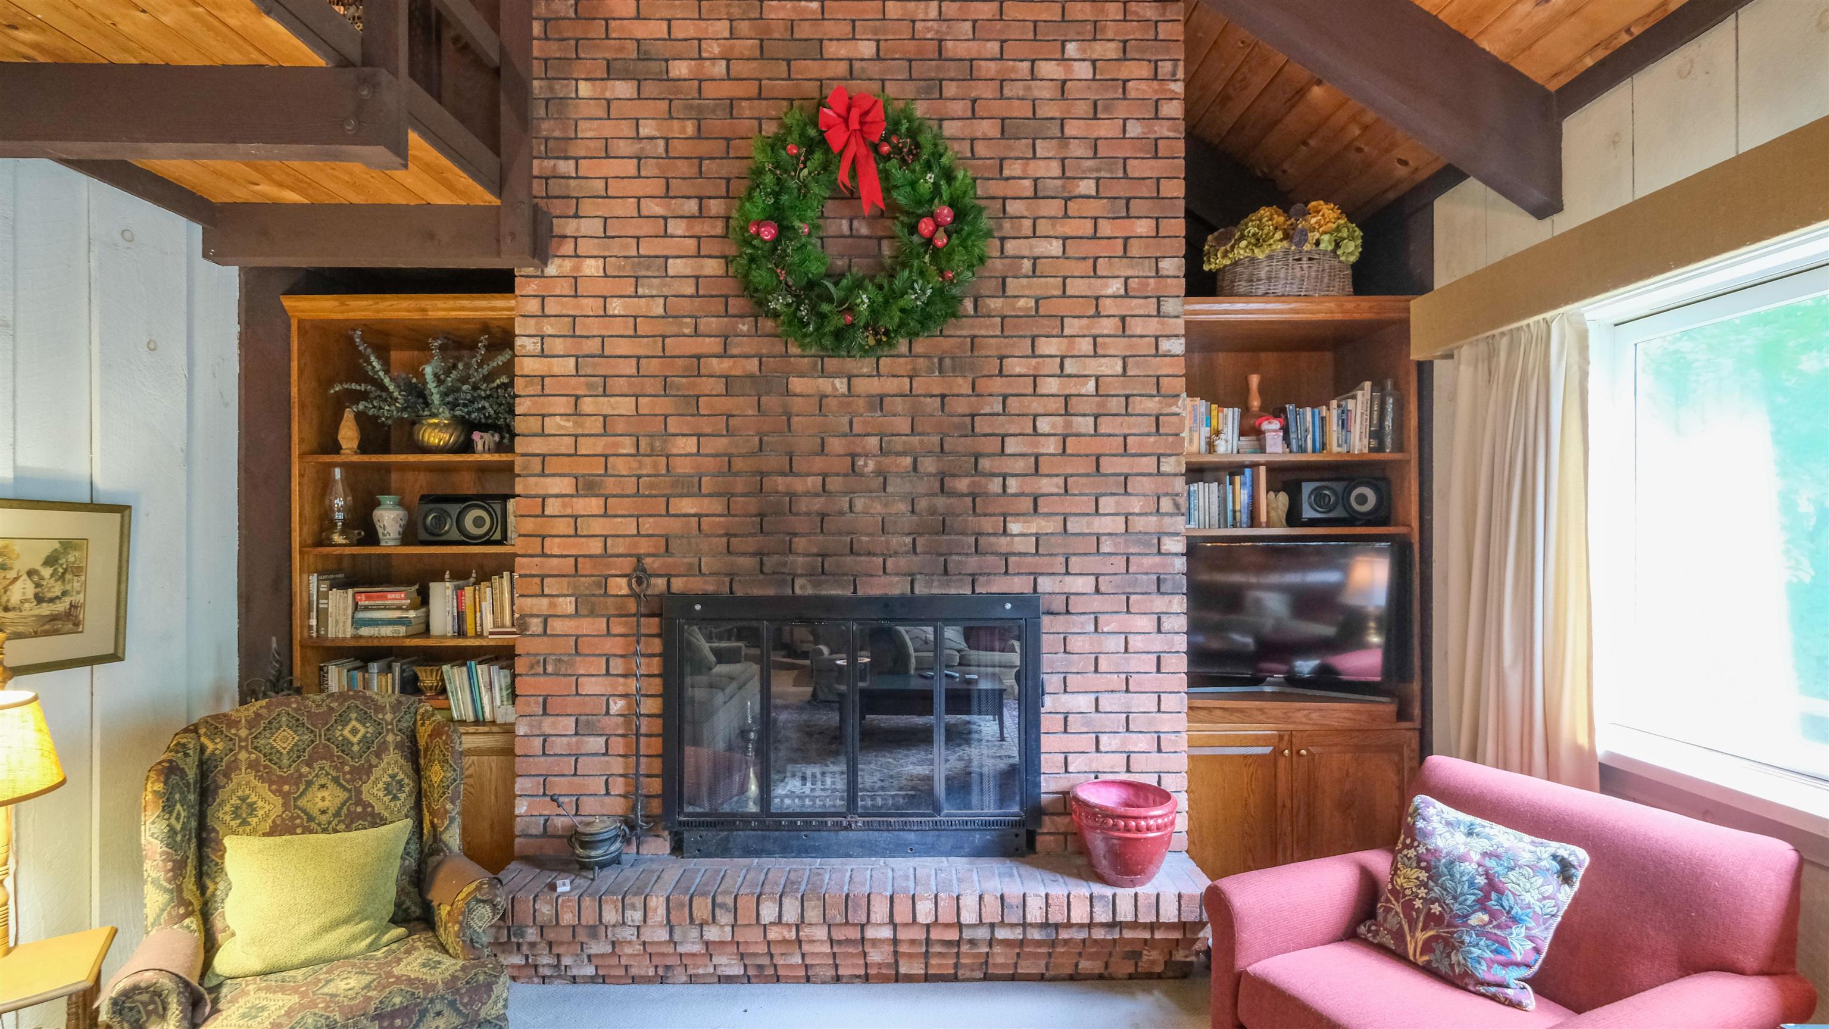
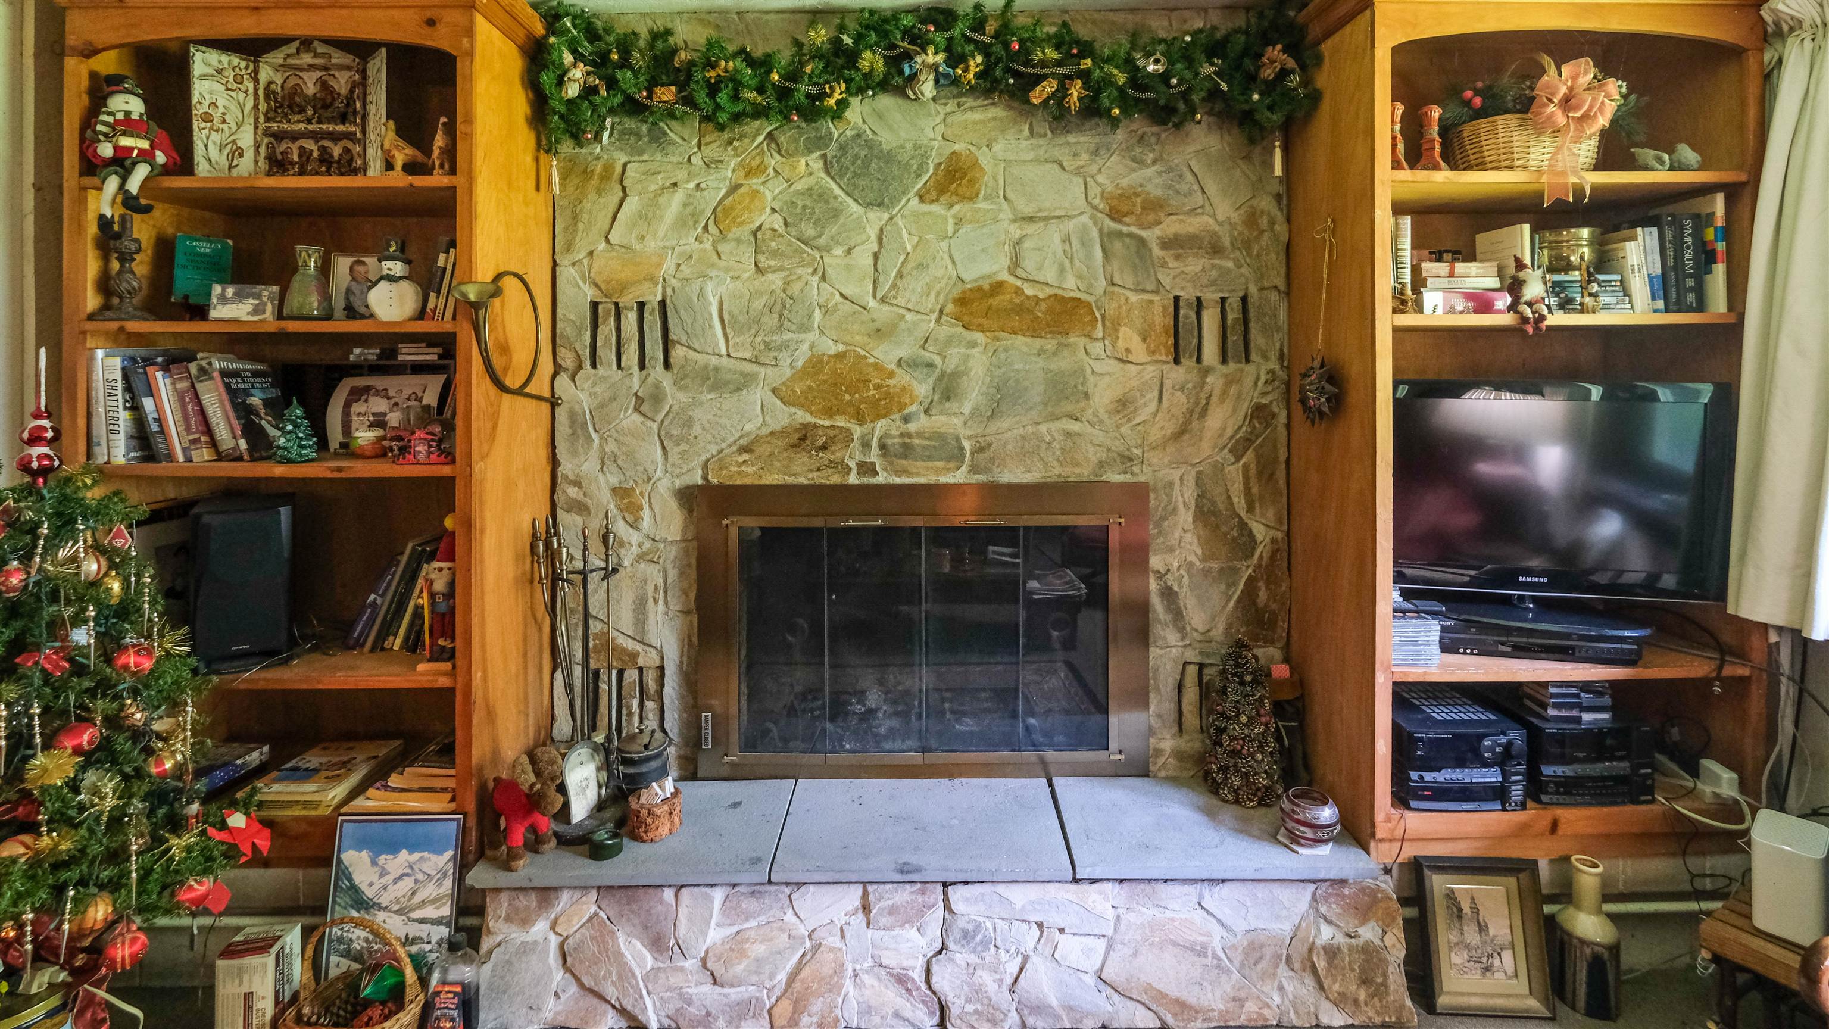
Wood burning fireplace

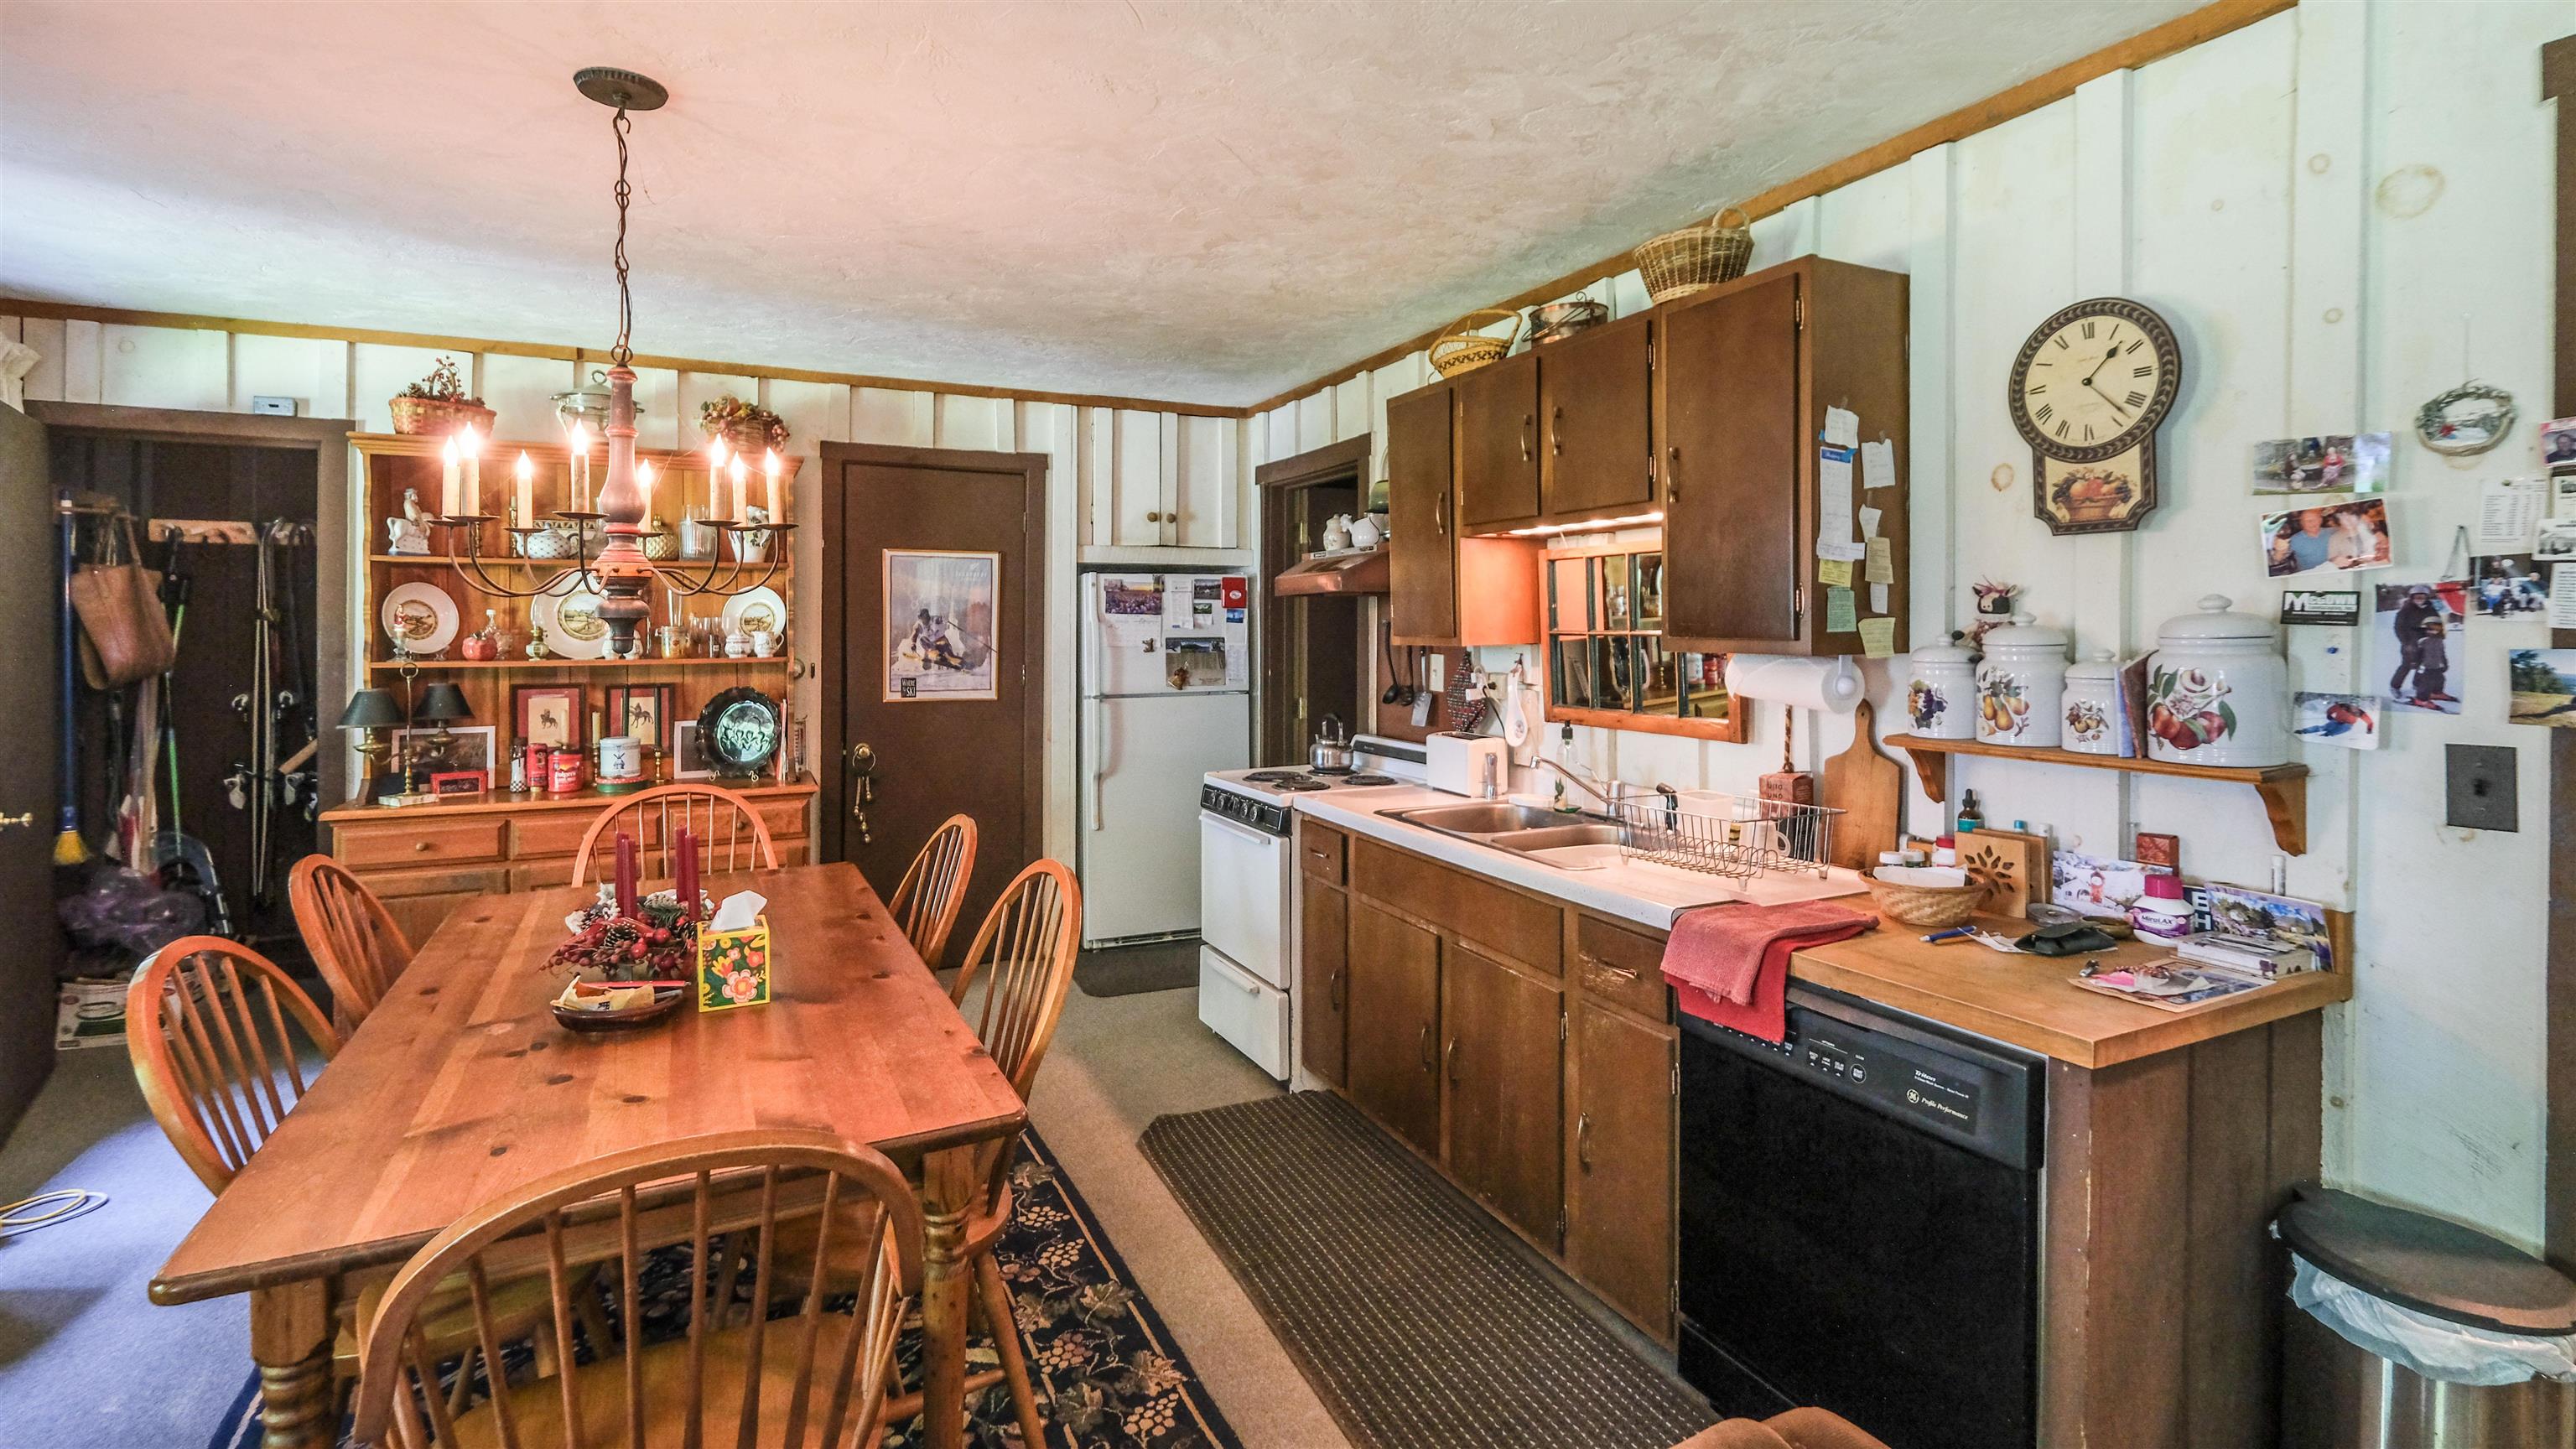
Full kitchen

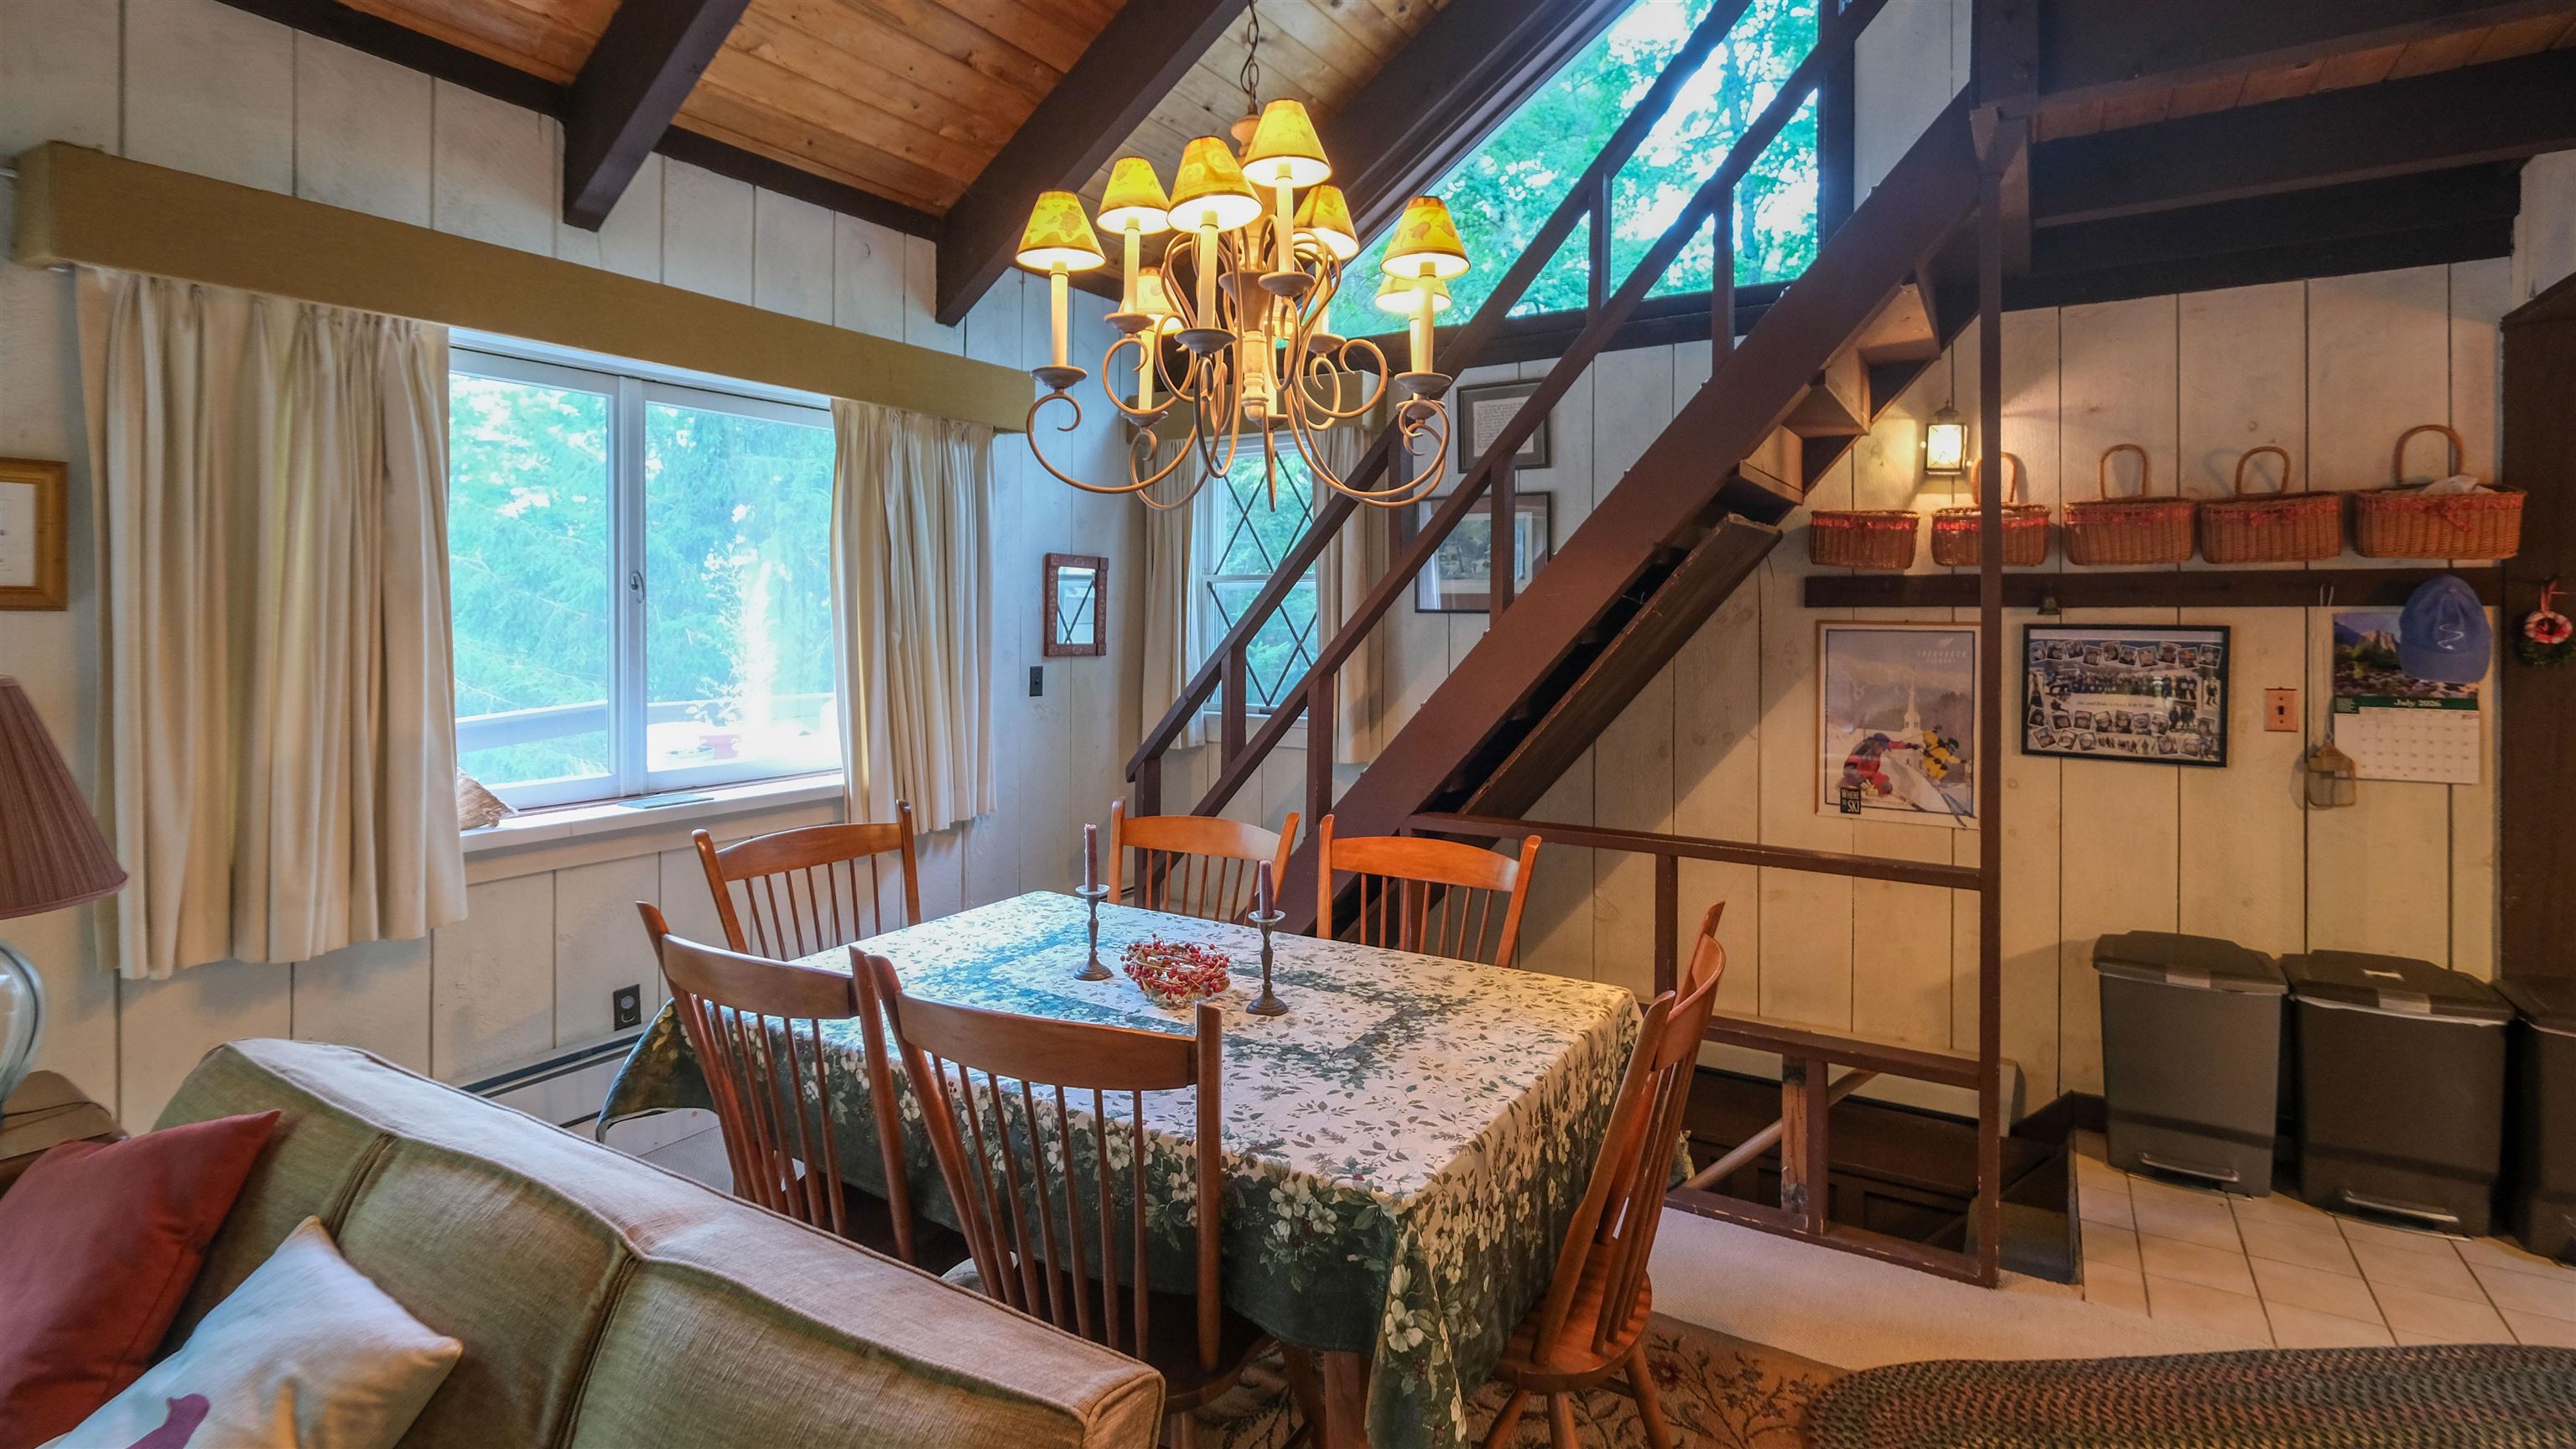
Access to the second level
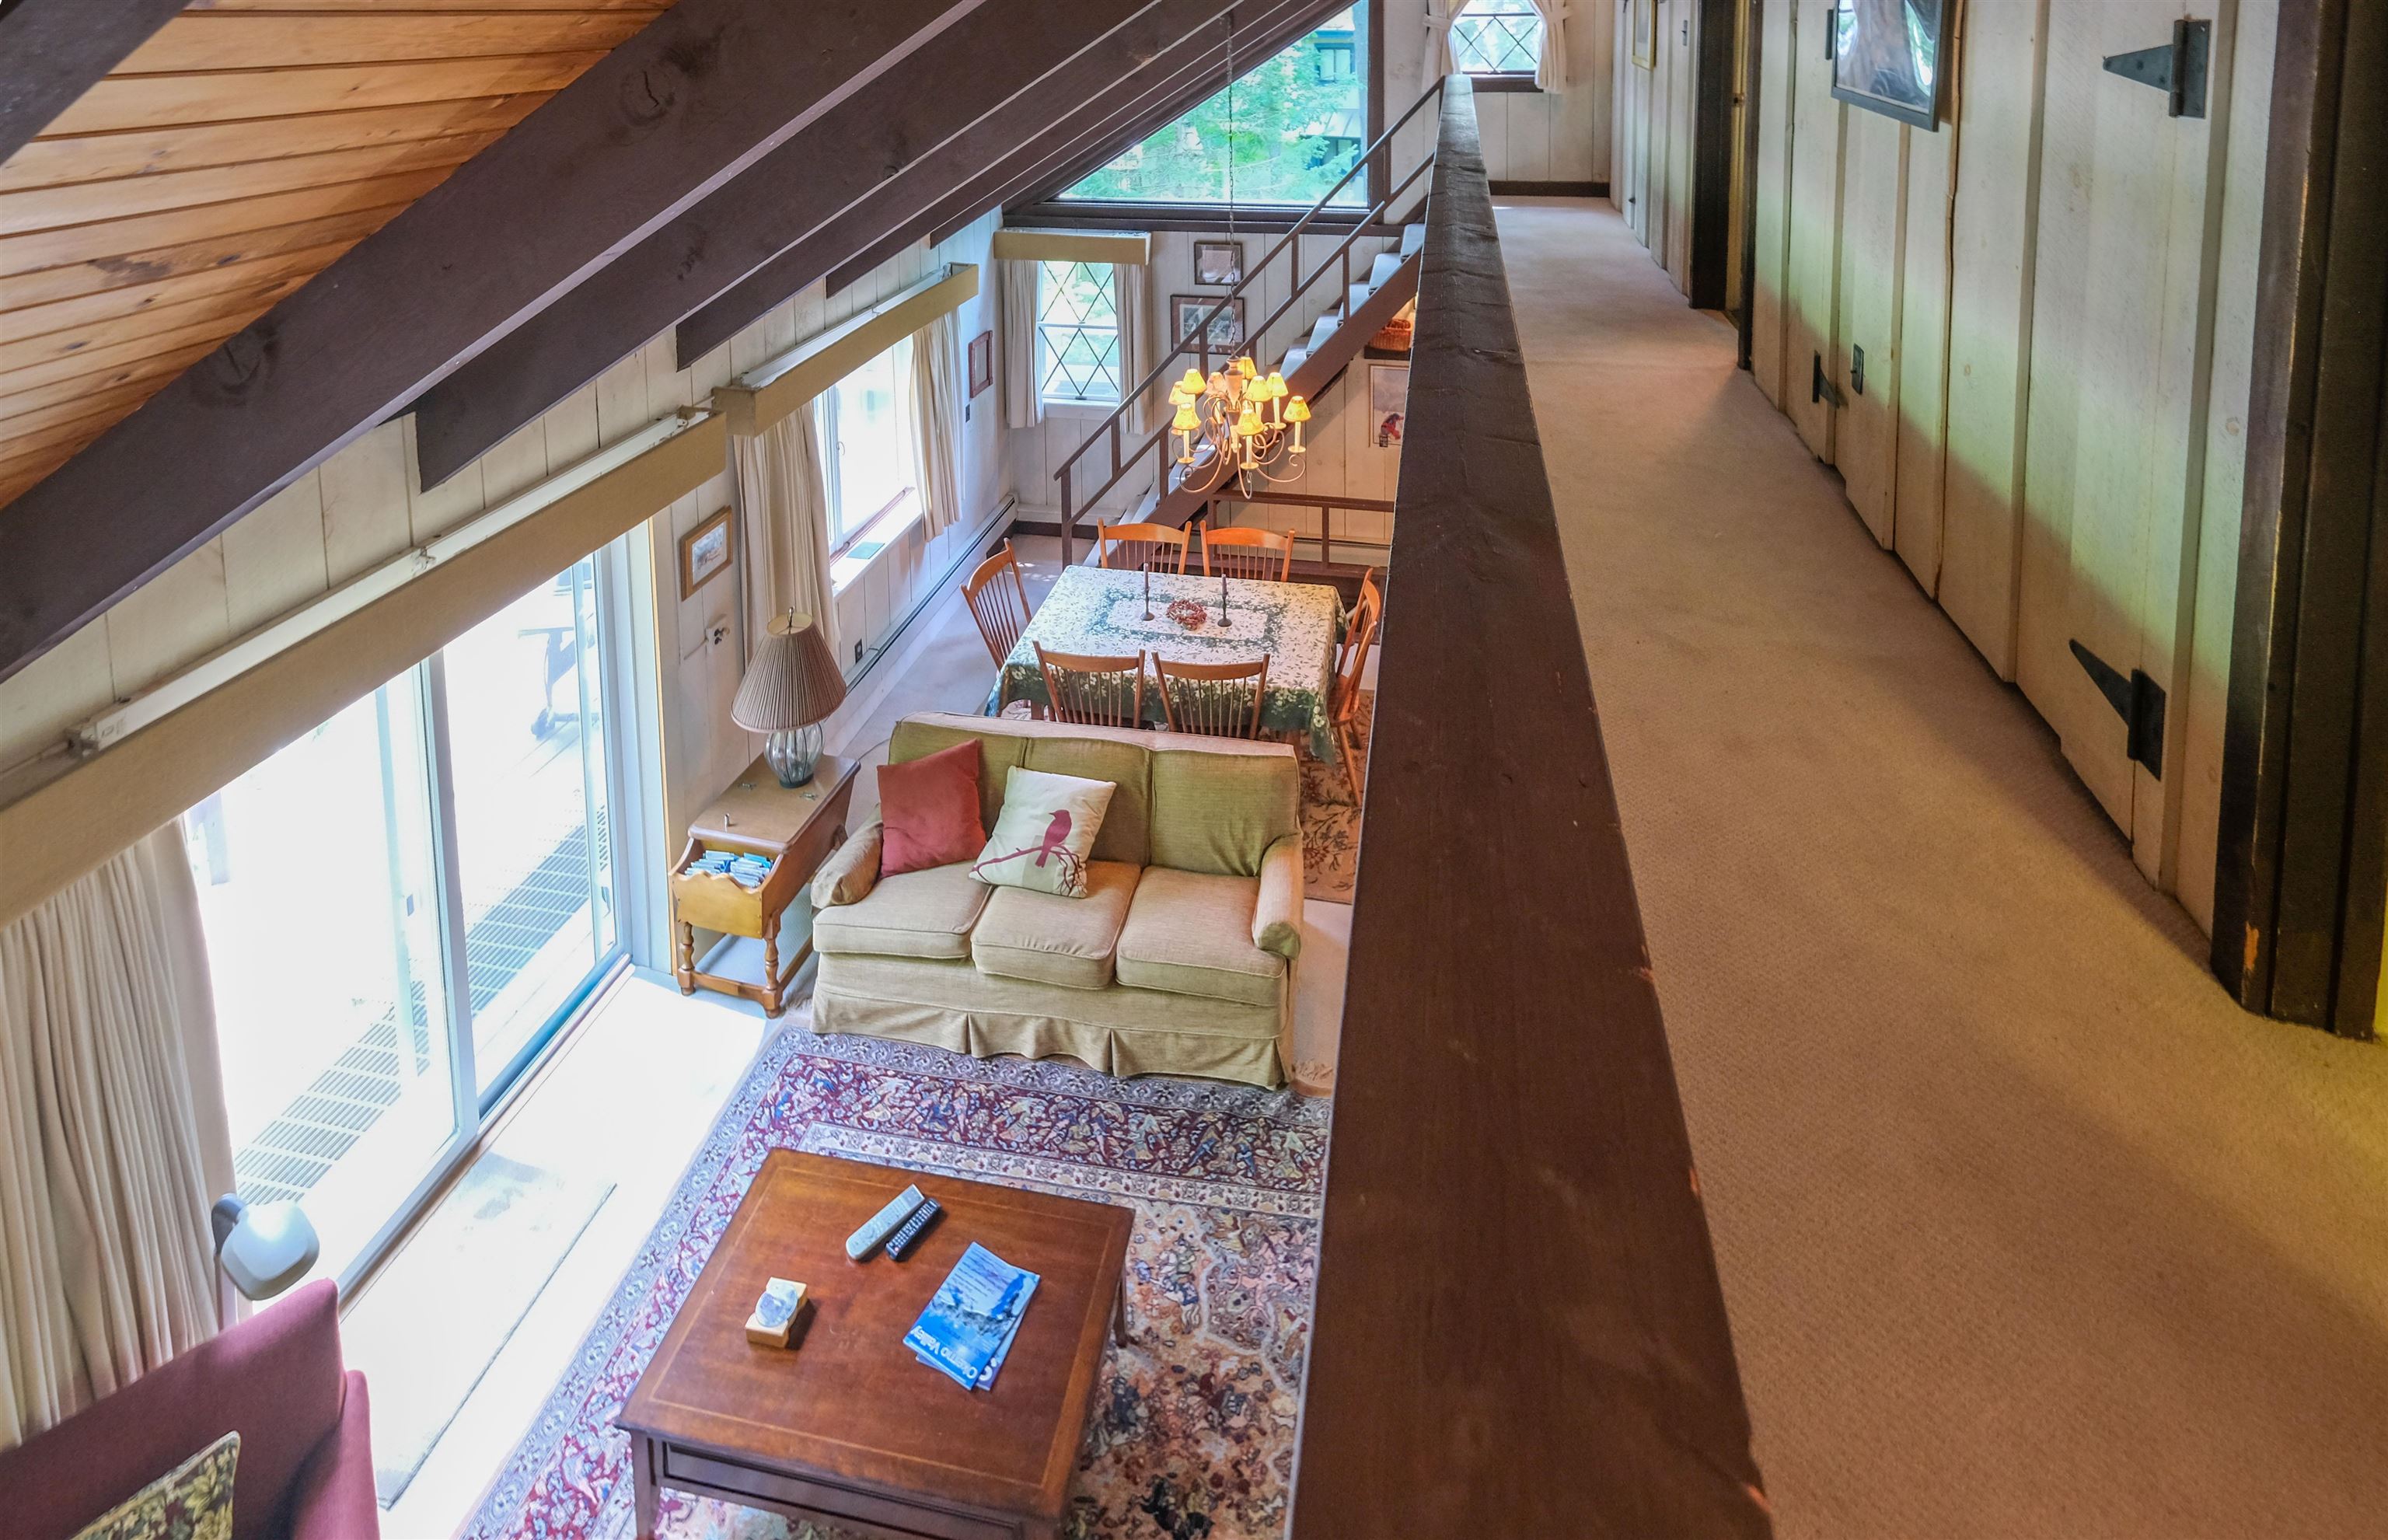
Open to below
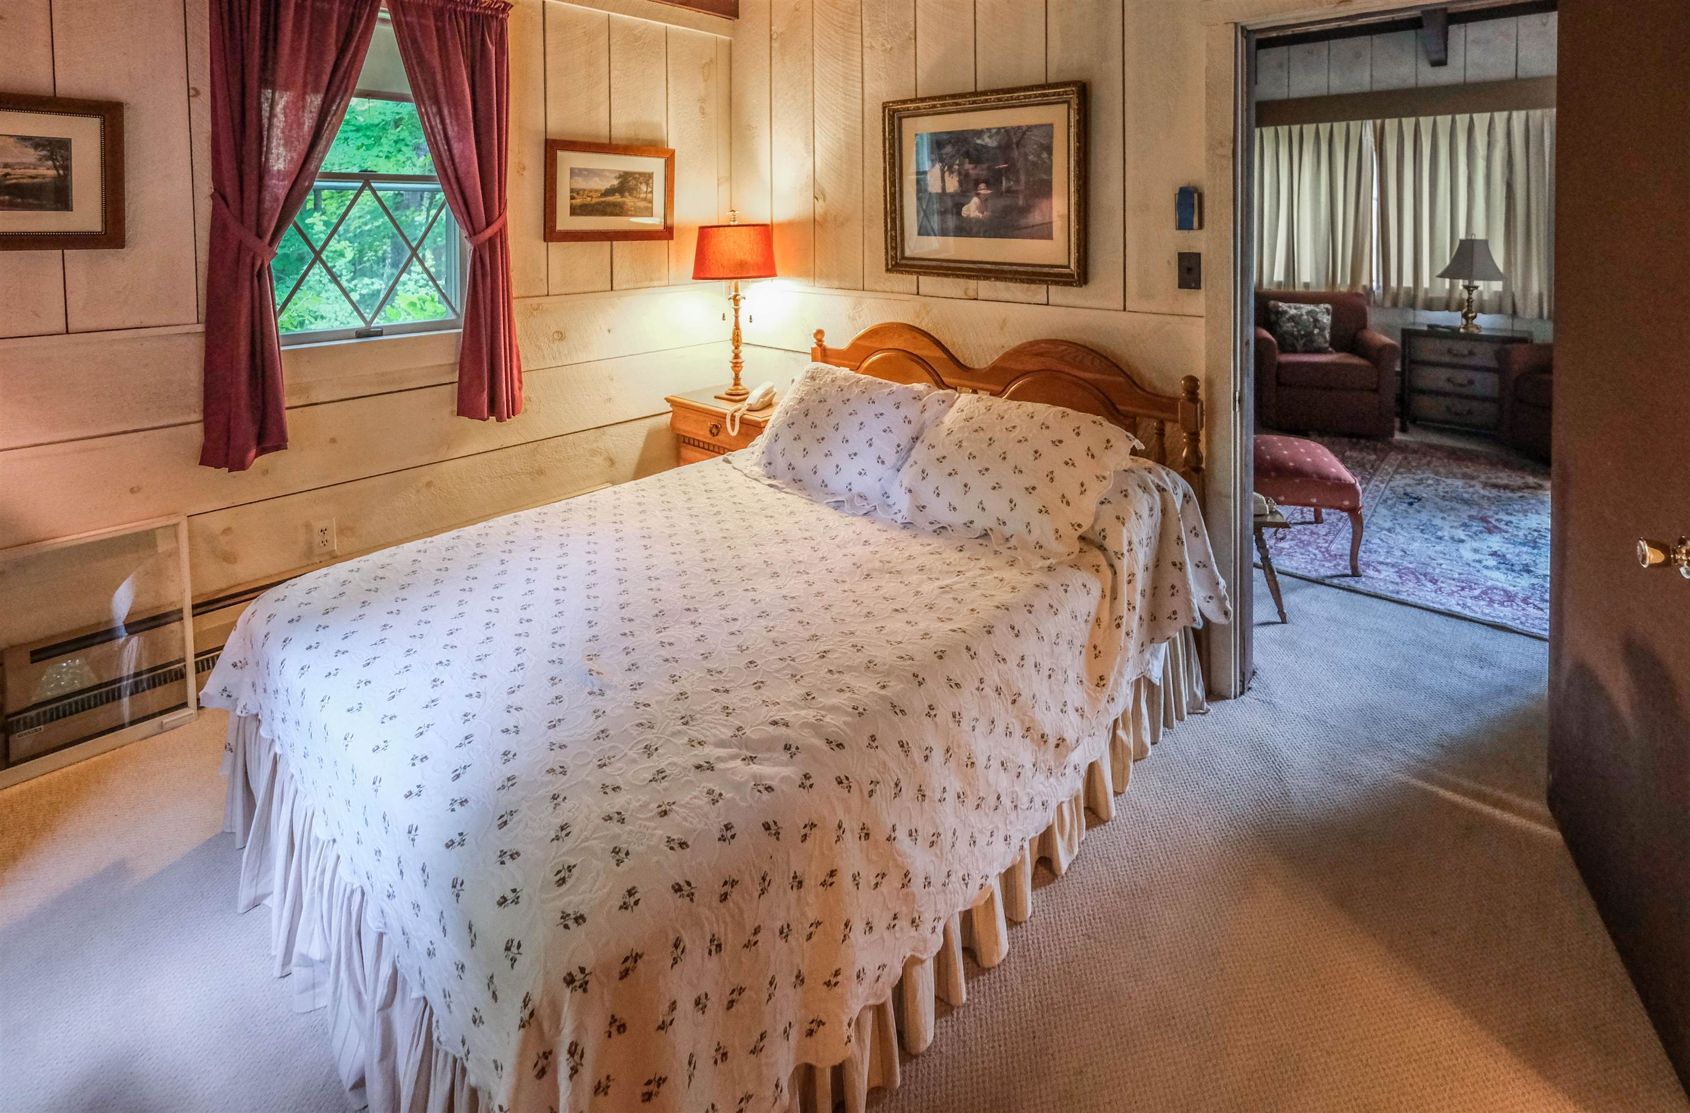
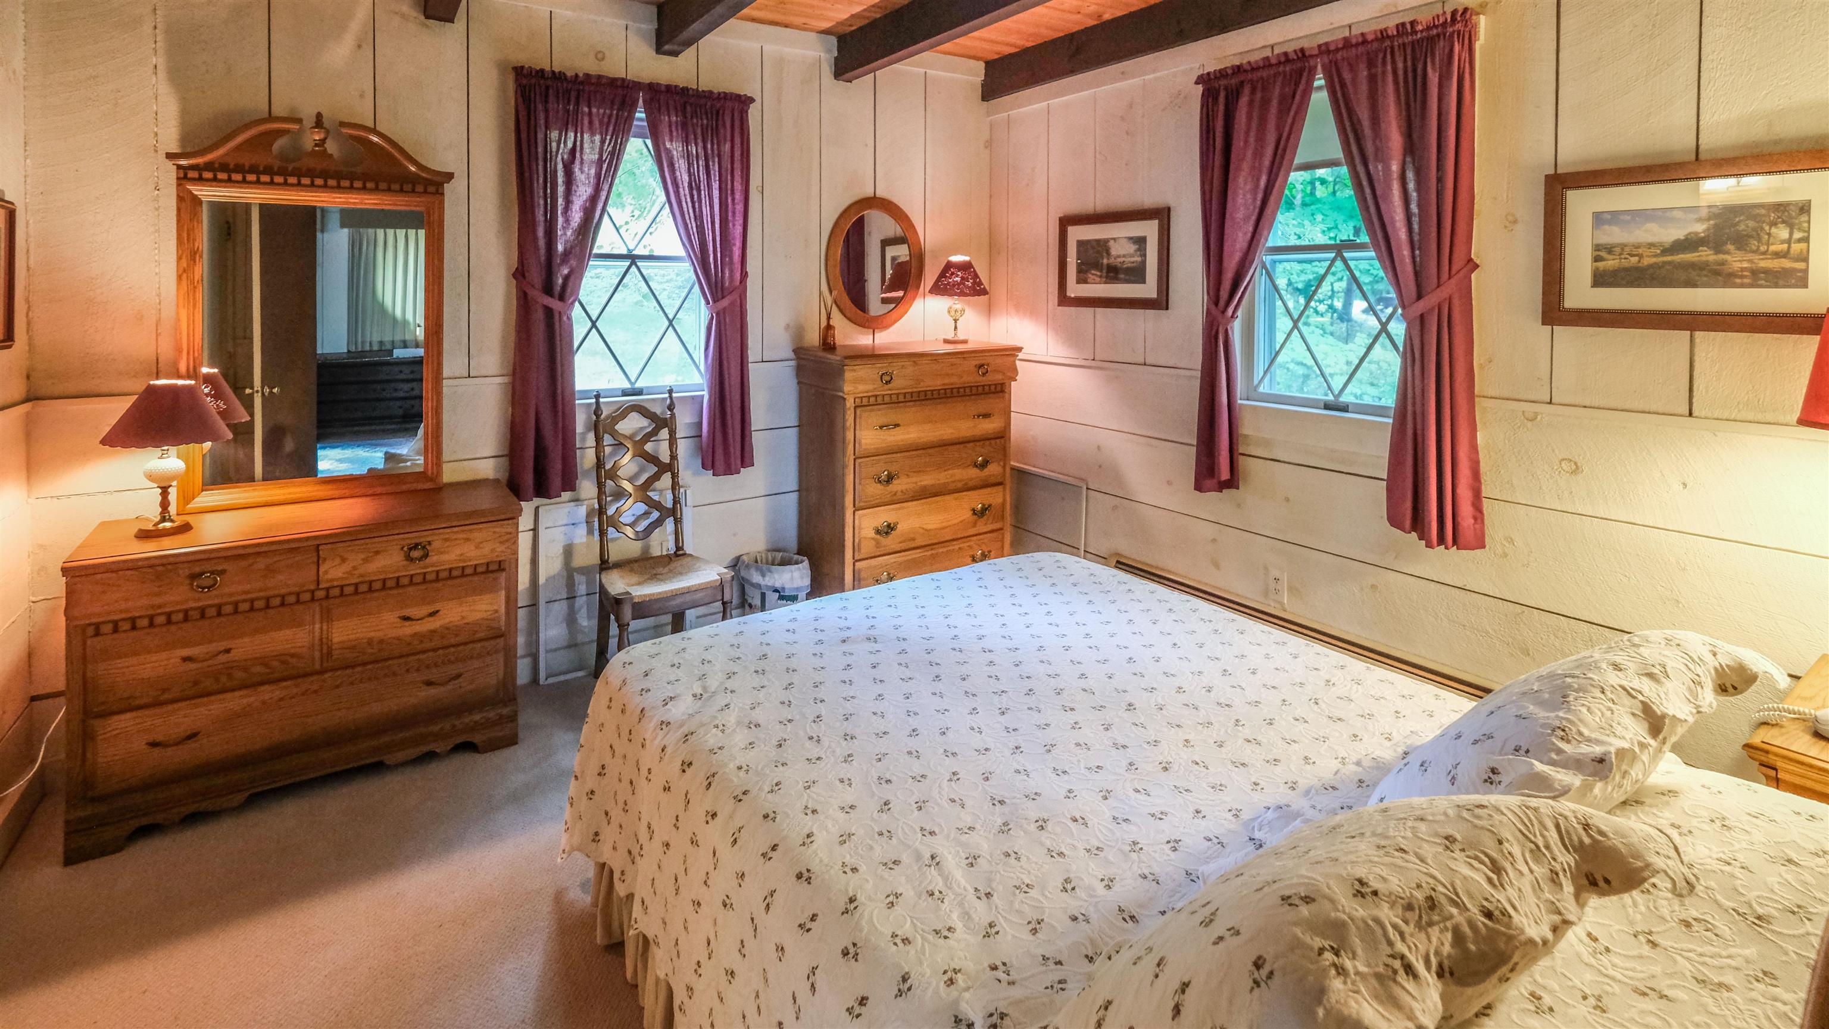
Bedroom 1

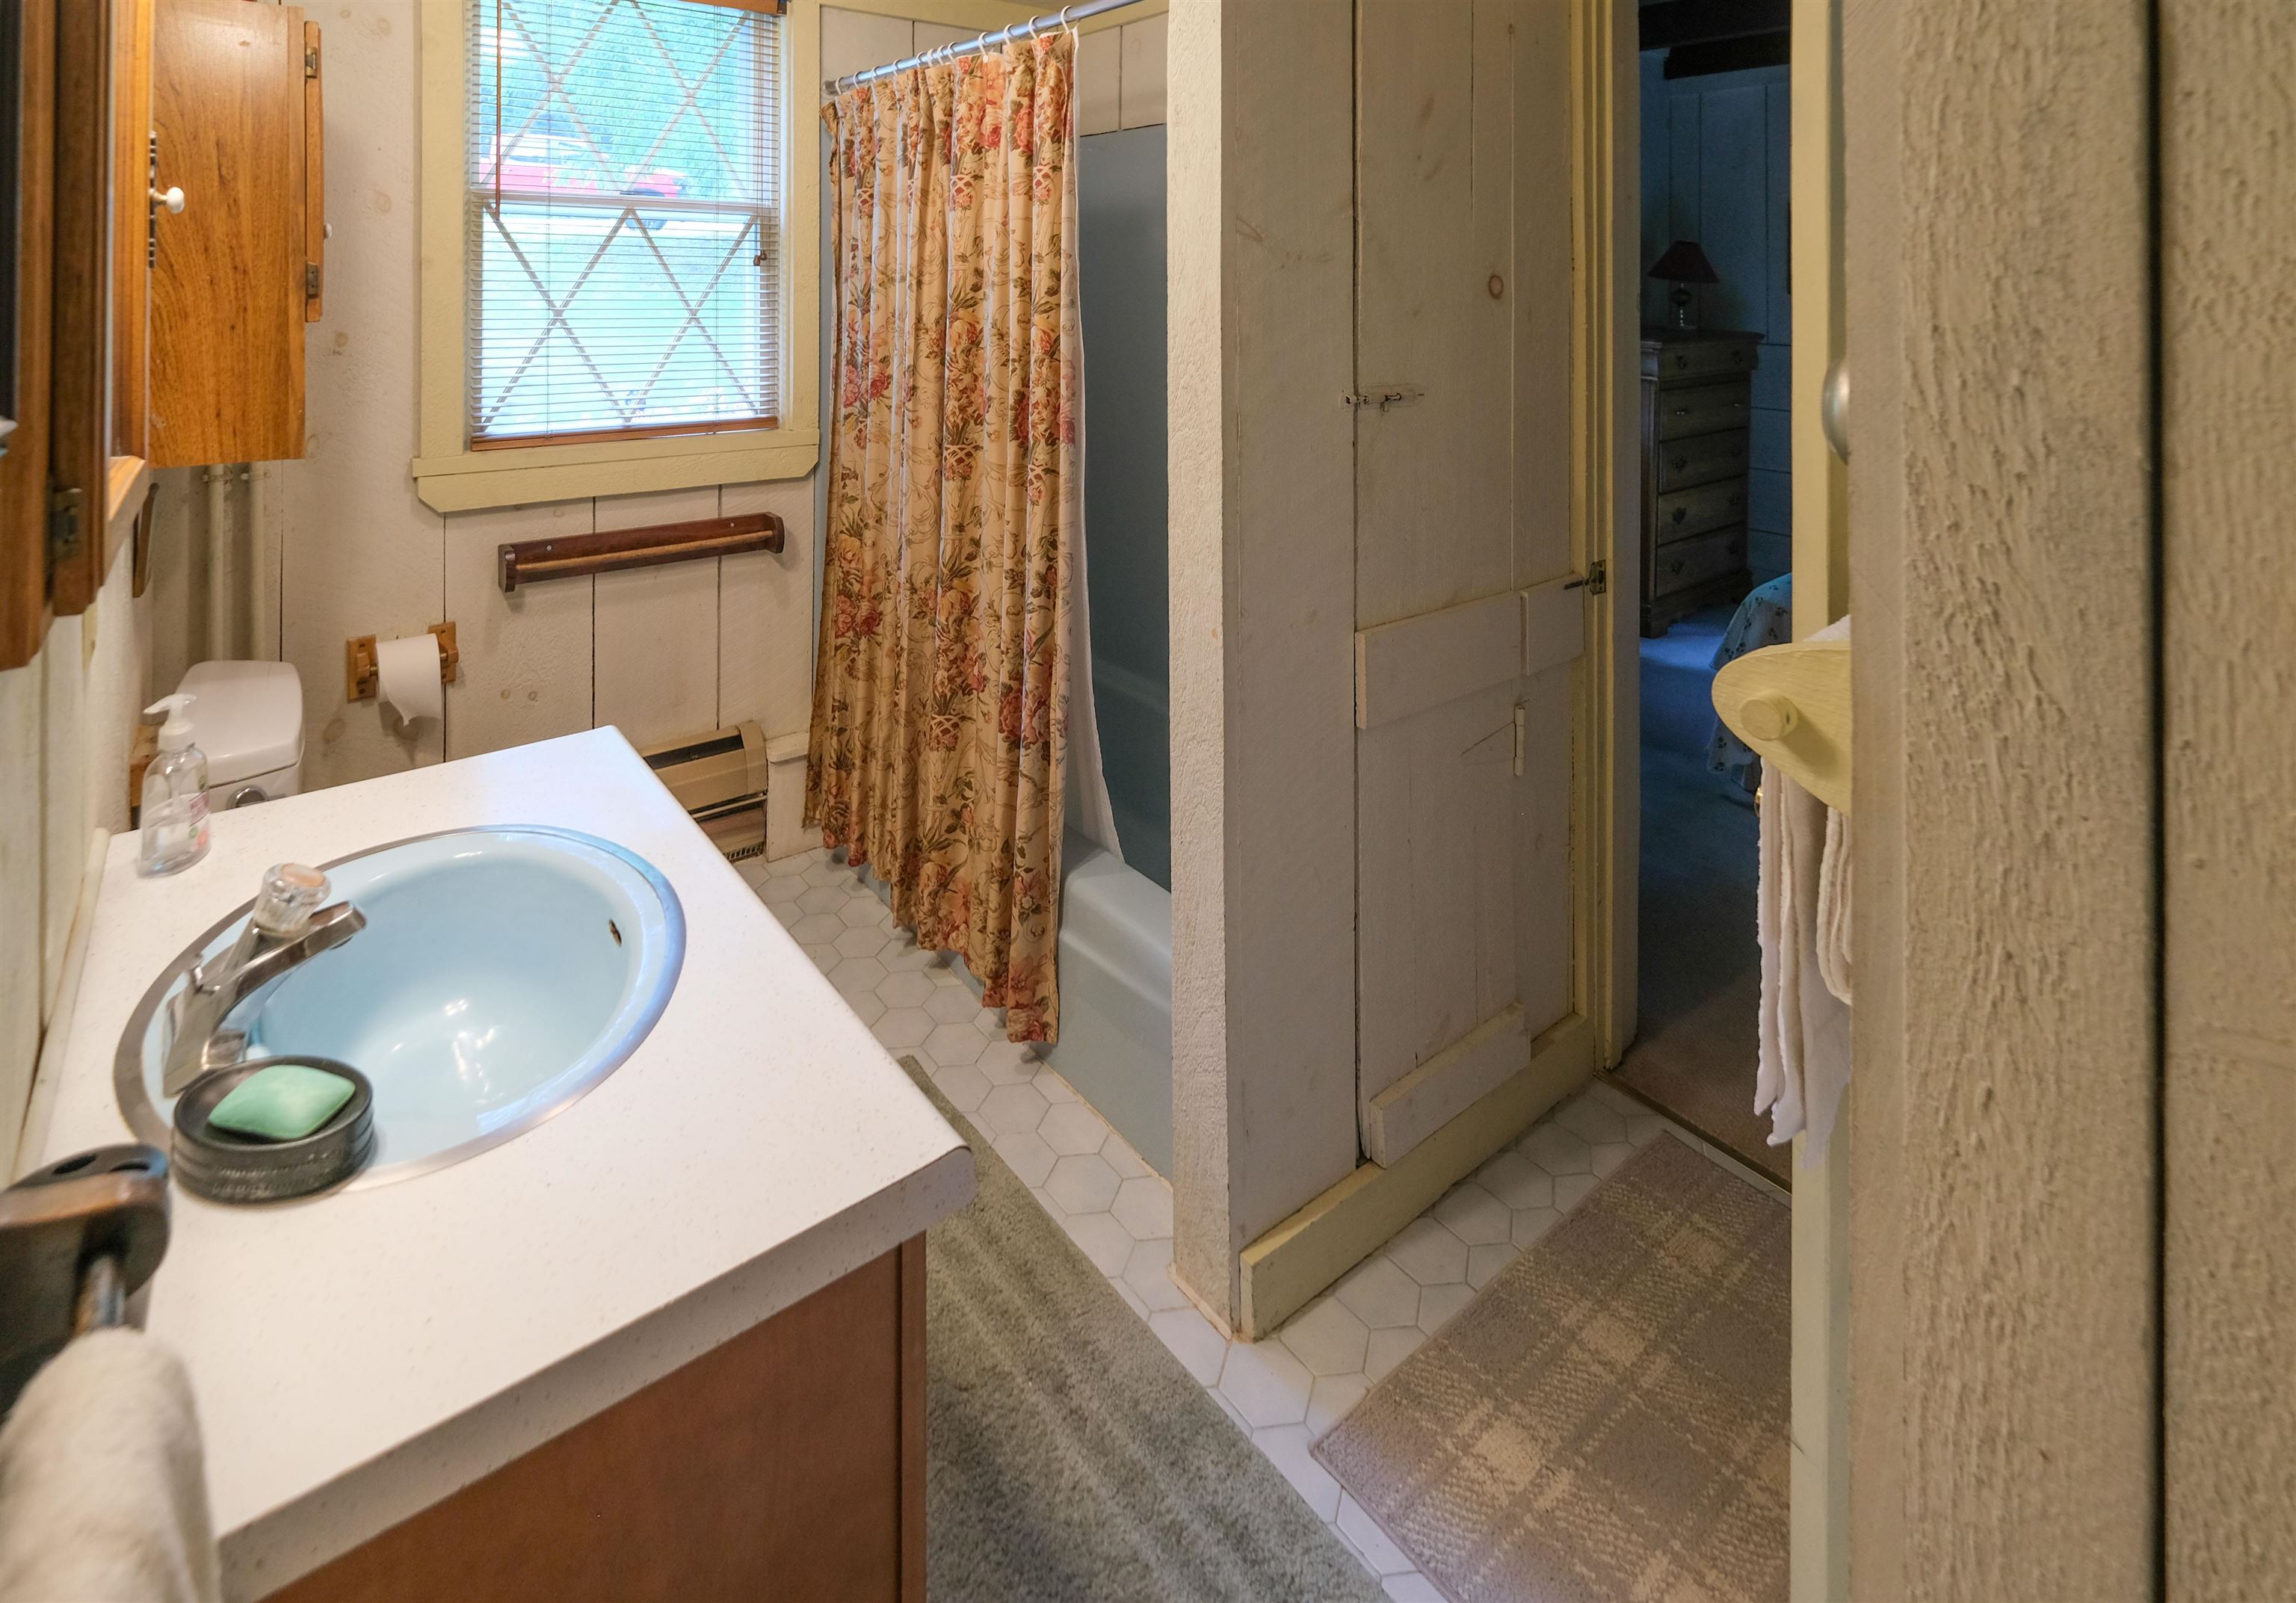
Full bathroom
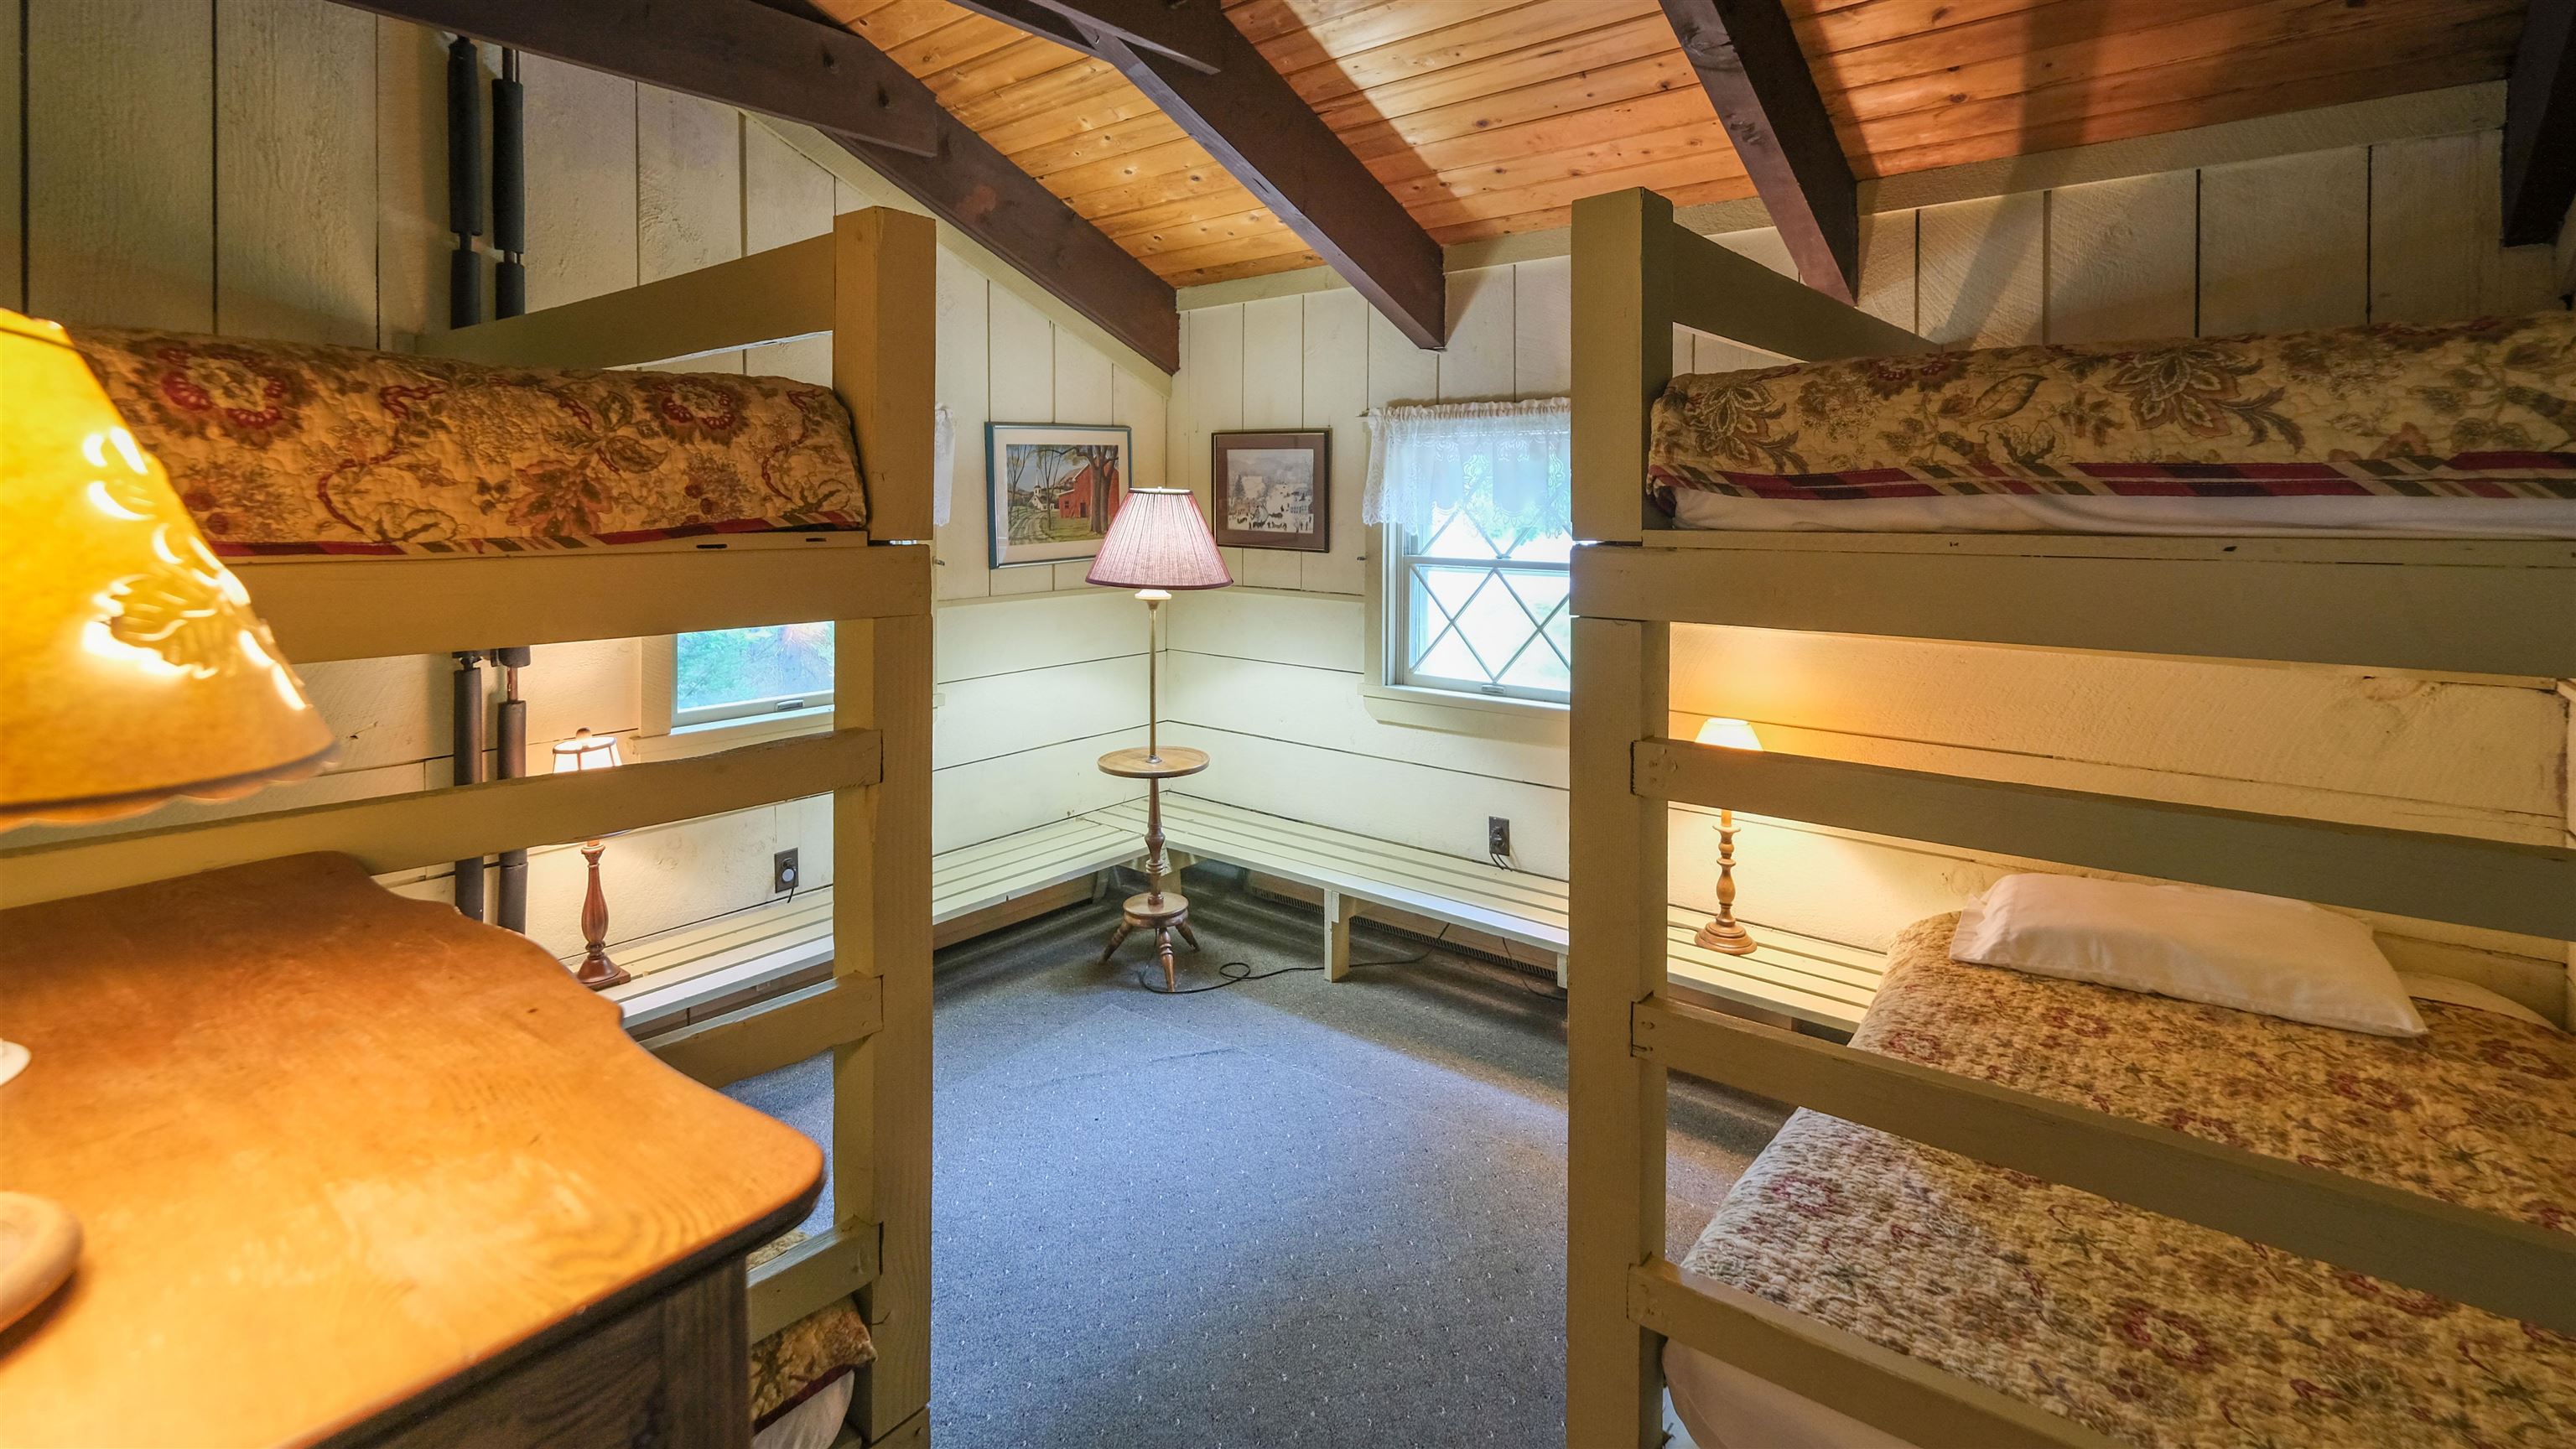
Bedroom 2
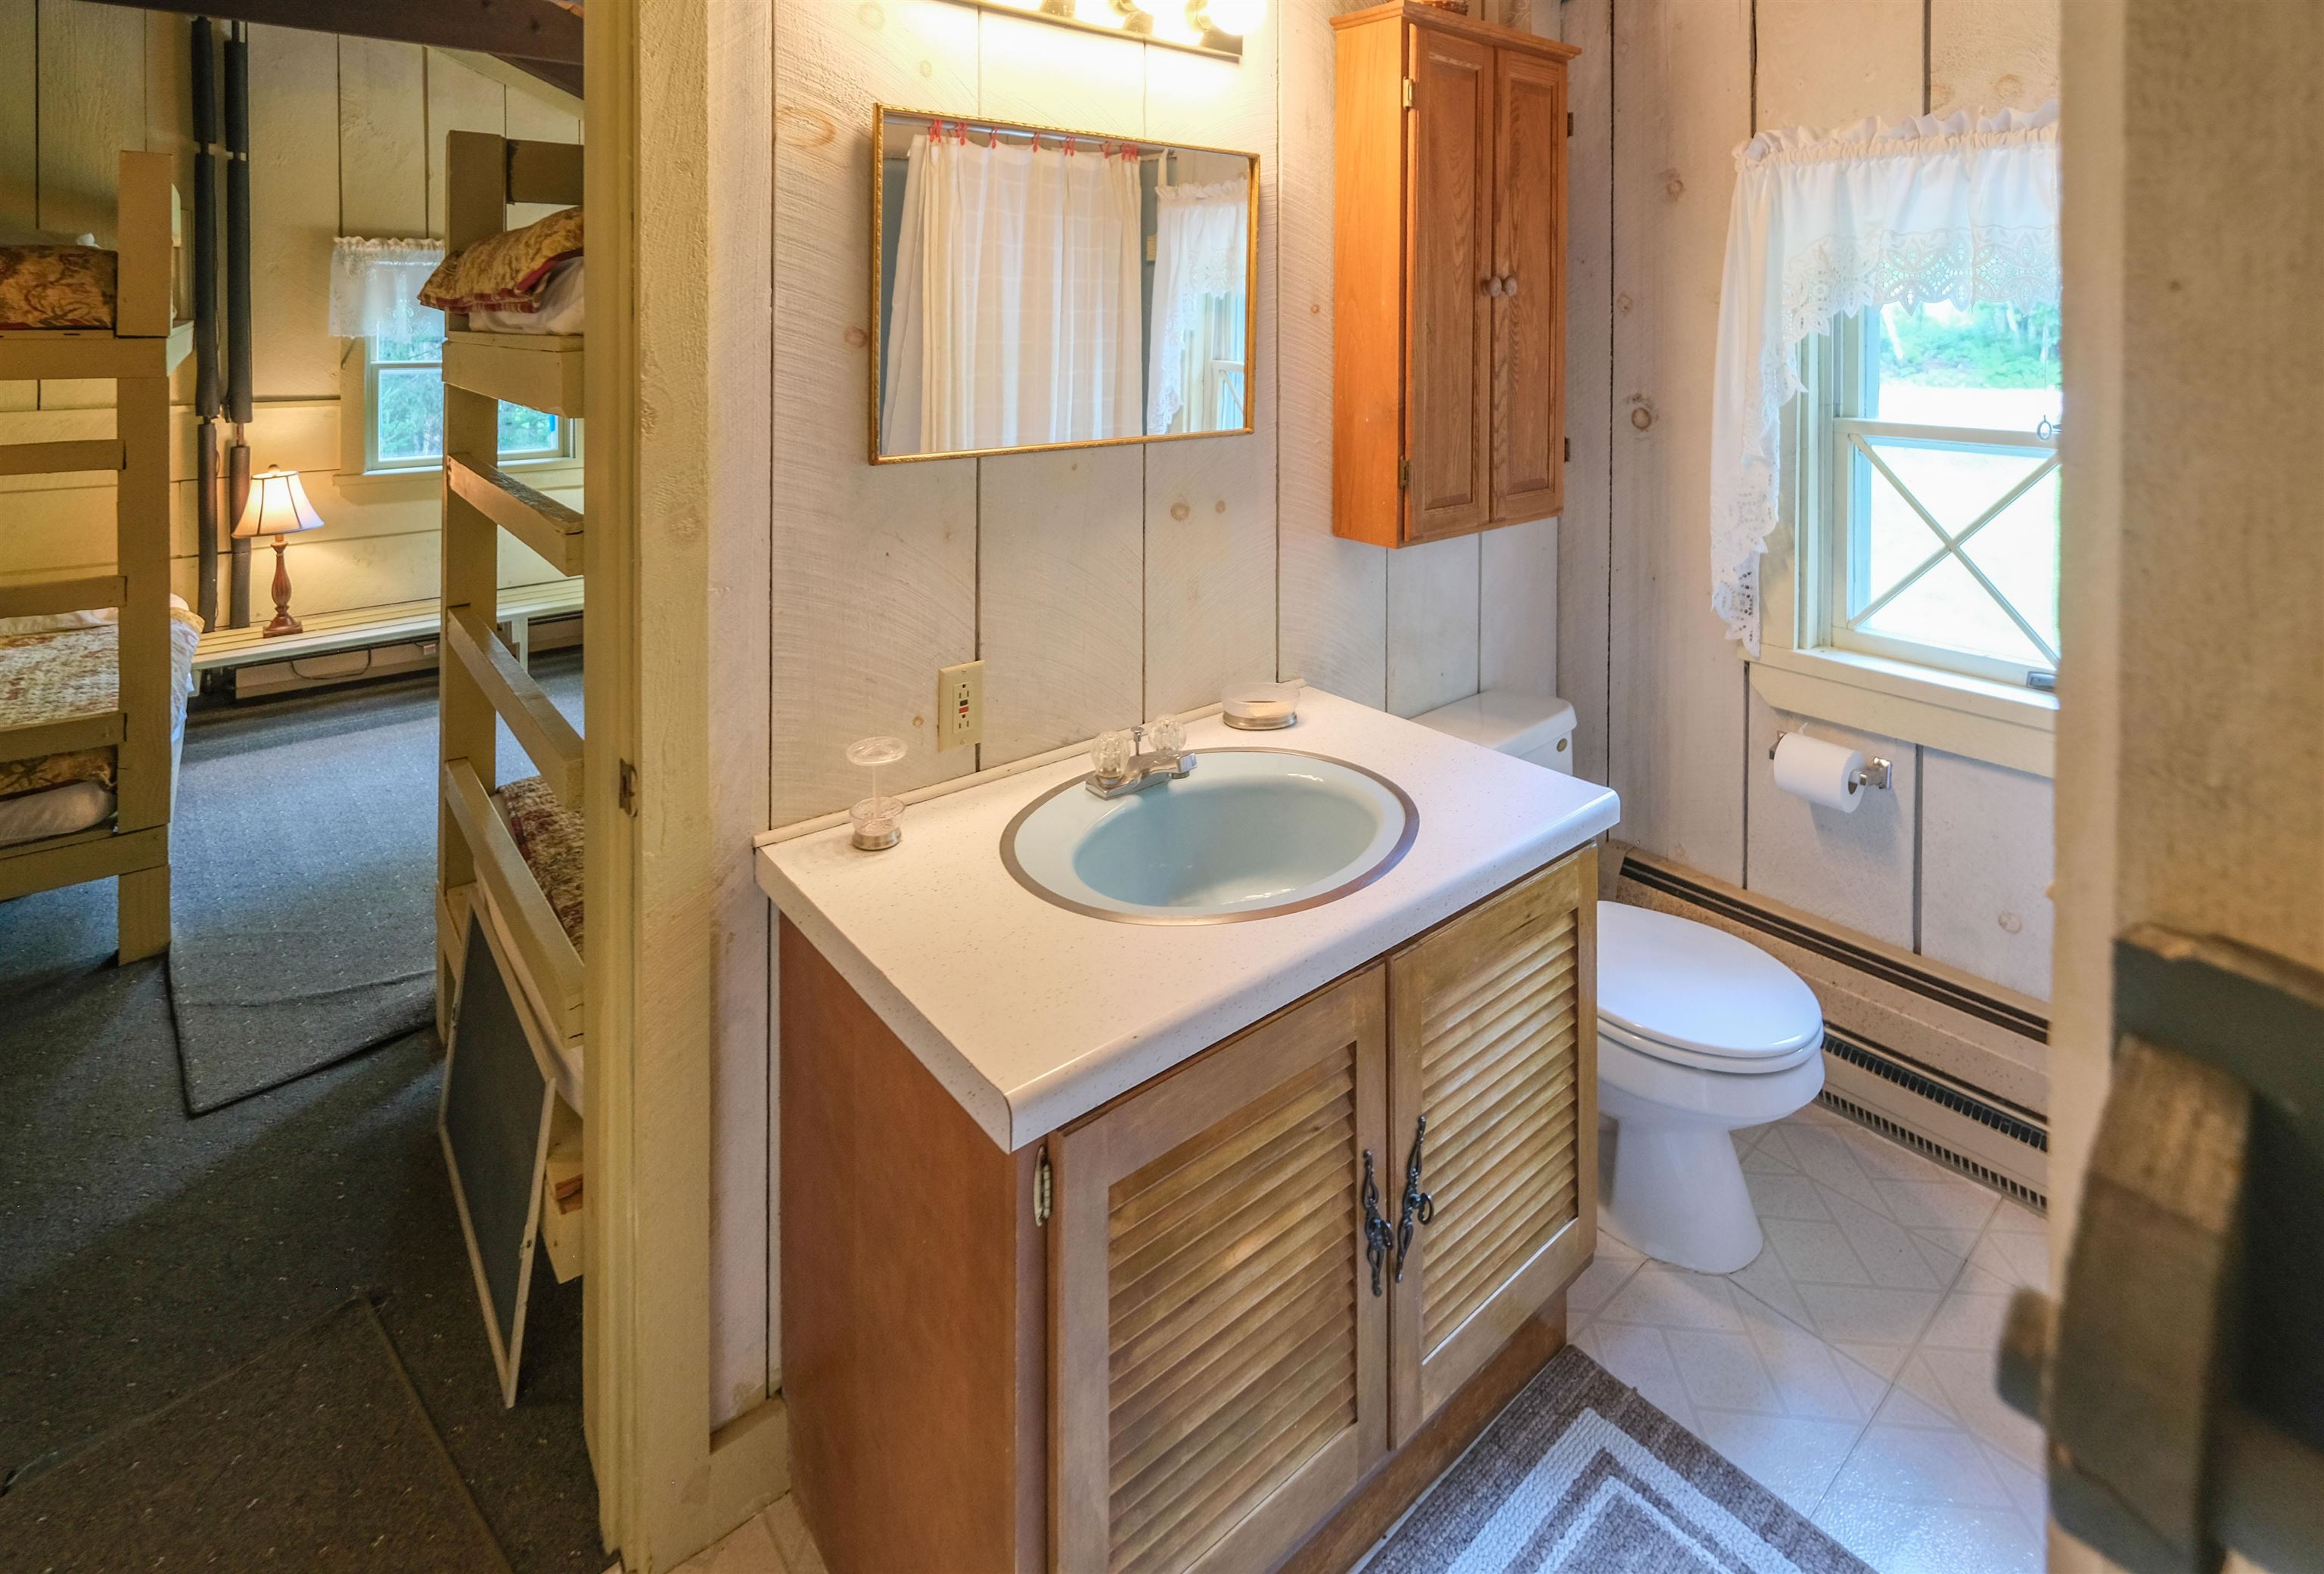
Full bathroom


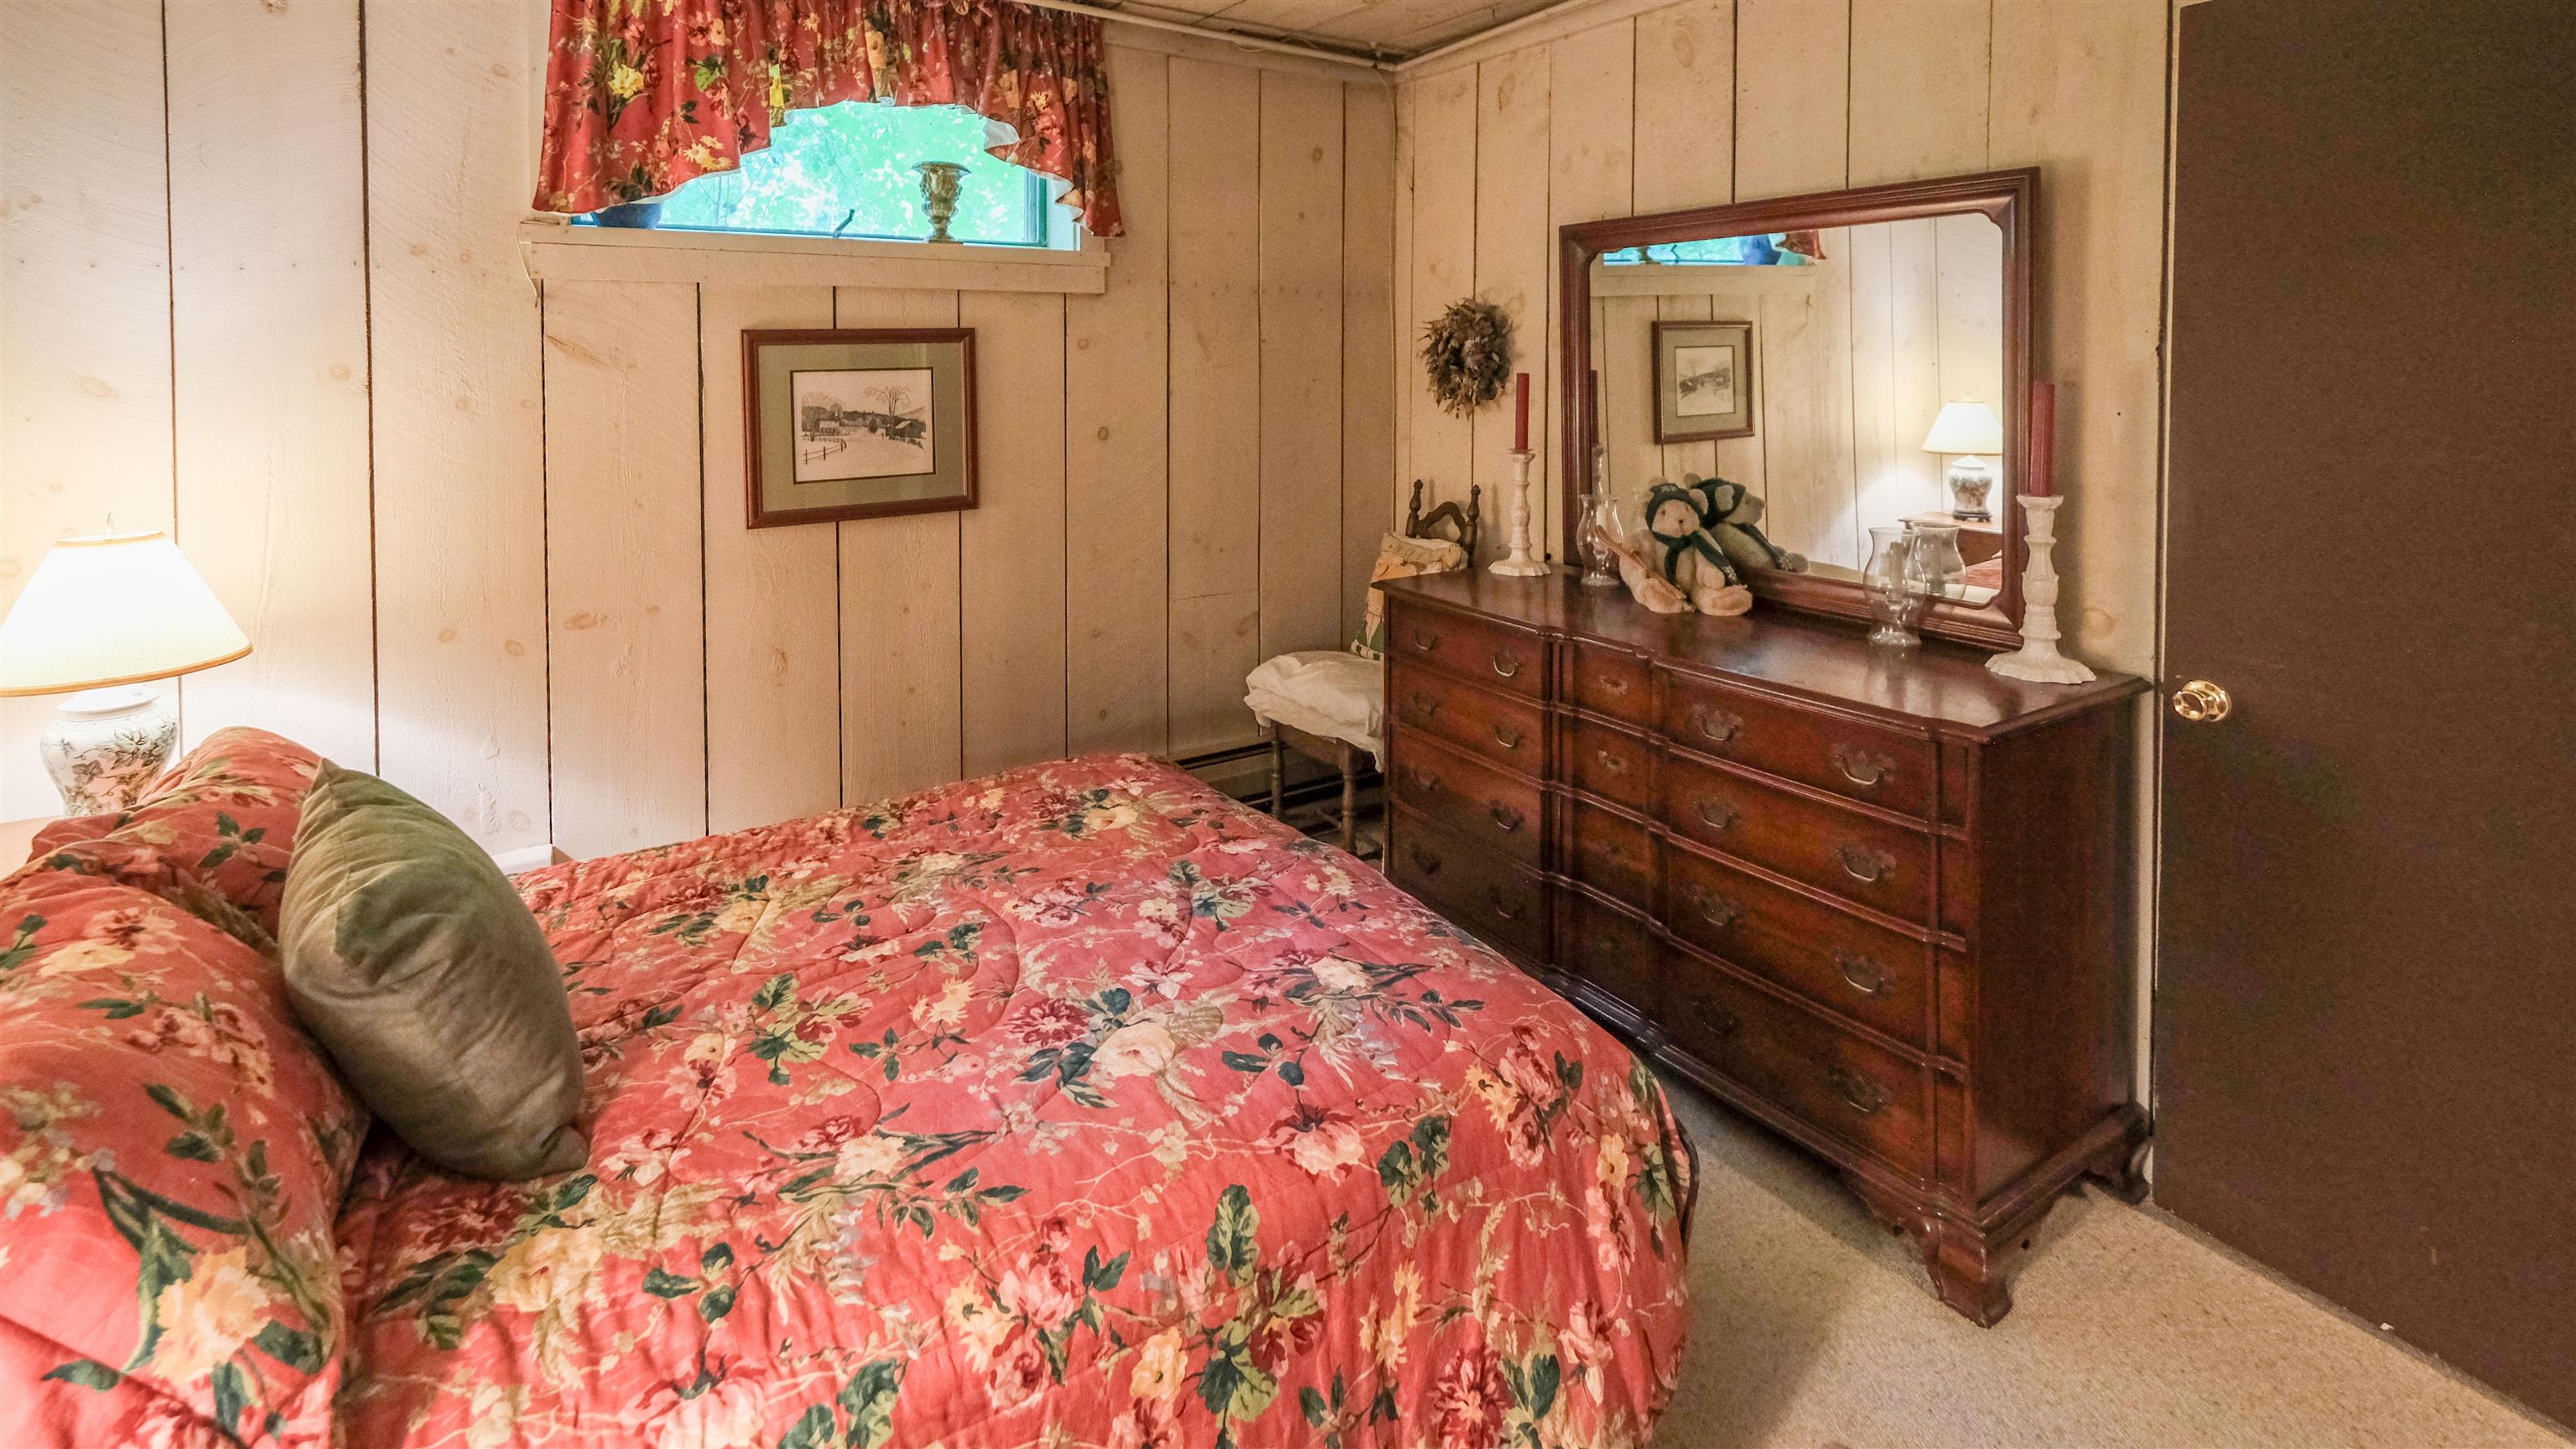
Bedroom 3

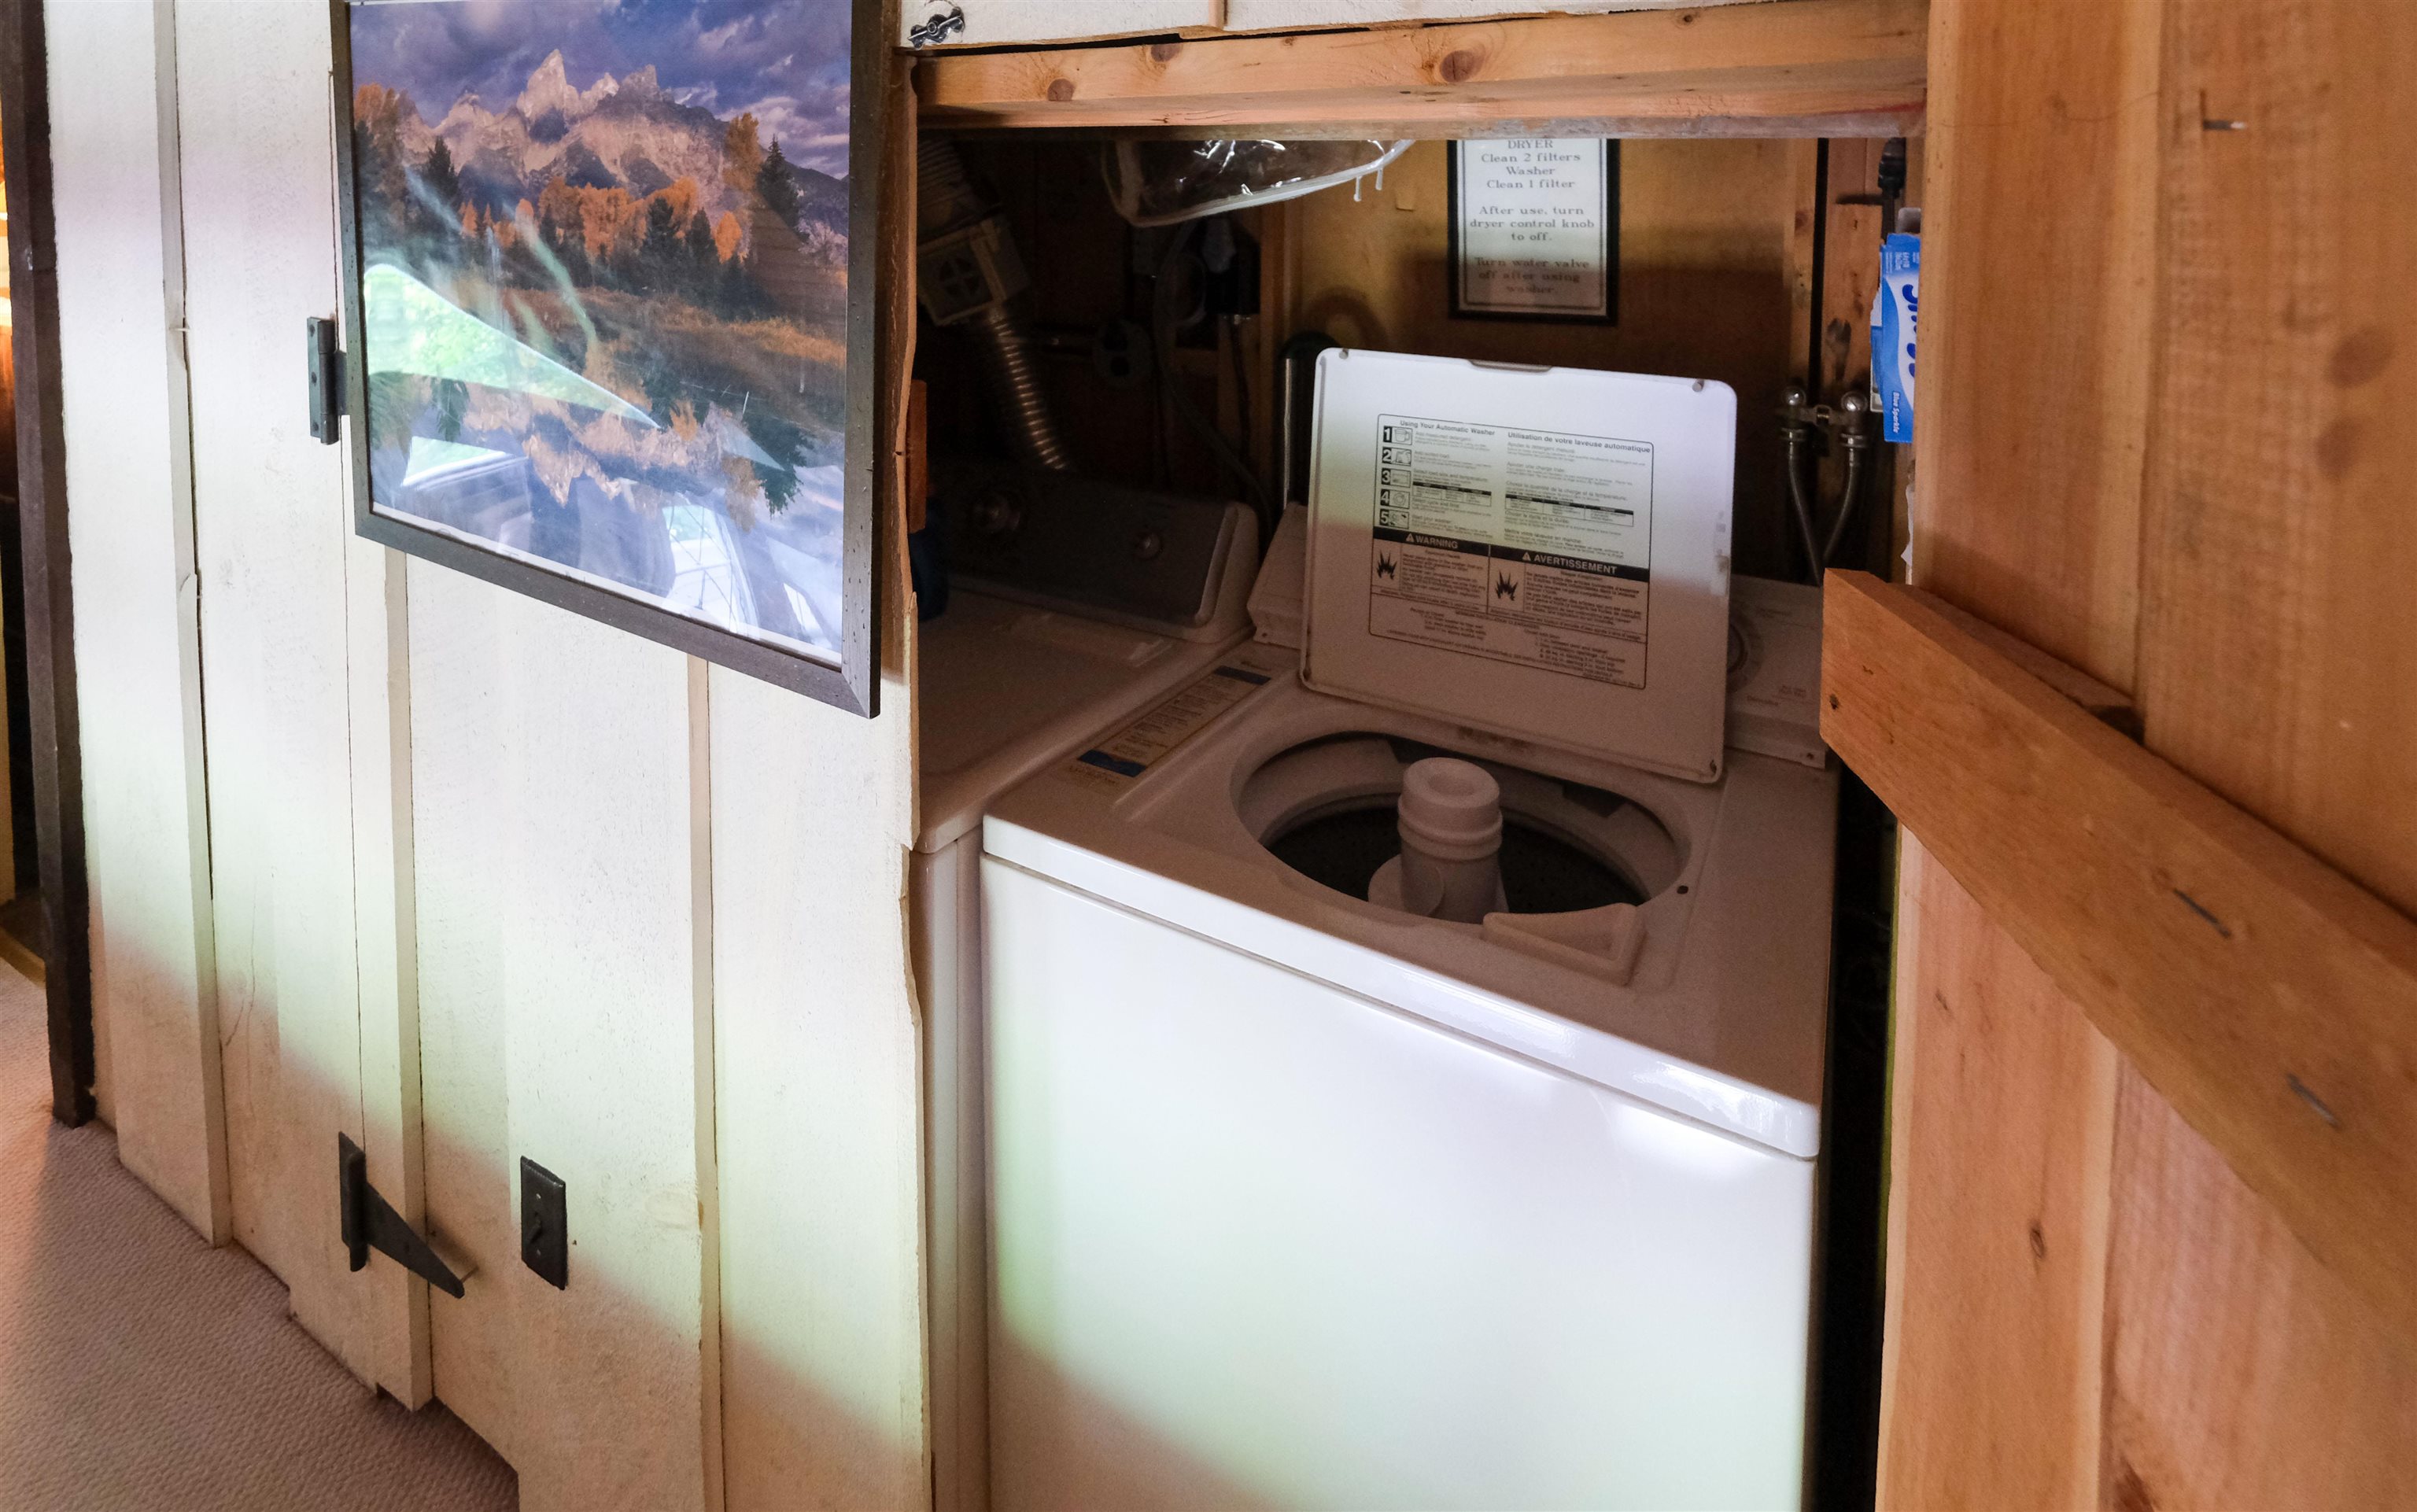
Laundry on top floor
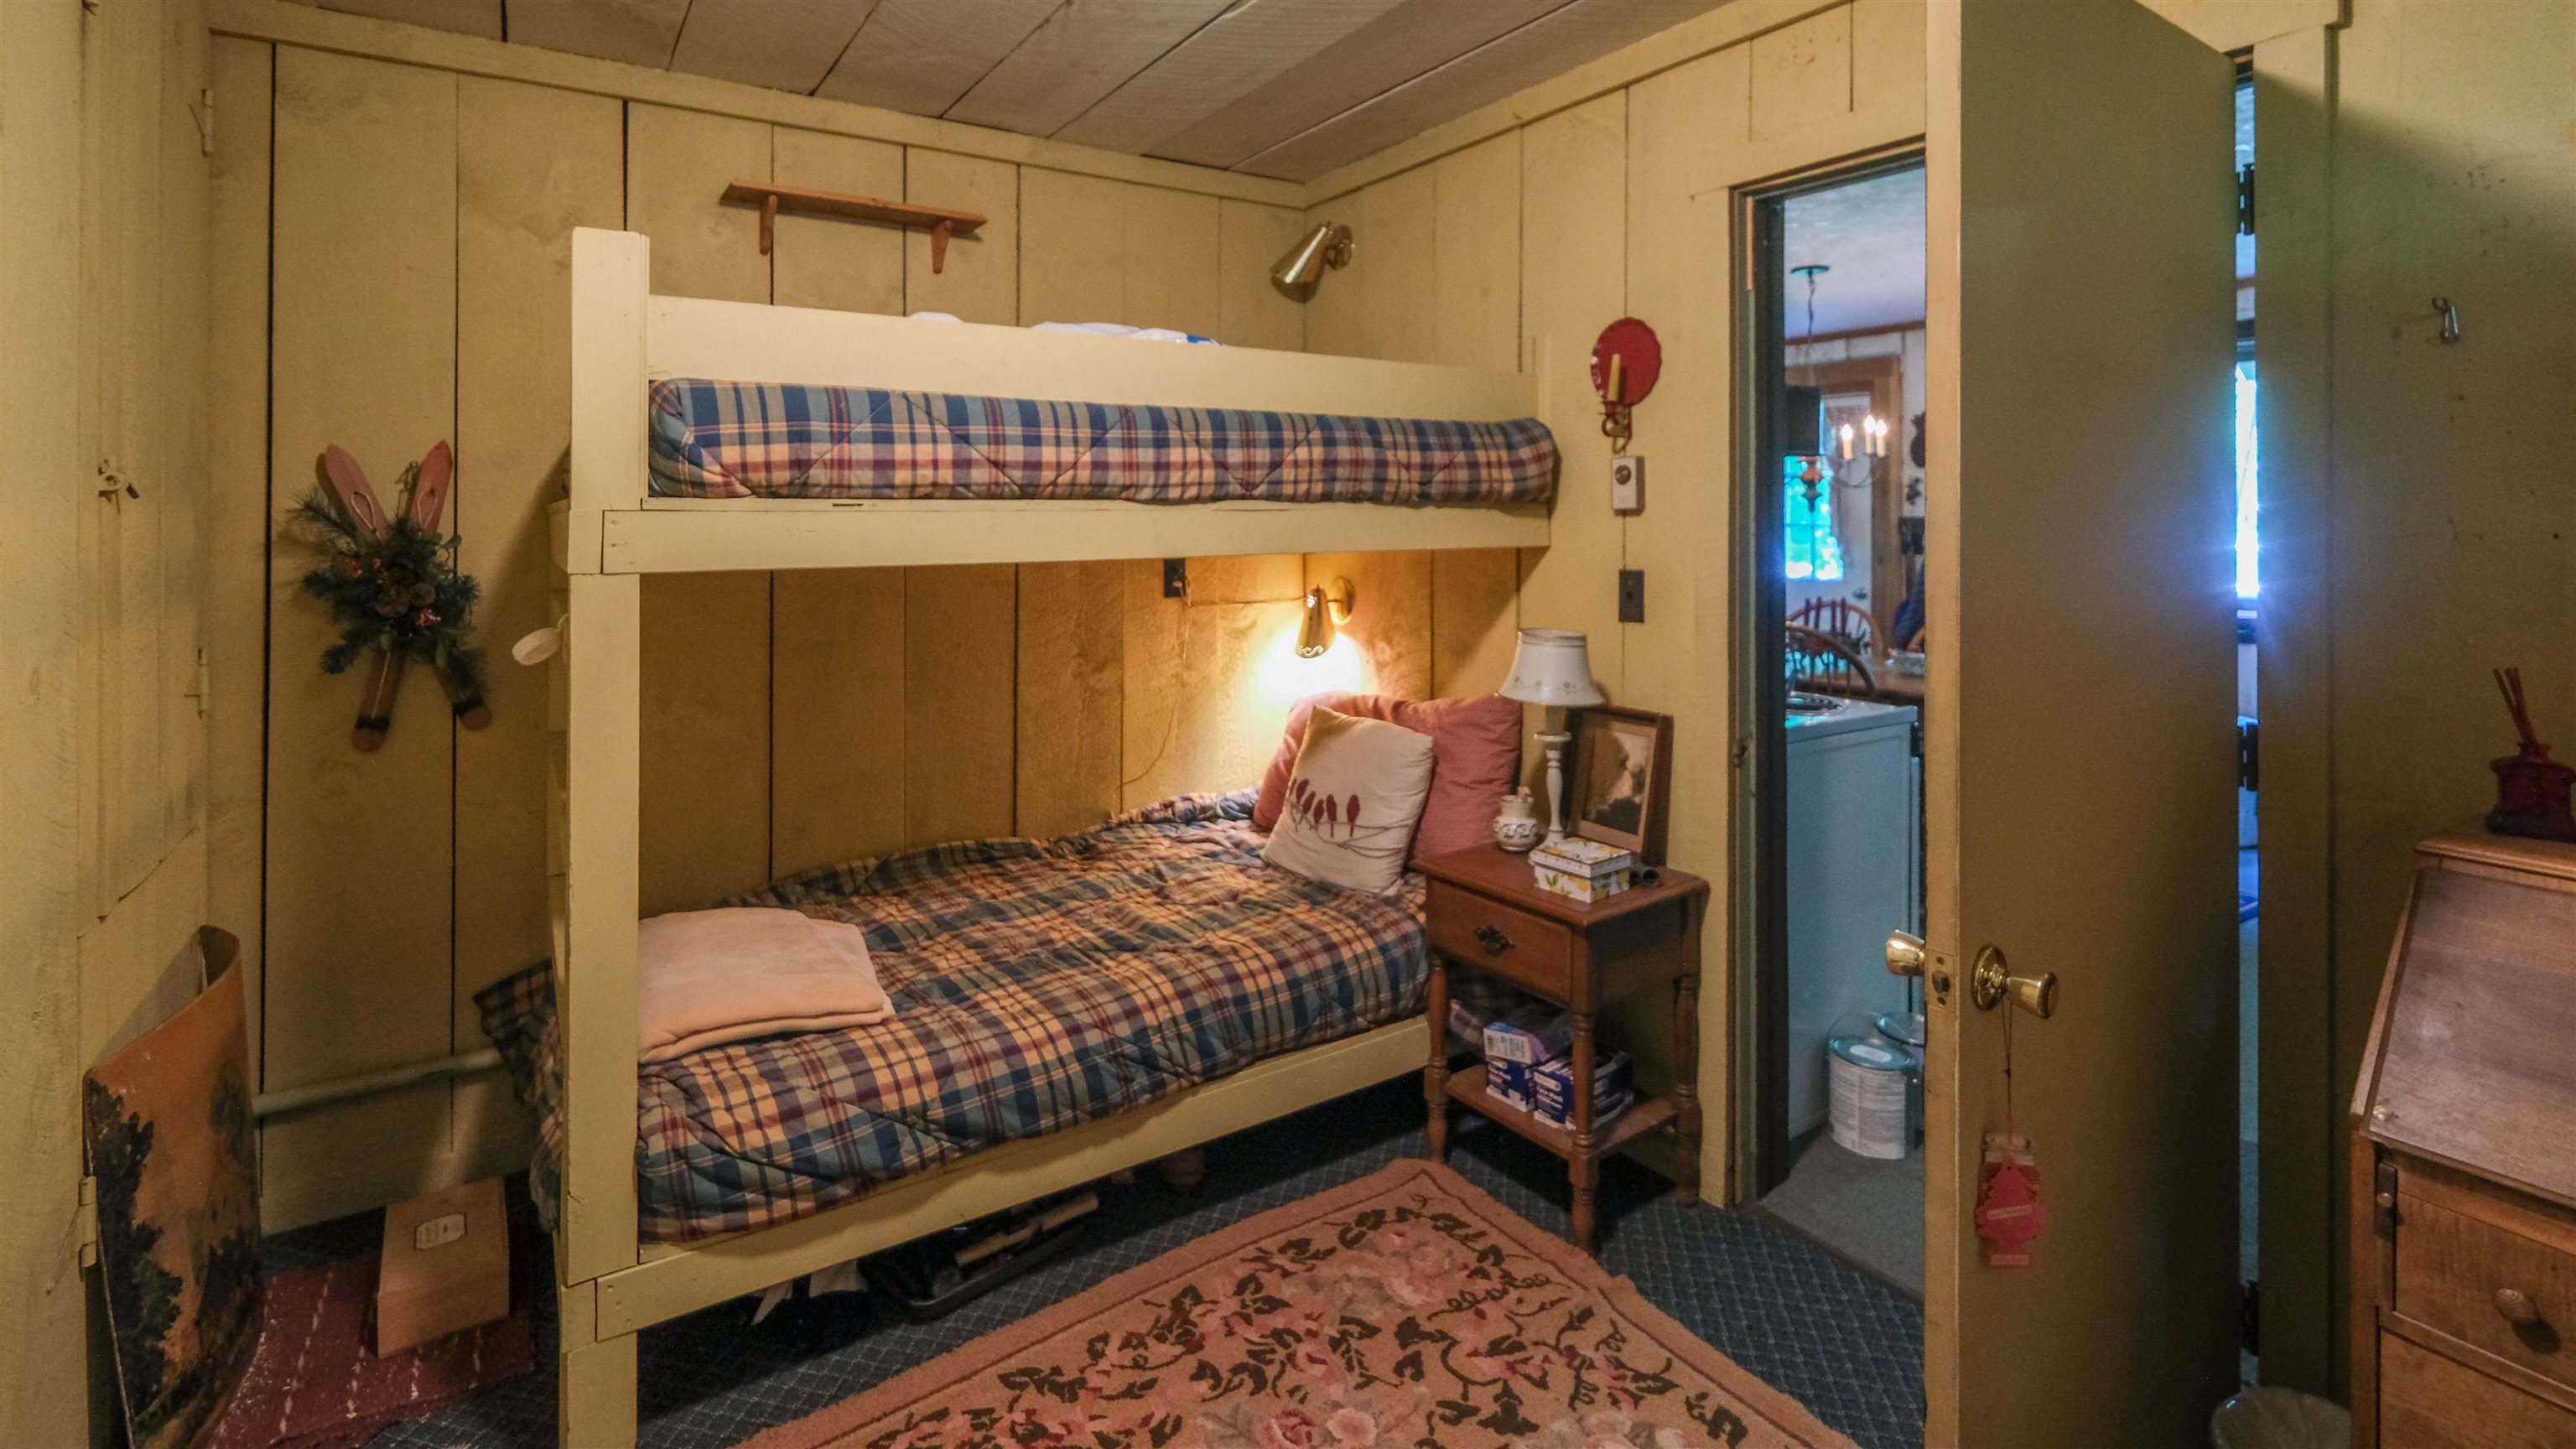
Bedroom 4

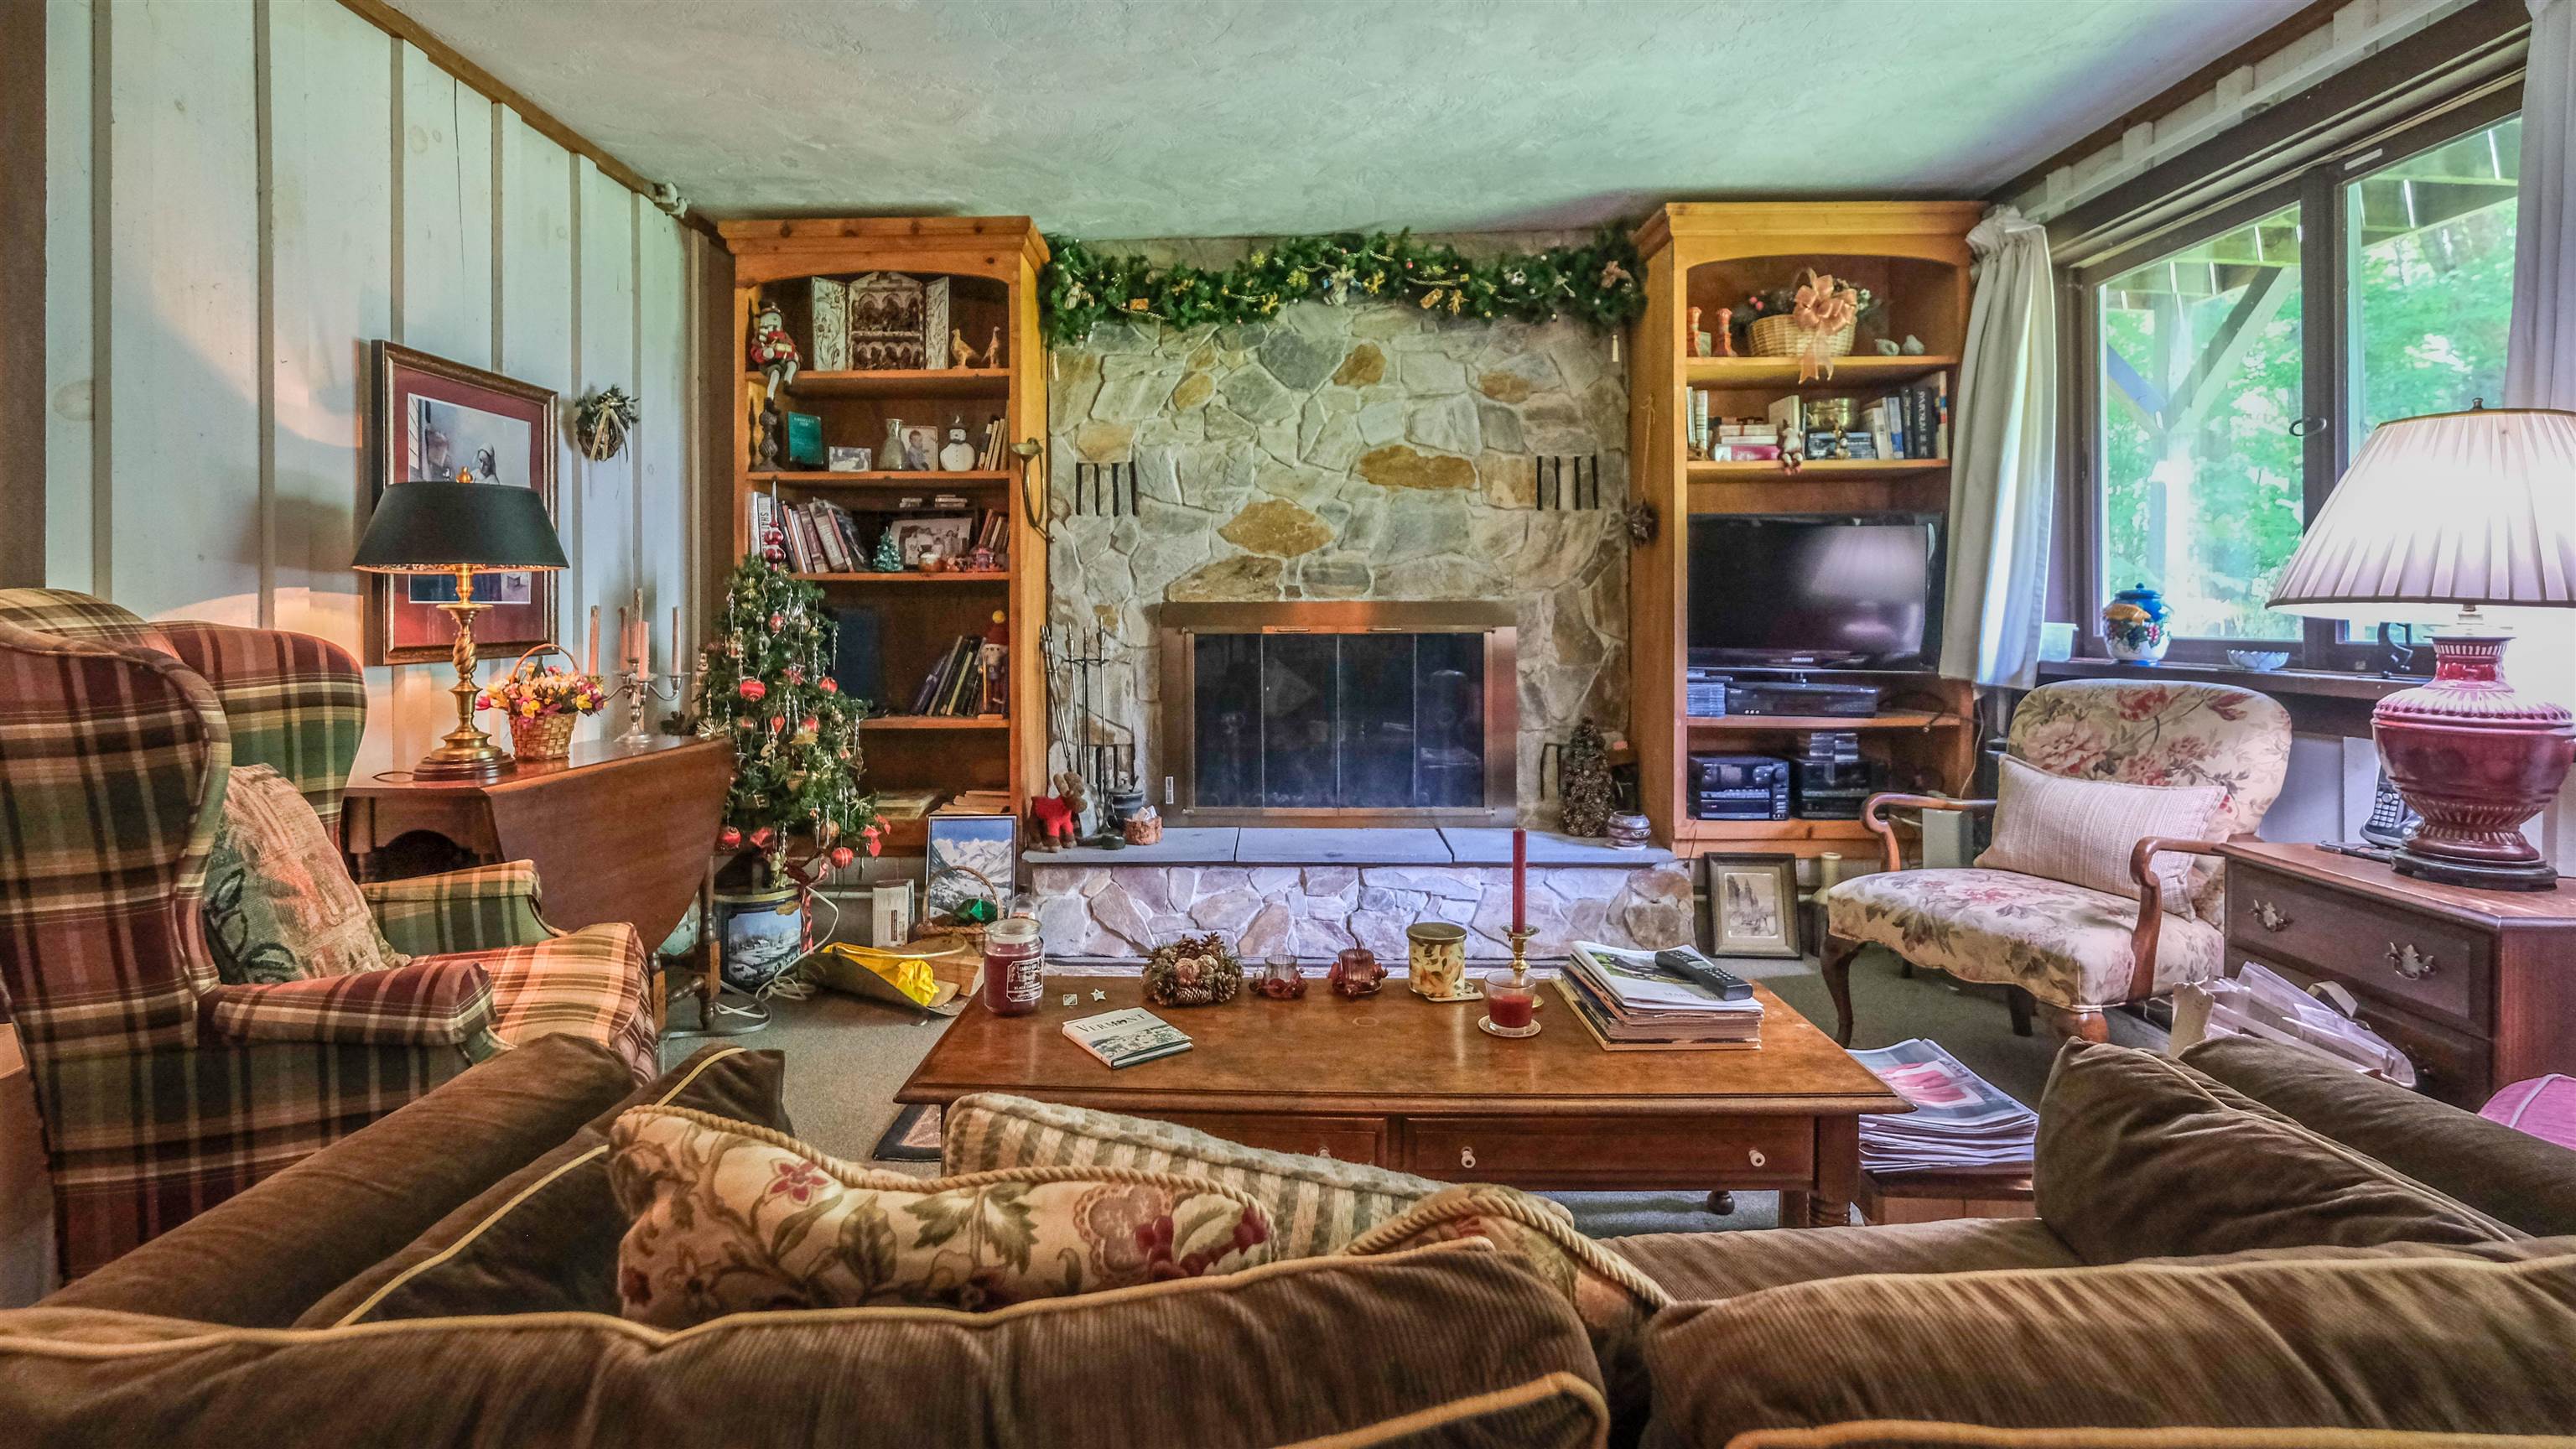
Wood burning fireplace
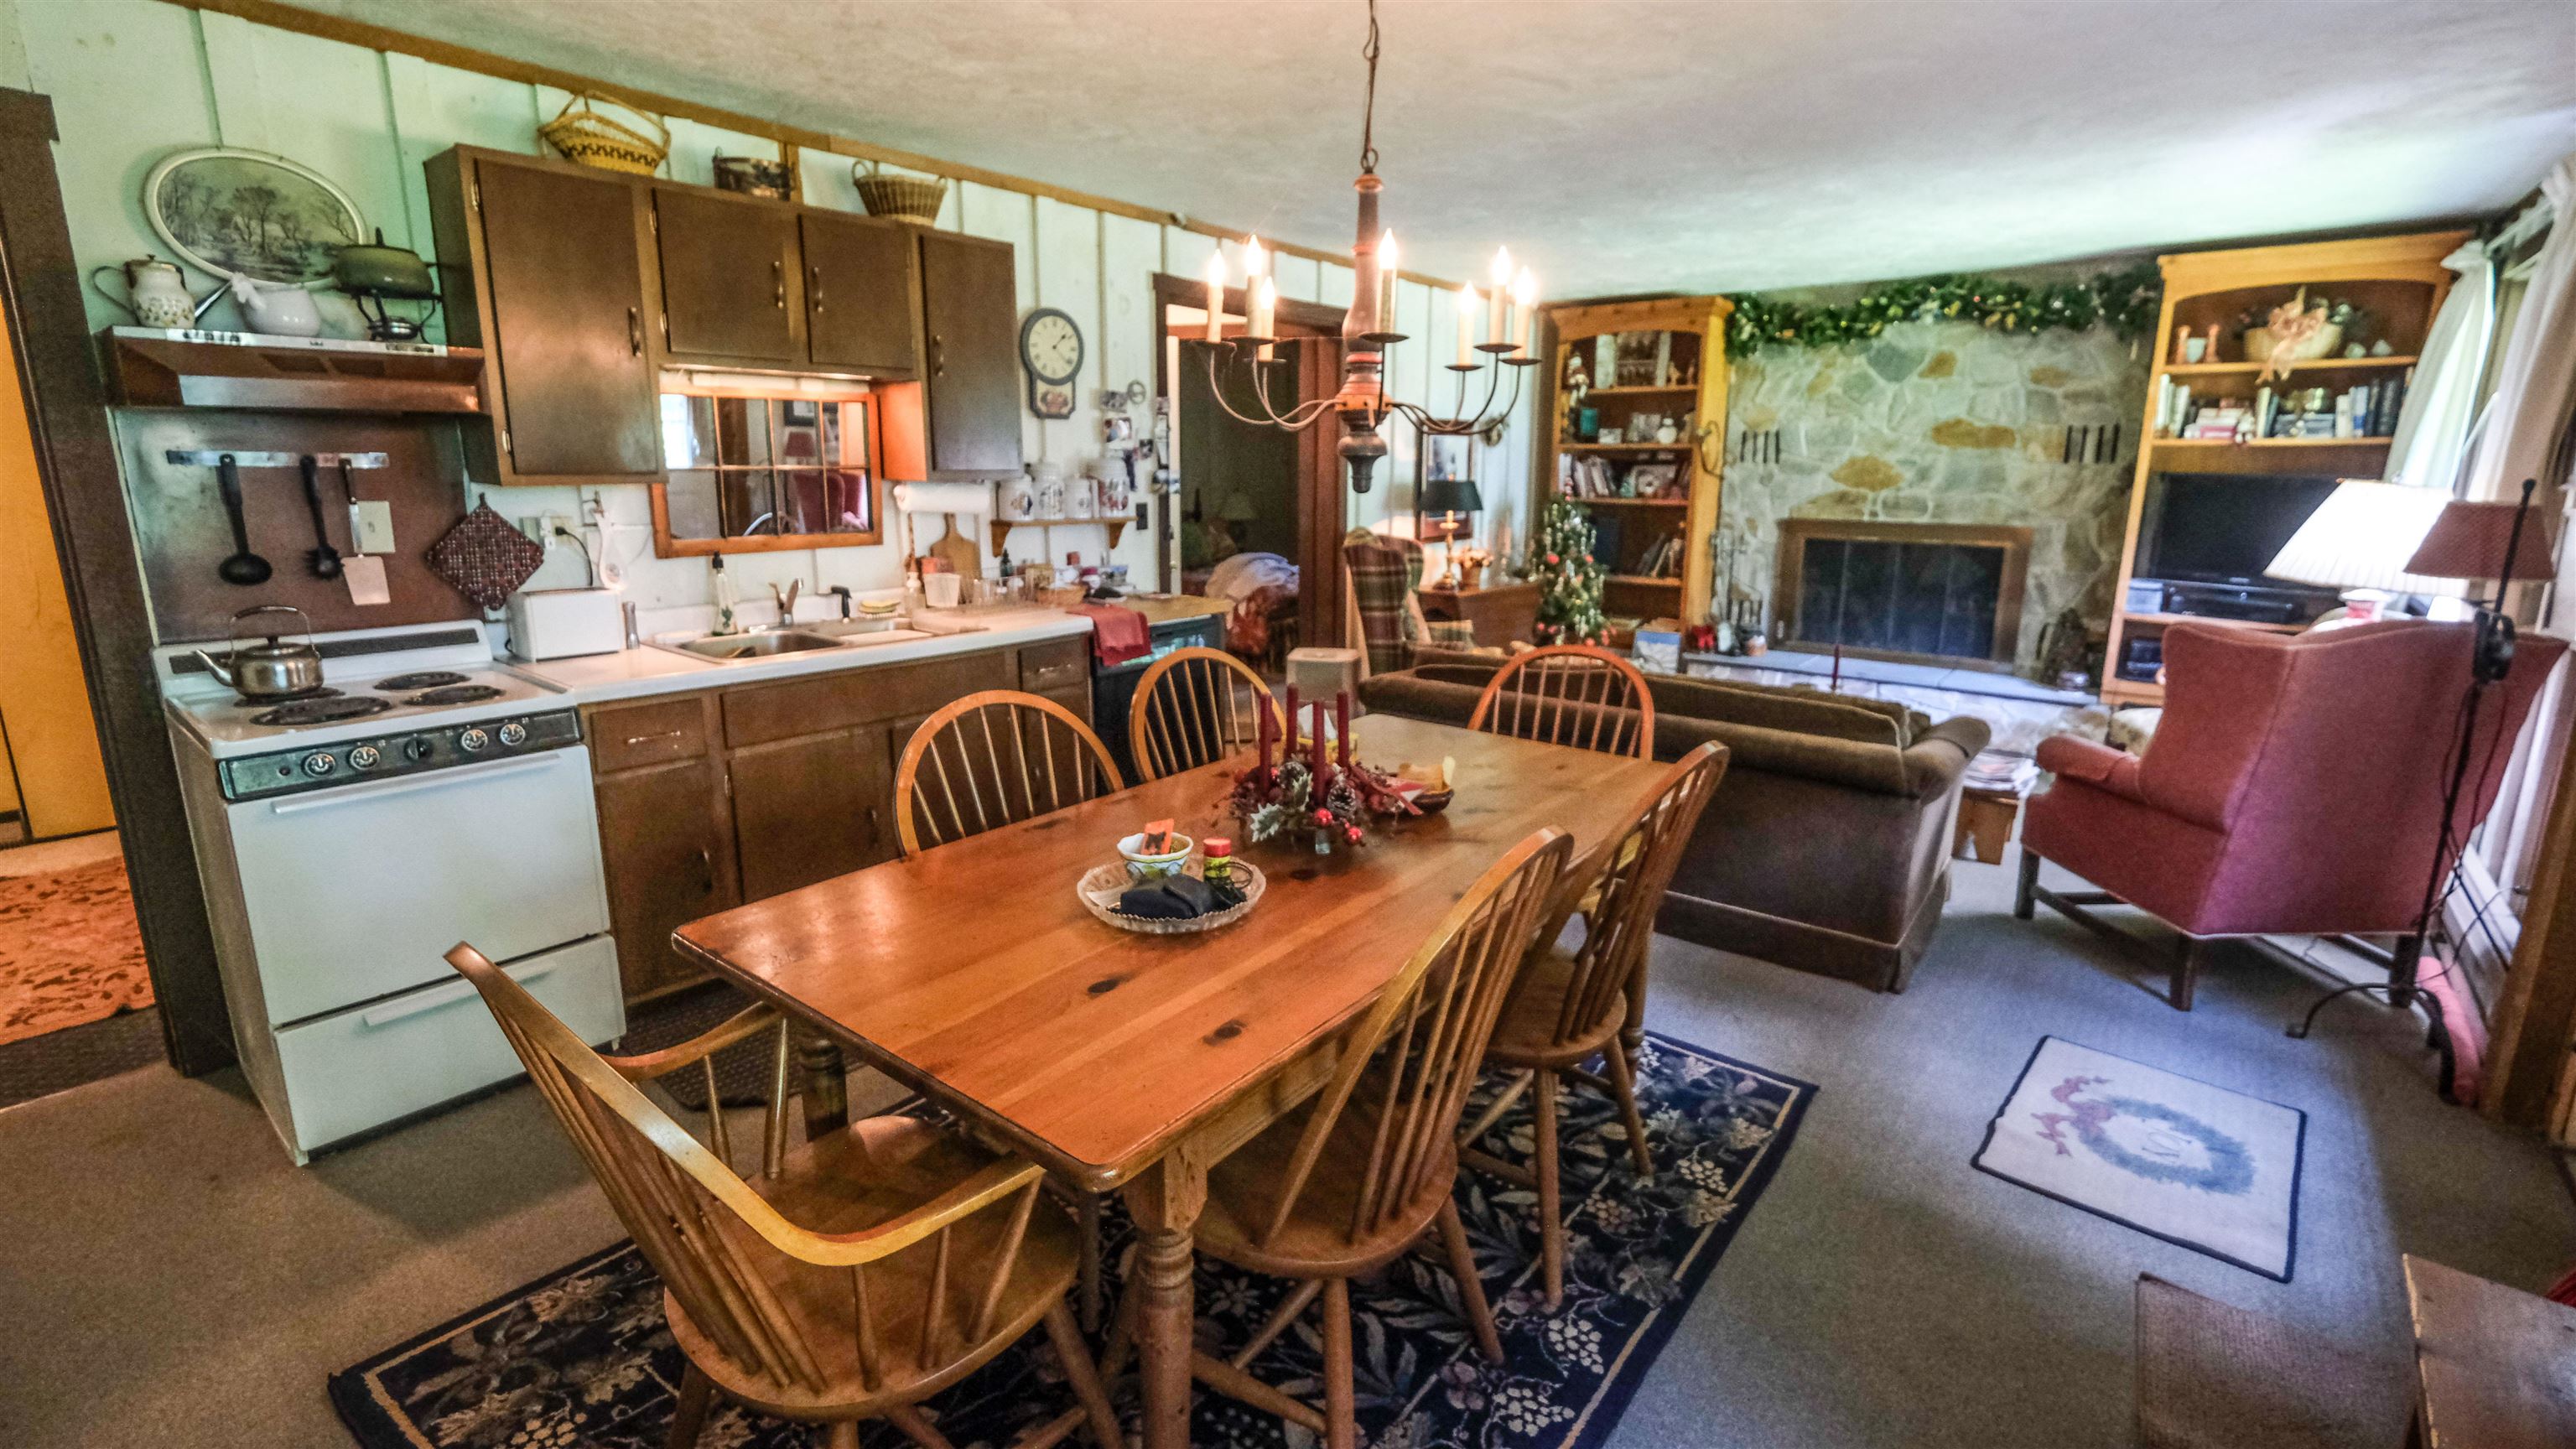
Full kitchen with dining area
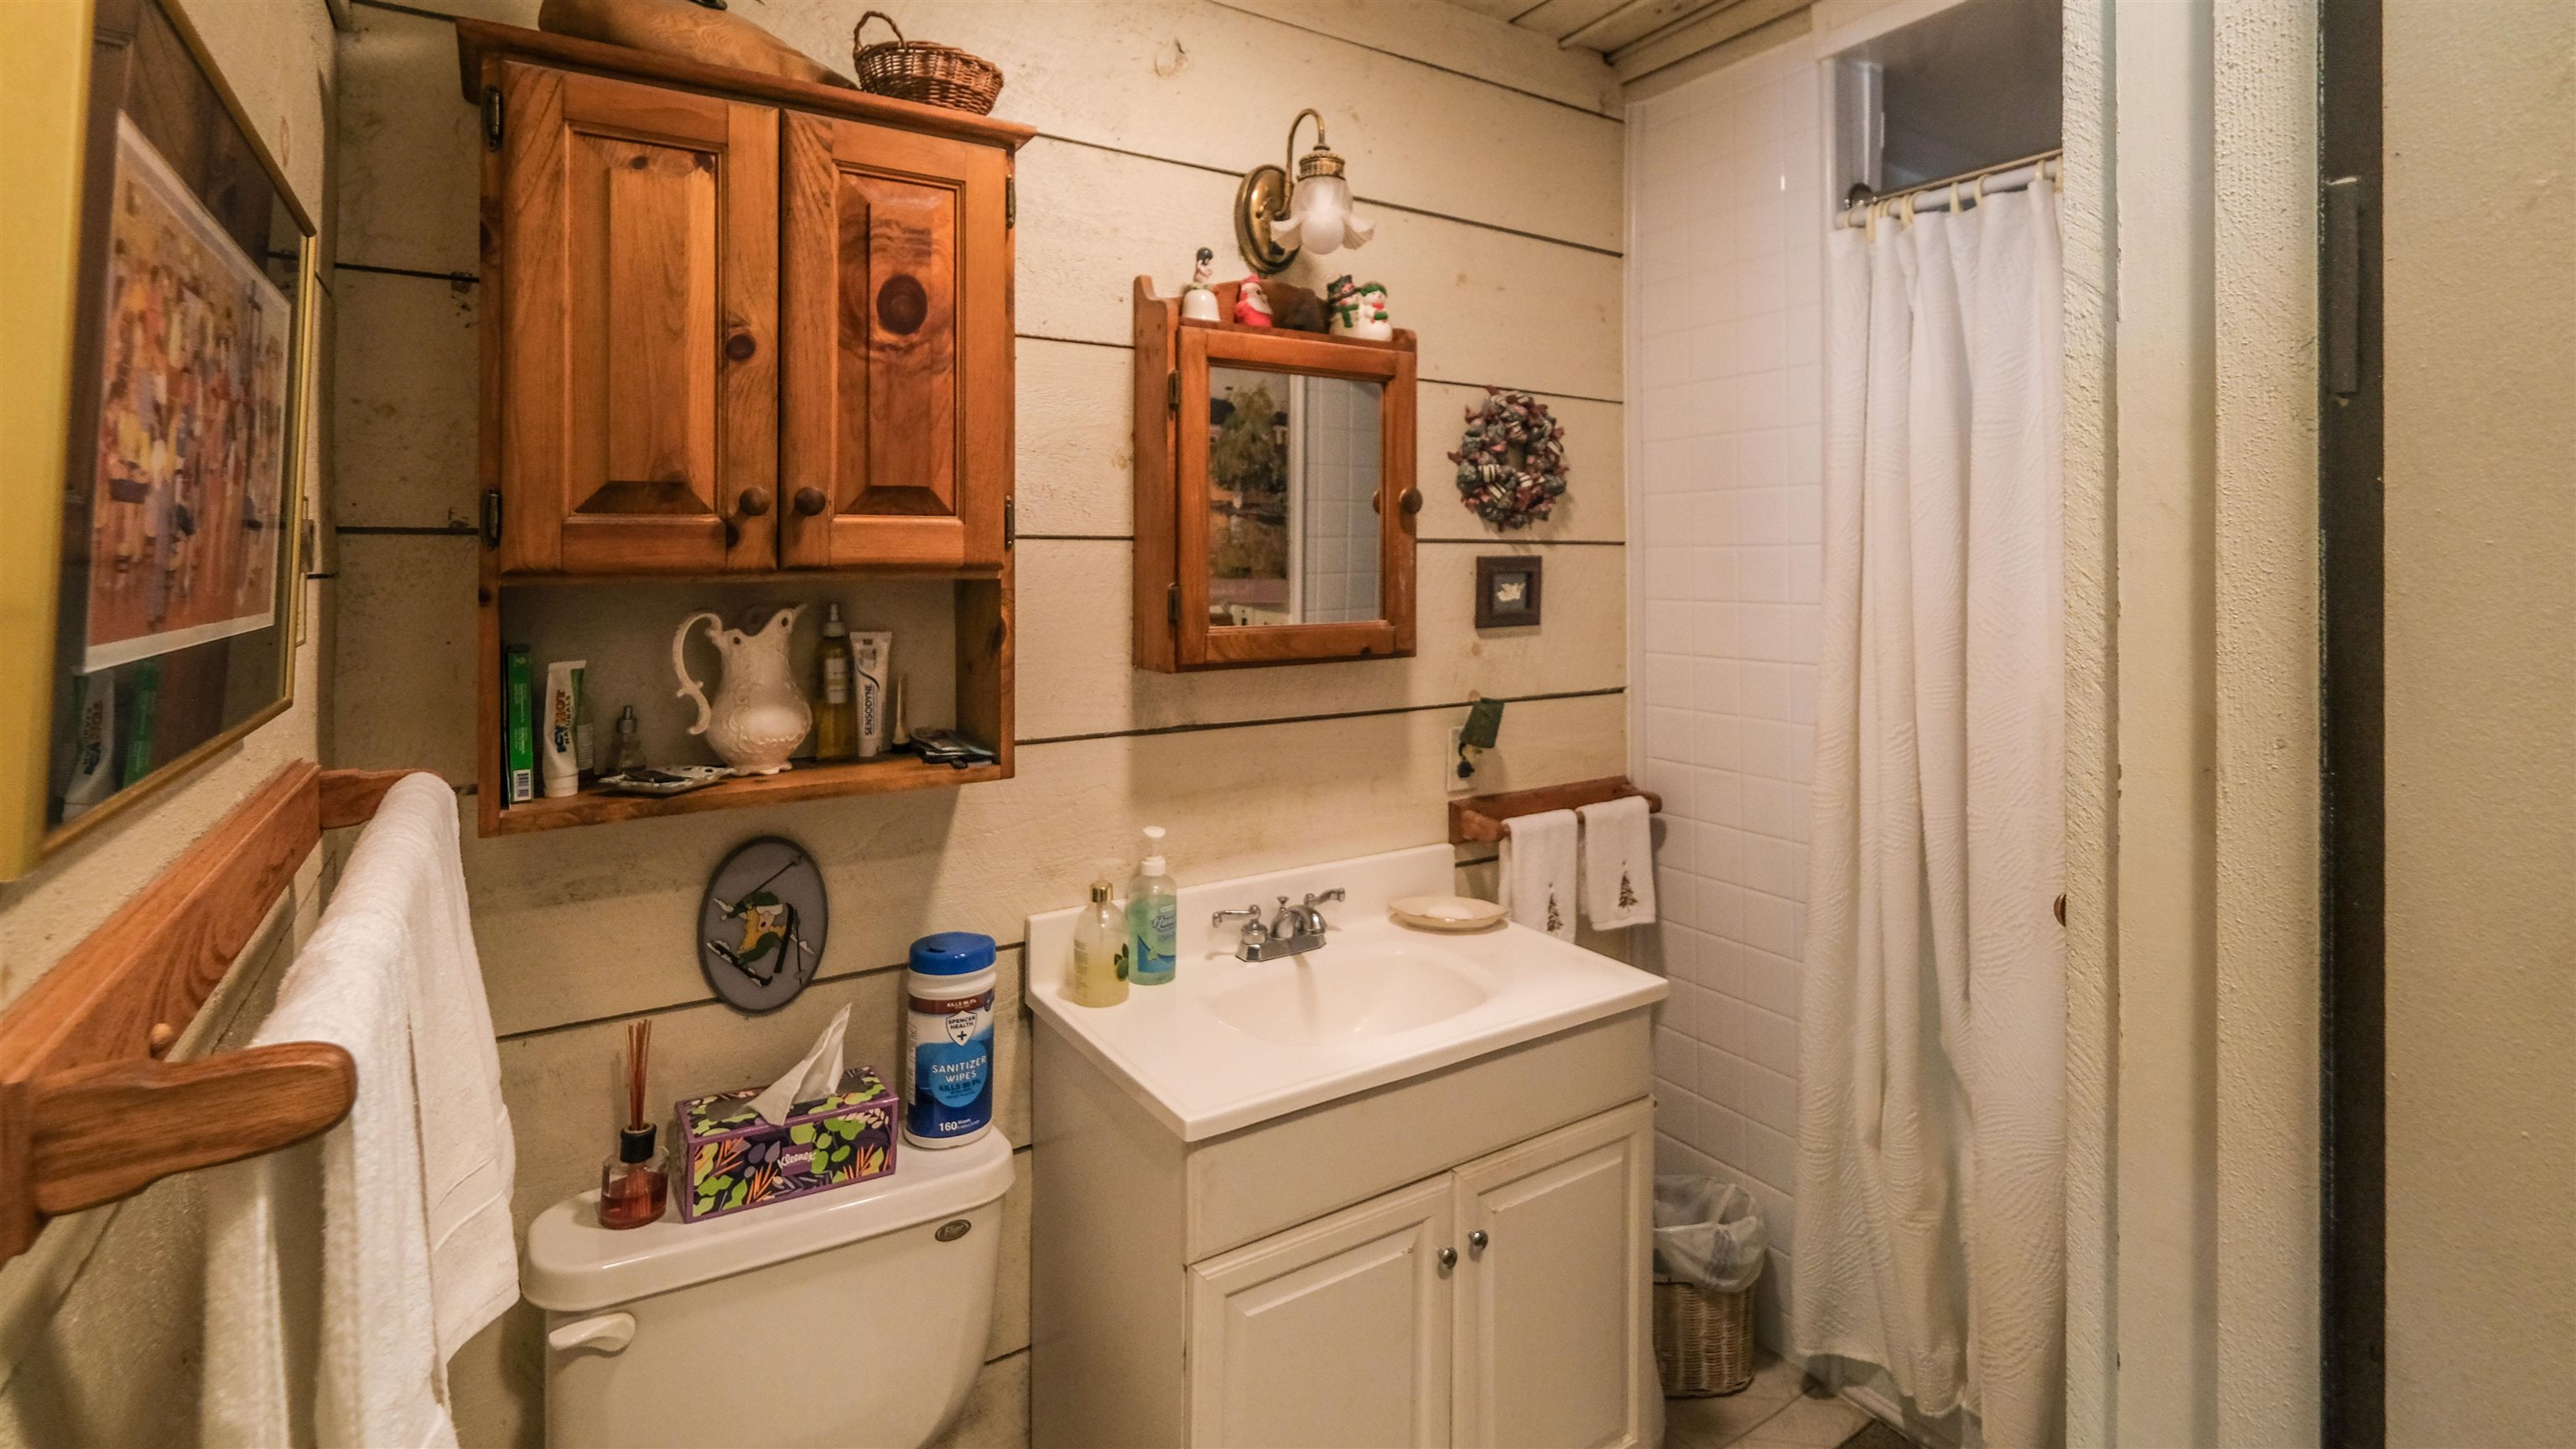
3/4 bathroom
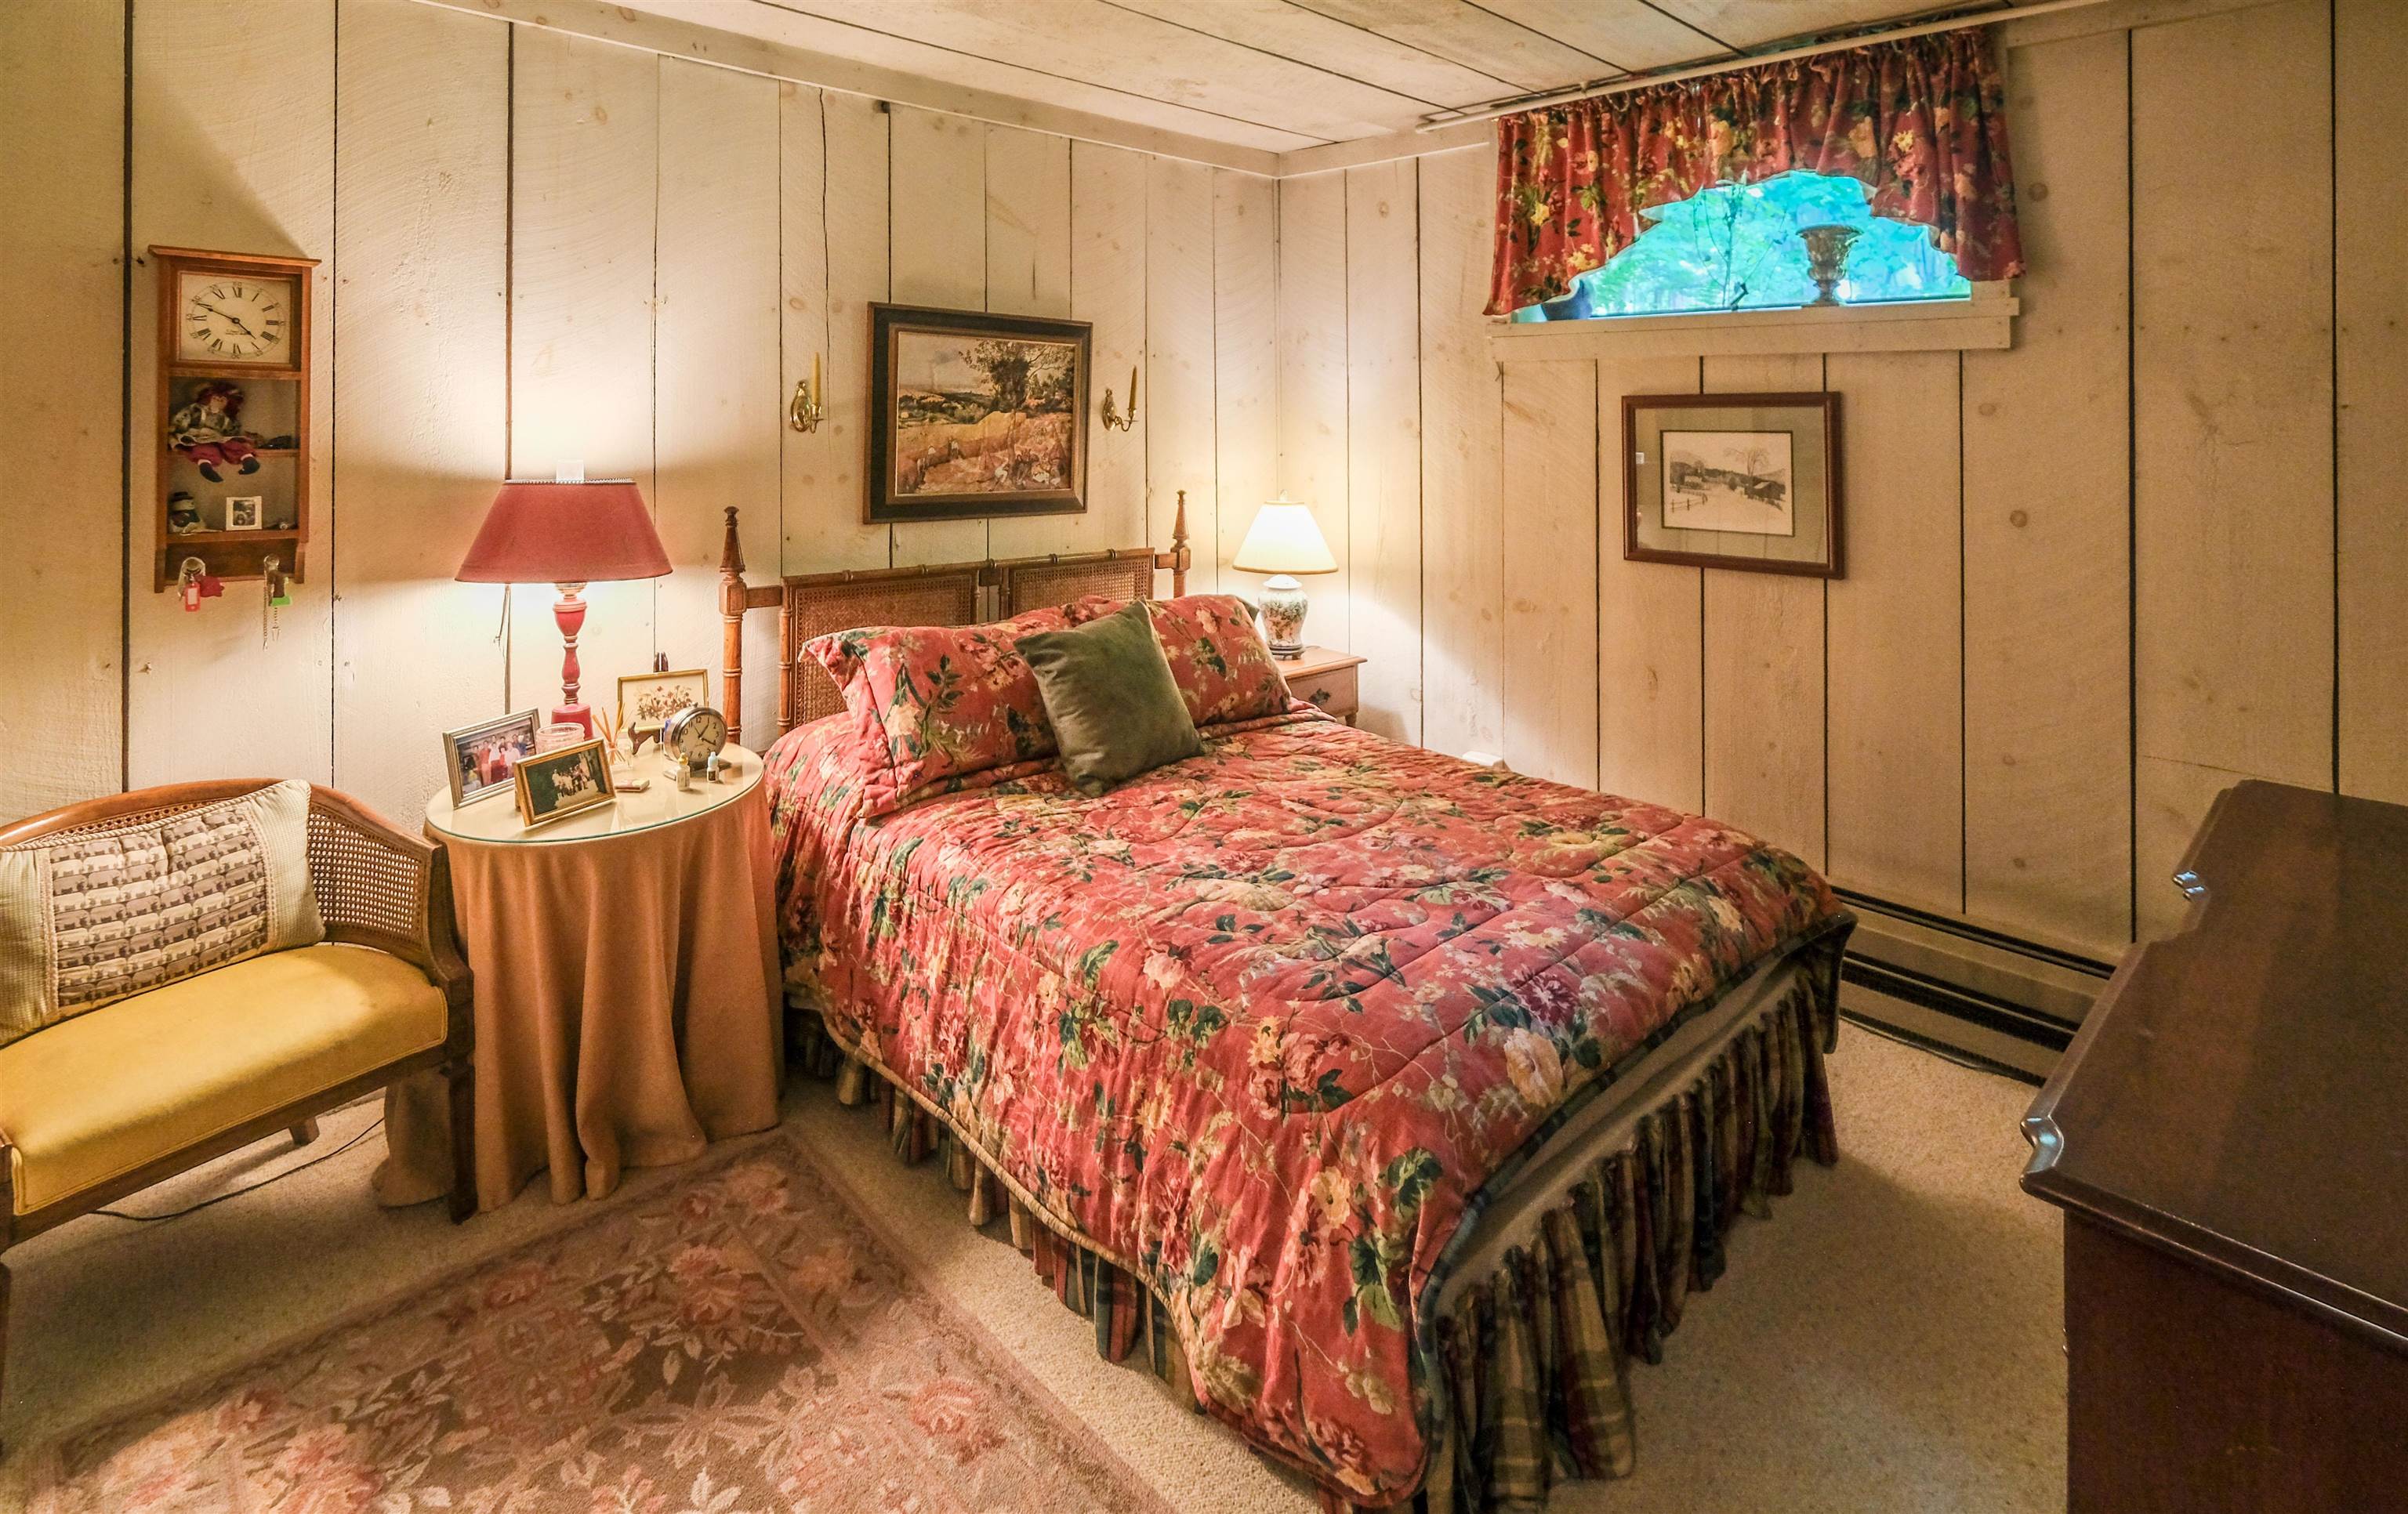
Bedroom 5
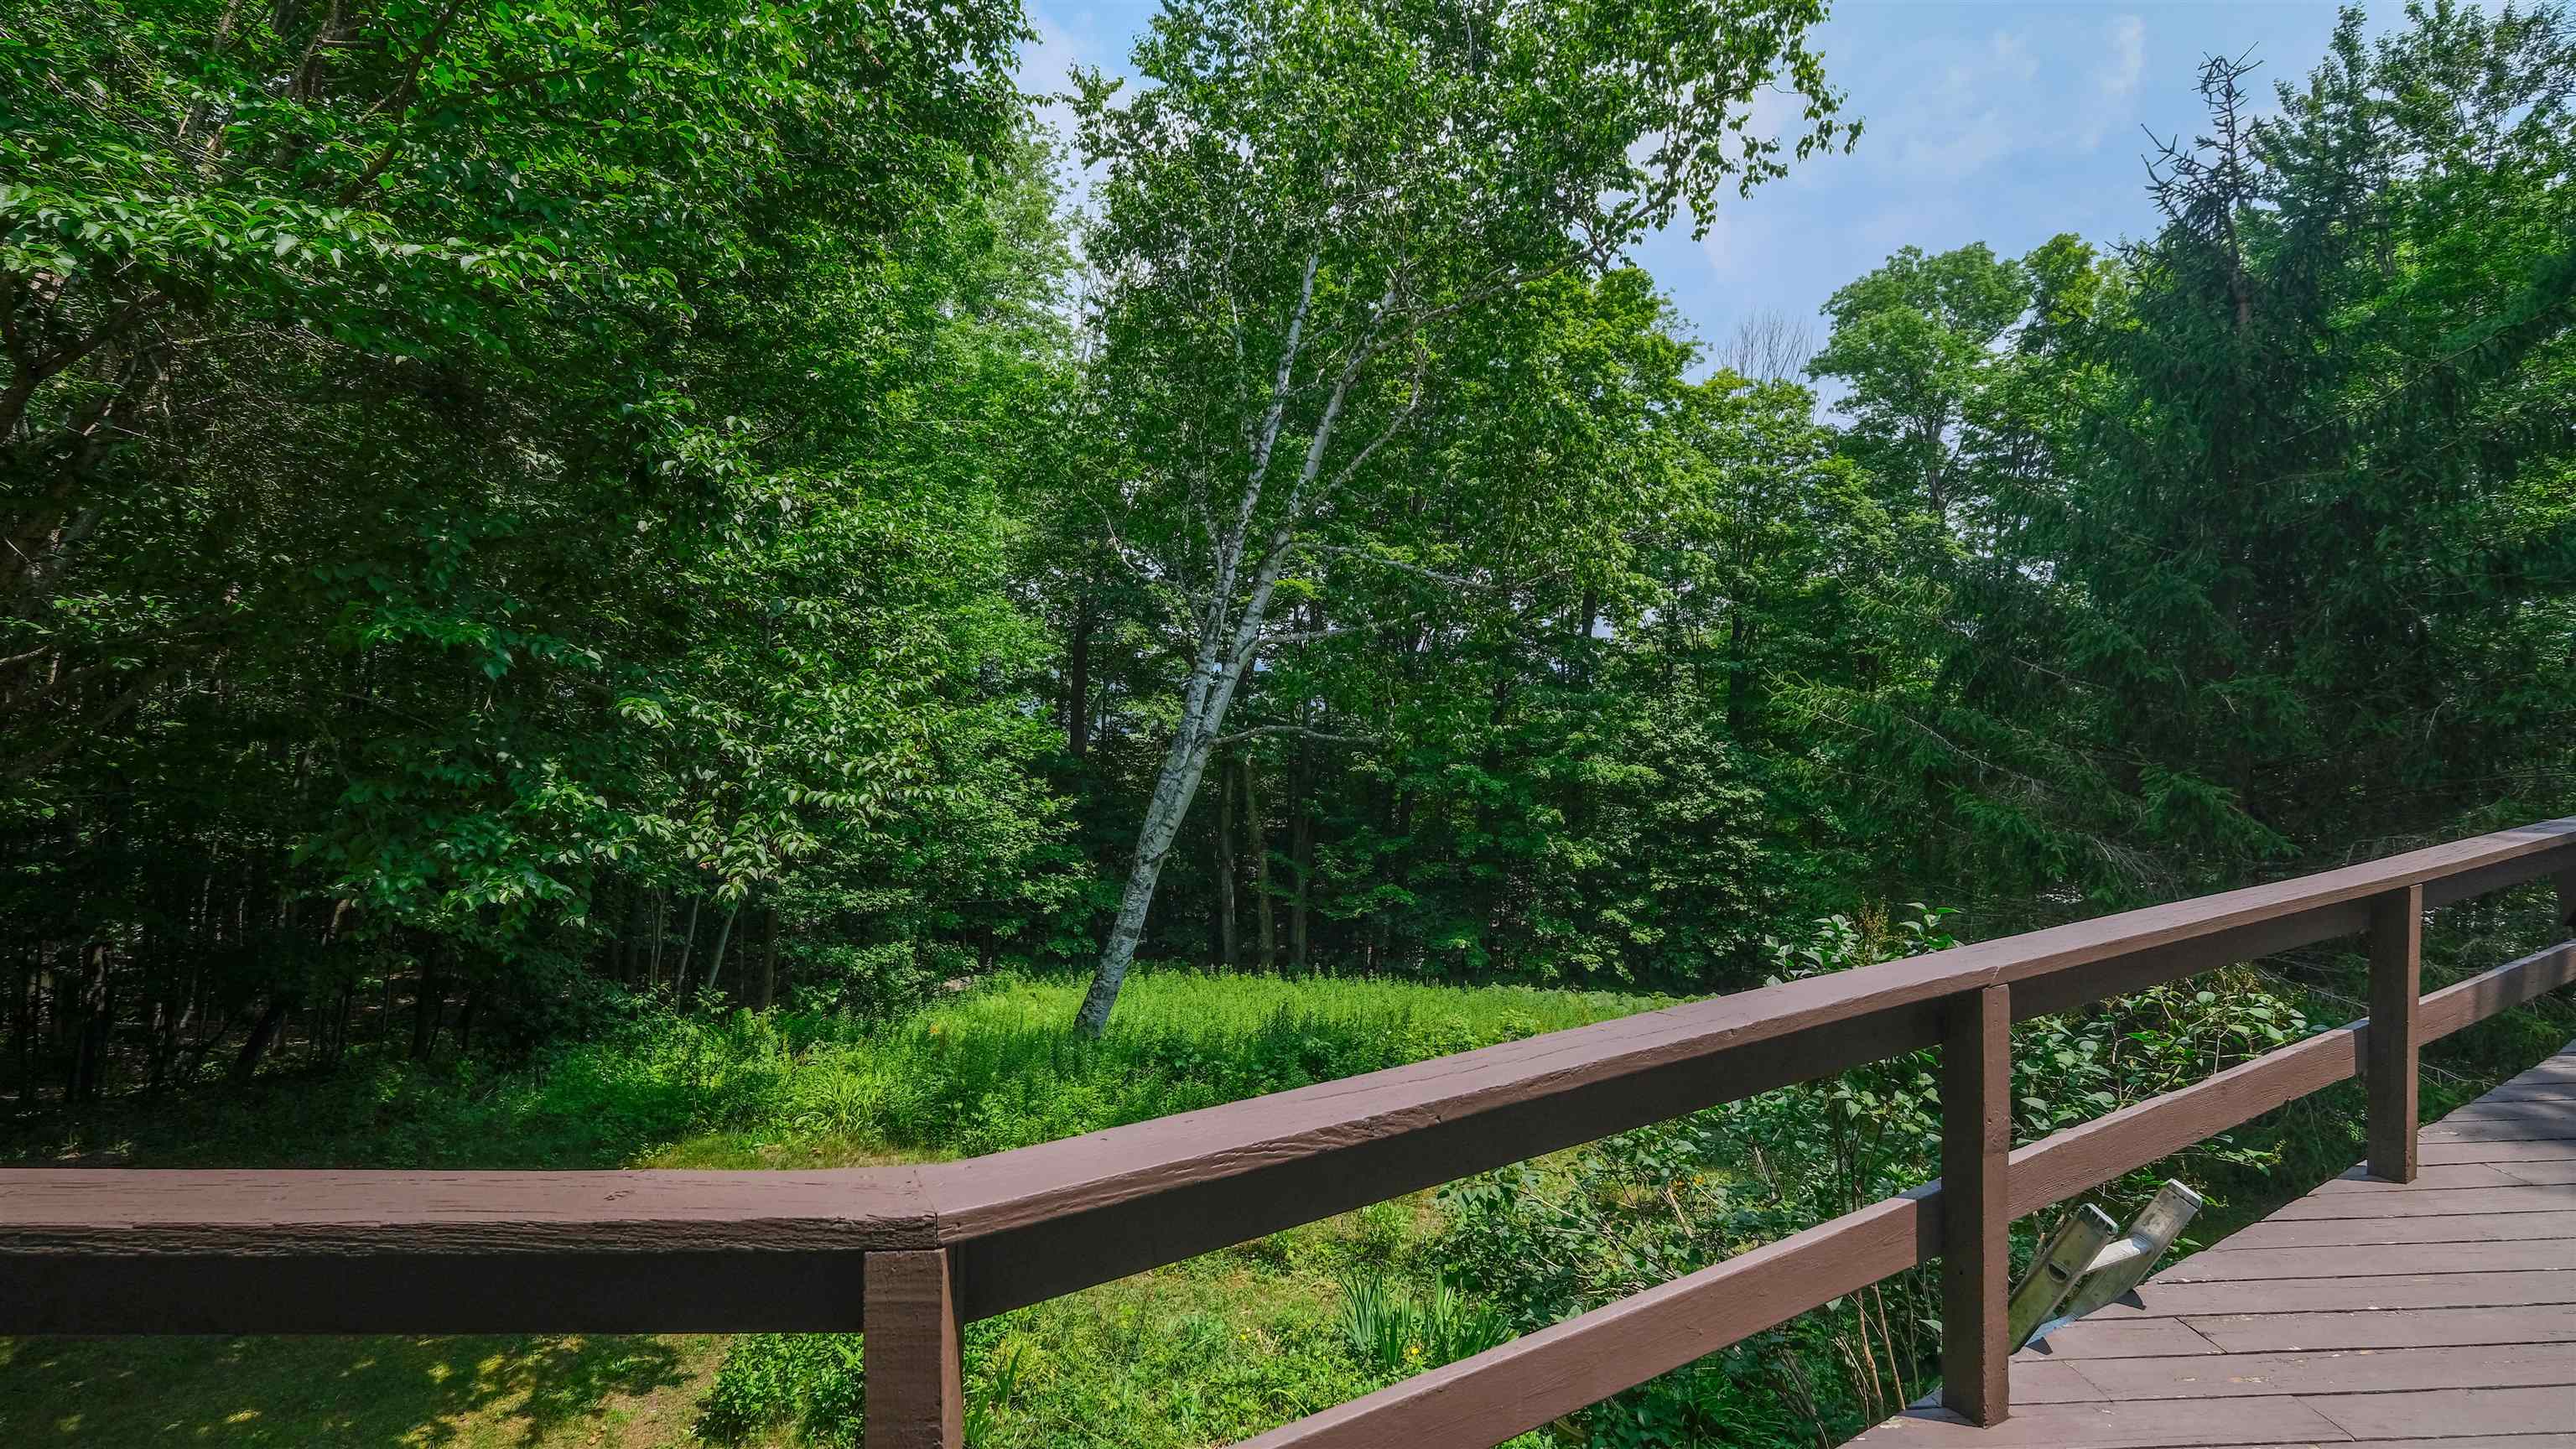

Back deck
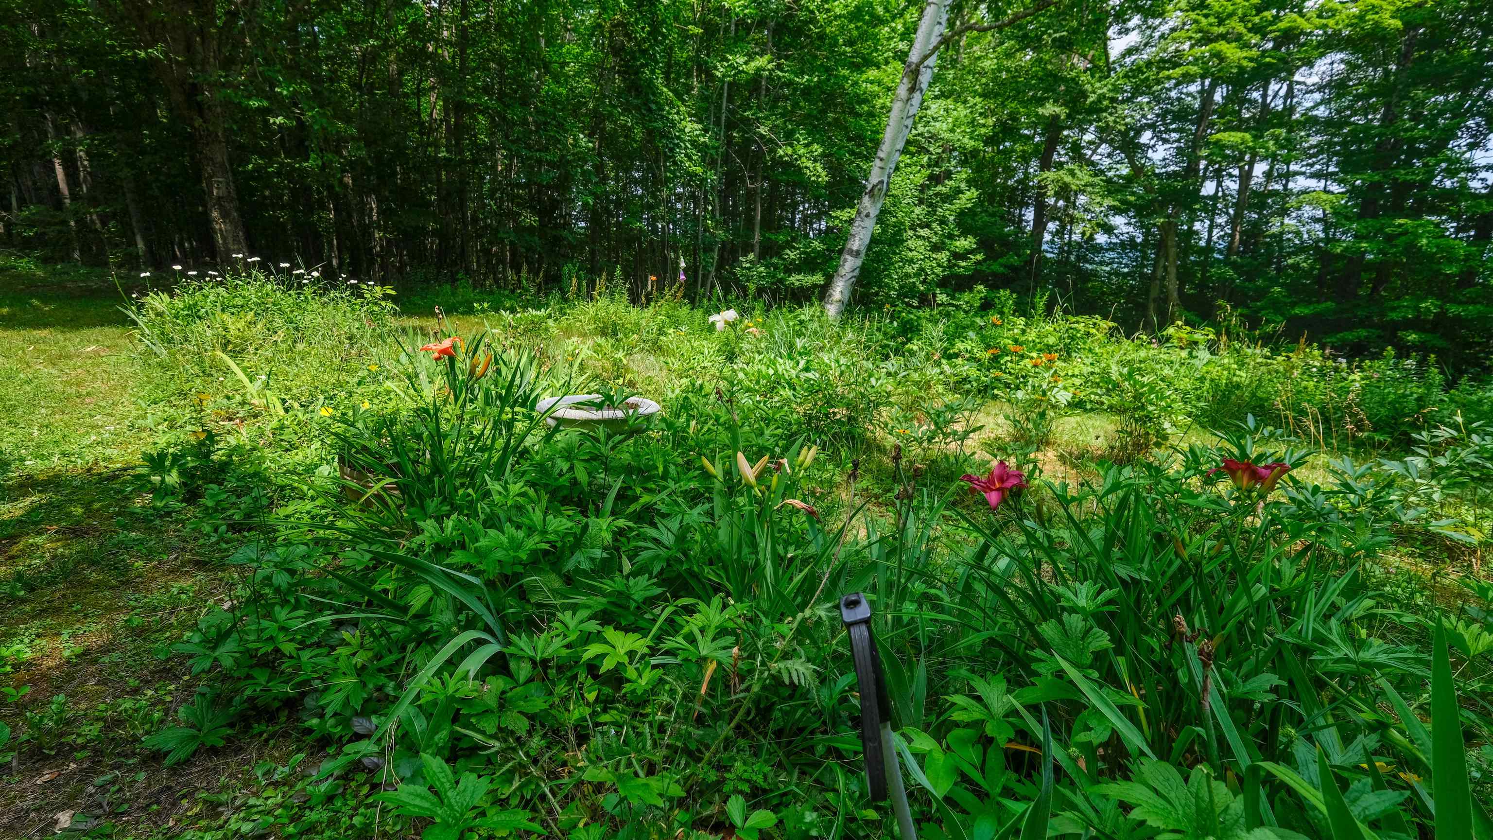

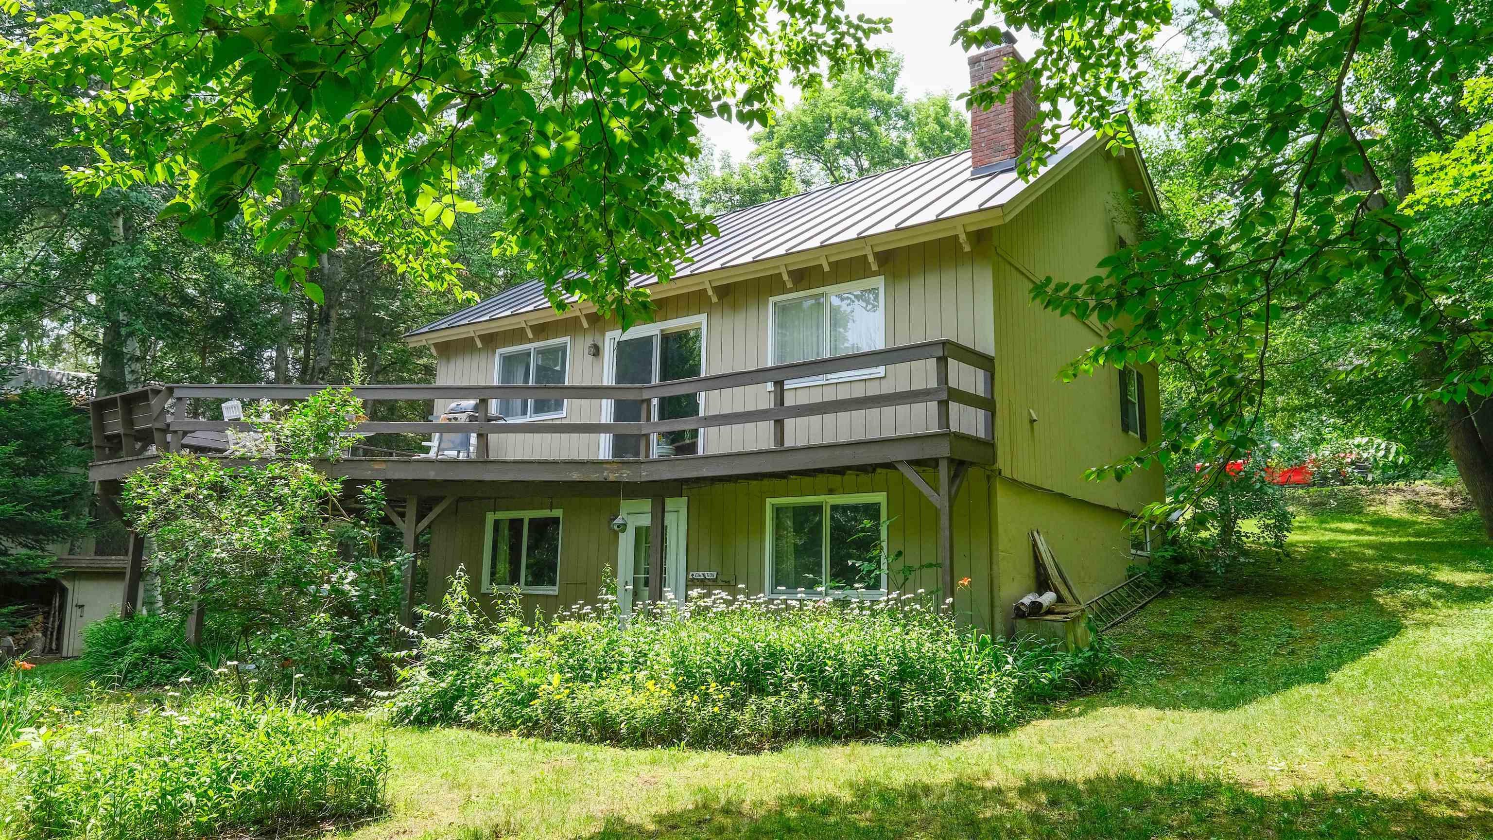
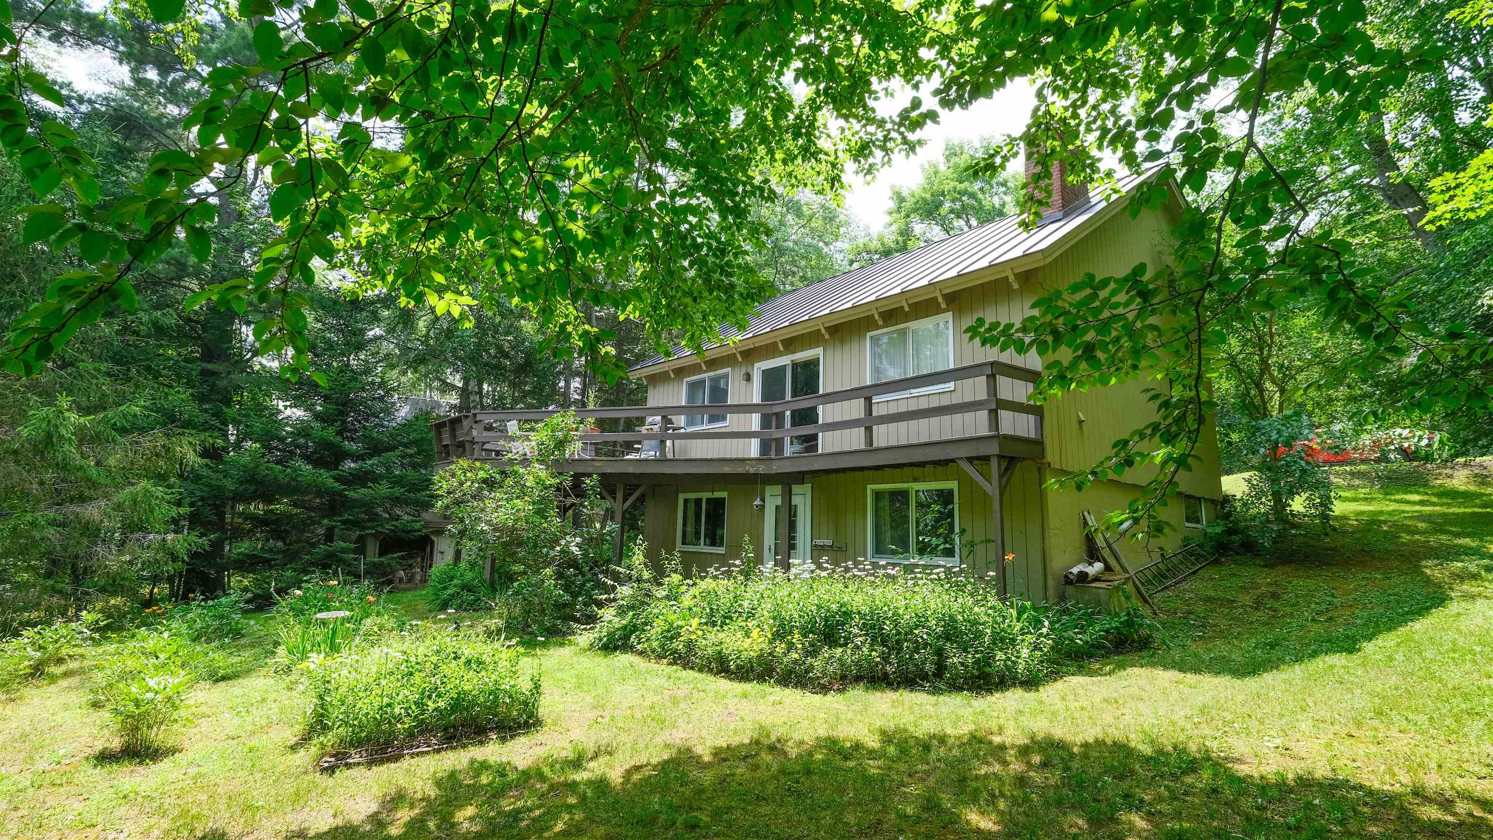

View of backyard

Golf course in town
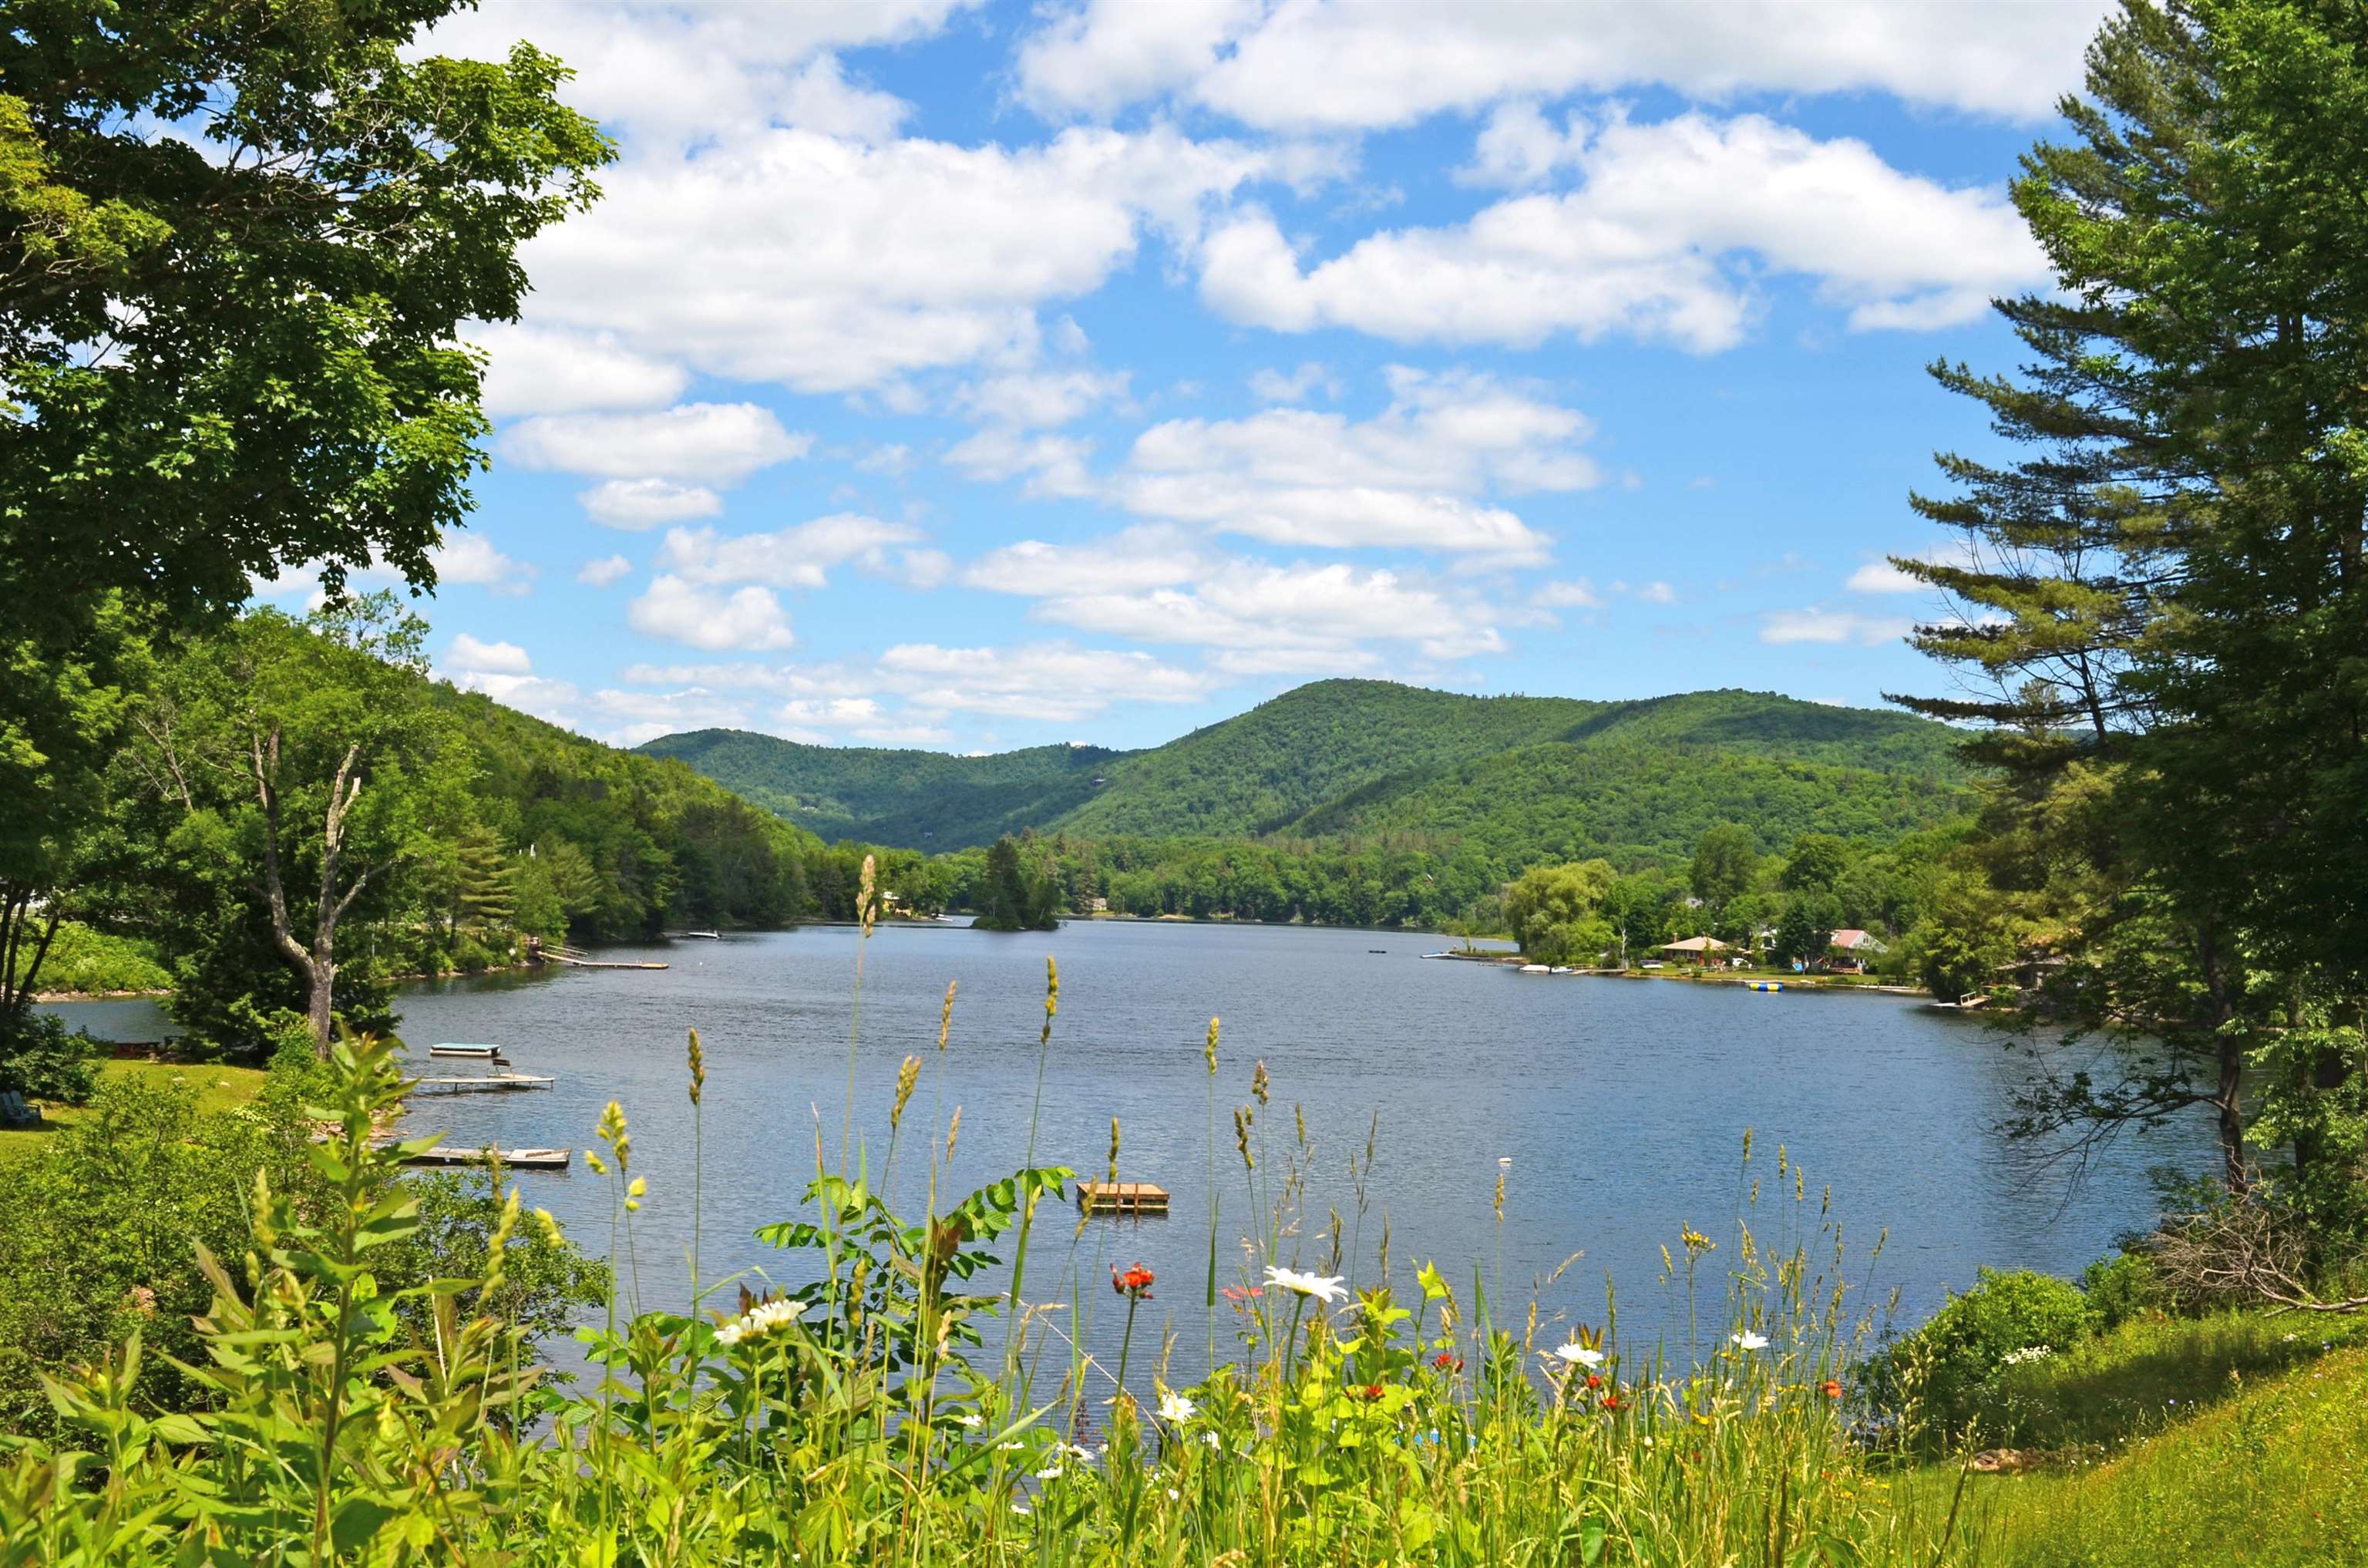
Lakes nearby

Located near Okemo base area
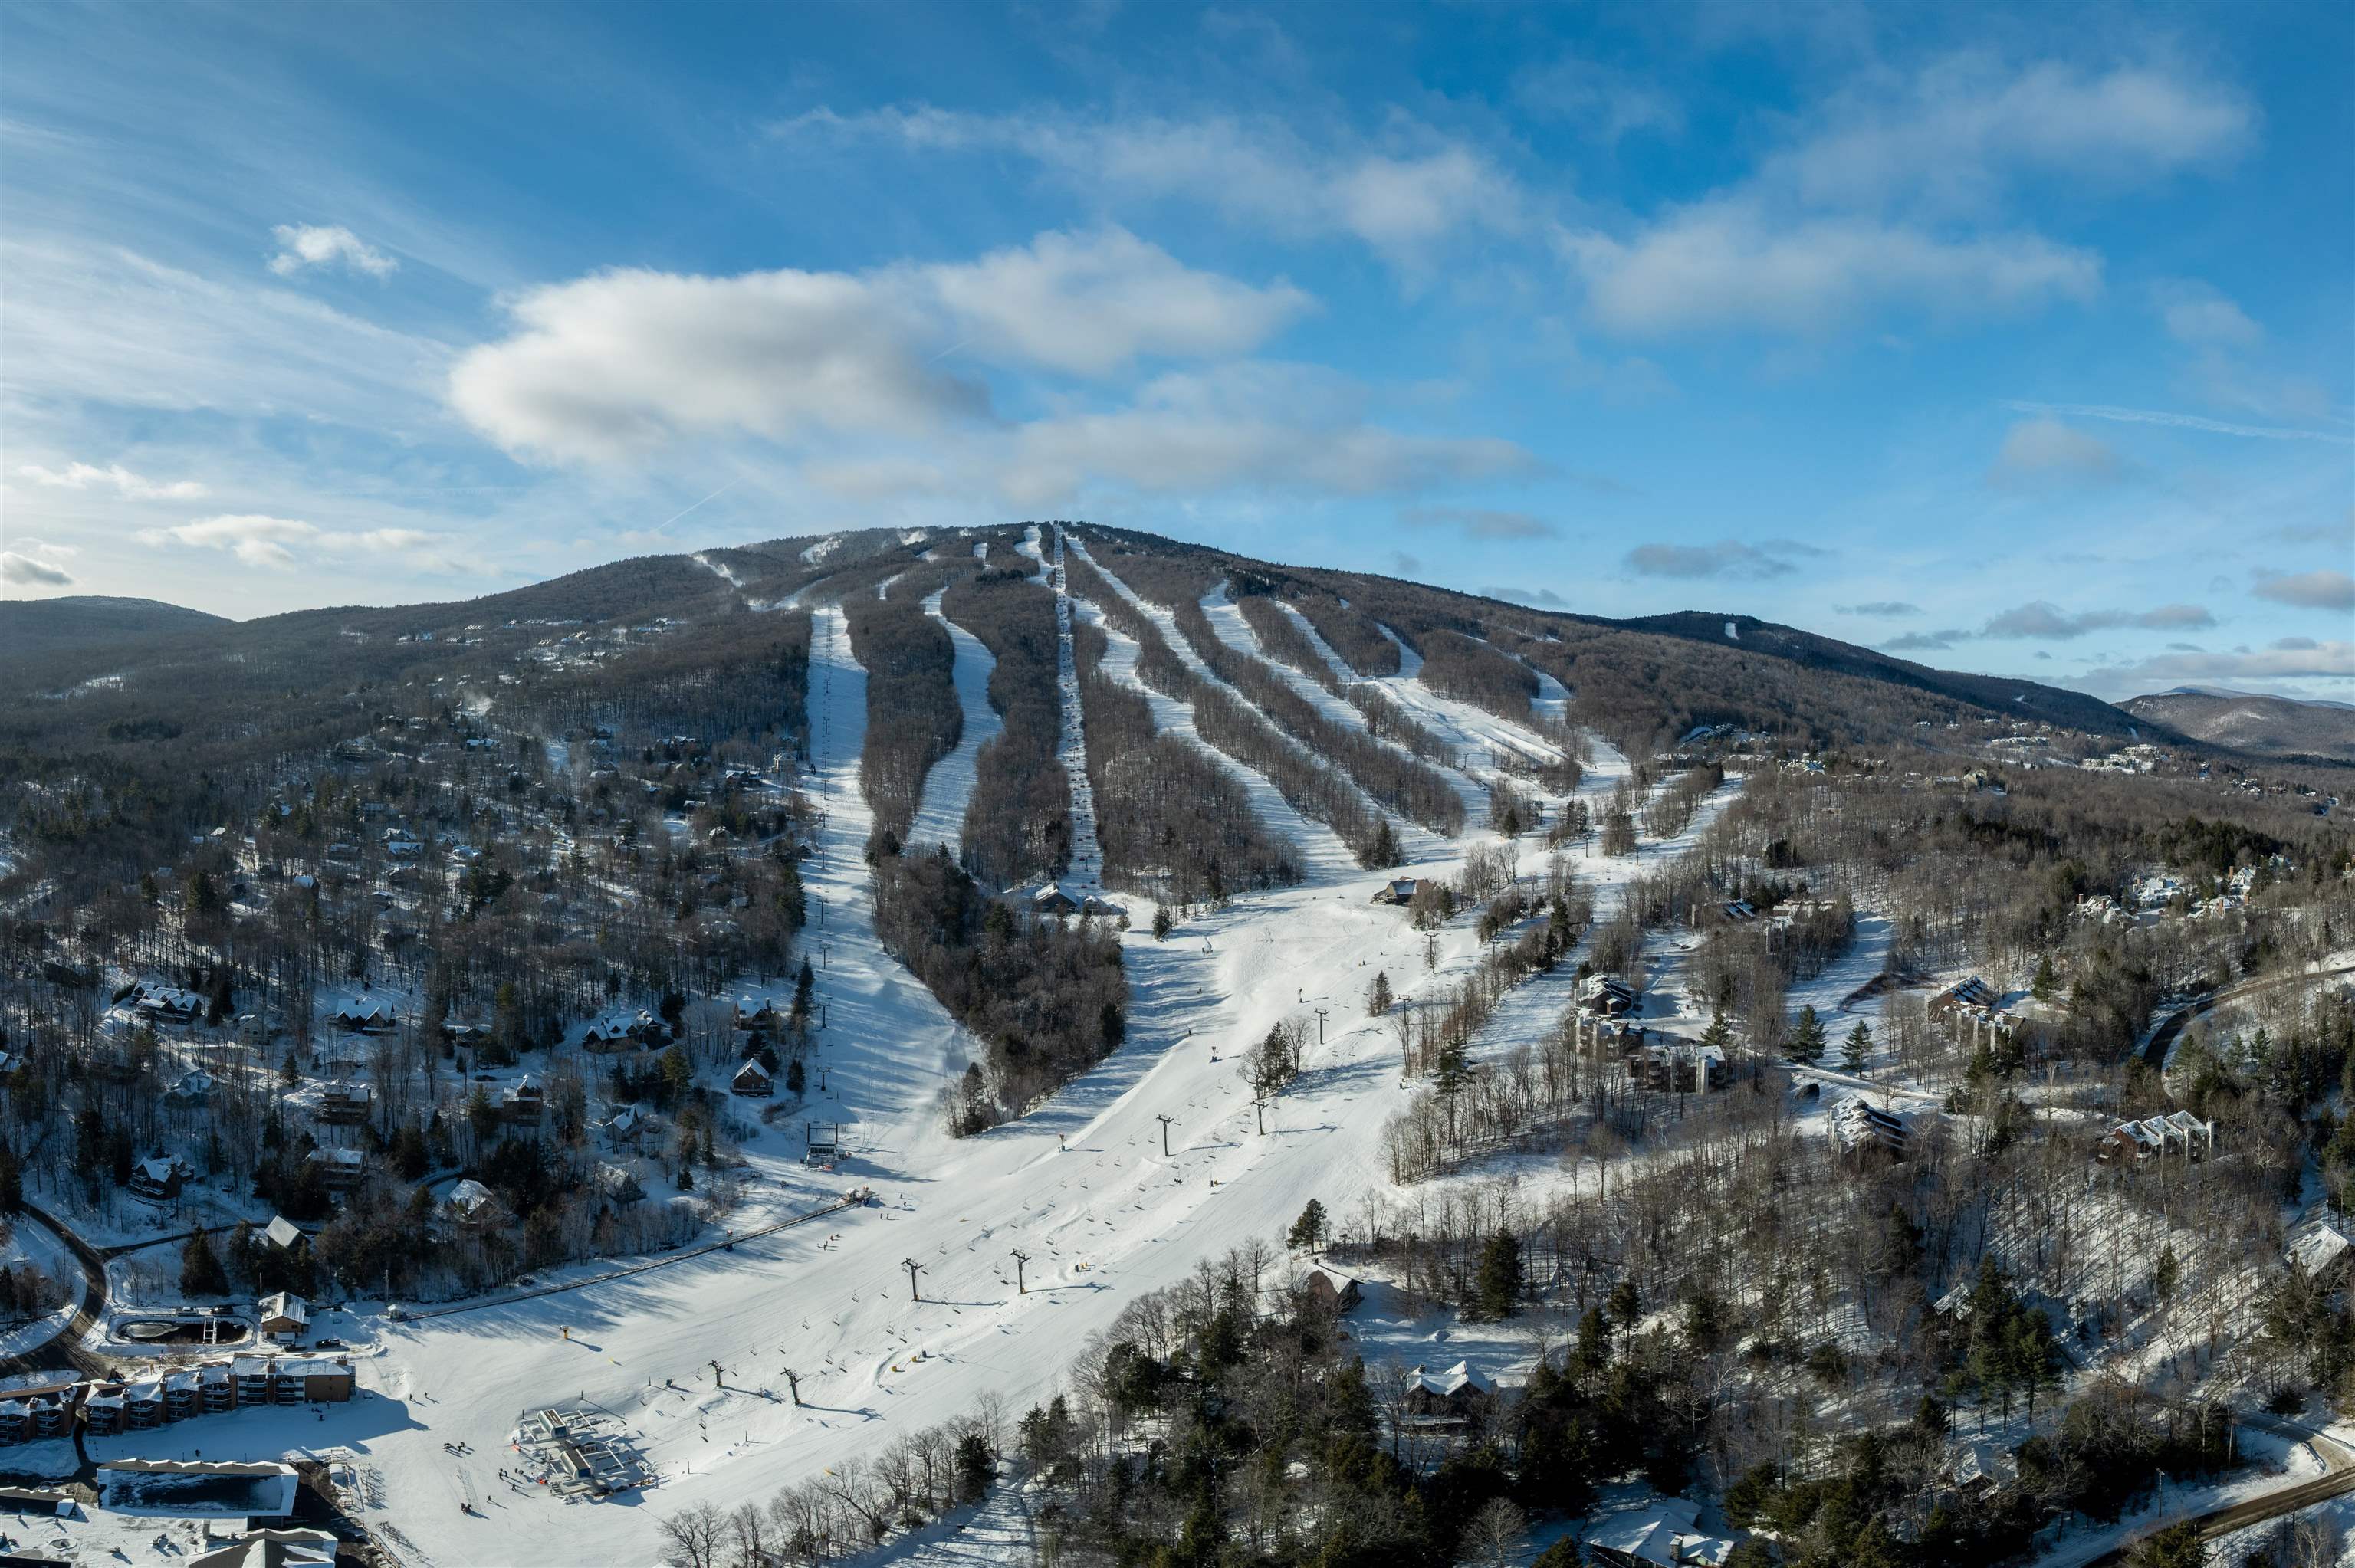
Near the Sachem trail for easy ski access

Ski Okemo

Year round activities at Okemo
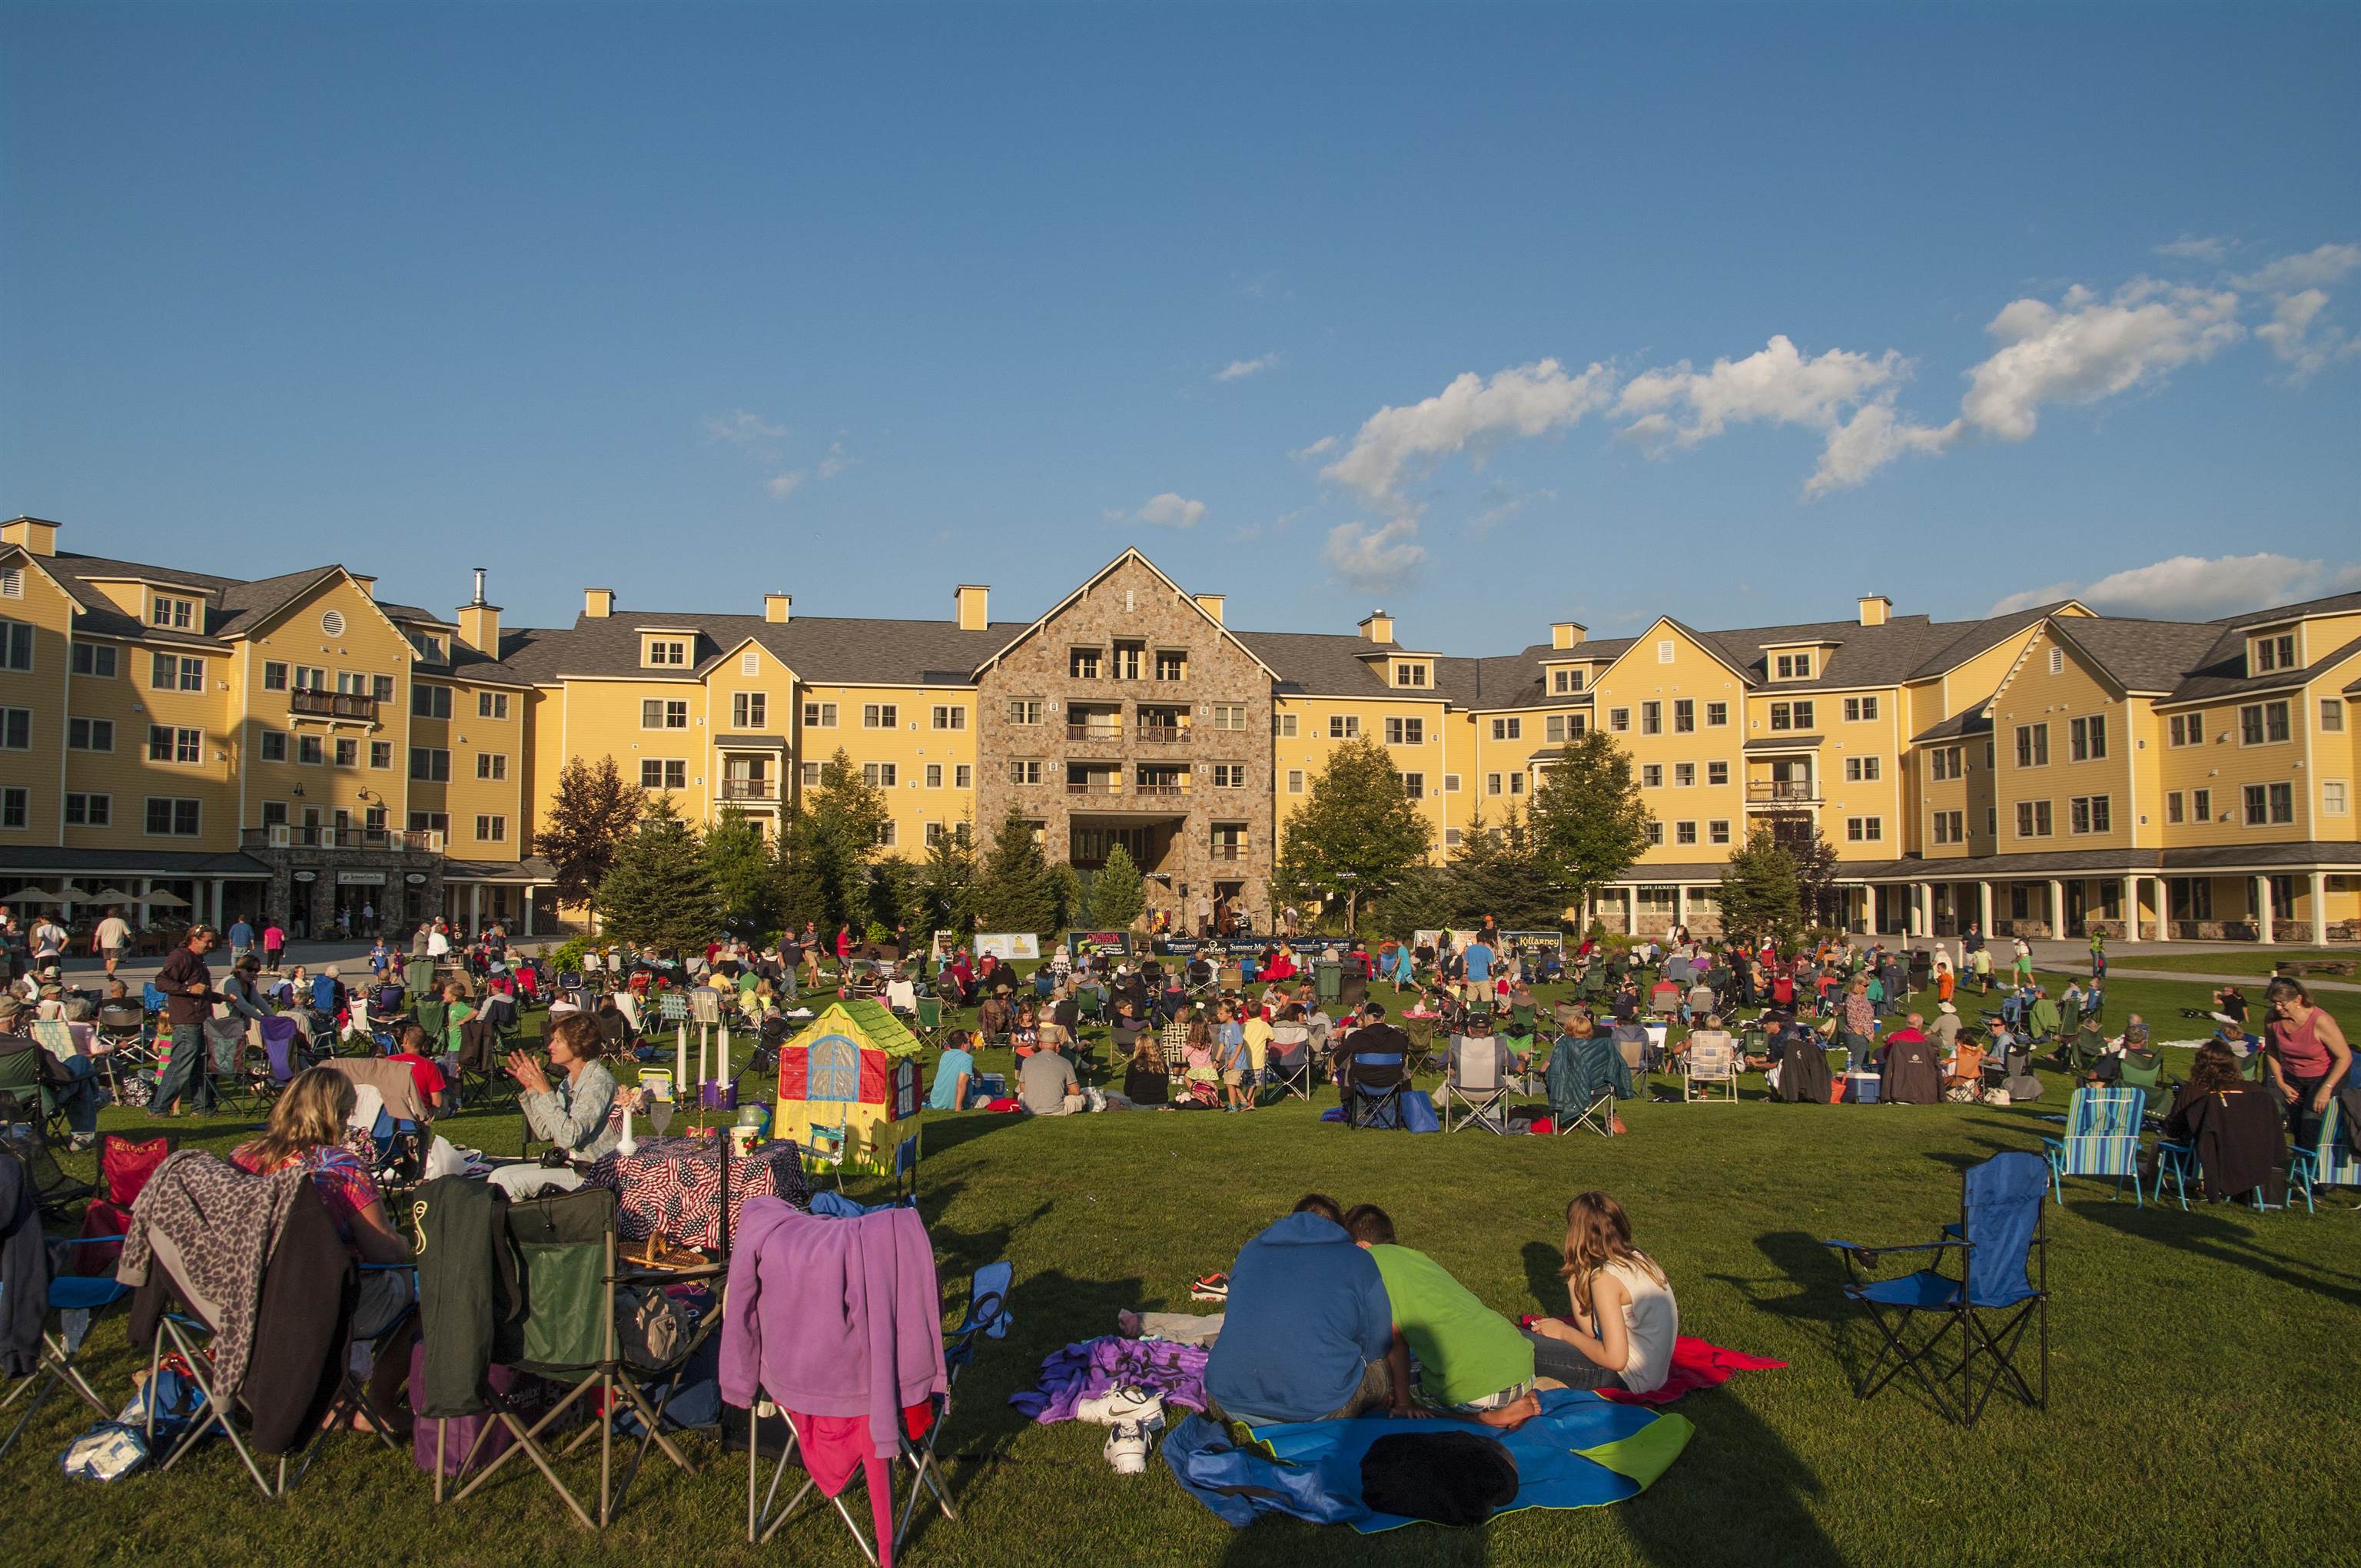
Free summer concerts
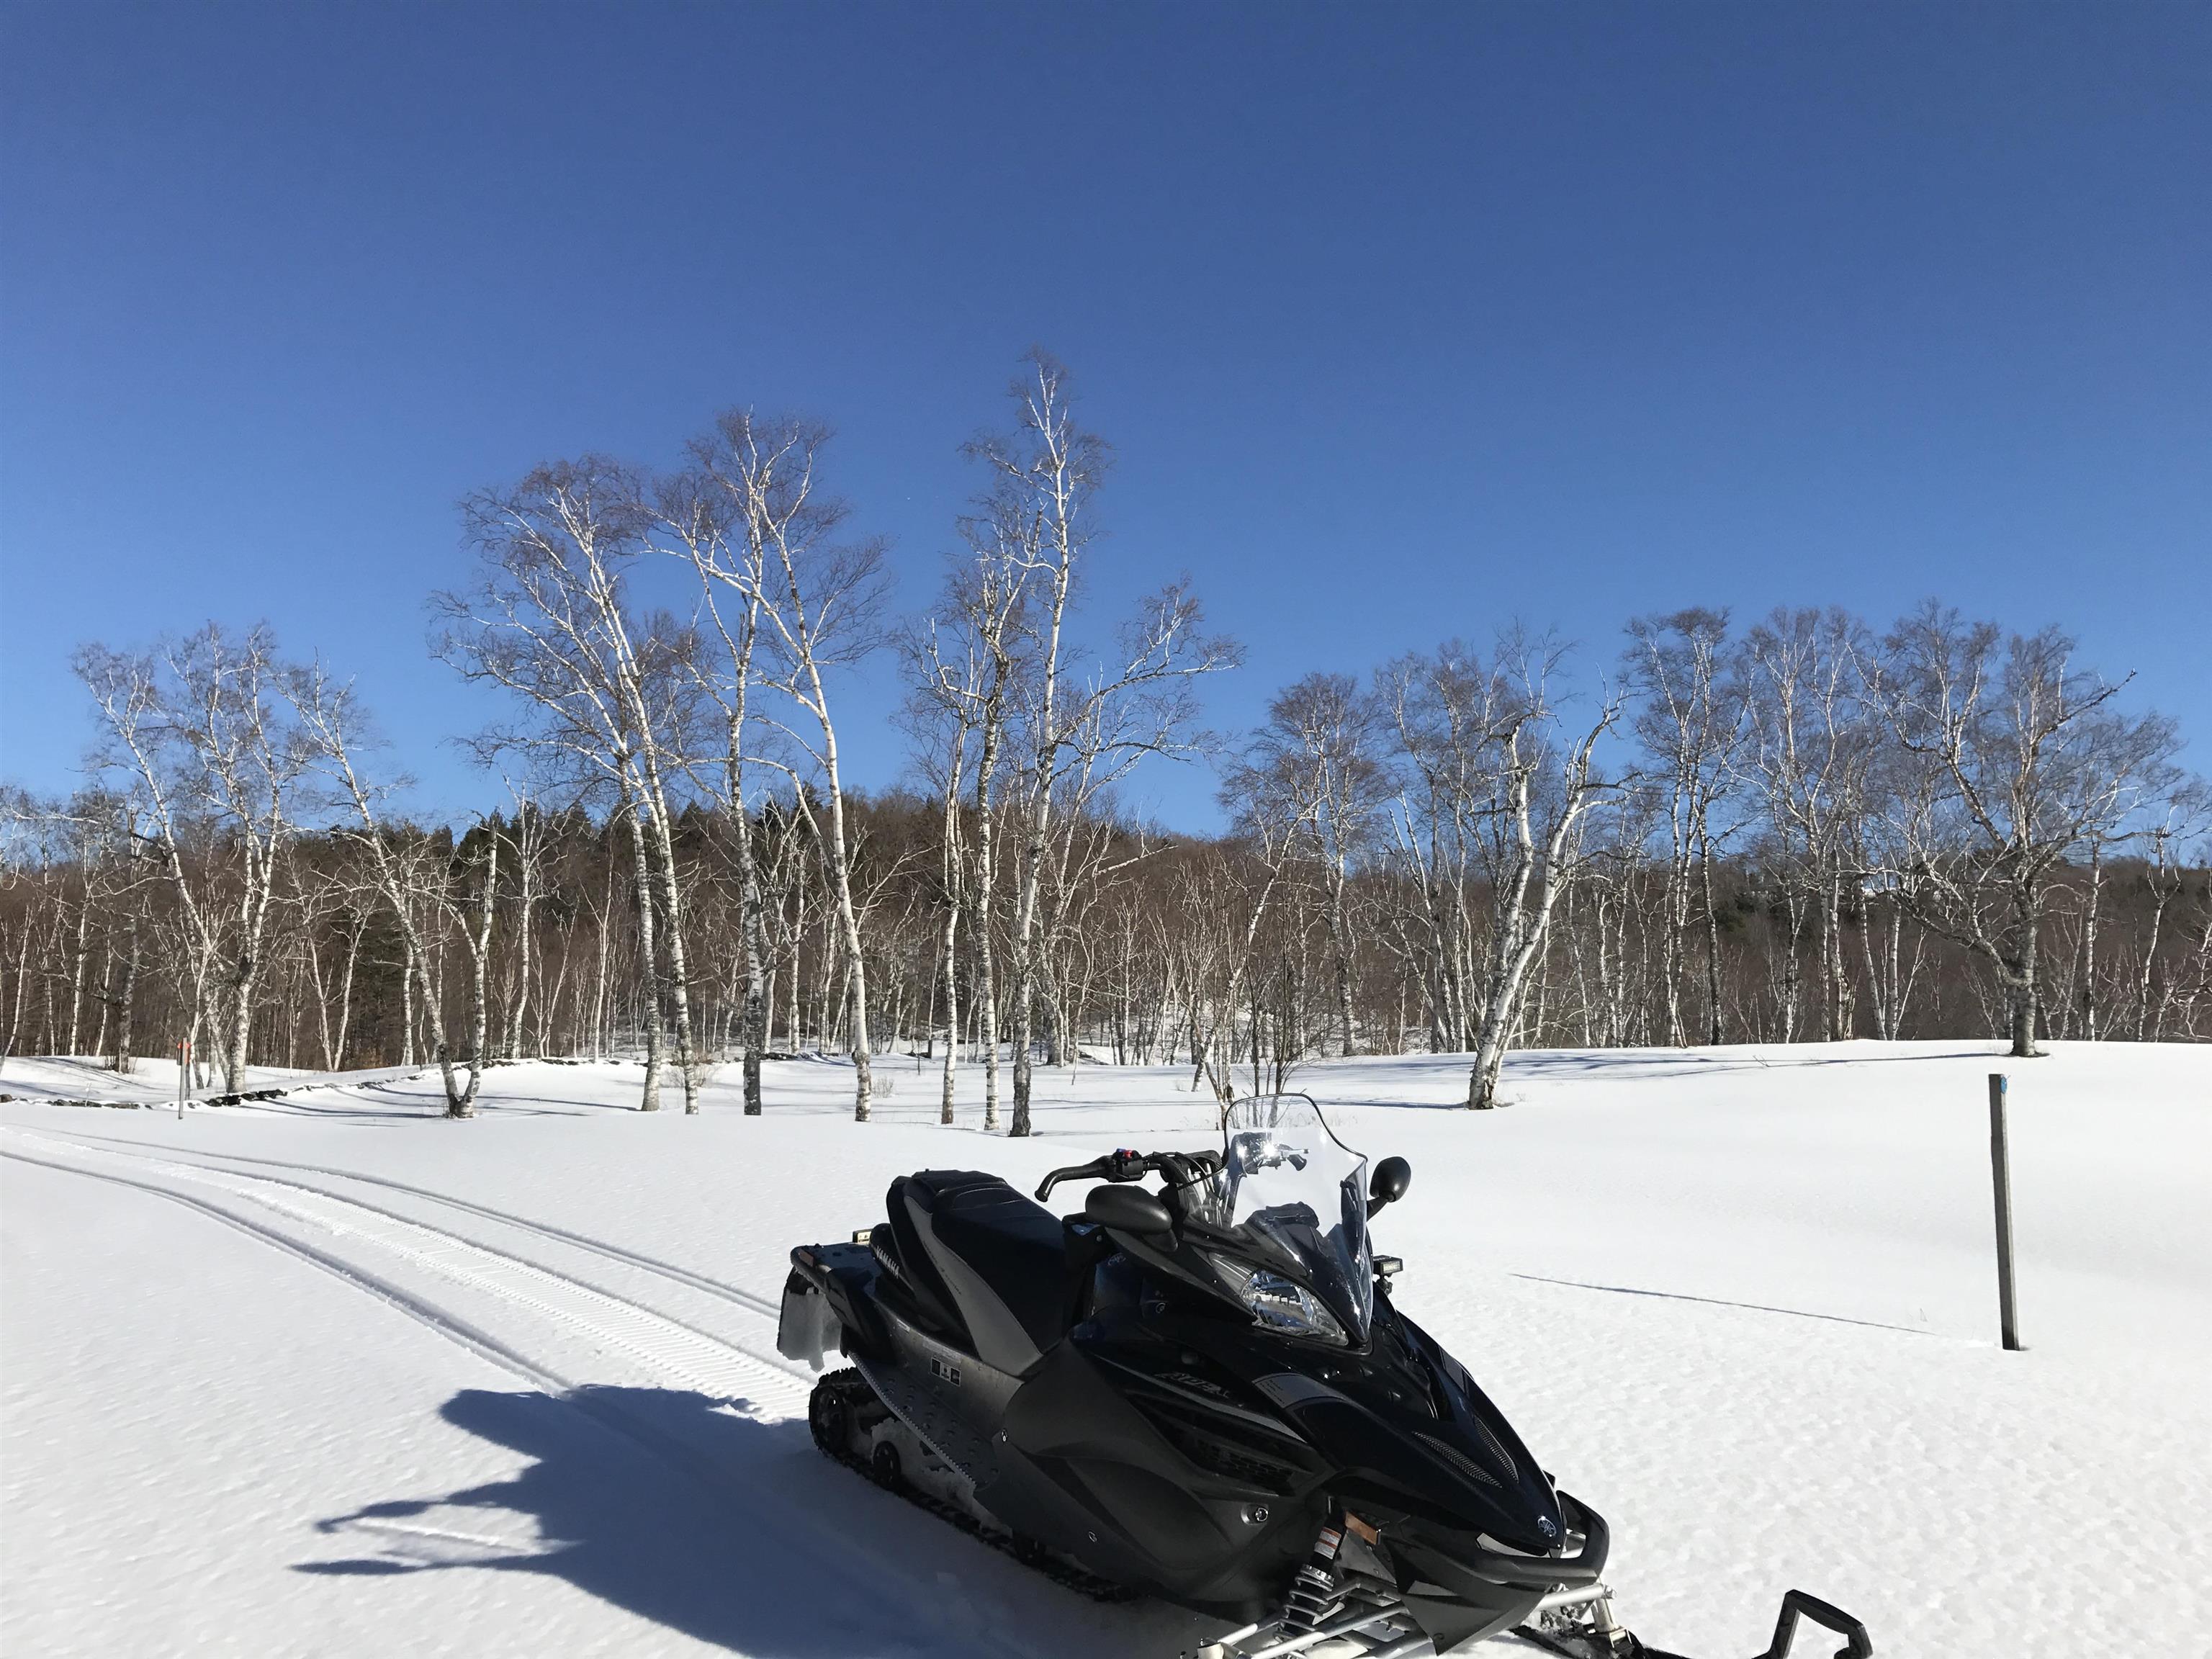
Near snowmobile trails
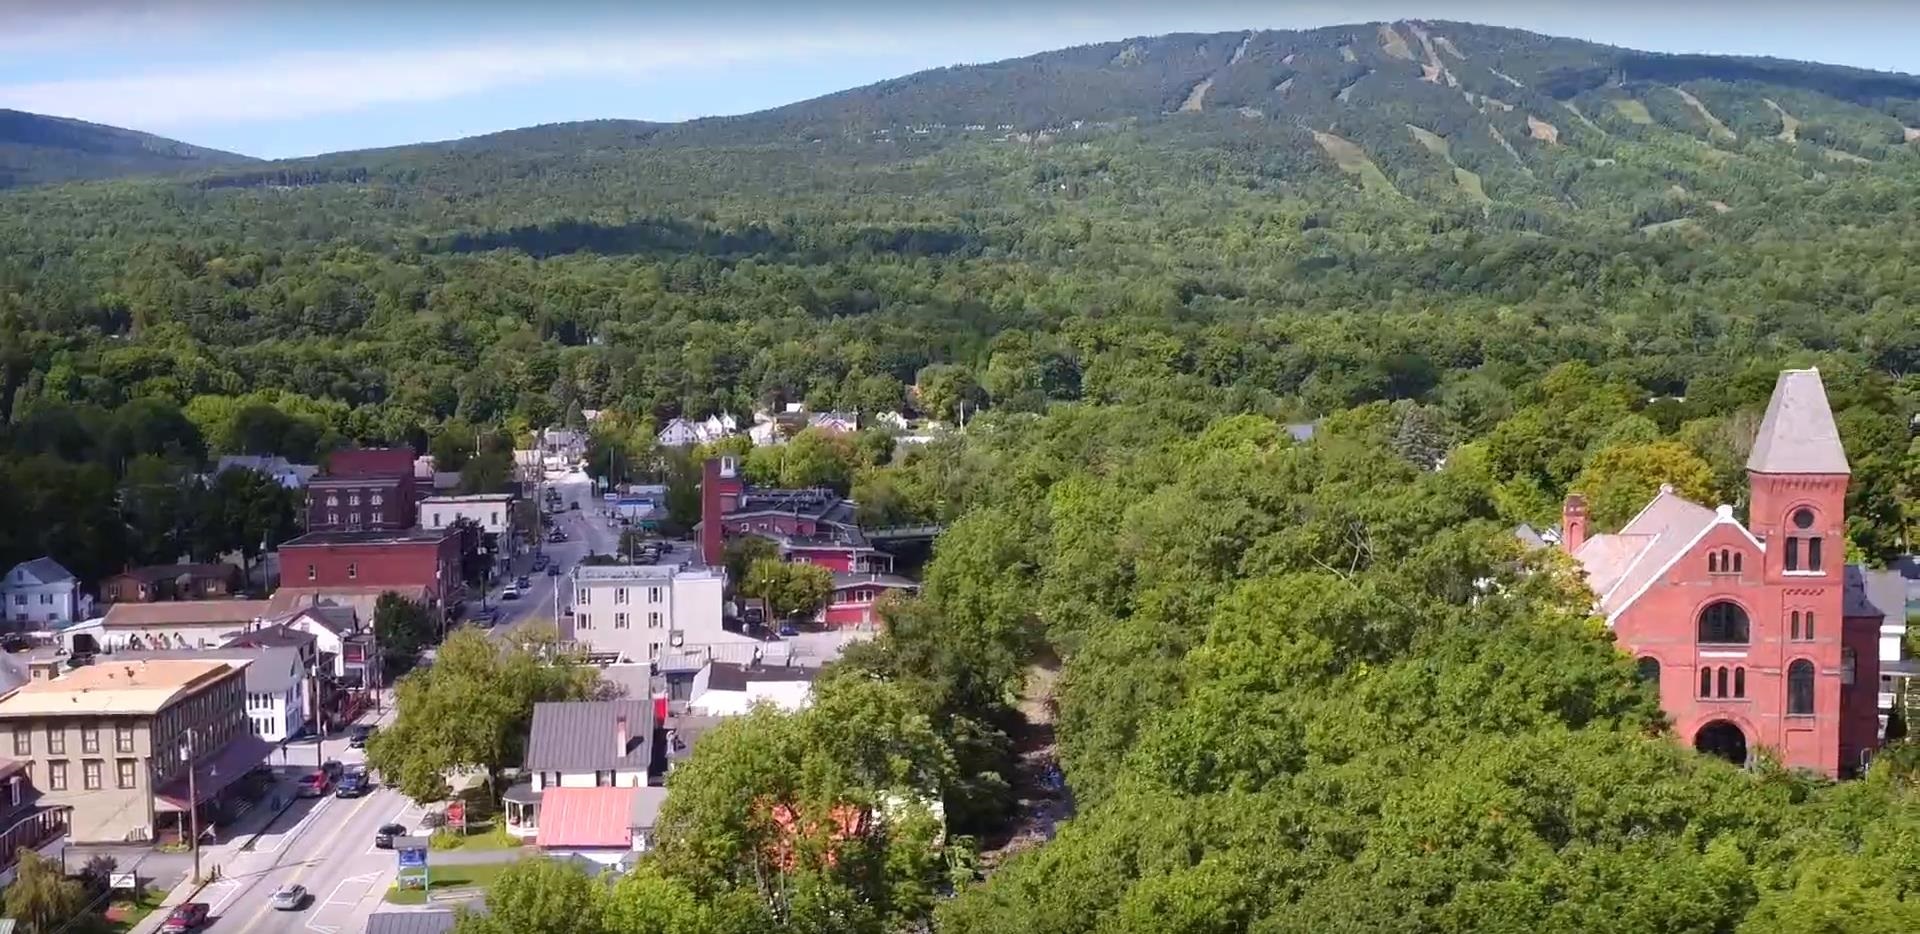
Near Ludlow Village
Listed by Joseph Karl William Raveis Real Estate Vermont Properties
Appliances : Dishwasher | Dryer | Microwave | Electric Range | Refrigerator | Washer
Flooring: Carpet | Vinyl
Heating: Oil | Baseboard
Total Baths: 3
Full Baths: 2
3/4 Baths: 1
Total Bedrooms: 5
Building Info
Year Built: 1989
Type: Wood Frame | Wood Siding
Total Structure SqFt.: 3158
Finished Sqft. Above Ground: 2224
Below Ground SqFt.: 841
Apx Below Grade Unfinished SqFt.: 93
Basement: Finished | Full | Insulated | Interior Stairs | Walkout | Interior Access
Exterior Info
Style: Multi-Family | Multi-Level | Saltbox | Tri-Level | Walkout Lower Level
Roof: Metal
Utilities
Electric: Circuit Breaker(s)
Water: Drilled Well
Sewer: Drywell | On-Site Septic Exists
Land Description:
Country Setting | Landscaped | Ski Area | Wooded | Mountain | Near Golf Course | Near Shopping | Near Skiing | Near Snowmobile Trails | Near School(s)
Lot size: 0.57 acres
Zoned: Mtn Rec
Surveyed: Unk
Flood Zone: No
Seasonal: No
Road Frontage: 118
Driveway: Dirt | Gravel
Docs Available : Deed
Taxes $10,875
Assesed Value Not Reported
School District: Two Rivers Supervisory Union
Elementary School: Ludlow Elementary School
Middle School: Choice
High School: Choice

PLEASE NOTE: Both New Hampshire and Vermont law require brokers and agents to disclose at the “time of first business meeting, prior to any discussion
of confidential information”, in New Hampshire’s case, and “first reasonable opportunity”, in Vermont’s case, the
nature of the relationships brokers have or may have with customers and clients. Each state requires that a disclosure form be presented to
consumers for their review and acknowledgment at the appropriate time. These forms can be accessed here:
VT: VERMONT REAL ESTATE COMMISSION MANDATORY CONSUMER DISCLOSURE FORM
NH: NEW HAMPSHIRE REAL ESTATE COMMISSION BROKERAGE RELATIONSHIP DISCLOSURE FORM