Price Change! Reduced by $10,000 down 3% on September 10th 2026
Mountain meadows subdivision,
Listed Tuesday Aug 25, 2026 | MLS# 5106514

Freshly updated and improved inside & out in 2026!

Mountain Meadows maintained road, trails & pond!

Ready for a new owner!

Propane Radiant Flooing Heat & Washer & Dryer!

Side yard view with egress & pet fencing

New Deck Supports installed this summer!

A gambrel style shed for your pellets, tools and toys!

A Turnkey Sweet Gambrel Home

Easy Care Landscaping on 1 Acre
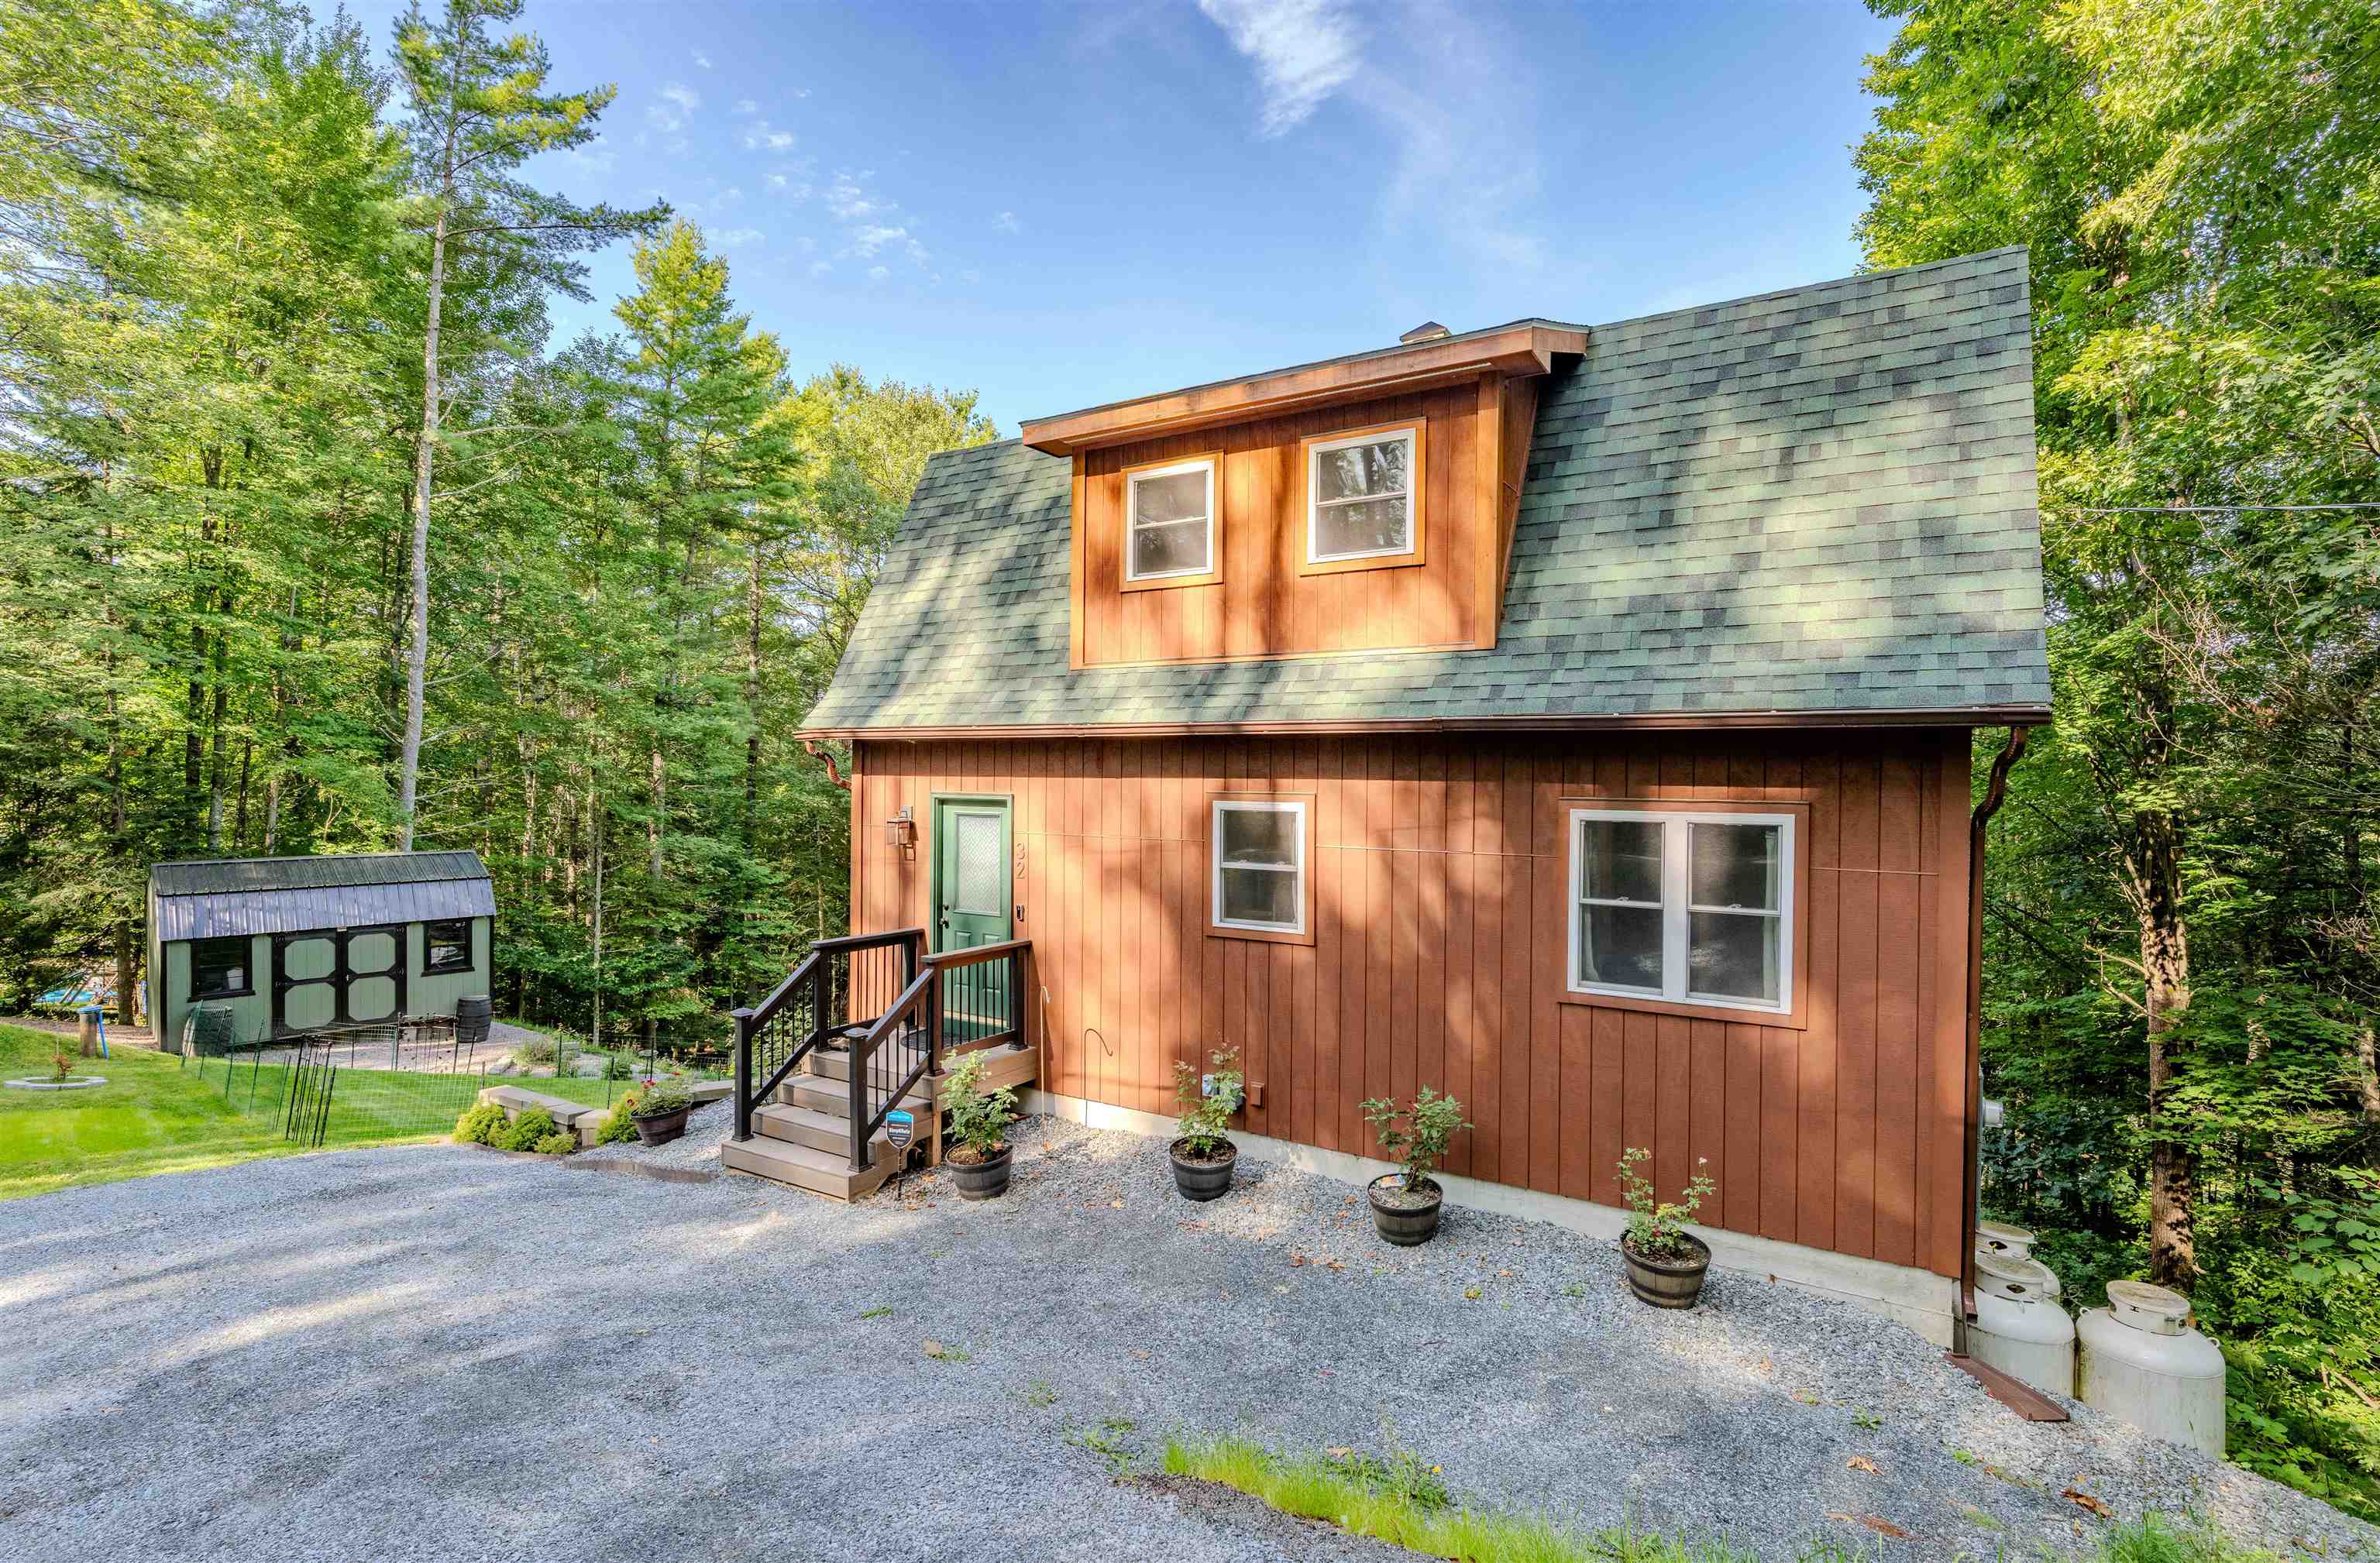
An affordable Primary or Vacation Home!

Peak a boo local mountain views

Looking towards the entry and kitchen from Livingoom
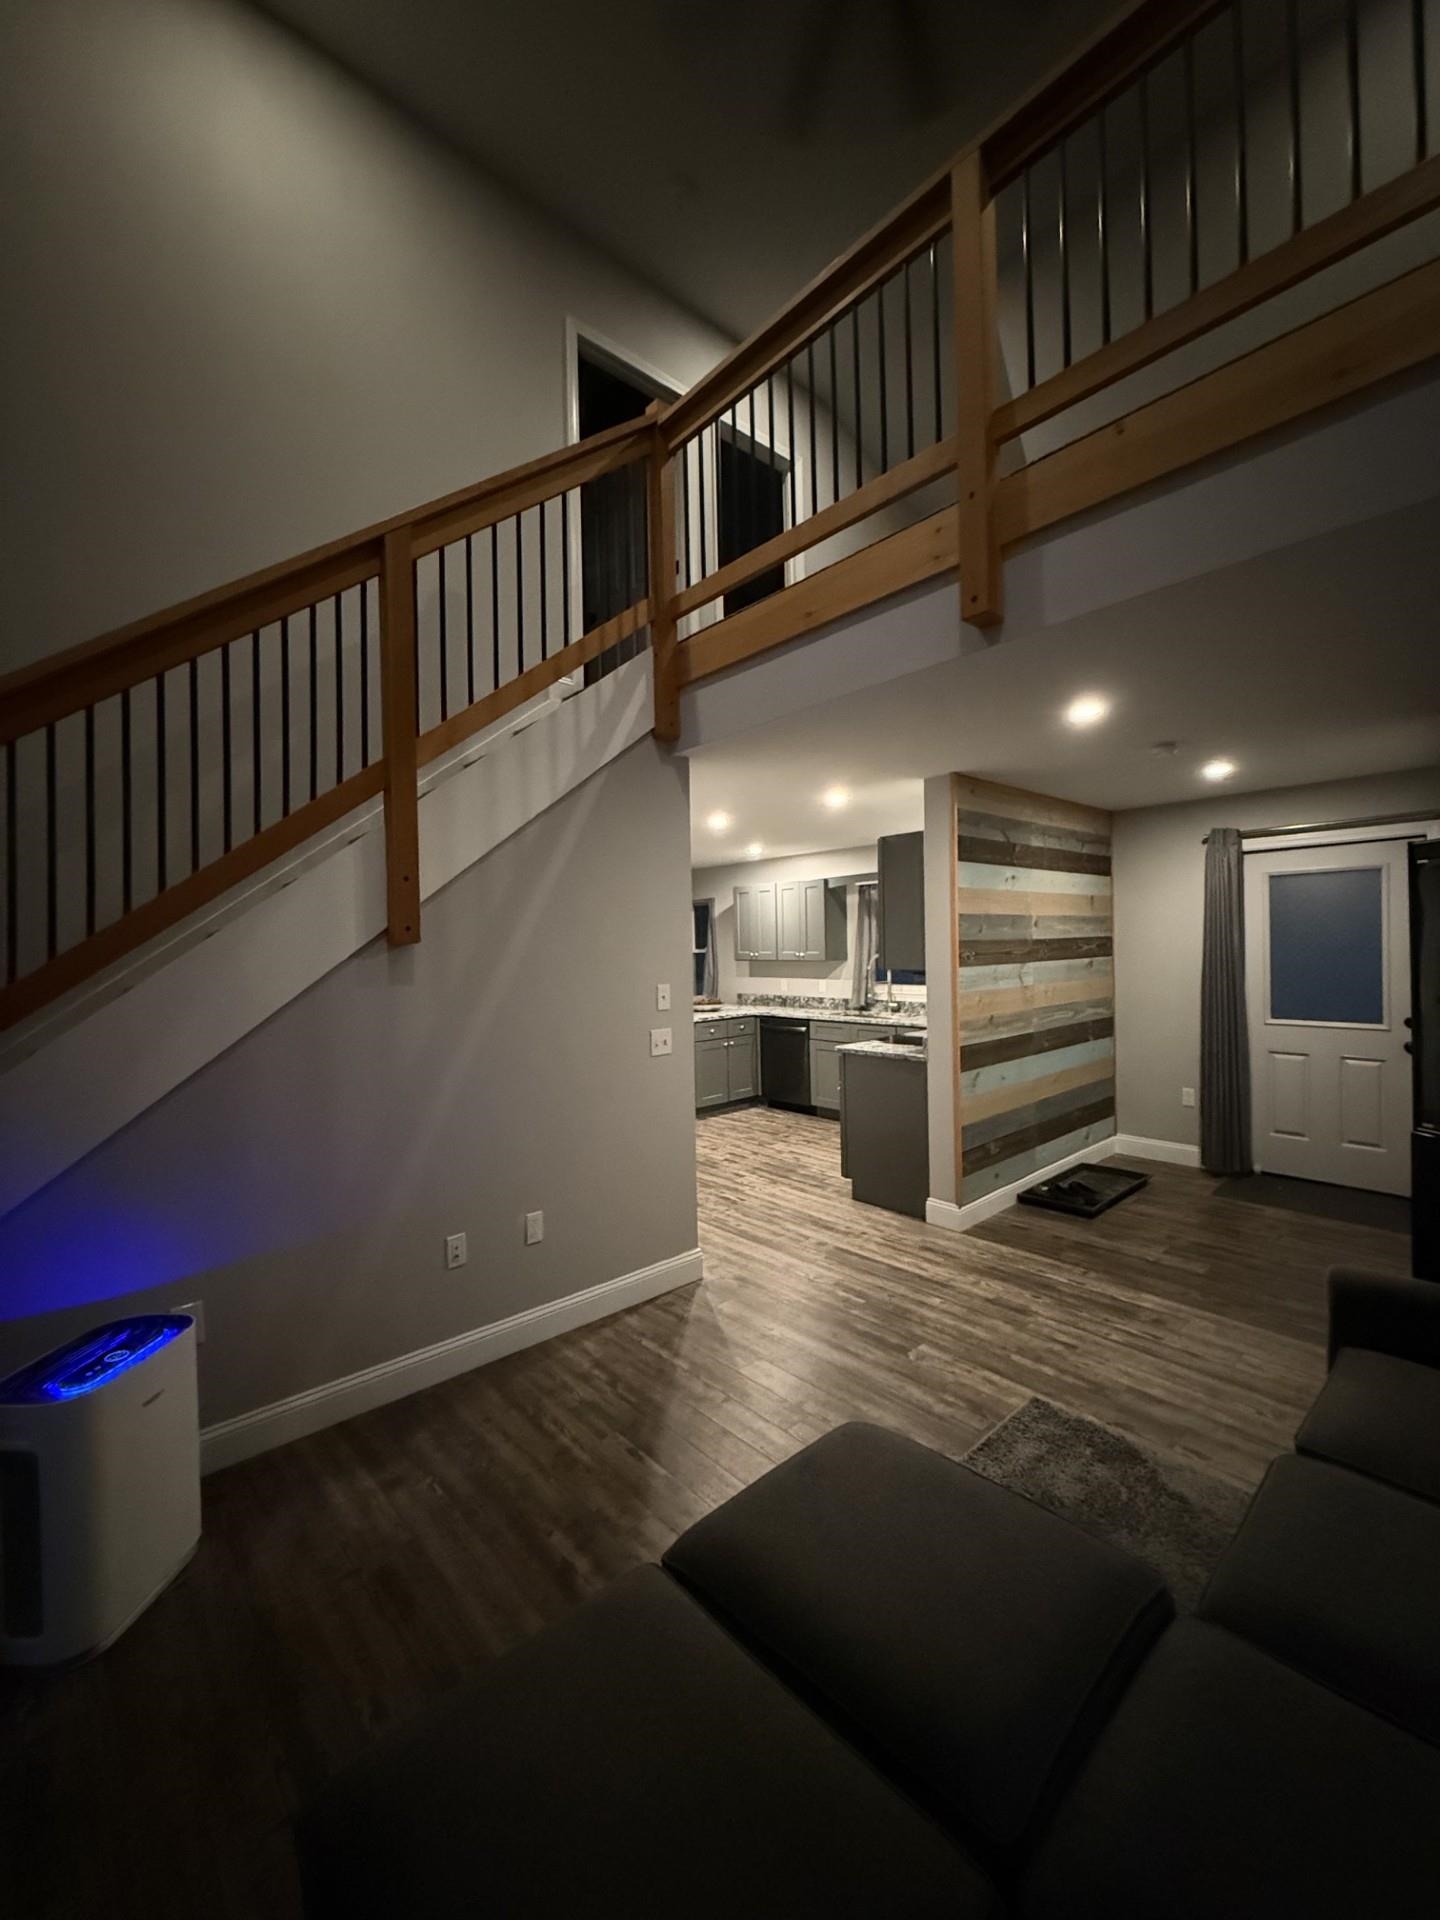
Looking into the kitchen from Livingroom

From the kitchen looking into the livingroom

Well-appointed Kitchen with all appliances included!

Bonus dining, office or gym room, your choice!

Open floor Mudroom to Livingroom with pellet stove

A comfortable light and airy home!

Looking at entry and living room with kitchen on left

Main floor bathroom

As seen from the loft landing looking into livingroom

Upstairs lounging area

As seen from the kitchen looking into livingroom

Comfortable loft bedroom with attached bathroom

Primary Bedroom

Full Bathroom

Livringroom to stairs leading upstairs


Basement looking into rec room

Rec Room ready with pellet stove

Basement space to claim as your own!

New epoxy flooring and freshly painted!

A great deal of space

Expanded aerial

Lot map with dimensions

View from the deck

Utility Room

Generator ready and EV Charging Station!

Mountain Meadows!

Expanded map with pond and lake
Listed by Lynne Tardiff Tardiff Realty LLC
Appliances : Dishwasher | Microwave | Electric Range | Refrigerator | Washer | Propane Water Heater | Gas Dryer
Flooring: Carpet | Laminate | Other
Heating: Propane | Pellet Stove | Radiant | Radiant Floor
Total Baths: 2
Full Baths: 1
3/4 Baths: 1
Total Bedrooms: 2
Bathroom Full: Room Dimensions: Floor: 1
Bedroom : Room Dimensions: Floor: 1
Bedroom with Bath : Room Dimensions: Floor: 2
Living Room : Room Dimensions: Floor: 1
Loft : Room Dimensions: Floor: 2
Rec Room : Room Dimensions: Floor: 2
Utility Room : Room Dimensions: Floor: Basement
Building Info
Year Built: 2020
Type: Wood Frame | T1-11 Exterior | Wood Exterior | Wood Siding
Total Structure SqFt.: 1839
Finished Sqft. Above Ground: 1279
Below Ground SqFt.: 480
Apx Below Grade Unfinished SqFt.: 80
Basement: Concrete Floor | Full | Other | Partially Finished | Interior Stairs | Walkout | Interior Access | Exterior Access | Basement Stairs
Exterior Info
Style: Gambrel
Exterior Color Brown
Roof: Asphalt Shingle
Utilities
Electric: Circuit Breaker(s) | Generator Ready
Water: Drilled Well | On-Site Well Exists
Sewer: 1000 Gallon | Private | Septic
Land Description:
Country Setting | Deed Restricted | Landscaped | Rolling | Sloping | Trail/Near Trail | Wooded | Near Snowmobile Trails | Neighborhood | Near ATV Trail | Private
Lot size: 1 acres
Zoned: MTN ME
Surveyed: Yes
Flood Zone: No
Seasonal: Unk
Road Frontage: 200
Driveway: Crushed Stone | Gravel
Occupant Restrictions : Other - See Remarks
Docs Available : Aerials | Covenants | Deed | Other | Property Disclosure | Tax Map
Easement - Yes
Row For Other Parcel: N
Block - 00
Taxes $3,844
Assesed Value Not Reported

PLEASE NOTE: Both New Hampshire and Vermont law require brokers and agents to disclose at the “time of first business meeting, prior to any discussion
of confidential information”, in New Hampshire’s case, and “first reasonable opportunity”, in Vermont’s case, the
nature of the relationships brokers have or may have with customers and clients. Each state requires that a disclosure form be presented to
consumers for their review and acknowledgment at the appropriate time. These forms can be accessed here:
VT: VERMONT REAL ESTATE COMMISSION MANDATORY CONSUMER DISCLOSURE FORM
NH: NEW HAMPSHIRE REAL ESTATE COMMISSION BROKERAGE RELATIONSHIP DISCLOSURE FORM