List Price: $774,900 | $238 per sq.ft. | 4 Bedroom | 3 Bathroom | 1.75 Story Single Family Home
Price Change! Reduced by $25,000 down 3% on June 18th 2026
Under Contract
Listed Thursday Jun 4, 2026 | MLS# 5092906
302 Forest Road Lyndeborough NH
Listed by Chelsea Leveille Keller Williams Realty-Metropolitan
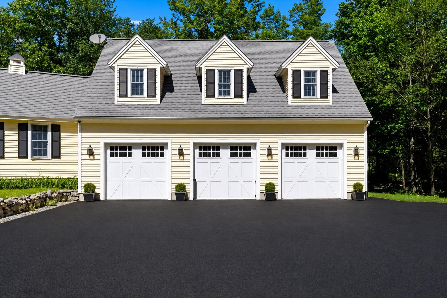
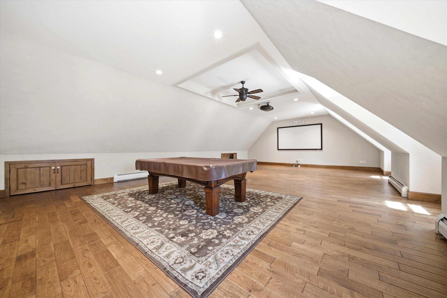
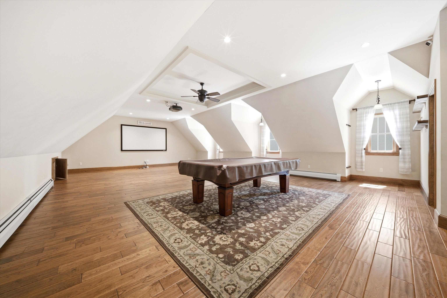
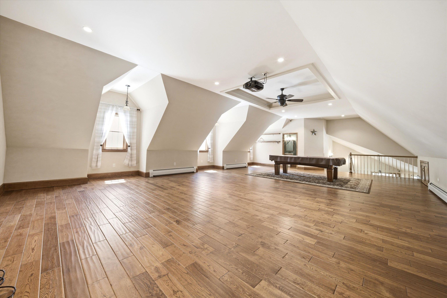
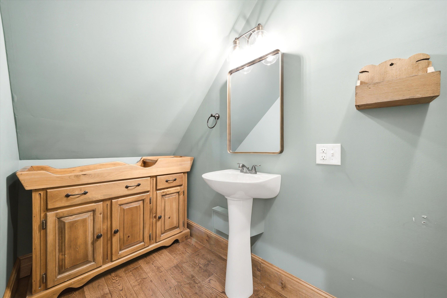
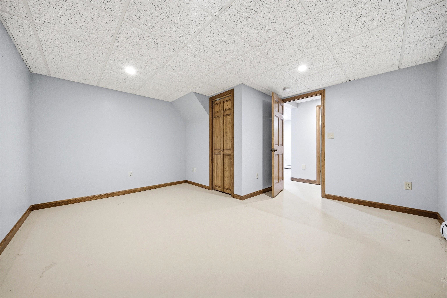
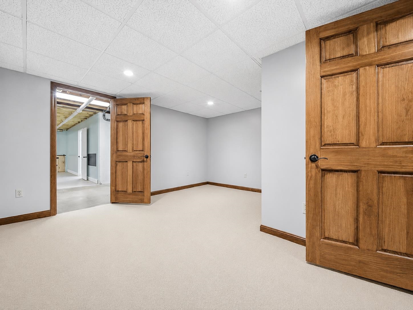
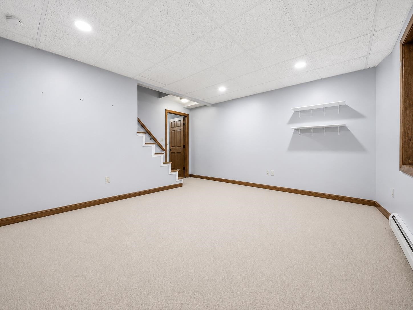
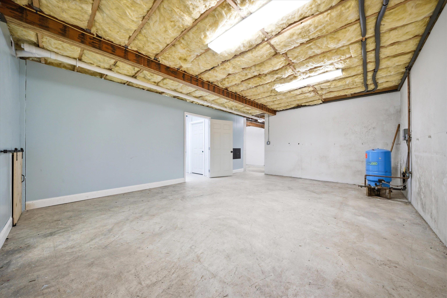
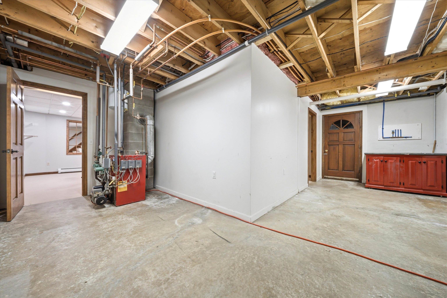
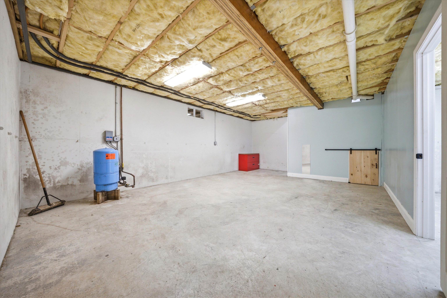
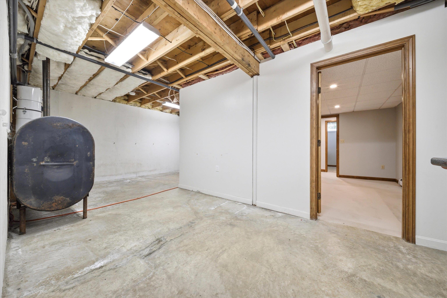
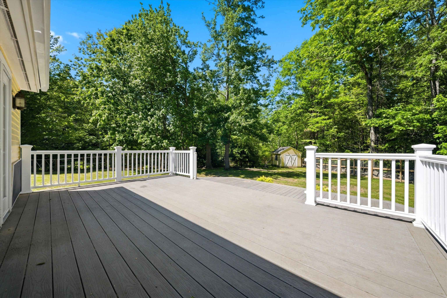
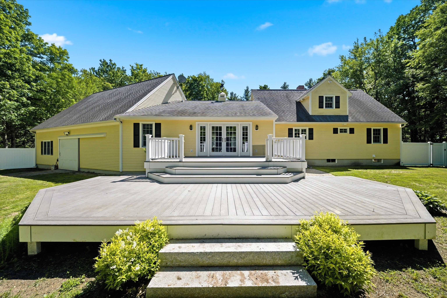
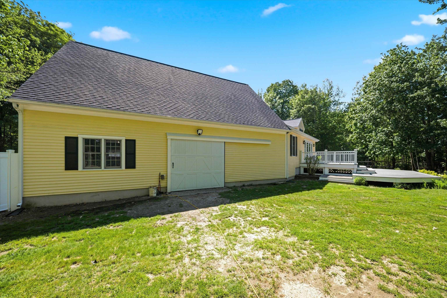
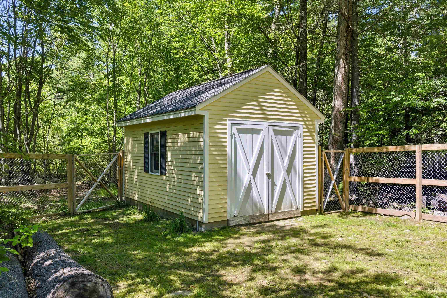
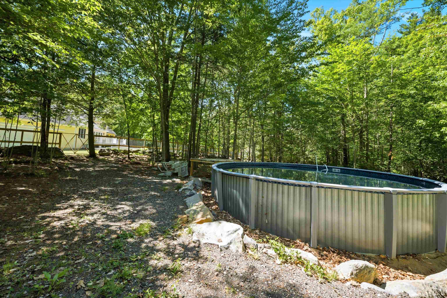
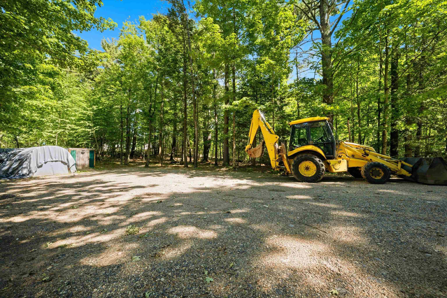
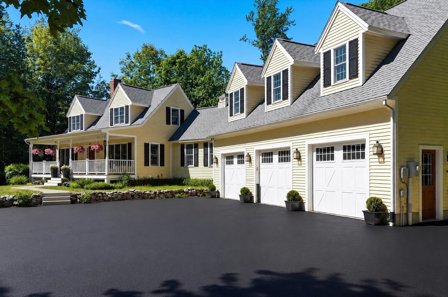
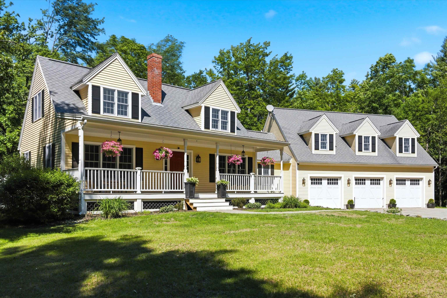
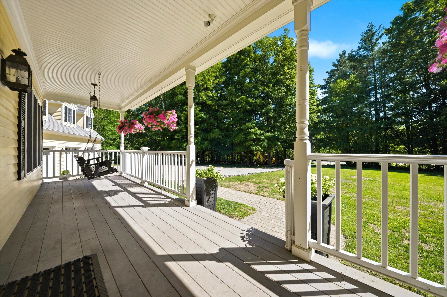
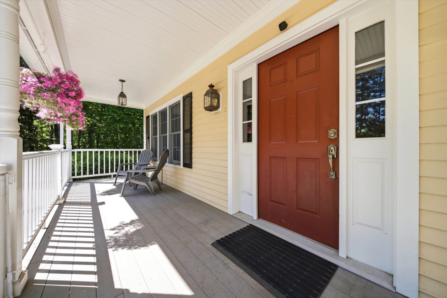
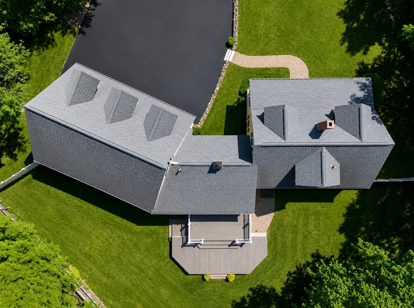
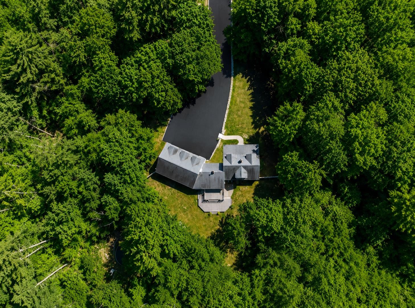
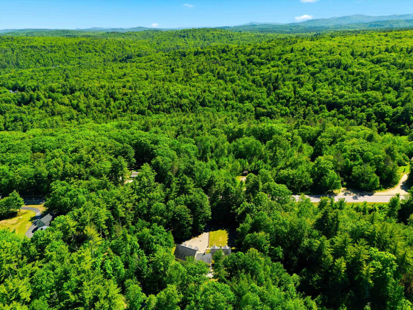
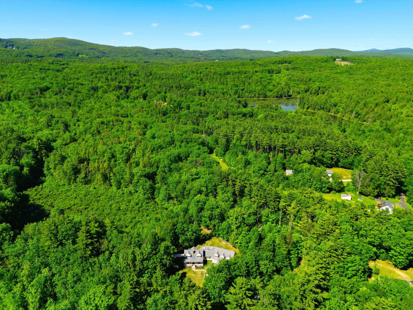
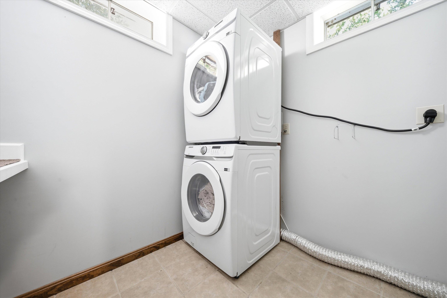
Welcome to this truly exceptional home, lovingly maintained and presented in immaculate condition. Nestled on 2.4 private wooded acres and set well back from the road, this classic Cape offers timeless charm, outstanding craftsmanship, and breathtaking curb appeal with a welcoming farmer's porch and professional landscaping. Car enthusiasts, hobbyists, and entertainers will fall in love with the heated 3-car garage featuring RaceDeck flooring and an incredible fully furnished entertainment room above, ready for game days, gatherings, and unforgettable memories. Inside, the heart of the home is the stunning cathedral-ceiling family room, complete with recessed lighting, a custom built-in entertainment center, and an electric fireplace that creates the perfect atmosphere year-round. The open-concept kitchen is equally impressive, featuring custom birch cabinetry, granite countertops, a farmhouse sink, stainless steel appliances, and a center island ideal for everyday living and entertaining. The first-floor primary suite offers comfort and convenience with an updated ¾ bath, while the turned staircase leads to two generously sized bedrooms and a full bath on the second level. Need additional space? The finished lower level provides two versatile bonus rooms perfect for a home office, gym, playroom, or guest space, along with a spacious laundry room. Quality construction and thoughtful upgrades are evident throughout, including hand-scraped solid oak flooring, solid wood six-panel doors, Andersen vinyl-clad wood windows and doors, cedar clapboard siding, a newer architectural shingle roof, and maintenance-free composite decking and railings. Step outside to enjoy the expansive two-level deck overlooking beautiful stone walls, mature trees, and a large storage shed with a concrete floor. Impeccably maintained, beautifully updated, and packed with premium features, this is a home that truly stands apart. Come experience it for yourself--you won't be disappointed.

Appliances : Dishwasher | Dryer | Microwave | Double Oven | Electric Range | Refrigerator | Washer
Flooring: Carpet | Hardwood | Tile
Heating: Oil | Baseboard | Hot Water | Radiant Floor
Total Rooms: 11
Total Baths: 3
Full Baths: 2
1/2 Baths: 1
Total Bedrooms: 4
Primary BR Suite: Room Dimensions: Floor: 1
Bathroom Full : Room Dimensions: Floor: 2
Bedroom : Room Dimensions: Floor: 2
Dining Room : Room Dimensions: Floor: 1
Kitchen : Room Dimensions: Floor: 1
Family Room : Room Dimensions: Floor: 1
Rec Room : Room Dimensions: Floor: 2
Bedroom : Room Dimensions: Floor: Basement
Rec Room : Room Dimensions: Floor: Basement
Laundry Room : Room Dimensions: Floor: Basement

Building Info
Year Built: 1985
Type: Wood Frame | Clapboard Exterior
Total Structure SqFt.: 4729
Finished Sqft. Above Ground: 3250
Below Ground SqFt.: 465
Apx Below Grade Unfinished SqFt.: 1014
Basement: Bulkhead | Partially Finished | Storage Space | Interior Access | Exterior Access

Exterior Info
Style: Cape
Roof: Architectural Shingle

Utilities
Electric: 200+ Amp Service | Circuit Breaker(s) | Generator Ready
Water: Drilled Well | Private
Sewer: Private | Septic

Land Description:
Country Setting | Landscaped | Level | Recreational | Secluded | Wooded | Rural | Private
Lot size: 2.4 acres
Zoned: RURAL
Surveyed: Unk
Flood Zone: Unknown
Seasonal: No
Road Frontage: 267
Driveway: Paved


Docs Available : Deed | Property Disclosure | Tax Map
Block - 000039
Taxes $12,694
Assesed Value Not Reported
Schools
School District: Wilton-Lyndeborough
Elementary School: Florence Rideout Elementary
Middle School: Wilton-Lyndeboro Cooperative
High School: Wilton-Lyndeboro Sr. High

© 2000-2026 Clerkin Agency Real Estate
NEREN Logo
565 Maple Street, White River Junction, Vermont. 05001 802-295-1355
Copyright © 2026 PrimeMLS, Inc. All rights reserved. This information is deemed reliable, but not guaranteed. The data relating to real estate displayed on this display comes in part from the IDX Program of PrimeMLS. The information being provided is for consumers’ personal, non-commercial use and may not be used for any purpose other than to identify prospective properties consumers may be interested in purchasing. Data last updated July 27th, 2026

PLEASE NOTE: Both New Hampshire and Vermont law require brokers and agents to disclose at the “time of first business meeting, prior to any discussion of confidential information”, in New Hampshire’s case, and “first reasonable opportunity”, in Vermont’s case, the nature of the relationships brokers have or may have with customers and clients. Each state requires that a disclosure form be presented to consumers for their review and acknowledgment at the appropriate time. These forms can be accessed here:
VT: VERMONT REAL ESTATE COMMISSION MANDATORY CONSUMER DISCLOSURE FORM
NH: NEW HAMPSHIRE REAL ESTATE COMMISSION BROKERAGE RELATIONSHIP DISCLOSURE FORM