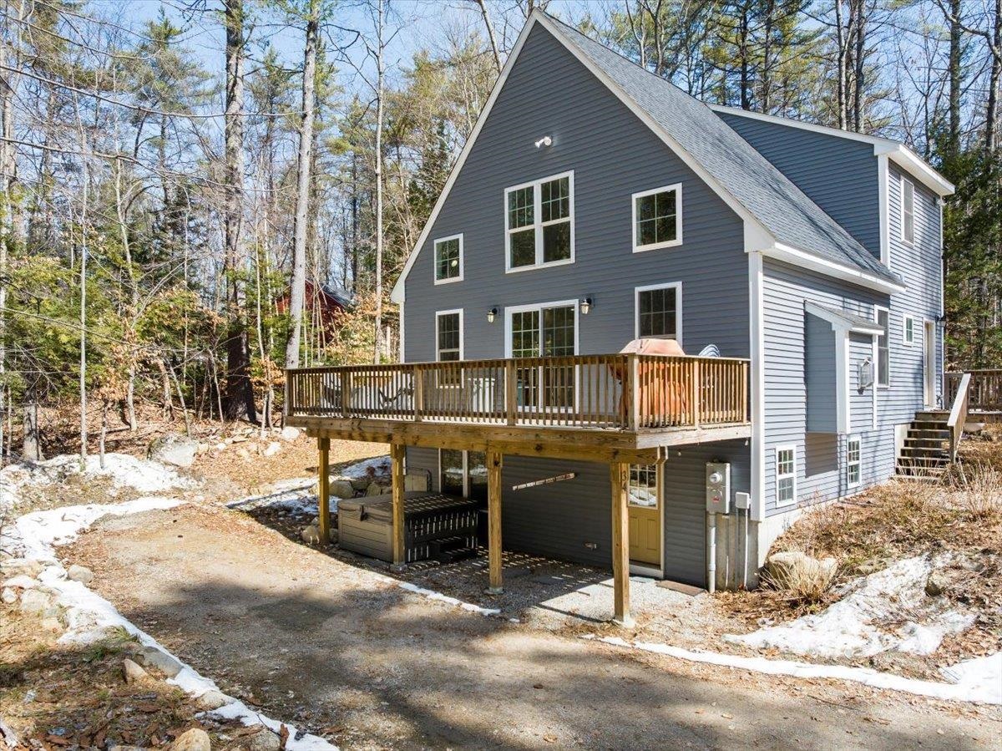
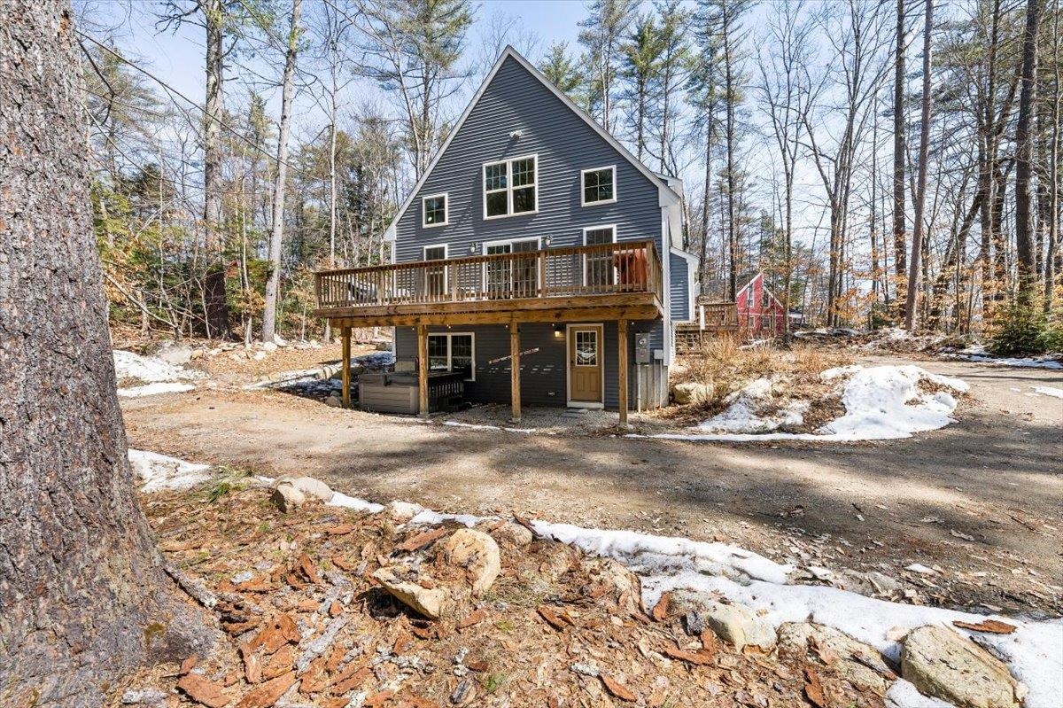
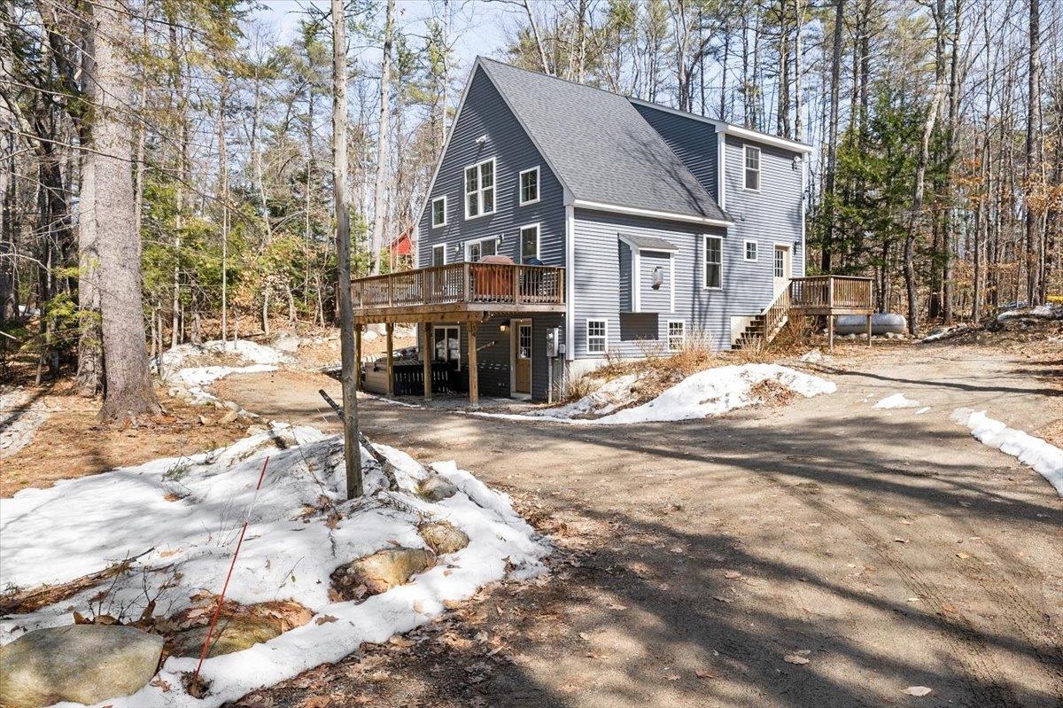
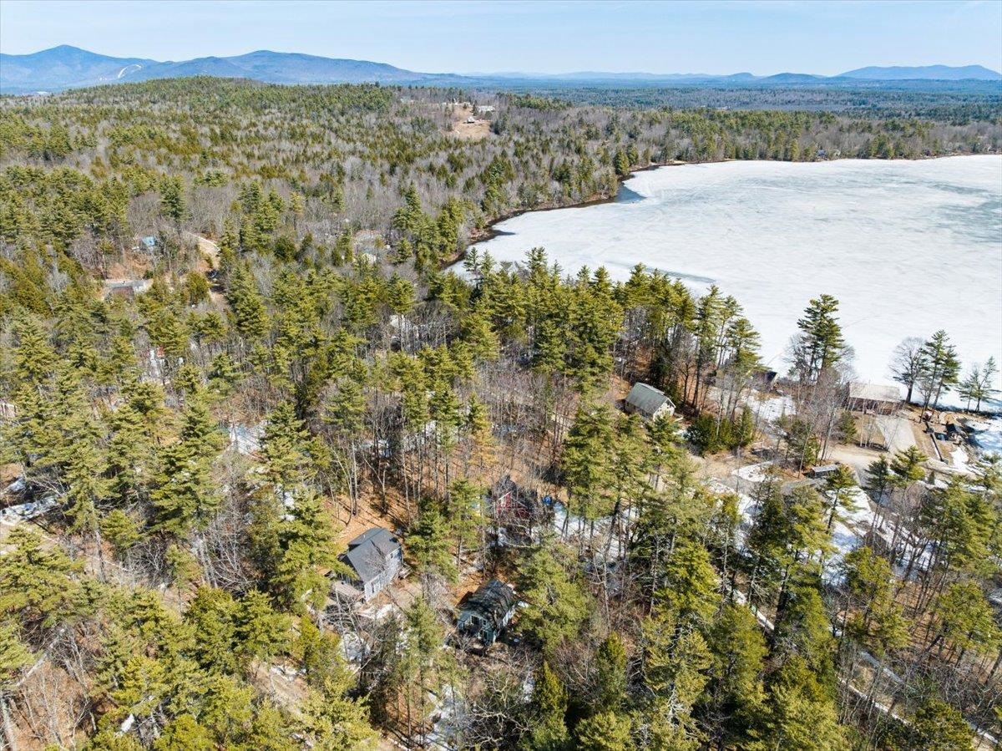
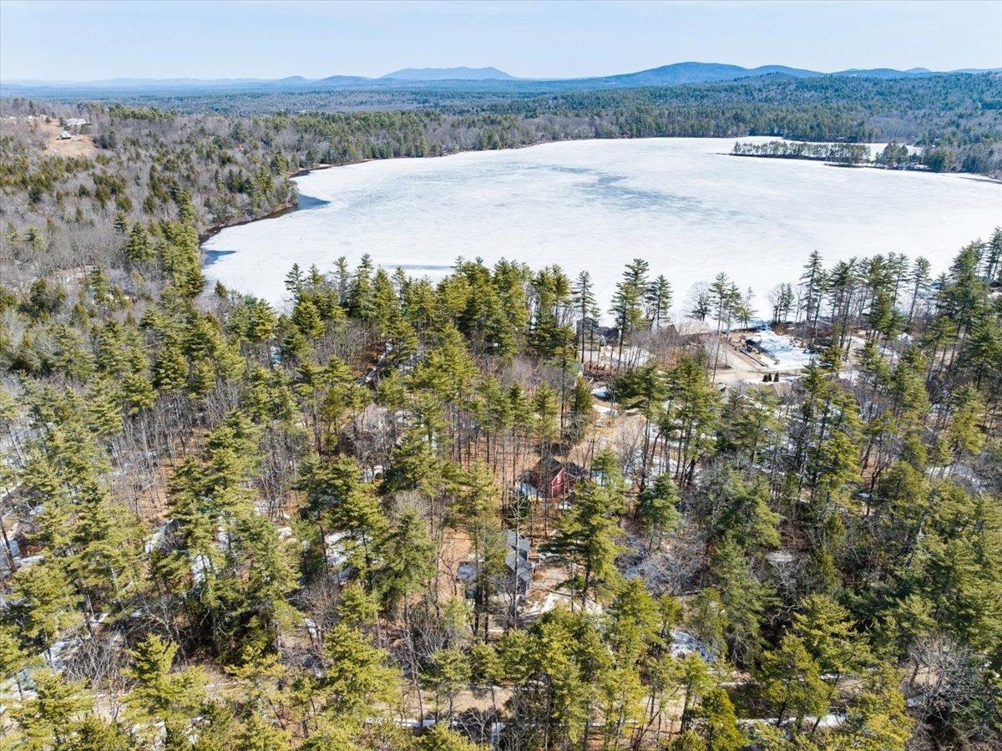
List Price: $585,000 | $298 per sq.ft. | 3 Bedroom | 3 Bathroom | 3 Story Single Family Home on Pea Porridge Pond
Listed Thursday Apr 9, 2026 | MLS# 5082792
34 Interlaken Circle Madison NH
Listed by Jeremy Wirths EXP Realty
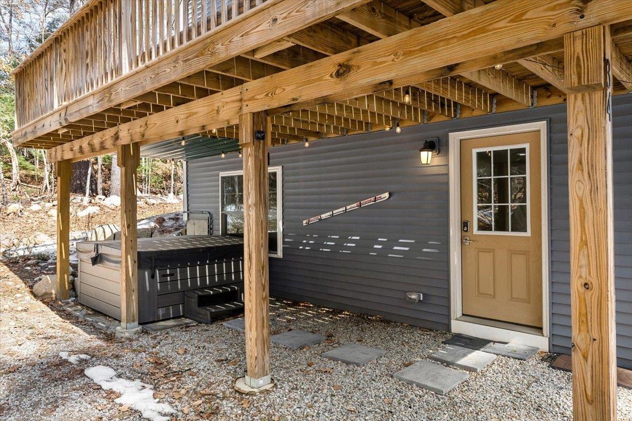
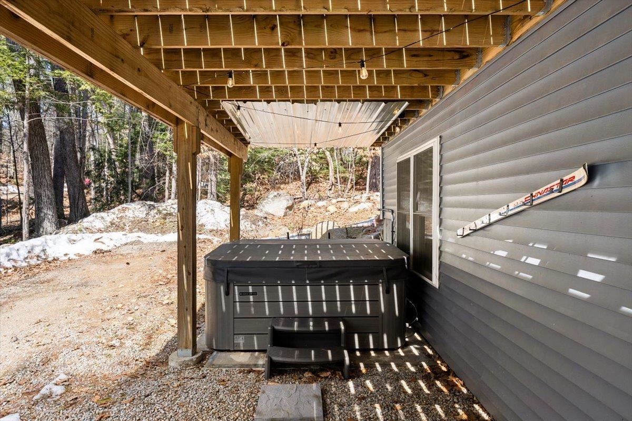
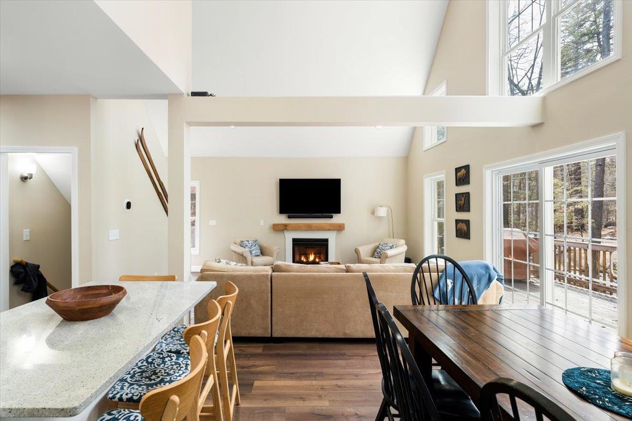
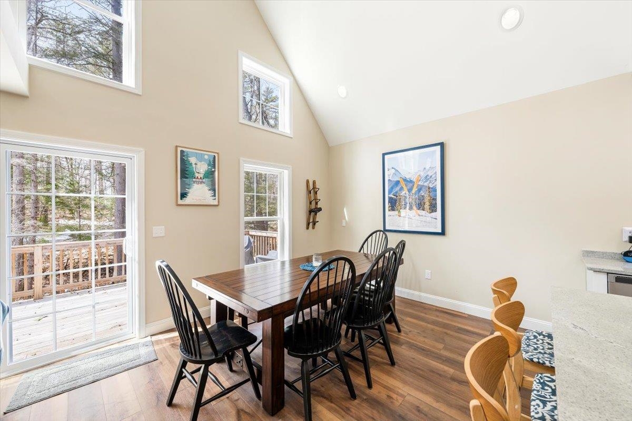
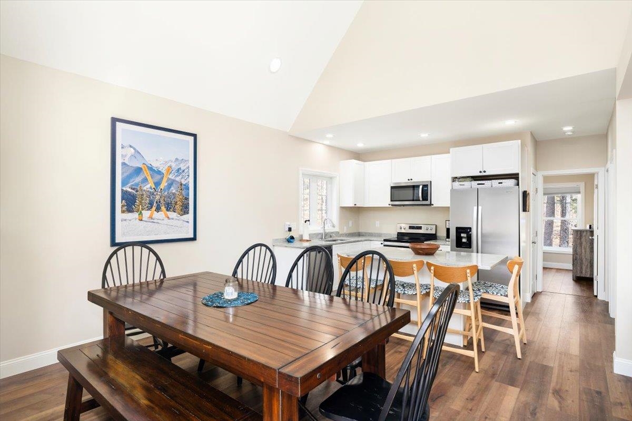
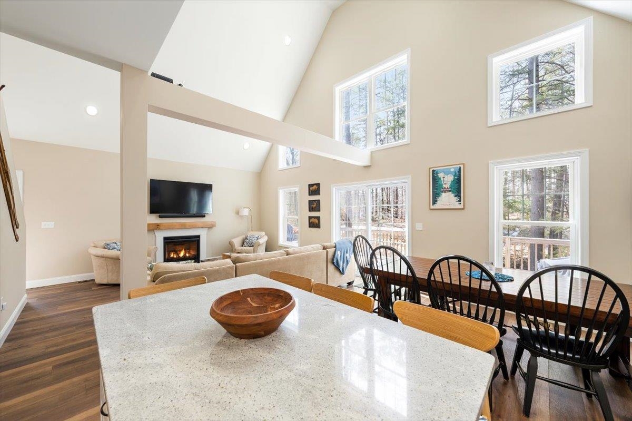
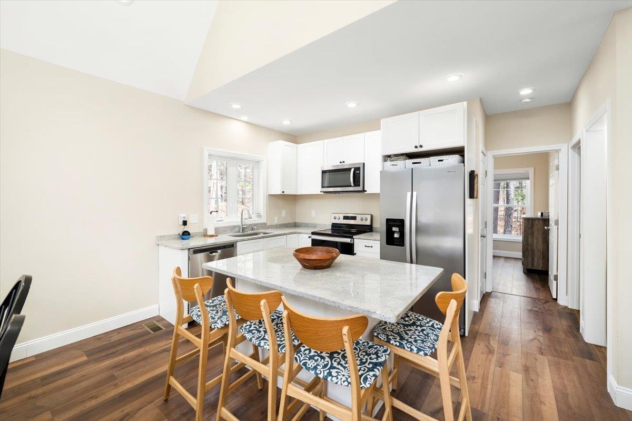
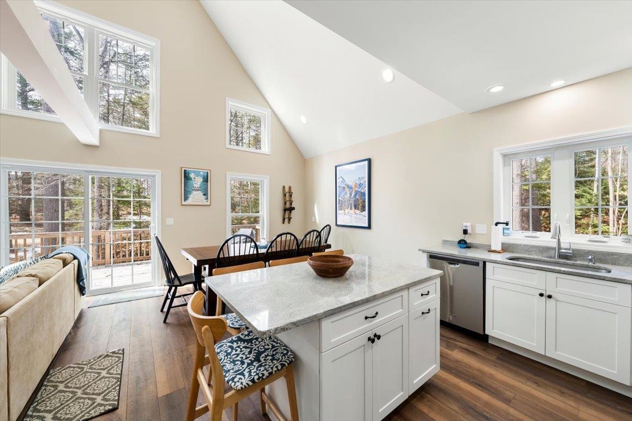
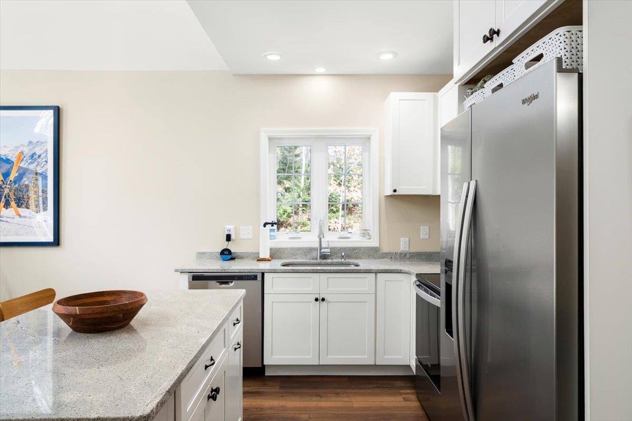
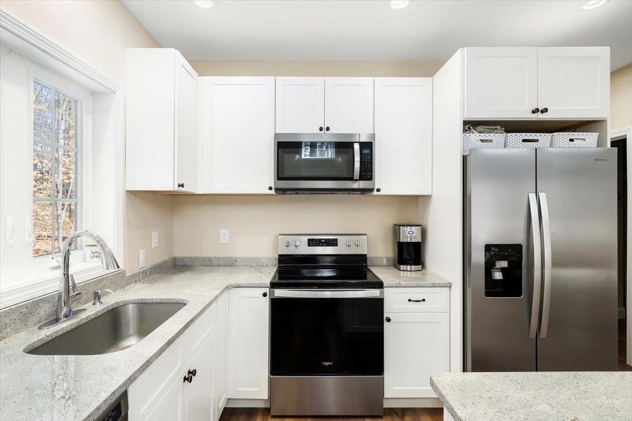
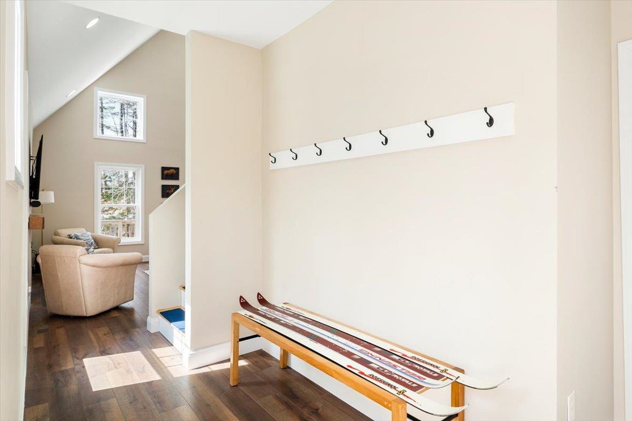
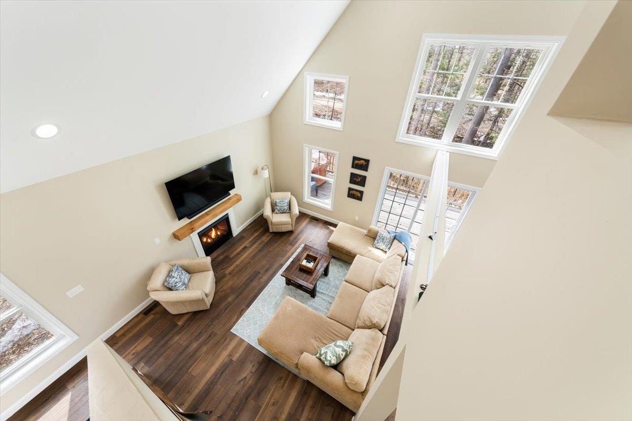
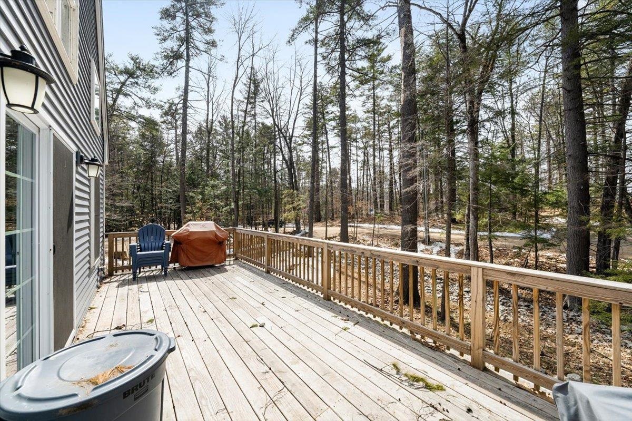
Welcome to your White Mountain escape. Built in 2020 and thoughtfully designed for year-round living, this modern mountain retreat offers something increasingly difficult to find in the Mount Washington Valley: a nearly new home with all the recreation, charm, and lifestyle of the White Mountains--without the renovation projects and maintenance concerns often found in older properties. Located in Madison's desirable Eidelweiss community and just minutes from North Conway, this 3-bedroom, 3-bath home provides the perfect balance of comfort, convenience, and adventure. The bright open-concept floor plan is ideal for gathering with family and friends after a day of skiing, hiking, boating, or exploring the valley. The spacious kitchen flows seamlessly into the living and dining areas, creating a welcoming space for entertaining or simply relaxing by the fire. After a day outdoors, unwind in the private hot tub, enjoy the peaceful wooded surroundings from the deck, or settle in for a quiet evening by the fireplace. With over 2,200 square feet of living space, modern finishes, updated systems, EV charging capability, and low-maintenance construction, this home allows you to spend less time working on your property and more time enjoying everything the White Mountains have to offer. Whether you're searching for a weekend getaway, a second home, a remote-work retreat, or a full-time residence, this move-in-ready property offers the rare opportunity to enjoy modern mountain living just a short drive from North Conway's restaurants, shopping, ski resorts, golf courses, and outdoor recreation. Turn the key and start making memories from day one.

Heating: Propane | Forced Air
Total Rooms: 7
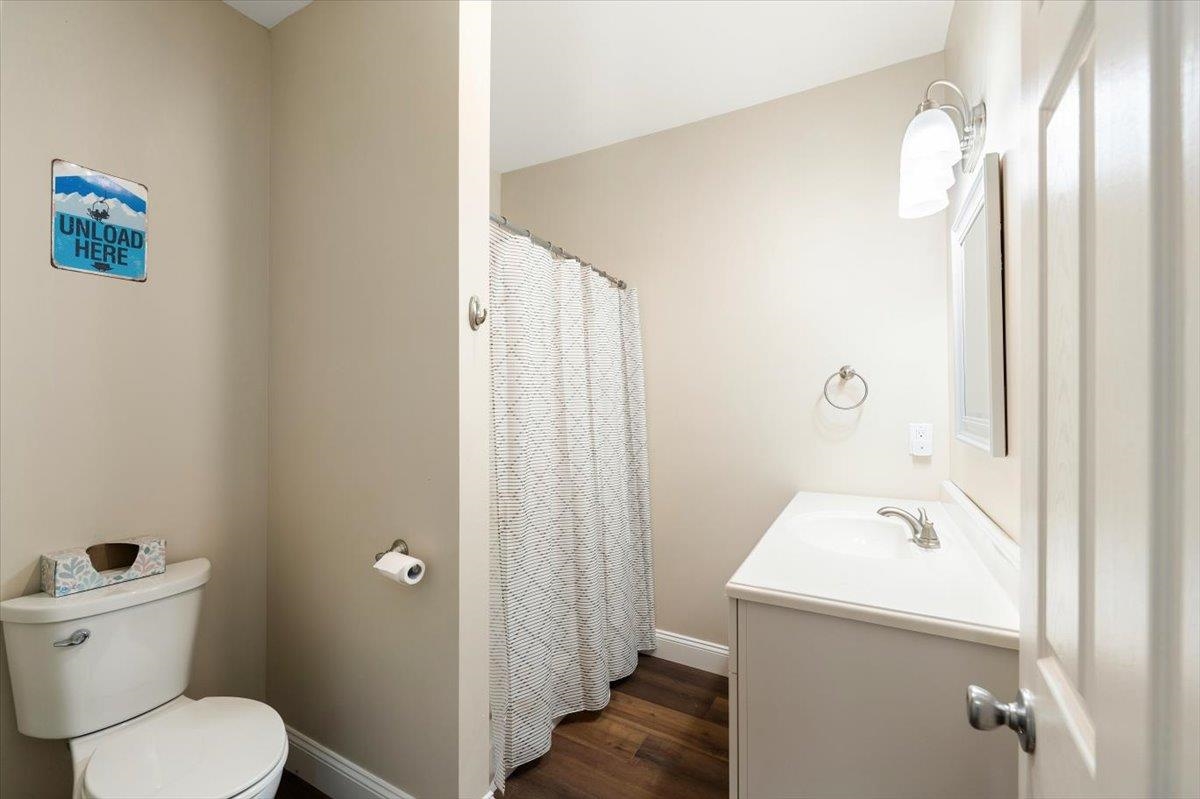
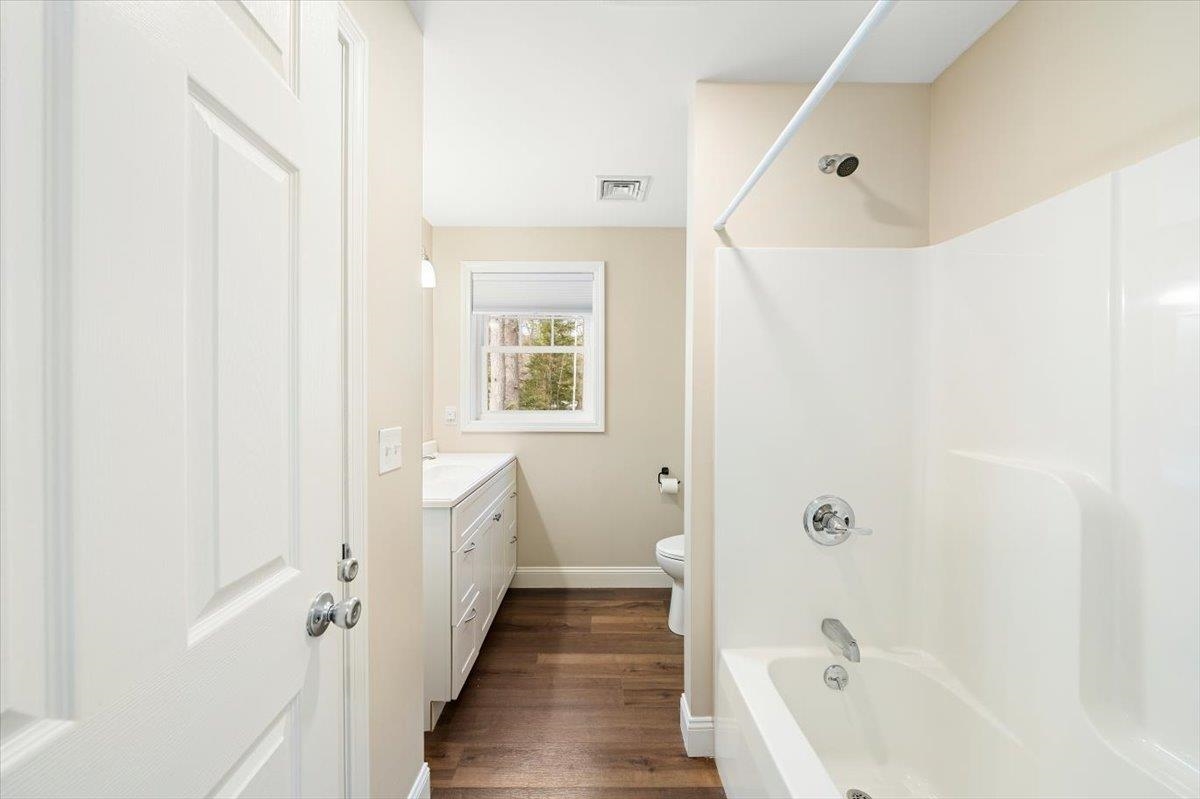
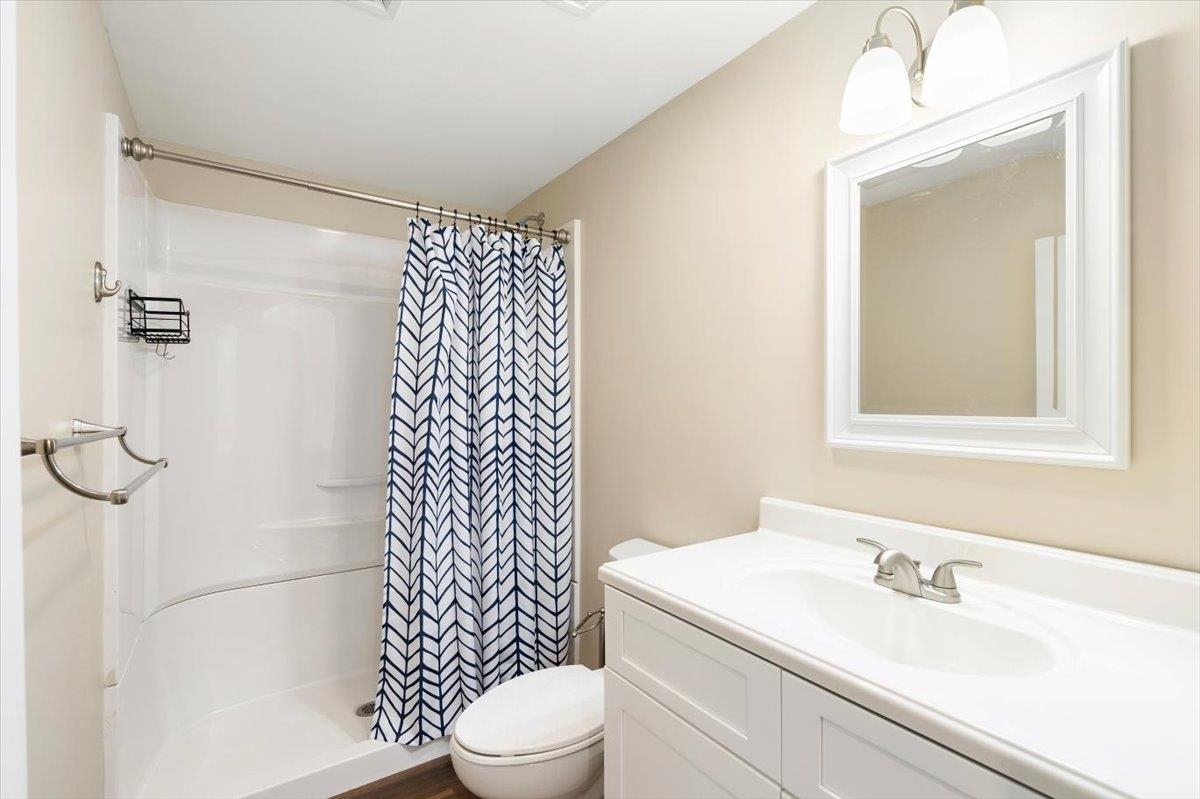
Total Baths: 3
Full Baths: 1
3/4 Baths: 2
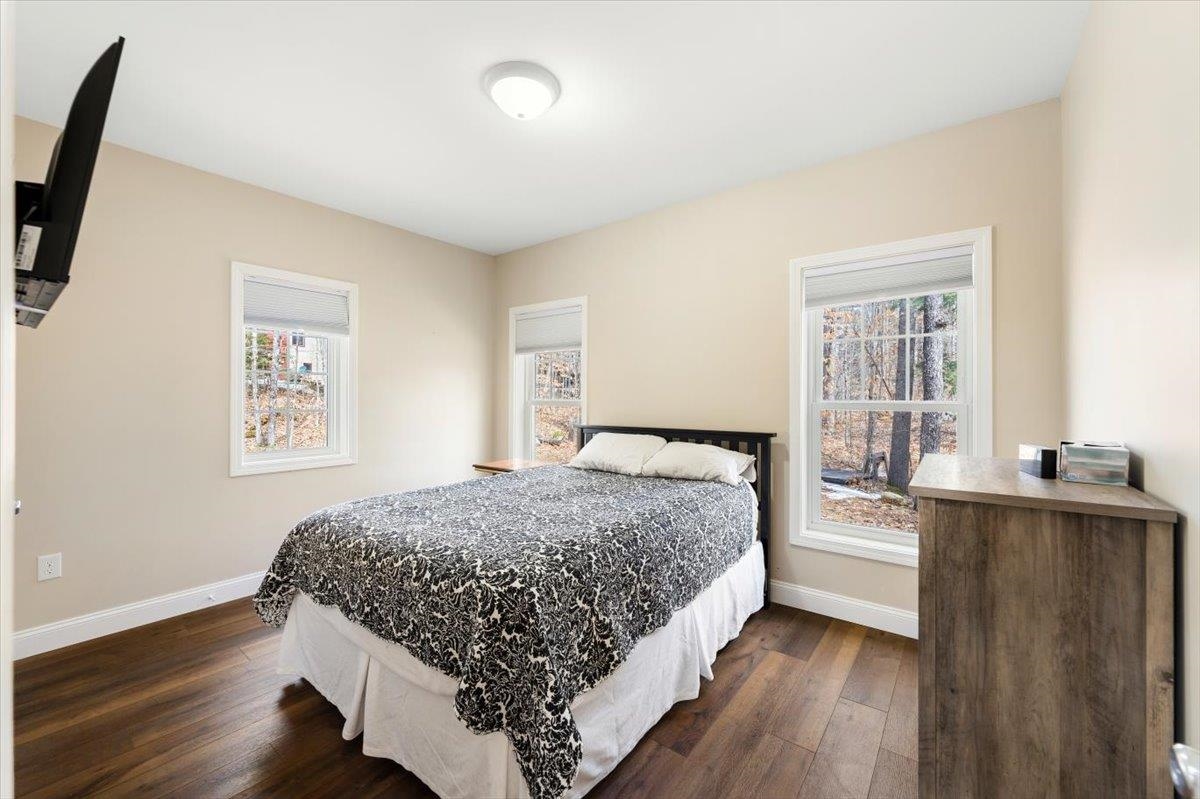
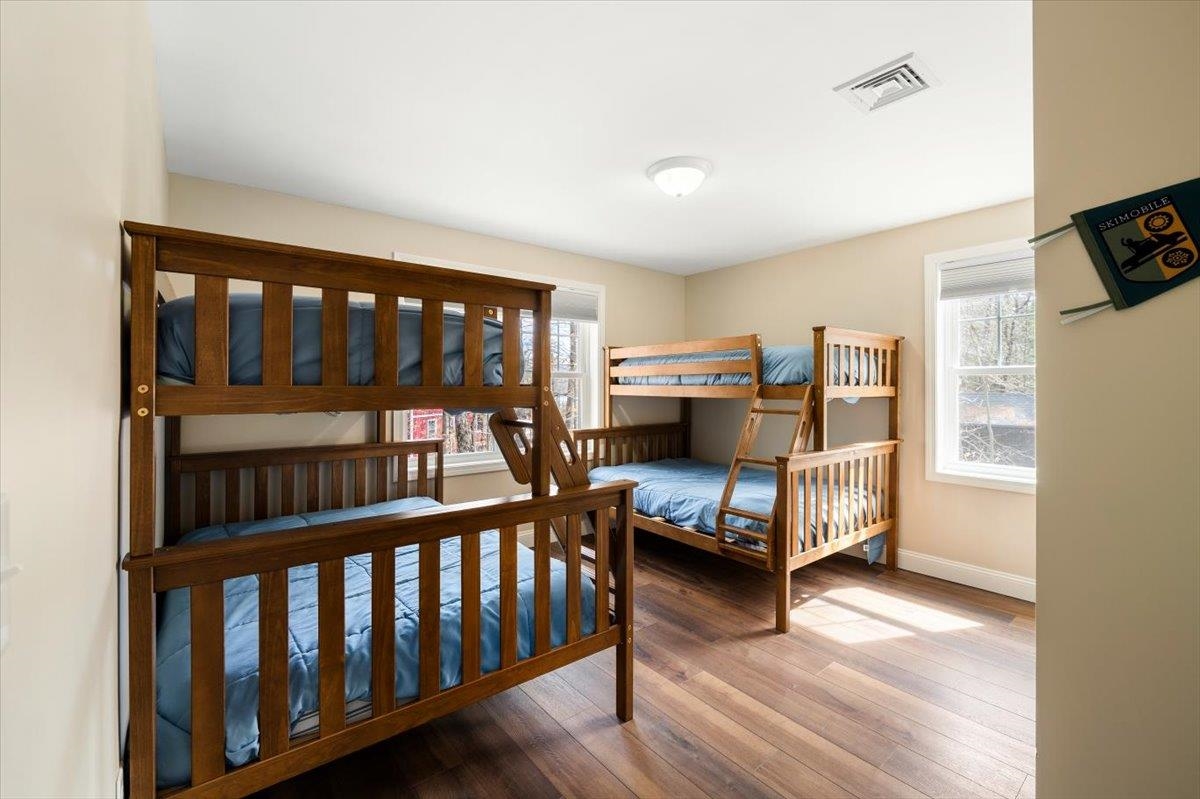
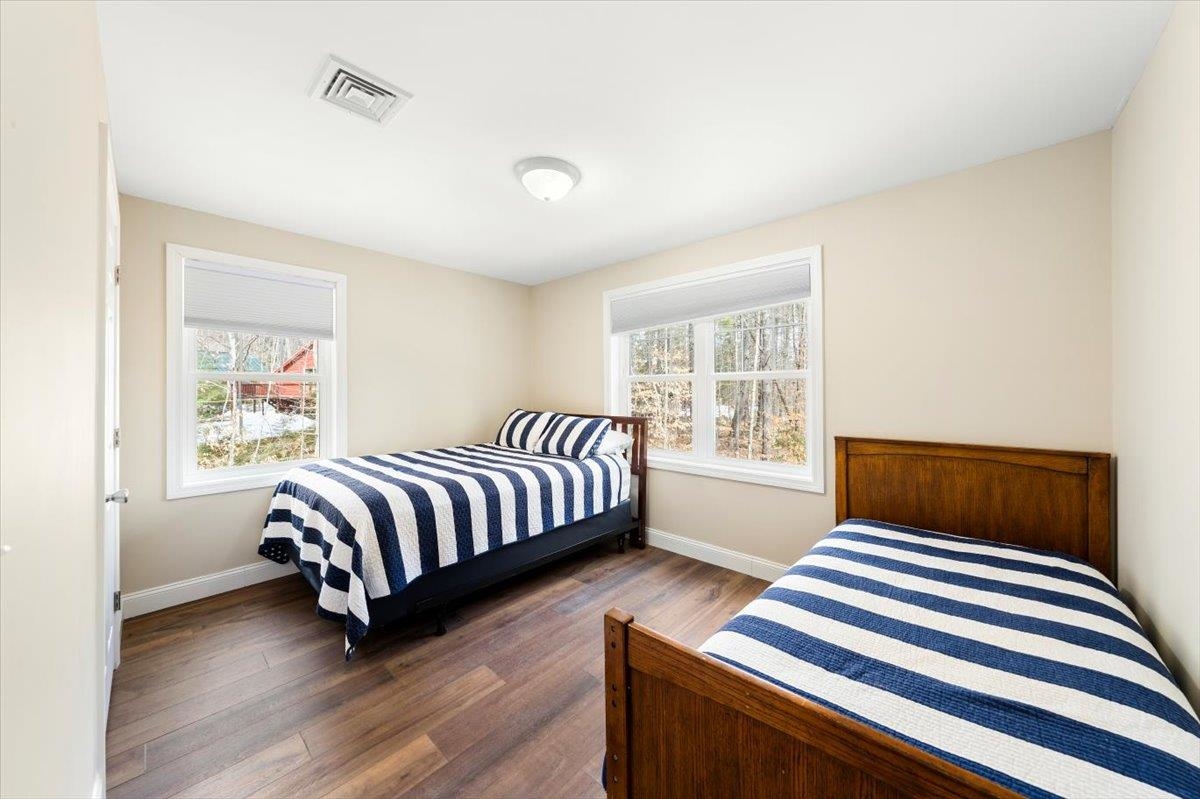
Total Bedrooms: 3
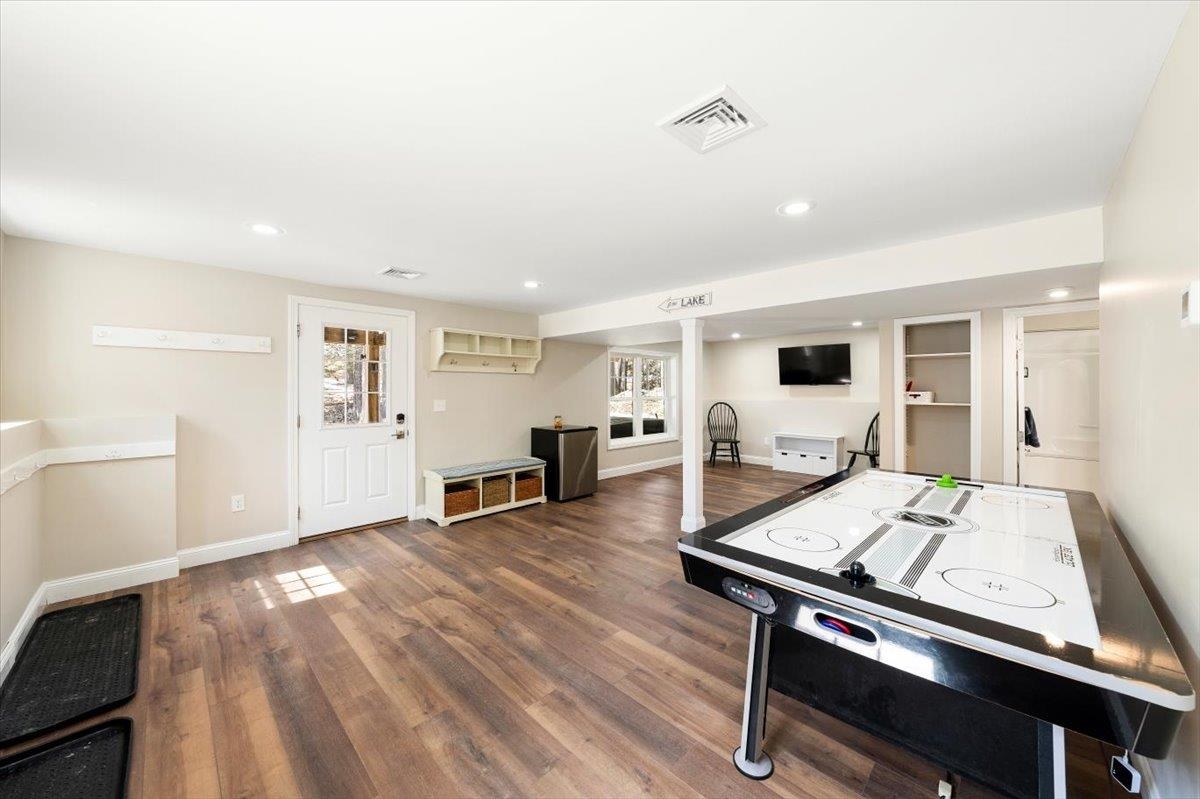
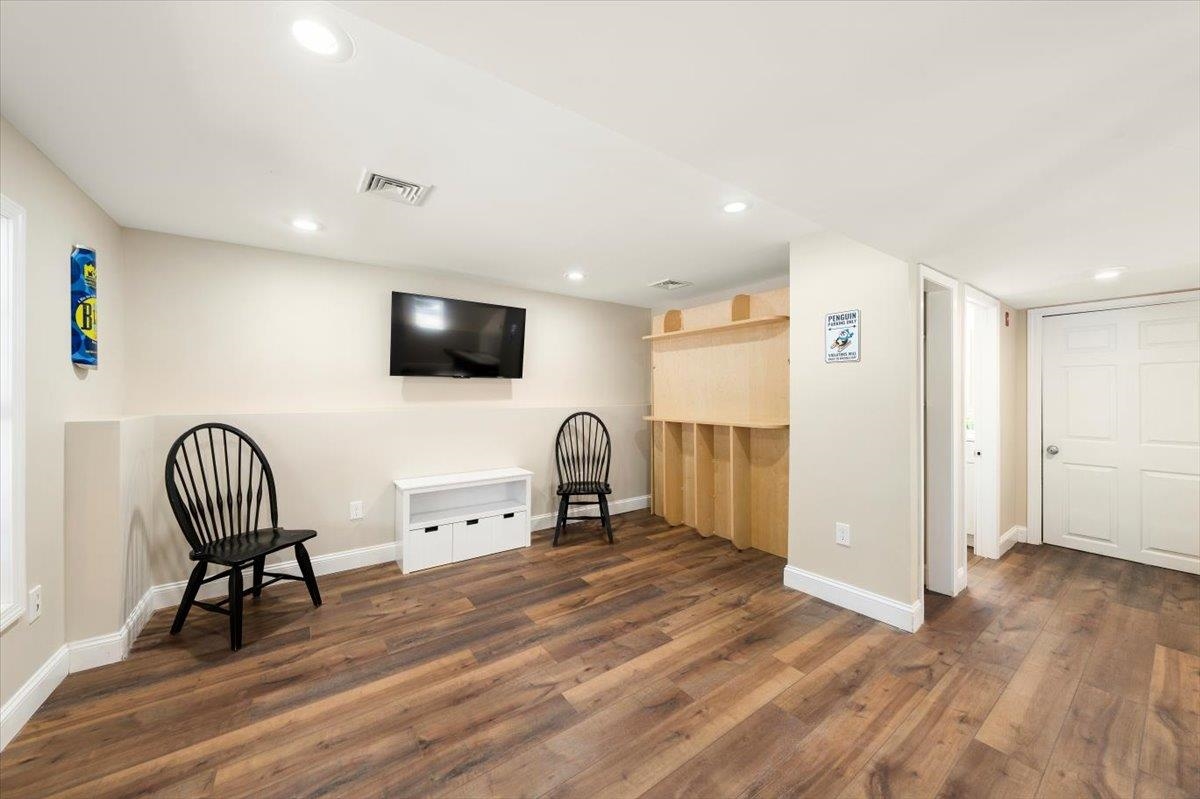
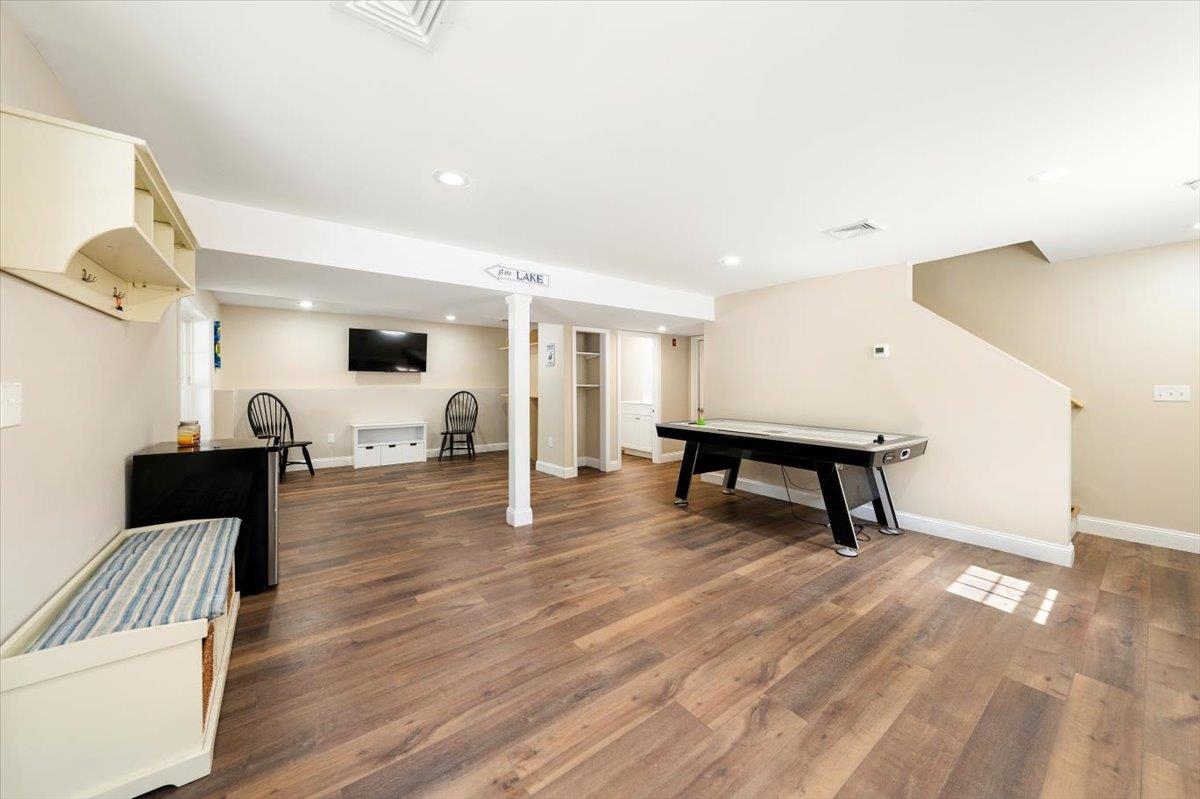
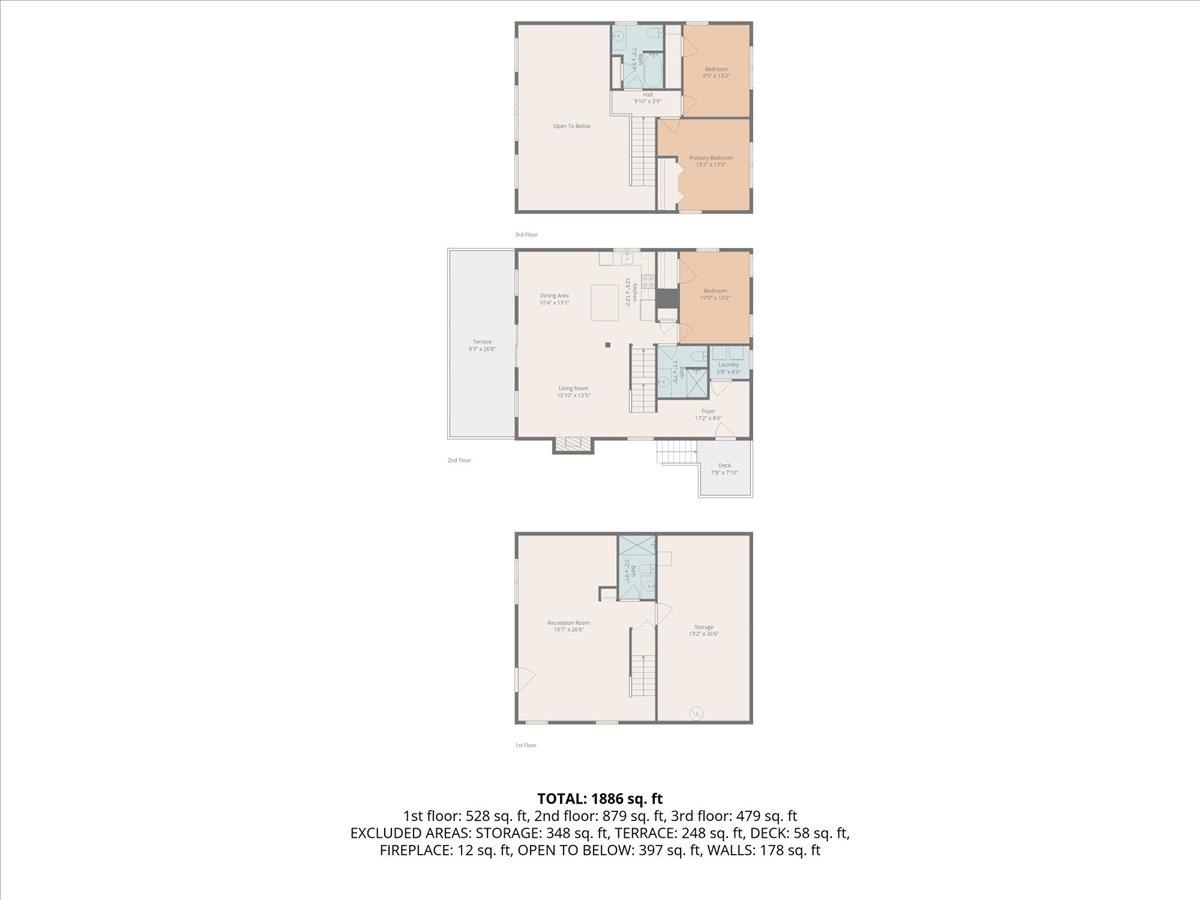
Rec Room: Room Dimensions: 19'7" x 26'6" Floor: 1
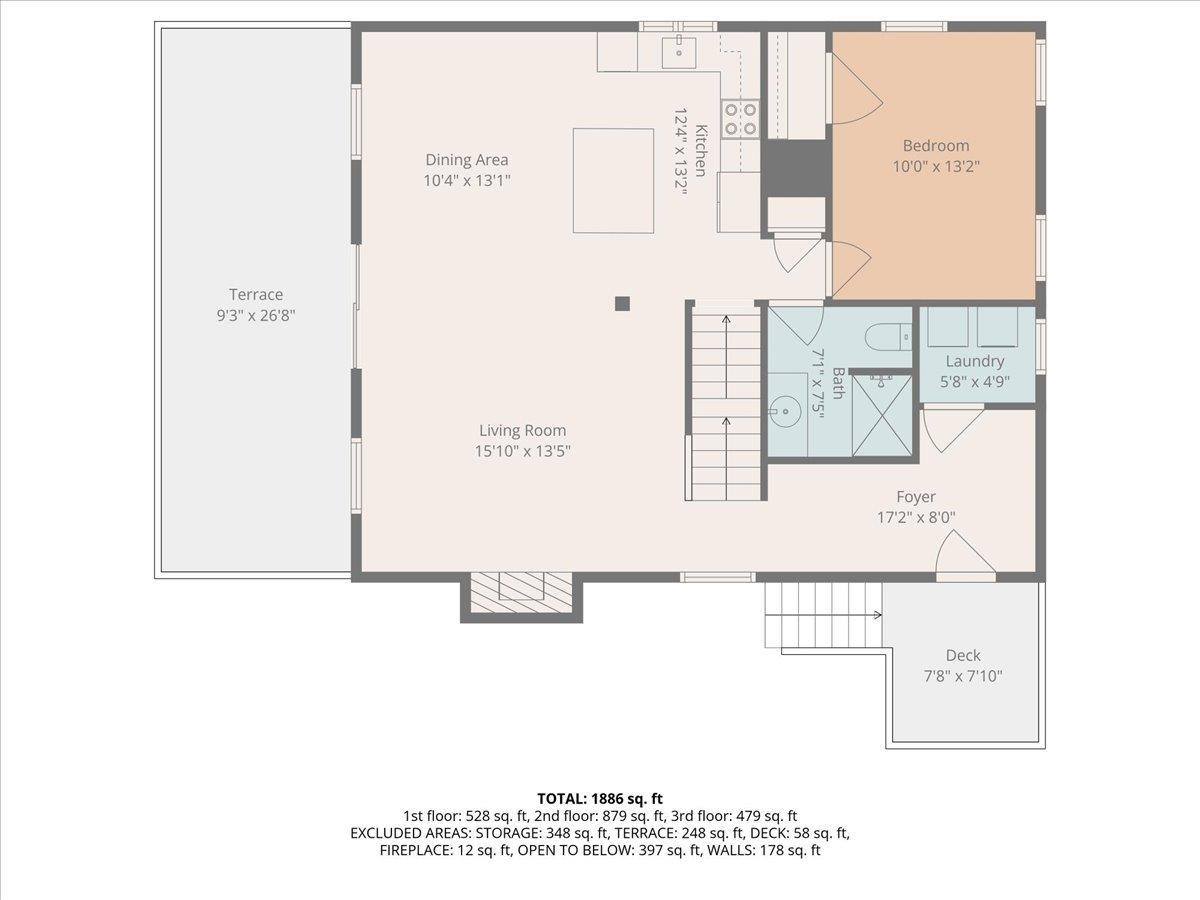
Living Room : Room Dimensions: 15'10" x 13'5" Floor: 2
Dining Room : Room Dimensions: 10'4" x 13'1" Floor: 2
Kitchen : Room Dimensions: 12'4" x 13'2" Floor: 2
Bedroom : Room Dimensions: 10'0" x 13'2" Floor: 2
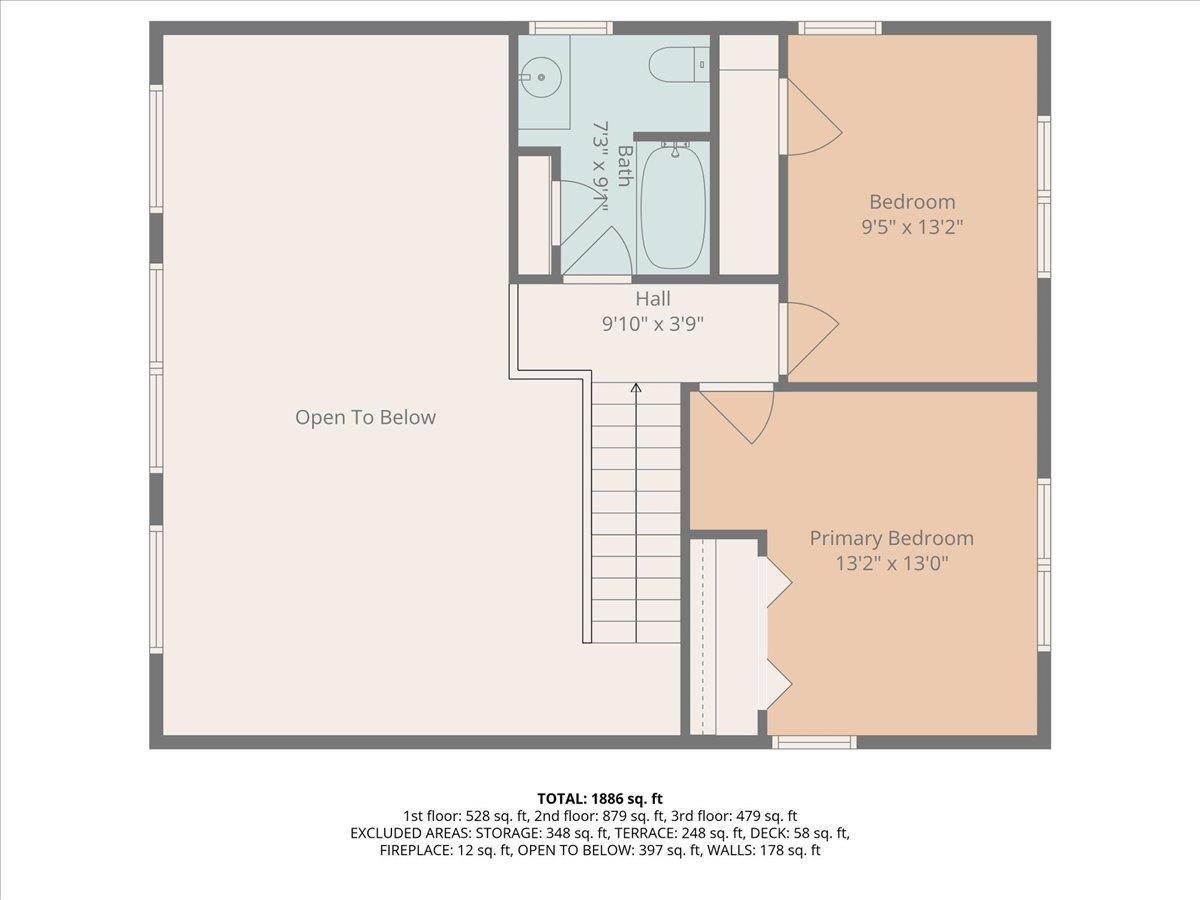
Bedroom : Room Dimensions: 9'5" x 13'2" Floor: 3
Bedroom : Room Dimensions: 13'2" x 13'0" Floor: 3

Building Info
Year Built: 2020
Type: Wood Frame | Vinyl Siding
Total Structure SqFt.: 2314
Finished Sqft. Above Ground: 1960
Below Ground SqFt.: 294
Apx Below Grade Unfinished SqFt.: 60
Basement: Climate Controlled | Finished | Interior Stairs | Walkout | Exterior Access | Basement Stairs

Exterior Info
Style: Contemporary
Roof: Asphalt Shingle

Utilities
Electric: 200+ Amp Service
Water: Public
Sewer: 1250 Gallon | Private | Septic Design Available | Septic

Land Description:
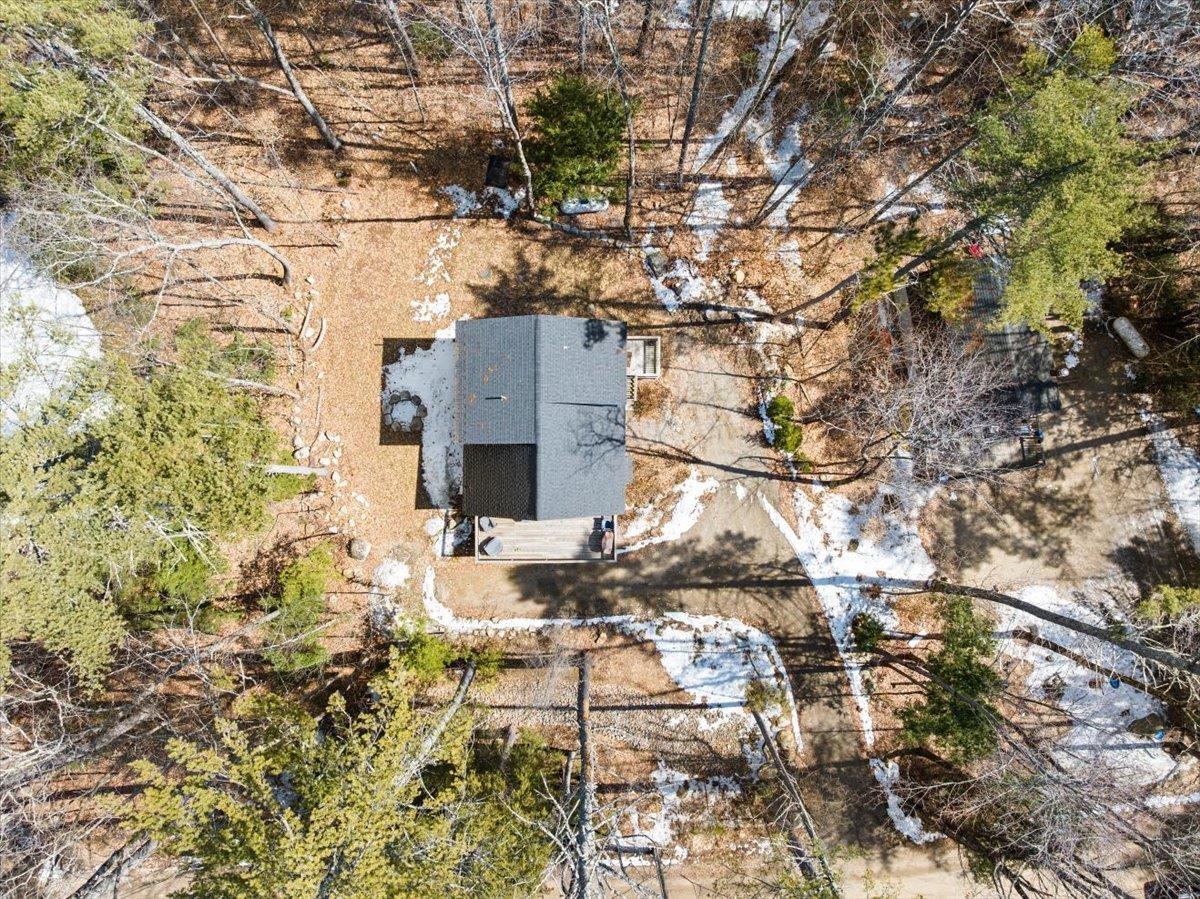
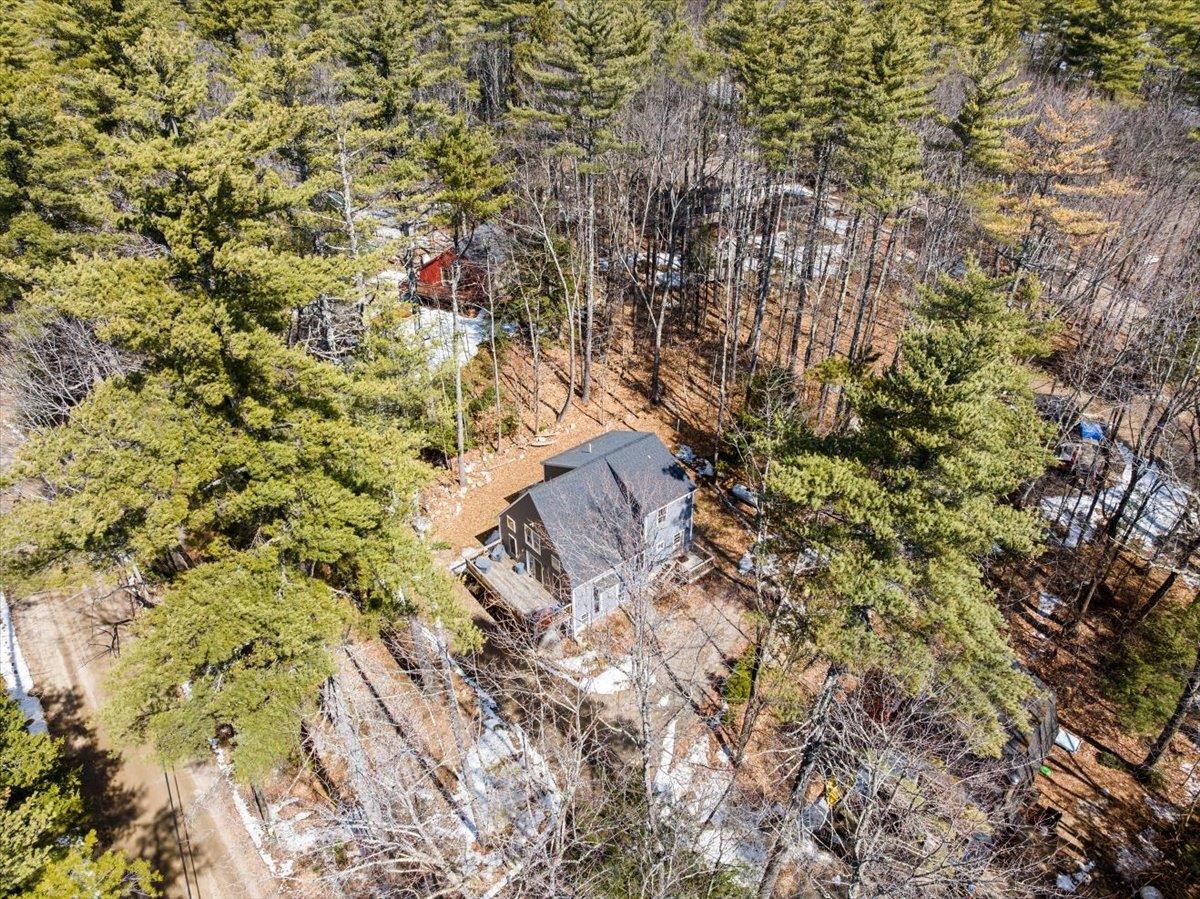
Landscaped | Wooded
Lot size: 0.34 acres
Zoned: 05 - RURAL-EIDELWEISS
Surveyed: Yes
Flood Zone: No
Seasonal: No
Road Frontage: 100
Driveway: Dirt


Block - 103
Taxes $6,246
Assesed Value Not Reported
Schools
School District: SAU #13
Elementary School: Madison Elementary School
Middle School: A. Crosby Kennett Middle Sch
High School: A. Crosby Kennett Sr. High

© 2000-2026 Clerkin Agency Real Estate
NEREN Logo
565 Maple Street, White River Junction, Vermont. 05001 802-295-1355
Copyright © 2026 PrimeMLS, Inc. All rights reserved. This information is deemed reliable, but not guaranteed. The data relating to real estate displayed on this display comes in part from the IDX Program of PrimeMLS. The information being provided is for consumers’ personal, non-commercial use and may not be used for any purpose other than to identify prospective properties consumers may be interested in purchasing. Data last updated July 27th, 2026

PLEASE NOTE: Both New Hampshire and Vermont law require brokers and agents to disclose at the “time of first business meeting, prior to any discussion of confidential information”, in New Hampshire’s case, and “first reasonable opportunity”, in Vermont’s case, the nature of the relationships brokers have or may have with customers and clients. Each state requires that a disclosure form be presented to consumers for their review and acknowledgment at the appropriate time. These forms can be accessed here:
VT: VERMONT REAL ESTATE COMMISSION MANDATORY CONSUMER DISCLOSURE FORM
NH: NEW HAMPSHIRE REAL ESTATE COMMISSION BROKERAGE RELATIONSHIP DISCLOSURE FORM