List Price: $399,000 | $105 per sq.ft. | 4 Bedroom | 4 Bathroom | 2 Story Single Family Home on Silver
Listed Wednesday Jun 17, 2026 | MLS# 5095116
1311 Village Road Madison NH
Listed by Lisa Davis North Conway Realty
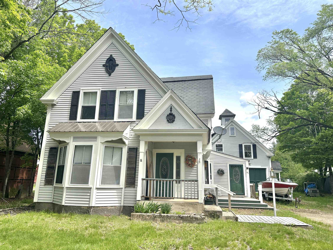
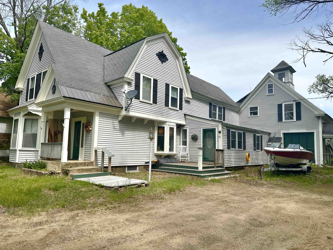
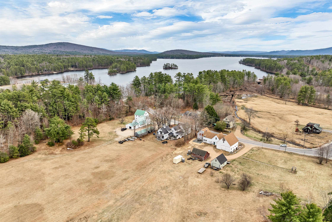
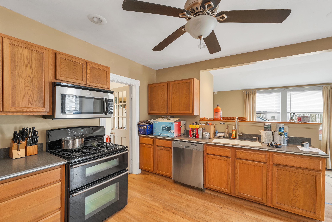
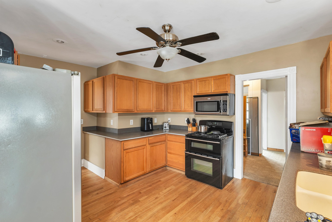
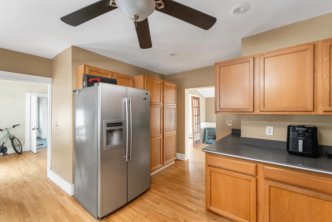
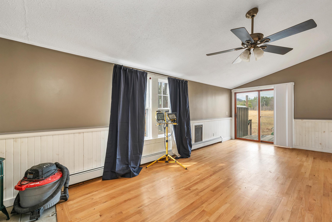
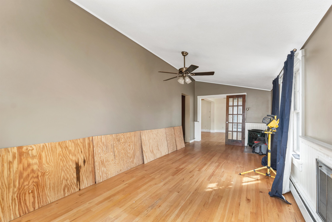
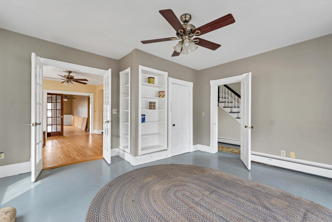
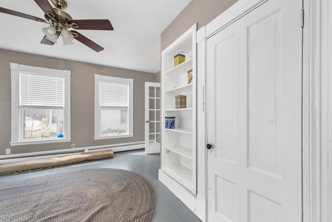
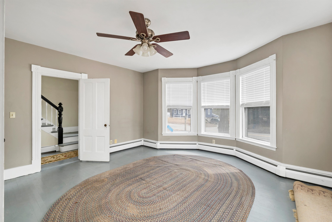
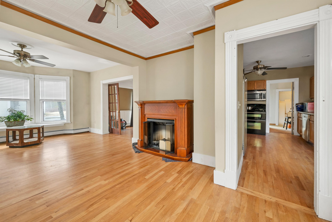
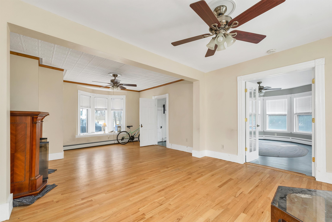
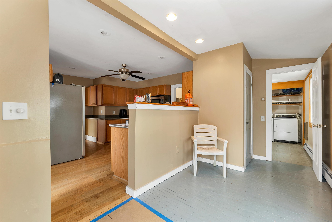
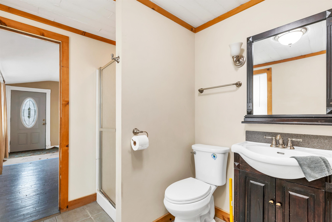
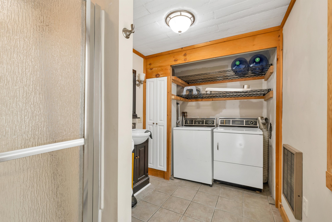
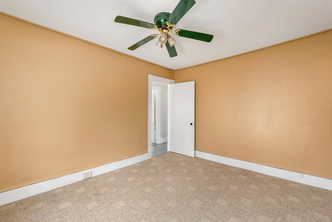
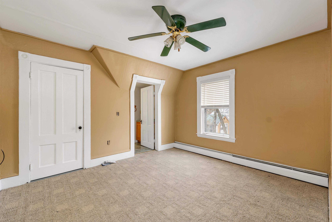
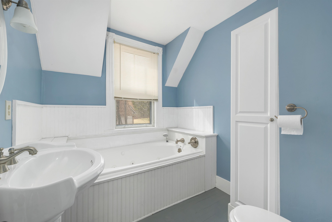
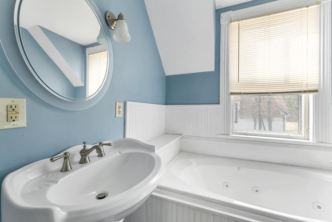
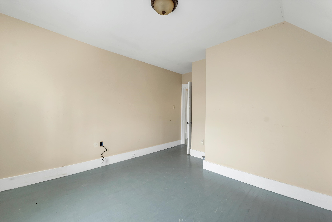
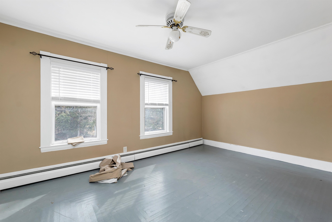
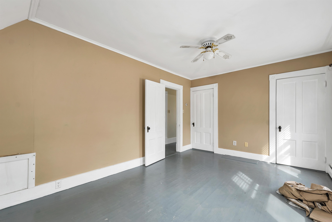
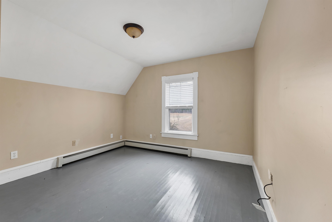
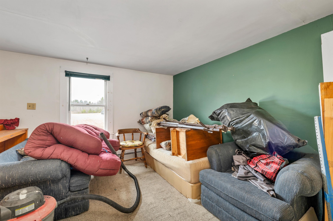
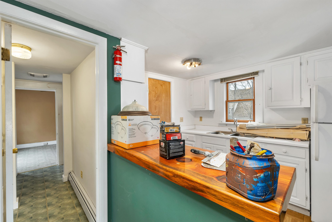
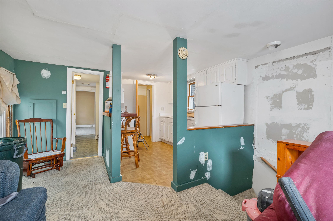
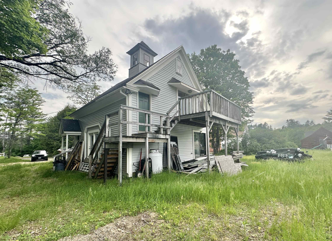
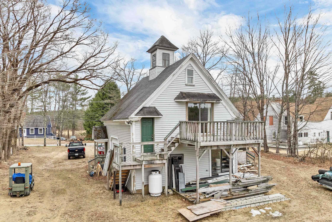
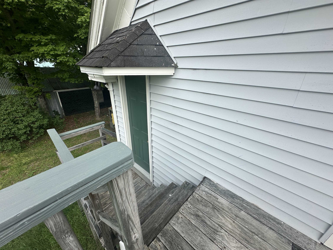
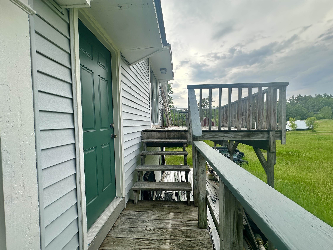
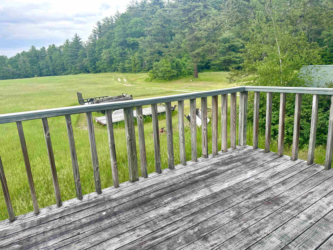
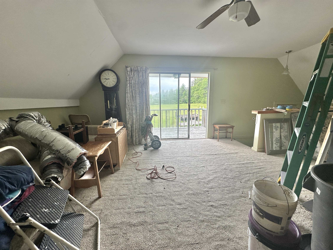
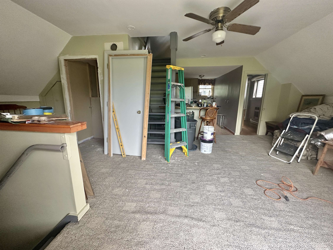
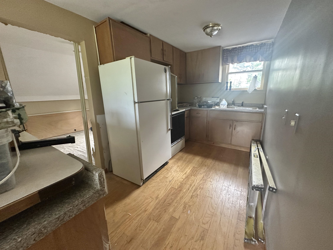
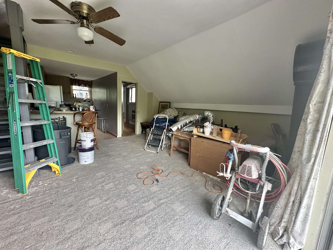
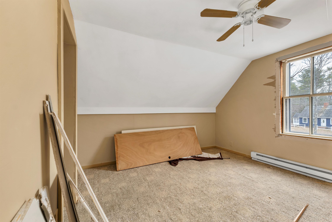
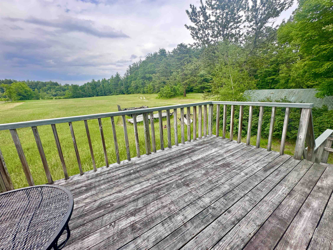
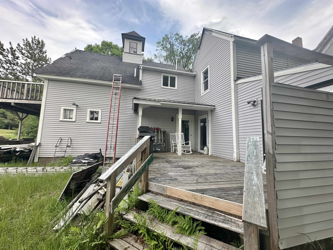
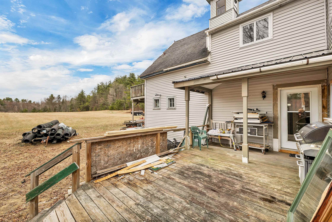
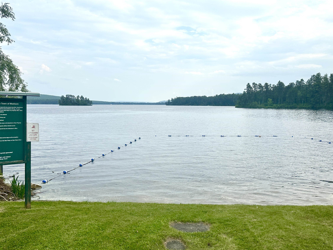
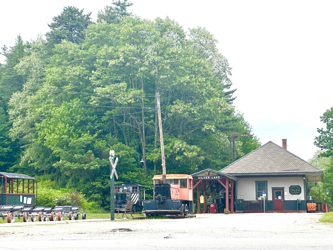
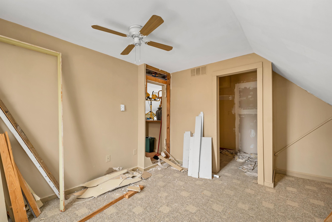
Prime Investment Opportunity - Walk to Silver Lake! Offering over 3,700 square feet of living space, this Victorian home is full of character and potential in a highly desirable location just steps from Silver Lake Beach. Featuring classic bay windows, vinyl siding, and generous living spaces, this property presents an excellent opportunity for investors, contractors, or buyers looking to restore a property to its full potential. The main residence features a spacious kitchen with ample storage, a dining area, formal living room, large den, and a ¾ bath with laundry on the first floor. Upstairs are three bright bedrooms and a full bath with a soaking tub. One bedroom connects to an additional ¾ bath. A separate one-bedroom apartment is located above the barn/garage and includes a private entrance, deck, bonus loft space, and separate utilities. The apartment and portions of the property will require renovation and updating. The attached barn/garage provides additional storage, workshop space, or future possibilities. A new septic system was installed in 2024, providing an important infrastructure update. Located in a sought-after recreational area near Silver Lake, this property offers tremendous potential for income-producing use or multi-generational living. Property is being sold as-is and will need additional renovations. Buyers are encouraged to perform their own due diligence regarding the condition of the property and any intended future use.

Heating: Oil | Baseboard | Hot Water
Total Rooms: 7
Total Baths: 4
Full Baths: 1
3/4 Baths: 3
Total Bedrooms: 4

Building Info
Year Built: 1875
Type: Wood Frame
Total Structure SqFt.: 4456
Finished Sqft. Above Ground: 3784
Apx Below Grade Unfinished SqFt.: 0
Basement: Crawl Space | Partial | Interior Stairs | Unfinished | Interior Access

Exterior Info
Style: Multi-Family | Multi-Level | Victorian
Roof: Metal | Asphalt Shingle

Utilities
Electric: Circuit Breaker(s)
Water: Drilled Well
Sewer: On-Site Septic Exists

Land Description:
Beach Access | Level | Walking Trails | Near Skiing
Lot size: 0.33 acres
Zoned: Residential
Surveyed: Unk
Flood Zone: Unknown
Seasonal: No
Road Frontage: 99
Driveway: Dirt | Gravel


Block - 0
Taxes $3,567
Assesed Value Not Reported
Schools
School District: SAU #13
Elementary School: Madison Elementary School
Middle School: A. Crosby Kennett Middle Sch
High School: A. Crosby Kennett Sr. High

© 2000-2026 Clerkin Agency Real Estate
NEREN Logo
565 Maple Street, White River Junction, Vermont. 05001 802-295-1355
Copyright © 2026 PrimeMLS, Inc. All rights reserved. This information is deemed reliable, but not guaranteed. The data relating to real estate displayed on this display comes in part from the IDX Program of PrimeMLS. The information being provided is for consumers’ personal, non-commercial use and may not be used for any purpose other than to identify prospective properties consumers may be interested in purchasing. Data last updated July 27th, 2026

PLEASE NOTE: Both New Hampshire and Vermont law require brokers and agents to disclose at the “time of first business meeting, prior to any discussion of confidential information”, in New Hampshire’s case, and “first reasonable opportunity”, in Vermont’s case, the nature of the relationships brokers have or may have with customers and clients. Each state requires that a disclosure form be presented to consumers for their review and acknowledgment at the appropriate time. These forms can be accessed here:
VT: VERMONT REAL ESTATE COMMISSION MANDATORY CONSUMER DISCLOSURE FORM
NH: NEW HAMPSHIRE REAL ESTATE COMMISSION BROKERAGE RELATIONSHIP DISCLOSURE FORM