Price Change! Reduced by $44,100 down 7% on August 29th 2026
on Silver
Listed Saturday Jul 4, 2026 | MLS# 5098121

APPEALING MADISON HOME ON 3.28 ACRES OF LAND!

LOCATED AT THE END OF A CULDESAC ABUTTING THE ELAINE CONNORS WILDLIFE CENTER.

IMPECCABLY MAINTAINED WITH VINYL SIDING ON 3 SIDES AND WOOD CLAPS ON THE FRONT.
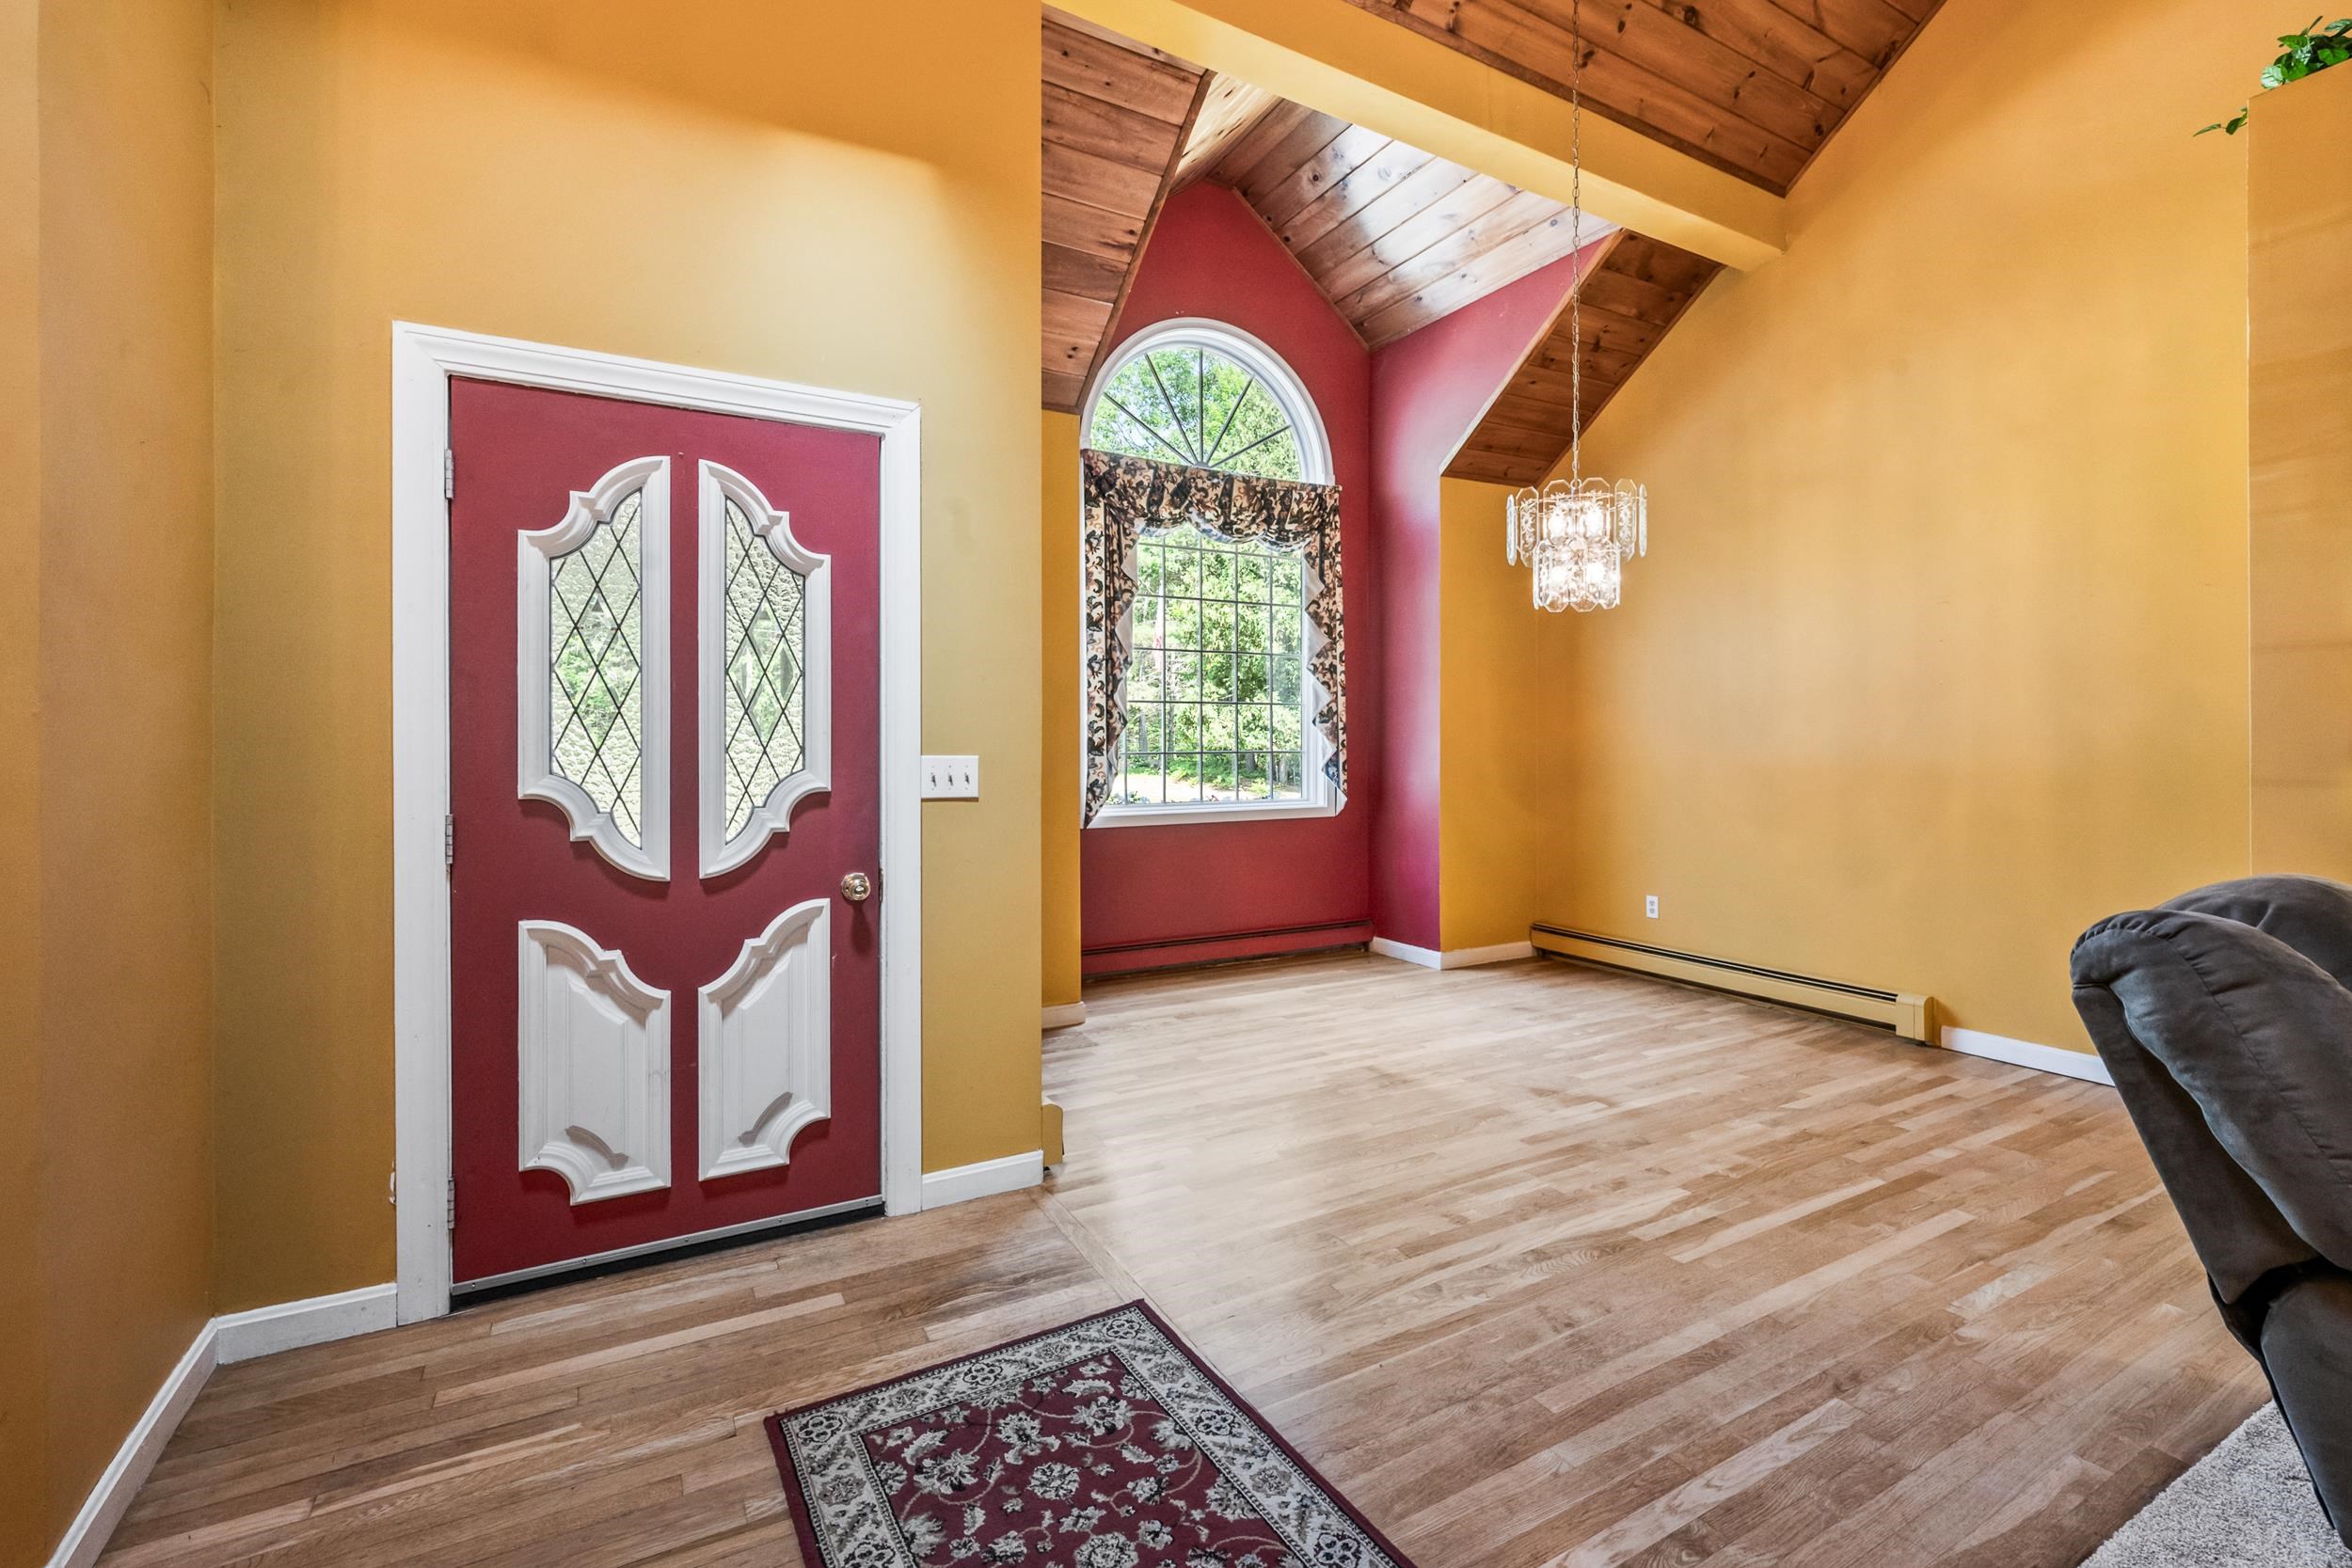
ENTER FROM THE FRONT PORCH INTO A SPACIOUS LIVING AREA!
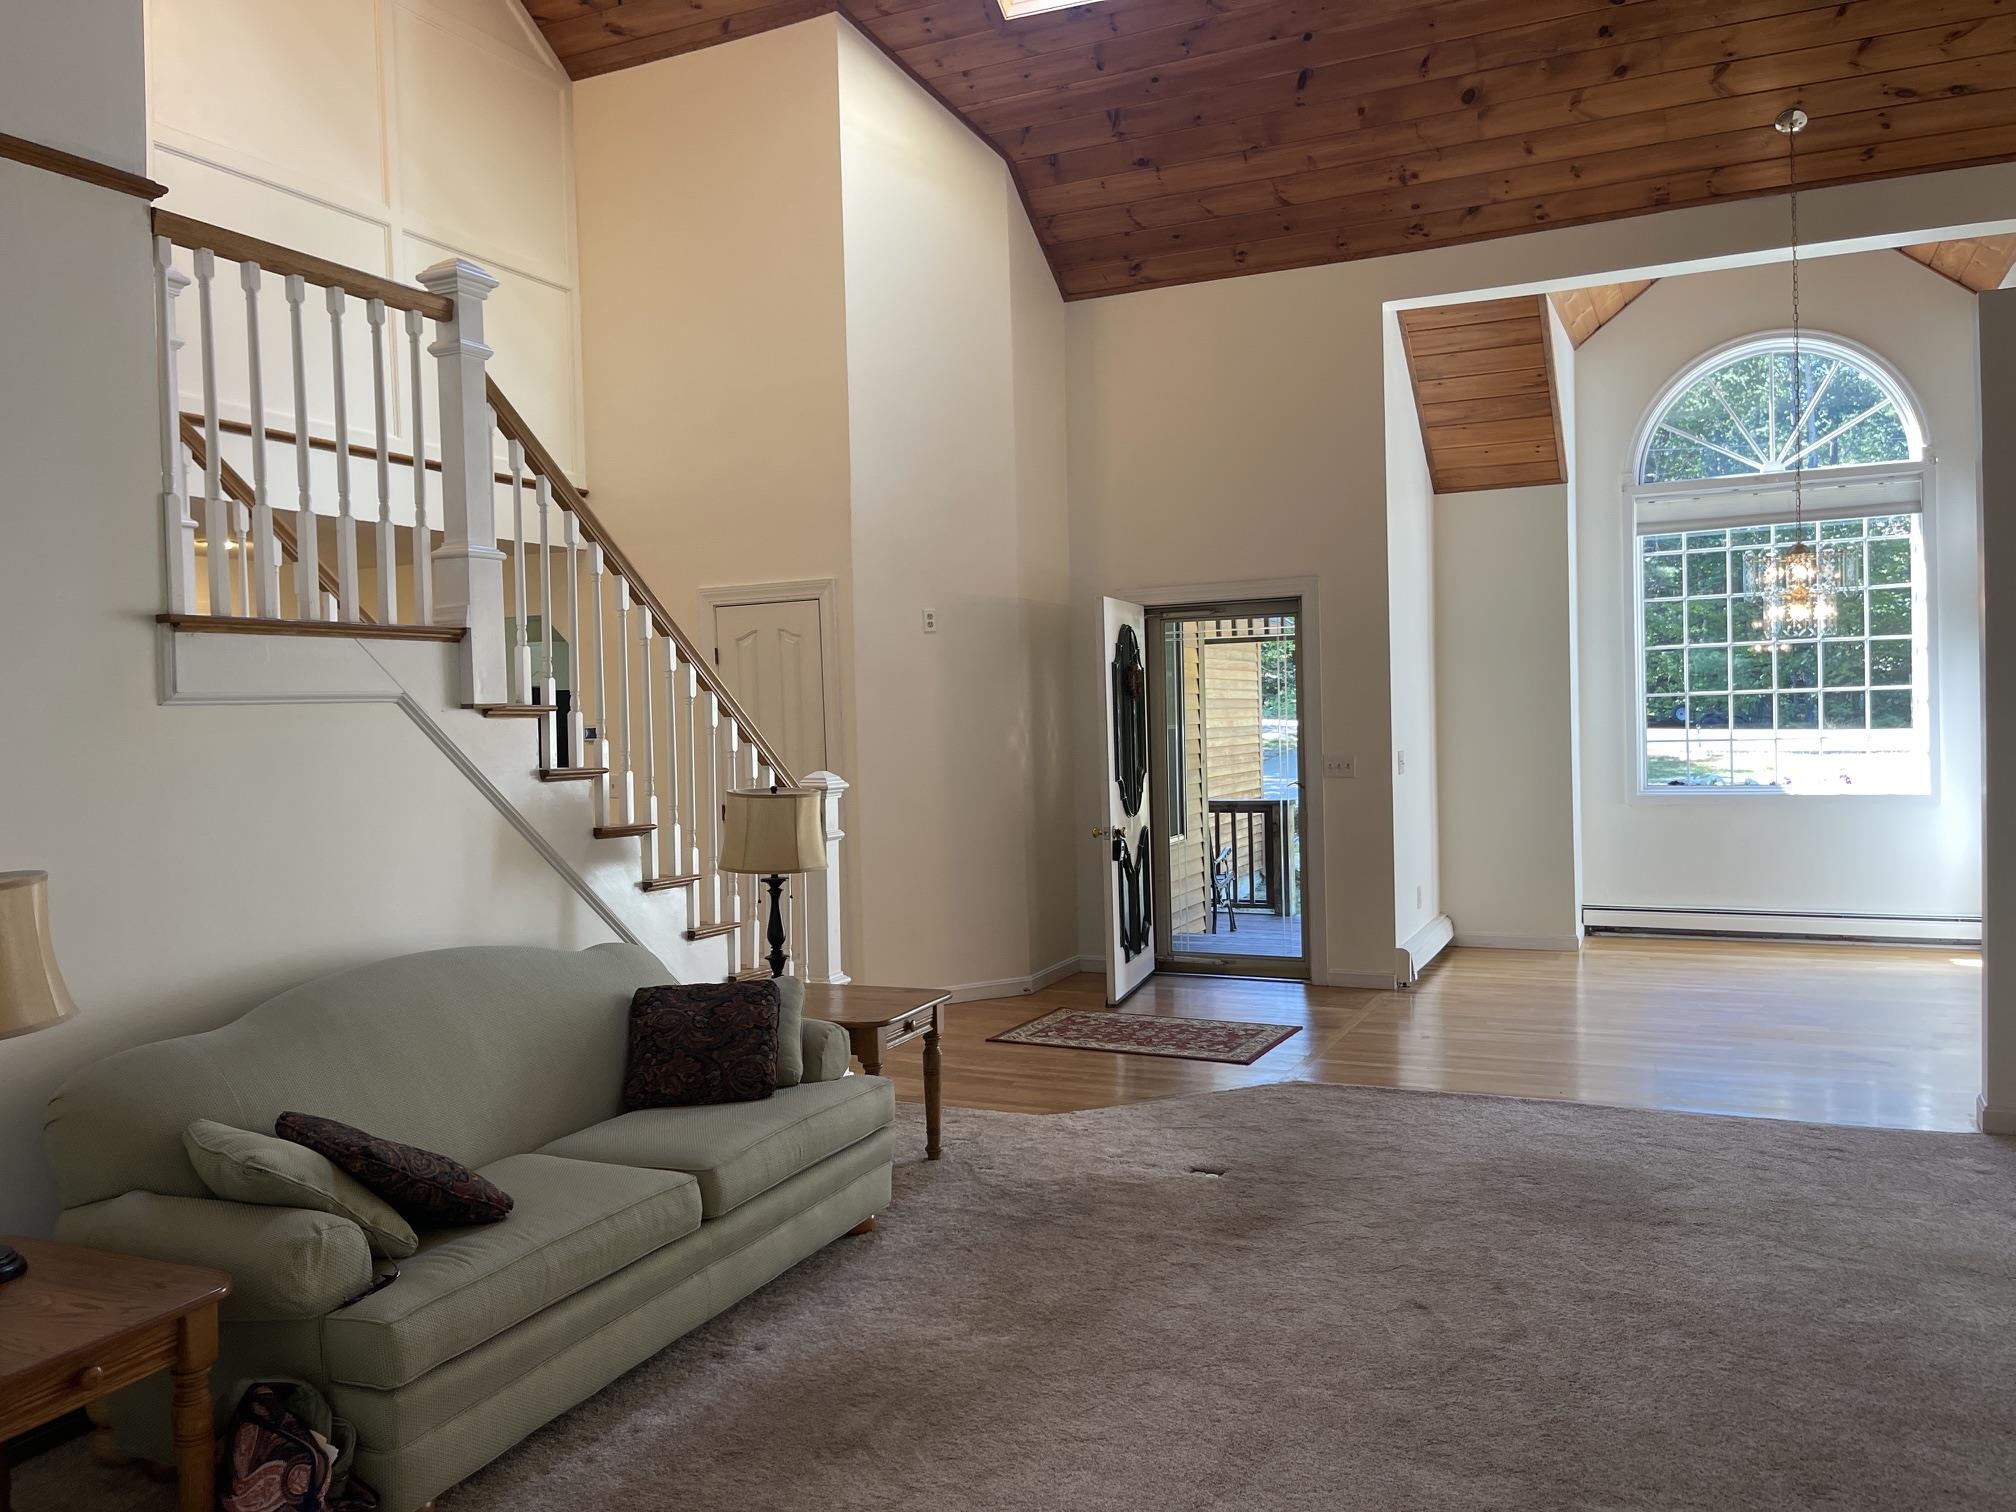
YOU ARE GREETED WITH WOOD VAULTED CEILINGS AND A GORGEOUS STAIRWELL!!
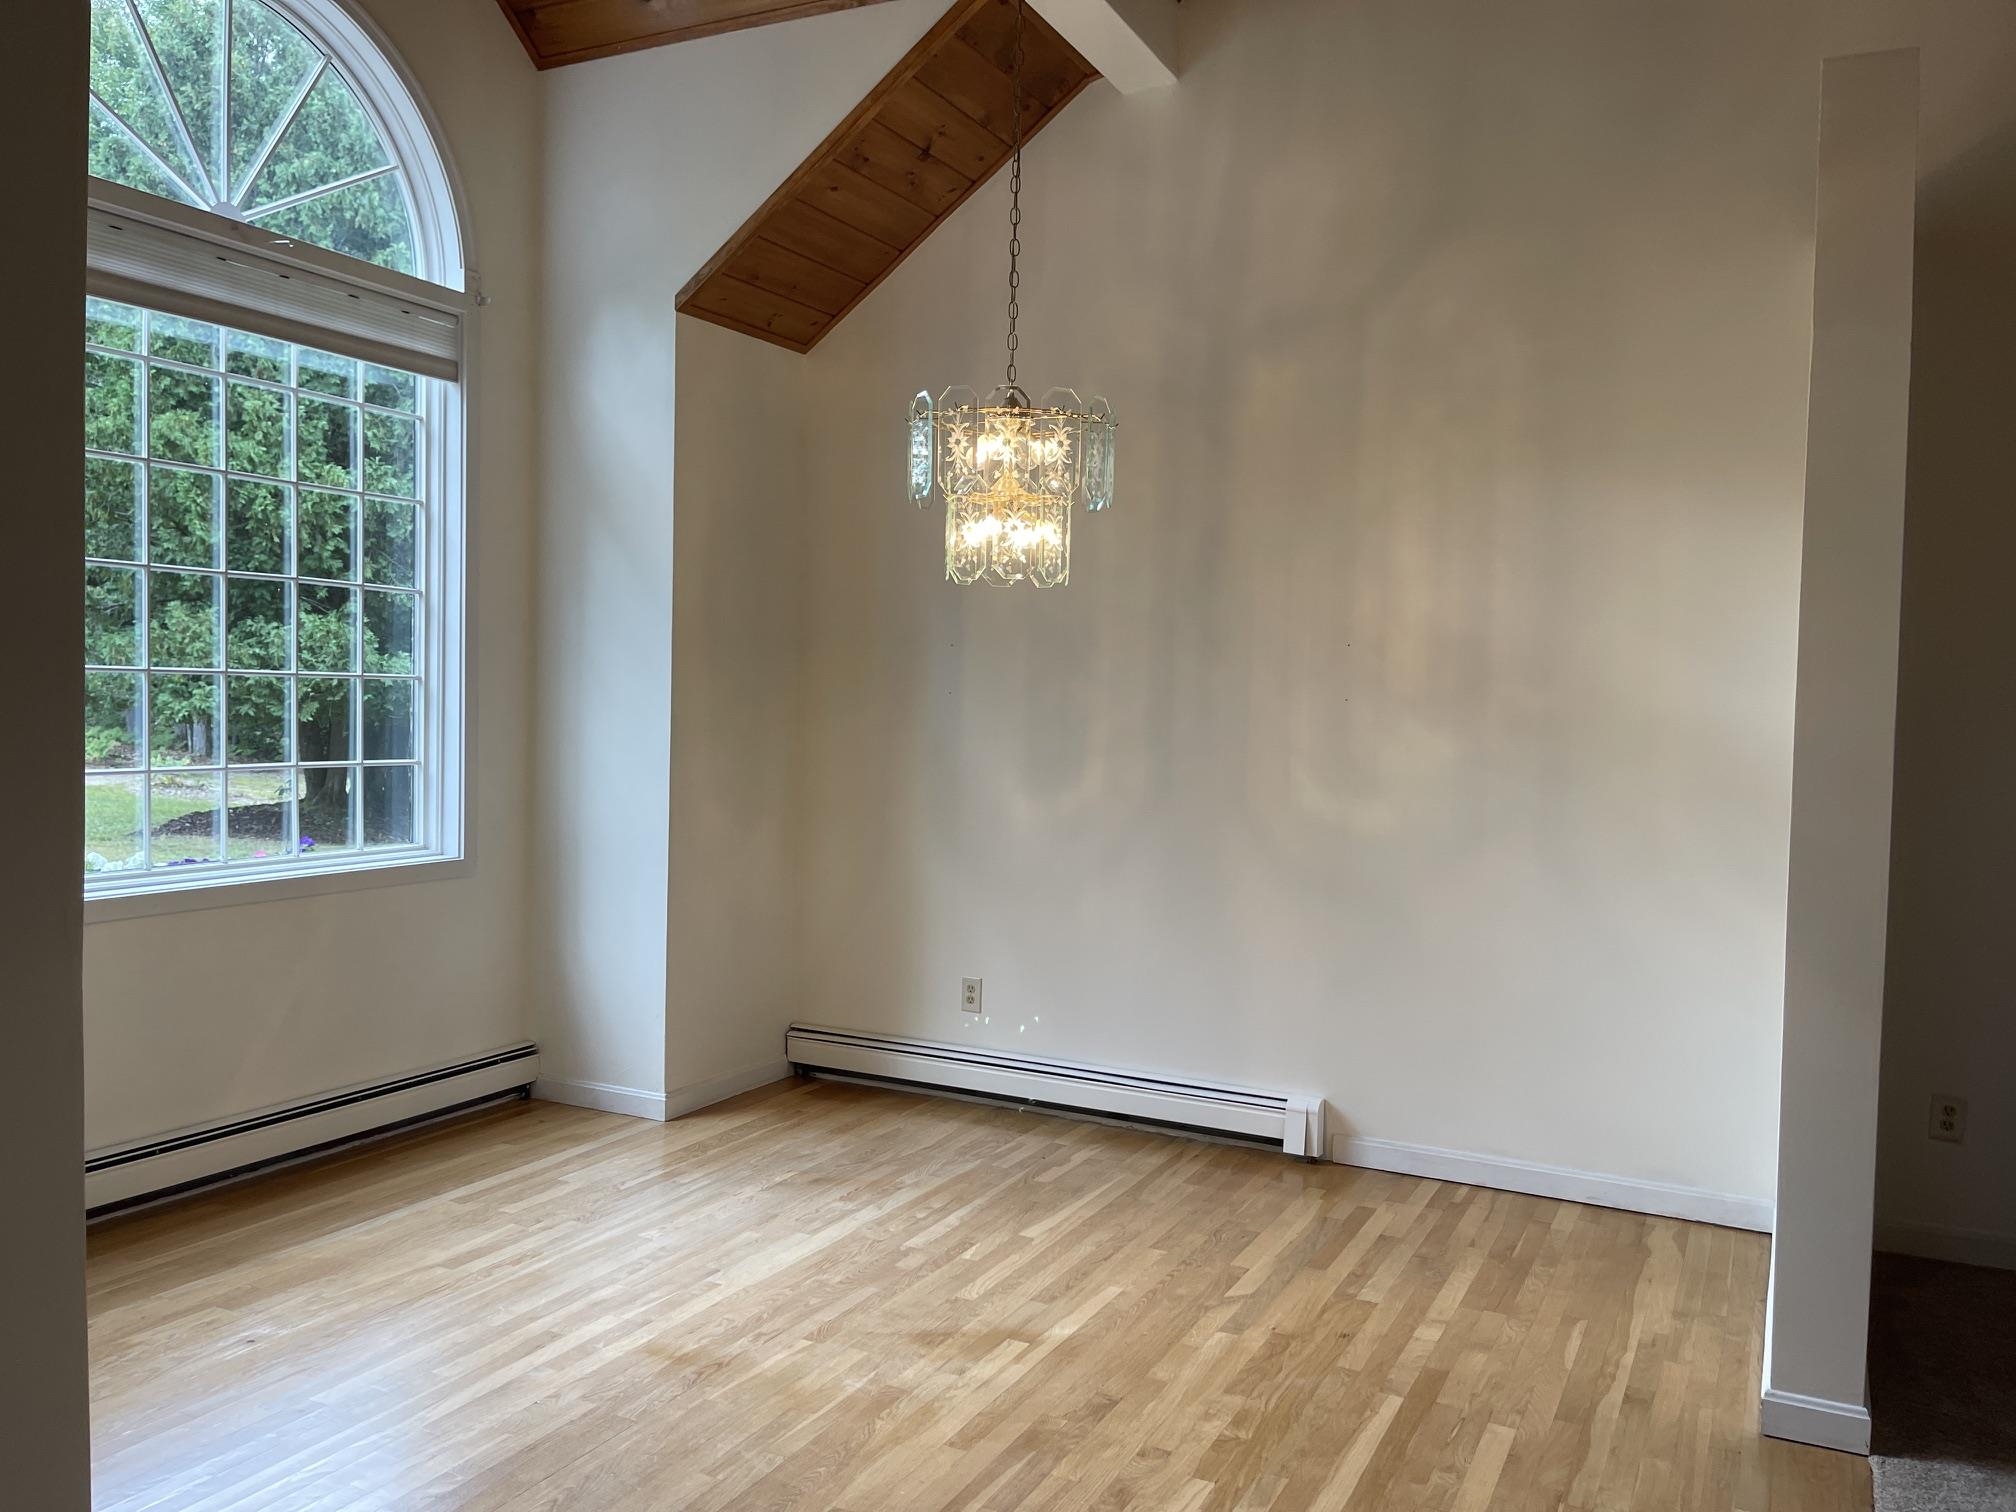
THIS ROOM LOOKS TO THE FRONT YARD AND THE PEACEFYUL SUNSETS IN THE WESTERLY SKIES.

THE LIVING AREA HAS A VAULTED CEILING LOOKING TO THE STAIRWELL TO THE 2ND FLOOR.
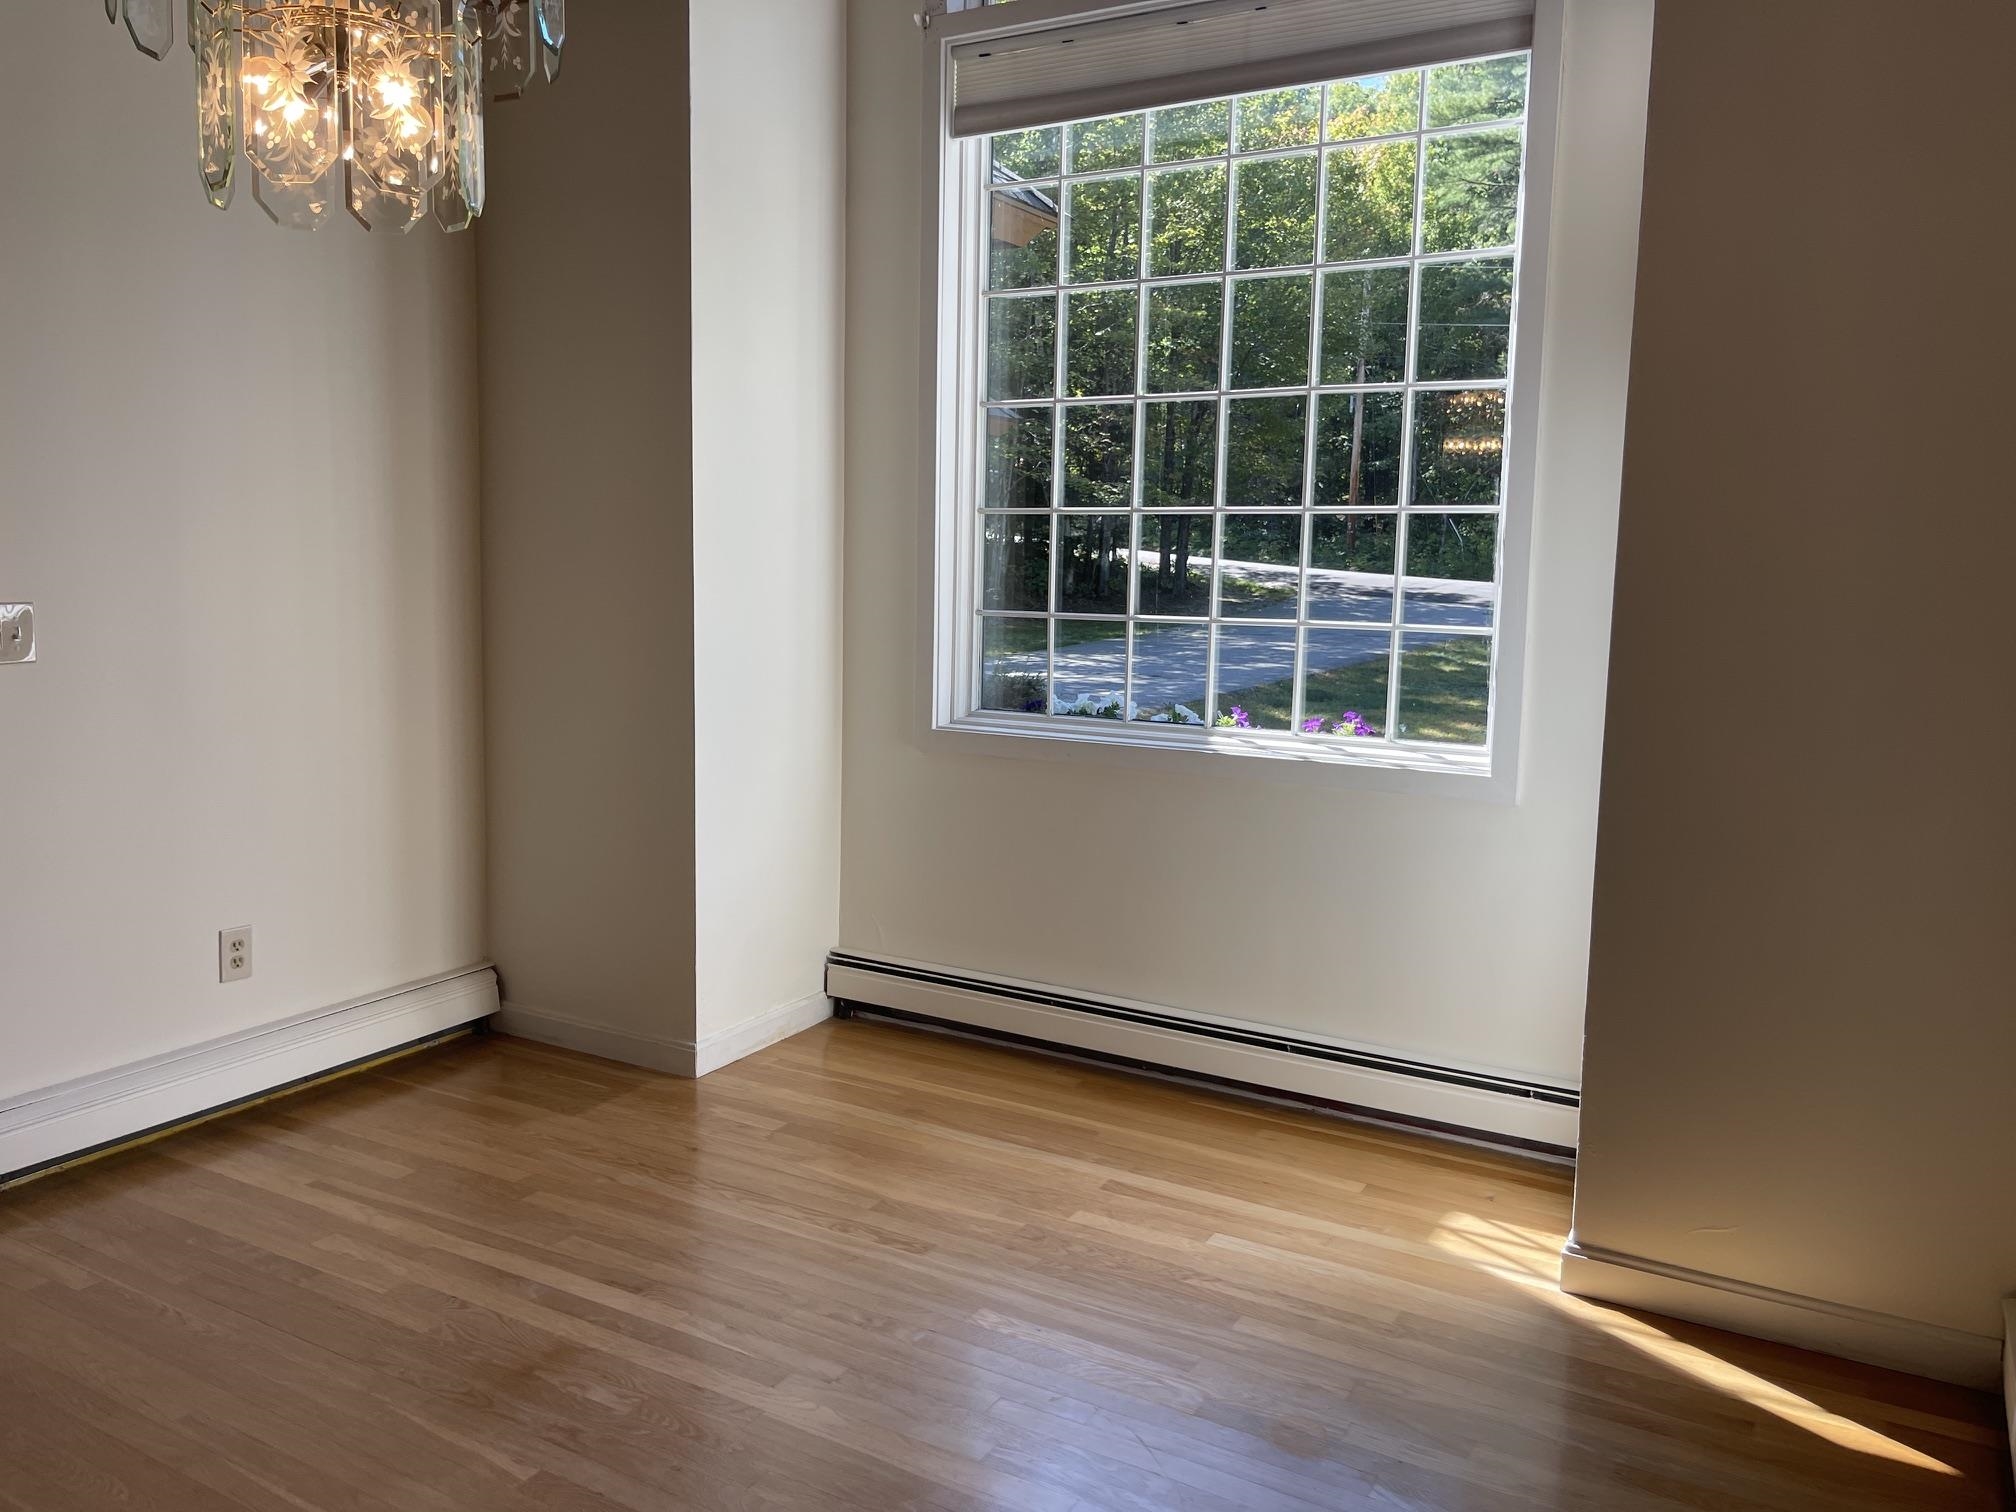
THIS ROOM LOOKS TO THE FRONT YARD AND THE PEACEFUL SUNSETS IN THE WESTERLY SKIES.
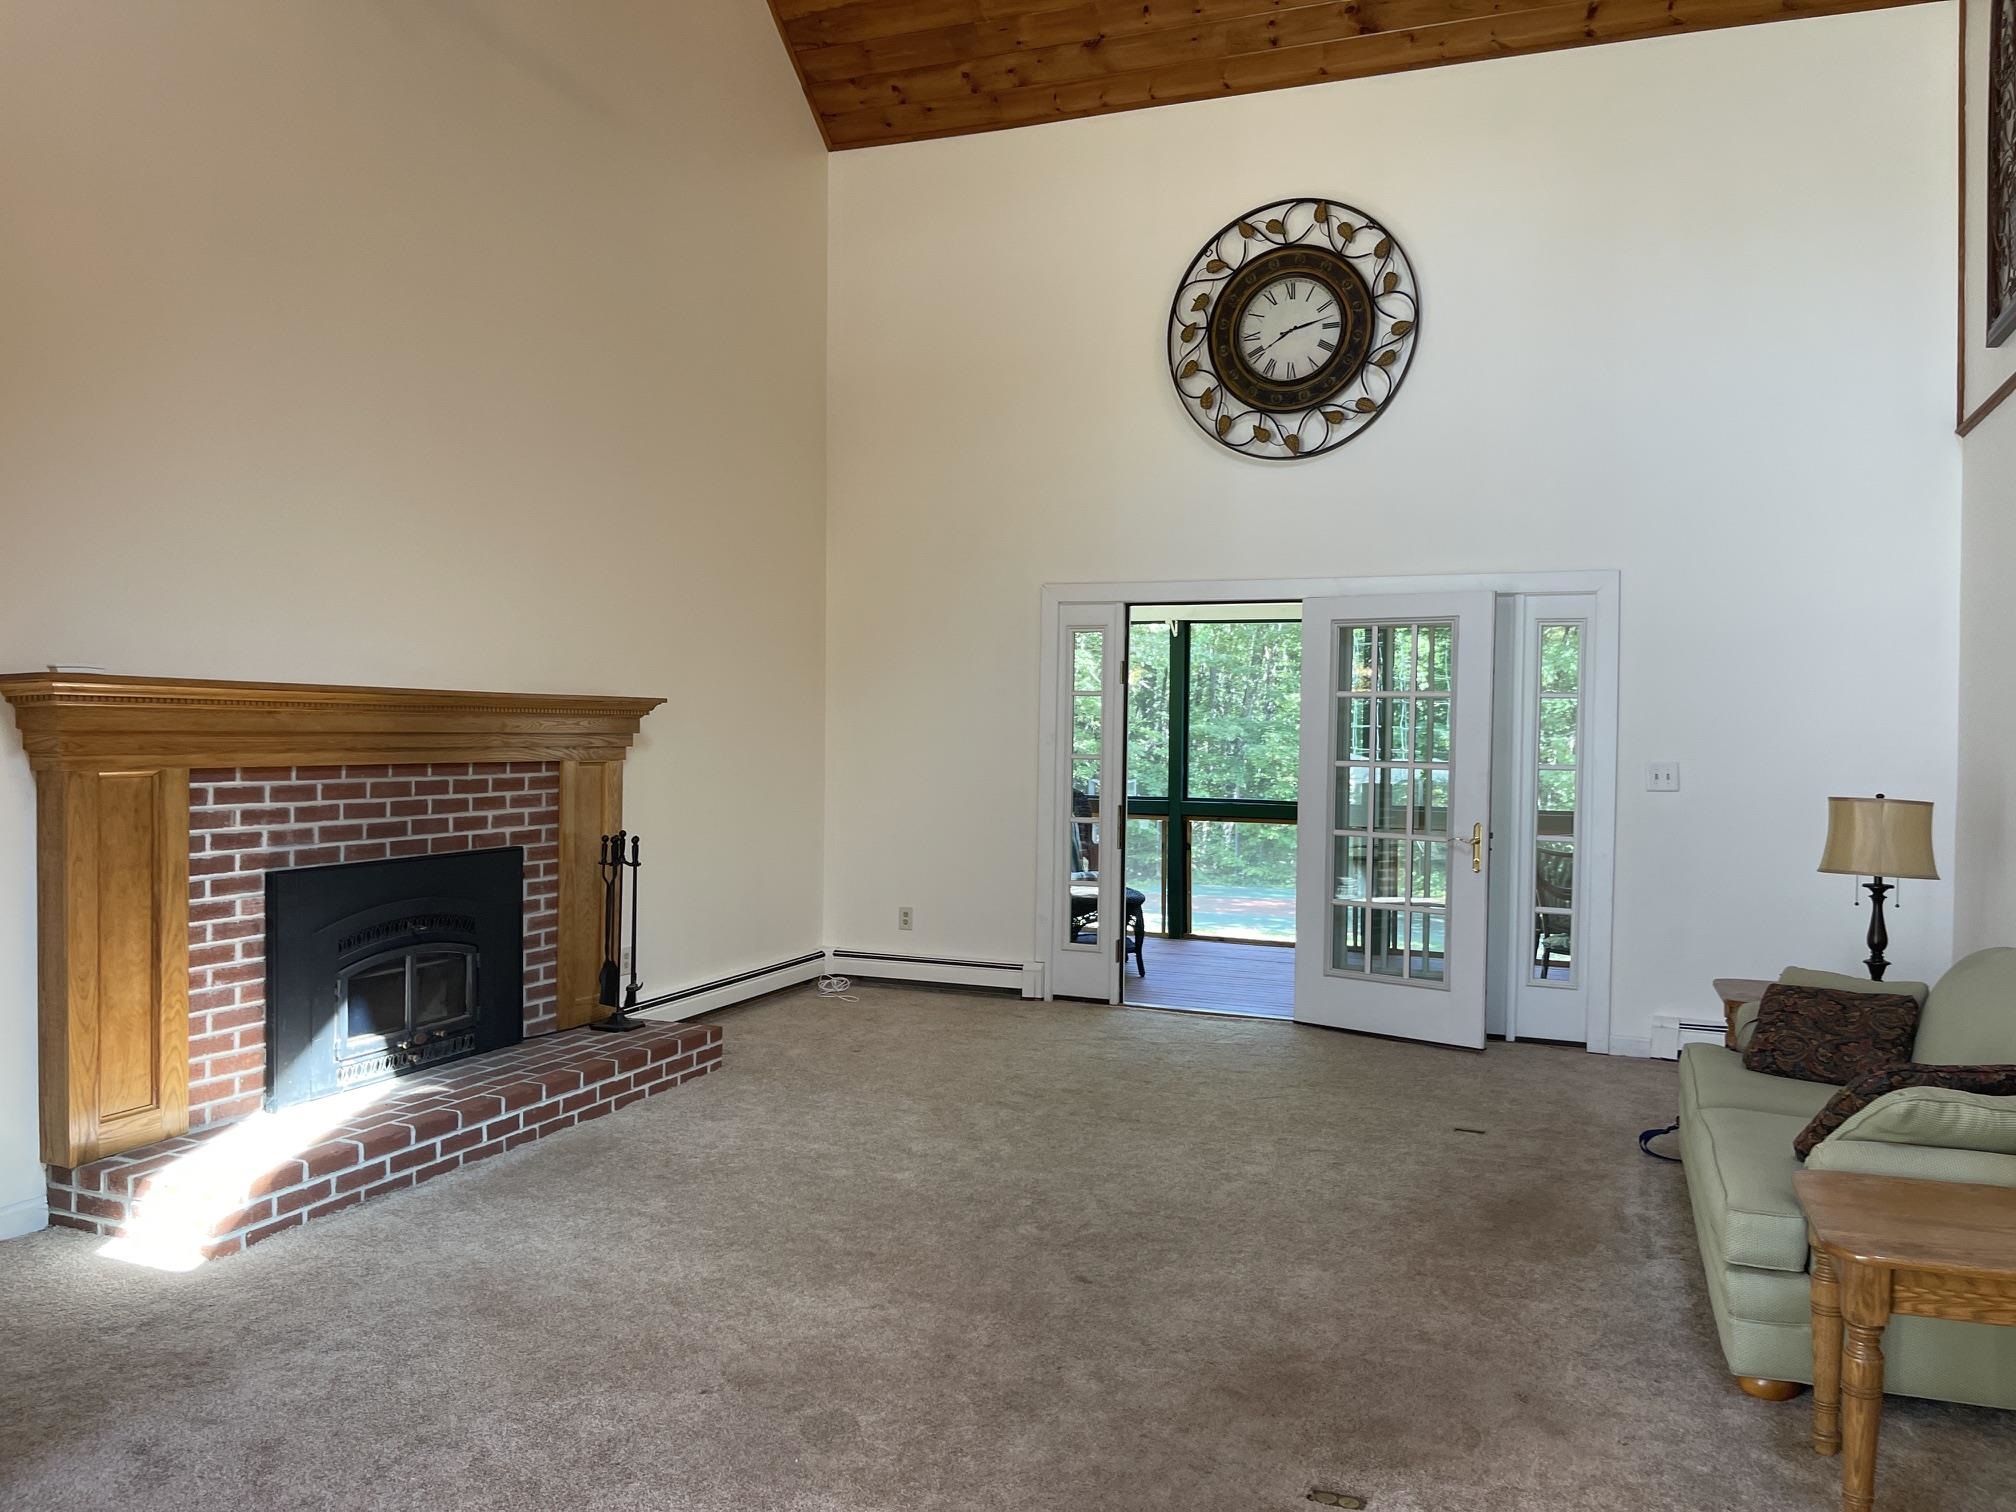
THE DINING AREA OPENS TO A SPACIOUS LIVING ROOM.
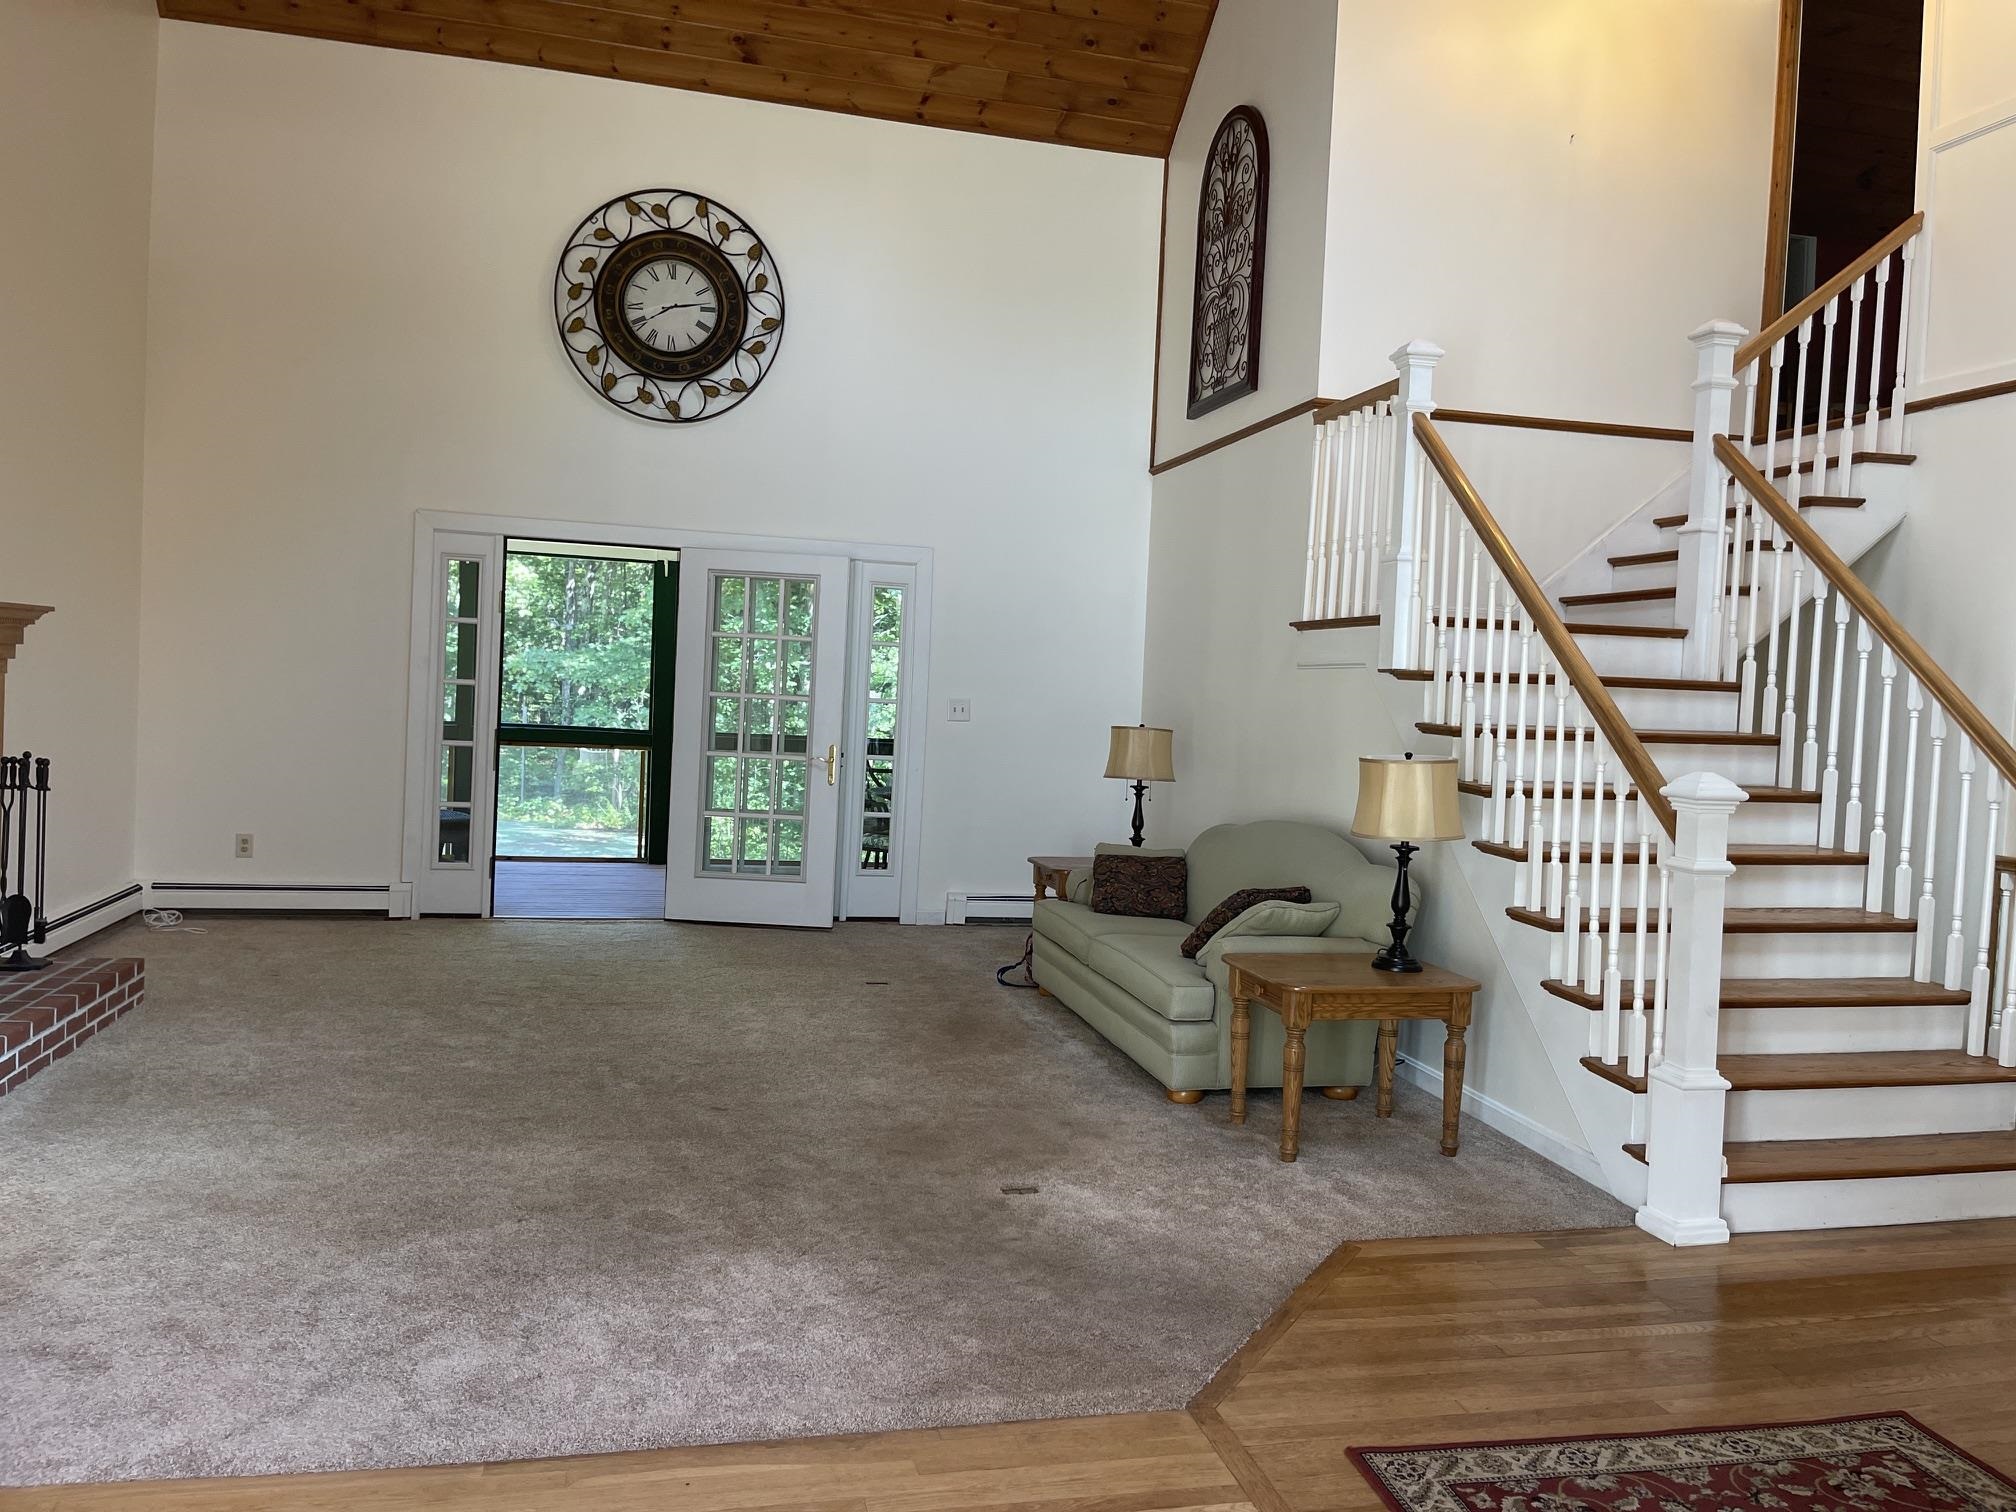
THE LIVING AREA HAS A VAULTED CEILING LOOKING TO THE STAIRWELL TO THE 2ND FLOOR.

AND FOR LOKING OUT TO THE SPACIOUS BACK YARD.

FROM THE FOYER AND LIVING AREA IS A HALLWAY WITH THE STAIRWAY TO THE 2ND FLOOR AND HALL TO KITCHEN
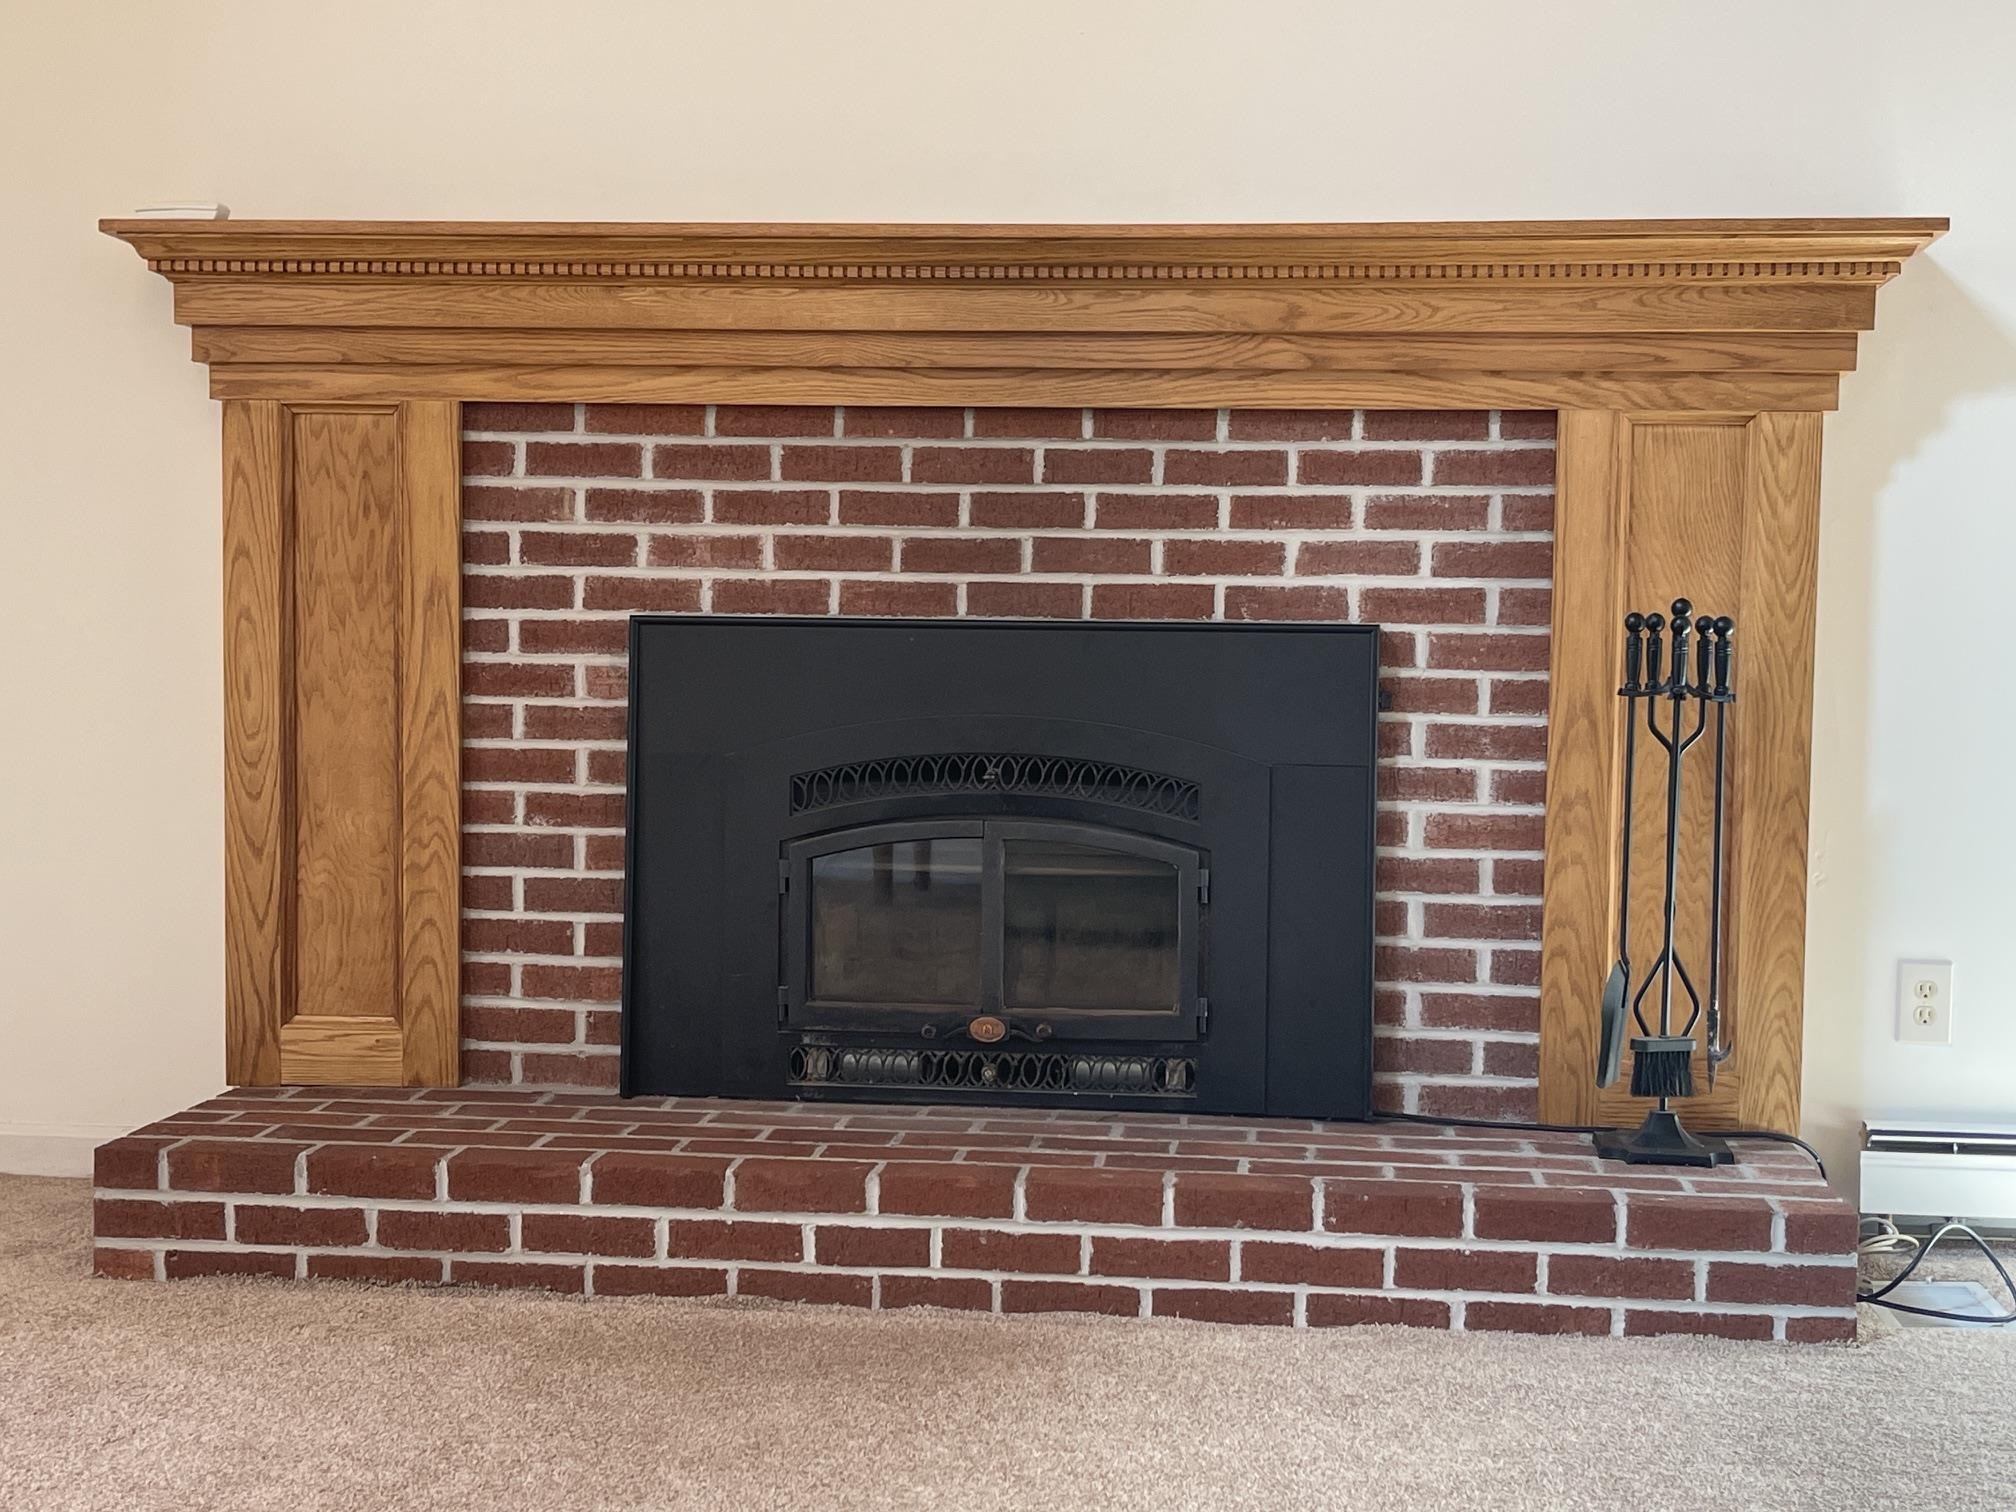
THERE IS A BRICK FIREPLACE WITH A 3 YEAR OLD WOODSTOVE INSERT FOR HEAT AND A COZY ATMOSPHERE.
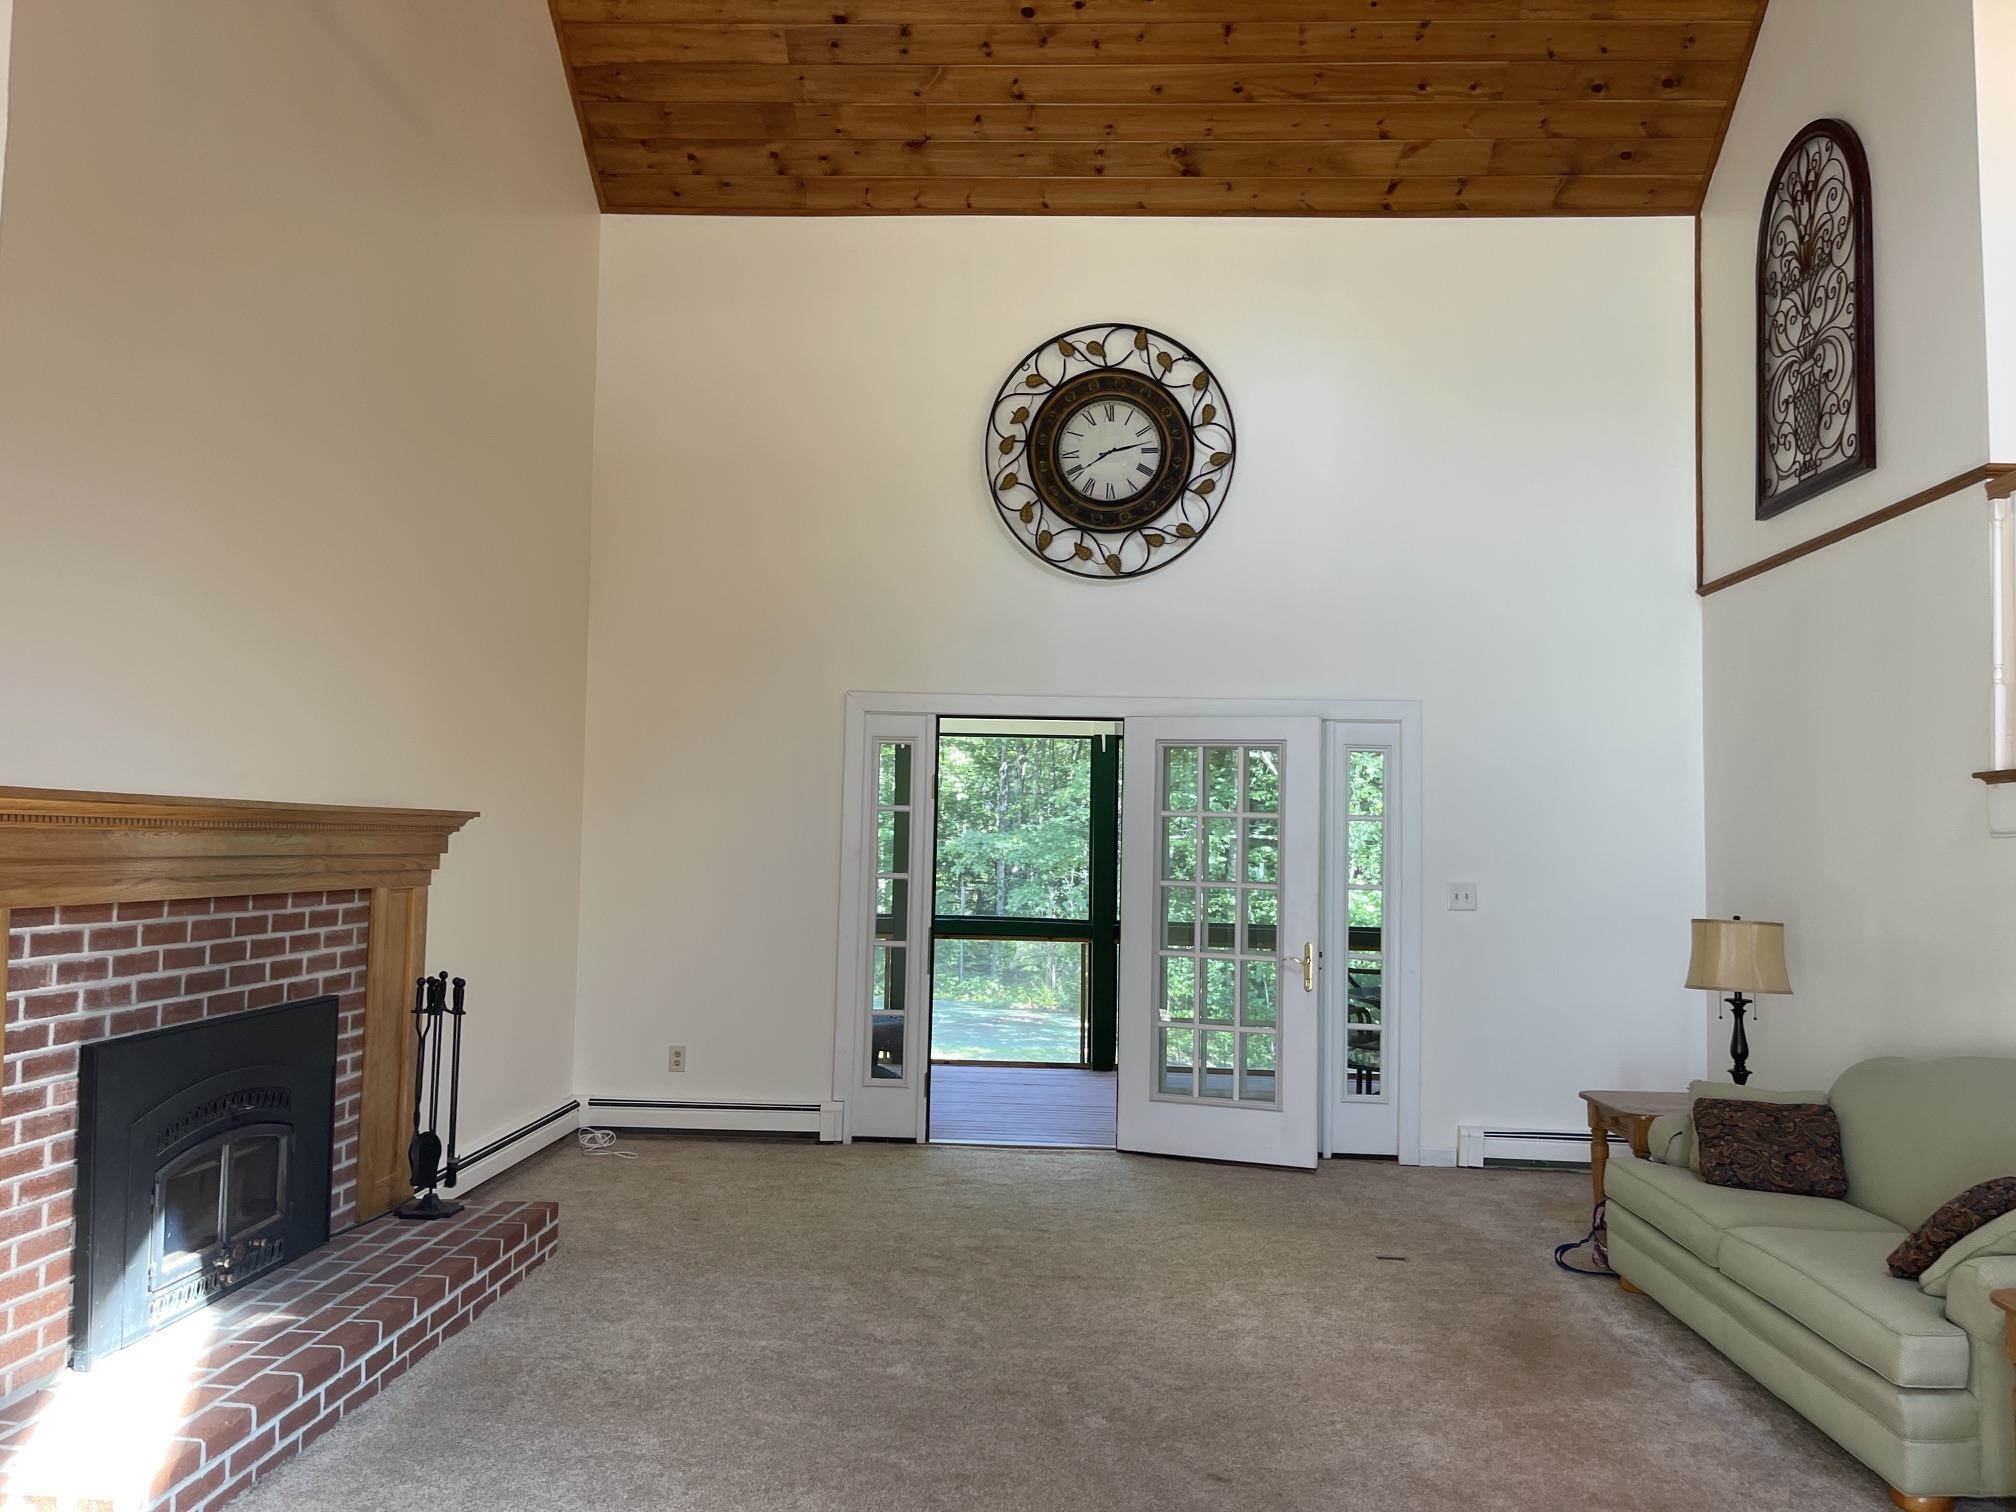
A SLIDING GLASS DOOR IN THE FAR END OF THE ROOM LEADS TO A SCREEN PORCH.

IT IS FULLY APPPLIANCED AND HAS WOOD FLOORS.

THERE IS AN EAT AT BAR AND ROOM FOR A BREAKFAST TABLE.
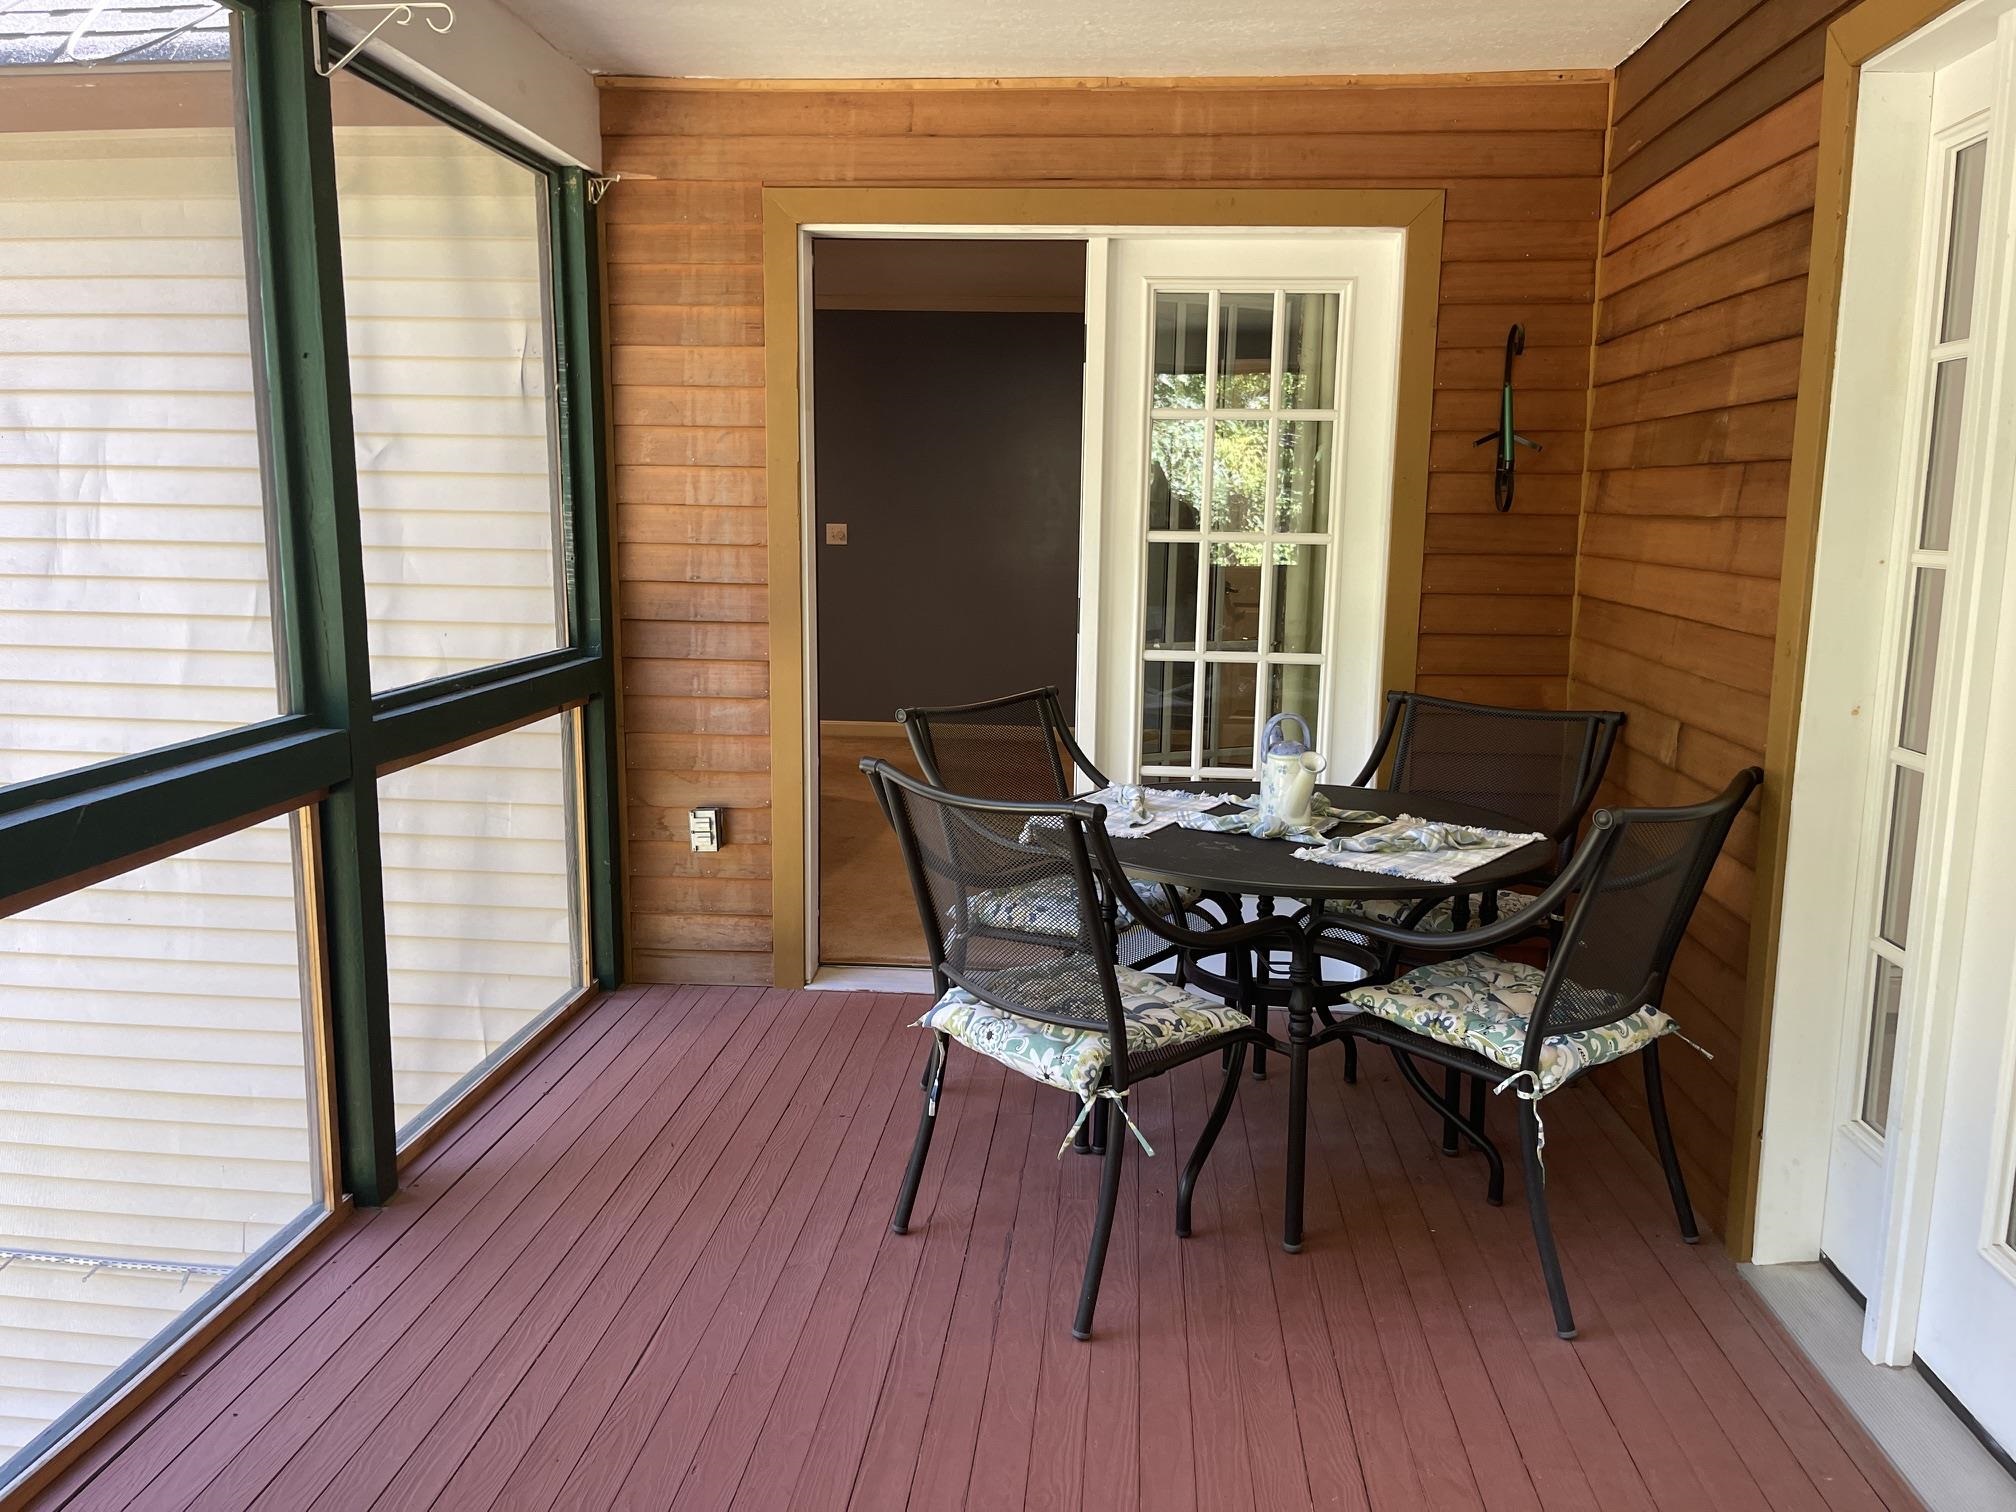
A DOOR FROM THE MASTER BEDROOM TO THE PORCH IS A GREAT FEATURE
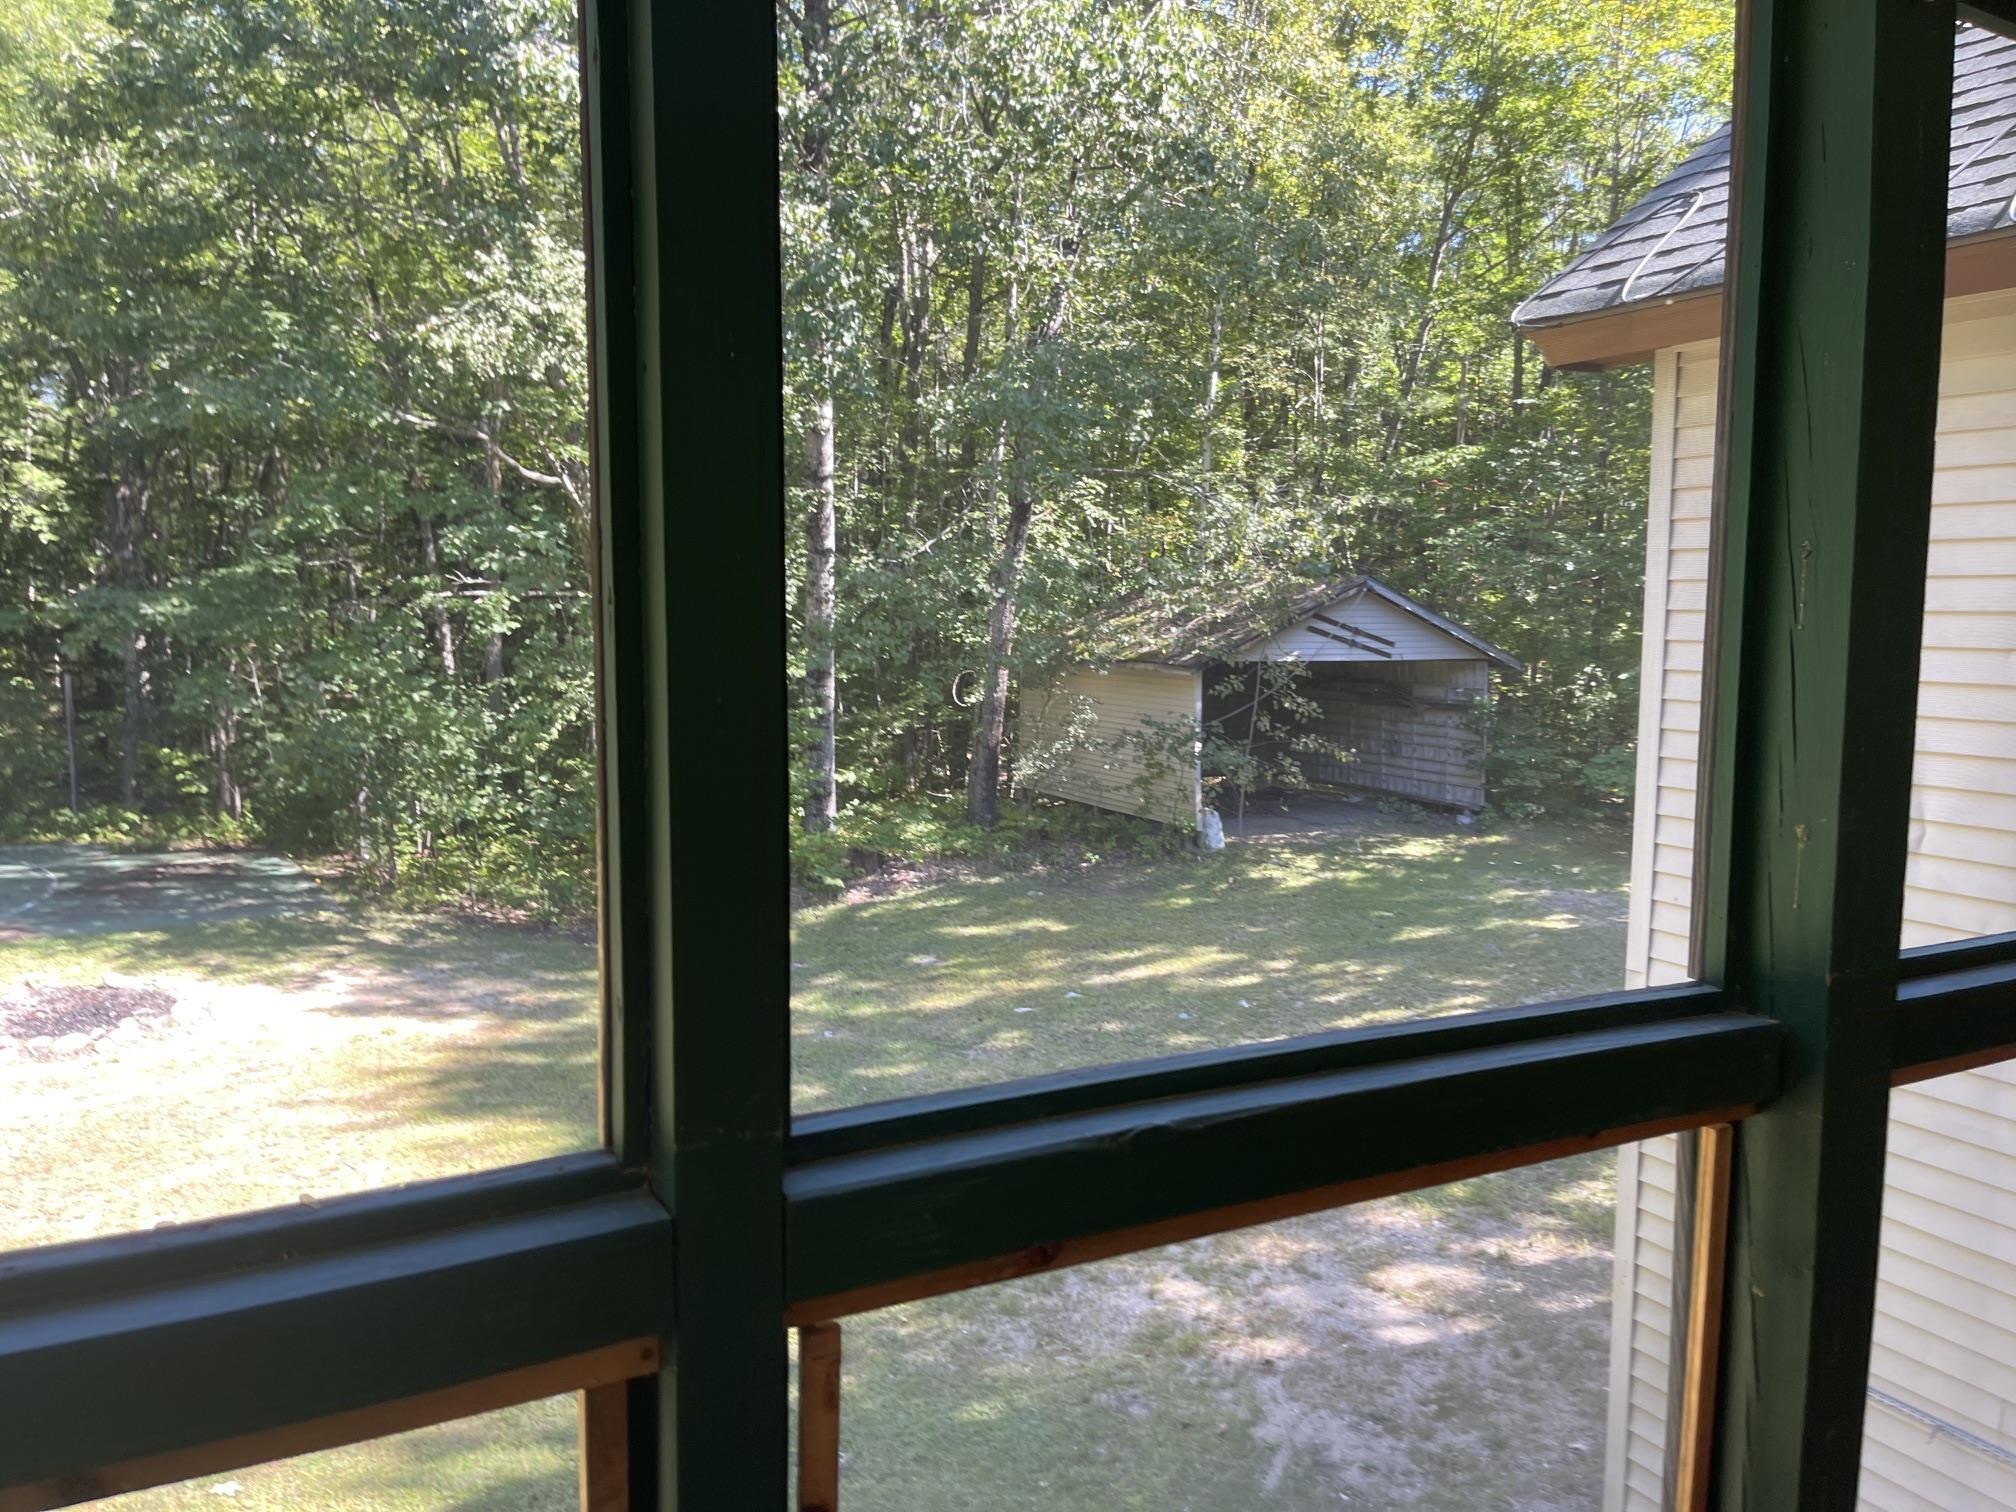
BEHIND THE HOUSE IS AN OPEN GARAGE PERFECT FOR A BOAT OR LARGE TRUCK STORAGE
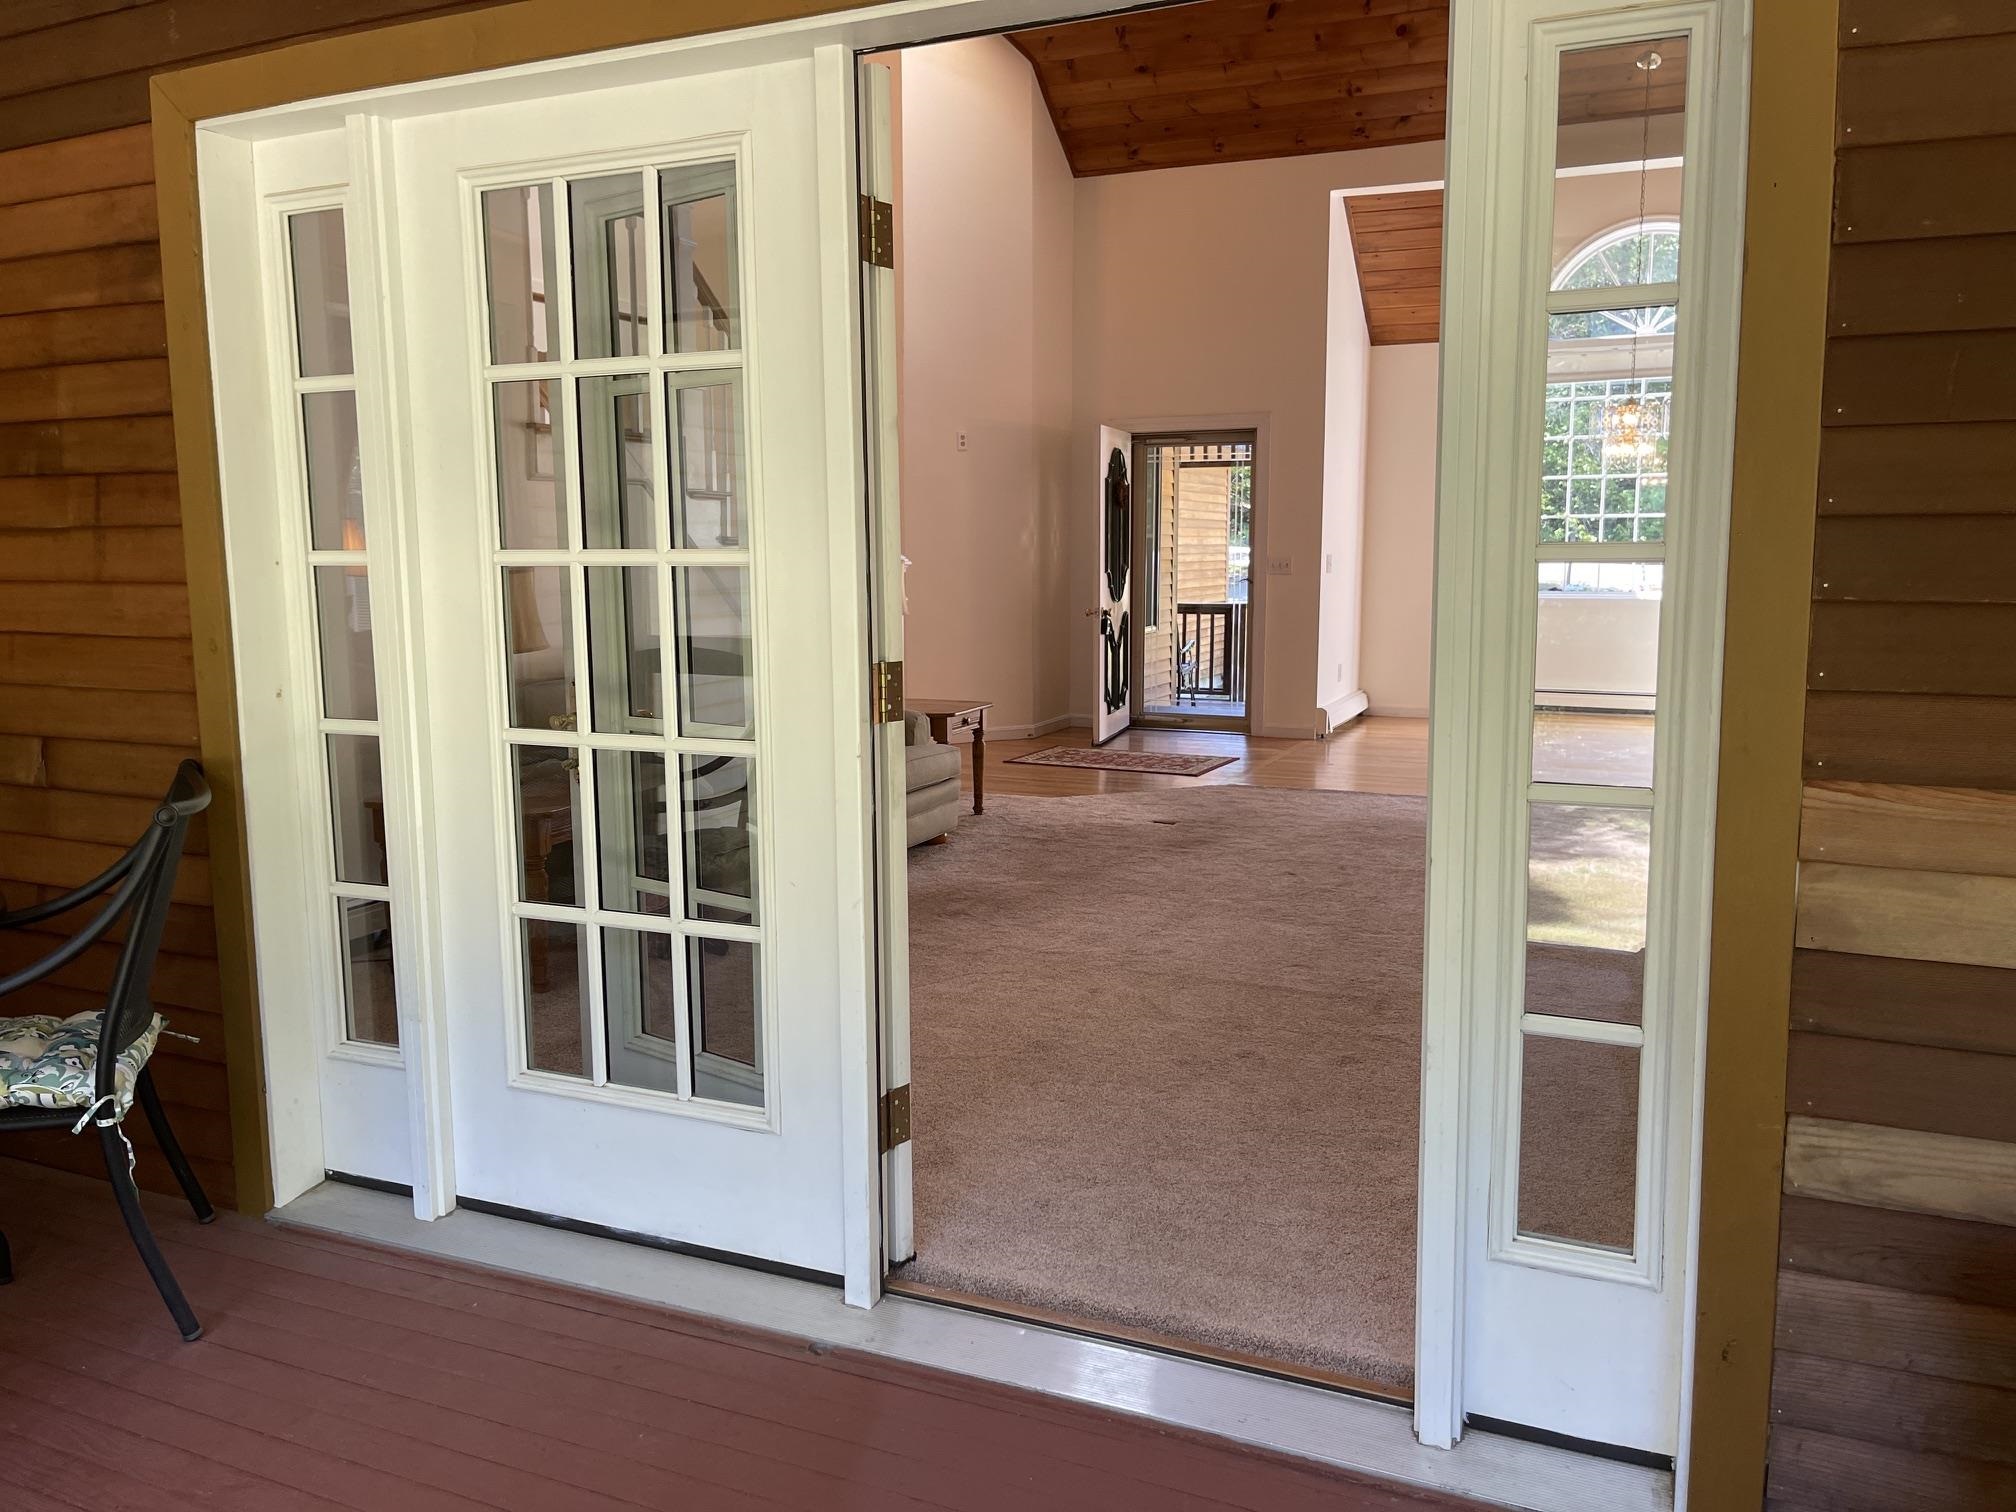
FROM THE PORCH YOU CAN LOOK INTO THE LIVING ROOM TO THE FRONT DOOR.

THERE IS A FULL BATH OFF THE HALLWAY

A VANITY WITH DOUBLE SINKS AND FULL TUB/SHOWER..

VERY LARGE PRIMARY SUITE WITH GLASS DOORS ONTO THE BACK SCREEN PORCH

THIS BEDROOM IS CARPETED AND HAS A PRIVATE MASTER BATH AND WALK IN CLOSET.

THE MASTER BATH HAS TWO SEPARATE VANITIES.

AND A CUSTOM TILE SHOWER!

THE WALK IN PRIMARY CLOSET IS OFF THE BATHROOM.

BACK TO THE LIVING AREA AND UP THE OPEN STAIRCASE TO THE SECOND FLOOR.

EXCEPTIONALLY SPECIAL GAME AND/OR FAMILY ROOM. WOOD CEILINGS AND NATURAL LIGHT FROM LARGE WINDOWS.

THERE IS A WET BAR IN THE CORNER

WHAT A GREAT ROOM FOR A GROWING FAMILY OR TO ENTERTAIN YOUR FRIENDS!

OFF THE GAME ROOM IS THE SECOND BEDROOM.

THIS ROOM IS A PERFECT TEEN ROOM OR HOME OFFICE.

IN THE LOWER WALKOUT LEVEL IS THE THIRD BEDROOM OR FAMILY ROOM.

THIS IS A LARGE SPACE WITH A WOODSTOVE AND CLOSET.

THE REST OF THE LOWER LEVEL IS UNFINISHED. THIS PART IS USED AS A LAUNDRY ROOM

AND UTILITY ROOM. THERE IS A DRILLED WELL & NEWER BUDERUS FHW BOILER.

THERE IS A LARGE UNFINISHED AREA WHICH HAS BEEN USED AS A WORKSHOP.

THERE ARE GLASS DOORS TO THE BACK YARD.

BEHIND THE HOUSE IS A THREE SIDED OPEN GARAGE BUILDING

iT IS GREAT FOR STORING OF A BOAT OR LARGE "TOYS".

MUCH OF THE BACK YEAR IS OPEN.

THIS COULD BE A GREAT GARDEN AREA, BUT THERE IS A LOT OF WILDLIFE THAT MAY ENJOY IT AS WELL.

THERE IS A BASKETABALL COURT THAT WAS USED BY THE BOYS THAT GREW UP IN THIS HOME.

THERE IS A PAVED DRIVEWAY THAT LEADS TO A TWO CAR GARAGE WHICH ENTERS INTO THE KITCHEN.

BEST OF ALL IS ITS FABULOUS LOCATION, CLOSE TO SILVER LAKE, SCHOOL, & LIBRARY.
Listed by Margery MacDonald Senne Residential LLC
Appliances : Dishwasher | Dryer | Electric Range | Refrigerator | Washer | Domestic Water Heater
Flooring: Hardwood | Tile | Wood | Vinyl Plank
Heating: Oil | Baseboard | Hot Water | Wood Stove
Total Baths: 2
Full Baths: 2
Total Bedrooms: 3
Living Room: Room Dimensions: 17'3"x18'7 Floor: 1
Dining Room : Room Dimensions: 13'X12' Floor: 1
Kitchen : Room Dimensions: 25'X11'3" Floor: 1
Bathroom Three Quarter : Room Dimensions: 11'8"x10'10" Floor: 1
Bathroom Full : Room Dimensions: 8'3"x7'10" Floor: 1
Bedroom : Room Dimensions: 12'10"X15'9" Floor: 1
Bedroom : Room Dimensions: 11'3"x18'* Floor: 2
Great Room : Room Dimensions: Floor: 2
Family Room : Room Dimensions: 31'X28' Floor: Basement
Workshop : Room Dimensions: Floor: Basement
Building Info
Year Built: 1986
Type: Clapboard Exterior | Vinyl Siding | Wood Exterior
Total Structure SqFt.: 4329
Finished Sqft. Above Ground: 2401
Below Ground SqFt.: 576
Apx Below Grade Unfinished SqFt.: 1352
Basement: Concrete Floor | Finished | Full | Partially Finished | Interior Stairs | Unfinished | Walkout | Basement Stairs
Foundation size 52'x42'.
Exterior Info
Style: Craftsman
Exterior Color natural
Roof: Architectural Shingle
Utilities
Electric: 200+ Amp Service | Circuit Breaker(s)
Water: Drilled Well | Private
Sewer: 1250 Gallon | Concrete | Existing Leach Field | Private | Septic
Land Description:
Country Setting | Level | Trail/Near Trail | Walking Trails | Wooded | Abuts Conservation | Near Paths | Near Skiing | Near Snowmobile Trails | Near ATV Trail | Near School(s)
Lot size: 3.28 acres
Zoned: residential
Surveyed: Yes
SurveyedBy: E. R. Obrien
Flood Zone: No
Seasonal: No
Road Frontage: 115
Driveway: Paved
Occupant Restrictions : None
Docs Available : Covenants | Deed | Property Disclosure | Tax Map
Easement - No
Row For Other Parcel: N
Block - 016
Taxes $5,413
Assesed Value Not Reported
School District: SAU #13
Elementary School: Madison Elementary School
Middle School: A. Crosby Kennett Middle Sch
High School: A. Crosby Kennett Sr. High

PLEASE NOTE: Both New Hampshire and Vermont law require brokers and agents to disclose at the “time of first business meeting, prior to any discussion
of confidential information”, in New Hampshire’s case, and “first reasonable opportunity”, in Vermont’s case, the
nature of the relationships brokers have or may have with customers and clients. Each state requires that a disclosure form be presented to
consumers for their review and acknowledgment at the appropriate time. These forms can be accessed here:
VT: VERMONT REAL ESTATE COMMISSION MANDATORY CONSUMER DISCLOSURE FORM
NH: NEW HAMPSHIRE REAL ESTATE COMMISSION BROKERAGE RELATIONSHIP DISCLOSURE FORM