List Price: $725,000 | $315 per sq.ft. | 2 Bedroom | 3 Bathroom | 2 Story Single Family Home
Listed Tuesday Jul 14, 2026 | MLS# 5099707
36 Oak Ridge Road Madison NH
Listed by Steve Anderson Pinkham Real Estate
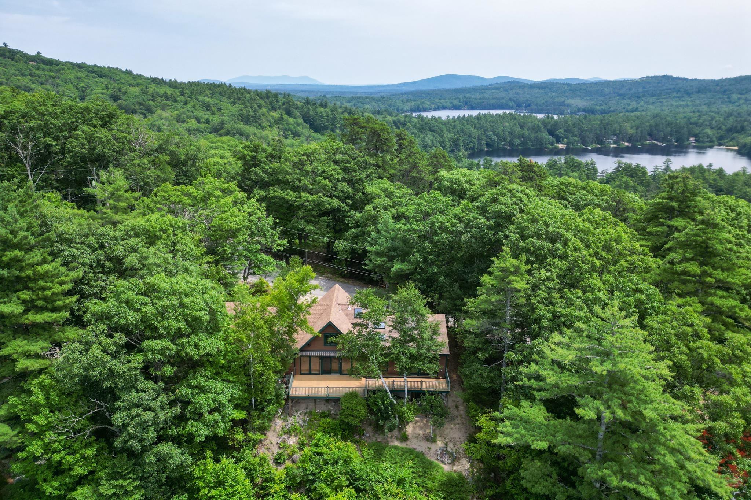
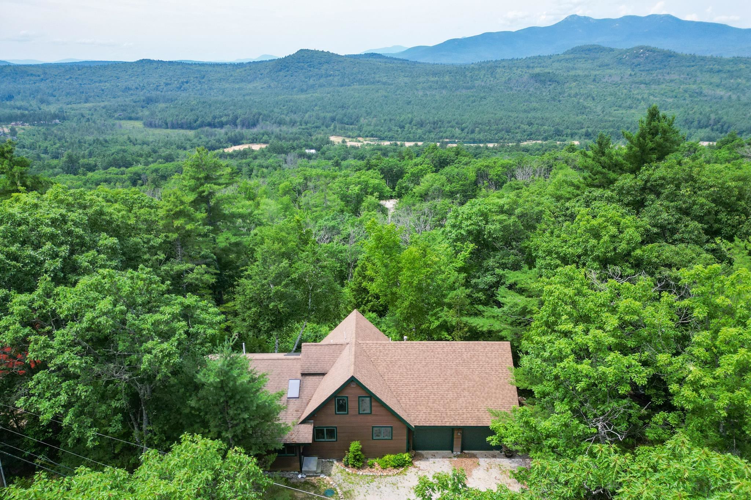
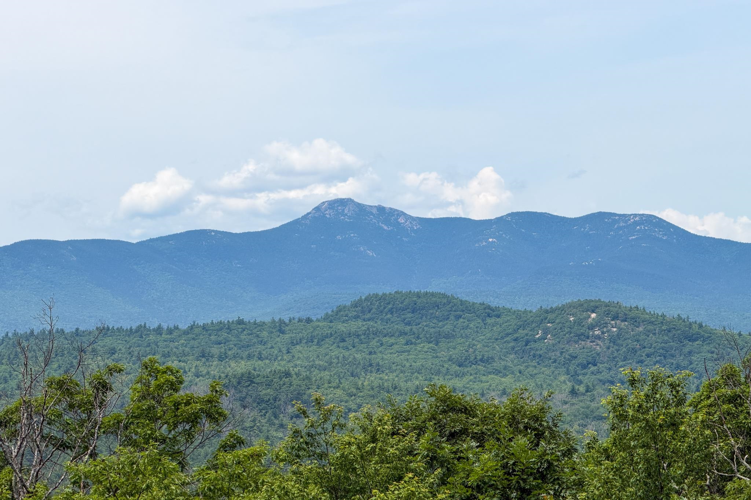
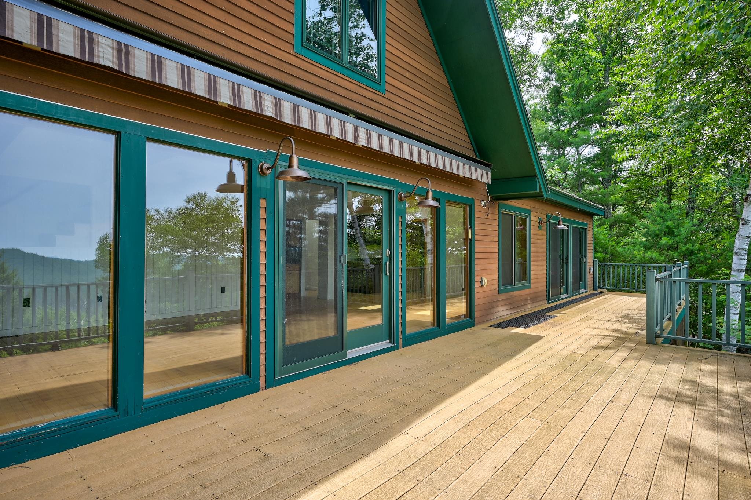
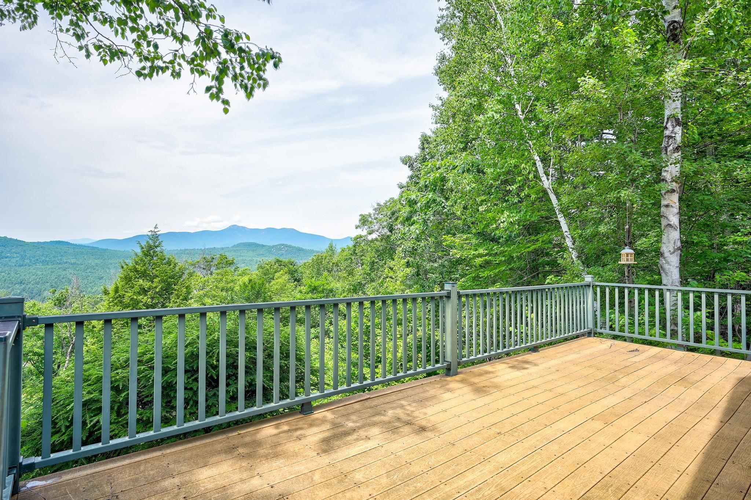
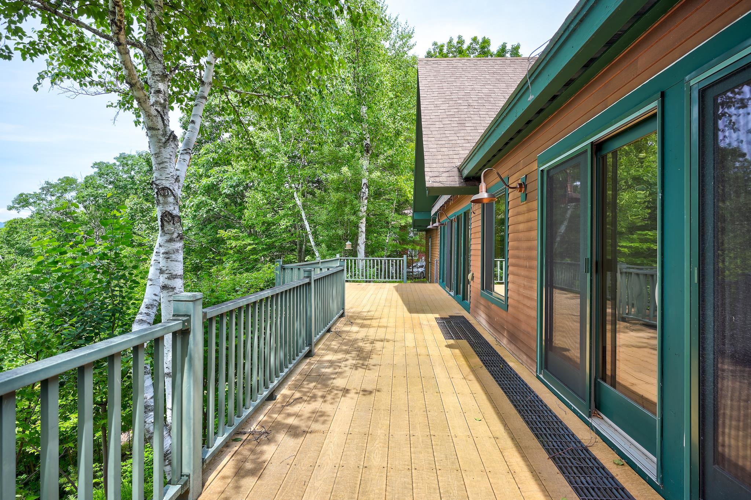
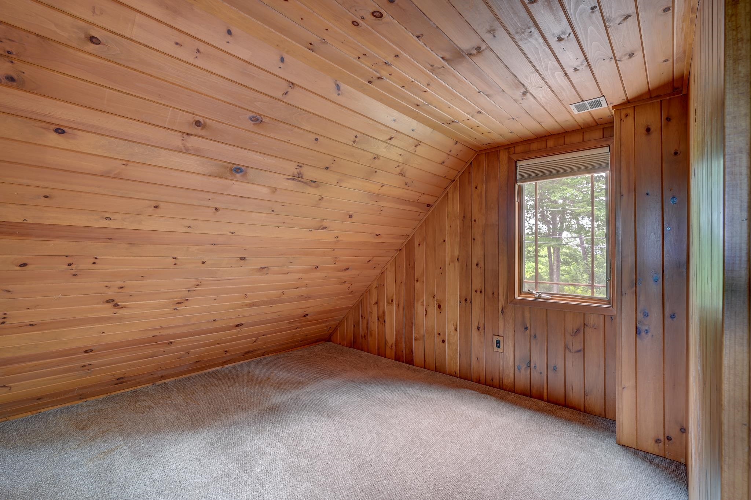
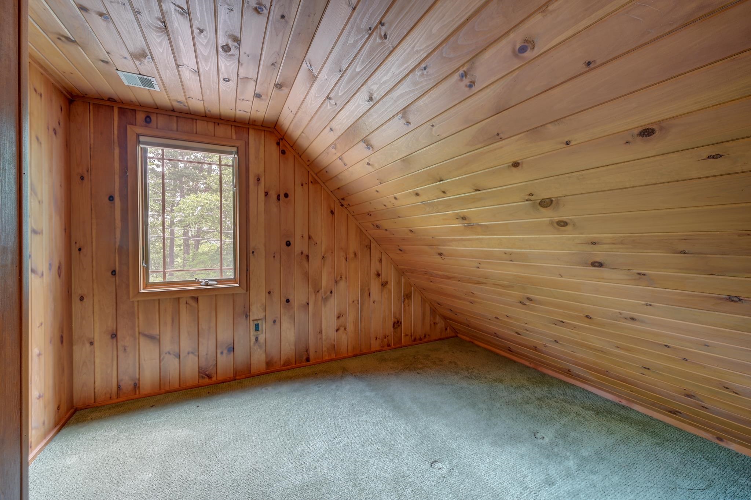
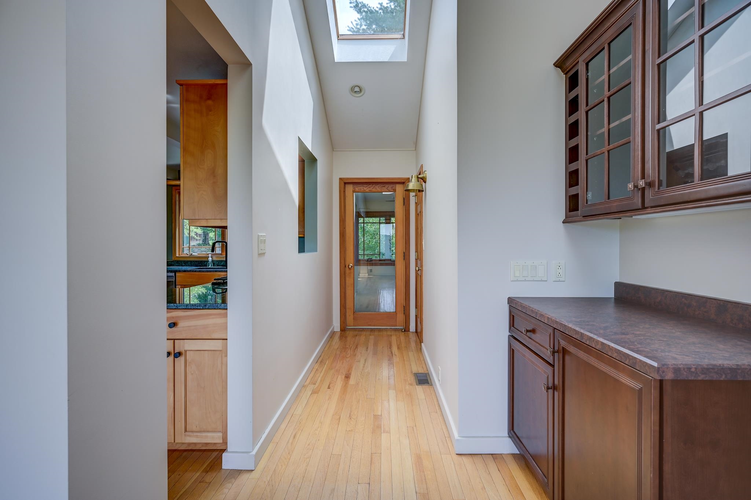
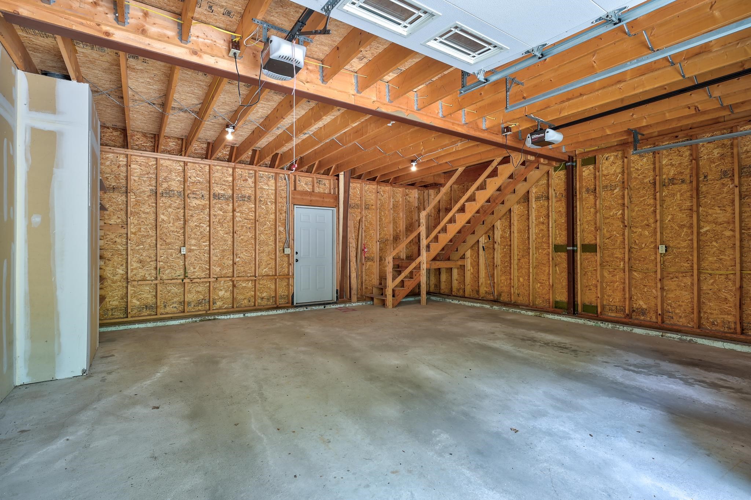
Enjoy incredible year-round views of Mt. Chocorua from this gorgeous Eidelweiss home. FOUR BEDROOMS in total (brand new two bedroom septic). This home was gutted to the studs in 2002. Some of the improvements include; all new electrical and plumbing, an addition including the primary suite and kitchen. The list goes on. With four bedrooms and three bathrooms, this home has more than enough space to enjoy all four seasons in the White Mountains with friends and family. Inside is an open floor plan, with a bright and well appointed kitchen with granite countertops, natural wood cabinets, and beautiful light hardwood floors that flow into the living space. The deck stretches along the back of the house, a perfect spot to relax & take in the mountain scenery. The large primary suite is just beyond the dining space, and enjoys private doors out to the deck and a spa-like bathroom with a tiled soaking tub, separate shower, and dual sinks in the vanity. Another ¾ bath is located off of the kitchen and includes a stacked washer/dryer. Upstairs are 3 bedrooms with beautiful natural wood paneled walls and a shared ¾ bath. The finished walkout lower level makes a great second living room, with closets for extra storage, and also enjoys mountain views! An attached two-car garage has a lofted level for storing toys & tools. Choose from five sandy beaches on three ponds to swim, paddle, or soak in the sunshine! Only 20 minutes to shopping, recreation, & dining in North Conway Village!

Appliances : Gas Cooktop | Dishwasher | Dryer | Microwave | Double Oven | Wall Oven | Refrigerator | Washer | Propane Water Heater
Flooring: Carpet | Hardwood | Tile
Heating: Propane | Forced Air
Total Rooms: 8
Total Baths: 3
Full Baths: 1
3/4 Baths: 2
Total Bedrooms: 2
Kitchen: Room Dimensions: 13x13 Floor: 1
Living Room : Room Dimensions: 13x17 Floor: 1
Dining Room : Room Dimensions: 9x19 Floor: 1
Primary BR Suite : Room Dimensions: 13x17 Floor: 1
Bedroom : Room Dimensions: 13x13 Floor: 2
Bonus Room : Room Dimensions: 8x10 Floor: 2
Bonus Room : Room Dimensions: 7x10 Floor: 2
Family Room : Room Dimensions: 18x22 Floor: Basement

Building Info
Year Built: 1967
Type: Wood Frame
Total Structure SqFt.: 2729
Finished Sqft. Above Ground: 2299
Below Ground SqFt.: 430
Apx Below Grade Unfinished SqFt.: 0
Basement: Interior Stairs

Exterior Info
Style: Cape
Roof: Shingle

Utilities
Electric: 200+ Amp Service
Water: Public
Sewer: Private | Septic

Land Description:
View
Lot size: 0.39 acres
Zoned: residential
Surveyed: Unk
Flood Zone: No
Seasonal: No
Road Frontage: 100
Driveway: Paved


Block - 00
Taxes $9,029
Assesed Value Not Reported

Schools

© 2000-2026 Clerkin Agency Real Estate
NEREN Logo
565 Maple Street, White River Junction, Vermont. 05001 802-295-1355
Copyright © 2026 PrimeMLS, Inc. All rights reserved. This information is deemed reliable, but not guaranteed. The data relating to real estate displayed on this display comes in part from the IDX Program of PrimeMLS. The information being provided is for consumers’ personal, non-commercial use and may not be used for any purpose other than to identify prospective properties consumers may be interested in purchasing. Data last updated July 27th, 2026

PLEASE NOTE: Both New Hampshire and Vermont law require brokers and agents to disclose at the “time of first business meeting, prior to any discussion of confidential information”, in New Hampshire’s case, and “first reasonable opportunity”, in Vermont’s case, the nature of the relationships brokers have or may have with customers and clients. Each state requires that a disclosure form be presented to consumers for their review and acknowledgment at the appropriate time. These forms can be accessed here:
VT: VERMONT REAL ESTATE COMMISSION MANDATORY CONSUMER DISCLOSURE FORM
NH: NEW HAMPSHIRE REAL ESTATE COMMISSION BROKERAGE RELATIONSHIP DISCLOSURE FORM