Listed Tuesday Aug 18, 2026 | MLS# 5105522

THIS SILVER LAKE GEM HAS DIRECT VIEWS TO MT. CHOCORUA!

LOCATED ON THE SOUTHEASTERLY SIDE OF THE COVE WITH 161 FEET OF PRIME WATER FRONTAGE!

THE HOUSE IS A 1960 SINGLE LEVEL HOME WITH A WALKOUT LOWER LEVEL.

AND A GORGEOUS COMPOSITE DECK LOOKING TO THE WATER'S EDGE AND THE MOUNTAINS BEYOND!

HOUSE IS PRIVATELY SET ON A .74 ACRE LOT WITH A DRIVEWAY FROM THE TOWN ROAD TO THE HOUSE.
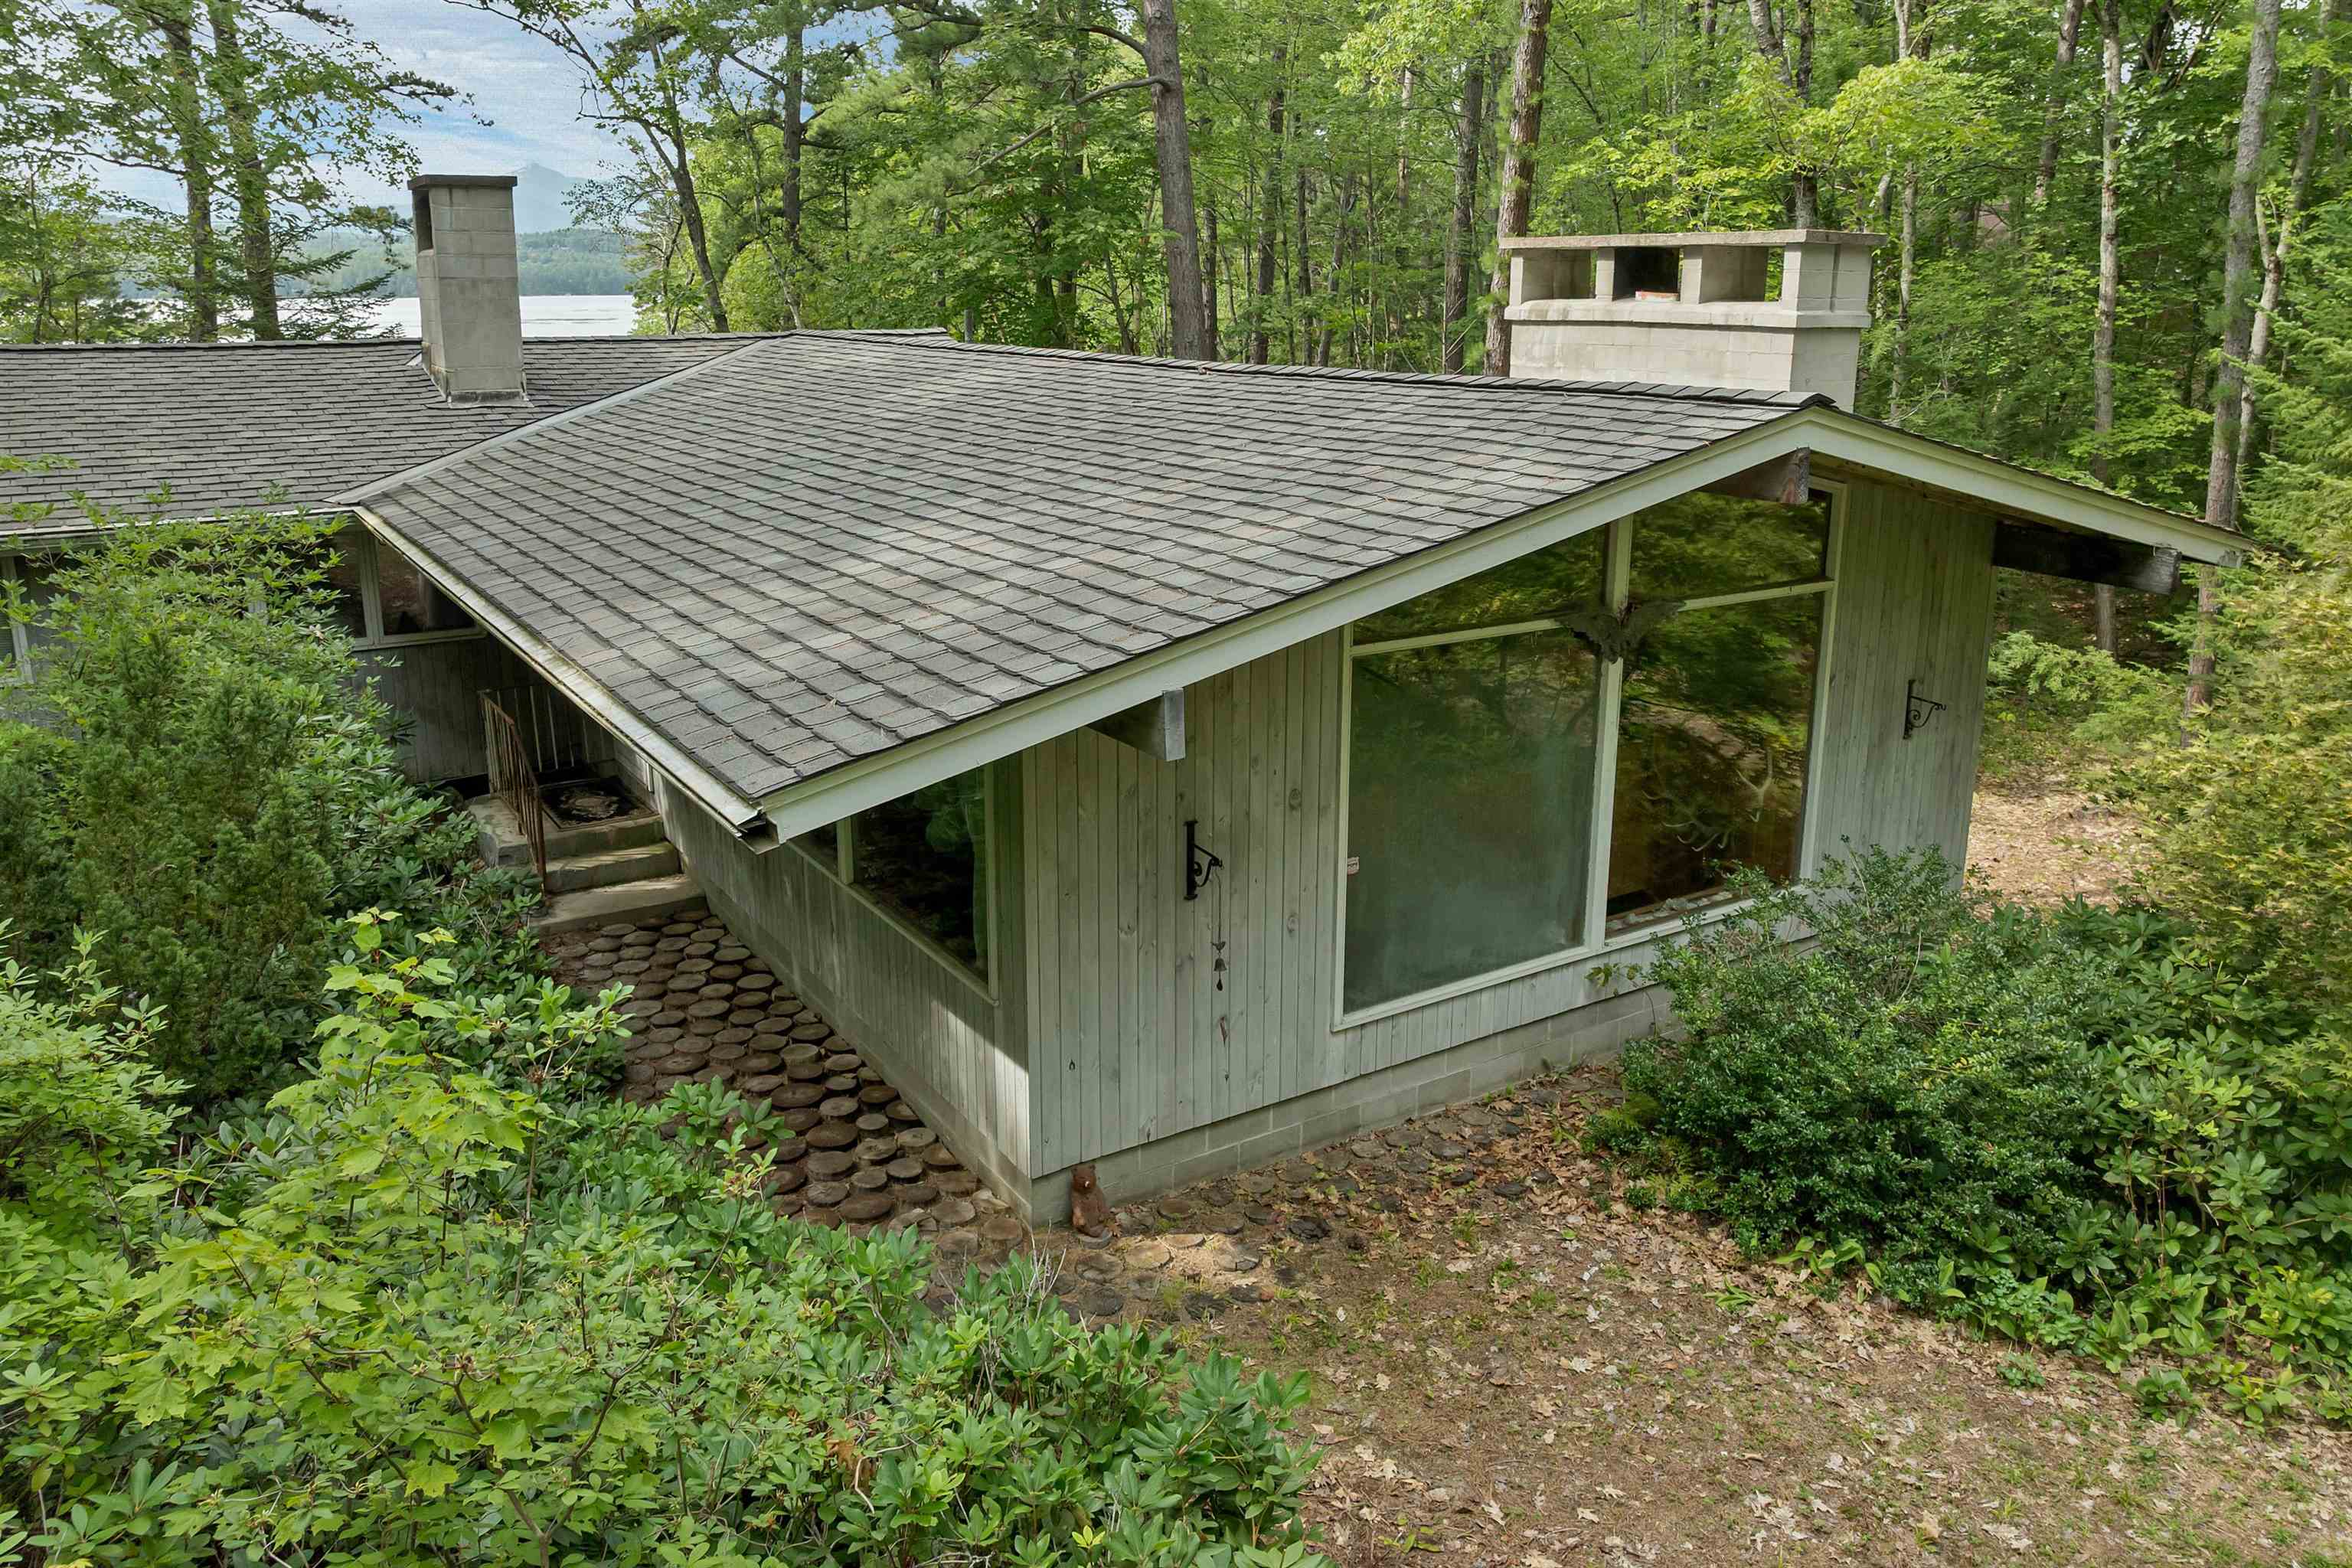
THE HOUSE WILL NEED SOME WORK, BUT HAS SUCH GREAT BONES AND LOTS OF POTENTIAL!
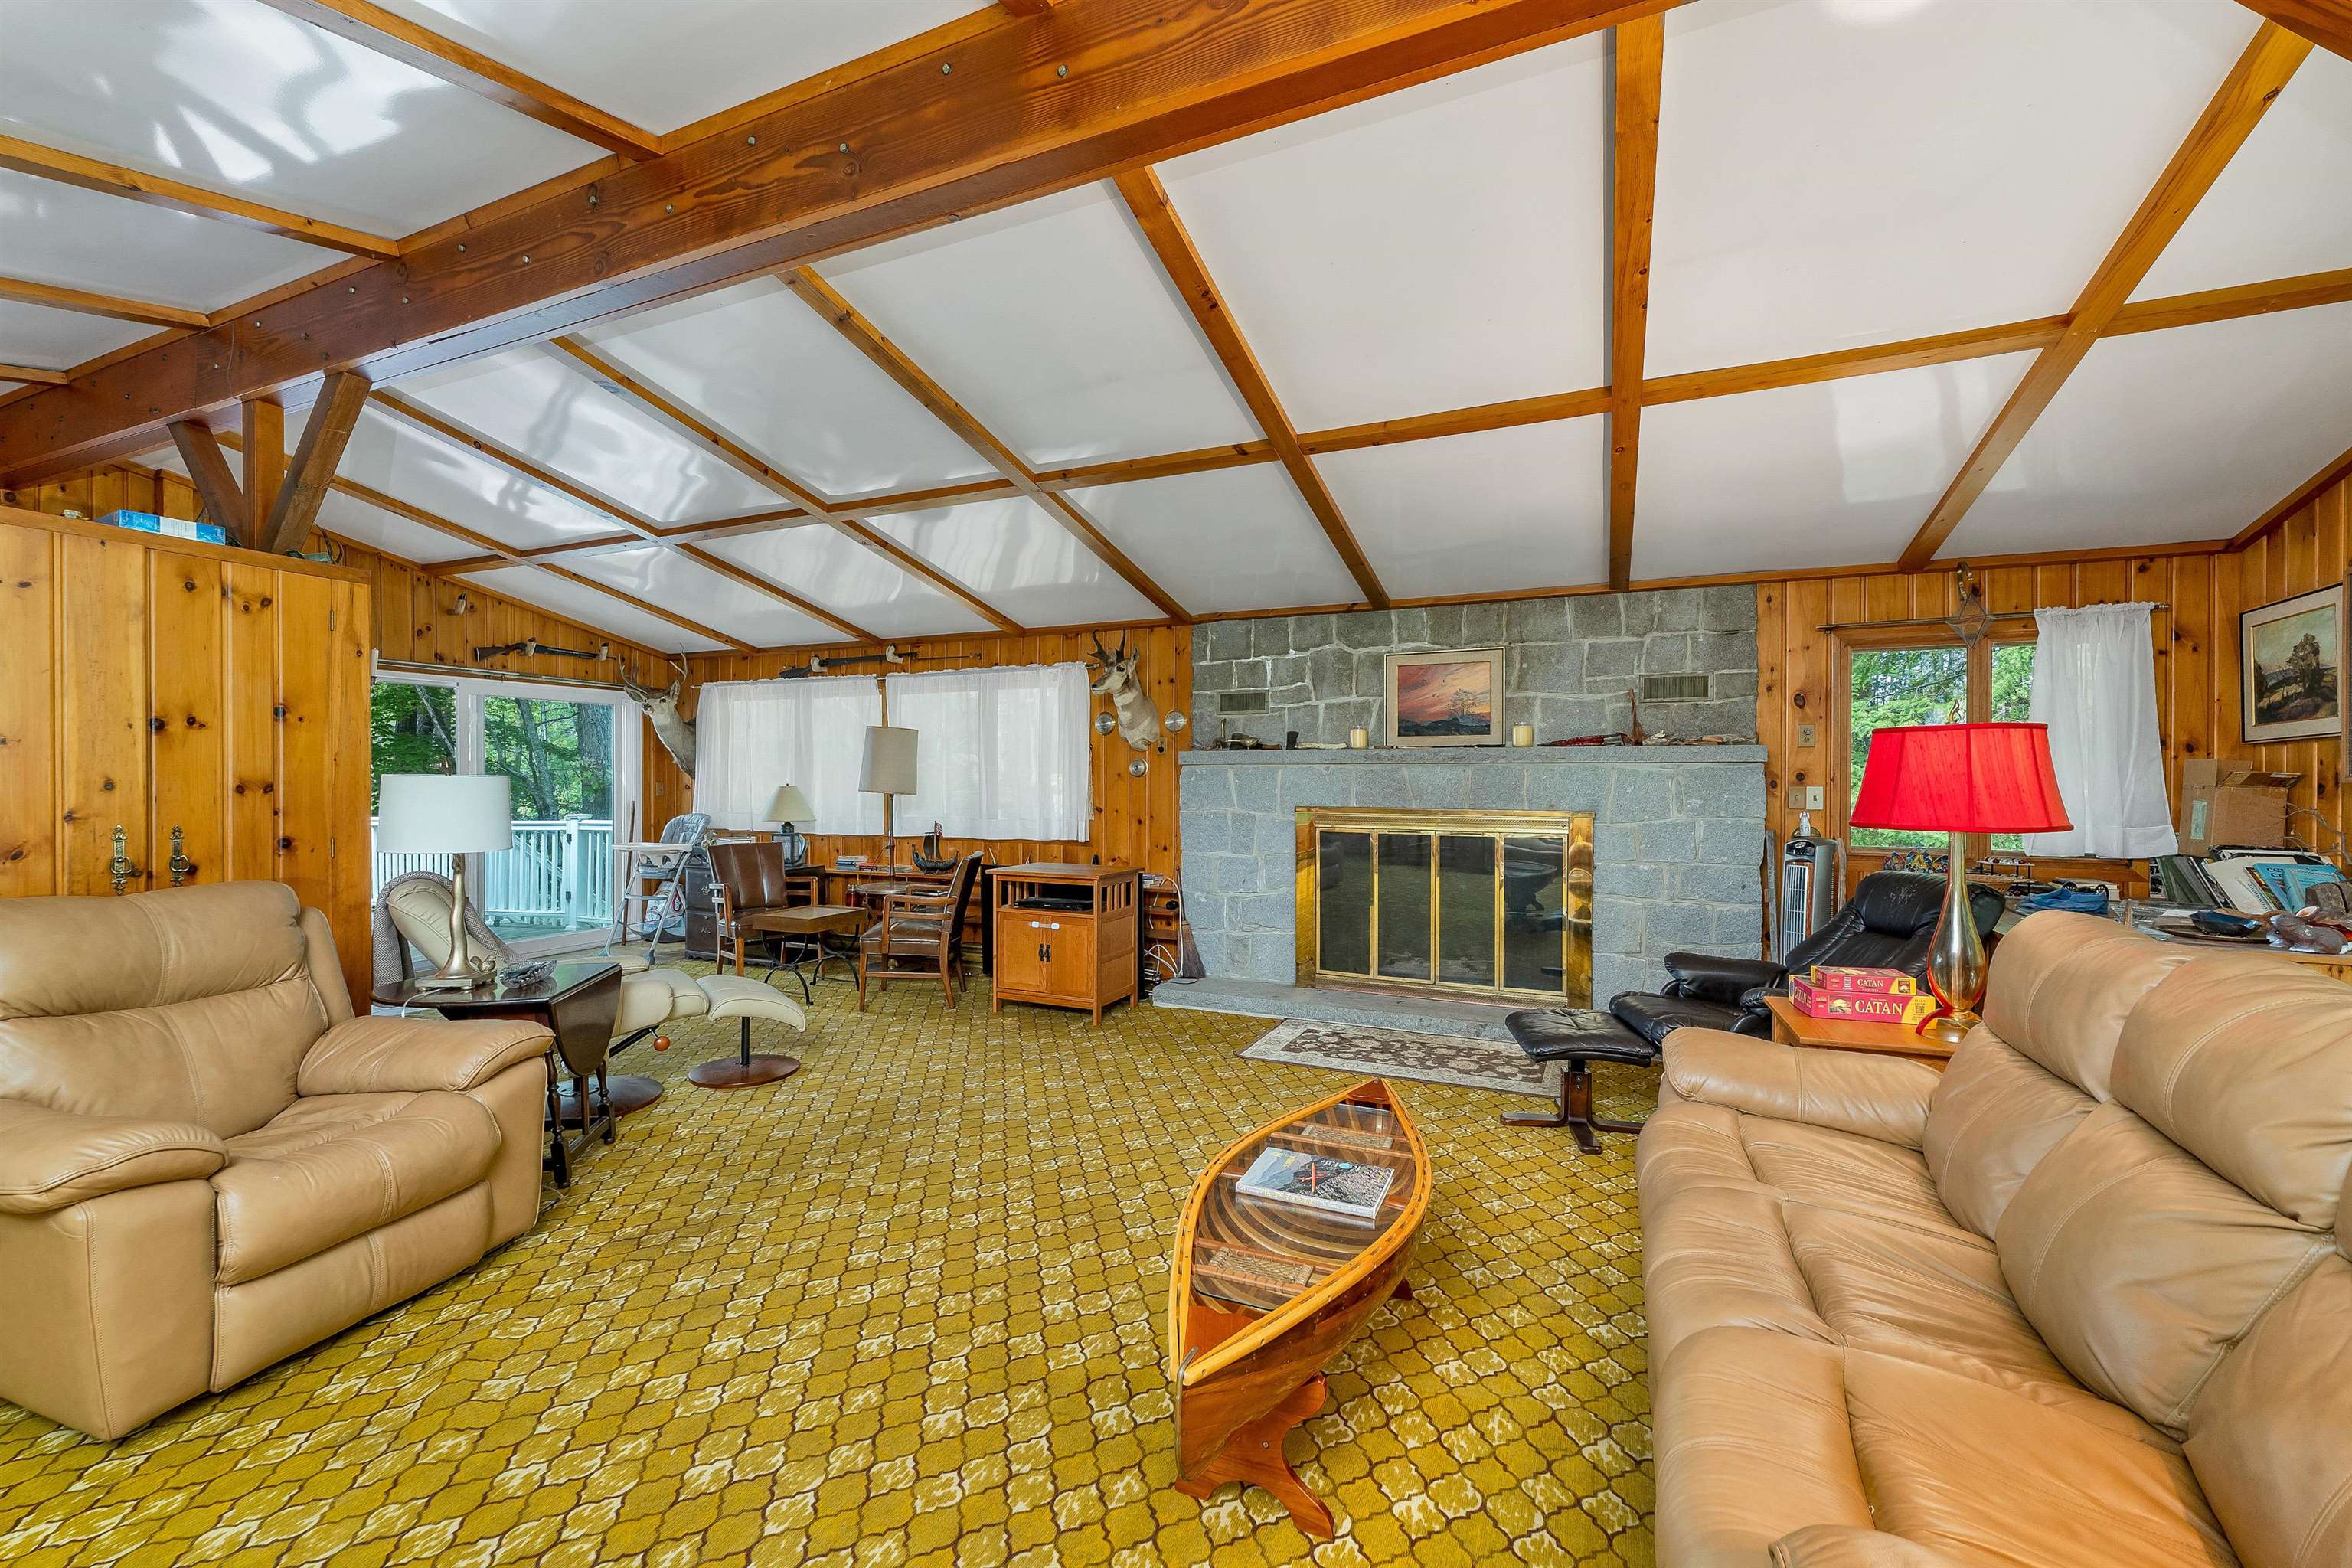
ENTER THE HOUSE INTO AN OPEN LIVING AREA HIGHLIGHTED BY A GRANITE WOOD FIREPLACE.
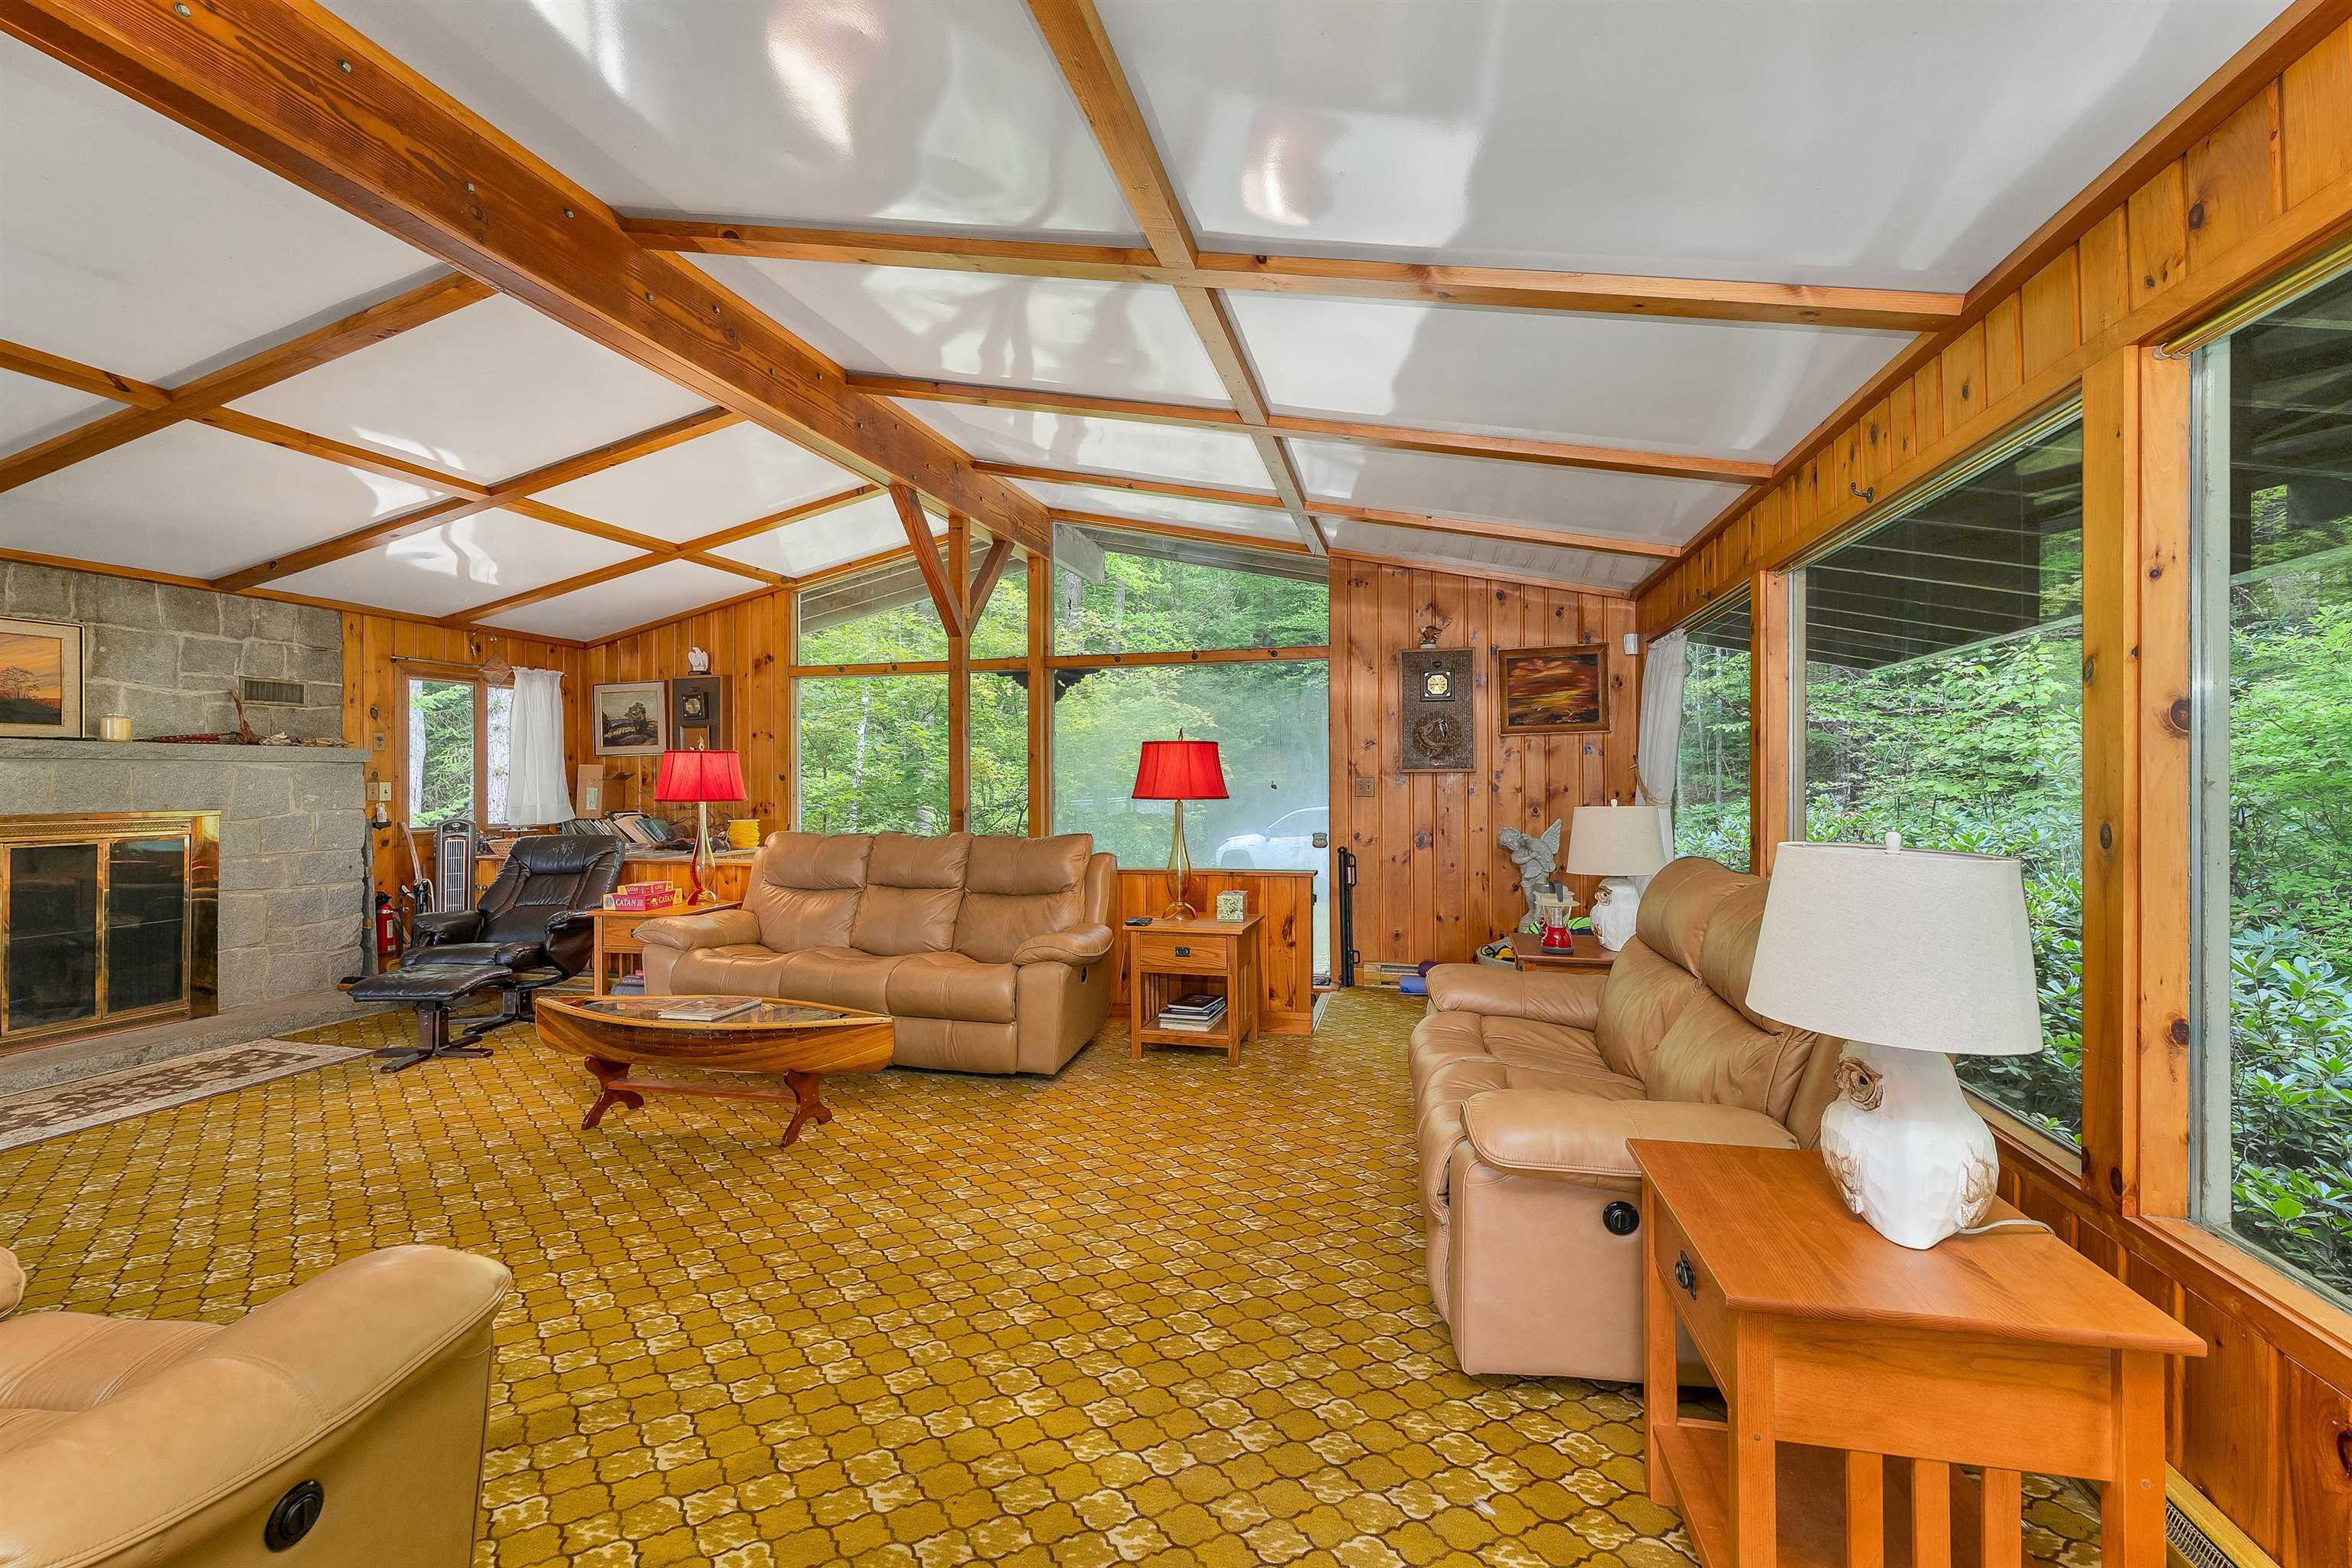
THERE IS A VAULTED CEILING THROUGHOUT THE MAIN LEVEL .
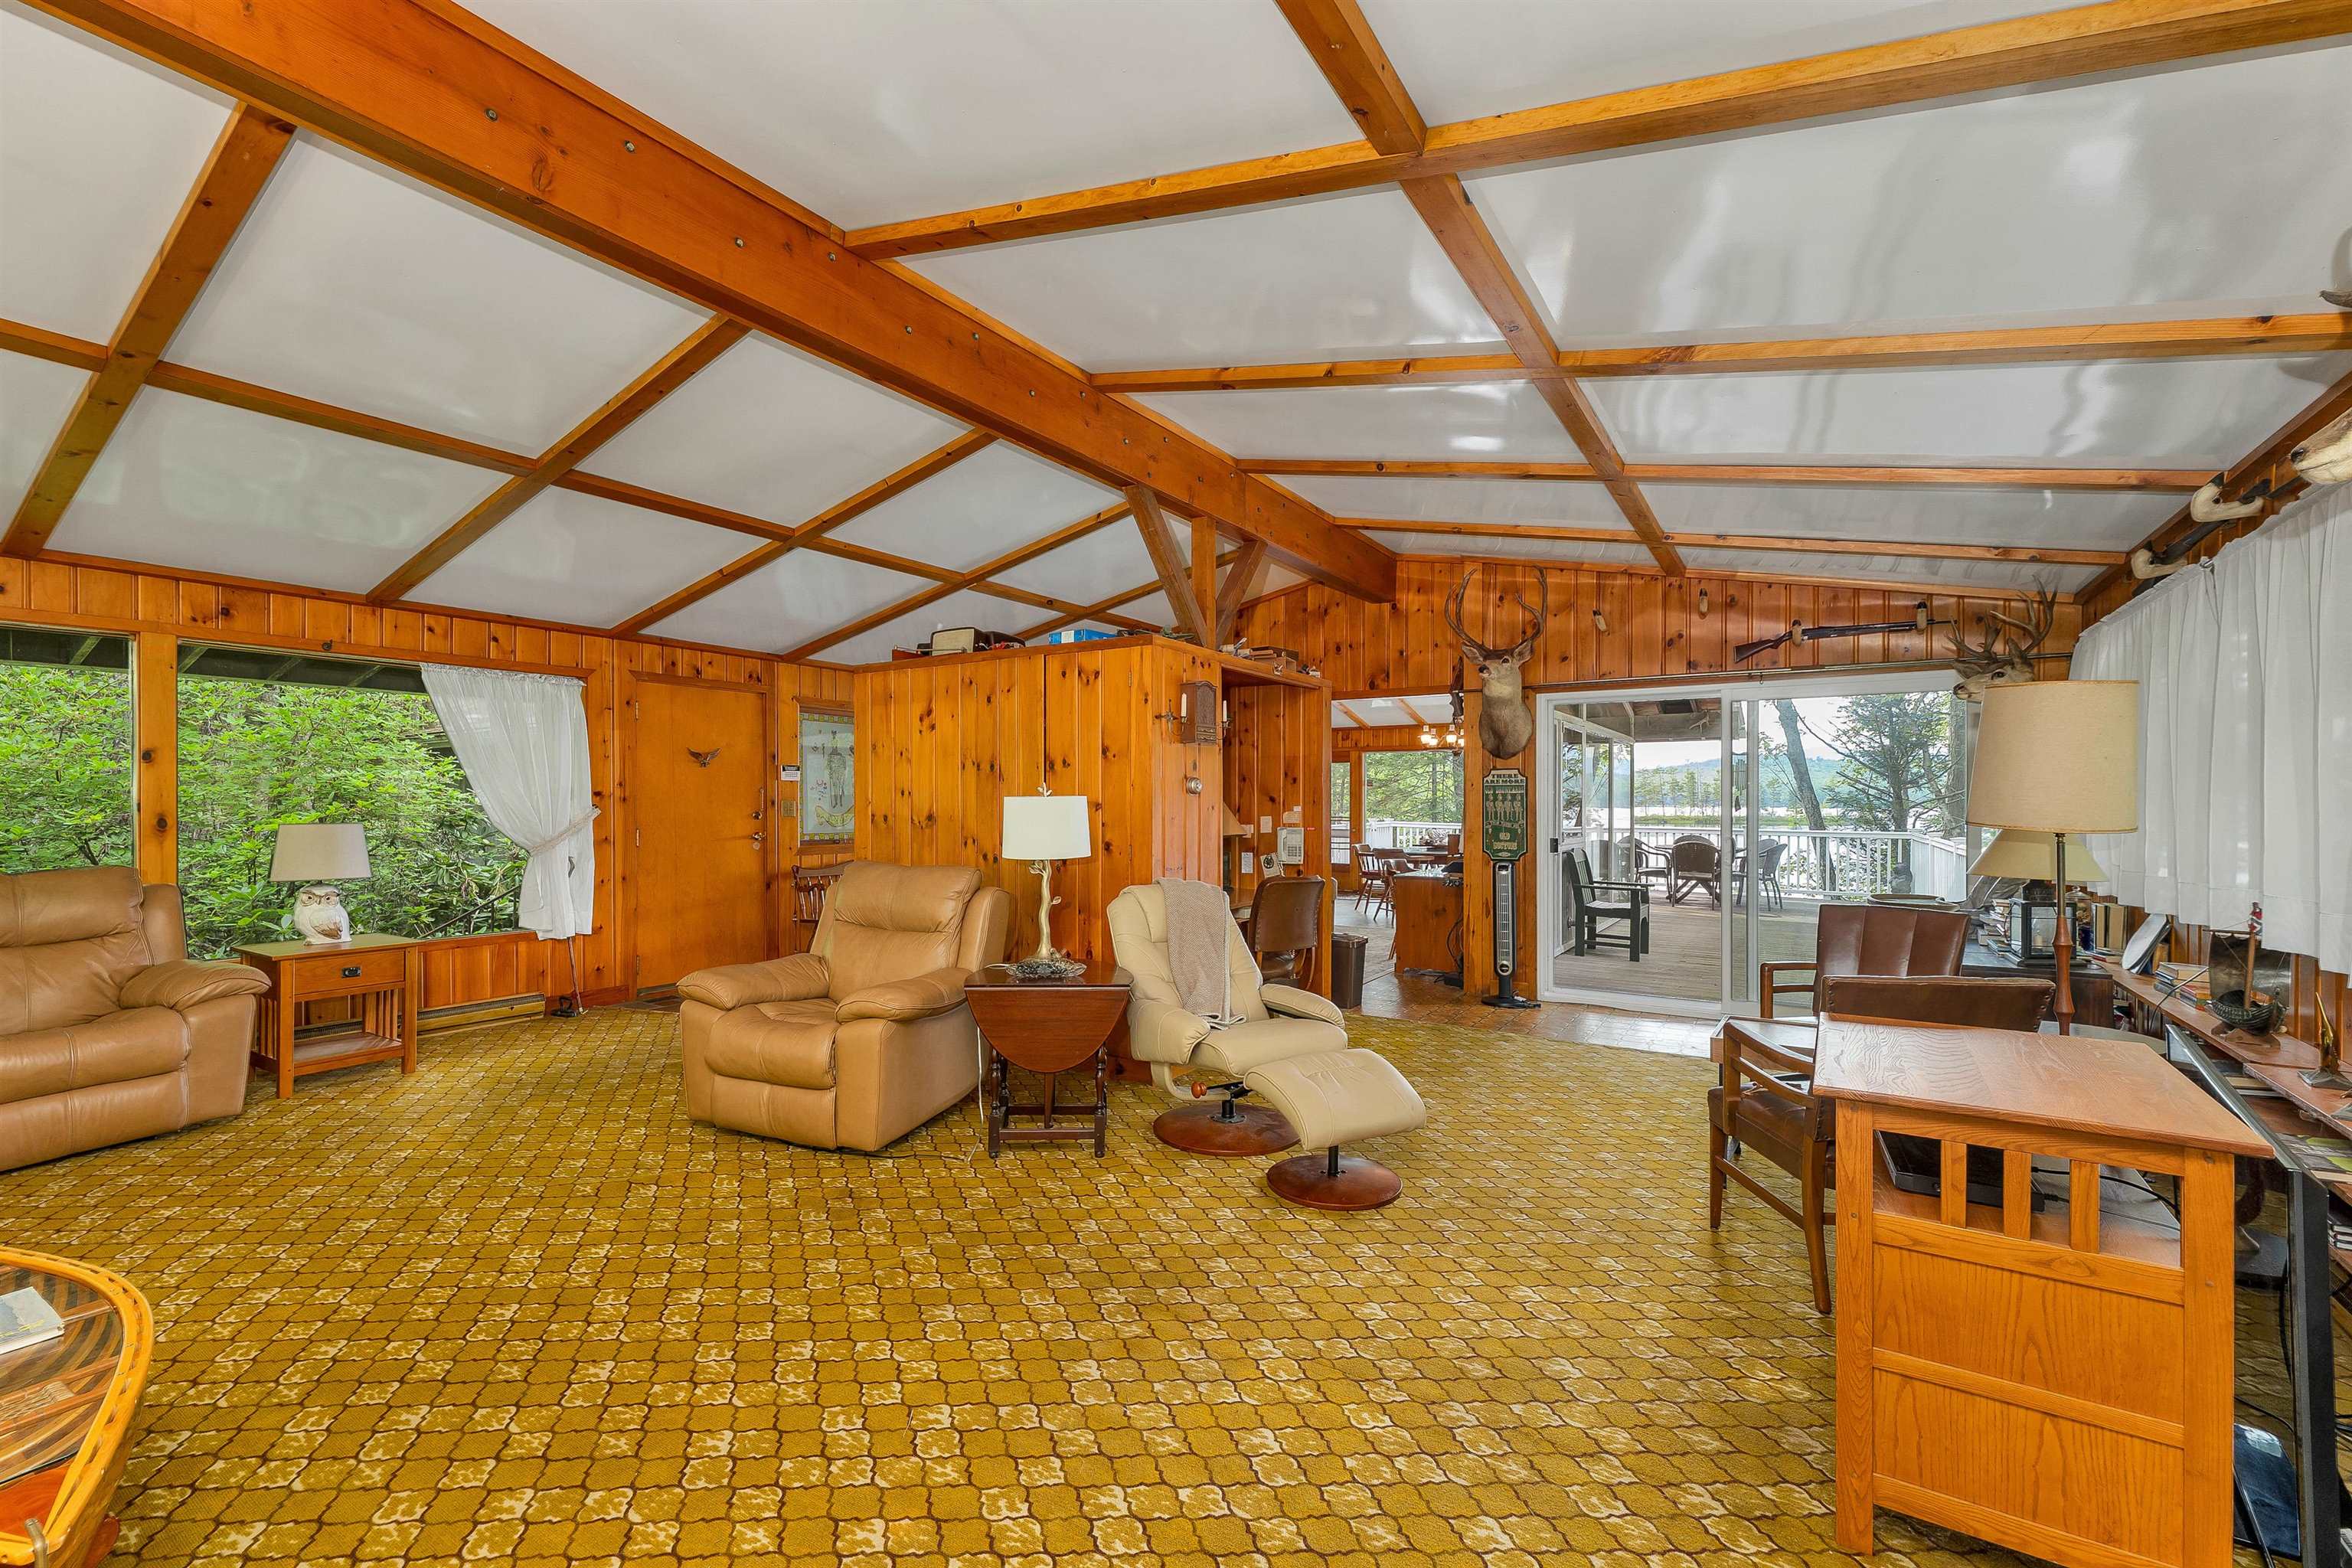
THE LIVING AREA HAS LARGE WINDOWS WHICH ARE ORIGINAL TO THE HOUSE.
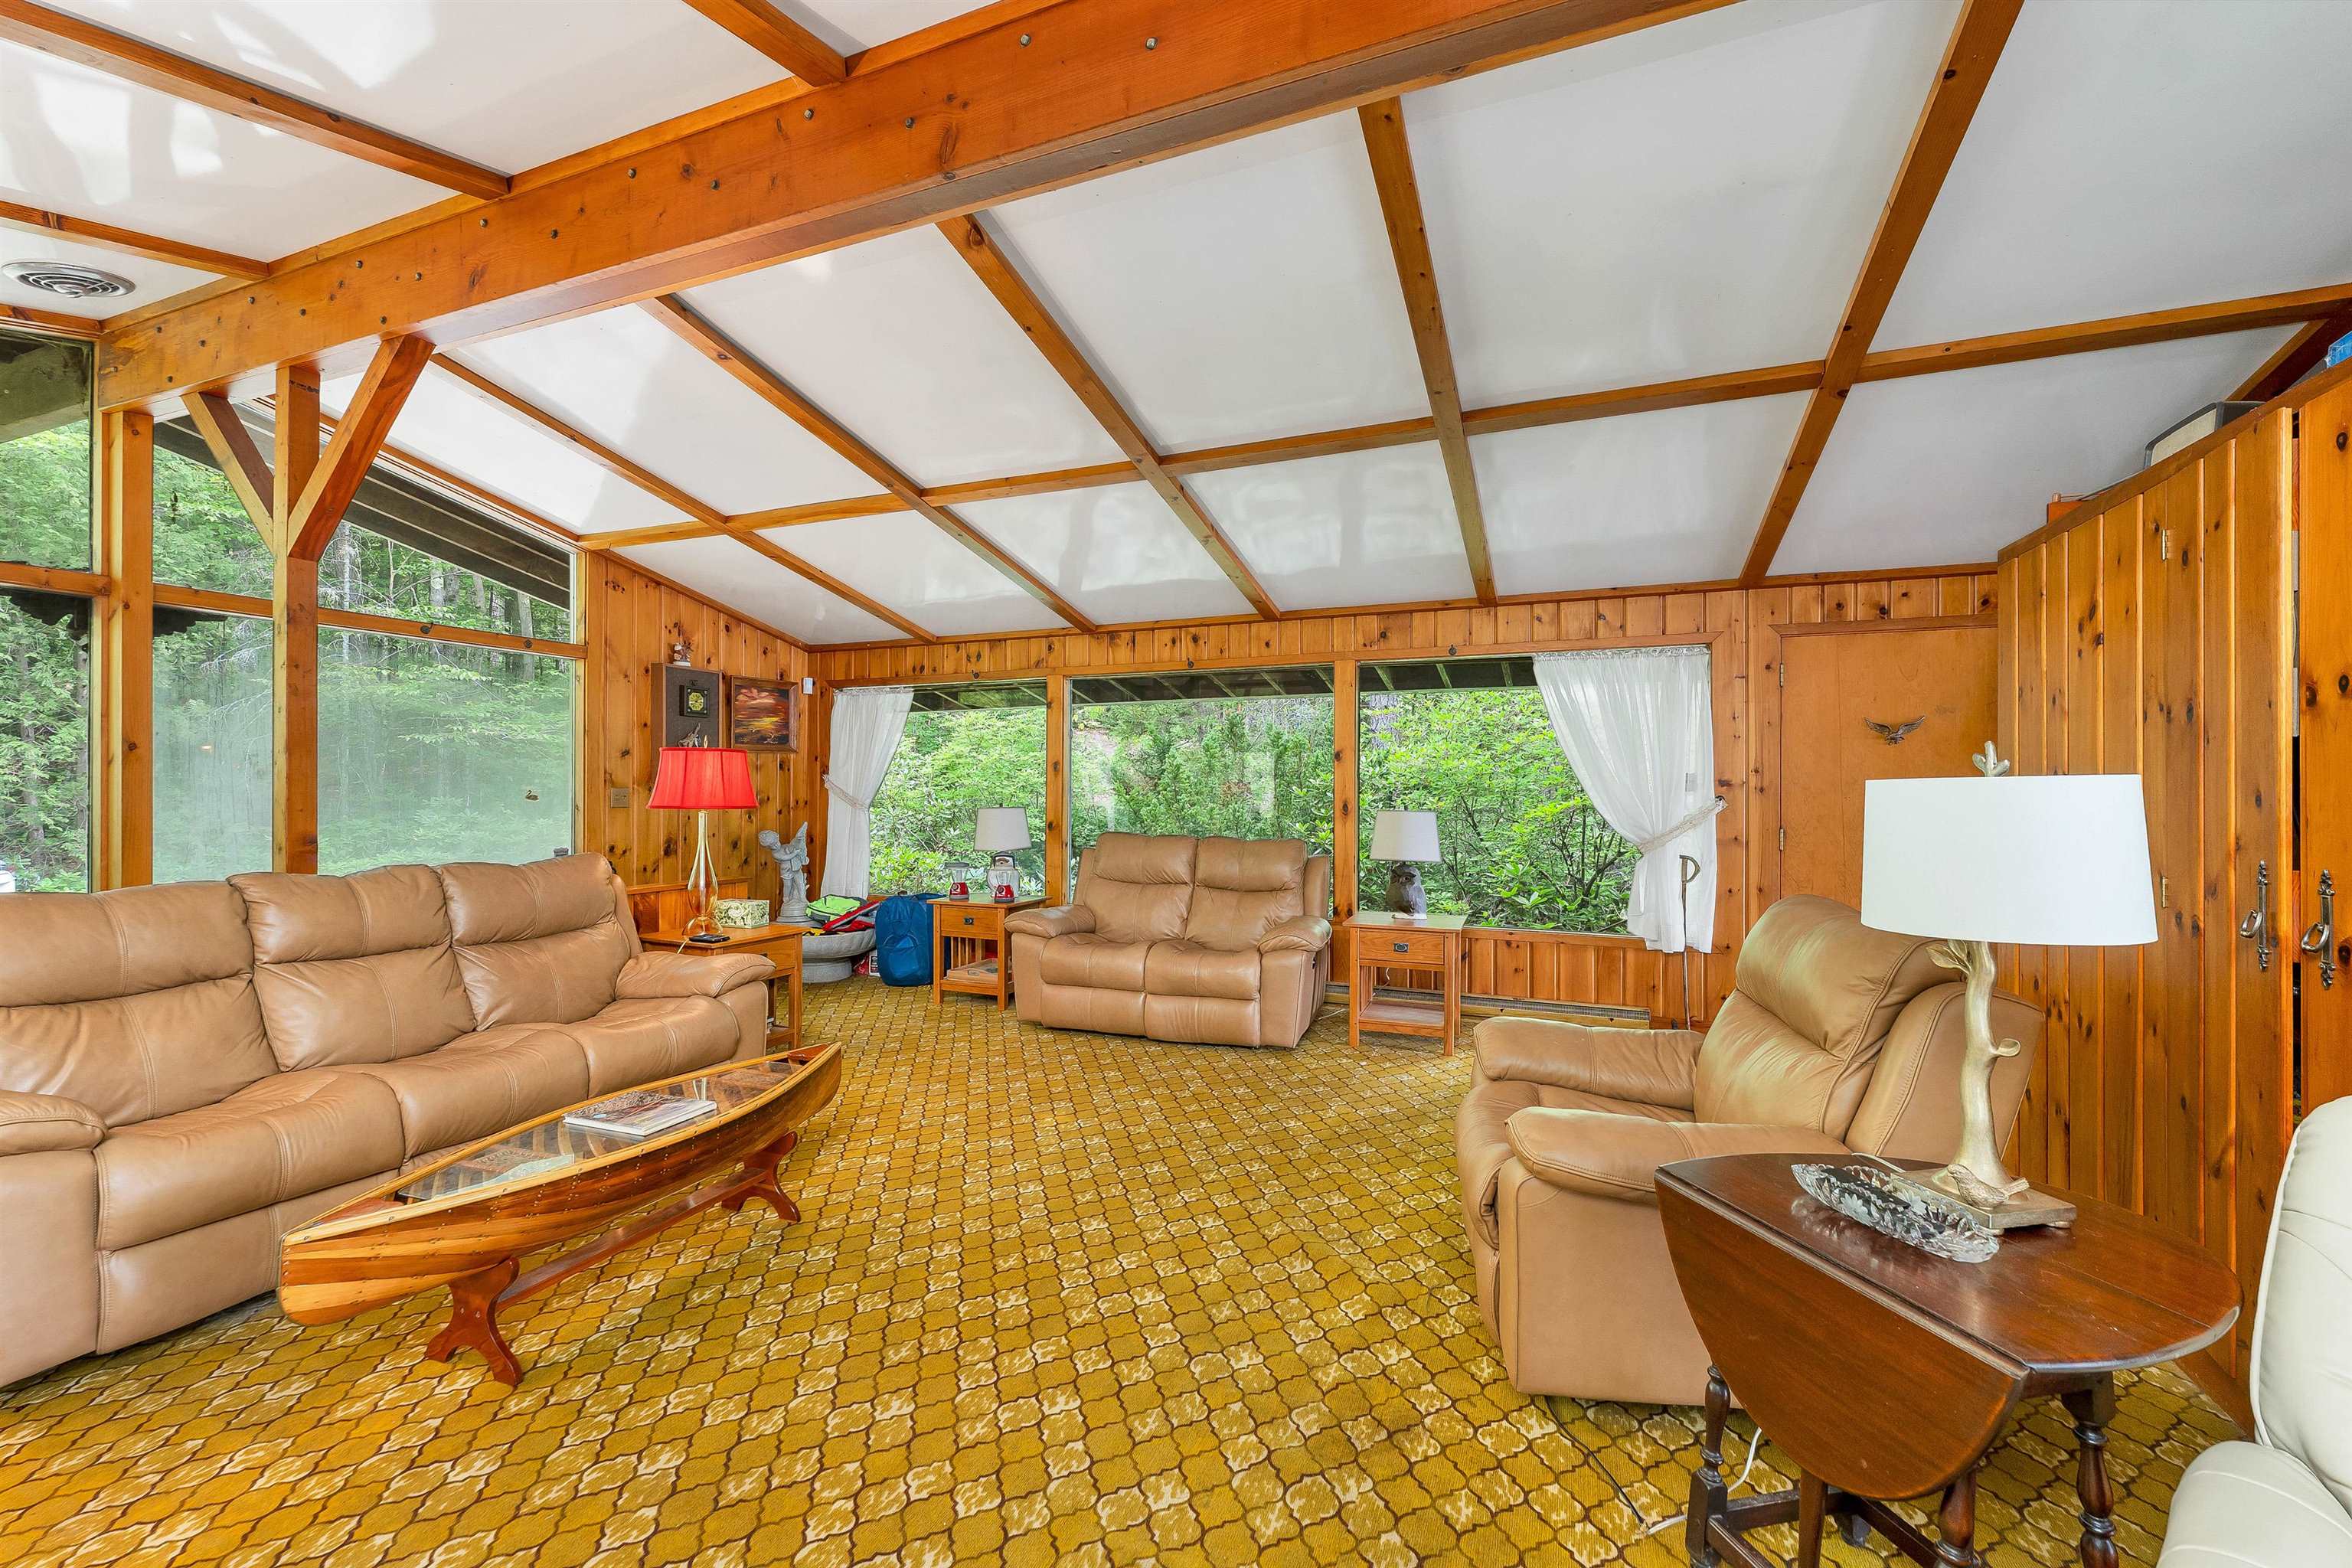
THE INTERIOR WALLS ARE QUALITY FINISHED TONGUE AND GROOVE PINE.
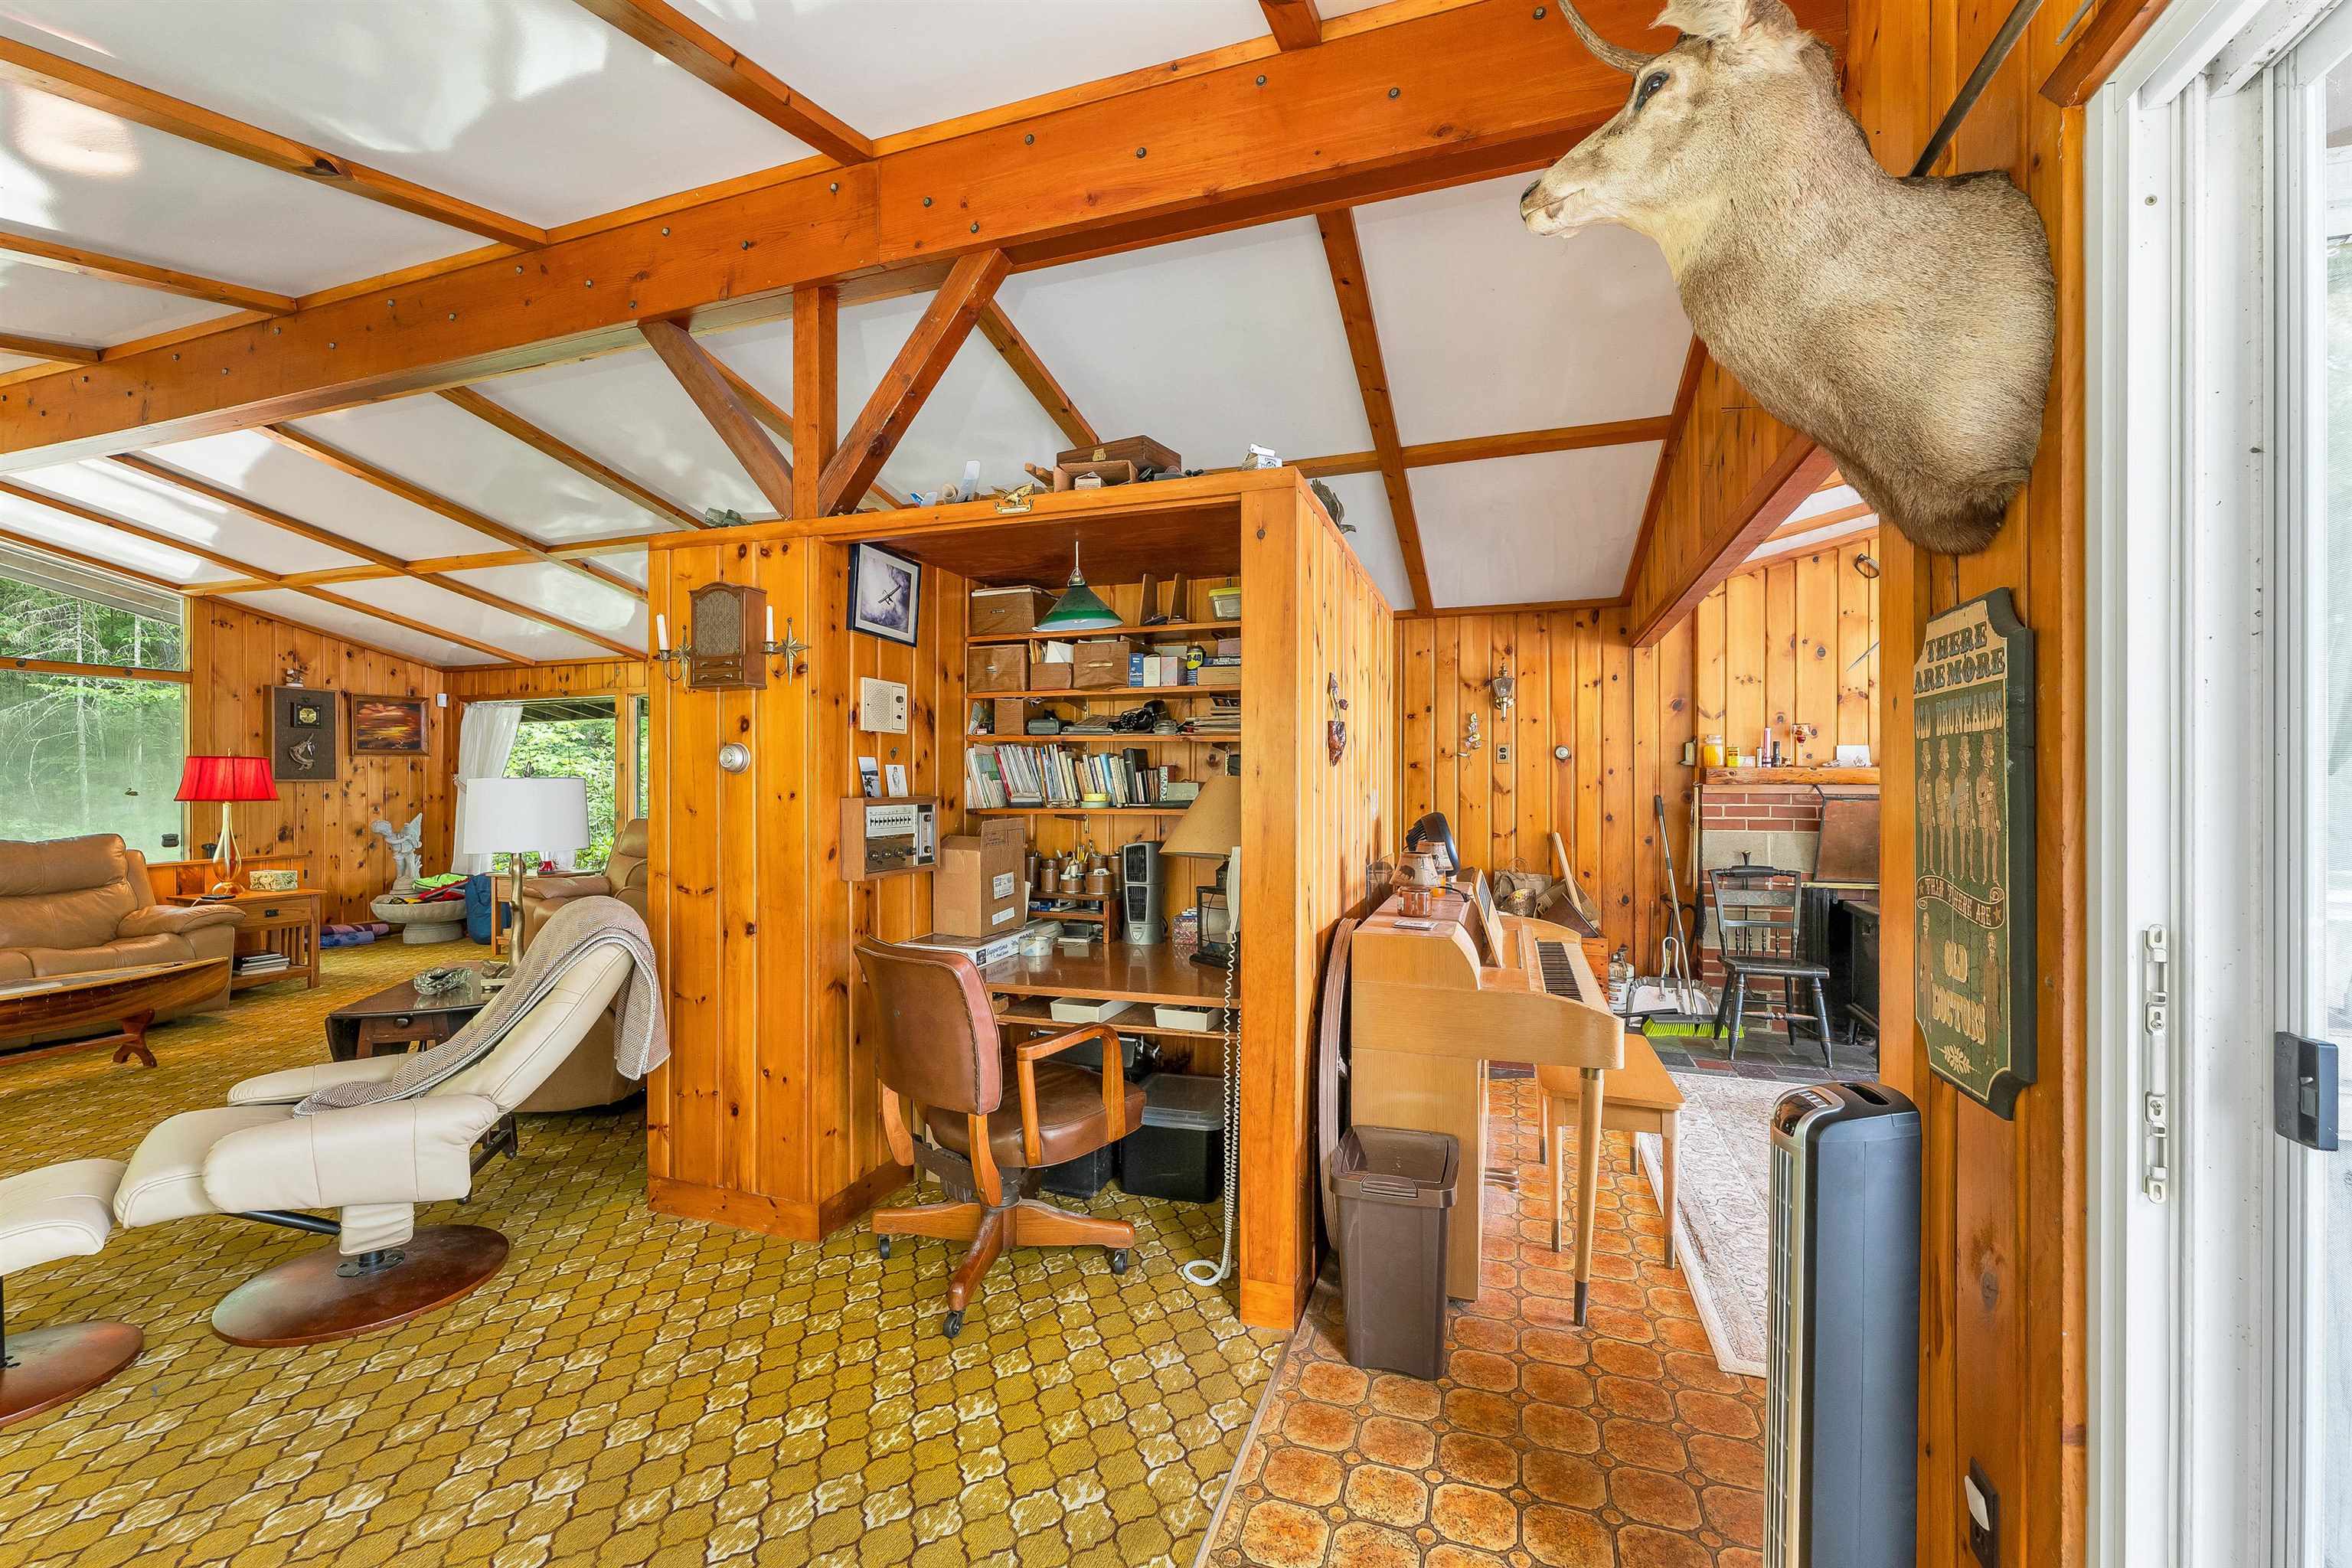
THERE ARE LARGE CLOSETS AND BUILT IN OFFICE AREA IN THE CENTER OF THE ROOM.
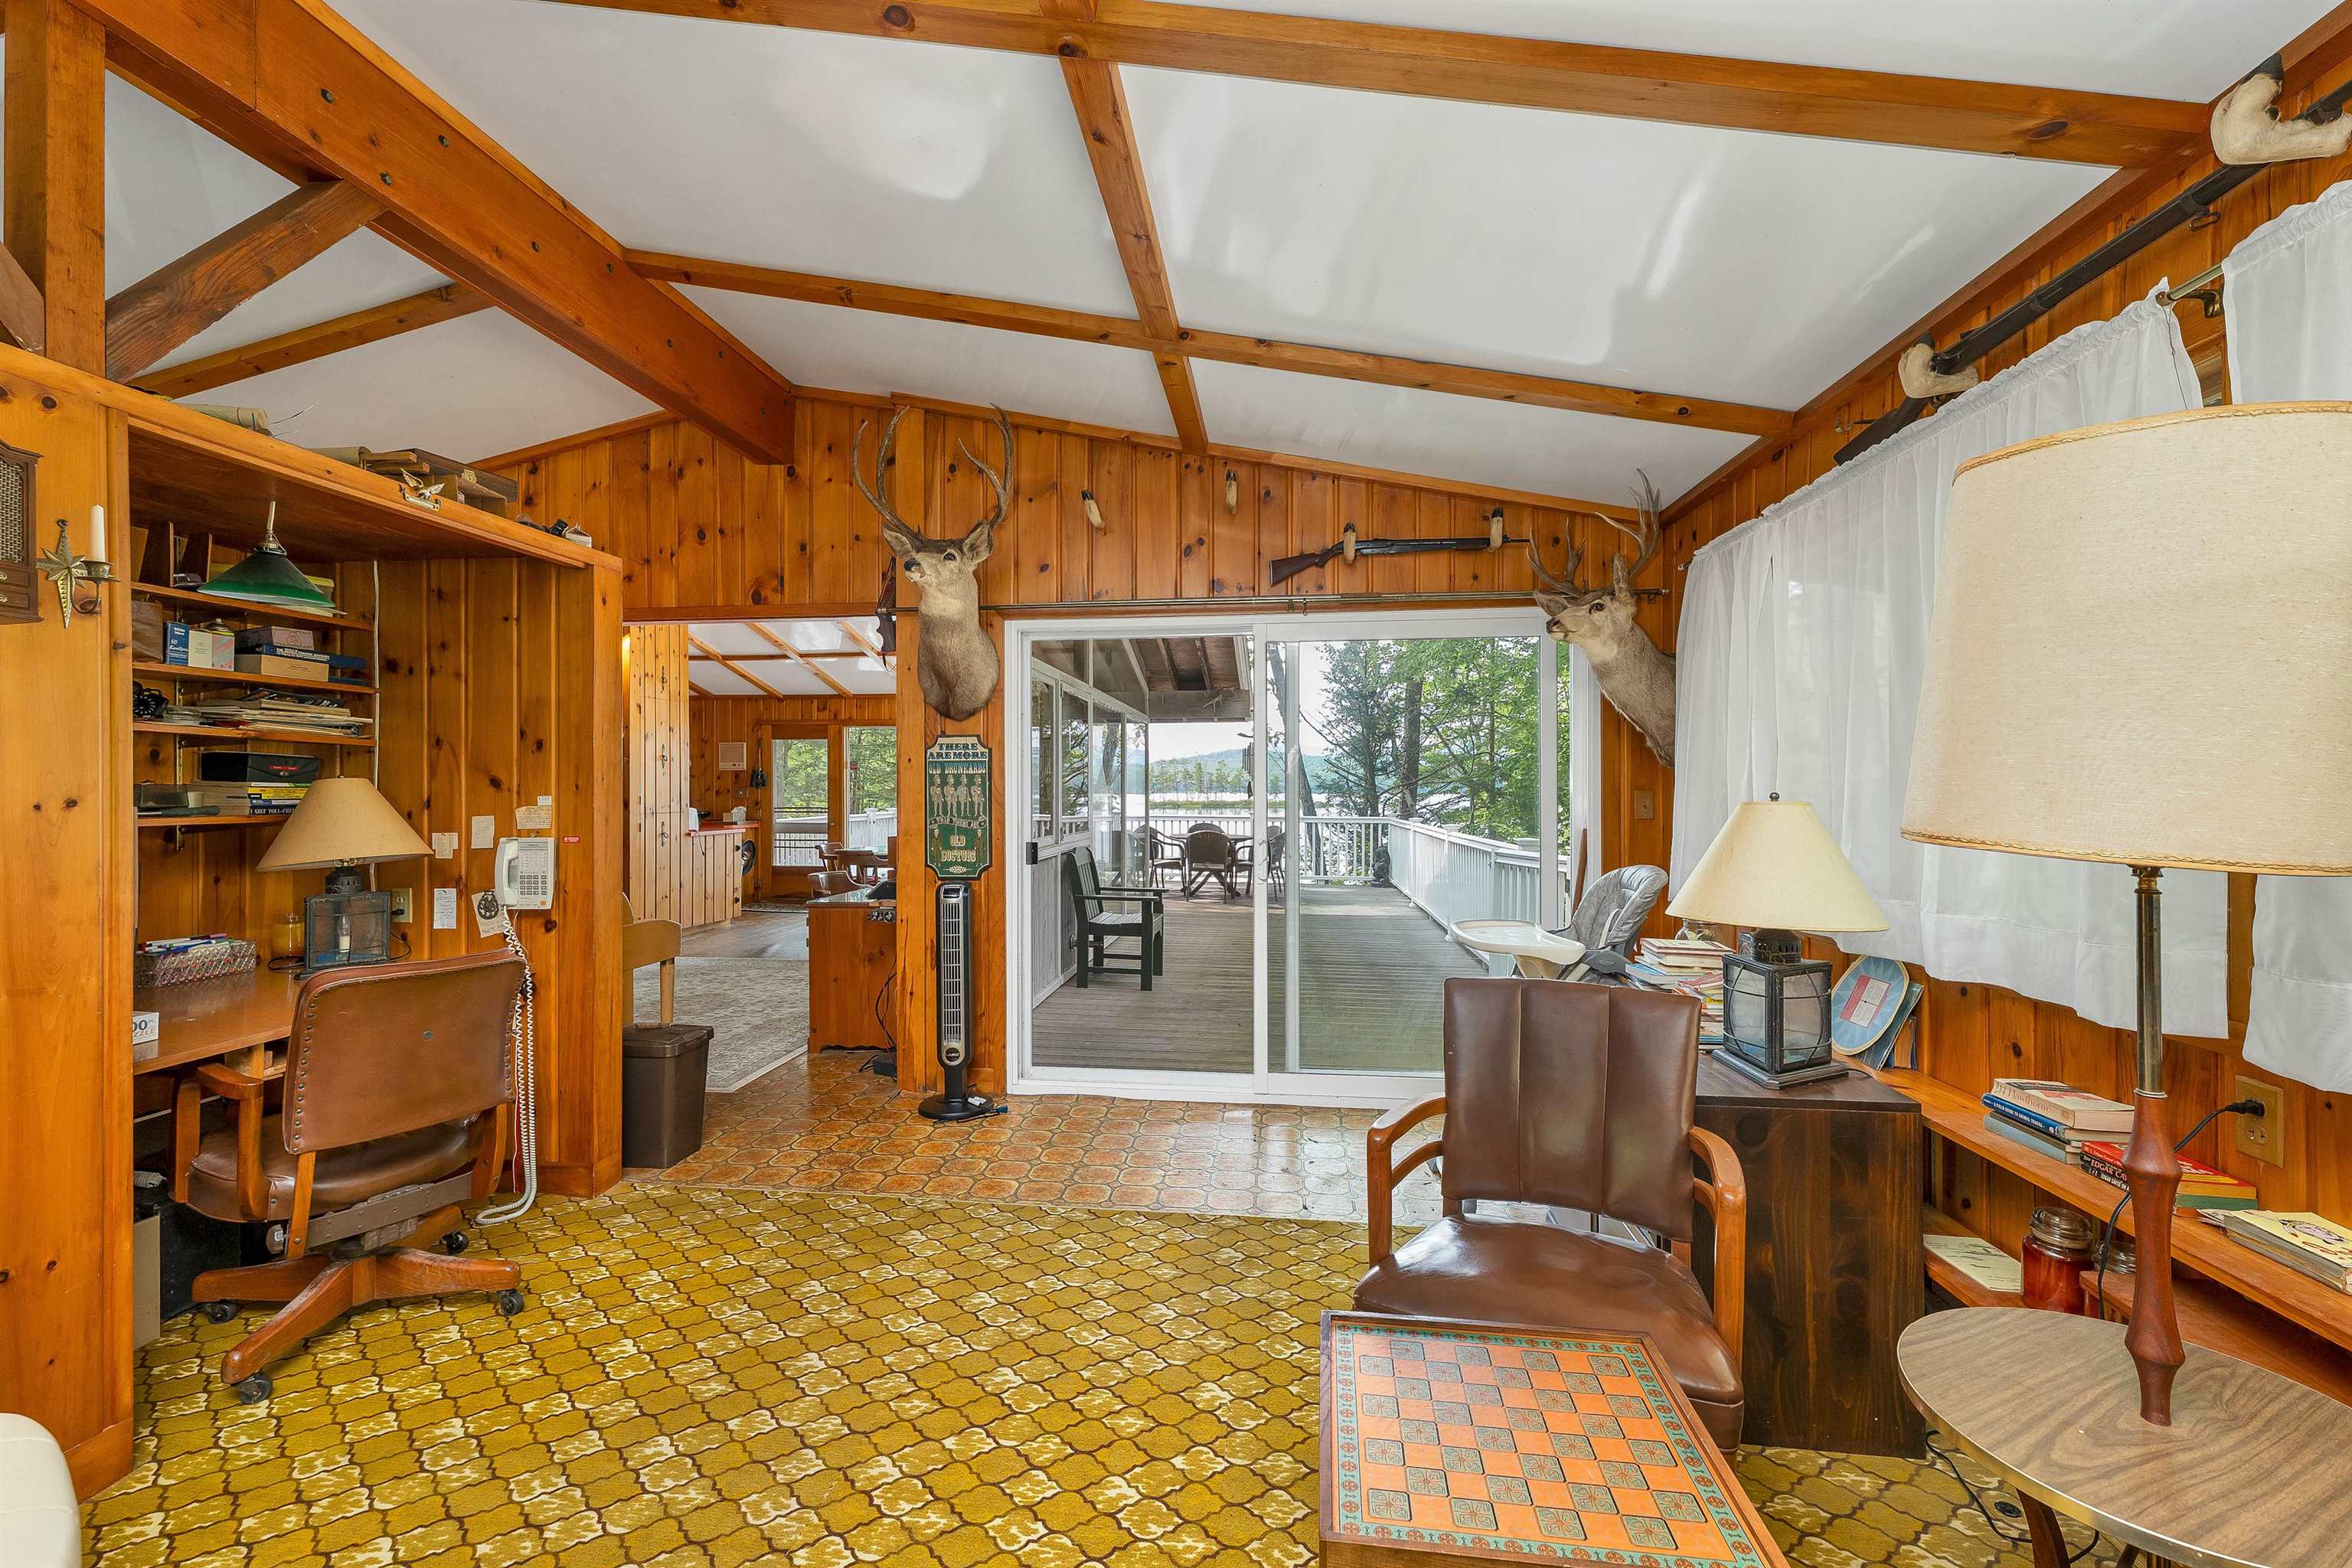
THE CEILINGS ON THE MAIN LEVEL ARE BEAMED AND MATCH THE WOOD WALLS.
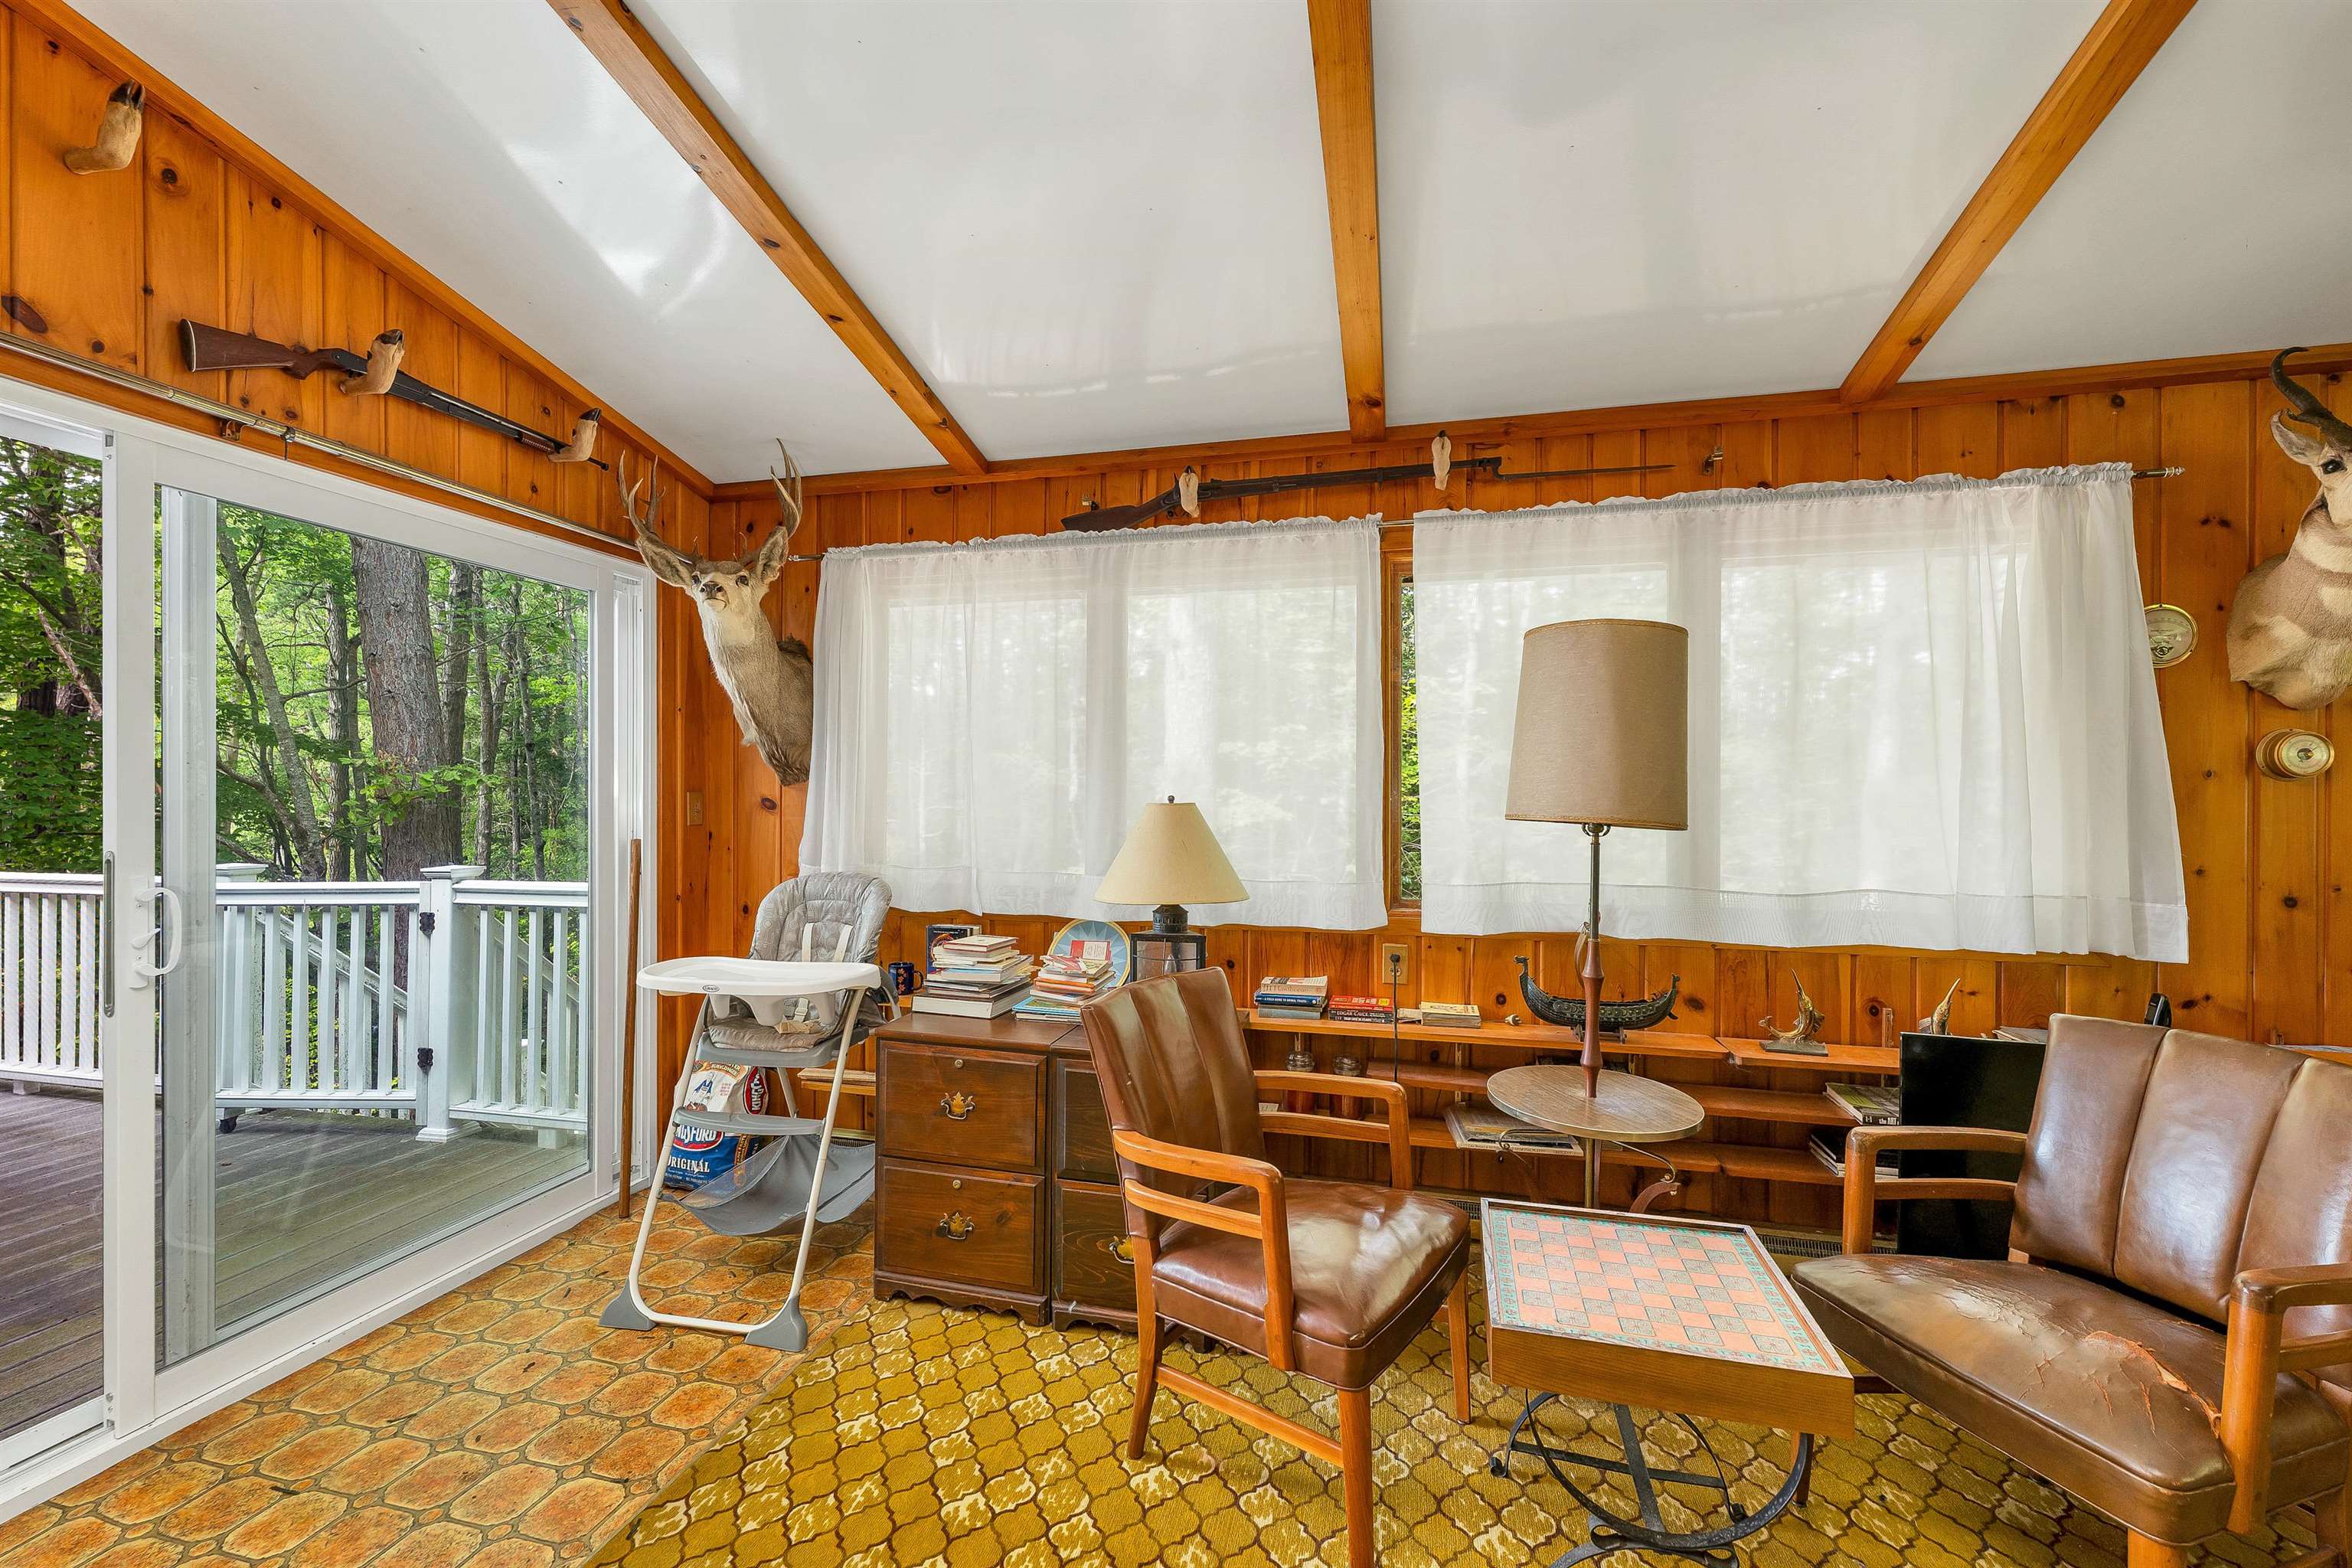
A NEWER SLIDING GLASS DOOR OFFER ACCESS TO THE NEWER COMPOSITE DECK.
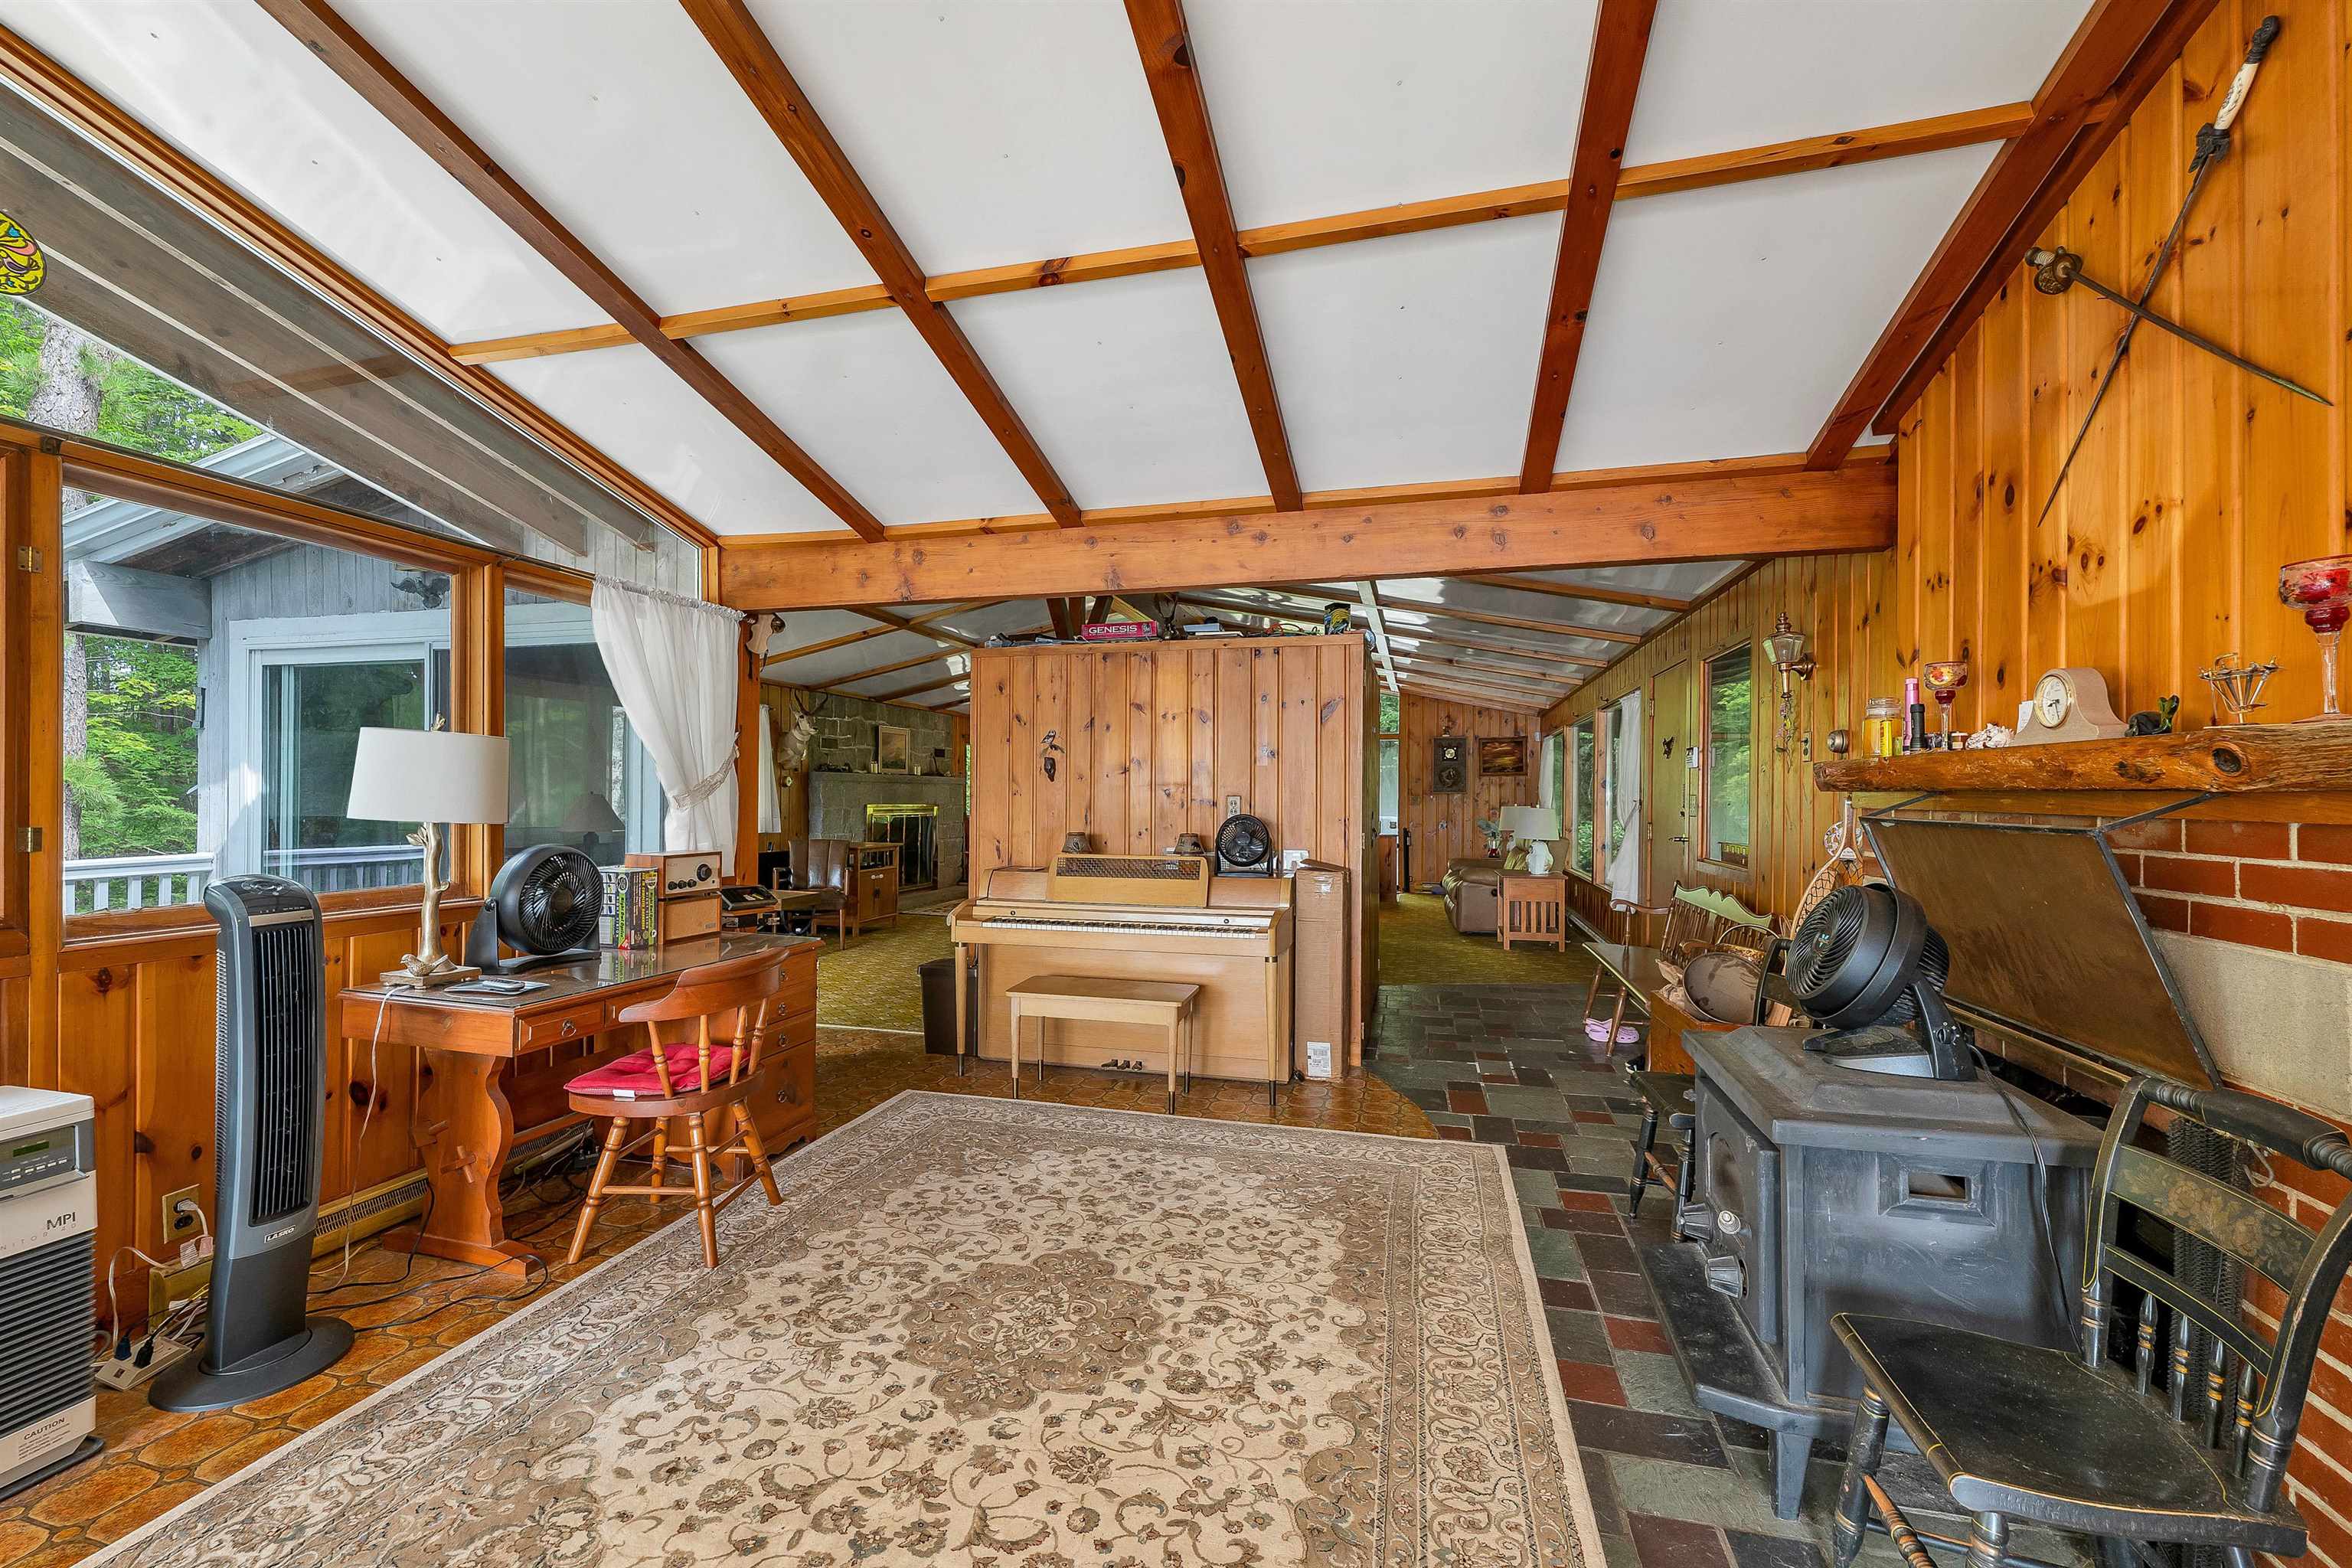
HEADING TOWARDS THE LAKE SIDE OF THE HOUSE IS A SITTING AND MUSIC AREA.
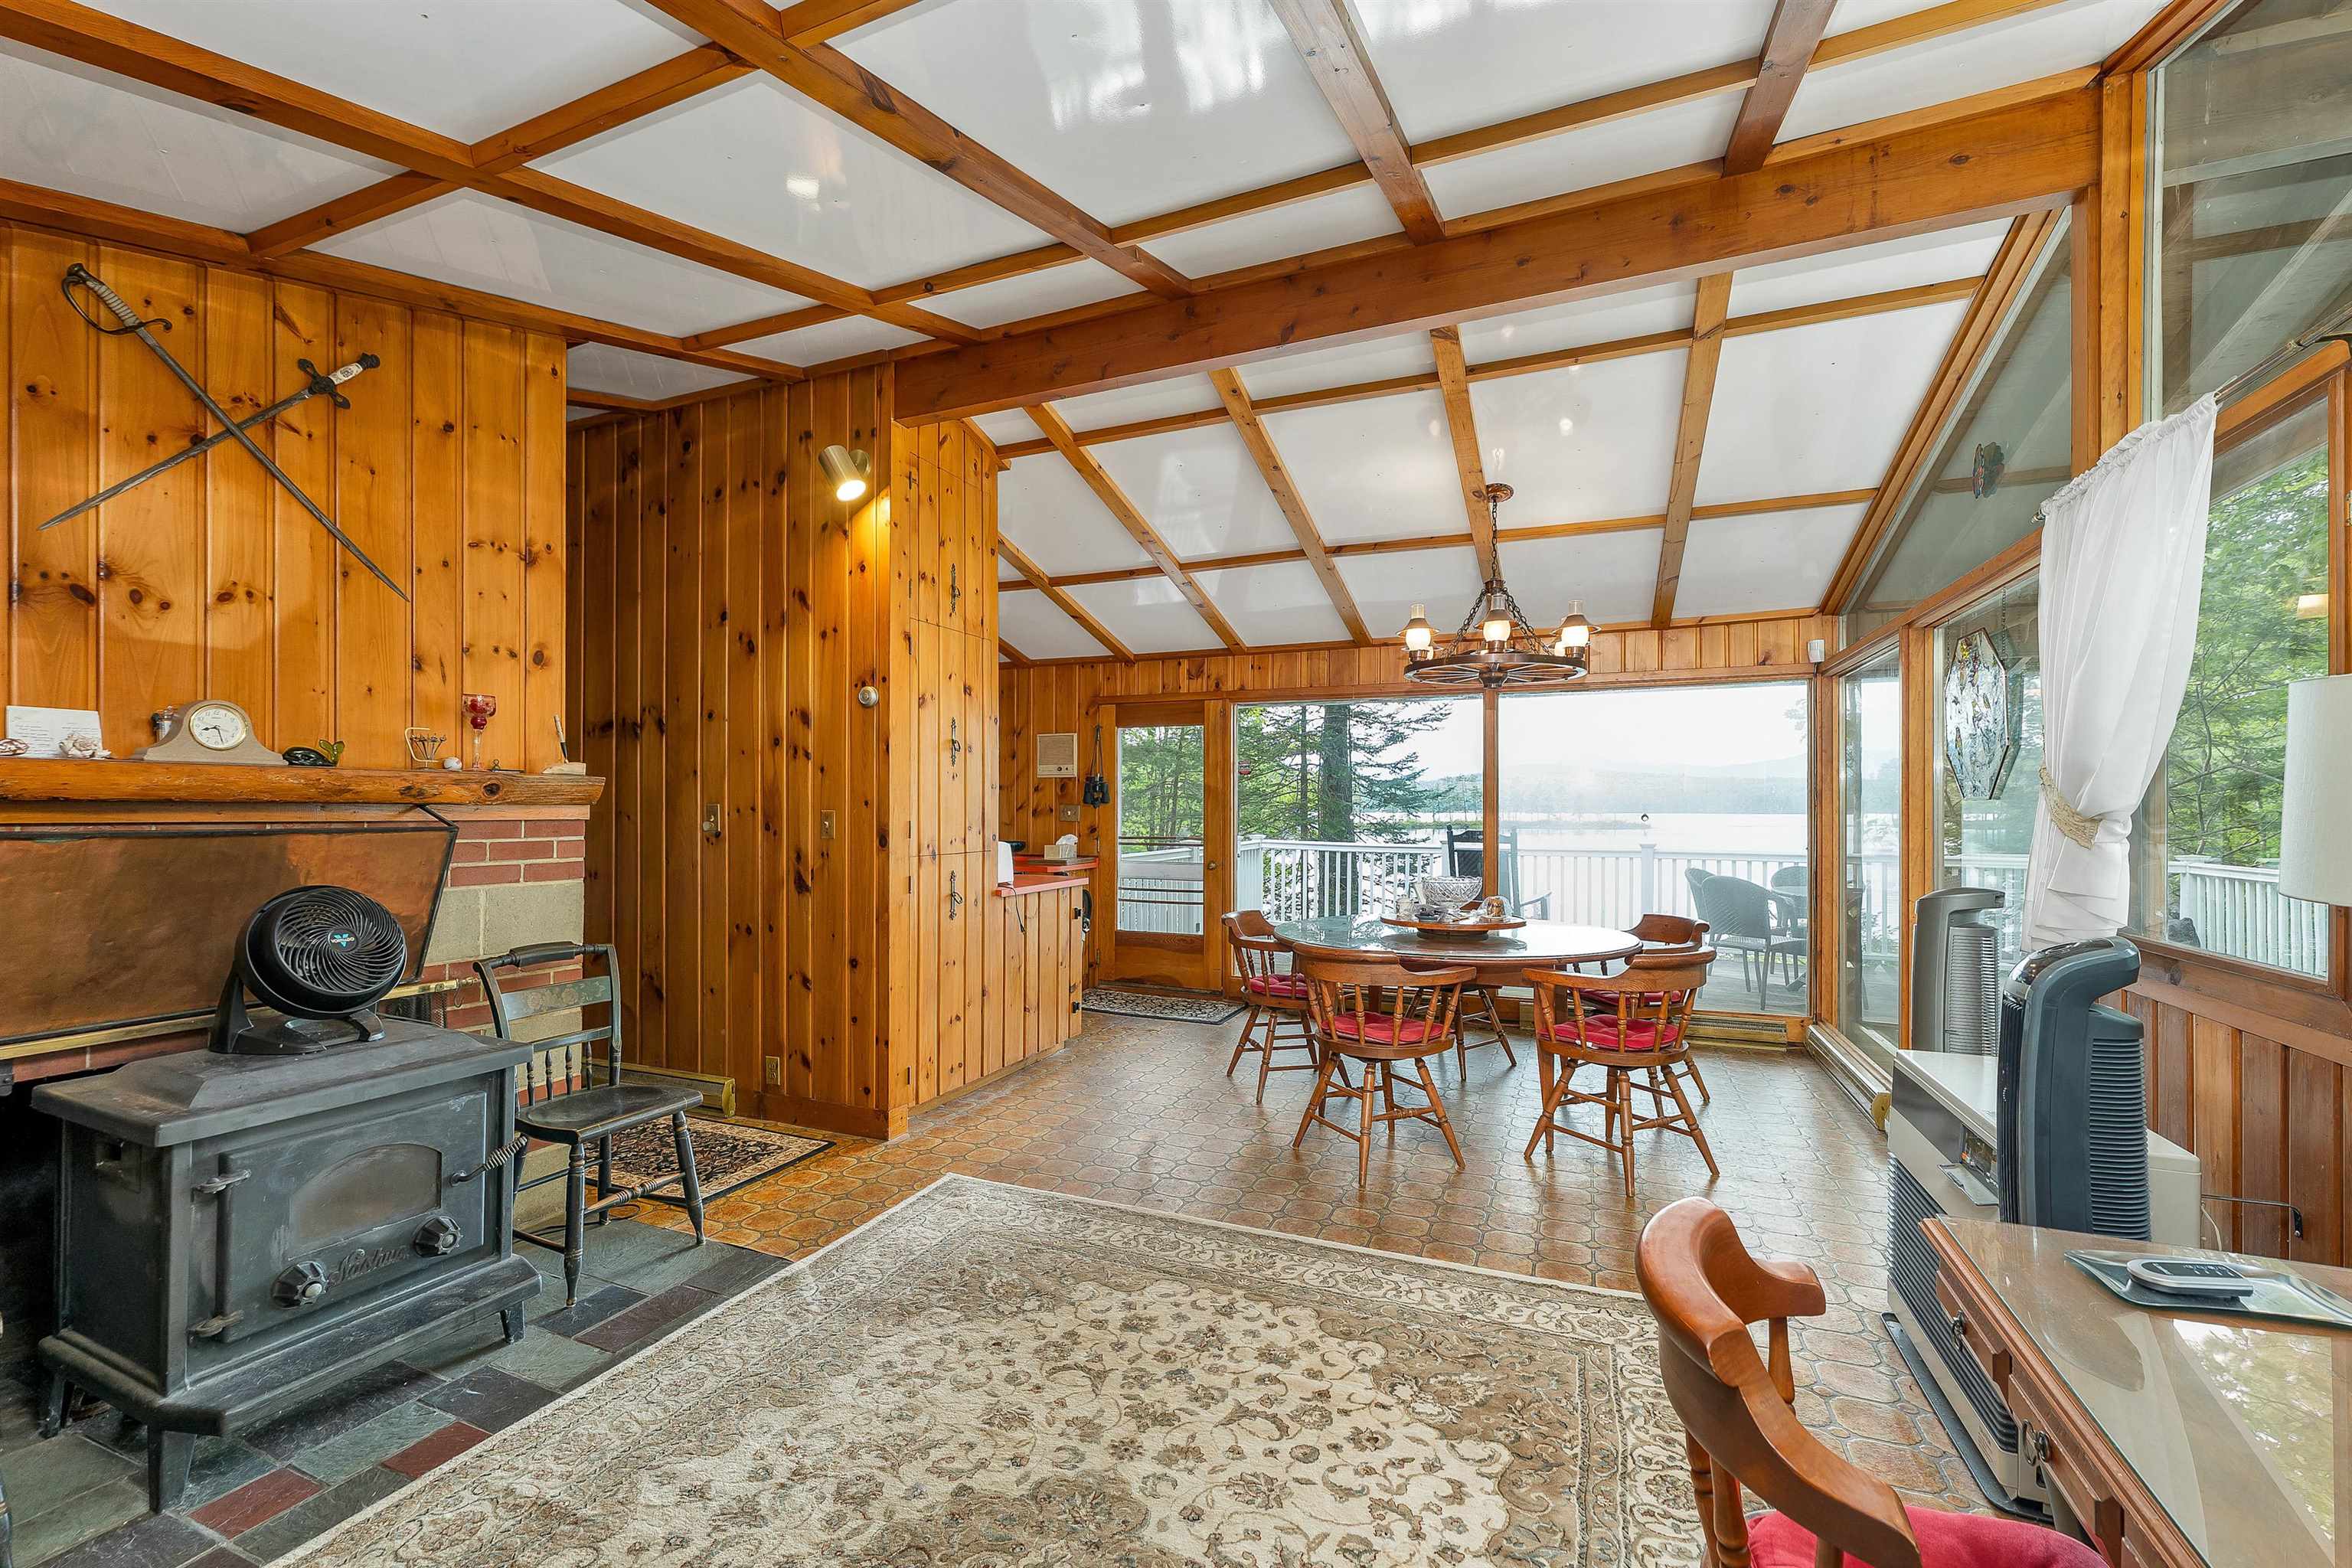
THERE IS A SECOND FIREPLACE WITH A WOODSTOVE AND MORE LARGE WINDOWS.
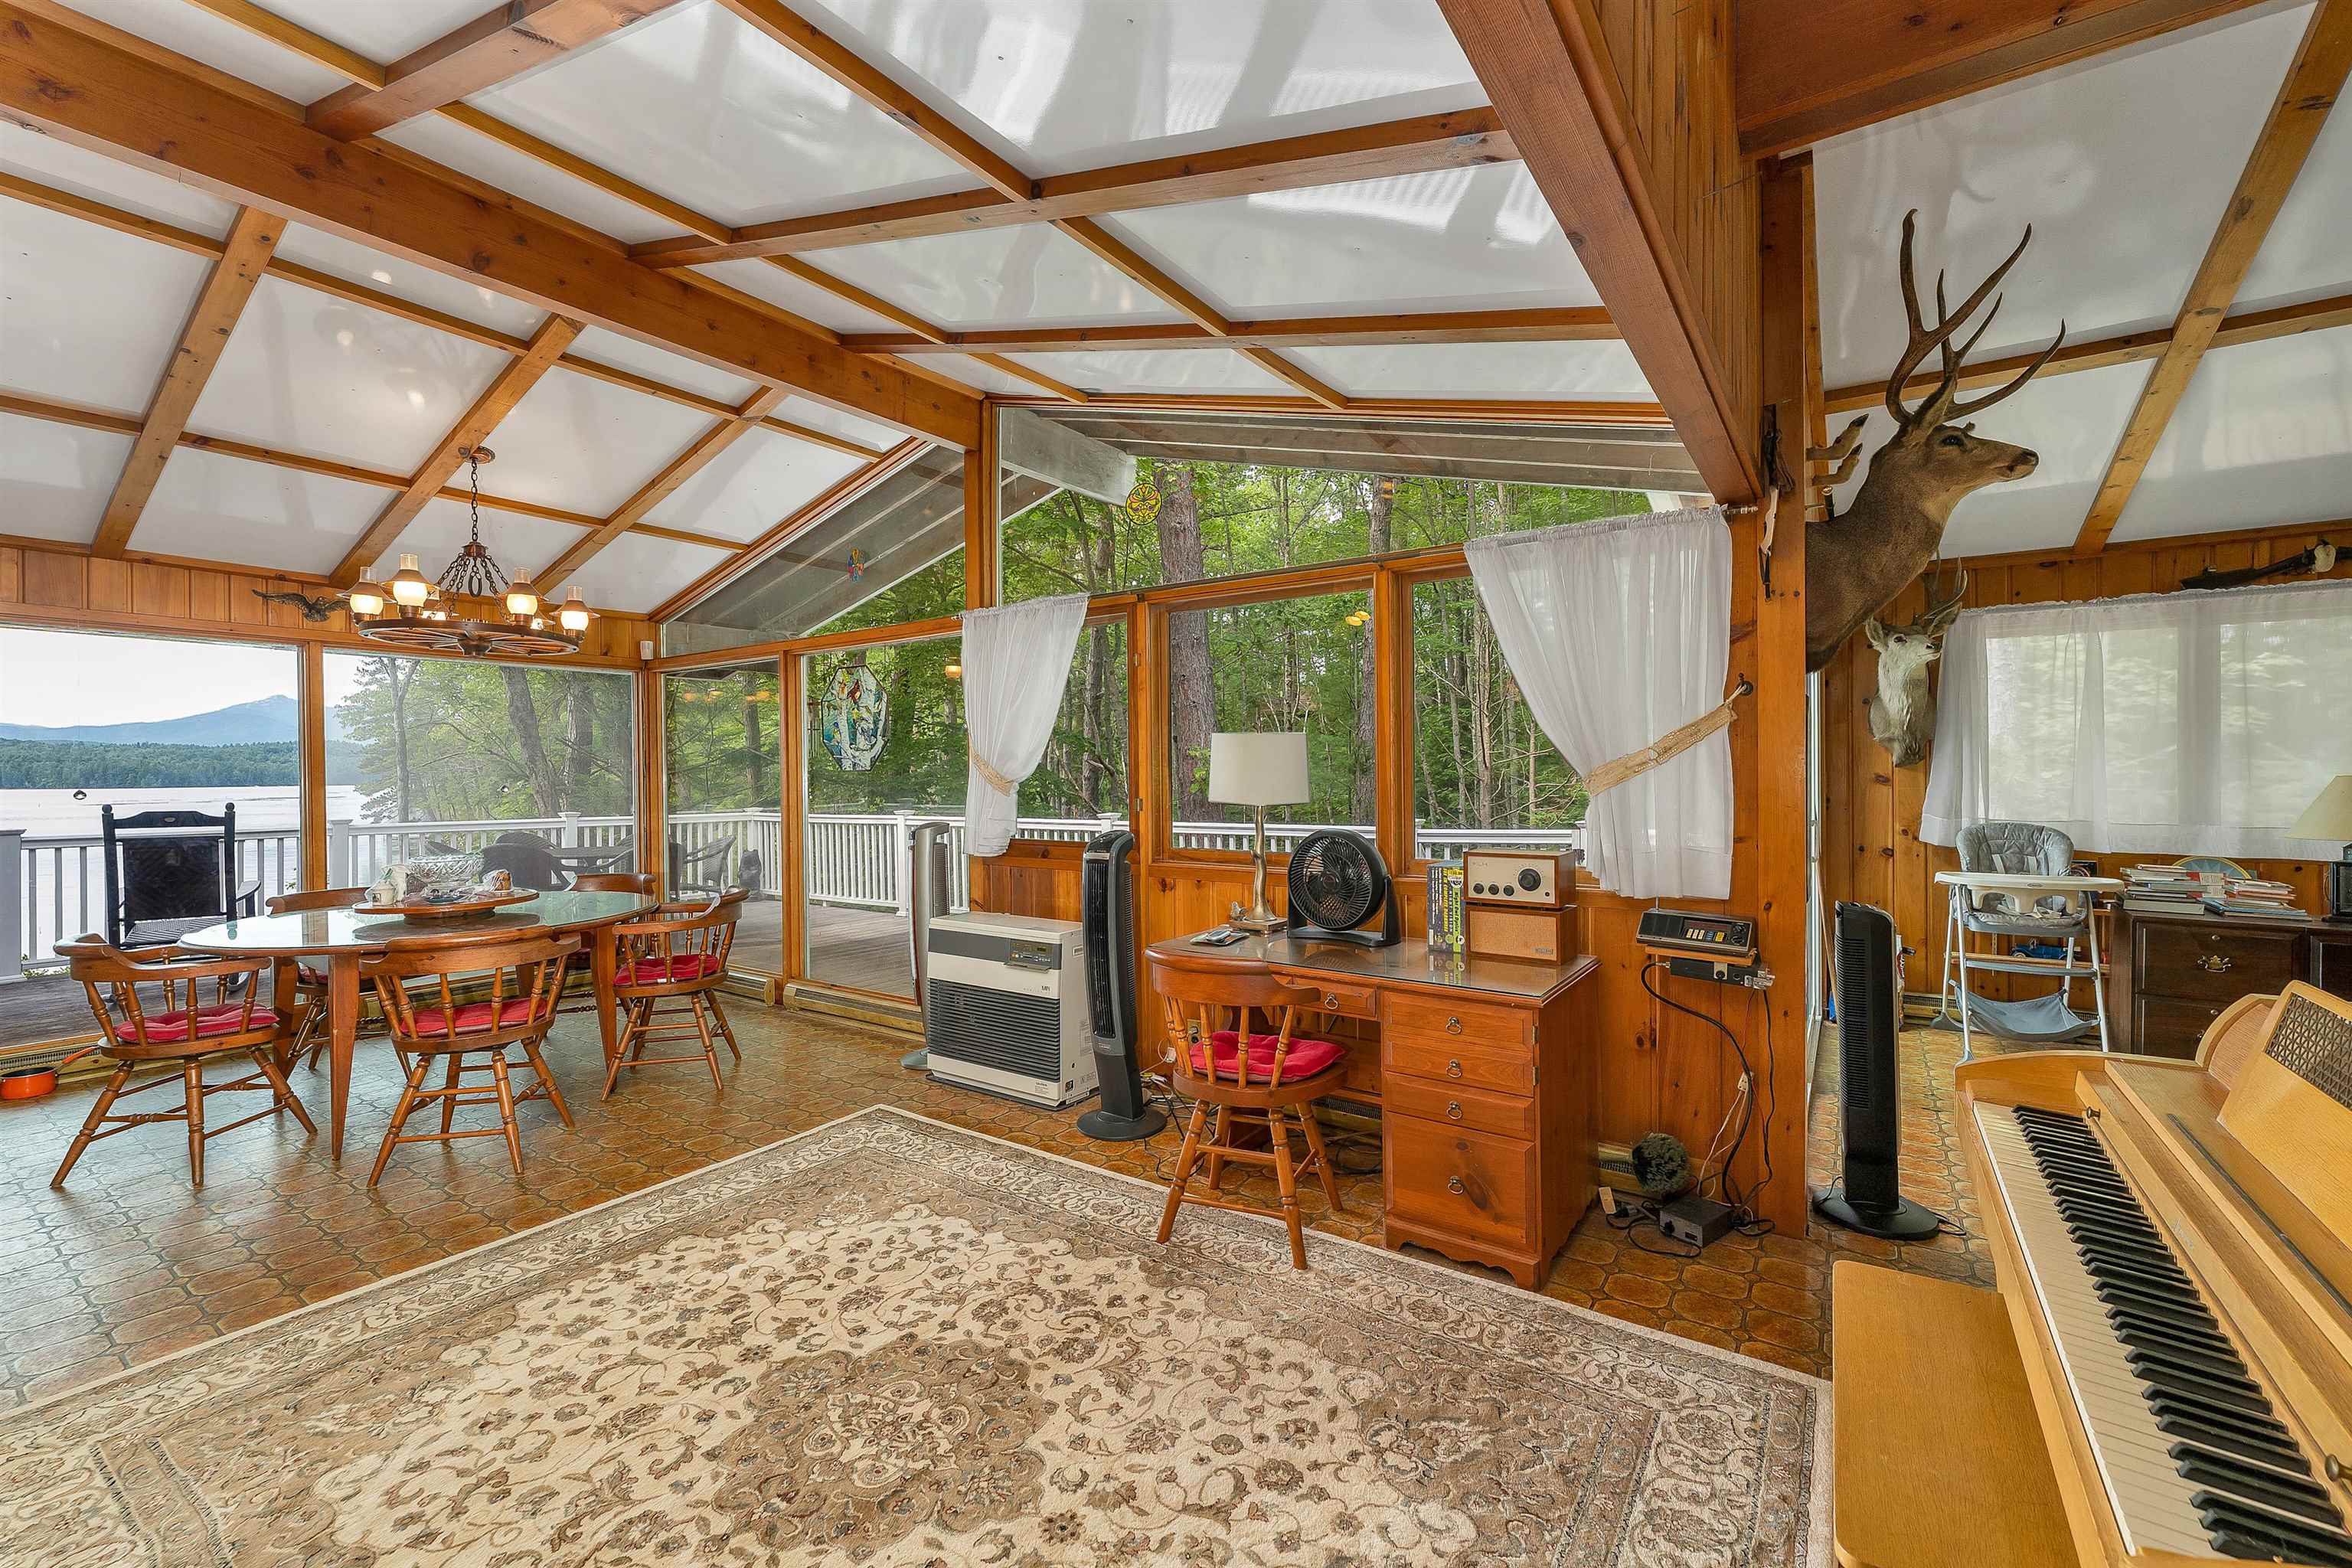
THIS PROPERTY IS BEING SOLD WITH MOST OF THE FURNITURE INCLUDED. THERE IS A PIANO IN THE SITTING RM
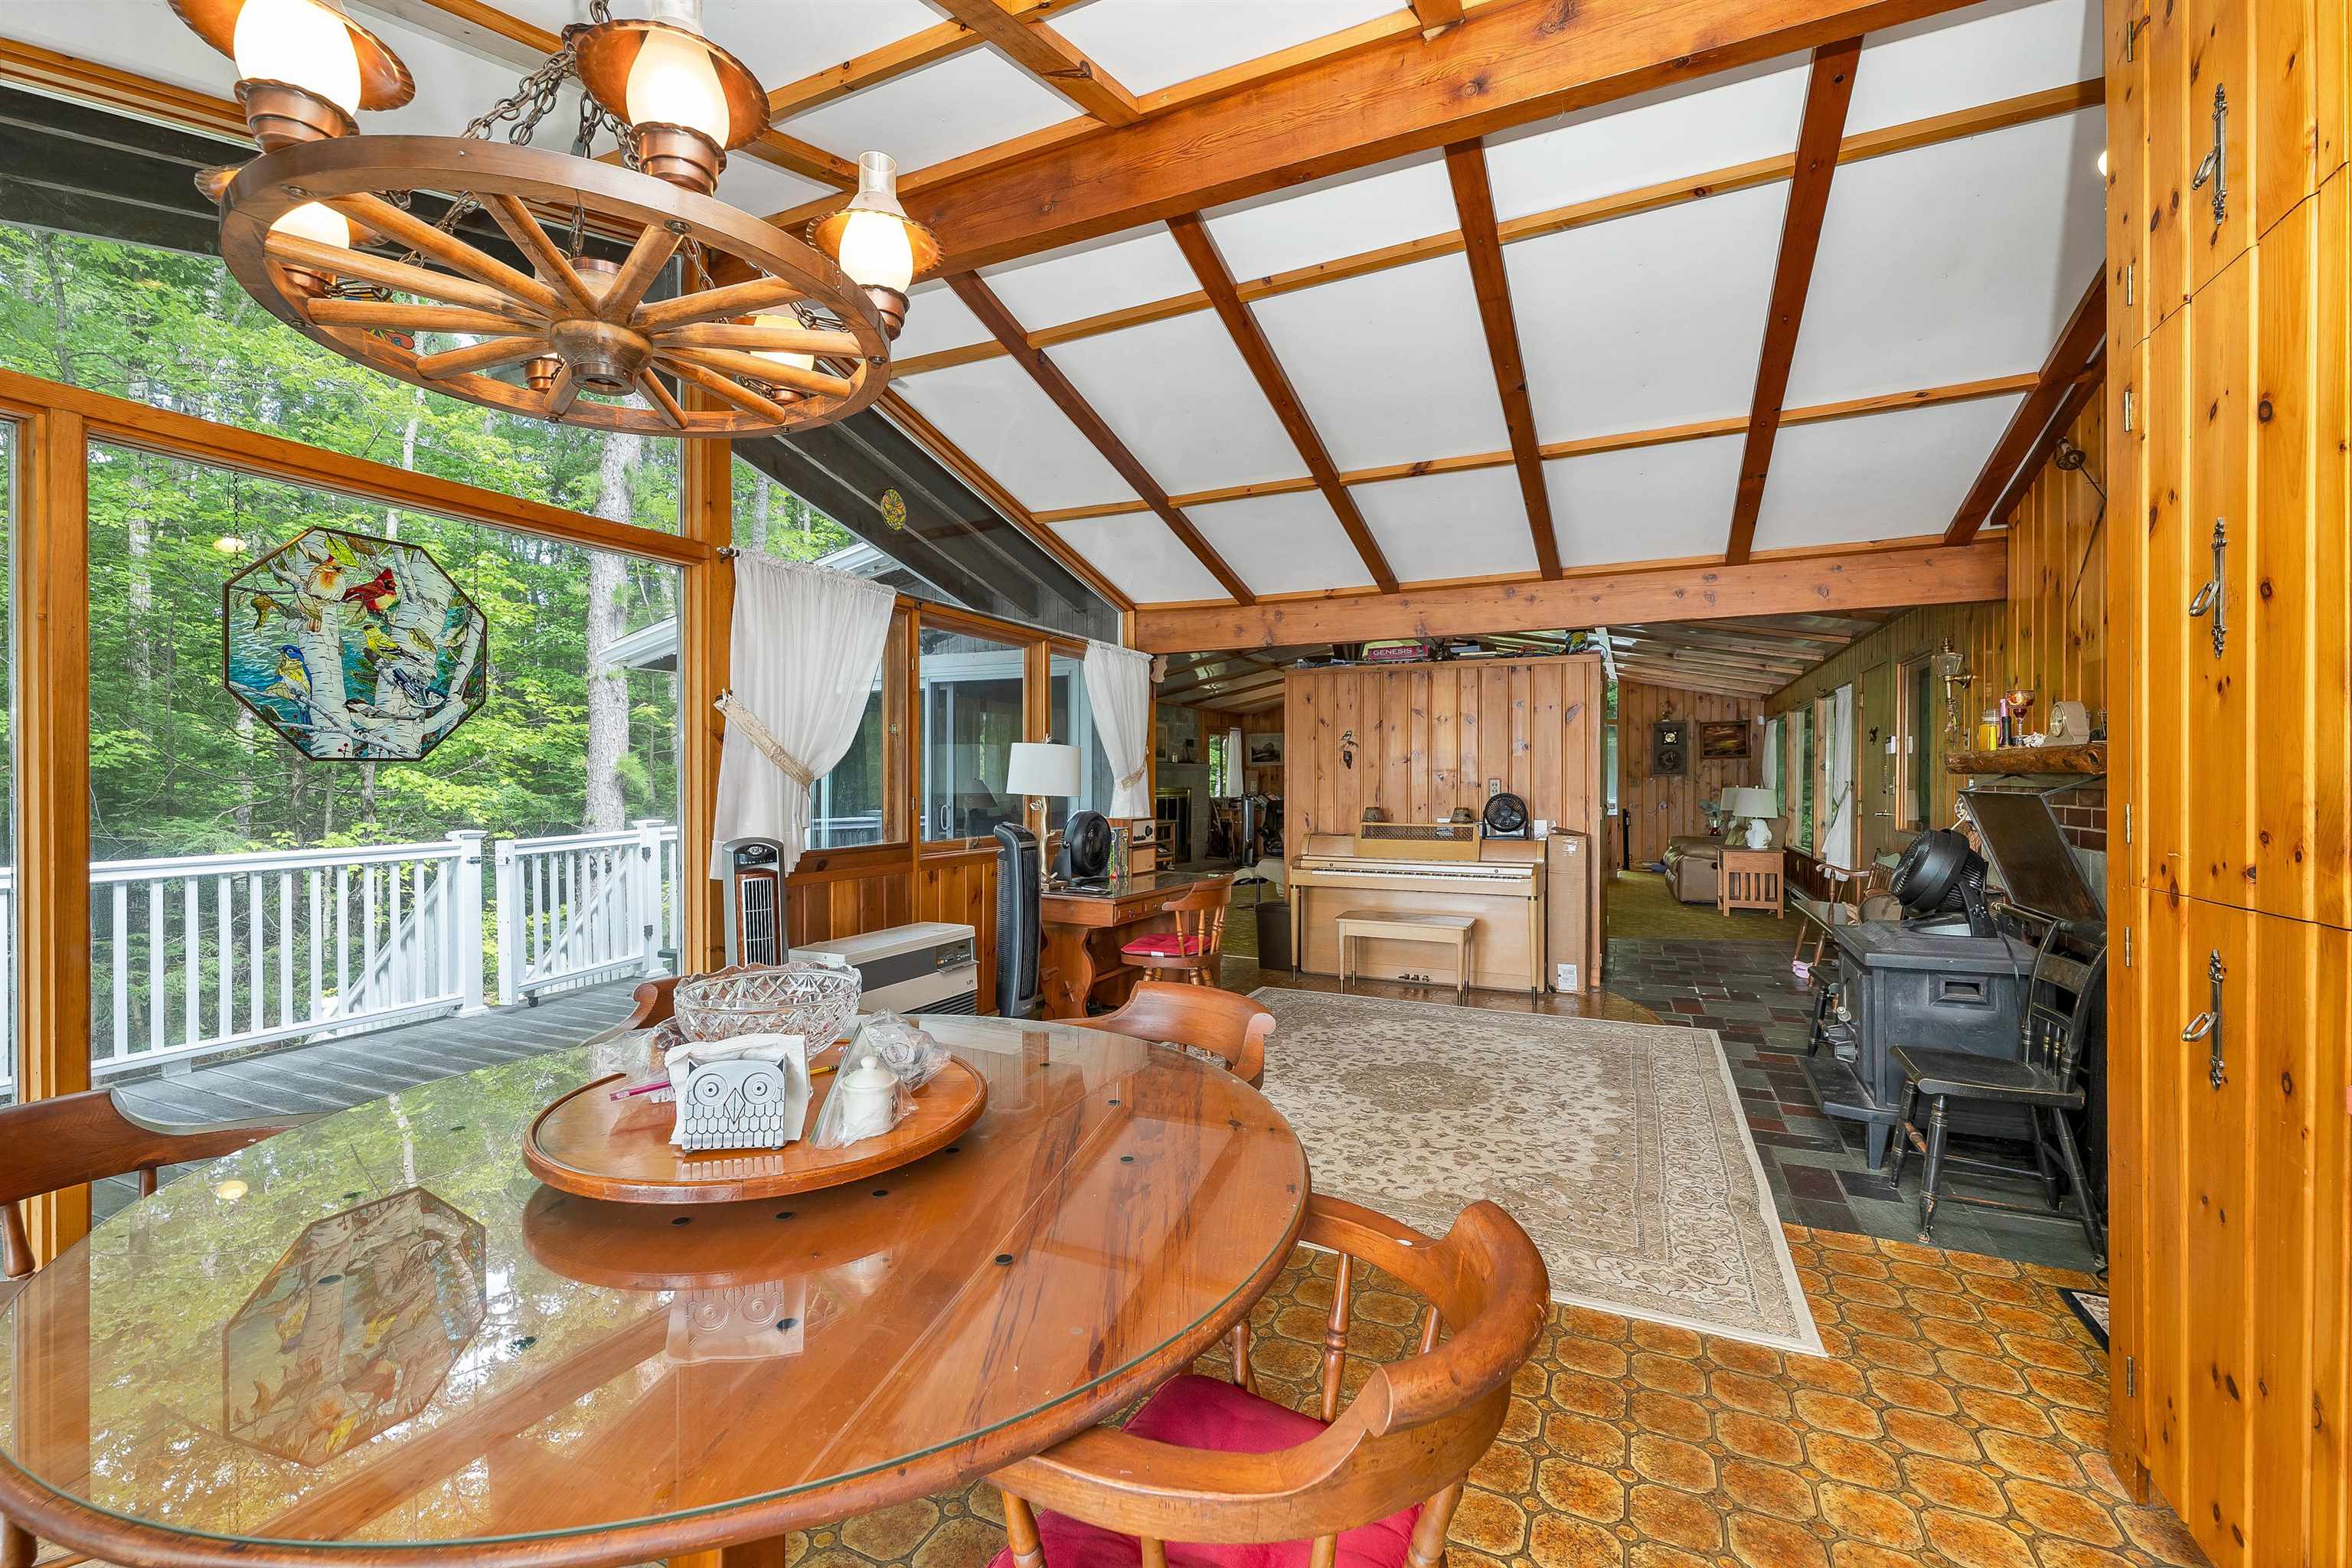
THE SITTING ROOM OPENS TO THE DINING AREA.
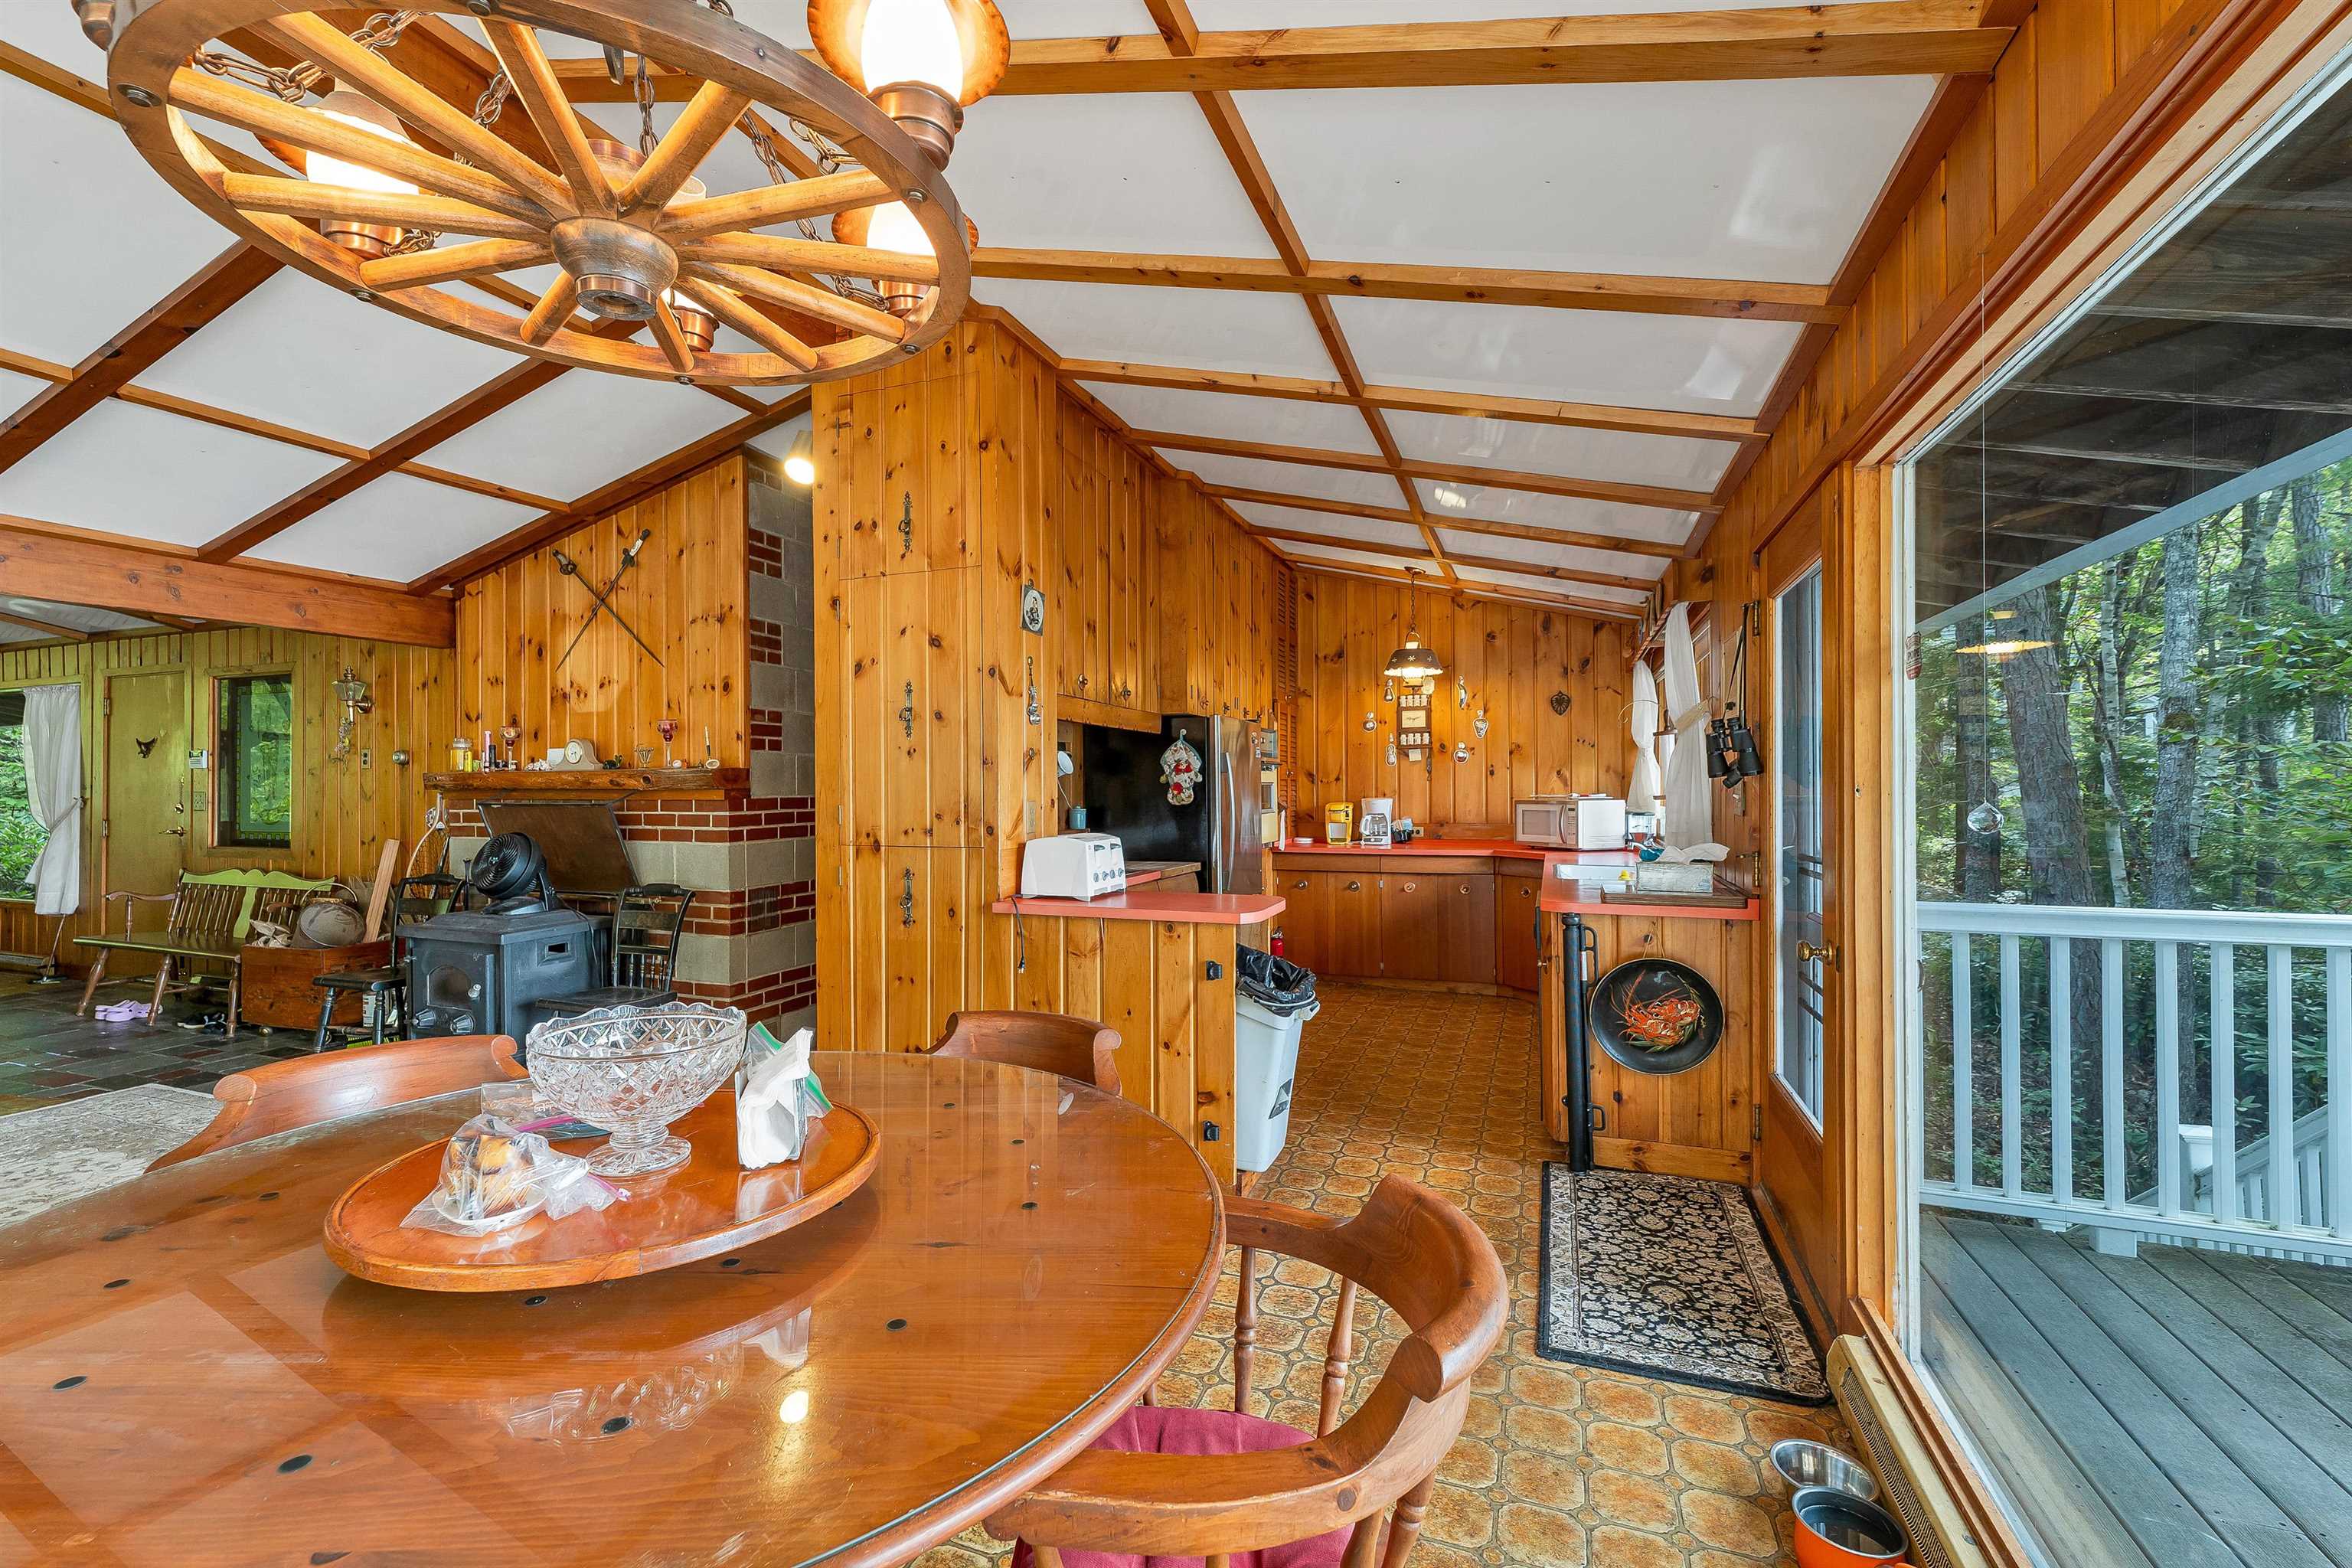
THE OPEN FLOOR PLAN ALLOWS THE WOOD HEAT TO FLOW AROUND THE HOUSE.
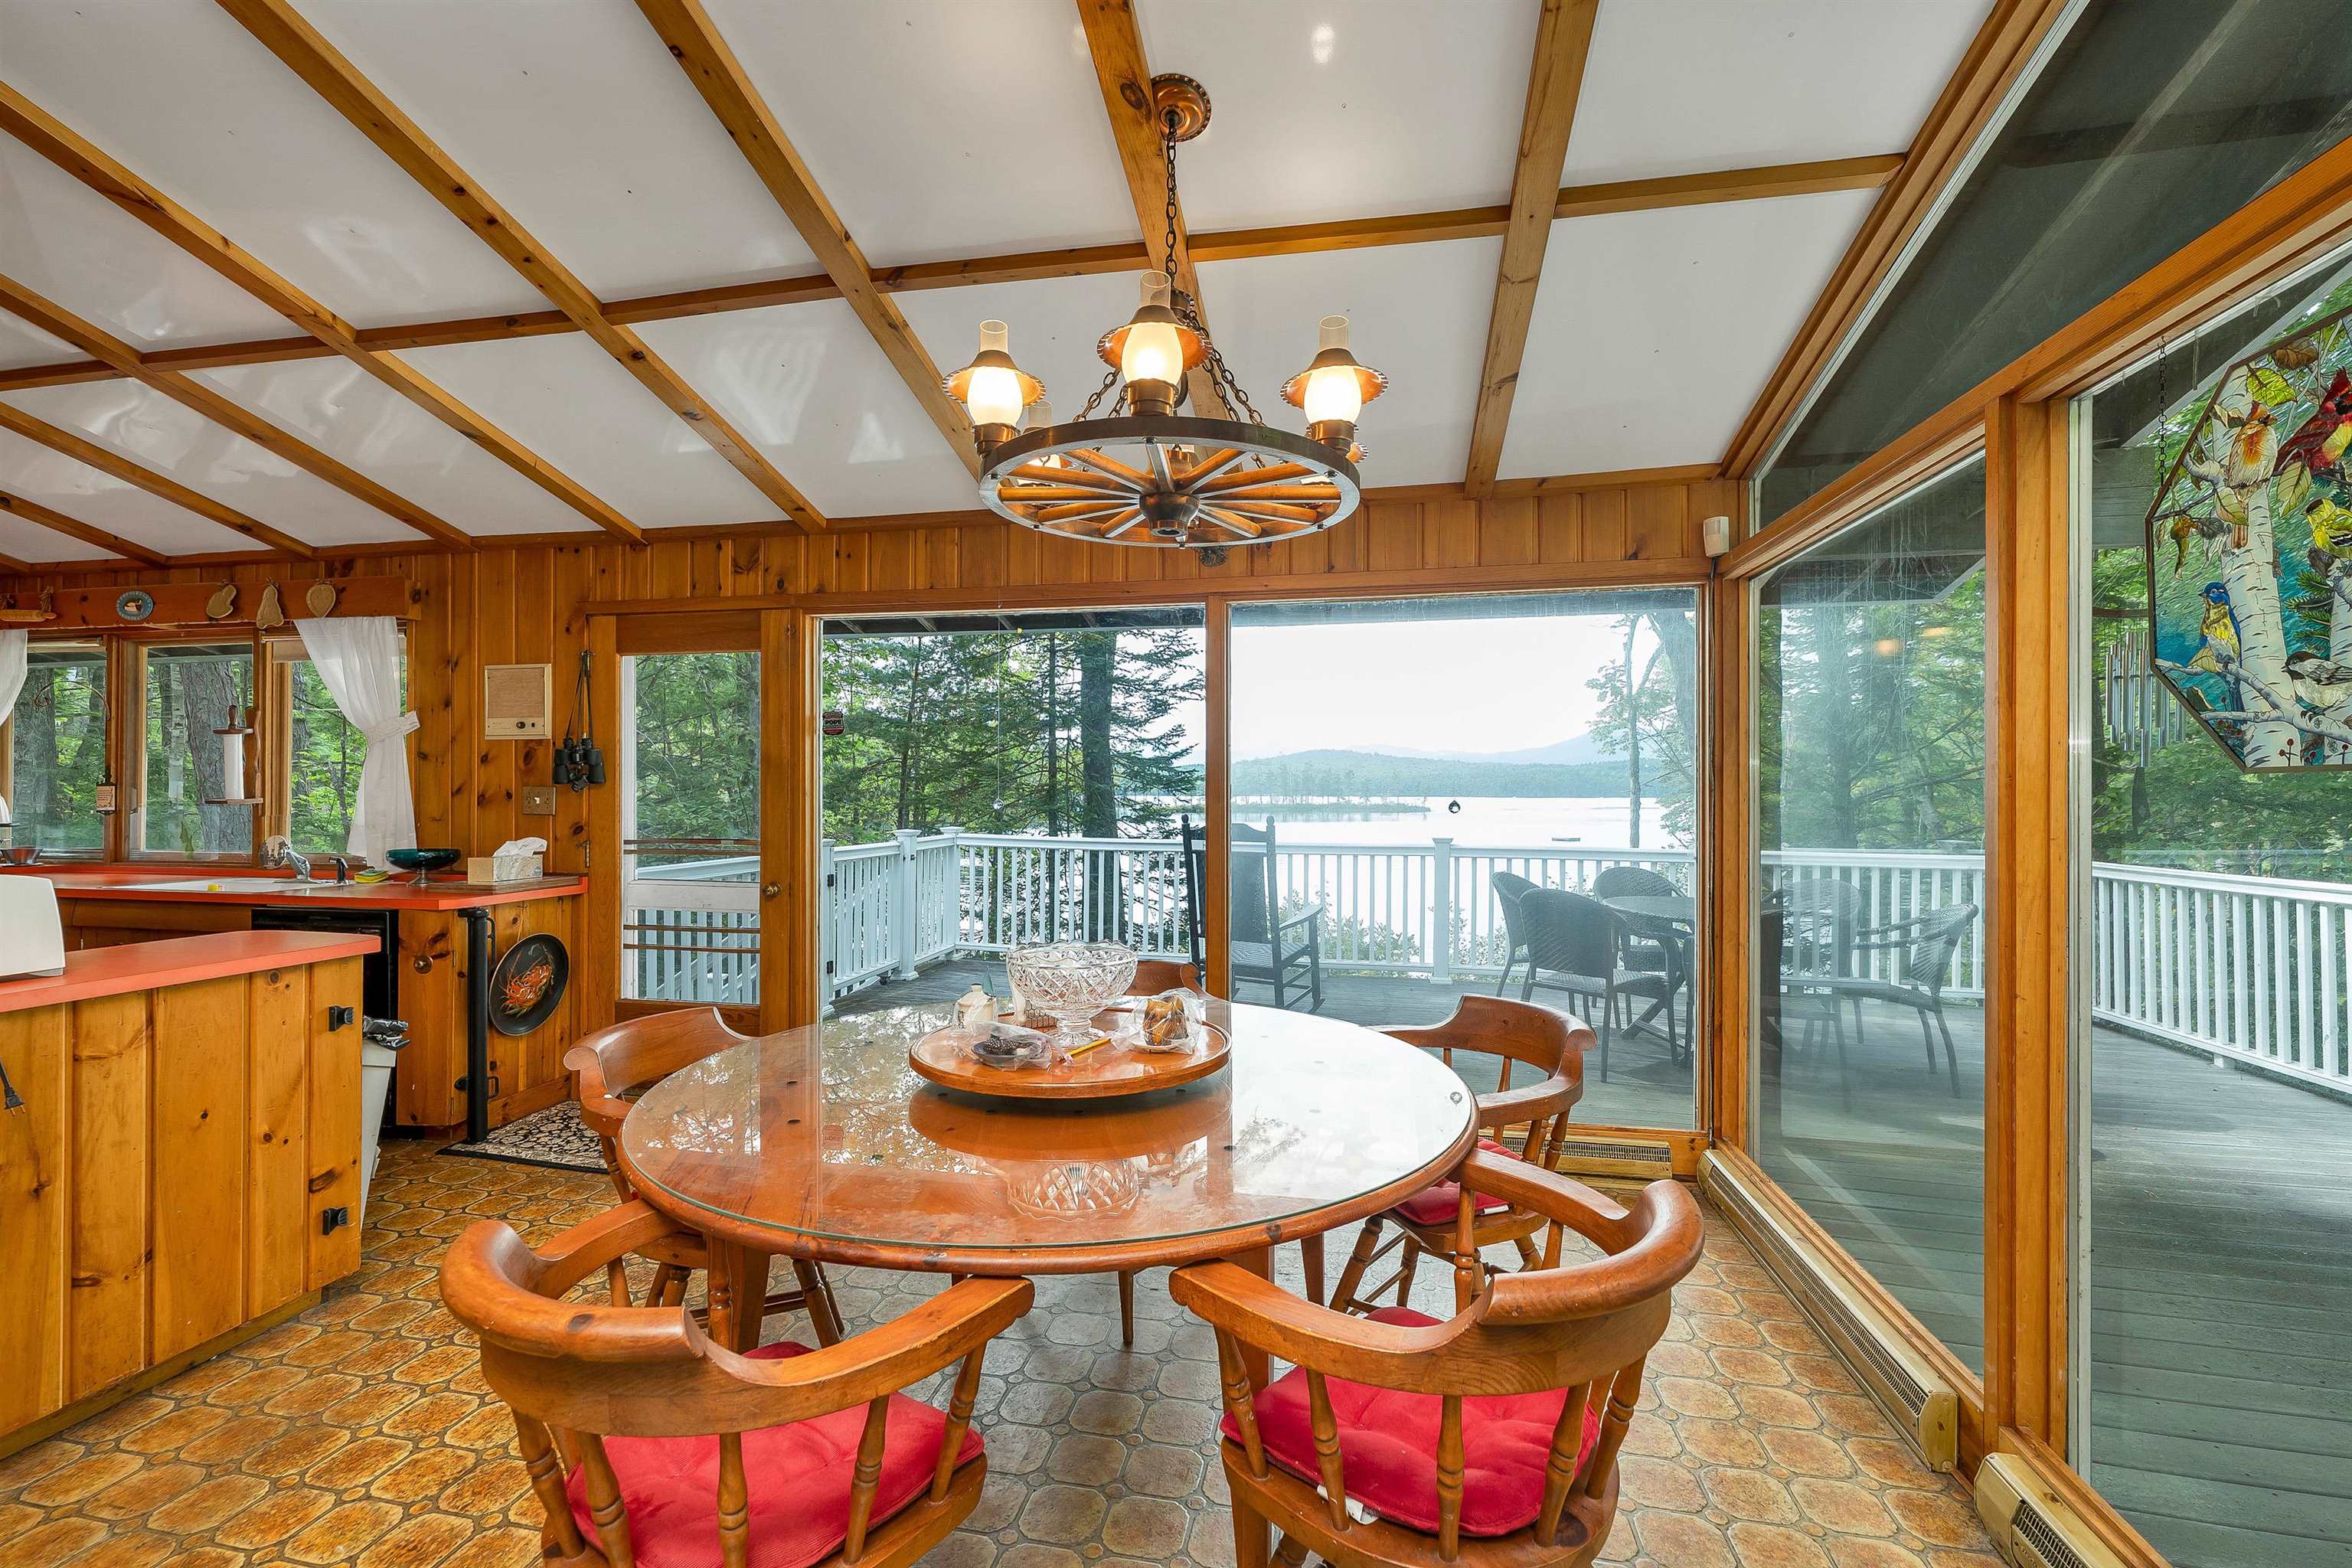
THE SETTING IS AMAZING. THE WINDOWS BRING THE BEAUTY OF THE OUTSIDE TO THE INSIDE OF THE HOUSE!
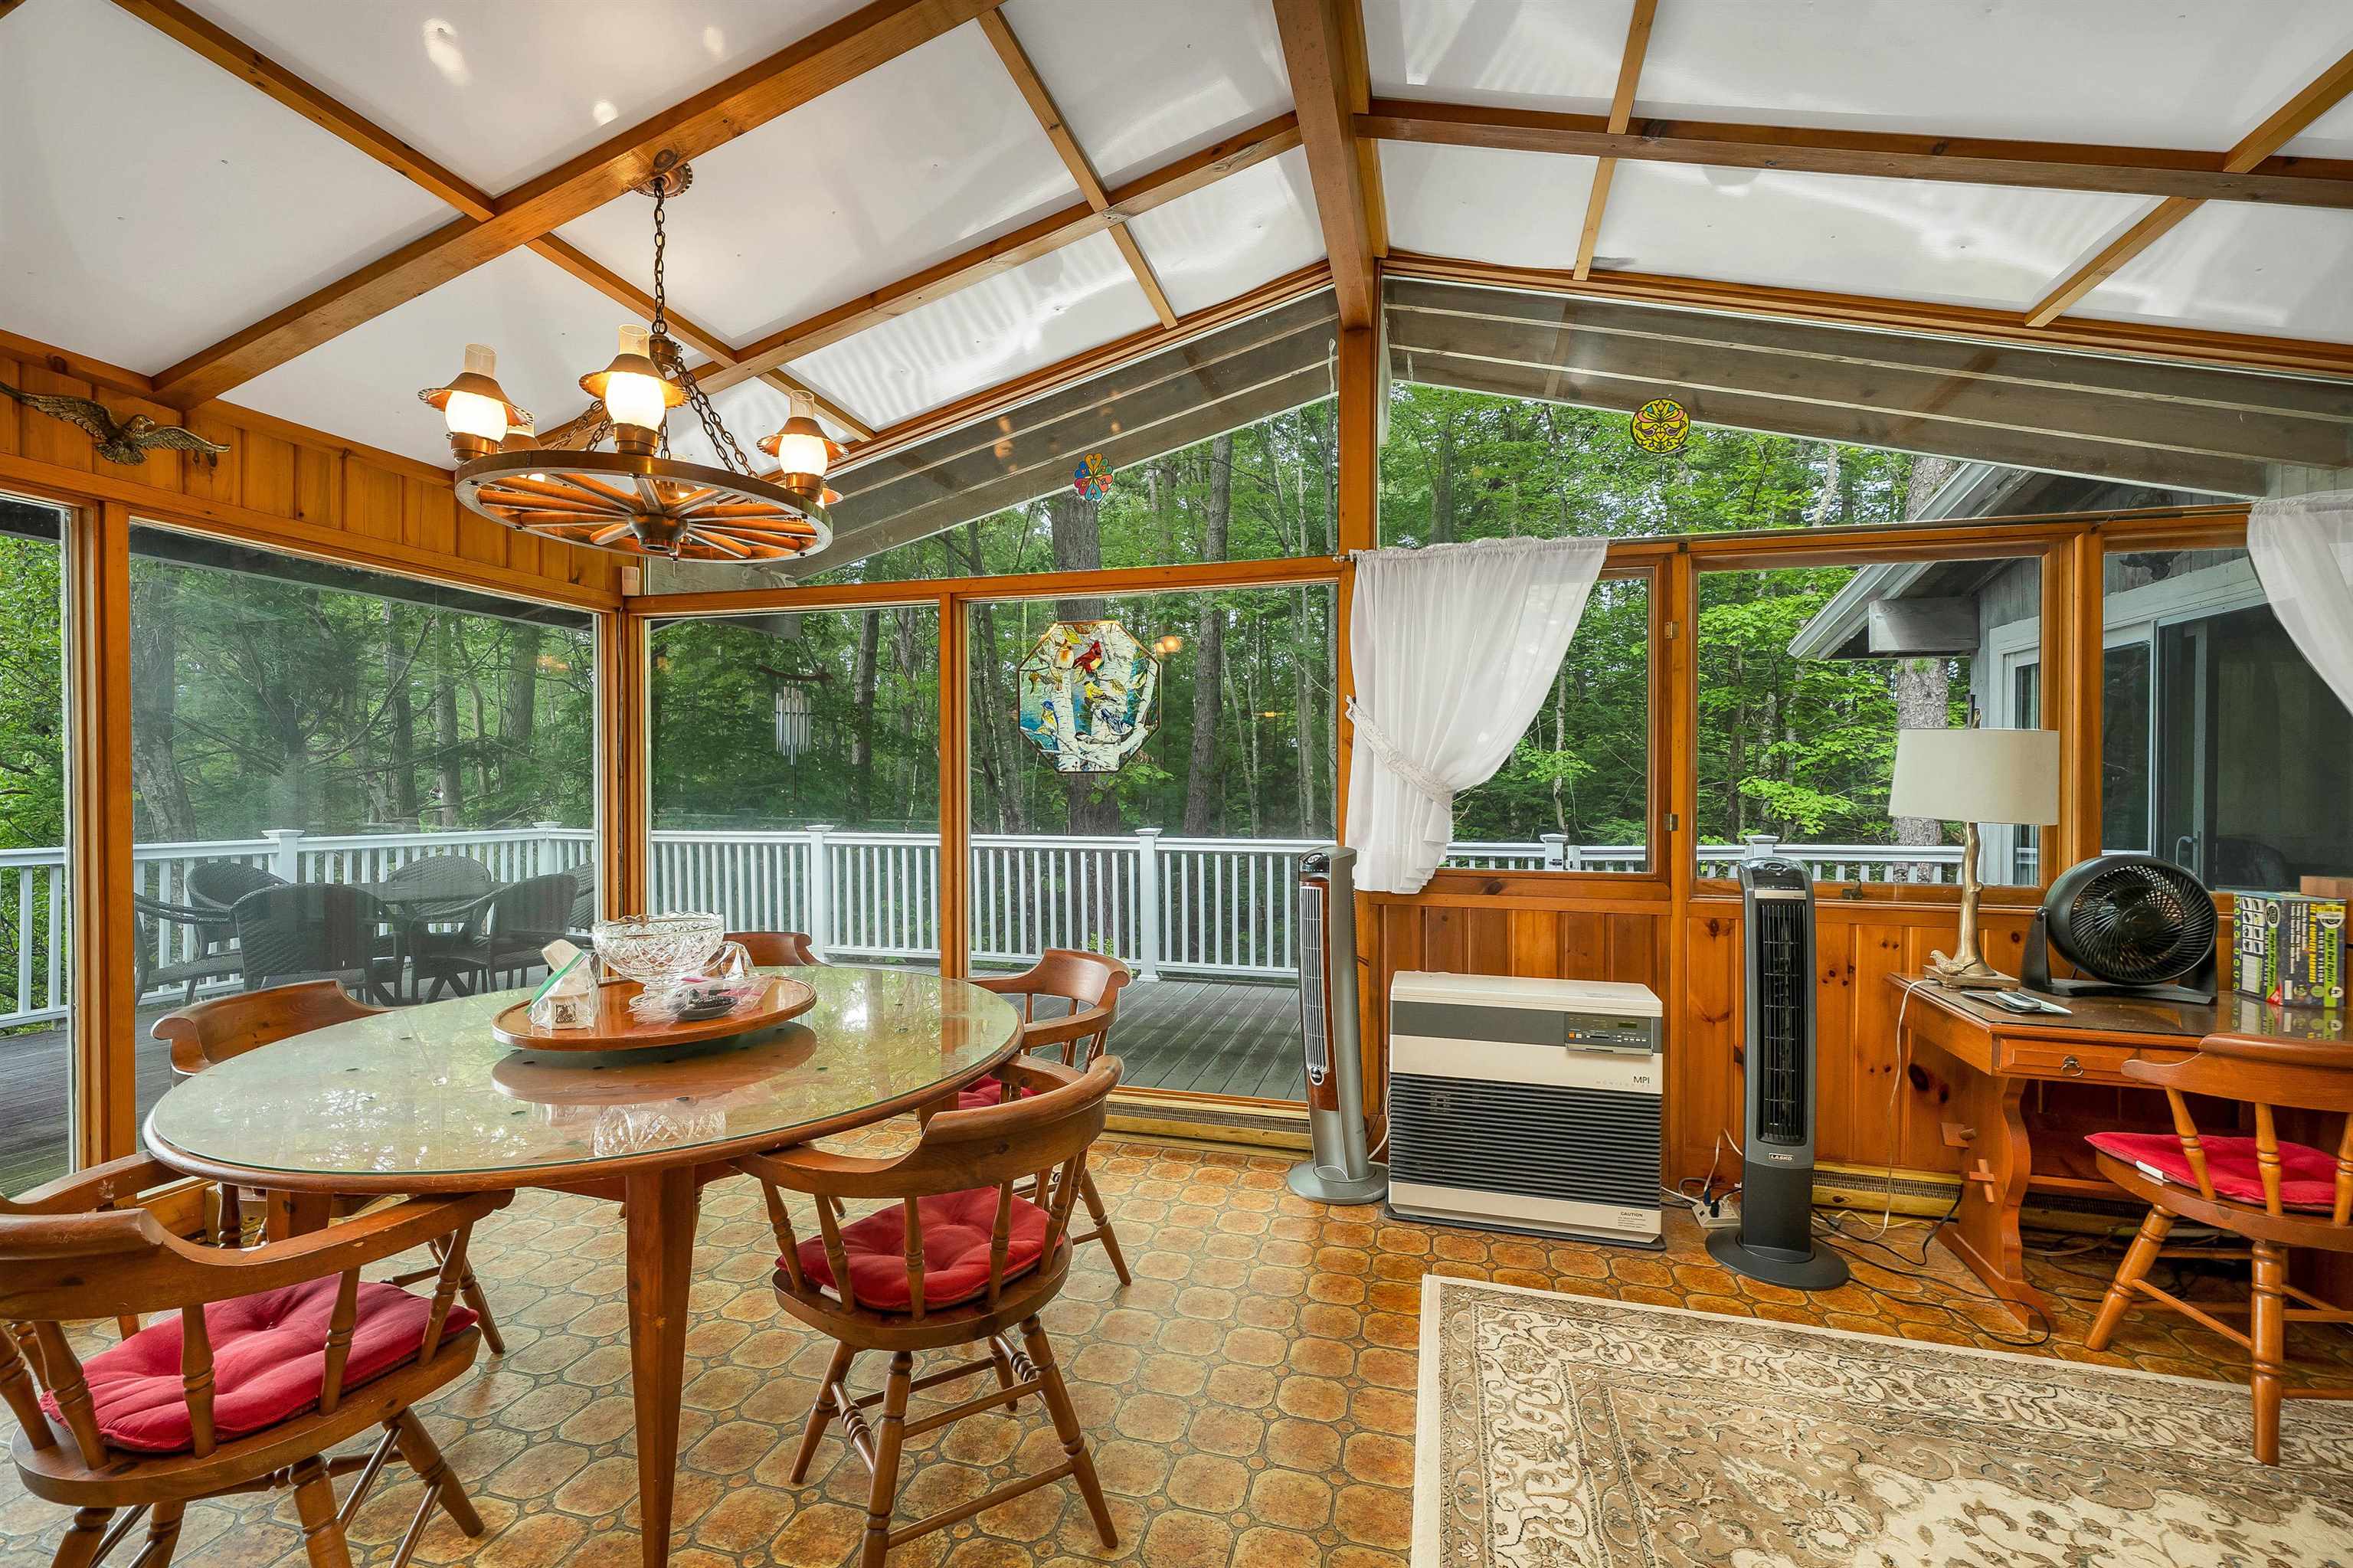
MOST OF THE FLOORS WILL NEED TO BE REPLACED.
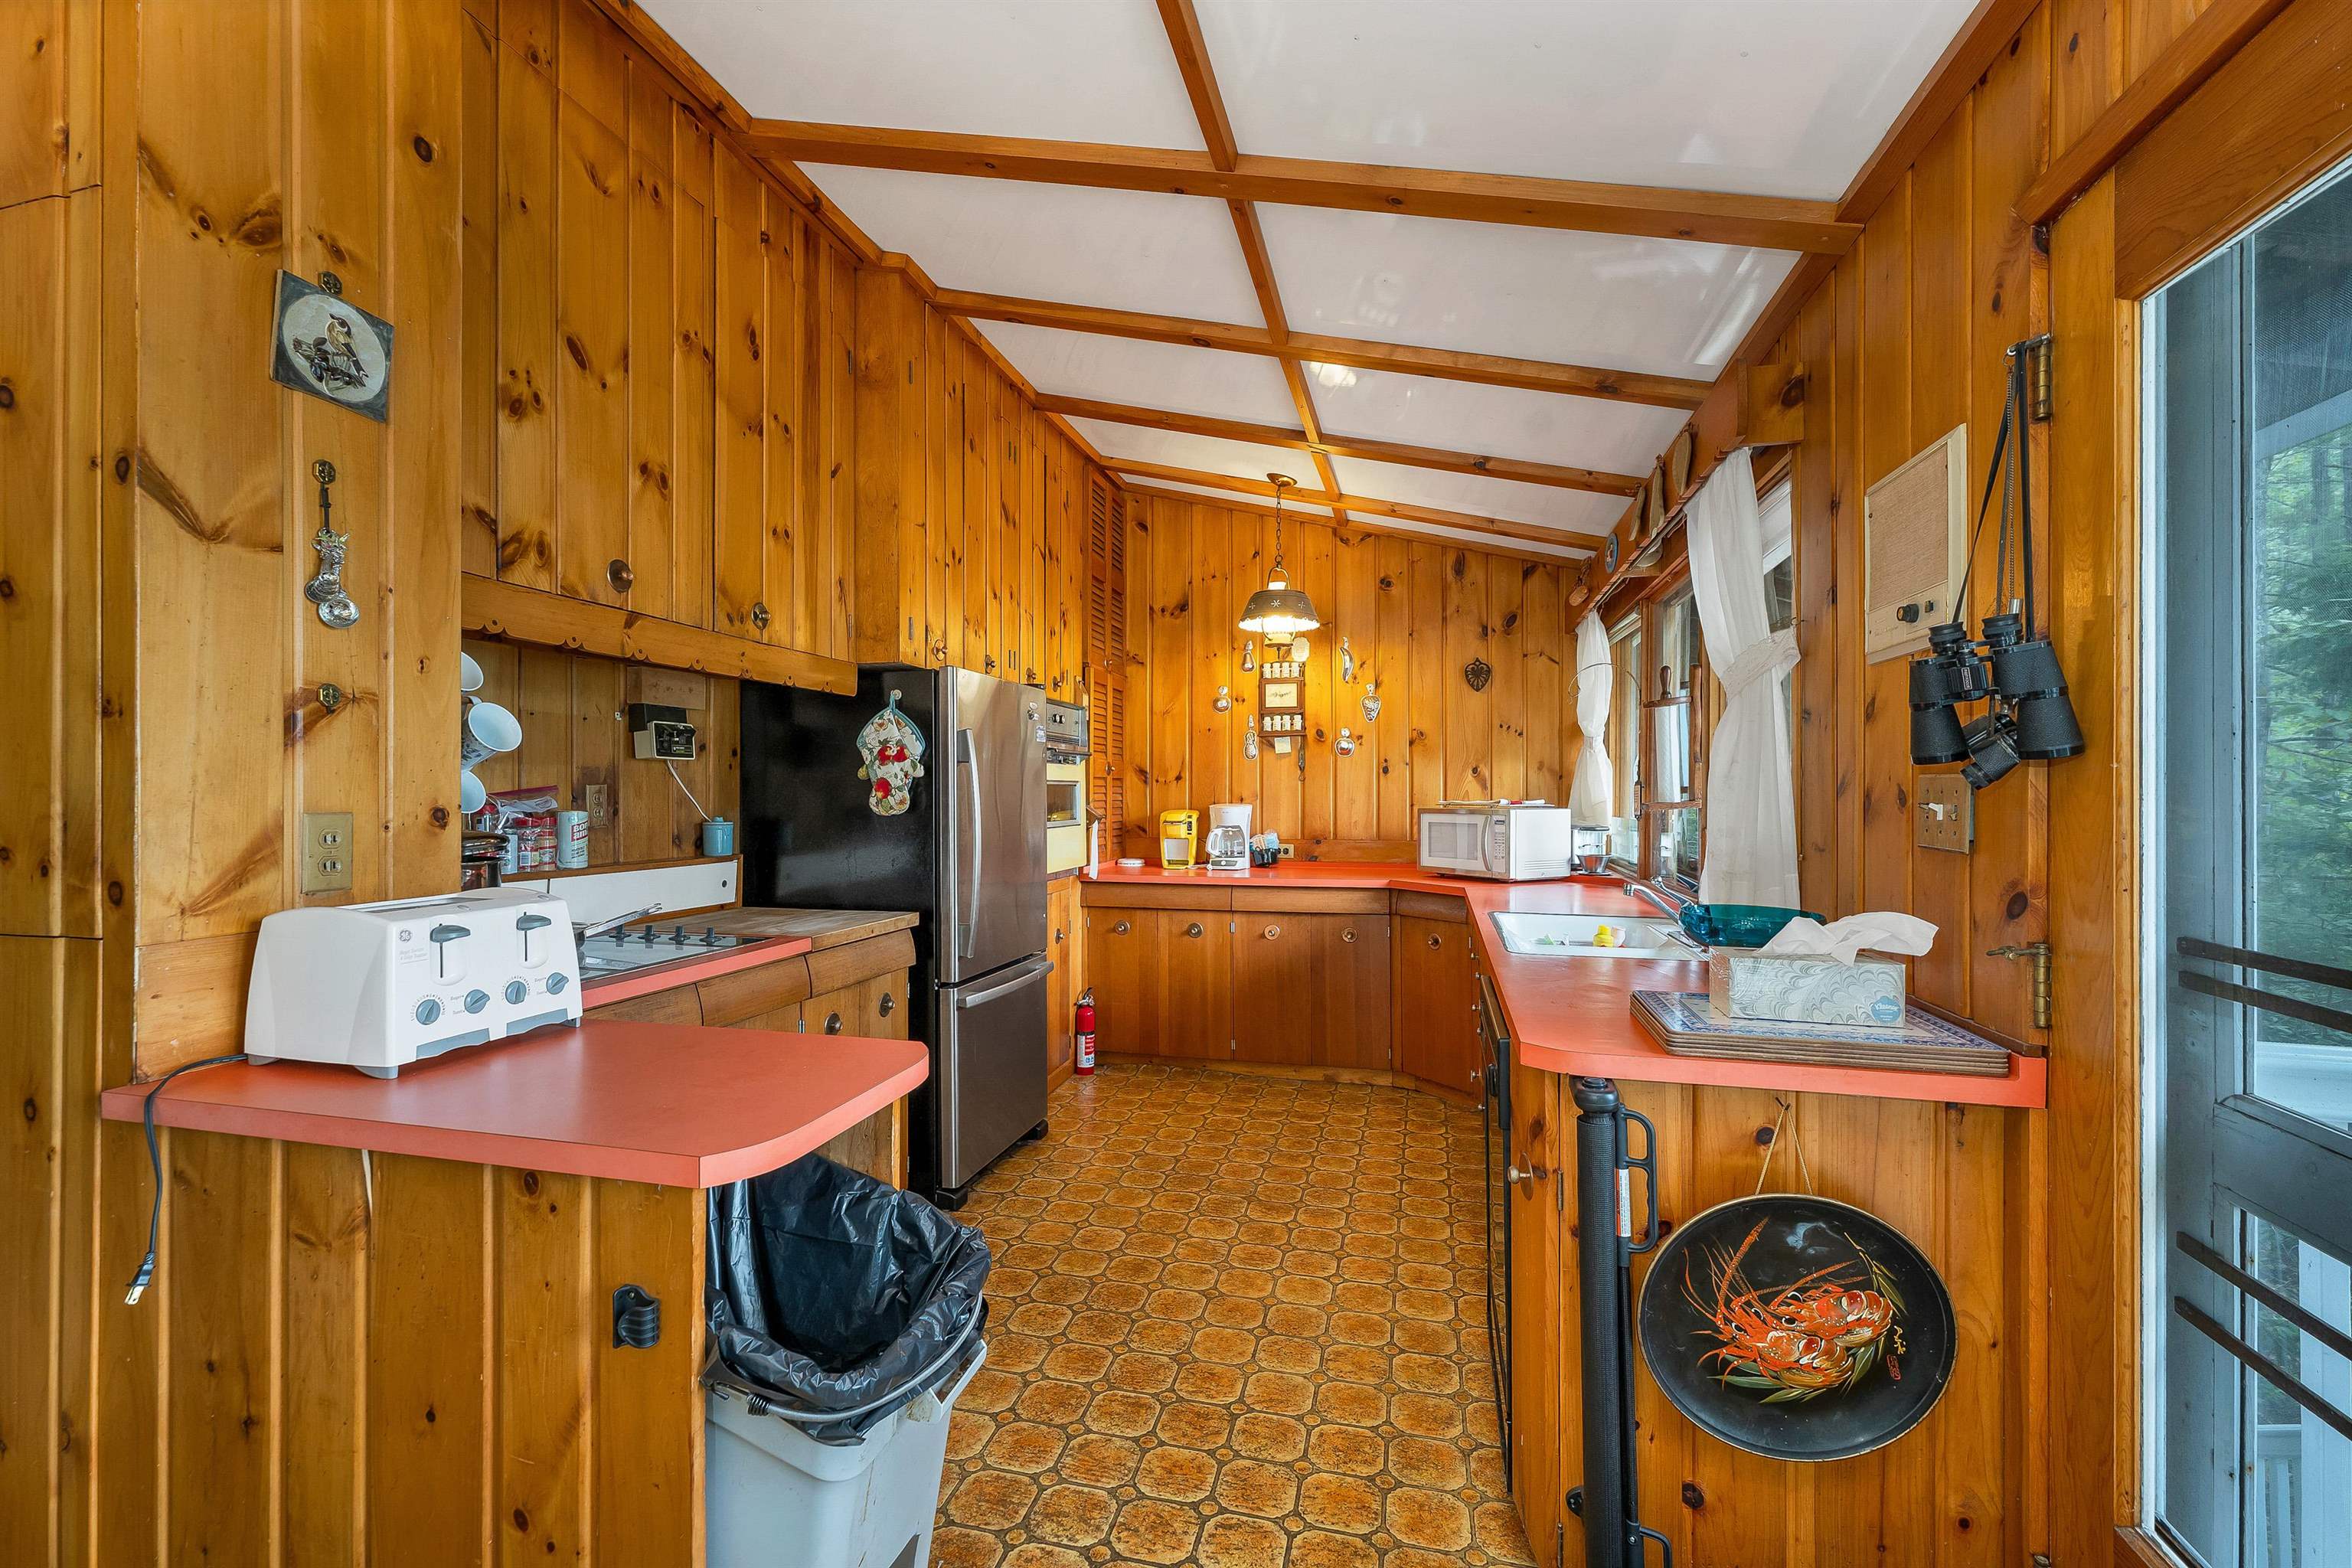
THE KITCHEN FEATURES WOOD CABINETS WITH A NEWER REFRIGERATOR.
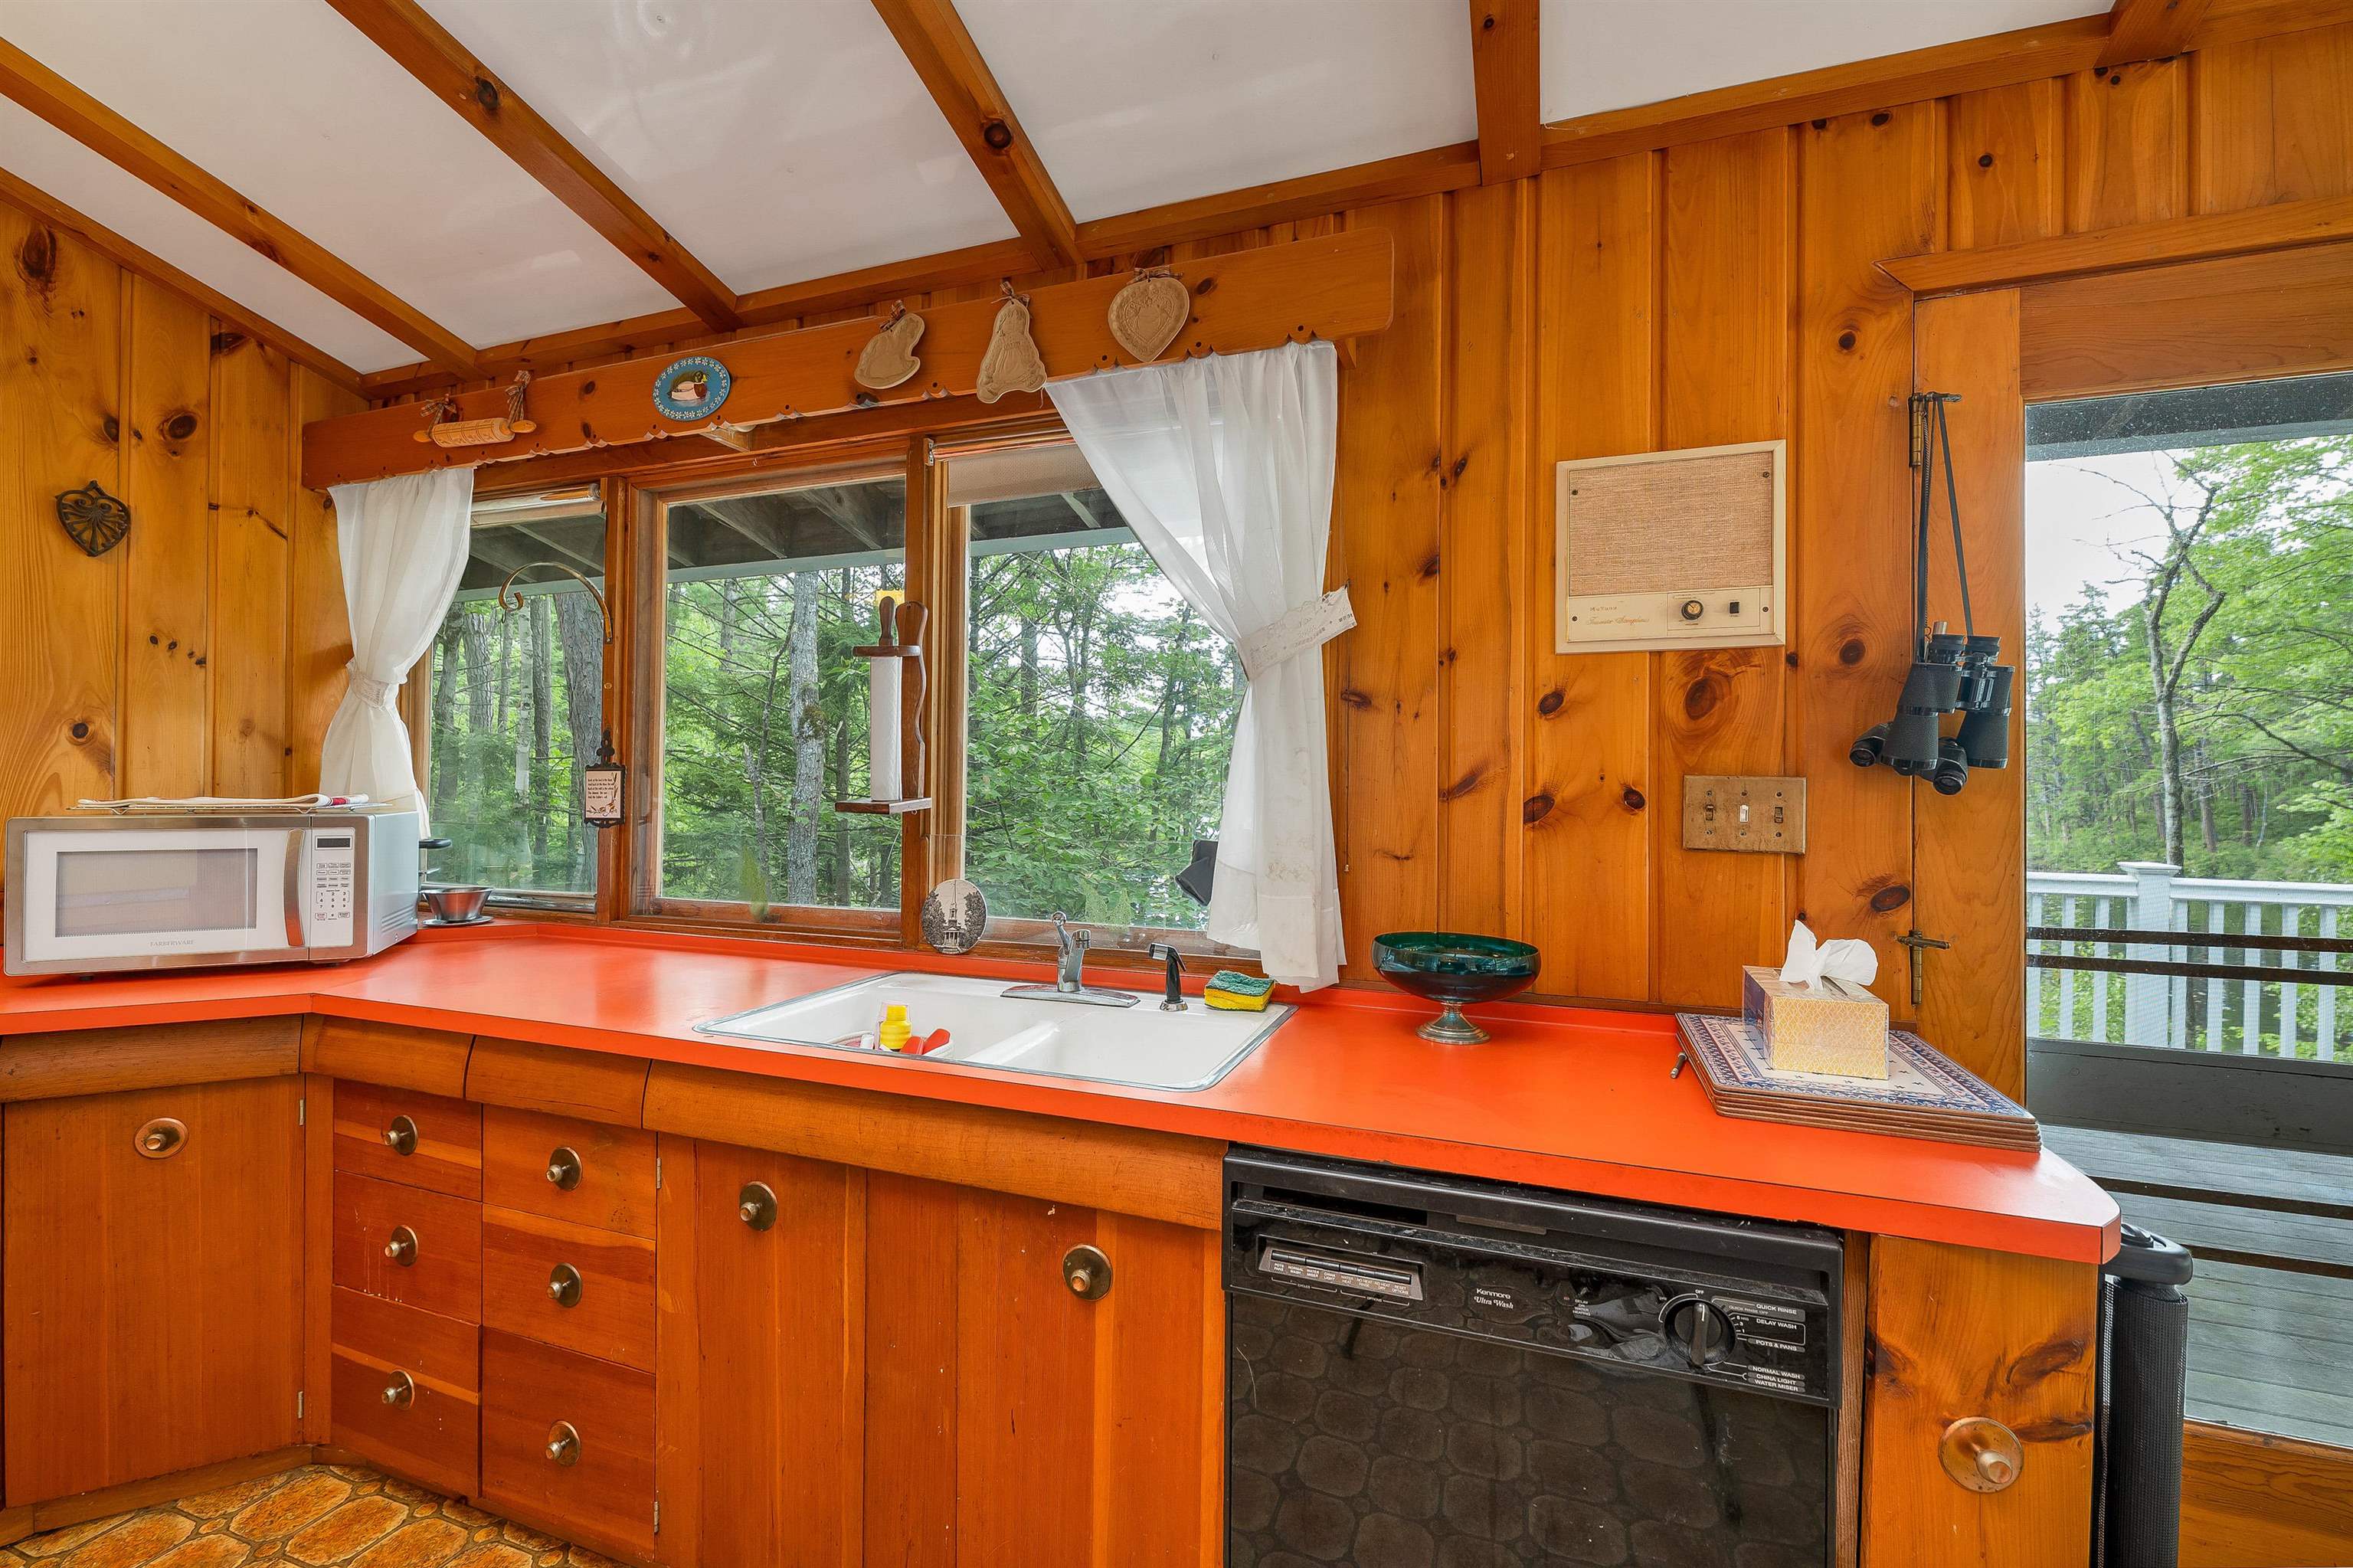
WELL DESIGNED WITH THE SINK ON THE COUNTER LOOKING TO THE LAKE!
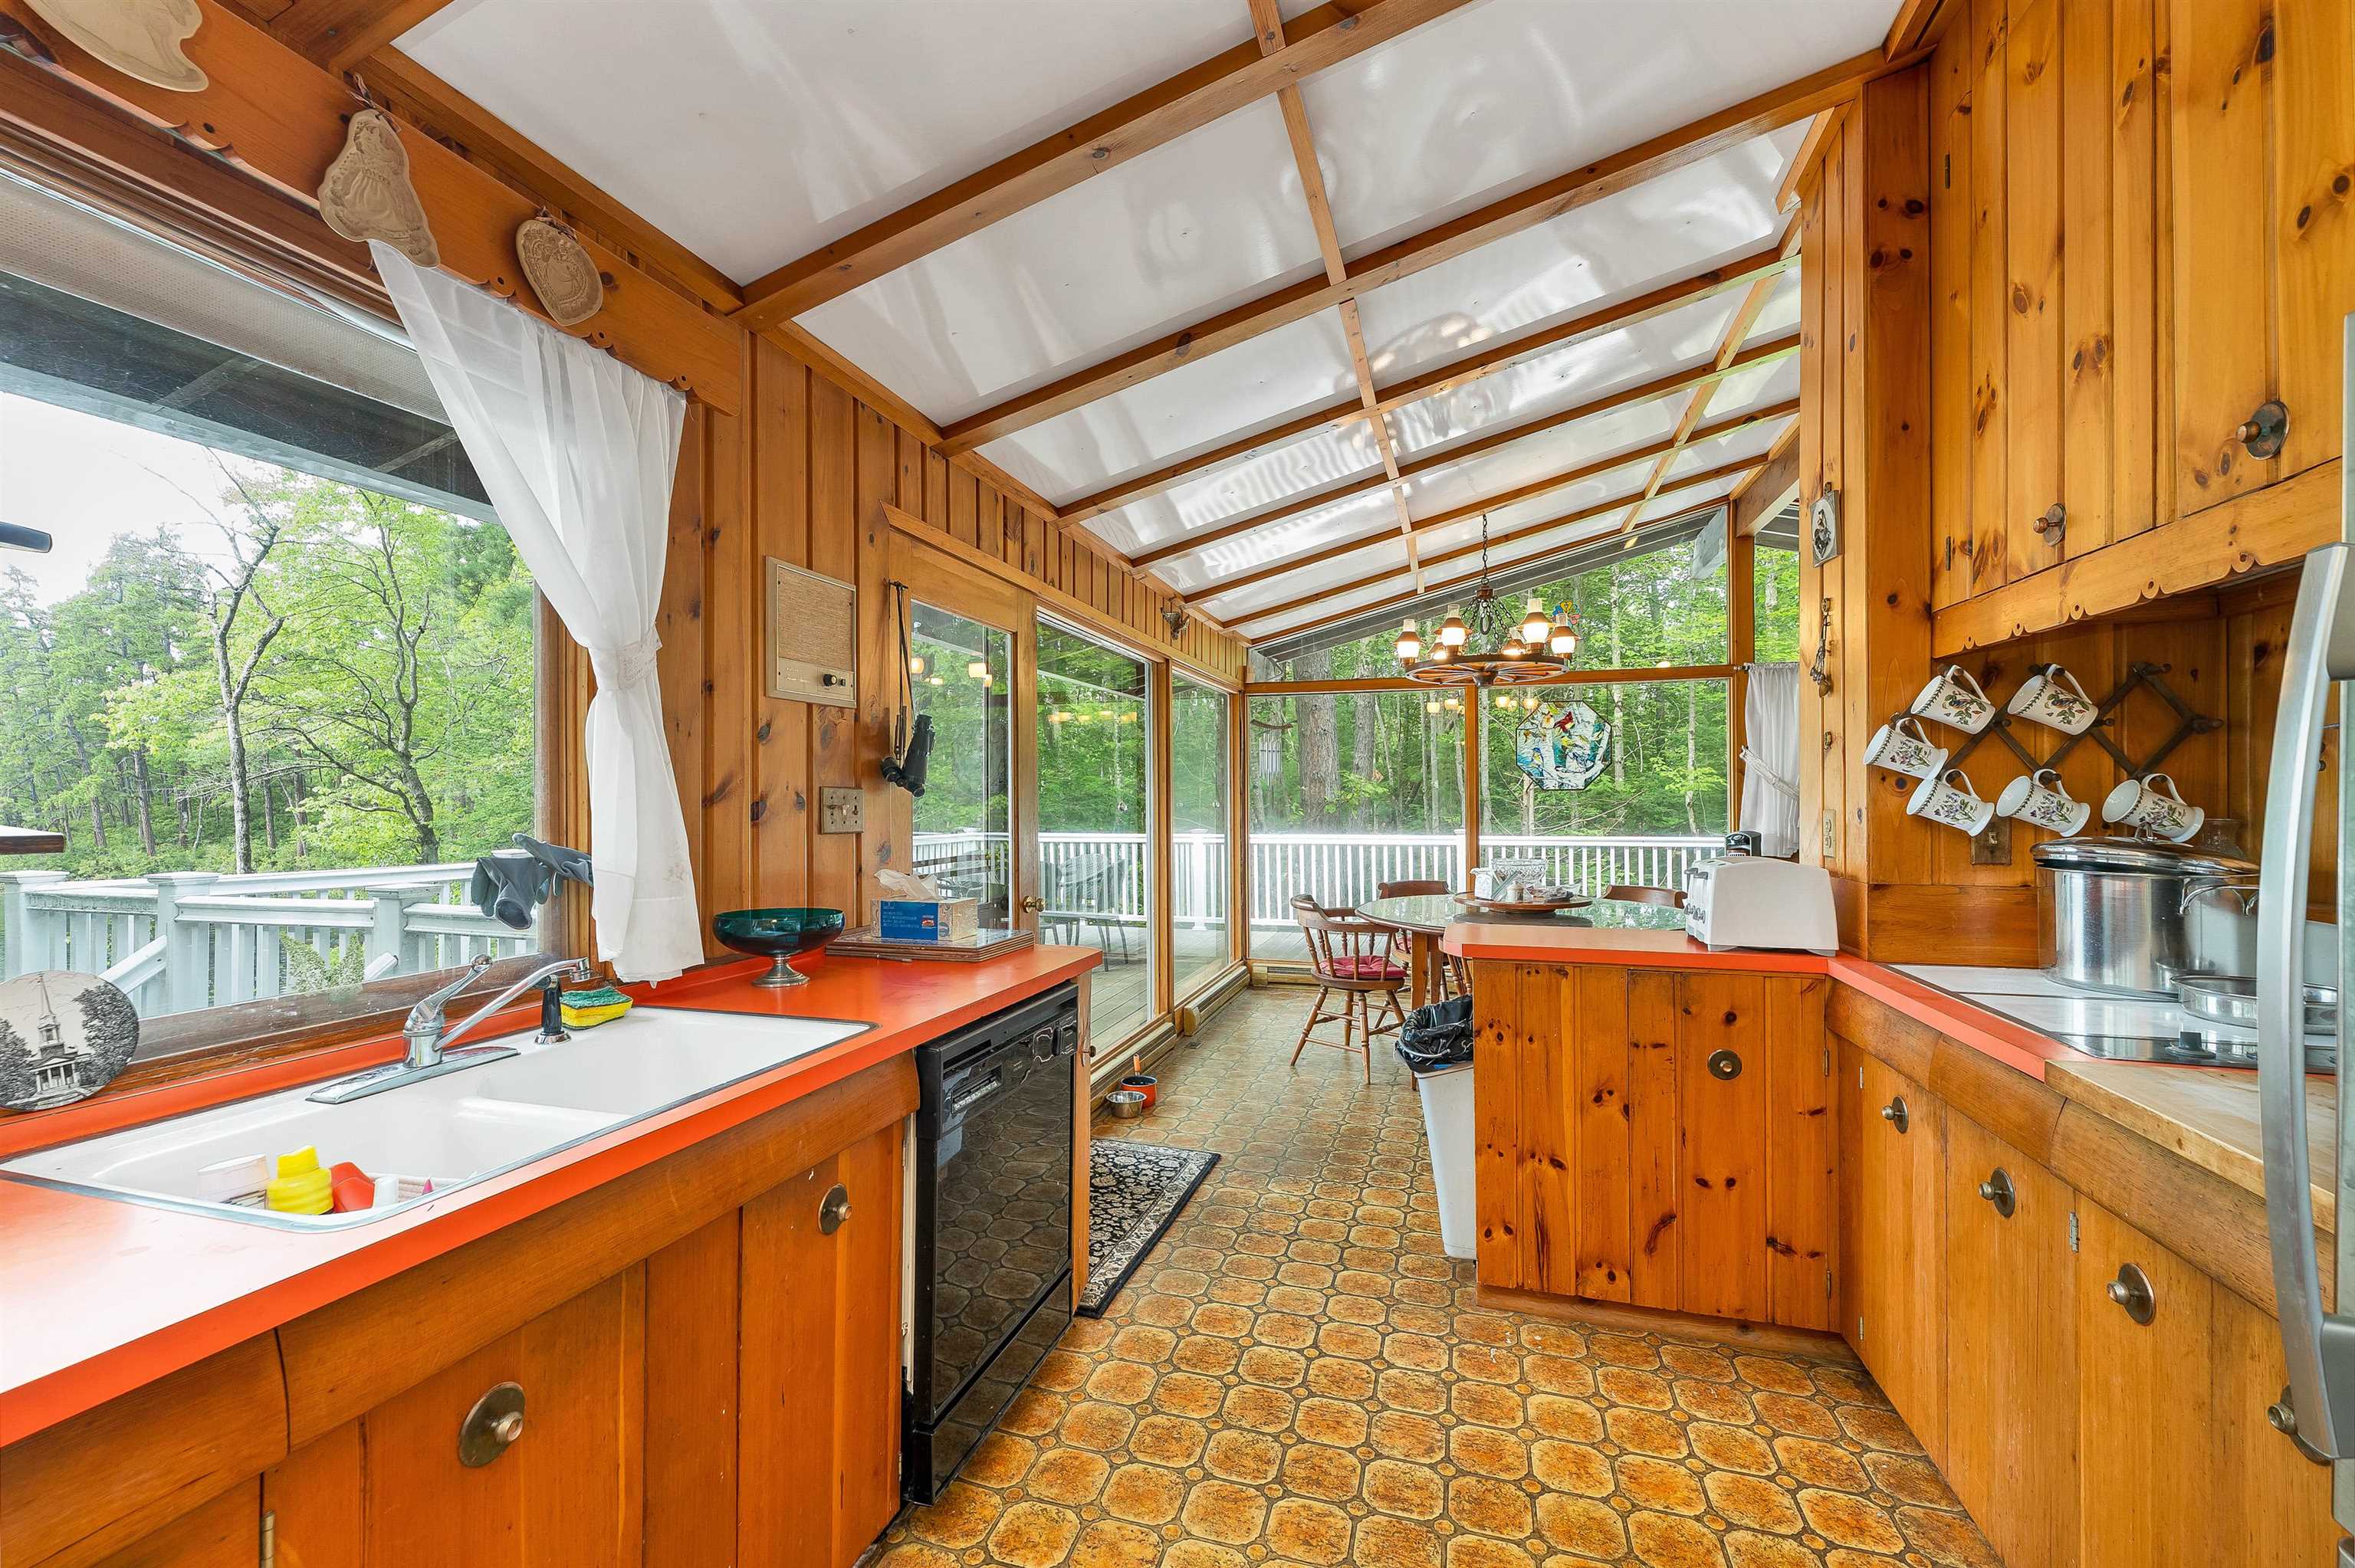
ALL THE WINDOWS MAKE EVERY ROOM SO LIGHT AND BRIGHT.
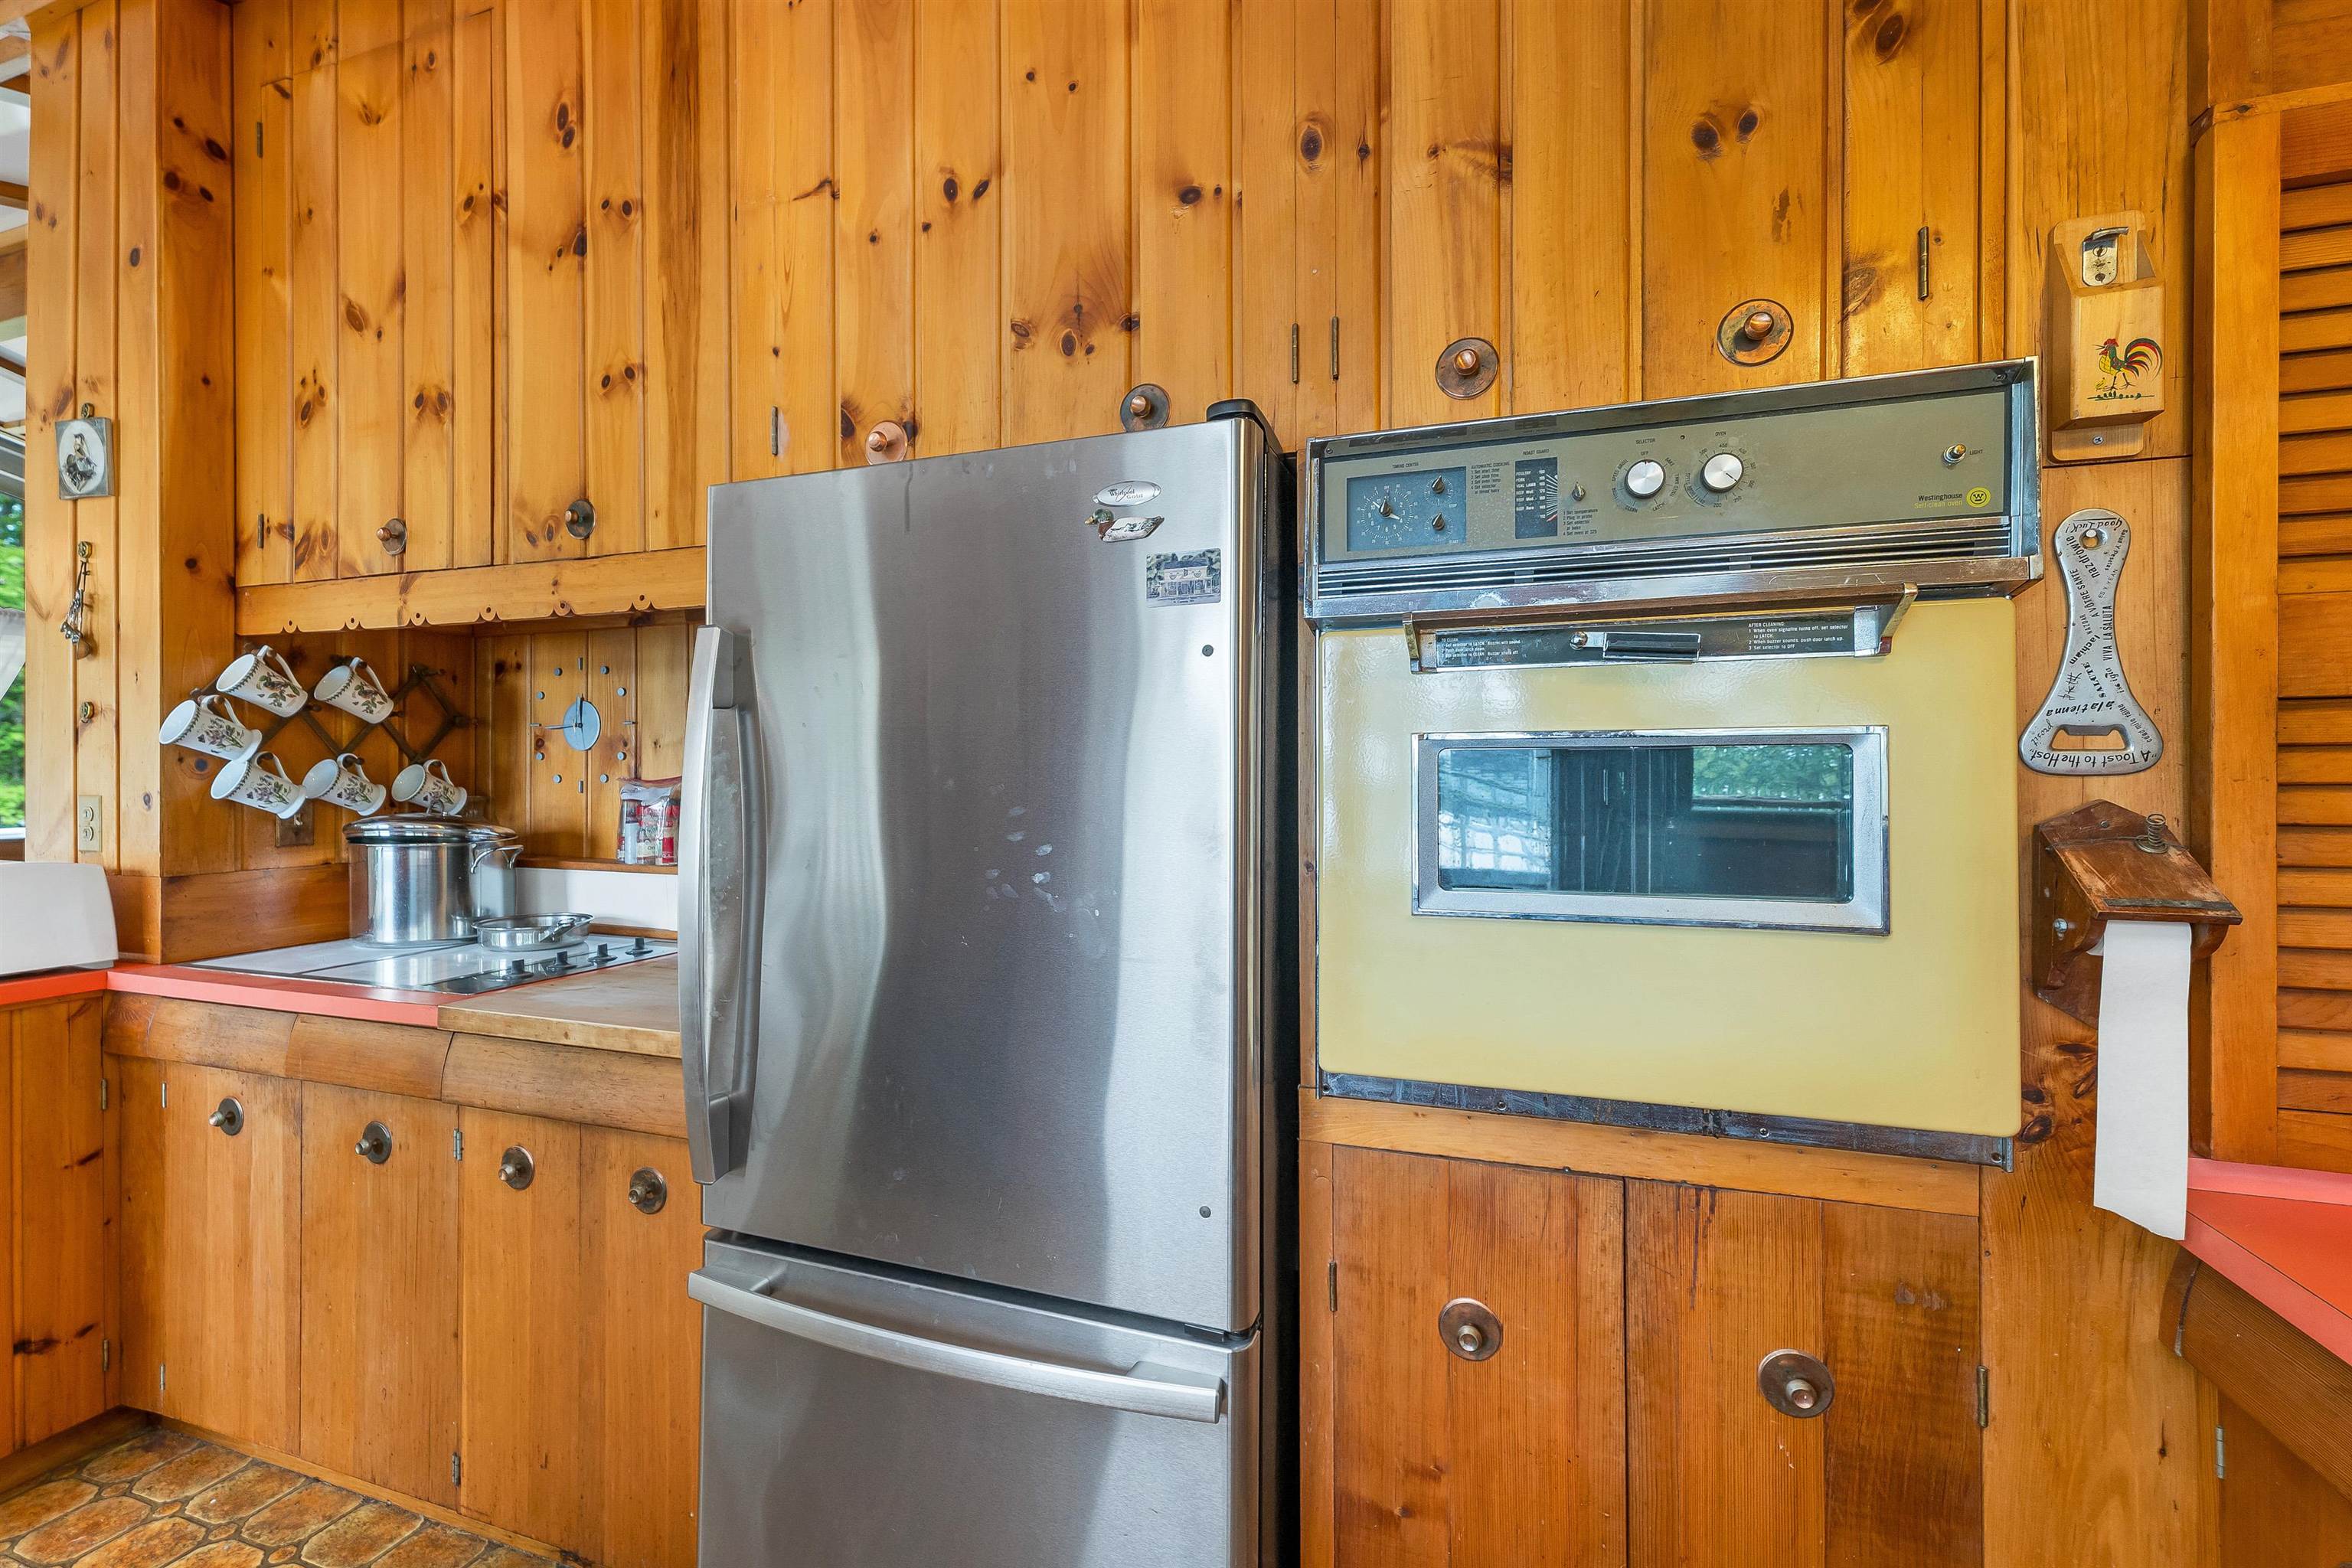
THE HOUSE HAS HAD LIMITED USE IN RECENT YEARS. IT IS BEING SOLD WITH MOST BELONGINGS INCLUDED.
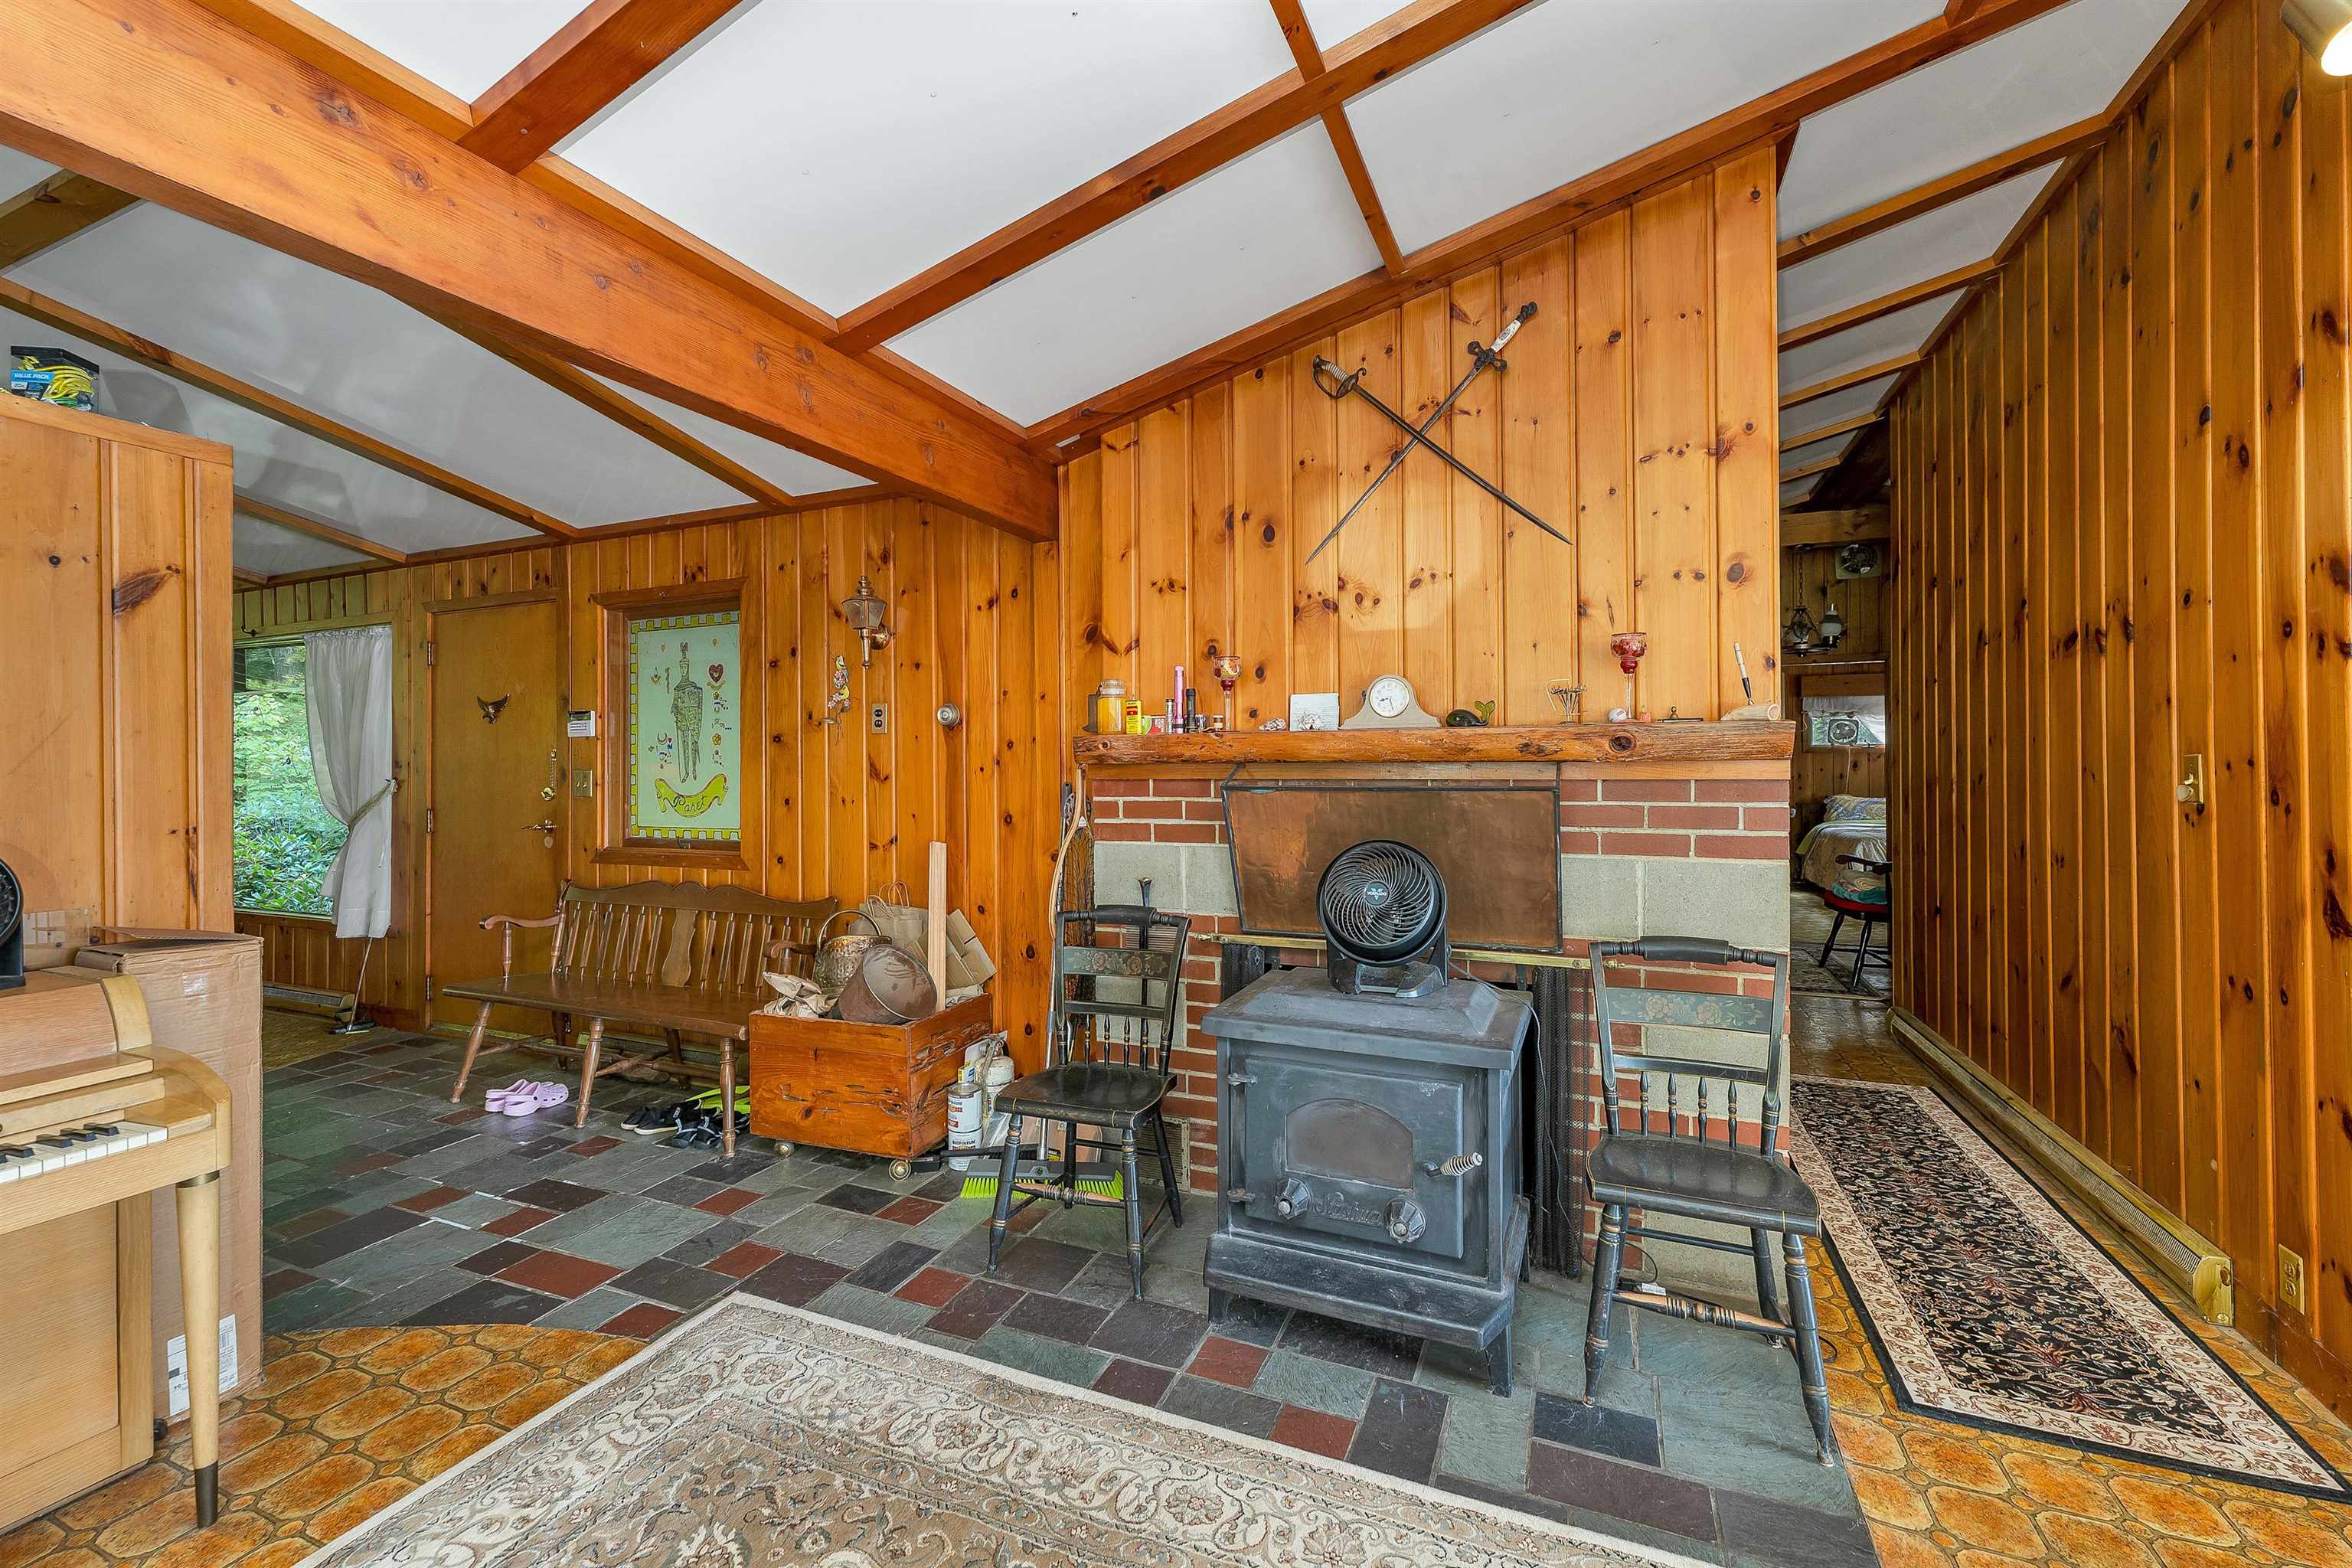
OFF THE SITTING /MUSIC ROM IS A HALLWAY TO THE BEDROOMS.
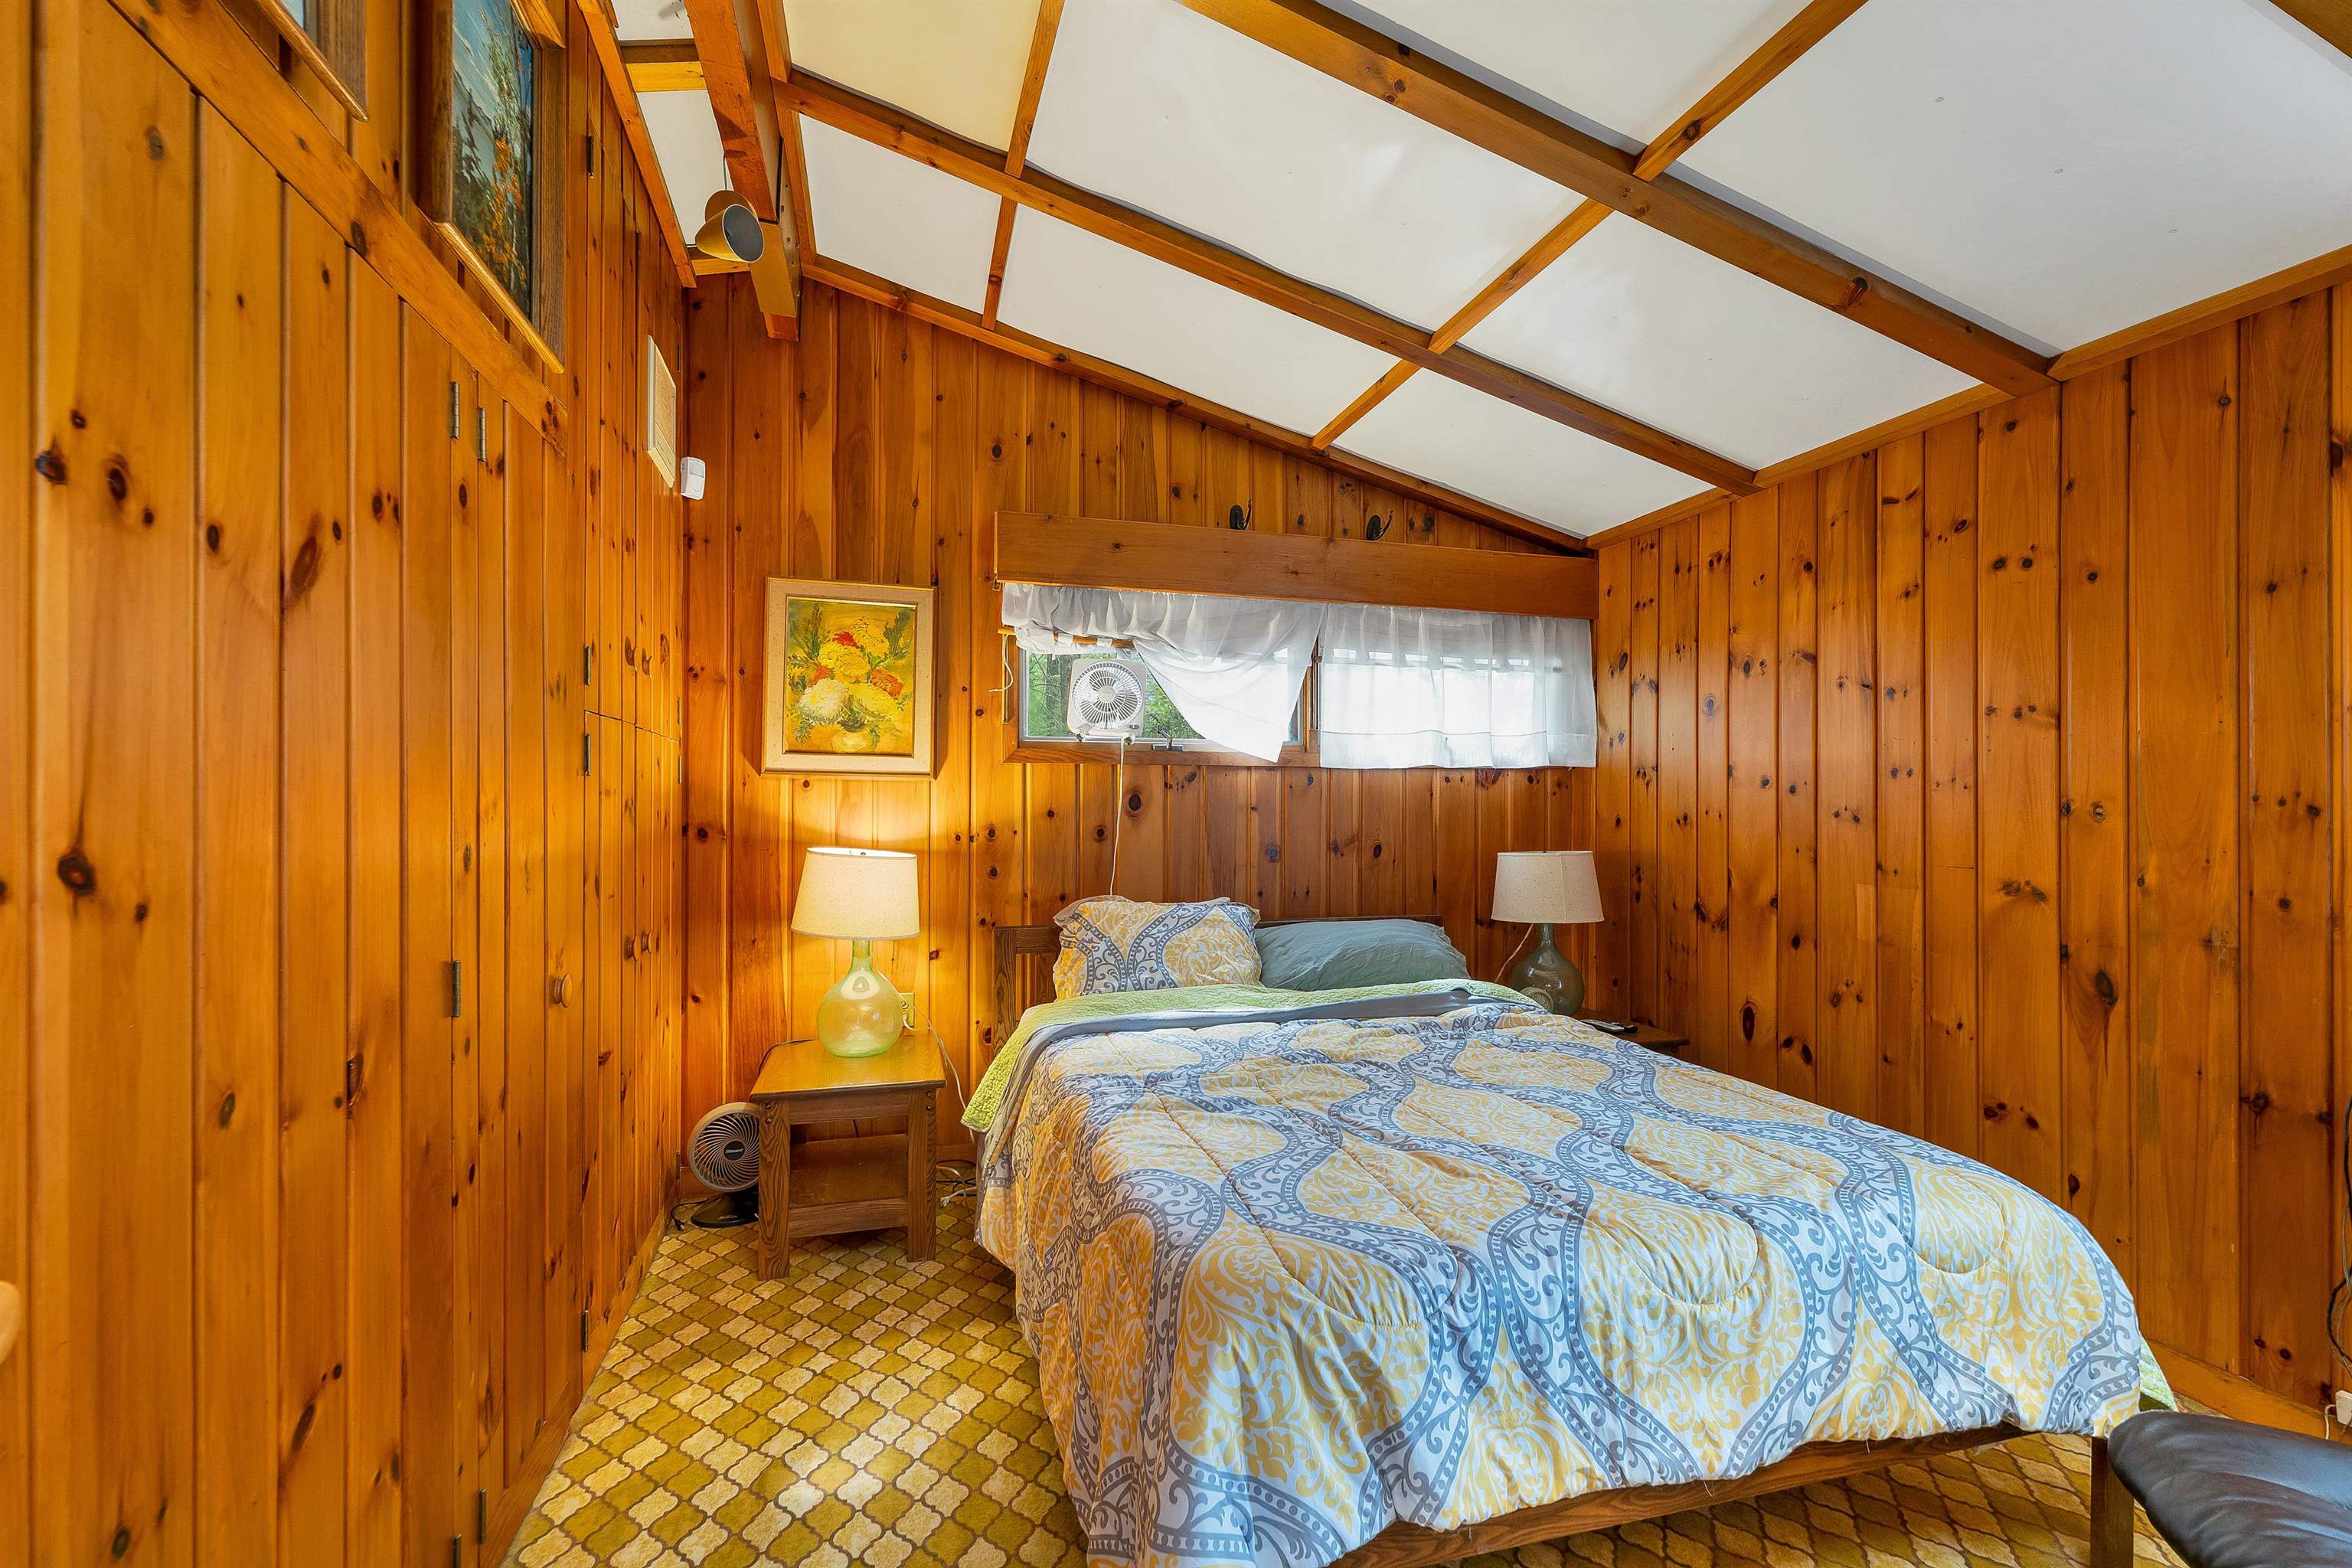
THERE ARE THREE BEDROOMS. THE PRIMARY IS SET ON THE LAKE SIDE OF THE HOUSE.
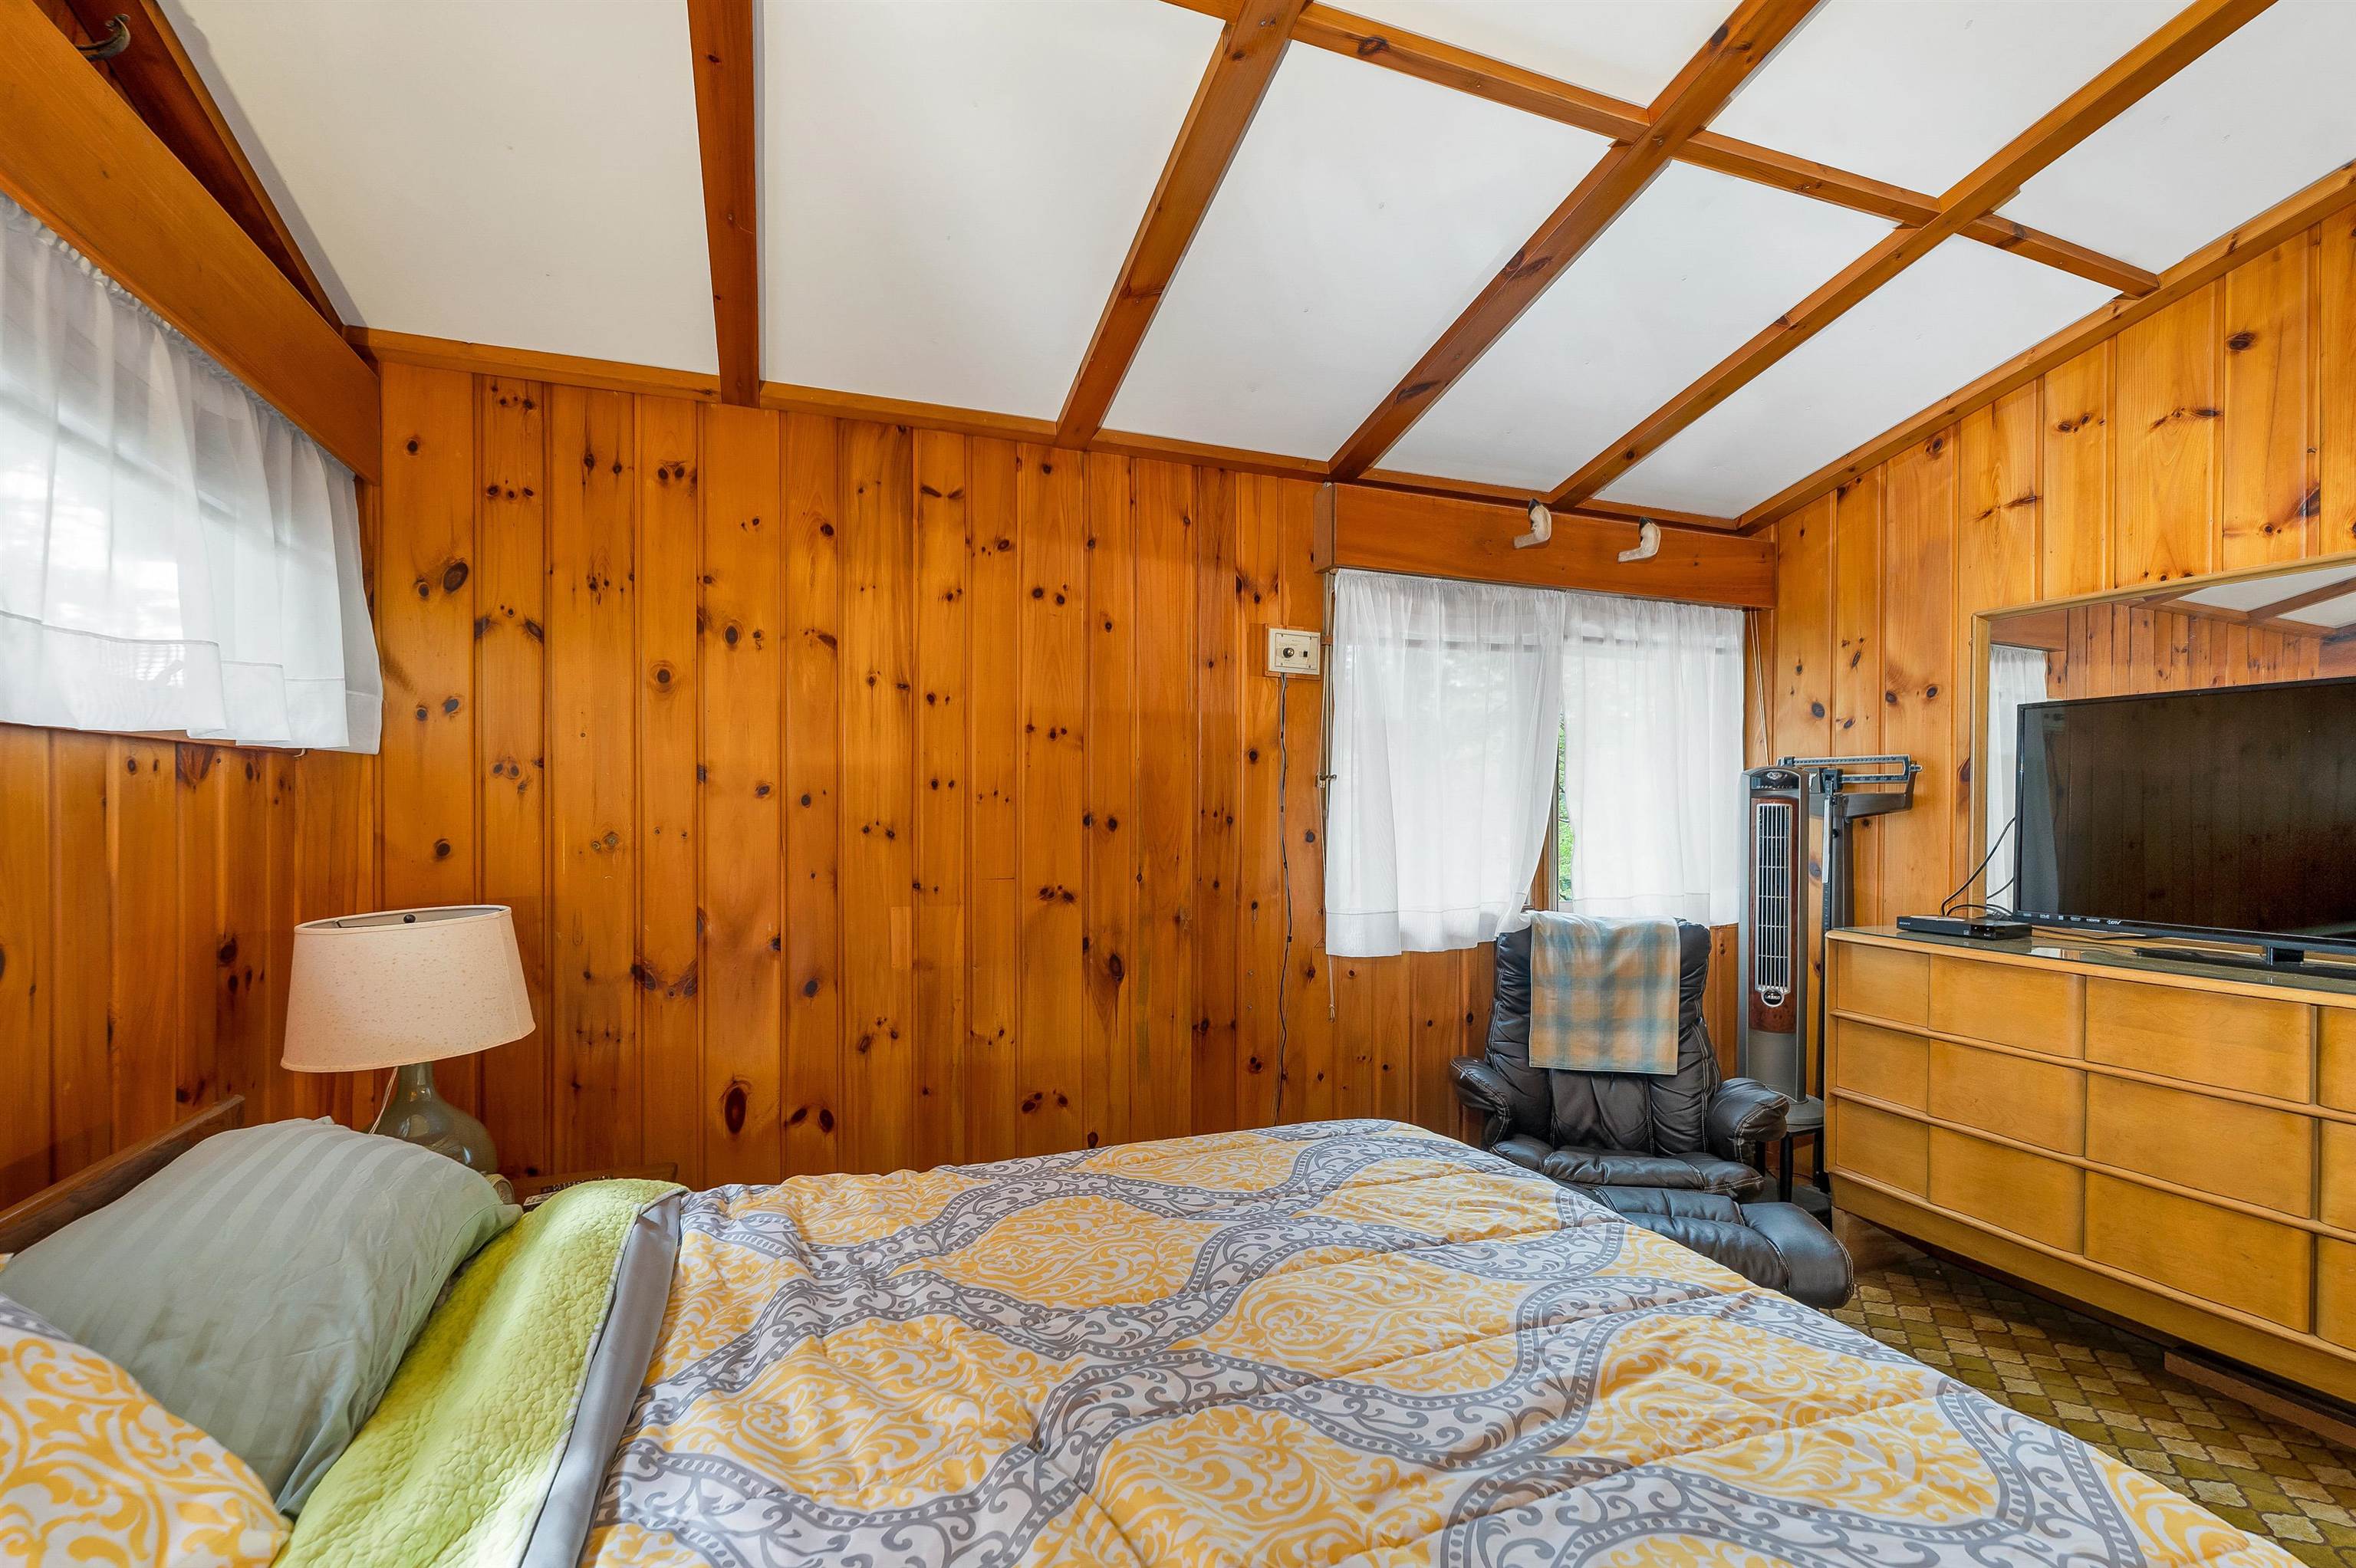
THE CEILINGS ARE VAULTED. THERE ARE MANY CLOSETS AND STORAGE SPACES IN EACH ROOM.
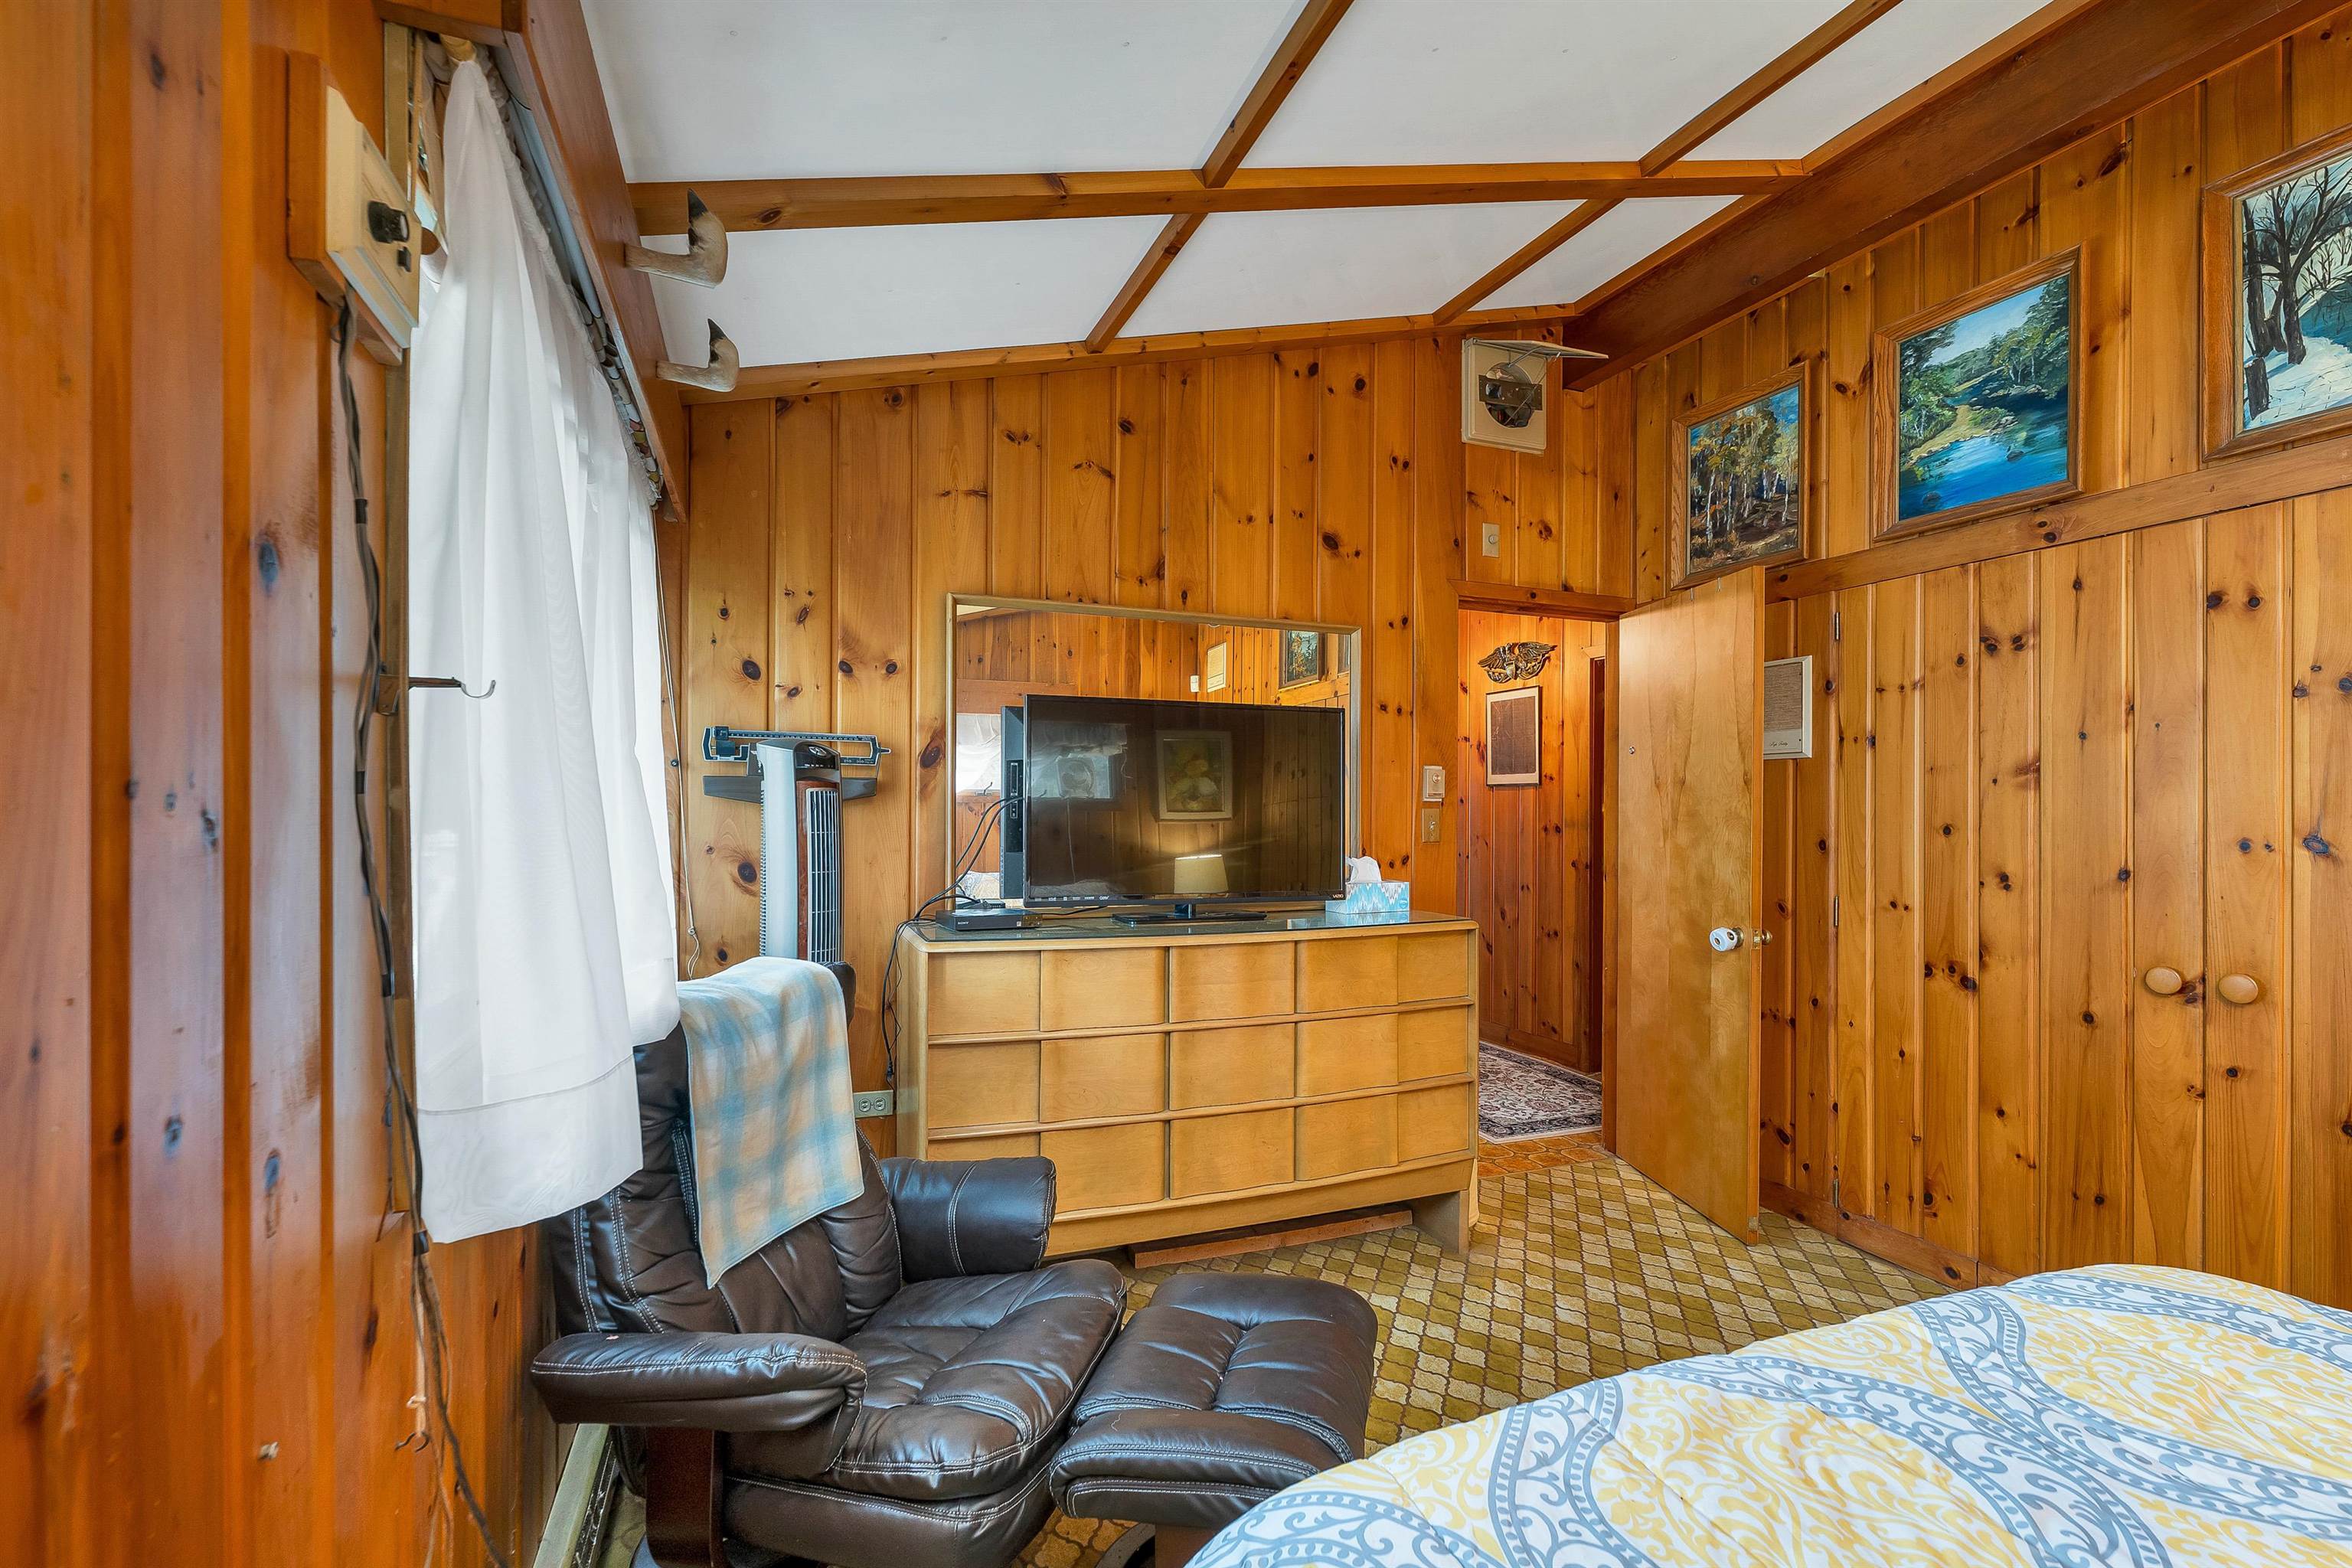
ALL OF THE WALLS ARE WOODED AND VERY INVITING!
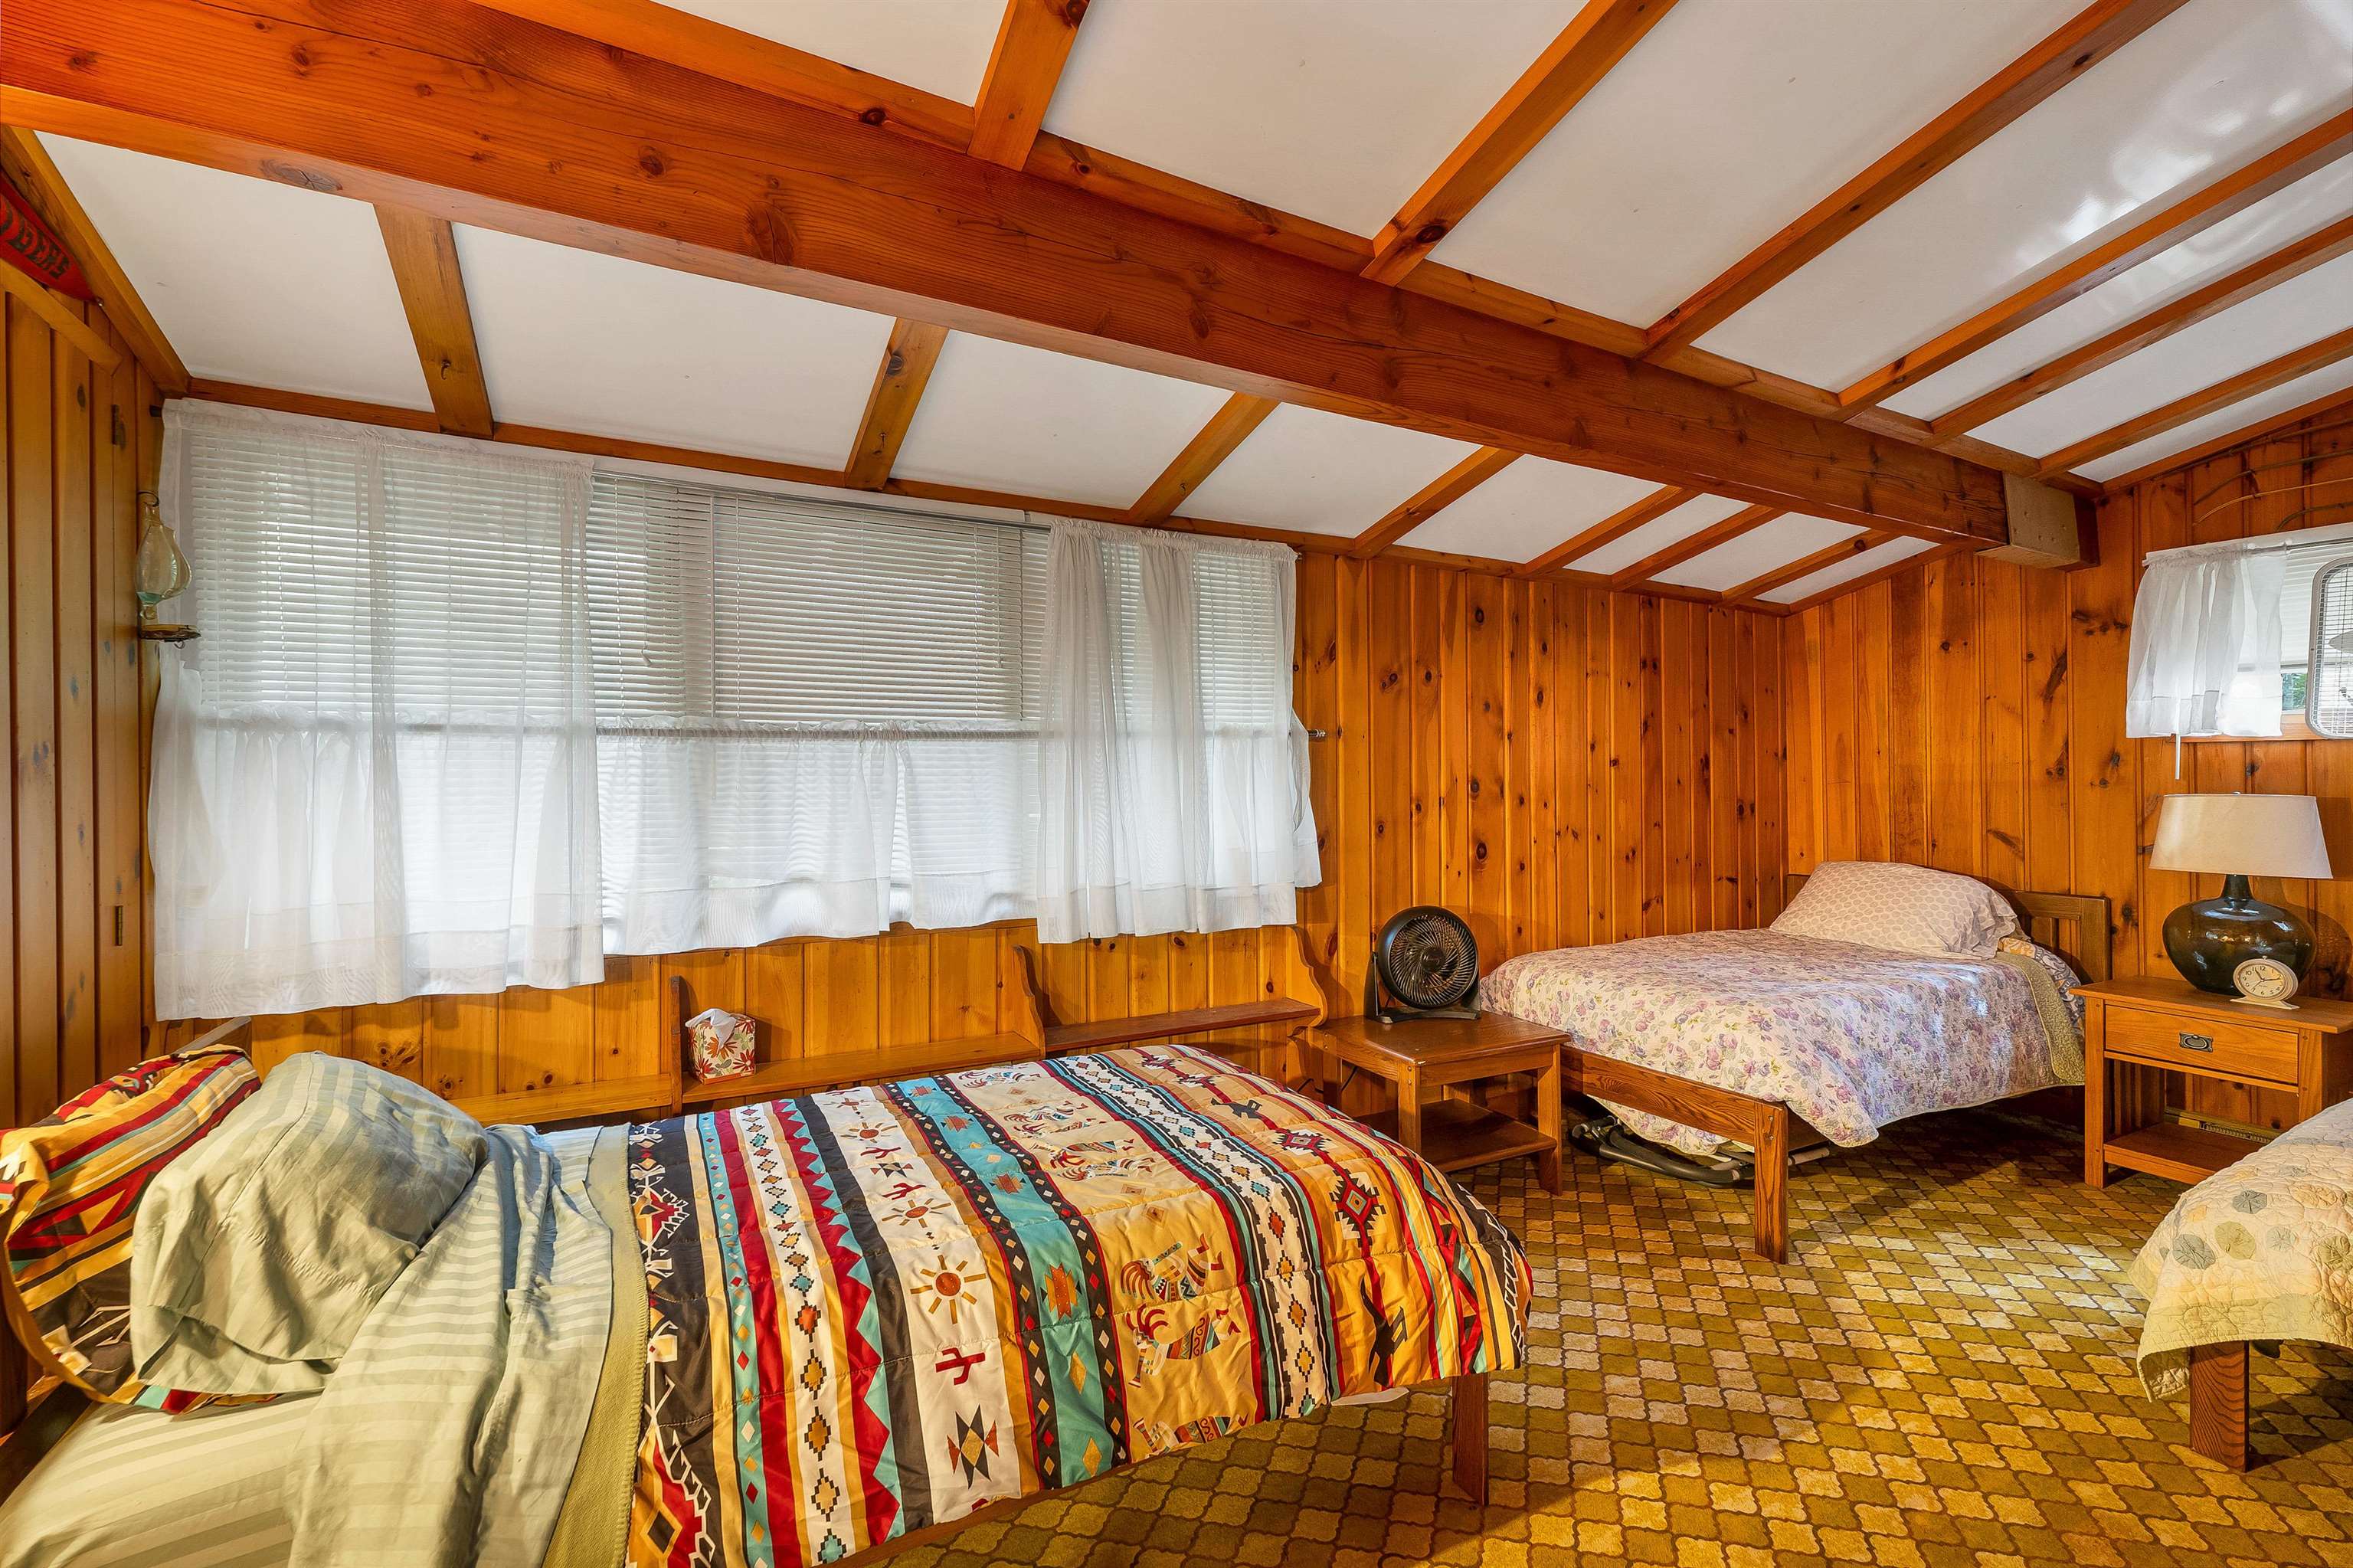
THE SECOND BEDROOM IS LIKE A SMALL DORM. PRESENTLY, THERE ARE THREE BEDS AND BUREAUS IN THIS ROOM.
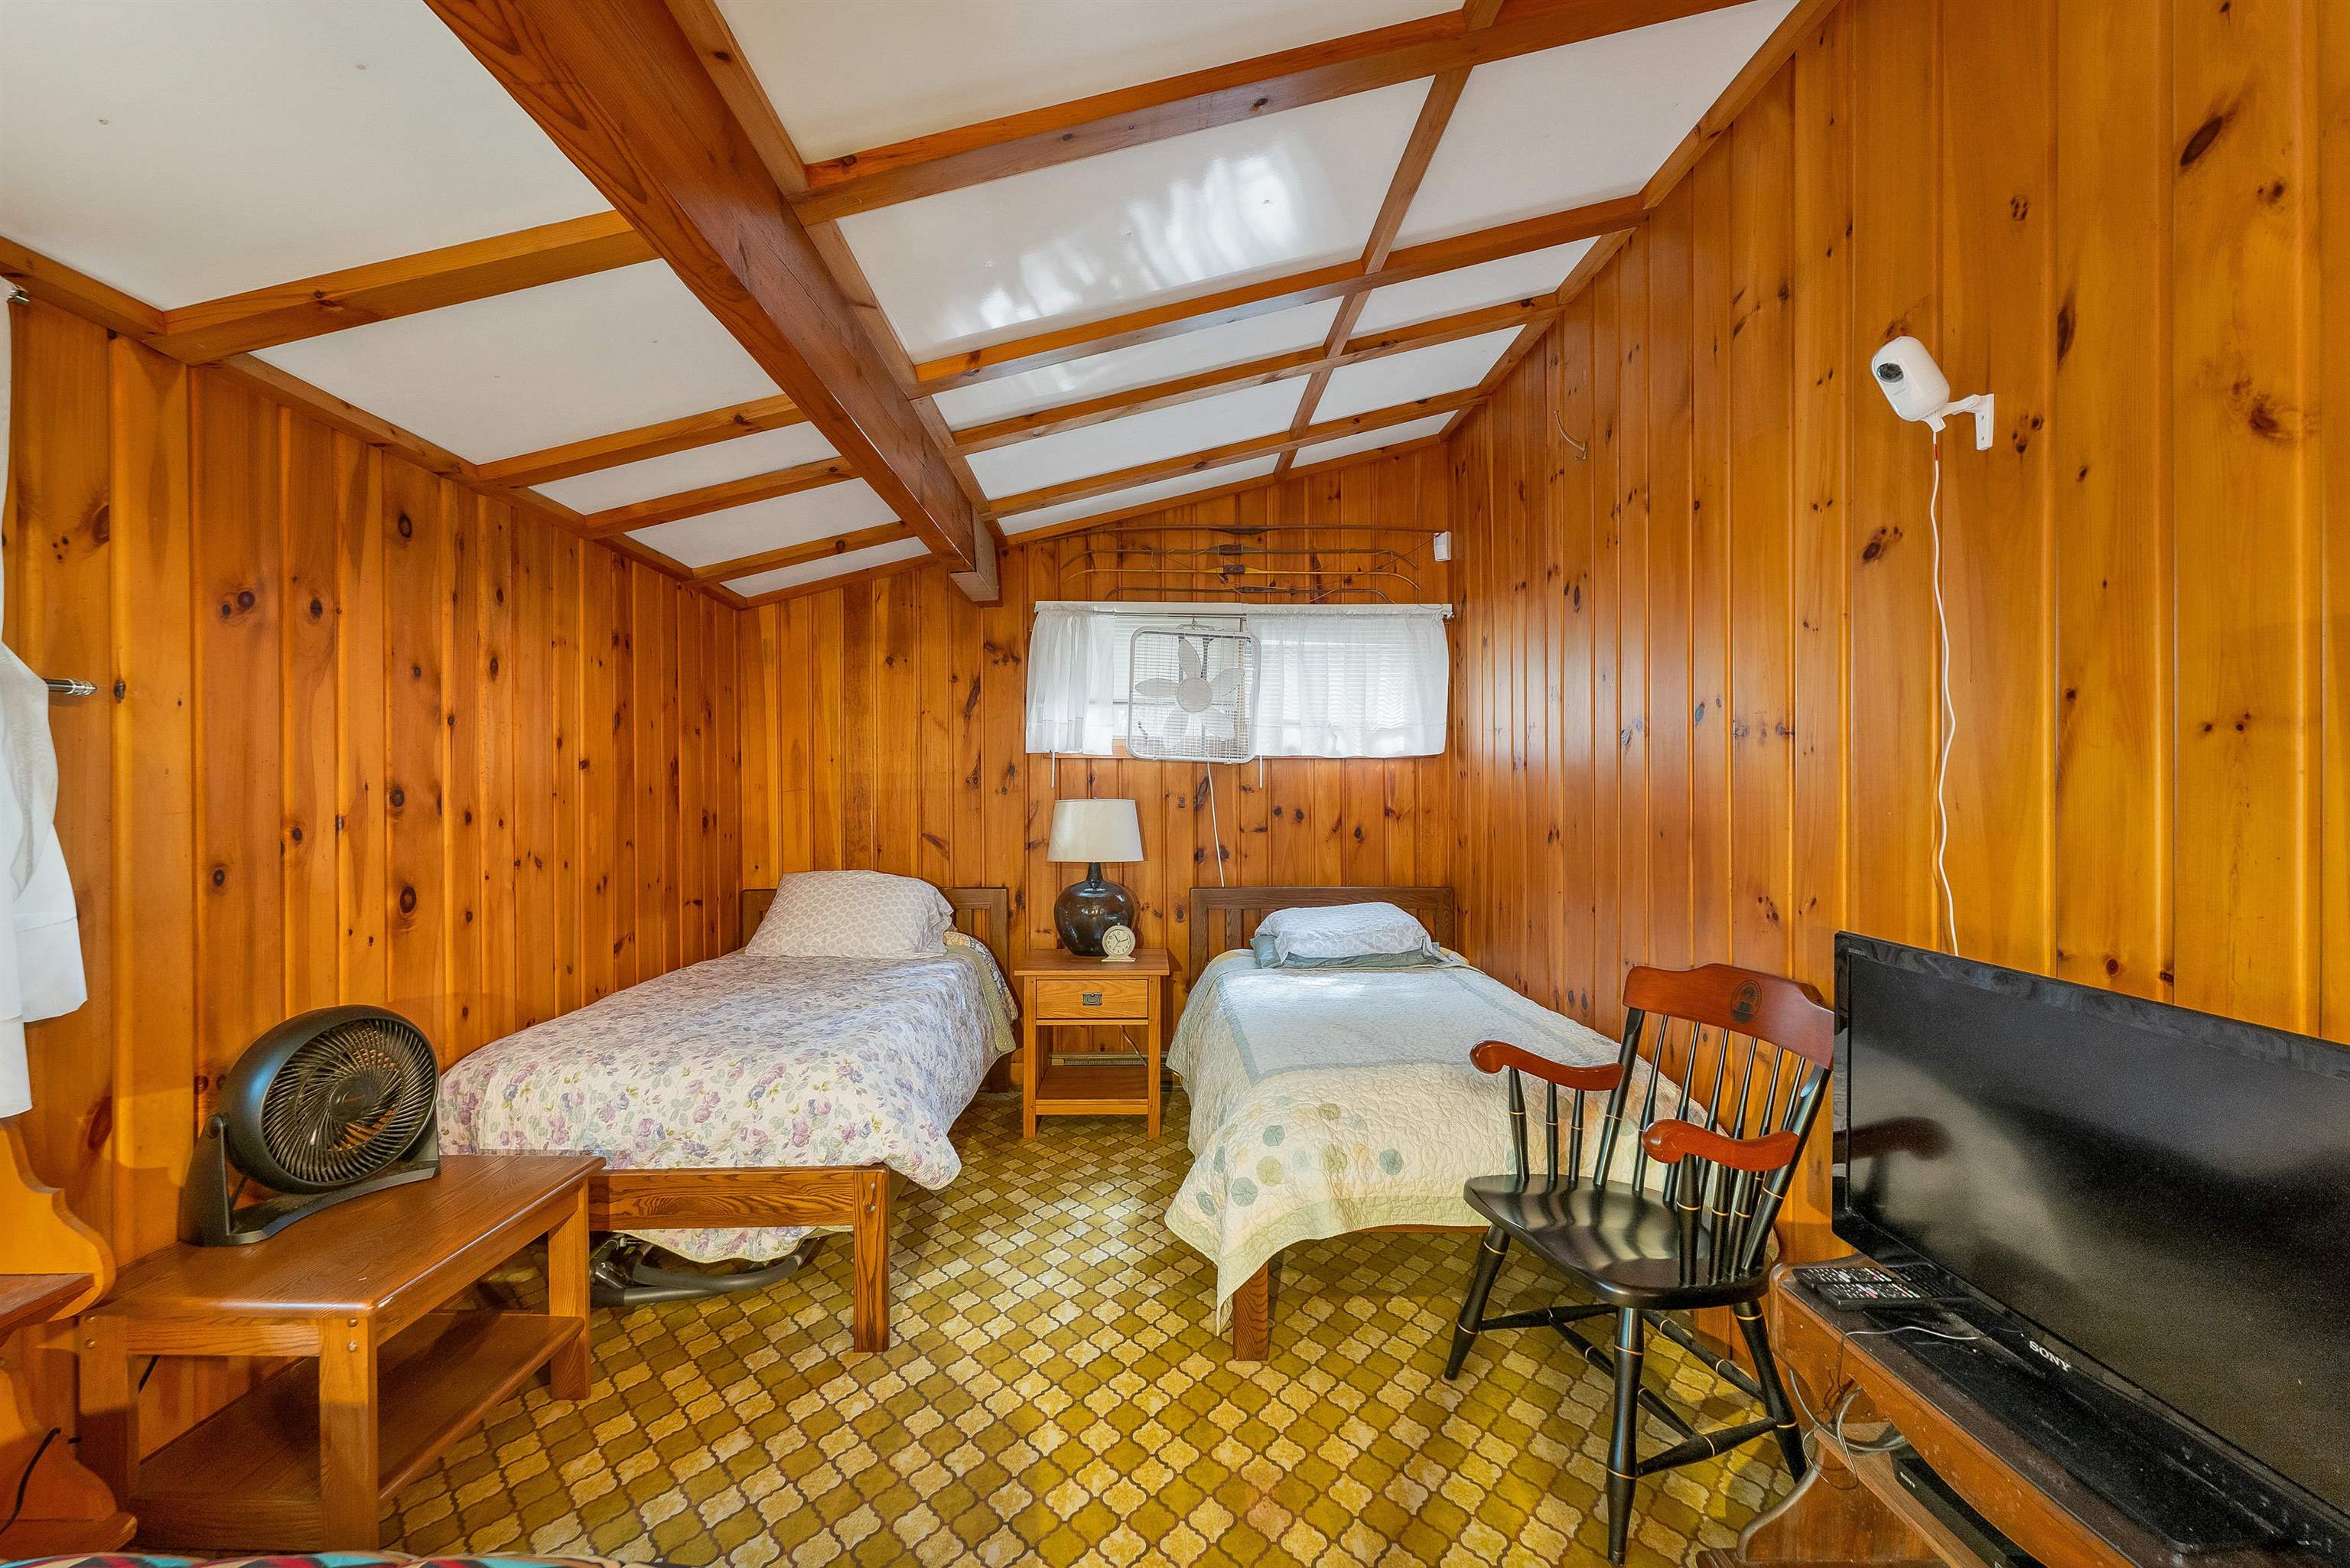
WITH NEW FLOORING, THE BEDROOMS COULD BE SO CUTE!
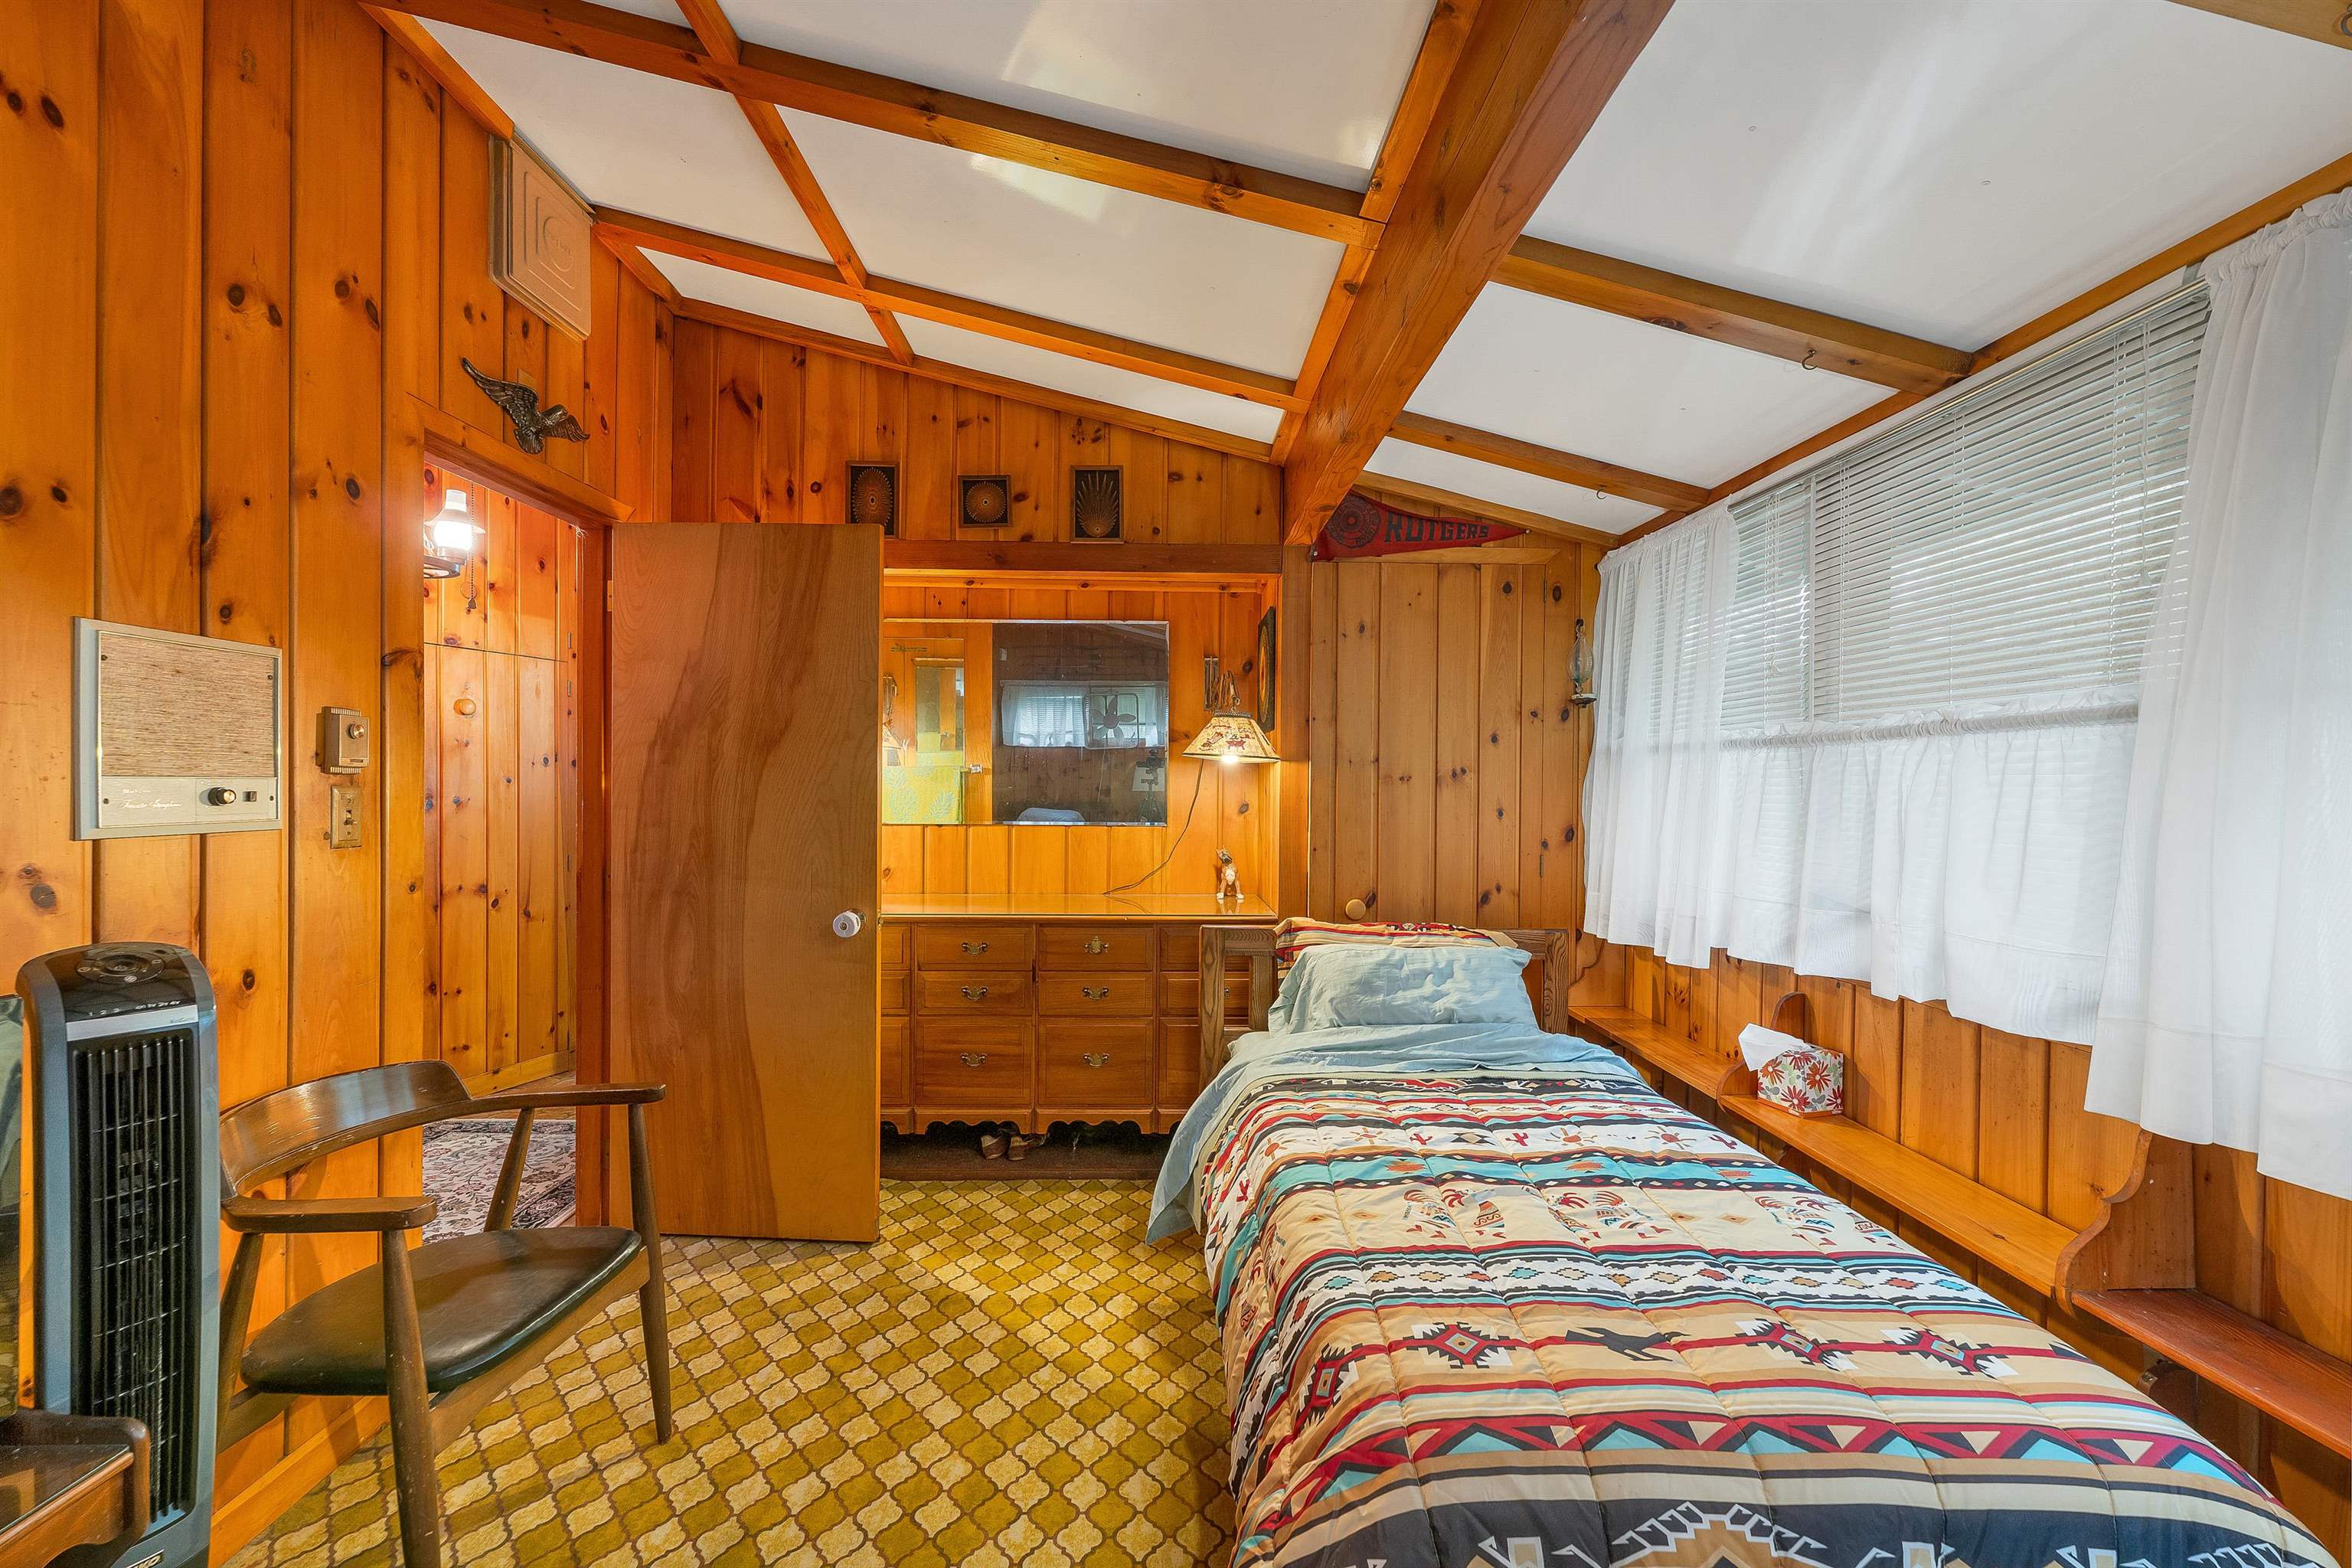
BUILT IN BUREAU AND SPACIOUS CLOSETS.
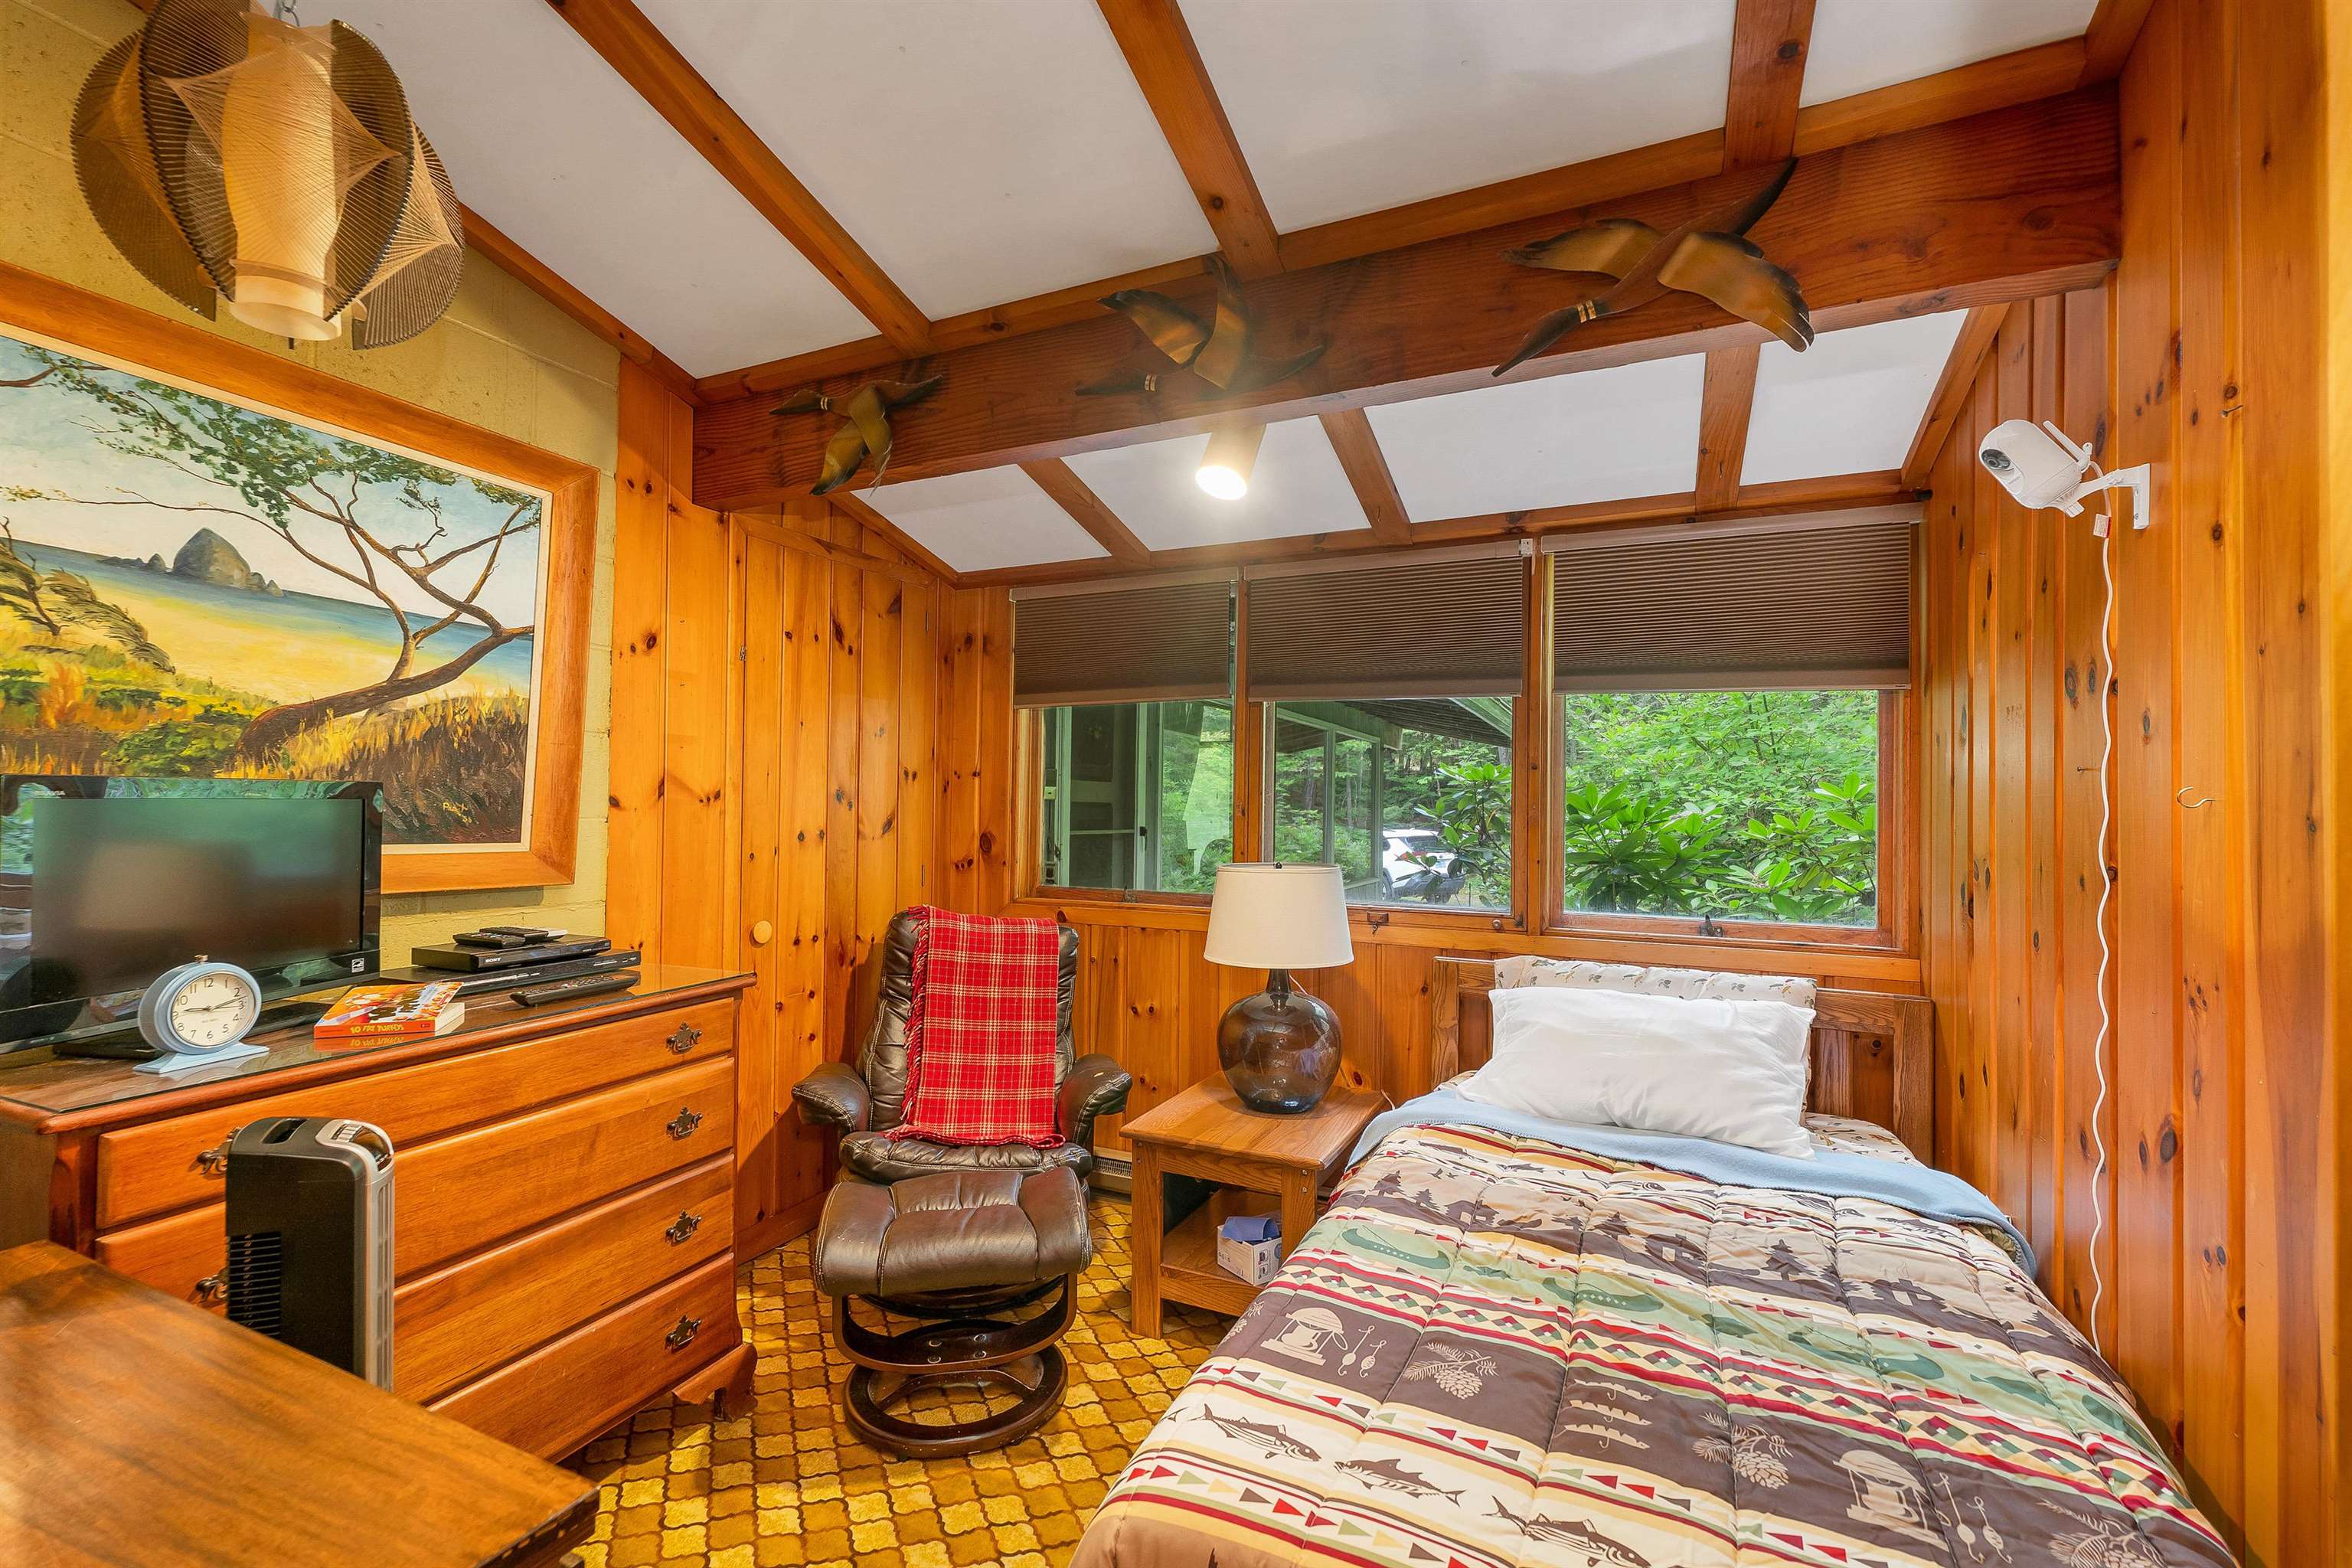
THE THIRD BEDROOM IS SMALLER BUT GREAT FOR KIDS OR GUESTS.
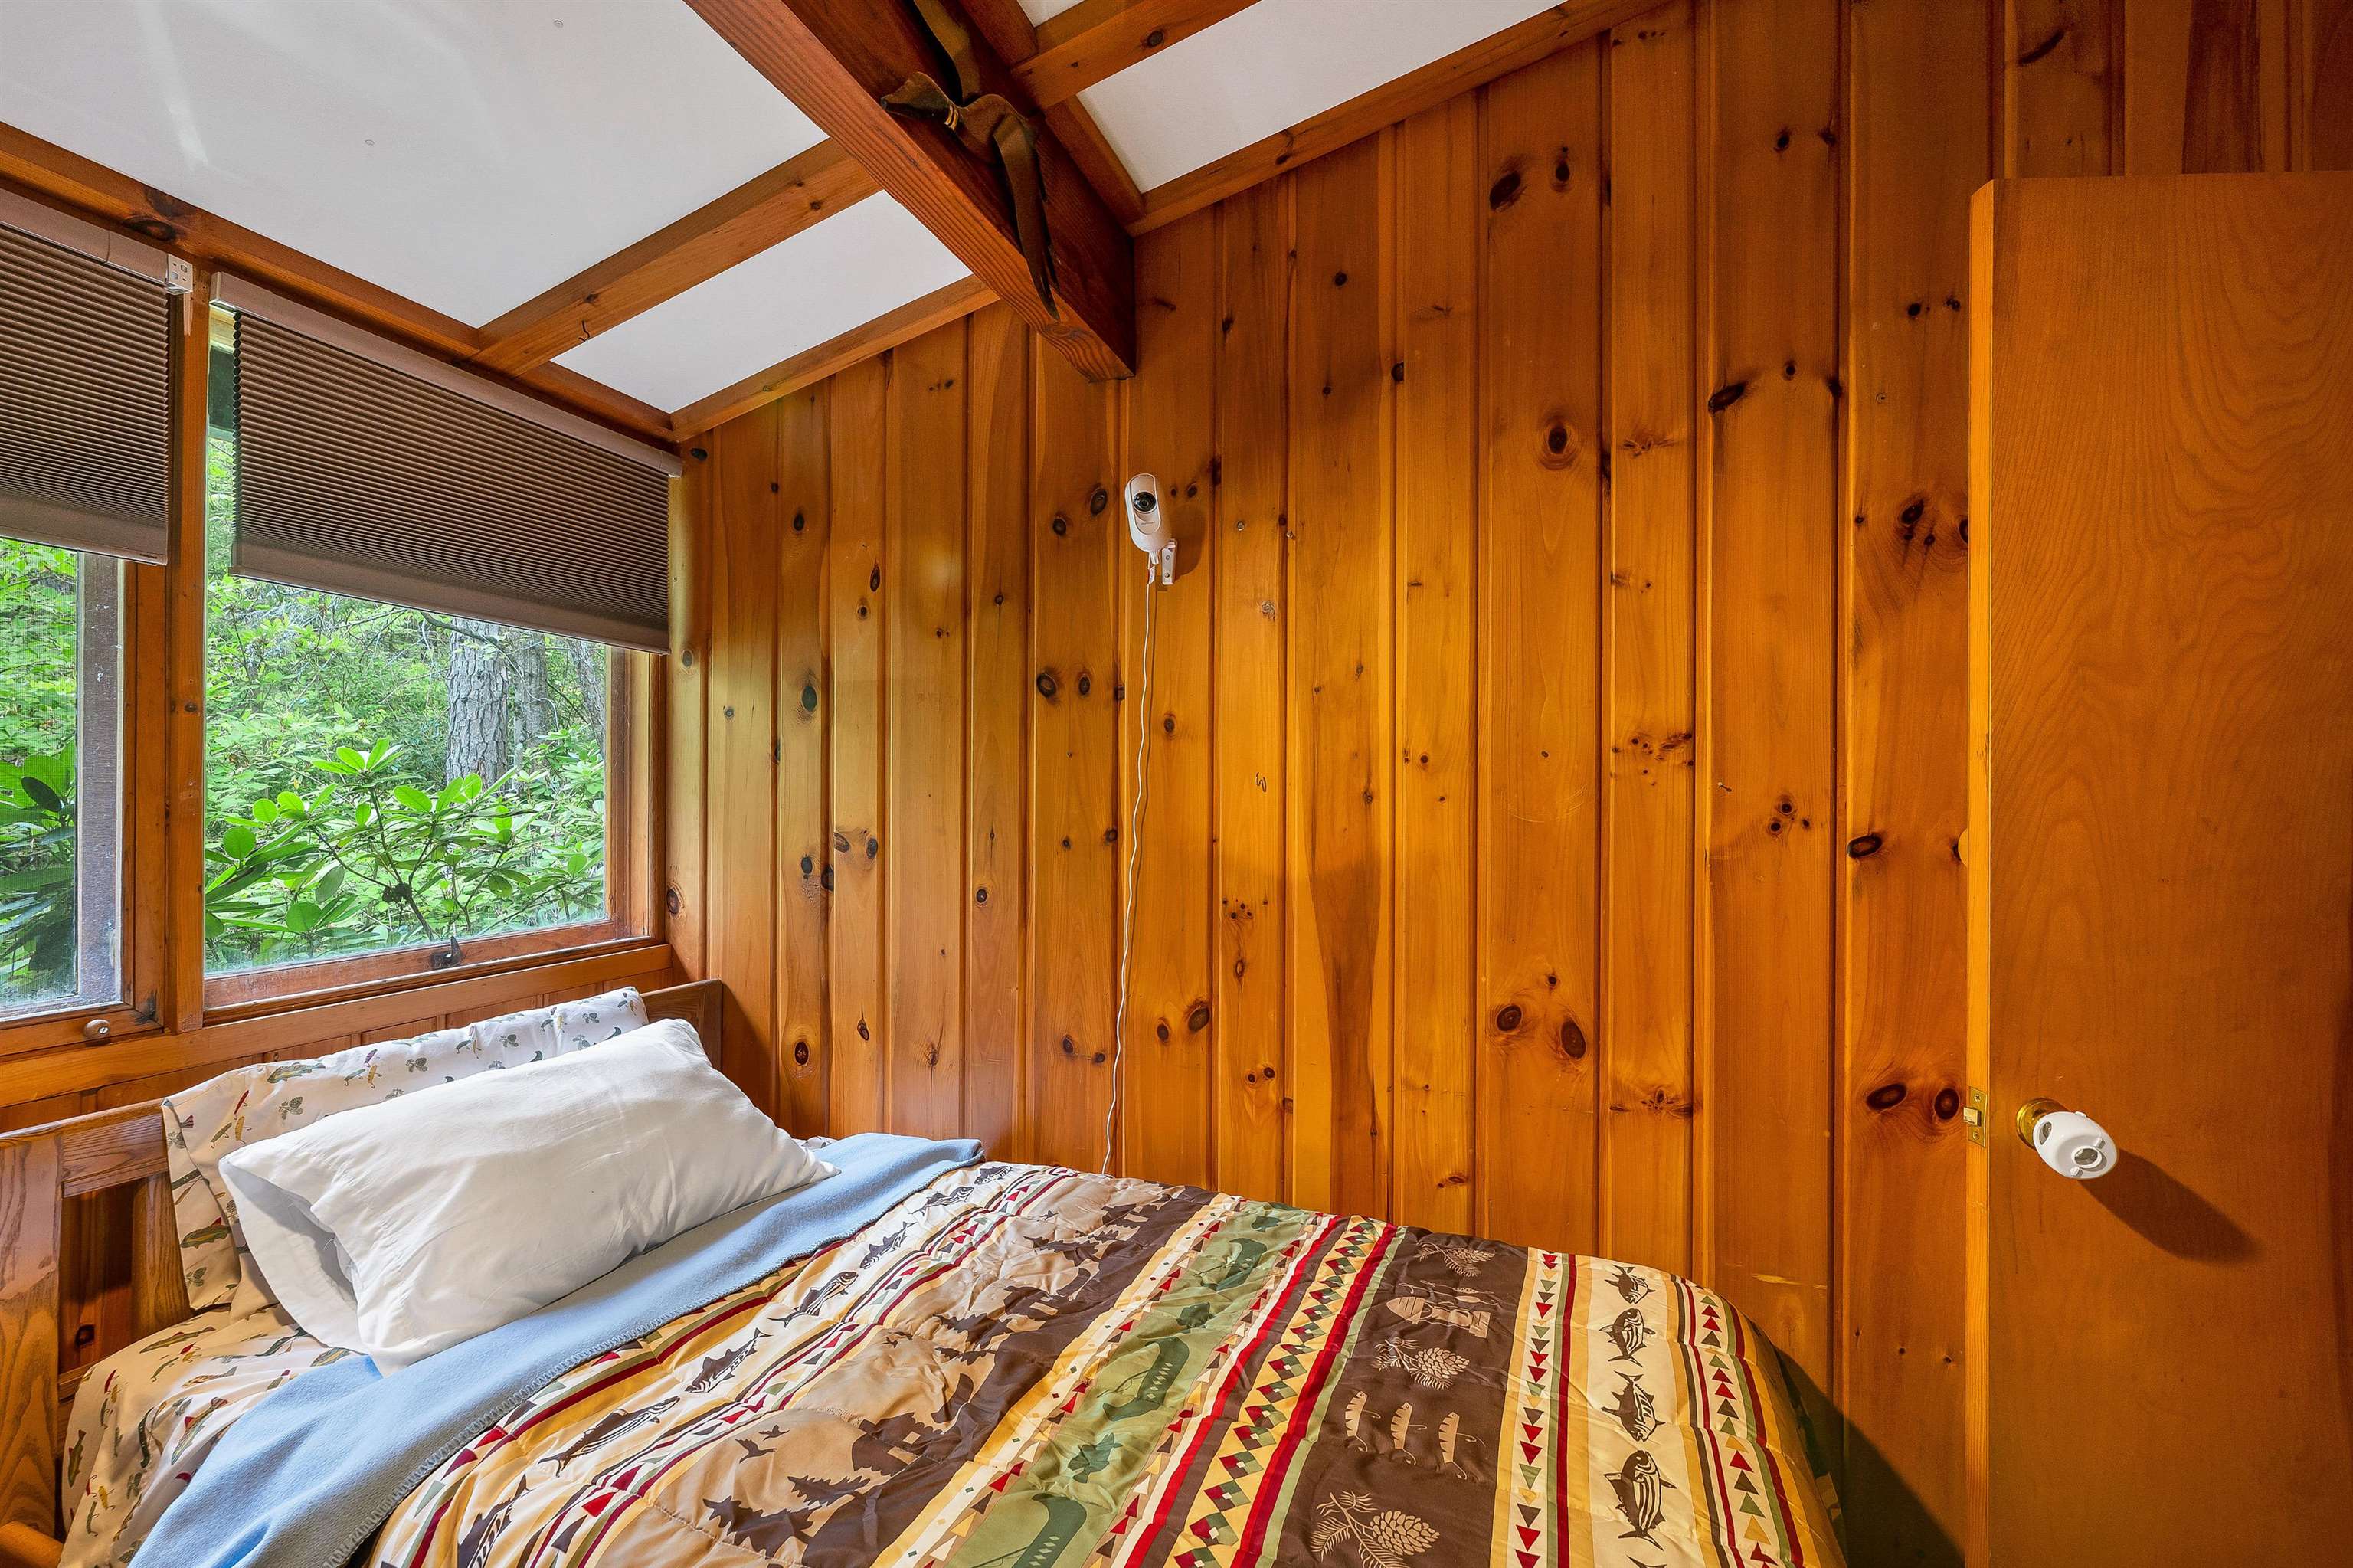
THE WINDOWS, THOUGH OLD, ARE FABULOUS AND OFFER NATURAL LIGHTING.
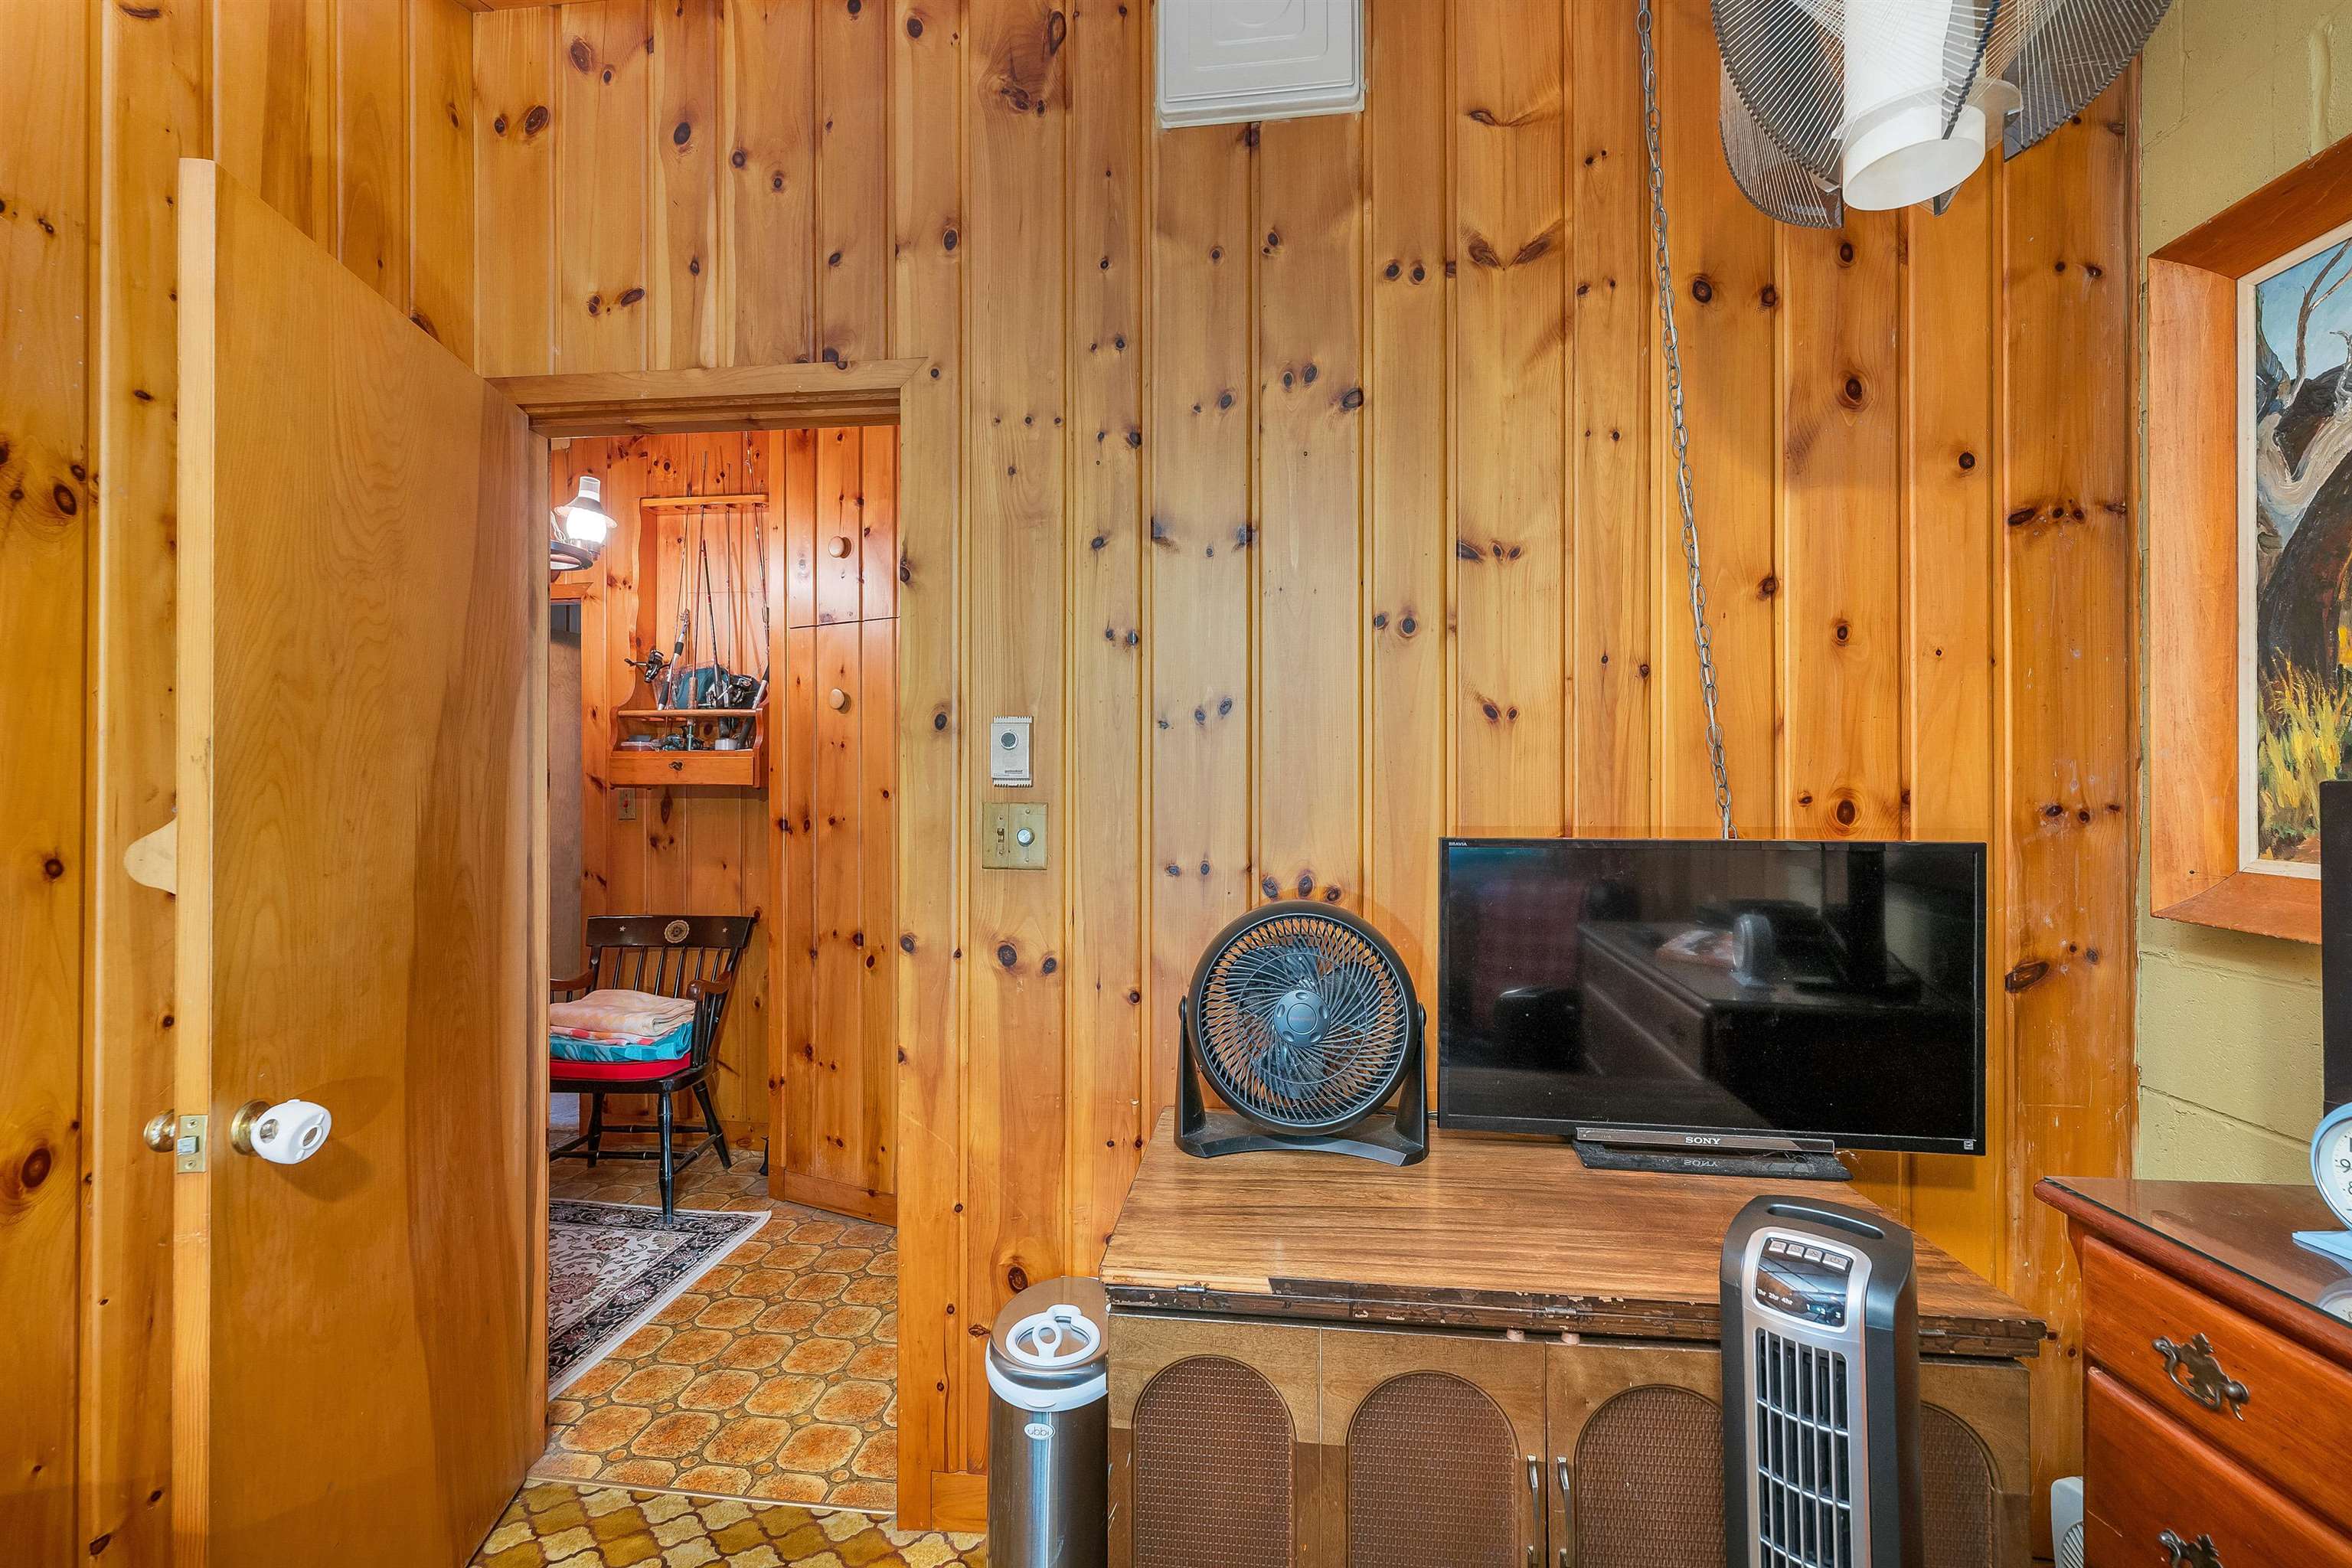
ALL OF THE BEDROOMS HAVE ELECTRIC BASEBOARD HEAT.
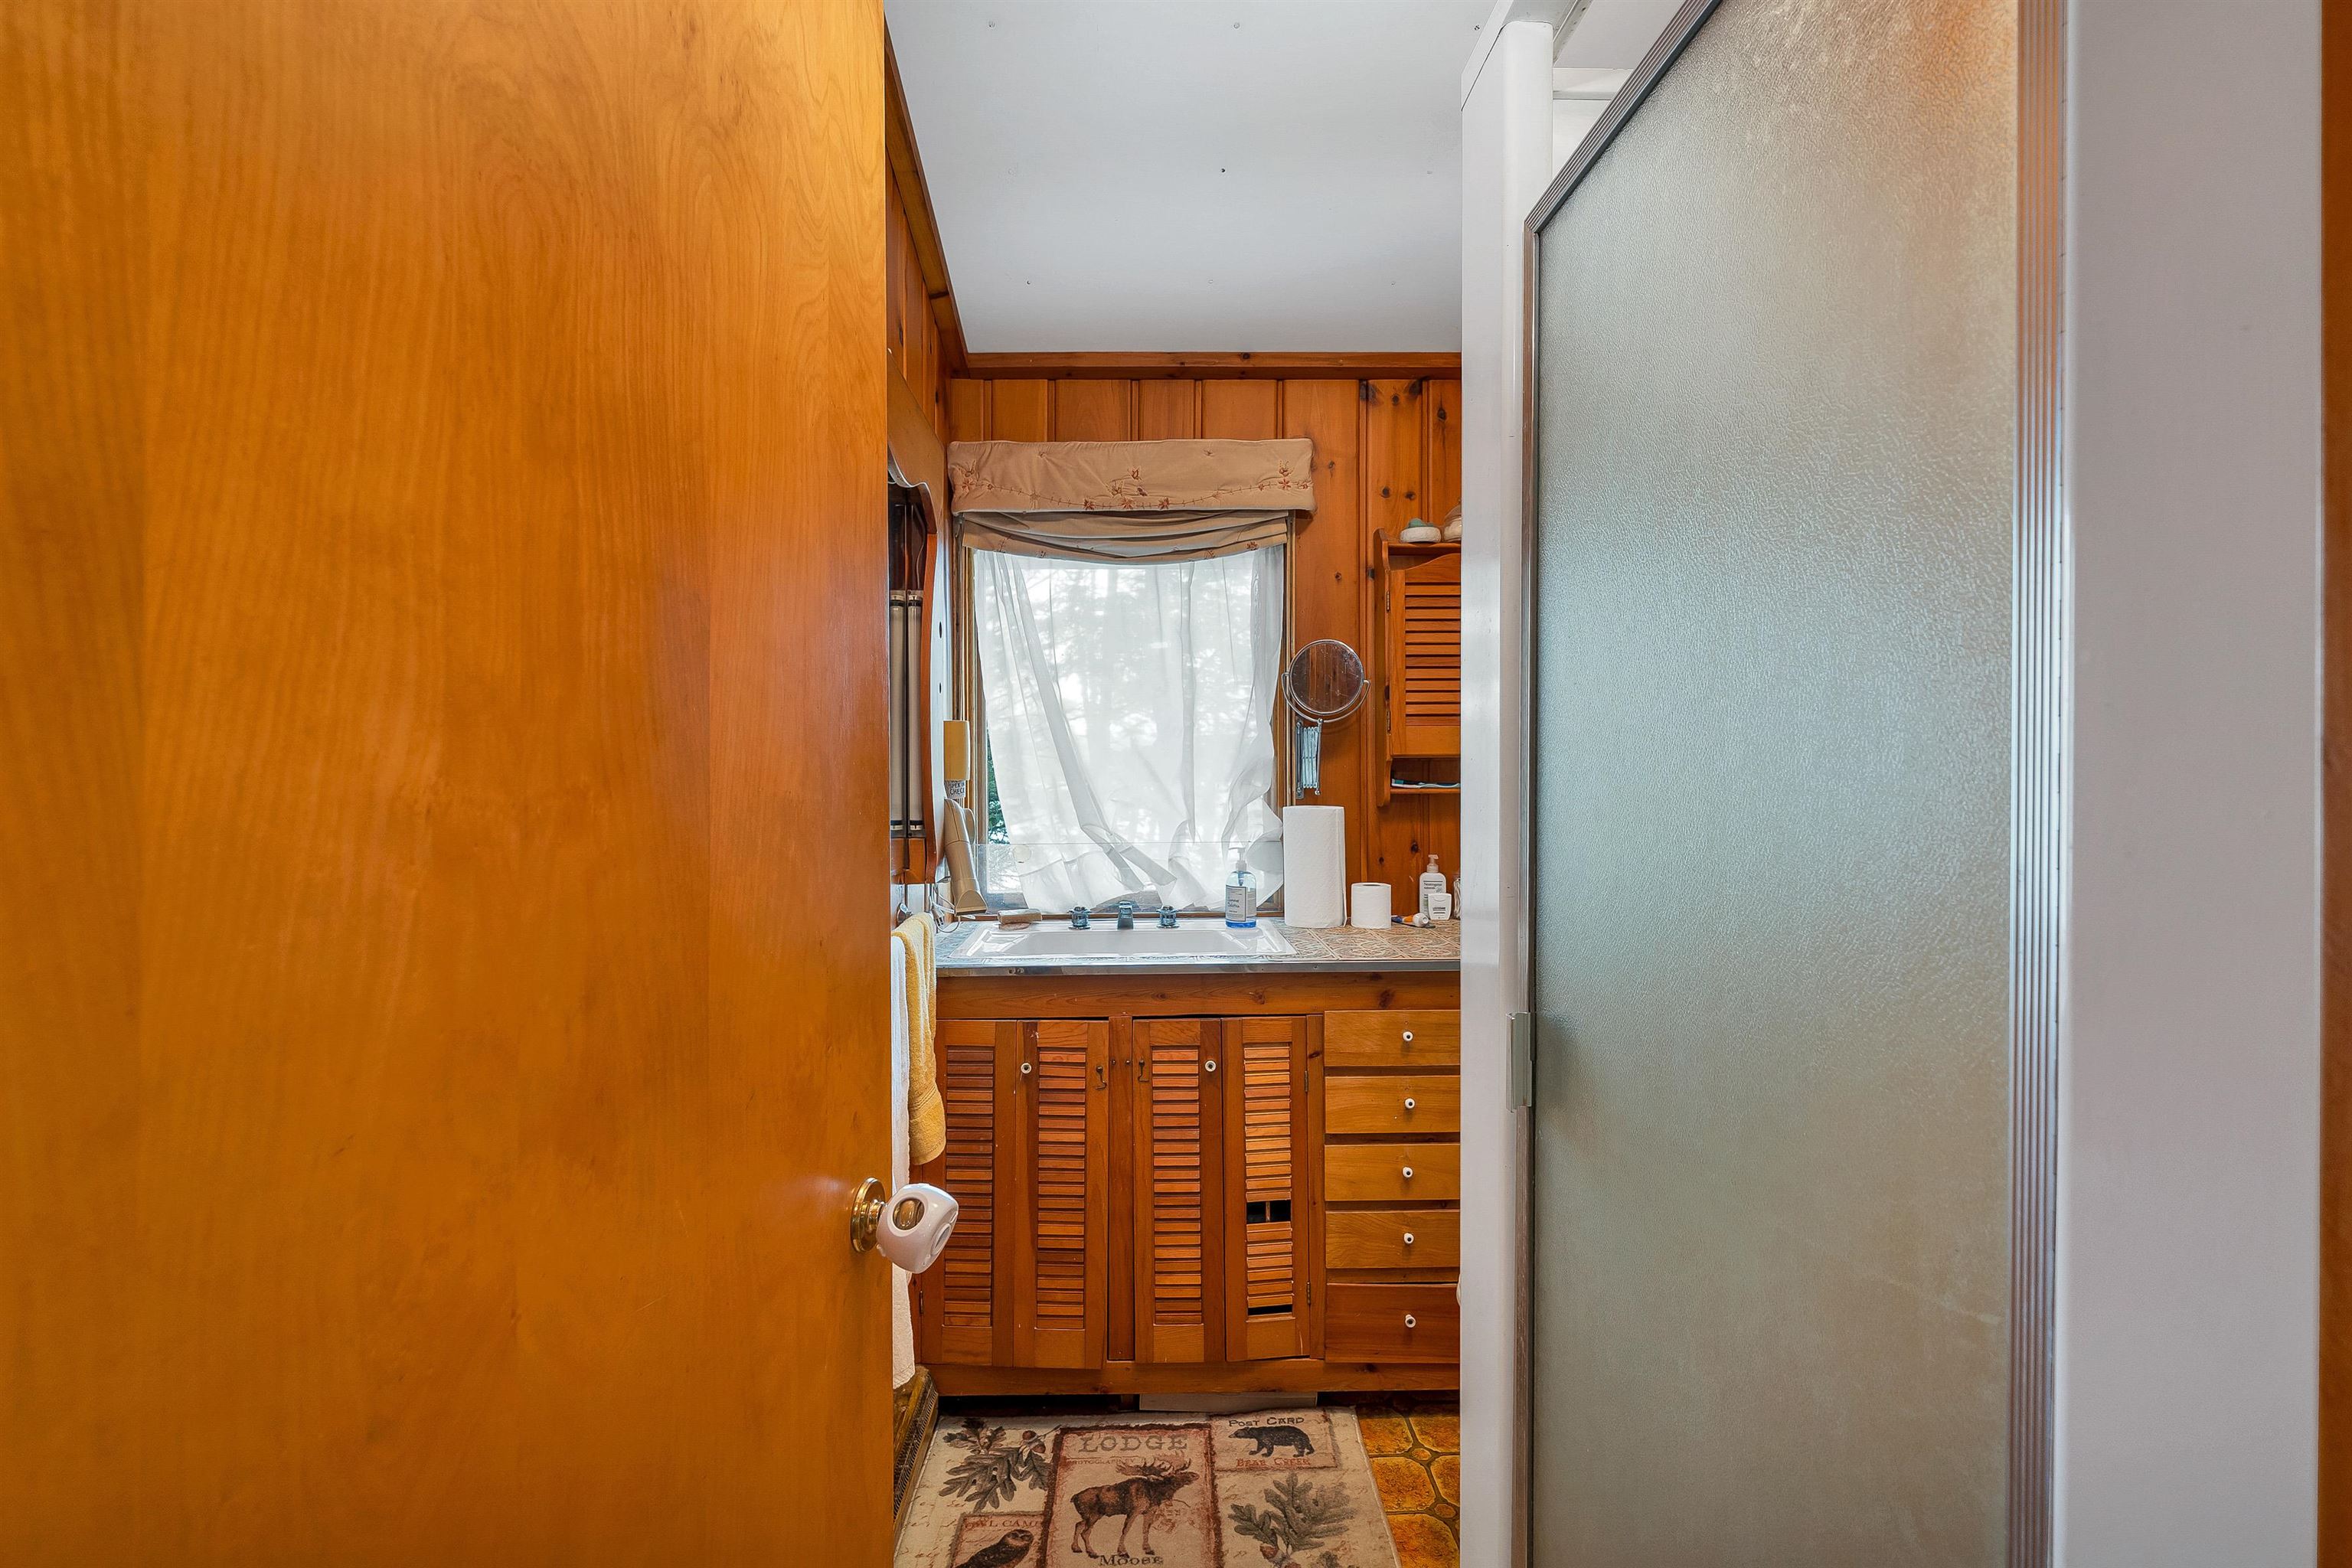
THERE IS A 3/4 BATHROOM IN THE BEDROOM AREA.
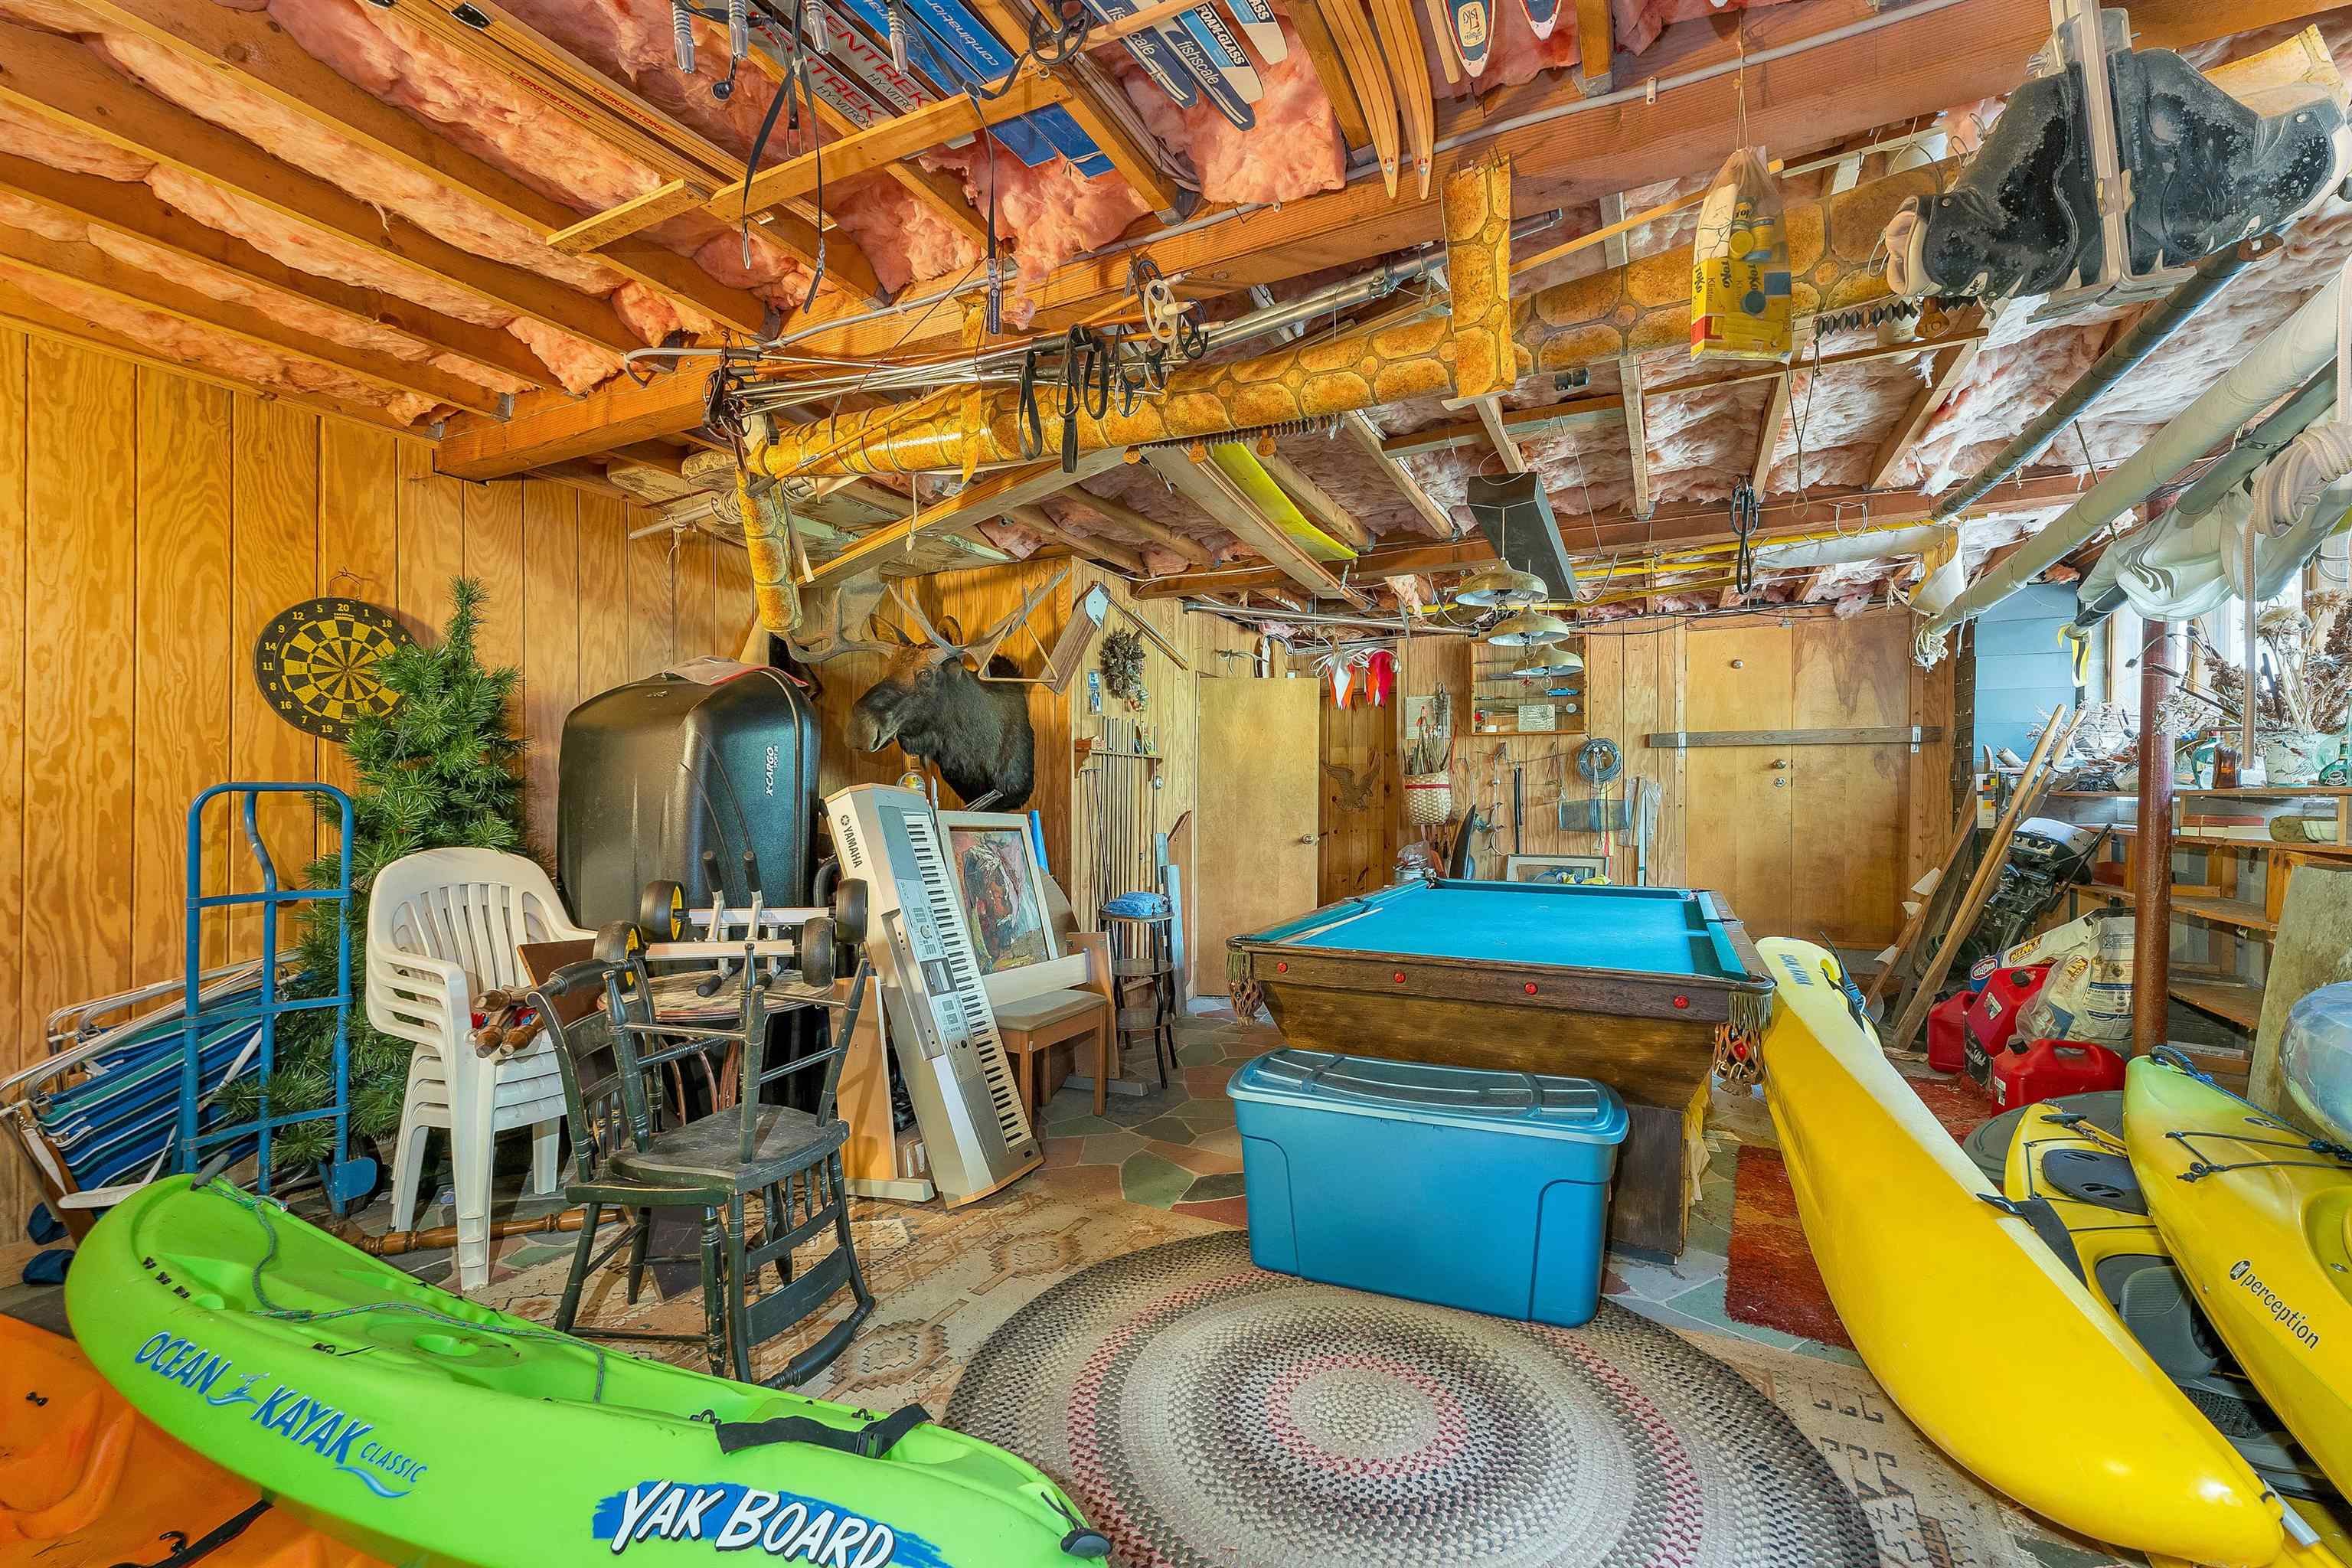
DOWN THE STAIRS IN THE LIVING ROOM IS THE FAMILY/BILLIARDS ROOM.
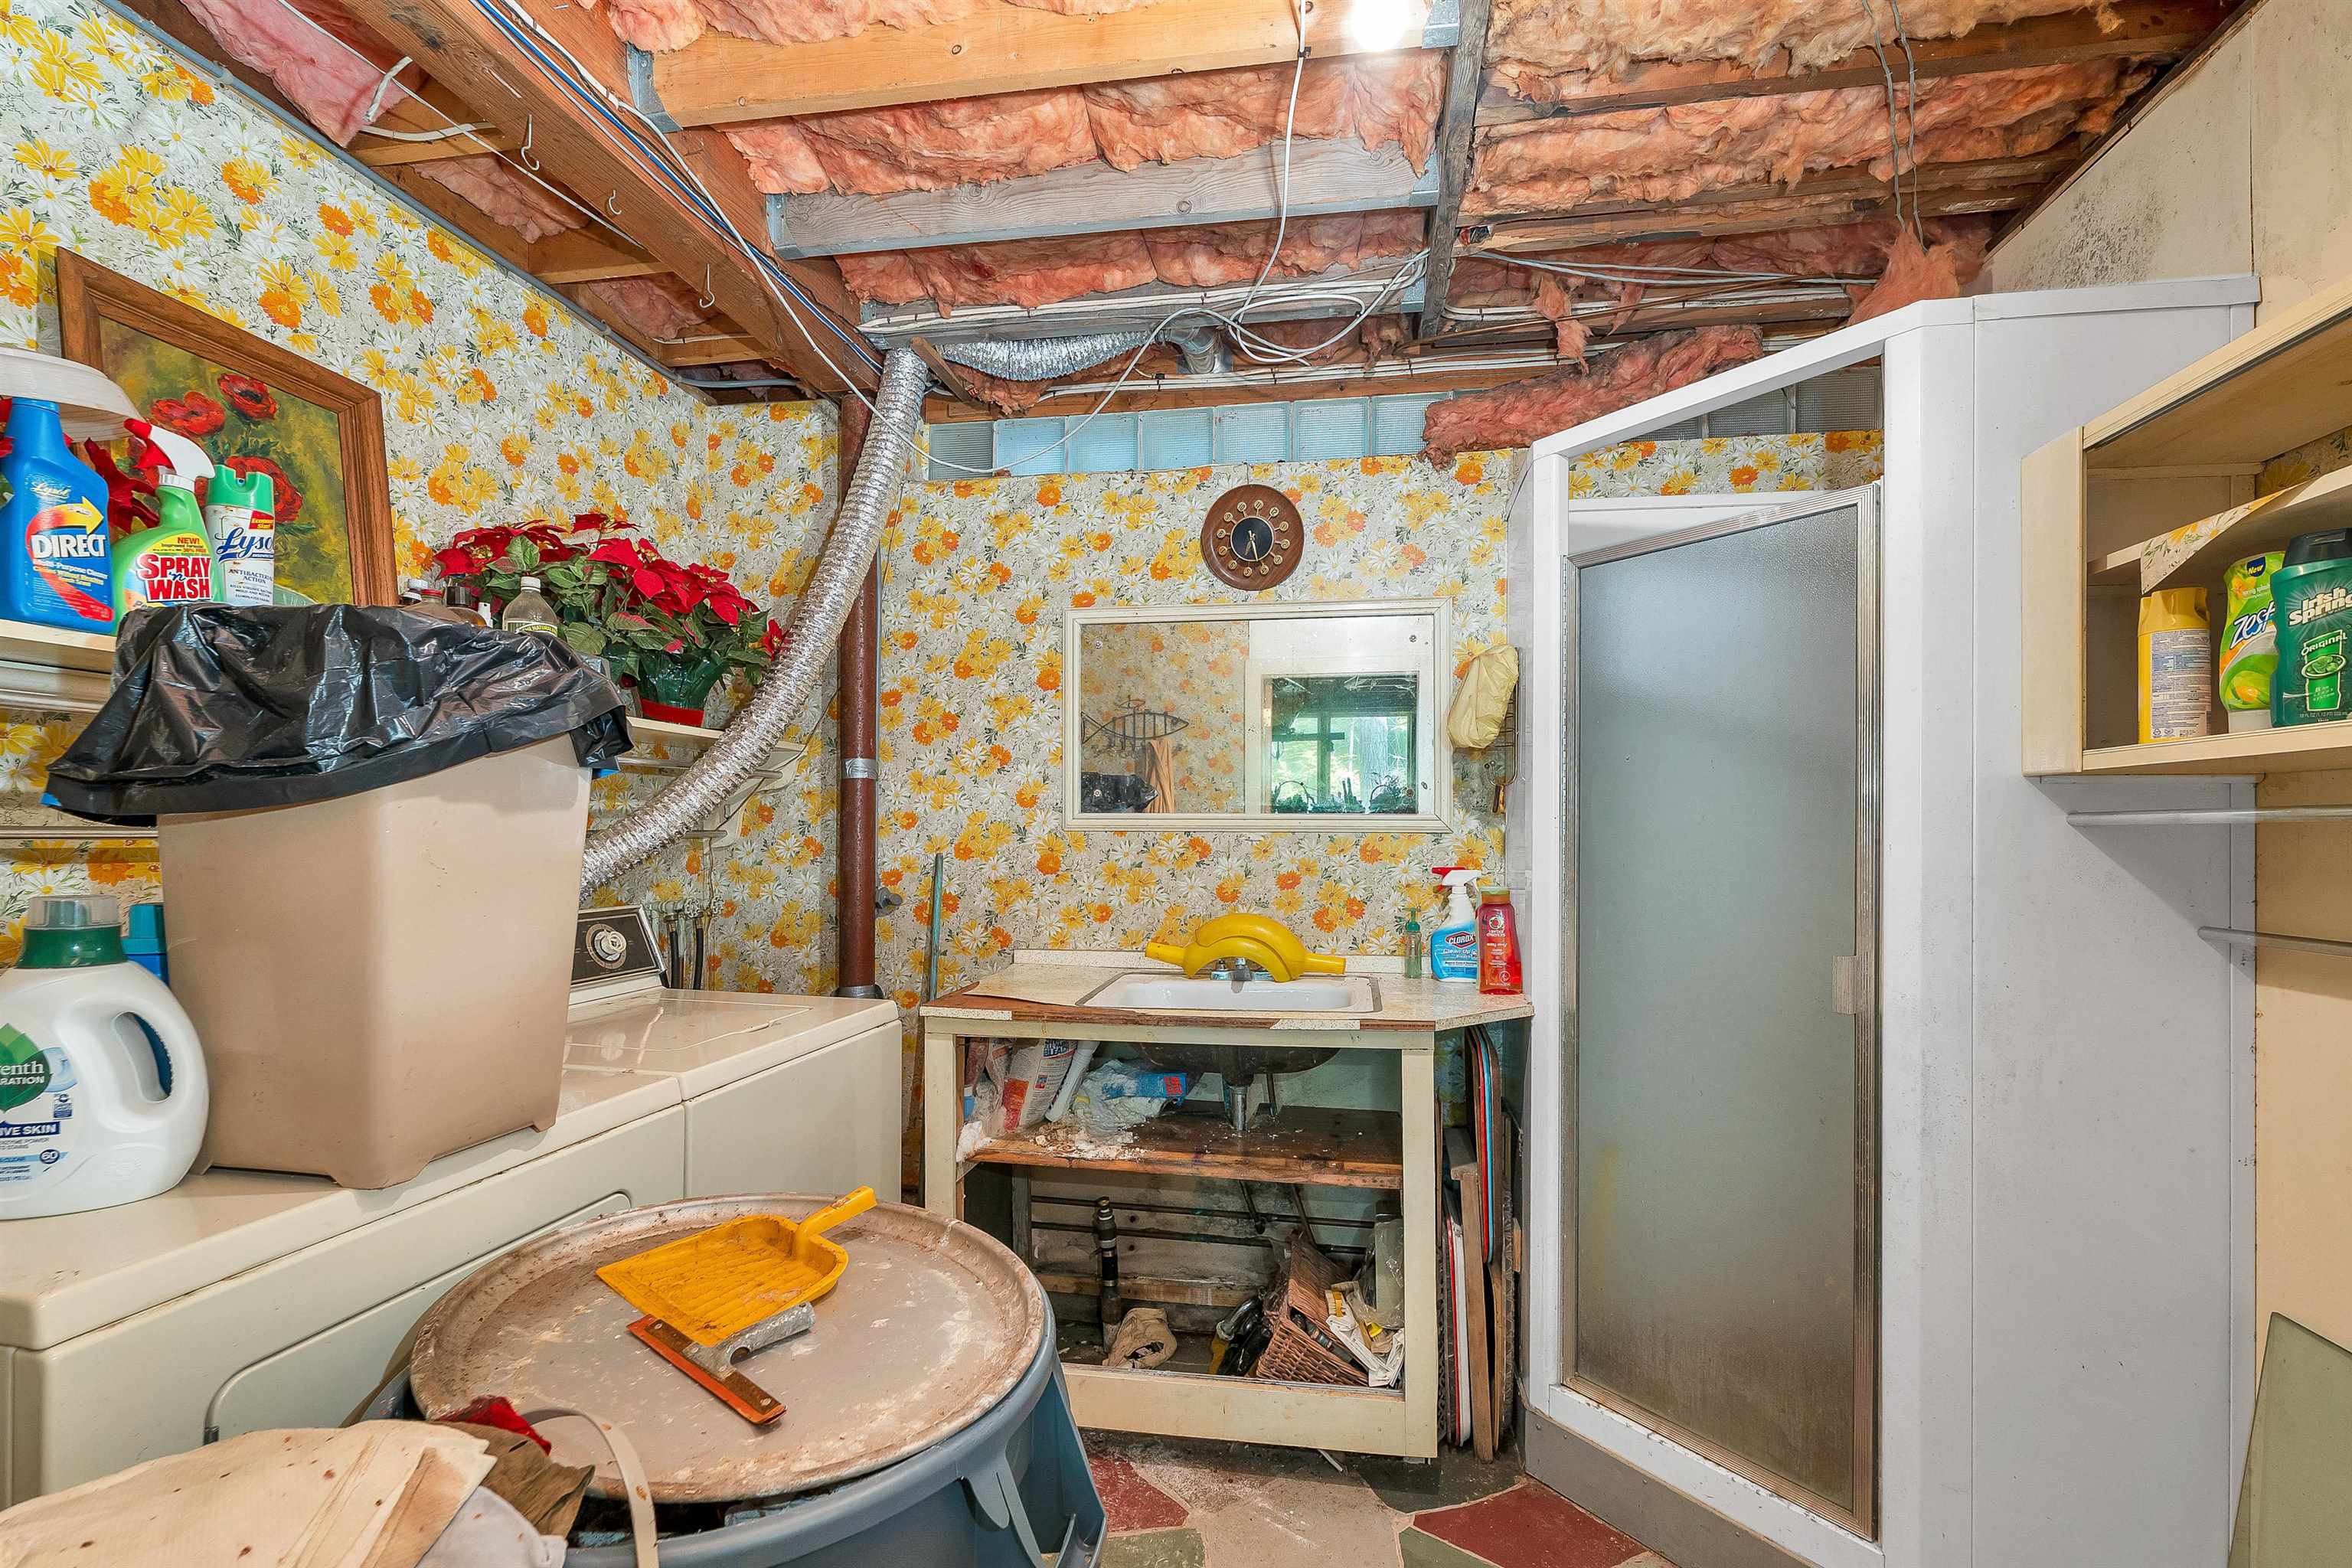
THE LAUNDRY ROOM AND A SECOND 3/4 BATH ARE LOCATED OFF THE BILLIARDS ROOM.

THERE ARE THREE OTHER ROOMS IN THE LOWEVER LEVEL INCLUDING A WORKSHOP, STORAGE ROOM AND UTILITY ROOM

THERE IS A DUG WELL AND AN ELECTRIC HOT WATER HEATER AS WELL AS A 200 AMP ELECTRIC SERVICE.

ONE OF THE HIGHLIGHTS OF THE HOUSE IS THE NEWER TWO SIDED DECK.
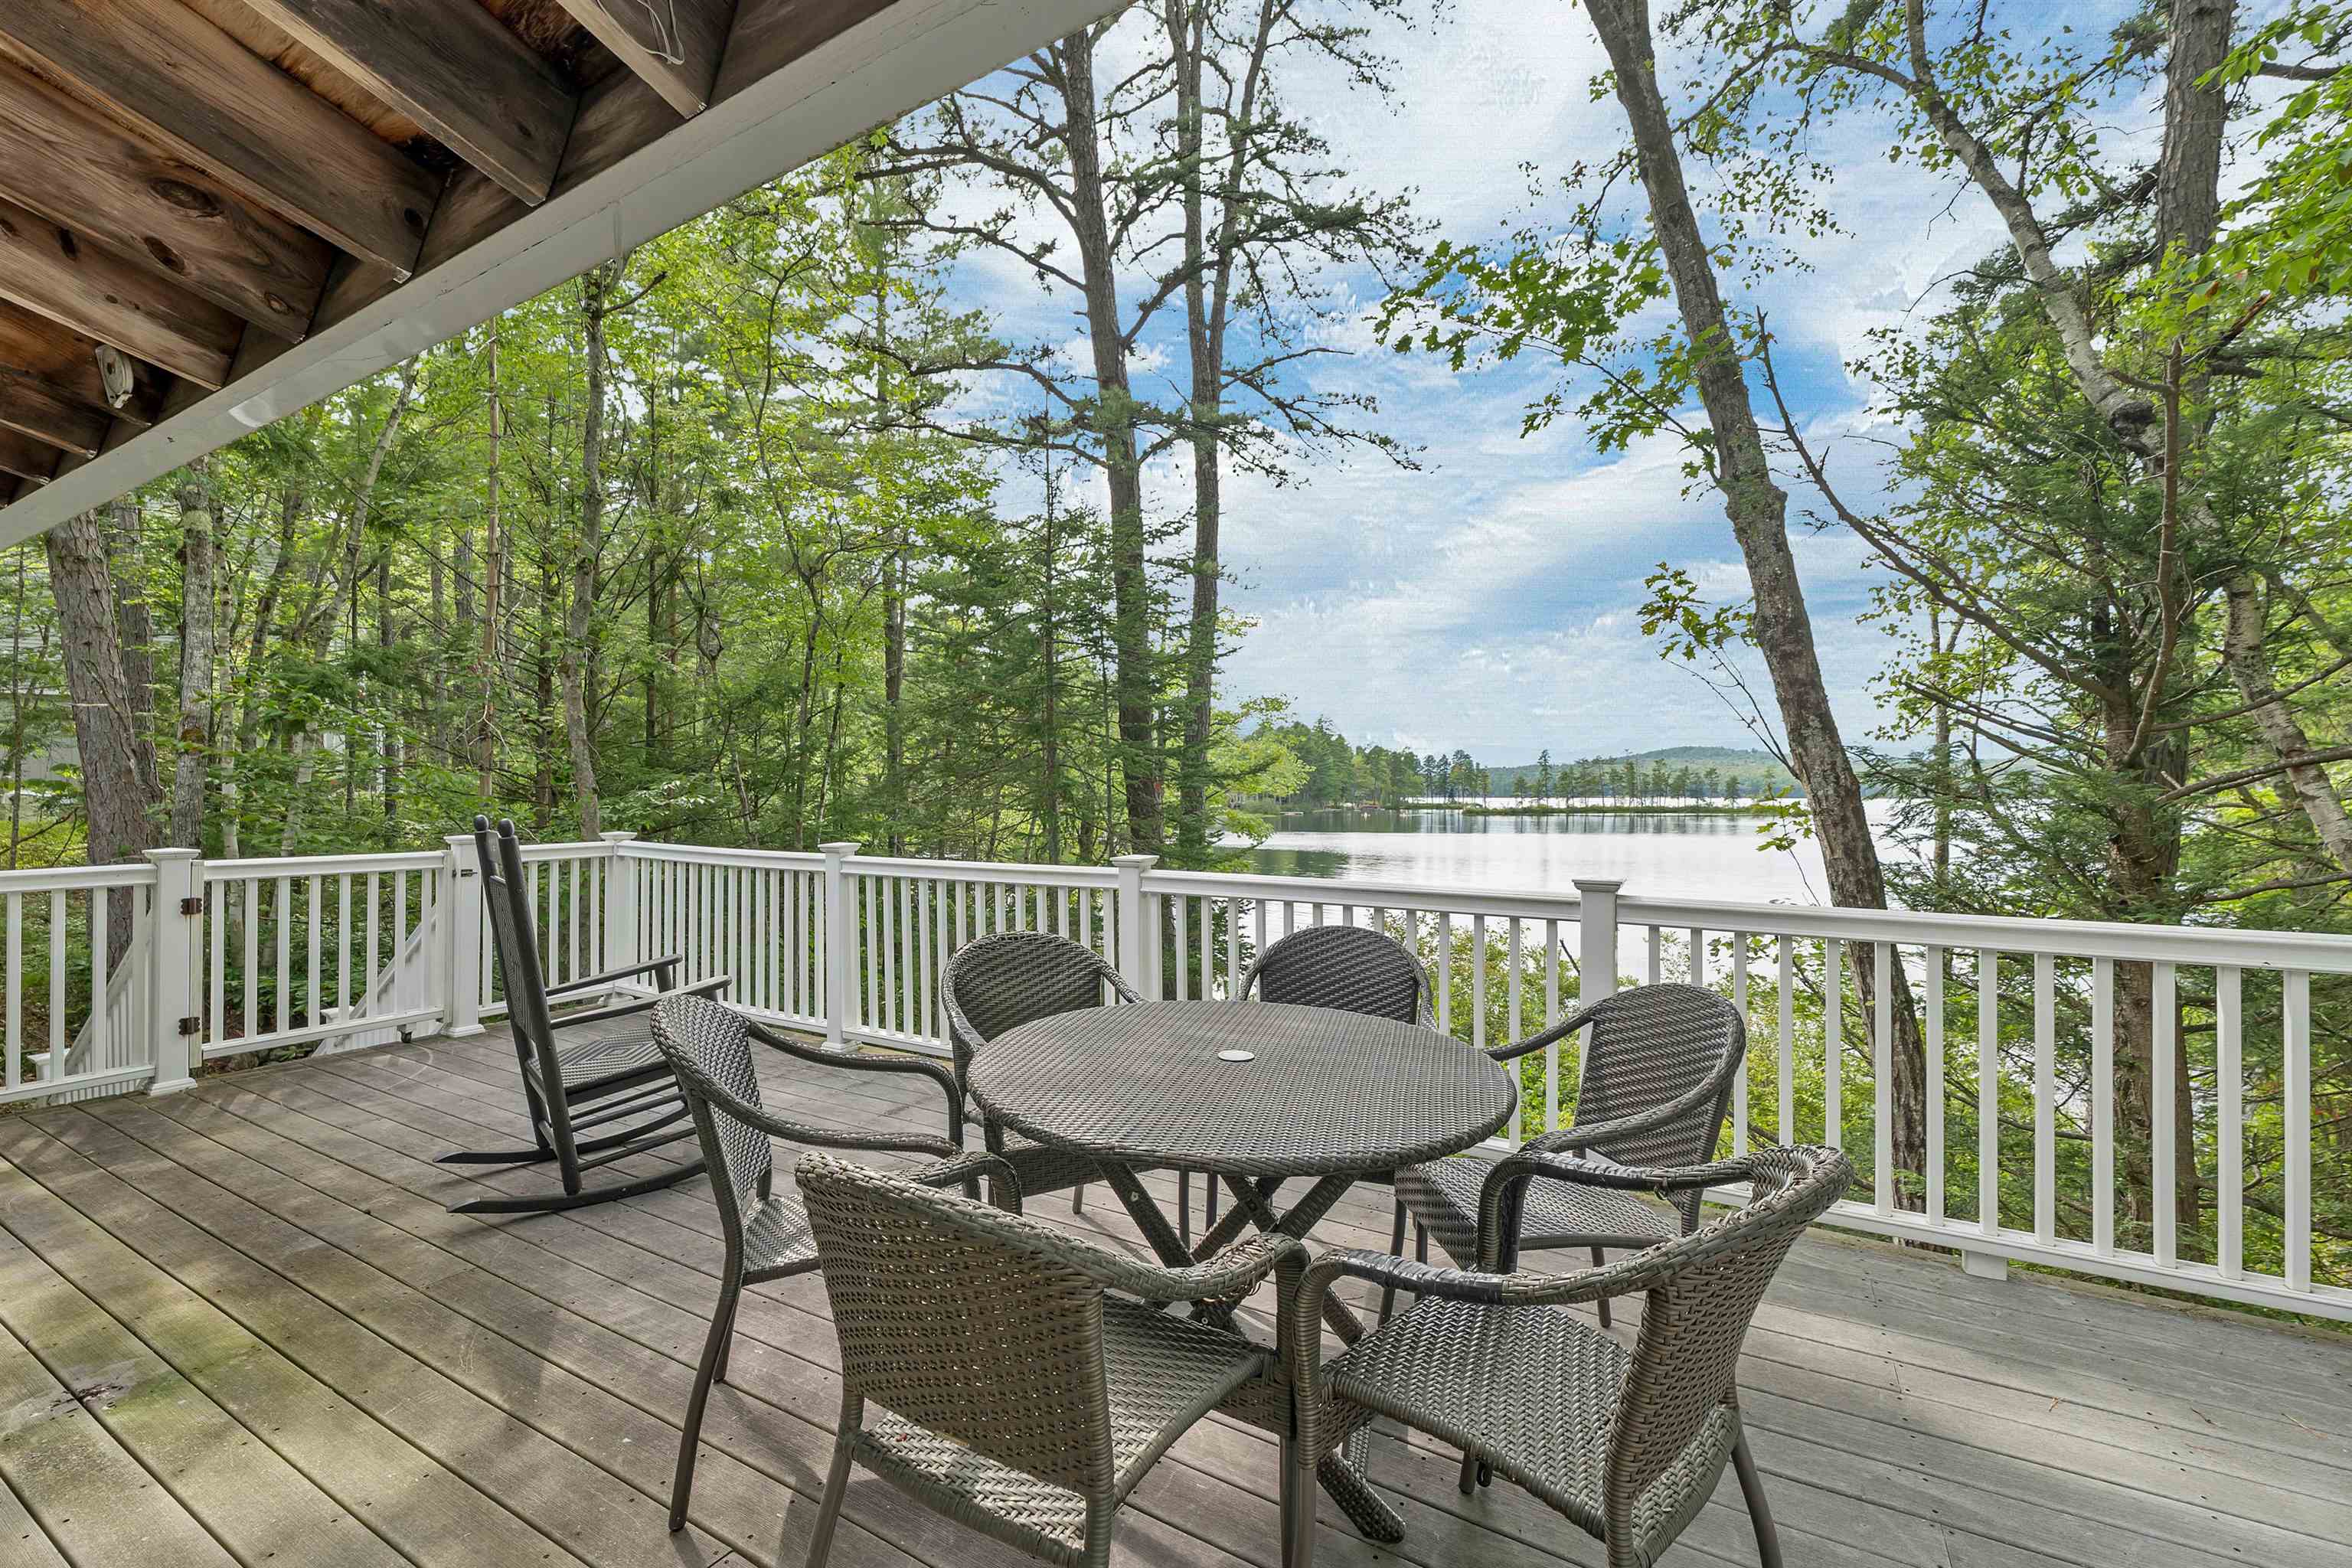
EXTRA WIDE AND ON TWO SIDES OF THE HOUSE, THE DECK IS PERFECT TO ENJOY OUTSIDE LIVING.
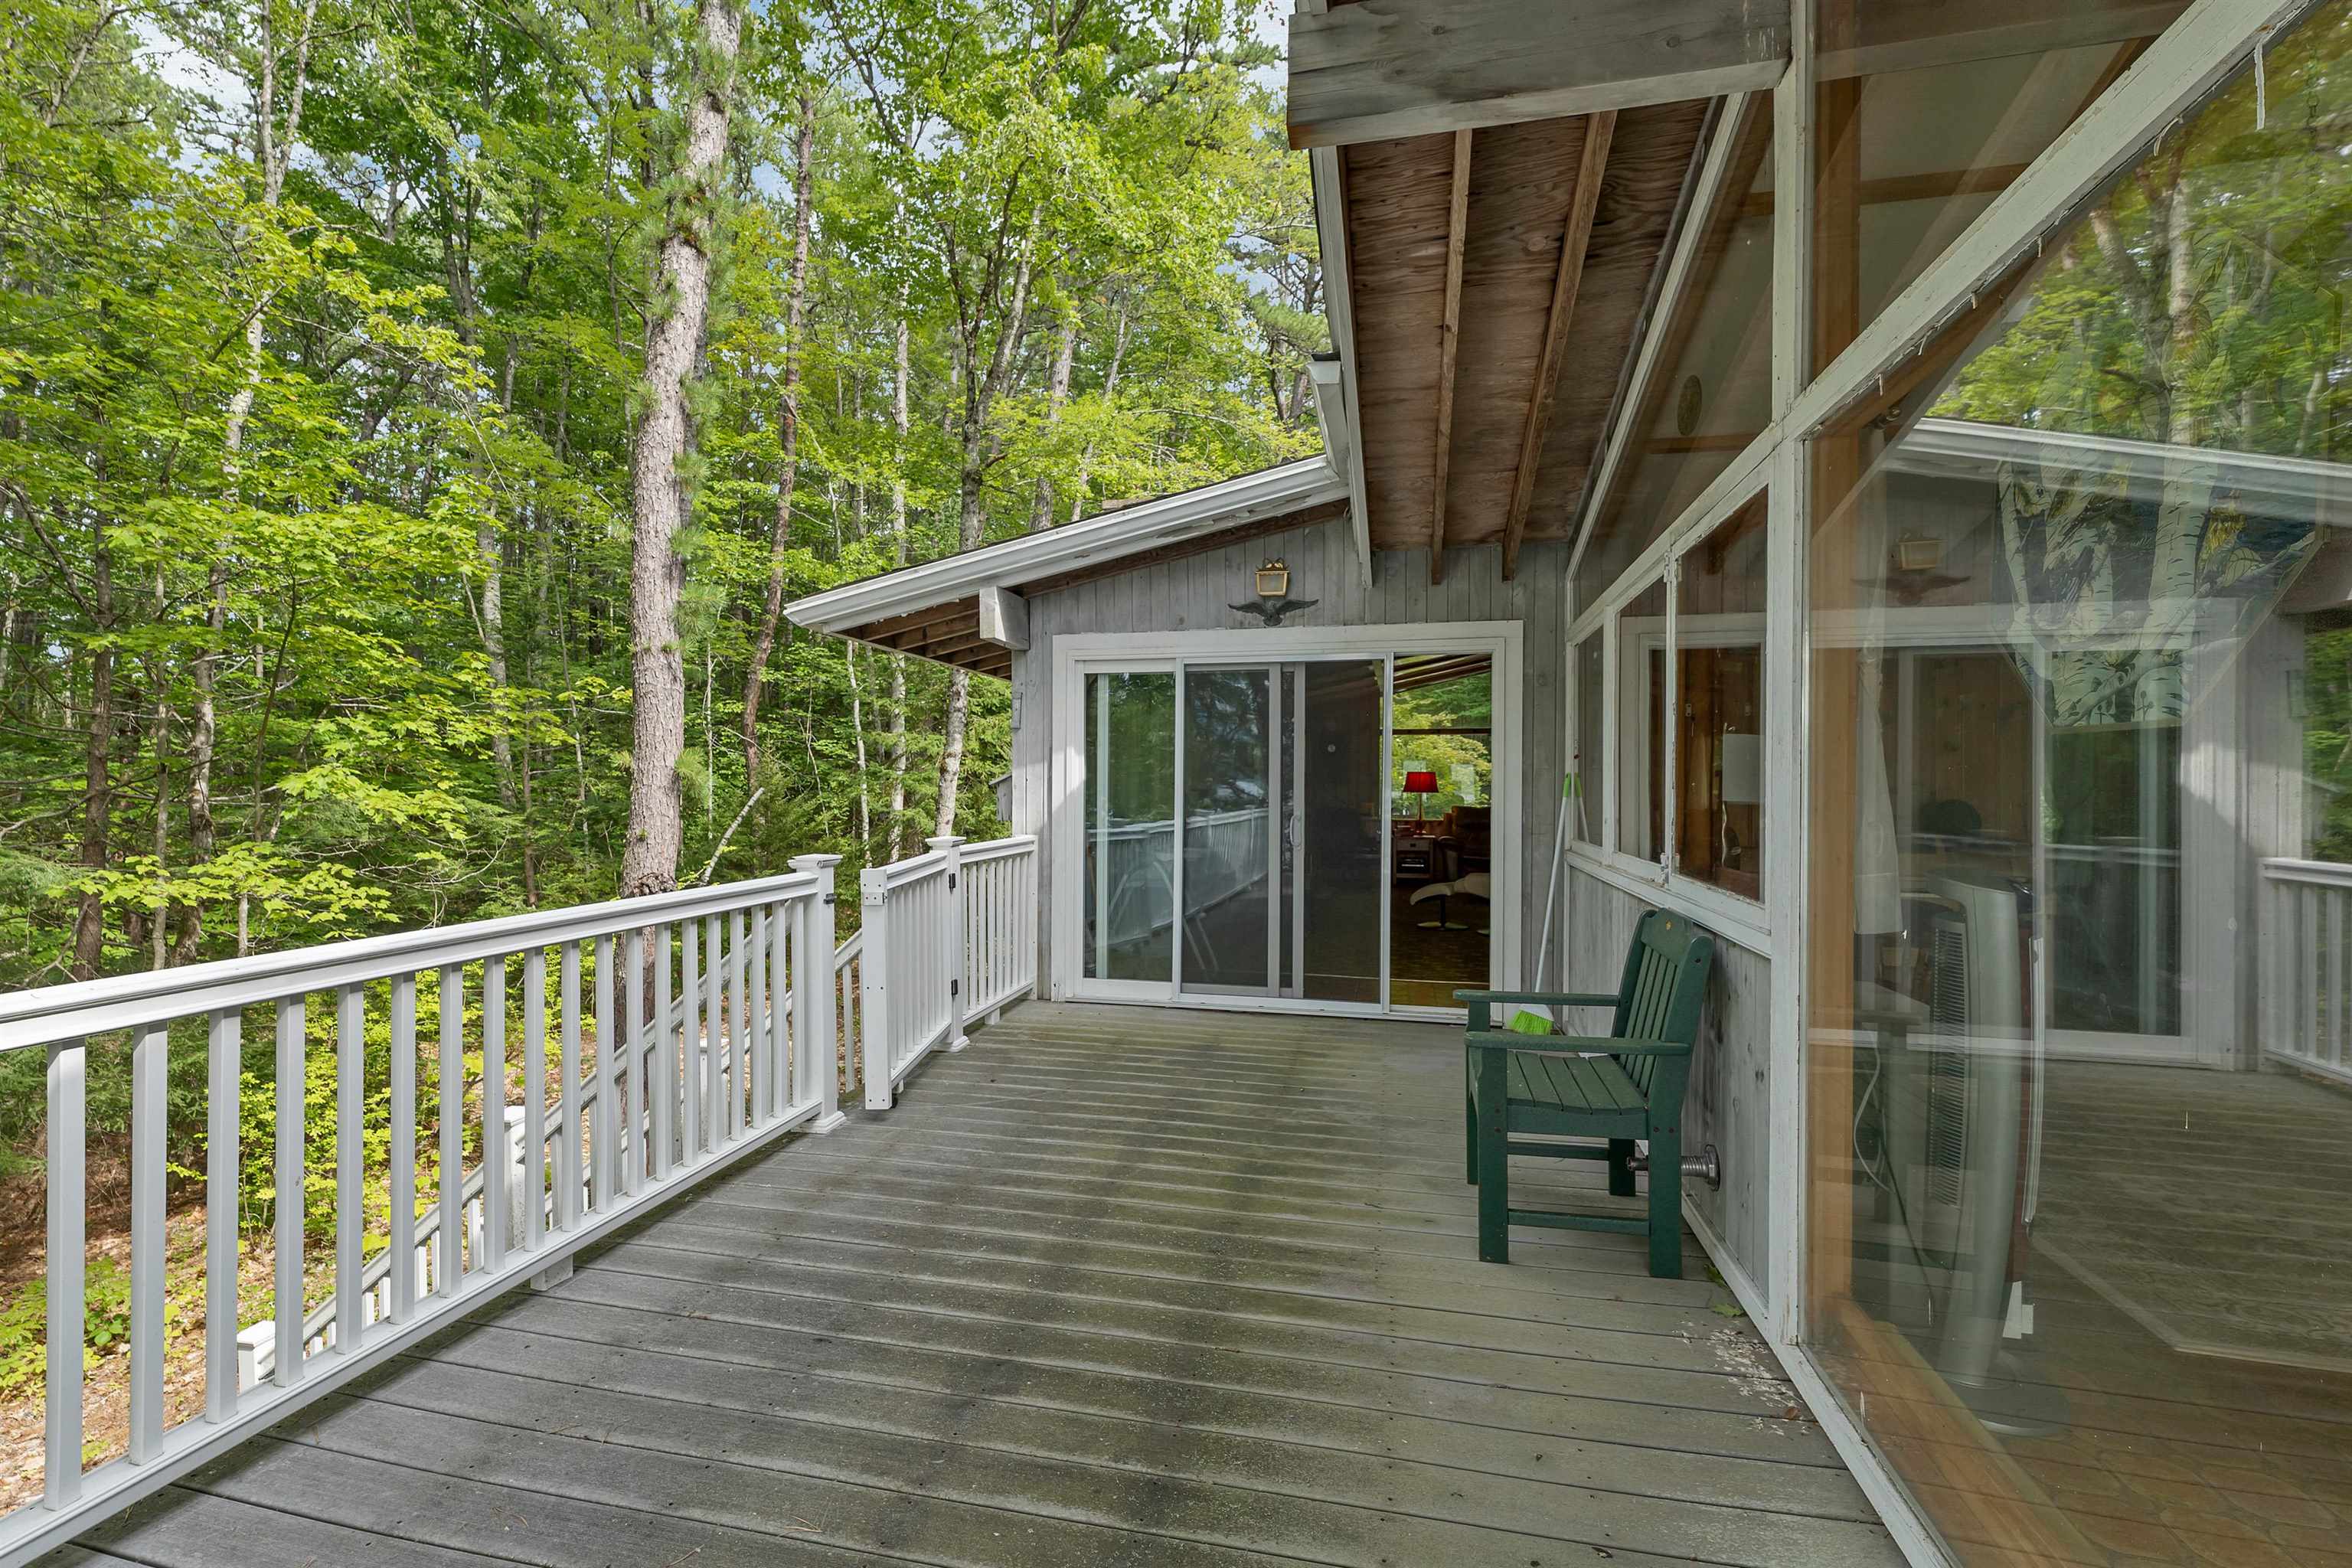
THE NORTHERLY SIDE OF THE DECK IS SHADED MUCH OF THE DAY FOR THOSE WHO CANNOT TAKE DIRECT SUN.
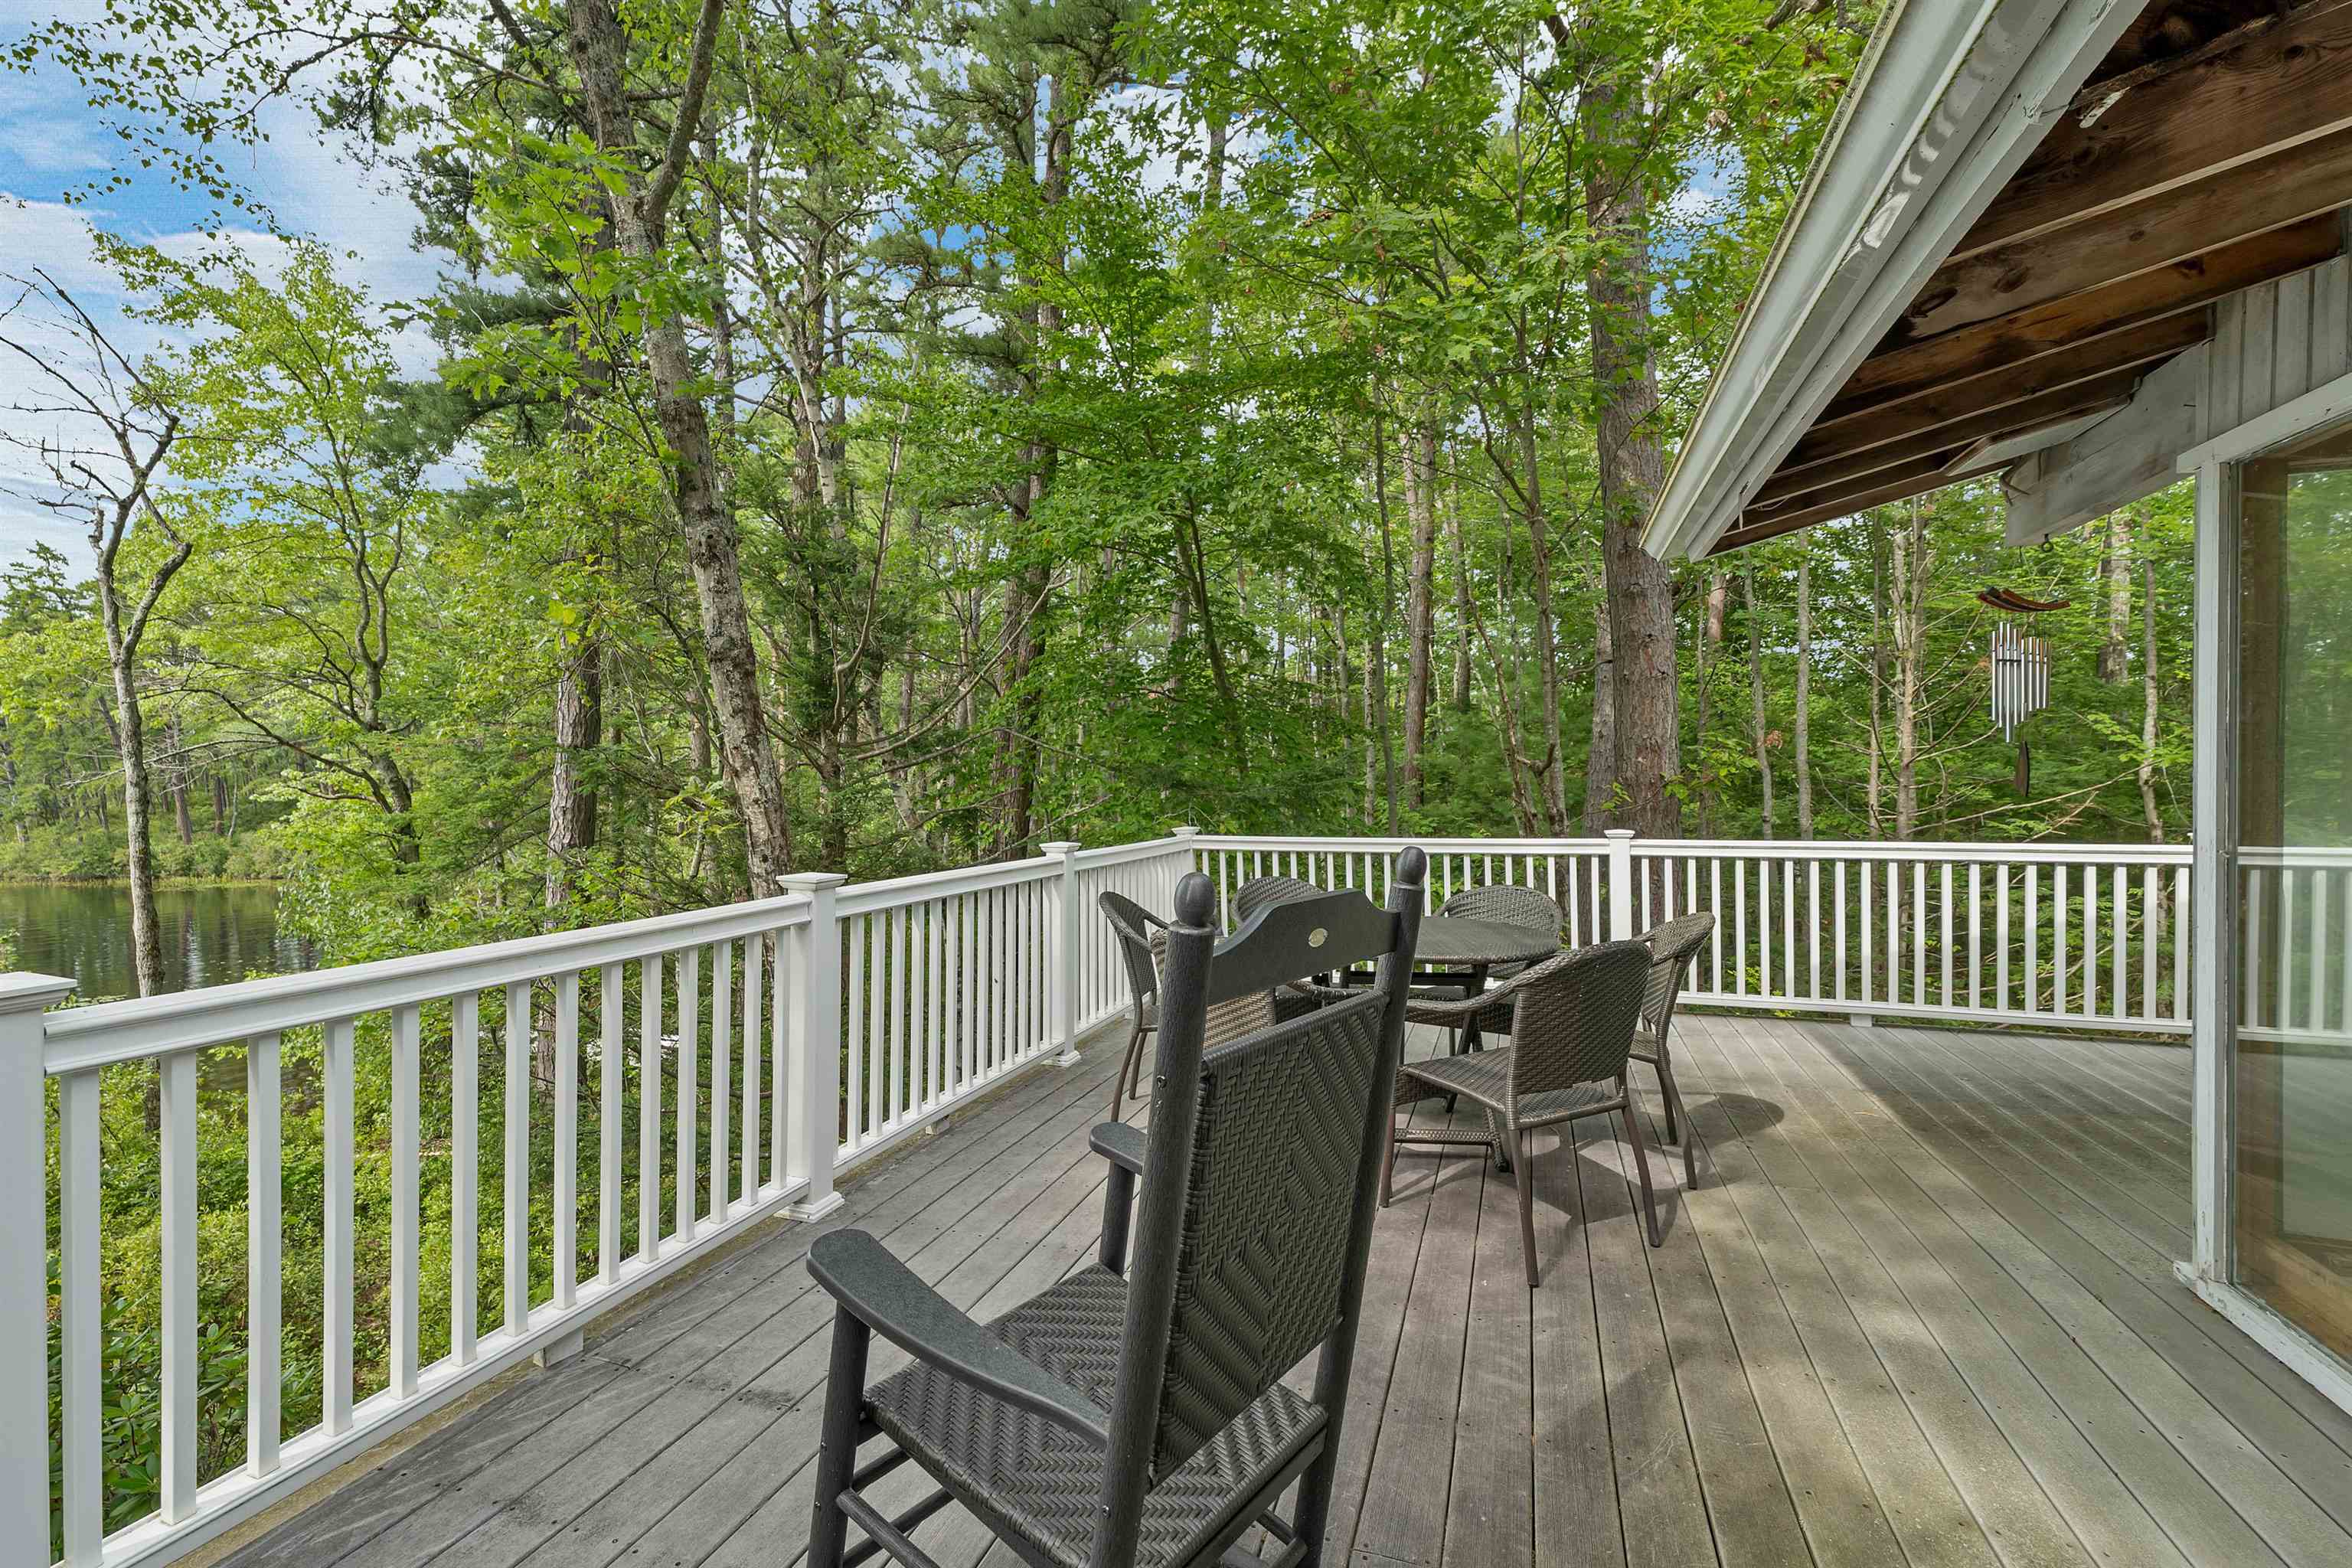
THE WESTERLY DECK LOOKS TO THE AFERNOON SUN, WATER AND MT. CHOCORUA. IT IS SO NICE.
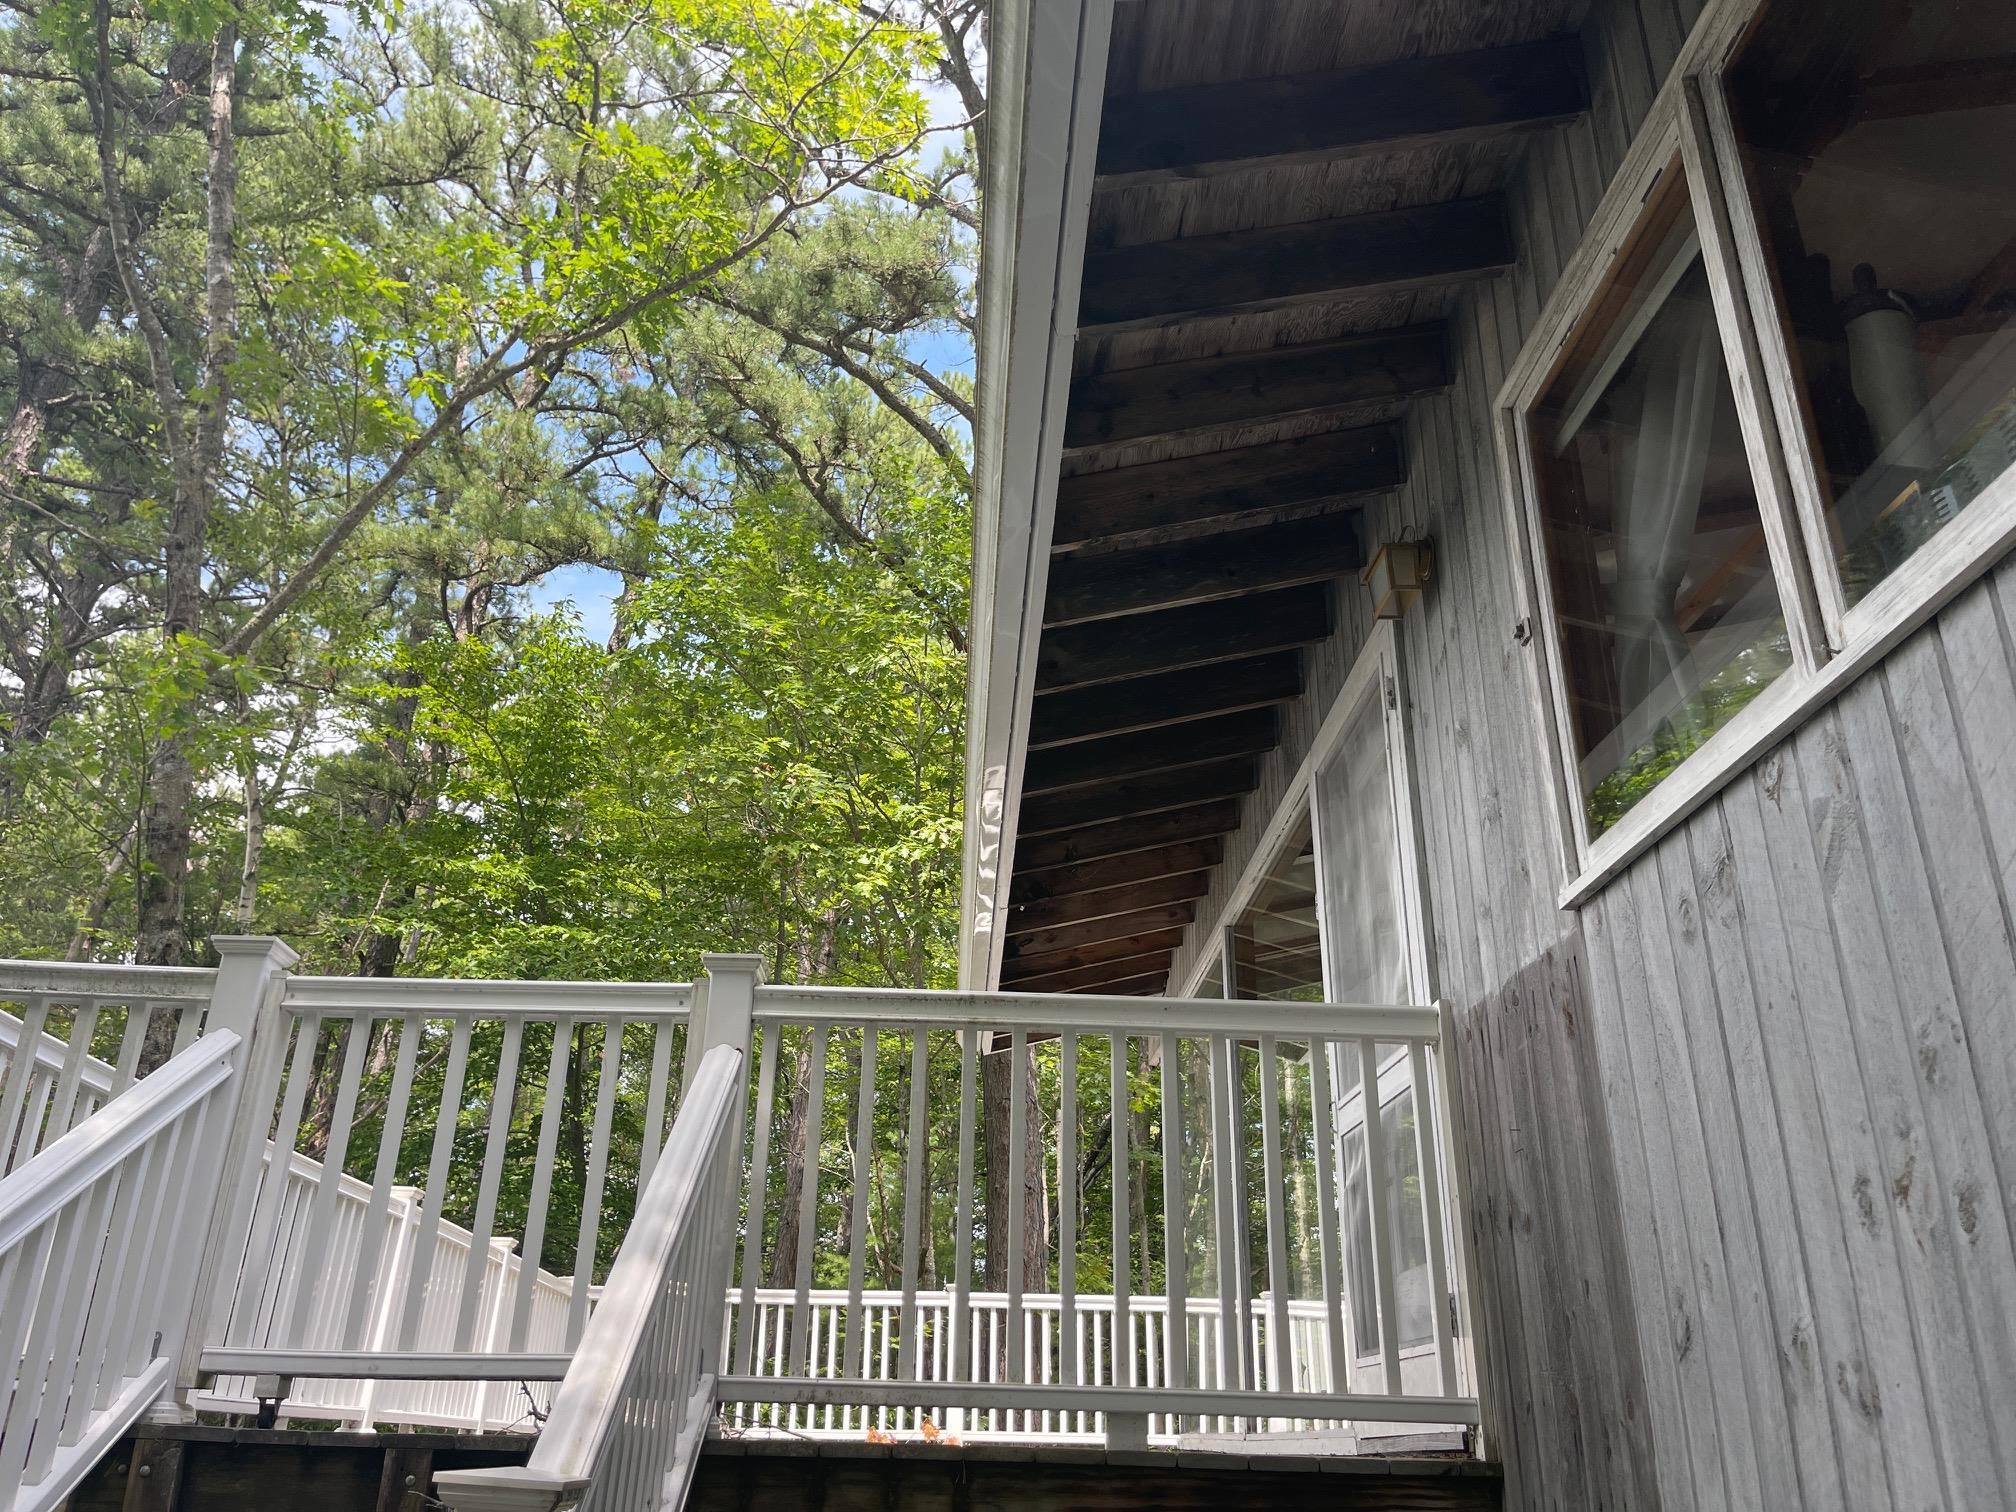
THERE ARE STAIRS OFF THE DECK TO THE WATER WHICH CAN BE ACCESSED WITH TWO PATHS.
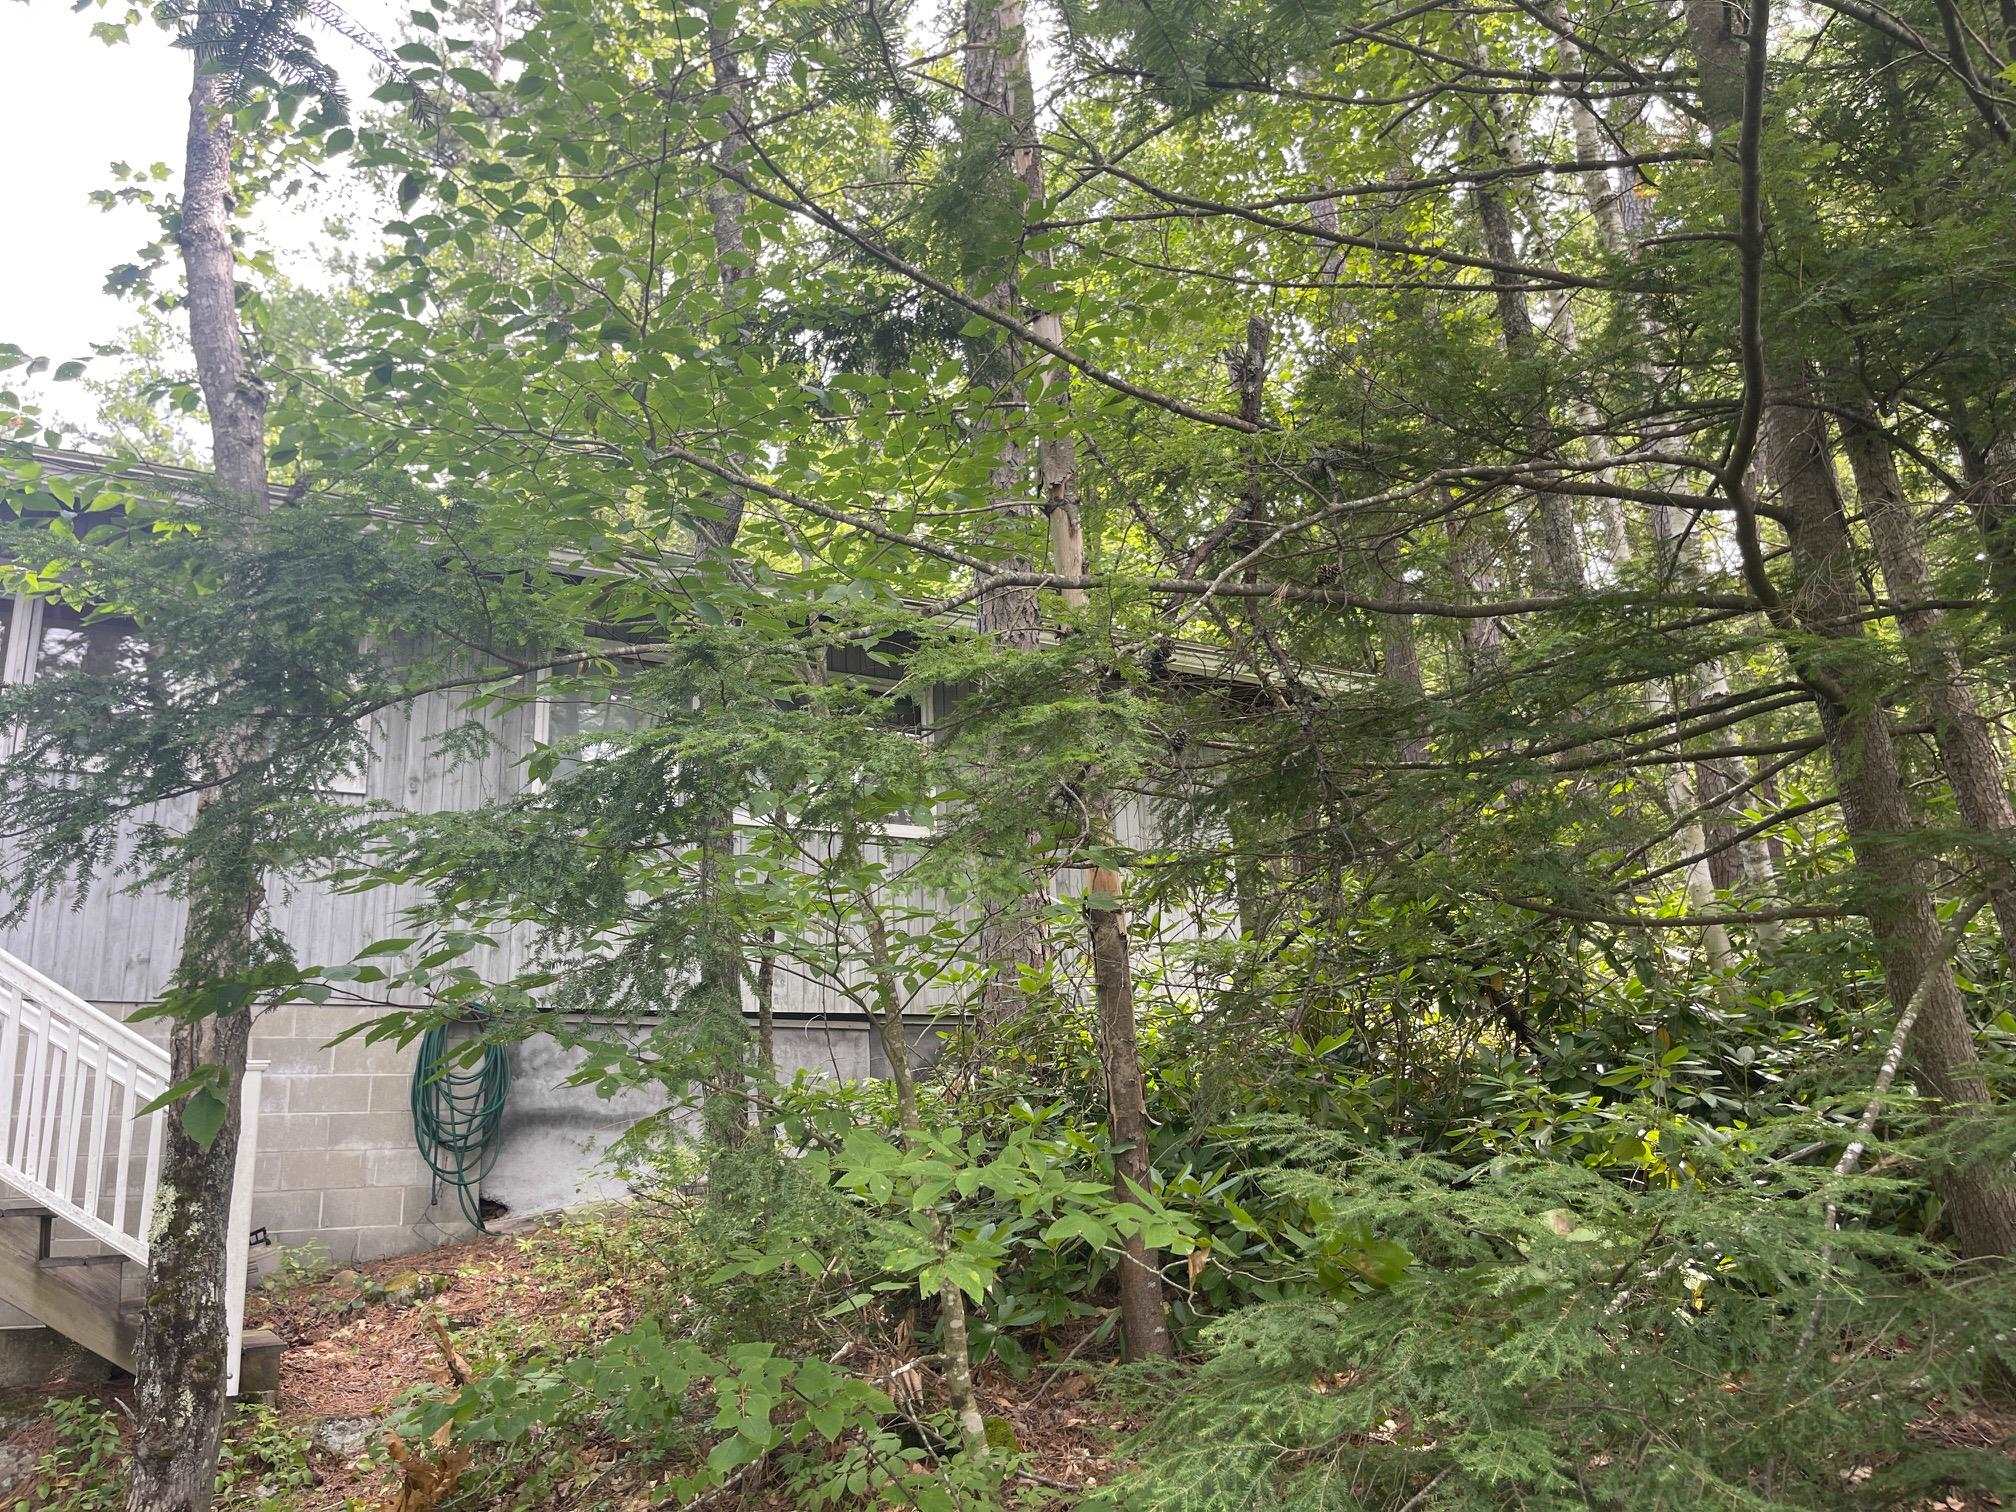
THE LOT IS WOODED AND OVERGROWN AND DOES NEED EXTERIOR MAINTENANCE.

THE TWO PATHS TO THE WATER'S EDGE CAN BE ENLARGED FOR EASY ACCESS TO THE WATER
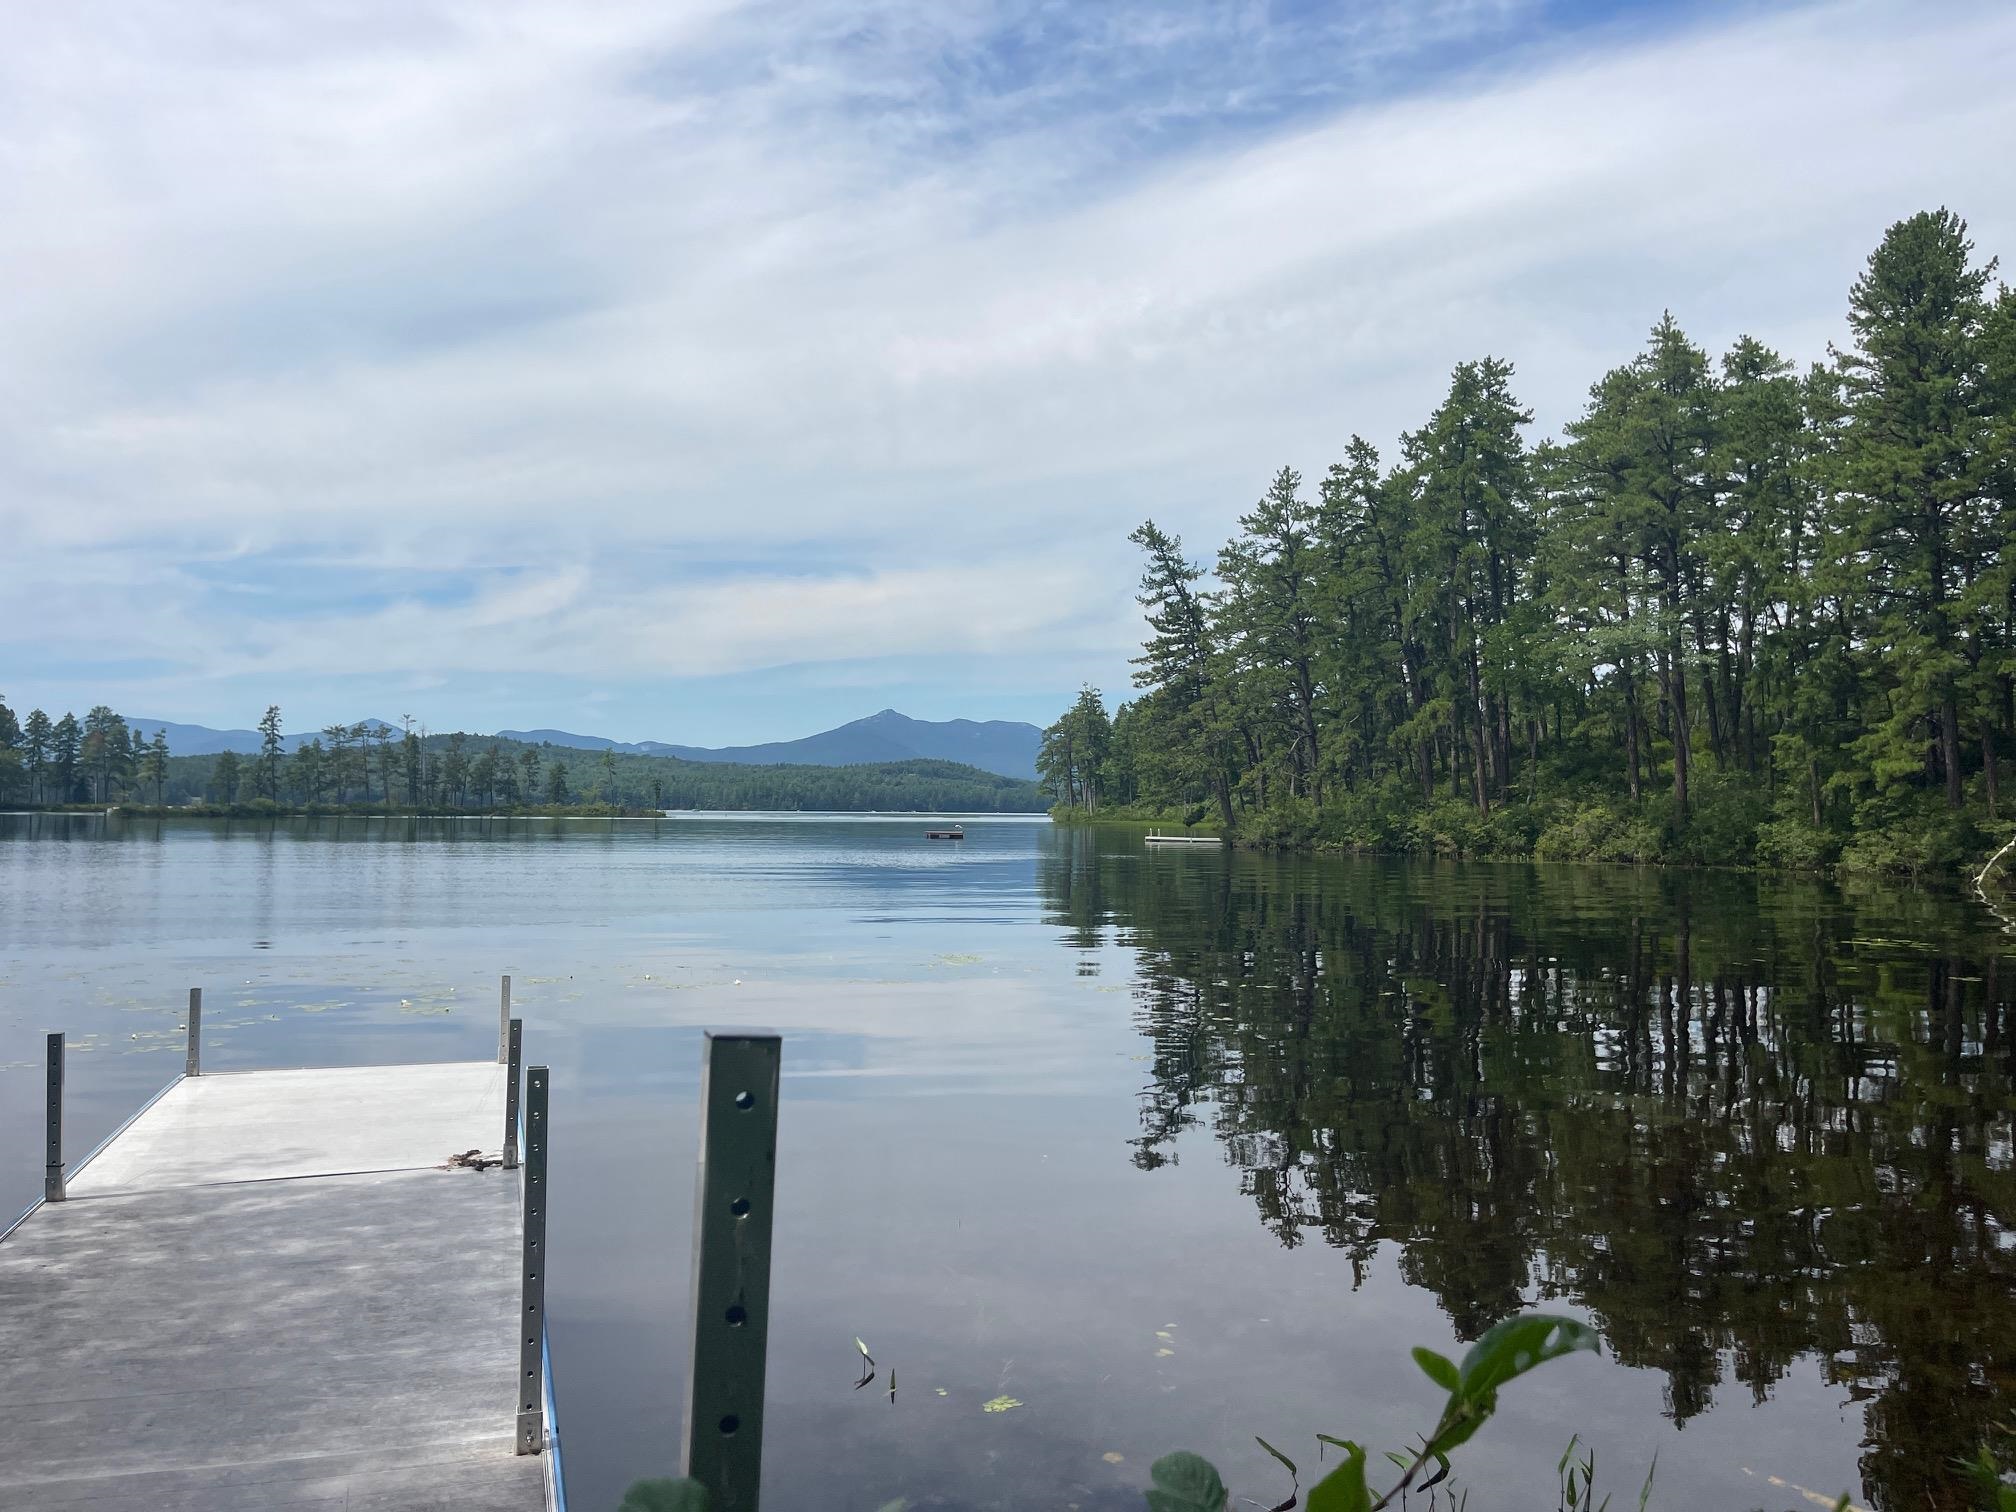
THE DOCK ALLOWS ACCCESS FOR SWIMMING, FISHING AND TO DOCK A BOAT.
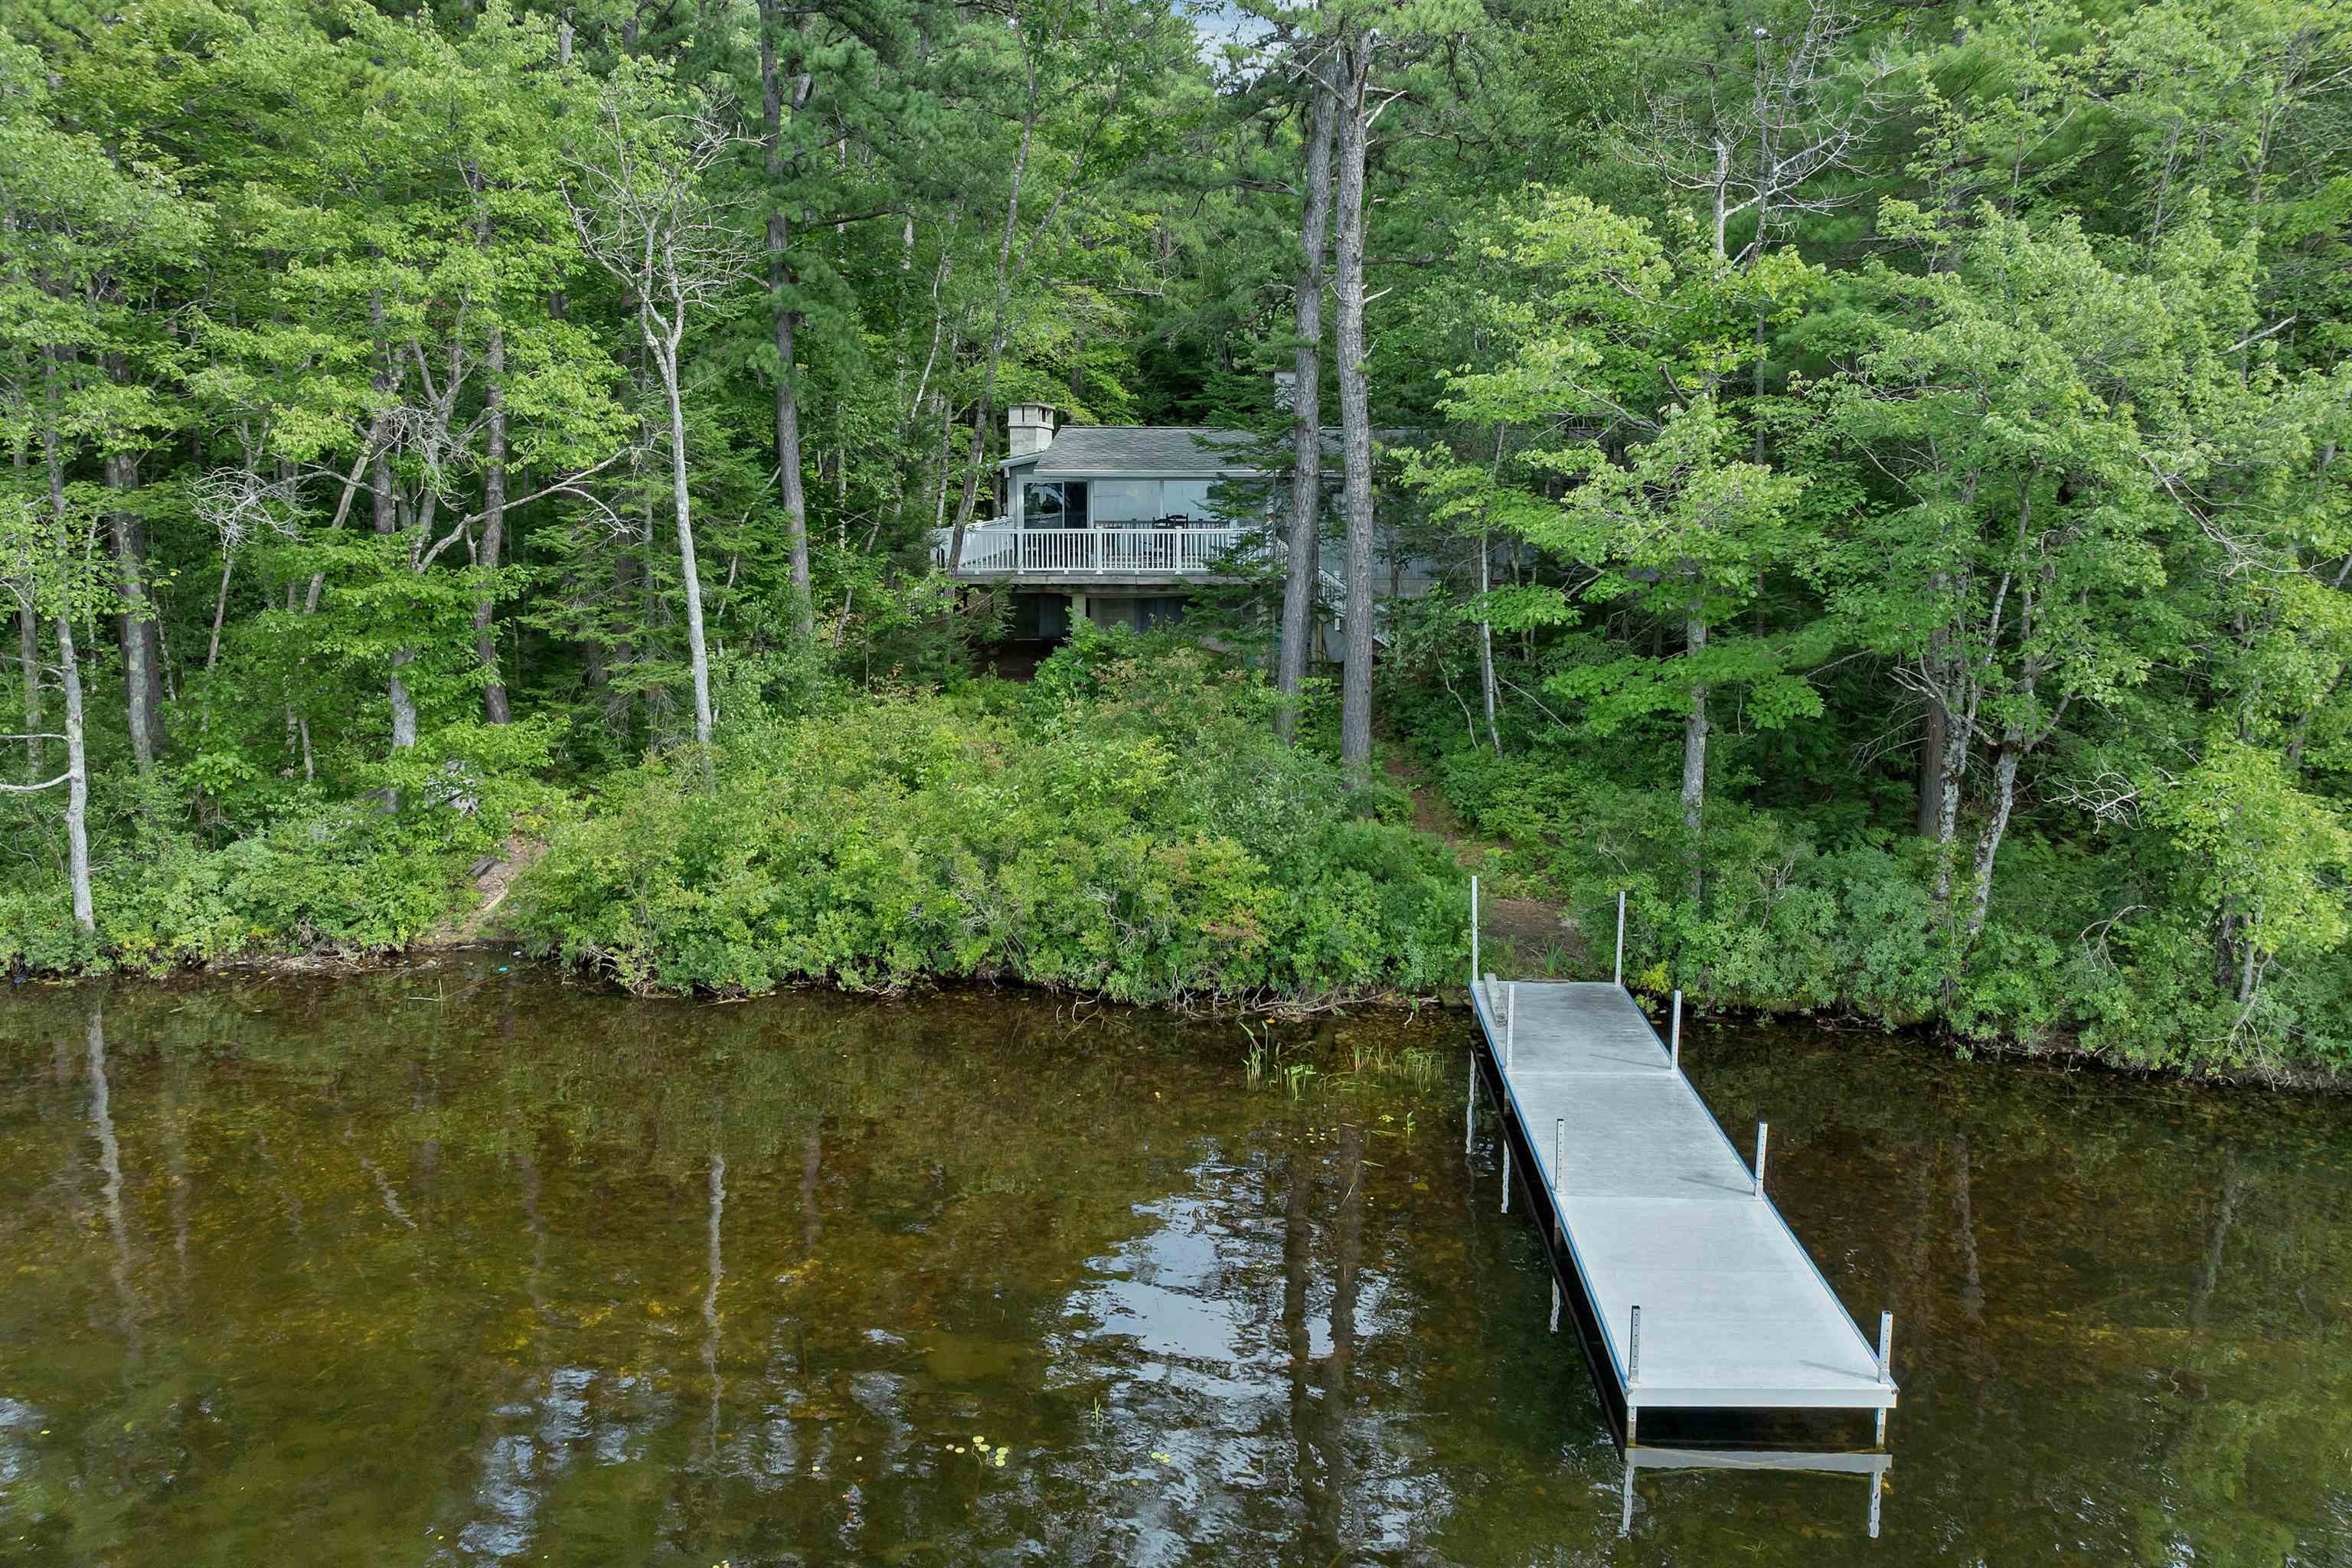
LOOKING FROM THE LAKE DOWN THE DOCK TO THE HOUSE.
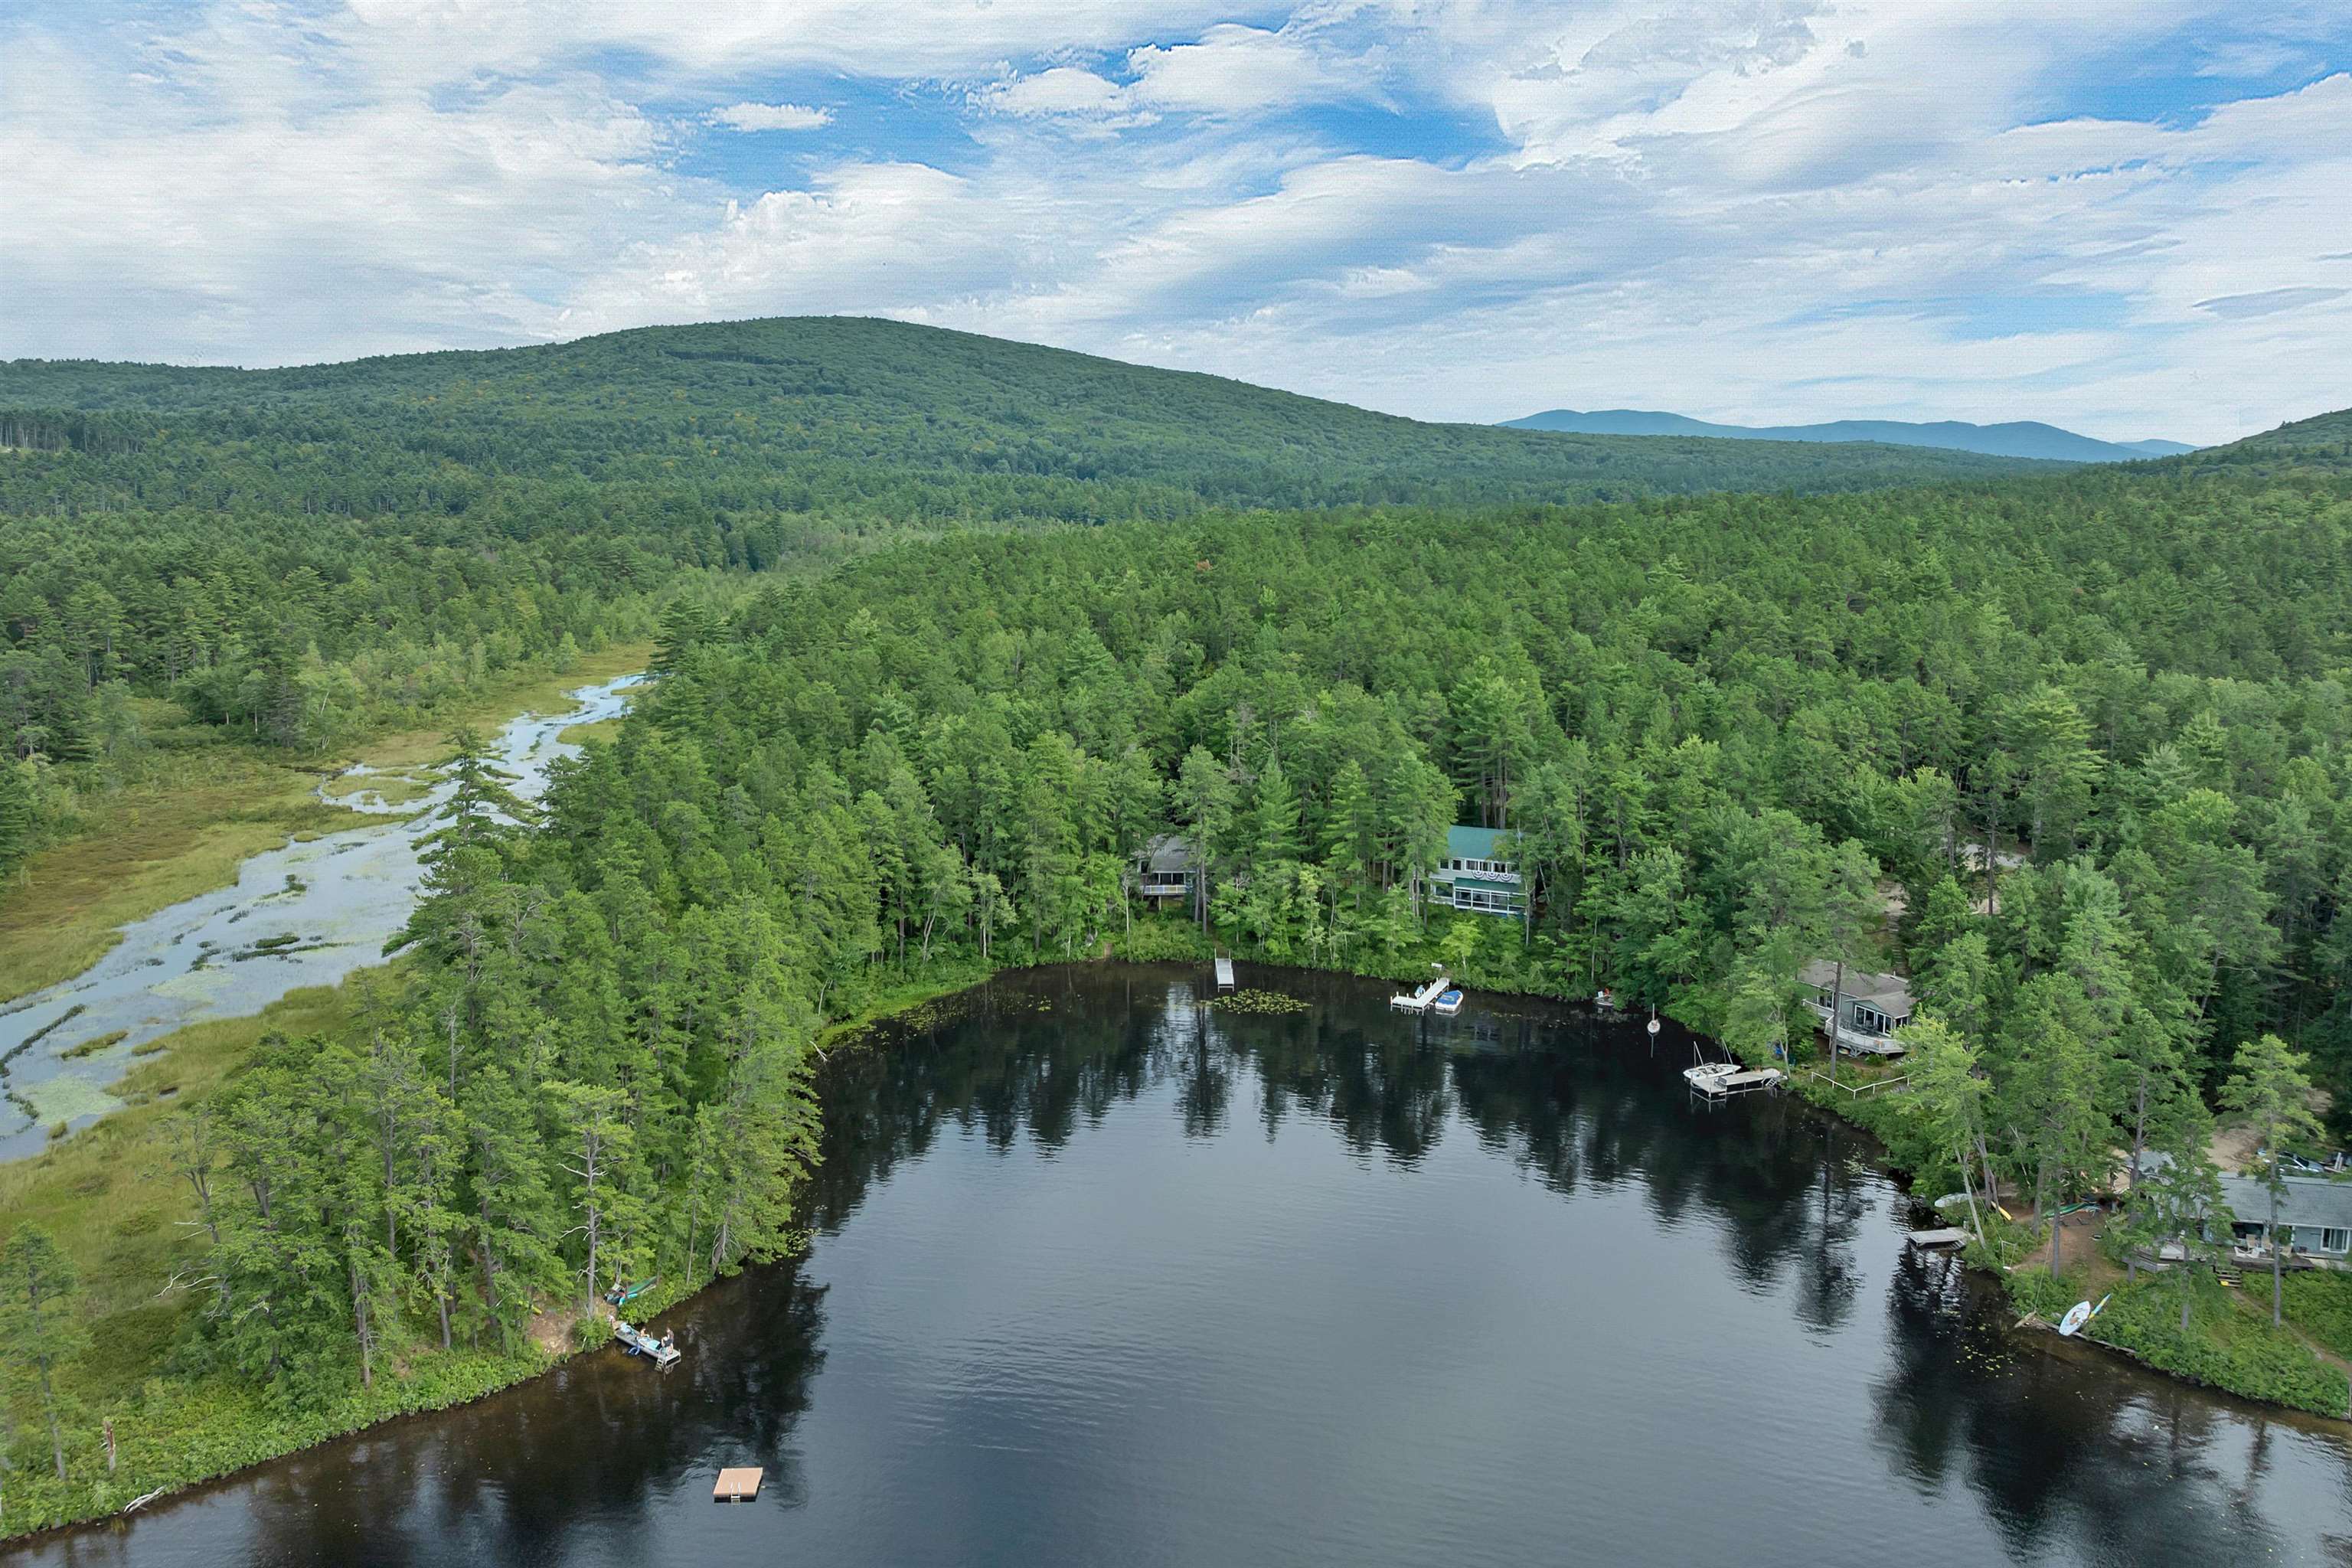
THE LOCATION OF THIS HOME IS IDEAL. IT IS AT THE END OF THE ROAD AT THE SOUTHERN PART OF THE COVE.
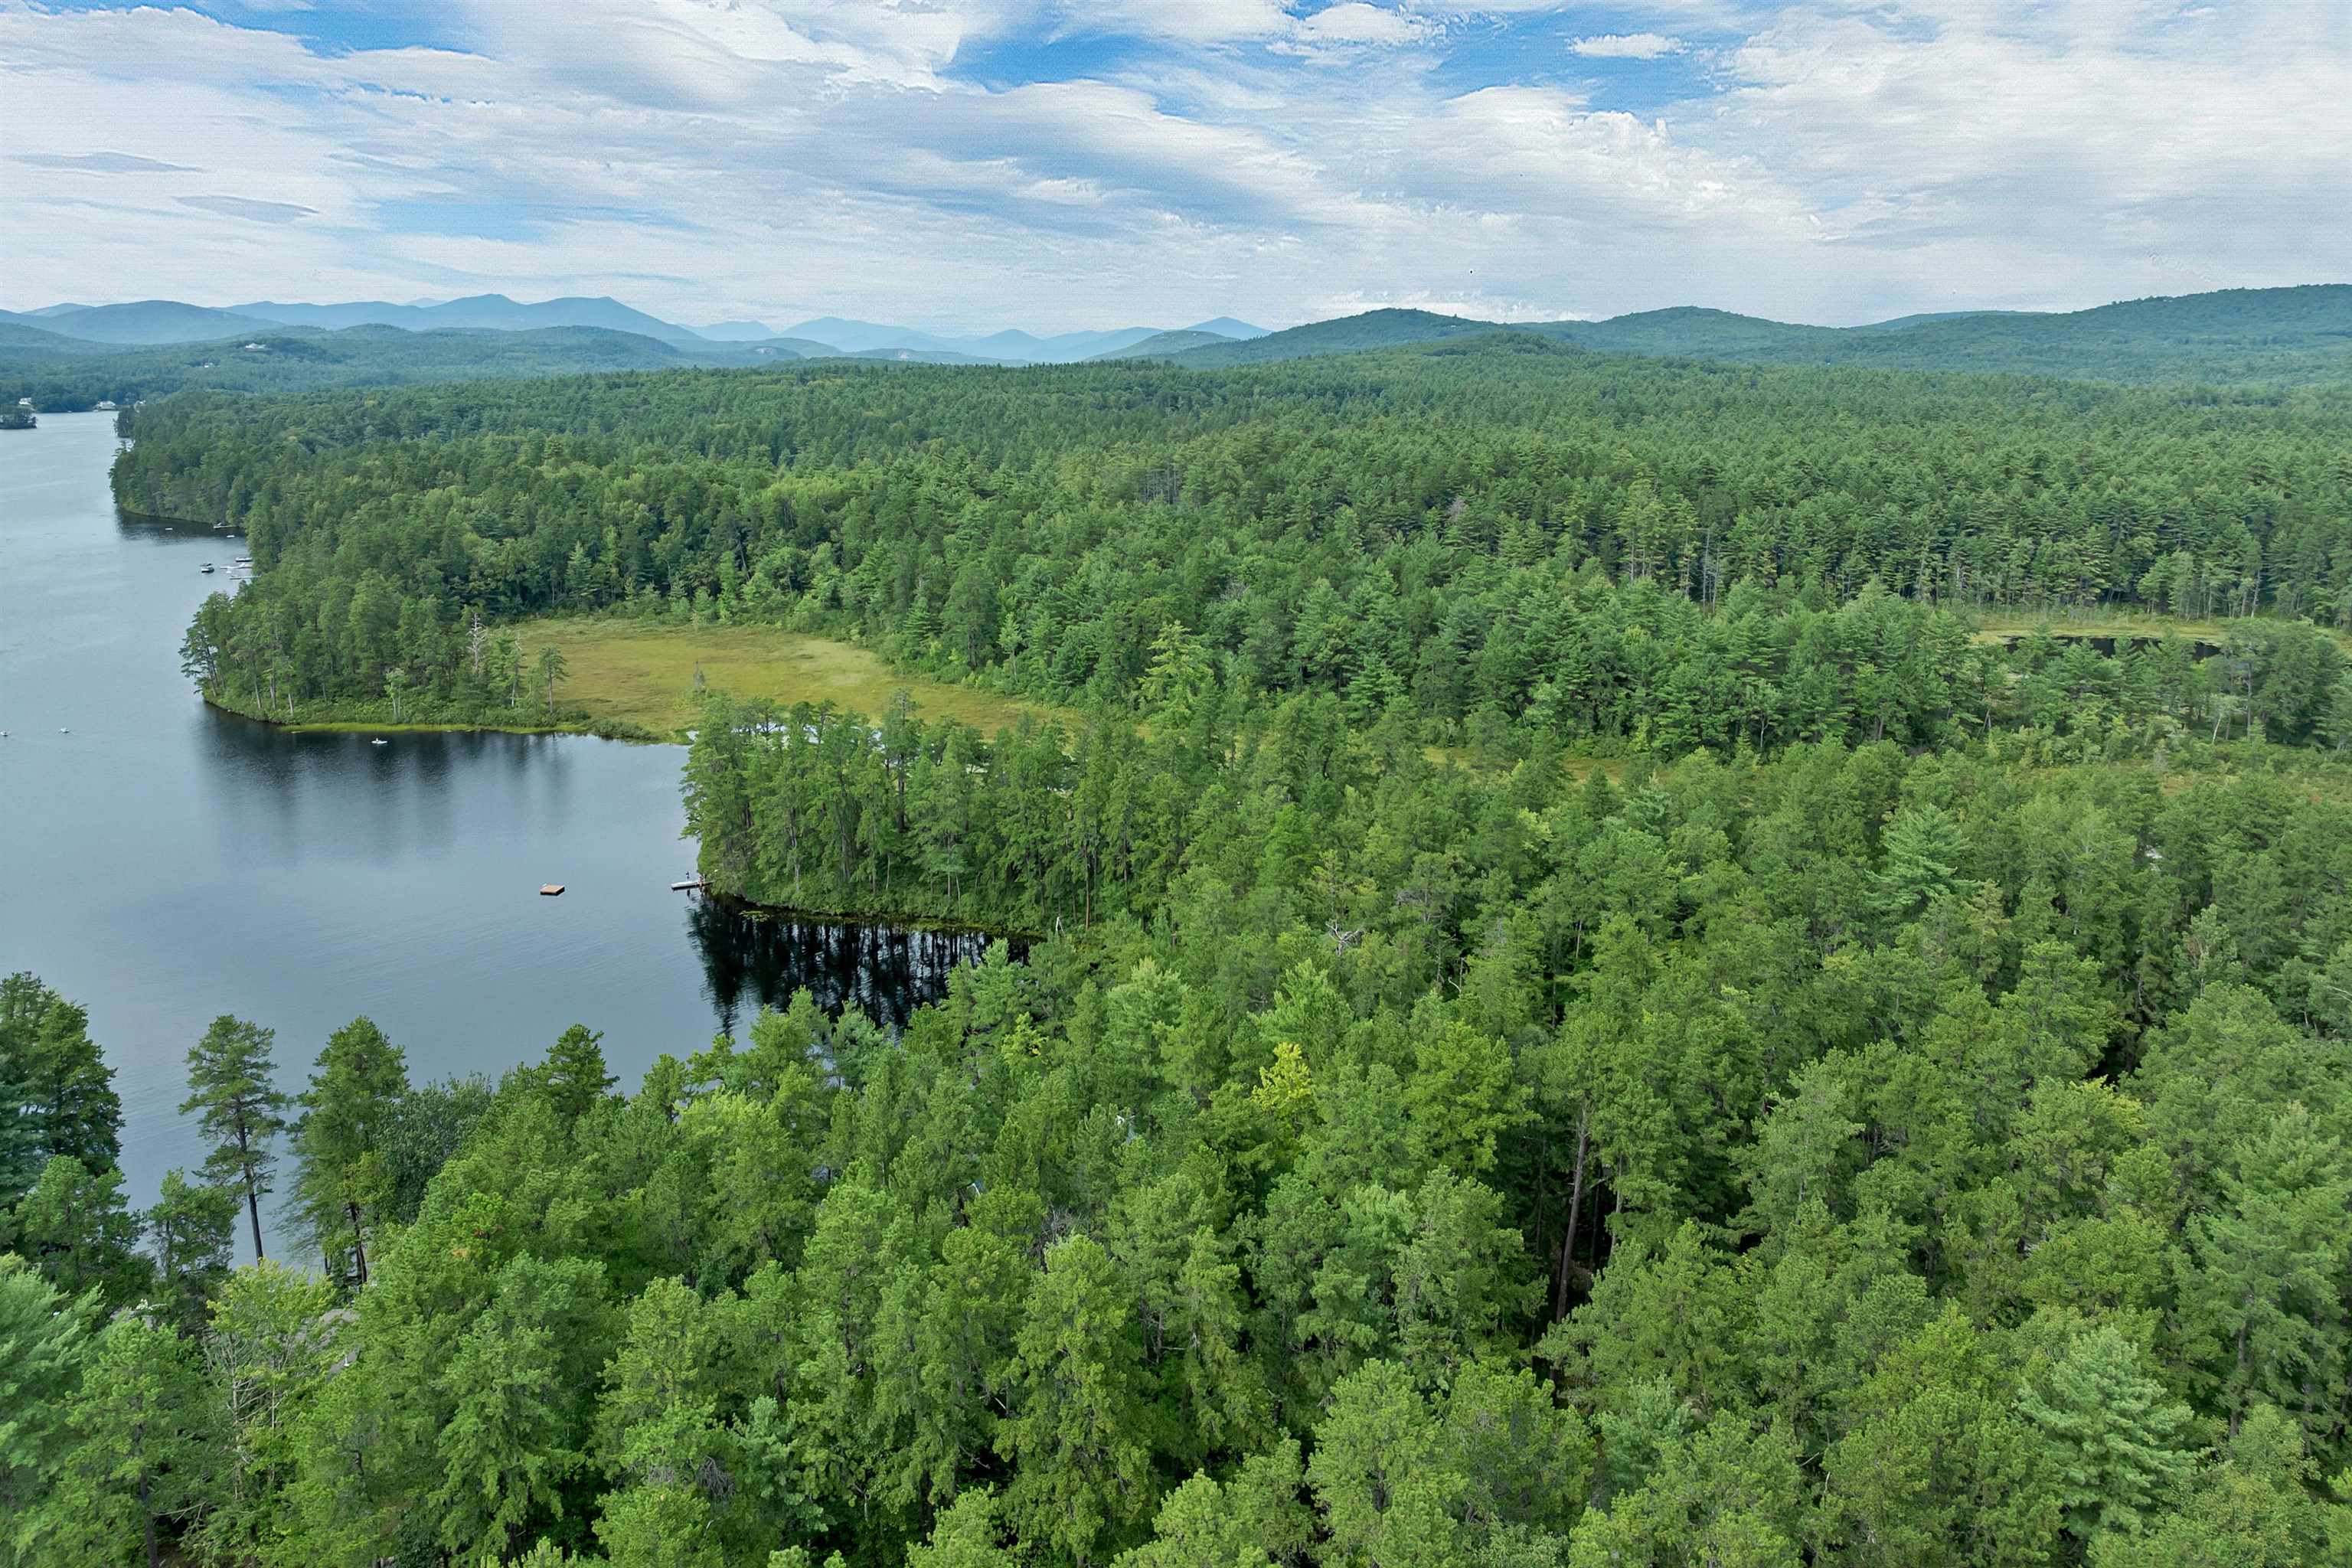
IT IS AN EASY KAYAK RIDE TO COOKS POND WITH THE BEAVER BOGS, THE LILY PADS AND NATURE.
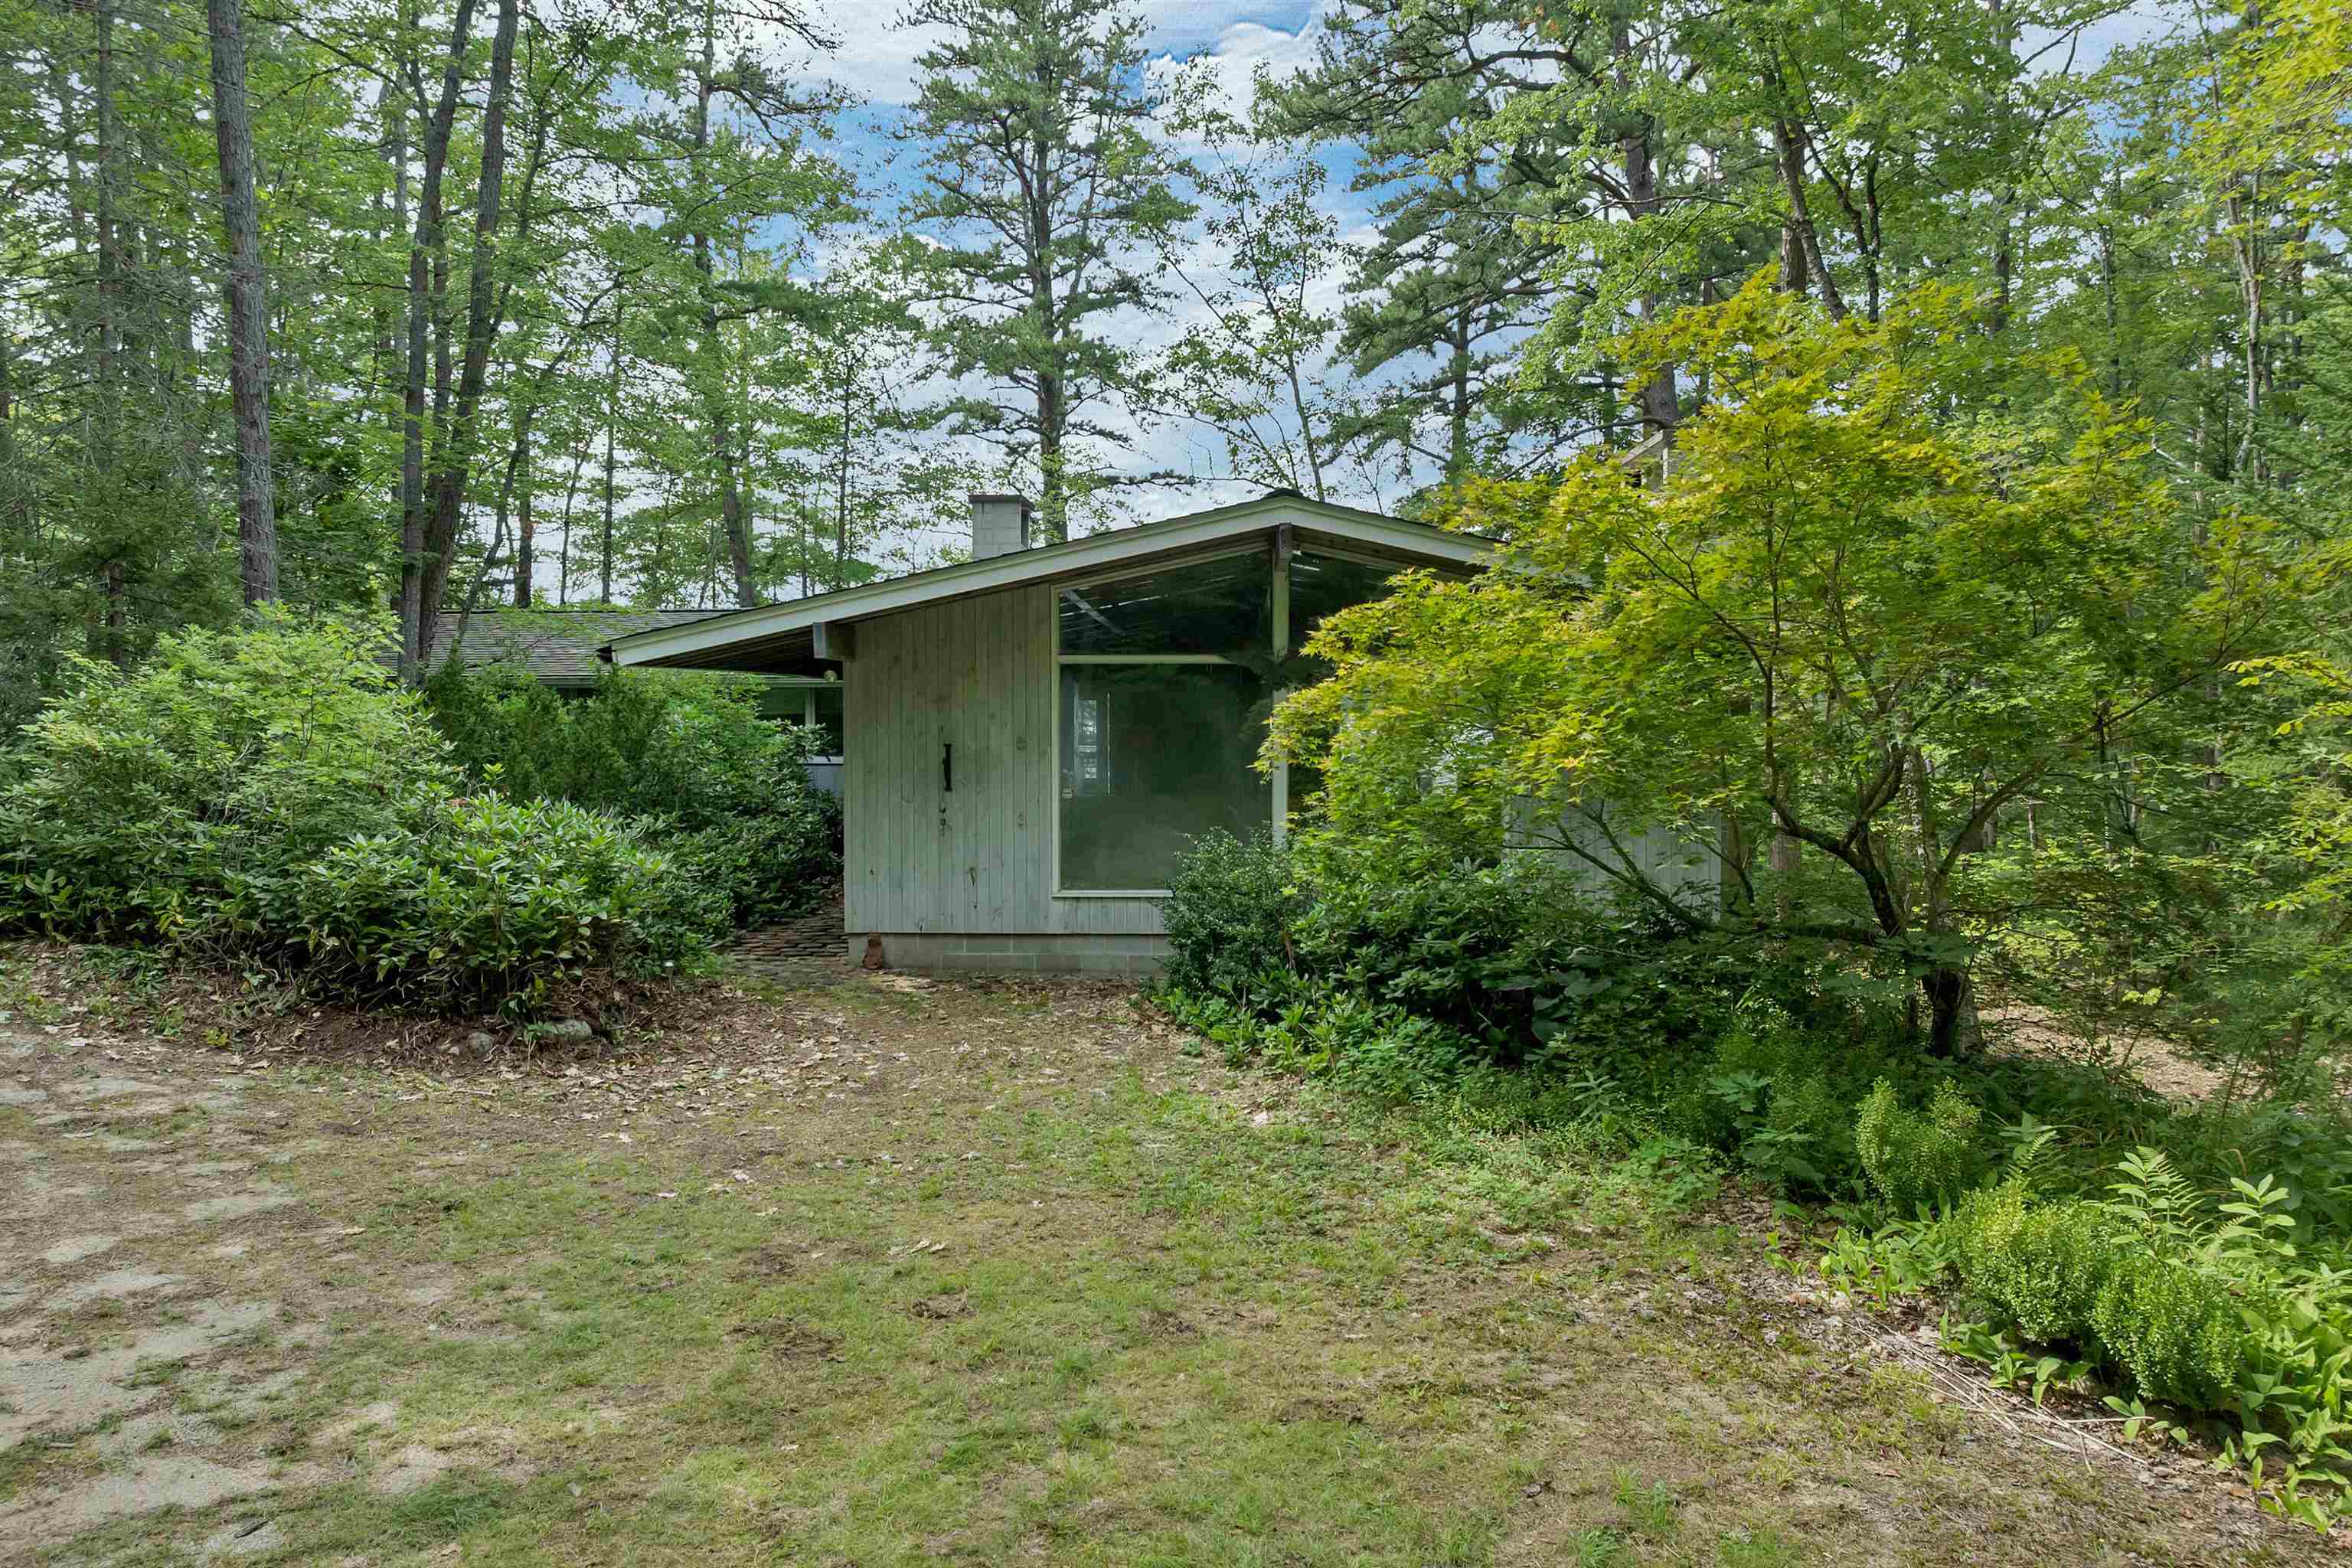
THE HOUSE IS HIDDEN IN THE WOODS AND BUSHES AT THE END OF THE DRIVEWAY.
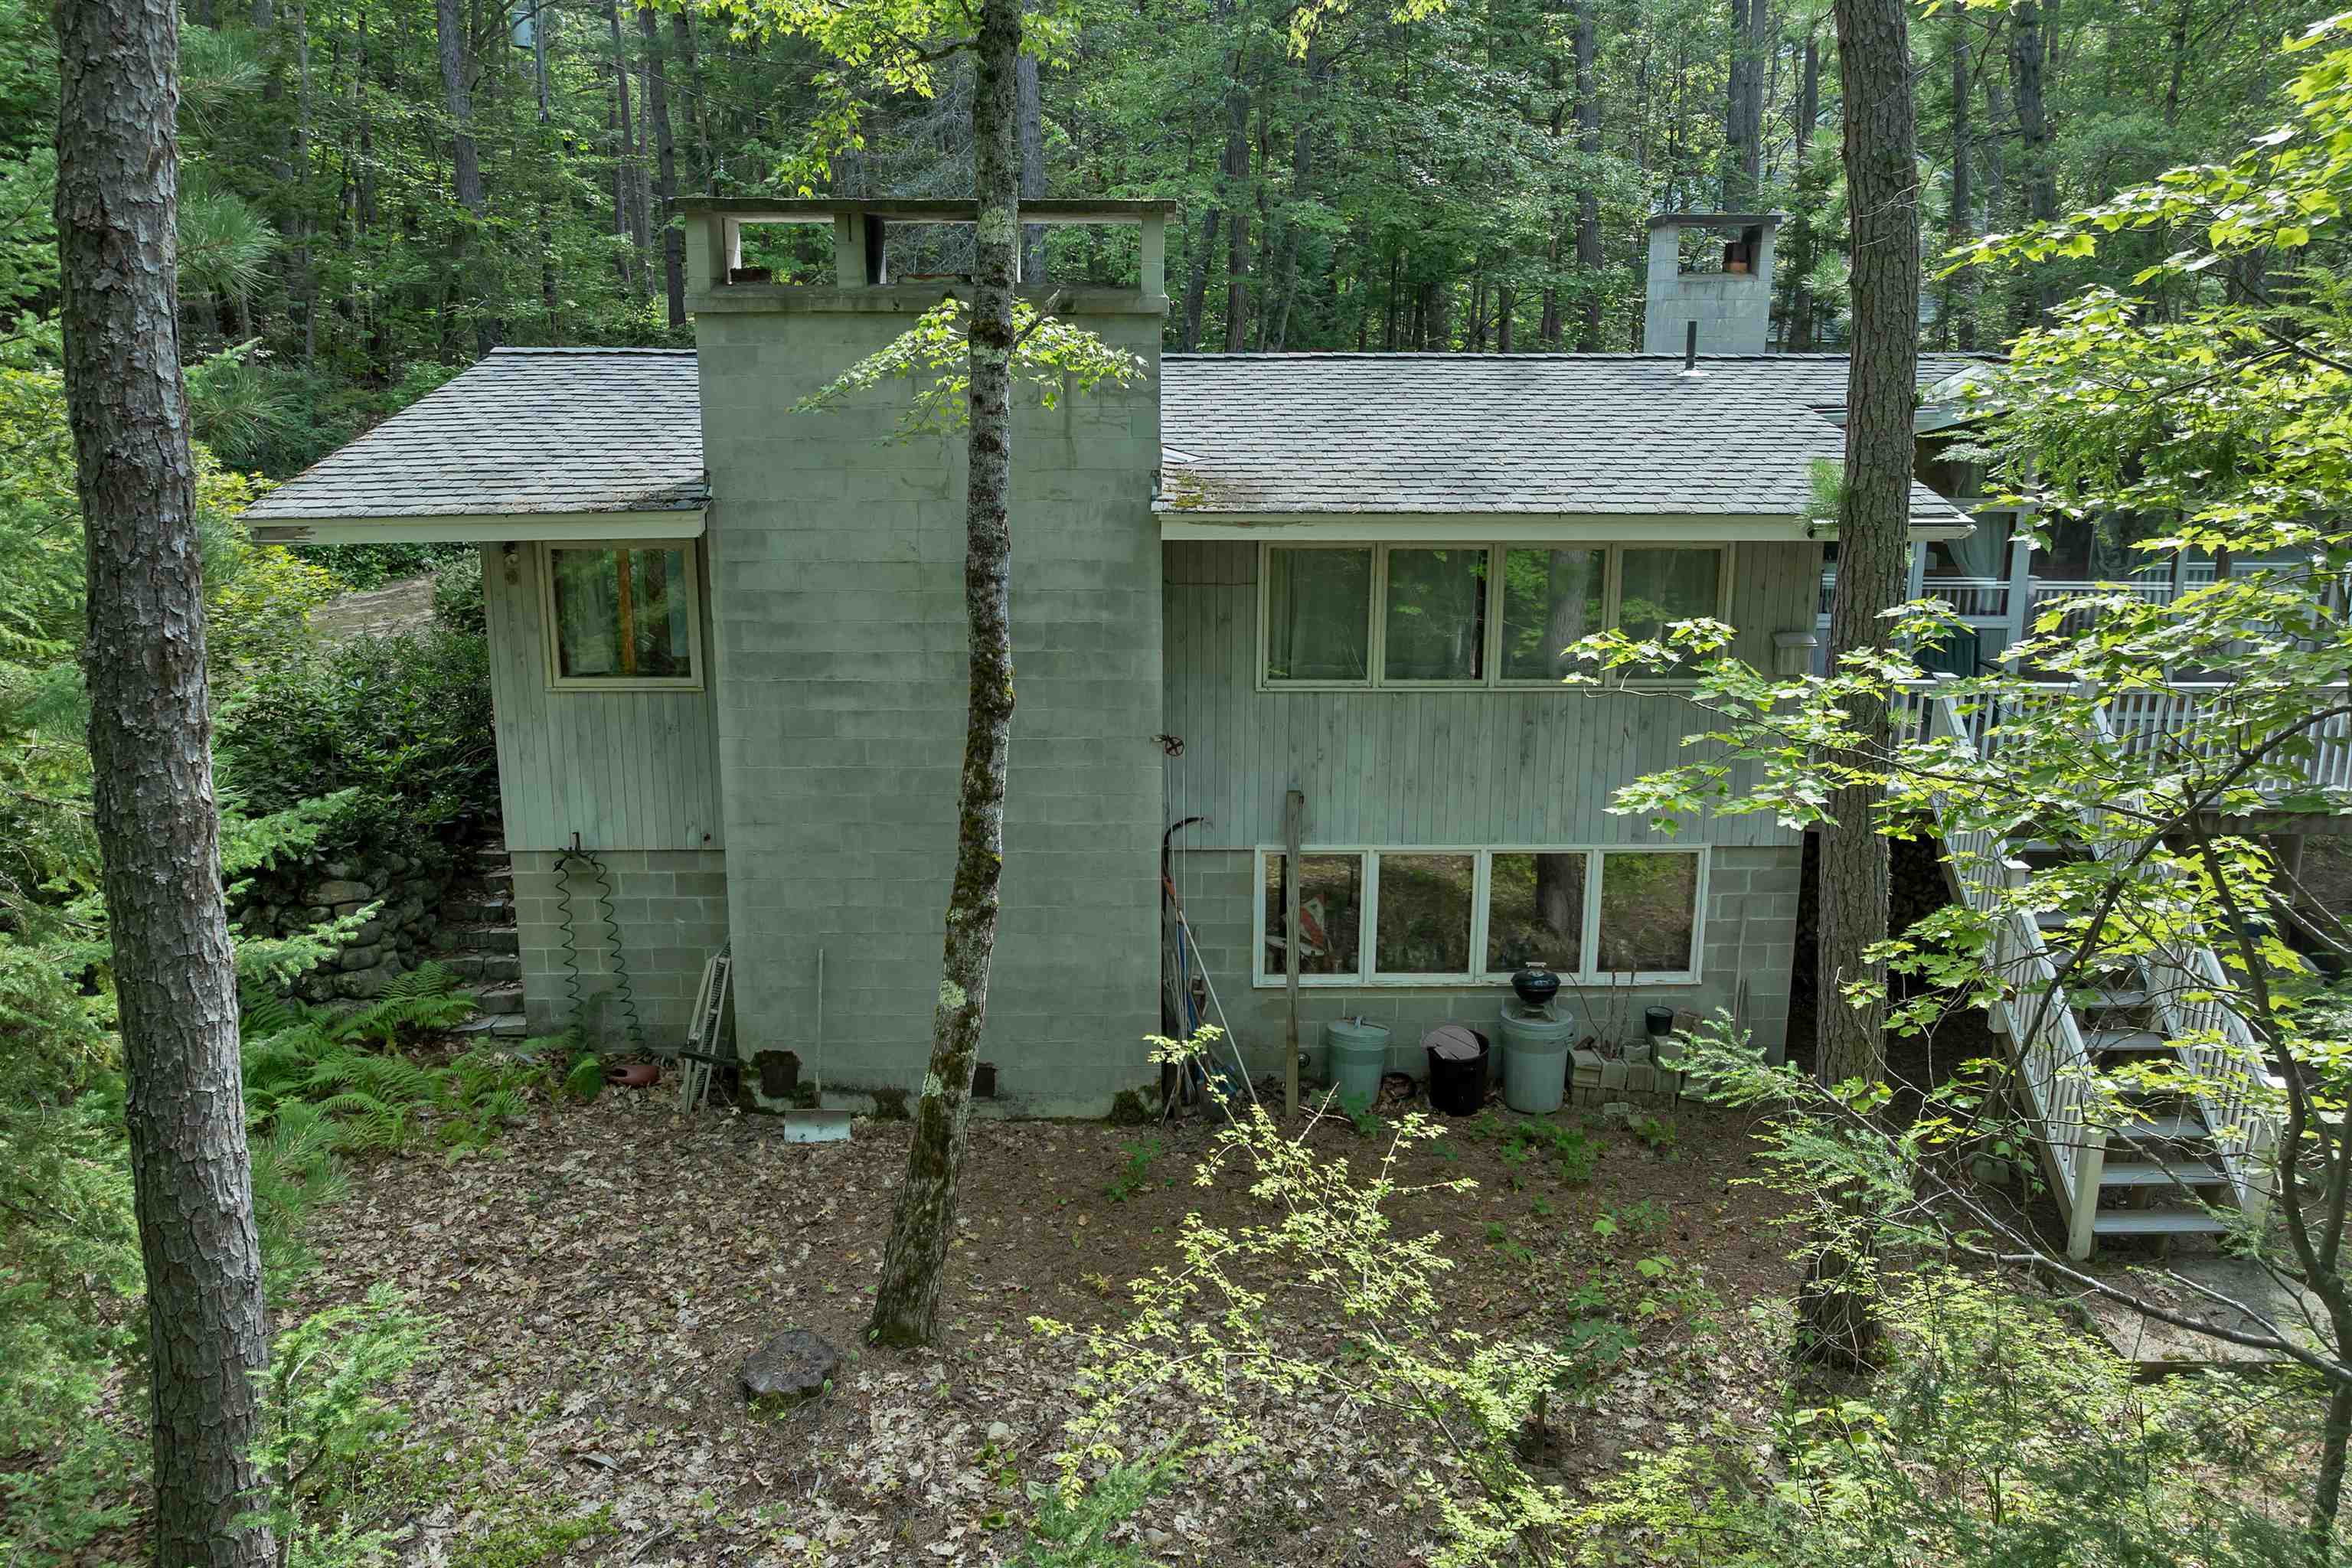
IT IS VERY WELL BUILT WITH CONCRETE BLOCK FOUNDATION AND CHIMNEYS.
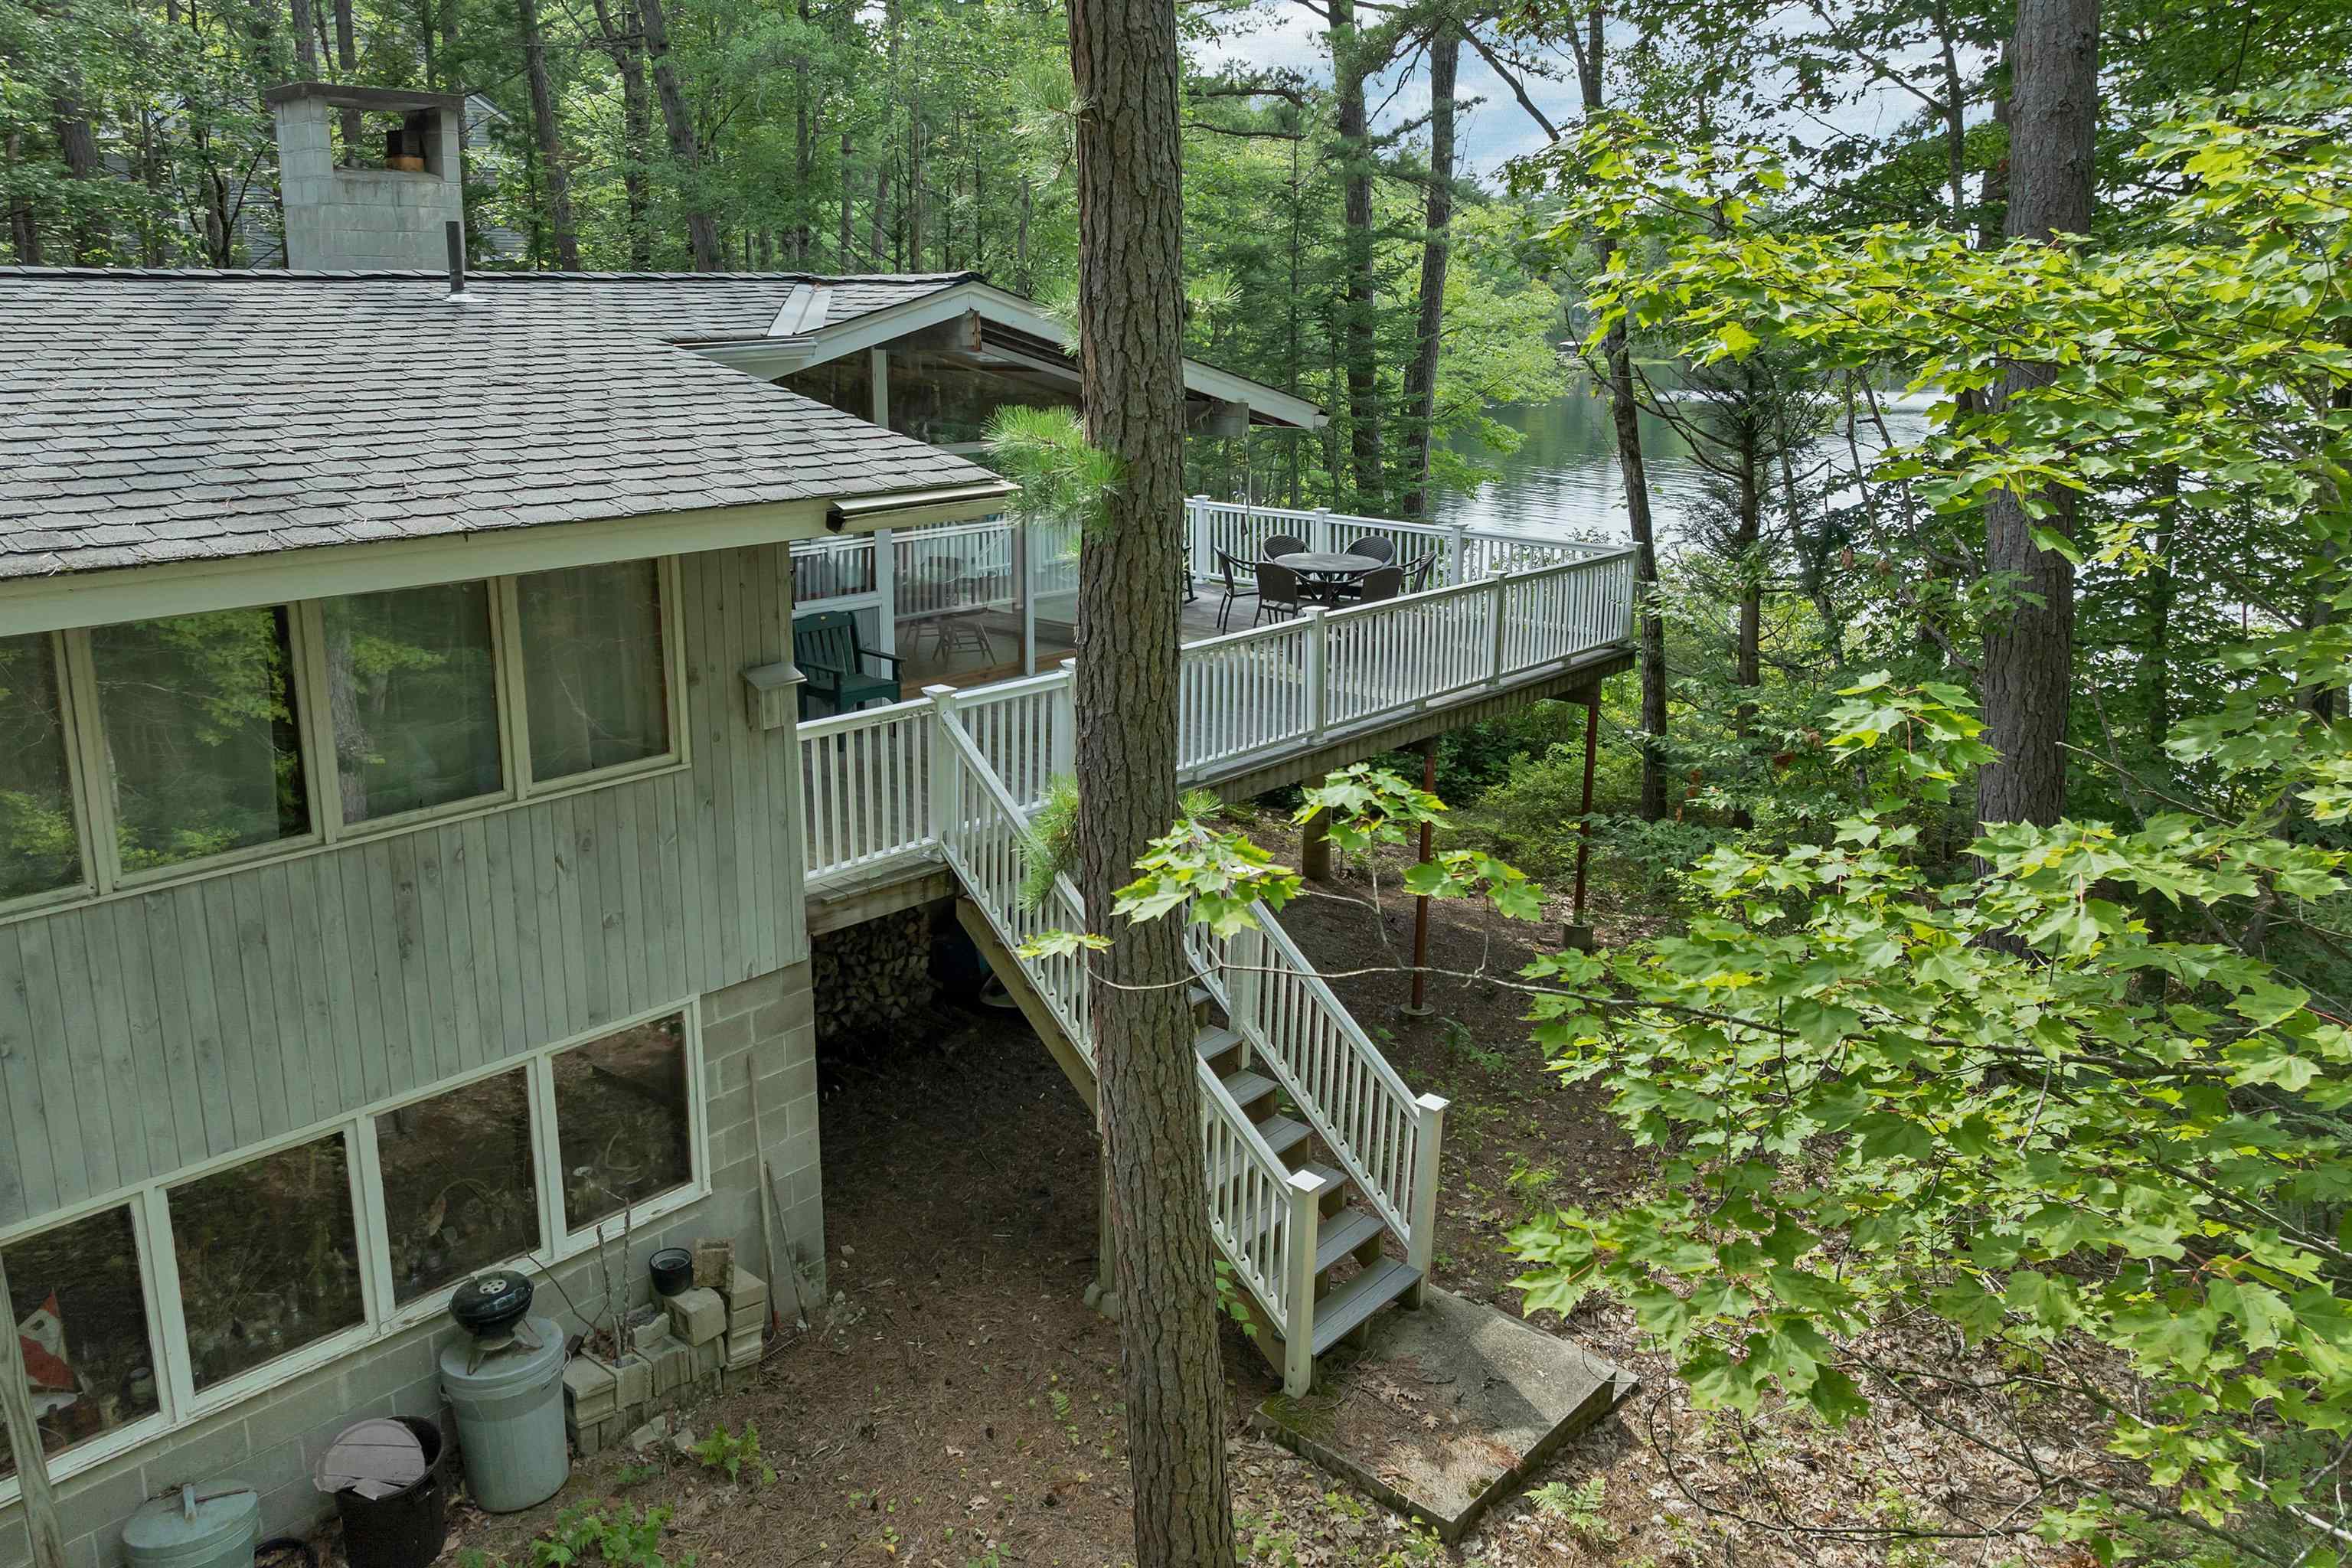
THE ROOF IS OLDER BUT HAS SOMELIFE LEFT IN IT.
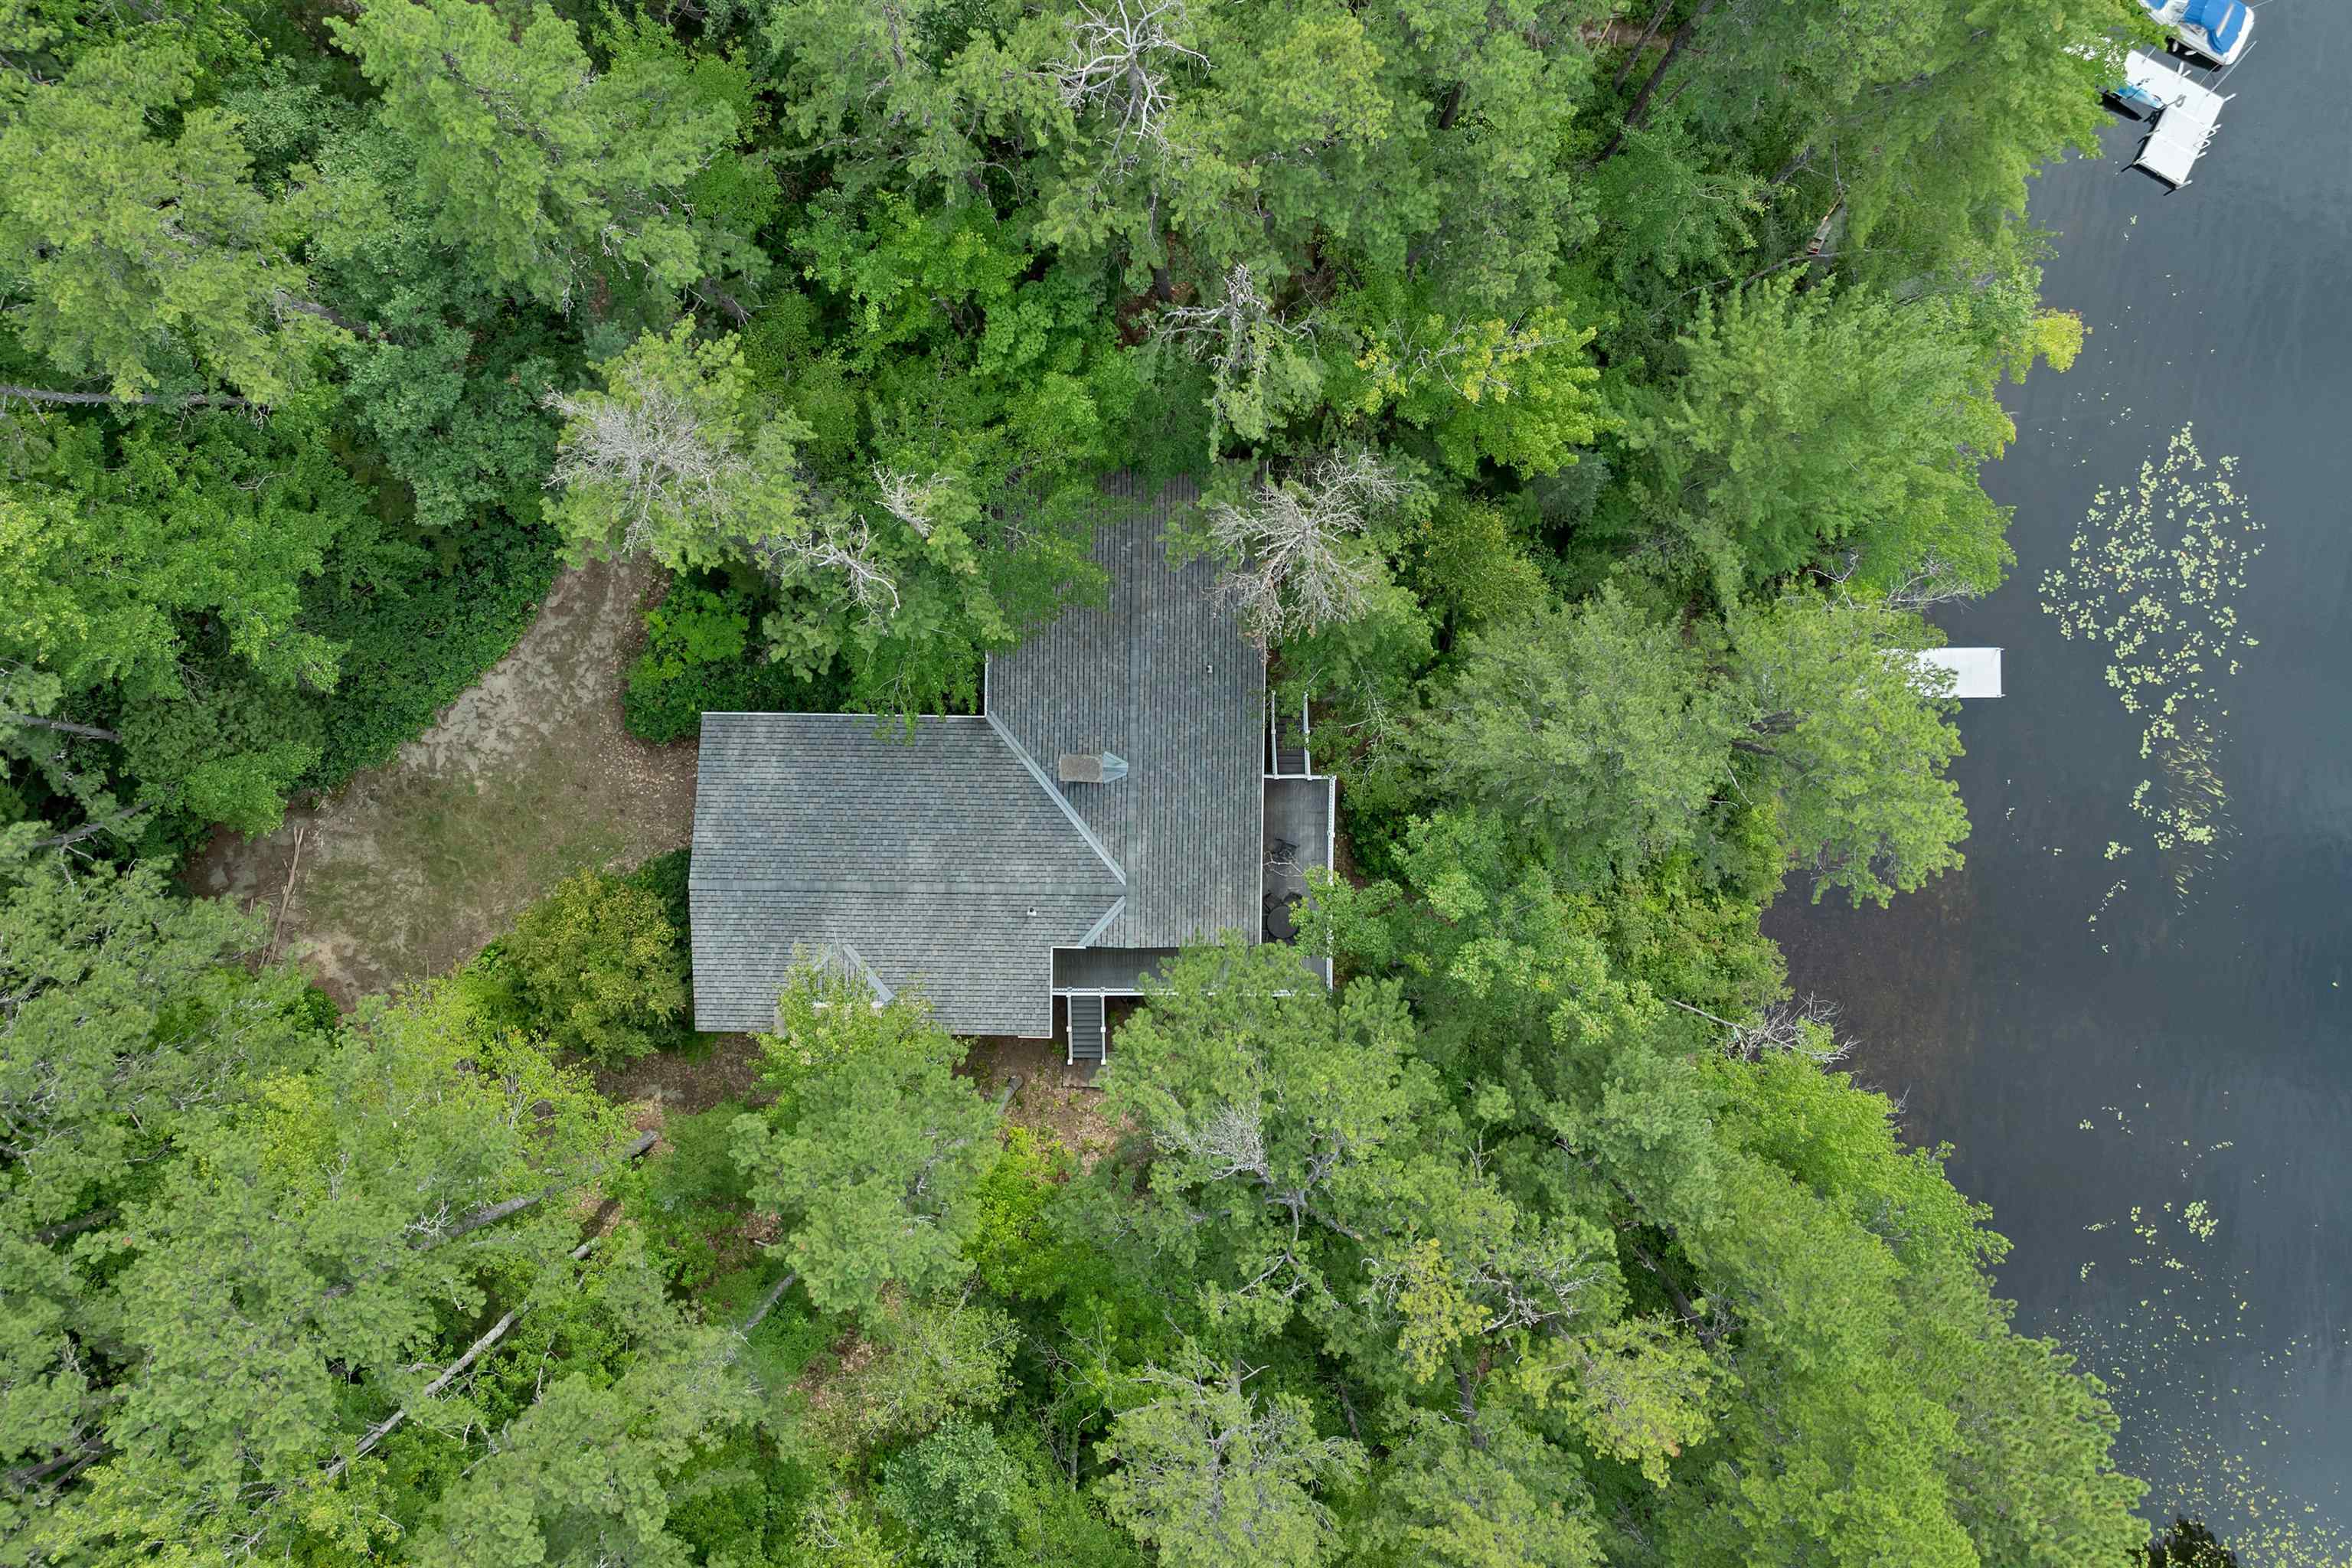
WITH SOME TIME AND HARD WORK, THE GROUNDS COULD BE A NATURE'S PARADISE.

THIS IS A GREAT HOUSE WITH HUGE POTENTIAL IN A SPECIAL LOCATION WITH LOVELY VIEW.
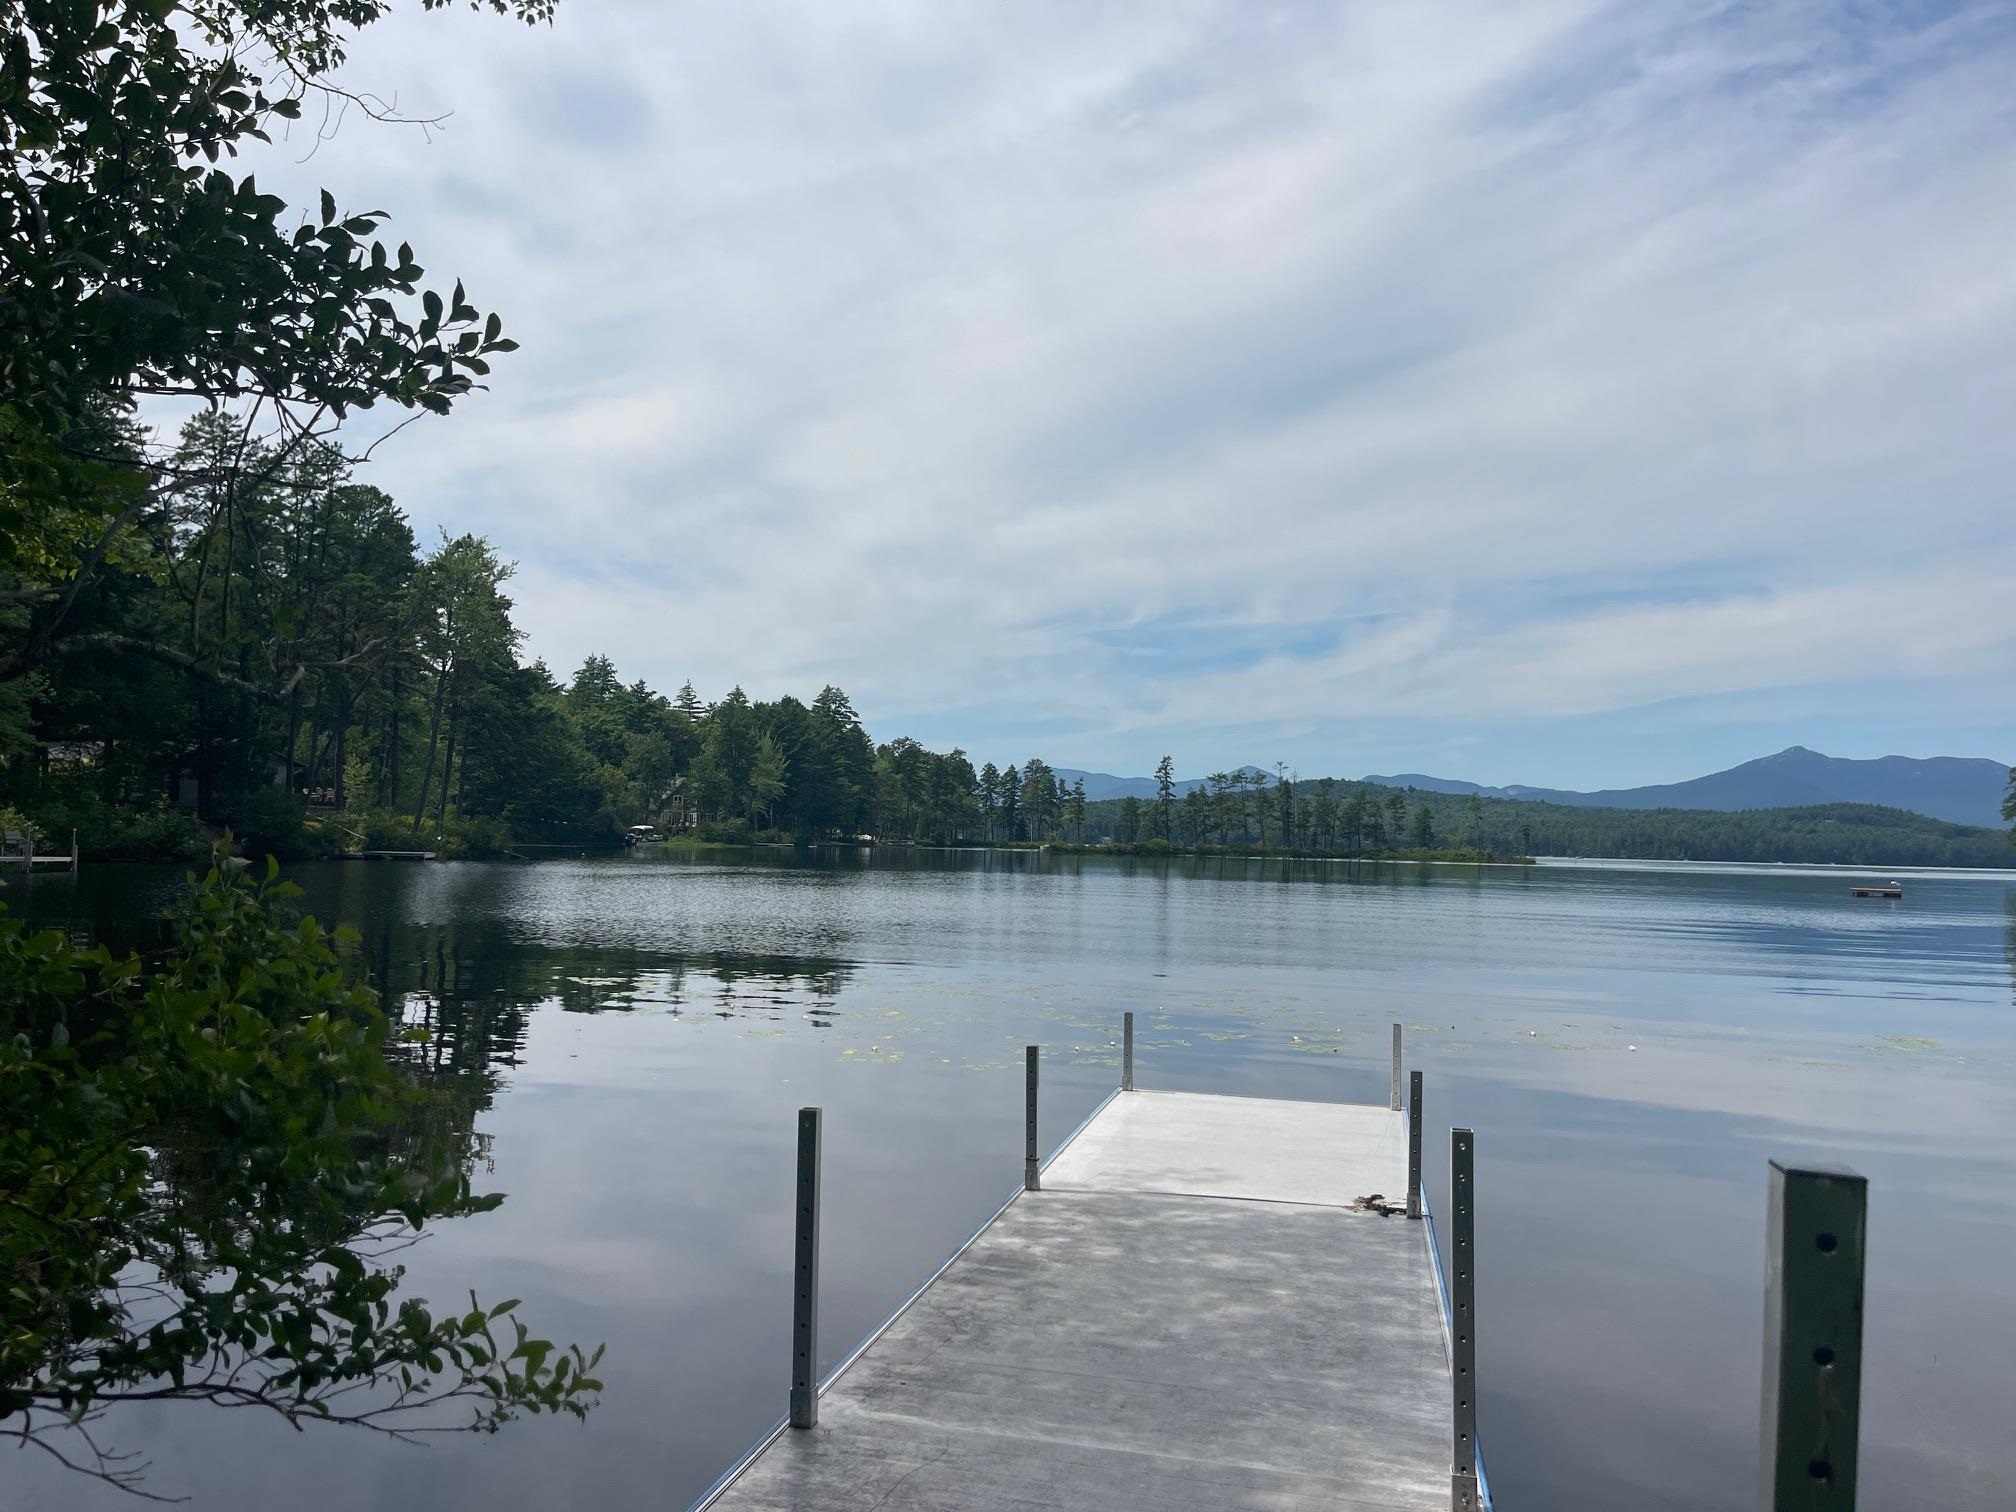
LIVING ON SILVER LAKE IS A DREAM FOR SO MANY PEOPLE. MAKE YOUR DREAM COME TRUE!
Listed by Margery MacDonald Senne Residential LLC
Appliances : Microwave | Electric Range | Refrigerator
Flooring: Carpet | Vinyl
Heating: Baseboard | Electric | Wood Stove
Total Baths: 2
Full Baths: 1
3/4 Baths: 1
Total Bedrooms: 3
Living Room: Room Dimensions: 37'5"x24'3" Floor: 1
Dining Room : Room Dimensions: 14'3"x14'3" Floor: 1
Family Room : Room Dimensions: 12'x12' Floor: 1
Bedroom : Room Dimensions: 11'9"x14'8" Floor: 1
Bedroom : Room Dimensions: 8'8"x18'6" Floor: 1
Bedroom : Room Dimensions: 8'6"x8'4" Floor: 1
Bathroom Full : Room Dimensions: 8'5"x5'7" Floor: 1
Family Room : Room Dimensions: Floor: Basement
Bathroom Three Quarter : Room Dimensions: 9'11"x8'0" Floor: Basement
Building Info
Year Built: 1960
Type: Wood Exterior
Total Structure SqFt.: 3071
Finished Sqft. Above Ground: 1918
Below Ground SqFt.: 593
Apx Below Grade Unfinished SqFt.: 560
Basement: Concrete | Dirt Floor | Finished | Full | Unfinished | Walkout | Basement Stairs
Foundation size 25x32+24x46.
Exterior Info
Style: Contemporary | Single Level
Exterior Color gray
Roof: Asphalt Shingle
Utilities
Electric: 200+ Amp Service | Circuit Breaker(s)
Water: Dug Well | Private
Sewer: Unknown
Land Description:
Country Setting | Mountain View | Walking Trails | Wooded | Near Skiing | Near Snowmobile Trails
Lot size: 0.74 acres
Zoned: Resdiential
Surveyed: Yes
SurveyedBy: Kennett Company
Flood Zone: No
Seasonal: No
Road Frontage: 168
Driveway: Dirt
Occupant Restrictions : None
Docs Available : Deed | Property Disclosure
Easement - No
Row For Other Parcel: N
Block - 019
Taxes $11,886
Assesed Value Not Reported
School District: SAU #13
Elementary School: Madison Elementary School
Middle School: A. Crosby Kennett Middle Sch
High School: A. Crosby Kennett Sr. High

PLEASE NOTE: Both New Hampshire and Vermont law require brokers and agents to disclose at the “time of first business meeting, prior to any discussion
of confidential information”, in New Hampshire’s case, and “first reasonable opportunity”, in Vermont’s case, the
nature of the relationships brokers have or may have with customers and clients. Each state requires that a disclosure form be presented to
consumers for their review and acknowledgment at the appropriate time. These forms can be accessed here:
VT: VERMONT REAL ESTATE COMMISSION MANDATORY CONSUMER DISCLOSURE FORM
NH: NEW HAMPSHIRE REAL ESTATE COMMISSION BROKERAGE RELATIONSHIP DISCLOSURE FORM