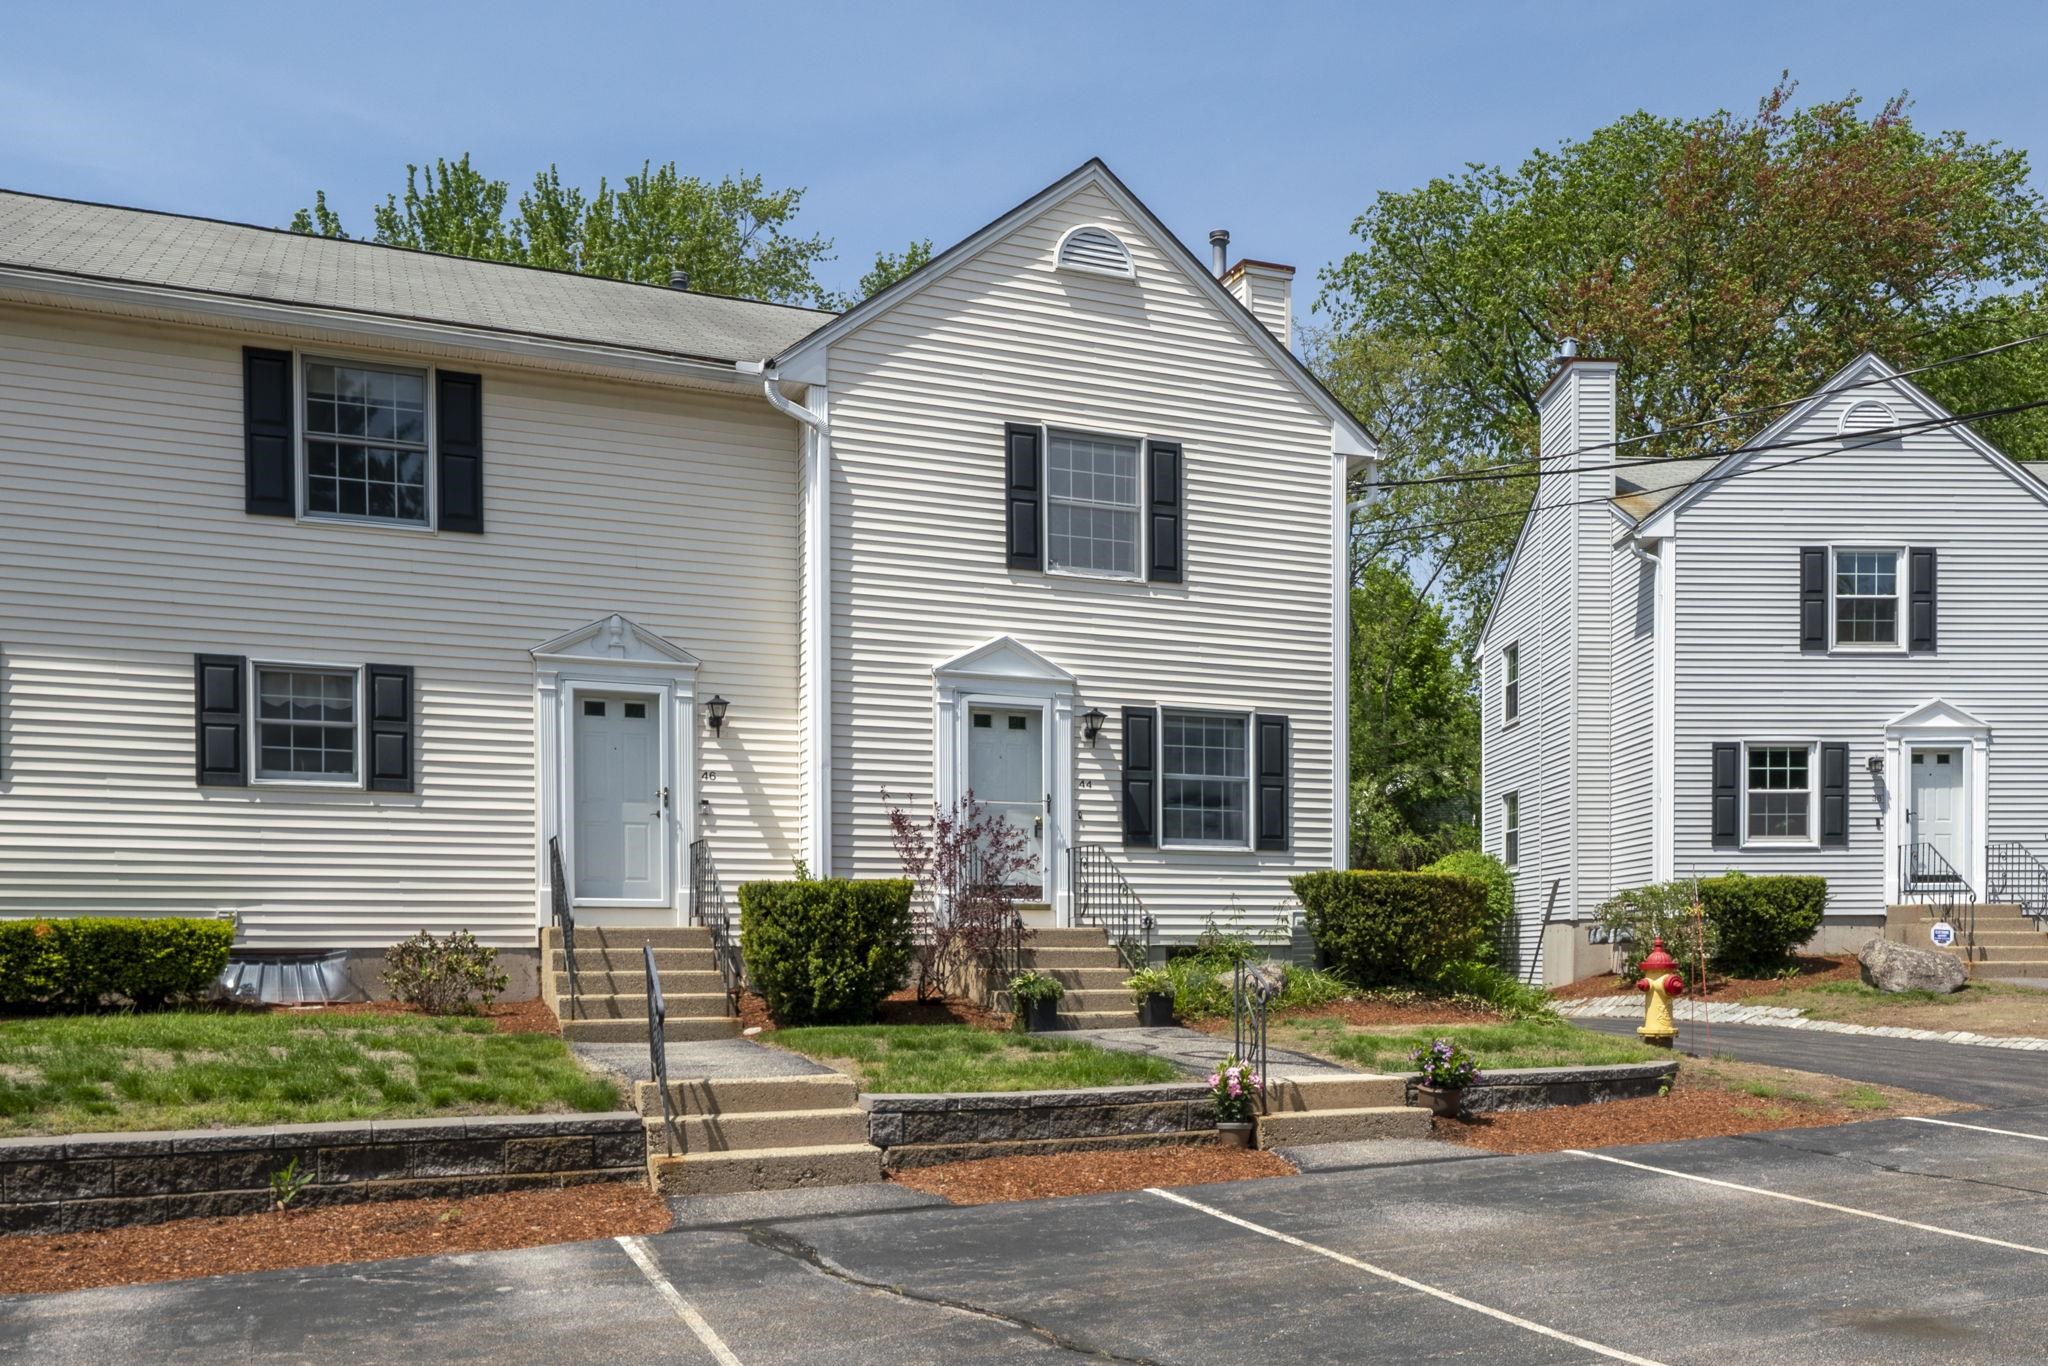
List Price: $340,000 | $315 per sq.ft. | 2 Bedroom | 2 Bathroom | Condo
Price Change! Reduced by $10,000 down 3% on June 12th 2026
Brook hollow at weston subdivision,    Under Contract
Listed Wednesday May 20, 2026 | MLS# 5089989
44 Brook Hollow Way Unit Manchester NH
Listed by David Hansen Keller Williams Realty-Metropolitan
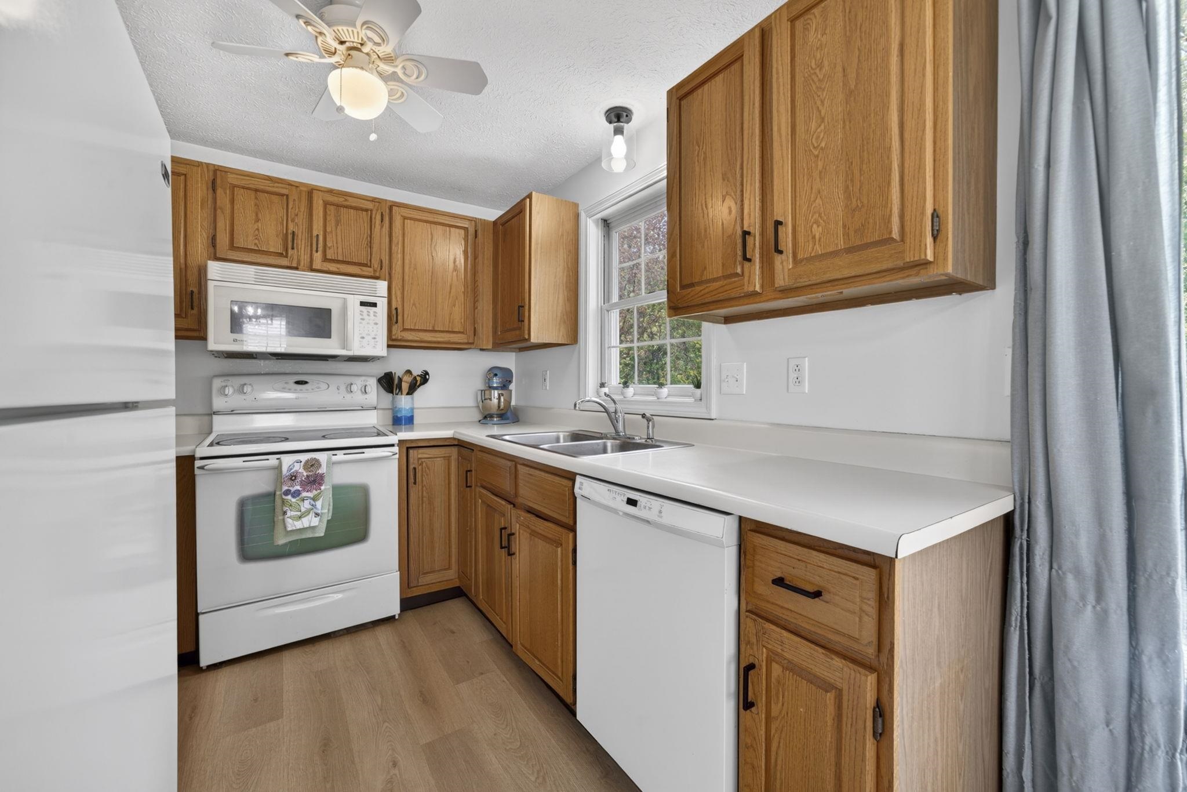
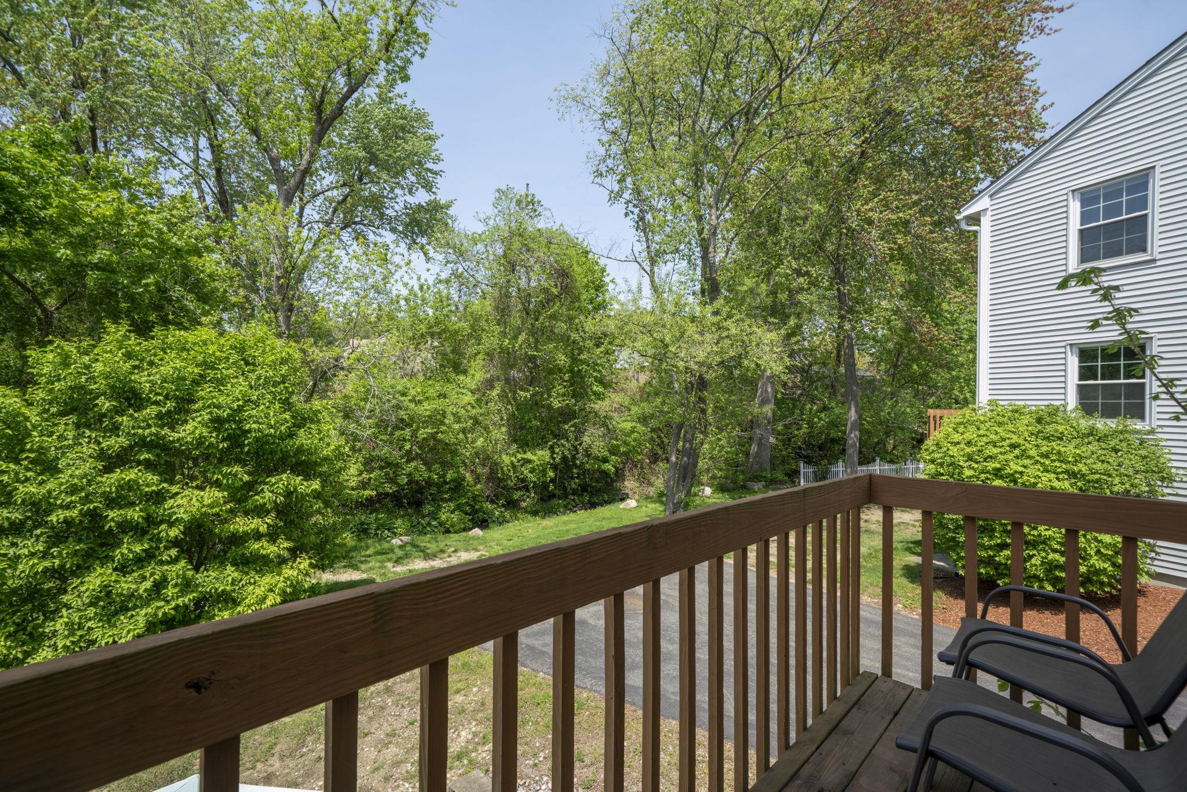
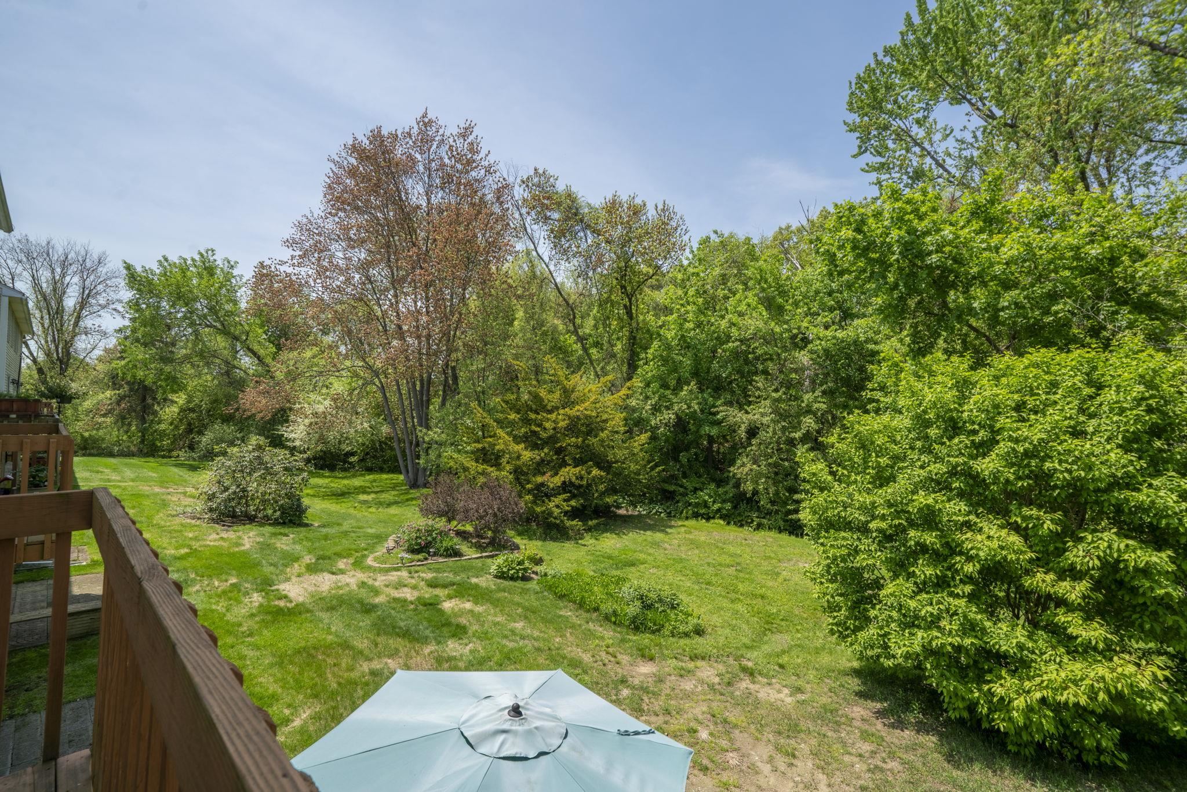
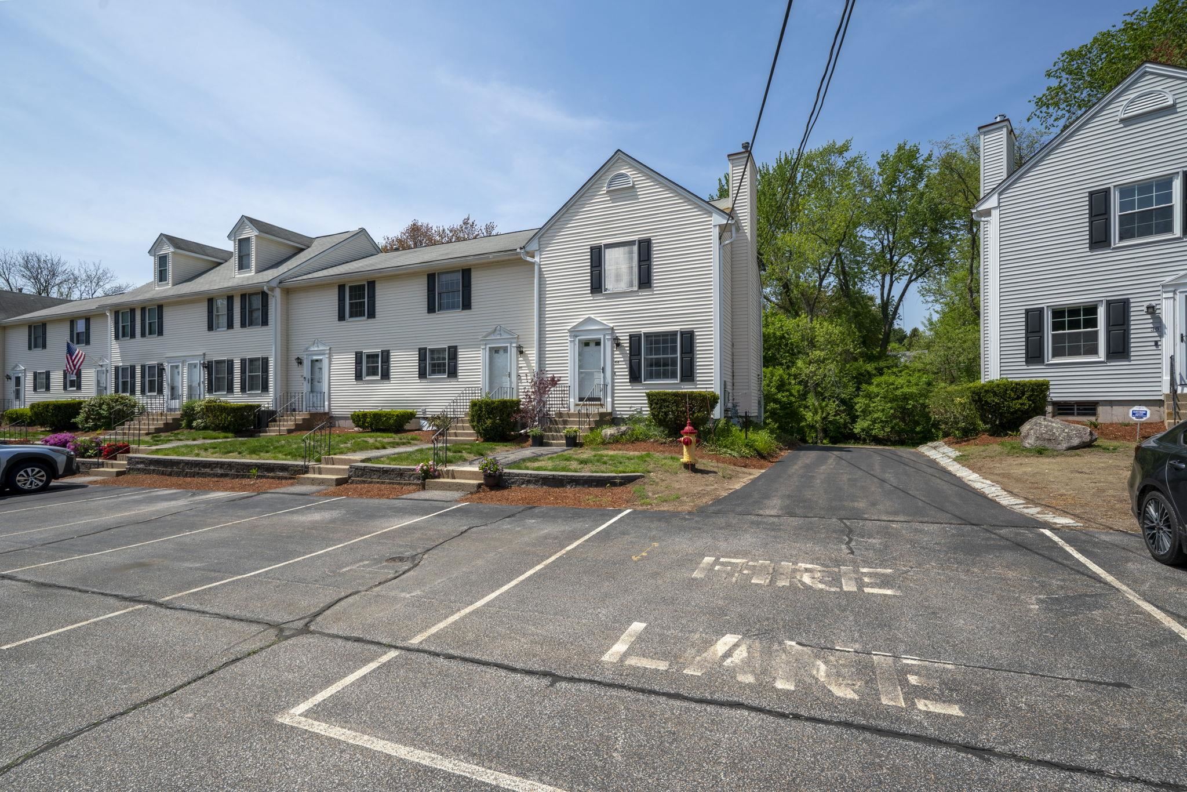
Lovely, move-in-ready END-UNIT townhouse that's within easy walking distance to everything you need here in Manchester?? Yes please! If the simplicity of condo living is for you, this might be the one you have been waiting for! Entering through the front door into the living room, you are greeted by new vinyl floors, a gas fireplace, and a convenient 1/2 bath attached. The dining room offers pleasant views of the backyard, with an abundance of wildlife, trees, and even your own little brook. The kitchen has a double-sink, dishwasher, hung-microwave and electric stove, and the same lovely view out the back. Nice weather? Open the slider and eat on the balcony, or greet the day with a cup of coffee! Upstairs, the same new floors lead the way into both bedrooms, and an updated full bath with double vanity. Finishing up in the basement, there is a great finished bonus room, currently used as an office and media room, along with the utility room with laundry. This unit has everything you need, and nothing you don't! Sitting in the heart of South-Manchester, within a 5 minute walk (or 1-minute drive) of shopping, dining, and entertainment, this one truly is a gem! Just 2 minutes from the Interstate for easy access to your every destination, yet nestled in a nice little development that somehow leaves the busy city behind. It's all here, so come take a look! *All roofs will be brand new by closing and are being replaced by association now*

Heating: Natural Gas | Forced Air

Total Rooms: 7
Total Baths: 2
Full Baths: 1
1/2 Baths: 1
Total Bedrooms: 2
Living Room: Room Dimensions: Floor: 1
Kitchen : Room Dimensions: Floor: 1
Dining Room : Room Dimensions: Floor: 1
Bedroom : Room Dimensions: Floor: 2
Bonus Room : Room Dimensions: Floor: Basement
Utility Room : Room Dimensions: Floor: Basement

Building Info
Year Built: 1987
Type: Wood Frame | Vinyl Siding
Total Structure SqFt.: 1620
Finished Sqft. Above Ground: 1080
Below Ground SqFt.: 350
Apx Below Grade Unfinished SqFt.: 190
Basement: Climate Controlled | Partially Finished | Storage Space

Exterior Info
Style: Townhouse
Exterior Color Tan
Roof: Asphalt Shingle

Utilities
Electric: Circuit Breaker(s)
Water: Public
Sewer: Public

Land Description:
Condo Development
Zoned: Residential
Surveyed: Unk
Flood Zone: No
Seasonal: No
Driveway: Paved


Block - 000
Taxes $3,879
Assesed Value Not Reported
Schools
School District: Manchester School District
Elementary School: Jewett School
Middle School: Southside Middle School
High School: Manchester Memorial High Sch

© 2000-2026 Clerkin Agency Real Estate
NEREN Logo
565 Maple Street, White River Junction, Vermont. 05001 802-295-1355
Copyright © 2026 PrimeMLS, Inc. All rights reserved. This information is deemed reliable, but not guaranteed. The data relating to real estate displayed on this display comes in part from the IDX Program of PrimeMLS. The information being provided is for consumers’ personal, non-commercial use and may not be used for any purpose other than to identify prospective properties consumers may be interested in purchasing. Data last updated July 27th, 2026

PLEASE NOTE: Both New Hampshire and Vermont law require brokers and agents to disclose at the “time of first business meeting, prior to any discussion of confidential information”, in New Hampshire’s case, and “first reasonable opportunity”, in Vermont’s case, the nature of the relationships brokers have or may have with customers and clients. Each state requires that a disclosure form be presented to consumers for their review and acknowledgment at the appropriate time. These forms can be accessed here:
VT: VERMONT REAL ESTATE COMMISSION MANDATORY CONSUMER DISCLOSURE FORM
NH: NEW HAMPSHIRE REAL ESTATE COMMISSION BROKERAGE RELATIONSHIP DISCLOSURE FORM