List Price: $325,000 | $291 per sq.ft. | 2 Bedroom | 2 Bathroom | Condo Under Contract
Listed Tuesday Jun 16, 2026 | MLS# 5095062
94 Golfview Drive Unit Manchester NH
Listed by Angie Martinez-Rubio Keller Williams Realty-Metropolitan
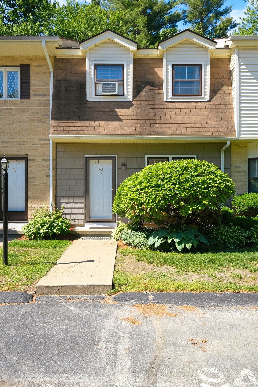
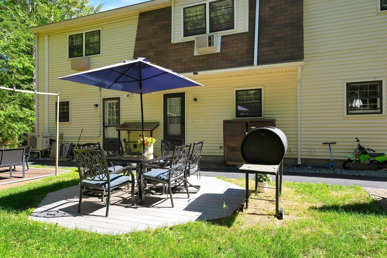
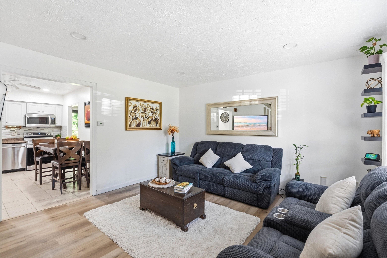
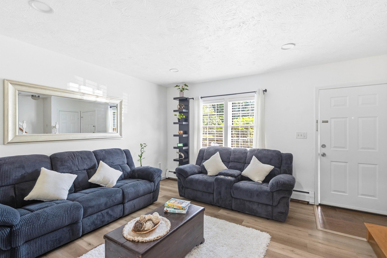
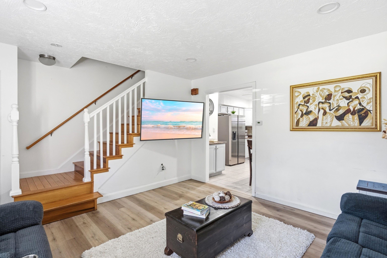
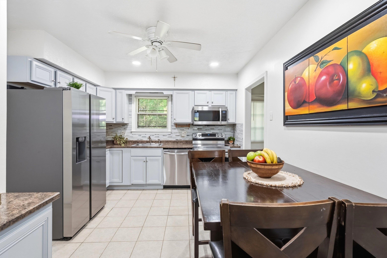
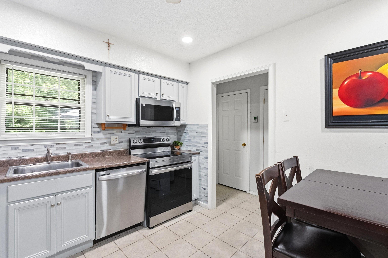
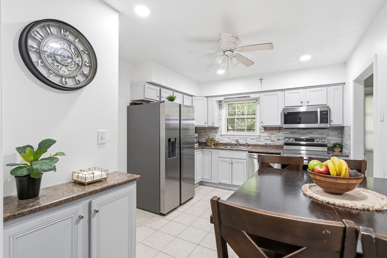
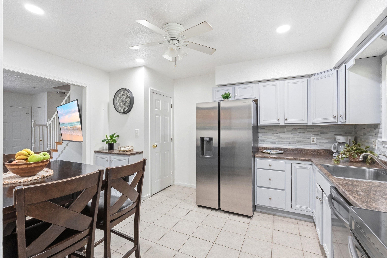
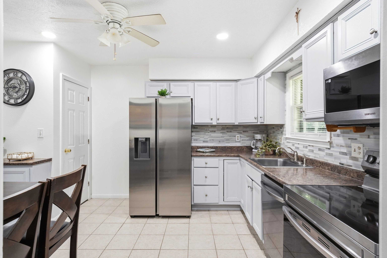
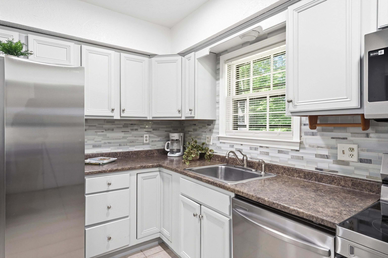
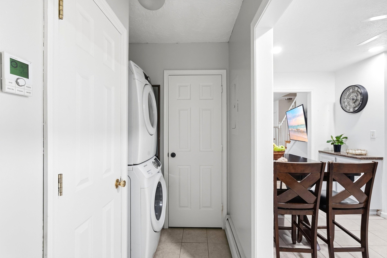
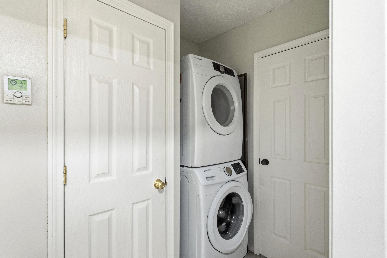
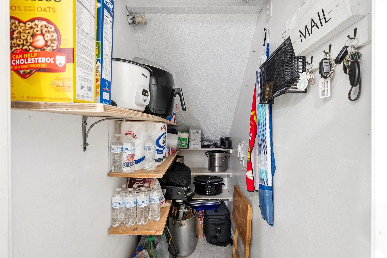
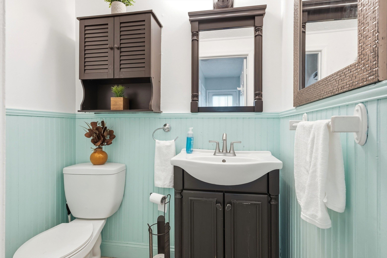
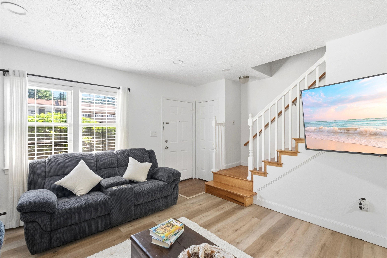
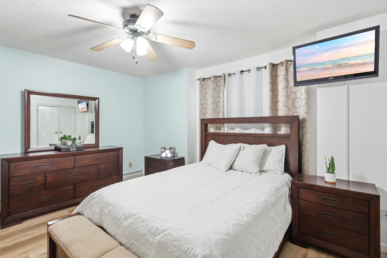
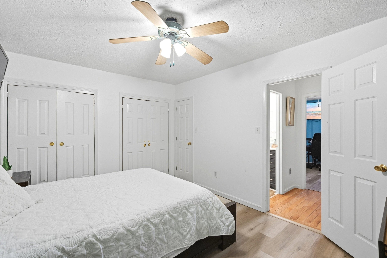
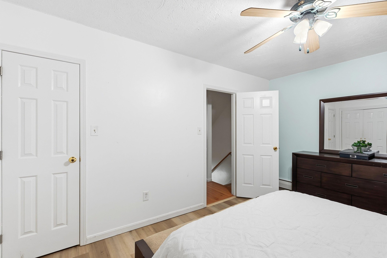
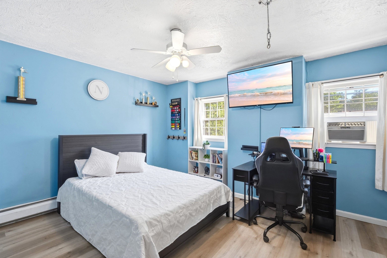
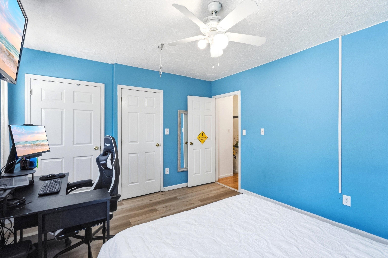
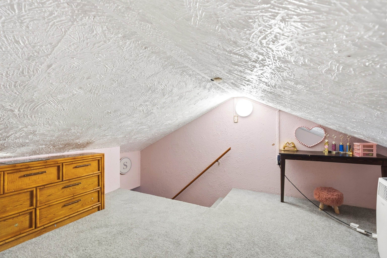
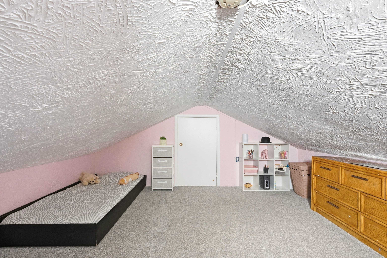
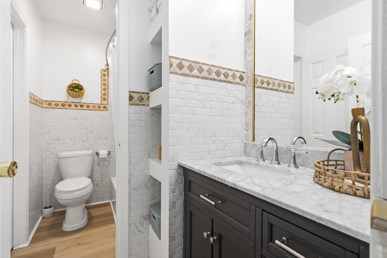
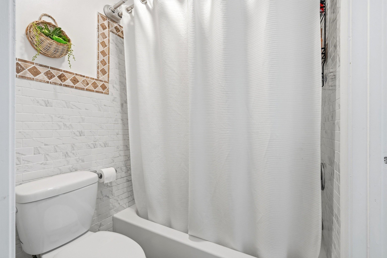
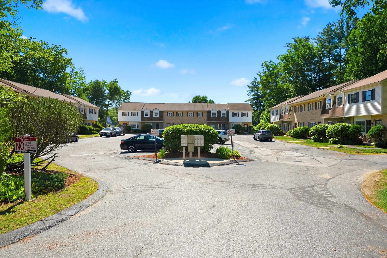
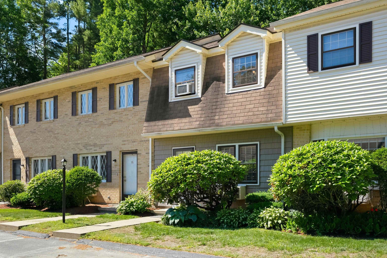
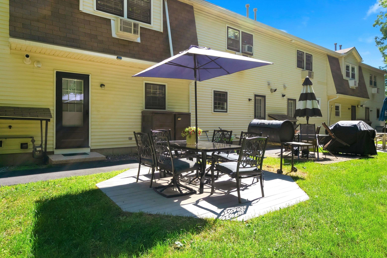
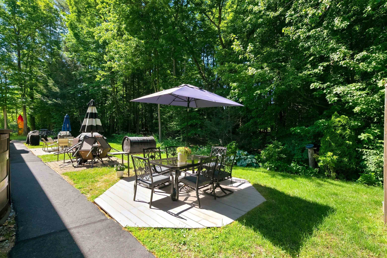
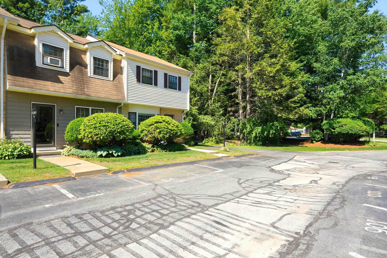
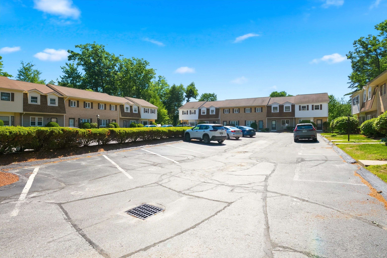
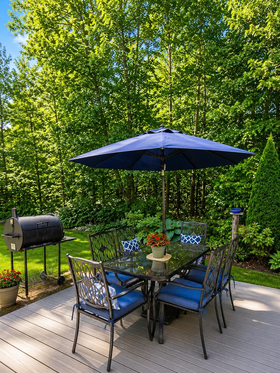
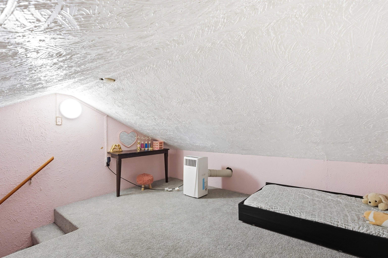
Open House Sat. 6/20 11-12:30 & Sunday 10:30-12:00 Tucked away in the desirable Golfview community, this move-in ready townhouse offers the perfect combination of affordability, convenience, and low-maintenance living. Picture yourself starting the day with a cup of coffee or tea on your private patio surrounded by mature trees and peaceful greenery. Inside, updated flooring throughout the main living area creates a fresh and welcoming atmosphere that's both comfortable and easy to maintain. The bright living room flows into a cozy dine-in kitchen featuring newer appliances and direct access to the patio, making everyday living and entertaining effortless. Enjoy the added convenience of a first-floor laundry area and half bath. Upstairs, you'll find two spacious bedrooms with generous closet space and a full bathroom. The finished attic expands the home's possibilities, offering a comfortable space for a home office, hobby room, media room, guest retreat, fitness area, or simply the extra room you've been looking for. From daily commutes to weekend outings, this convenient location (next to I-93 and Route 3) puts shopping, dining, golf, major highways and down town Manchester amenities within easy reach while still providing a peaceful place to call home. Whether you're purchasing your first home, downsizing, or looking for carefree living in a welcoming community, flexibility, and exceptional value. Call us for a private showing today before it's too late.

Appliances : Dishwasher | Dryer | Microwave | Refrigerator | Washer | Electric Stove | On Demand Water Heater
Flooring: Combination
Heating: Natural Gas
Condo Name: Greenview III

Total Rooms: 5
Total Baths: 2
Full Baths: 1
1/2 Baths: 1
Total Bedrooms: 2
Living Room: Room Dimensions: Floor: 1
Eat-in Kitchen : Room Dimensions: Floor: 1
Bedroom : Room Dimensions: Floor: 2
Bonus Room : Room Dimensions: Finished Attic Floor: 3

Building Info
Year Built: 1985
Type: Wood Frame
Total Structure SqFt.: 1116
Finished Sqft. Above Ground: 1116
Apx Below Grade Unfinished SqFt.: 0

Exterior Info
Style: Townhouse
Exterior Color Beige
Roof: Other

Utilities
Electric: 100 Amp Service | Circuit Breaker(s)
Water: Public
Sewer: Public

Land Description:
Landscaped | Wooded | Near Golf Course | Private
Zoned: R
Surveyed: No
Flood Zone: No
Seasonal: No
Driveway: None


Docs Available : Aerials | Association Docs | Deed | Property Disclosure
Easement - Yes
Block - C
Taxes $3,864
Assesed Value Not Reported
Schools
Elementary School: Northwest Elementary School
Middle School: Middle School at Parkside
High School: Manchester West High School

© 2000-2026 Clerkin Agency Real Estate
NEREN Logo
565 Maple Street, White River Junction, Vermont. 05001 802-295-1355
Copyright © 2026 PrimeMLS, Inc. All rights reserved. This information is deemed reliable, but not guaranteed. The data relating to real estate displayed on this display comes in part from the IDX Program of PrimeMLS. The information being provided is for consumers’ personal, non-commercial use and may not be used for any purpose other than to identify prospective properties consumers may be interested in purchasing. Data last updated July 27th, 2026

PLEASE NOTE: Both New Hampshire and Vermont law require brokers and agents to disclose at the “time of first business meeting, prior to any discussion of confidential information”, in New Hampshire’s case, and “first reasonable opportunity”, in Vermont’s case, the nature of the relationships brokers have or may have with customers and clients. Each state requires that a disclosure form be presented to consumers for their review and acknowledgment at the appropriate time. These forms can be accessed here:
VT: VERMONT REAL ESTATE COMMISSION MANDATORY CONSUMER DISCLOSURE FORM
NH: NEW HAMPSHIRE REAL ESTATE COMMISSION BROKERAGE RELATIONSHIP DISCLOSURE FORM