List Price: $445,000 | $249 per sq.ft. | 2 Bedroom | 2 Bathroom | Condo Under Contract
Listed Sunday Jul 5, 2026 | MLS# 5098206
23 Hackett Hill Road Unit 41 Manchester NH
Listed by Georgia Melas Signature Realty LLC
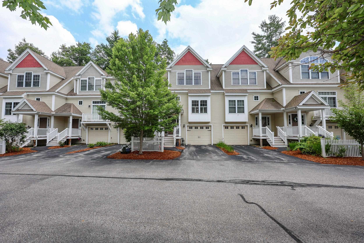
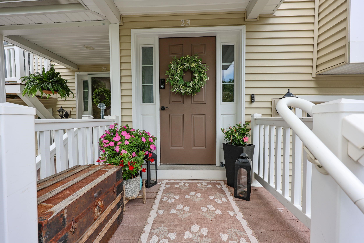
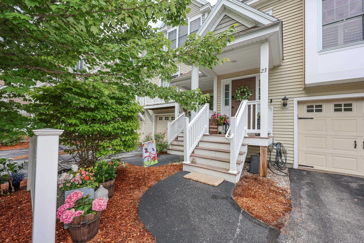
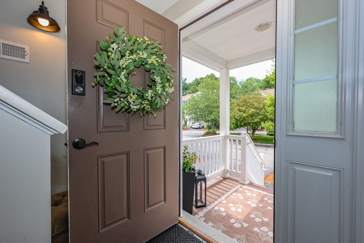
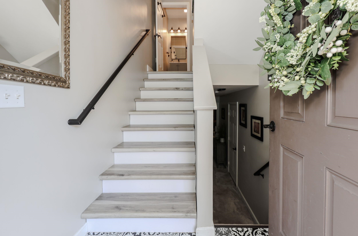
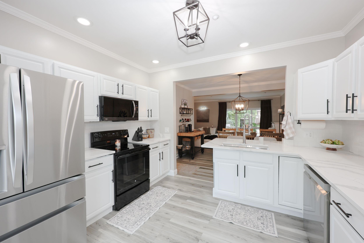
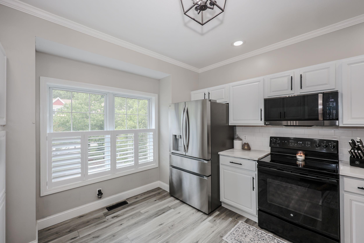
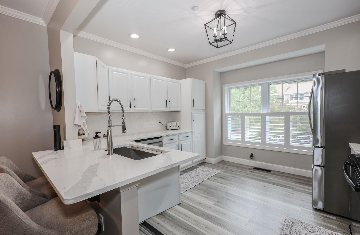
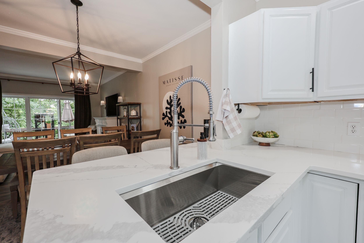
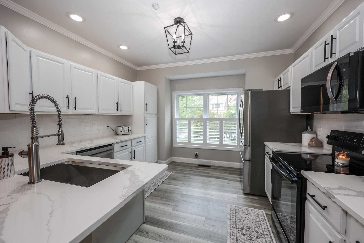
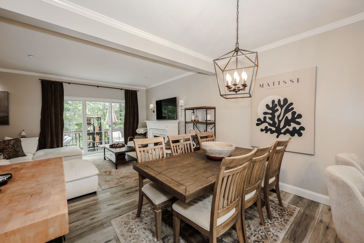
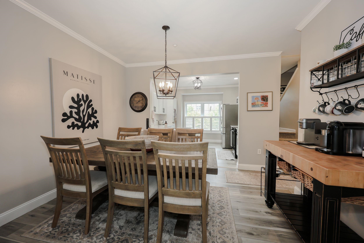
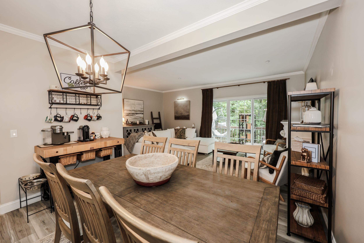
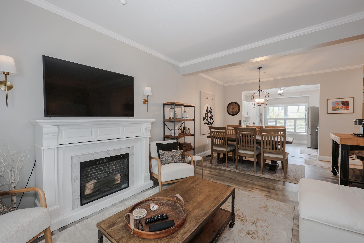
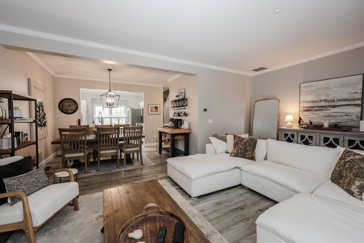
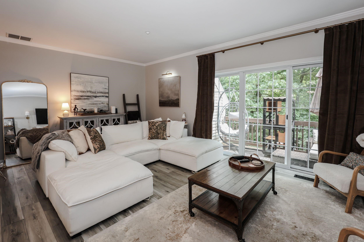
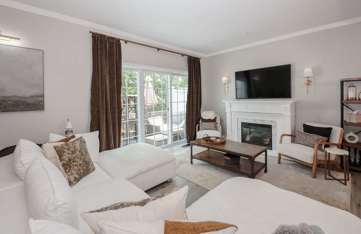
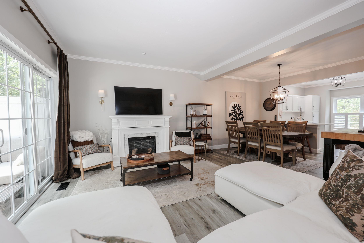
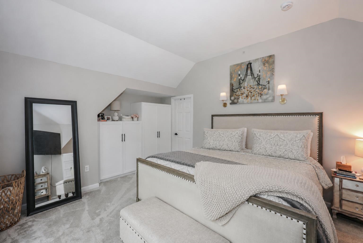
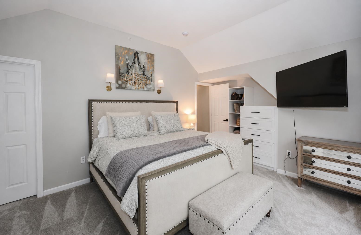
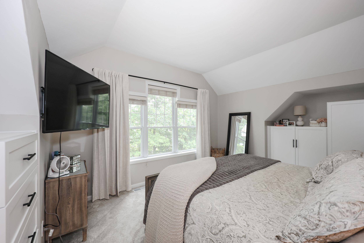
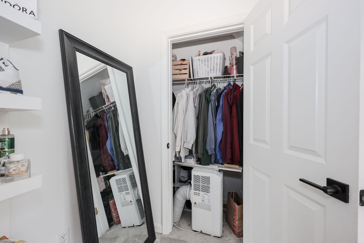
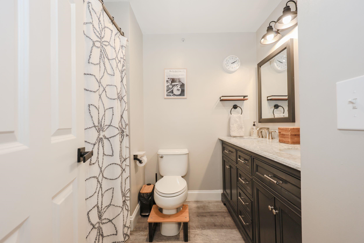
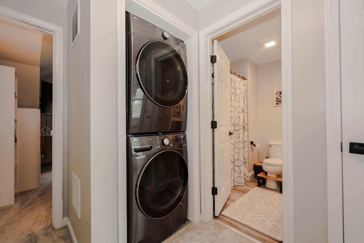
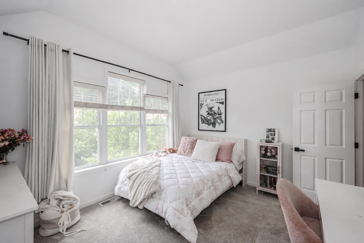
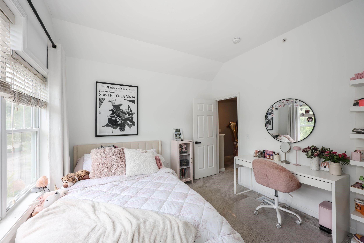
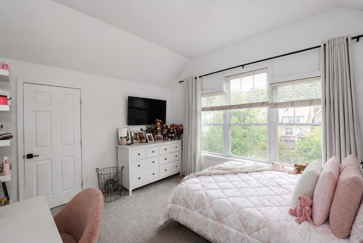
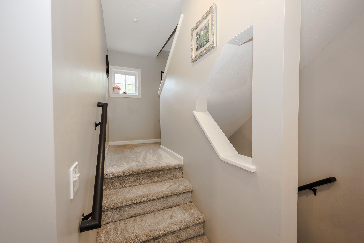
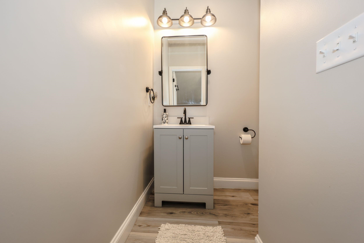
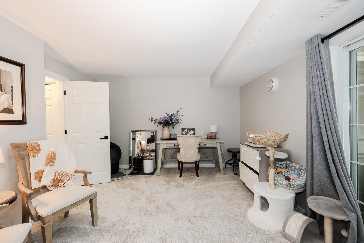
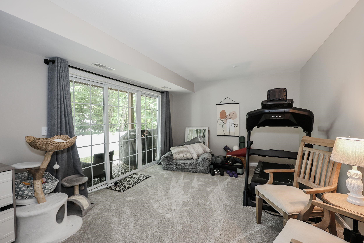
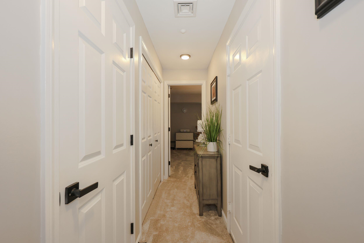
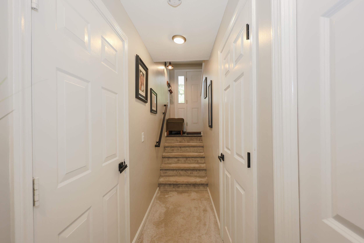
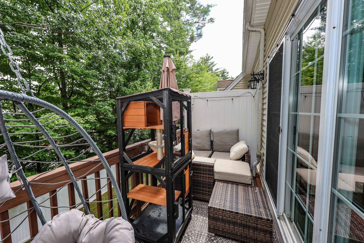
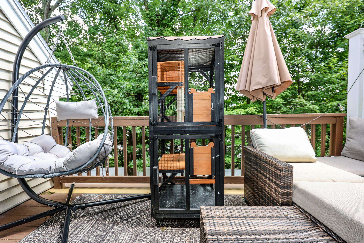
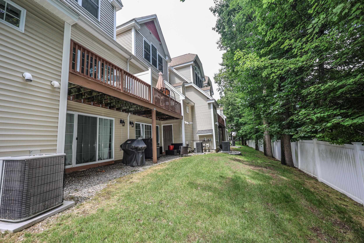
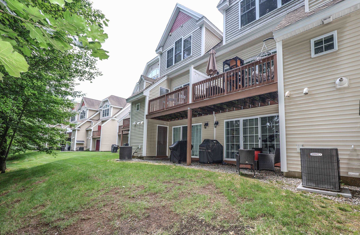
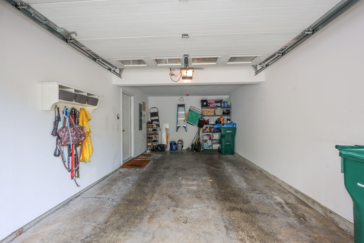
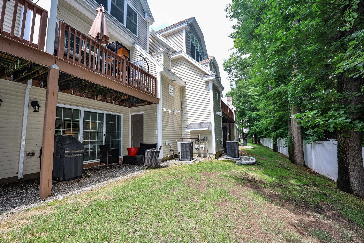
Welcome to 23 Hackett Hill Road, The Gables in Manchester, where thoughtful updates, timeless finishes, and truly turnkey living come together in one exceptional home. Featuring 2 bedrooms plus a versatile BONUS ROOM, this beautifully renovated property is ready for its new owner. The heart of the home is the stunning kitchen, featuring brand-new appliances, stylish finishes, fresh paint throughout and an effortless flow into the living room--creating the perfect space for entertaining or simply enjoying everyday life. Have your morning coffee on the beautiful spacious porch with your loved one or pet. The home offers 2 generously sized bedrooms plus a flexible BONUS ROOM ideal for a home office, guest room, or fitness space. Retreat to the spacious primary bedroom with its walk-in closet, while enjoying the convenience of 1 full bath (with the option for a primary full bath), 1 half bath, central air conditioning, and a one-car garage. The walkout basement provides excellent storage and endless potential for future finished living space. Connected to public water, public sewer, and natural gas, this meticulously maintained home combines modern conveniences with low-maintenance living in a highly desirable community. With every major update already completed, all that's left to do is move in and enjoy.

Sale Includes : Garage
Heating: Natural Gas | Forced Air

Total Rooms: 7
Total Baths: 2
Full Baths: 1
1/4 Baths: 1
Total Bedrooms: 2
Bedroom: Room Dimensions: Floor: 2
Bedroom : Room Dimensions: Floor: 2
Bathroom Full : Room Dimensions: Floor: 2
Bathroom One Quarter : Room Dimensions: Floor: 1
Bonus Room : Room Dimensions: Floor: 1
Kitchen/Dining : Room Dimensions: Floor: 2
Office/Study : Room Dimensions: Floor: 1

Building Info
Year Built: 2008
Type: Wood Frame | Vinyl Exterior | Vinyl Siding
Total Structure SqFt.: 2040
Finished Sqft. Above Ground: 1788
Apx Below Grade Unfinished SqFt.: 0
Basement: Walkout

Exterior Info
Style: Townhouse
Exterior Color Tan
Roof: Architectural Shingle

Utilities
Electric: 200+ Amp Service
Water: Public
Sewer: Public

Land Description:
Condo Development | Country Setting | Landscaped | Sidewalks | Street Lights | Walking Trails | Wooded | Near Golf Course | Near Paths | Near Shopping | Neighborhood | Private
Zoned: res
Surveyed: No
Flood Zone: No
Seasonal: No
Driveway: Paved


Block - 0
Taxes $5,904
Assesed Value Not Reported
Schools

© 2000-2026 Clerkin Agency Real Estate
NEREN Logo
565 Maple Street, White River Junction, Vermont. 05001 802-295-1355
Copyright © 2026 PrimeMLS, Inc. All rights reserved. This information is deemed reliable, but not guaranteed. The data relating to real estate displayed on this display comes in part from the IDX Program of PrimeMLS. The information being provided is for consumers’ personal, non-commercial use and may not be used for any purpose other than to identify prospective properties consumers may be interested in purchasing. Data last updated July 29th, 2026

PLEASE NOTE: Both New Hampshire and Vermont law require brokers and agents to disclose at the “time of first business meeting, prior to any discussion of confidential information”, in New Hampshire’s case, and “first reasonable opportunity”, in Vermont’s case, the nature of the relationships brokers have or may have with customers and clients. Each state requires that a disclosure form be presented to consumers for their review and acknowledgment at the appropriate time. These forms can be accessed here:
VT: VERMONT REAL ESTATE COMMISSION MANDATORY CONSUMER DISCLOSURE FORM
NH: NEW HAMPSHIRE REAL ESTATE COMMISSION BROKERAGE RELATIONSHIP DISCLOSURE FORM