List Price: $560,000 | $218 per sq.ft. | 4 Bedroom | 3 Bathroom | 2 Story Single Family Home Under Contract
Listed Tuesday Apr 7, 2026 | MLS# 5082397
66 Gold Street Manchester NH
Listed by Sean Delisle BHHS Verani Londonderry
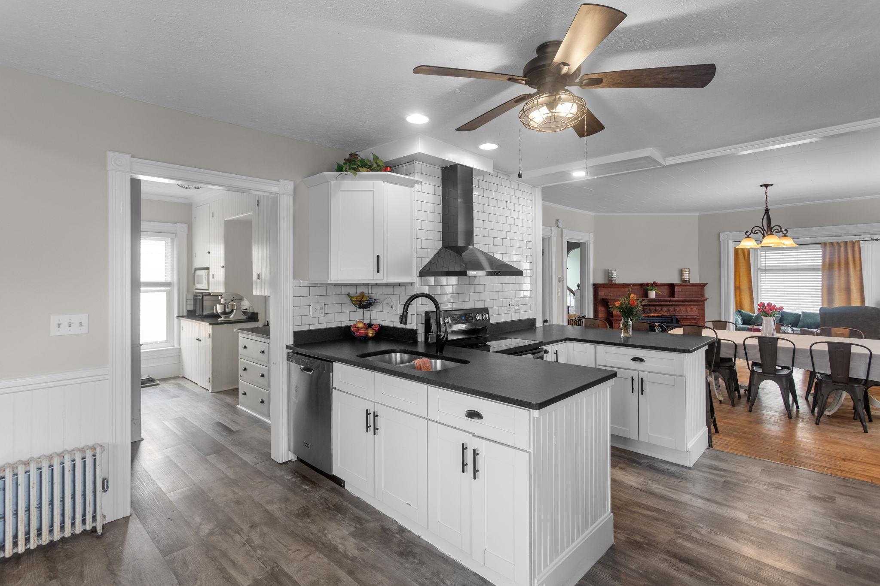
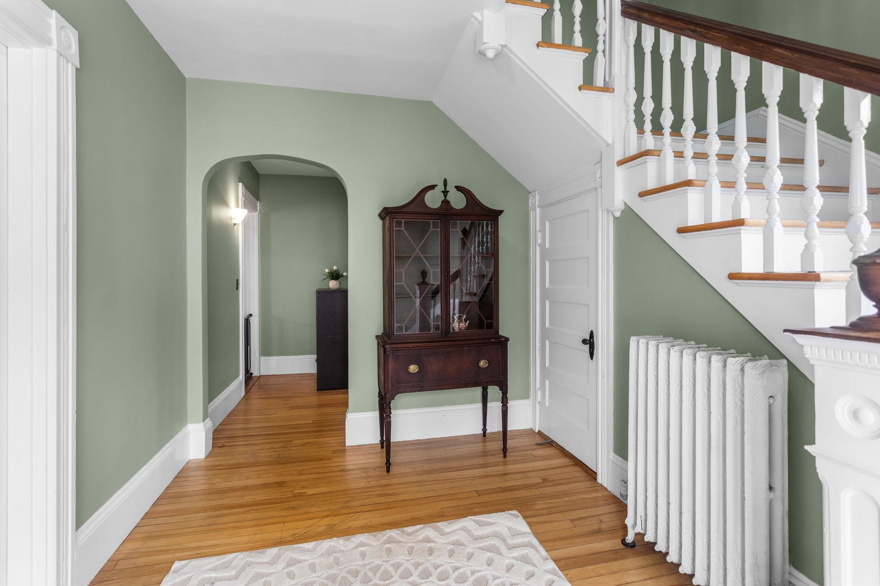
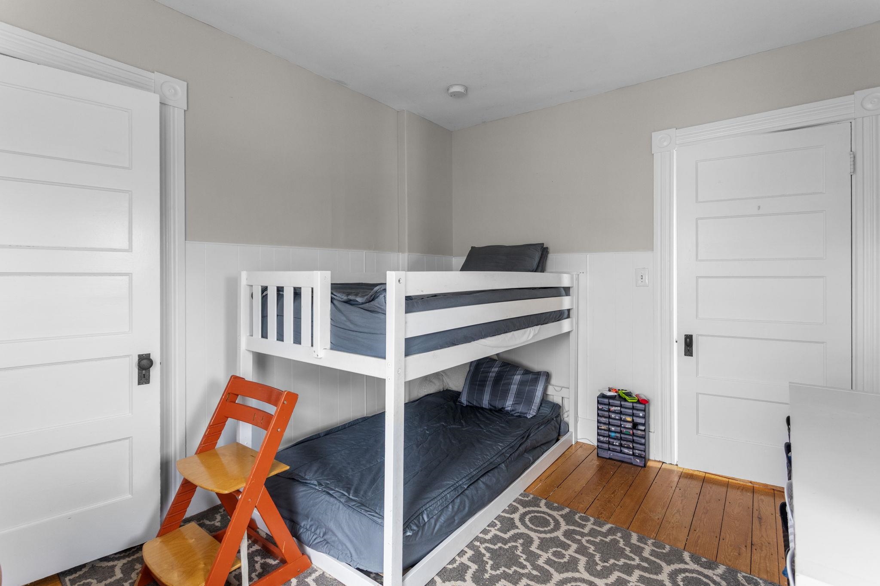
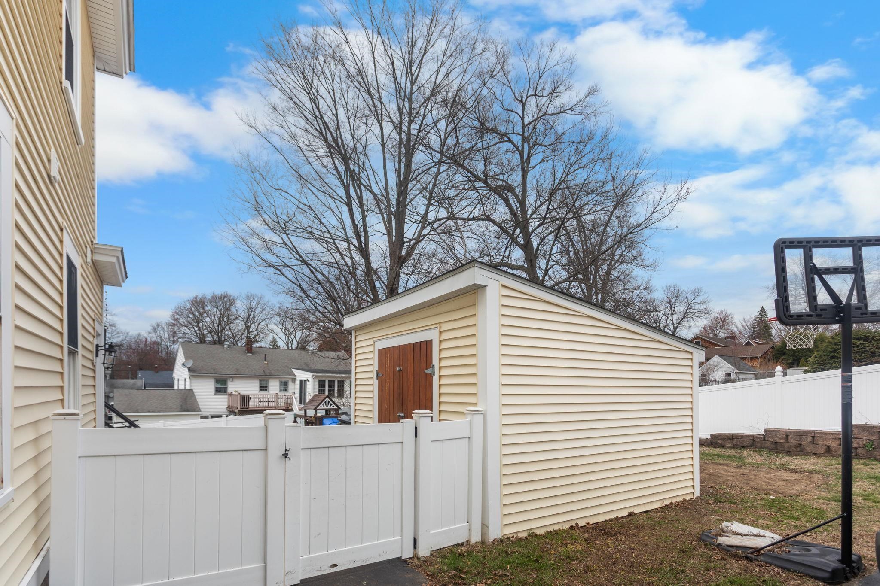
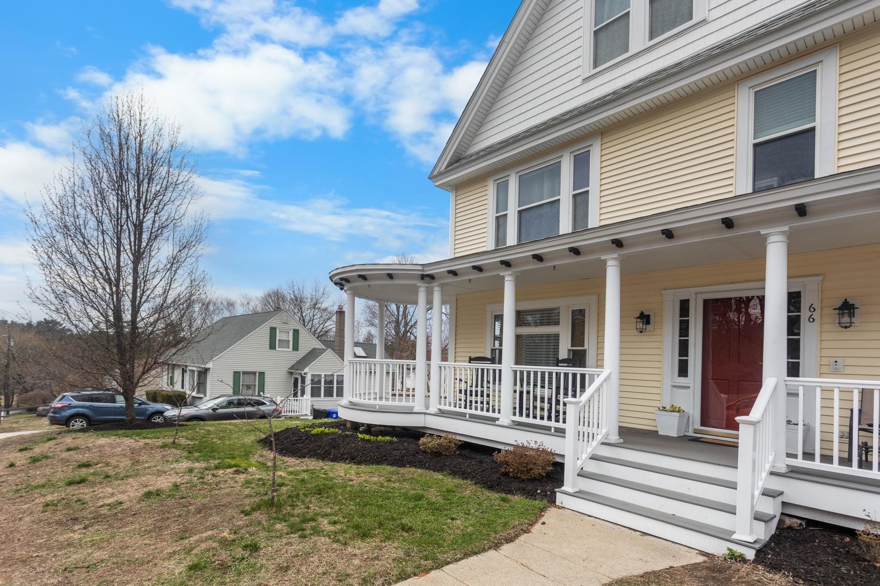
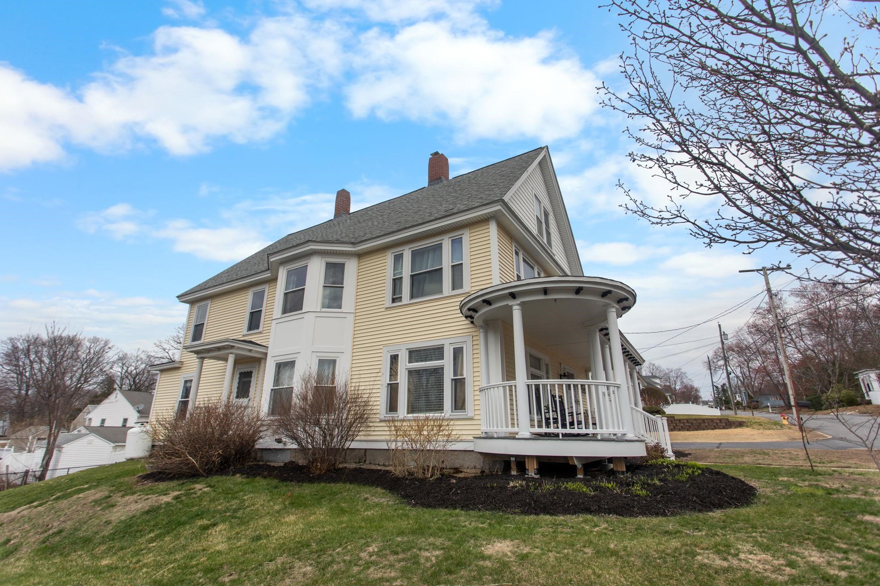
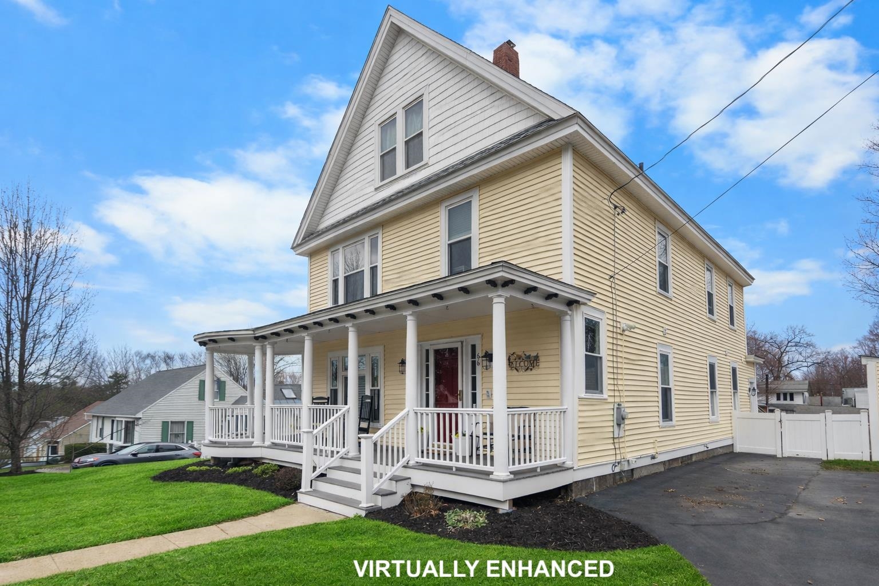
Conveniently accessed off of Calef Road. Major Price improvement - Welcome to this well-maintained New Englander/Colonial located in the heart of Manchester. Full of classic character and timeless appeal, this home offers the charm buyers love while providing a practical layout that works well for everyday living. Inside, you'll find wood floors running throughout the main living areas, creating a warm and inviting feel from the moment you enter. The floor plan provides four well-proportioned bedrooms, offering flexibility for a variety of needs such as guest space, a home office, hobby room, or additional living space. The layout flows comfortably between rooms, making it easy to enjoy both quiet evenings at home and gatherings with others. This home has been thoughtfully cared for over the years, maintaining many of the details that make classic New England homes so appealing. At the same time, important updates have already been completed, including new roof, new windows and new siding, helping provide efficiency, durability, and peace of mind for the next owner. Situated on a generous lot for an in-town property, the outdoor space offers room to relax, garden, or enjoy time outside. The location provides the convenience today's buyers are looking for, with easy access to shopping, restaurants, schools, parks, and major commuting routes. Whether you're looking for a home with character, extra space, or a convenient Manchester location, this property offers a wonderful opportunity to enjoy all three. A classic New Englander with flexible space and a layout that continues to stand the test of time.

Appliances : Dishwasher | Dryer | Refrigerator | Washer | Electric Stove | Propane Water Heater | Tankless Water Heater
Flooring: Tile | Wood | Vinyl Plank
Heating: Propane | Oil | Steam
Total Rooms: 9
Total Baths: 3
Full Baths: 2
1/2 Baths: 1
Total Bedrooms: 4
Kitchen: Room Dimensions: Floor: 1
Dining Room : Room Dimensions: Floor: 1
Living Room : Room Dimensions: Floor: 1
Bathroom Full : Room Dimensions: Floor: 1
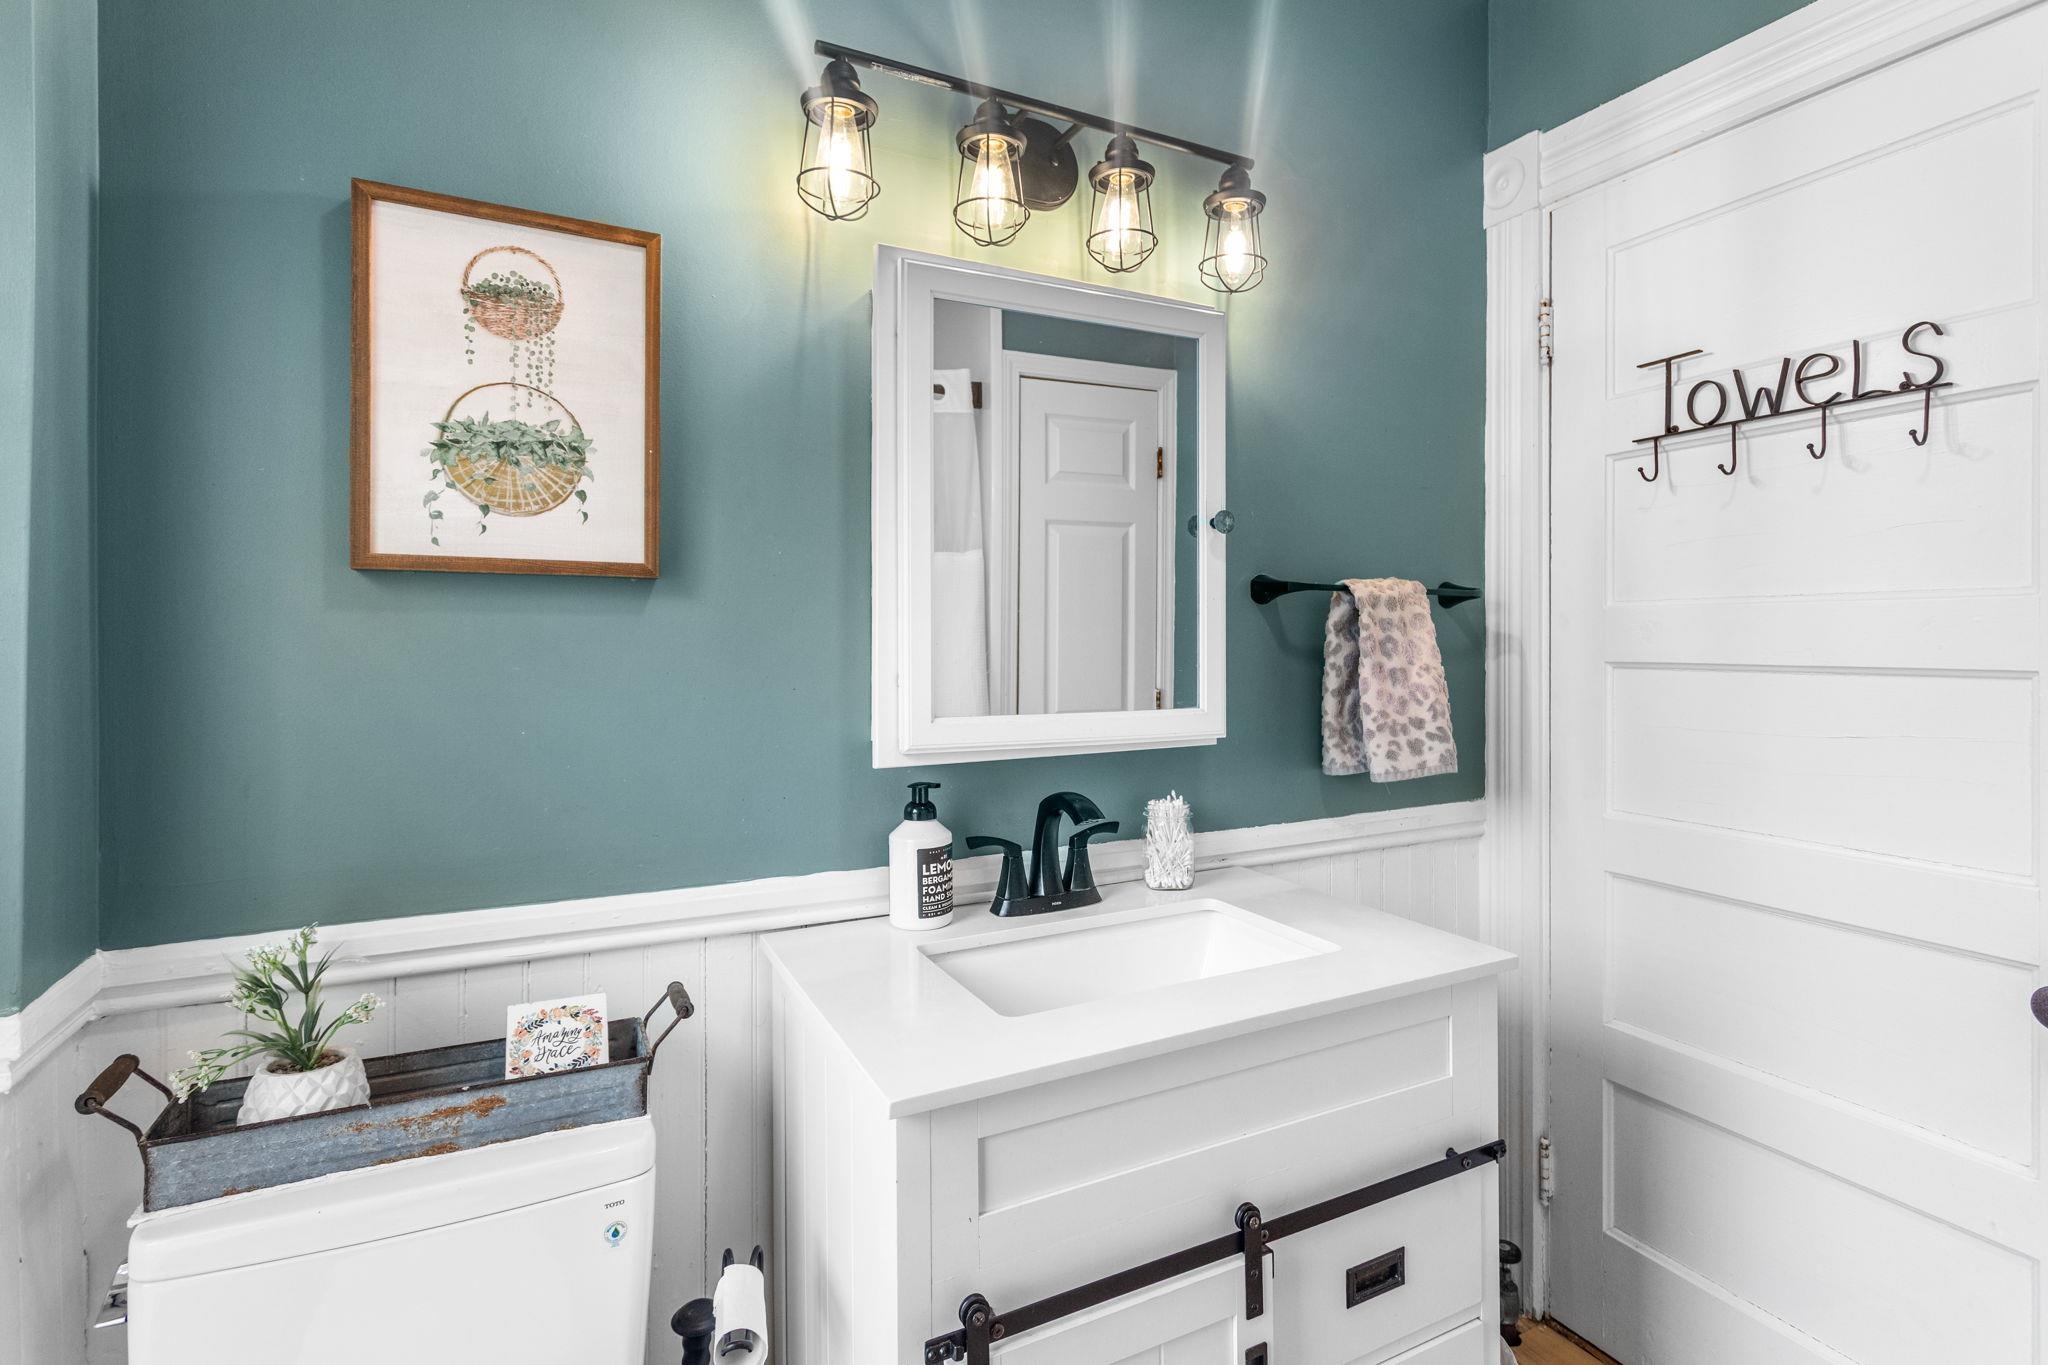
Bathroom Half : Room Dimensions: Floor: 1
Office/Study : Room Dimensions: Floor: 1
Bedroom : Room Dimensions: Floor: 2
Bathroom Full : Room Dimensions: Floor: 2

Building Info
Year Built: 1918
Type: Wood Frame | Clapboard Exterior
Total Structure SqFt.: 4976
Finished Sqft. Above Ground: 2568
Apx Below Grade Unfinished SqFt.: 1204
Basement: Bulkhead

Exterior Info
Style: Colonial | New Englander
Roof: Asphalt Shingle

Utilities
Electric: Circuit Breaker(s)
Water: Public
Sewer: Public

Land Description:
Level | Sloping
Lot size: 0.26 acres
Zoned: Residential
Surveyed: Unk
Flood Zone: Unknown
Seasonal: No
Driveway: Paved


Block - 47
Taxes $7,412
Assesed Value Not Reported

Schools

© 2000-2026 Clerkin Agency Real Estate
NEREN Logo
565 Maple Street, White River Junction, Vermont. 05001 802-295-1355
Copyright © 2026 PrimeMLS, Inc. All rights reserved. This information is deemed reliable, but not guaranteed. The data relating to real estate displayed on this display comes in part from the IDX Program of PrimeMLS. The information being provided is for consumers’ personal, non-commercial use and may not be used for any purpose other than to identify prospective properties consumers may be interested in purchasing. Data last updated July 27th, 2026

PLEASE NOTE: Both New Hampshire and Vermont law require brokers and agents to disclose at the “time of first business meeting, prior to any discussion of confidential information”, in New Hampshire’s case, and “first reasonable opportunity”, in Vermont’s case, the nature of the relationships brokers have or may have with customers and clients. Each state requires that a disclosure form be presented to consumers for their review and acknowledgment at the appropriate time. These forms can be accessed here:
VT: VERMONT REAL ESTATE COMMISSION MANDATORY CONSUMER DISCLOSURE FORM
NH: NEW HAMPSHIRE REAL ESTATE COMMISSION BROKERAGE RELATIONSHIP DISCLOSURE FORM