List Price: $425,000 | $231 per sq.ft. | 3 Bedroom | 2 Bathroom | 1.75 Story Single Family Home Under Contract
Listed Thursday May 7, 2026 | MLS# 5087592
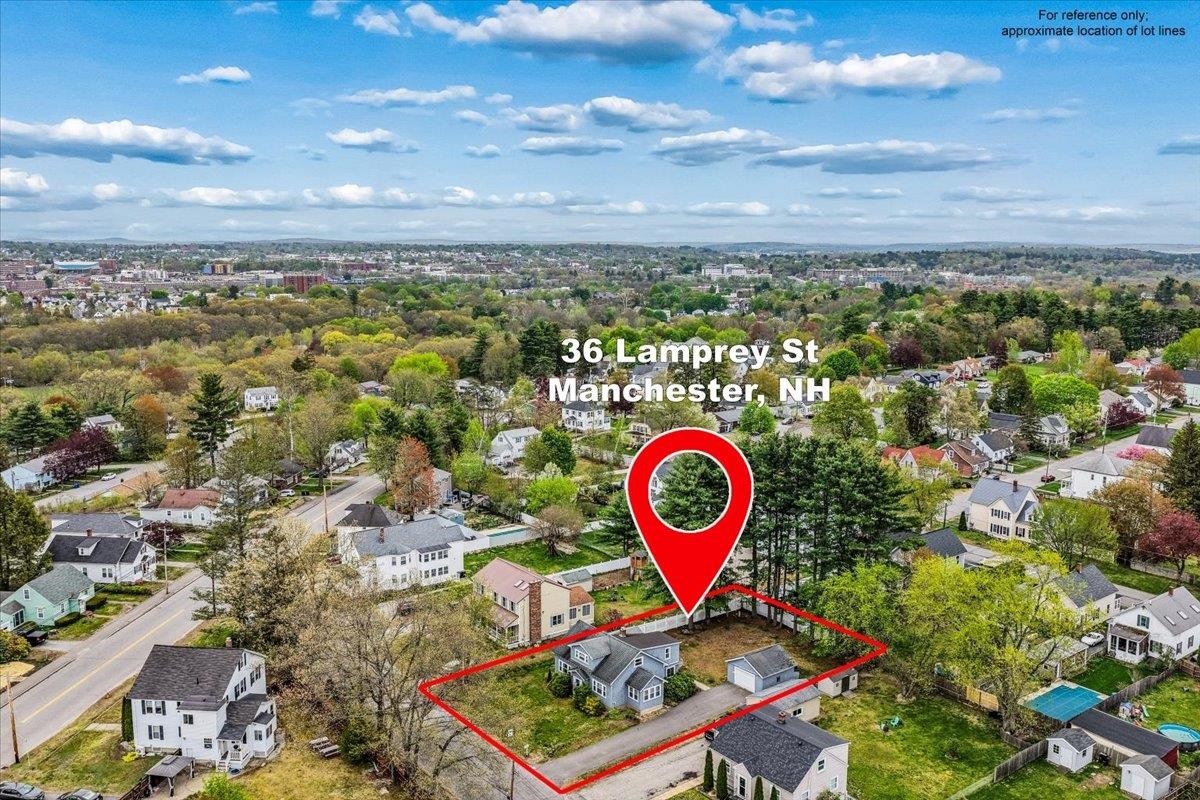
36 Lamprey Street Manchester NH
Listed by Kristyn Nelson Nelson Real Estate NH, LLC
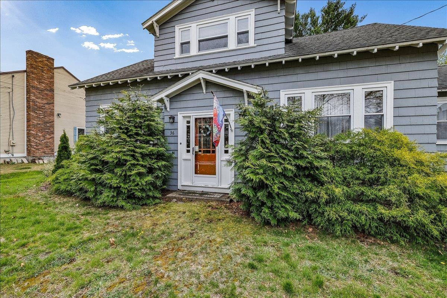
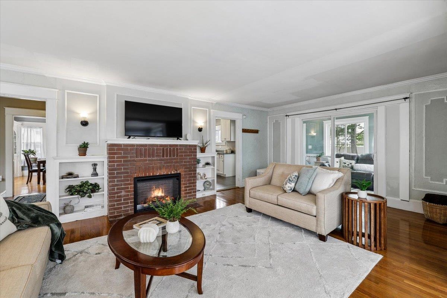
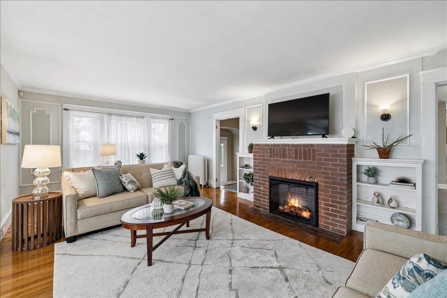
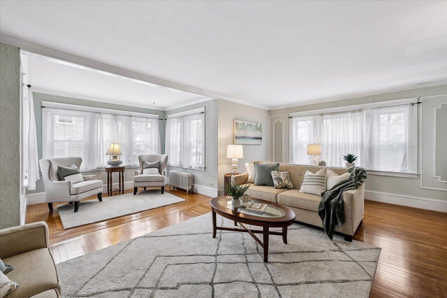
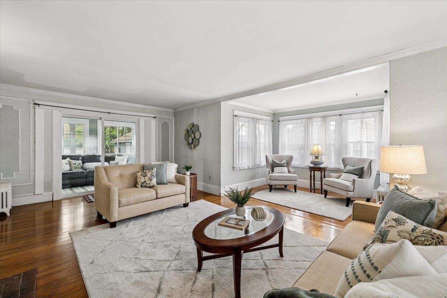
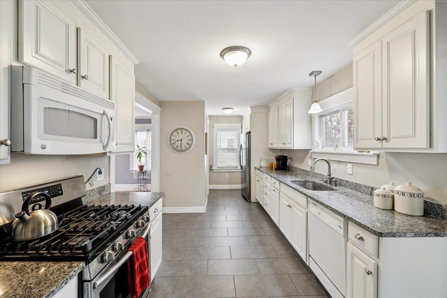
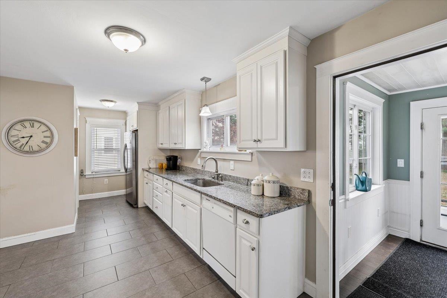
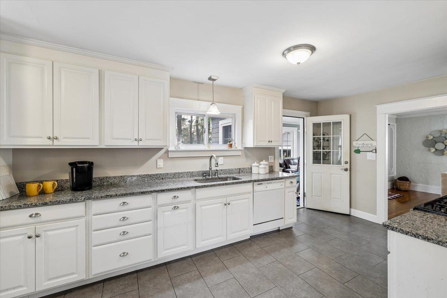
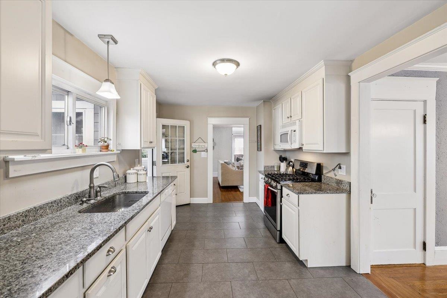
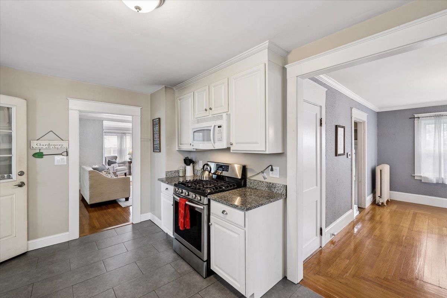
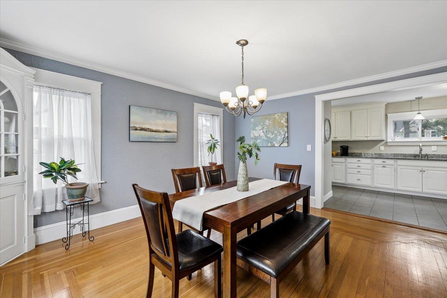
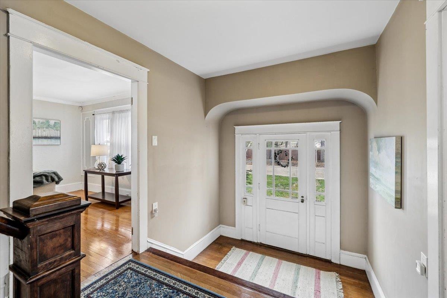
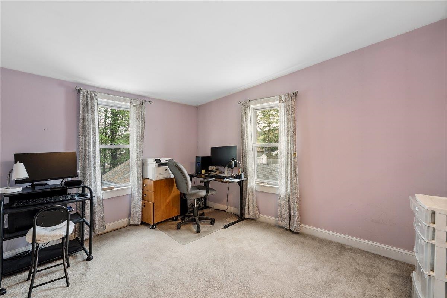
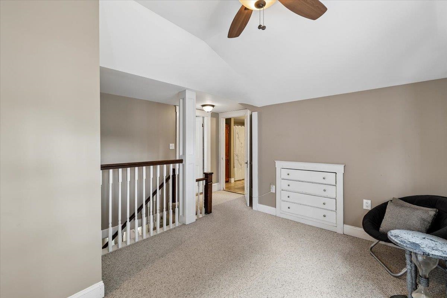
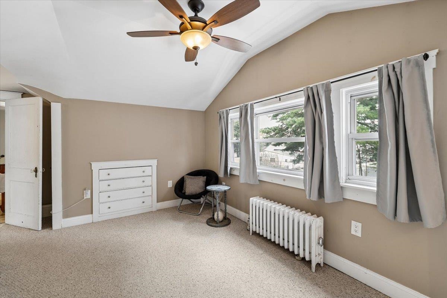
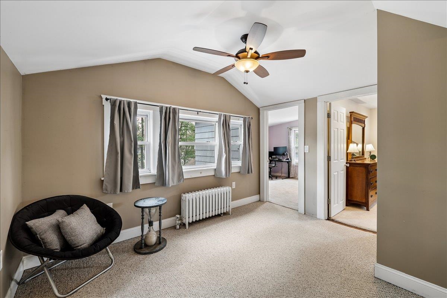
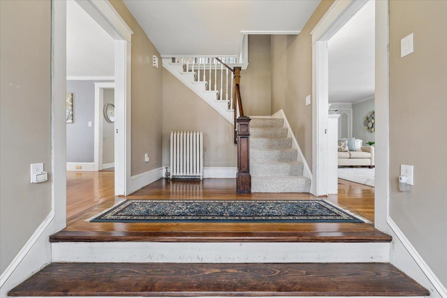
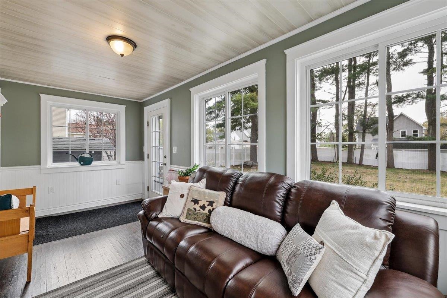
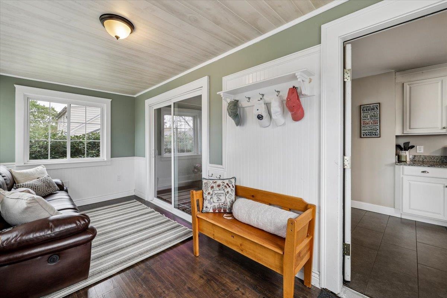
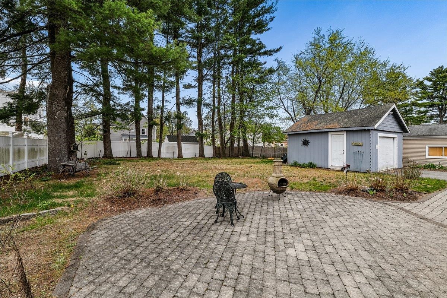
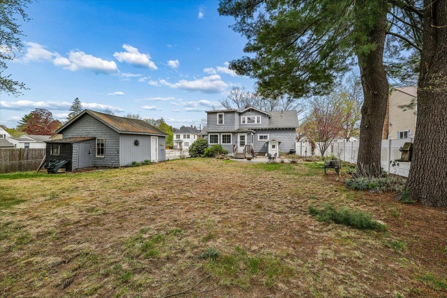
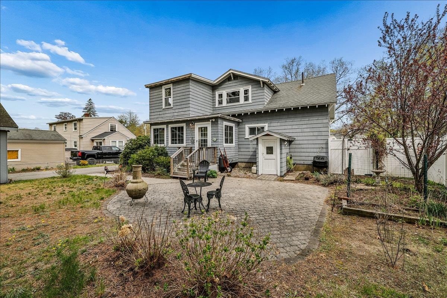
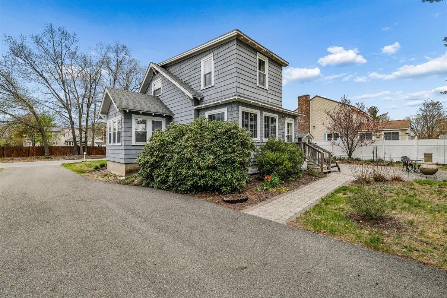
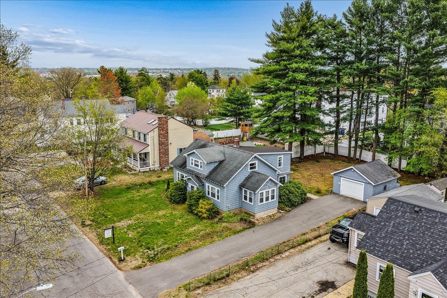
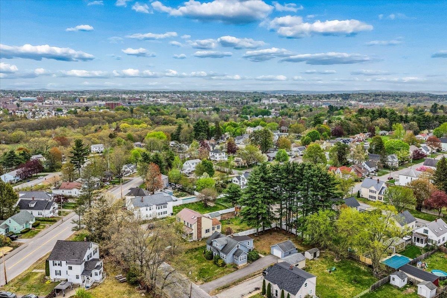
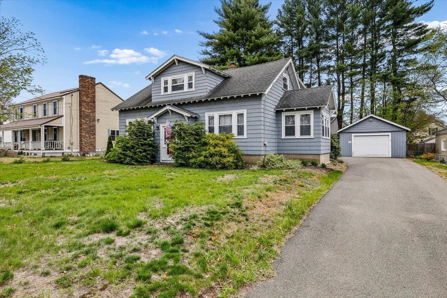
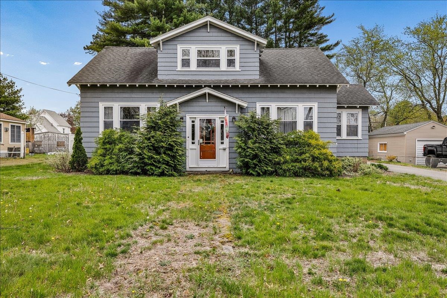
Charming Craftsman-style Cape in a desirable Manchester neighborhood with immediate access to shopping, dining, highways, and everyday conveniences! From the moment you arrive, this home captures your attention with its character, curb appeal, and breathtaking gardens lovingly curated by the owner, a true master gardener. Inside, you'll find gleaming hardwood floors, abundant natural light, and warm inviting spaces throughout. The sunroom offers the perfect spot to relax with your morning coffee or unwind with a good book overlooking the beautiful landscaping, while the cozy family room features a fireplace insert creating the ideal gathering space during New England seasons. The updated kitchen is both functional and stylish with granite countertops, ample cabinetry, and great flow into the living spaces. Thoughtful updates provide peace of mind including a heating system and hot water tank both approximately 2 years old, plus conversion from oil to natural gas by the current owner. Outside, enjoy a beautifully maintained backyard with established perennial beds ready to come to life throughout the season with color and texture, along with a detached one-car garage. Public water and public sewer add to the convenience of this charming home. A rare combination of warmth, character, updates, and outdoor beauty, this is the kind of home buyers wait for! No Open houses Scheduled, private showings only.

Appliances : Dishwasher | Microwave | Gas Range | Refrigerator
Flooring: Carpet | Hardwood
Heating: Natural Gas | Hot Water
Total Rooms: 8
Total Baths: 2
Full Baths: 1
1/2 Baths: 1
Total Bedrooms: 3
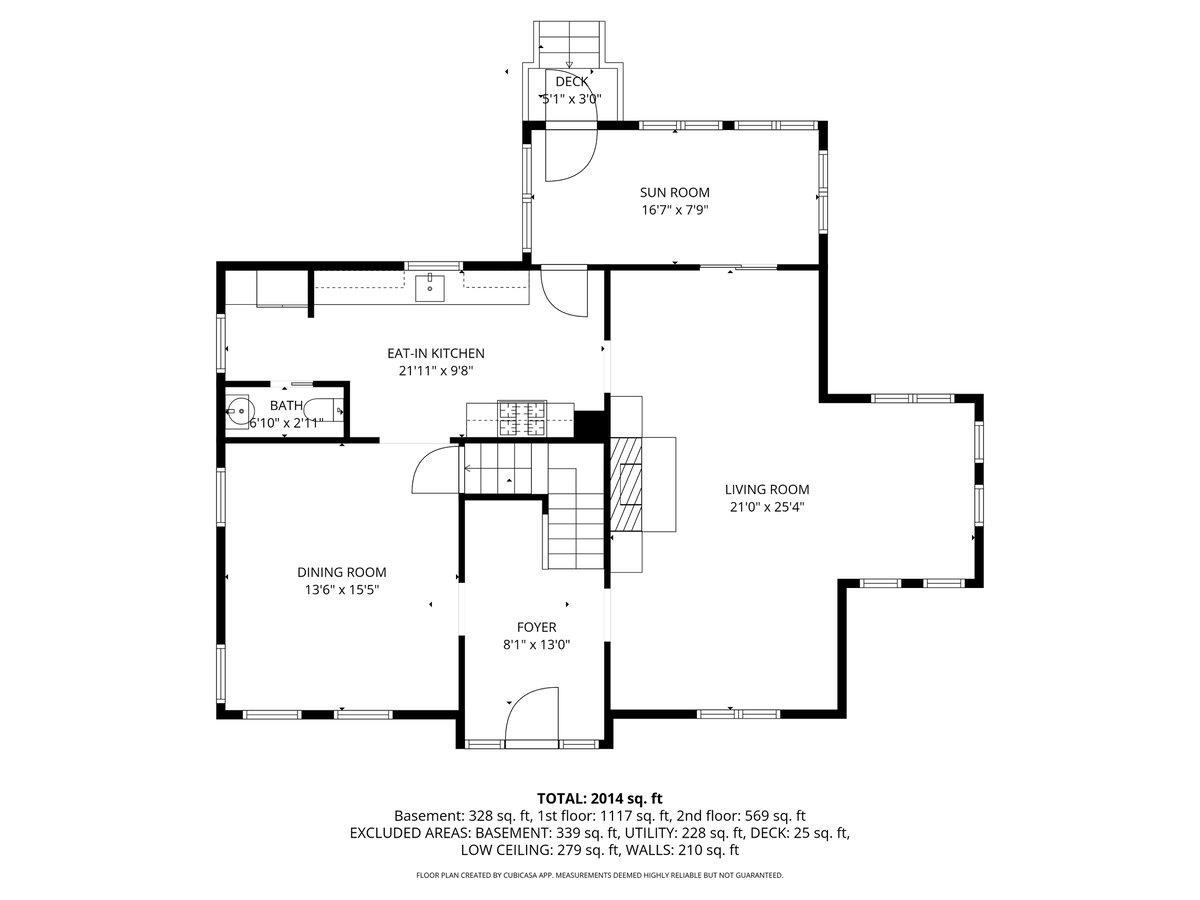
Kitchen: Room Dimensions: 9x22 Floor: 1
Dining Room : Room Dimensions: 13x16 Floor: 1
Living Room : Room Dimensions: 13x25 Floor: 1
Sunroom : Room Dimensions: 8x17 Floor: 1
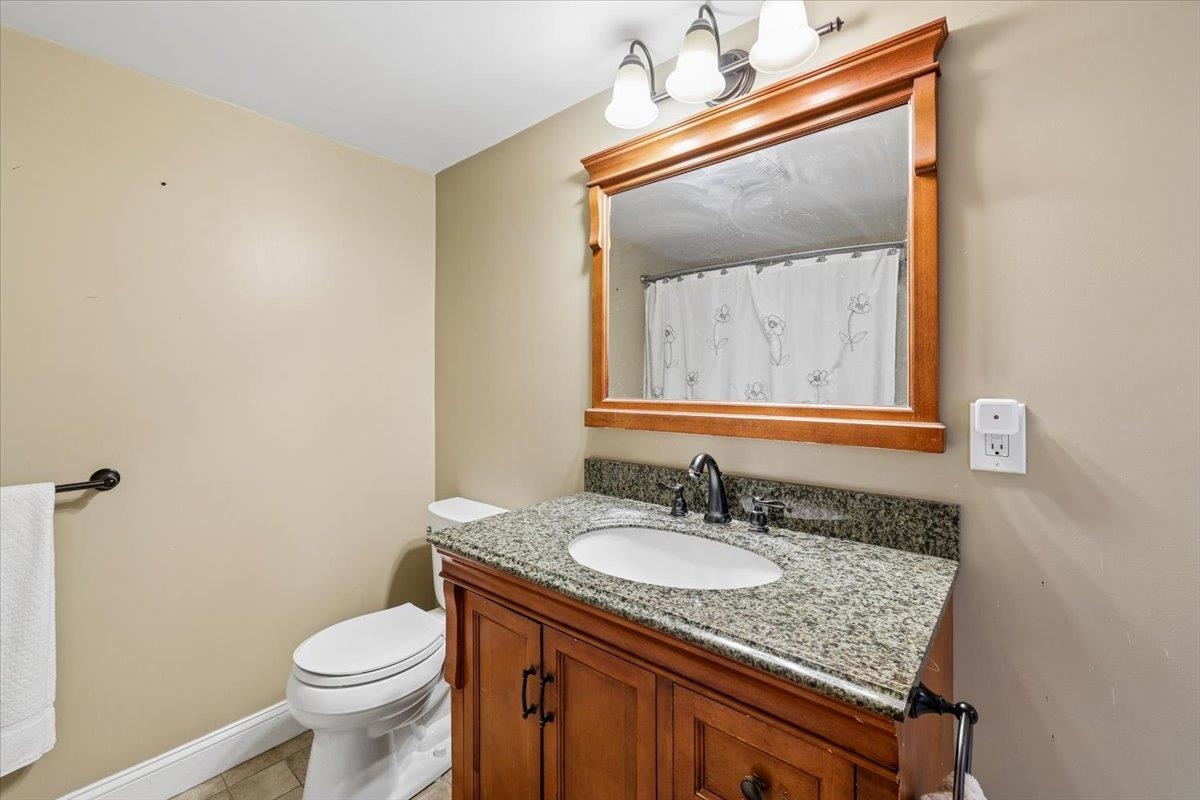
Bathroom Half : Room Dimensions: Floor: 1
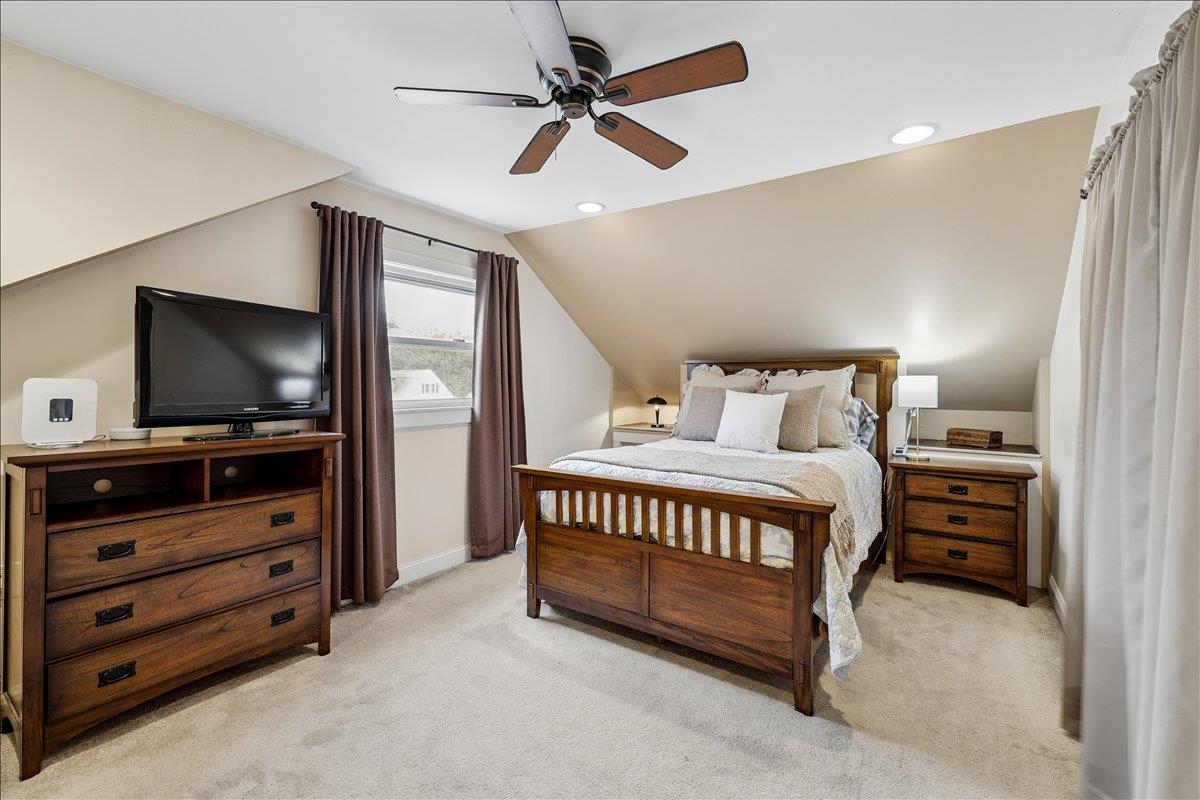
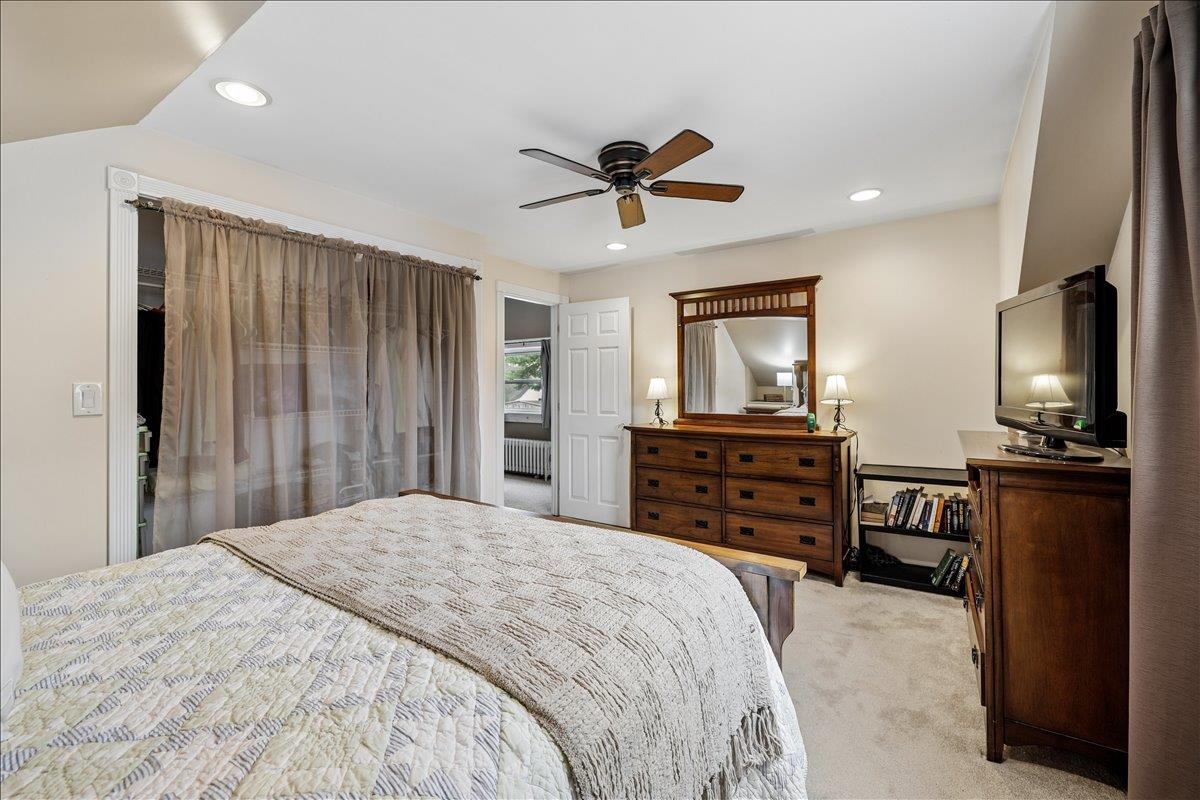
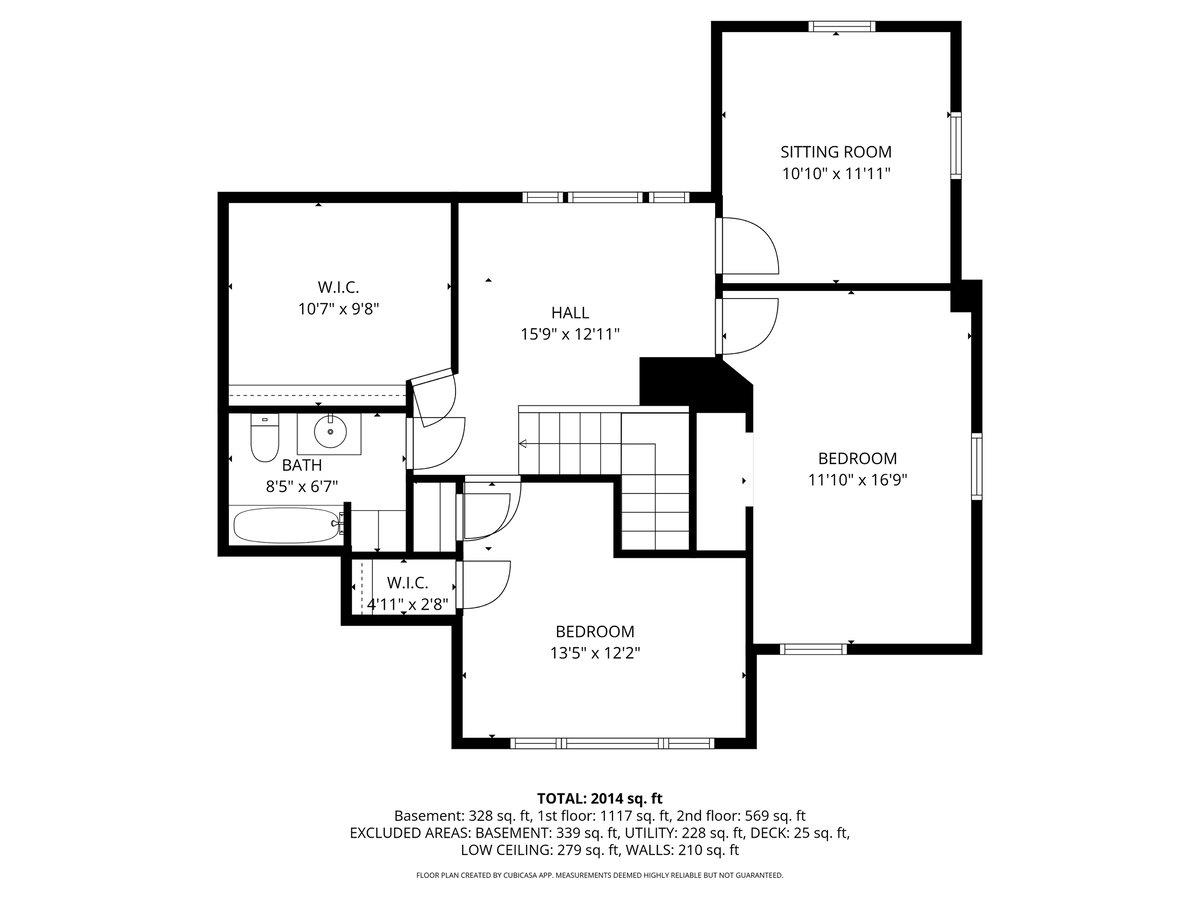
Primary Bedroom : Room Dimensions: 12x13 Floor: 2
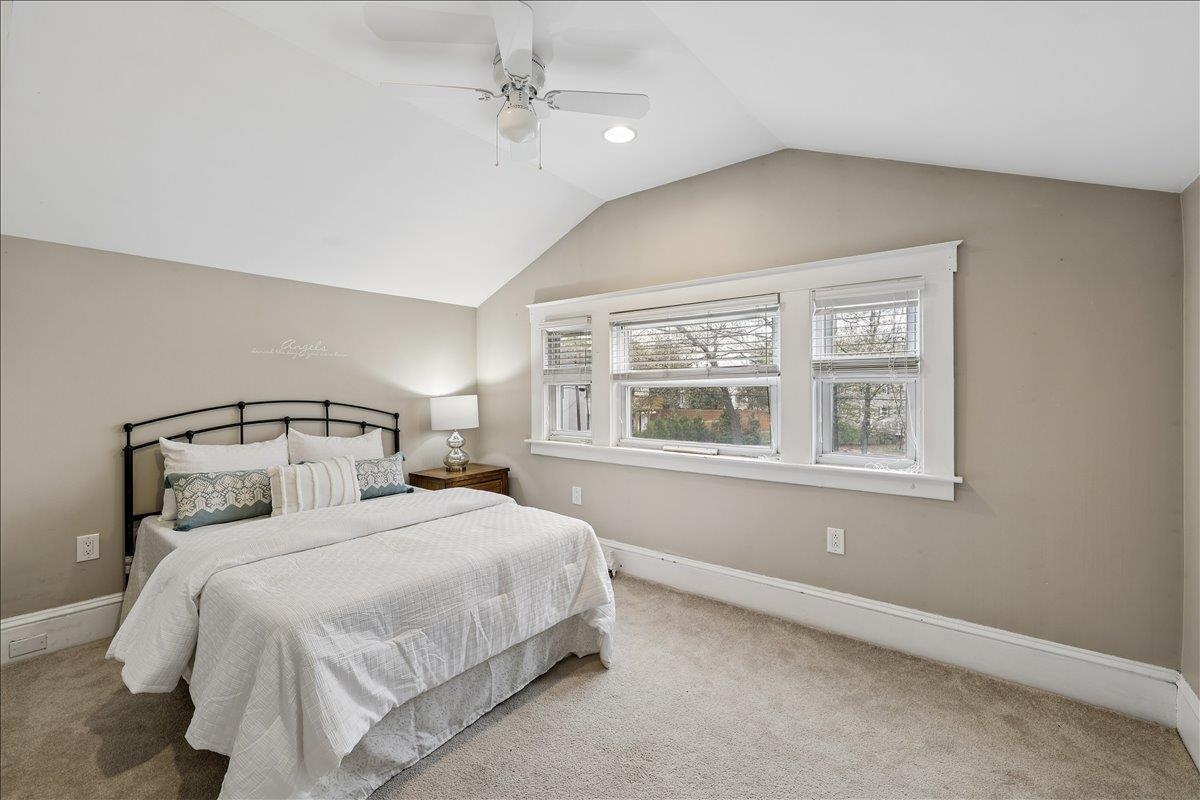
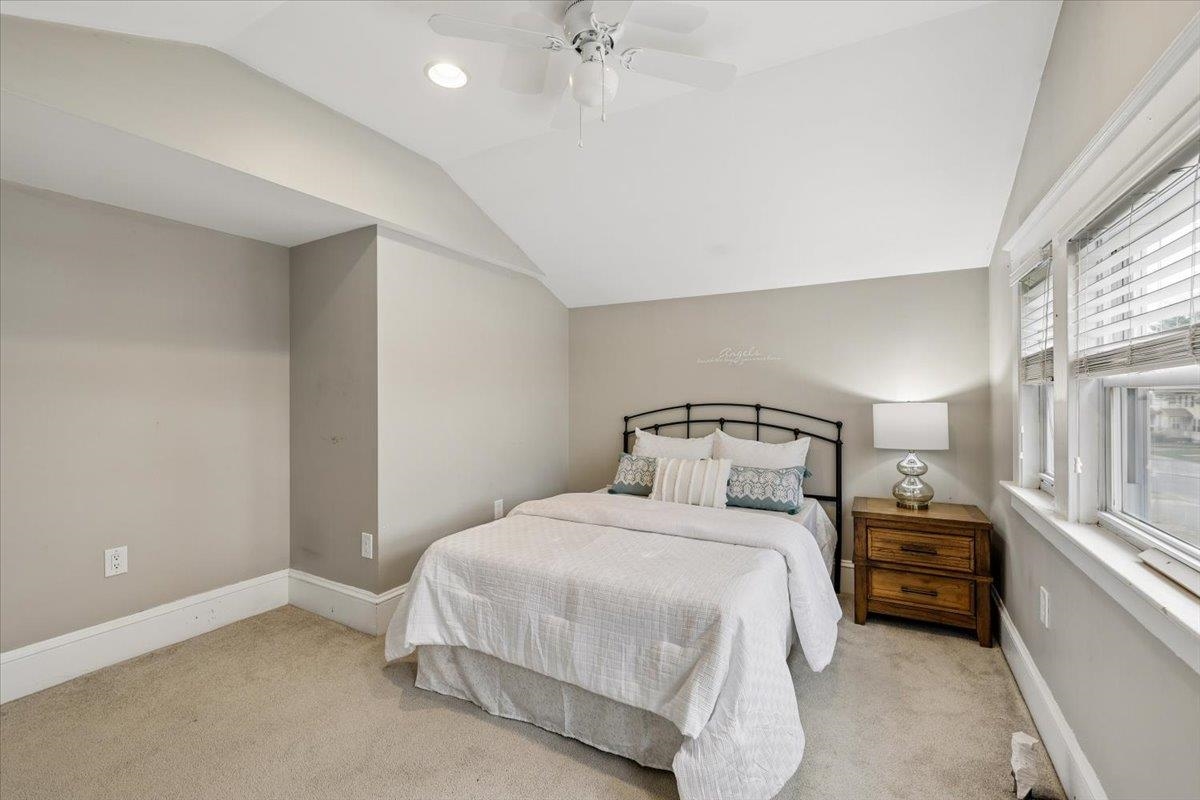
Bedroom : Room Dimensions: 10x15 Floor: 2
Bedroom : Room Dimensions: 11x12 Floor: 2
Library : Room Dimensions: Floor: 2
Bathroom Full : Room Dimensions: Floor: 2

Building Info
Year Built: 1930
Type: Wood Frame | Shingle Siding
Total Structure SqFt.: 2864
Finished Sqft. Above Ground: 1840
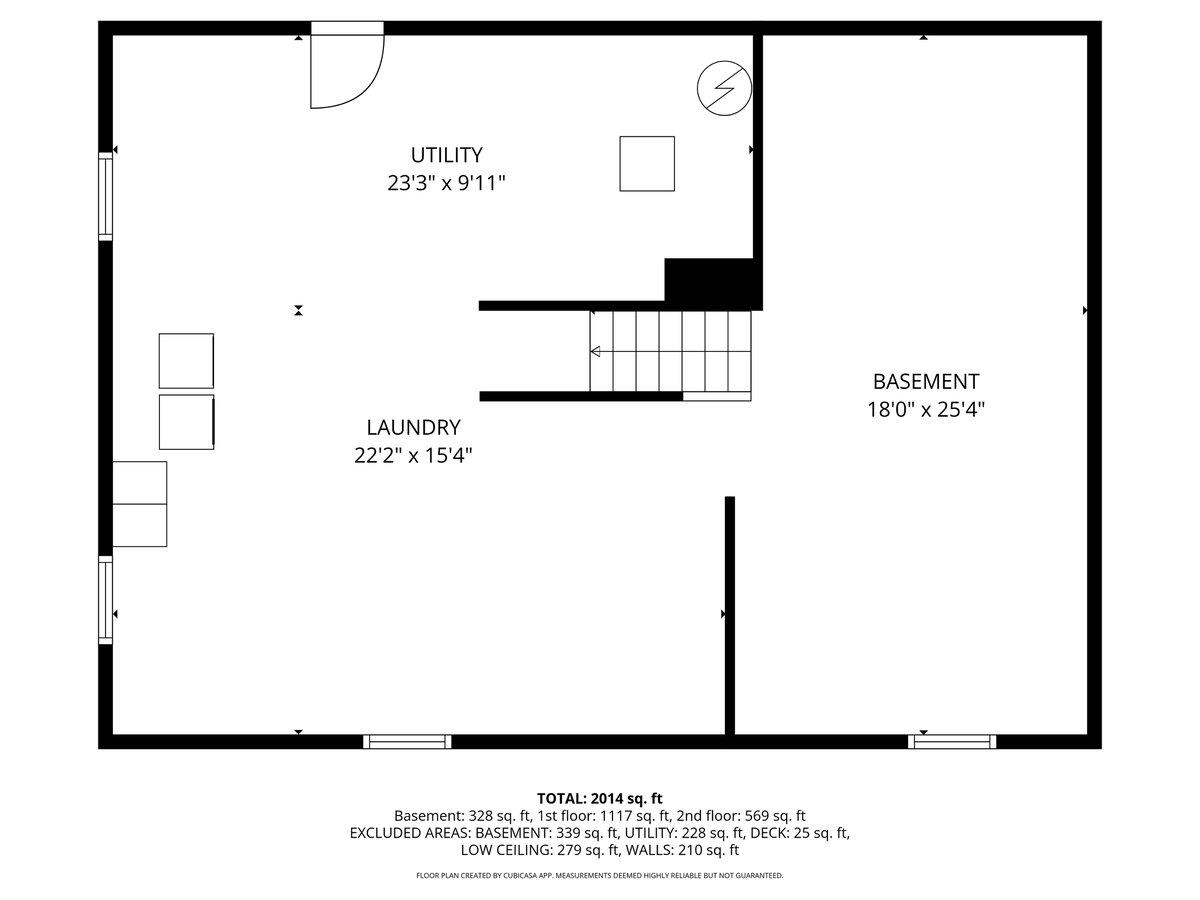
Apx Below Grade Unfinished SqFt.: 1024
Basement: Full | Storage Space | Unfinished

Exterior Info
Style: Cape
Exterior Color Blue
Roof: Architectural Shingle

Utilities
Electric: 100 Amp Service | Circuit Breaker(s)
Water: Public
Sewer: Public

Land Description:
Landscaped | Level
Lot size: 0.26 acres
Zoned: Res
Surveyed: Unk
Flood Zone: No
Seasonal: No
Driveway: Paved


Docs Available : Deed | Property Disclosure | Tax Map
Block - 0000
Taxes $6,289
Assesed Value Not Reported
Schools
School District: Manchester Sch Dst SAU #37
Elementary School: Parker-Varney Elementary Sch
Middle School: Parkside Middle School
High School: Manchester West High School

© 2000-2026 Clerkin Agency Real Estate
NEREN Logo
565 Maple Street, White River Junction, Vermont. 05001 802-295-1355
Copyright © 2026 PrimeMLS, Inc. All rights reserved. This information is deemed reliable, but not guaranteed. The data relating to real estate displayed on this display comes in part from the IDX Program of PrimeMLS. The information being provided is for consumers’ personal, non-commercial use and may not be used for any purpose other than to identify prospective properties consumers may be interested in purchasing. Data last updated July 27th, 2026

PLEASE NOTE: Both New Hampshire and Vermont law require brokers and agents to disclose at the “time of first business meeting, prior to any discussion of confidential information”, in New Hampshire’s case, and “first reasonable opportunity”, in Vermont’s case, the nature of the relationships brokers have or may have with customers and clients. Each state requires that a disclosure form be presented to consumers for their review and acknowledgment at the appropriate time. These forms can be accessed here:
VT: VERMONT REAL ESTATE COMMISSION MANDATORY CONSUMER DISCLOSURE FORM
NH: NEW HAMPSHIRE REAL ESTATE COMMISSION BROKERAGE RELATIONSHIP DISCLOSURE FORM