List Price: $500,000 | $220 per sq.ft. | 4 Bedroom | 2 Bathroom | 2 Story Single Family Home Under Contract
Listed Monday Jun 1, 2026 | MLS# 5091994
137 Grand Avenue Manchester NH
Listed by Robert Sweeney Keller Williams Realty-Metropolitan
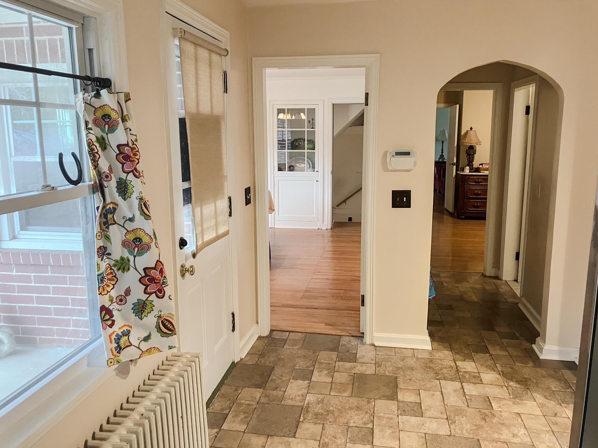
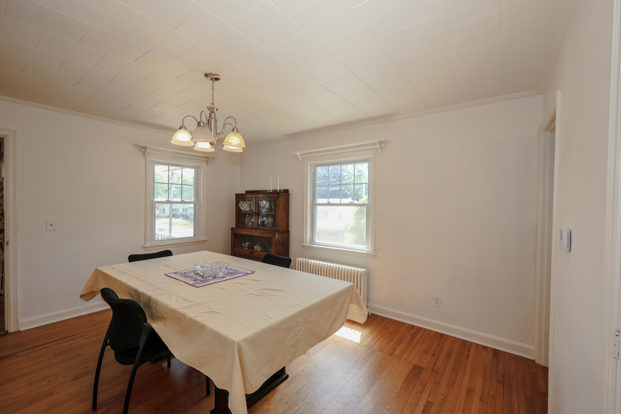
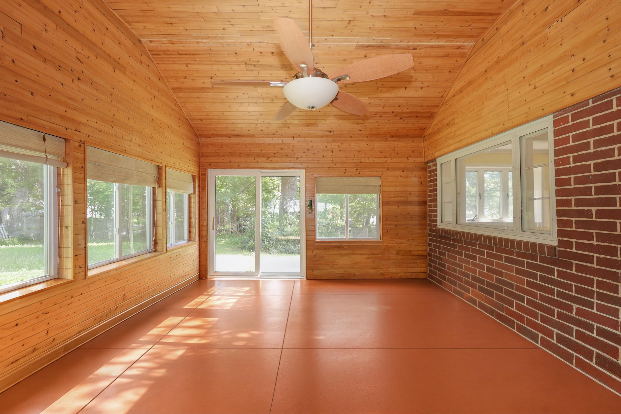
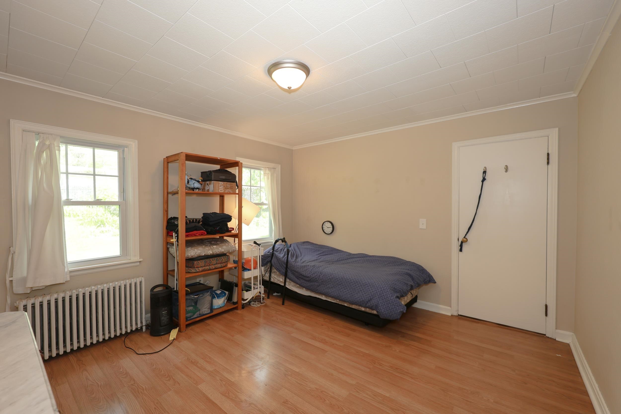
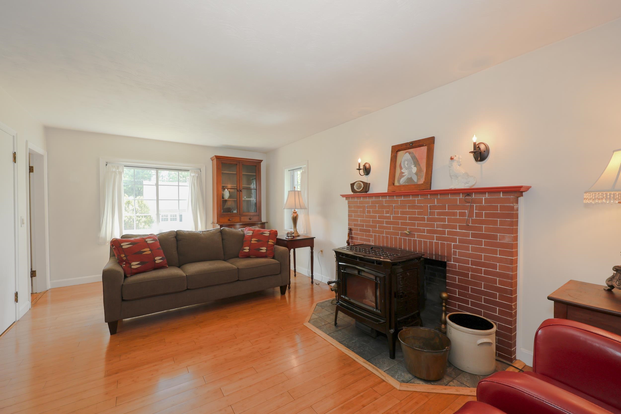
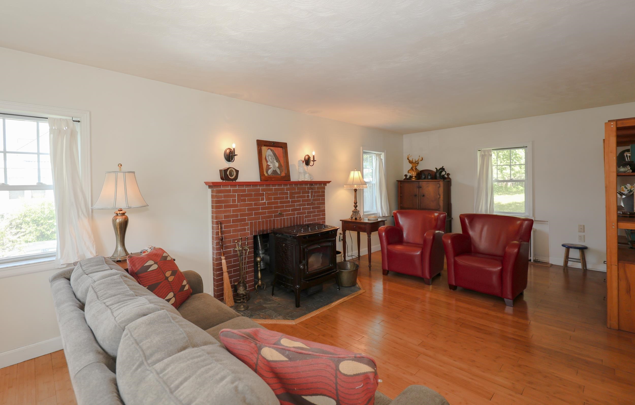
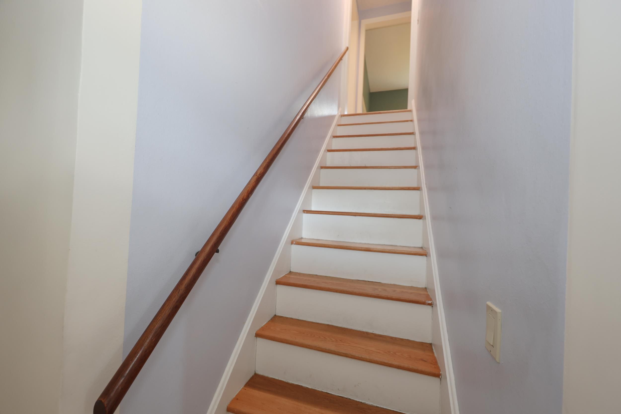
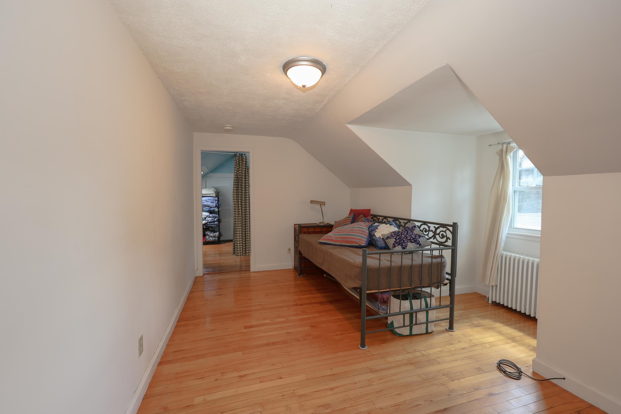
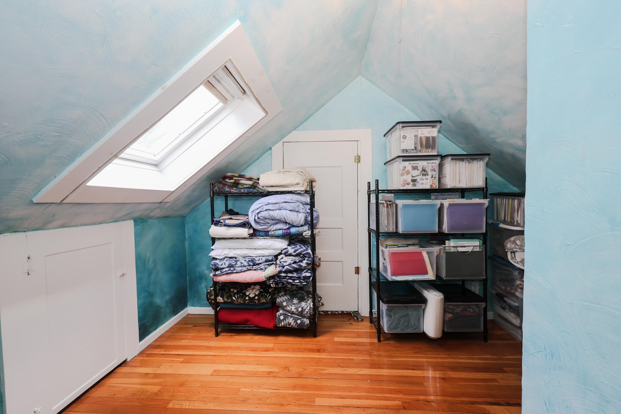
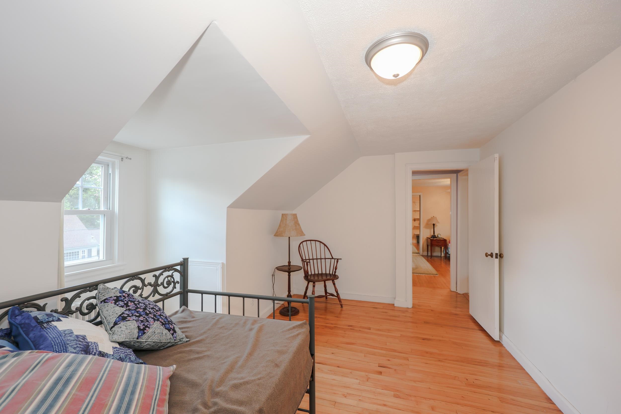
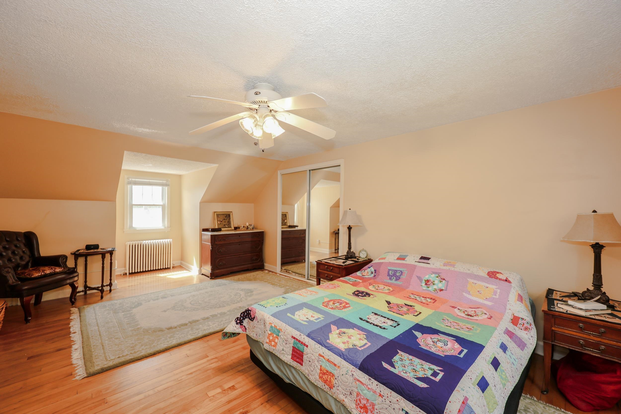
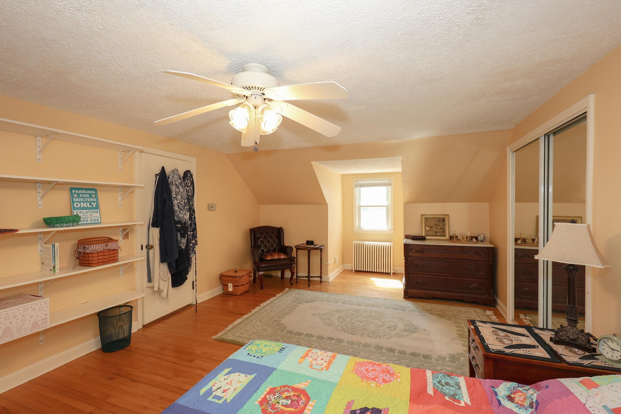
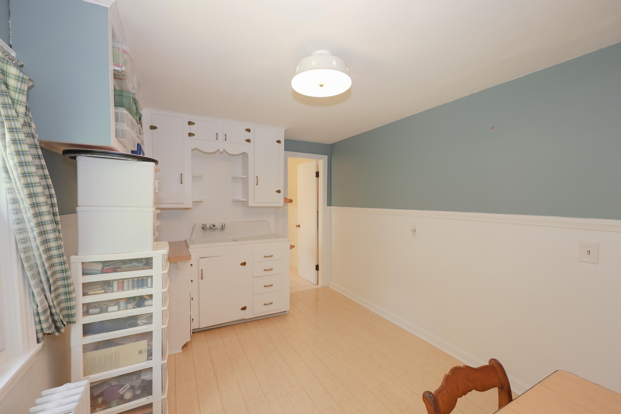
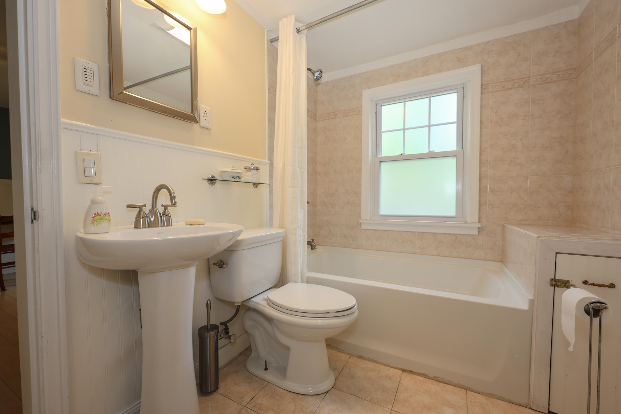
With endless flexibility, abundant living space, and a first-floor bedroom, this well-maintained home is a must-see! Offering excellent potential for an in-law setup, multigenerational living, or whatever best suits your needs, the possibilities are endless. The modern kitchen features updated cabinetry and is perfectly positioned between a spacious dining room--ideal for hosting holidays and gatherings--and one of two possible living areas. This inviting living room is flooded with natural light and features updated flooring. Just beyond, you'll find a bonus three-season porch, perfect for game nights, entertaining, or simply relaxing. On the opposite side of the first floor, you'll find a generously sized bedroom complete with an oversized closet. Rounding out the main level is a potential second living room or an additional first-floor bedroom featuring another oversized cedar closet. Upstairs offers even more flexibility with the potential for a second kitchen, complete with existing stove hookups. The electrical panels are already separated between the first and second floors, providing additional possibilities for future use. Two oversized bedrooms filled with natural light complete the upper level. The basement includes laundry, immense storage space, and a bonus fireplace that has not been used by the current owners. A two-car attached garage is a New England necessity, while the smaller, easy-to-maintain driveway adds convenience. Outside, enjoy the peace and quiet of a suburban neighborhood while remaining just minutes from major highways, hospitals, shopping, dining, and Derryfield Country Club. The spectacular backyard is a true retreat--expansive, sunny, and versatile--lawn space for kids'/adult games and play, space to create raised garden beds or a pollinator-friendly corner, and an inviting area for grilling, al fresco dining, and summer cookouts.

Appliances : Dishwasher | Dryer | Microwave | Electric Range | Refrigerator | Washer | Water Heater off Boiler
Flooring: Bamboo | Hardwood | Tile | Vinyl Plank
Heating: Natural Gas Available | Oil | Pellet Stove | Baseboard | Radiator
Total Rooms: 8
Total Baths: 2
Full Baths: 2
Total Bedrooms: 4

Building Info
Year Built: 1946
Type: Wood Frame | Brick Veneer Exterior | Vinyl Siding
Total Structure SqFt.: 3774
Finished Sqft. Above Ground: 2272
Apx Below Grade Unfinished SqFt.: 1502
Basement: Concrete | Concrete Floor | Insulated | Interior Stairs | Storage Space | Interior Access | Exterior Access

Exterior Info
Style: Cape
Exterior Color White
Roof: Asphalt Shingle

Utilities
Electric: Circuit Breaker(s)
Water: Public
Sewer: Public

Land Description:
Level | Sloping | Walking Trails | In Town | Near Golf Course | Near Shopping | Near Skiing | Neighborhood | Near Public Transport | Near Hospital | Near School(s)
Lot size: 0.29 acres
Zoned: residental
Surveyed: Unk
Flood Zone: No
Seasonal: No
Driveway: Paved


Easement - Unknown
Block - 0
Taxes $7,305
Assesed Value Not Reported

Schools

© 2000-2026 Clerkin Agency Real Estate
NEREN Logo
565 Maple Street, White River Junction, Vermont. 05001 802-295-1355
Copyright © 2026 PrimeMLS, Inc. All rights reserved. This information is deemed reliable, but not guaranteed. The data relating to real estate displayed on this display comes in part from the IDX Program of PrimeMLS. The information being provided is for consumers’ personal, non-commercial use and may not be used for any purpose other than to identify prospective properties consumers may be interested in purchasing. Data last updated July 27th, 2026

PLEASE NOTE: Both New Hampshire and Vermont law require brokers and agents to disclose at the “time of first business meeting, prior to any discussion of confidential information”, in New Hampshire’s case, and “first reasonable opportunity”, in Vermont’s case, the nature of the relationships brokers have or may have with customers and clients. Each state requires that a disclosure form be presented to consumers for their review and acknowledgment at the appropriate time. These forms can be accessed here:
VT: VERMONT REAL ESTATE COMMISSION MANDATORY CONSUMER DISCLOSURE FORM
NH: NEW HAMPSHIRE REAL ESTATE COMMISSION BROKERAGE RELATIONSHIP DISCLOSURE FORM