List Price: $420,000 | $358 per sq.ft. | 3 Bedroom | 2 Bathroom | 2 Story Single Family Home
Price Change! Reduced by $5,000 down 1% on June 15th 2026
Under Contract
Listed Thursday Jun 4, 2026 | MLS# 5092913
171 Kenney Street Manchester NH
Listed by Kyle Cavanaugh Century 21 Lifestyles
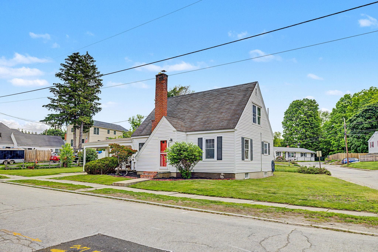
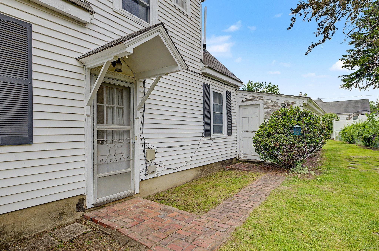
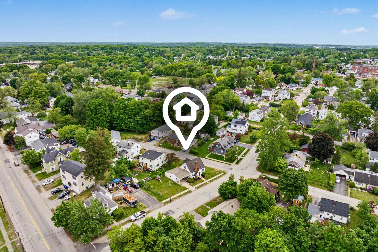
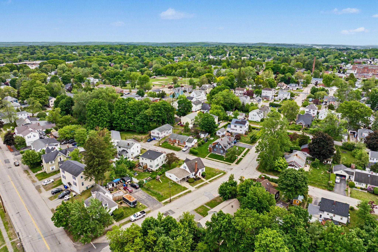
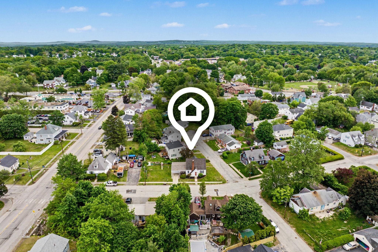
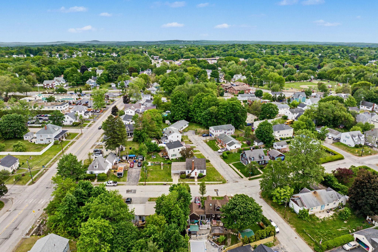
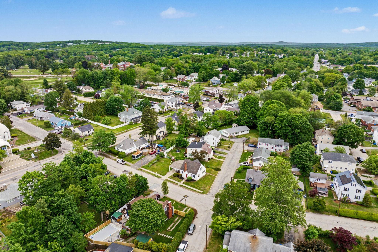
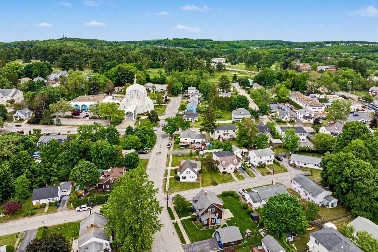
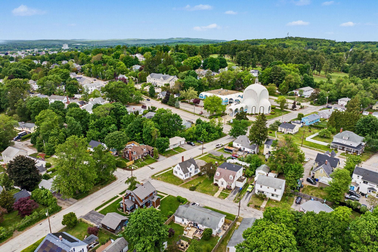
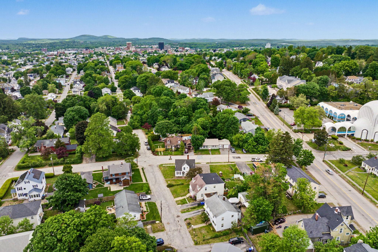
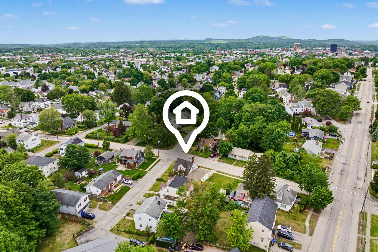
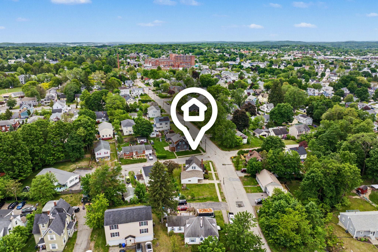
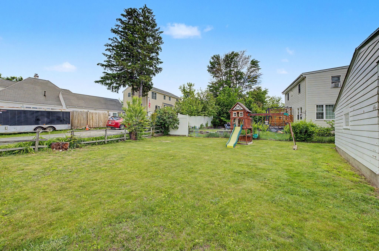
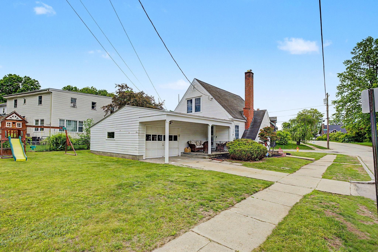
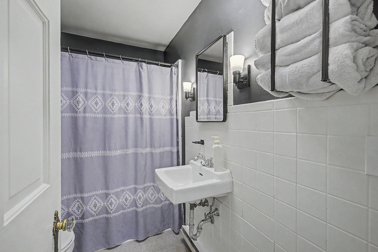
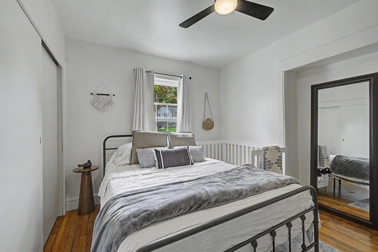
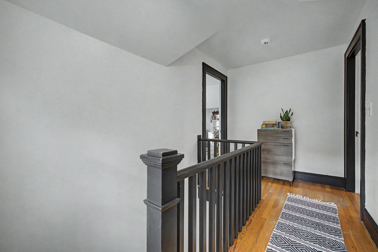
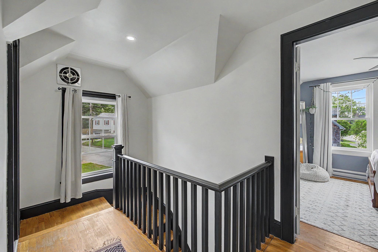
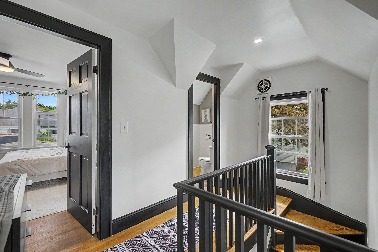
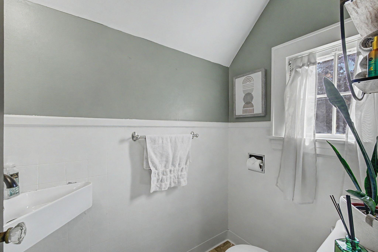
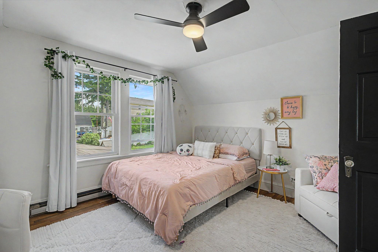
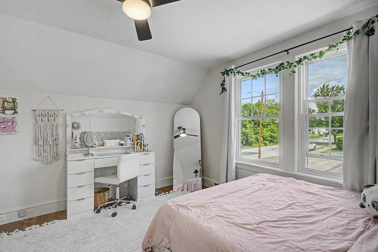
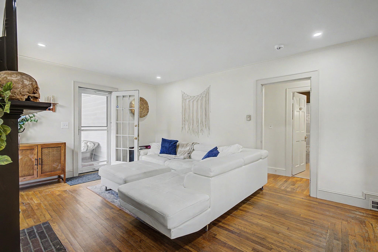
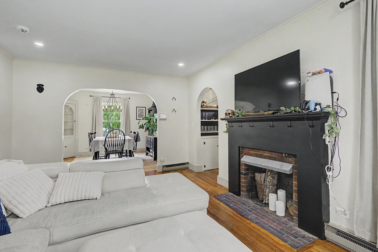
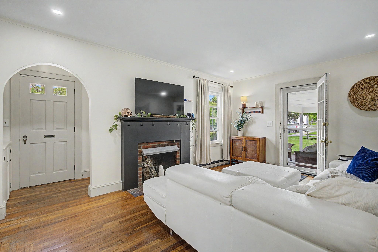
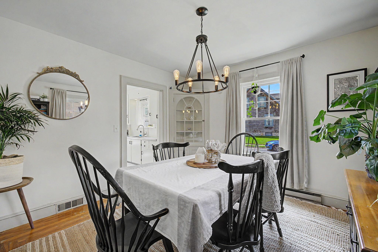
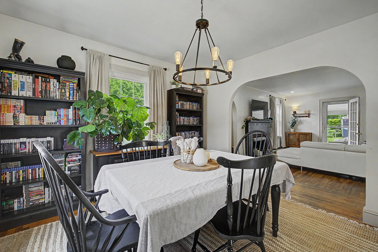
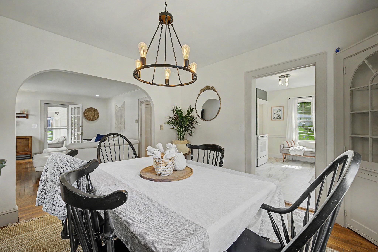
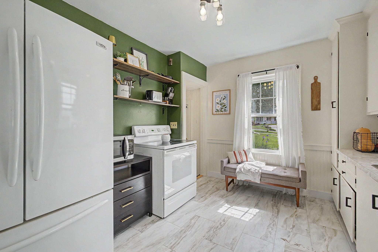
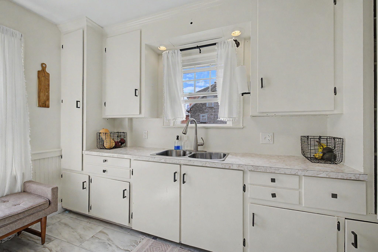
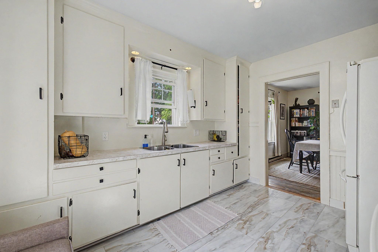
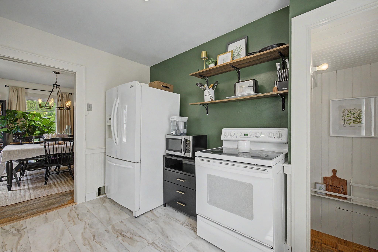
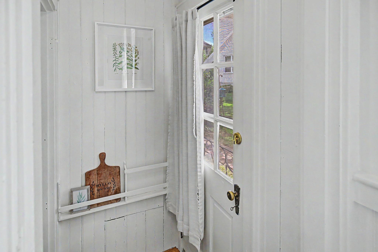
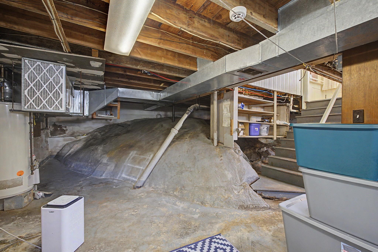
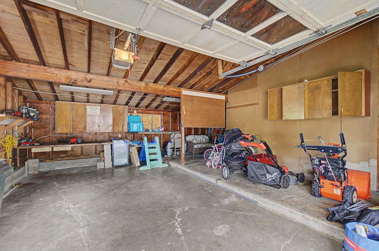
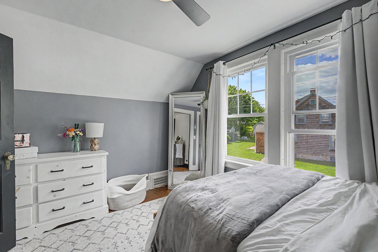
Welcome to 171 Kenney Street, a charming 1938 Cape-style home with character, warmth, and a convenient Manchester location. Set on a great city lot just minutes from Elliot Hospital, Downtown Manchester, Interstate 93, and Derryfield Country Club, this three bedroom, one and one-half bathroom home offers a comfortable layout with inviting spaces throughout. Step inside through the front entry and you are welcomed by a cozy foyer with built-in shelving. The main level features a bright living room with a classic fireplace, warm hardwood floors, and an easy flow into the dining room, creating a great setup for everyday living and entertaining. The dining room offers beautiful natural light and opens into the kitchen, where you will find charming open shelving, access to the basement, and a door leading out to the backyard. A spacious first-floor bedroom and updated full bathroom complete the main level. Upstairs, two additional bedrooms and a half bathroom provide flexible space for bedrooms, guests, an office, or whatever fits your needs. The unfinished basement includes laundry, a utility sink, and plenty of room for storage. Outside, enjoy a covered seating area connecting the home to the one-car garage, along with additional storage space and a manageable yard. Freshly painted, well cared for, and full of classic Cape-style charm, this home is ready for its next chapter.

Appliances : Dryer | Refrigerator | Washer | Electric Stove
Flooring: Hardwood | Laminate | Tile | Vinyl
Heating: Electric
Total Rooms: 6
Total Baths: 2
Full Baths: 1
1/2 Baths: 1
Total Bedrooms: 3
Building Info
Year Built: 1938
Type: Vinyl Siding
Total Structure SqFt.: 1923
Finished Sqft. Above Ground: 1173
Apx Below Grade Unfinished SqFt.: 750
Basement: Concrete Floor

Exterior Info
Style: Cape
Exterior Color White
Roof: Flat | Architectural Shingle

Utilities
Electric: 200+ Amp Service
Water: Public
Sewer: Public

Land Description:
City Lot | Level | Near Shopping | Neighborhood | Near Hospital | Near School(s)
Lot size: 0.14 acres
Zoned: residential
Surveyed: Unk
Flood Zone: No
Seasonal: No
Driveway: Paved


Block - 00
Taxes $4,860
Assesed Value Not Reported

Schools

© 2000-2026 Clerkin Agency Real Estate
NEREN Logo
565 Maple Street, White River Junction, Vermont. 05001 802-295-1355
Copyright © 2026 PrimeMLS, Inc. All rights reserved. This information is deemed reliable, but not guaranteed. The data relating to real estate displayed on this display comes in part from the IDX Program of PrimeMLS. The information being provided is for consumers’ personal, non-commercial use and may not be used for any purpose other than to identify prospective properties consumers may be interested in purchasing. Data last updated July 27th, 2026

PLEASE NOTE: Both New Hampshire and Vermont law require brokers and agents to disclose at the “time of first business meeting, prior to any discussion of confidential information”, in New Hampshire’s case, and “first reasonable opportunity”, in Vermont’s case, the nature of the relationships brokers have or may have with customers and clients. Each state requires that a disclosure form be presented to consumers for their review and acknowledgment at the appropriate time. These forms can be accessed here:
VT: VERMONT REAL ESTATE COMMISSION MANDATORY CONSUMER DISCLOSURE FORM
NH: NEW HAMPSHIRE REAL ESTATE COMMISSION BROKERAGE RELATIONSHIP DISCLOSURE FORM