List Price: $469,000 | $220 per sq.ft. | 2 Bedroom | 2 Bathroom | 1 Story Single Family Home
Price Change! Reduced by $16,000 down 3% on July 13th 2026

Listed Tuesday Jun 9, 2026 | MLS# 5093617
165 Tory Road Manchester NH
Listed by Kristine Lamphere Keller Williams Realty-Metropolitan
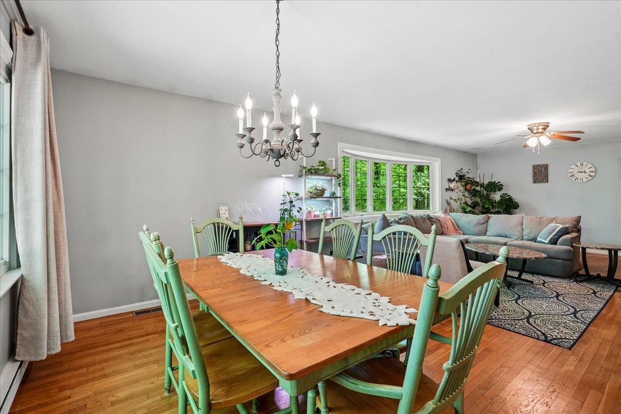
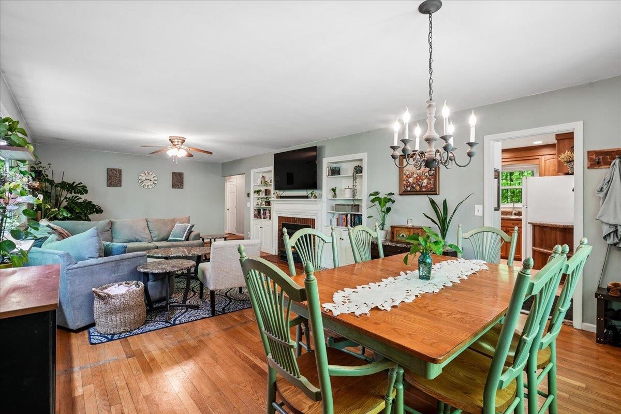
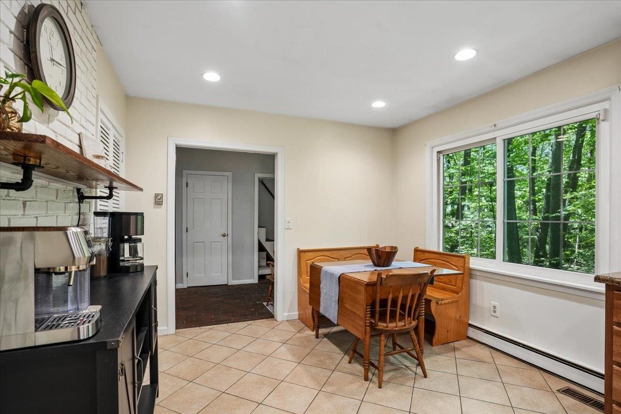
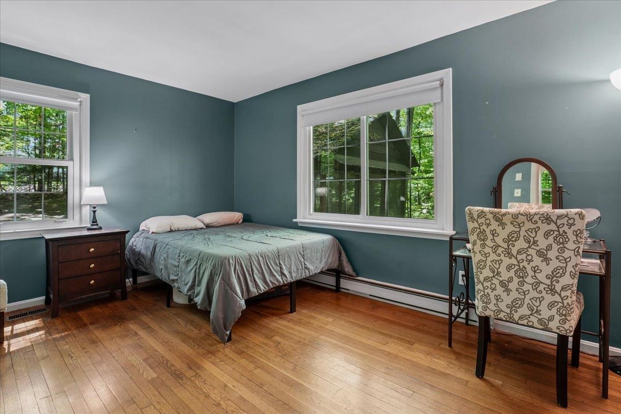
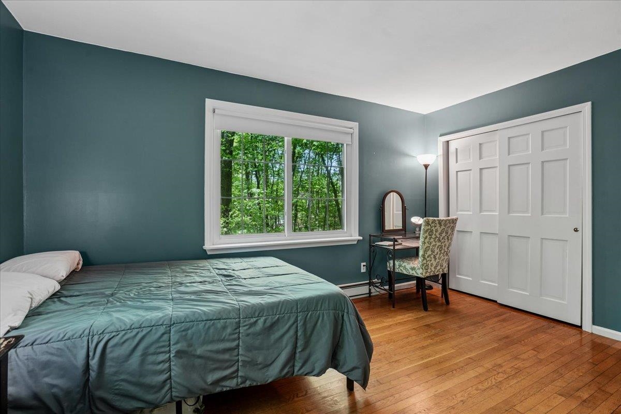
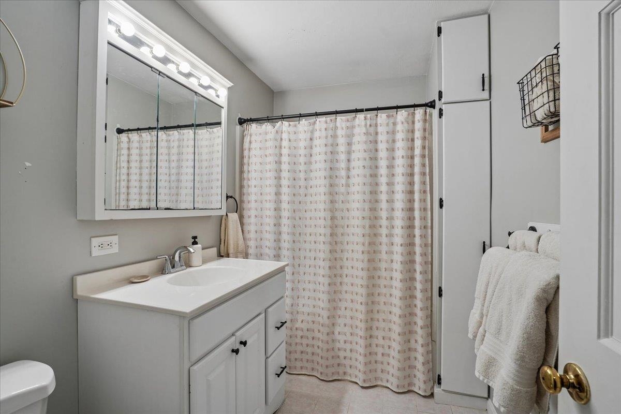
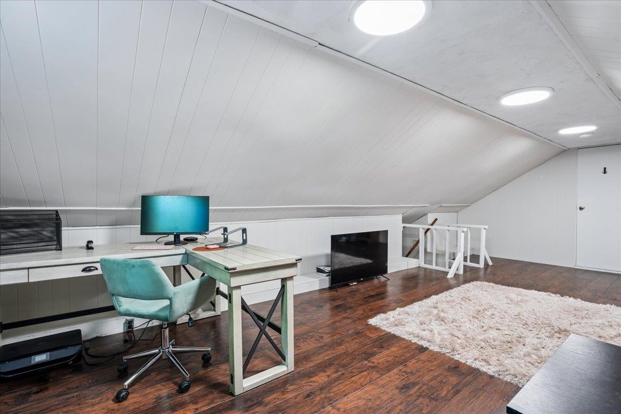
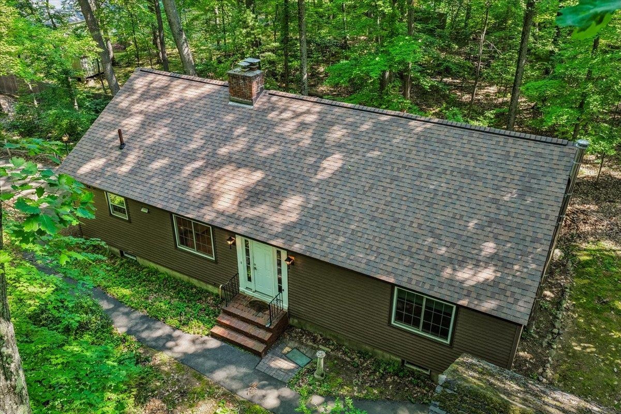
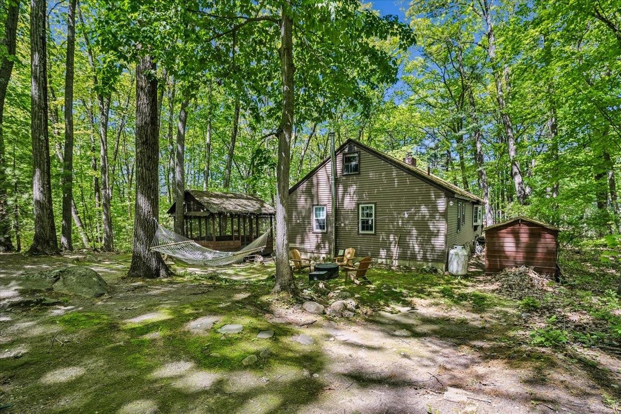
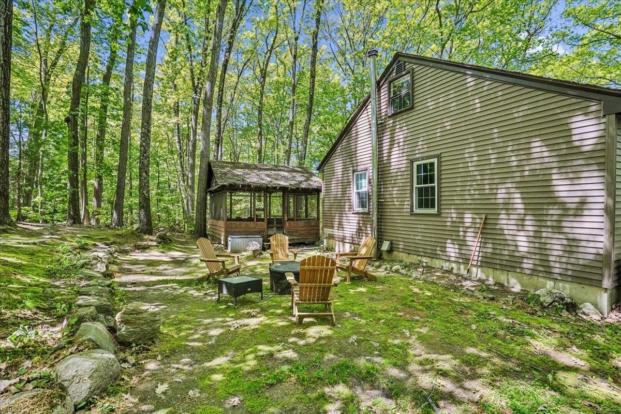
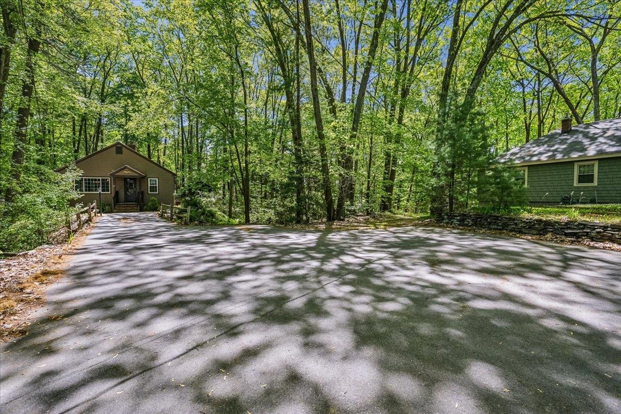
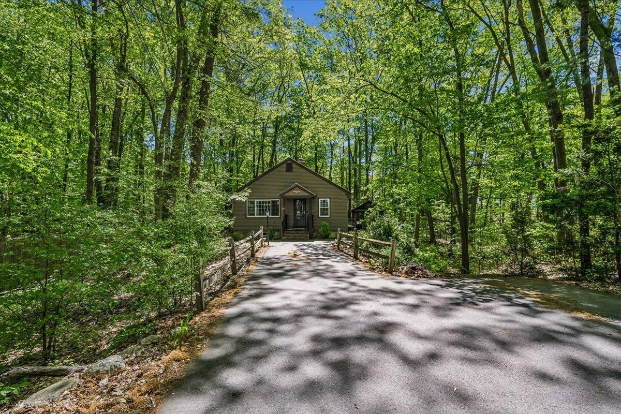
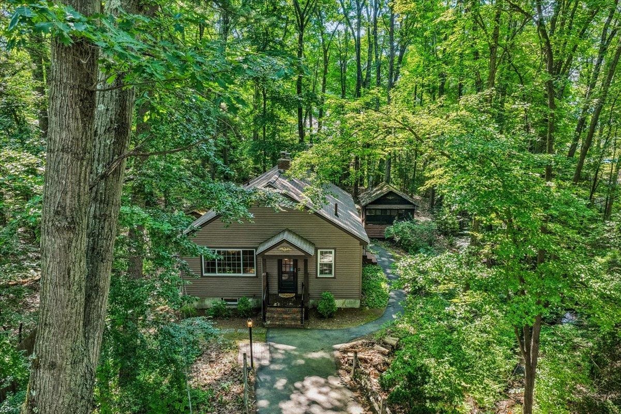
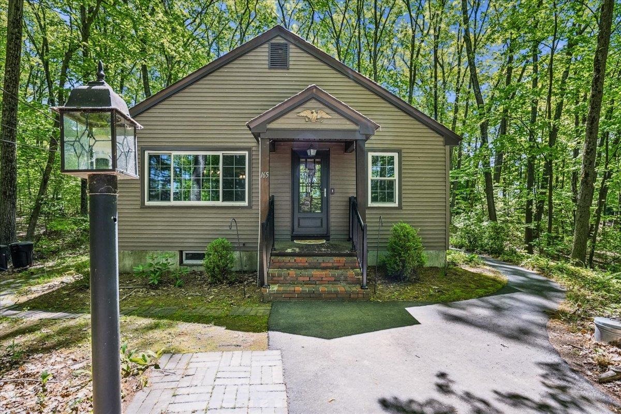
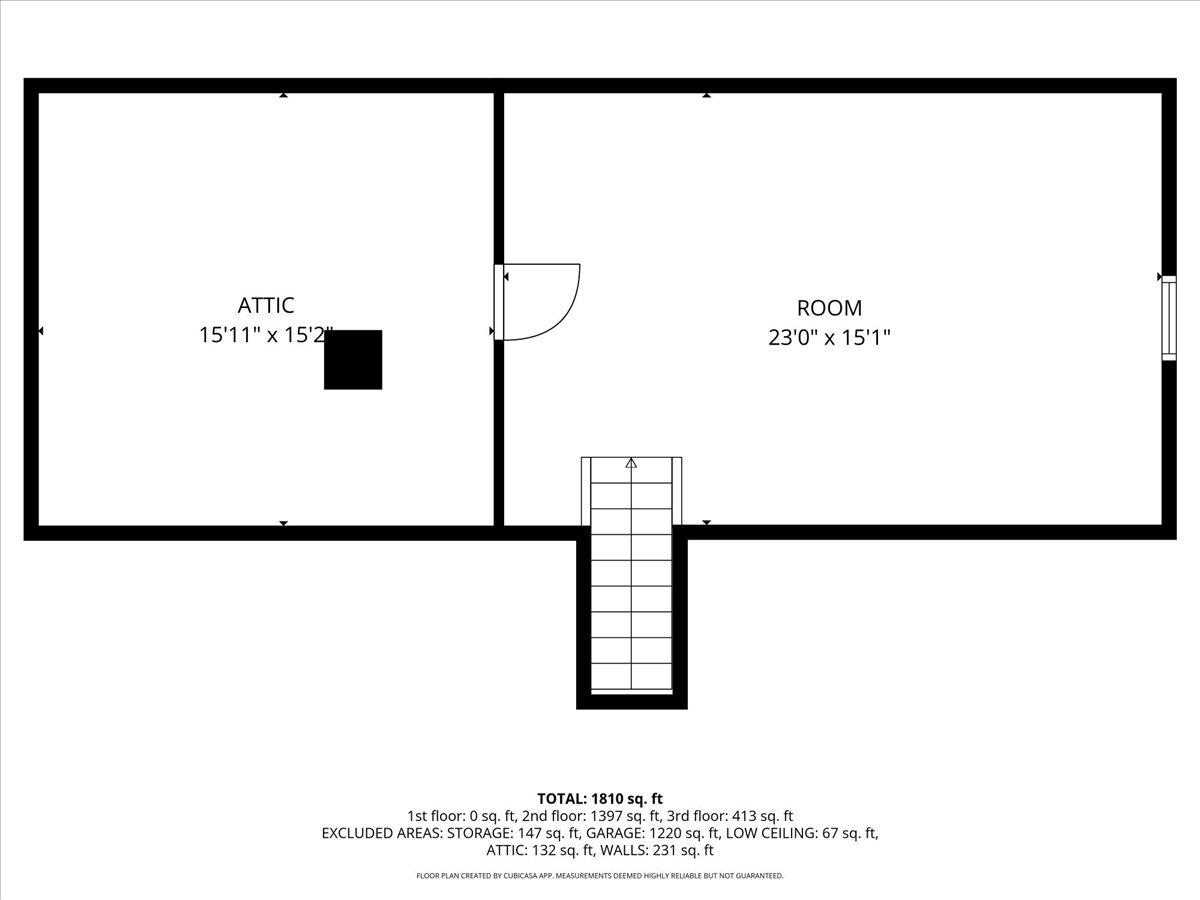
Brand new roof just installed! Enjoy a lifetime CertianTeed material warranty and 15 yr construction warranty to give you peace of mind for several years to come. This property offers highly sought-after first-floor living perfectly nestled on a wooded, peaceful lot that brings nature right into your backyard. The front entry leads you into a large, bright family room featuring hardwood floors, charming built-ins, a bay window, a pellet stove. The area has plenty of space to entertain alongside a designated dining area for large gatherings. An impressive eat-in kitchen comes complete with wonderful cabinets, a center island, a coffee station area, and convenient first-floor laundry. Just off the kitchen, a quaint side entry with timeless brick floors provides the perfect space for a welcoming bench. The main level also includes a primary ensuite with great closet space. The second bedroom has classic built-in cabinet space and abundant daylight windows. A full hall bath completes the space. Tucked away off the foyer, a walk-up attic area offers a private sanctuary ideal for a home office or bonus room. A full basement provides excellent storage space and a workshop area. Enjoy summer days and nights by relaxing in the outdoor screened room taking in the sites of nature. Situated within walking distance to Livingston Park, this home is conveniently located near highways and shopping centers, yet the private yard will make you feel like you are miles away.

Appliances : Dishwasher | Dryer | Microwave | Gas Range | Refrigerator | Washer
Flooring: Hardwood | Laminate | Tile
Heating: Oil | Pellet Stove | Electric | Hot Air
Total Rooms: 5
Total Baths: 2
Full Baths: 1
3/4 Baths: 1
Total Bedrooms: 2
Eat-in Kitchen: Room Dimensions: Floor: 1
Living Room : Room Dimensions: Floor: 1
Primary Bedroom : Room Dimensions: Floor: 1
Bedroom : Room Dimensions: Floor: 1
Finished Attic : Room Dimensions: Floor: 2

Building Info
Year Built: 1968
Type: Wood Frame | Vinyl Siding
Total Structure SqFt.: 3584
Finished Sqft. Above Ground: 2128
Apx Below Grade Unfinished SqFt.: 1456
Basement: Concrete | Full | Interior Stairs | Storage Space | Sump Pump | Unfinished

Exterior Info
Style: Ranch
Exterior Color Brown
Roof: Asphalt Shingle

Utilities
Electric: 200+ Amp Service
Water: Public
Sewer: Public

Land Description:
Wooded | Near Shopping | Neighborhood
Lot size: 0.41 acres
Zoned: Residential
Surveyed: Unk
Flood Zone: Unknown
Seasonal: No
Driveway: Paved | Right-Of-Way (ROW)


Block - 0013
Taxes $6,811
Assesed Value Not Reported
Schools
School District: Manchester School District
Elementary School: Smyth Road School
Middle School: Hillside Middle School
High School: Central High School

© 2000-2026 Clerkin Agency Real Estate
NEREN Logo
565 Maple Street, White River Junction, Vermont. 05001 802-295-1355
Copyright © 2026 PrimeMLS, Inc. All rights reserved. This information is deemed reliable, but not guaranteed. The data relating to real estate displayed on this display comes in part from the IDX Program of PrimeMLS. The information being provided is for consumers’ personal, non-commercial use and may not be used for any purpose other than to identify prospective properties consumers may be interested in purchasing. Data last updated July 27th, 2026

PLEASE NOTE: Both New Hampshire and Vermont law require brokers and agents to disclose at the “time of first business meeting, prior to any discussion of confidential information”, in New Hampshire’s case, and “first reasonable opportunity”, in Vermont’s case, the nature of the relationships brokers have or may have with customers and clients. Each state requires that a disclosure form be presented to consumers for their review and acknowledgment at the appropriate time. These forms can be accessed here:
VT: VERMONT REAL ESTATE COMMISSION MANDATORY CONSUMER DISCLOSURE FORM
NH: NEW HAMPSHIRE REAL ESTATE COMMISSION BROKERAGE RELATIONSHIP DISCLOSURE FORM