List Price: $525,000 | $291 per sq.ft. | 4 Bedroom | 2 Bathroom | 1 Story Single Family Home Under Contract
Listed Tuesday Jun 16, 2026 | MLS# 5095064
41 Bruce Road Manchester NH
Listed by Hvizda Realty Group EXP Realty
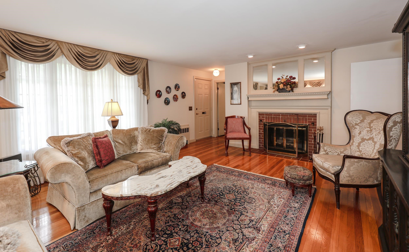
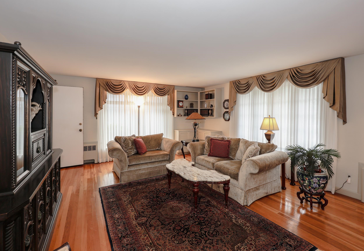
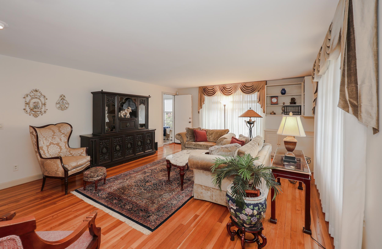
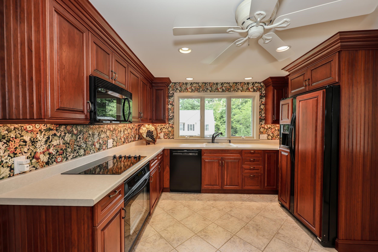
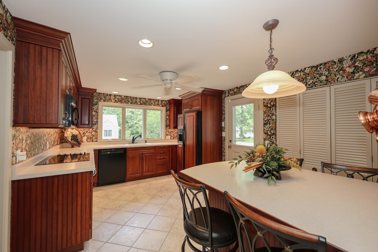
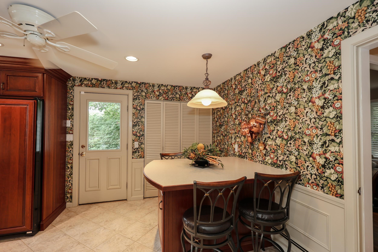
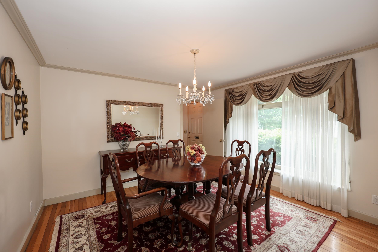
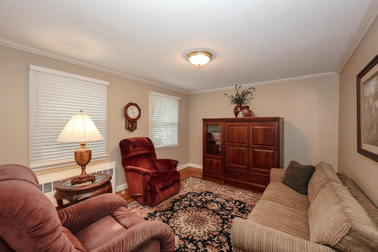
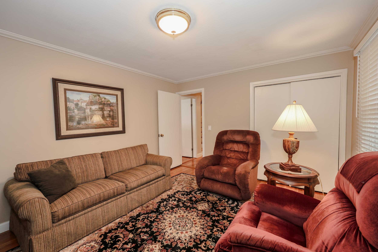
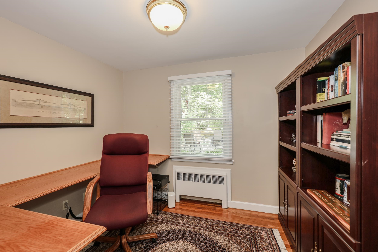
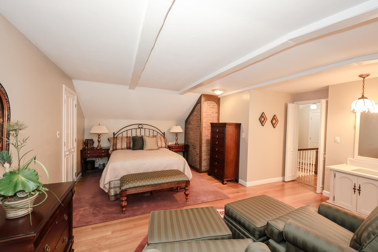
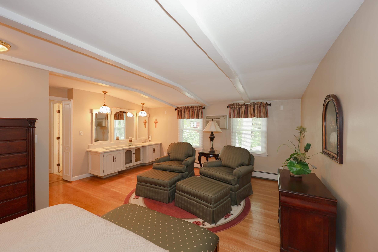
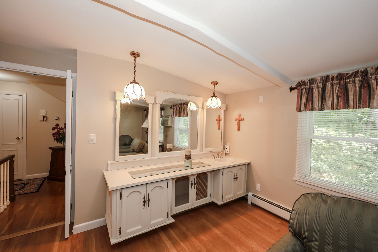
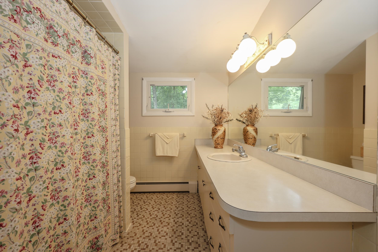
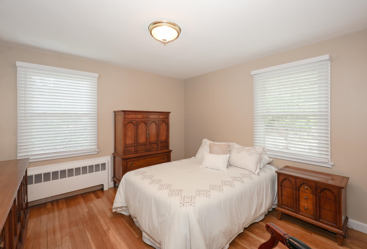
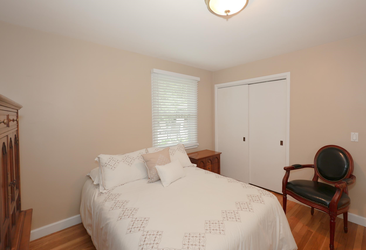
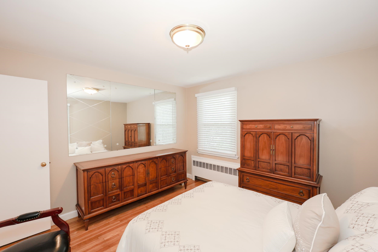
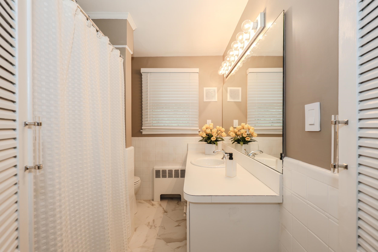
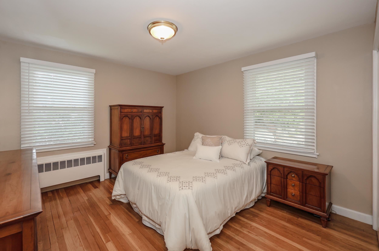
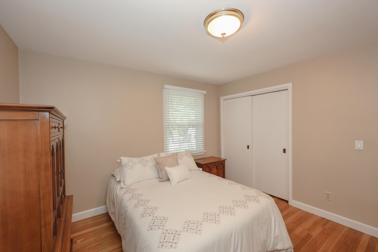
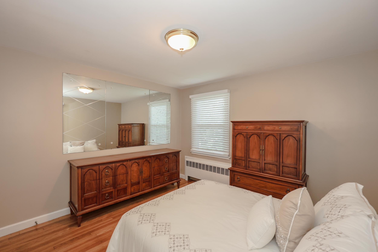
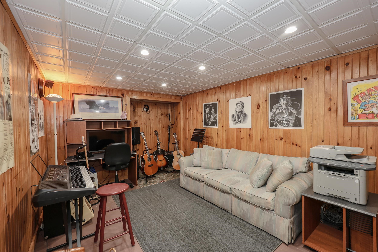
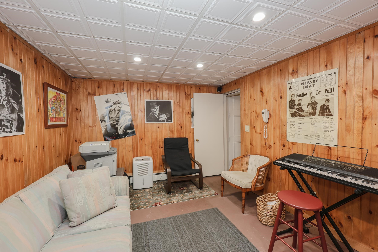
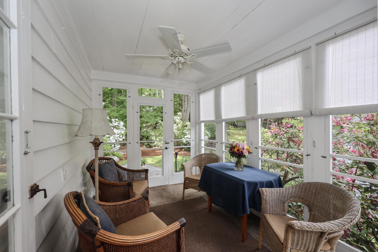
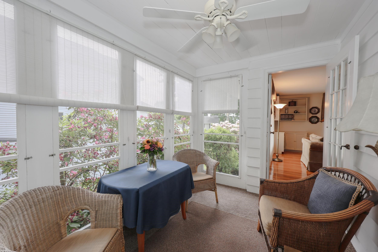
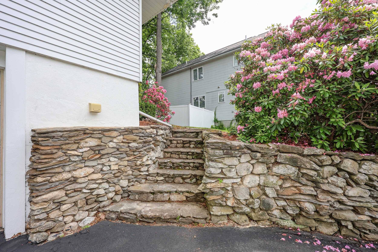
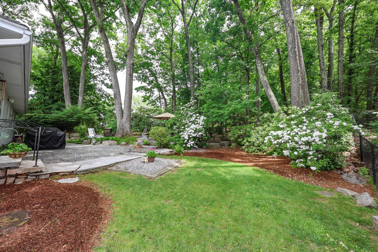
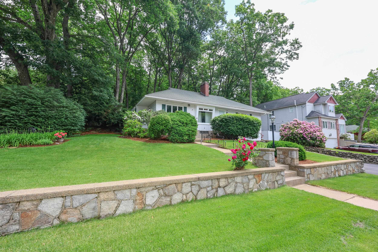
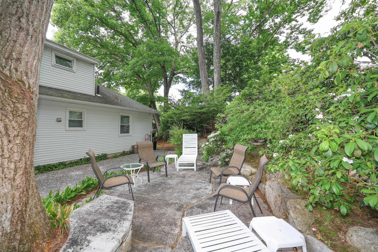
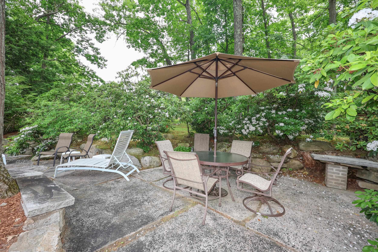
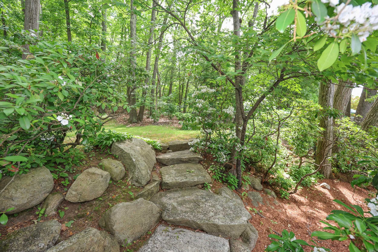
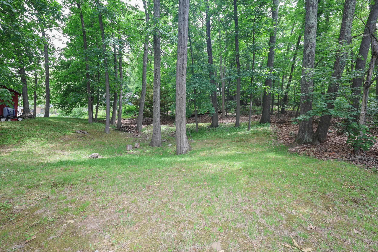
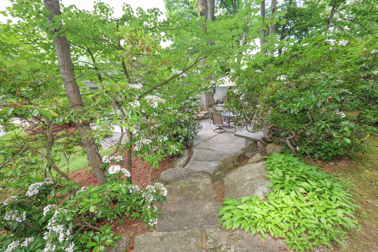
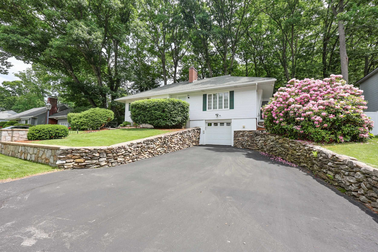
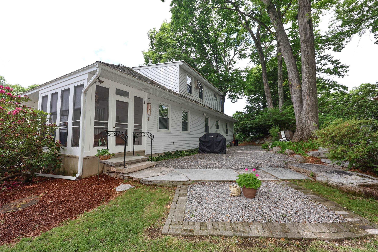
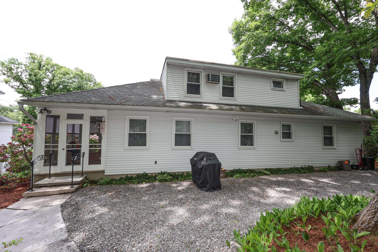
Tucked into one of Manchester's most desirable neighborhoods, this thoughtfully maintained 4 bedroom, 2 bath home offers a distinctive blend of character, comfort, and outdoor space that's increasingly hard to find. From the moment you arrive, the beautifully landscaped front yard creates a welcoming first impression. Out back, the property truly shines with a park like setting featuring lush gardens, a stone patio, and an additional lot that provides room to spread out, play, entertain, garden, or simply enjoy the open space. Inside, hardwood floors flow through much of the main level, including the living room, dining room, and three bedrooms. Practical features such as first floor laundry and an attached under garage make everyday living easy, while the bonus room in the lower level offers flexibility for a home office, gym, media room, playroom, or hobby space. A peaceful screened porch serves as the perfect spot to start the day with a cup of coffee or unwind in the evening surrounded by the sights and sounds of nature. Upstairs, the private primary suite is complemented by a second full bath, creating a comfortable retreat away from the main living areas. Conveniently located just minutes from downtown Manchester, Elm Street, major highways, and Manchester Boston Regional Airport, this home is ideal for commuters. Nearby attractions include McIntyre Ski Area, the Currier Museum of Art, Livingston Park, and Derryfield Park. Even better, Smyth Road Elementary School is within walking distance. Homes offering this much outdoor space, flexibility, and convenience in such a sought after location do not come along often. Don't miss your opportunity to make it yours.
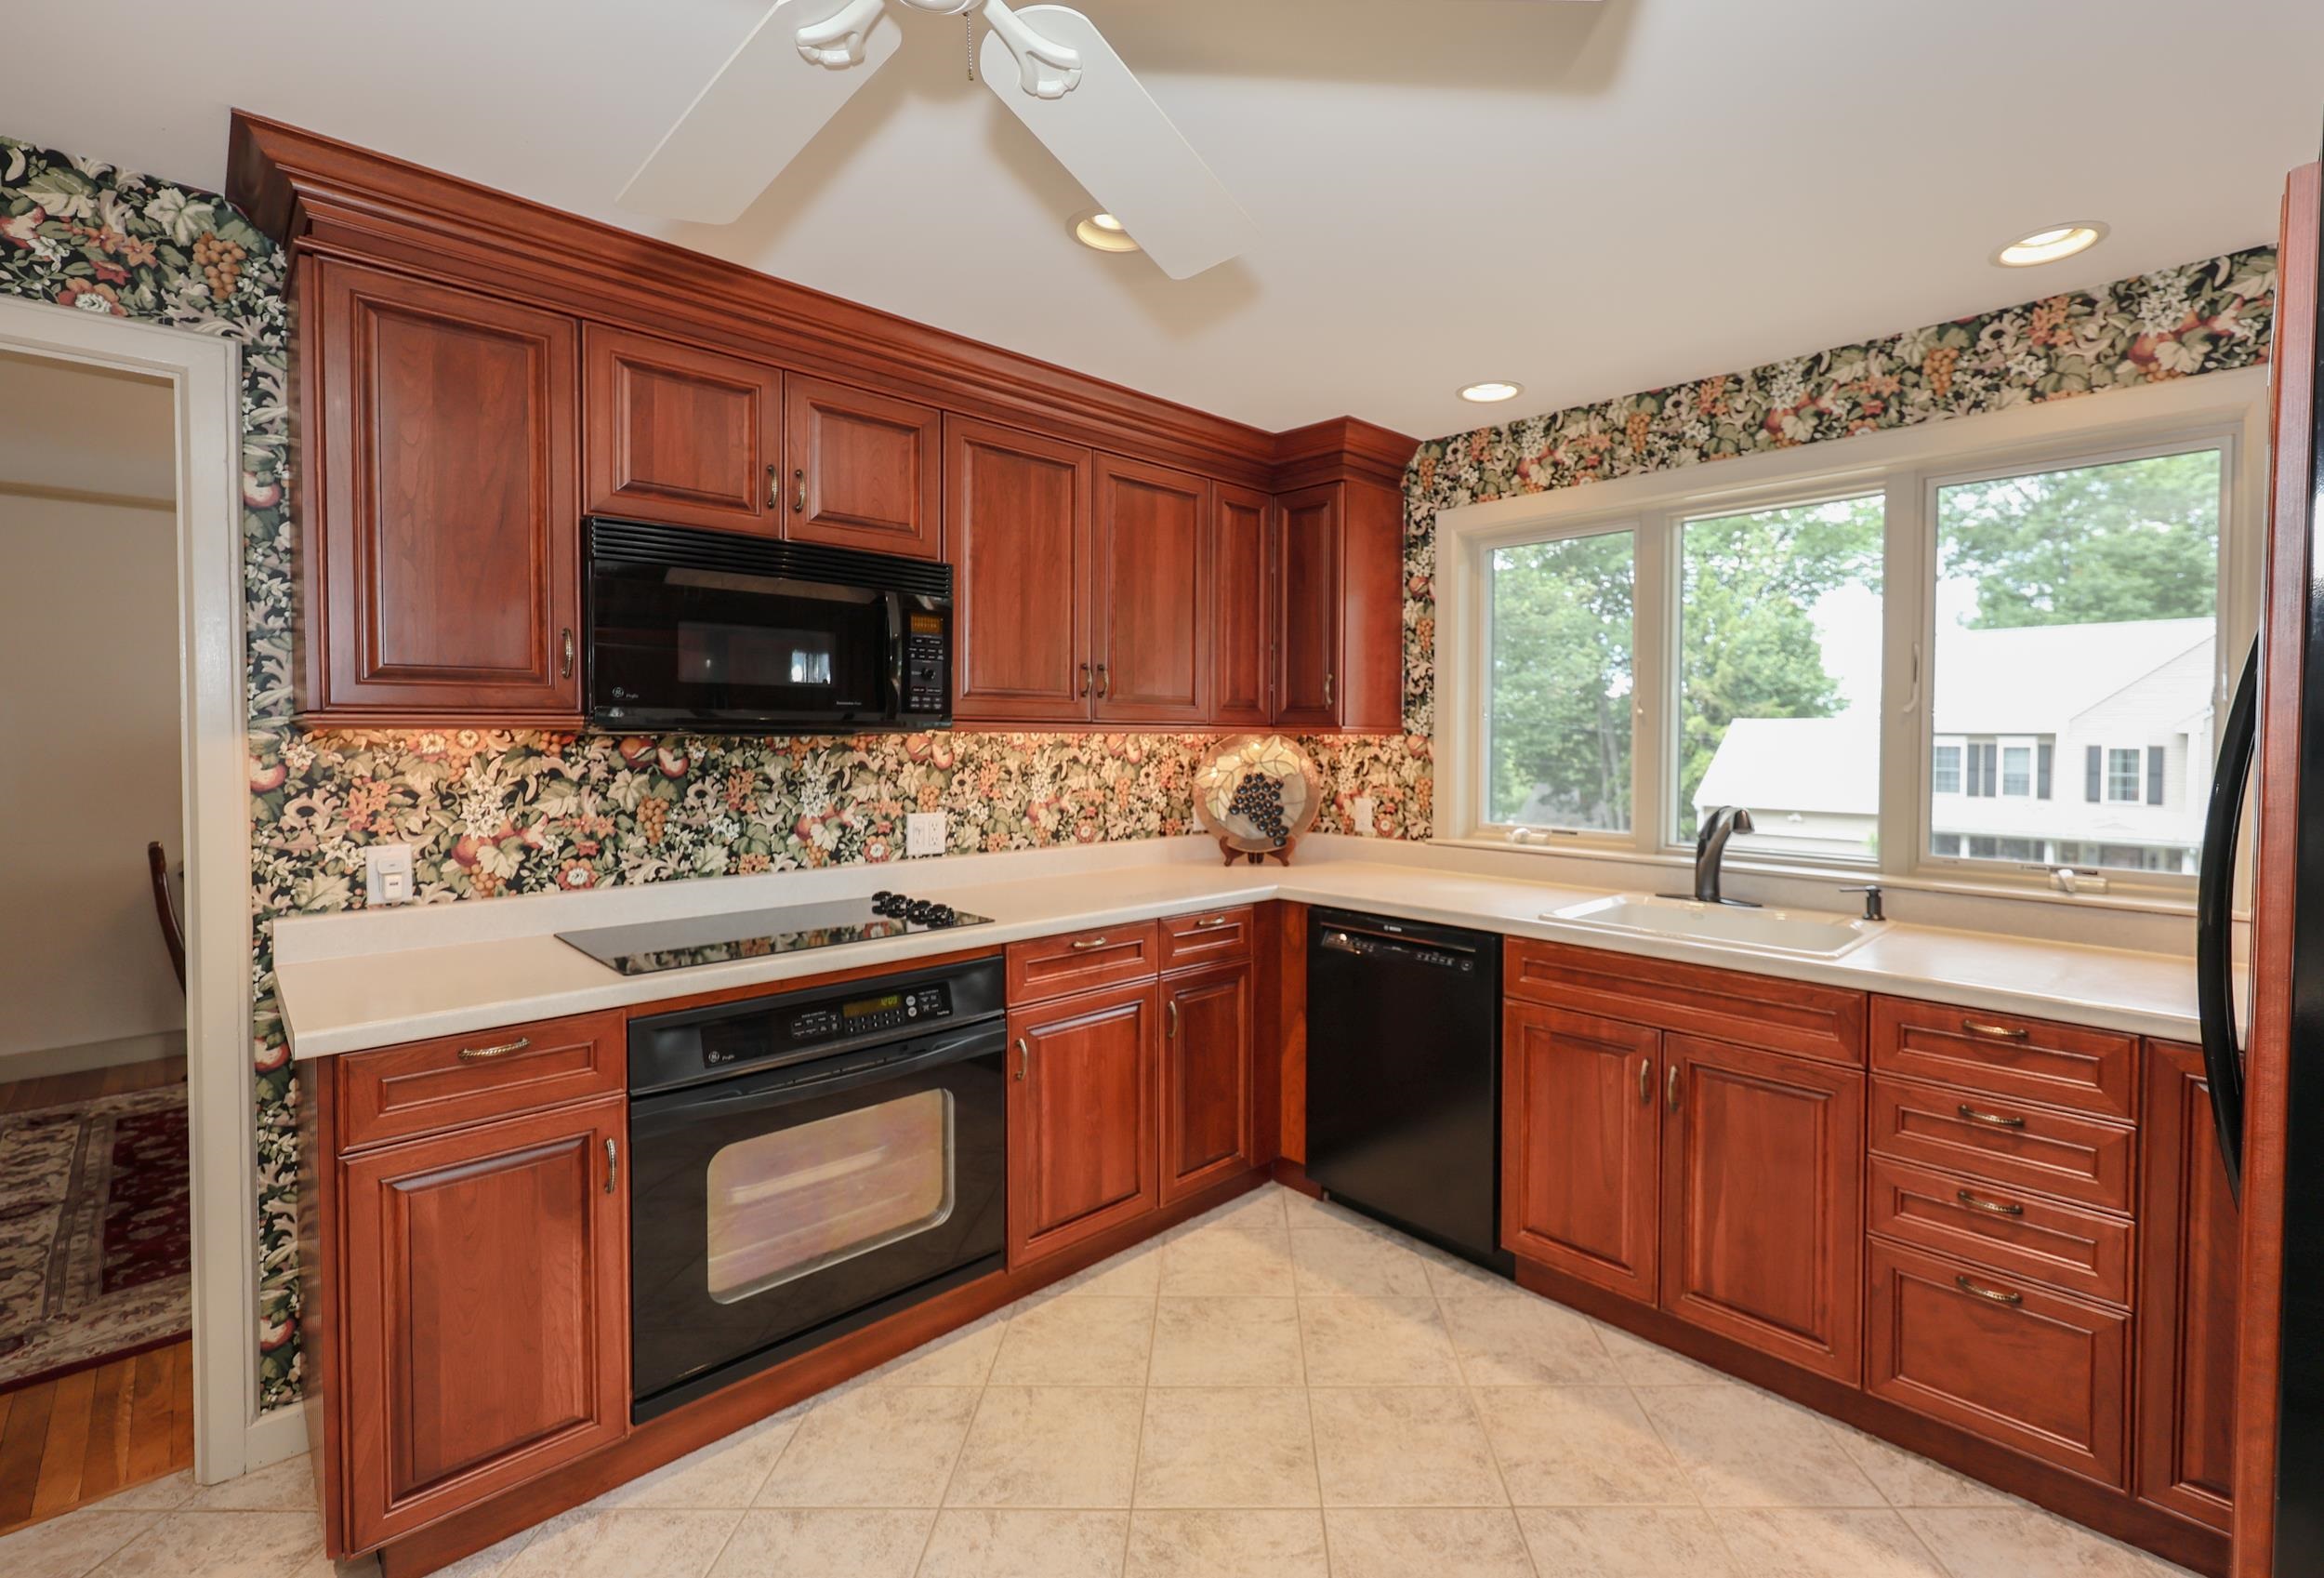
Appliances : Electric Cooktop | Dishwasher | Disposal | Microwave | Electric Range | Refrigerator | Electric Stove | Domestic Water Heater
Flooring: Tile | Wood
Heating: Oil
Total Rooms: 7
Total Baths: 2
Full Baths: 2
Total Bedrooms: 4

Building Info
Year Built: 1960
Type: Wood Frame
Total Structure SqFt.: 3216
Finished Sqft. Above Ground: 1804
Apx Below Grade Unfinished SqFt.: 1052
Basement: Concrete | Unfinished

Exterior Info
Style: Craftsman
Roof: Architectural Shingle

Utilities
Electric: Circuit Breaker(s)
Water: Public
Sewer: Public

Land Description:
City Lot
Lot size: 0.2 acres
Zoned: Res
Surveyed: Unk
Flood Zone: No
Seasonal: No
Road Frontage: 102
Driveway: Paved


Block - 0000
Taxes $7,315
Assesed Value Not Reported

Schools

© 2000-2026 Clerkin Agency Real Estate
NEREN Logo
565 Maple Street, White River Junction, Vermont. 05001 802-295-1355
Copyright © 2026 PrimeMLS, Inc. All rights reserved. This information is deemed reliable, but not guaranteed. The data relating to real estate displayed on this display comes in part from the IDX Program of PrimeMLS. The information being provided is for consumers’ personal, non-commercial use and may not be used for any purpose other than to identify prospective properties consumers may be interested in purchasing. Data last updated July 29th, 2026

PLEASE NOTE: Both New Hampshire and Vermont law require brokers and agents to disclose at the “time of first business meeting, prior to any discussion of confidential information”, in New Hampshire’s case, and “first reasonable opportunity”, in Vermont’s case, the nature of the relationships brokers have or may have with customers and clients. Each state requires that a disclosure form be presented to consumers for their review and acknowledgment at the appropriate time. These forms can be accessed here:
VT: VERMONT REAL ESTATE COMMISSION MANDATORY CONSUMER DISCLOSURE FORM
NH: NEW HAMPSHIRE REAL ESTATE COMMISSION BROKERAGE RELATIONSHIP DISCLOSURE FORM