List Price: $400,000 | $307 per sq.ft. | 3 Bedroom | 2 Bathroom | 1.75 Story Single Family Home Under Contract
Listed Wednesday Jun 17, 2026 | MLS# 5095246
7 Gold Street Manchester NH
Listed by Amanda Plecinoga Keller Williams Realty-Metropolitan
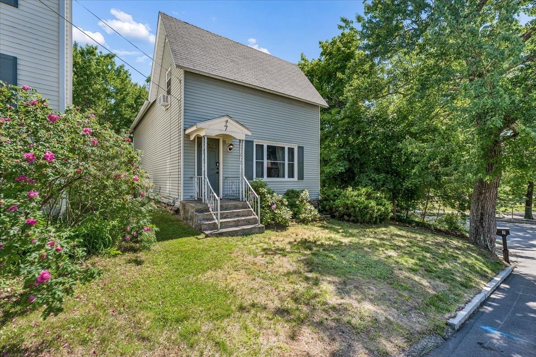
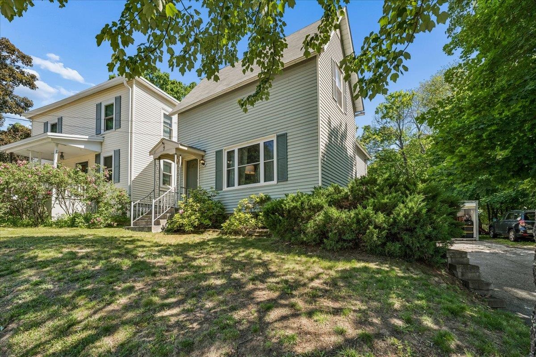
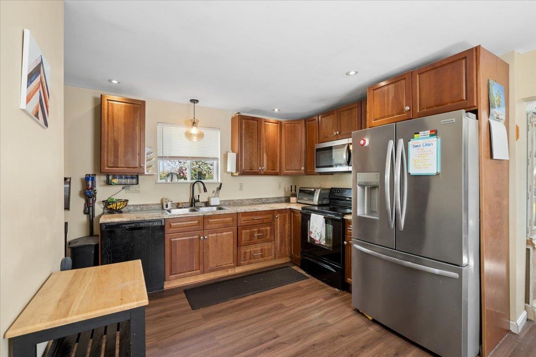
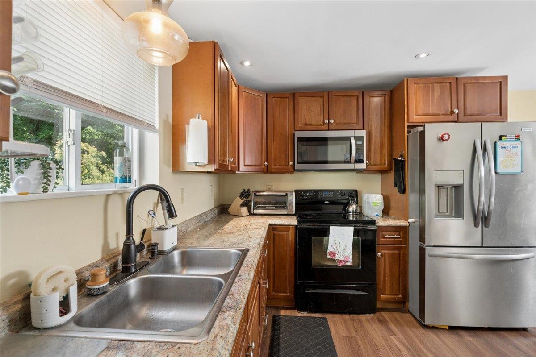
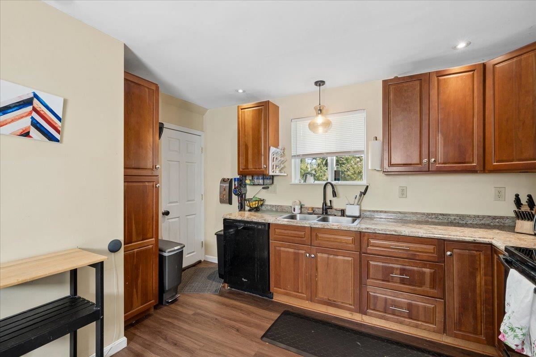
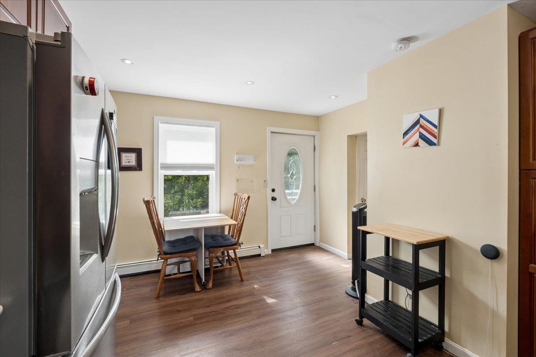
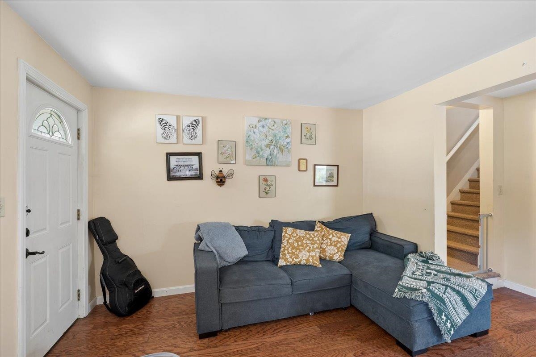
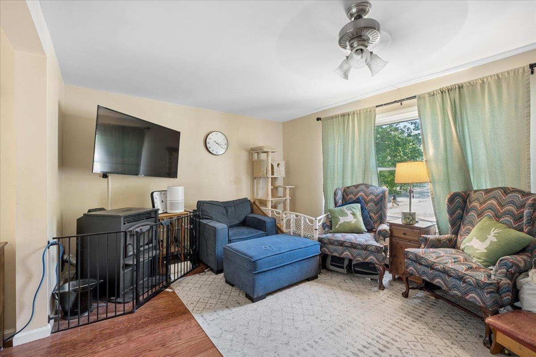
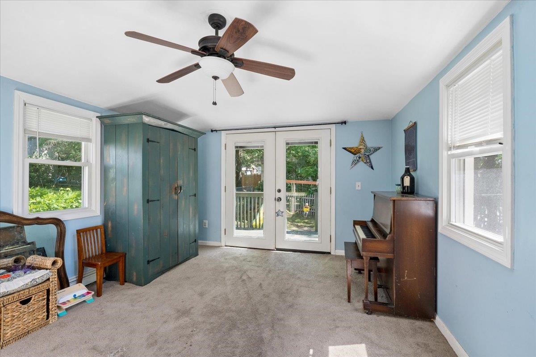
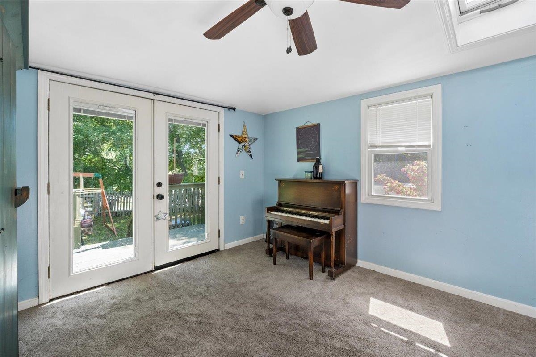
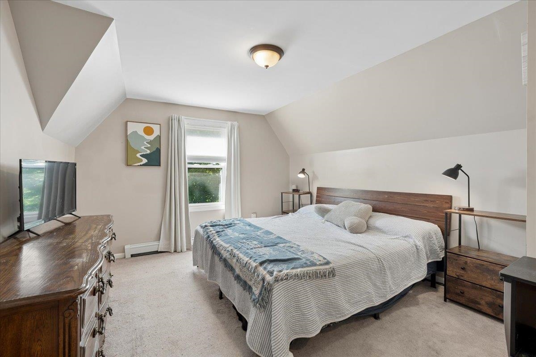
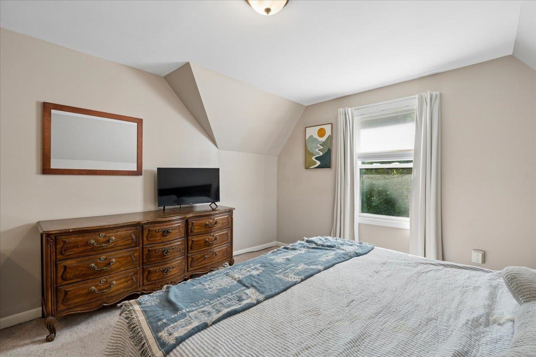
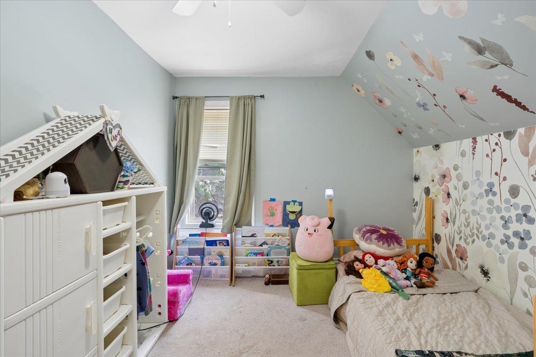
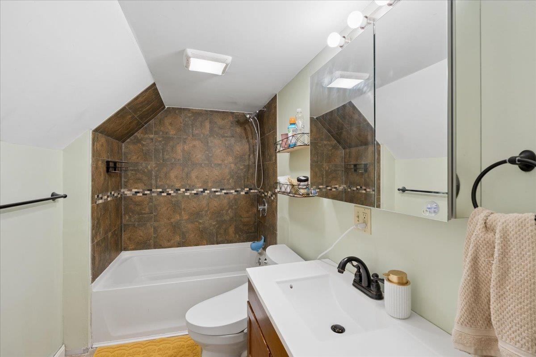
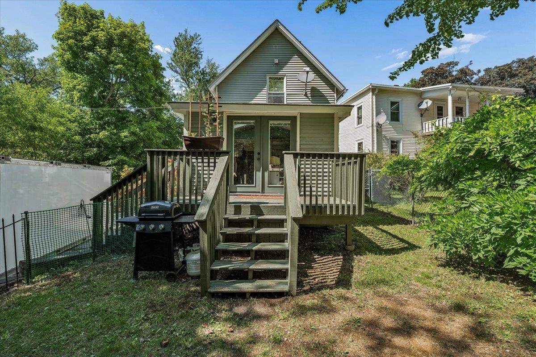
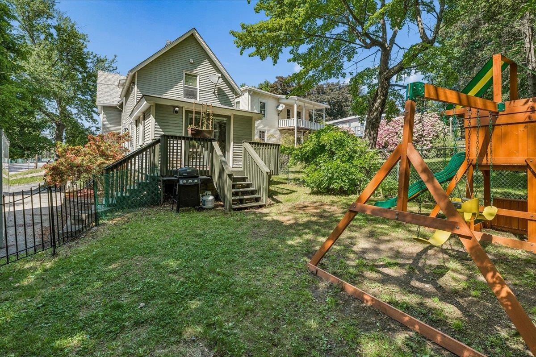
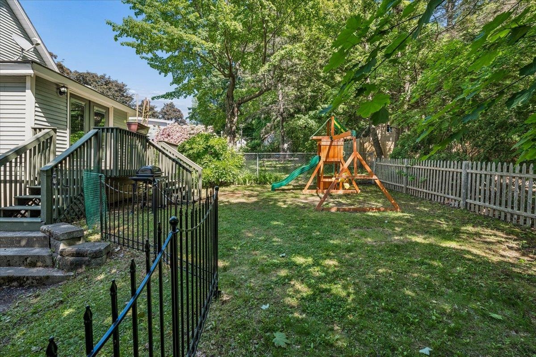
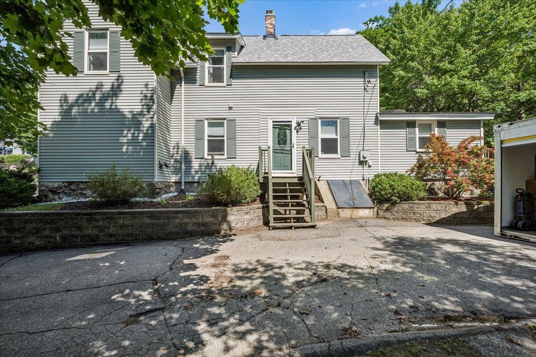
Warm, welcoming, and full of everyday charm, this New Englander offers a comfortable blend of character, convenience, and outdoor space. From the moment you step inside, the home has an inviting feel with high ceilings, natural light, and a layout that works well for daily living. The living room offers a cozy place to unwind, while the kitchen and dining area create an easy flow for meals, conversation, and time together. Toward the back of the home, the family room adds another flexible living space with a comfortable connection to the backyard. Whether used as a playroom, sitting room, home office, or casual gathering area, it offers added flexibility for the way you live. A pellet stove adds warmth and ambiance during the cooler months, making the space feel especially cozy when the seasons change. Upstairs, the home offers comfortable bedroom spaces and a full bath, creating separation between the main living areas and private spaces. The overall layout feels practical and comfortable, with room to settle in and make it your own. Outside, the fenced backyard is a wonderful extension of the home, with mature trees, pockets of sunlight, and space to relax, garden, play, or entertain. Enjoy morning coffee on the deck, let pets or little ones enjoy the enclosed yard, or gather outside on a summer evening. Set on a corner lot with a paved driveway, the property offers a tucked-away feel while still being close to shopping, schools, playgrounds, hospitals, and Manchester amenities. Comfortable, cared for, and easy to love, this home offers the kind of charm and livability that makes daily life feel just a little more enjoyable. Subject to seller finding suitable housing. Showings start at the open house Saturday 10-11:30am.

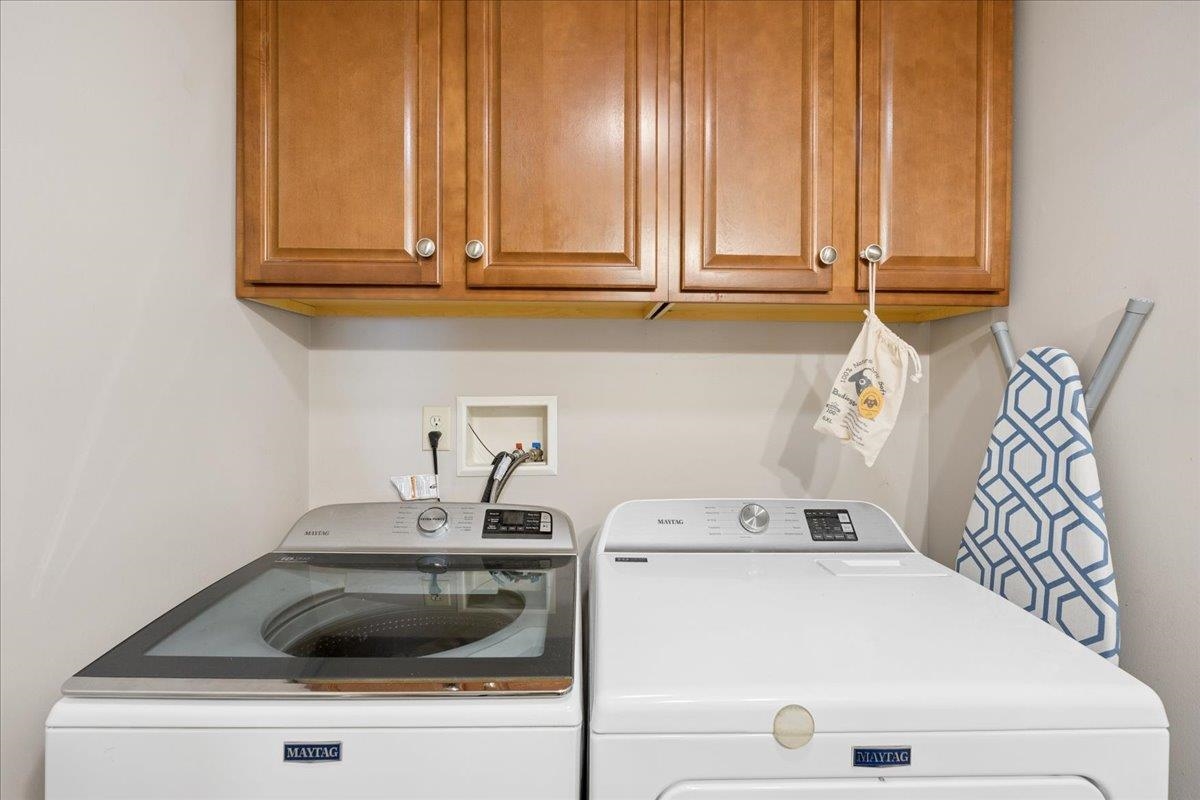
Appliances : Dishwasher | Dryer | Microwave | Electric Range | Refrigerator | Washer
Flooring: Carpet | Laminate
Heating: Oil | Pellet Stove | Boiler
Total Rooms: 8
Total Baths: 2
Full Baths: 1
1/2 Baths: 1
Total Bedrooms: 3
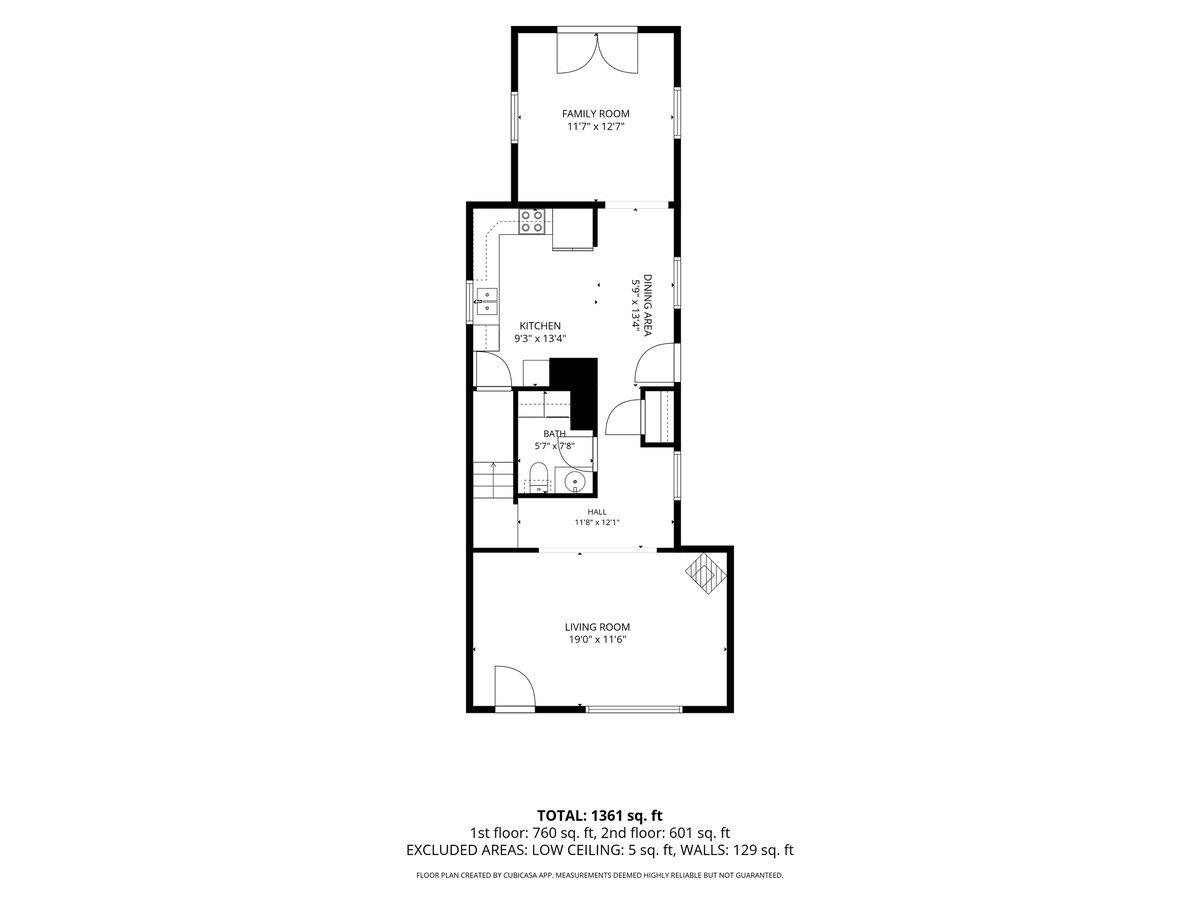
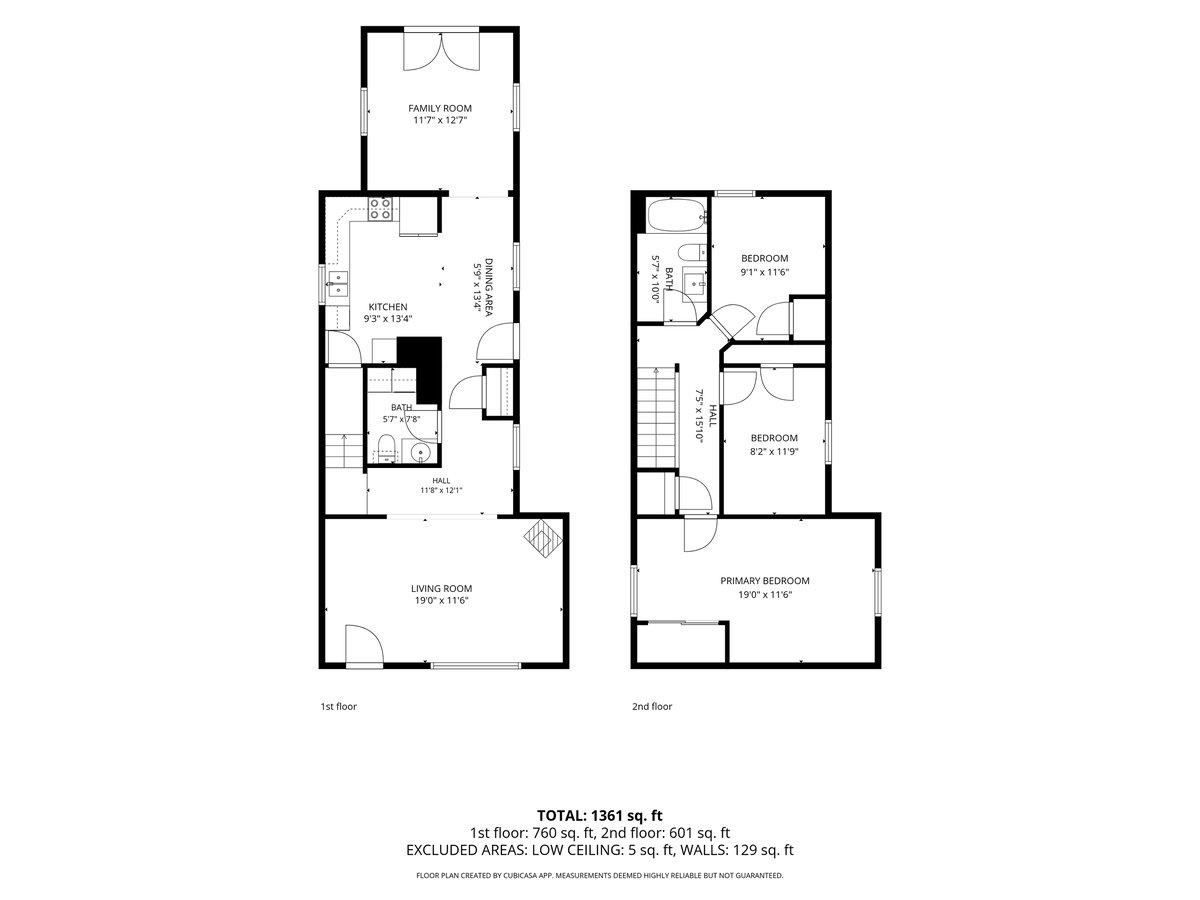
Living Room: Room Dimensions: 19' x 11'6" Floor: 1
Kitchen/Dining : Room Dimensions: 15' x 13'4" Floor: 1
Bathroom Half : Room Dimensions: 5'7" x 7'8" Floor: 1
Family Room : Room Dimensions: 11'7" x 127" Floor: 1
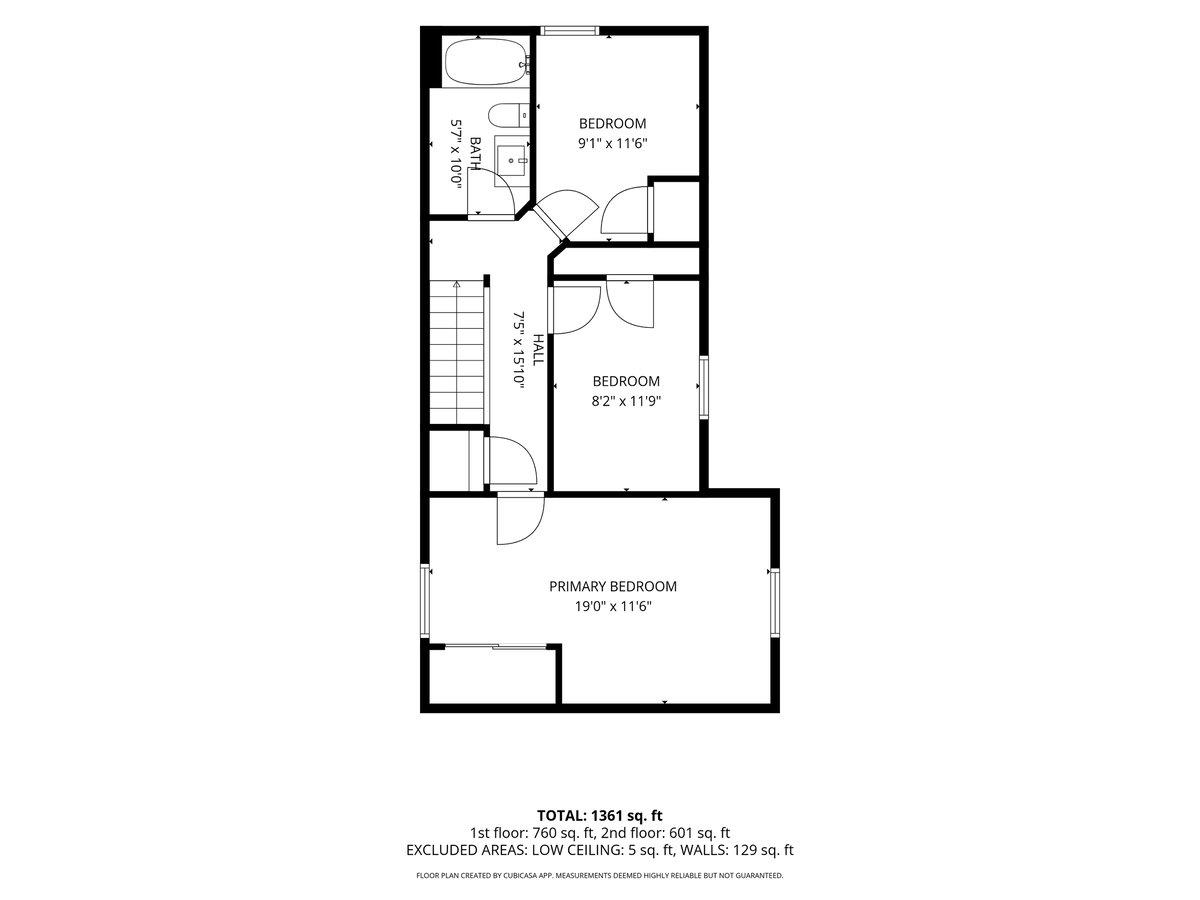
Primary Bedroom : Room Dimensions: 19' x 11'6" Floor: 2
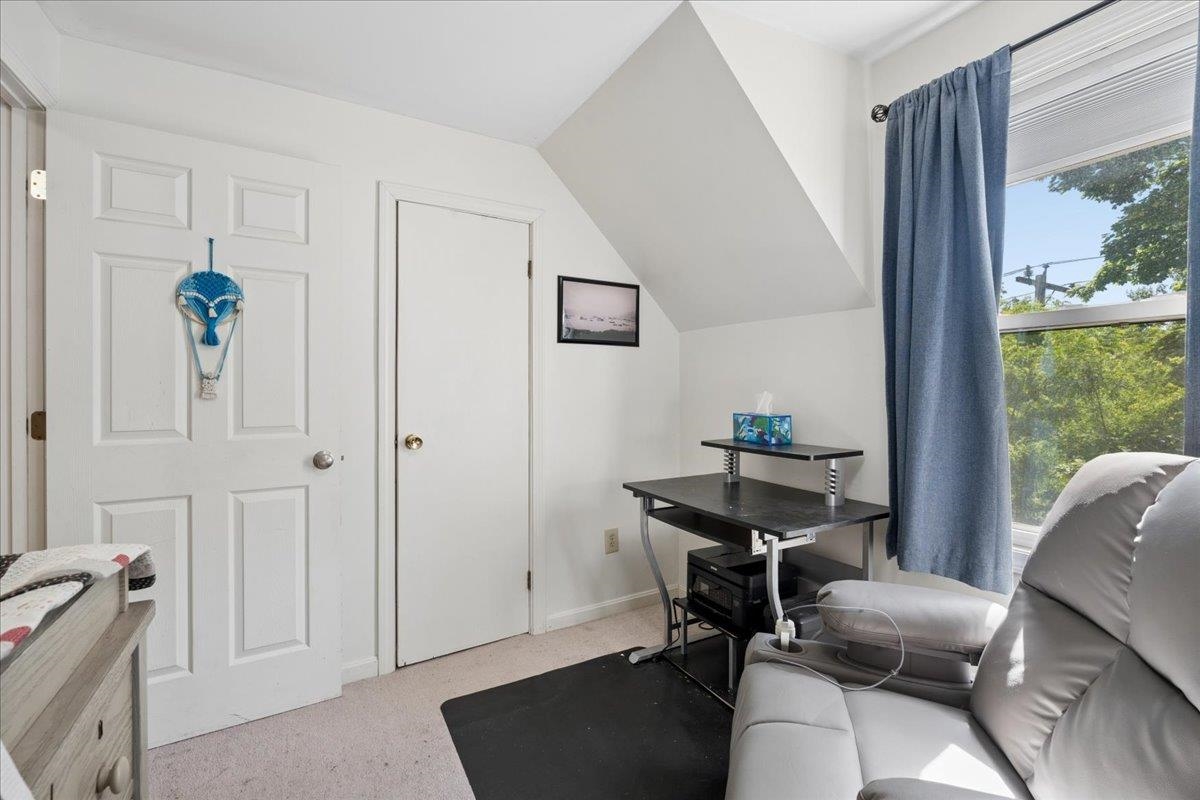
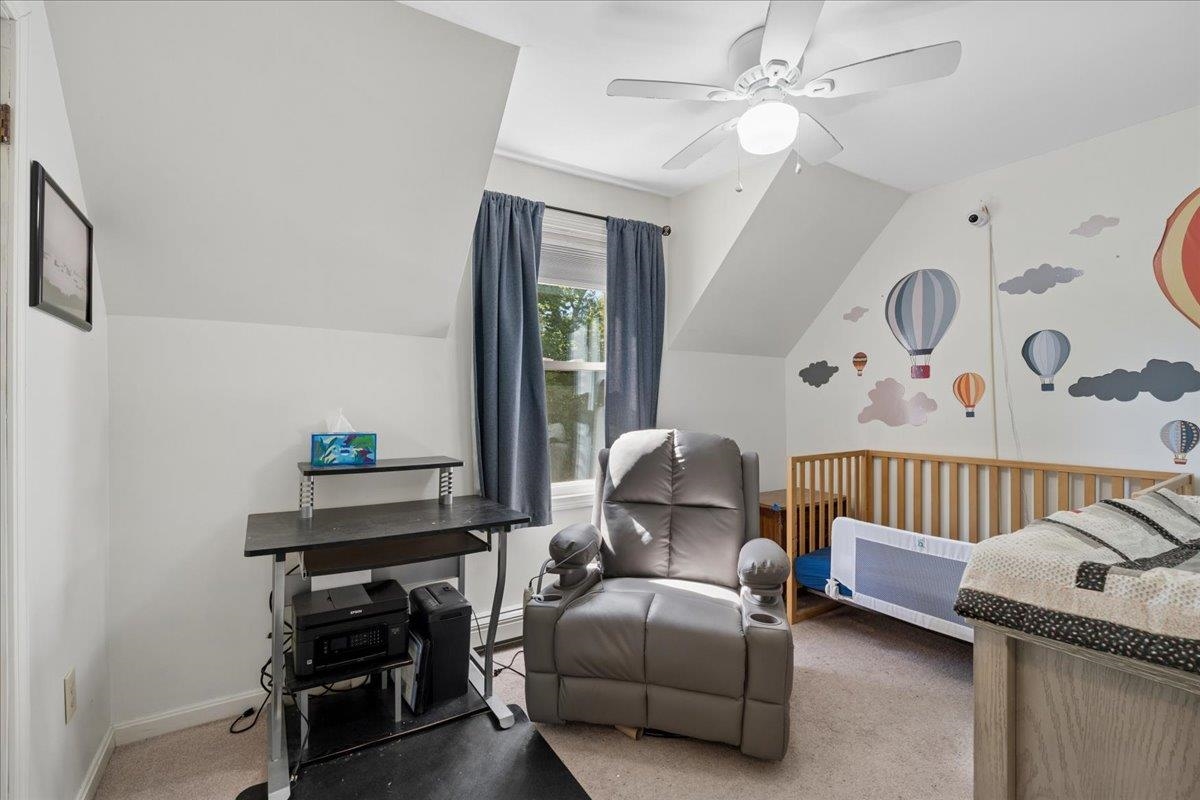
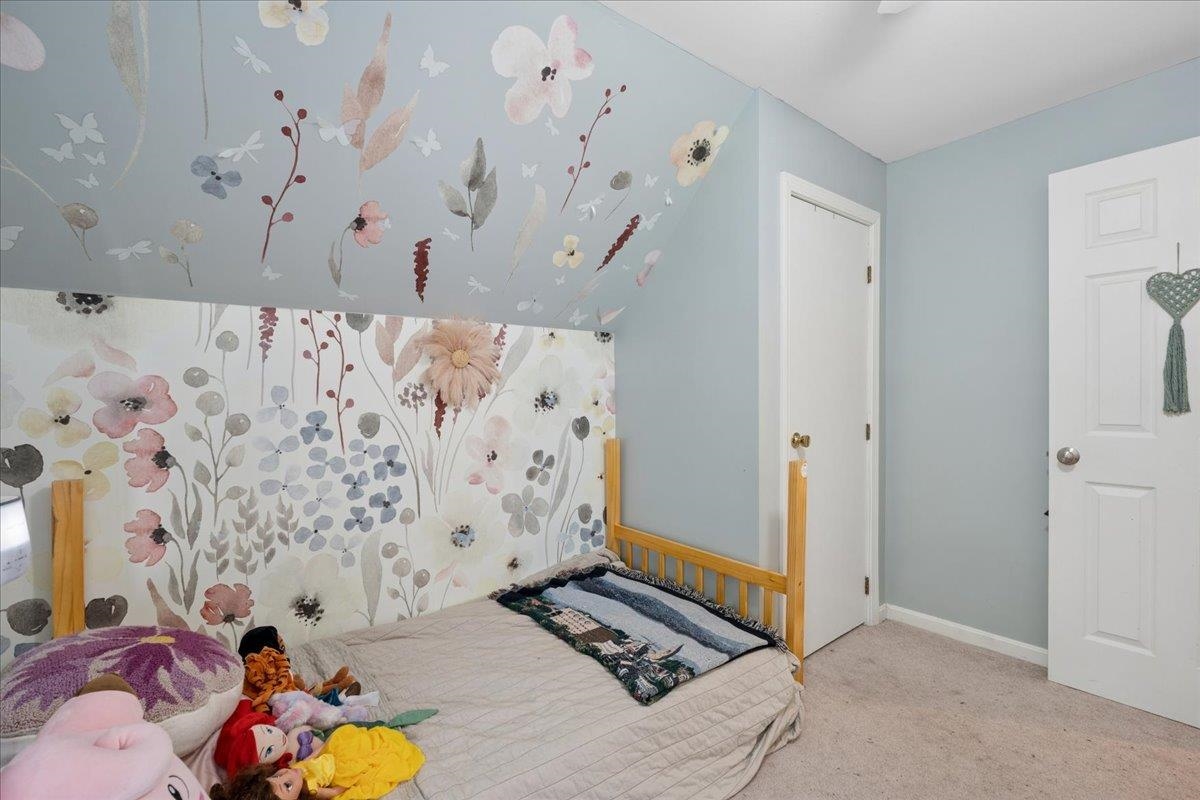
Bedroom : Room Dimensions: 8'2" x 11'9" Floor: 2
Bedroom : Room Dimensions: 9' x 11'6" Floor: 2
Bathroom Full : Room Dimensions: 5'7" x 10' Floor: 2

Building Info
Year Built: 1890
Type: Wood Siding
Total Structure SqFt.: 2116
Finished Sqft. Above Ground: 1304
Apx Below Grade Unfinished SqFt.: 812
Basement: Bulkhead | Concrete Floor | Unfinished | Basement Stairs

Exterior Info
Style: New Englander
Exterior Color Beige
Roof: Asphalt Shingle

Utilities
Electric: Circuit Breaker(s)
Water: Public
Sewer: Public

Land Description:
City Lot | Corner | Near Shopping | Near Hospital | Near School(s)
Lot size: 0.12 acres
Zoned: R-1B
Surveyed: Unk
Flood Zone: Unknown
Seasonal: No
Driveway: Paved


Docs Available : Deed | Property Disclosure | Tax Map
Easement - Unknown
Block - 000
Taxes $5,083
Assesed Value Not Reported
Schools
School District: Manchester Sch Dst SAU #37
Elementary School: Highland-Goffs Falls School
Middle School: Southside Middle School
High School: Manchester Memorial High Sch

© 2000-2026 Clerkin Agency Real Estate
NEREN Logo
565 Maple Street, White River Junction, Vermont. 05001 802-295-1355
Copyright © 2026 PrimeMLS, Inc. All rights reserved. This information is deemed reliable, but not guaranteed. The data relating to real estate displayed on this display comes in part from the IDX Program of PrimeMLS. The information being provided is for consumers’ personal, non-commercial use and may not be used for any purpose other than to identify prospective properties consumers may be interested in purchasing. Data last updated July 27th, 2026

PLEASE NOTE: Both New Hampshire and Vermont law require brokers and agents to disclose at the “time of first business meeting, prior to any discussion of confidential information”, in New Hampshire’s case, and “first reasonable opportunity”, in Vermont’s case, the nature of the relationships brokers have or may have with customers and clients. Each state requires that a disclosure form be presented to consumers for their review and acknowledgment at the appropriate time. These forms can be accessed here:
VT: VERMONT REAL ESTATE COMMISSION MANDATORY CONSUMER DISCLOSURE FORM
NH: NEW HAMPSHIRE REAL ESTATE COMMISSION BROKERAGE RELATIONSHIP DISCLOSURE FORM