List Price: $579,900 | $303 per sq.ft. | 3 Bedroom | 3 Bathroom | 2 Story Single Family Home on Merrimack River Under Contract
Listed Thursday Jun 25, 2026 | MLS# 5096616
54 River Bend Way Manchester NH
Listed by Steve Petz Realty One Group Next Level
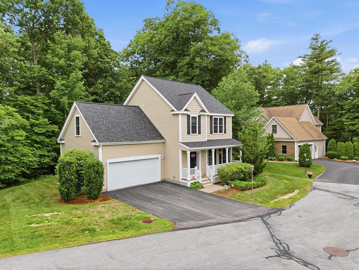
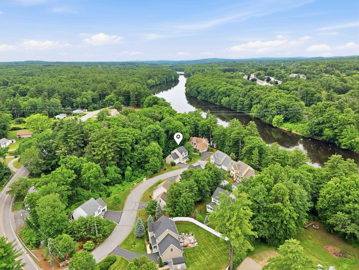
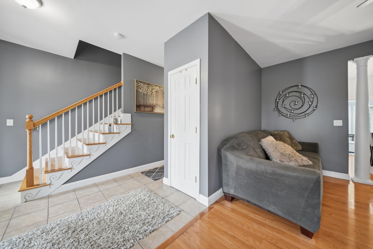
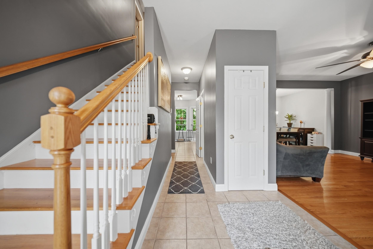
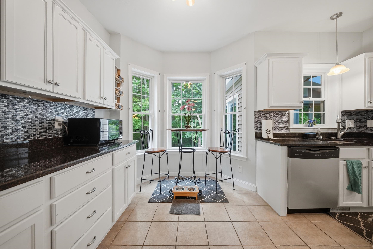
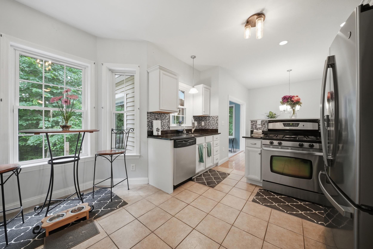
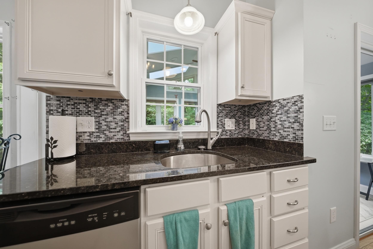
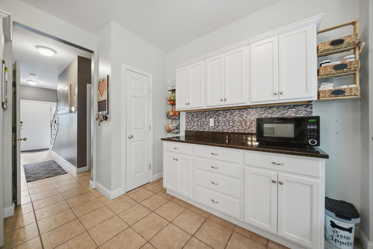
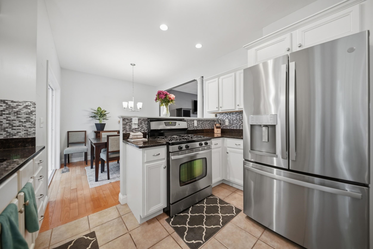
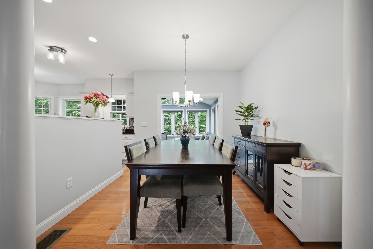
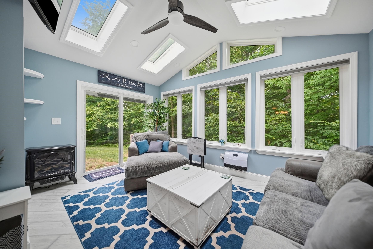
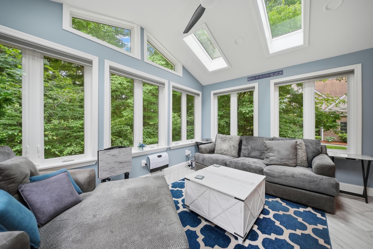
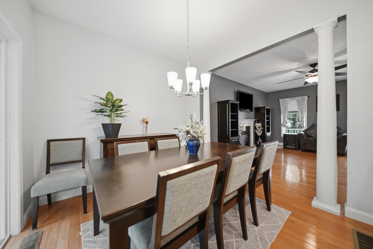
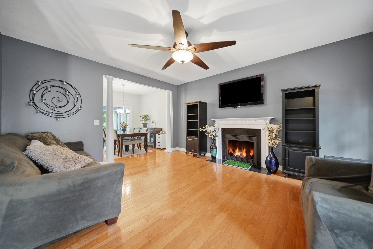
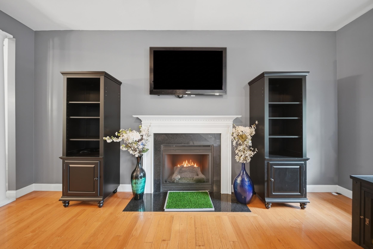
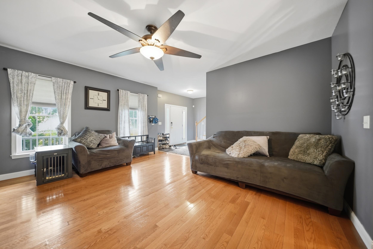
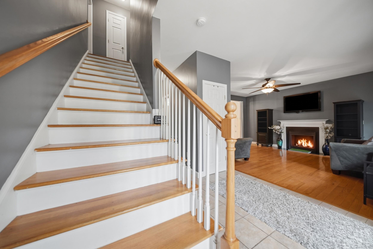
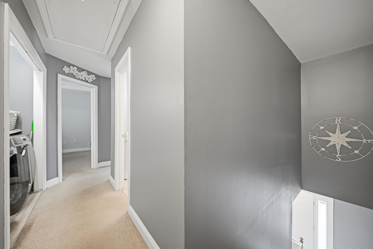
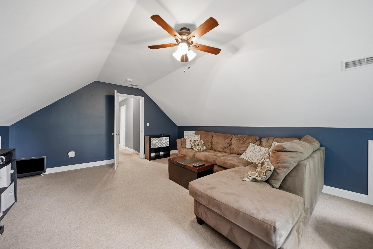
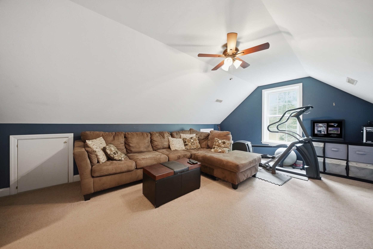
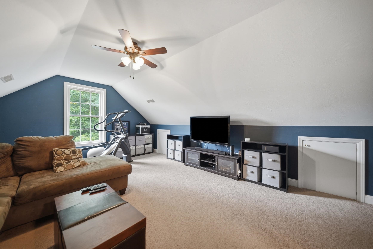
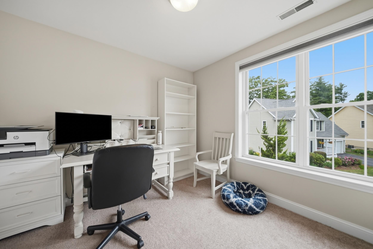
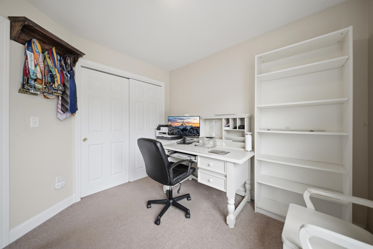
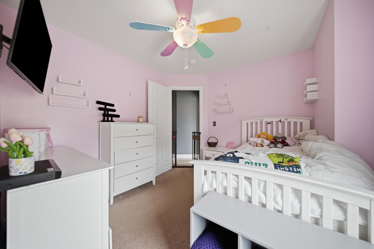
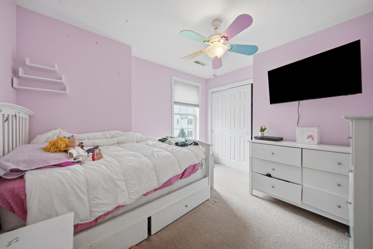
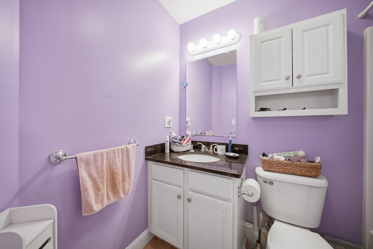
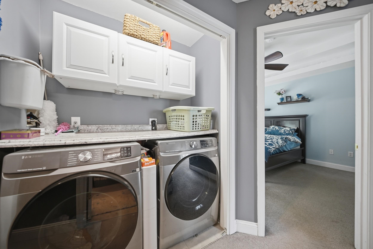
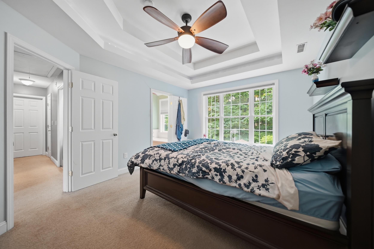
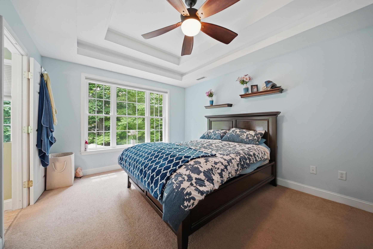
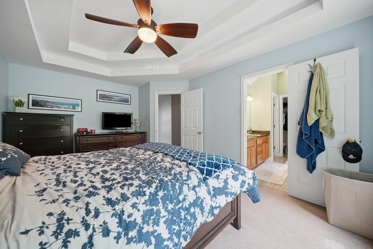
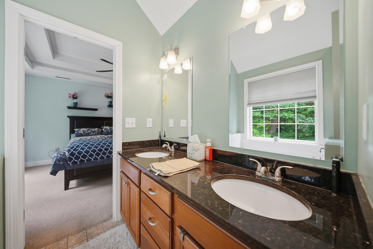
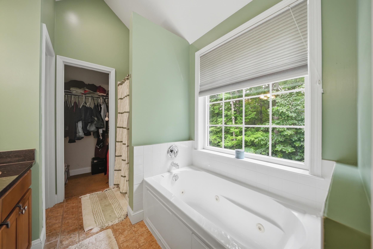
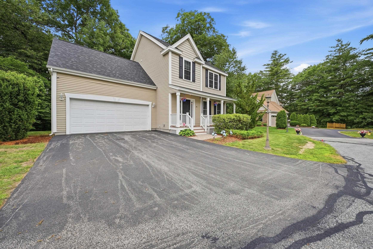
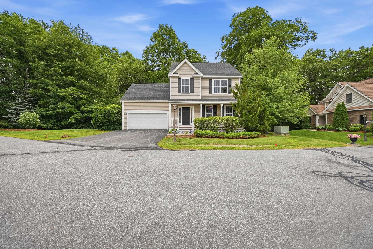
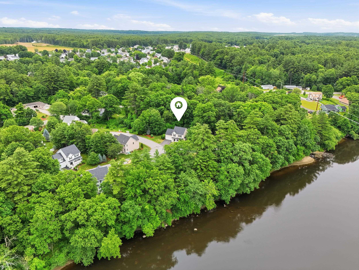
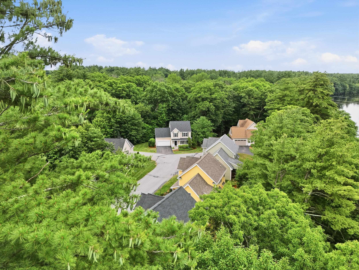
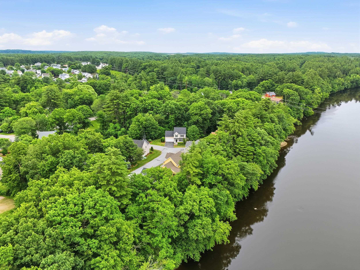
Tucked into a small enclave of homes along the Merrimack River, 54 River Bend Way offers a rare combination of privacy, convenience, and low-maintenance living. Set on a quiet dead-end road with a private wooded backdrop and access to a shared beach and kayak launch area, this move-in ready Colonial delivers the feel of a single-family home without the hassle of exterior maintenance. The bright main level offers an easy, functional flow with an eat-in kitchen featuring granite countertops, stainless steel appliances, tile flooring, and plenty of cabinet space. Hardwood flooring continues through the formal dining area and spacious living room, where a gas fireplace creates a warm focal point. One of the standout spaces is the four-season sunroom, filled with natural light from walls of windows and skylights, overlooking the wooded backyard with direct access outside. Upstairs, the flexible layout includes 3 bedrooms, 2 full baths, laundry on the same level as the bedrooms, and a spacious bonus room ideal for a family room, home office, media room, playroom, or guest space. The primary suite features tray ceilings, a walk-in closet, and private bath with double vanity and soaking tub. The full unfinished basement provides excellent storage and future expansion potential. Built in 2007, this detached single-family condominium features an attached 2-car garage, central AC, forced hot air heat, standby generator, irrigation system, newer Rinnai tankless water heater, whole-home water filtration system, and a new roof installed in 2025. Enjoy low-maintenance association living with landscaping and snow removal handled for you. All in a dynamite location just minutes from South Willow Street, Downtown Manchester, Manchester-Boston Regional Airport, the Everett Turnpike, I-293, and I-93. A rare opportunity to enjoy privacy, river access, and single-family style living in one of Manchester's most unique small condo communities. Schedule your showing today!

Appliances : Dishwasher | Microwave | Gas Range | Refrigerator
Flooring: Carpet | Hardwood | Tile
Heating: Propane | Forced Air
Total Rooms: 8
Total Baths: 3
Full Baths: 2
1/2 Baths: 1
Total Bedrooms: 3
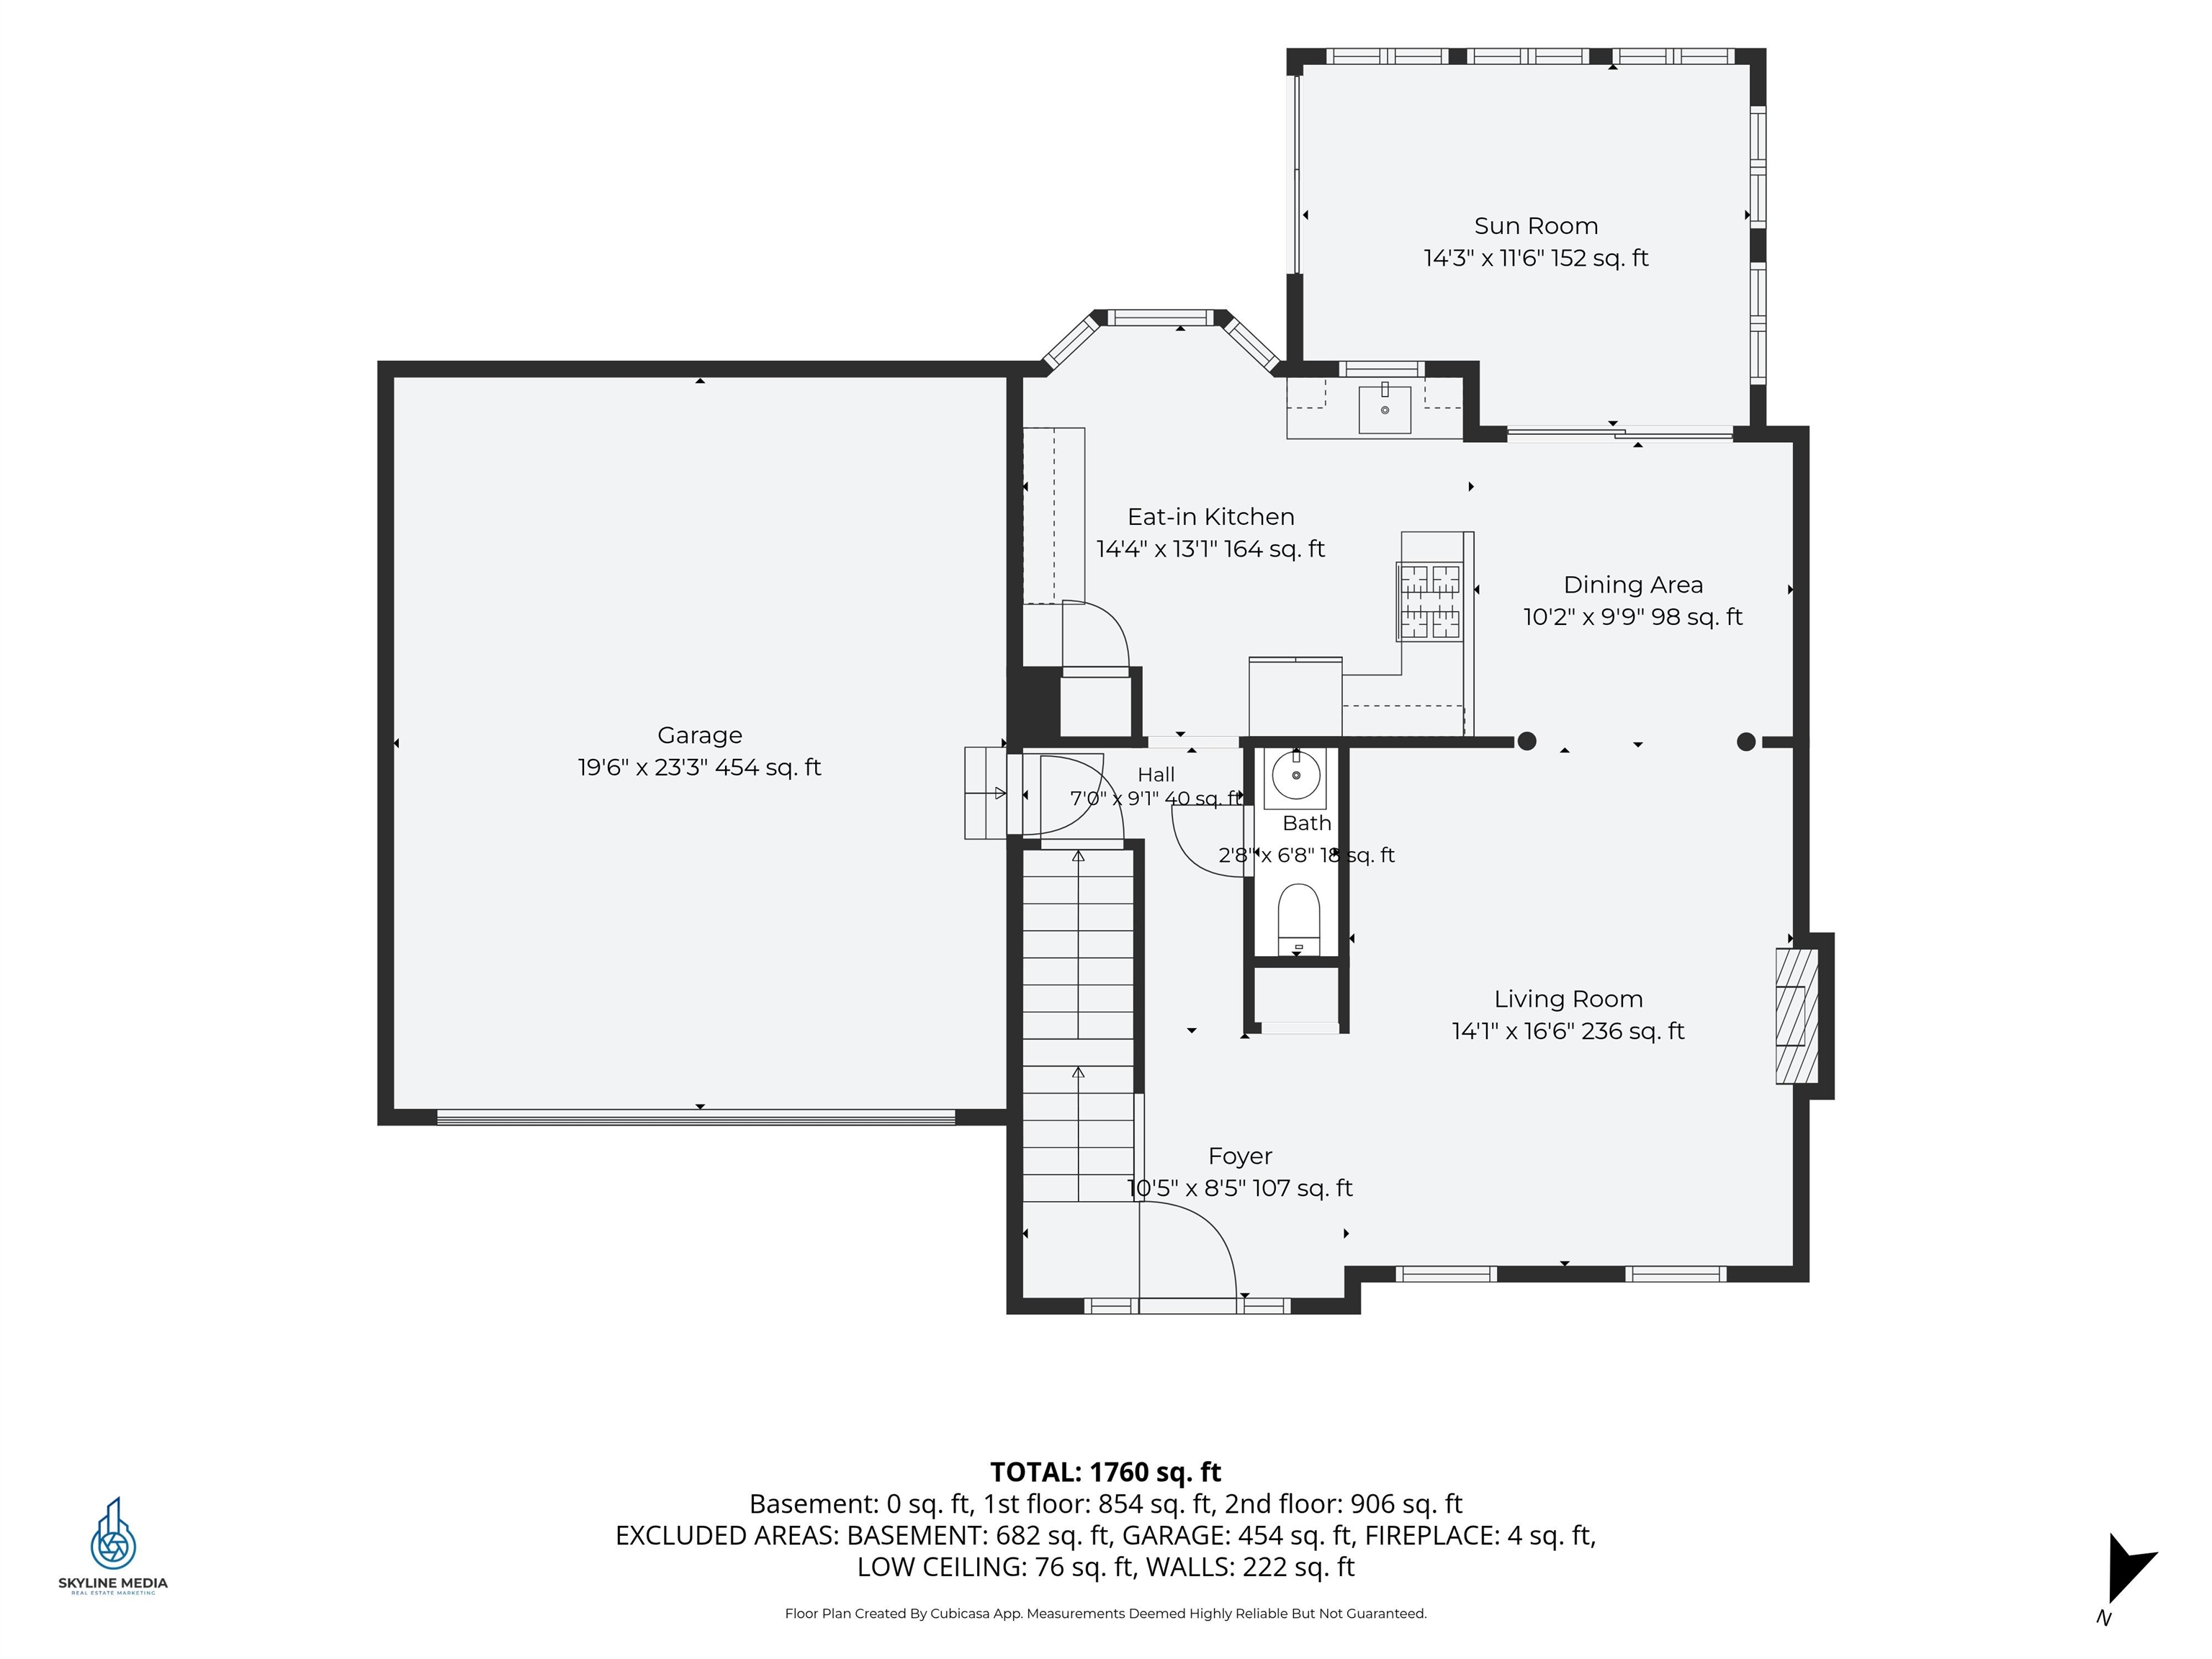
Living Room: Room Dimensions: 14'1" x 16'6" Floor: 1
Dining Room : Room Dimensions: 10'2" x 9'9" Floor: 1
Kitchen : Room Dimensions: 14'4" x 13'1" Floor: 1
Sunroom : Room Dimensions: 14'3" x 11'6" Floor: 1
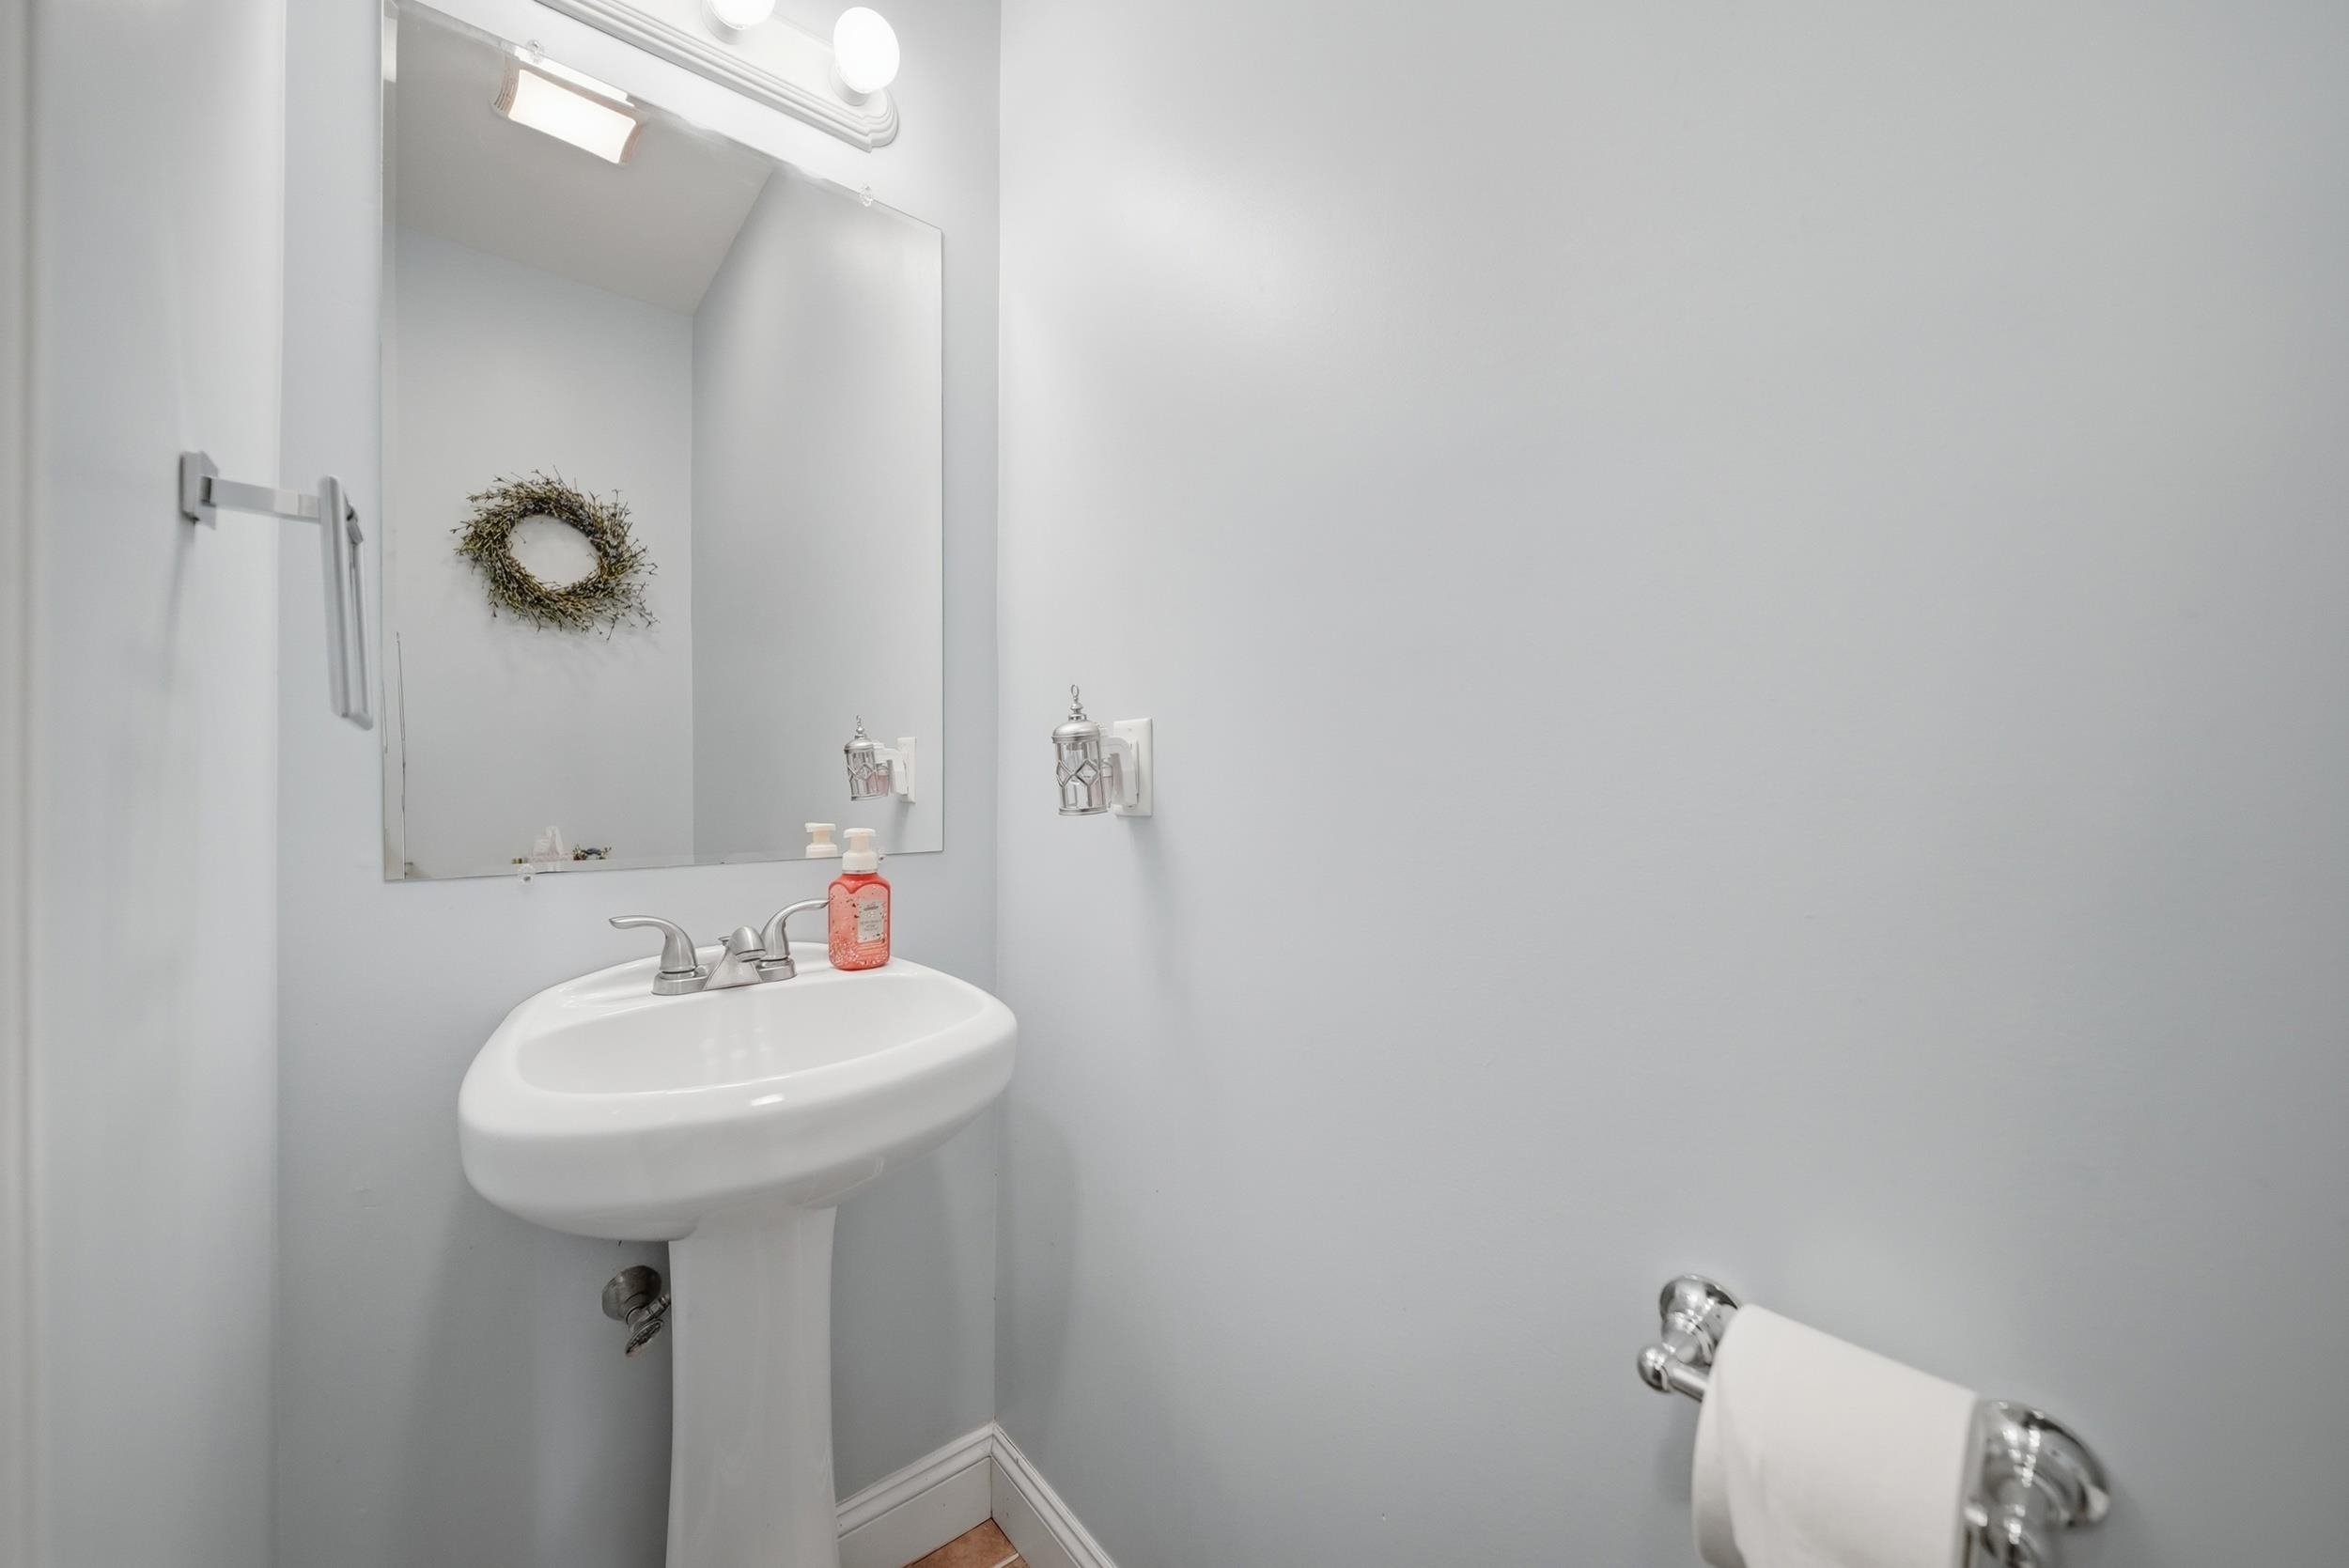
Bathroom Half : Room Dimensions: 2'8" x 6'8" Floor: 1
Foyer : Room Dimensions: 10'5" x 8'5" Floor: 1
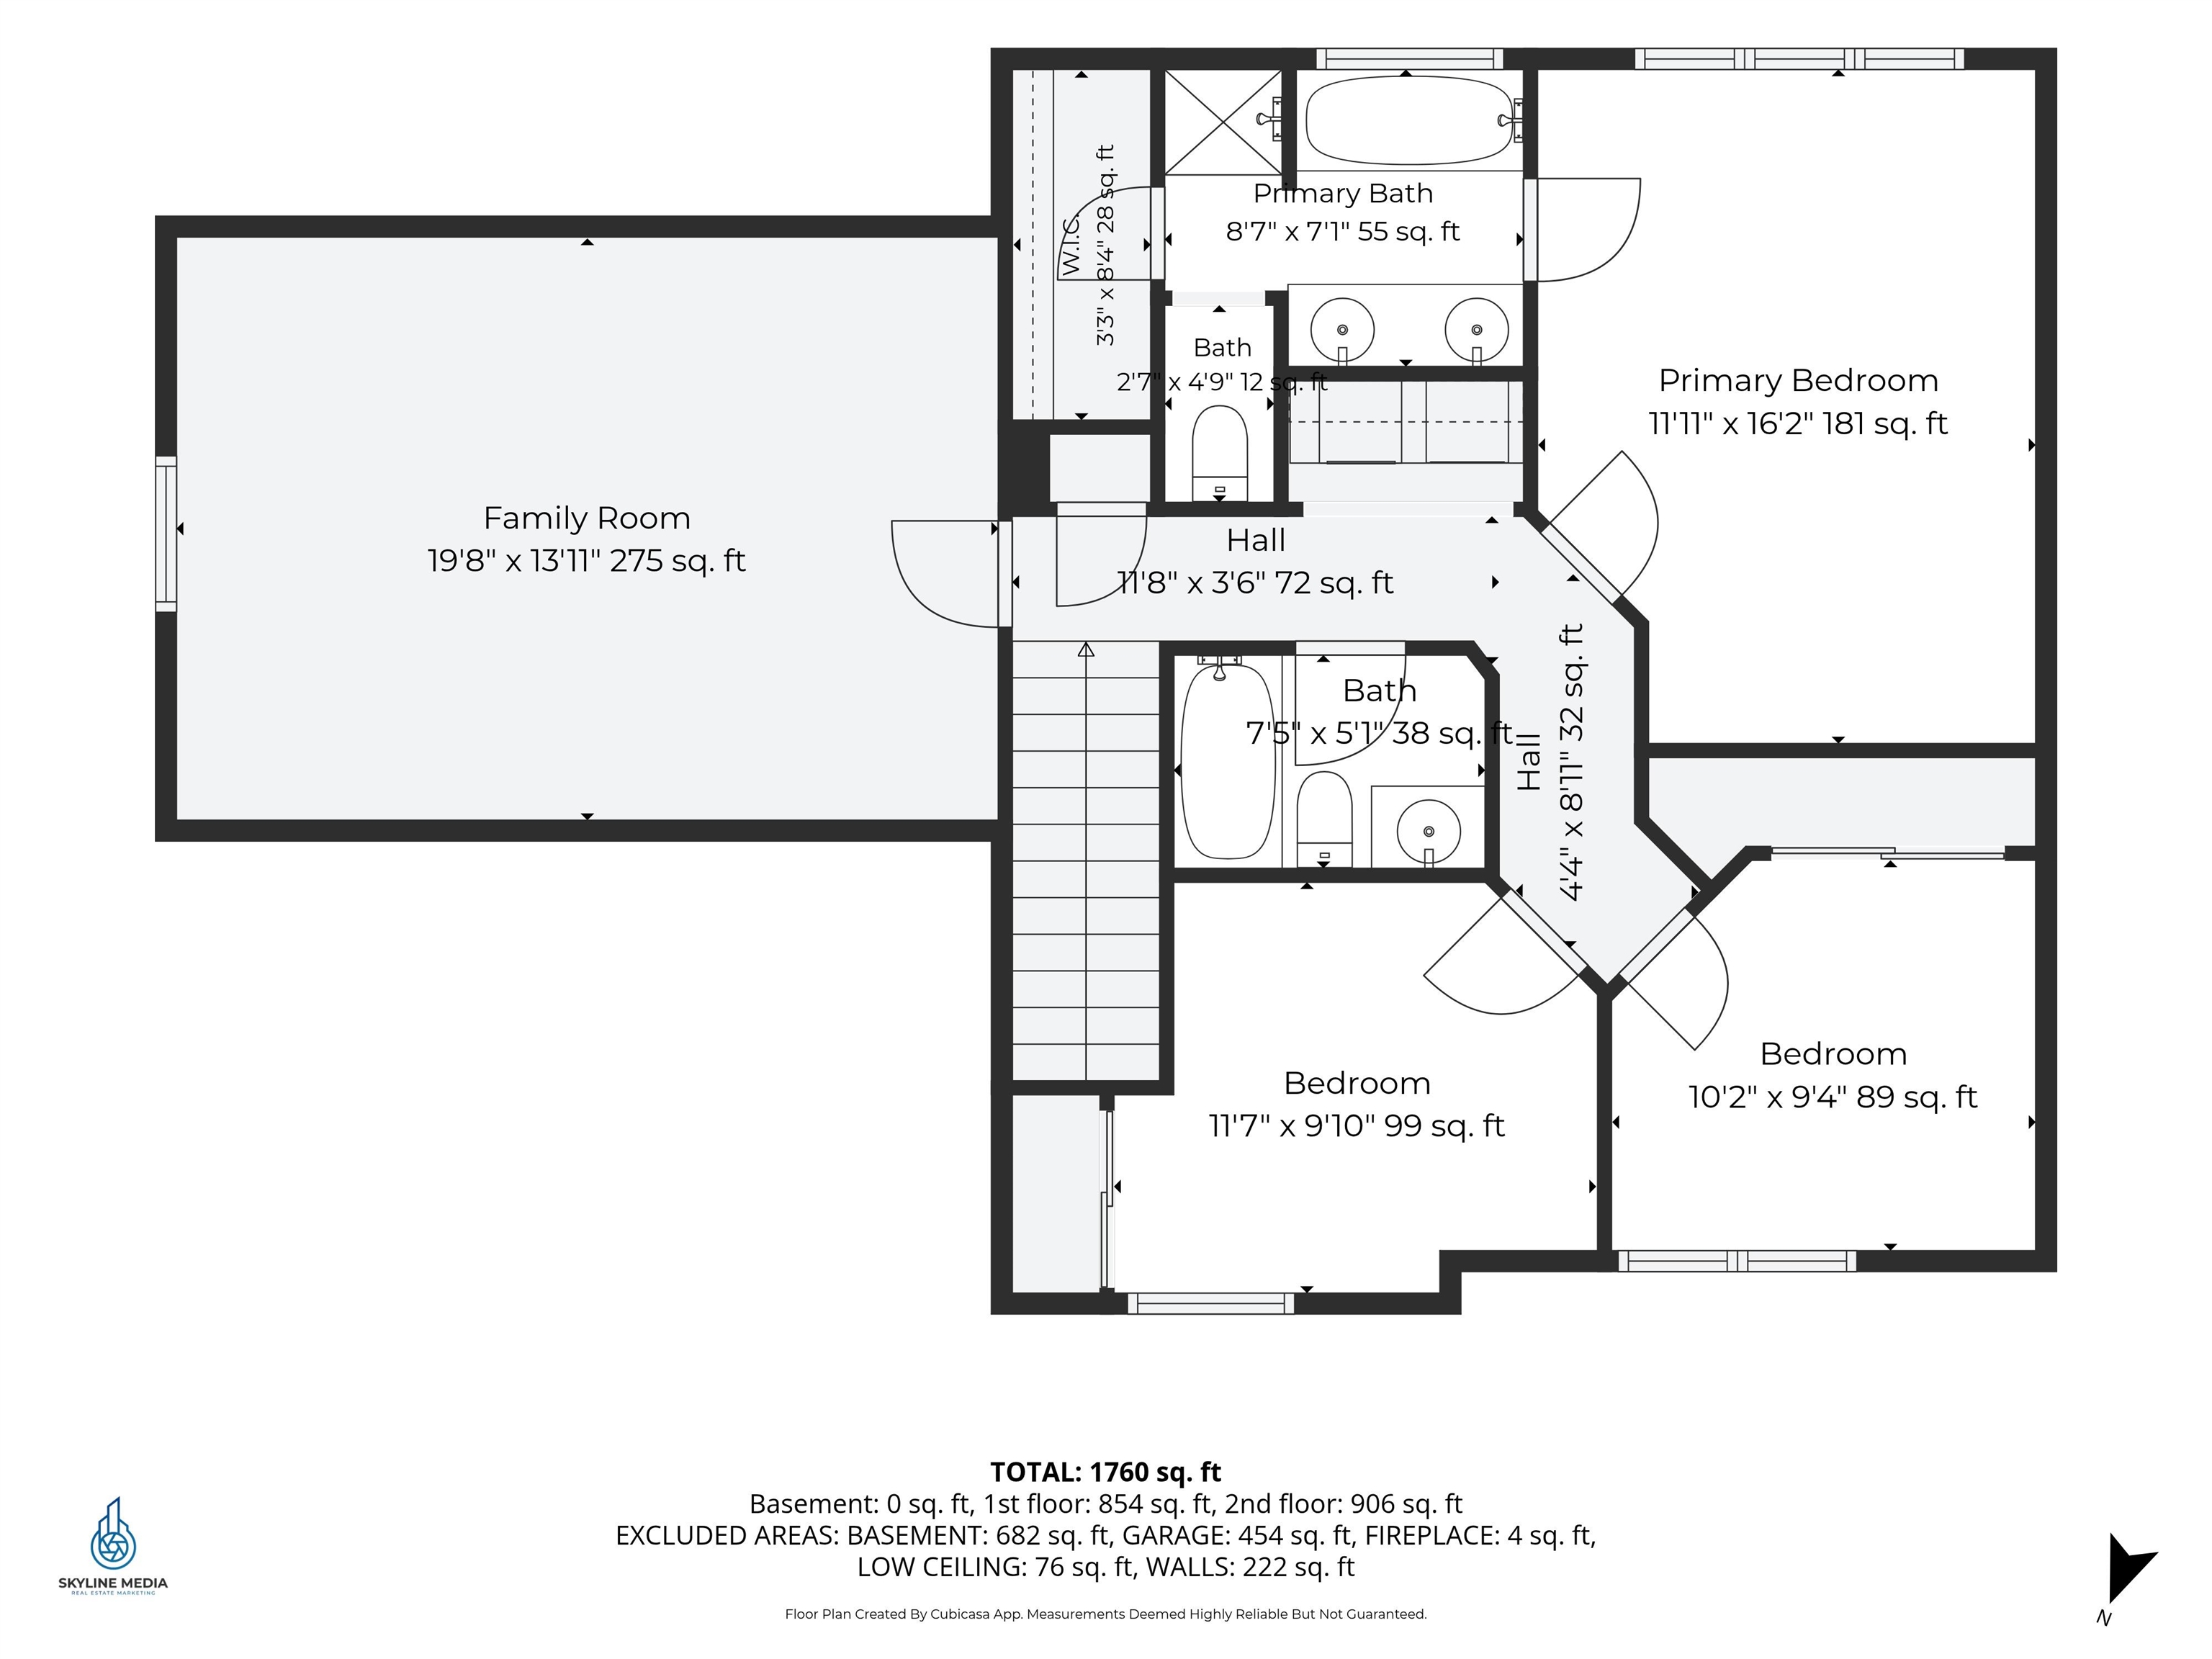
Bonus Room : Room Dimensions: 19'8" x 13'11" Floor: 2
Primary Bedroom : Room Dimensions: 11'11" x 16'2" Floor: 2
Bathroom Full : Room Dimensions: Floor: 2
Bedroom : Room Dimensions: 10'2" x 9'4" Floor: 2
Bedroom : Room Dimensions: 11'7" x 9'10" Floor: 2
Bathroom Full : Room Dimensions: 7'5" x 5'1" Floor: 2
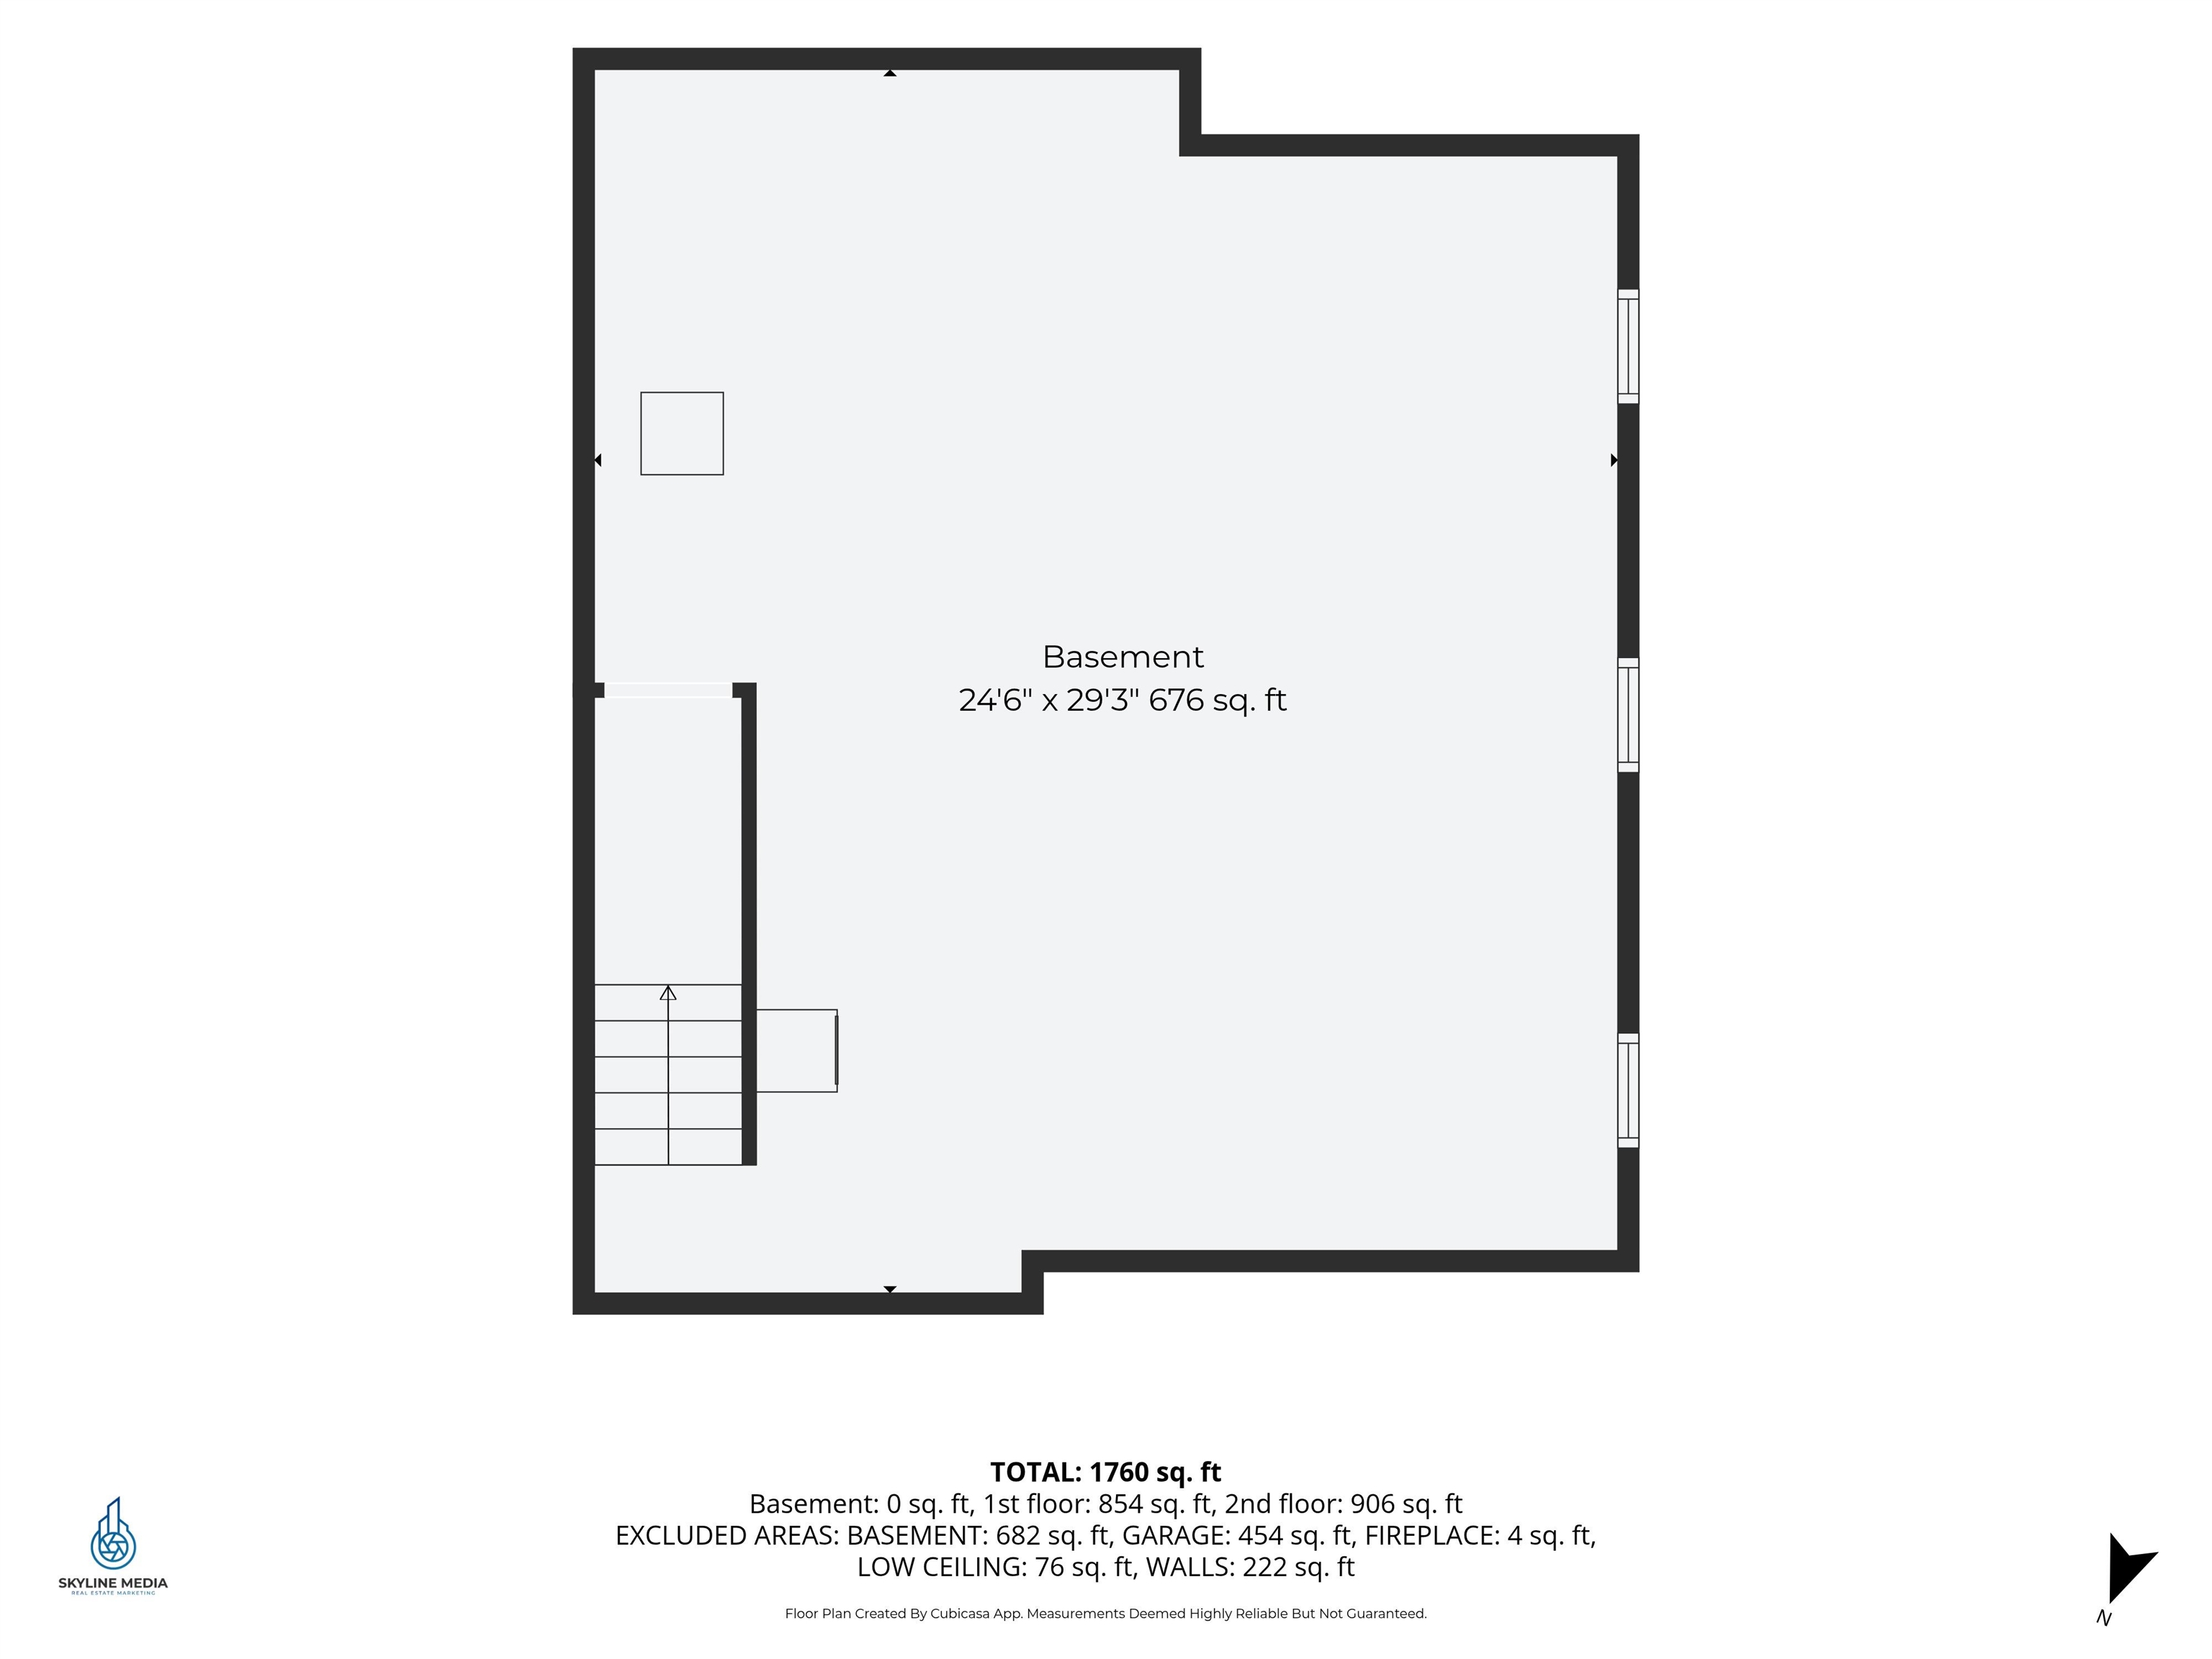
Utility Room : Room Dimensions: Basement - 24'6" x 29'3" Floor: Basement

Building Info
Year Built: 2007
Type: Wood Frame | Vinyl Siding
Total Structure SqFt.: 2687
Finished Sqft. Above Ground: 1916
Apx Below Grade Unfinished SqFt.: 771
Basement: Bulkhead | Unfinished

Exterior Info
Style: Colonial | Detached
Exterior Color Beige
Roof: Architectural Shingle

Utilities
Electric: 200+ Amp Service | Circuit Breaker(s)
Water: Public
Sewer: Public

Land Description:
Condo Development | Landscaped | Waterfront | Wooded | Near Shopping | Neighborhood | Near Public Transport | Near Railroad | Near Hospital | Near School(s)
Zoned: CONDO MDL-05
Surveyed: Unk
Flood Zone: Unknown
Seasonal: No
Driveway: Paved


Easement - Unknown
Block - 0006B
Taxes $8,207
Assesed Value Not Reported
Schools
School District: Manchester Sch Dst SAU #37
Elementary School: Hallsville Elementary School
Middle School: Southside Middle School
High School: Manchester Memorial High Sch

© 2000-2026 Clerkin Agency Real Estate
NEREN Logo
565 Maple Street, White River Junction, Vermont. 05001 802-295-1355
Copyright © 2026 PrimeMLS, Inc. All rights reserved. This information is deemed reliable, but not guaranteed. The data relating to real estate displayed on this display comes in part from the IDX Program of PrimeMLS. The information being provided is for consumers’ personal, non-commercial use and may not be used for any purpose other than to identify prospective properties consumers may be interested in purchasing. Data last updated July 27th, 2026

PLEASE NOTE: Both New Hampshire and Vermont law require brokers and agents to disclose at the “time of first business meeting, prior to any discussion of confidential information”, in New Hampshire’s case, and “first reasonable opportunity”, in Vermont’s case, the nature of the relationships brokers have or may have with customers and clients. Each state requires that a disclosure form be presented to consumers for their review and acknowledgment at the appropriate time. These forms can be accessed here:
VT: VERMONT REAL ESTATE COMMISSION MANDATORY CONSUMER DISCLOSURE FORM
NH: NEW HAMPSHIRE REAL ESTATE COMMISSION BROKERAGE RELATIONSHIP DISCLOSURE FORM