List Price: $575,000 | $243 per sq.ft. | 3 Bedroom | 2 Bathroom | 2 Story Single Family Home
Price Change! Reduced by $39,900 down 7% on July 22nd 2026

Listed Monday Jun 29, 2026 | MLS# 5097214
130 Lindstrom Lane Manchester NH
Listed by Madeline Pisapia William Raveis R.E. & Home Services
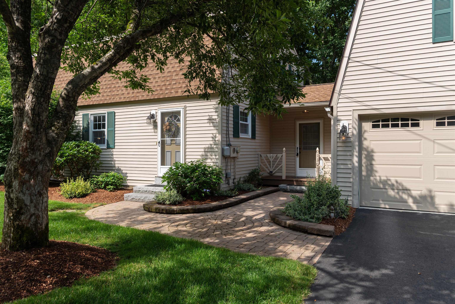
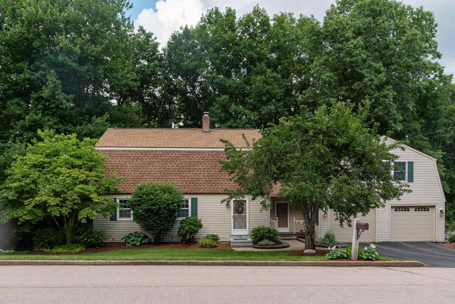
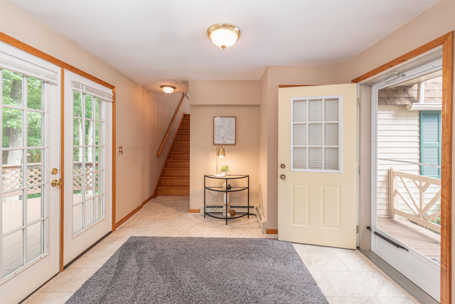
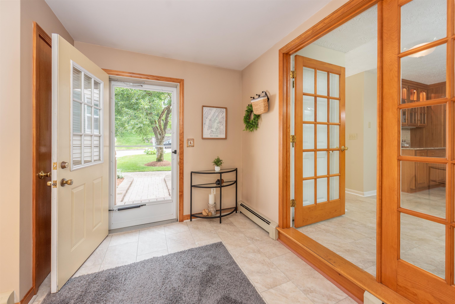
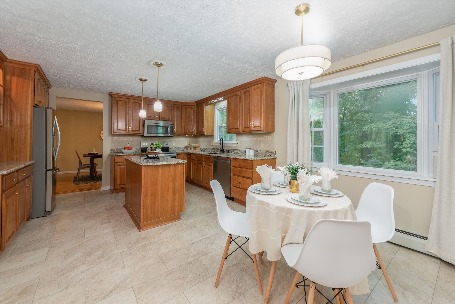
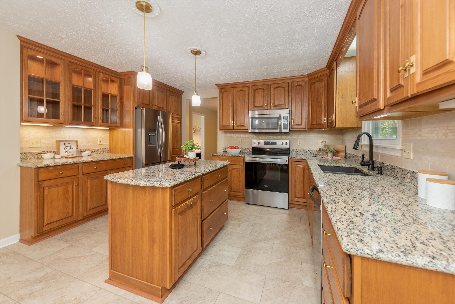
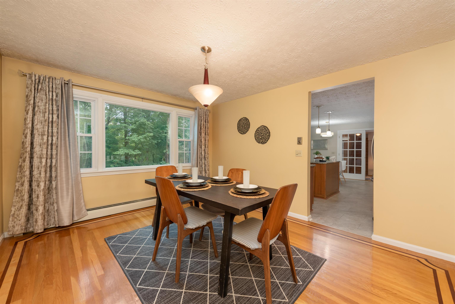
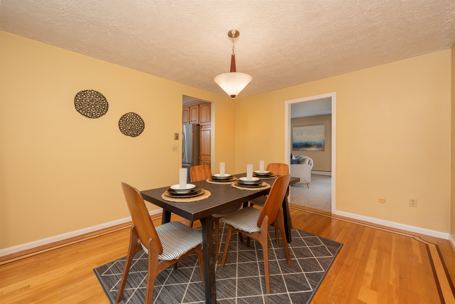
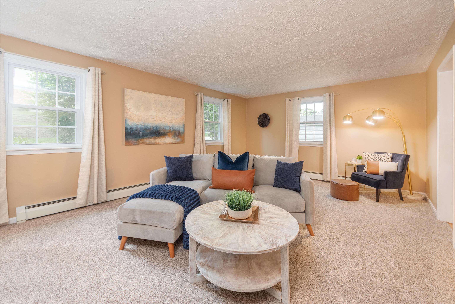
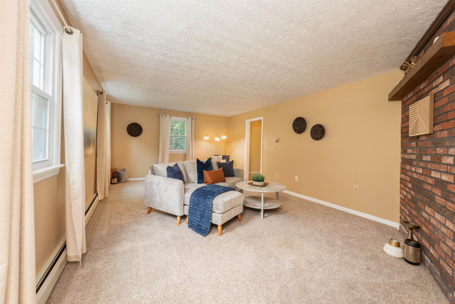
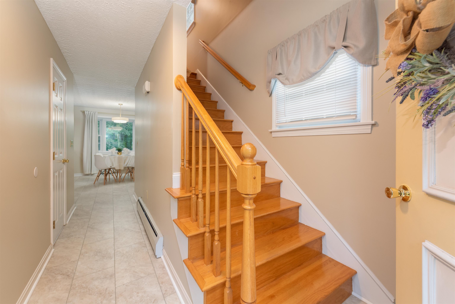
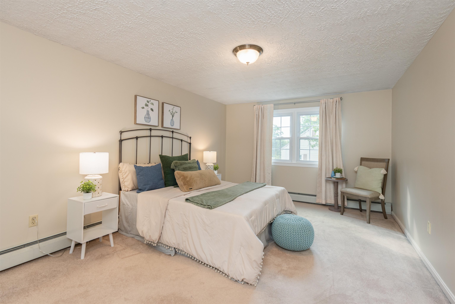
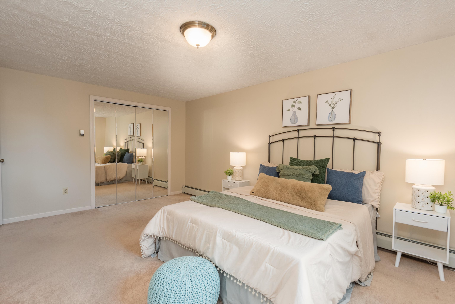
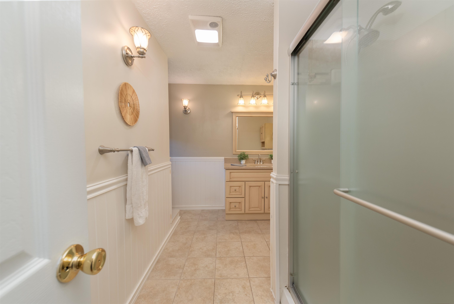
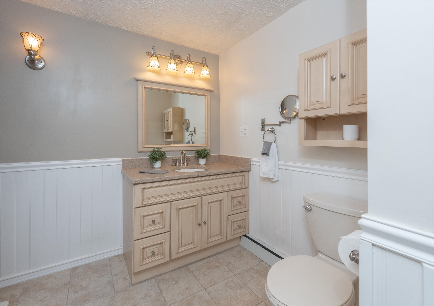
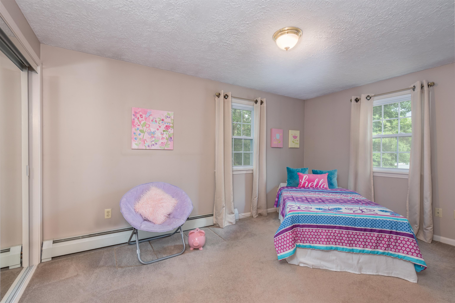
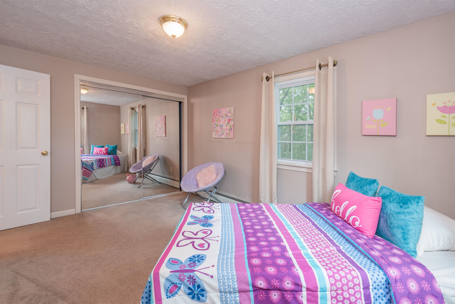
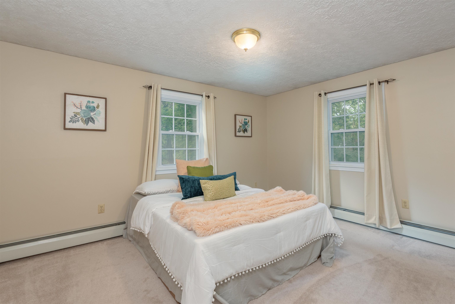
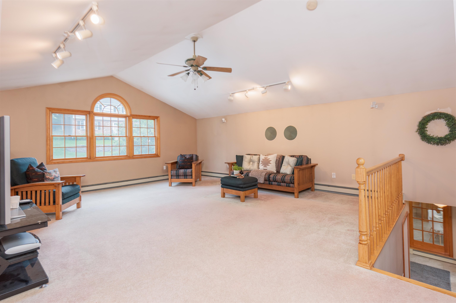
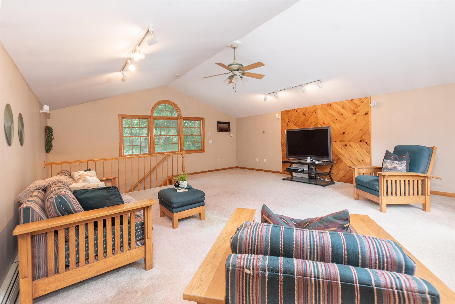
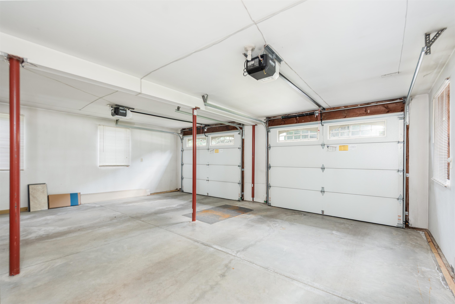
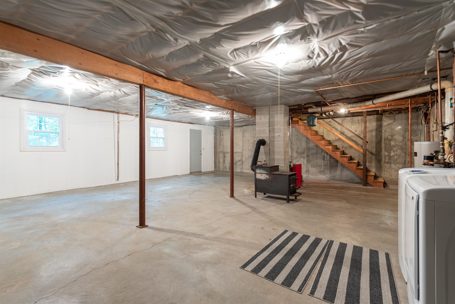
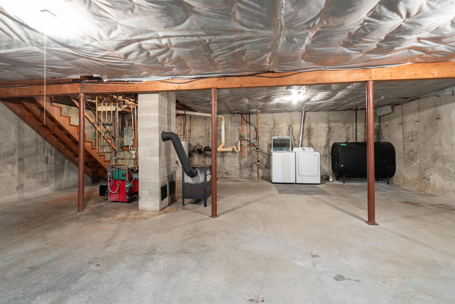
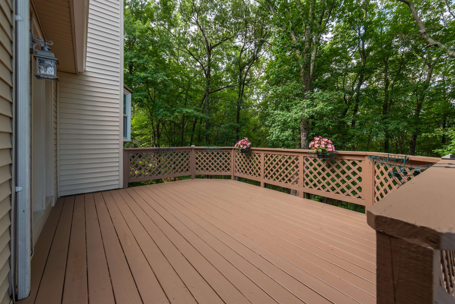
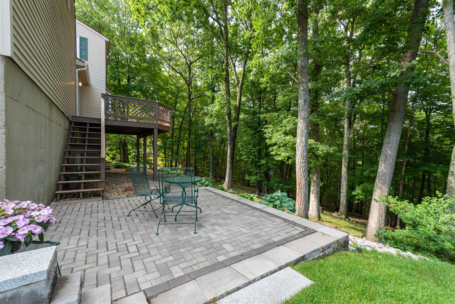
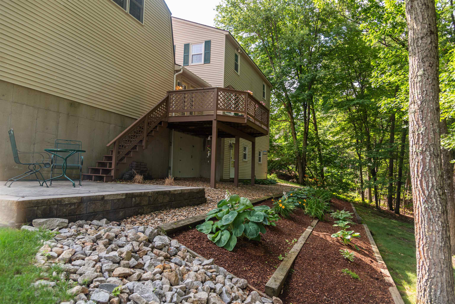
Improved Price! Come see all this home has to offer. Lovingly maintained by the same owners for more than four decades, 130 Lindstrom Lane is a home that's been cared for over time and is ready for its next owners. Picture evenings on the deck, morning coffee overlooking the backyard, and a home with the space to grow, gather, and make your own. Located directly across from Currier Hill in one of Manchester's desired North End neighborhoods, this adorable 3-bedroom home offers just over 2,300 square feet of thoughtfully designed living space. Enter through the mudroom, where French doors lead into to the kitchen featuring granite countertops, stainless steel appliances, abundant cabinetry, and a breakfast nook where everyday life naturally comes together. A formal dining room, comfortable living room, and beautifully remodeled half bath complete the main level. Upstairs, you'll find three generously sized bedrooms with large closets and a spacious full bath featuring custom built-in storage. Above the attached two-car garage, the finished loft offers exceptional flexibility for a home office, media room or playroom. The walkout basement provides excellent storage today and the opportunity to create additional finished space down the road. Outside you'll find a freshly painted deck that overlooks the backyard & serene wooded setting, with seasonal views of Lake Massabesic. Thoughtful updates completed within the past five years- including the roof, patio, driveway, flooring, interior paint, landscaping, and more! Just minutes from Derryfield Country Club, shopping, dining, and major highways, this home offers a low maintenance lifestyle in a location that feels tucked away yet connected. Book your showing today!

Appliances : Dishwasher | Disposal | Dryer | Microwave | Electric Range | Refrigerator | Washer | Water Heater
Flooring: Ceramic Tile | Hardwood | Vinyl Plank
Heating: Oil
Total Rooms: 9
Total Baths: 2
1/2 Baths: 1
3/4 Baths: 1
Total Bedrooms: 3
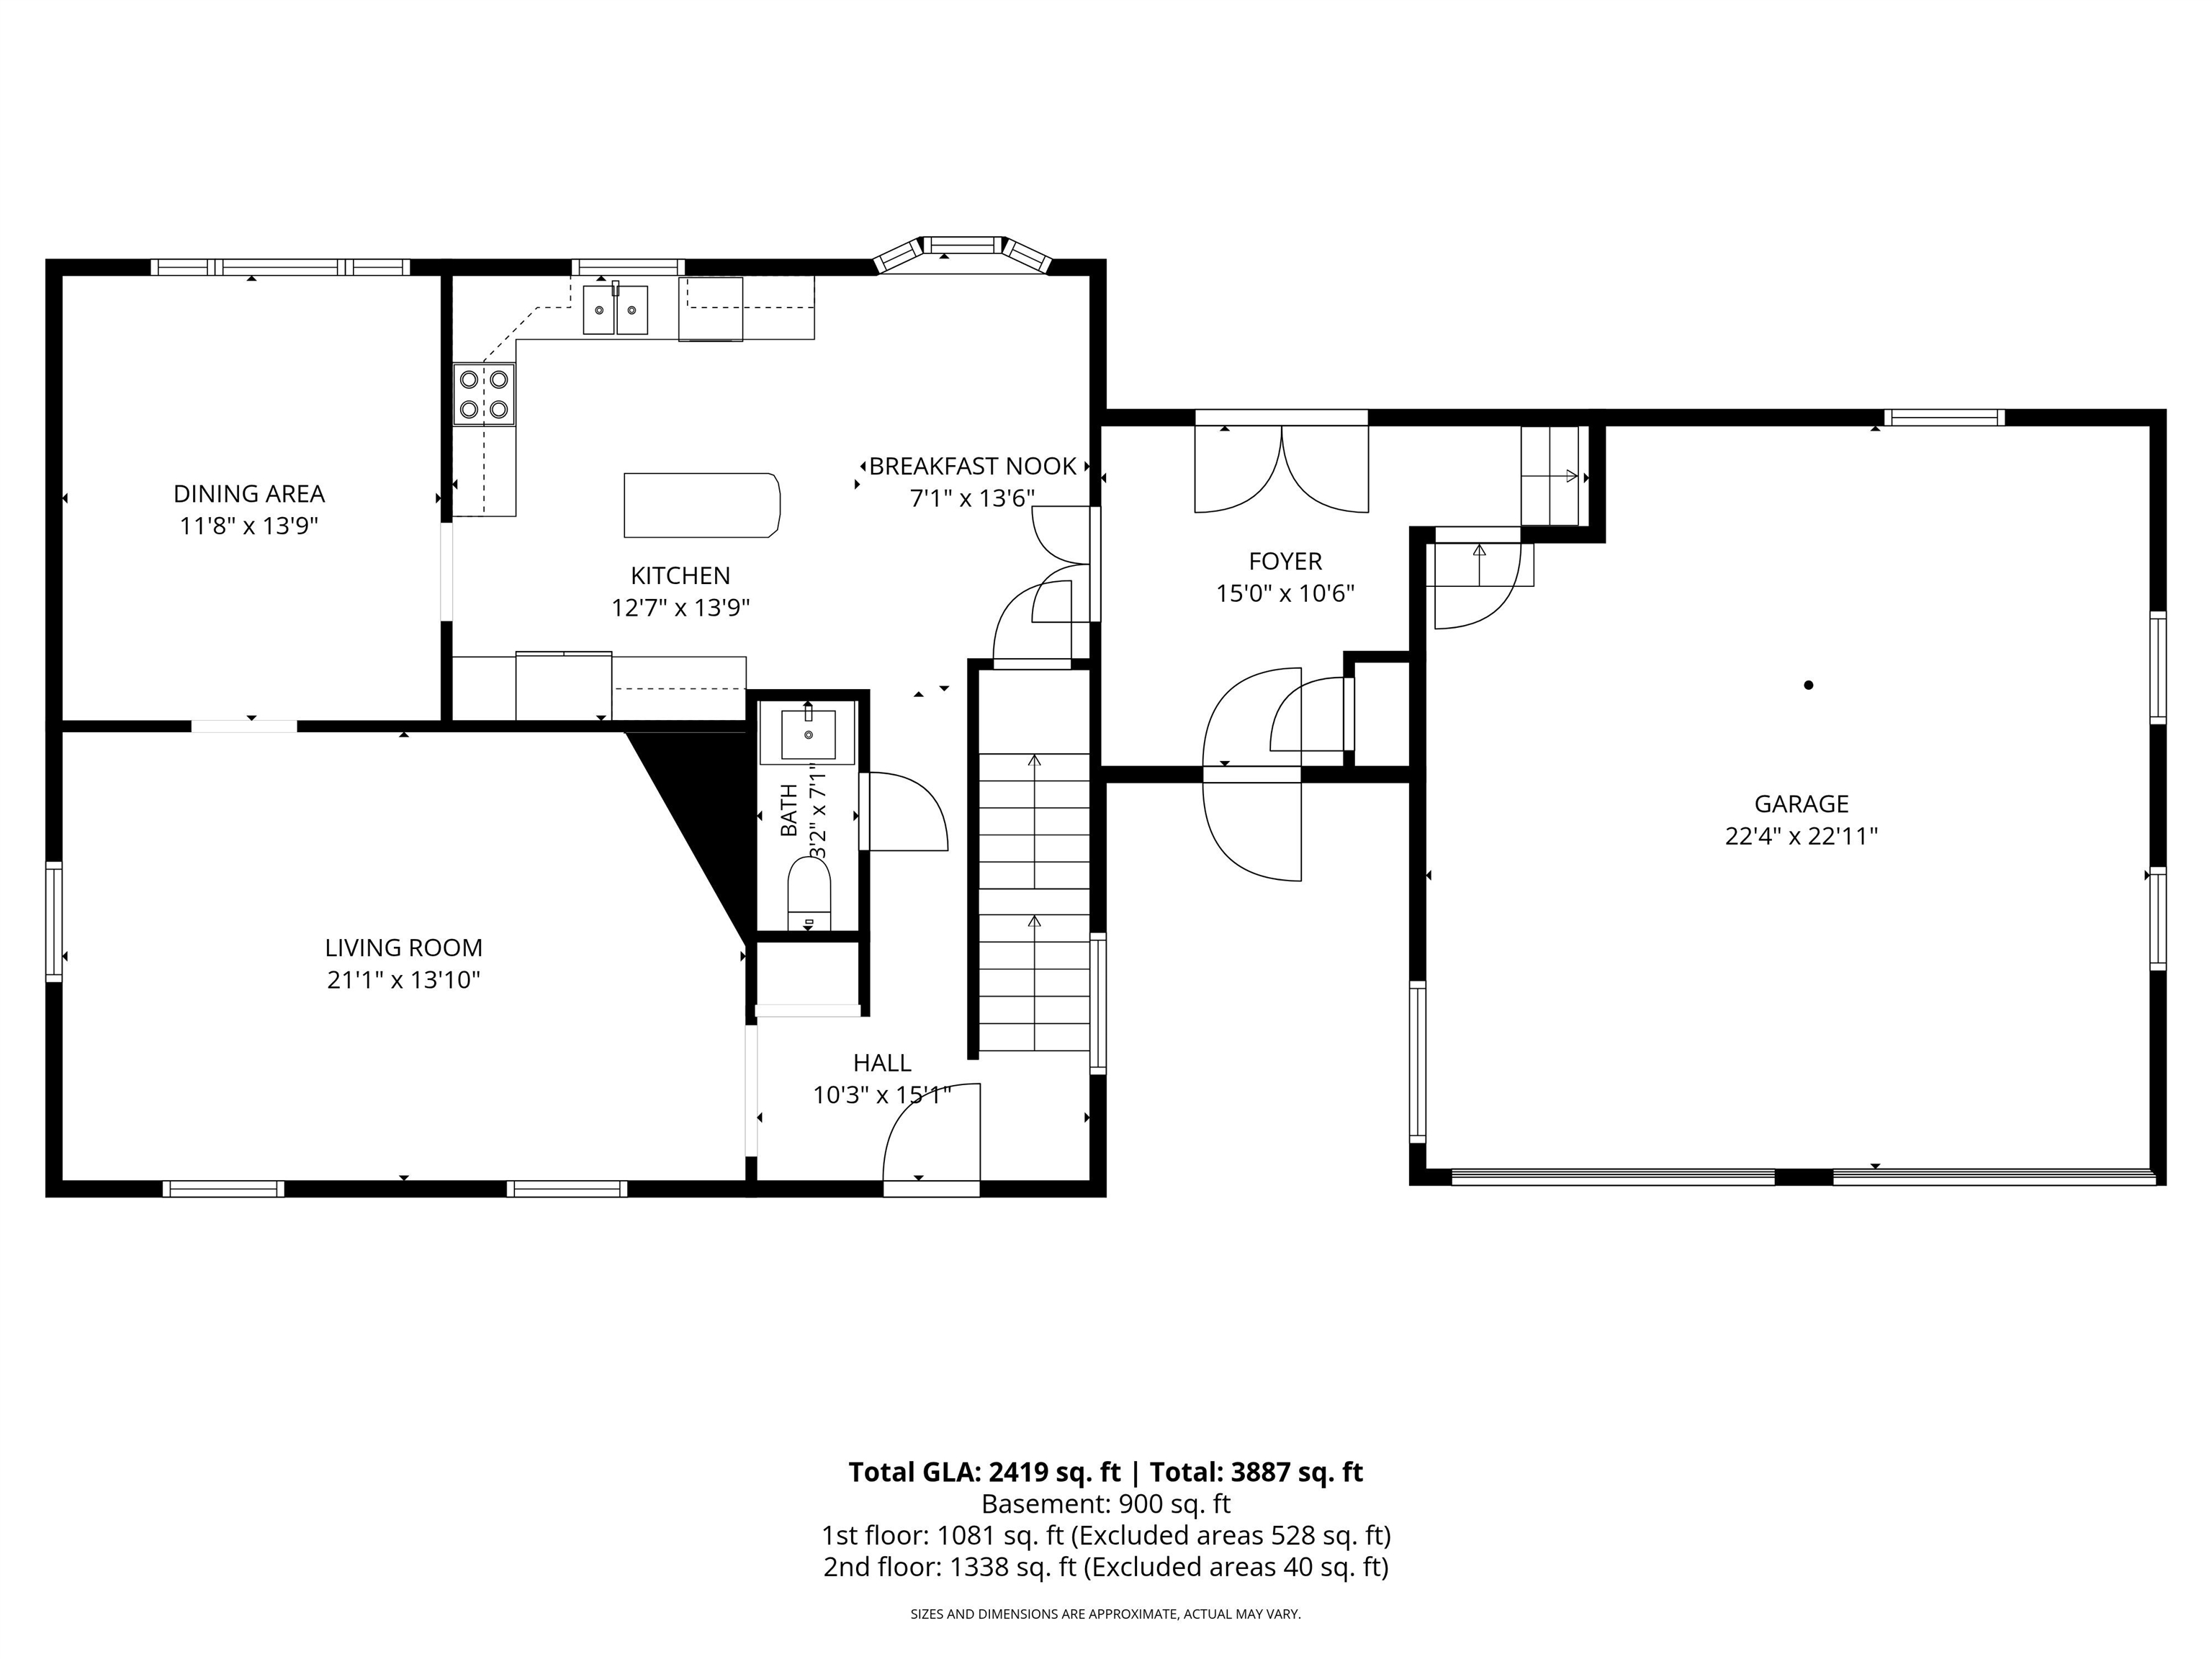
Kitchen: Room Dimensions: 12'7 X 13'9 Floor: 1
Dining Room : Room Dimensions: 11'8 X 13'9 Floor: 1
Living Room : Room Dimensions: 21'1 X 13'10 Floor: 1
Bathroom Half : Room Dimensions: 3'2 X 7'1 Floor: 1
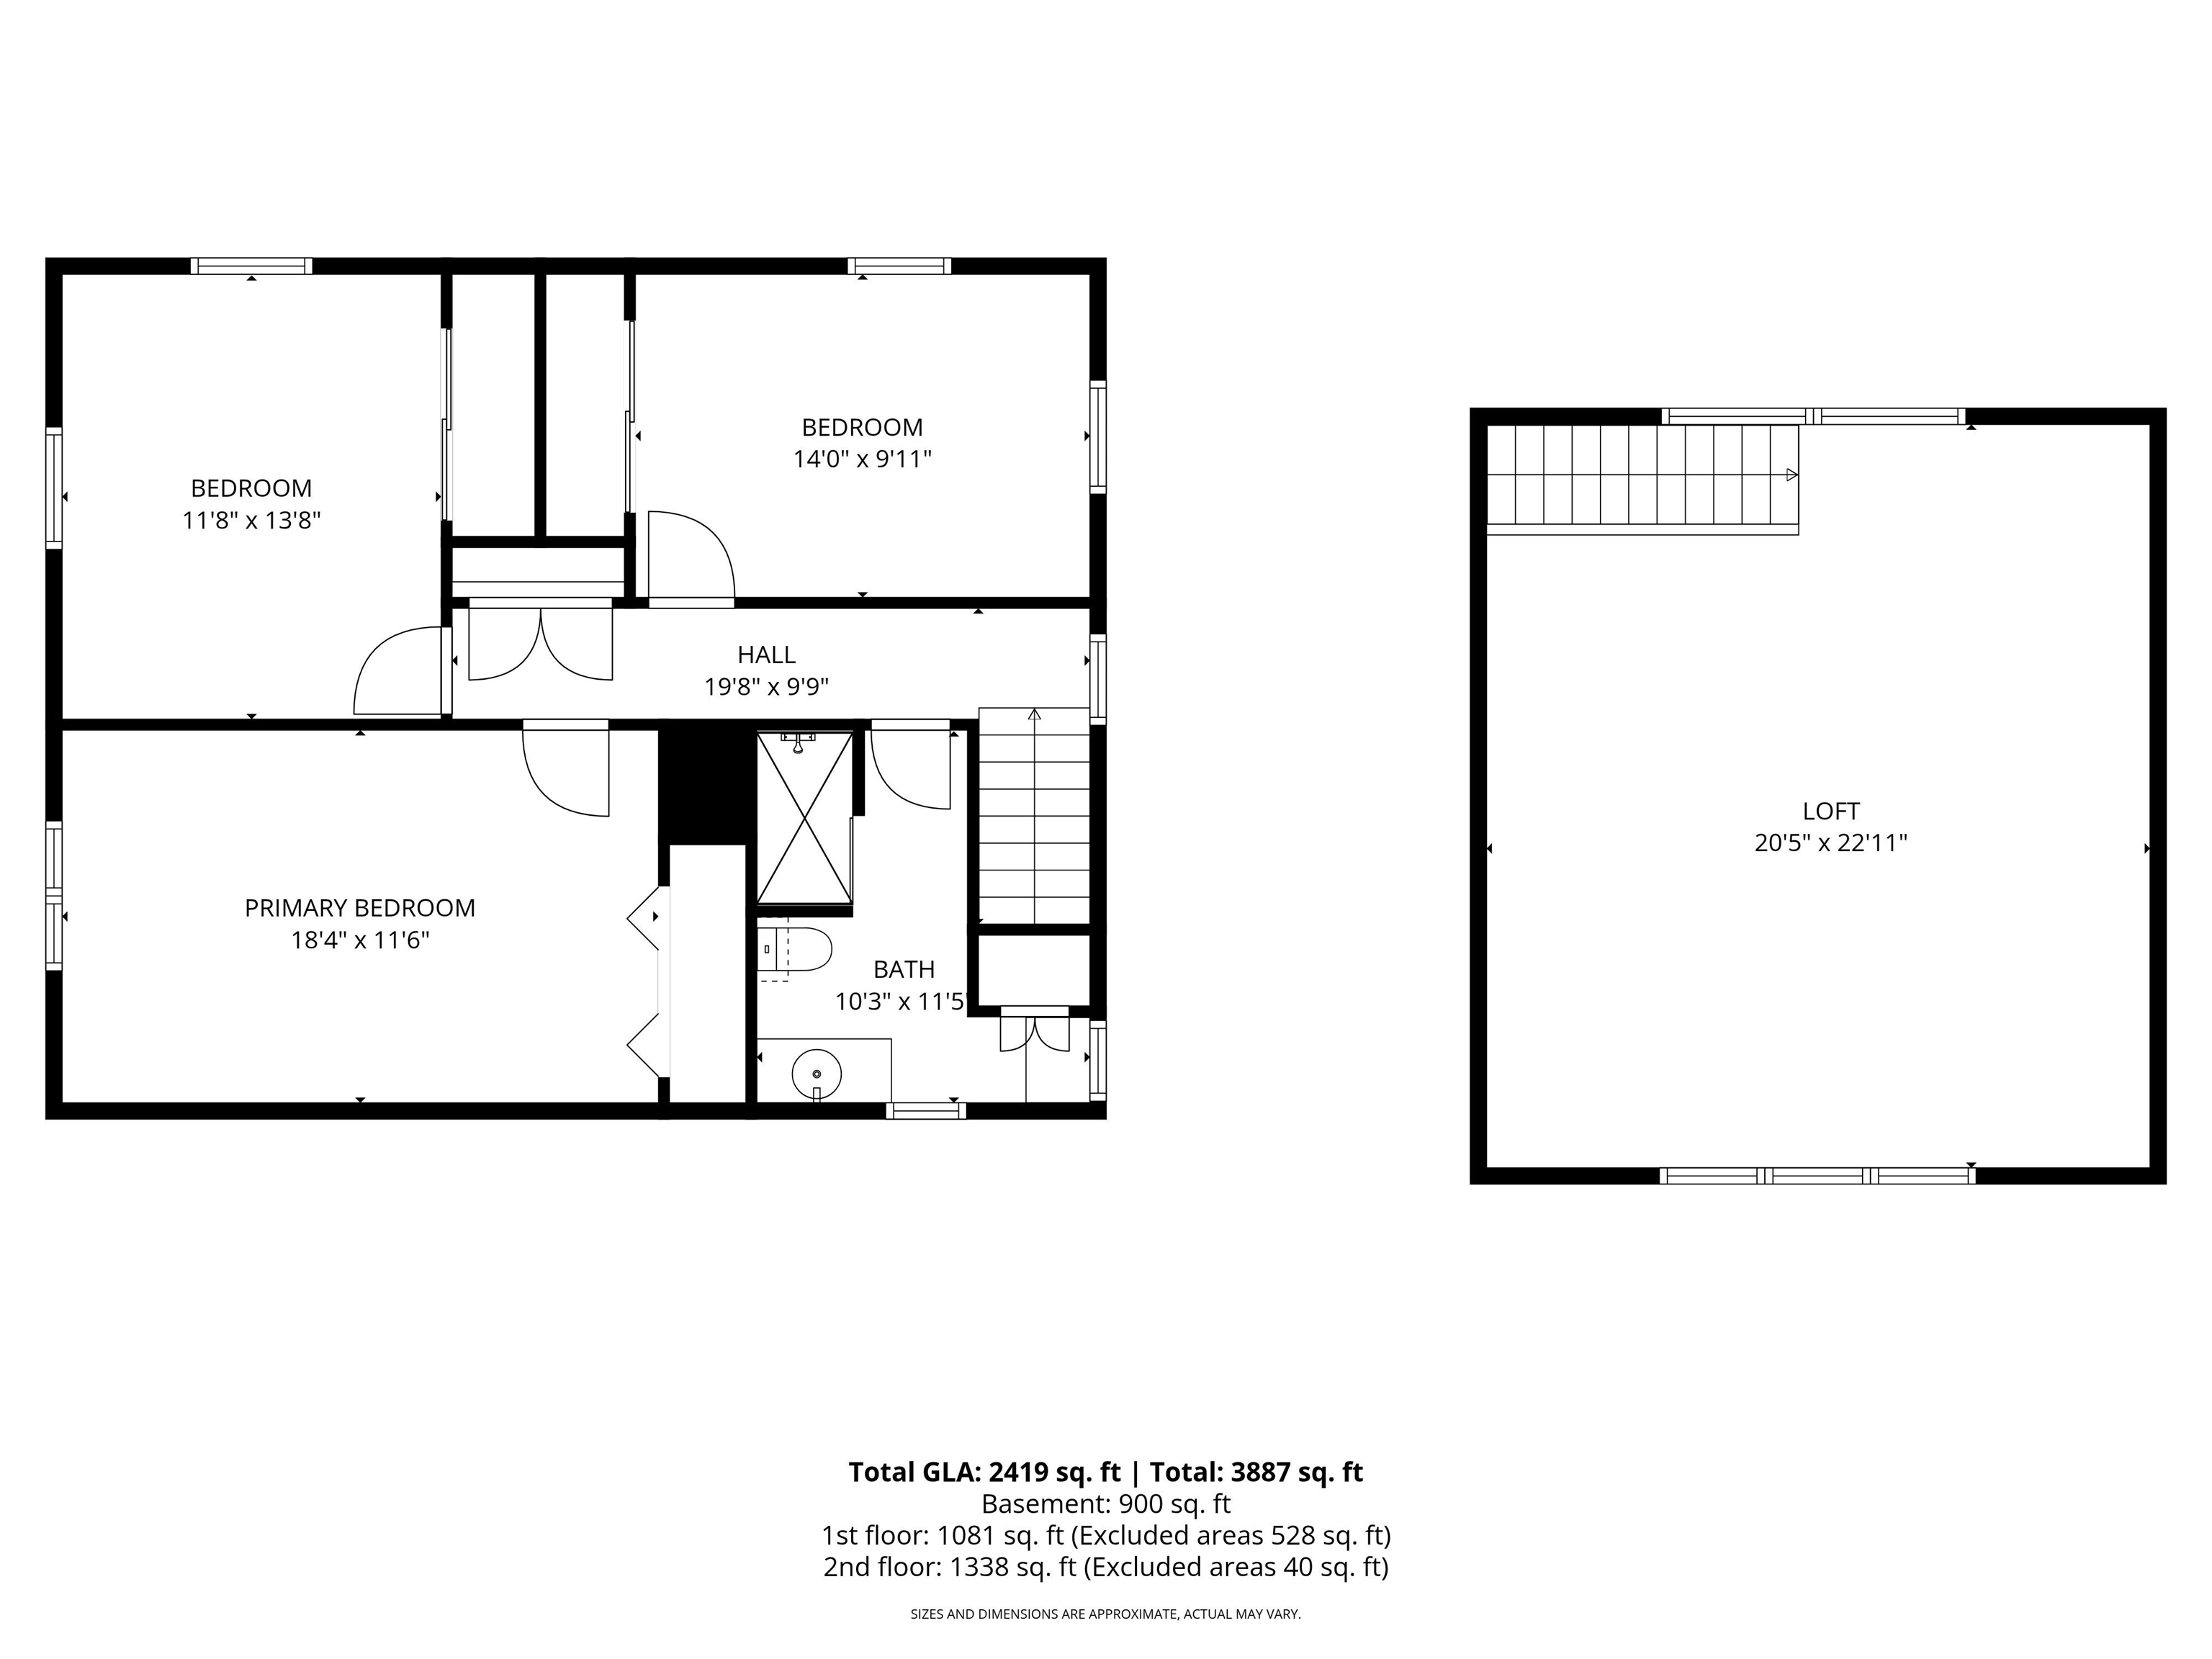
Bedroom : Room Dimensions: 14 X 9'11 Floor: 2
Primary Bedroom : Room Dimensions: 18'4 X 11'6 Floor: 2
Bedroom : Room Dimensions: 11'8 X 13'8 Floor: 2
Bathroom Three Quarter : Room Dimensions: 10'3 X 11'5 Floor: 2
Loft : Room Dimensions: Floor: 2

Building Info
Year Built: 1977
Type: Vinyl Siding
Total Structure SqFt.: 3268
Finished Sqft. Above Ground: 2368
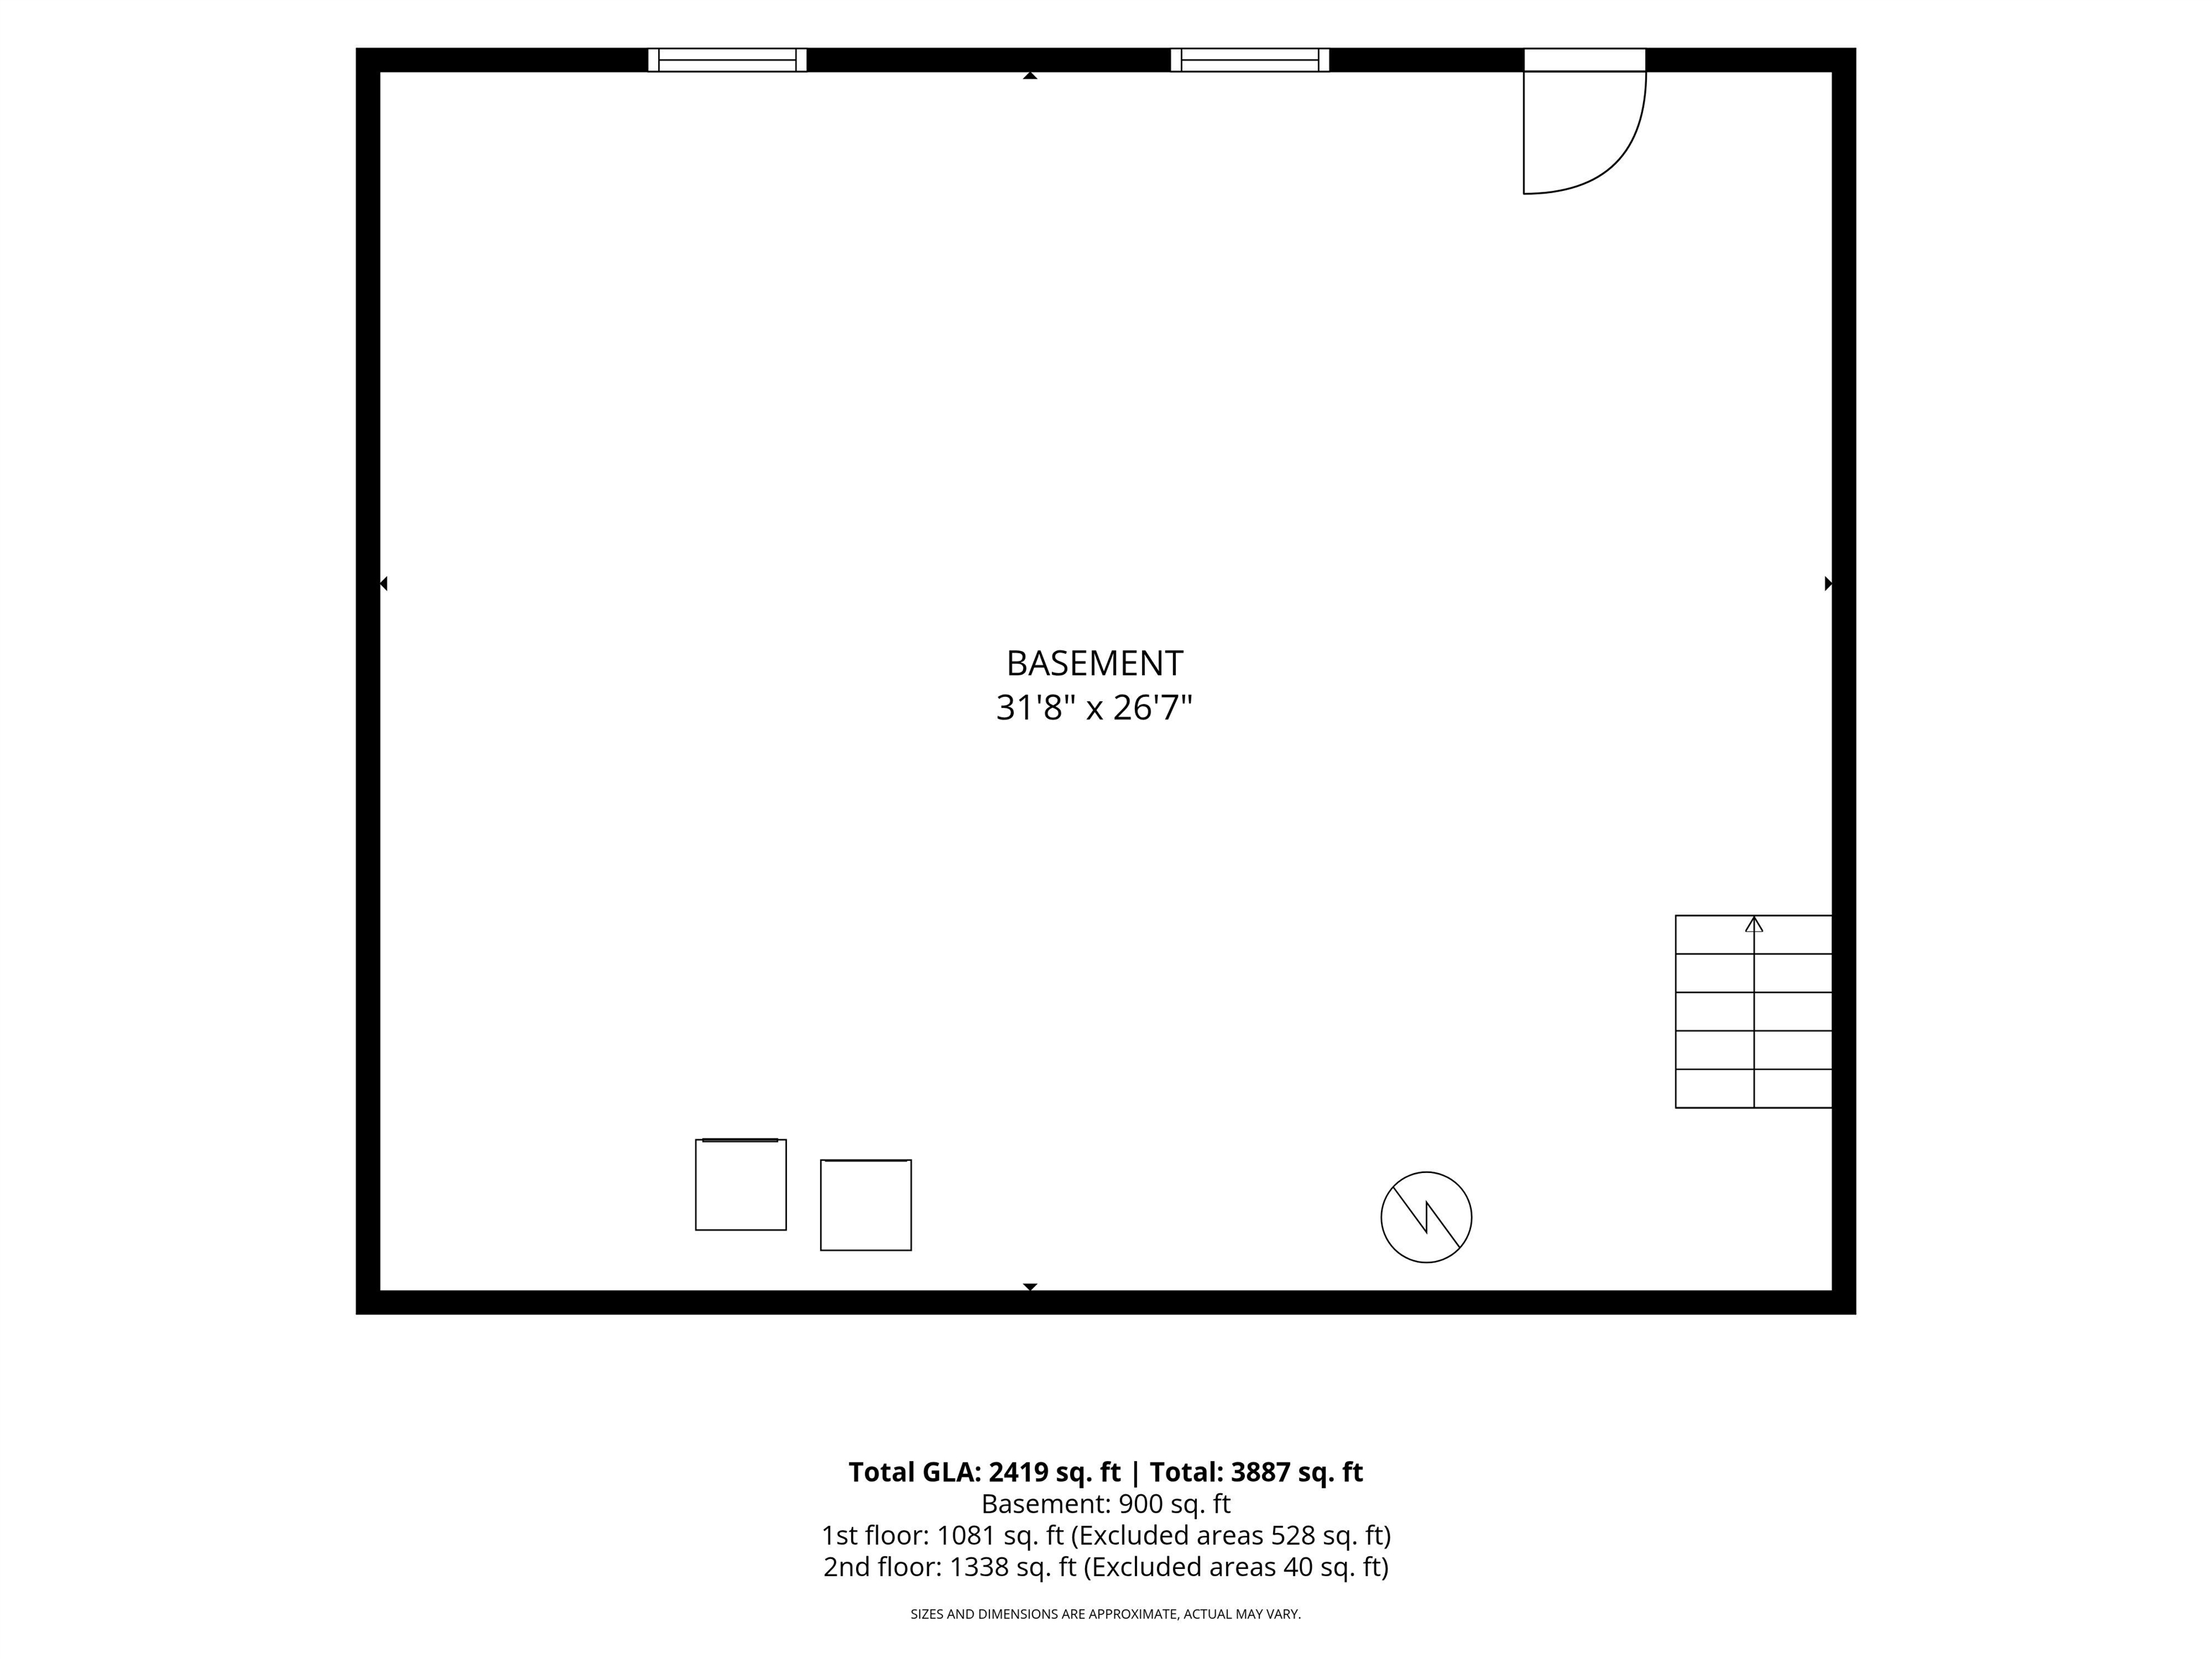
Apx Below Grade Unfinished SqFt.: 900
Basement: Concrete Floor | Full | Insulated | Storage Space | Unfinished | Walkout | Interior Access

Exterior Info
Style: Gambrel
Exterior Color Tan
Roof: Architectural Shingle

Utilities
Electric: Circuit Breaker(s)
Water: Public
Sewer: Public

Land Description:
Landscaped | Near Golf Course | Near Shopping | Neighborhood | Near Hospital | Near School(s)
Lot size: 0.35 acres
Zoned: R-1A
Surveyed: Unk
Flood Zone: Unknown
Seasonal: No
Driveway: Paved


Block - 00
Taxes $8,194
Assesed Value Not Reported
Schools
School District: Manchester Sch Dst SAU #37
Elementary School: Weston Elementary School
Middle School: McLaughlin Middle School
High School: Manchester Memorial High Sch

© 2000-2026 Clerkin Agency Real Estate
NEREN Logo
565 Maple Street, White River Junction, Vermont. 05001 802-295-1355
Copyright © 2026 PrimeMLS, Inc. All rights reserved. This information is deemed reliable, but not guaranteed. The data relating to real estate displayed on this display comes in part from the IDX Program of PrimeMLS. The information being provided is for consumers’ personal, non-commercial use and may not be used for any purpose other than to identify prospective properties consumers may be interested in purchasing. Data last updated July 27th, 2026

PLEASE NOTE: Both New Hampshire and Vermont law require brokers and agents to disclose at the “time of first business meeting, prior to any discussion of confidential information”, in New Hampshire’s case, and “first reasonable opportunity”, in Vermont’s case, the nature of the relationships brokers have or may have with customers and clients. Each state requires that a disclosure form be presented to consumers for their review and acknowledgment at the appropriate time. These forms can be accessed here:
VT: VERMONT REAL ESTATE COMMISSION MANDATORY CONSUMER DISCLOSURE FORM
NH: NEW HAMPSHIRE REAL ESTATE COMMISSION BROKERAGE RELATIONSHIP DISCLOSURE FORM