List Price: $499,900 | $260 per sq.ft. | 4 Bedroom | 2 Bathroom | 2 Story Single Family Home Under Contract
Listed Thursday Jul 2, 2026 | MLS# 5097831
518 Central Street Manchester NH
Listed by Shirley Freeman BHHS Verani Belmont
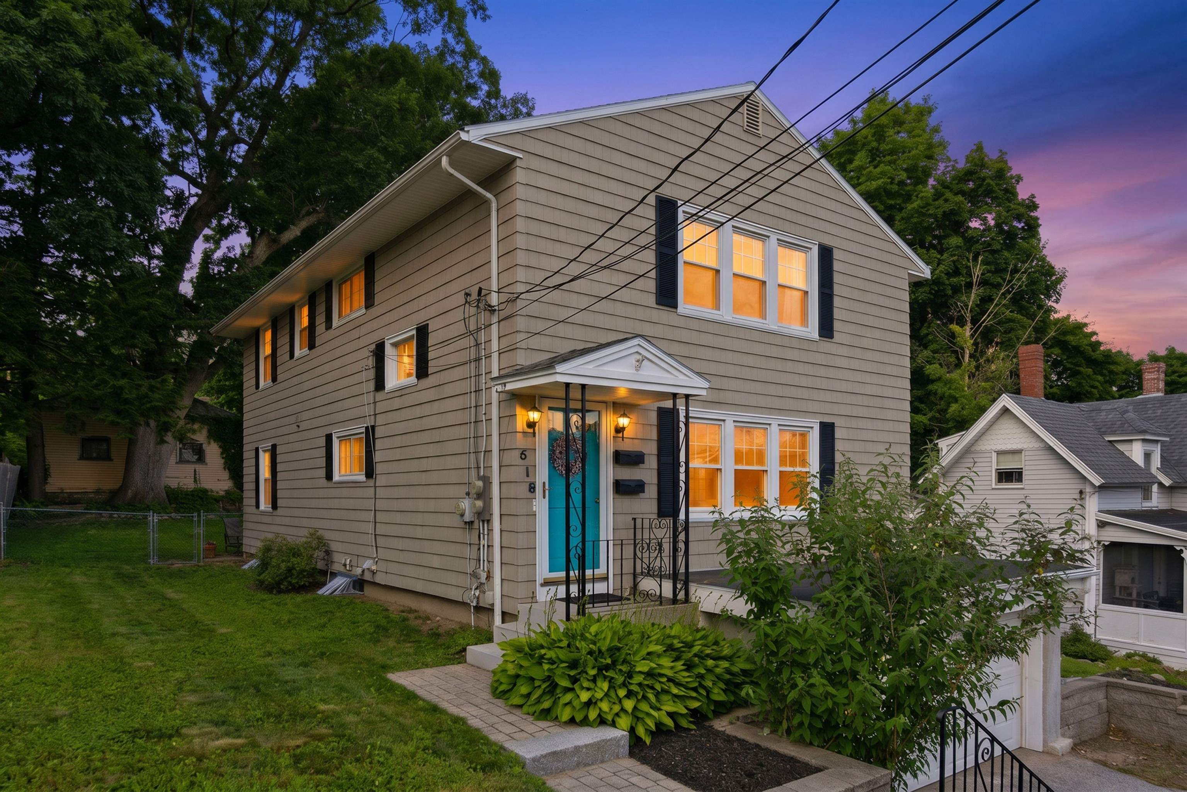
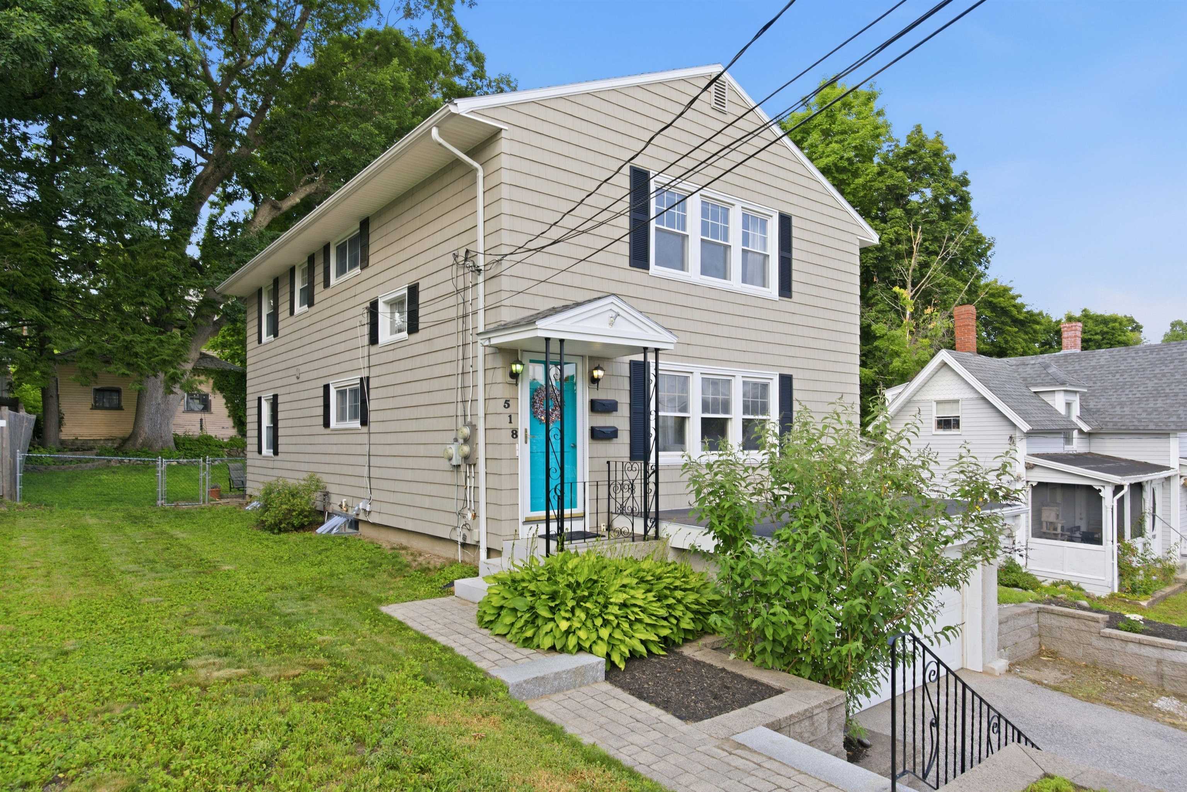
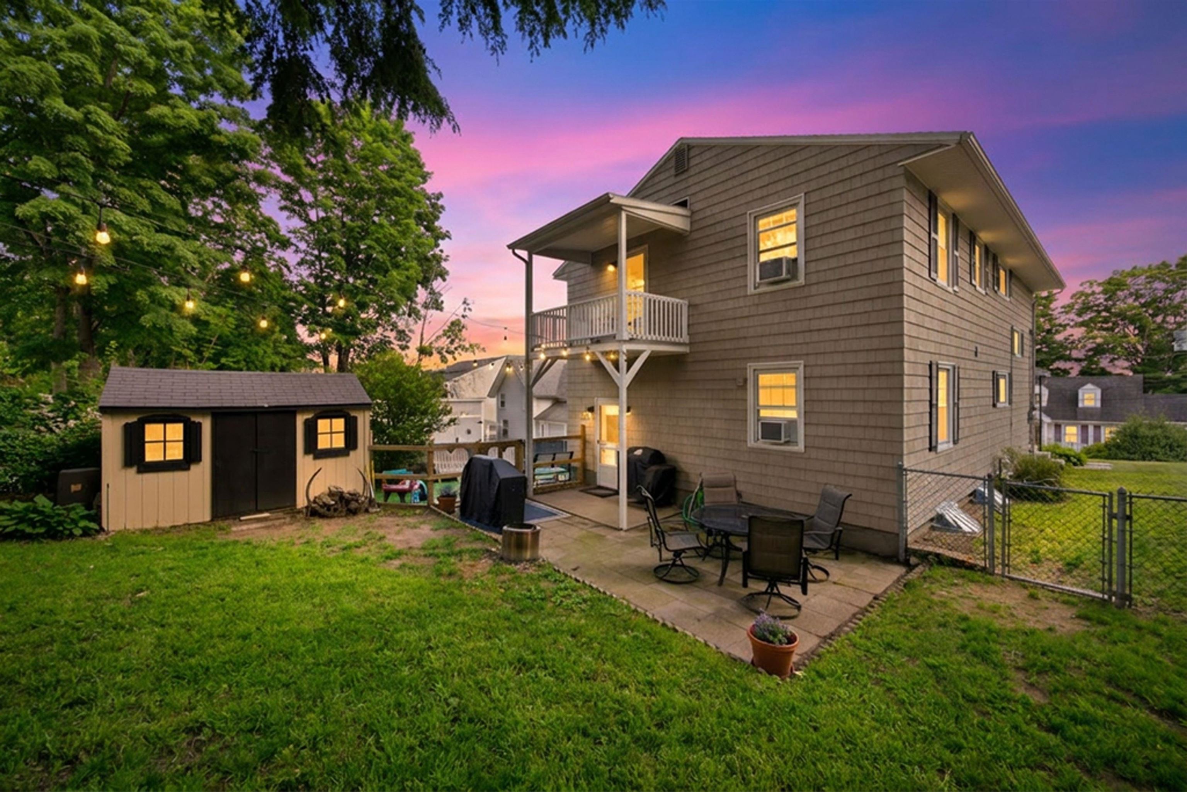
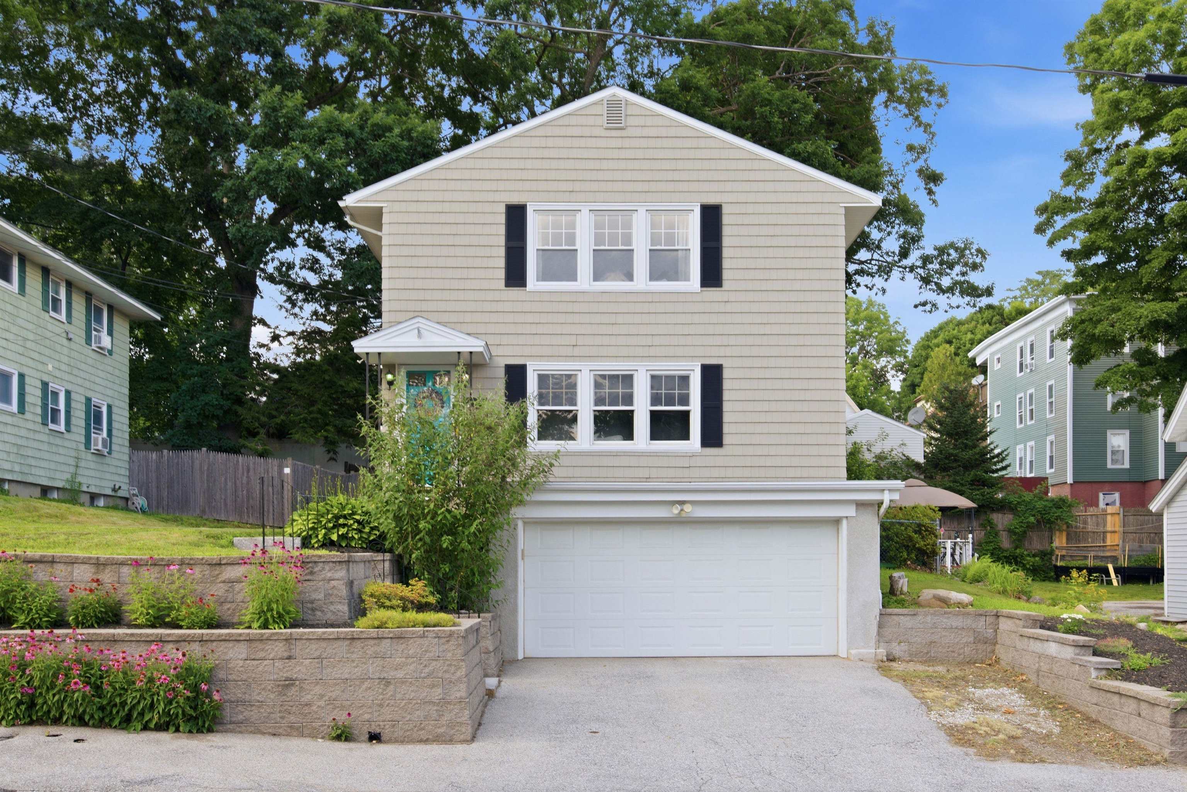
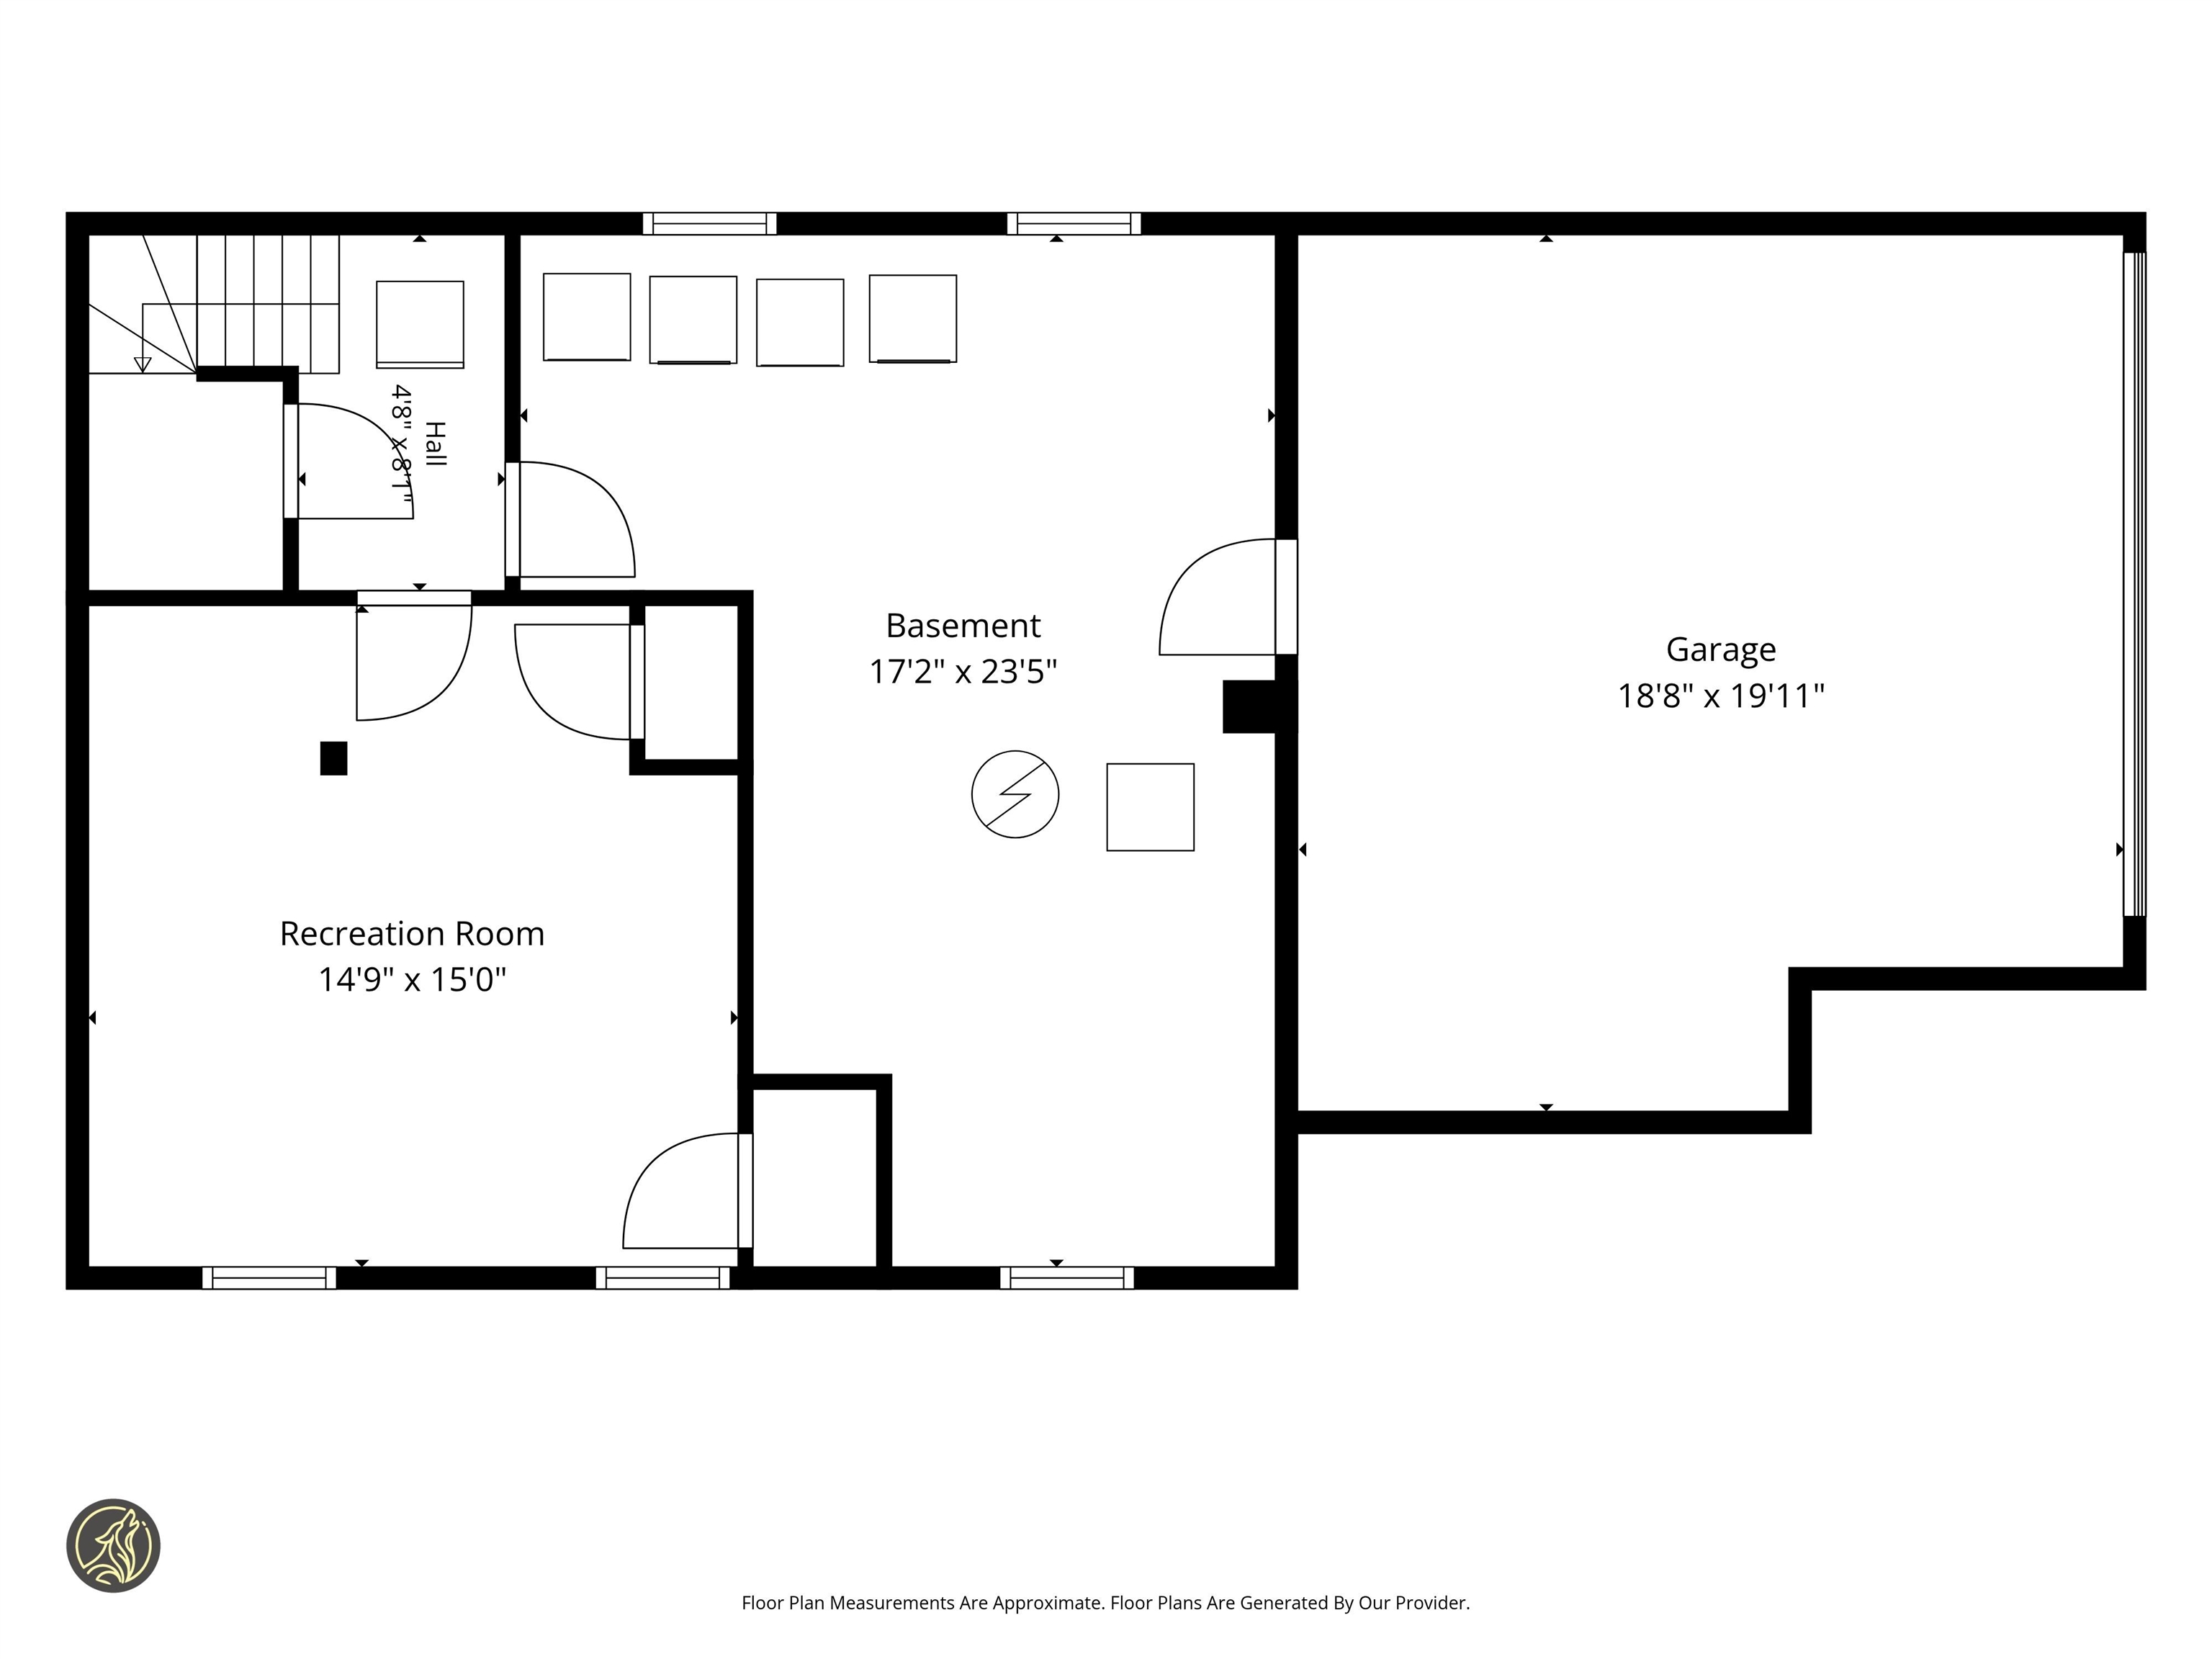
This spacious two-family property offers flexibility for investors and owner-occupants. Live in one unit and offset your expenses with rental income, or maximize your investment potential by renting both units. The first floor unit offers an updated open concept living dining area, 2 spacious bedrooms and a full bath. This unit opens to a patio and a fenced yard. The second level features the same floor plan, with a private deck overlooking the shaded yard. The finished bonus area in the lower level provides additional room for a home office, recreation space, or storage. Outside, you'll find a rare oversized fenced yard for a city property, offering plenty of space for gardening, entertaining or pets. Enclosed side yard is perfect for a toddler play area. A patio area creates the perfect spot to relax and enjoy the outdoors. The shed provides convenient storage for tools and seasonal items. The two-car garage & the driveway offer plenty of off street parking. Walk to Derryfield Park, Elliott Hospital or downtown. Ideally located close to Derryfield Golf Course, shopping, dining, major highways, and downtown Manchester amenities, this property offers easy access to everything you need for work & play. Whether you're looking to build equity, expand your portfolio, or find a home with income potential, this versatile multi-family property is ready for a new home owner or new tenants.

Appliances : Dishwasher | Dryer | Microwave | Refrigerator | Washer | Electric Stove
Flooring: Hardwood | Laminate
Heating: Hot Water
Total Rooms: 11
Total Baths: 2
Full Baths: 2
Total Bedrooms: 4

Building Info
Year Built: 1960
Type: Wood Frame | Vinyl Siding
Total Structure SqFt.: 2857
Finished Sqft. Above Ground: 1920
Below Ground SqFt.: 265
Apx Below Grade Unfinished SqFt.: 672
Basement: Concrete | Full | Interior Stairs | Storage Space | Unfinished | Interior Access

Exterior Info
Style: Duplex | Multi-Family | Multi-Level
Exterior Color beige
Roof: Asphalt Shingle

Utilities
Electric: Circuit Breaker(s) | Fuses
Water: Public
Sewer: Public

Land Description:
City Lot | Near Shopping | Neighborhood
Lot size: 0.12 acres
Zoned: NONE
Surveyed: Unk
Flood Zone: Unknown
Seasonal: No
Road Frontage: 51
Driveway: Paved


Block - 000
Taxes $6,764
Assesed Value Not Reported

Schools

© 2000-2026 Clerkin Agency Real Estate
NEREN Logo
565 Maple Street, White River Junction, Vermont. 05001 802-295-1355
Copyright © 2026 PrimeMLS, Inc. All rights reserved. This information is deemed reliable, but not guaranteed. The data relating to real estate displayed on this display comes in part from the IDX Program of PrimeMLS. The information being provided is for consumers’ personal, non-commercial use and may not be used for any purpose other than to identify prospective properties consumers may be interested in purchasing. Data last updated July 27th, 2026

PLEASE NOTE: Both New Hampshire and Vermont law require brokers and agents to disclose at the “time of first business meeting, prior to any discussion of confidential information”, in New Hampshire’s case, and “first reasonable opportunity”, in Vermont’s case, the nature of the relationships brokers have or may have with customers and clients. Each state requires that a disclosure form be presented to consumers for their review and acknowledgment at the appropriate time. These forms can be accessed here:
VT: VERMONT REAL ESTATE COMMISSION MANDATORY CONSUMER DISCLOSURE FORM
NH: NEW HAMPSHIRE REAL ESTATE COMMISSION BROKERAGE RELATIONSHIP DISCLOSURE FORM