List Price: $438,900 | $366 per sq.ft. | 4 Bedroom | 2 Bathroom | 1.75 Story Single Family Home
Price Change! Reduced by $3,000 down 1% on July 17th 2026

Listed Tuesday Jul 7, 2026 | MLS# 5098576
46 Clough Avenue Manchester NH
Listed by Donna Giniusz BHHS Verani Nashua
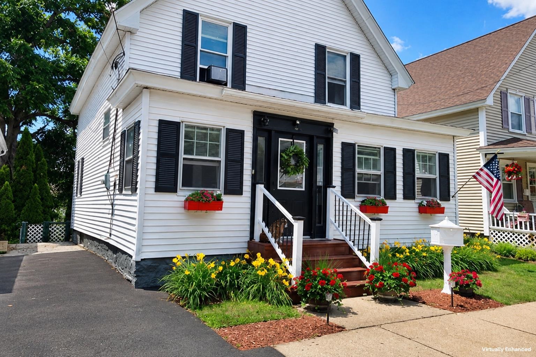
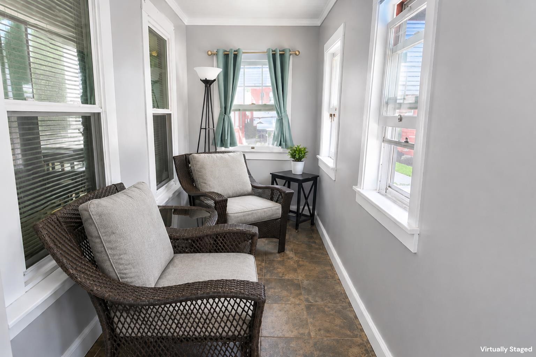
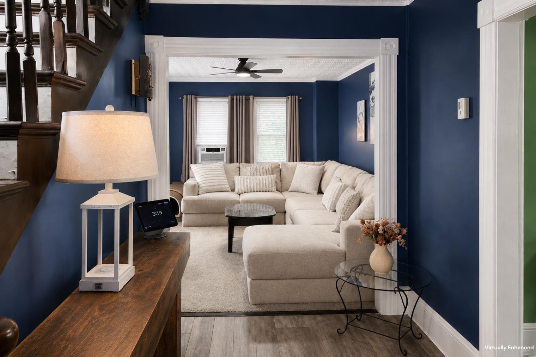
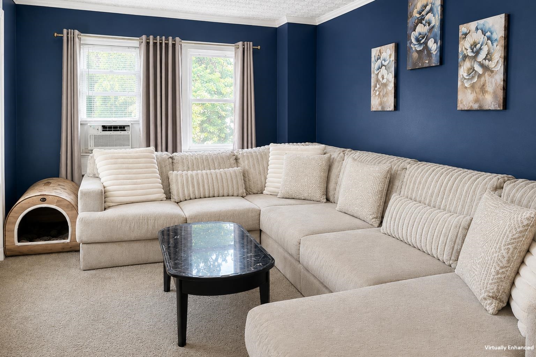
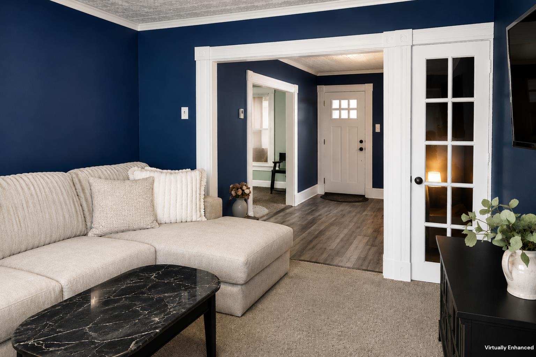
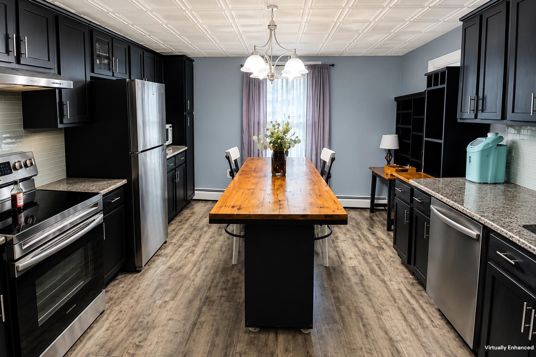
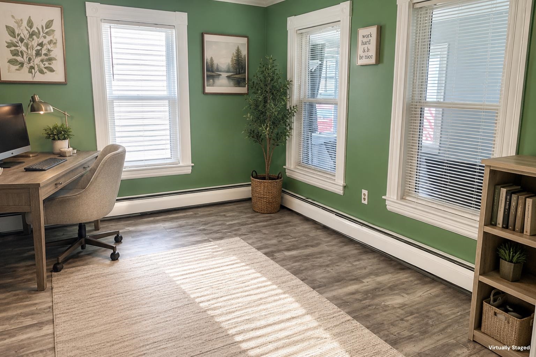
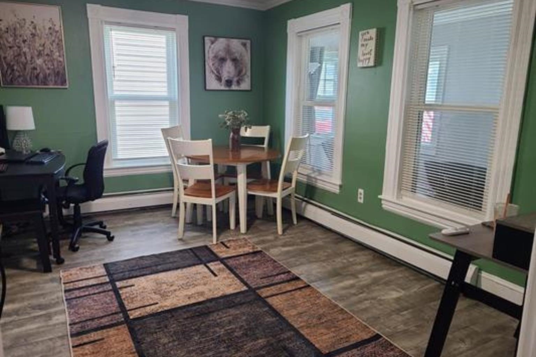
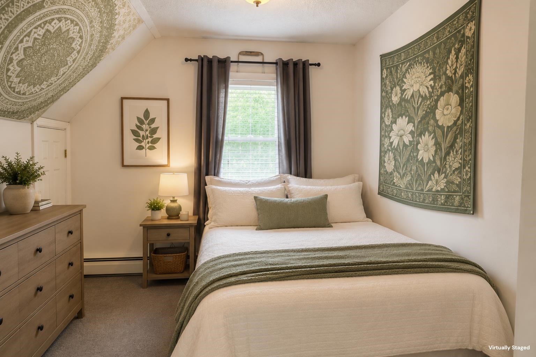
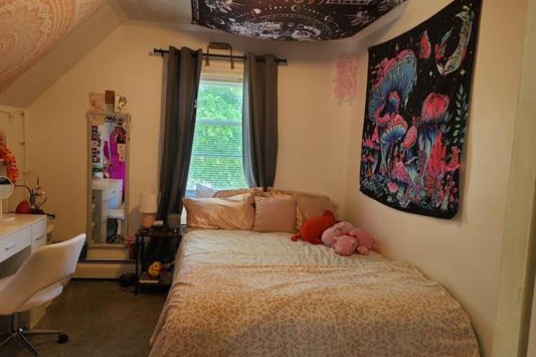
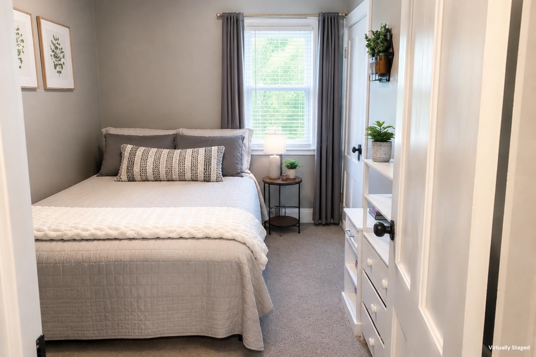
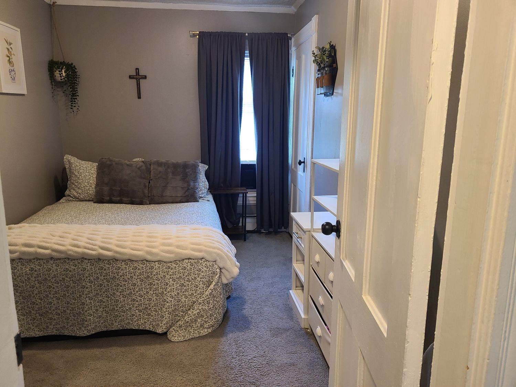
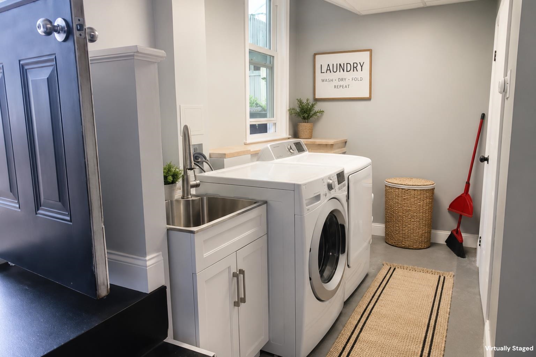
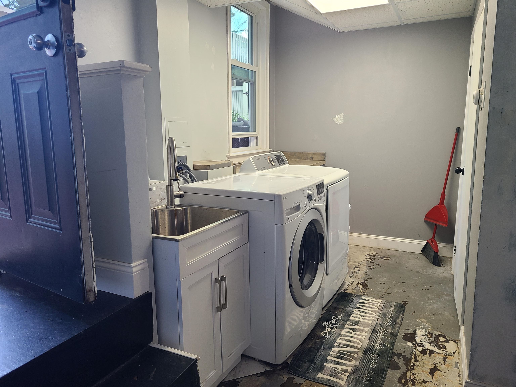
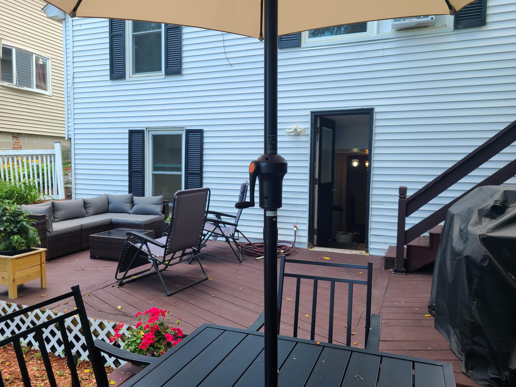
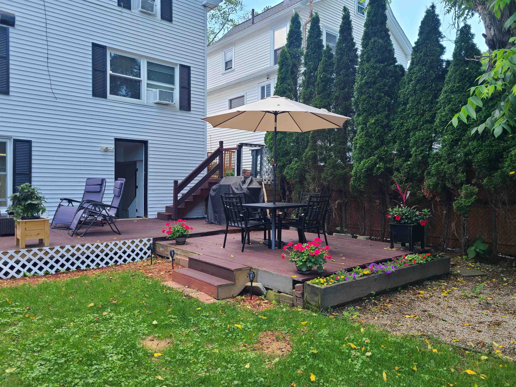
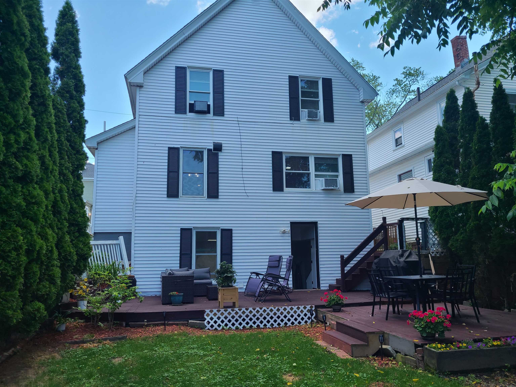
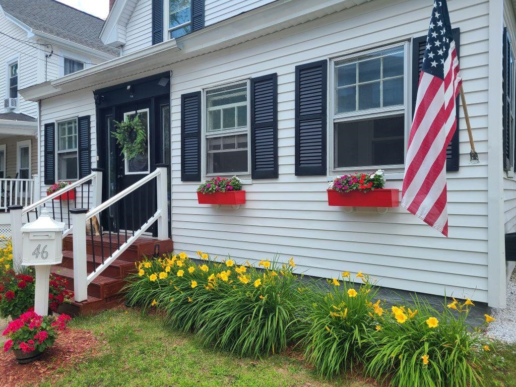
The classic New Englander you've been looking for is ready for its next chapter. Situated on a charming dead-end street in a convenient Manchester neighborhood, this well-maintained home has been thoughtfully updated over the years, including the furnace and roof. Offering four bedrooms and the timeless character you'd expect in a classic New Englander, this home blends charm with everyday functionality. A welcoming enclosed front porch, festive window boxes, and a front garden create inviting curb appeal. Inside, you'll find a spacious open foyer, generous living and dining rooms, a large kitchen, and a convenient half bath, all on the first floor. Outside, enjoy the spacious fenced backyard featuring beautiful gardens, decks, and tall evergreens that provide shade and added privacy. The partially finished walkout basement offers laundry with a utility sink, natural light from the windows, excellent storage, and flexible space that could be used for a home office, hobby area, or additional workspace. Four bedrooms and a full bath complete the second floor. This is a Short Sale, subject to third-party approval, being sold "As-Is". Short Sale Advisors LLC, licensed N.H. Debt Adjuster ,has been retained by the seller to facilitate short sale and loss mitigation negotiations with lienholders.

Appliances : Dishwasher | Refrigerator | Electric Stove
Flooring: Carpet | Laminate
Heating: Hot Water
Total Rooms: 7
Total Baths: 2
Full Baths: 1
1/2 Baths: 1
Total Bedrooms: 4
Kitchen: Room Dimensions: Floor: 1
Dining Room : Room Dimensions: Floor: 1
Living Room : Room Dimensions: Floor: 1
Bedroom : Room Dimensions: Floor: 2

Building Info
Year Built: 1915
Type: Wood Frame
Total Structure SqFt.: 1344
Finished Sqft. Above Ground: 1200
Apx Below Grade Unfinished SqFt.: 144
Basement: Daylight

Exterior Info
Style: New Englander
Exterior Color White
Roof: Asphalt Shingle

Utilities
Electric: Circuit Breaker(s)
Water: Public
Sewer: Public

Land Description:
City Lot | Landscaped
Lot size: 0.08 acres
Zoned: Res
Surveyed: Unk
Flood Zone: Unknown
Seasonal: No
Driveway: Paved


Easement - Unknown
Block - 0022
Taxes $4,930
Assesed Value Not Reported
Schools
School District: Manchester Sch Dst SAU #37
Elementary School: Beech Street School
Middle School: Hillside Middle School
High School: Central High School

© 2000-2026 Clerkin Agency Real Estate
NEREN Logo
565 Maple Street, White River Junction, Vermont. 05001 802-295-1355
Copyright © 2026 PrimeMLS, Inc. All rights reserved. This information is deemed reliable, but not guaranteed. The data relating to real estate displayed on this display comes in part from the IDX Program of PrimeMLS. The information being provided is for consumers’ personal, non-commercial use and may not be used for any purpose other than to identify prospective properties consumers may be interested in purchasing. Data last updated July 27th, 2026

PLEASE NOTE: Both New Hampshire and Vermont law require brokers and agents to disclose at the “time of first business meeting, prior to any discussion of confidential information”, in New Hampshire’s case, and “first reasonable opportunity”, in Vermont’s case, the nature of the relationships brokers have or may have with customers and clients. Each state requires that a disclosure form be presented to consumers for their review and acknowledgment at the appropriate time. These forms can be accessed here:
VT: VERMONT REAL ESTATE COMMISSION MANDATORY CONSUMER DISCLOSURE FORM
NH: NEW HAMPSHIRE REAL ESTATE COMMISSION BROKERAGE RELATIONSHIP DISCLOSURE FORM