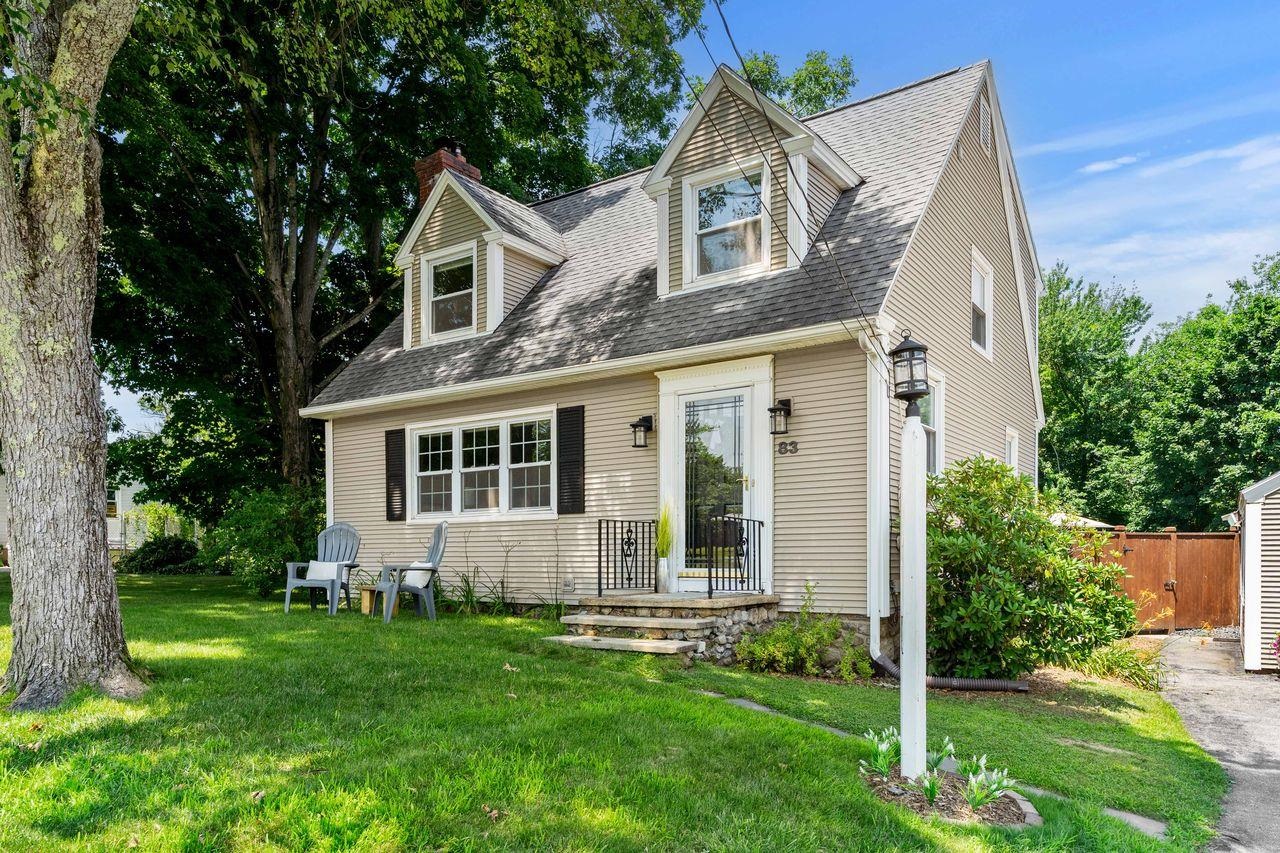
List Price: $497,000 | $319 per sq.ft. | 3 Bedroom | 2 Bathroom | 1.75 Story Single Family Home Under Contract
Listed Thursday Jul 9, 2026 | MLS# 5099074
83 Violet Street Manchester NH
Listed by Liz Purnell Coldwell Banker Realty Bedford NH
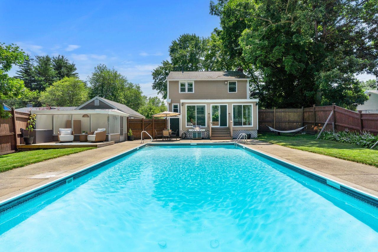
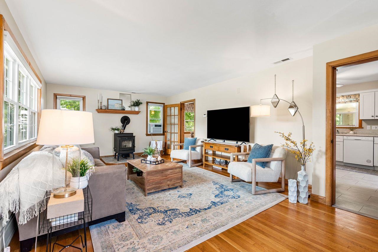
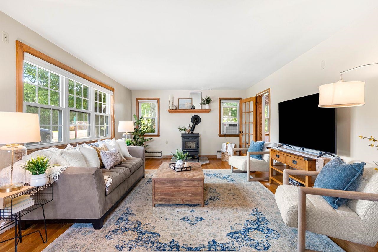
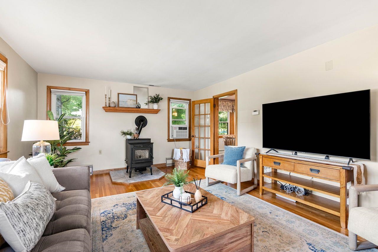
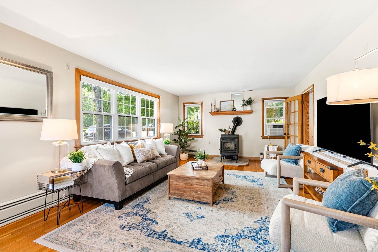
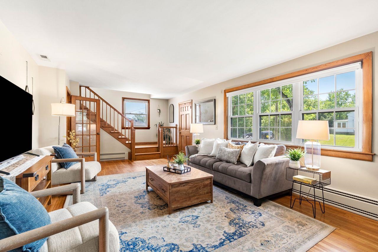
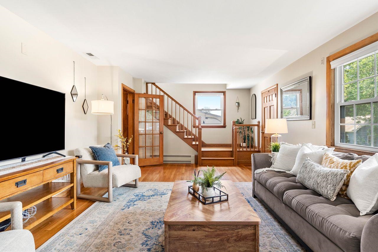
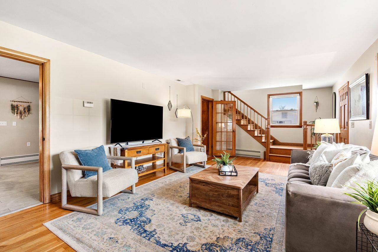
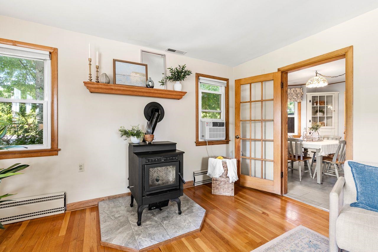
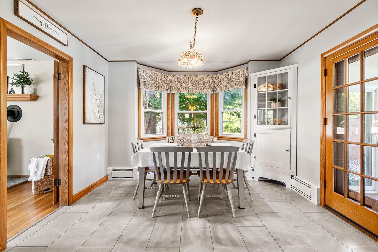
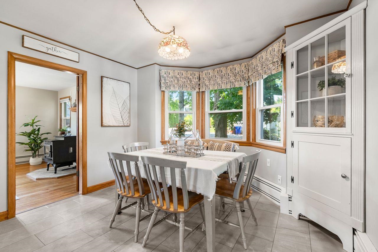
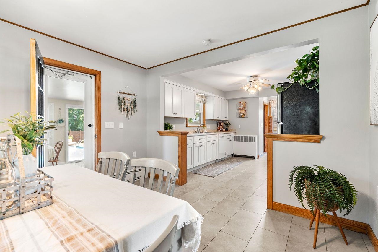
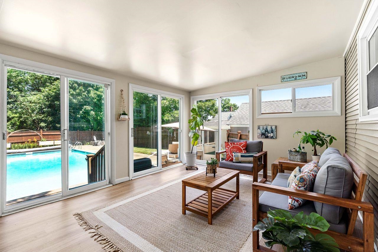
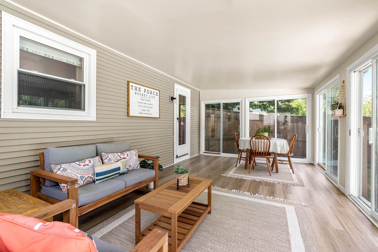
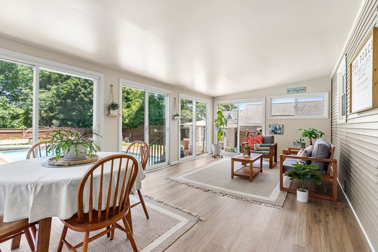
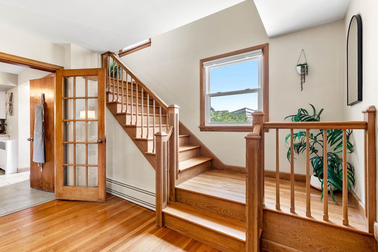
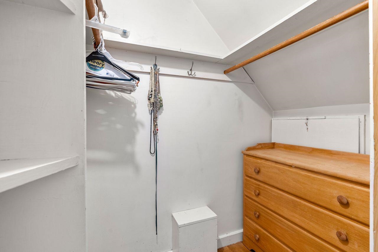
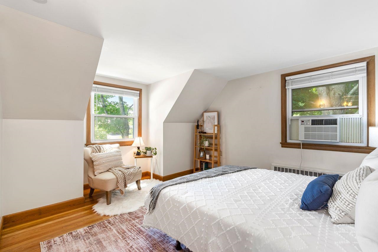
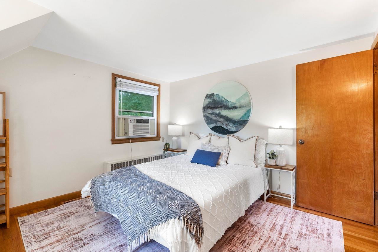
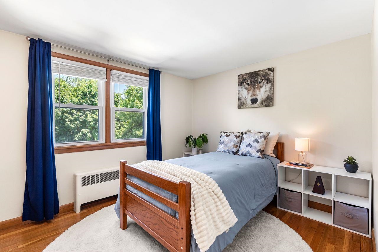
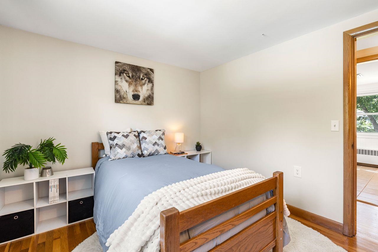
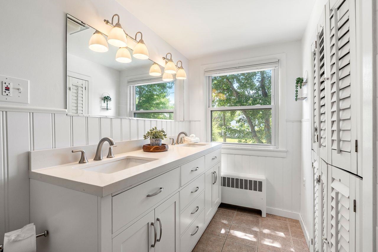
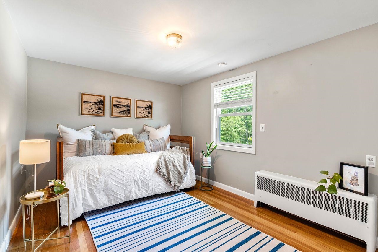
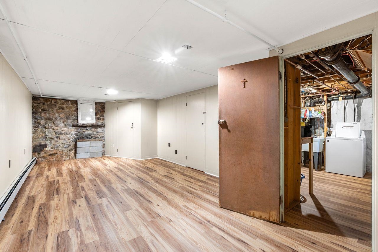
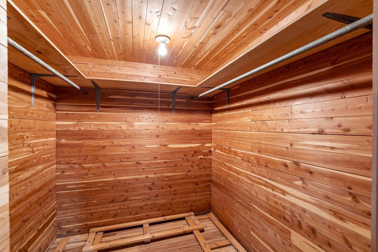
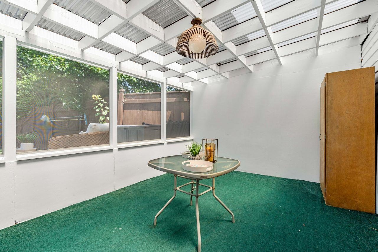
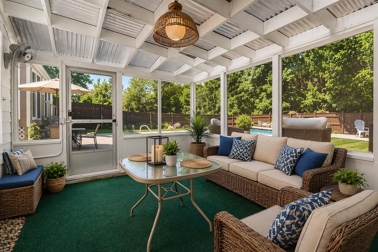
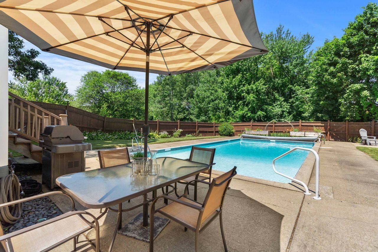
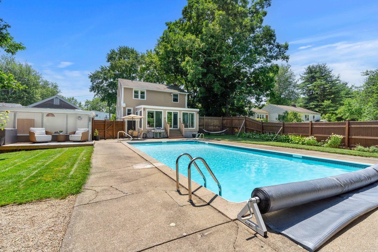
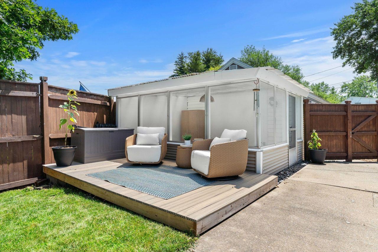
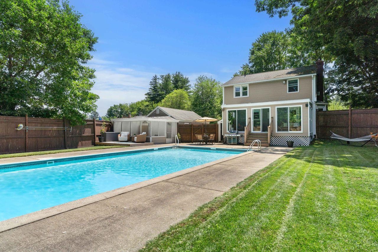
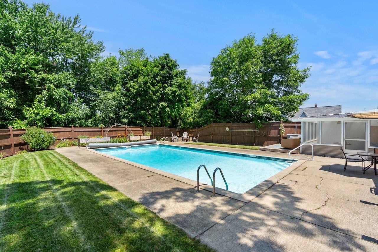
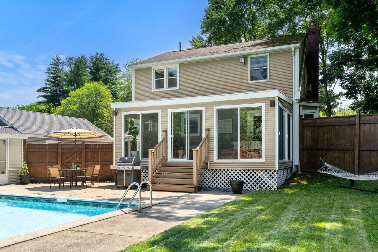
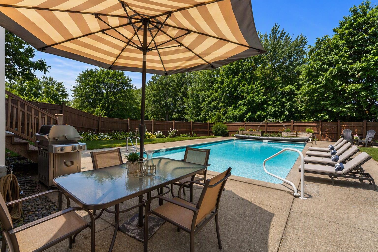
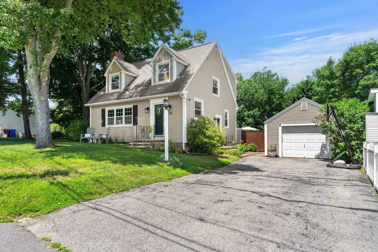
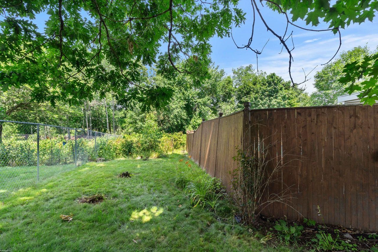
The Ultimate Home for Living & Entertaining! Welcome to this charming 3-bedroom, 2-bath Cape nestled on Manchester's desirable West Side, offering the perfect blend of comfort, character, and outdoor fun. From the moment you arrive, you'll be captivated by the warmth, charm, and thoughtful features that make this home truly special. Inside, you'll find beautiful hardwood and tile flooring throughout, creating a timeless and low-maintenance living environment. The inviting living spaces are filled with character, while the cozy pellet stove provides warmth and ambiance during the colder months. The finished basement offers excellent additional living space, perfect for a family room, game room, home office, gym, or hobby area. Convenience abounds with two washer and dryer hookup options, allowing flexibility to suit your needs. Additional features include a garage, generator hookup, and a cedar closet, providing practical storage and peace of mind year-round. Step outside and discover your own private backyard retreat. The stunning in-ground pool, complete with a child-safe fence, is the centerpiece of an incredible outdoor entertaining area. Relax under the cabana, gather around the fire pit on cool evenings, and enjoy endless summer fun with family and friends. Adding to the property's charm is an abundance of rasberry bushes, offering seasonal beauty and delicious homegrown fruit right in your own backyard. Whether you're hosting pool parties, enjoying quiet evenings by the fire, or simply taking in the beauty of your surroundings, this property was designed for making memories. This West Side Manchester home offers the perfect combination of character, convenience, and exceptional indoor and outdoor living spaces. Come make this your home and enjoy all the entertaining opportunities this remarkable property has to offer!

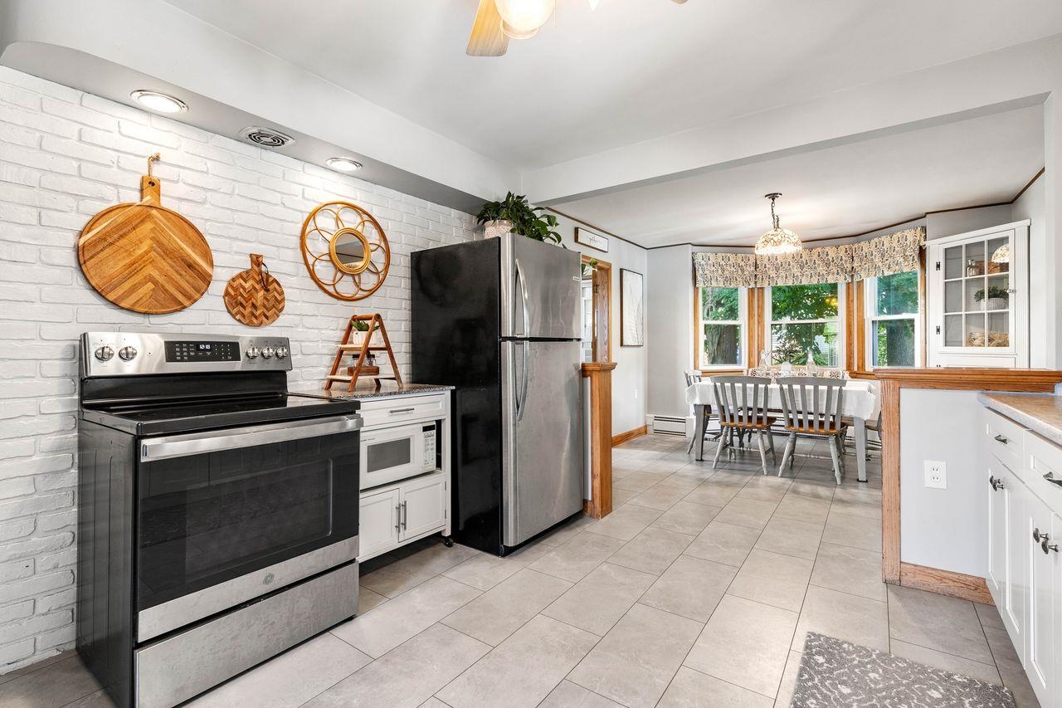
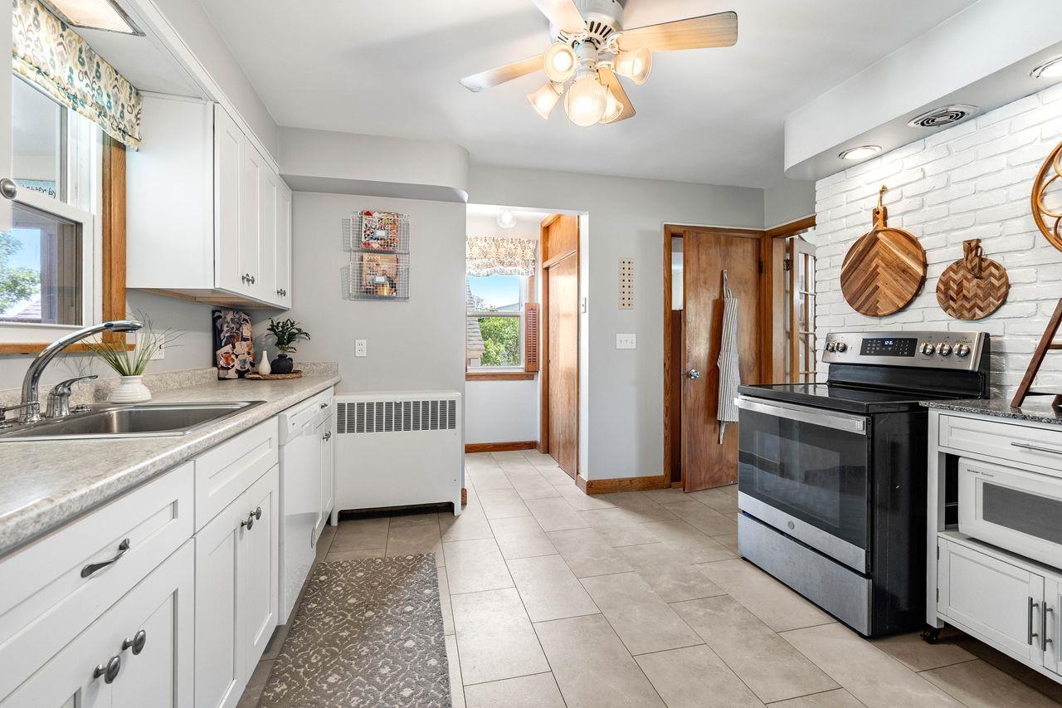
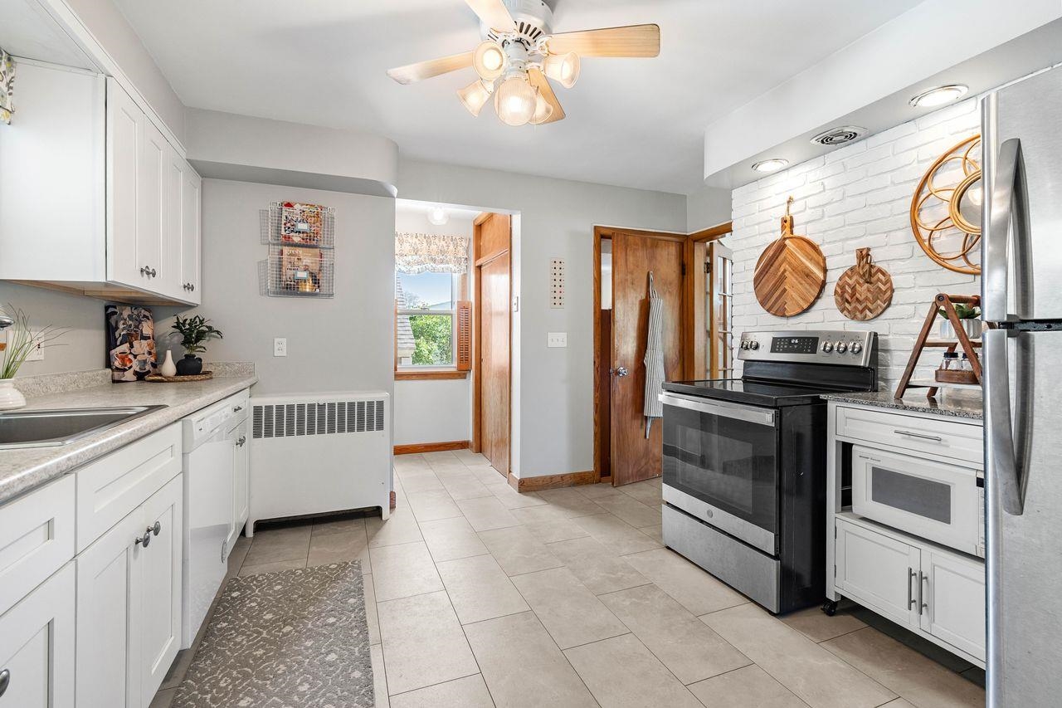
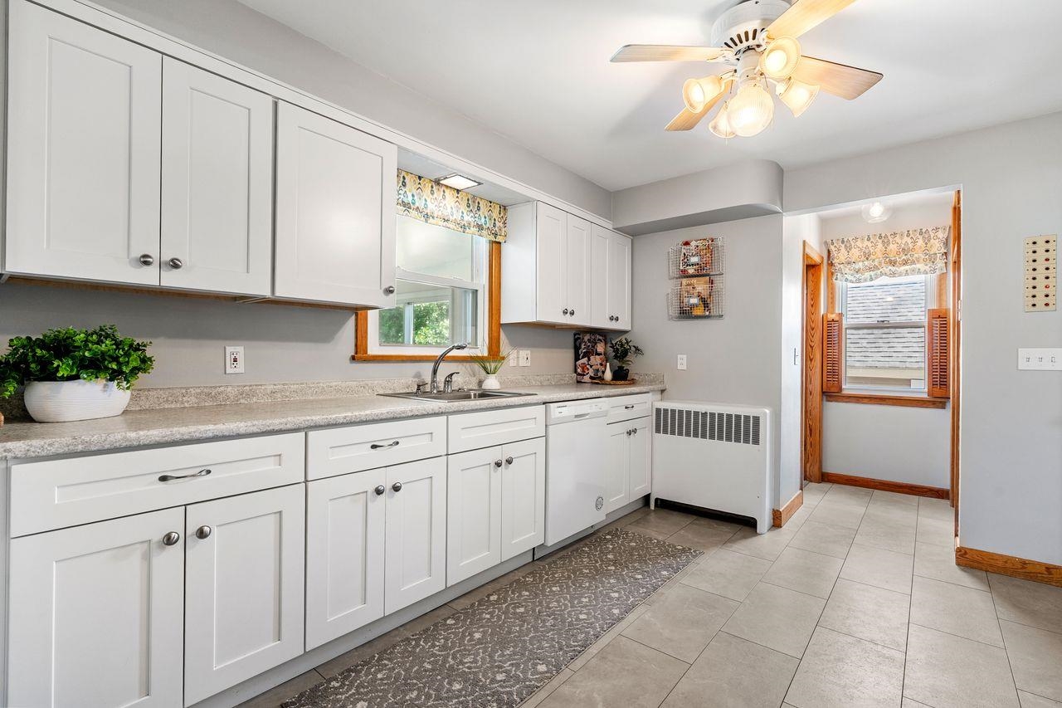
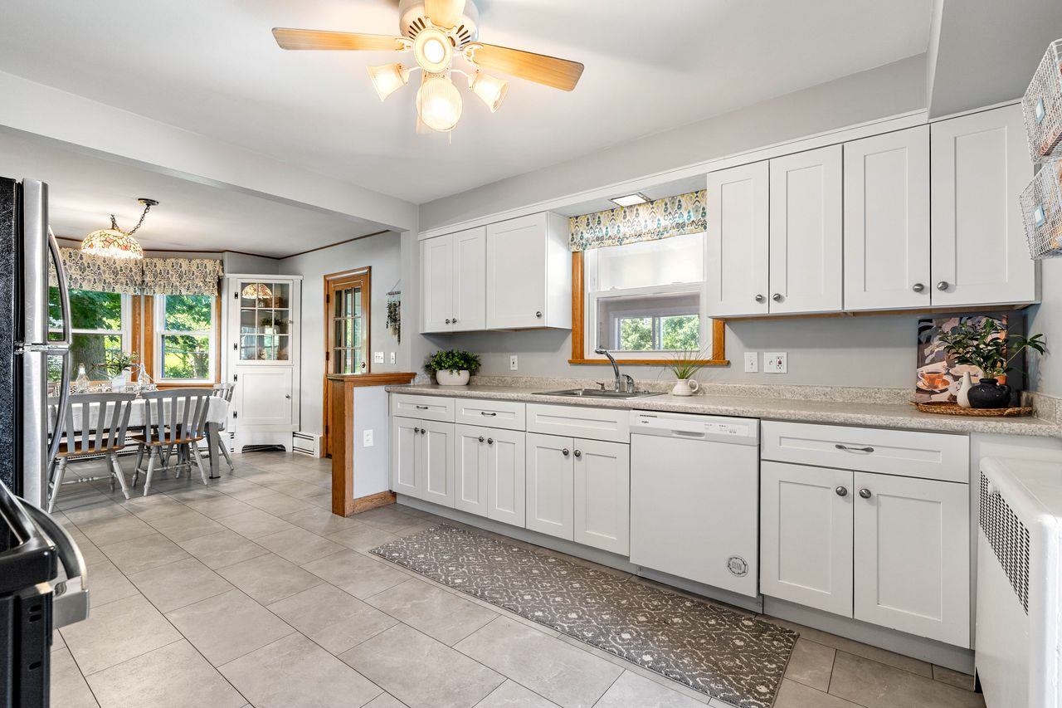
Appliances : Dishwasher | Disposal | Microwave | Refrigerator | Electric Stove
Flooring: Hardwood | Tile | Vinyl Plank
Heating: Oil | Hot Water
Total Rooms: 6
Total Baths: 2
Full Baths: 1
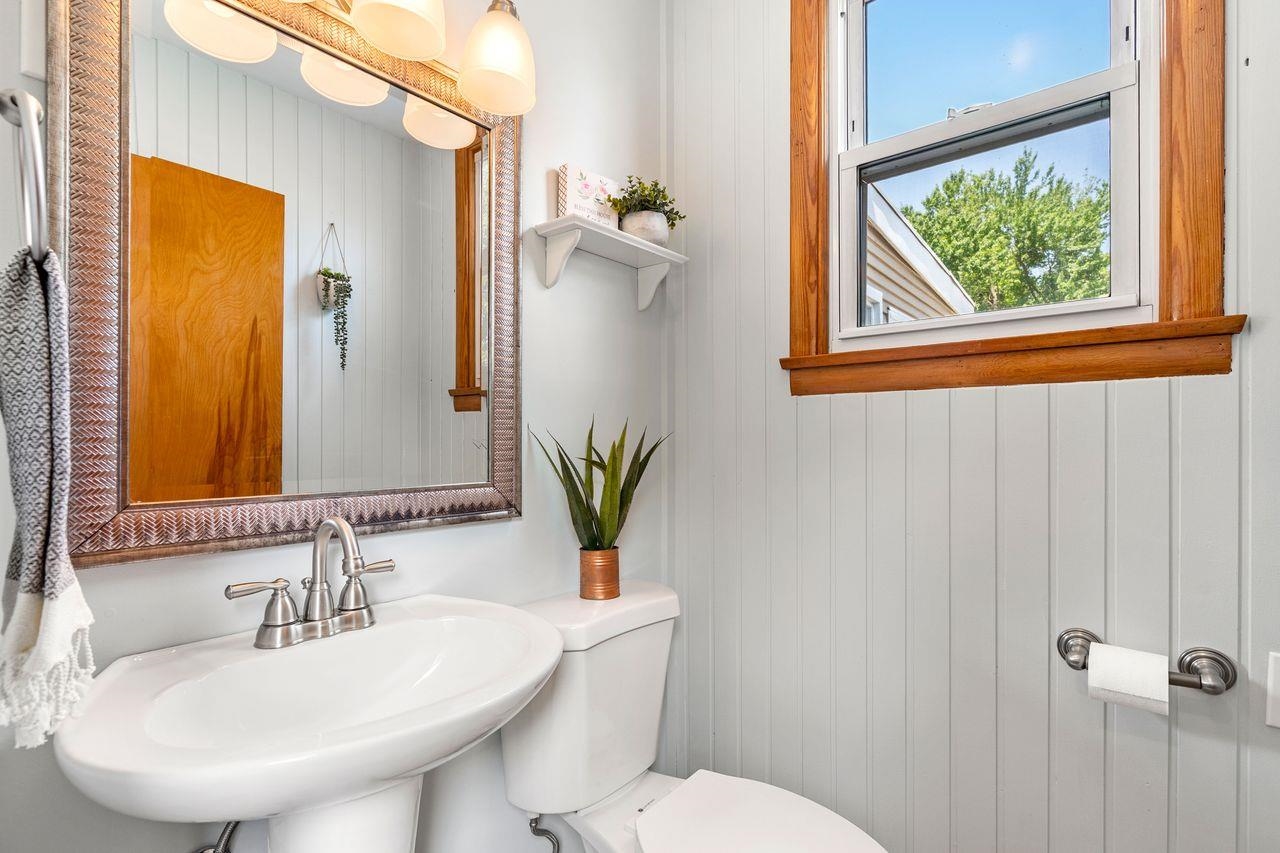
1/2 Baths: 1
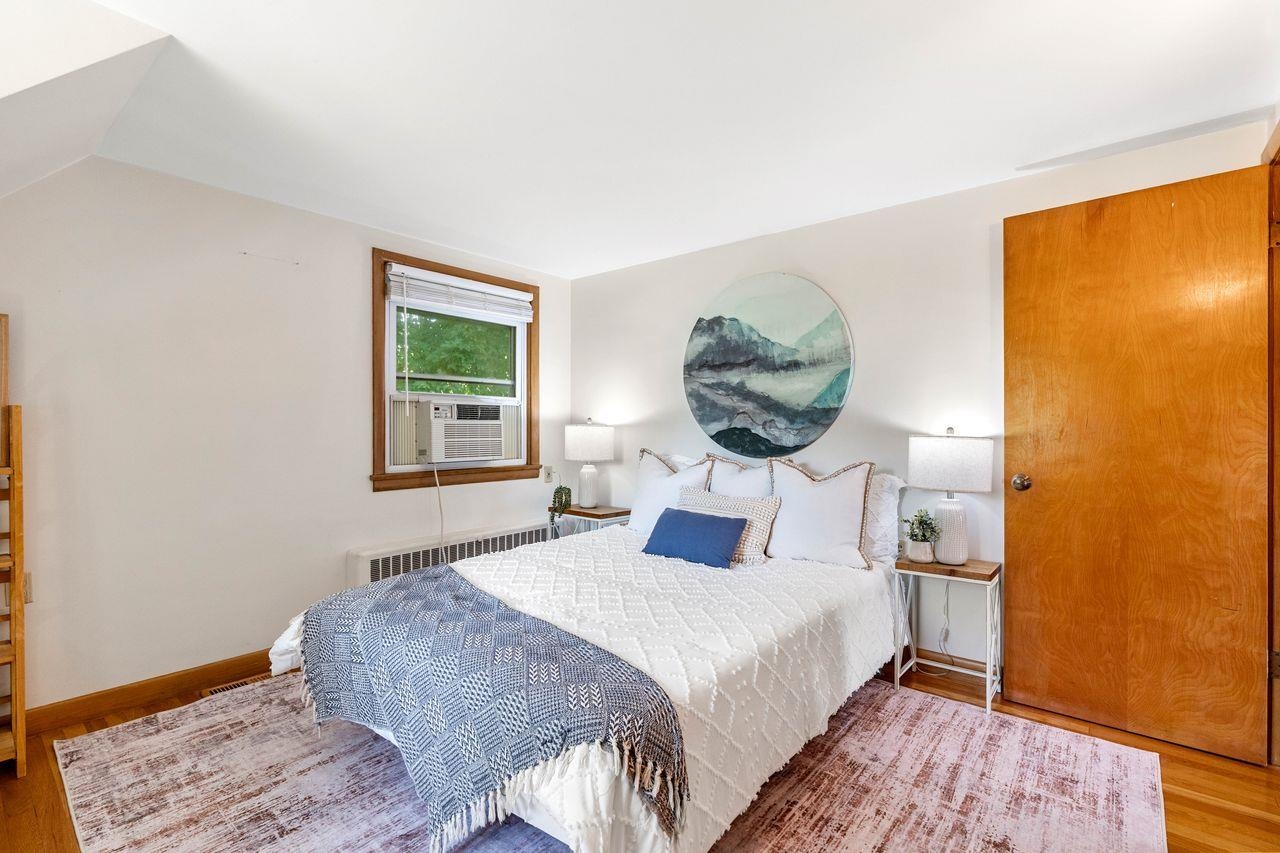
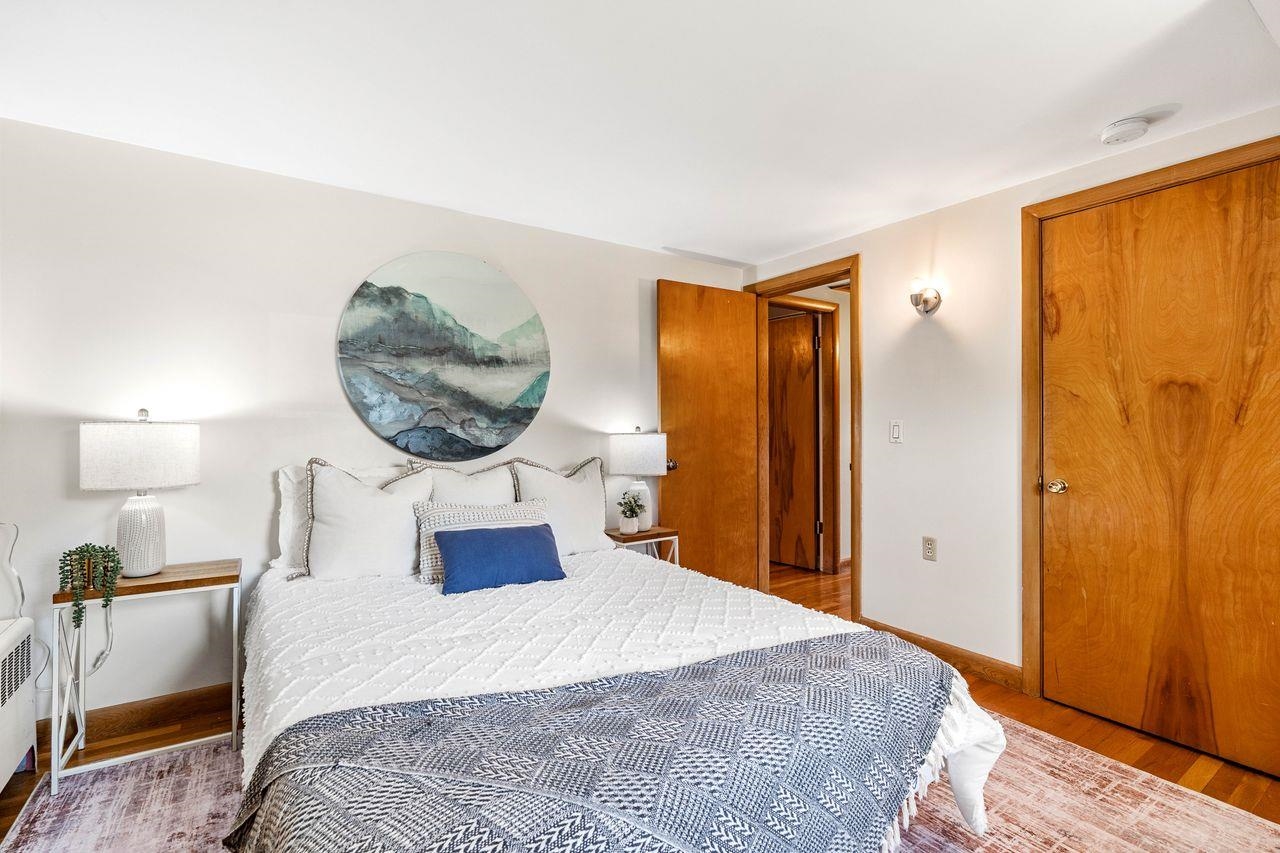
Total Bedrooms: 3

Building Info
Year Built: 1960
Type: Wood Frame
Total Structure SqFt.: 2309
Finished Sqft. Above Ground: 1556
Below Ground SqFt.: 728
Apx Below Grade Unfinished SqFt.: 25
Basement: Bulkhead | Partially Finished | Storage Space | Exterior Access | Basement Stairs

Exterior Info
Style: Cape
Roof: Asphalt Shingle

Utilities
Electric: Circuit Breaker(s)
Water: Public
Sewer: Public

Land Description:
Landscaped
Lot size: 0.36 acres
Zoned: residential
Surveyed: Unk
Flood Zone: Unknown
Seasonal: No
Driveway: Paved


Easement - Unknown
Block - 0001
Taxes $6,669
Assesed Value Not Reported
Schools
School District: Manchester Sch Dst SAU #37
Elementary School: Parker-Varney Elementary Sch
Middle School: Parkside Middle School
High School: Manchester West High School

© 2000-2026 Clerkin Agency Real Estate
NEREN Logo
565 Maple Street, White River Junction, Vermont. 05001 802-295-1355
Copyright © 2026 PrimeMLS, Inc. All rights reserved. This information is deemed reliable, but not guaranteed. The data relating to real estate displayed on this display comes in part from the IDX Program of PrimeMLS. The information being provided is for consumers’ personal, non-commercial use and may not be used for any purpose other than to identify prospective properties consumers may be interested in purchasing. Data last updated July 27th, 2026

PLEASE NOTE: Both New Hampshire and Vermont law require brokers and agents to disclose at the “time of first business meeting, prior to any discussion of confidential information”, in New Hampshire’s case, and “first reasonable opportunity”, in Vermont’s case, the nature of the relationships brokers have or may have with customers and clients. Each state requires that a disclosure form be presented to consumers for their review and acknowledgment at the appropriate time. These forms can be accessed here:
VT: VERMONT REAL ESTATE COMMISSION MANDATORY CONSUMER DISCLOSURE FORM
NH: NEW HAMPSHIRE REAL ESTATE COMMISSION BROKERAGE RELATIONSHIP DISCLOSURE FORM