List Price: $409,900 | $295 per sq.ft. | 3 Bedroom | 2 Bathroom | 2 Story Single Family Home
Listed Thursday Jul 23, 2026 | MLS# 5101487
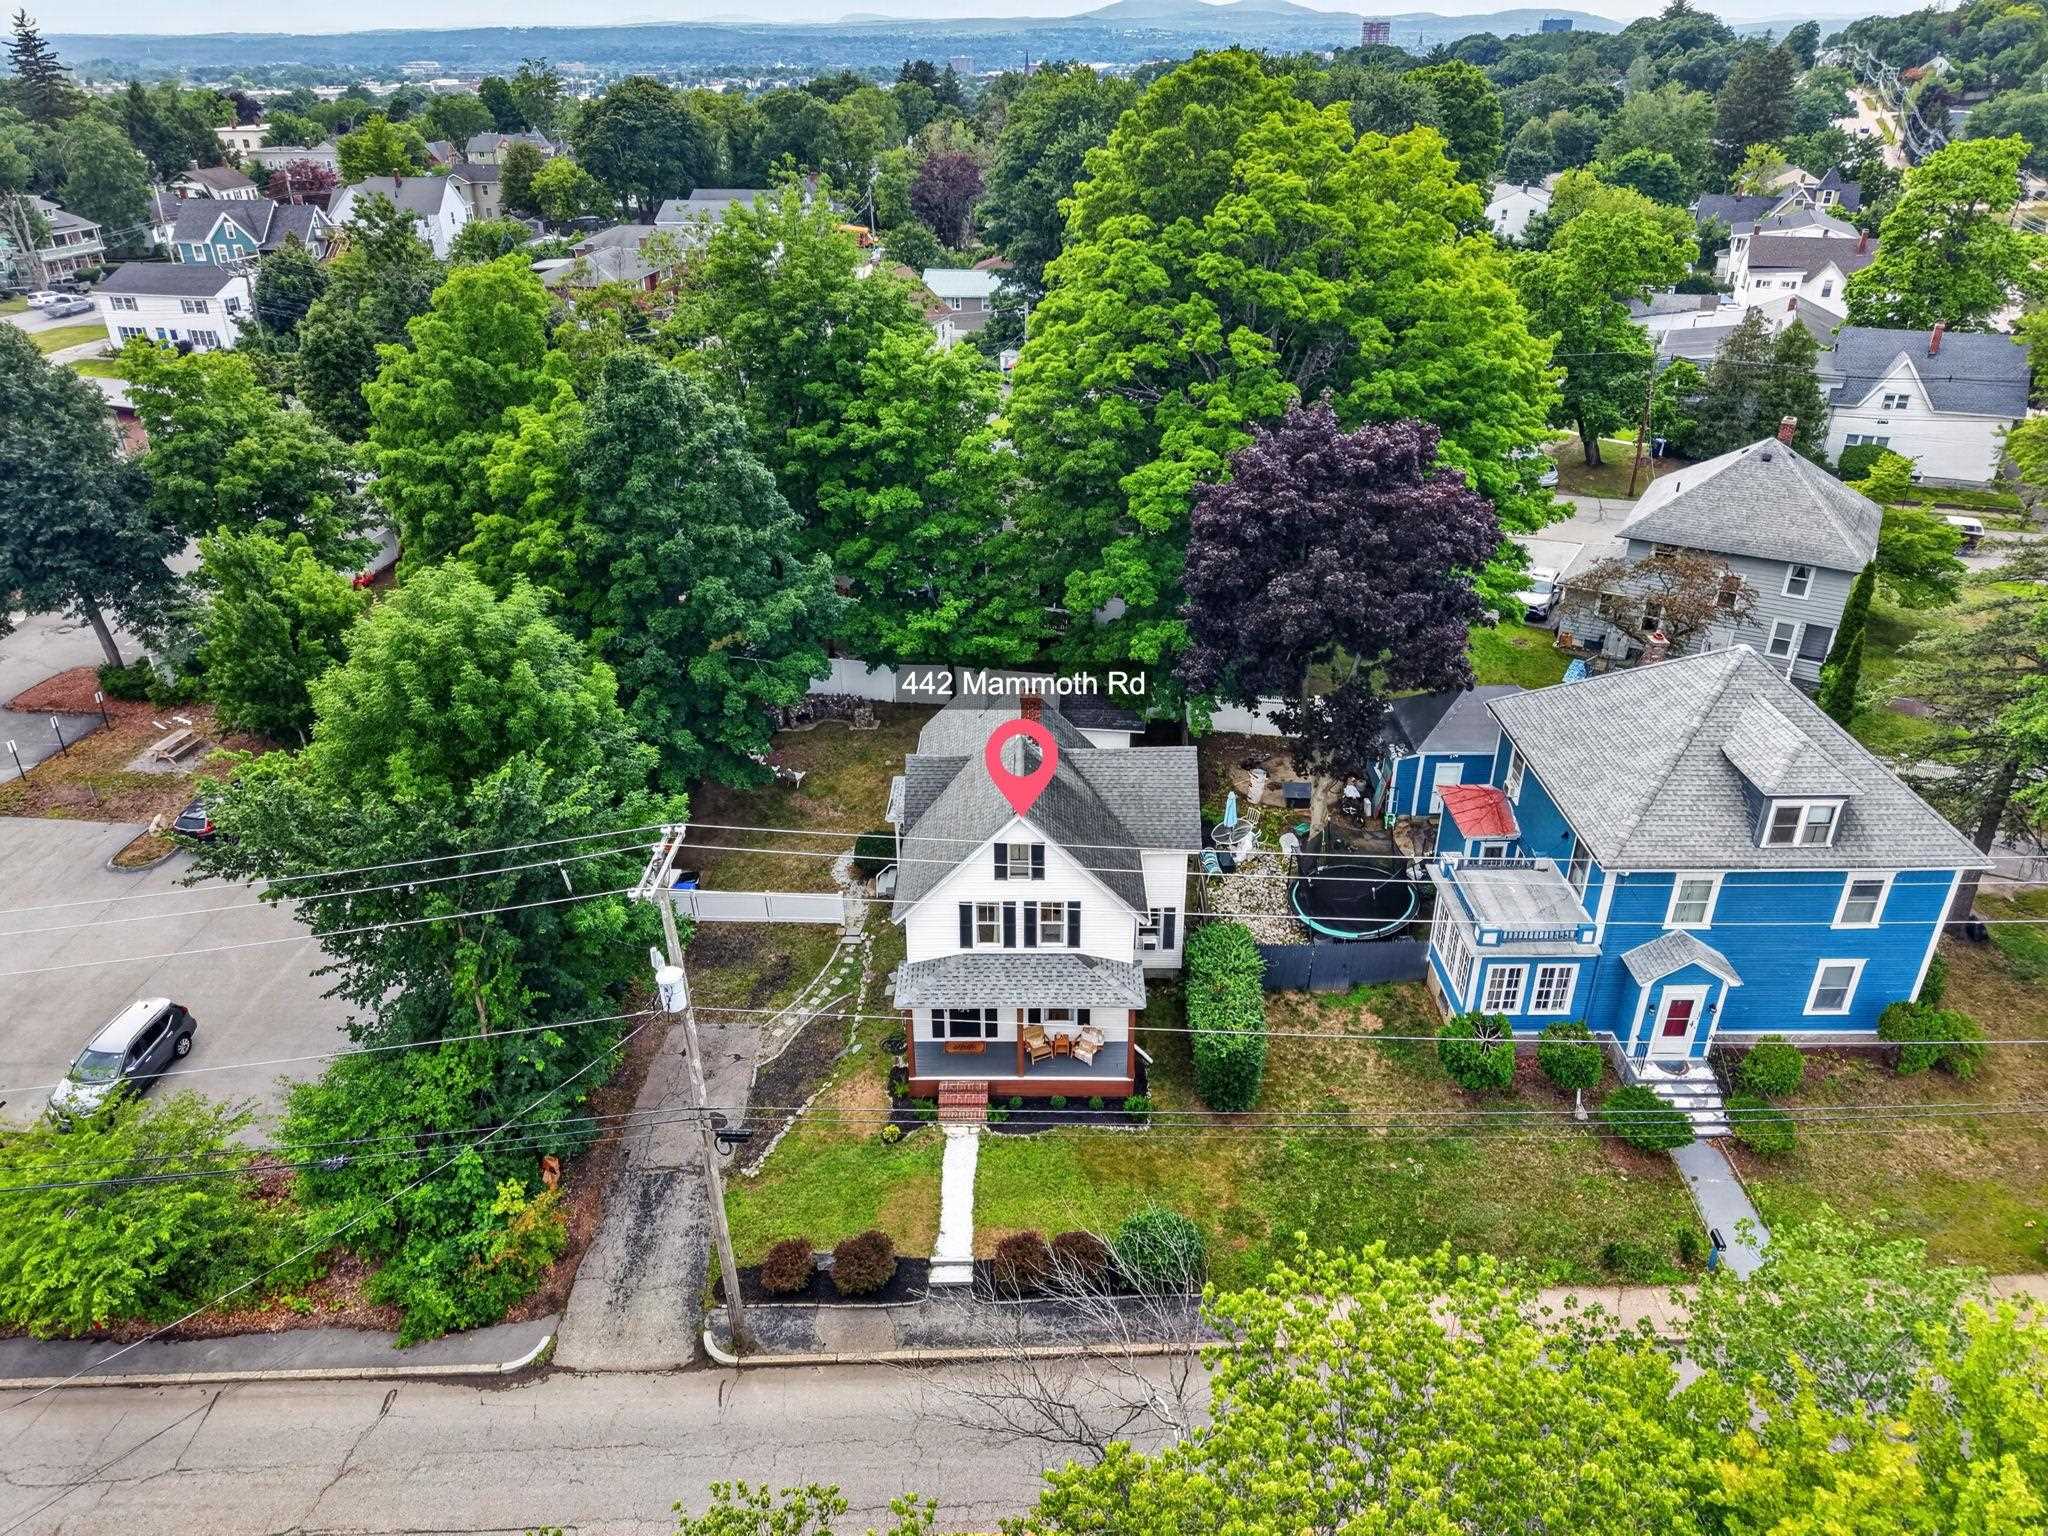
442 Mammoth Road Manchester NH
Listed by Carolina Peralta Ruiz Century 21 North East
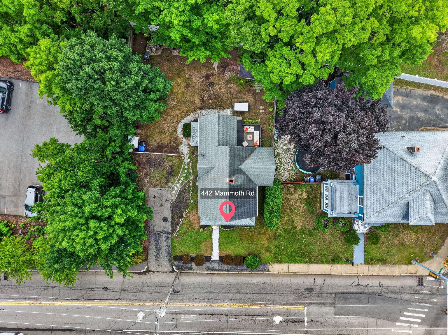
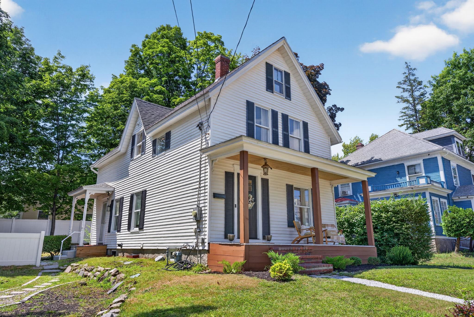
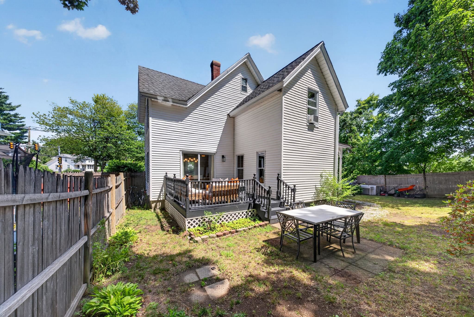
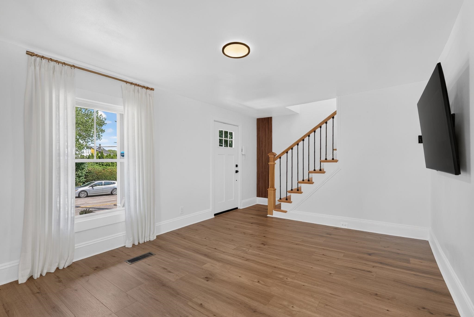
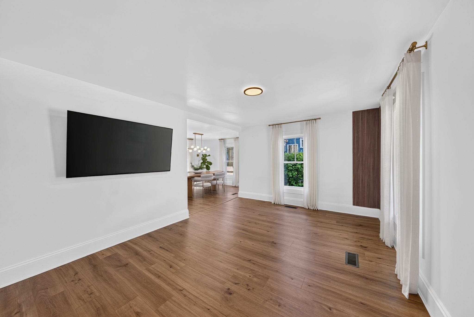
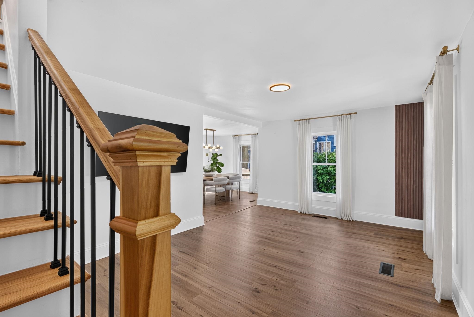
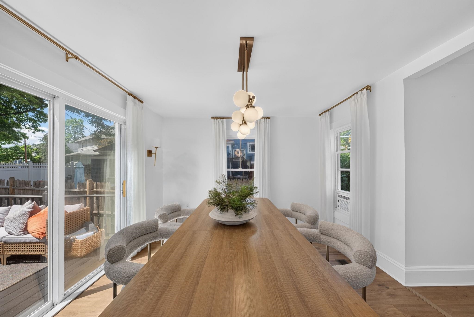
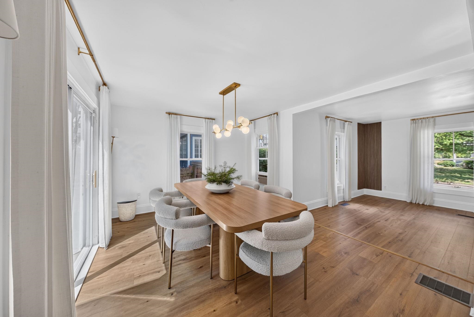
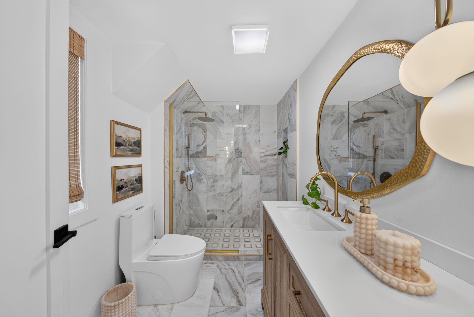
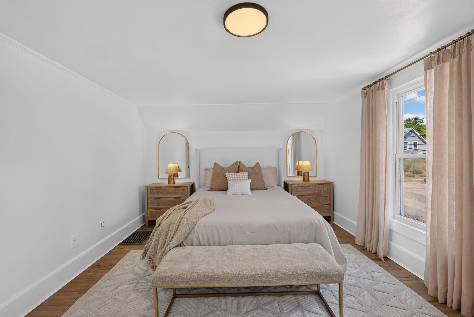
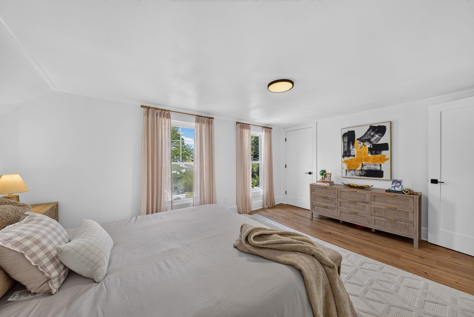
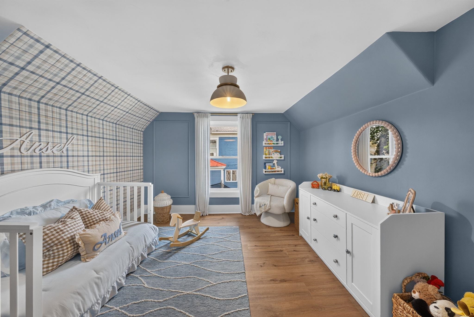
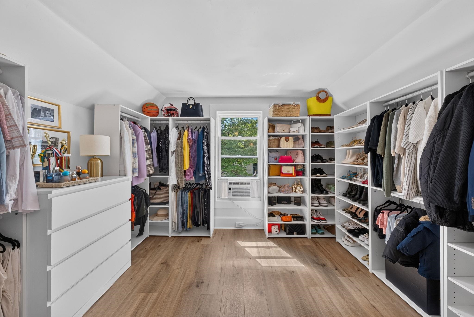
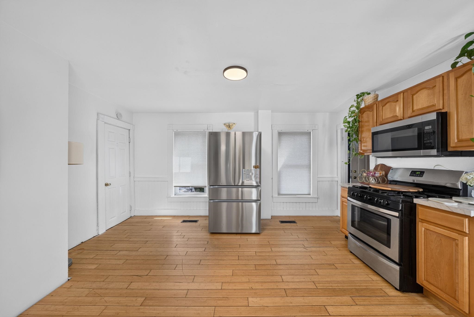
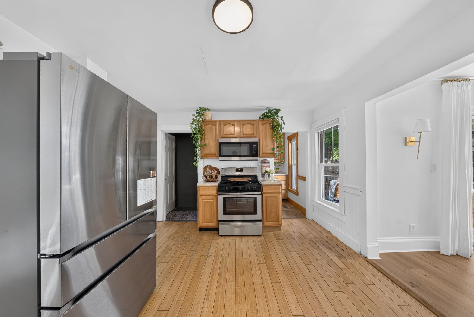
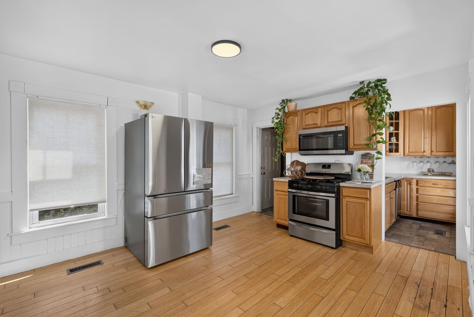
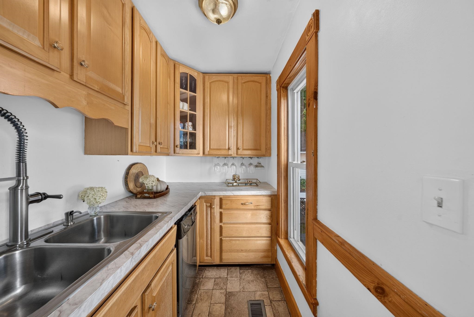
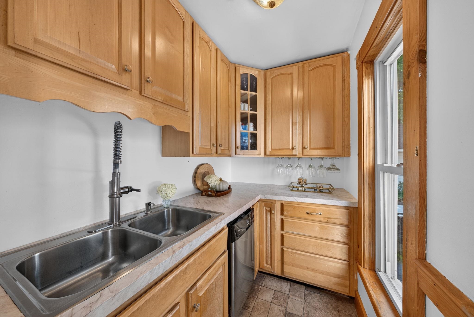
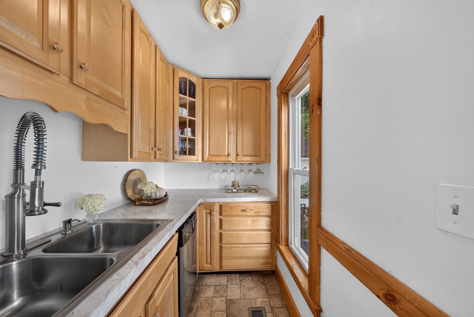
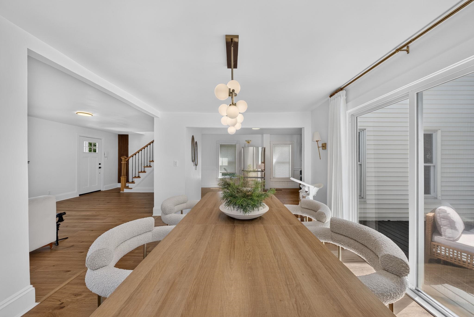
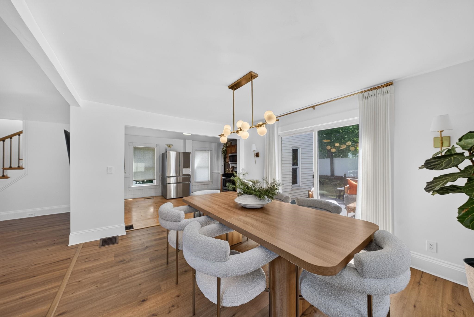
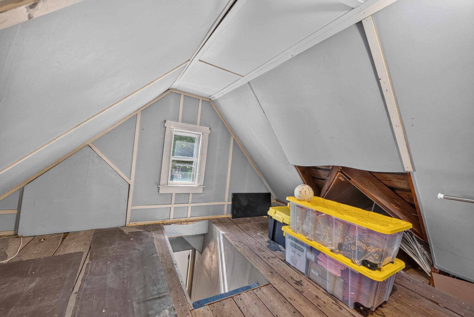
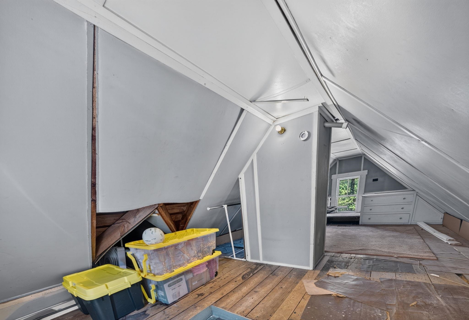
This beautiful and spacious home offers a great combination of modern updates, comfort, and outdoor enjoyment. Featuring 3 bedrooms and a well-designed layout, this property offers a bright and inviting living room with plenty of space to relax and entertain. The living and dining areas feature updated quality vinyl plank flooring, adding a modern touch throughout the main living spaces. The renovated bathroom showcases modern finishes, while the spacious kitchen offers an open feel with well-maintained cabinetry, a gas stove, and great functionality for everyday living and entertaining. There's additional potential with attic access that could be finished for extra living space. Outside, you'll love the fully fenced backyard. The large deck provides the ideal setting for summer gatherings, barbecues, and relaxing evenings. The updated front porch adds charm and curb appeal to this inviting home. Conveniently located in Manchester, this home is ready for its next owner to enjoy all it has to offer! Please submit all offers to: cperalta@c21ne.com. Offer deadline is Tuesday at 6:00 PM (if any). The seller reserves the right to accept an offer at any time before the deadline, so early submissions are encouraged.

Appliances : Dishwasher | Refrigerator | Gas Stove
Flooring: Vinyl
Heating: Natural Gas | Forced Air
Total Rooms: 6
Total Baths: 2
Full Baths: 1
1/2 Baths: 1
Total Bedrooms: 3

Building Info
Year Built: 1901
Type: Vinyl Siding
Total Structure SqFt.: 1388
Finished Sqft. Above Ground: 1388
Apx Below Grade Unfinished SqFt.: 0
Basement: Concrete Floor | Sump Pump | Unfinished | Interior Access

Exterior Info
Style: New Englander
Roof: Architectural Shingle

Utilities
Electric: 200+ Amp Service
Water: Public
Sewer: Public

Land Description:
City Lot | Landscaped | Sidewalks
Lot size: 0.14 acres
Zoned: R-2
Surveyed: Unk
Flood Zone: No
Seasonal: No
Driveway: Paved


Block - 000
Taxes $0
Assesed Value Not Reported

Schools

© 2000-2026 Clerkin Agency Real Estate
NEREN Logo
565 Maple Street, White River Junction, Vermont. 05001 802-295-1355
Copyright © 2026 PrimeMLS, Inc. All rights reserved. This information is deemed reliable, but not guaranteed. The data relating to real estate displayed on this display comes in part from the IDX Program of PrimeMLS. The information being provided is for consumers’ personal, non-commercial use and may not be used for any purpose other than to identify prospective properties consumers may be interested in purchasing. Data last updated July 29th, 2026

PLEASE NOTE: Both New Hampshire and Vermont law require brokers and agents to disclose at the “time of first business meeting, prior to any discussion of confidential information”, in New Hampshire’s case, and “first reasonable opportunity”, in Vermont’s case, the nature of the relationships brokers have or may have with customers and clients. Each state requires that a disclosure form be presented to consumers for their review and acknowledgment at the appropriate time. These forms can be accessed here:
VT: VERMONT REAL ESTATE COMMISSION MANDATORY CONSUMER DISCLOSURE FORM
NH: NEW HAMPSHIRE REAL ESTATE COMMISSION BROKERAGE RELATIONSHIP DISCLOSURE FORM