List Price: $489,900 | $271 per sq.ft. | 3 Bedroom | 3 Bathroom | 1.75 Story Single Family Home
Listed Wednesday Jul 29, 2026 | MLS# 5102219
540 Concord Street Manchester NH
Listed by Meri Reid BHHS Verani Nashua
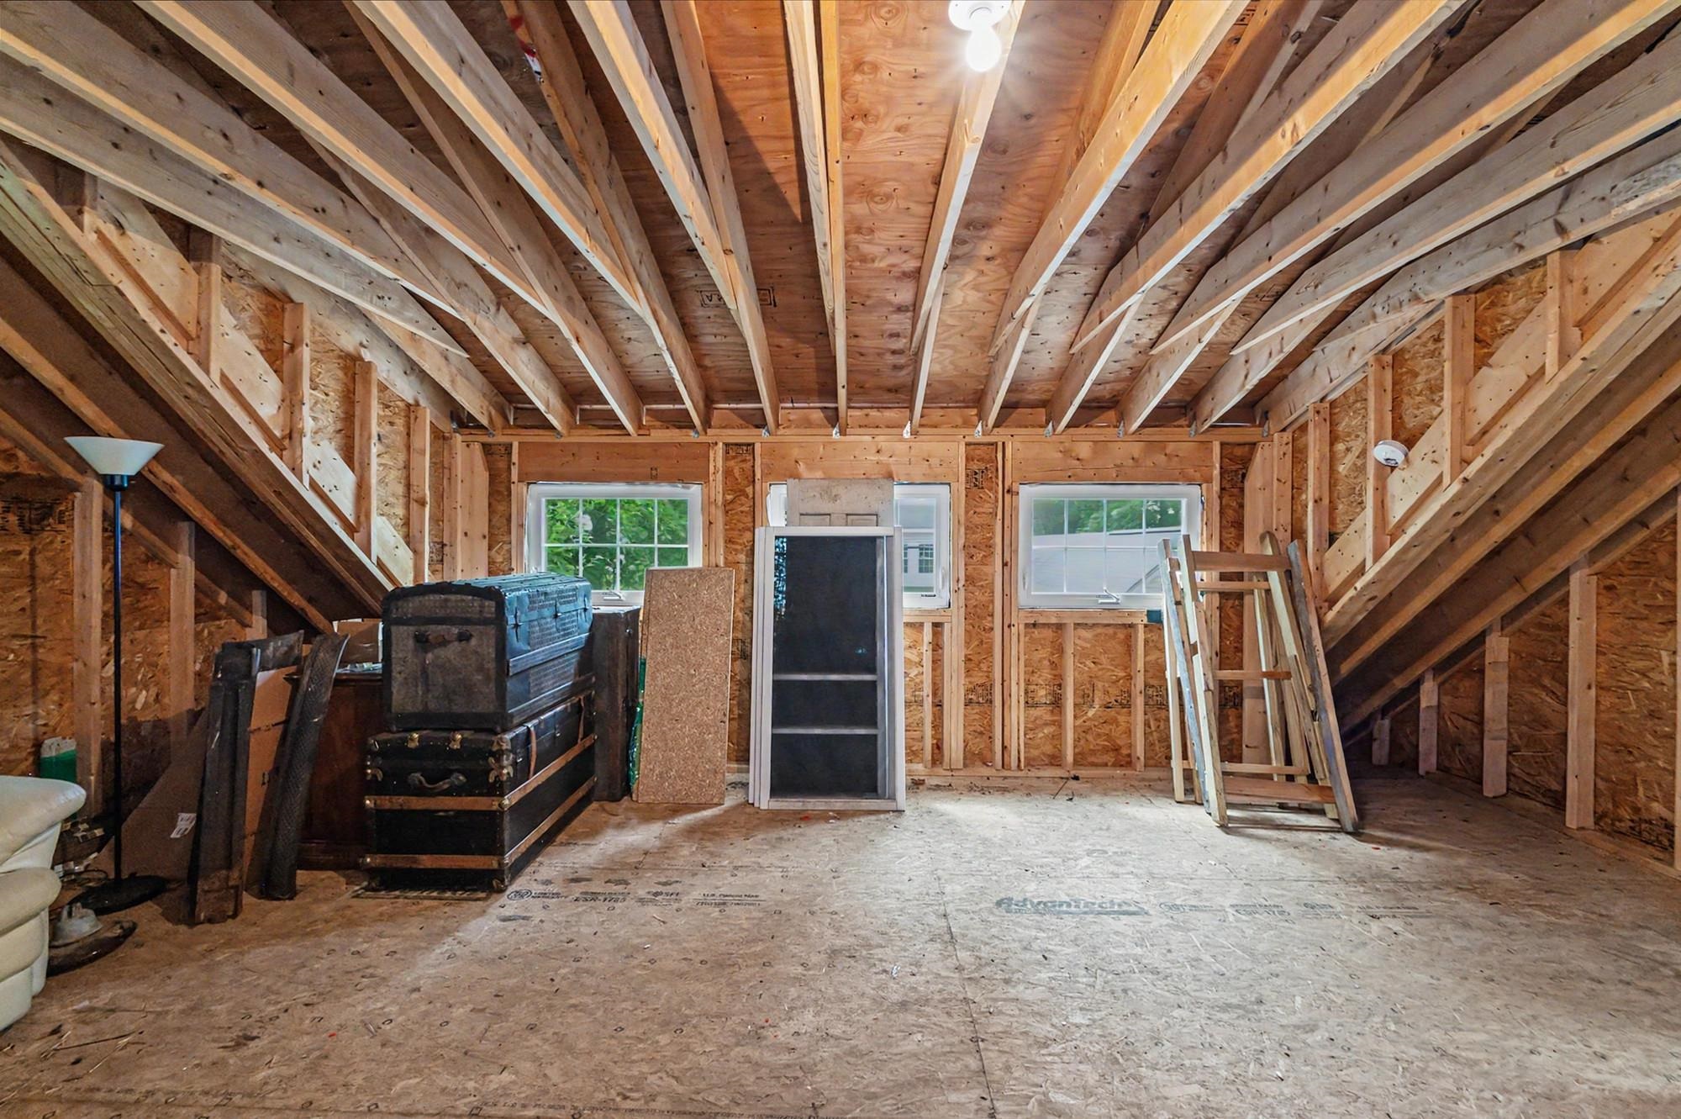
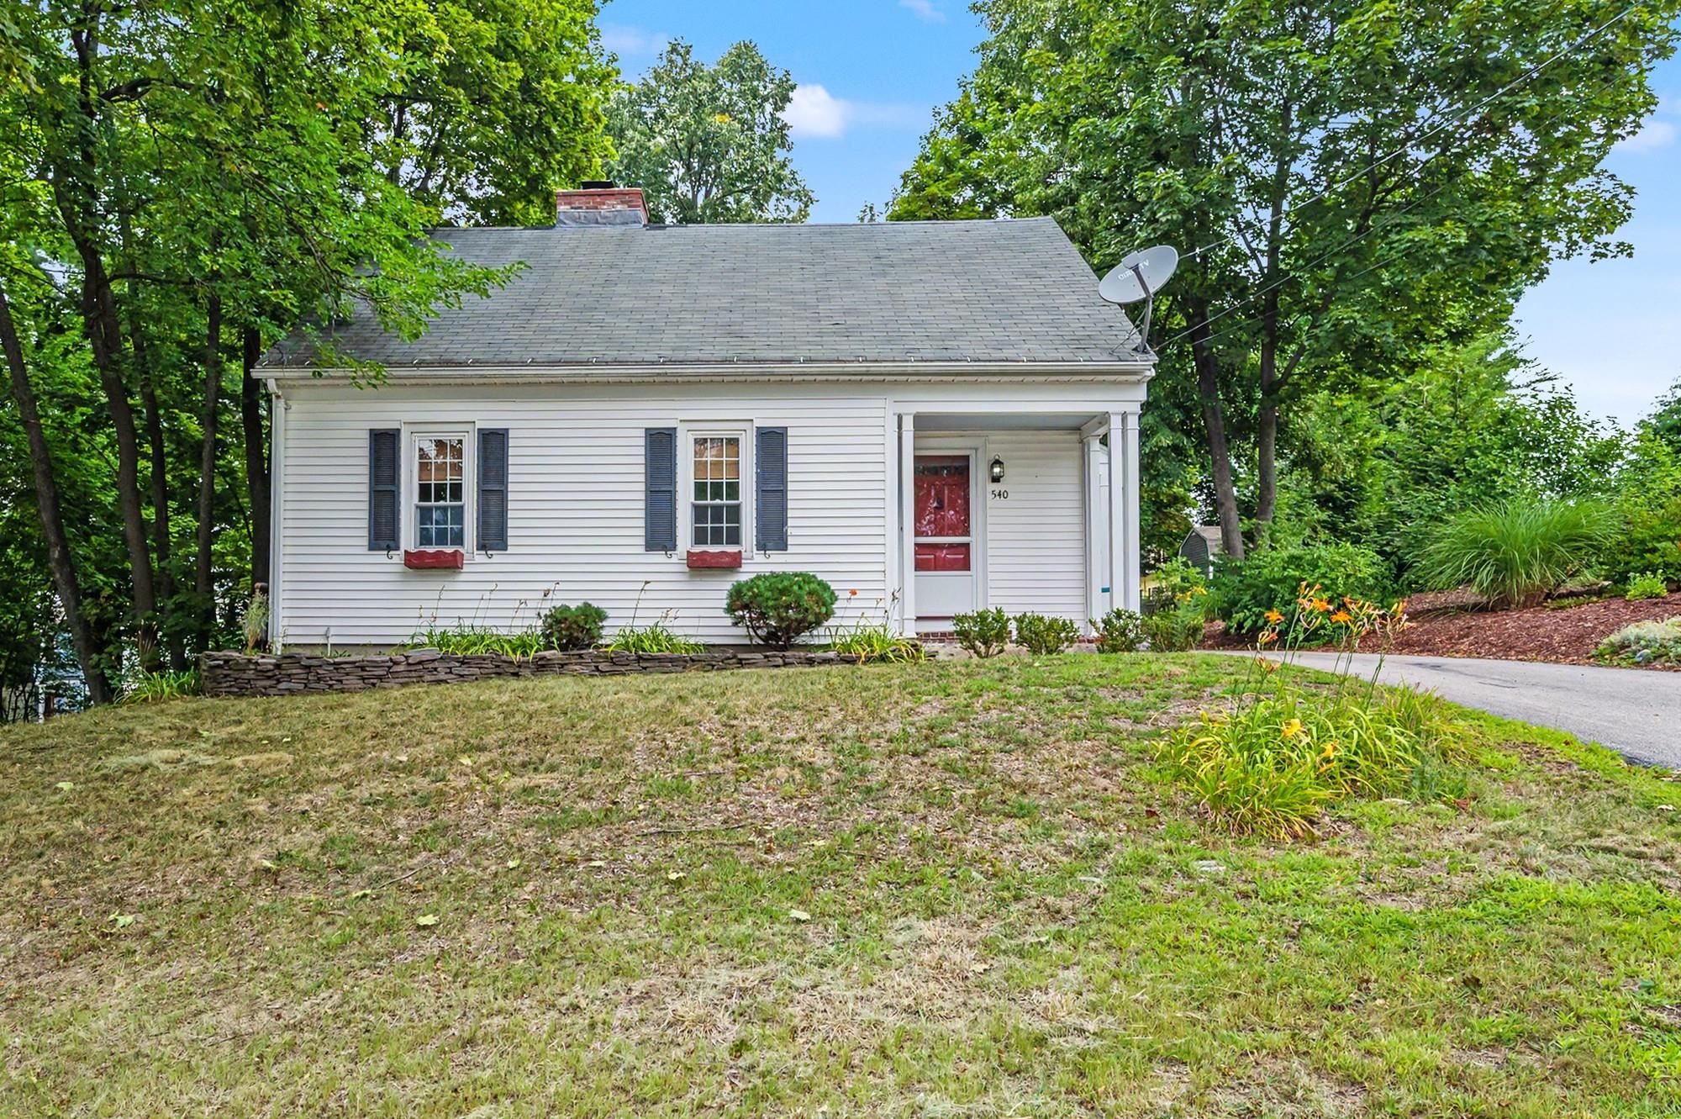
OPEN HOUSE SATURDAY FROM 10AM TO NOON. You'll fall in love the minute you arrive at this Classic Cape Codder. Its unique and flexible floor plan features a first floor primary suite (added in 2008) with a private bath, a separate sitting room (or second bedroom), and an additional room that serves perfectly as a walk-in closet (or bedroom). The well appointed kitchen, complete with an island and an incredible corner hutch, is sure to delight any chef. The inviting beamed living room showcases a wood burning fireplace, beautiful built-ins, and timeless character, making it the perfect place to relax. A 1/2 bath off the kitchen rounds out the main floor. Upstairs, you'll find a second primary suite with its own private bath (plus washer and dryer) and generous closet space. The partially finished basement offers a wood stove and abundant space ready for your finishing touches...ideal for a family room, recreation area, or office. Throughout the home, you'll appreciate the beautiful period details, including extensive built ins, crown molding, glass doorknobs and exceptional woodwork. Enjoy peaceful mornings or quiet evenings on the charming brick floored three season porch or private courtyard, just off the kitchen. An outstanding bonus is the expansive space above the detached two car garage, offering endless possibilities as a private office, fitness room, guest suite, or studio. Recent updates include all rooms freshly painted, beautiful hardwood floors, new carpet in 1st floor bedroom and newer second floor windows. A short walk to Derryfield Park and convenient location to major highways. Don't miss out on this exceptional property.

Appliances : Dishwasher | Dryer | Microwave | Electric Range | Refrigerator | Washer
Flooring: Carpet | Hardwood | Tile
Heating: Natural Gas | Forced Air | Wood Stove
Total Rooms: 7
Total Baths: 3
Full Baths: 2
1/2 Baths: 1
Total Bedrooms: 3
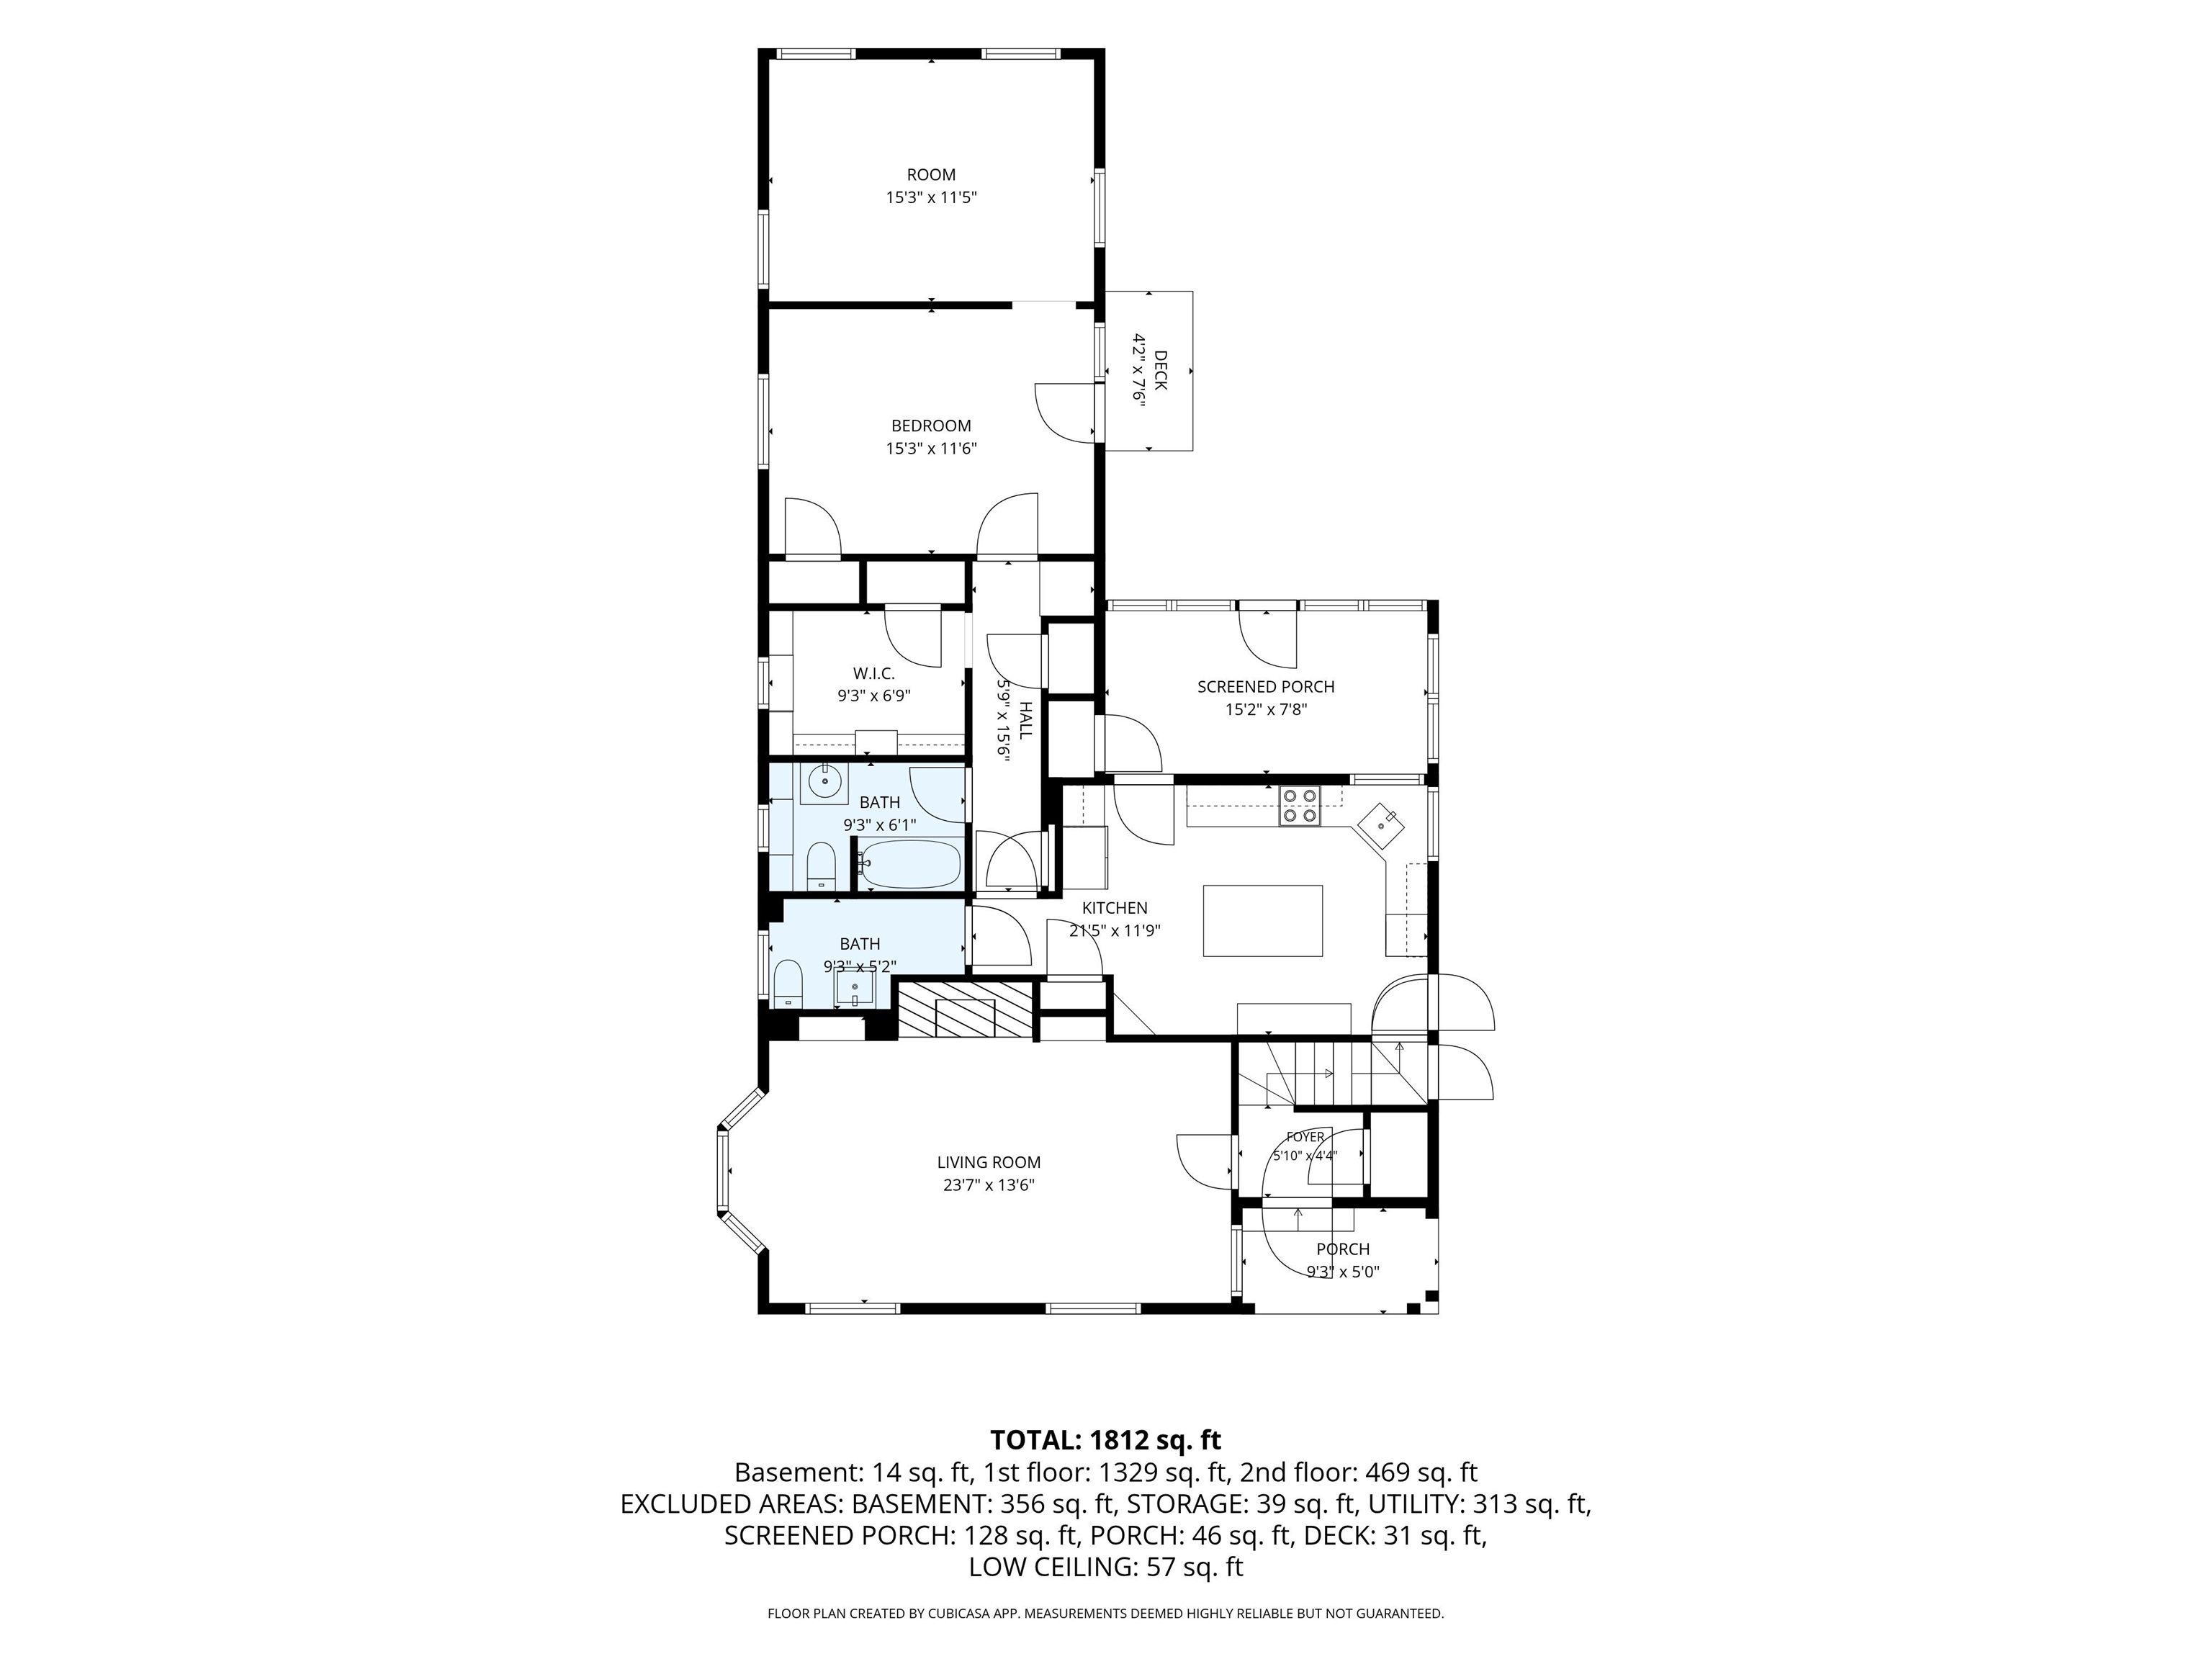
Kitchen: Room Dimensions: 21.5x12 Floor: 1
Living Room : Room Dimensions: 23.5x13.5 Floor: 1
Primary BR Suite : Room Dimensions: 15x11.5 Floor: 1
Bedroom : Room Dimensions: 15x11.5 Floor: 1
Bathroom Full : Room Dimensions: 9x6 Floor: 1
Office/Study : Room Dimensions: 9x7 Floor: 1
Bathroom Half : Room Dimensions: 9x5 Floor: 1
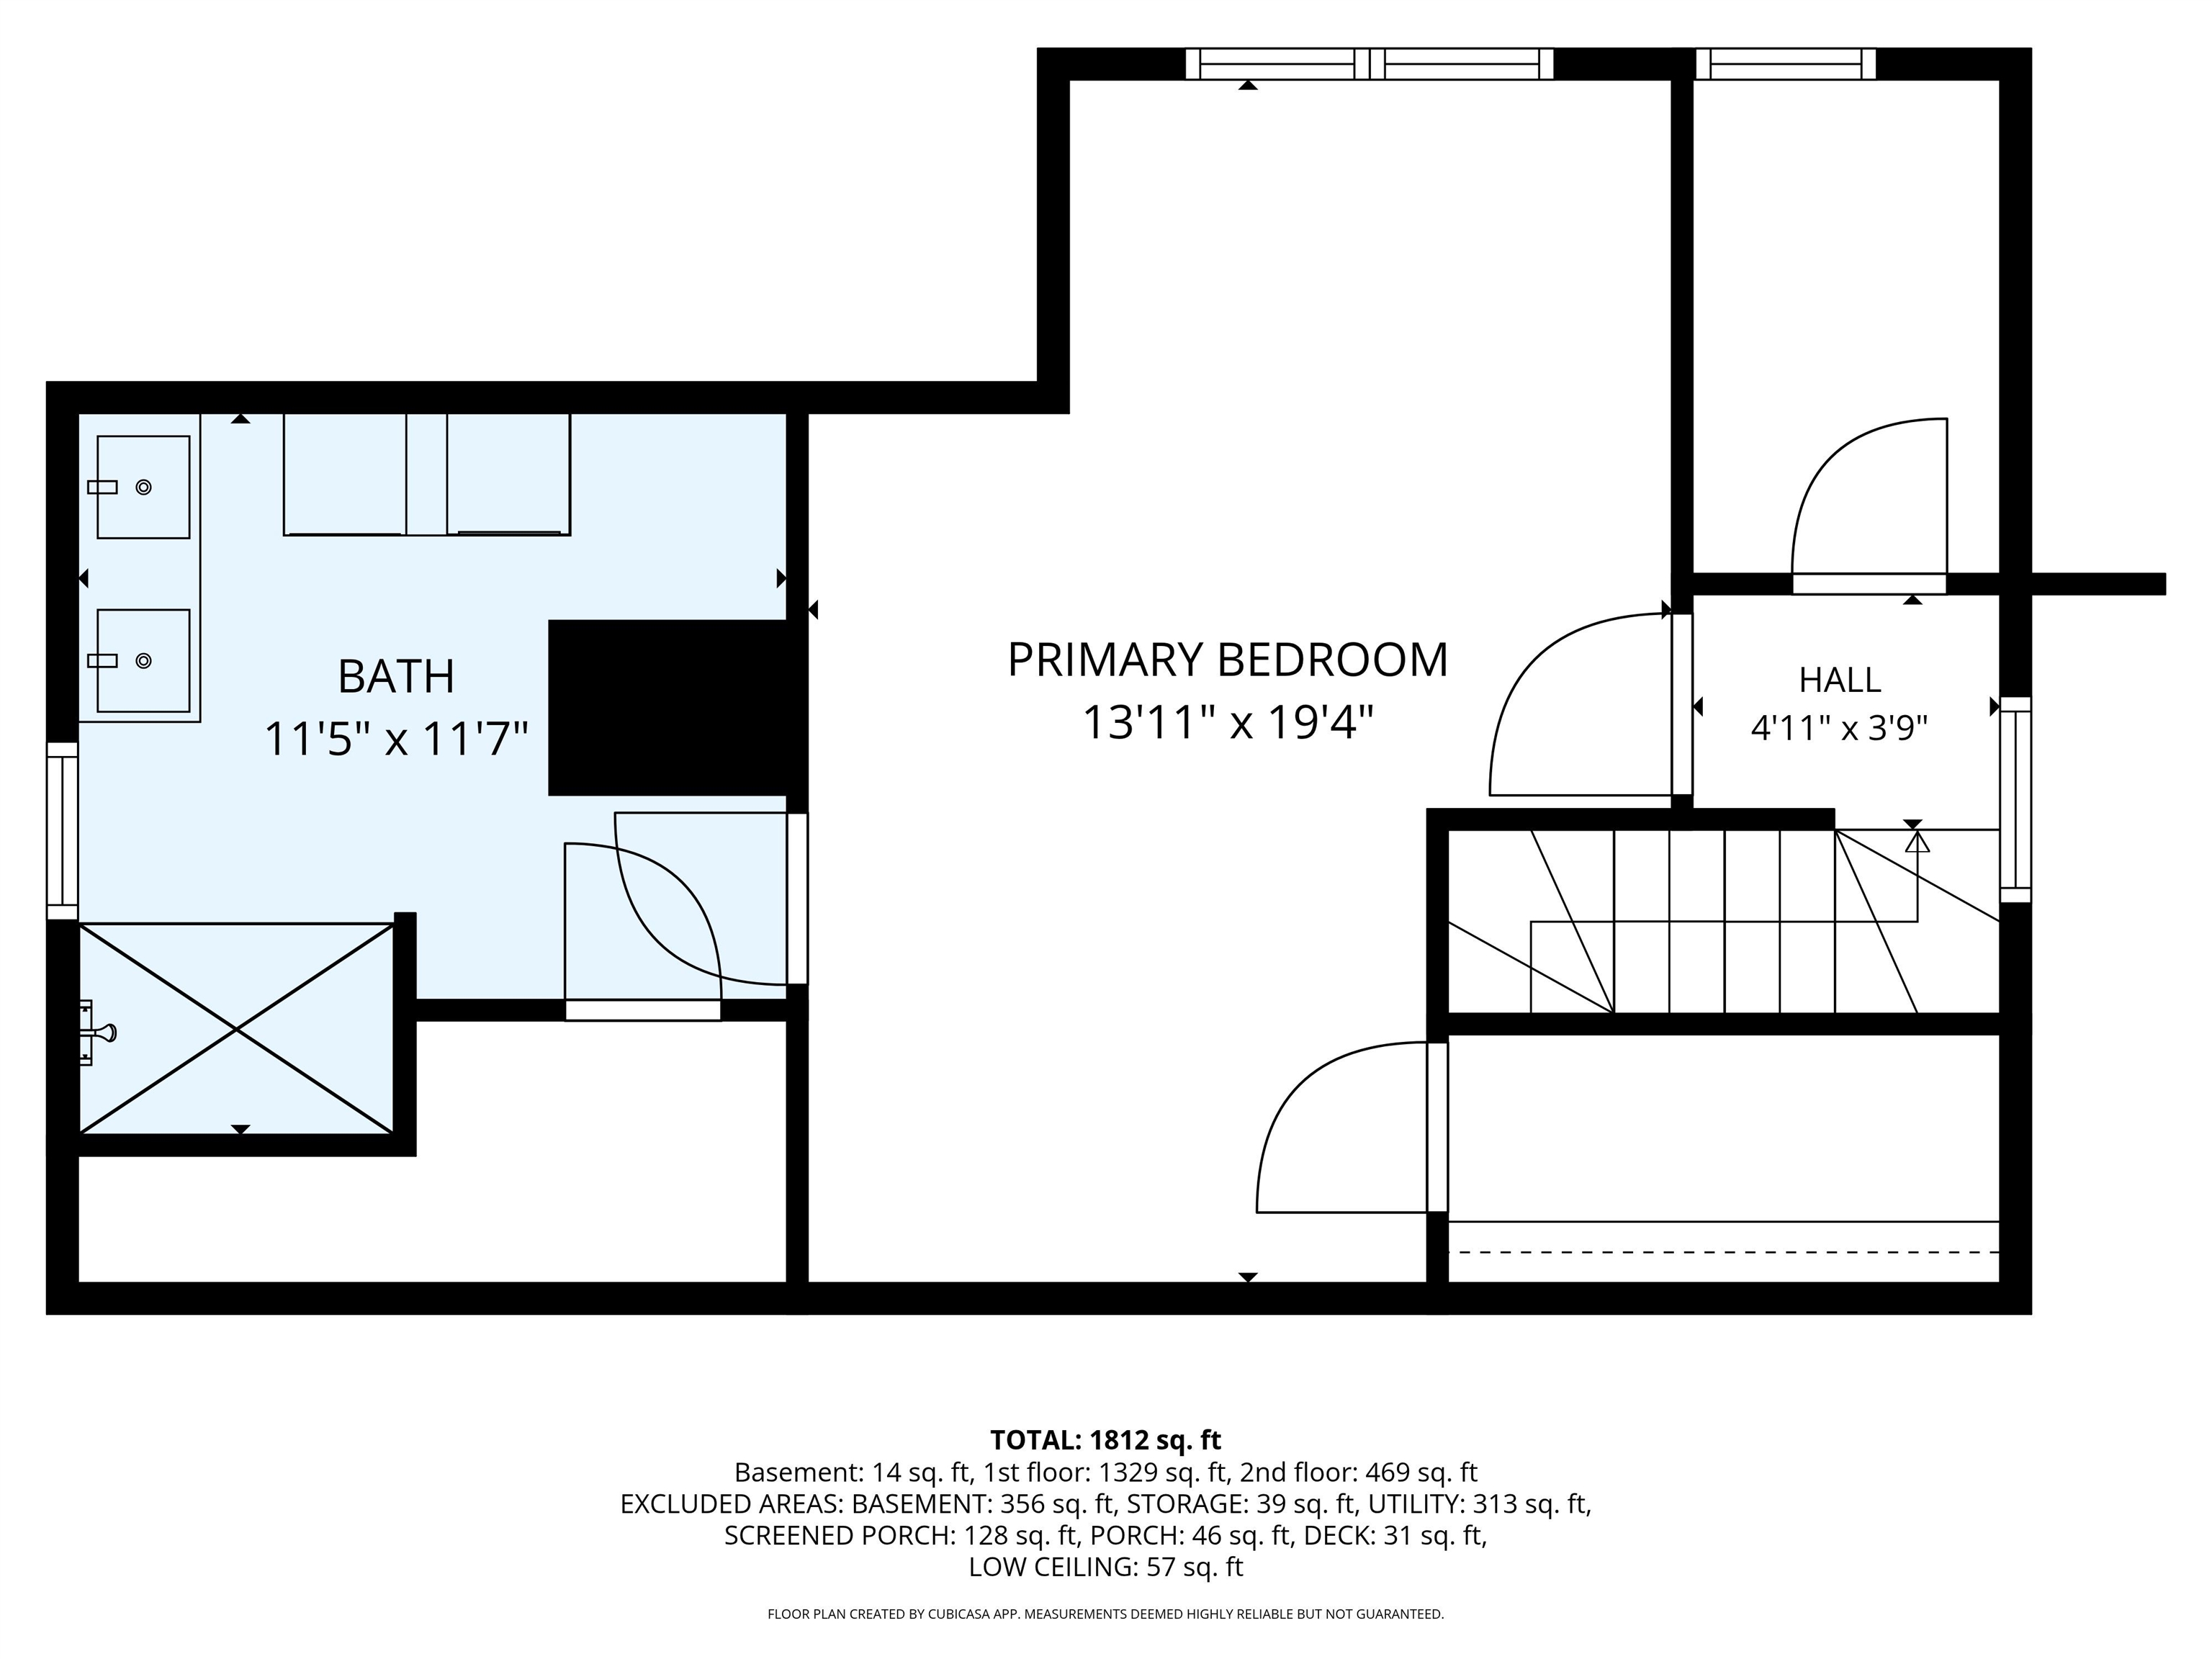
Primary Bedroom : Room Dimensions: 19x14 Floor: 2
Bathroom Full : Room Dimensions: Floor: 2
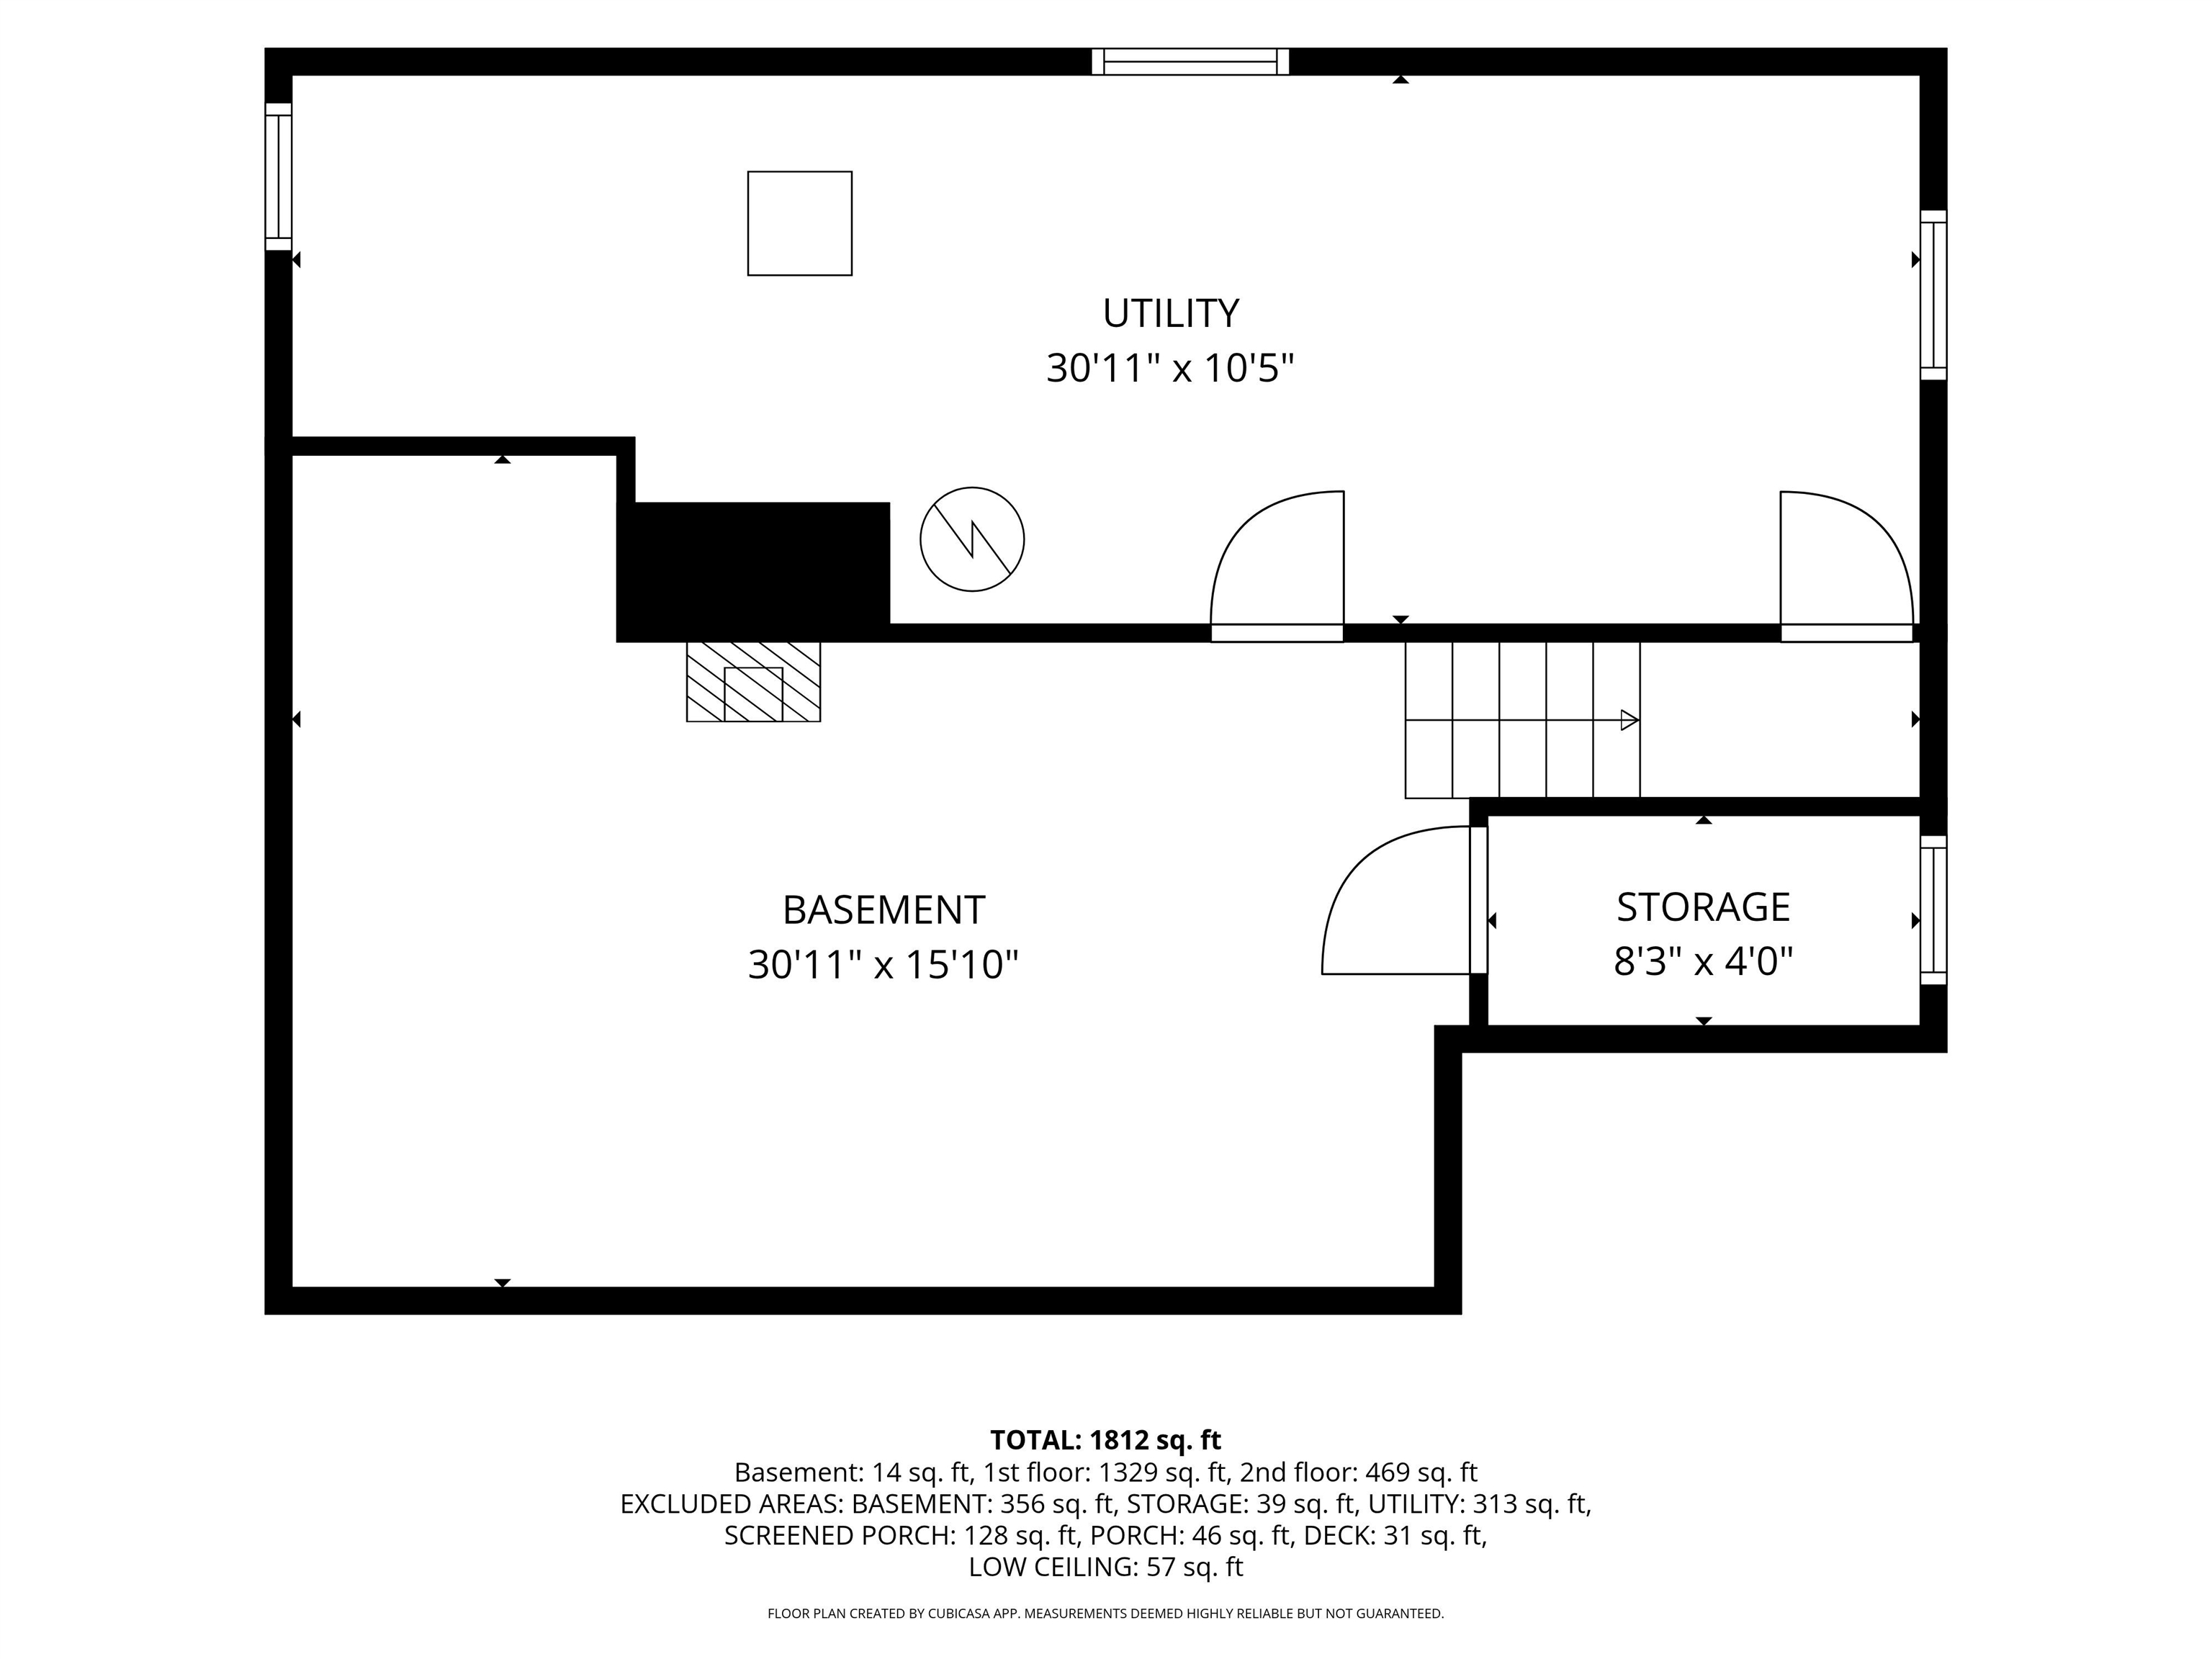
Family Room : Room Dimensions: 31x16 Floor: Basement
Porch : Room Dimensions: 15x8 Floor: 1

Building Info
Year Built: 1930
Type: Wood Frame | Vinyl Siding
Total Structure SqFt.: 3412
Finished Sqft. Above Ground: 1811
Below Ground SqFt.: 400
Apx Below Grade Unfinished SqFt.: 474
Basement: Concrete Floor | Partially Finished

Exterior Info
Style: Cape | w/Addition
Exterior Color White
Roof: Shingle

Utilities
Electric: Circuit Breaker(s)
Water: Public
Sewer: Public

Land Description:
Level
Lot size: 0.31 acres
Zoned: R-1B
Surveyed: Unk
Flood Zone: Unknown
Seasonal: No
Road Frontage: 51
Driveway: Paved


Docs Available : Deed | Property Disclosure
Block - 0
Taxes $6,268
Assesed Value Not Reported
Schools
School District: Manchester Sch Dst SAU #37
Elementary School: McDonough School
Middle School: Hillside Middle School
High School: Manchester Central High Sch

© 2000-2026 Clerkin Agency Real Estate
NEREN Logo
565 Maple Street, White River Junction, Vermont. 05001 802-295-1355
Copyright © 2026 PrimeMLS, Inc. All rights reserved. This information is deemed reliable, but not guaranteed. The data relating to real estate displayed on this display comes in part from the IDX Program of PrimeMLS. The information being provided is for consumers’ personal, non-commercial use and may not be used for any purpose other than to identify prospective properties consumers may be interested in purchasing. Data last updated August 1st, 2026

PLEASE NOTE: Both New Hampshire and Vermont law require brokers and agents to disclose at the “time of first business meeting, prior to any discussion of confidential information”, in New Hampshire’s case, and “first reasonable opportunity”, in Vermont’s case, the nature of the relationships brokers have or may have with customers and clients. Each state requires that a disclosure form be presented to consumers for their review and acknowledgment at the appropriate time. These forms can be accessed here:
VT: VERMONT REAL ESTATE COMMISSION MANDATORY CONSUMER DISCLOSURE FORM
NH: NEW HAMPSHIRE REAL ESTATE COMMISSION BROKERAGE RELATIONSHIP DISCLOSURE FORM