List Price: $489,900 | $402 per sq.ft. | 3 Bedroom | 2 Bathroom | 1 Story Single Family Home Under Contract
Listed Thursday Sep 3, 2026 | MLS# 5108159
60 Bosse Avenue Manchester NH
Listed by Amanda Helmig Epique Realty
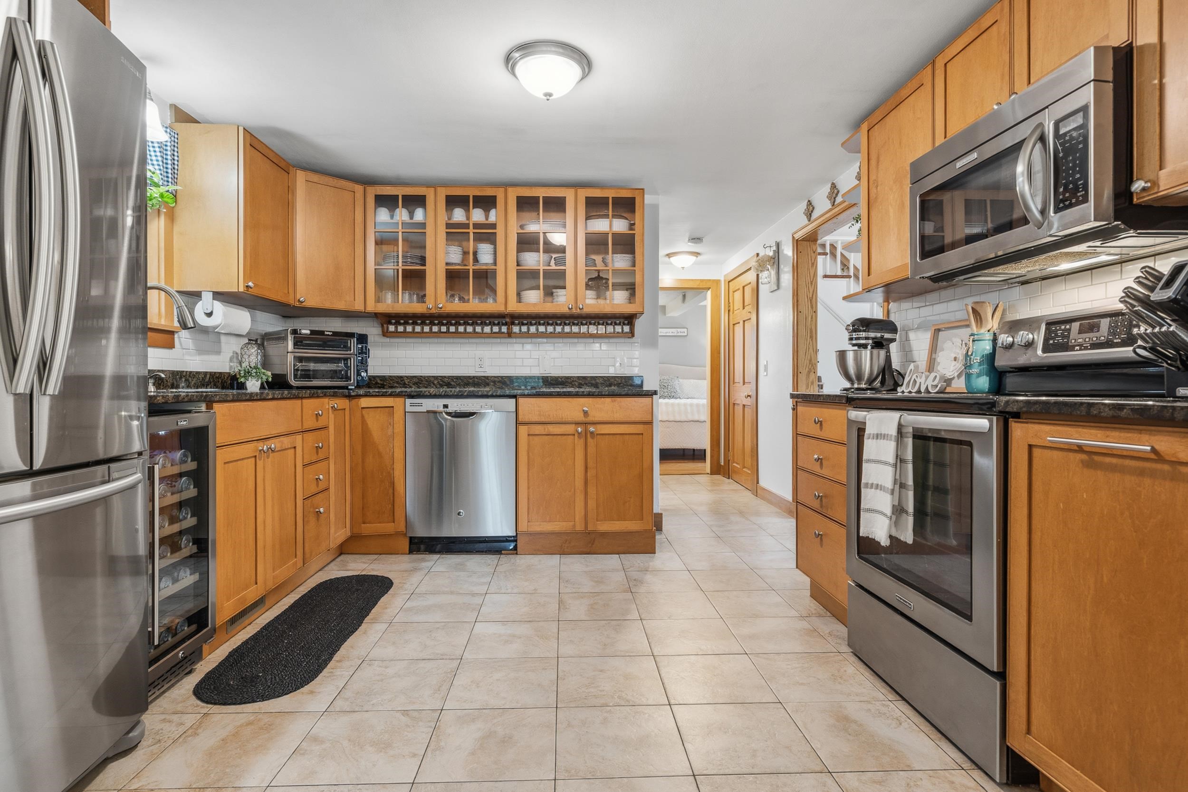
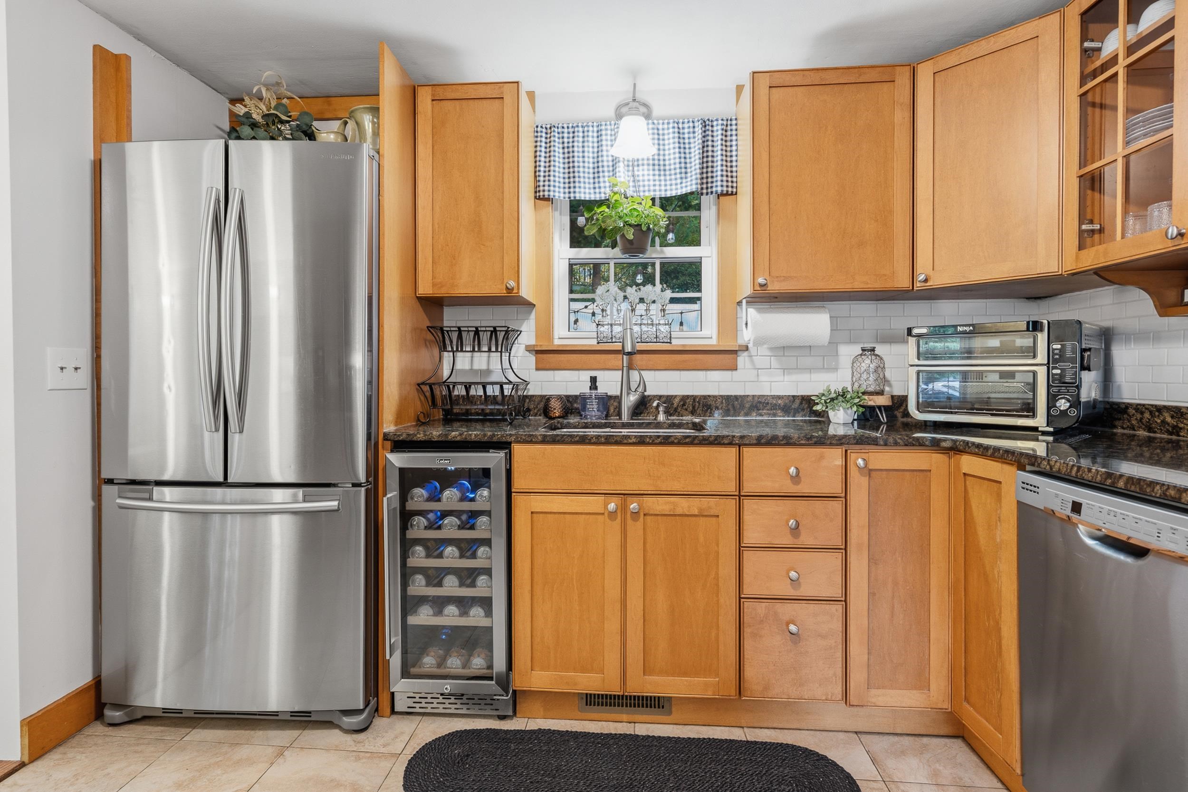
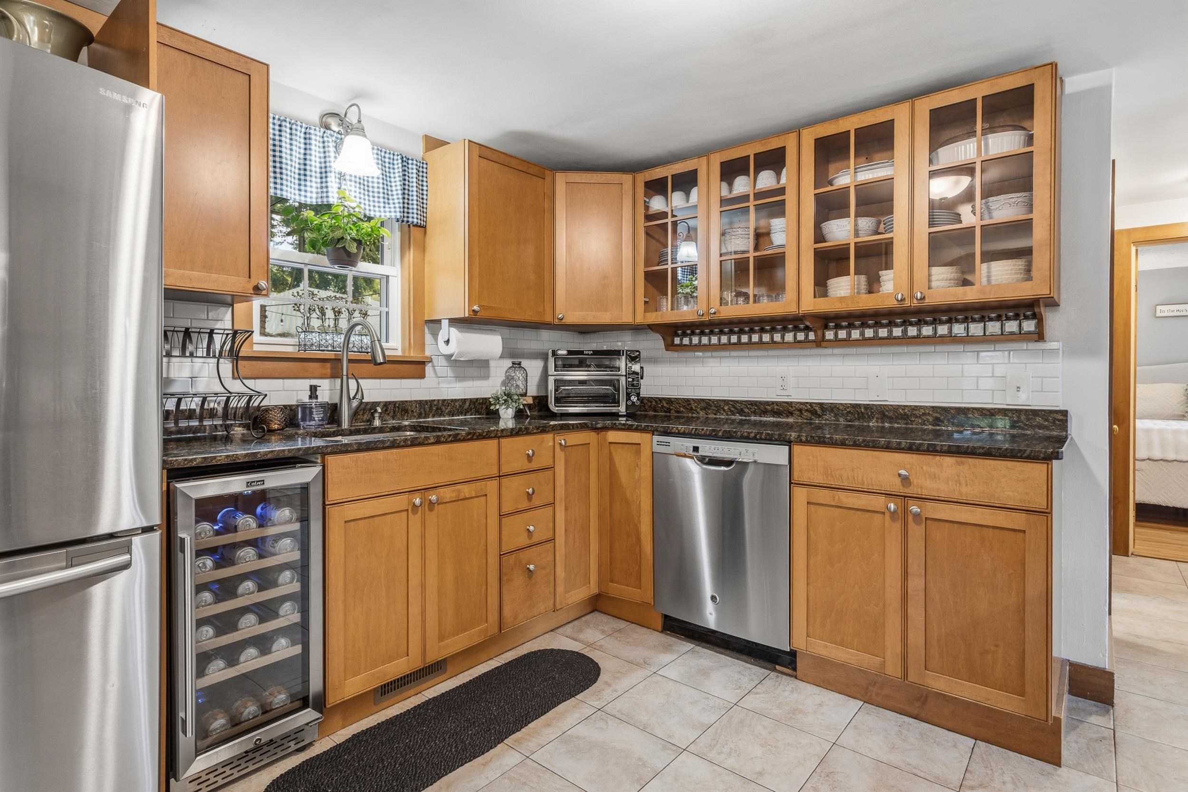
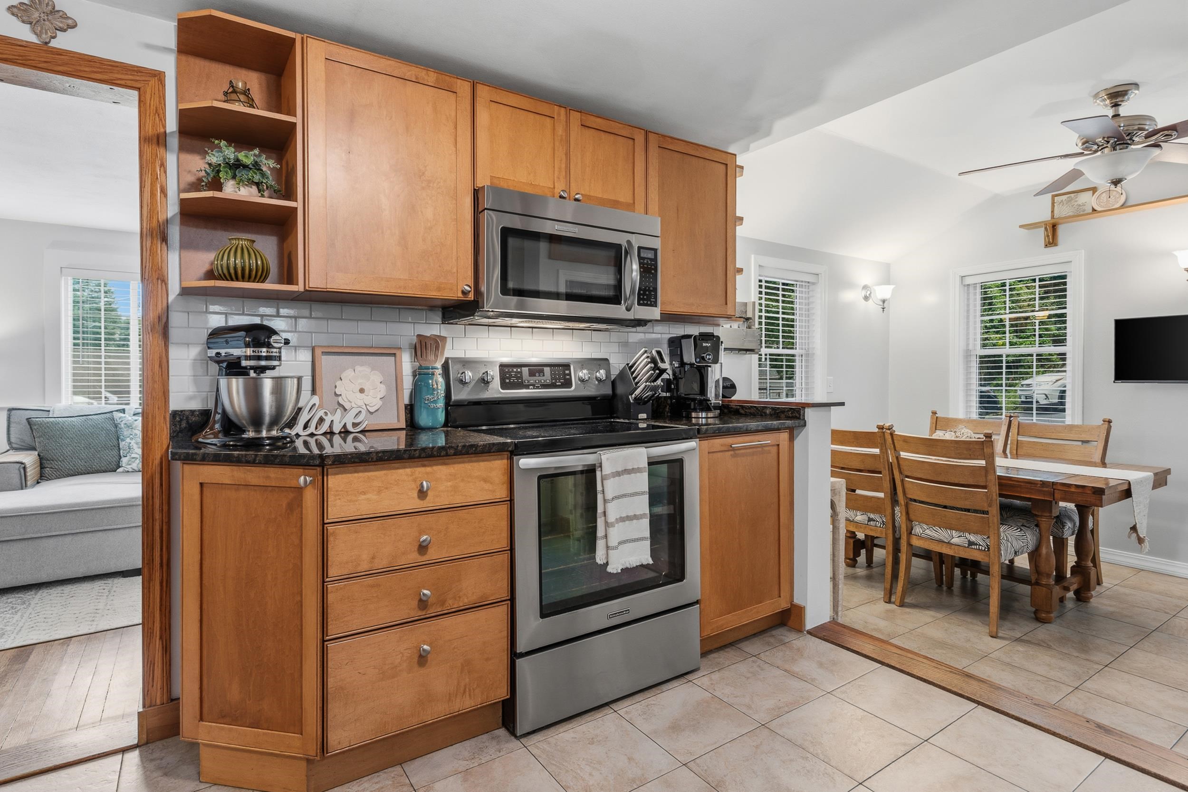
Nestled on a charming corner lot in the desirable Highlands neighborhood, this delightful 1957 Cape-style home blends timeless character with modern comforts. Boasting 3 bedrooms and 1.5 baths across approximately 1,297 square feet of living space, the home welcomes you with rich hardwood and tile flooring, a light-filled living room, and a vaulted-ceiling dining area that flows seamlessly into a well-appointed kitchen featuring granite countertops, stainless steel appliances, and even a wine cooler. Spacious primary bedroom conveniently located on the first floor. Partially finished lower level includes a potential 4th bedroom or home office, plus a new laundry room, yet still offers plenty of storage space. Step outside to discover a tranquil, lighted patio perfect for relaxing or entertaining, surrounded by a spacious, landscaped yard ideal for gardening, play, or simply enjoying the outdoors enclosed by a brand new vinyl fence affording privacy and safety. The home's thoughtful updates include a stylish full bath with a new vanity, elegant tile flooring, and wainscoting, plus a convenient half-bath upstairs. This home is a rare gem of a home, full of warmth, style, and opportunity in a friendly, well-located neighborhood, convenient to shopping, highways, restaurants and more. Don't miss the open house on Saturday, 9/5 from 10am-12pm!

Appliances : Dishwasher | Microwave | Electric Range | Refrigerator | Wine Cooler
Flooring: Hardwood | Tile
Heating: Hot Air
Total Rooms: 7
Total Baths: 2
Full Baths: 1
1/2 Baths: 1
Total Bedrooms: 3
Primary Bedroom: Room Dimensions: Floor: 1

Building Info
Year Built: 1957
Type: Wood Frame
Total Structure SqFt.: 1940
Finished Sqft. Above Ground: 1220
Below Ground SqFt.: 480
Apx Below Grade Unfinished SqFt.: 240
Basement: Finished | Partially Finished | Storage Space

Exterior Info
Style: Cape
Exterior Color Grey
Roof: Asphalt Shingle

Utilities
Electric: Circuit Breaker(s)
Water: Public
Sewer: Public

Land Description:
Landscaped | Level | Sloping
Lot size: 0.18 acres
Zoned: R
Surveyed: Unk
Flood Zone: No
Seasonal: No
Driveway: Paved


Docs Available : Deed | Property Disclosure
Easement - Unknown
Block - 0
Taxes $5,388
Assesed Value Not Reported
Schools
School District: Manchester Sch Dst SAU #37

© 2000-2026 Clerkin Agency Real Estate
NEREN Logo
565 Maple Street, White River Junction, Vermont. 05001 802-295-1355
Copyright © 2026 PrimeMLS, Inc. All rights reserved. This information is deemed reliable, but not guaranteed. The data relating to real estate displayed on this display comes in part from the IDX Program of PrimeMLS. The information being provided is for consumers’ personal, non-commercial use and may not be used for any purpose other than to identify prospective properties consumers may be interested in purchasing. Data last updated September 15th, 2026

PLEASE NOTE: Both New Hampshire and Vermont law require brokers and agents to disclose at the “time of first business meeting, prior to any discussion of confidential information”, in New Hampshire’s case, and “first reasonable opportunity”, in Vermont’s case, the nature of the relationships brokers have or may have with customers and clients. Each state requires that a disclosure form be presented to consumers for their review and acknowledgment at the appropriate time. These forms can be accessed here:
VT: VERMONT REAL ESTATE COMMISSION MANDATORY CONSUMER DISCLOSURE FORM
NH: NEW HAMPSHIRE REAL ESTATE COMMISSION BROKERAGE RELATIONSHIP DISCLOSURE FORM