List Price: $800,000 | $228 per sq.ft. Multi Family A 2 Unit Multi Family Home
With 0 One Bedroom Units , 0 - Two Bedroom Units ,2 - Three Bedroom Units
Listed Friday Jul 17, 2026 | MLS# 5100499
With 0 One Bedroom Units , 0 - Two Bedroom Units ,2 - Three Bedroom Units
Listed Friday Jul 17, 2026 | MLS# 5100499

Big Beautiful Duplex house
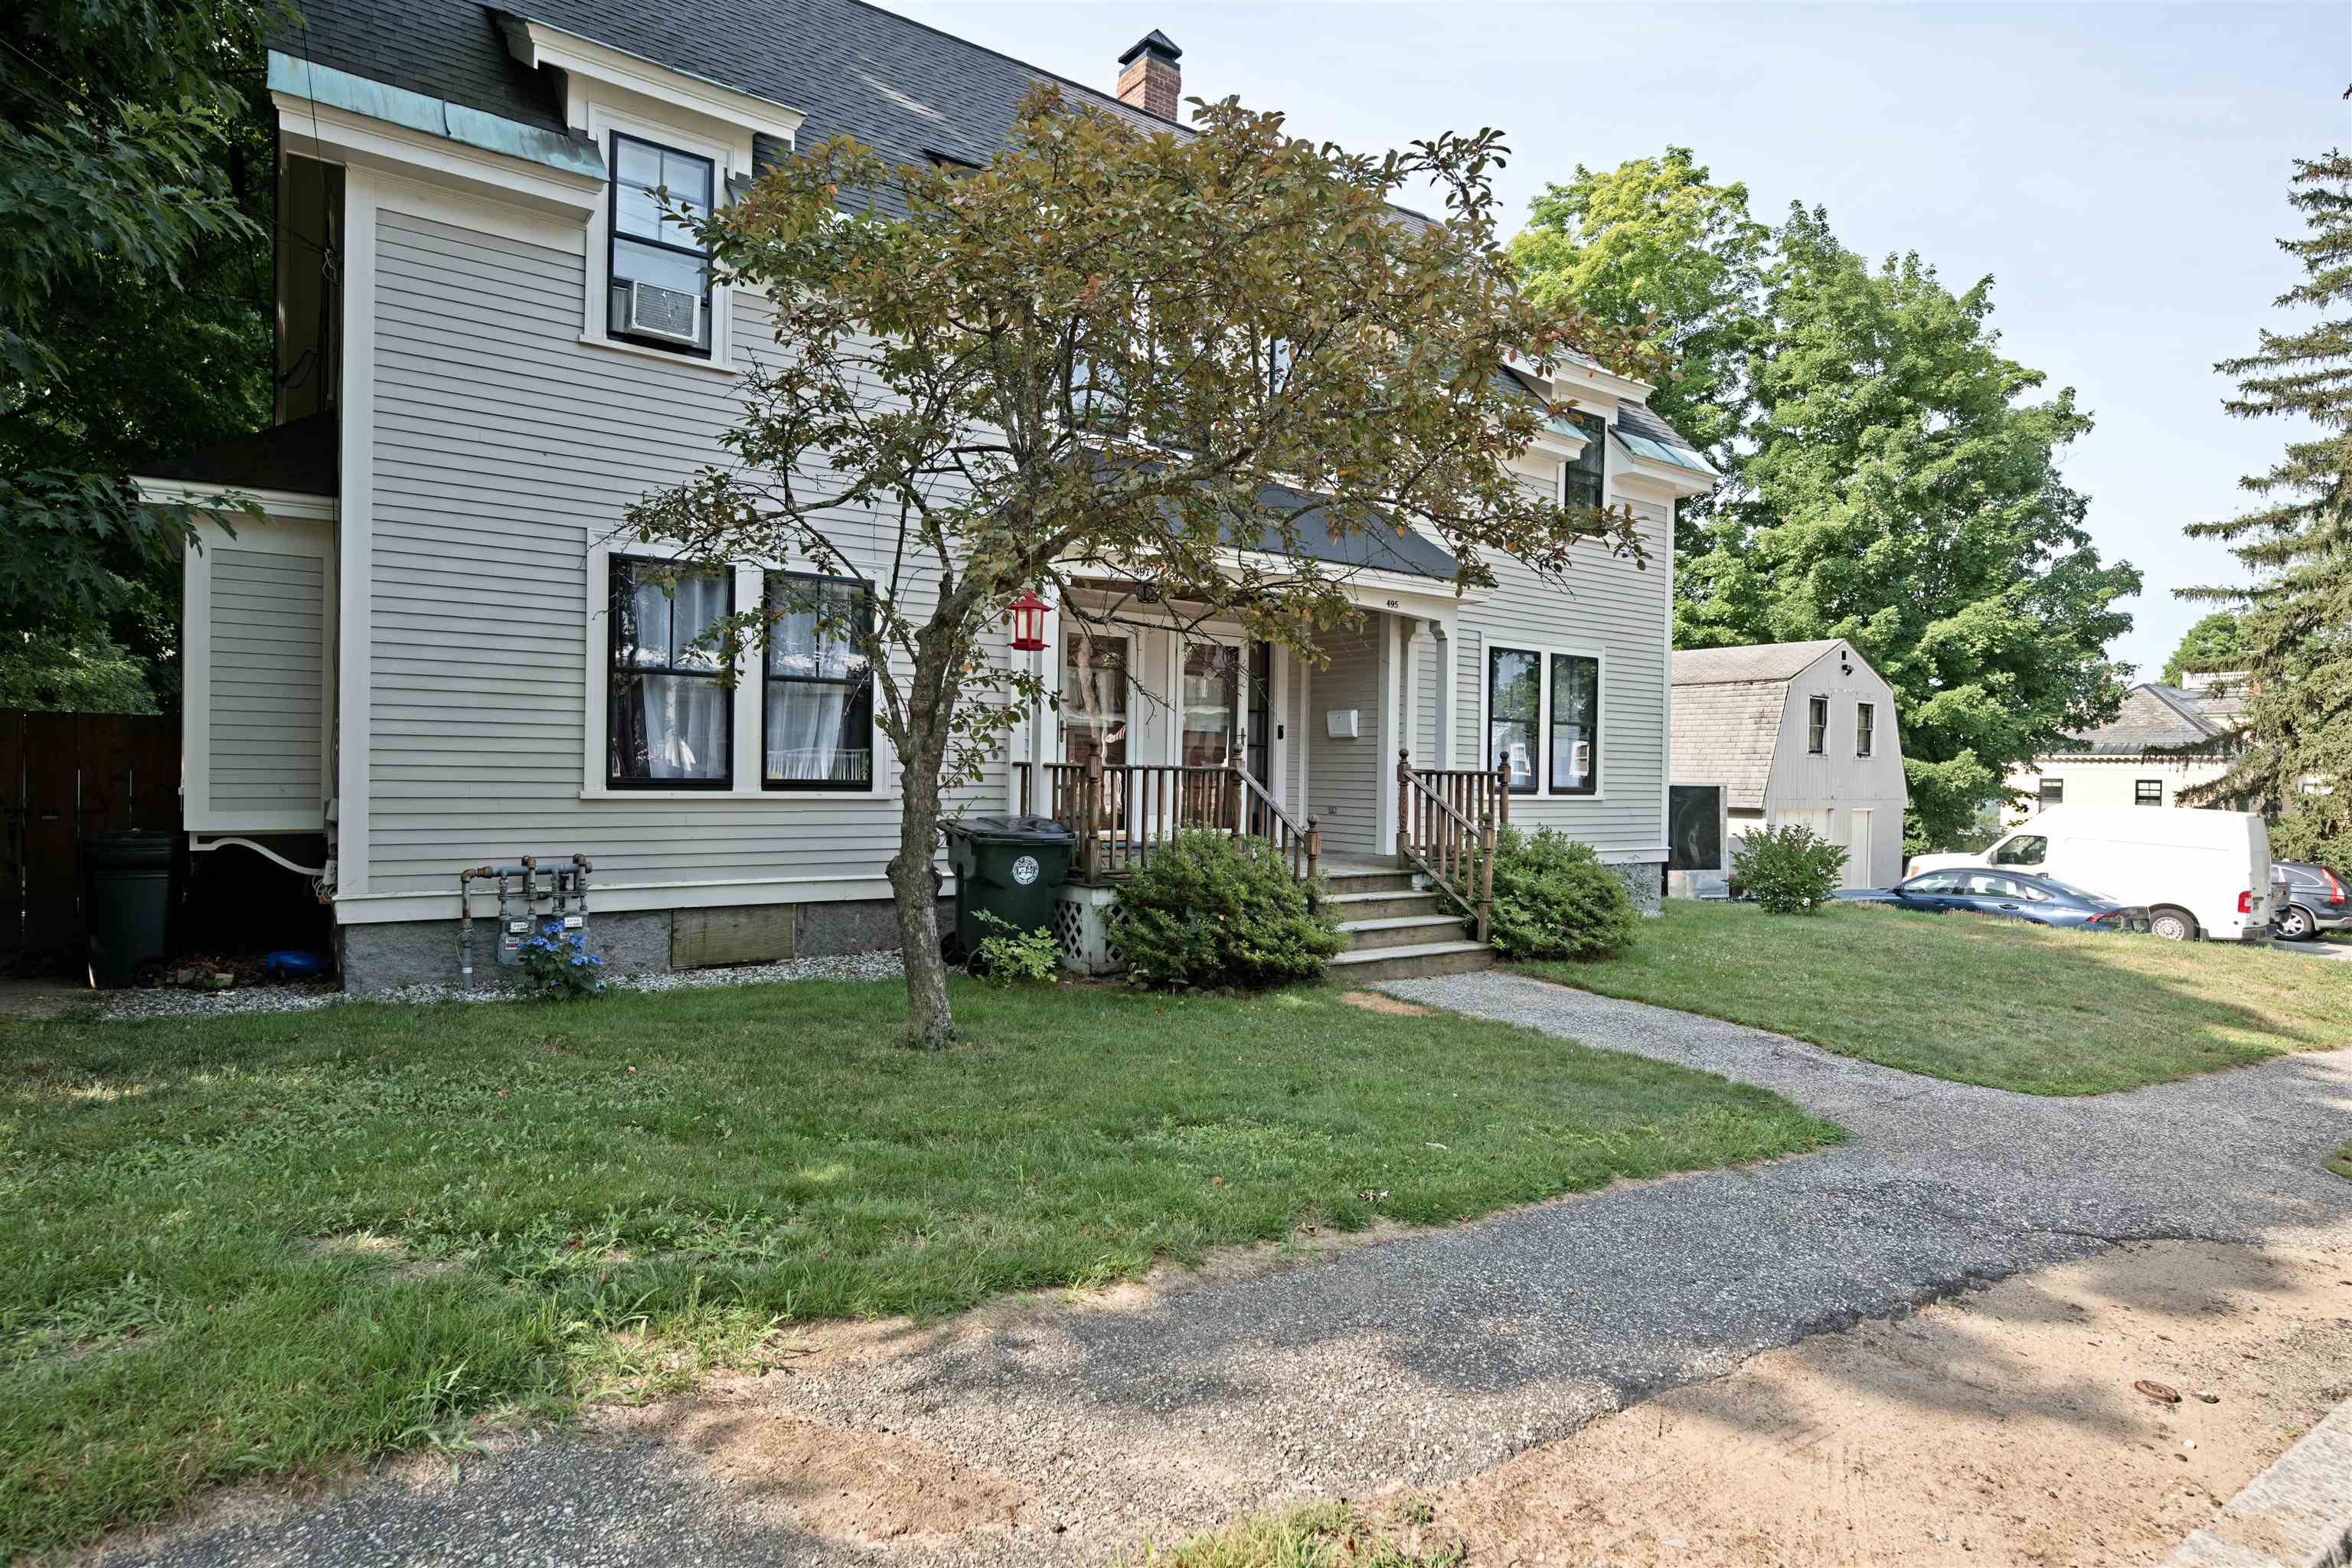
Home view from left
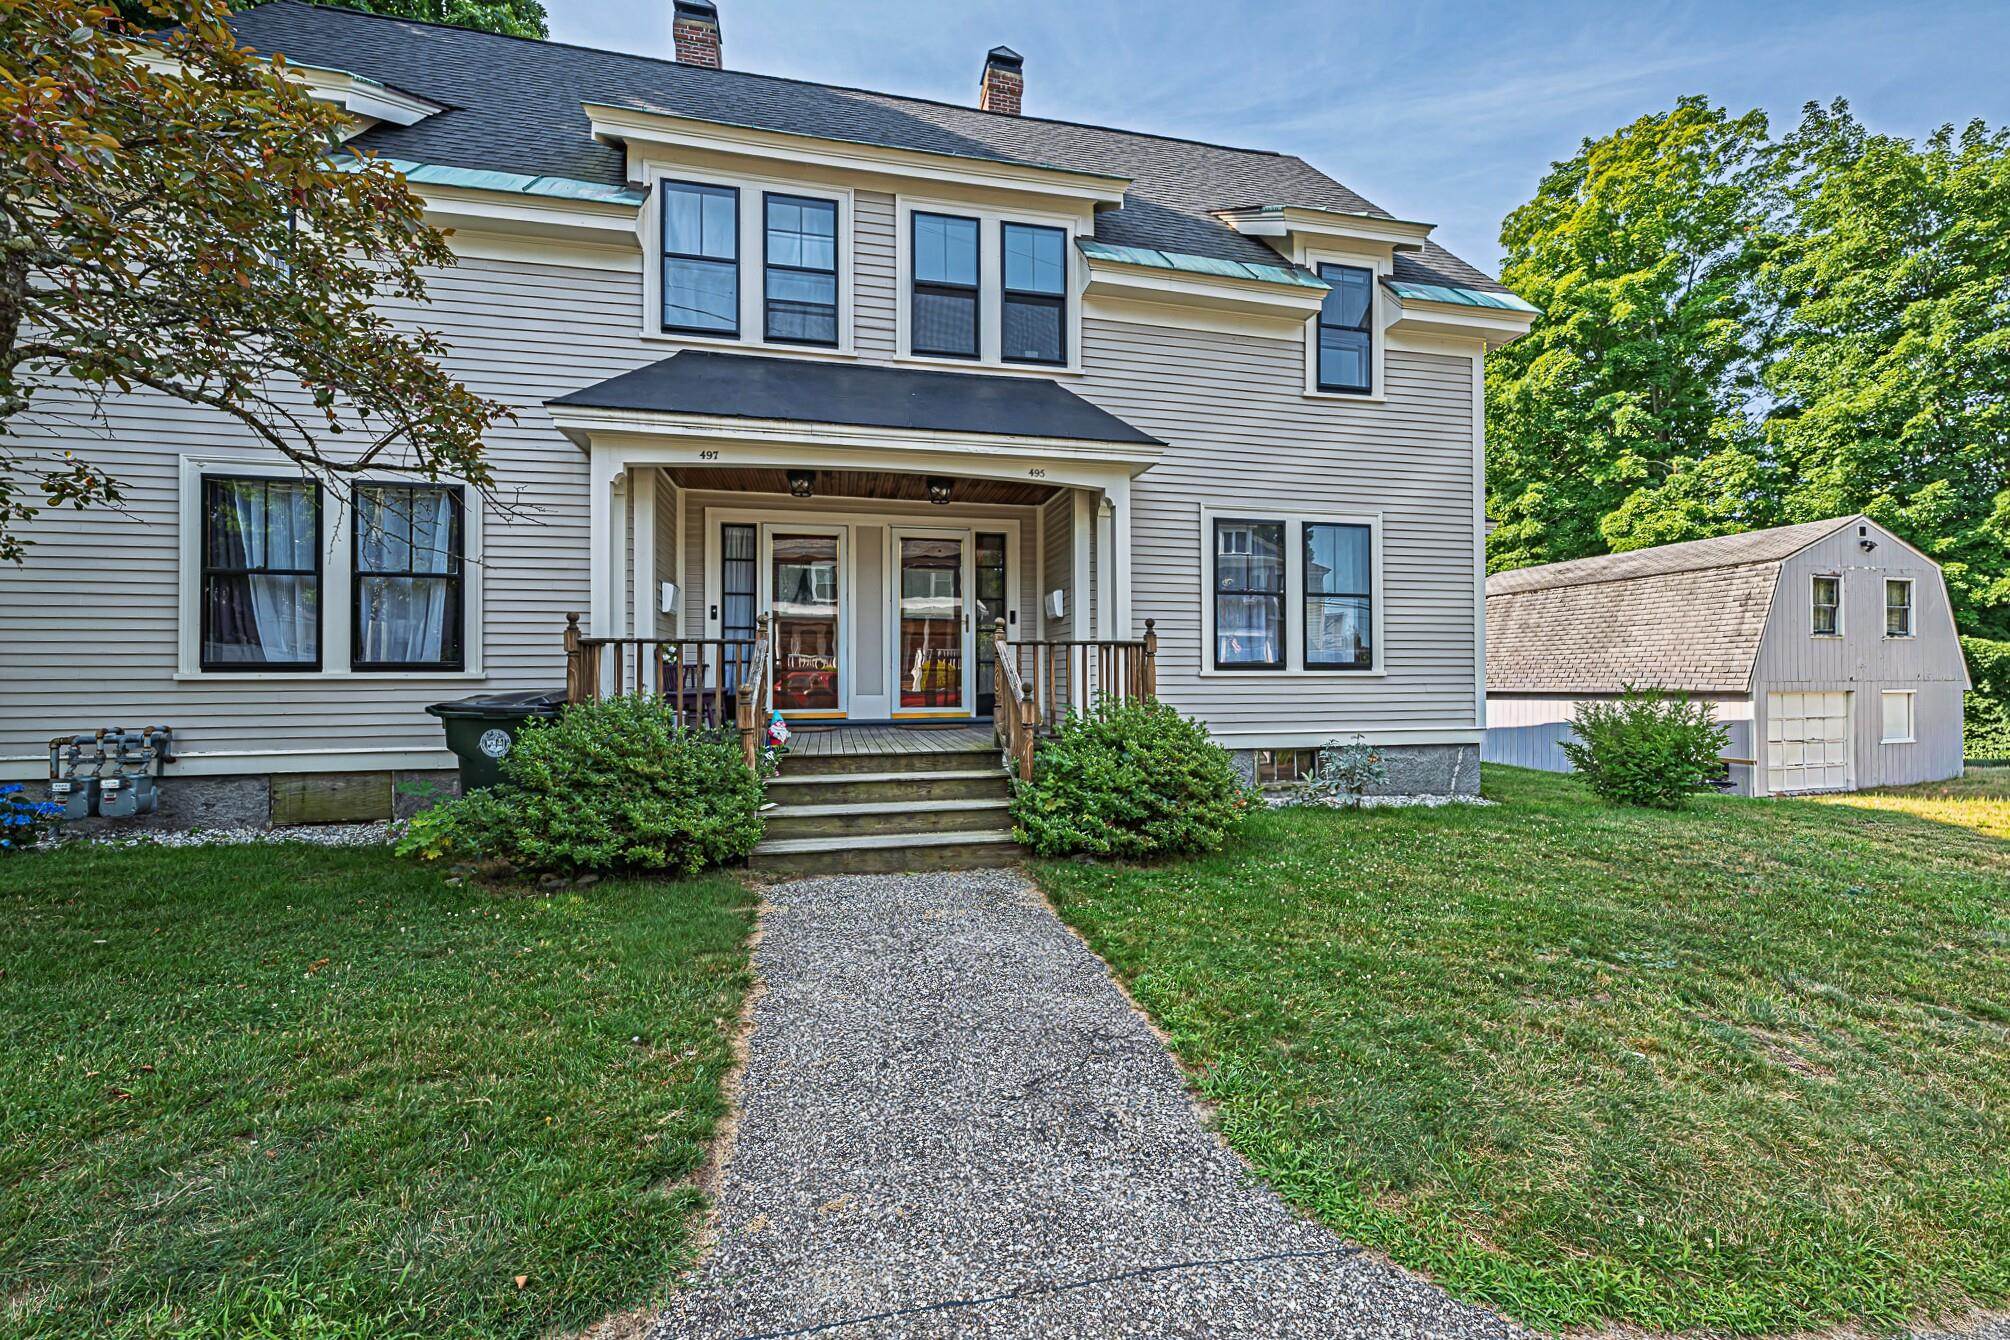
Home view from right
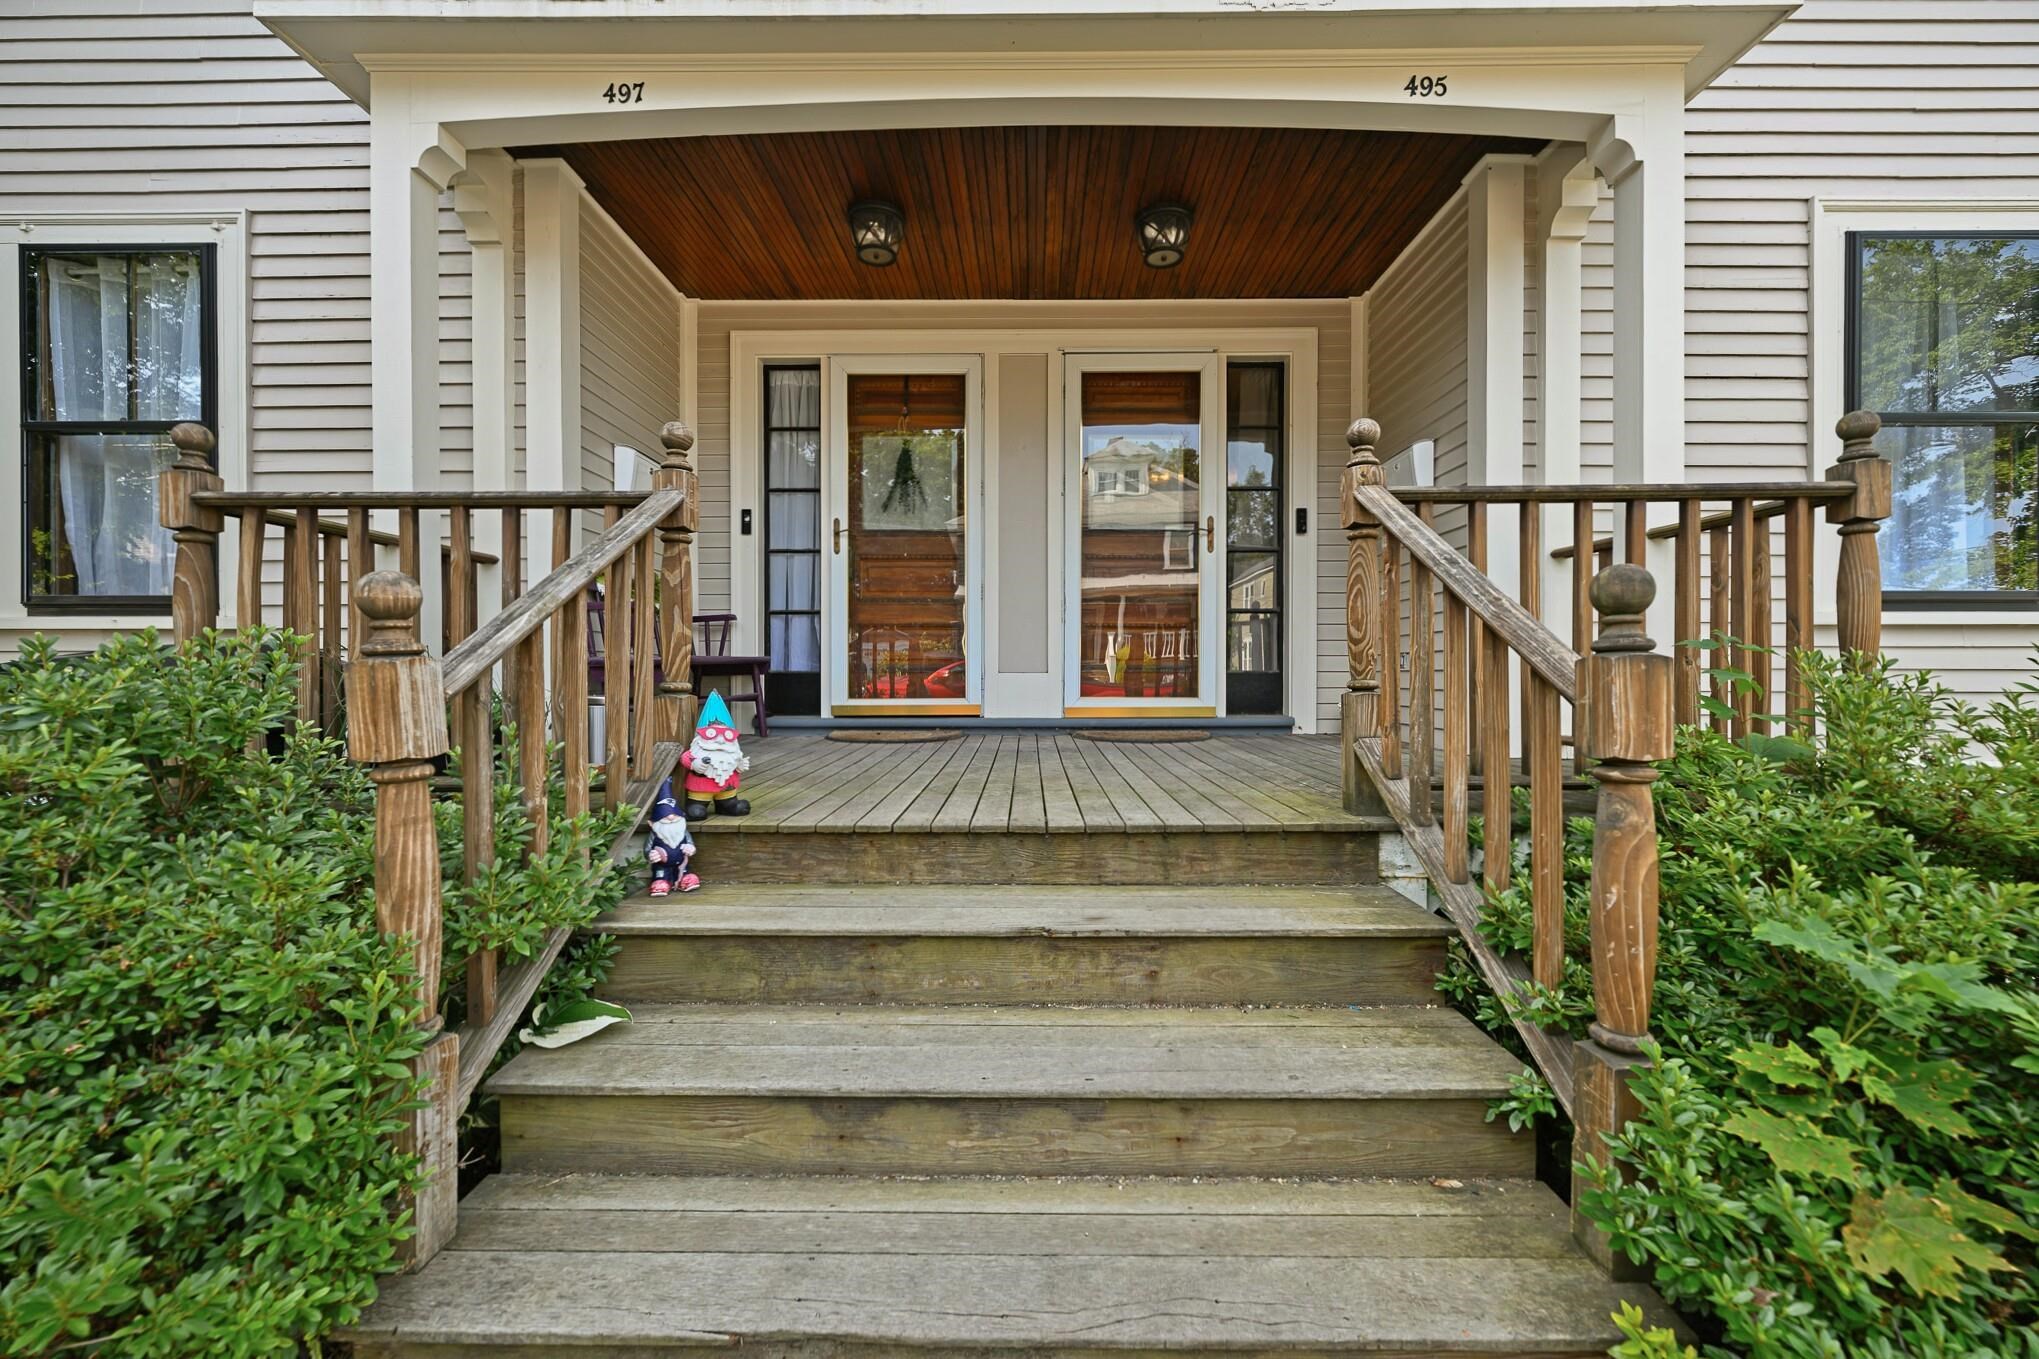
Front porch
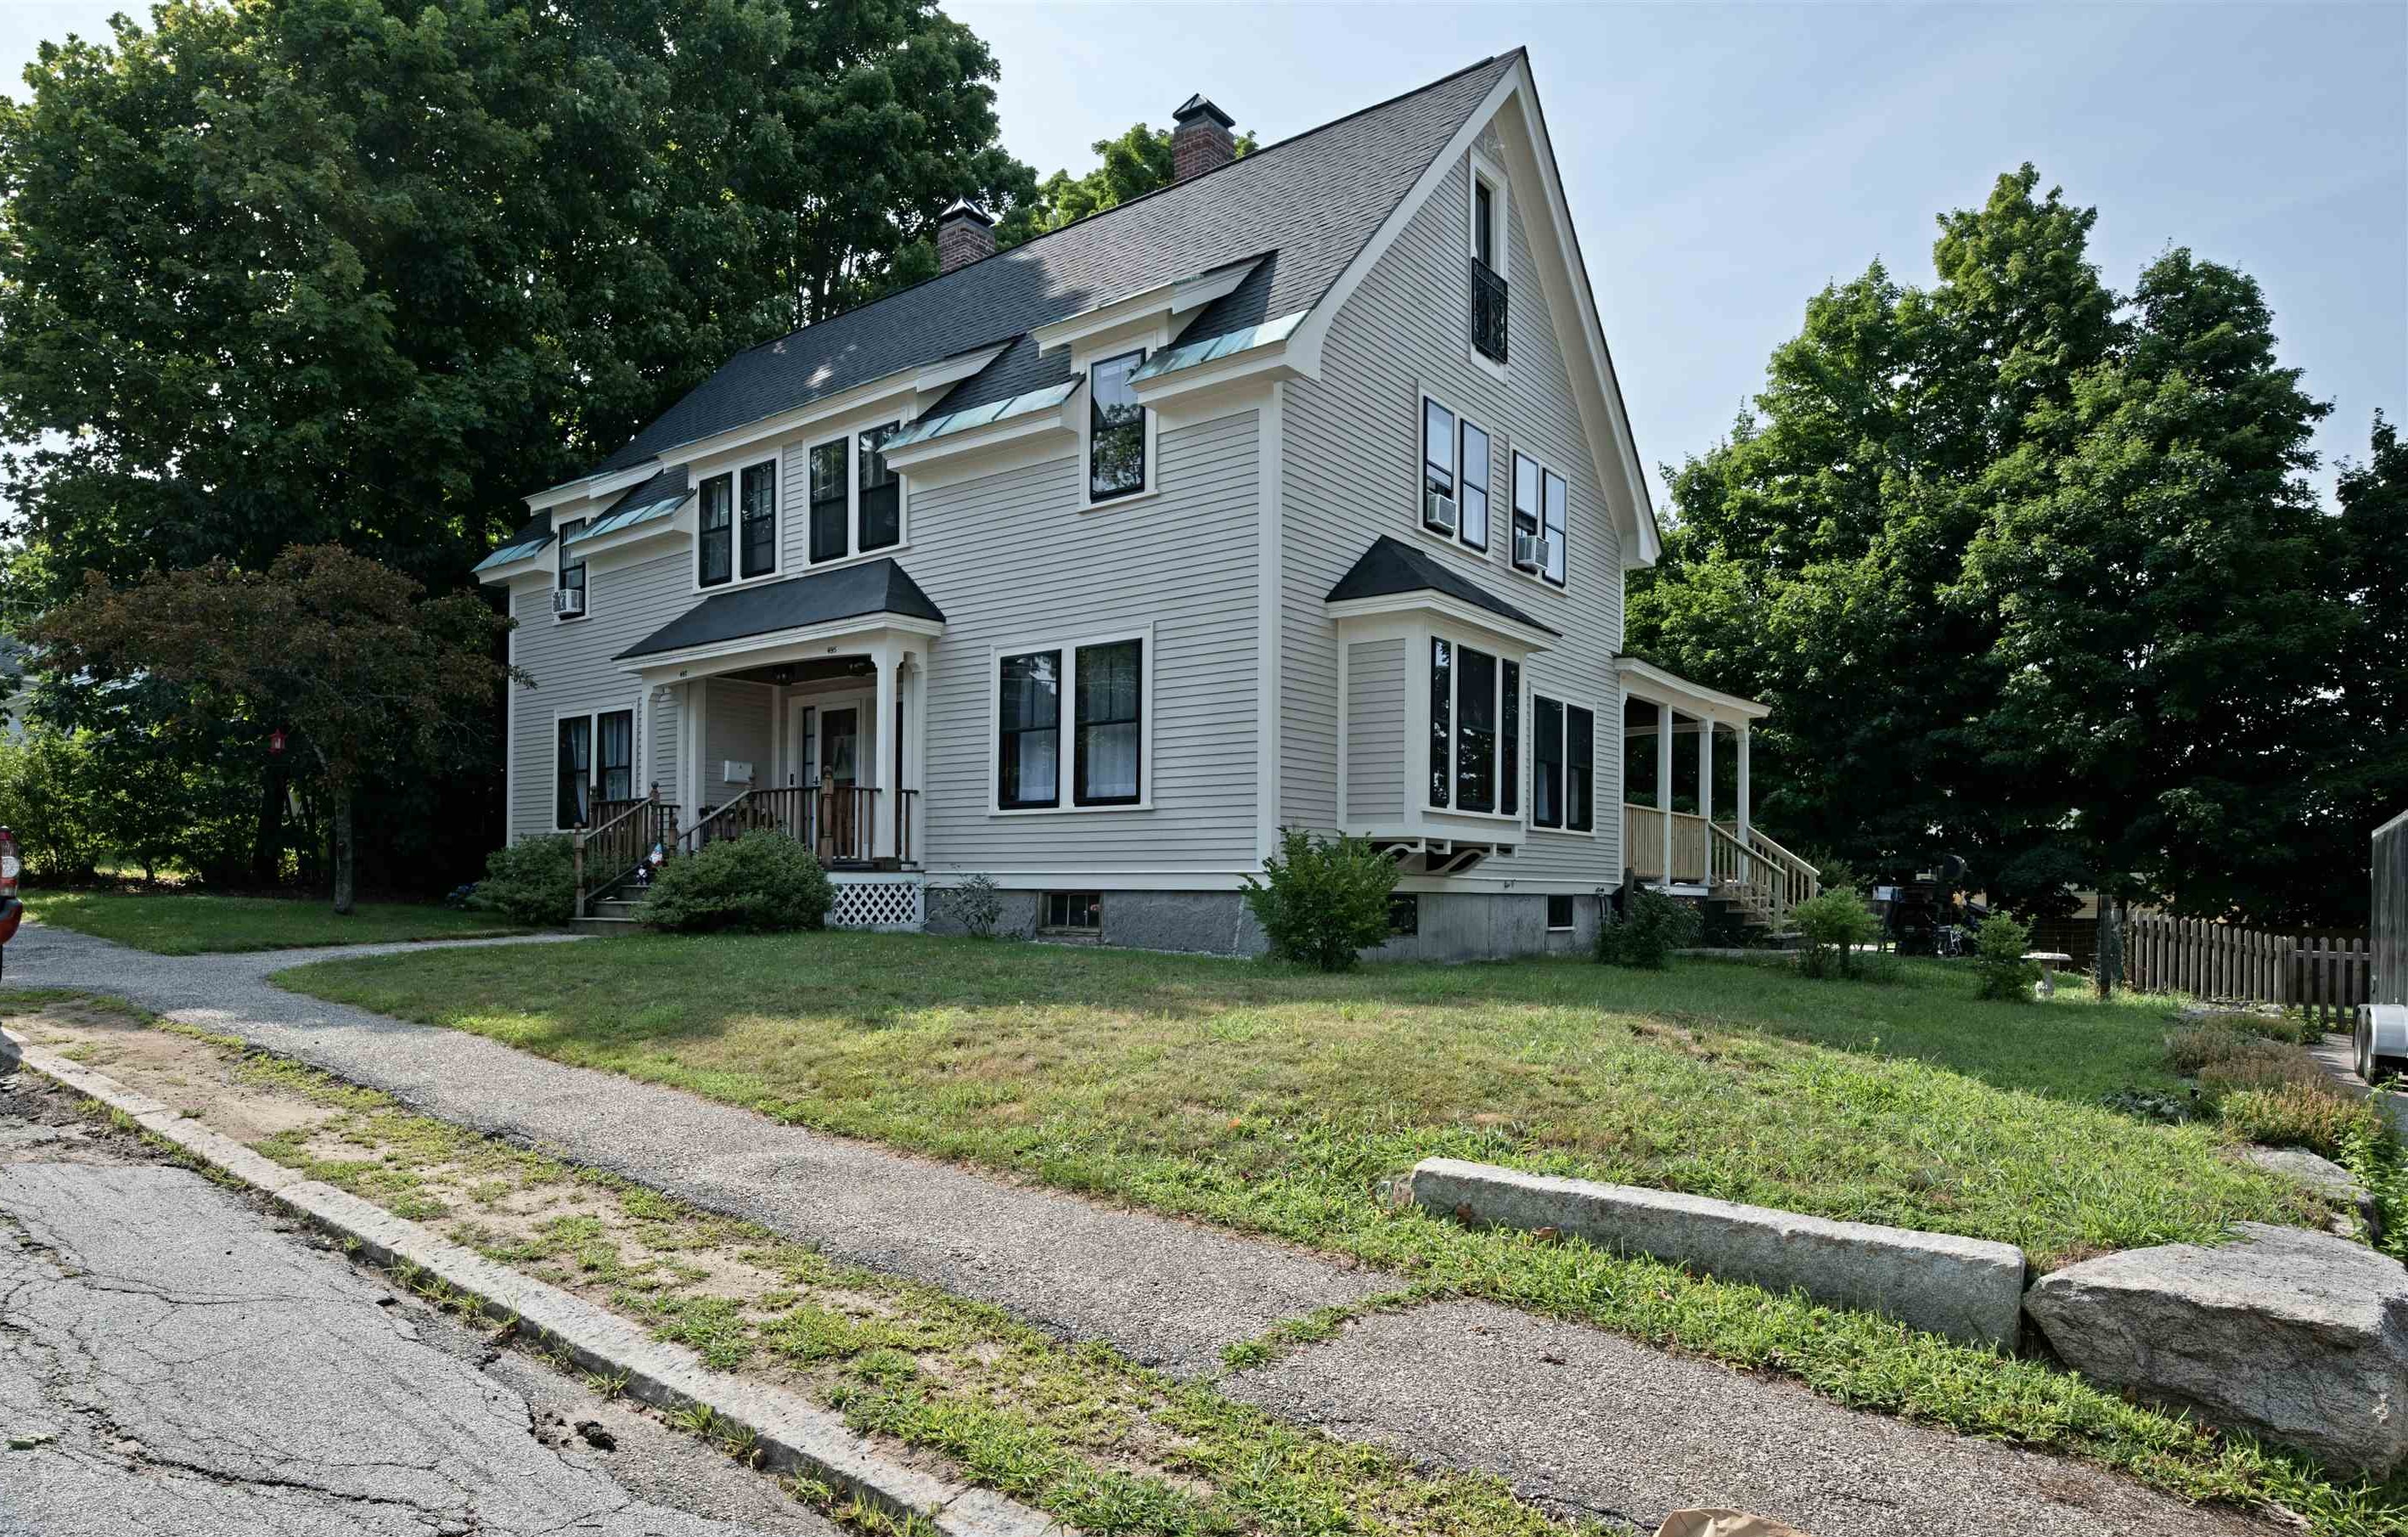
Side of Home

1 Car Heated Garage
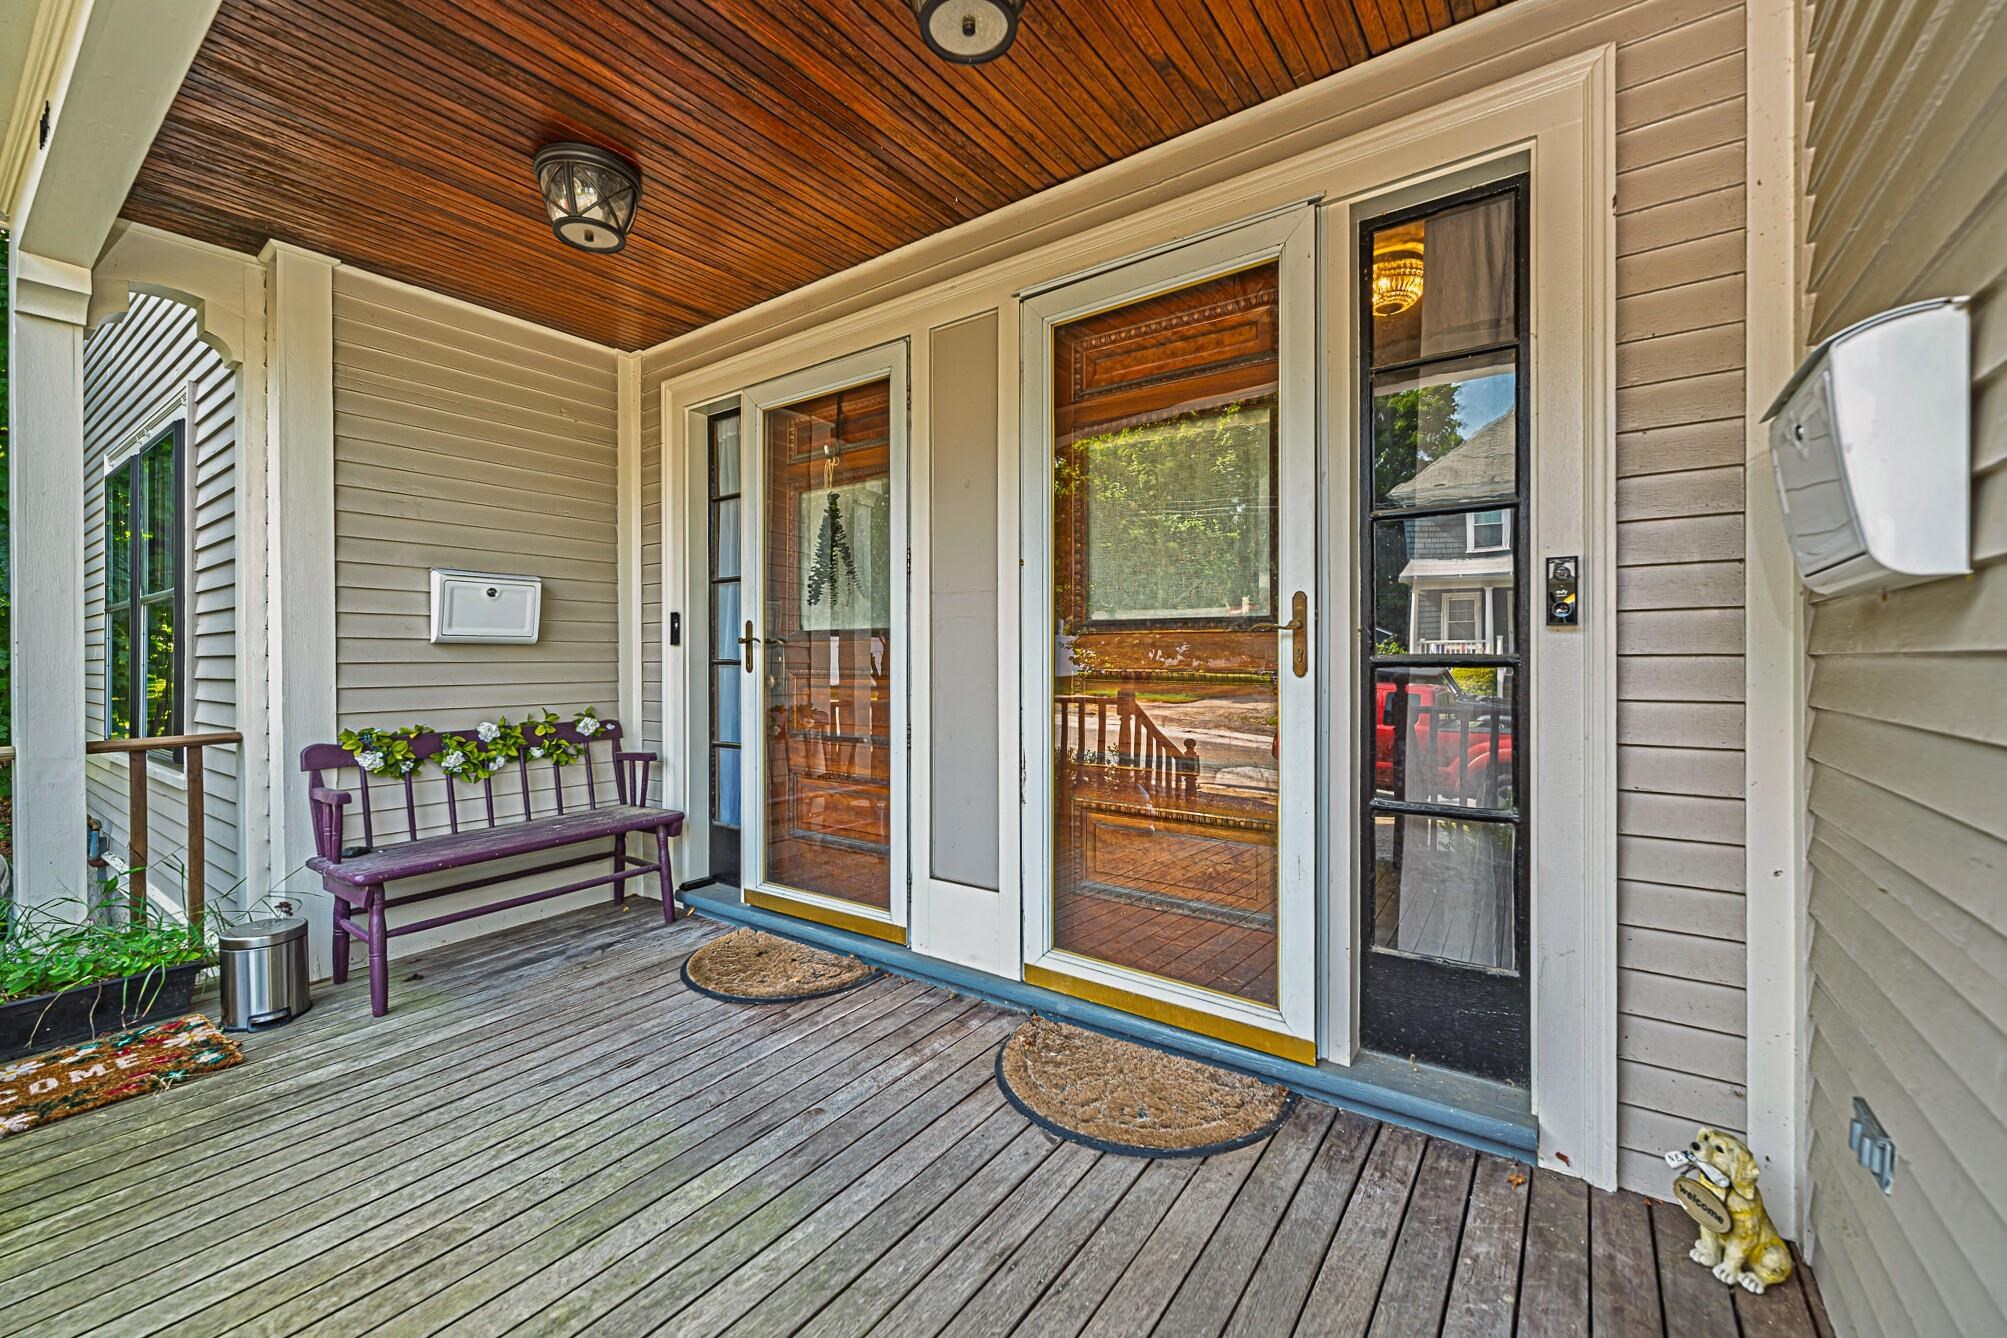
Front Porch

Original Wood Staircase

Living room

Fireplace beautiful marble & wood

Lot's of Natural Light in Living Room
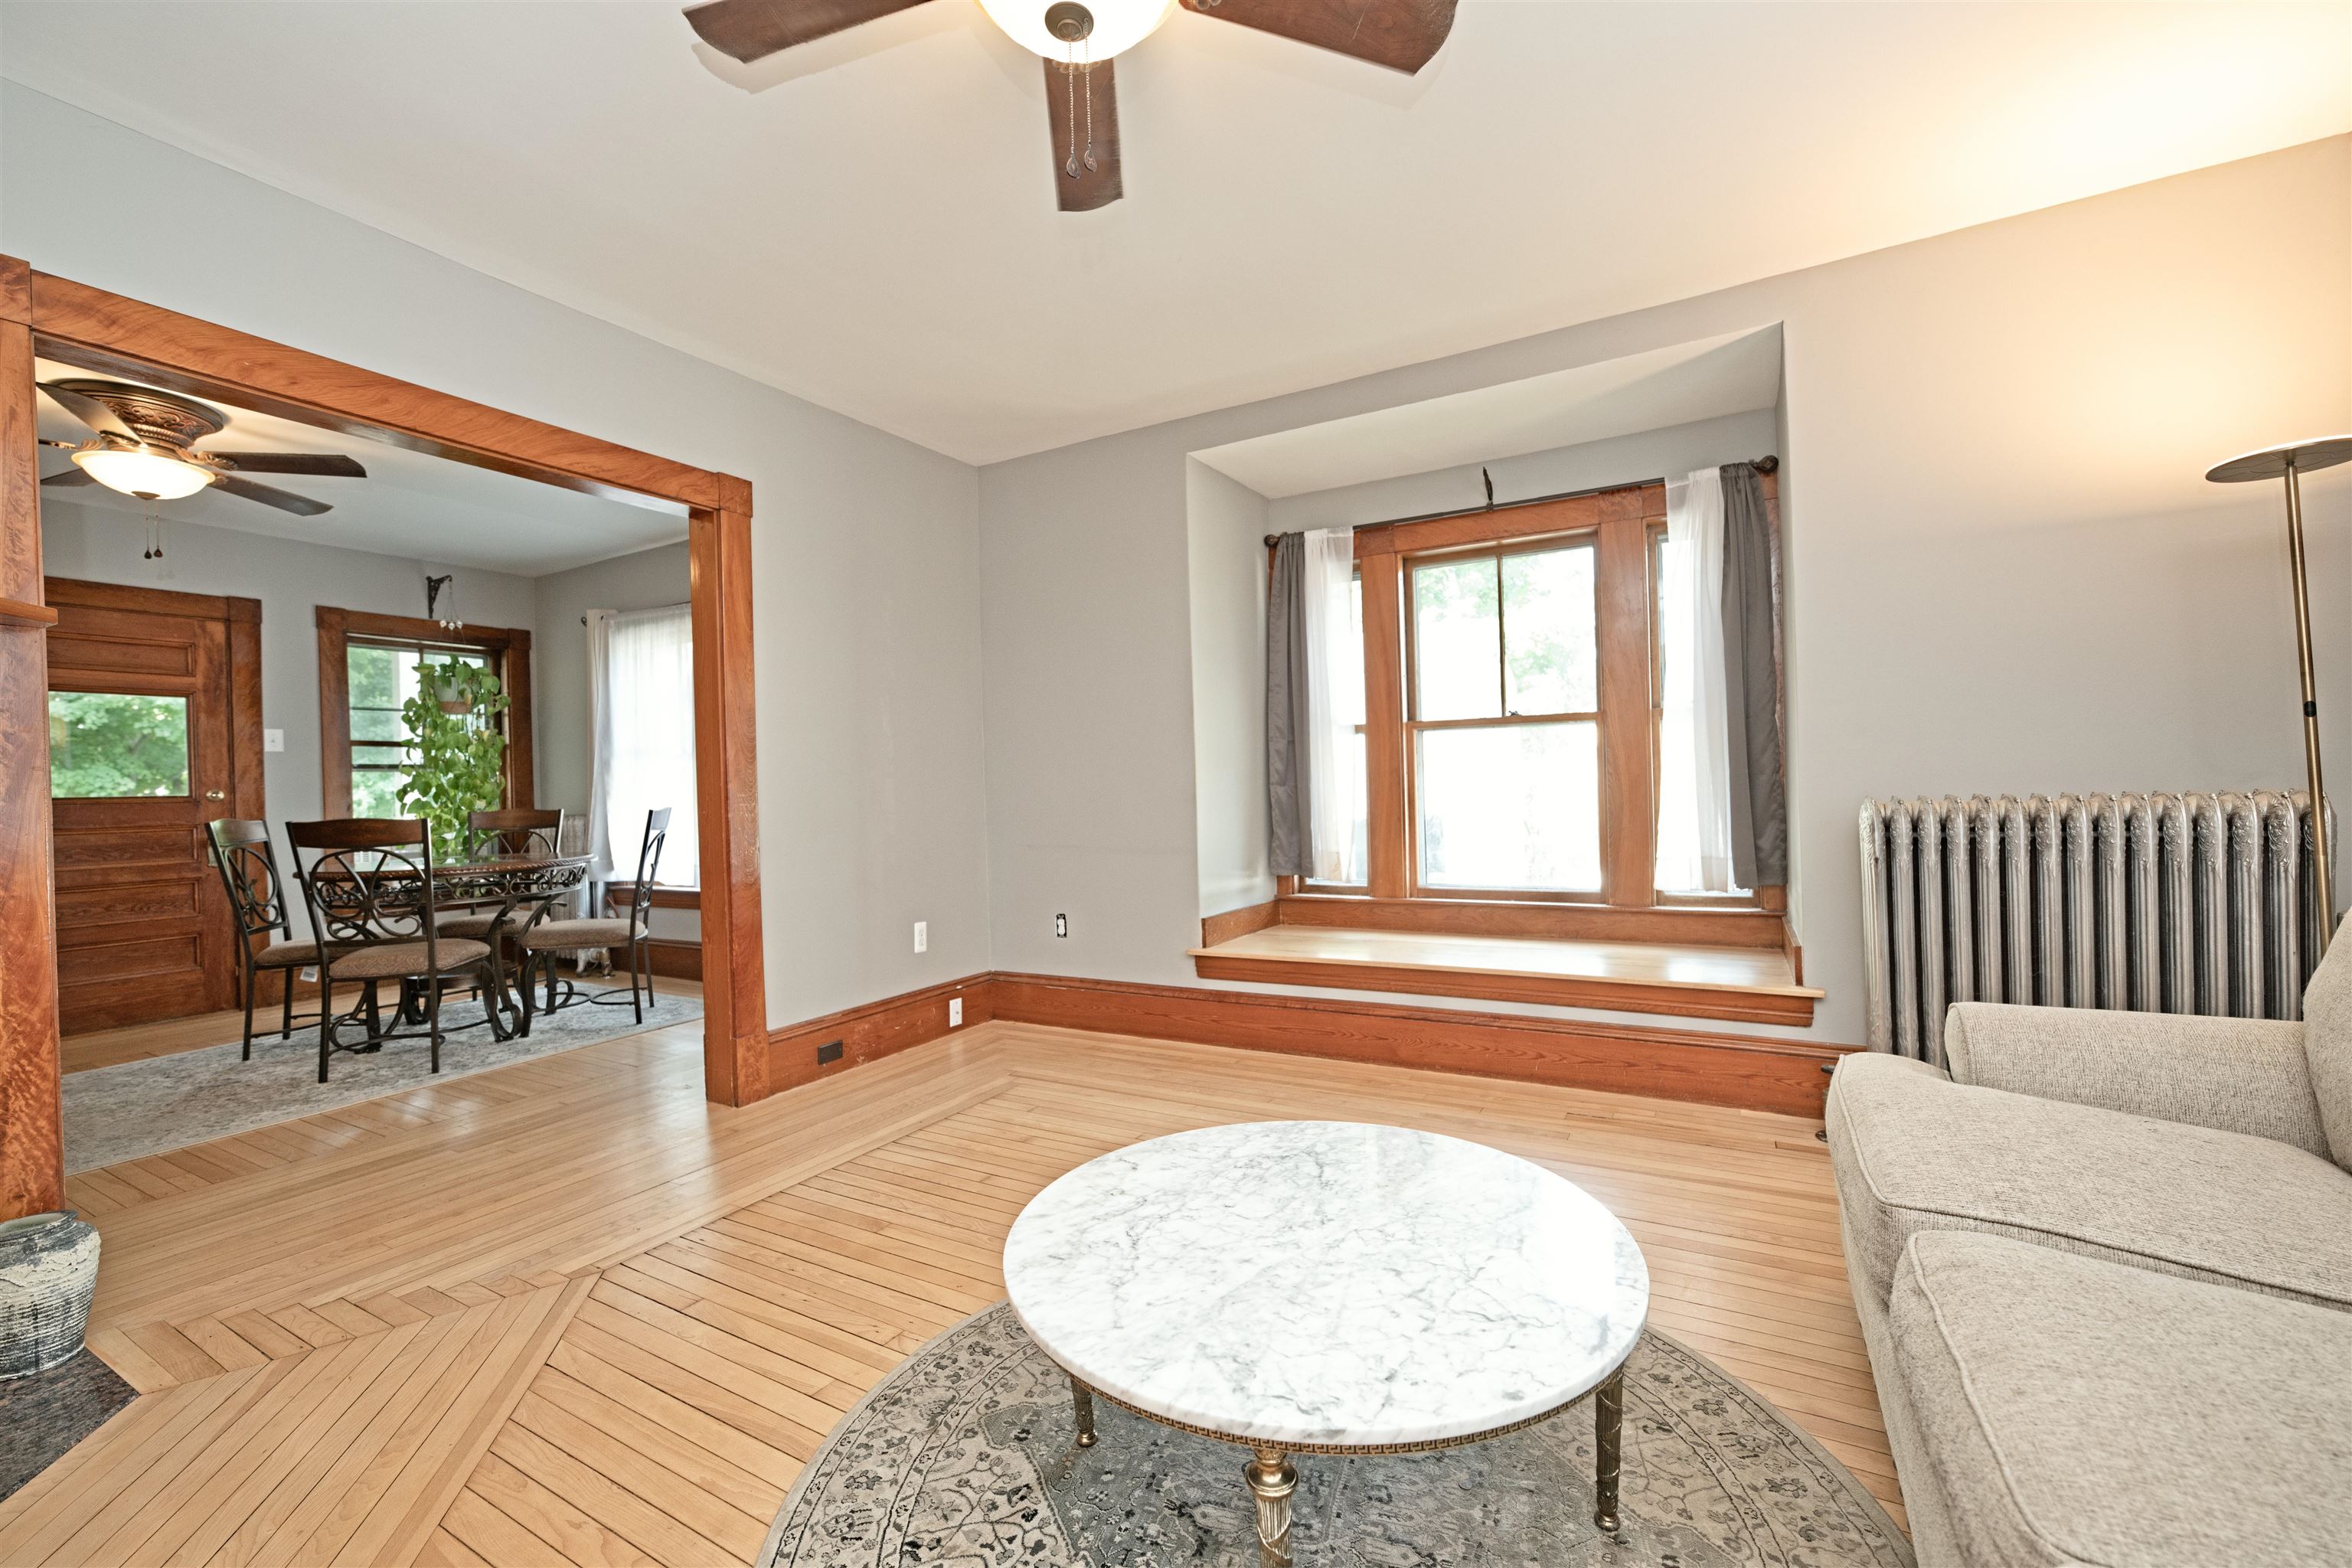
Built in Window seat in Living room

Spacious Dining room w/Builtin

Wood floors thru out Dining, Living room and hall

Recently renovated Kitchen

Granite Leather Counter tops

Kitchen Breakfast Bar

Original Built in w/secret panel to dining room

Half Bath off Kitchen

2nd Flr Full Bath Built in

Great sized Bathroom Vanity

Washer, Dryer Hookup with counter
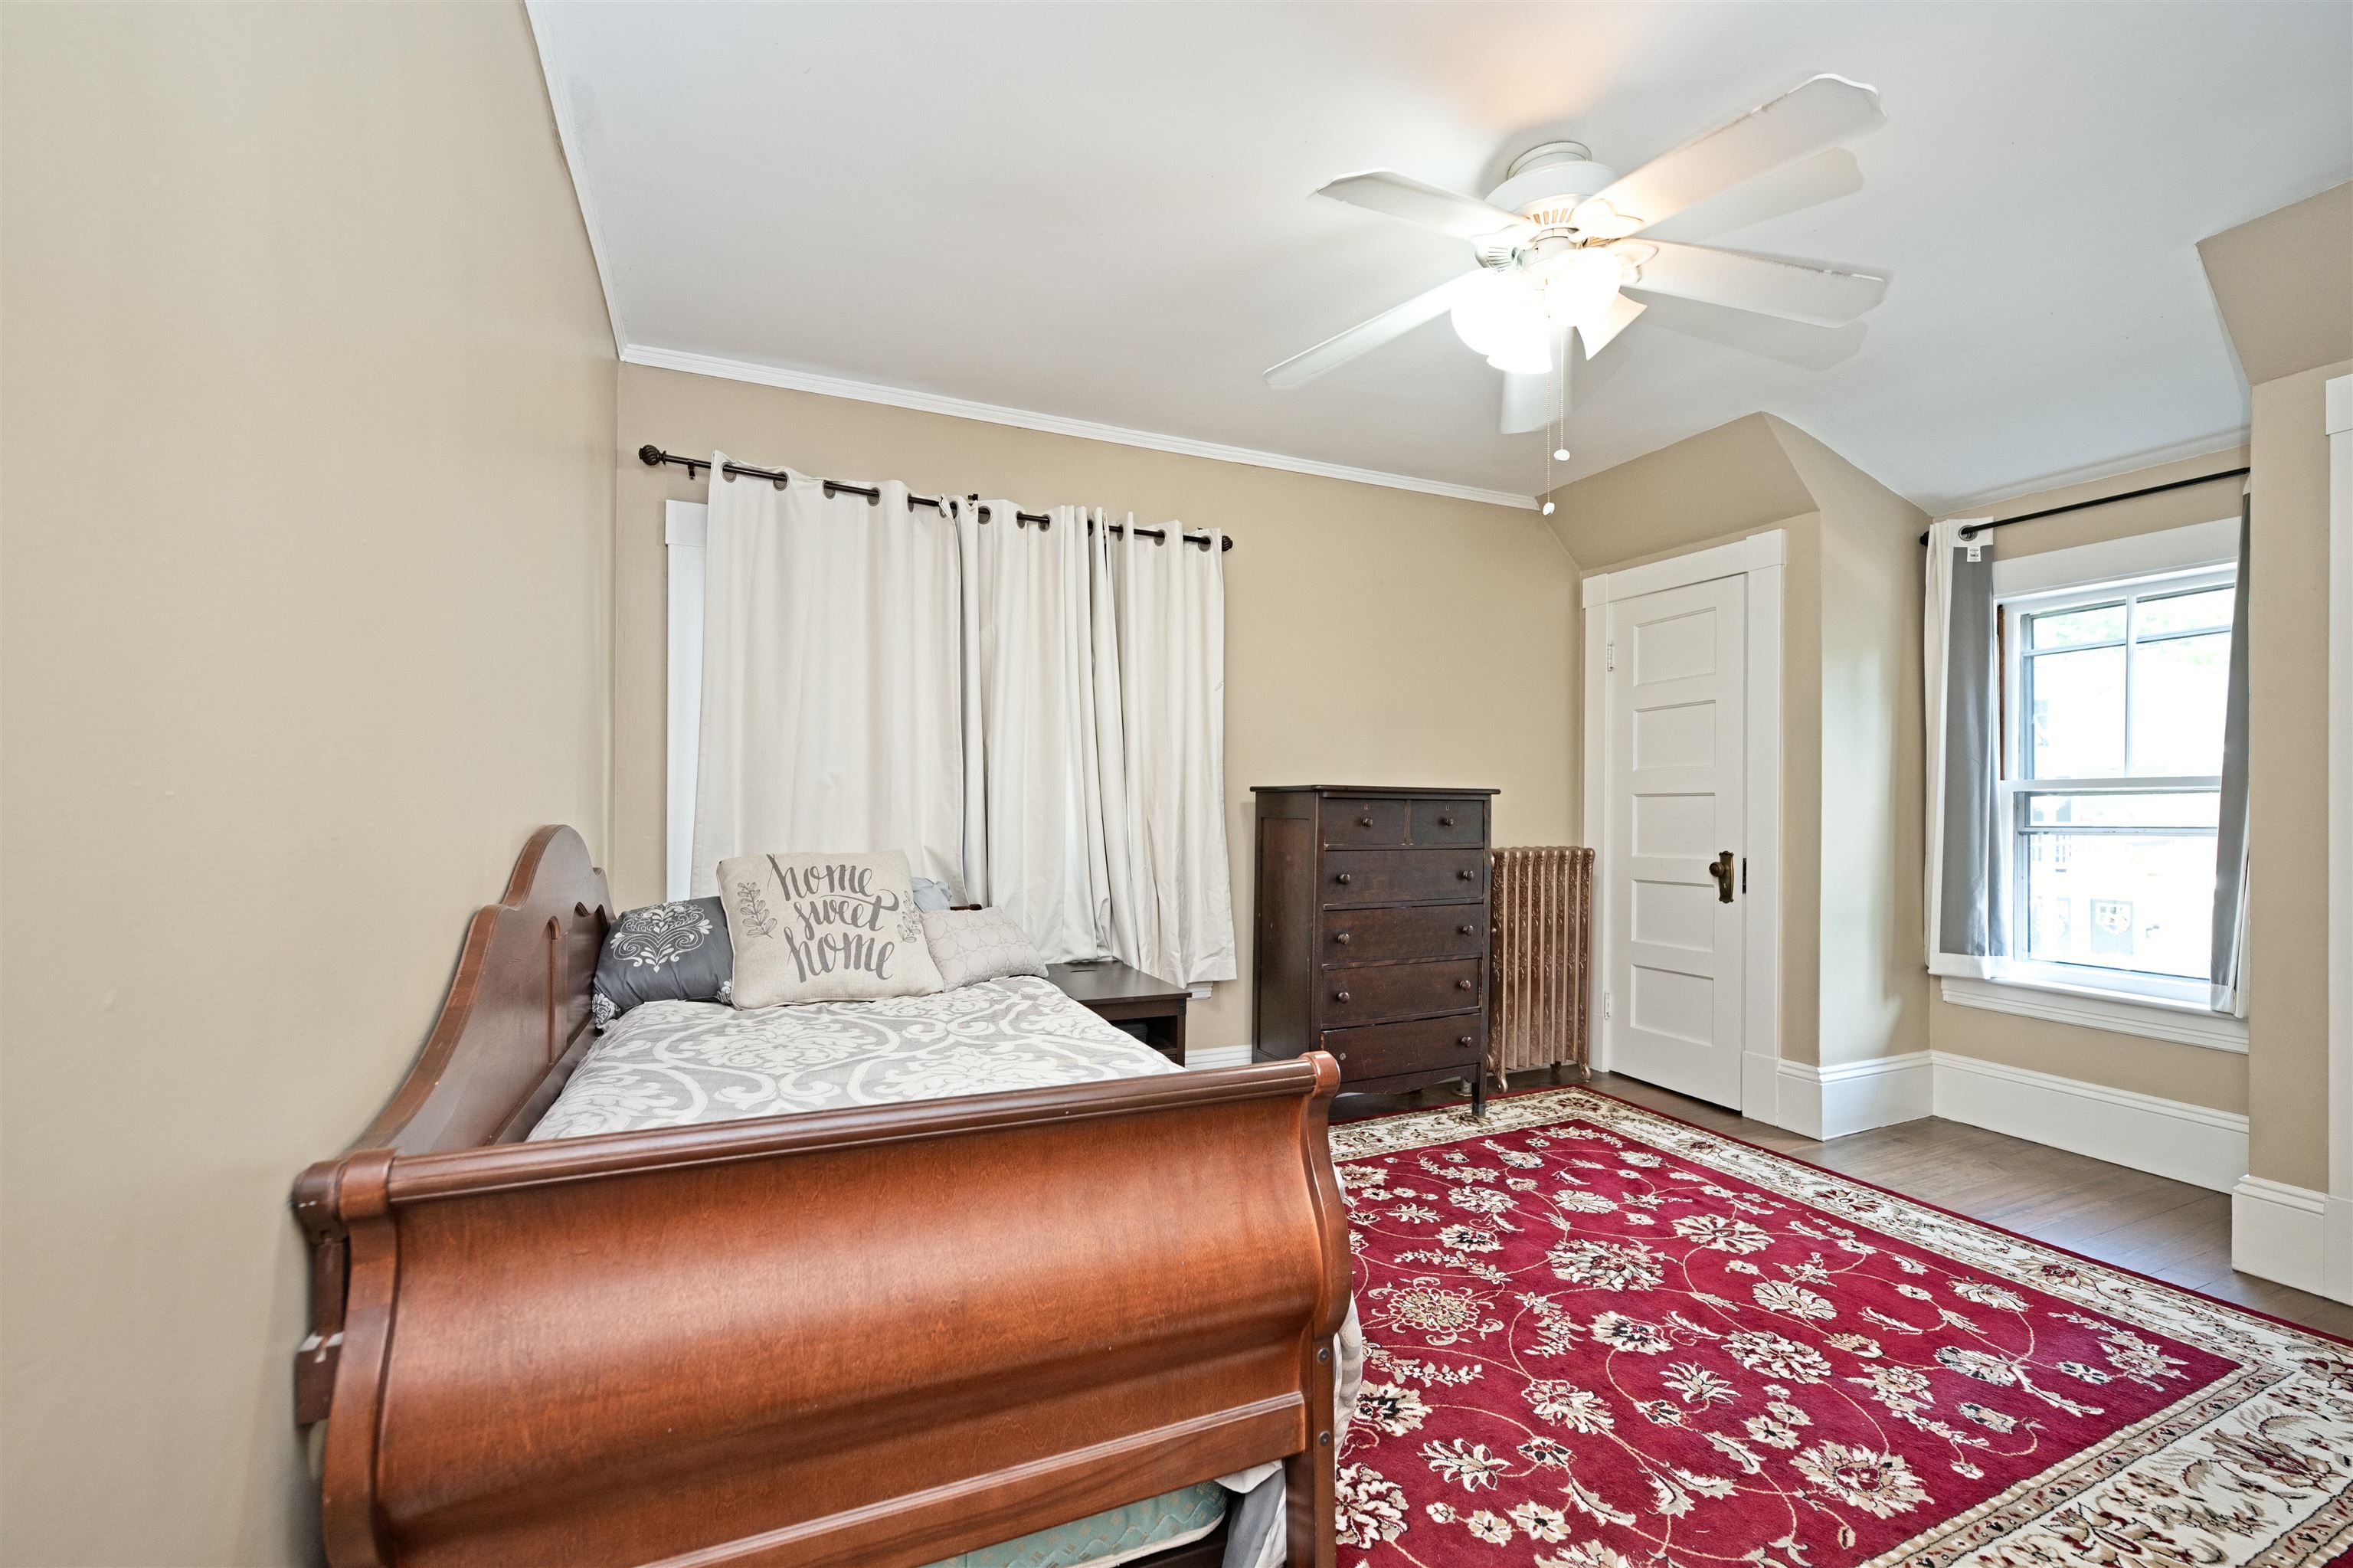
2nd floor Bedroom#1

Bedroom #1 two closets and Natural light

Entering Bedroom#2 2nd Floor

Bonus Room 2nd Floor, stairway to Loft

Bedroom #3 Loft 3rd floor

Bedroom #3
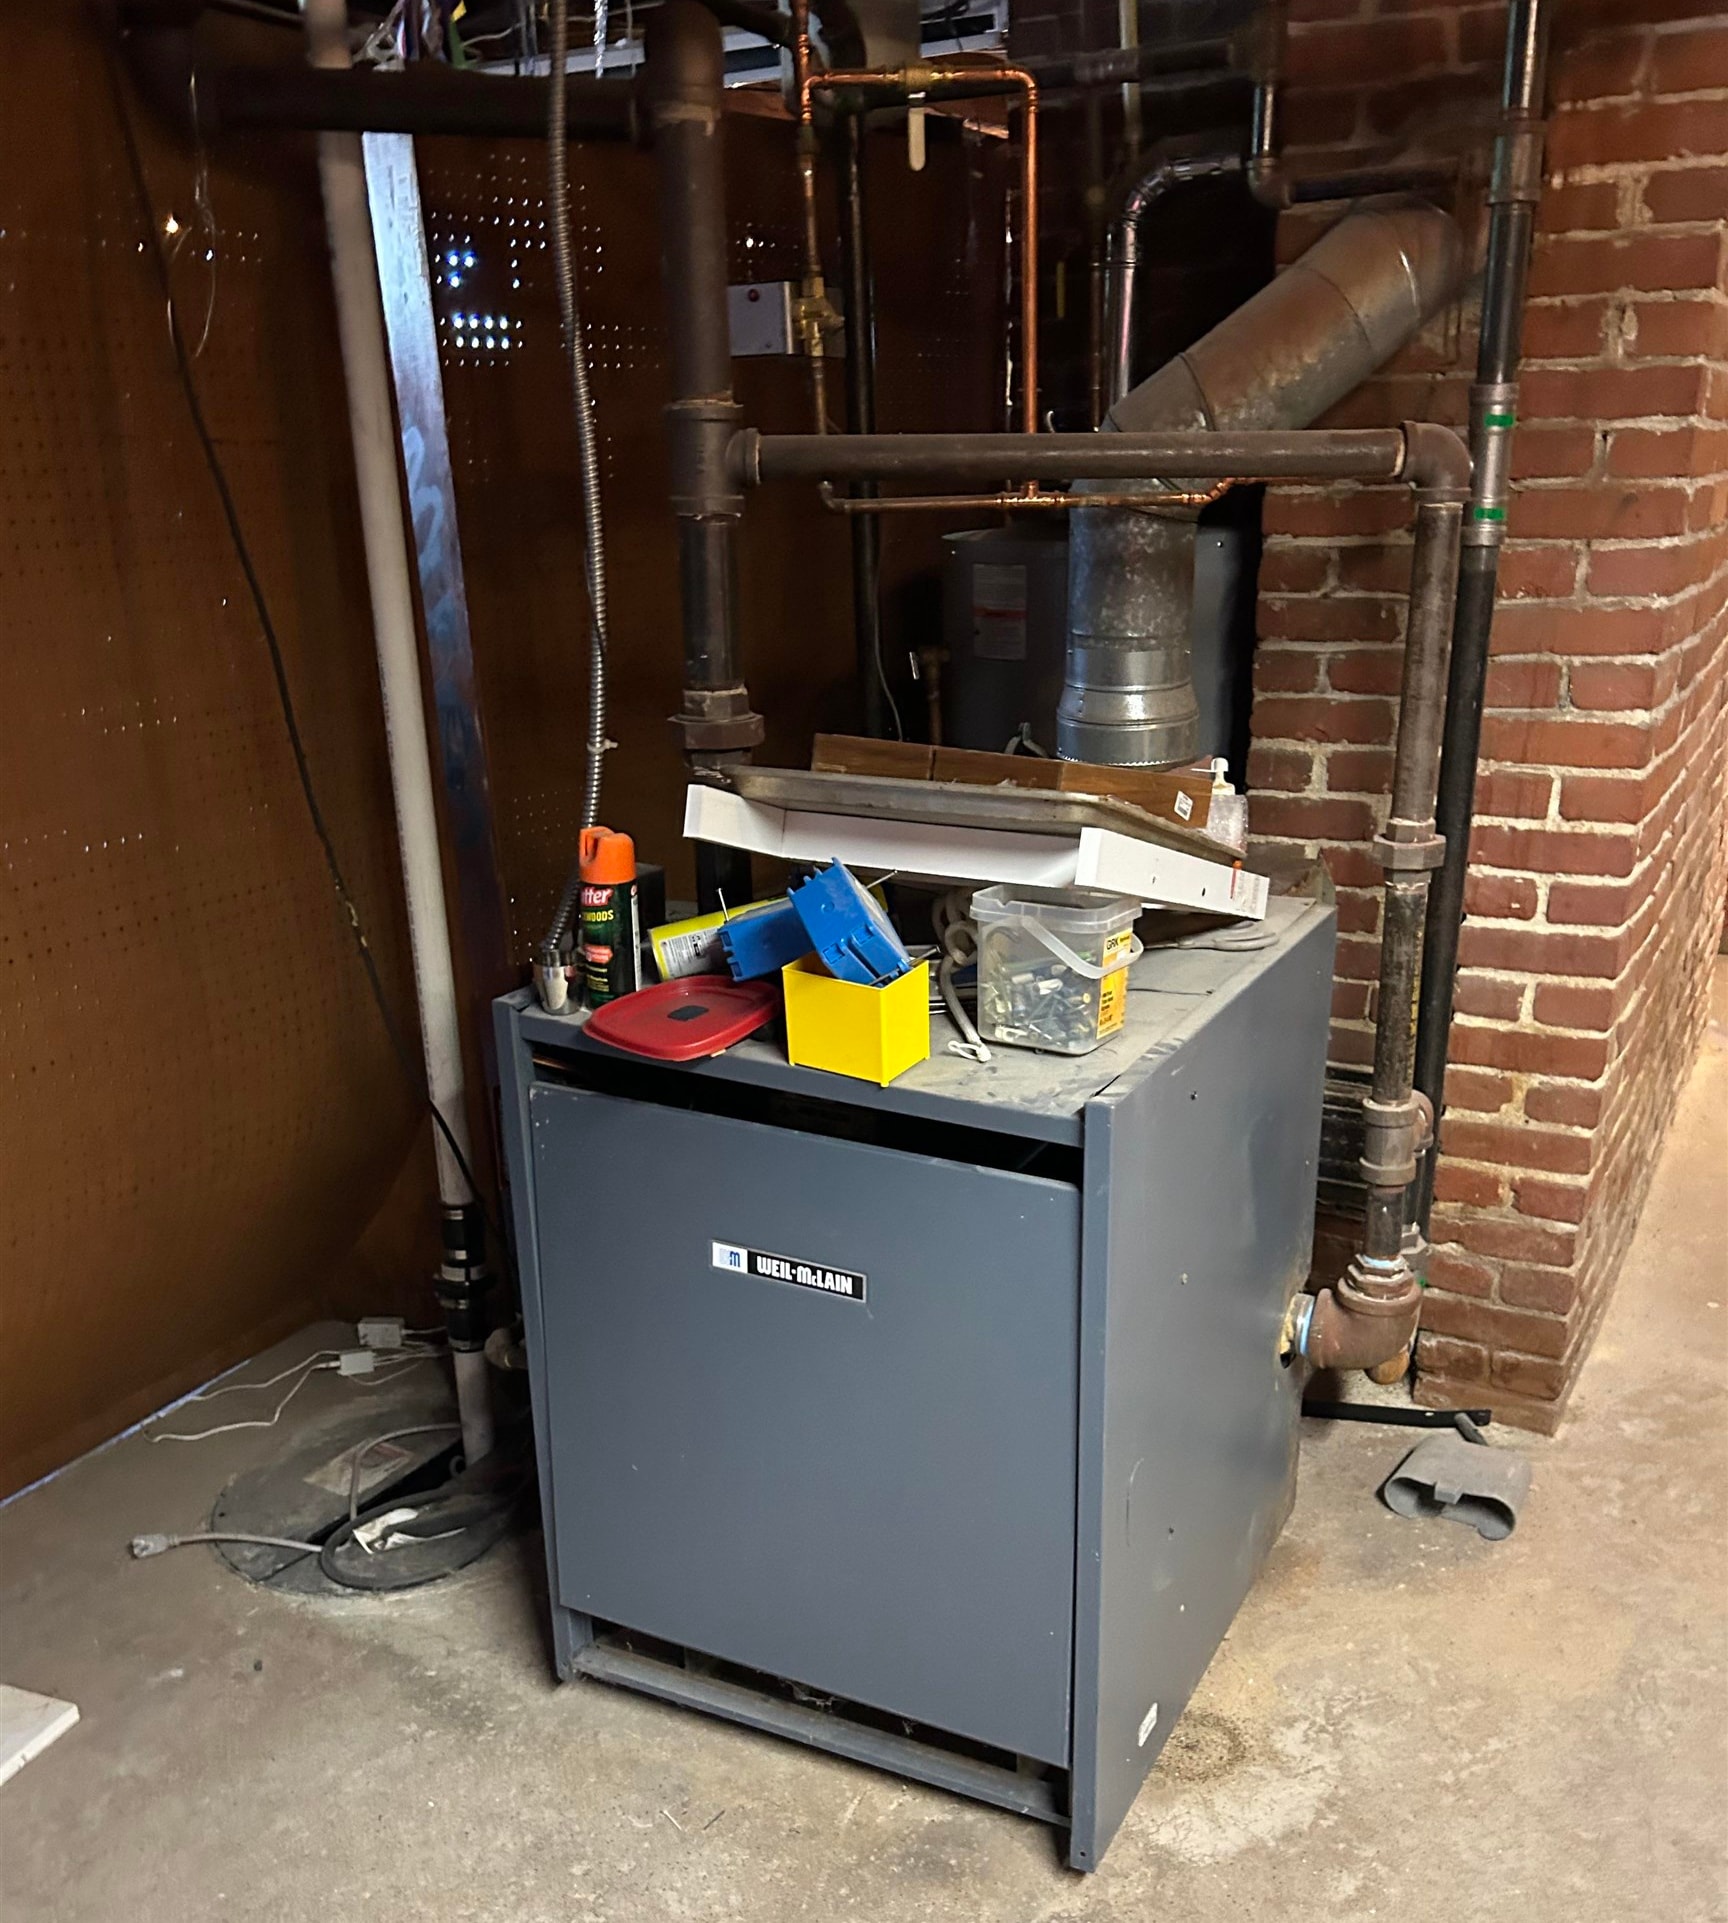
Natural Gas Steam Heat furnace

Owners side Water Heater

Dining room tenant's side

Living room Fireplace Tenant's side

Living room

Tenant Kitchen

1st floor, half bath tenants side off kitchen
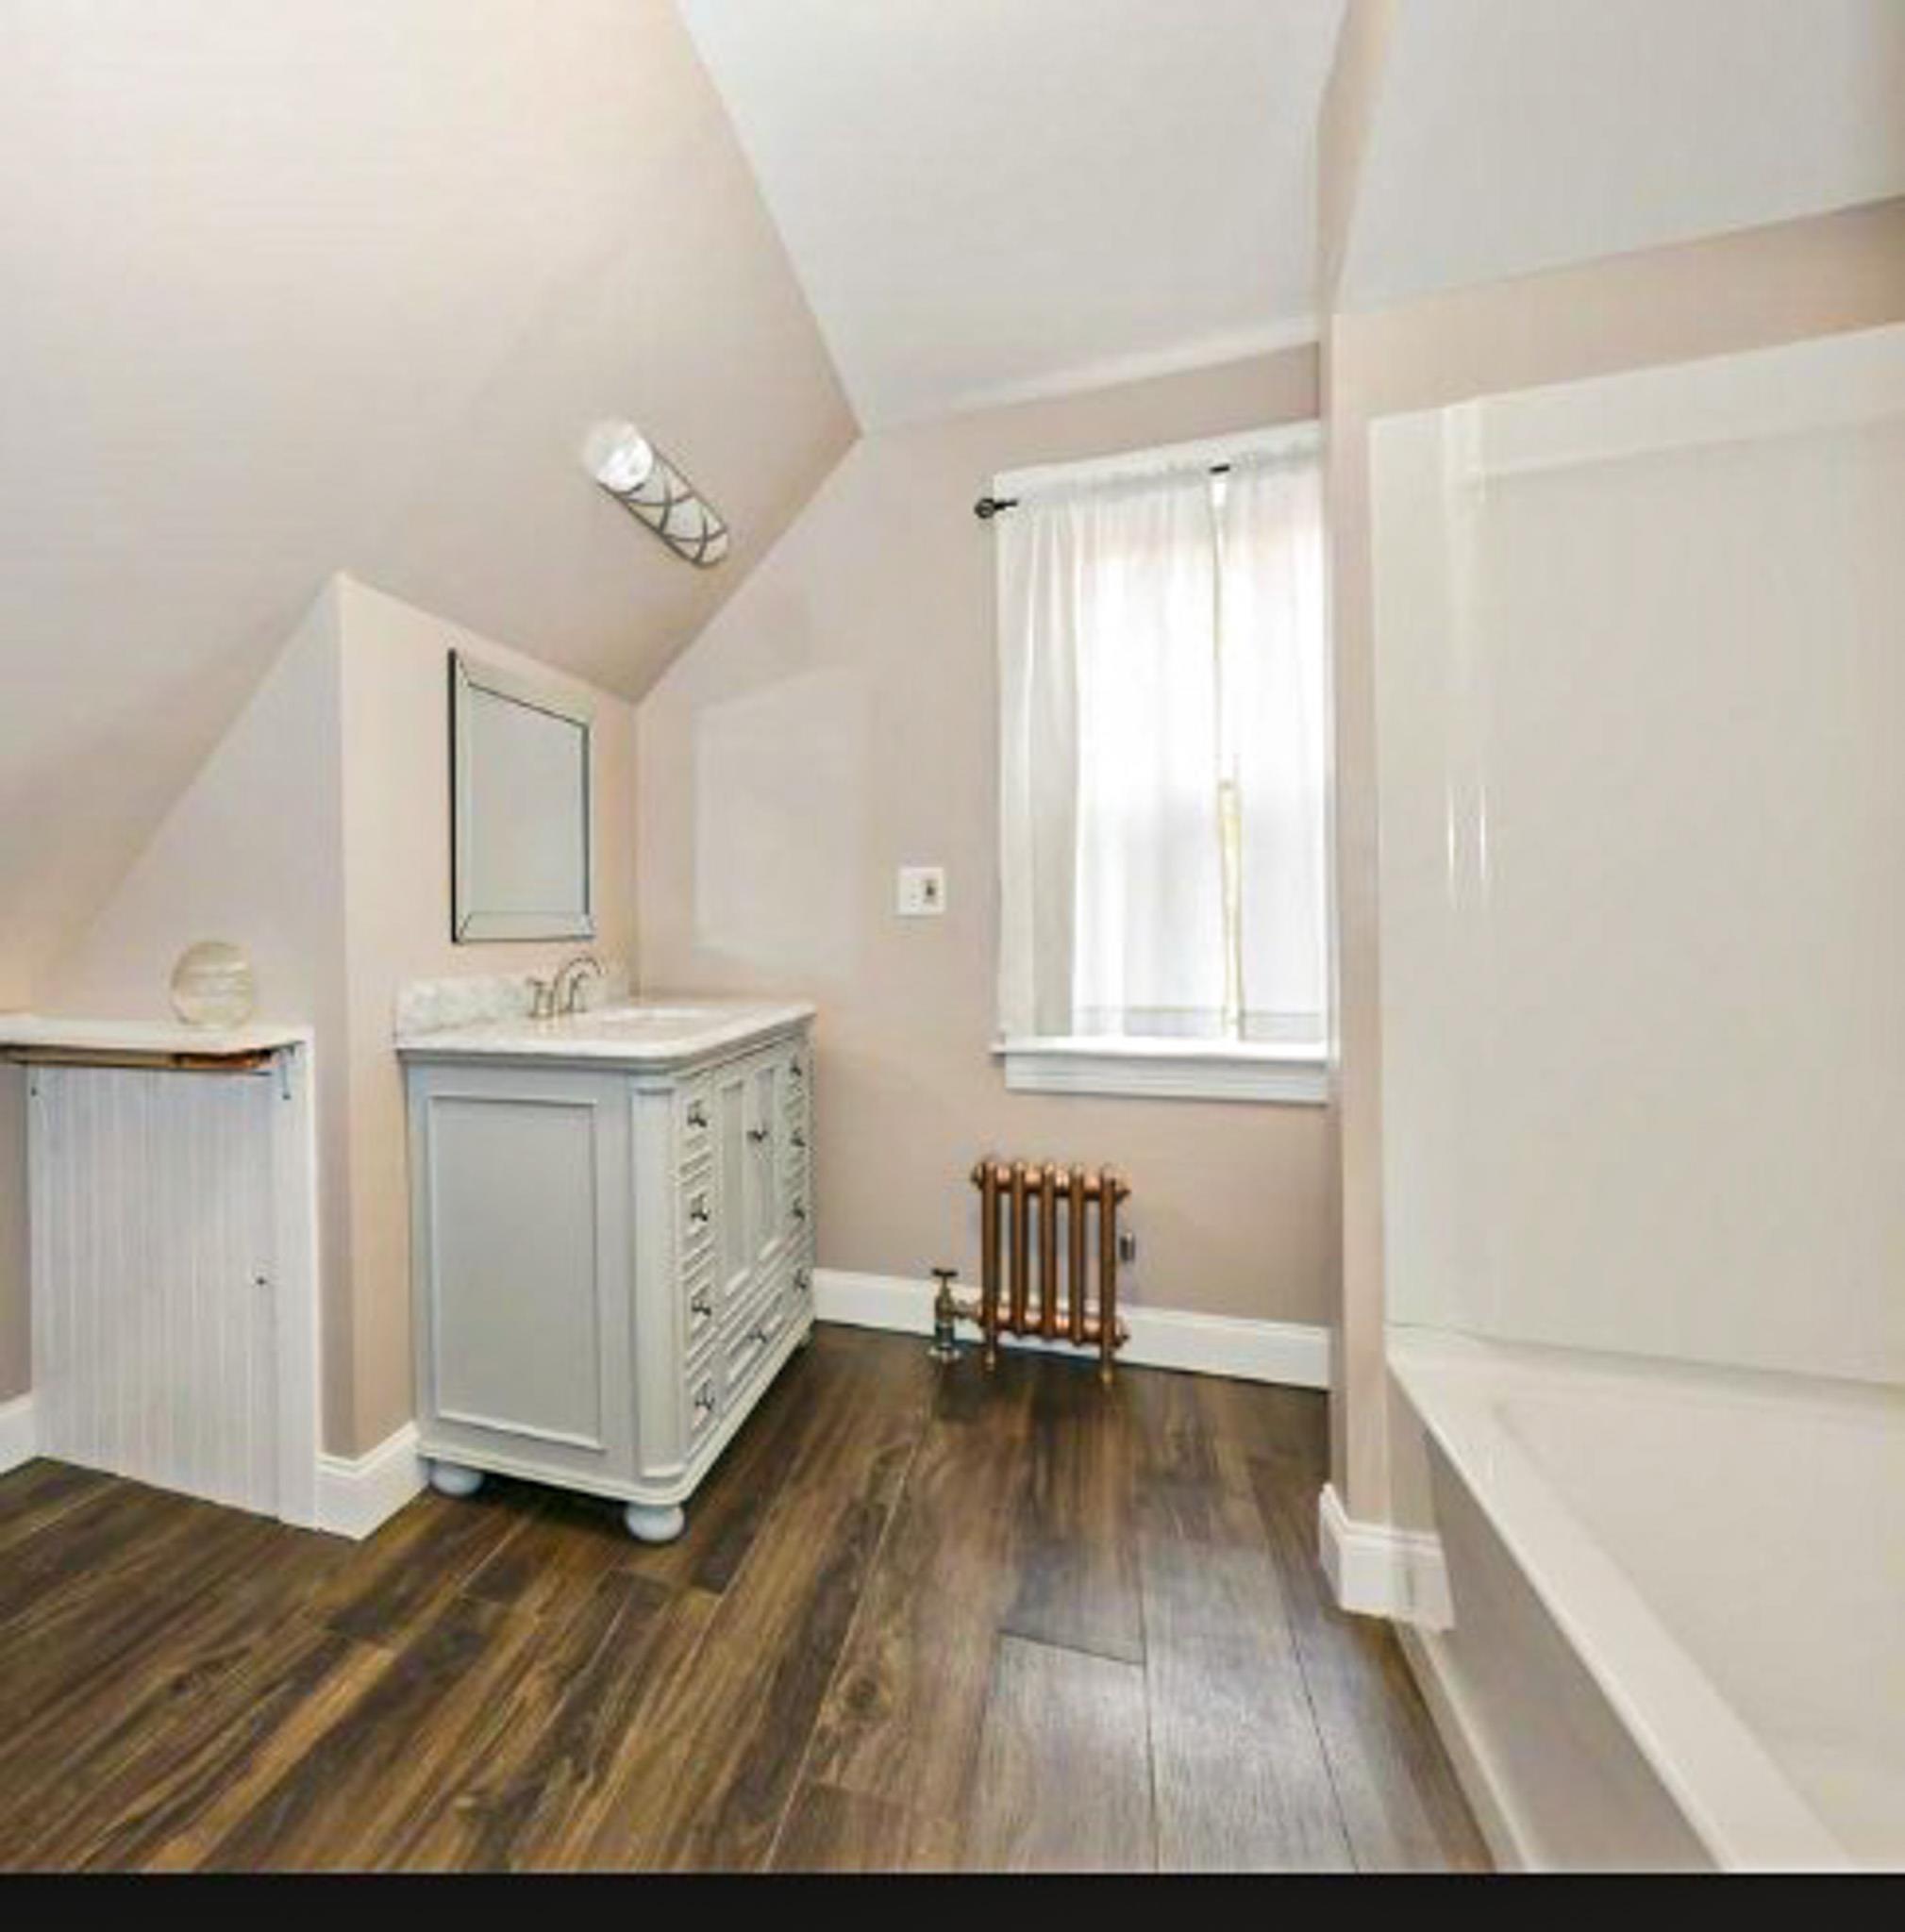
2nd floor full bath-tenants side
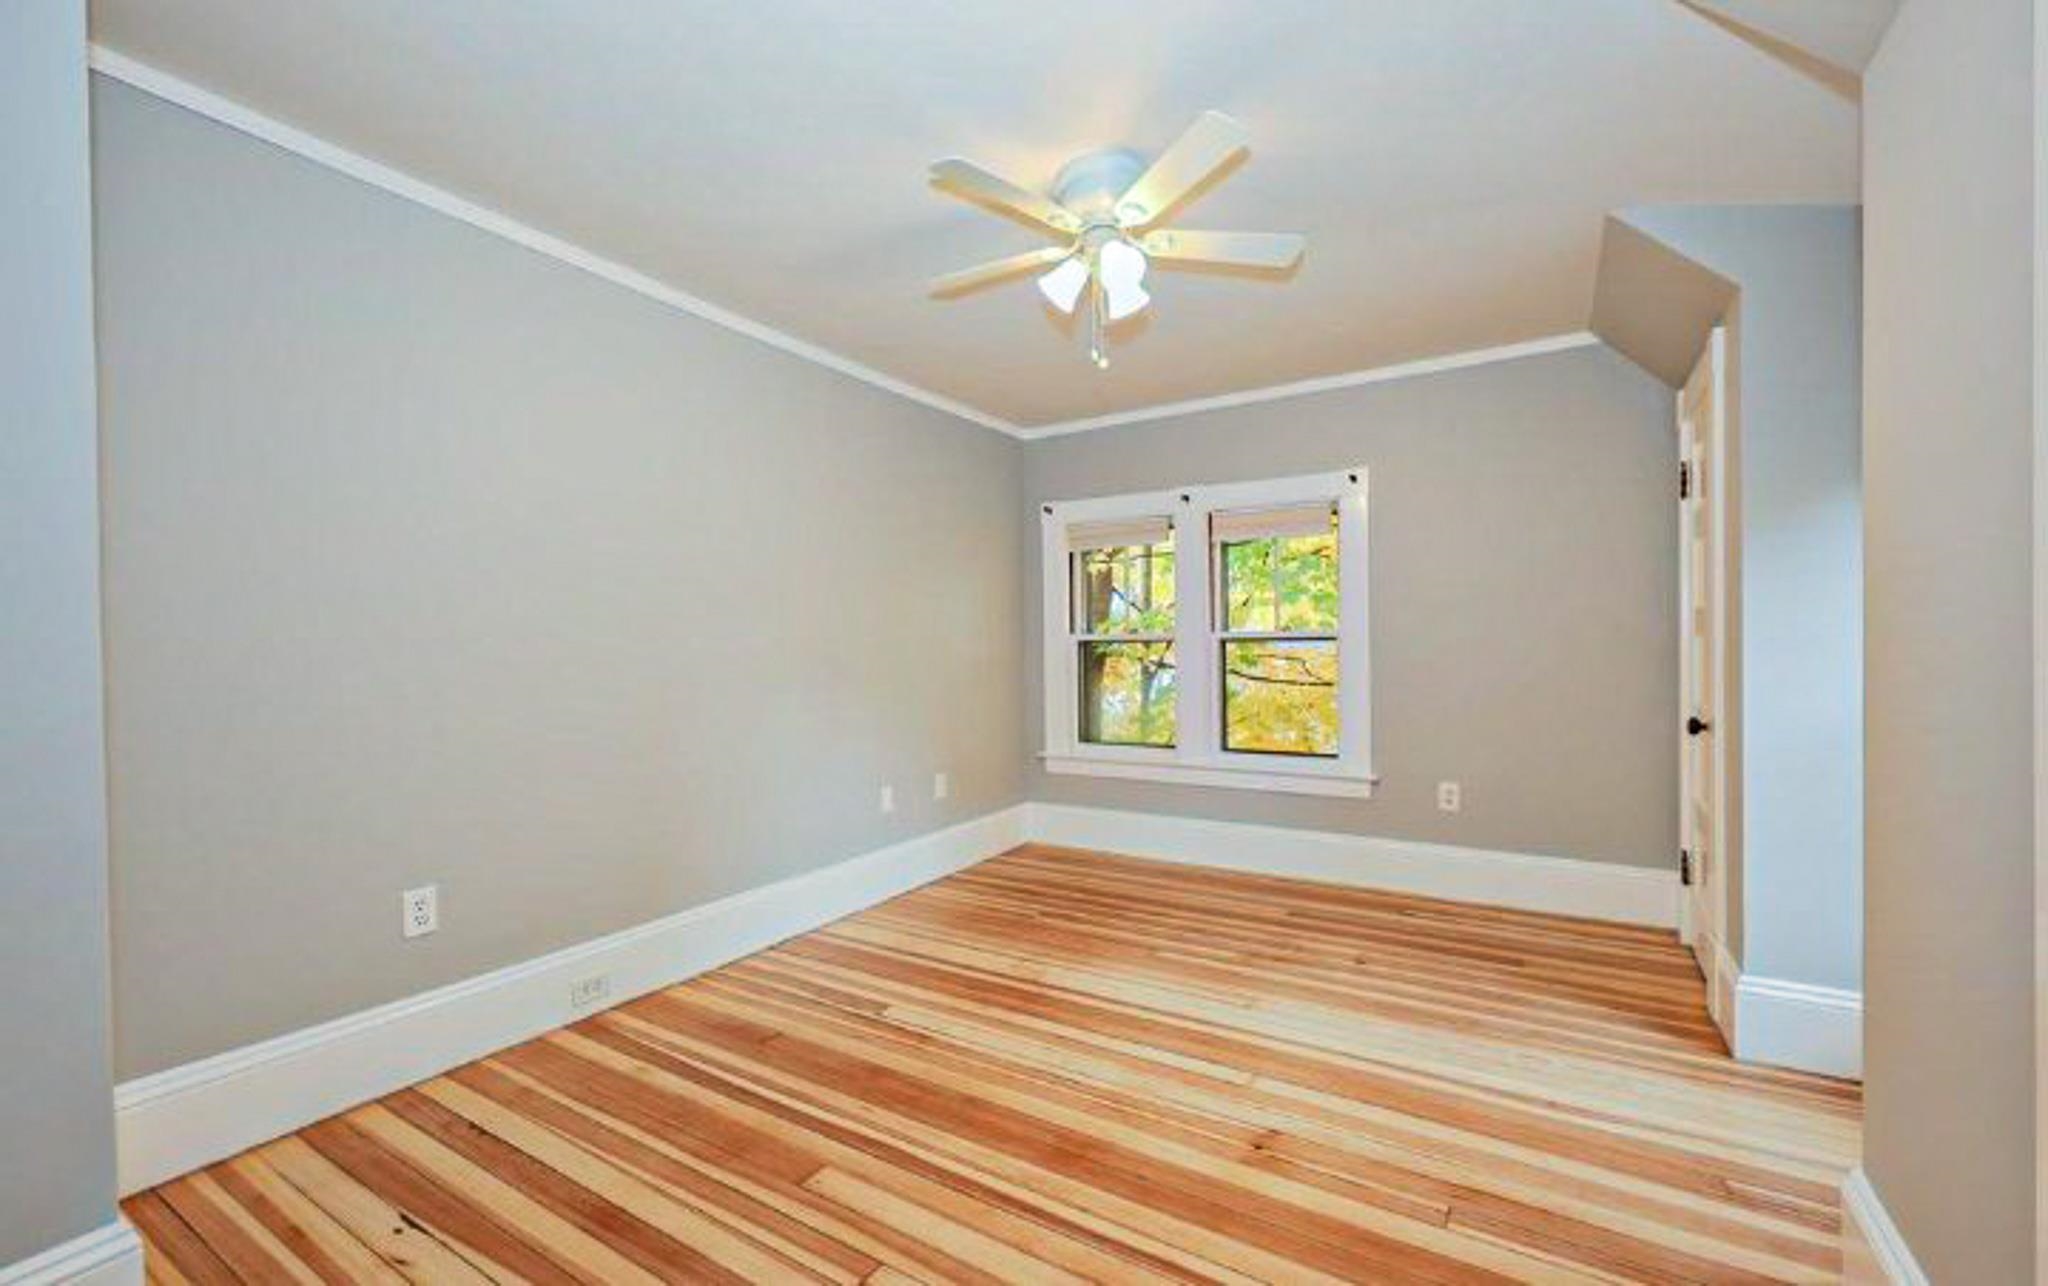
Bedroom#1 2nd floor tenants

Bedroom #2 2nd floor tenant

2nd floor Bonus room-tenant

Access to loft thru bonus room

#3 bedroom loft-tenant 3rd floor

Covered Back Porch-Tenants
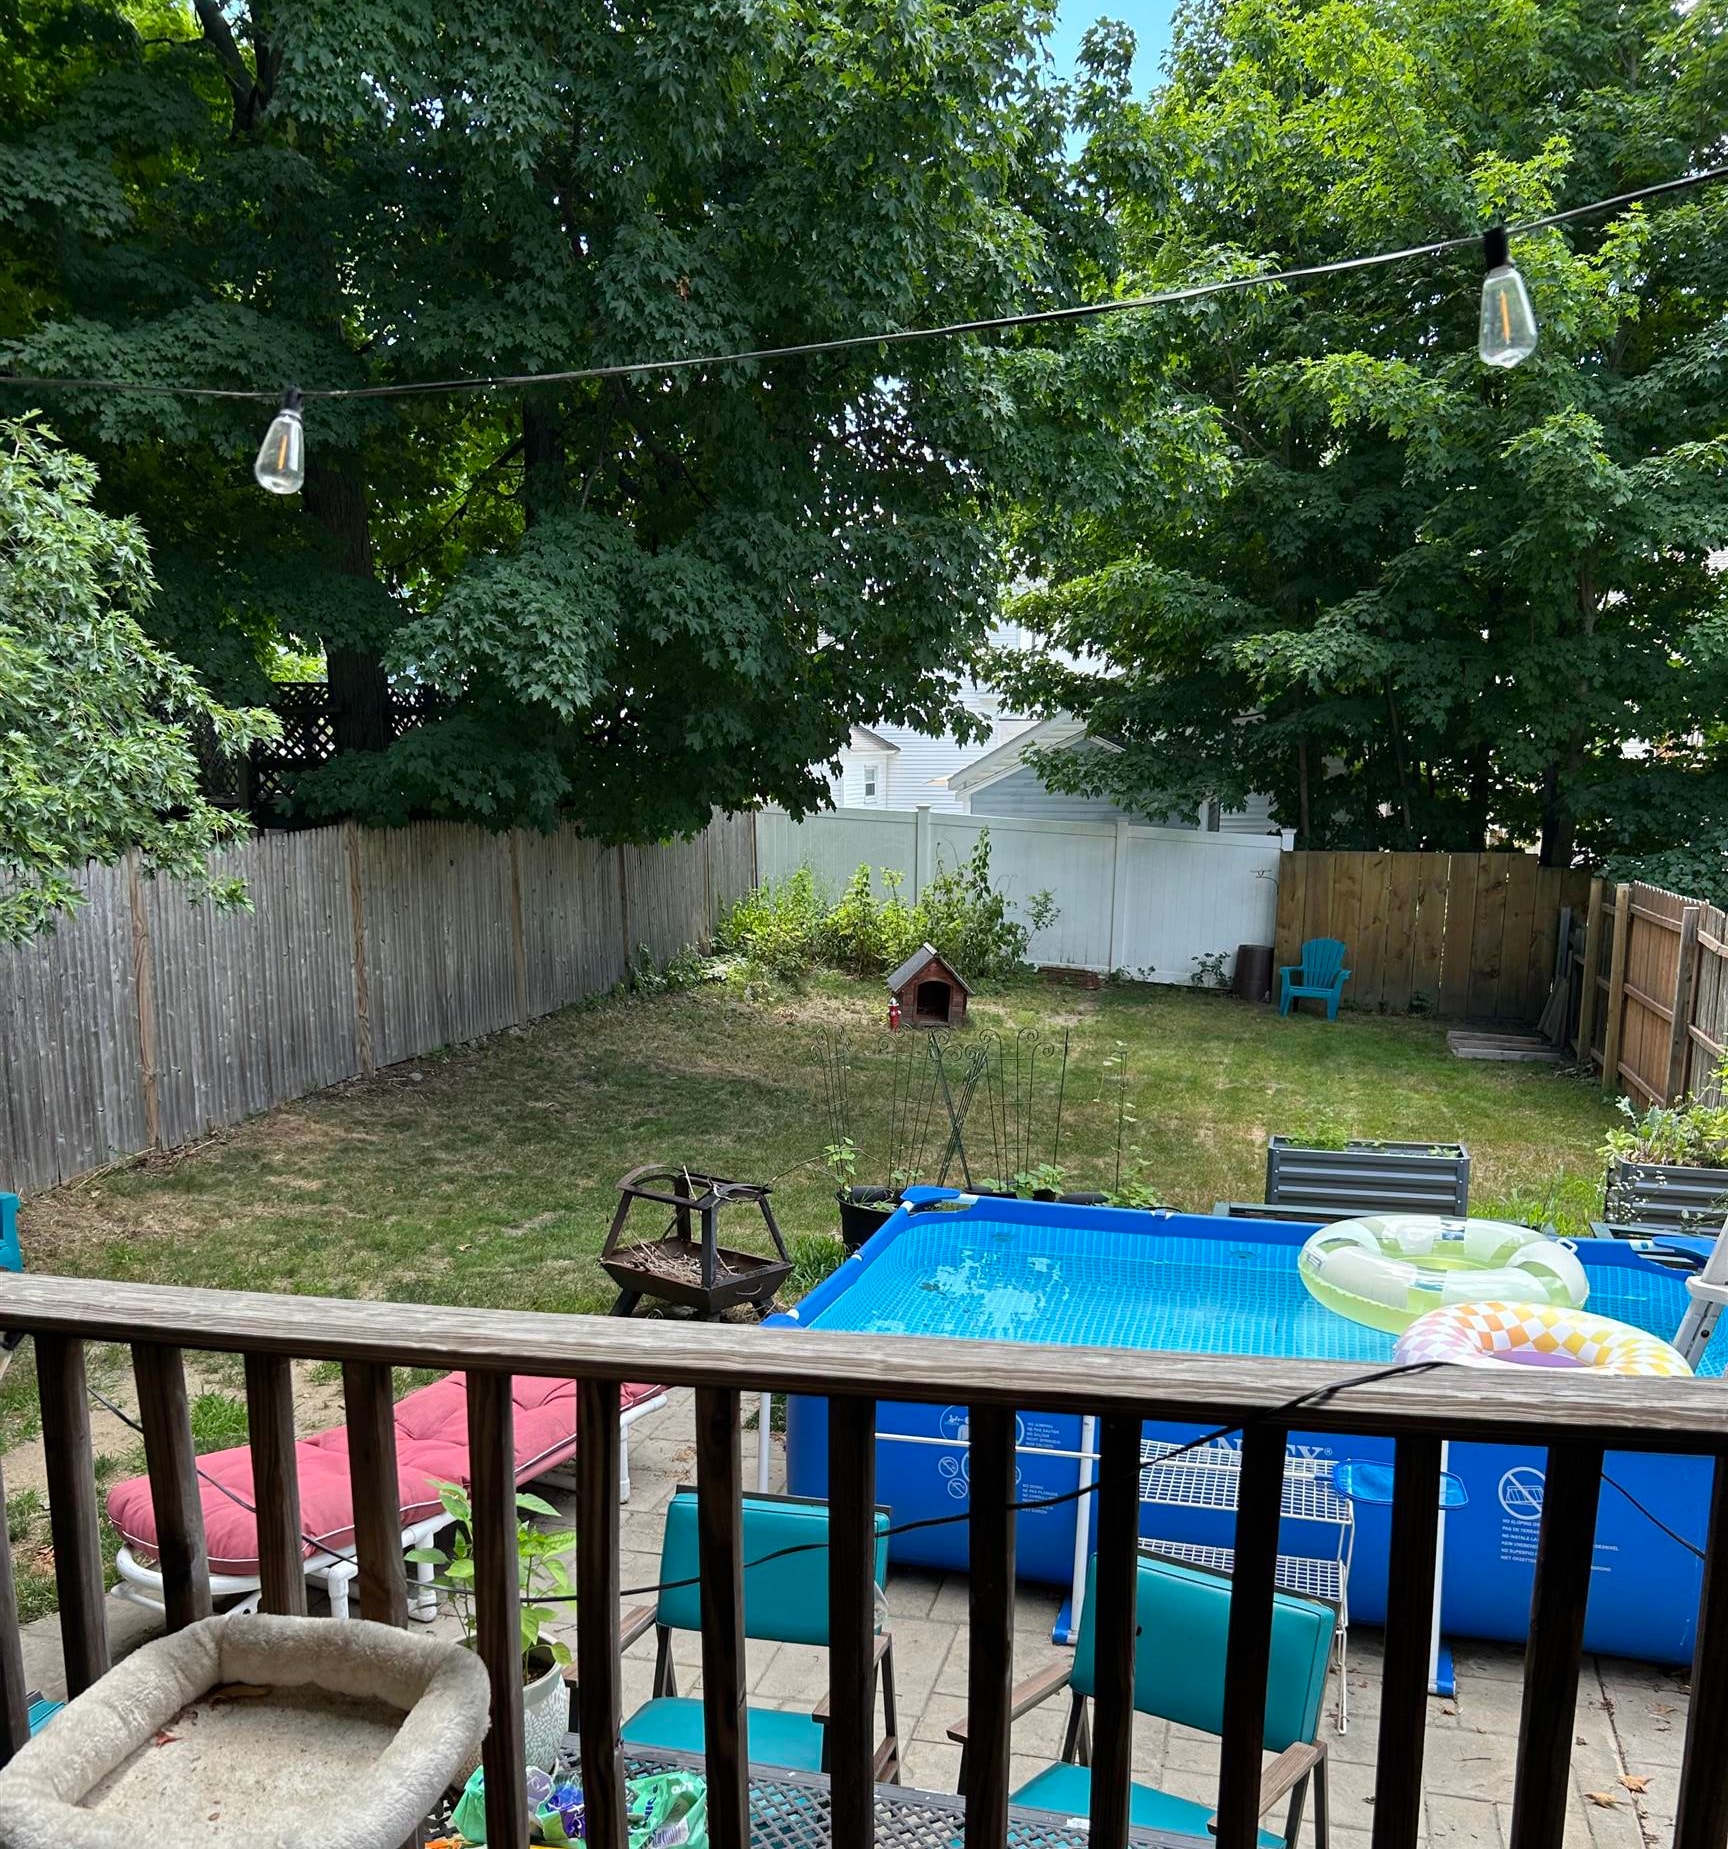
Tenants Patio & Back yard

Heating system Tenants side of basement

Water Heater Tenants side

Back of House and Garage from Backyard view

Left side back yard
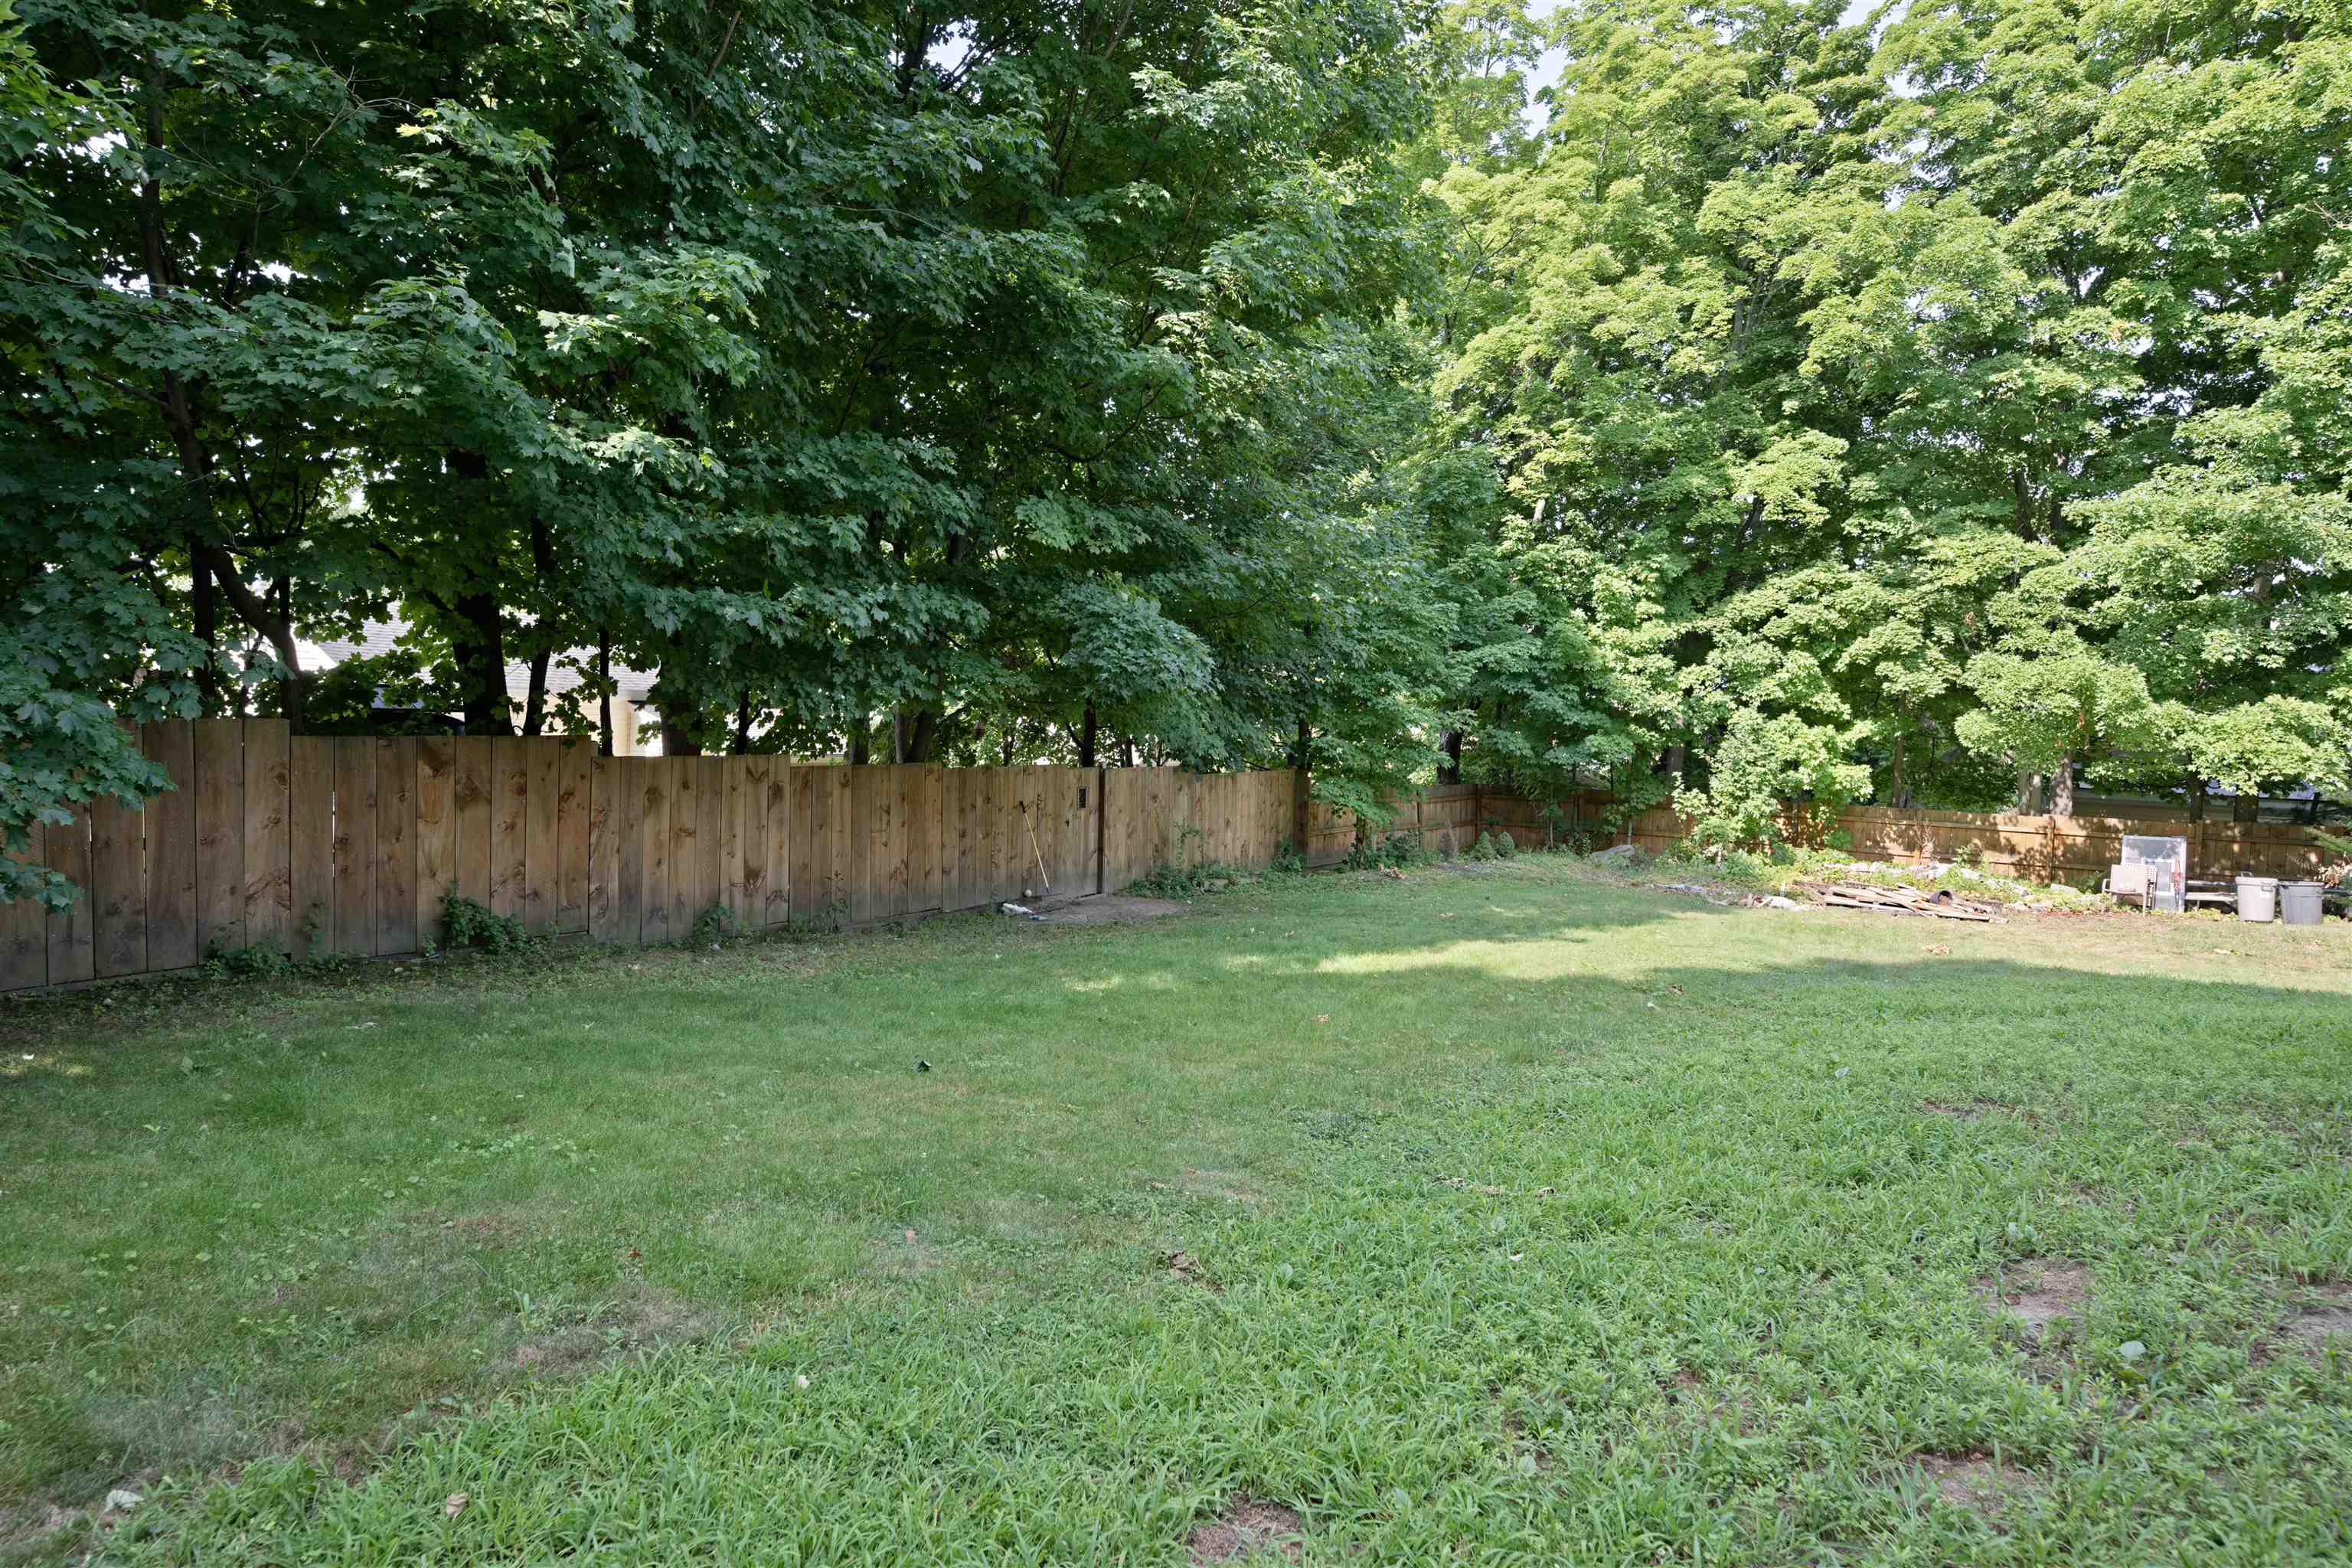
Right side Back yard

Covered Back Porch Owners side

Back porch different angle

Spacious Patio Owners side

Home Sweet Home!!!!
495 Concord Street Manchester NH
Listed by Mary Graziano BHG Masiello Concord
Listed by Mary Graziano BHG Masiello Concord
Welcome to this spacious & well maintained 2 family duplex offering over 3500 sq ft of living space. Each unit features 3bdrms, 1 full bath, 1 half bath, and a versatile bonus room on the 2nd flr that's perfect for an office/den or playroom Lovingly owner-occupied for the past 20 yrs while successfully maintaining rental income, this property reflects pride of ownership throughout. Both units showcase beautiful original woodwork, charming vintage fireplace mantels with working fireplaces, and a blend of timeless character & modern updates, including updated kitchen. Additional highlights include separate full basements for each unit, a welcoming covered front porch, covered rear deck porches. A fenced divider between the outdoor spaces provides added privacy. Major improvements include a roof that is only 4yrs old. This property offers an excellent combination of space, character, location, and investment potential. Located in the Hanover Hill Manchester area. Whether you're looking to owner-occupied while generating rental income or add a quality multi-family property to your portfolio, this exceptional duplex is a must see! Please note there is potential for the lot to be subdivided for construction of another home, subject to any required approvals. Showings start at Open House dates of 07/25 11am-1pm and 07/26 12:30pm-2:30pm
Annual Expenses
Taxes: $7,636
Taxes: $7,636
Income
UNIT 1
Beds: 3
Baths: 2
Rooms: 7
Info : Appliances Included,Ceiling Fan,Deck,Den,Dishwasher,Wood Fireplace,Natural Gas Heat,Kitchen Island,Laundry Hookup,Porch,Electric Range,Refrigerator,Washer,Water Heater
Rent : 2800.00 Monthly
Lease Term : Annual
Signed Lease : Yes
Status : Leased
UNIT 2
Beds: 3
Baths: 2
Rooms: 7
Info : Ceiling Fan,Deck,Den,Dishwasher,Wood Fireplace,Natural Gas Heat,Kitchen Island,Laundry Hookup,Loft,Porch,Gas Range,Refrigerator,Water Heater
Lease Term : Annual
Signed Lease : No
Construction: Wood Frame
Year Built: 1890
Style: Colonial | Duplex | Historic Vintage
Floors | Stories: 2.5
No. Elevators:
Total Sq.Ft. Finished: 4970
Above Grade Sq.Ft.: 3504
Basement: Bulkhead | Concrete | Concrete Floor | Interior Stairs | Sump Pump | Exterior Access | Basement Stairs
Year Built: 1890
Style: Colonial | Duplex | Historic Vintage
Floors | Stories: 2.5
No. Elevators:
Total Sq.Ft. Finished: 4970
Above Grade Sq.Ft.: 3504
Basement: Bulkhead | Concrete | Concrete Floor | Interior Stairs | Sump Pump | Exterior Access | Basement Stairs
Exterior Color: Beige
Roof: Asphalt Shingle
Seasonal: No
Roof: Asphalt Shingle
Seasonal: No
Heating: Natural Gas
Cooling: None
Electric: 200+ Amp Service
Trash: Curbside
Utilities: Underground Gas
Electric Meters: 2
Gas_Meters: 2
Water: Public Water On-Site
Sewer: Public
Cooling: None
Electric: 200+ Amp Service
Trash: Curbside
Utilities: Underground Gas
Electric Meters: 2
Gas_Meters: 2
Water: Public Water On-Site
Sewer: Public
Land Information
Curbing | Near Golf Course | Neighborhood
Lot size: 0.4 acres
Zoned: Residential)
Surveyed: Yes
Flood Zone: No
Driveway: Paved
Curbing | Near Golf Course | Neighborhood
Lot size: 0.4 acres
Zoned: Residential)
Surveyed: Yes
Flood Zone: No
Driveway: Paved
Block - 0
Taxes $7,636
Assesed Value Not Reported
Schools
School District: Manchester Sch Dst SAU #37
Elementary School: McDonough School
Middle School: Hillside Middle School
High School: Manchester Central High Sch
School District: Manchester Sch Dst SAU #37
Elementary School: McDonough School
Middle School: Hillside Middle School
High School: Manchester Central High Sch

PLEASE NOTE: Both New Hampshire and Vermont law require brokers and agents to disclose at the “time of first business meeting, prior to any discussion
of confidential information”, in New Hampshire’s case, and “first reasonable opportunity”, in Vermont’s case, the
nature of the relationships brokers have or may have with customers and clients. Each state requires that a disclosure form be presented to
consumers for their review and acknowledgment at the appropriate time. These forms can be accessed here:
VT: VERMONT REAL ESTATE COMMISSION MANDATORY CONSUMER DISCLOSURE FORM
NH: NEW HAMPSHIRE REAL ESTATE COMMISSION BROKERAGE RELATIONSHIP DISCLOSURE FORM