List Price: $620,000 | $233 per sq.ft. Multi Family A 3 Unit Multi Family Home
With 2 One Bedroom Units , 1 - Two Bedroom Units ,0 - Three Bedroom Units
Listed Tuesday Aug 11, 2026 | MLS# 5104512
With 2 One Bedroom Units , 1 - Two Bedroom Units ,0 - Three Bedroom Units
Listed Tuesday Aug 11, 2026 | MLS# 5104512

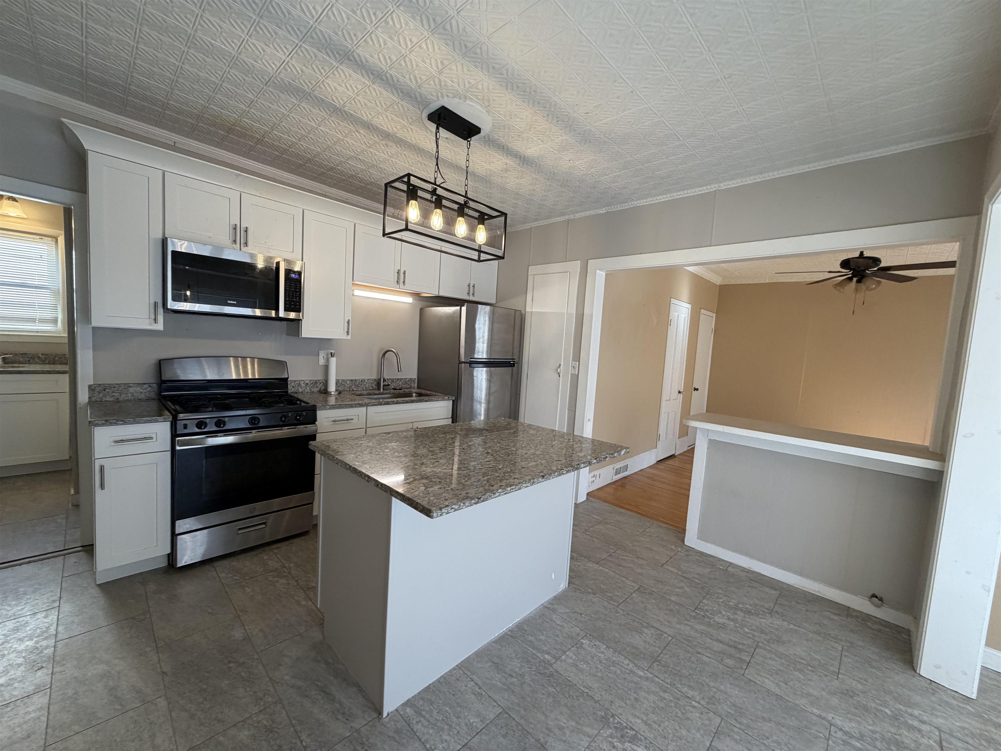
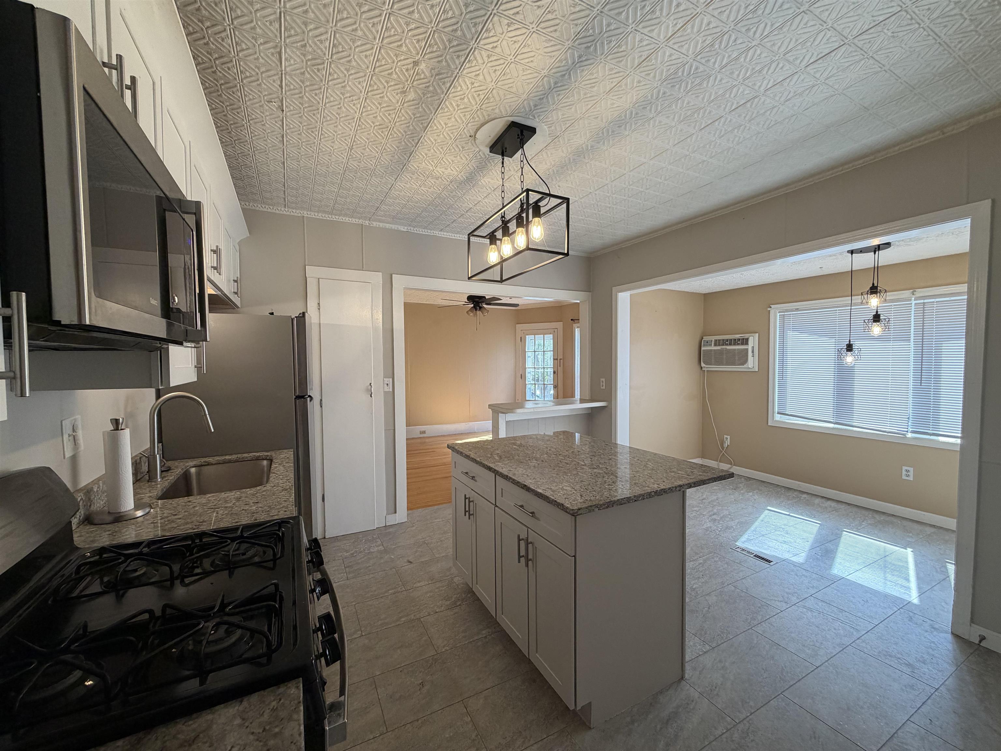
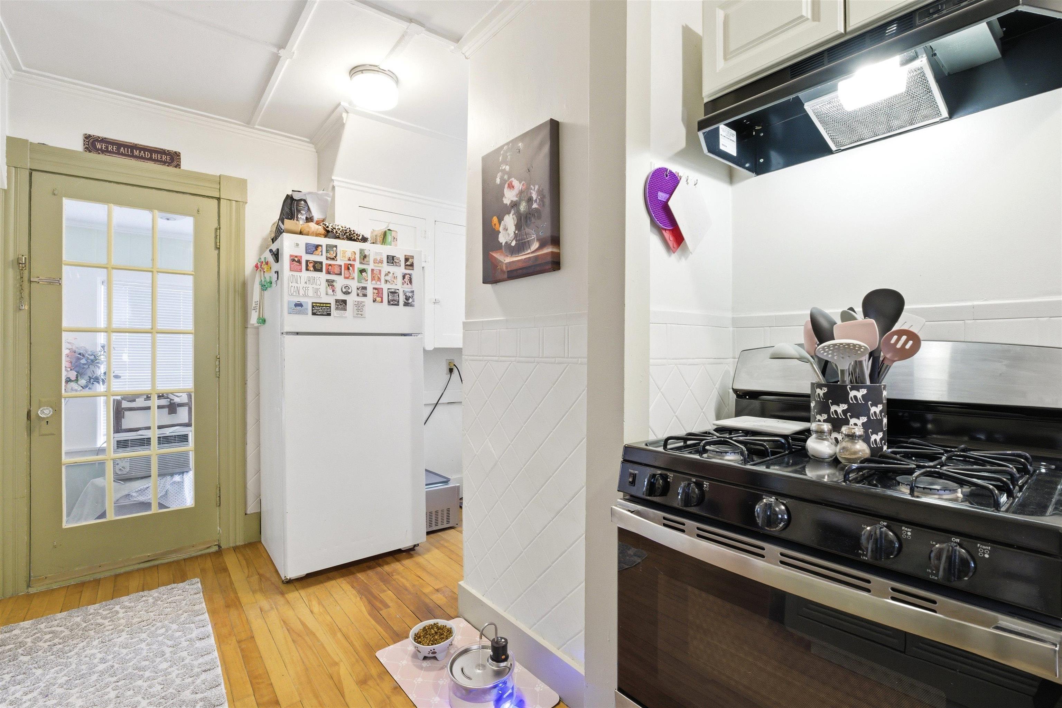
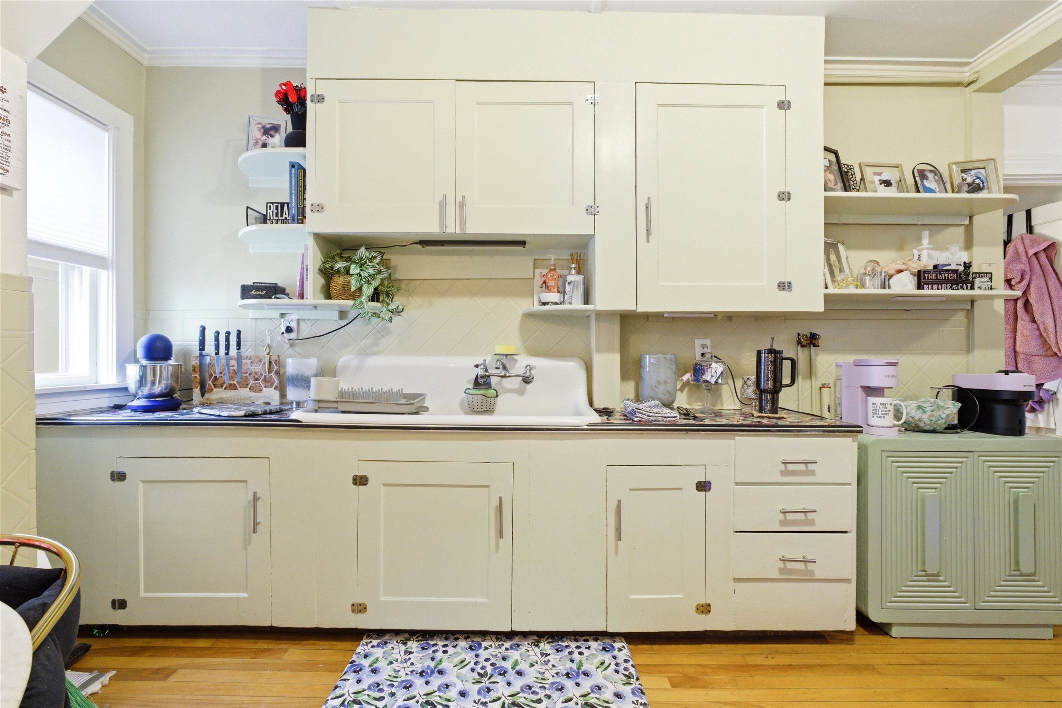
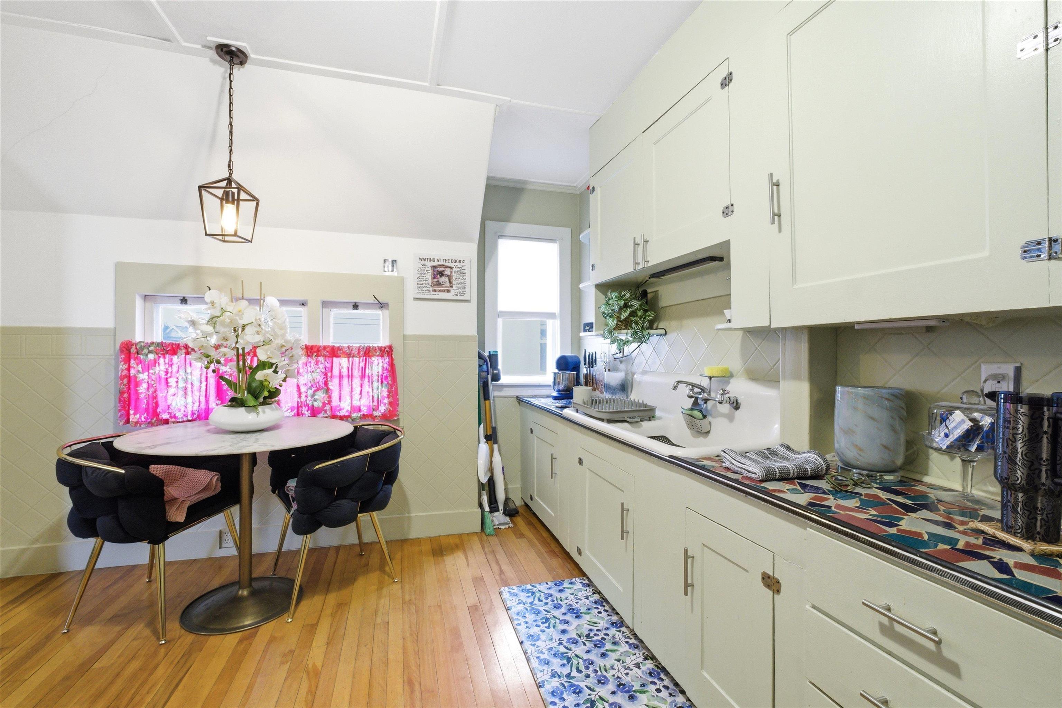
Unit 1-townhouse


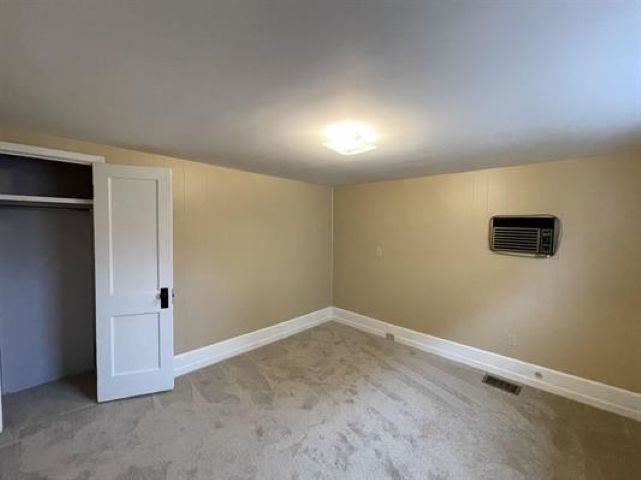
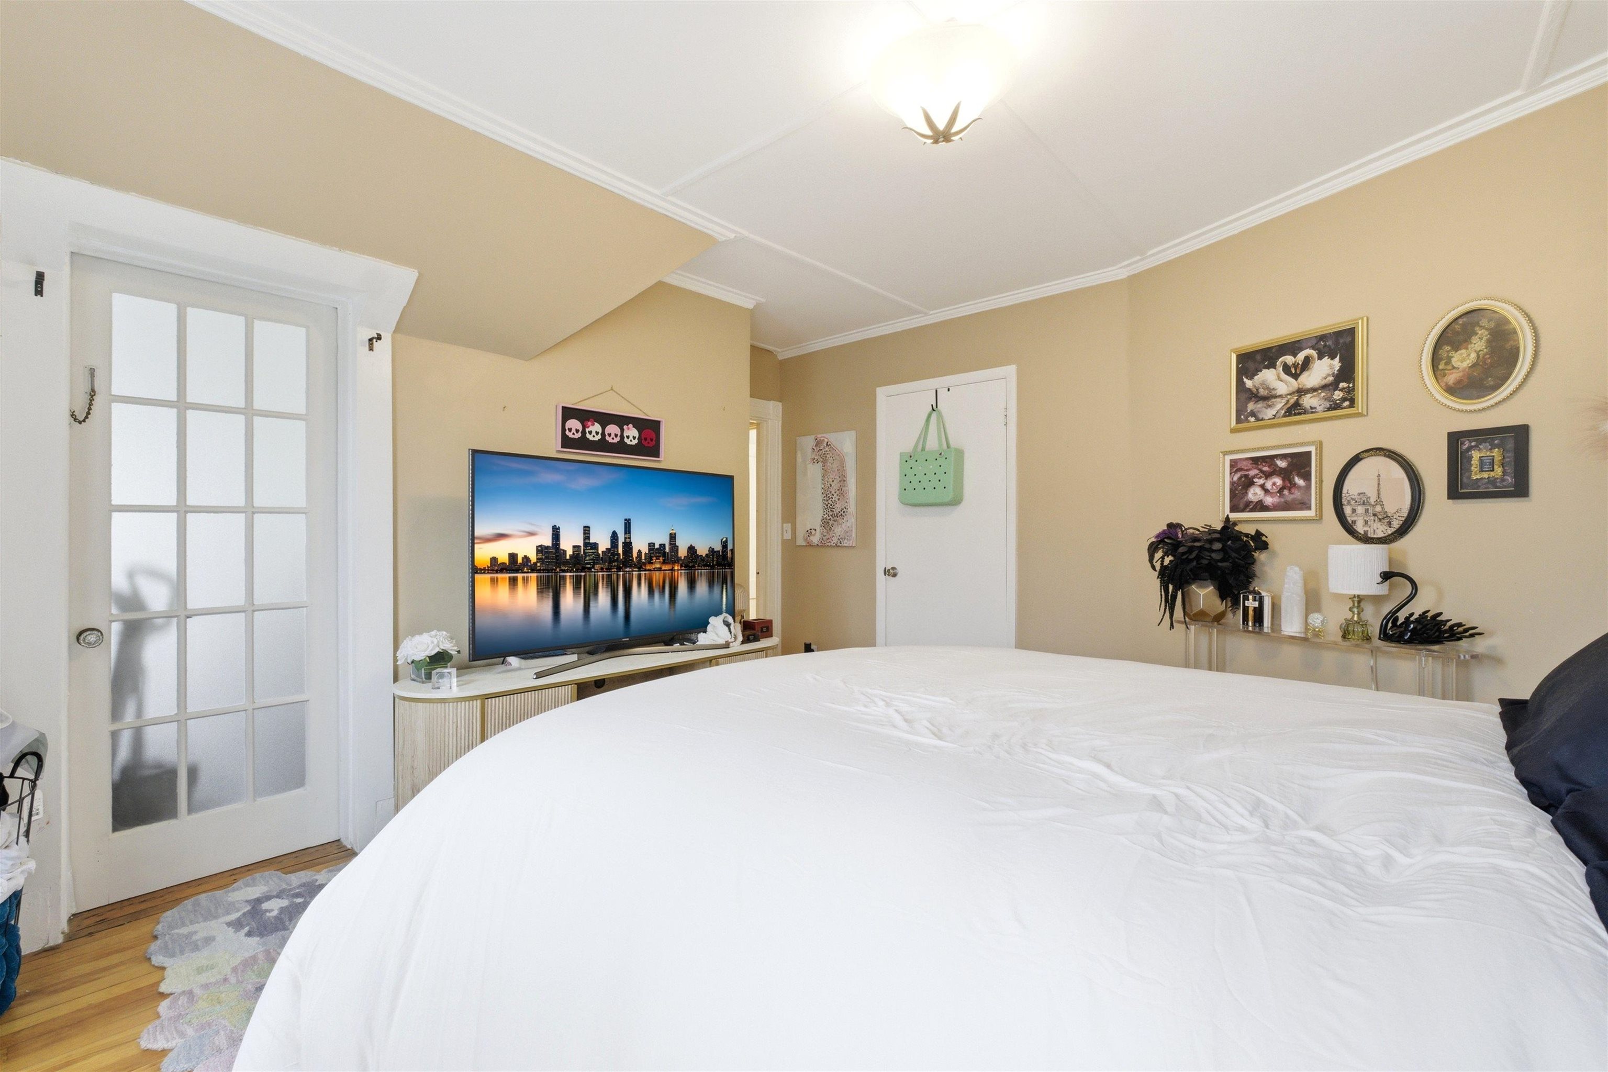
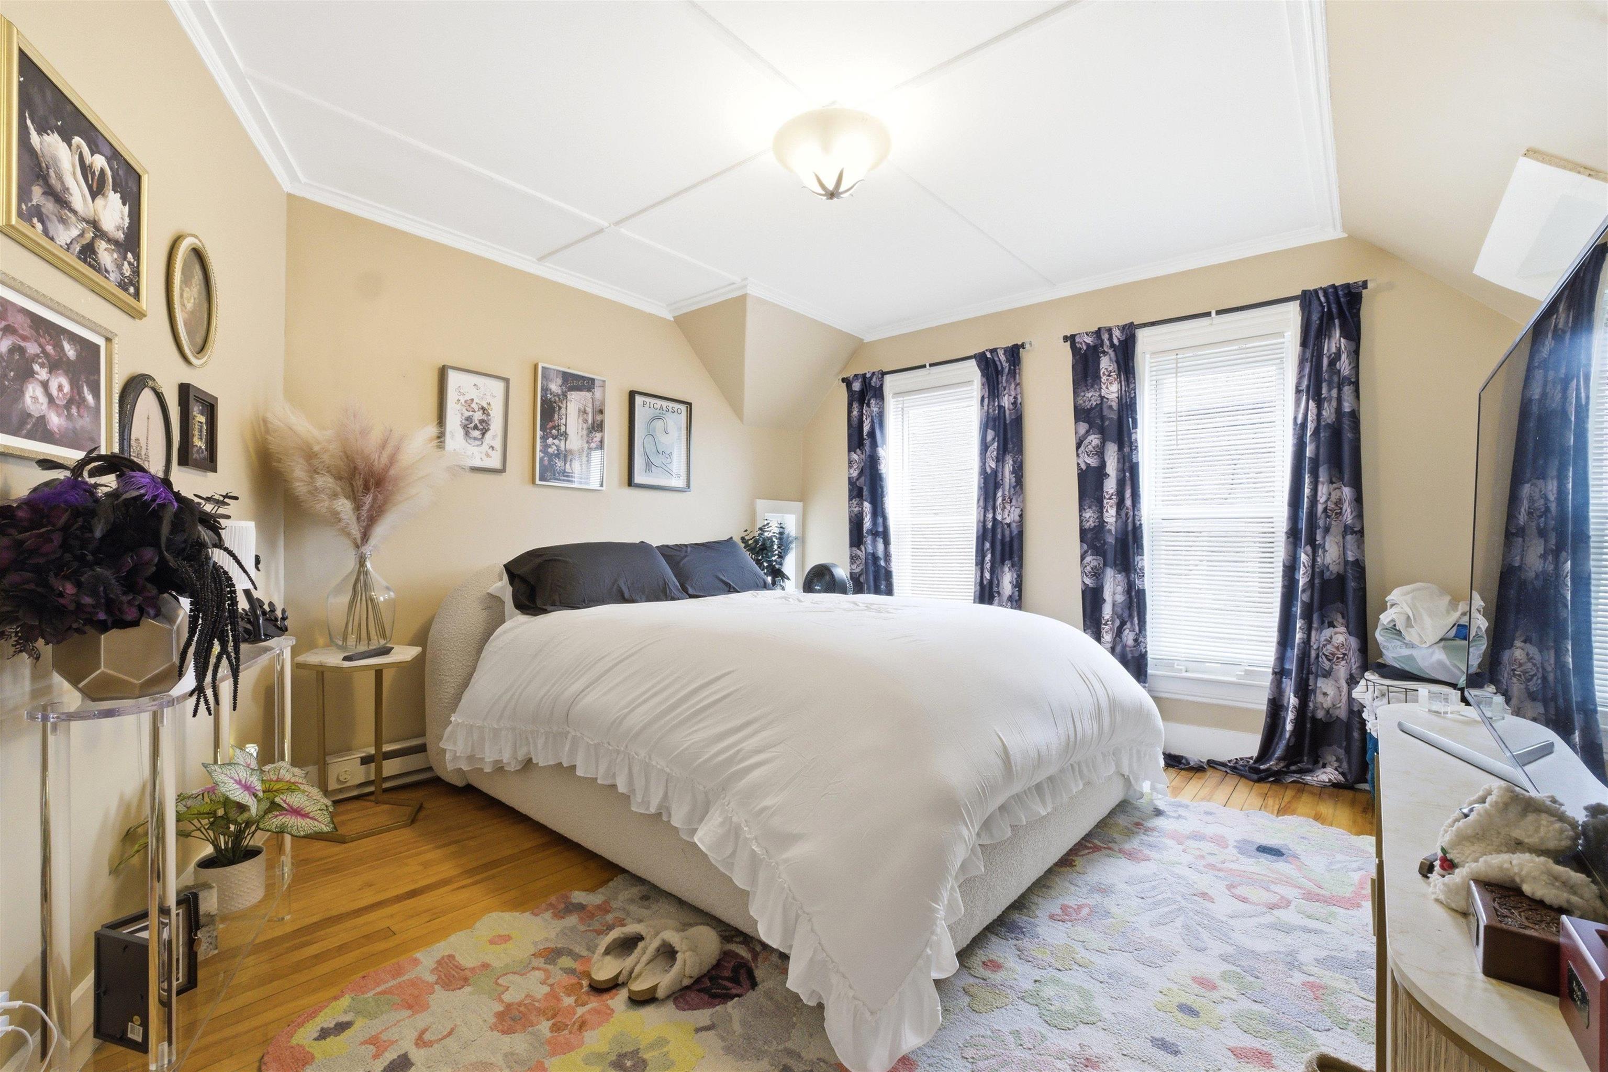
Unit 1- BR 1
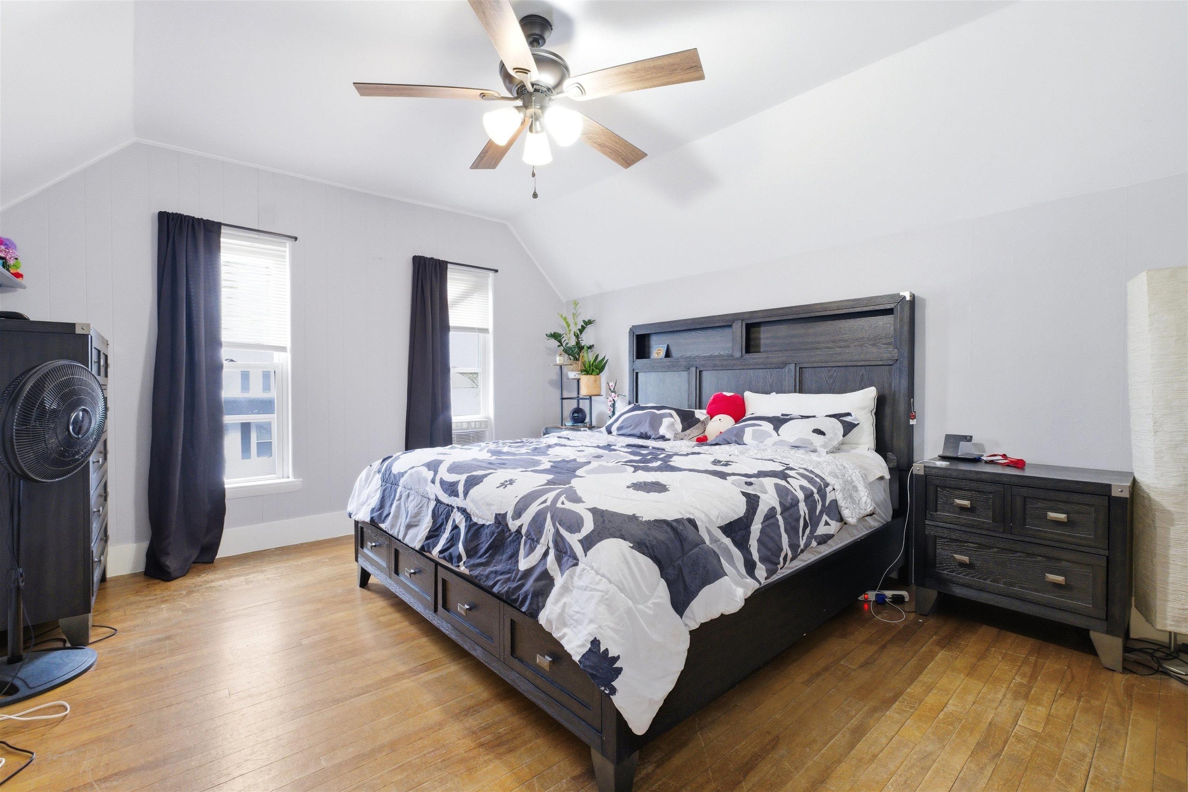
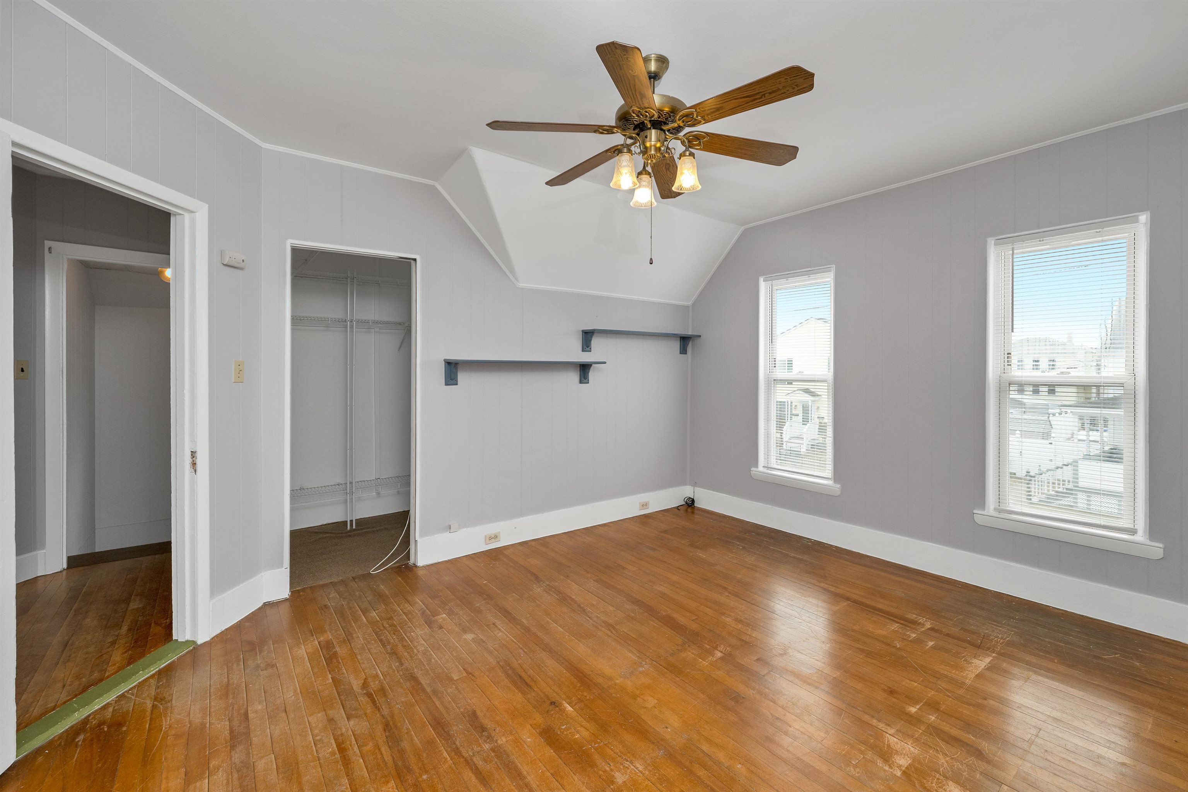
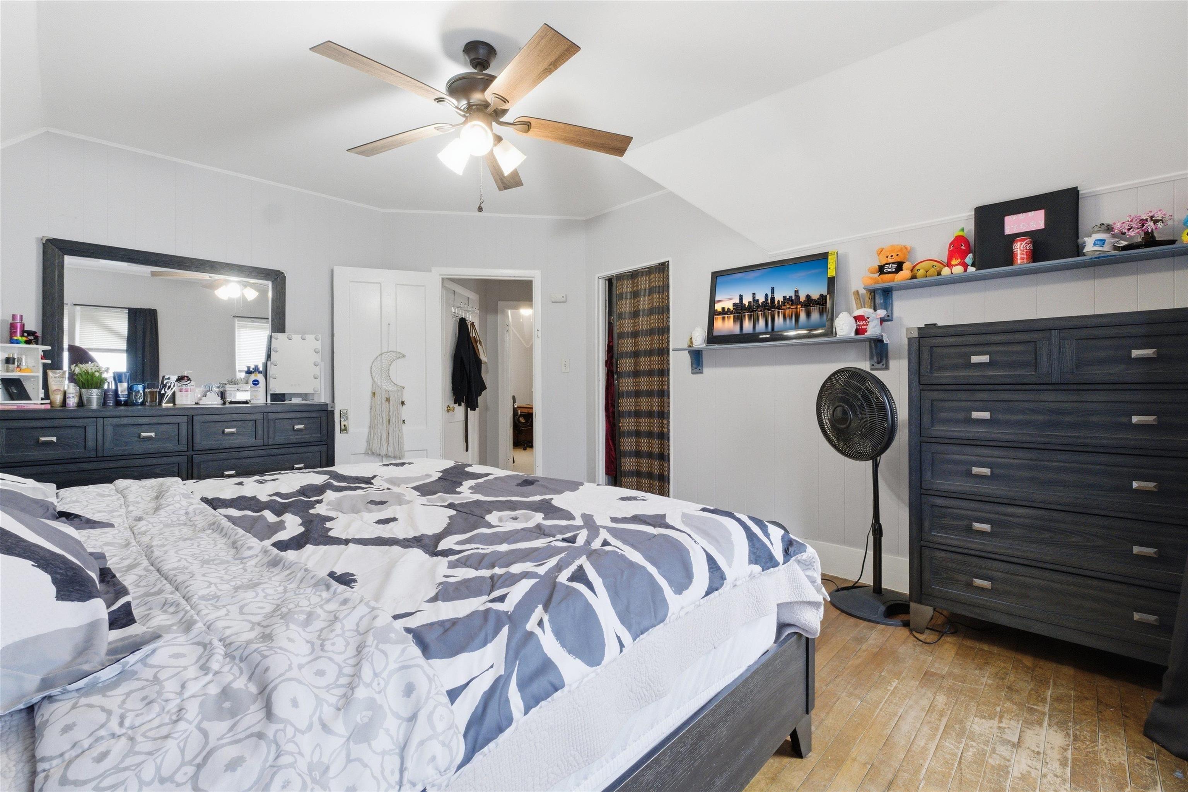
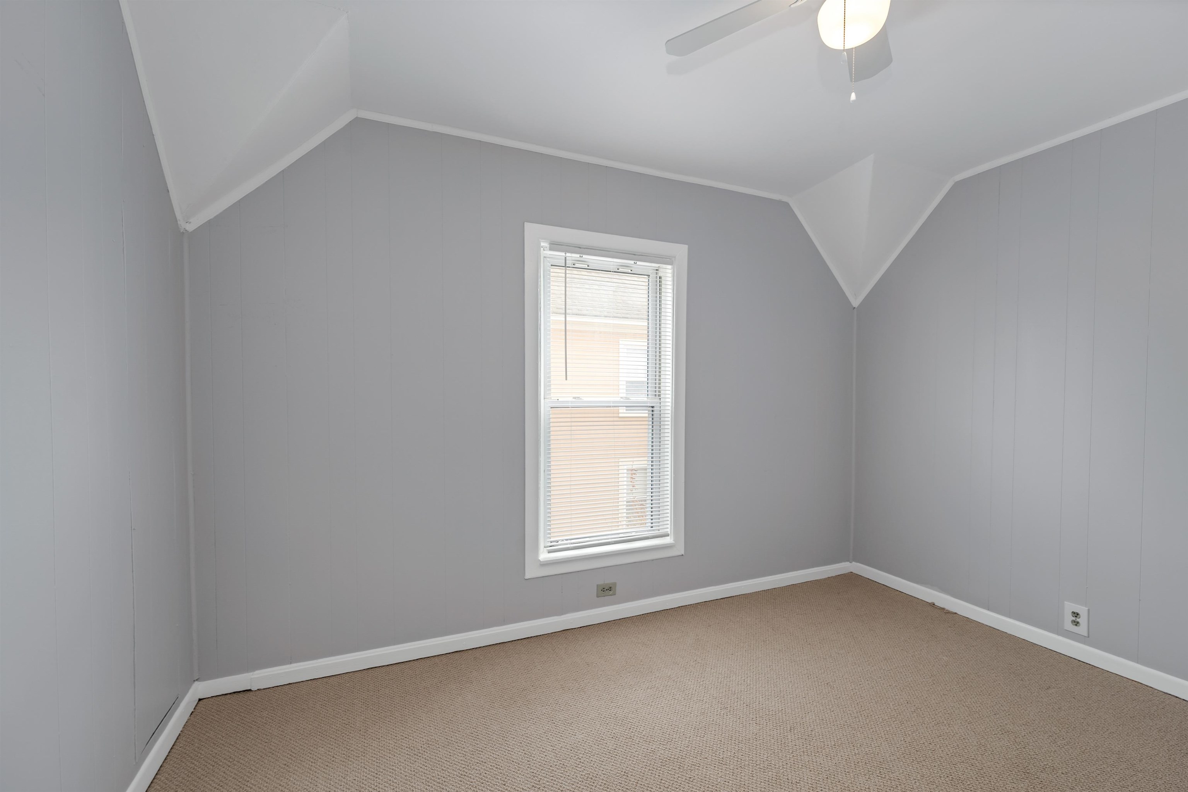
Unit 1- BR 2
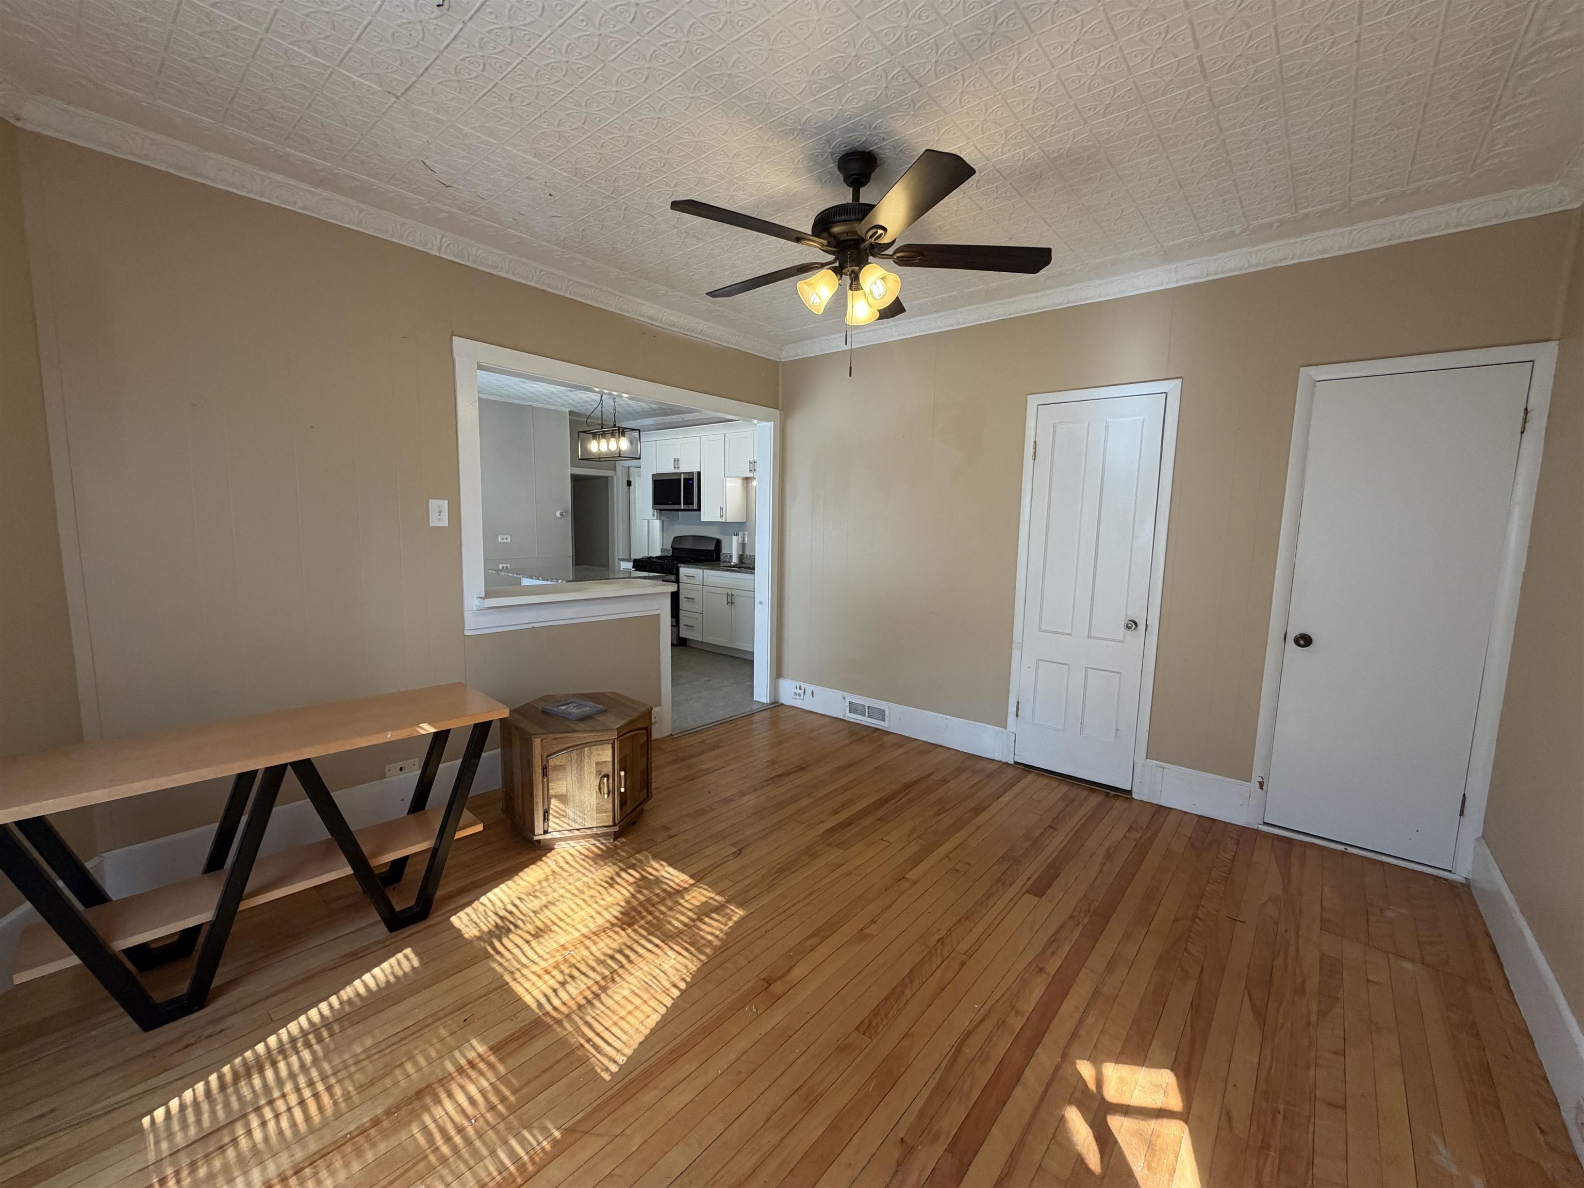
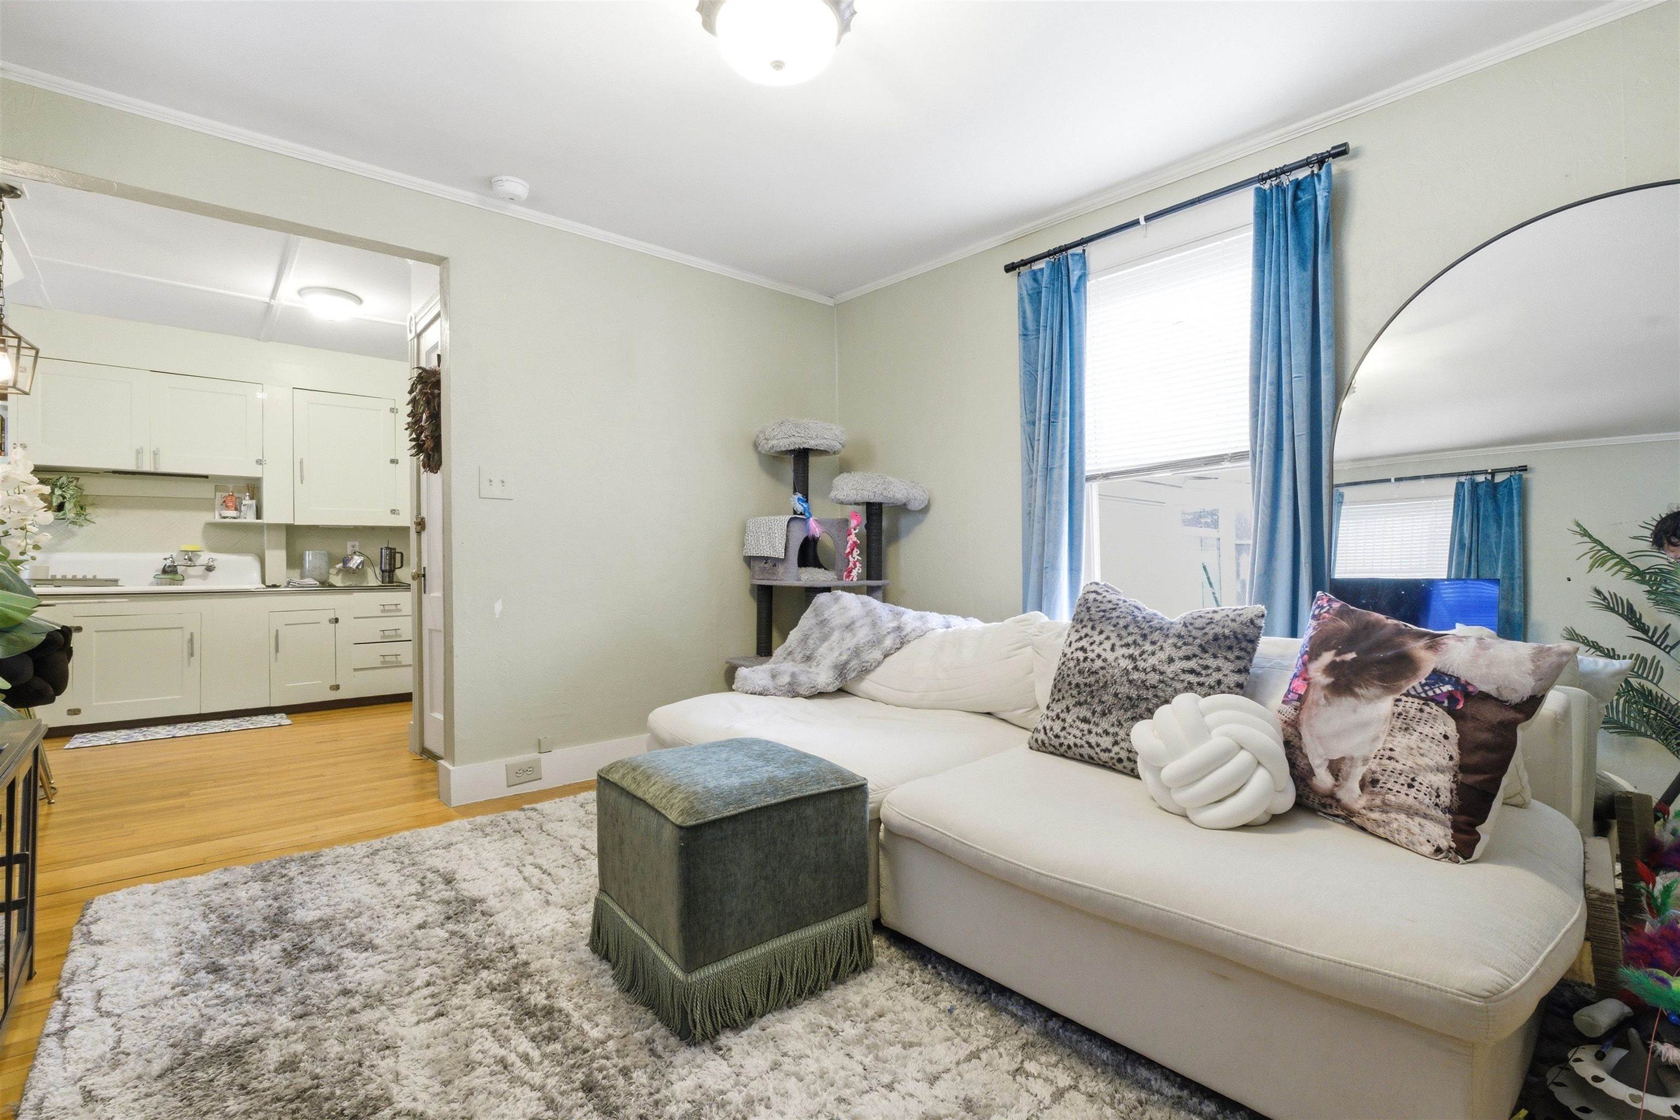
Unit 2- Living Room
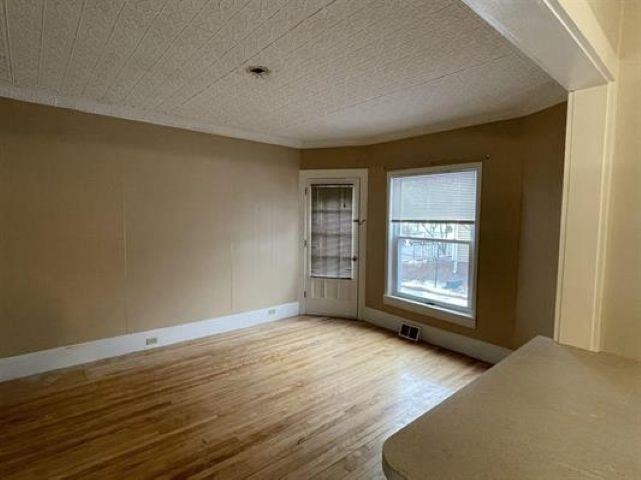
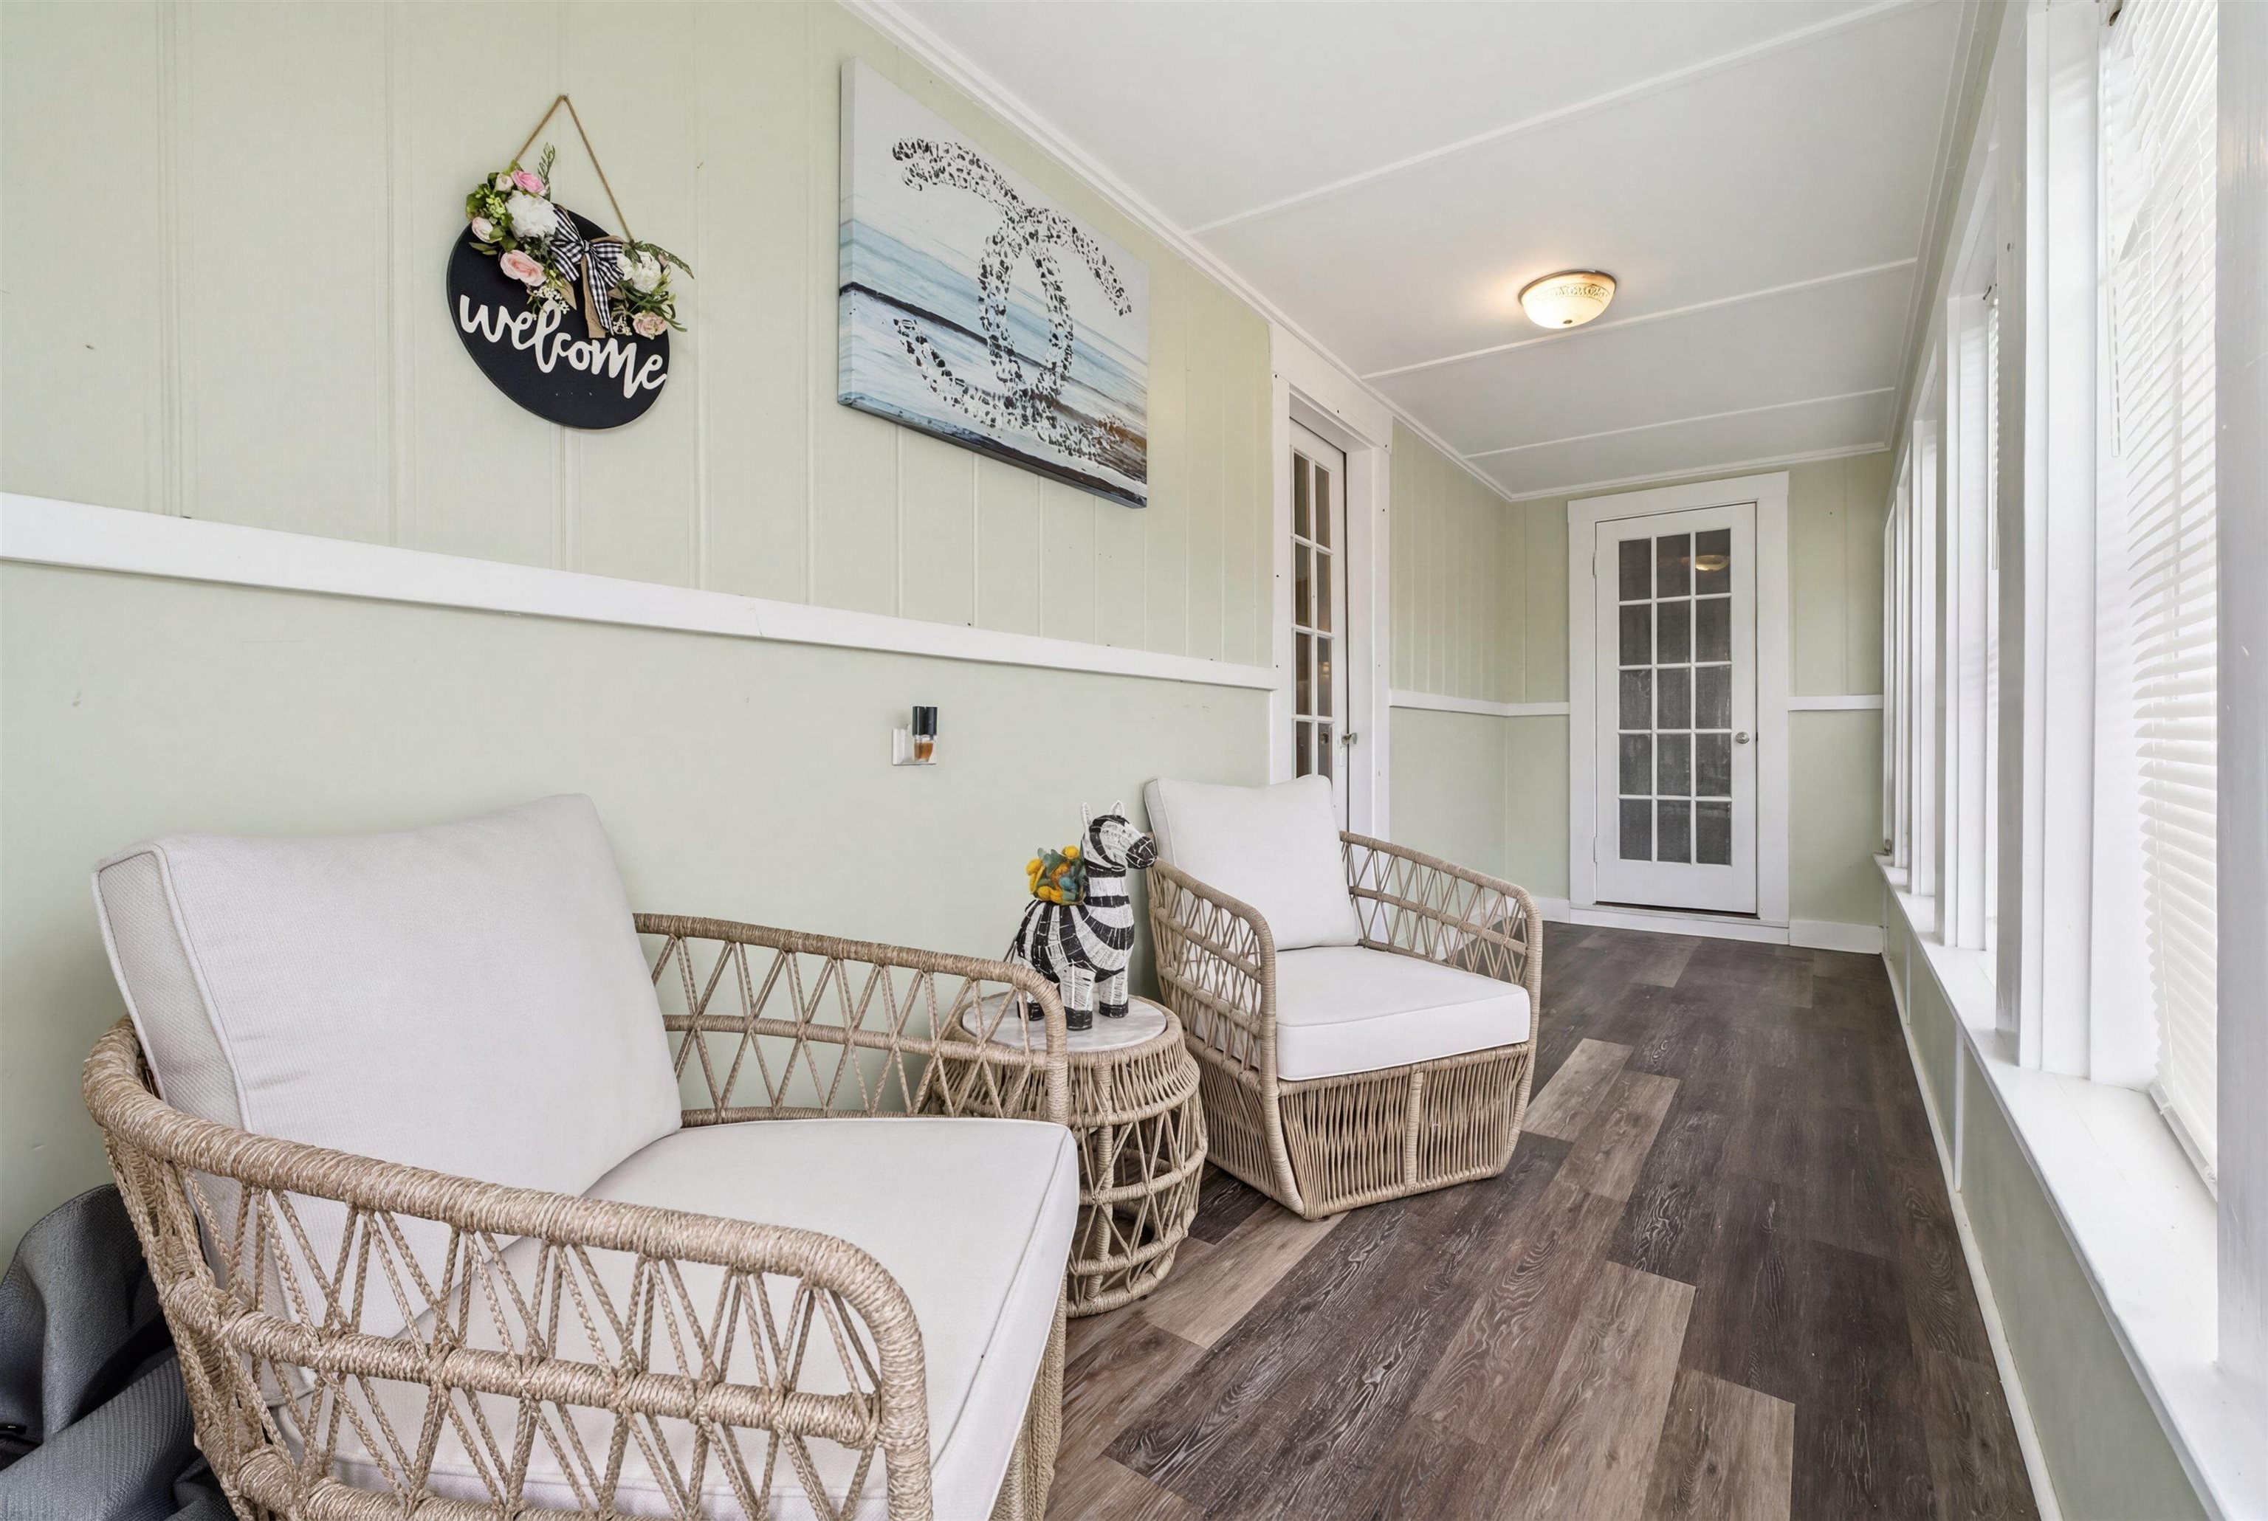
Unit 3- Sunroom
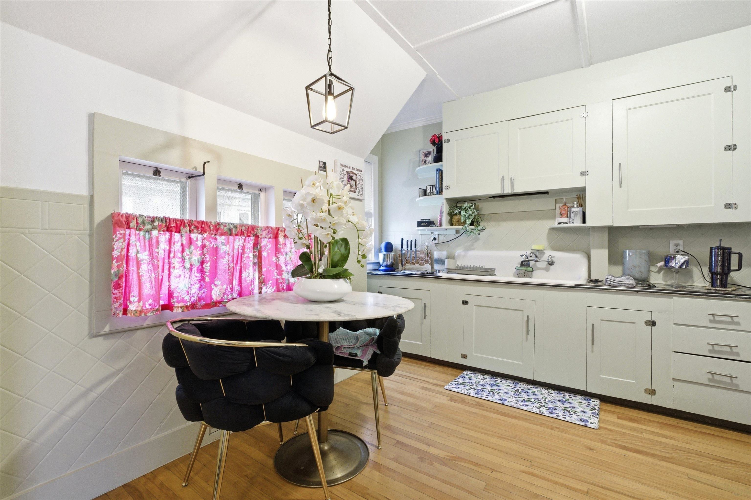
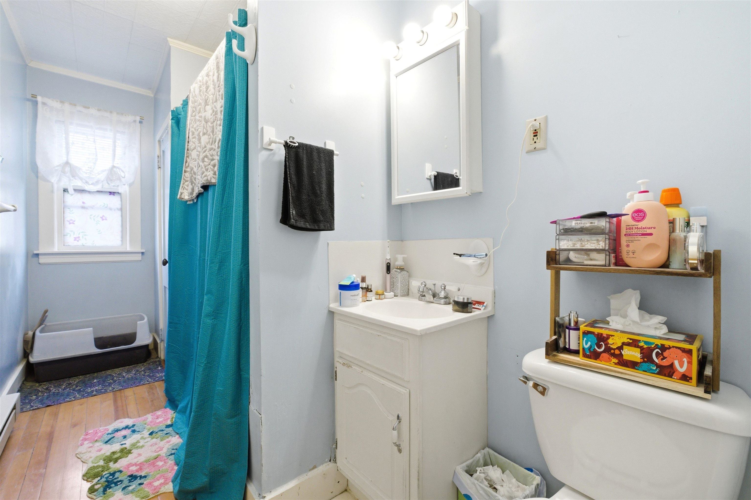
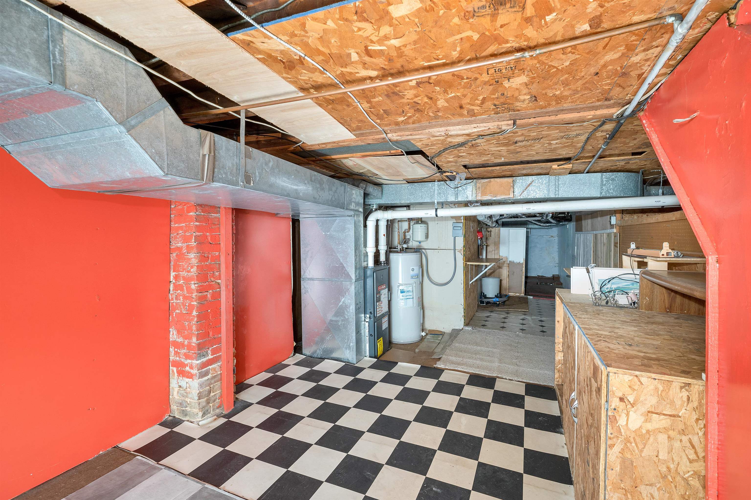
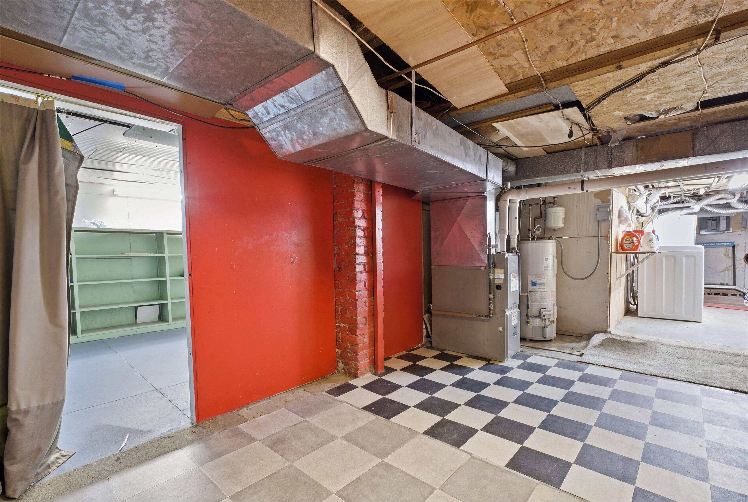
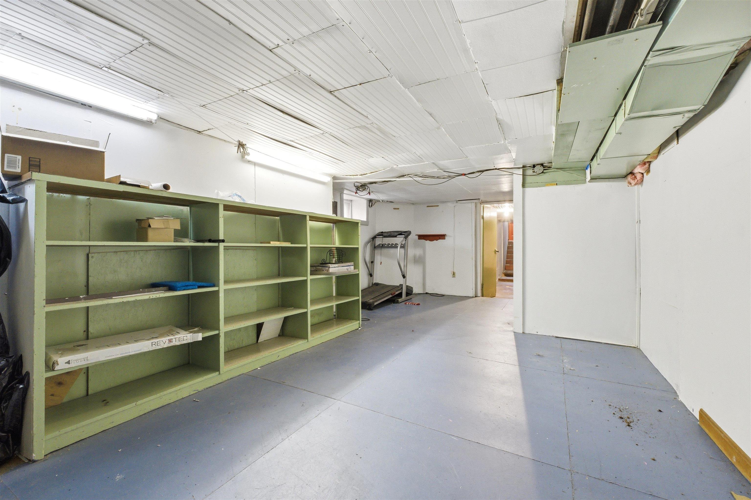
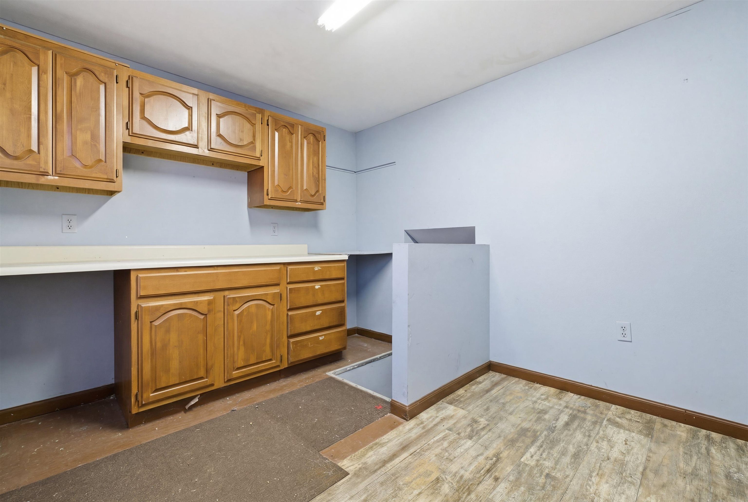
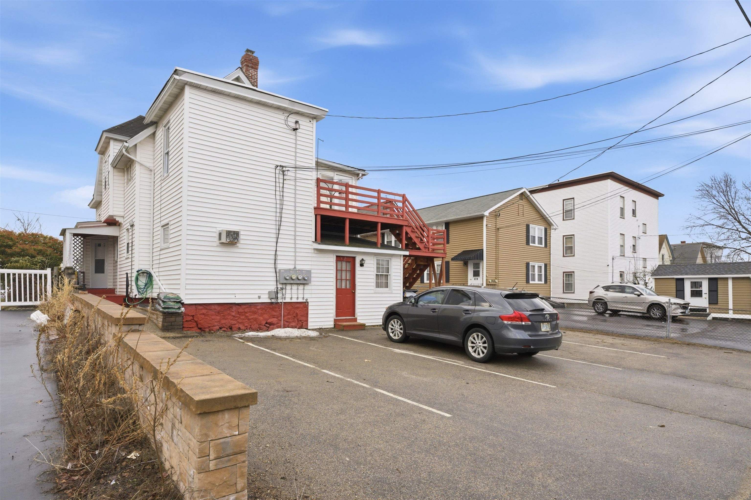
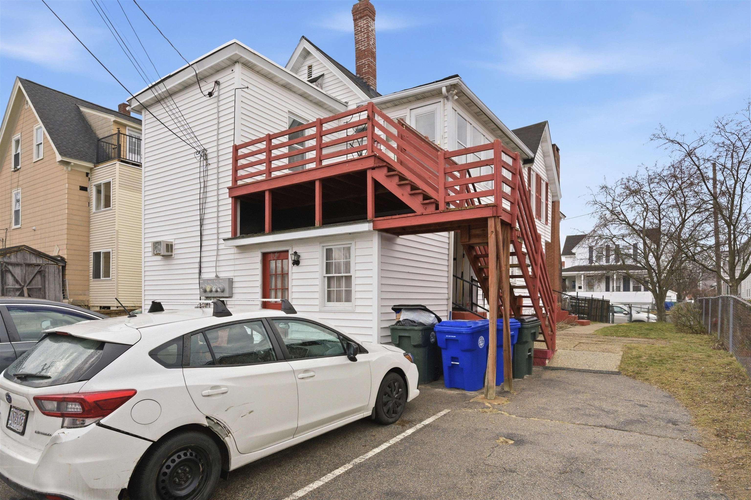
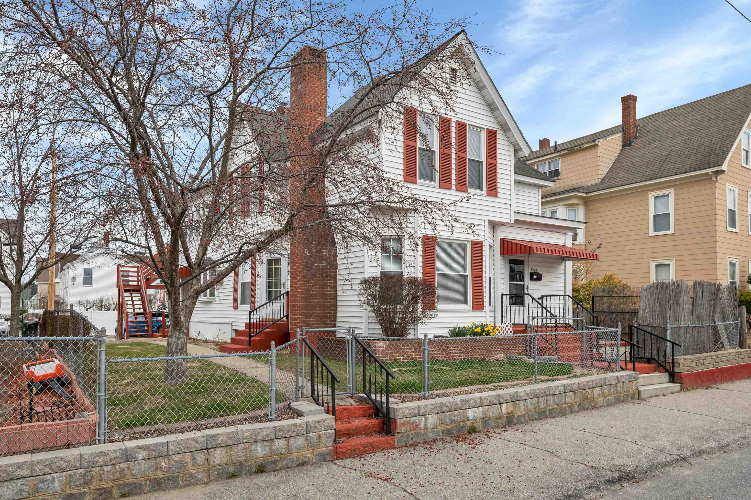
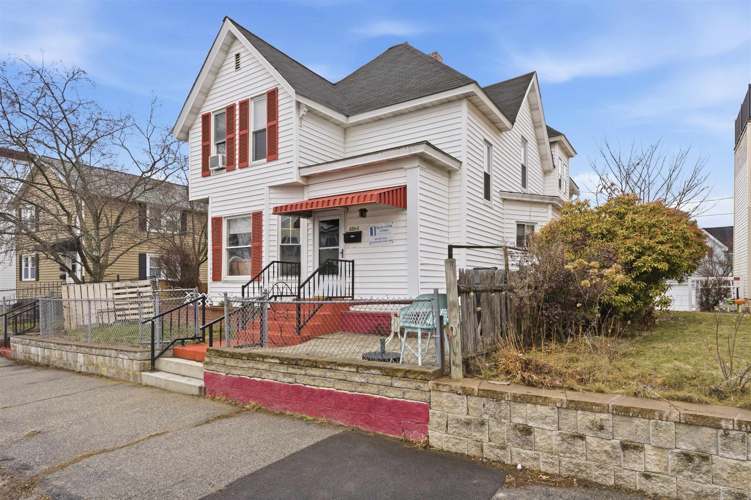

636 Summer Street Manchester NH
Listed by Lisa Givens Coldwell Banker Realty Bedford NH
Listed by Lisa Givens Coldwell Banker Realty Bedford NH
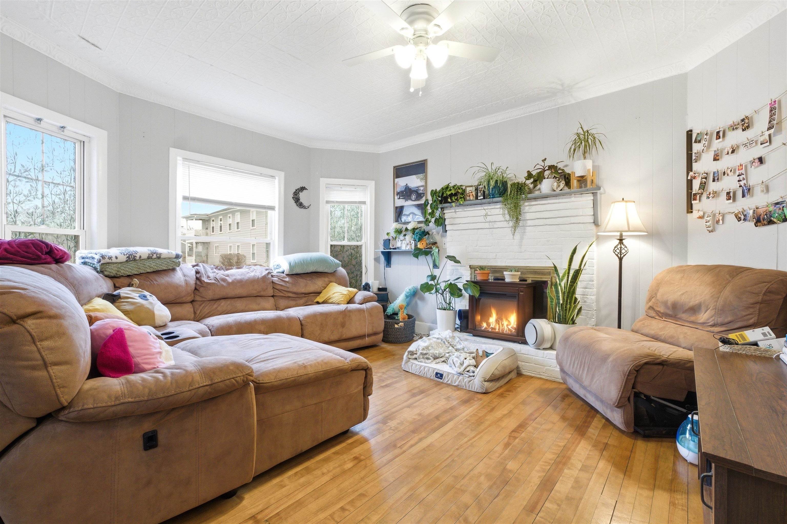
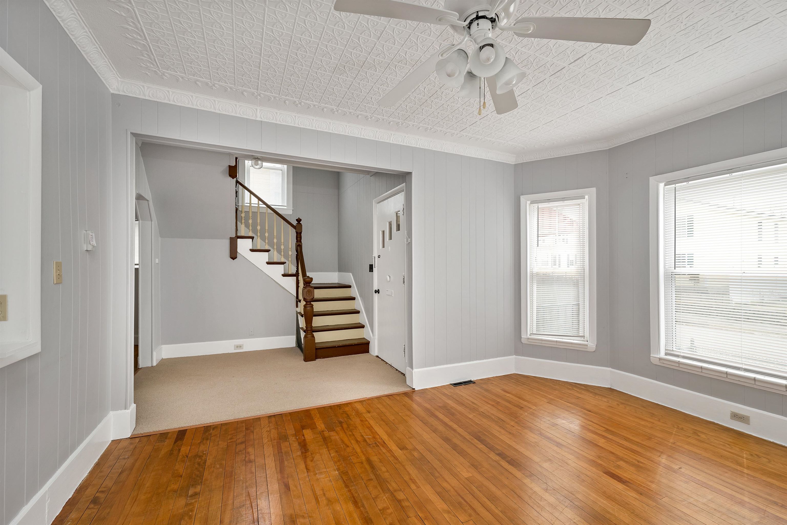
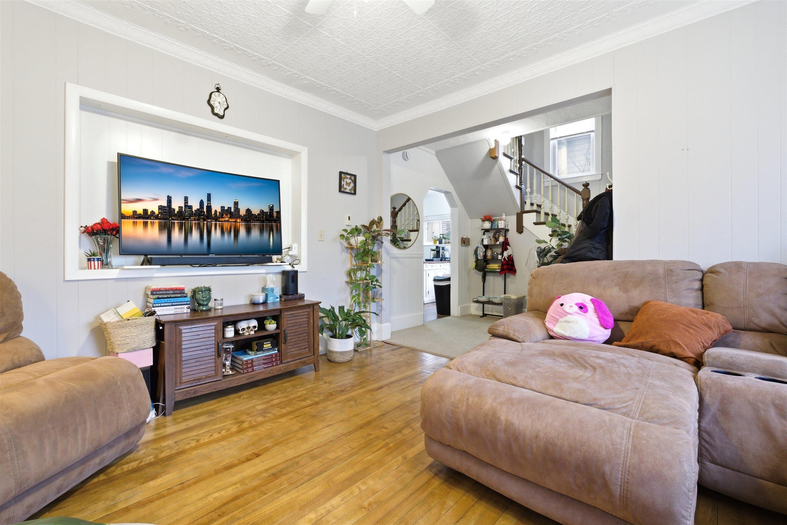
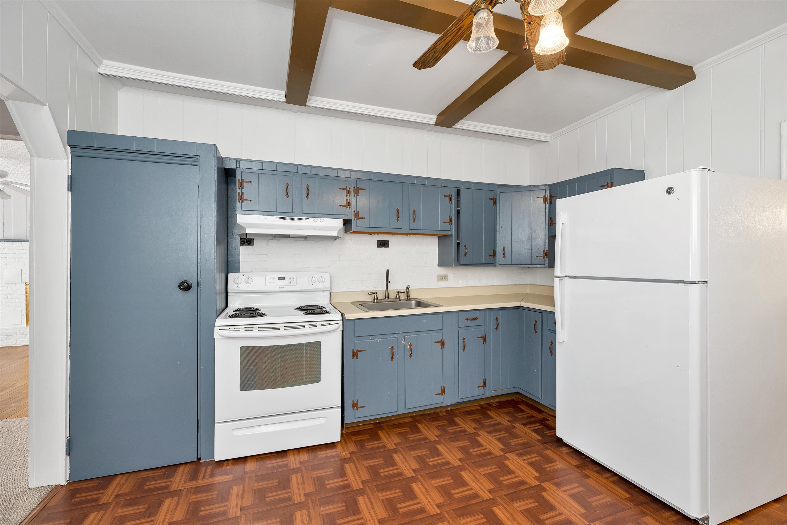
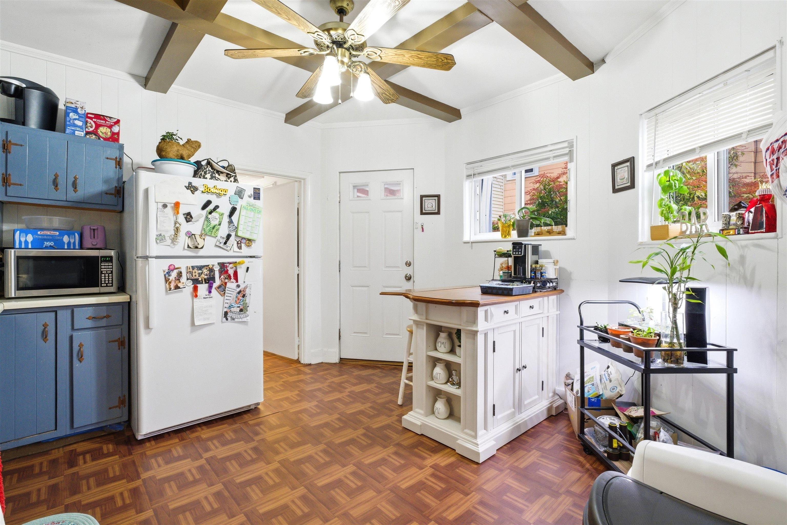
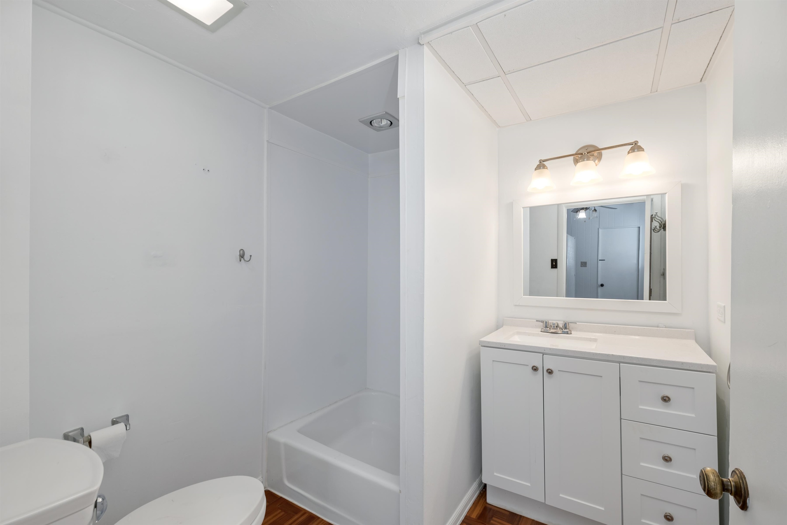
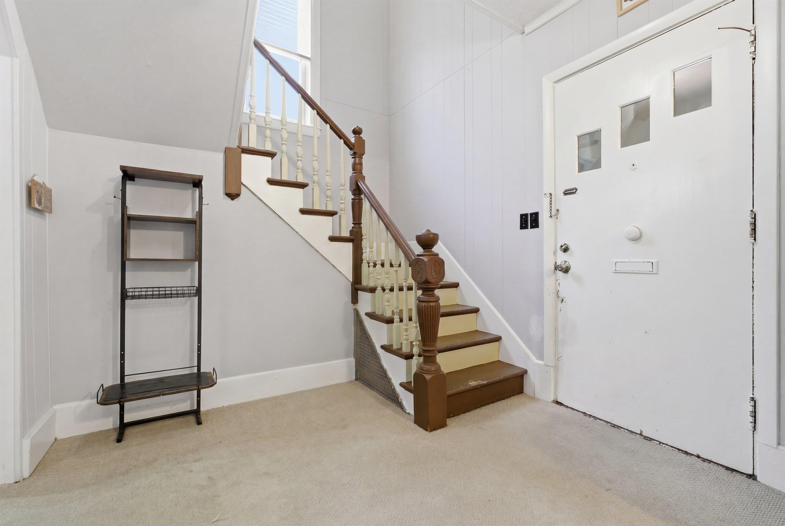
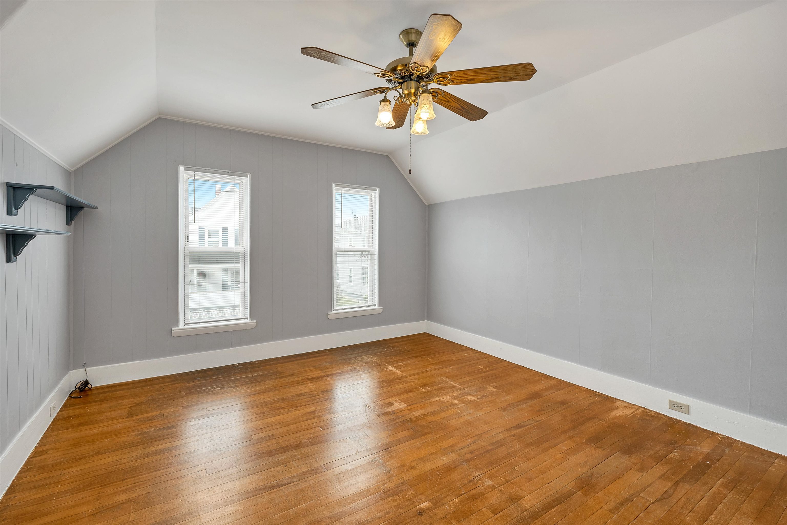
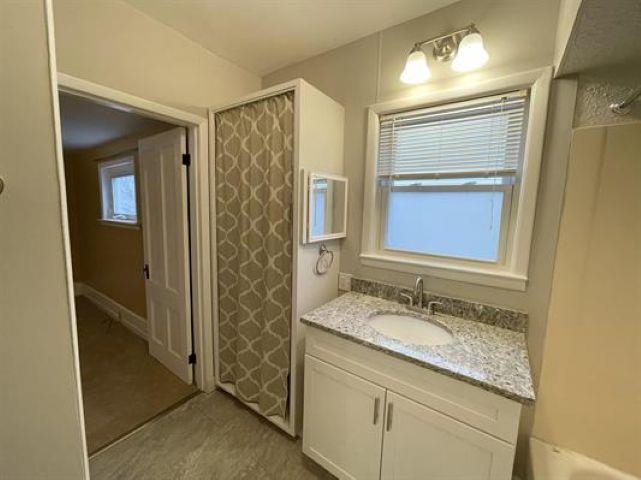
Looking to live in one unit while having your tenants cover the mortgage? If you've been searching for an owner-occupant gem or a low-maintenance, turn-key investment, your hunt ends right here. Situated in a high-demand neighborhood near Elliot Hospital and Sheehan-Basquil Park, this modernized 3-family property delivers incredible curb appeal paired with effortless cash flow (est. $5,450/month gross rental income). Absolutely zero "fixer-upper" headaches required! The townhouse-style Unit 1 is perfect for an owner-occupant, featuring 2 bedrooms, 1 bath, a cozy family room with a fireplace, stunning tin ceilings, and a spacious eat-in kitchen with ceiling fans throughout. The updated first-floor Unit 2 offers 1 bedroom, 1 bath, classic wood floors, and a charming, oversized eat-in kitchen complete with a breakfast bar. Upstairs, the bright, light-filled Unit 3 features 1 bedroom, 1 bath, and an enclosed sunroom that opens directly onto a private second-story deck. Tenants pay their own heat, hot water, and electric with separate utilities, keeping your overhead predictable (owner pays water and sewer). Outside, enjoy a fully fenced yard plus rare, dedicated off-street parking for 5 cars in the rear. Shared and in-unit washer/dryer options are also included. Stop scrolling and come see this rare multi-family unicorn in person! Open House: Saturday, 8/29 1:00-3:00P
Annual Expenses
Taxes: $0
Taxes: $0
Income
Appliances : Domestic Water Heater
UNIT 1
Beds: 2
Baths: 1
Rooms: 5
Level: 1
Info : Electric Range,Refrigerator
Tenant Pays : Electric,Heat,Hot Water
Rent : 2150.00 Monthly
Lease Term : Annual
Signed Lease : Yes
Status : Leased
UNIT 2
Beds: 1
Baths: 1
Rooms: 5
Level: 1
Info : Gas Range,Refrigerator
Tenant Pays : Electric,Heat,Hot Water
Signed Lease : Yes
UNIT 3
Beds: 1
Baths: 1
Rooms: 4
Level: 2
Style : Garden
Info : Sunroom
Tenant Pays : Electric,Heat,Hot Water
Rent : 1600.00 Monthly
Lease Term : Annual
Signed Lease : Yes
Status : Leased
Construction: Wood Frame
Year Built: 1901
Style: Multi-Family
Floors | Stories: 2
No. Elevators:
Total Sq.Ft. Finished: 3726
Above Grade Sq.Ft.: 2664
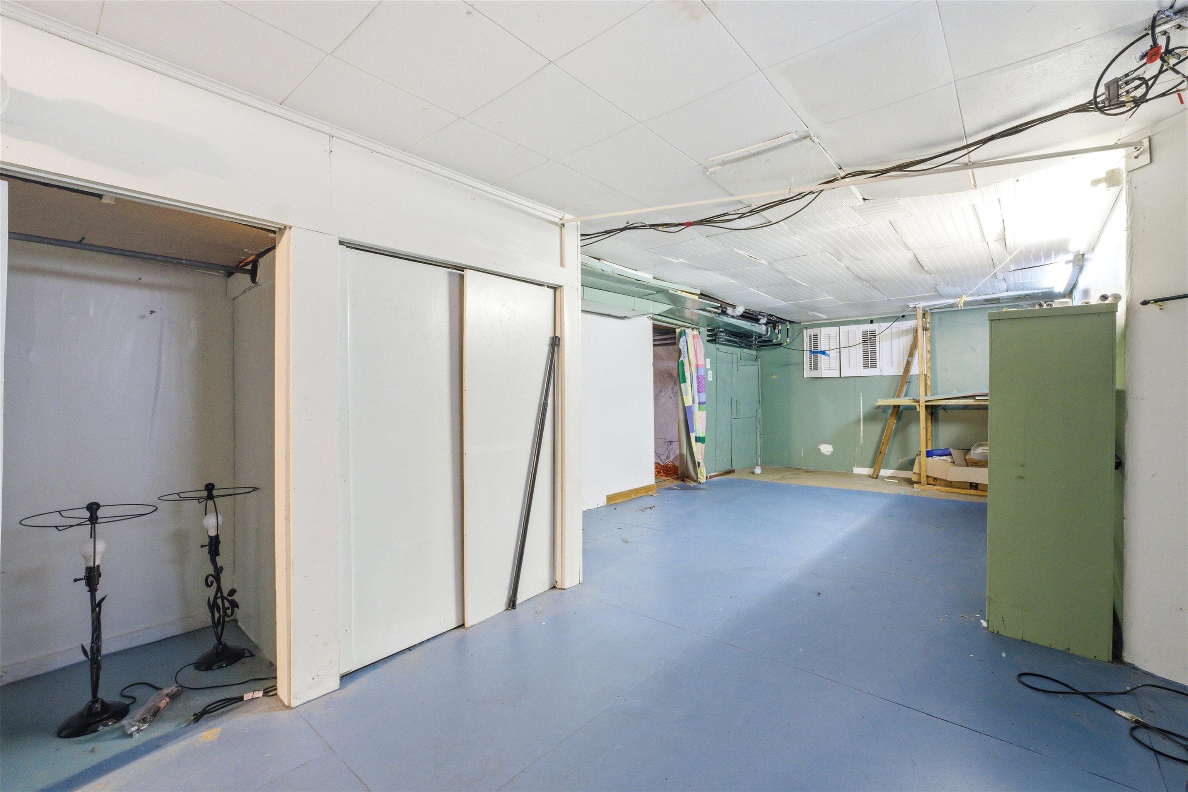
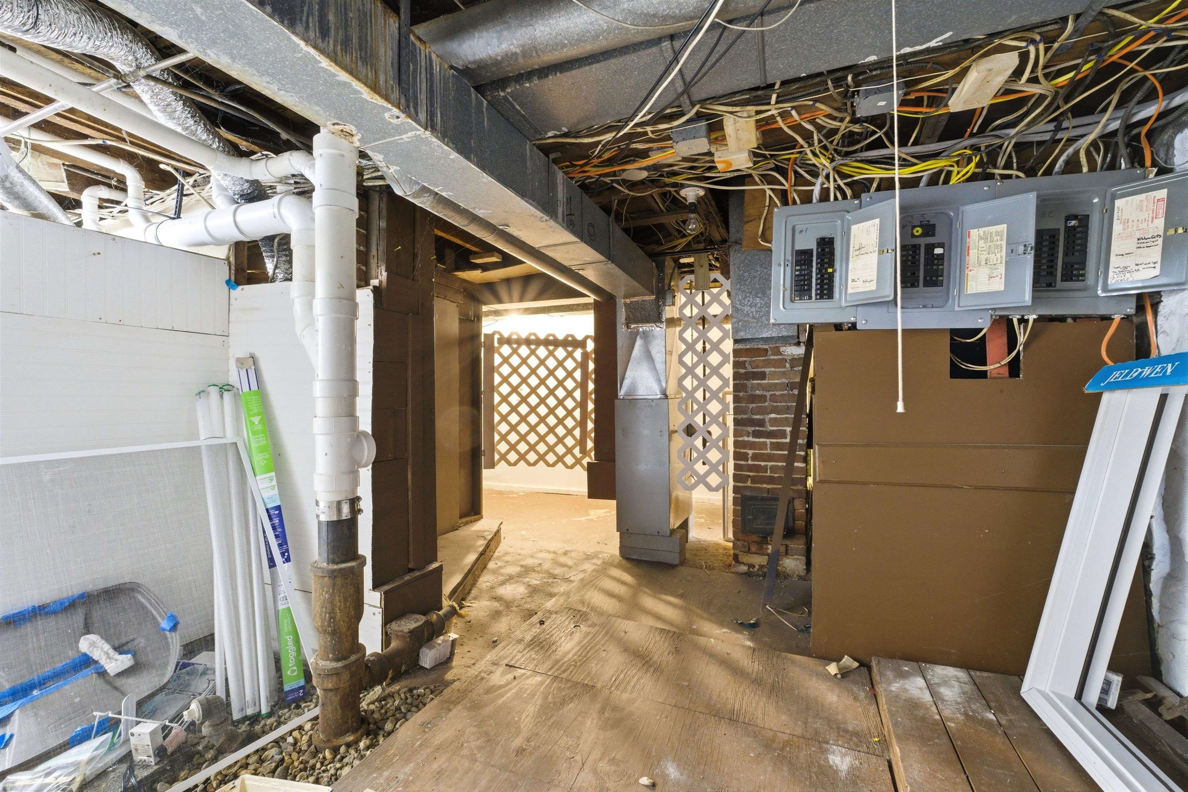
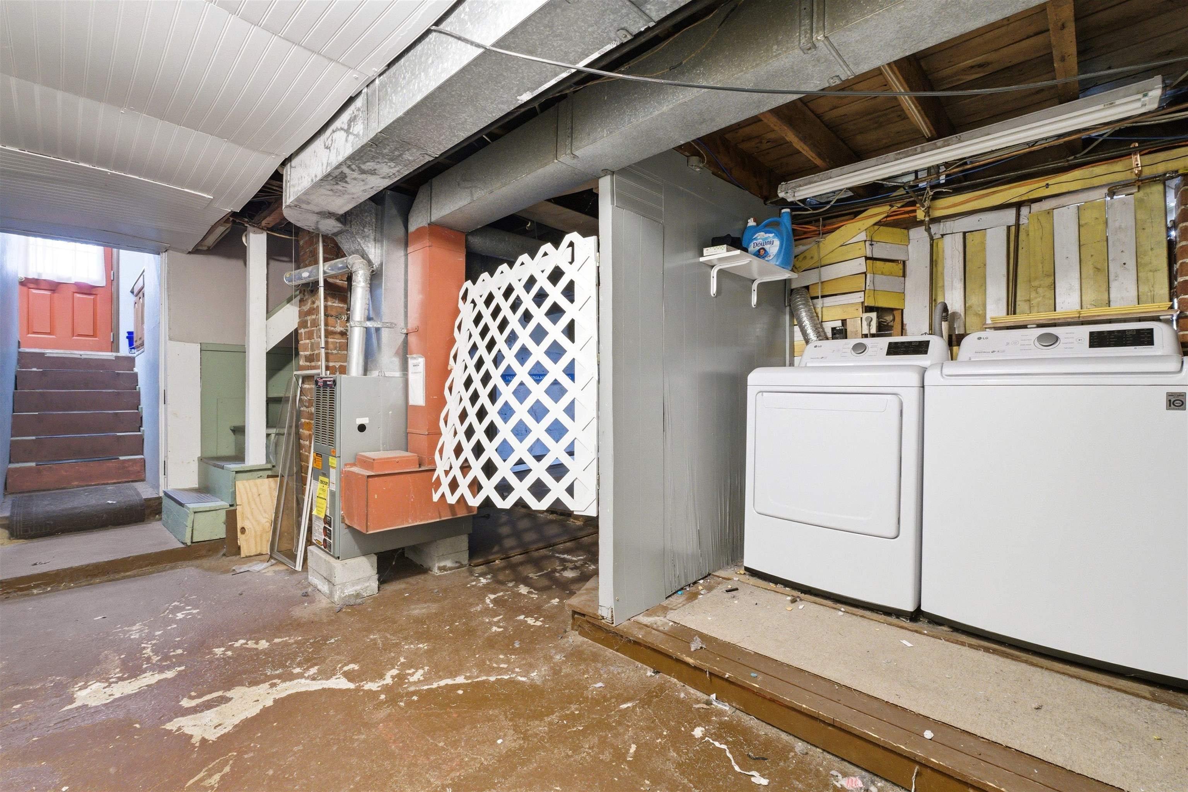
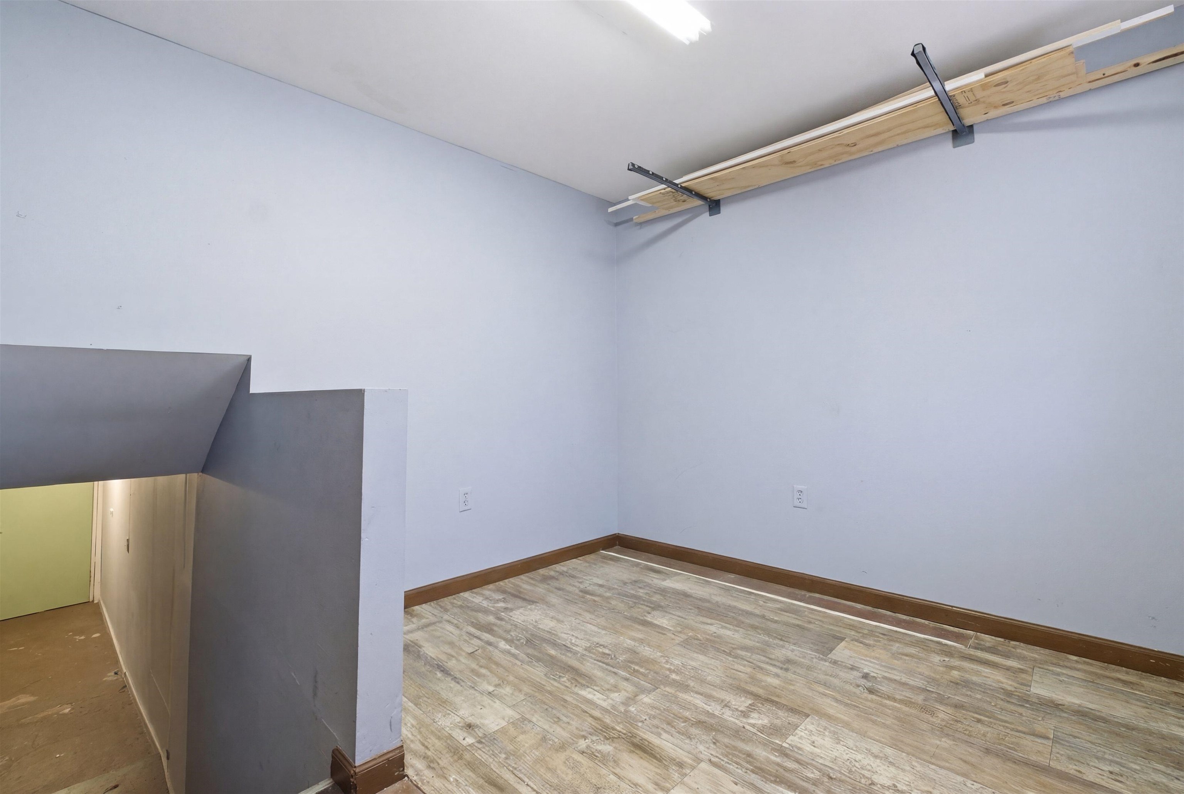
Basement: Unfinished
Year Built: 1901
Style: Multi-Family
Floors | Stories: 2
No. Elevators:
Total Sq.Ft. Finished: 3726
Above Grade Sq.Ft.: 2664
Basement: Unfinished
Roof: Asphalt Shingle
Seasonal: No
Seasonal: No
Heating: Baseboard | Electric | Forced Air
Cooling: Other
Electric: Circuit Breaker(s)
Trash: Municipal
Utilities: Gas On-Site
Electric Meters: 4
Gas_Meters: 3
Water: Public
Sewer: Public
Cooling: Other
Electric: Circuit Breaker(s)
Trash: Municipal
Utilities: Gas On-Site
Electric Meters: 4
Gas_Meters: 3
Water: Public
Sewer: Public
Land Information
Near Shopping | Near Public Transport | Near Hospital | Near School(s)
Lot size: 0.12 acres
Zoned: 3 Fam MDL-01)
Surveyed: Unk
Flood Zone: Unknown
Driveway: Paved
Near Shopping | Near Public Transport | Near Hospital | Near School(s)
Lot size: 0.12 acres
Zoned: 3 Fam MDL-01)
Surveyed: Unk
Flood Zone: Unknown
Driveway: Paved
Block - 00
Taxes $0
Assesed Value Not Reported
Schools
School District: Manchester Sch Dst SAU #37
School District: Manchester Sch Dst SAU #37

PLEASE NOTE: Both New Hampshire and Vermont law require brokers and agents to disclose at the “time of first business meeting, prior to any discussion
of confidential information”, in New Hampshire’s case, and “first reasonable opportunity”, in Vermont’s case, the
nature of the relationships brokers have or may have with customers and clients. Each state requires that a disclosure form be presented to
consumers for their review and acknowledgment at the appropriate time. These forms can be accessed here:
VT: VERMONT REAL ESTATE COMMISSION MANDATORY CONSUMER DISCLOSURE FORM
NH: NEW HAMPSHIRE REAL ESTATE COMMISSION BROKERAGE RELATIONSHIP DISCLOSURE FORM