List Price: $599,900 | $352 per sq.ft. Multi Family A 2 Unit Multi Family Home
With 0 One Bedroom Units , 1 - Two Bedroom Units ,1 - Three Bedroom Units
Listed Wednesday Aug 19, 2026 | MLS# 5105750
With 0 One Bedroom Units , 1 - Two Bedroom Units ,1 - Three Bedroom Units
Listed Wednesday Aug 19, 2026 | MLS# 5105750








447 Hanover Street Manchester NH
Listed by Riley Walters EXP Realty
Listed by Riley Walters EXP Realty
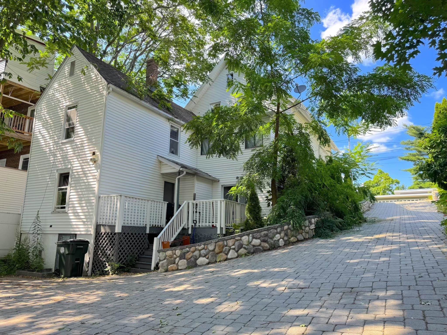
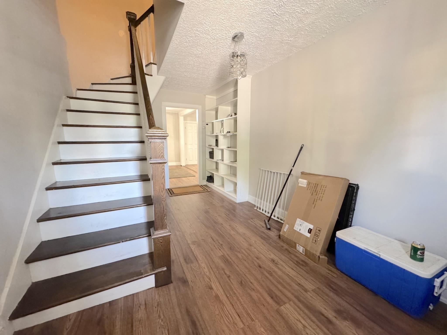
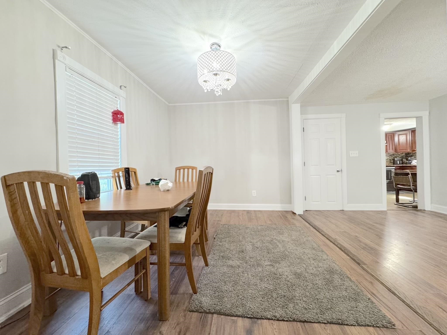
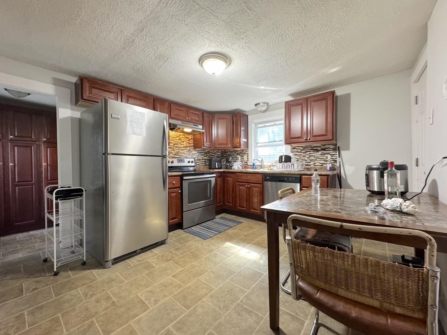
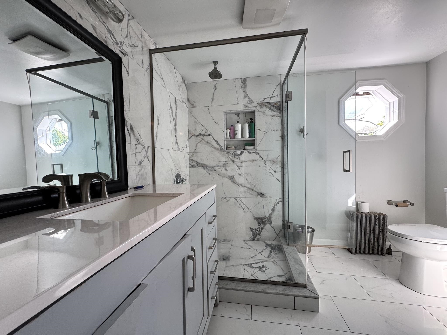
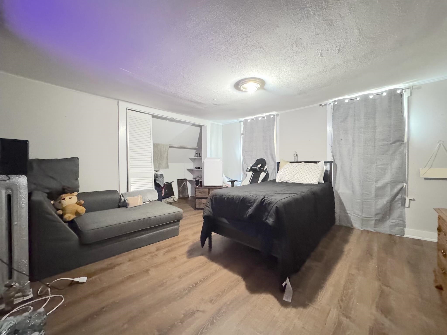
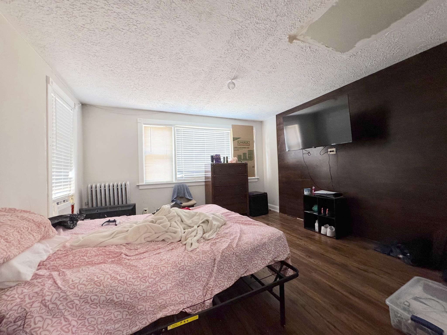
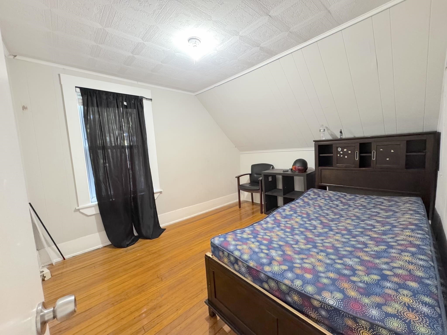
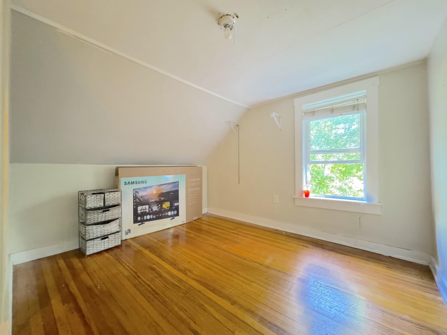
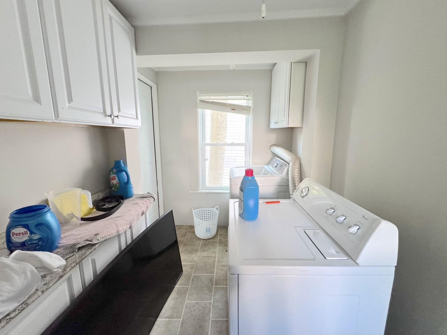
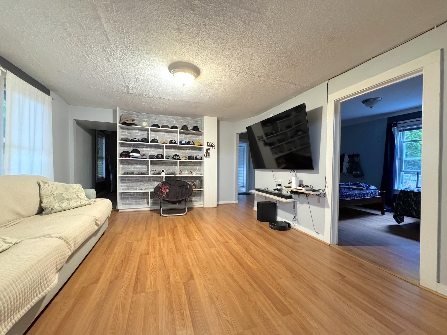
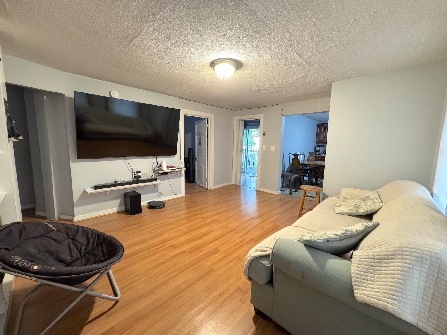
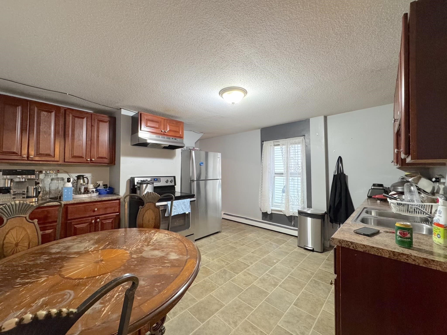
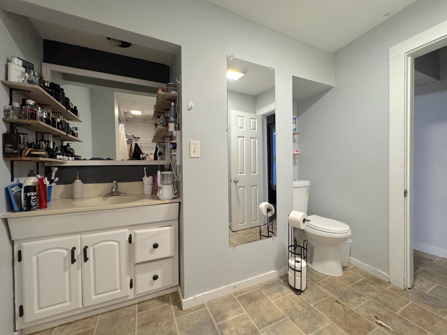
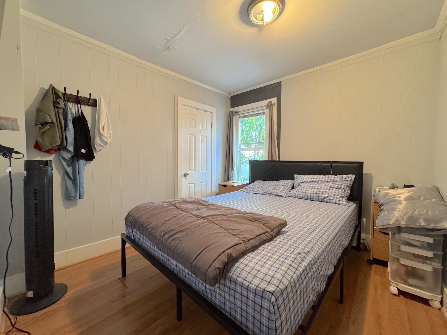
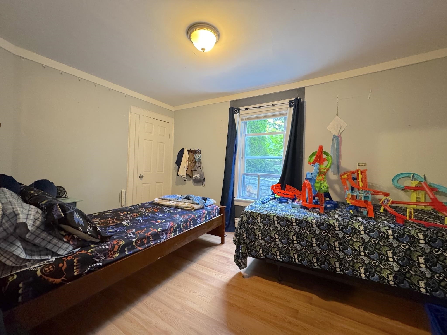
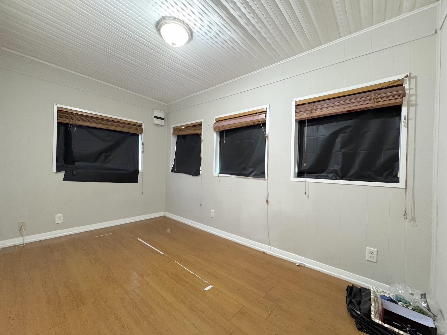
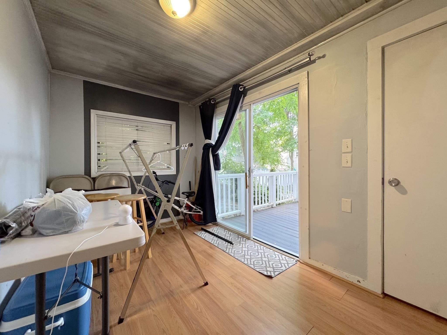
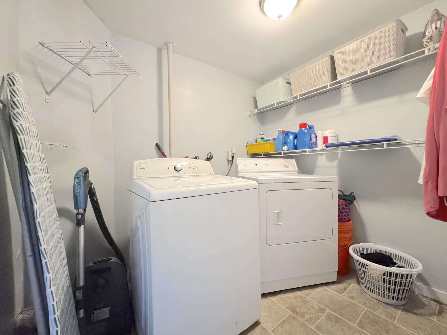
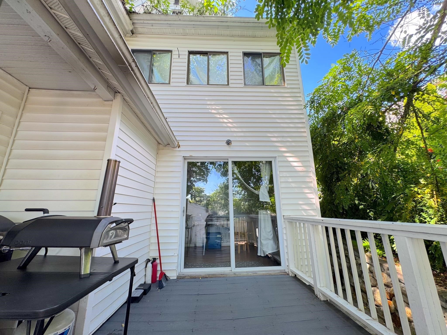
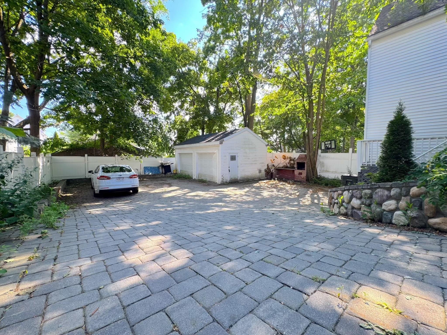
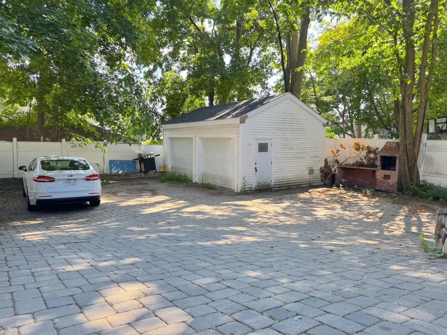
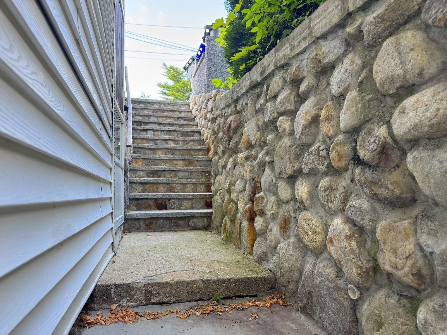
Opportunity awaits at 447 Hanover Street in Manchester's Hanover Hill neighborhood! This solid two-family property offers an exceptionally spacious and flexible layout with excellent rental and owner-occupant potential in a prime city location, less than a mile from Elm Street and downtown Manchester. The property features 6 bedrooms plus an additional bonus room, providing tremendous flexibility for today's needs. Public record identifies the property as a 2-family with 5 bedrooms and 1,703 sq. ft. Actual layout offers 6 bedrooms plus a bonus room and approximately 2,611 sq. ft. Both units feature separate natural gas hot-water baseboard heating systems and separately metered electric, with 200-amp electrical service and circuit breakers. There is no central air conditioning. Current rents are $2,080 and $1,850 per month, for a combined current rental income of $3,930 per month. Tenants are responsible for their own gas and electric, while the owner currently pays for water. The detached garage is not included with either apartment and offers potential for additional rental income. Additional features include hardwood flooring, vinyl siding, an expansive paver driveway with ample off-street parking, unfinished basement and unfinished walk-up attic space with standing room. Conveniently located near shopping, dining, schools, public transportation, major commuter routes and downtown Manchester. A fantastic opportunity for investors, owner-occupants or buyers seeking a multifamily property with substantial space and income potential. Buyer and buyer's agent to perform full due diligence and independently verify bedroom count, room use, permitted uses, rents, expenses, utilities, square footage, measurements, zoning, systems and all property information. Information is believed to be accurate but is not guaranteed.
Annual Expenses
Taxes: $5,864
Taxes: $5,864
Income
UNIT 1
Beds: 2
Baths: 1
Rooms: 0
Rent : 1850.00 Monthly
Lease Term : Month to Month
Signed Lease : Yes
Status : Month to Month
UNIT 2
Beds: 4
Baths: 1
Rooms: 0
Rent : 2080.00 Monthly
Lease Term : Month to Month
Signed Lease : Yes
Construction: Vinyl Siding
Year Built: 1900
Style: Multi-Family
Floors | Stories: 1.5
No. Elevators:
Total Sq.Ft. Finished: 3181
Above Grade Sq.Ft.: 1703
Basement: Unfinished
Year Built: 1900
Style: Multi-Family
Floors | Stories: 1.5
No. Elevators:
Total Sq.Ft. Finished: 3181
Above Grade Sq.Ft.: 1703
Basement: Unfinished
Roof: Asphalt Shingle
Seasonal: No
Seasonal: No
Heating: Hot Water
Cooling: None
Electric: Circuit Breaker(s)
Utilities: Gas at Street
Electric Meters:
Water: Public
Sewer: Public
Cooling: None
Electric: Circuit Breaker(s)
Utilities: Gas at Street
Electric Meters:
Water: Public
Sewer: Public
Land Information
City Lot
Lot size: 0.13 acres
Zoned: MX-2)
Surveyed: Unk
Flood Zone: No
Driveway: Brick/Pavers
City Lot
Lot size: 0.13 acres
Zoned: MX-2)
Surveyed: Unk
Flood Zone: No
Driveway: Brick/Pavers
Block - 0
Taxes $5,864
Assesed Value Not Reported
Schools

PLEASE NOTE: Both New Hampshire and Vermont law require brokers and agents to disclose at the “time of first business meeting, prior to any discussion
of confidential information”, in New Hampshire’s case, and “first reasonable opportunity”, in Vermont’s case, the
nature of the relationships brokers have or may have with customers and clients. Each state requires that a disclosure form be presented to
consumers for their review and acknowledgment at the appropriate time. These forms can be accessed here:
VT: VERMONT REAL ESTATE COMMISSION MANDATORY CONSUMER DISCLOSURE FORM
NH: NEW HAMPSHIRE REAL ESTATE COMMISSION BROKERAGE RELATIONSHIP DISCLOSURE FORM