List Price: $549,000 | $344 per sq.ft. | 2 Bedroom | 3 Bathroom | Condo Under Contract
Listed Thursday Jun 18, 2026 | MLS# 5095614
43 Murray Hill Heights Road Unit 37 Manchester VT
Listed by Lynn Rawson Berkshire Hathaway HomeServices Stratton Home
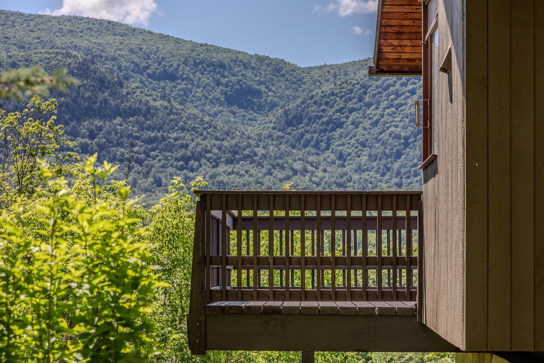
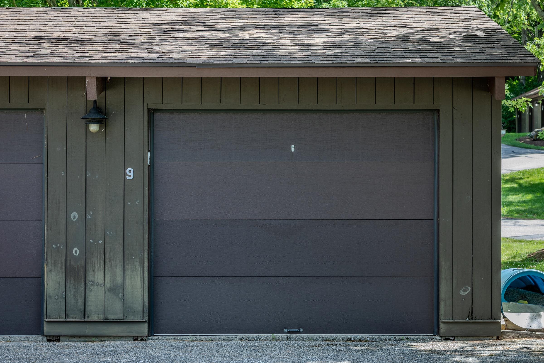
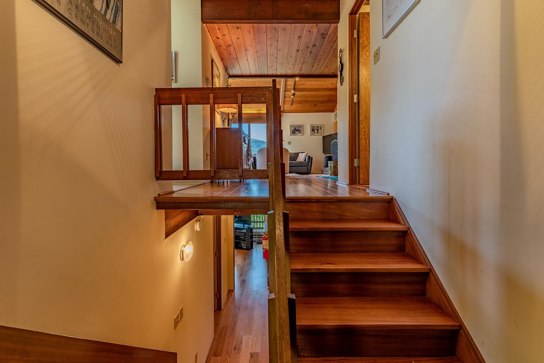
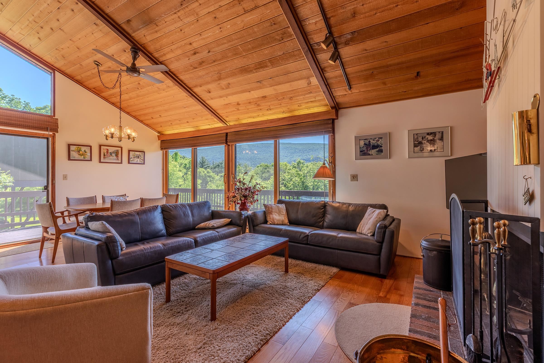
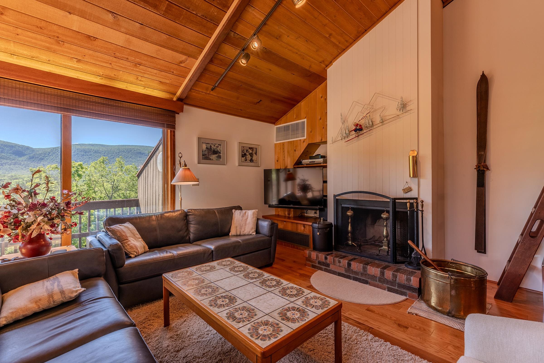
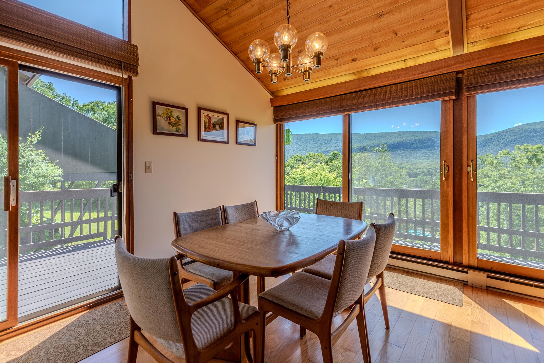
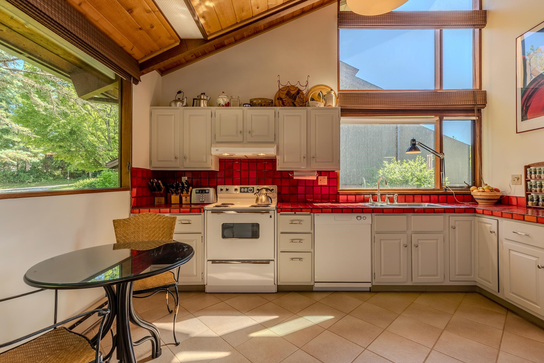
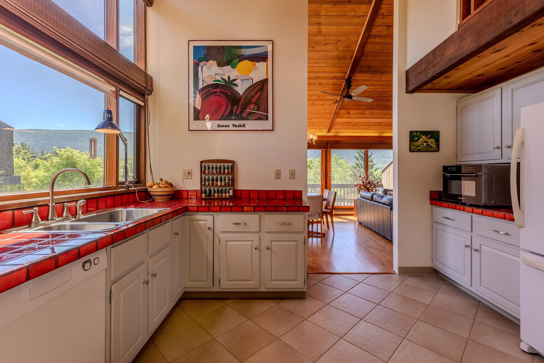
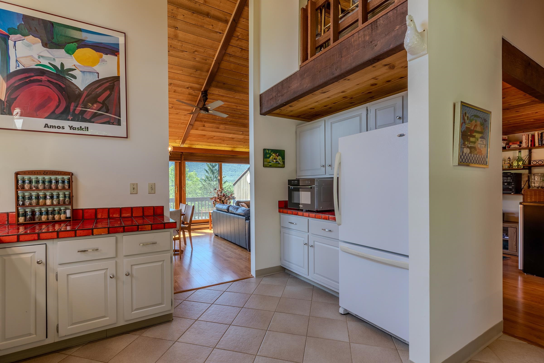
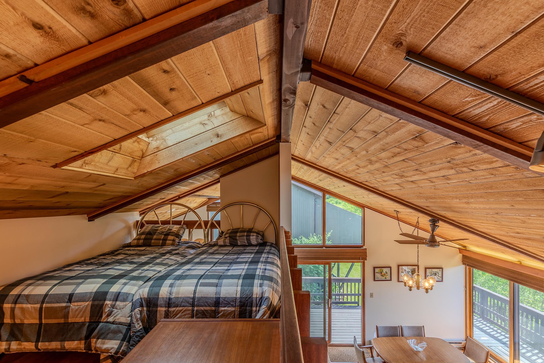
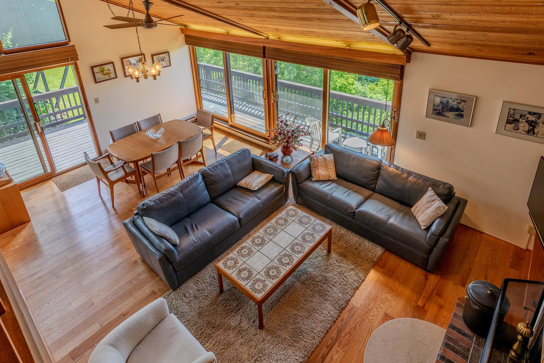
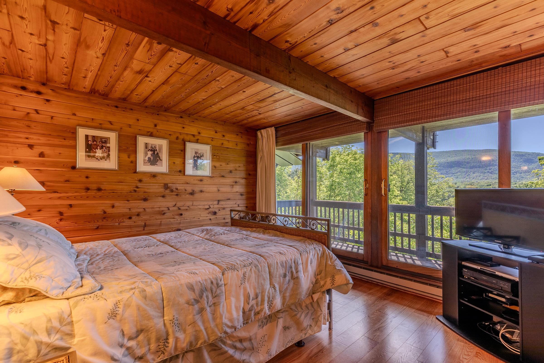
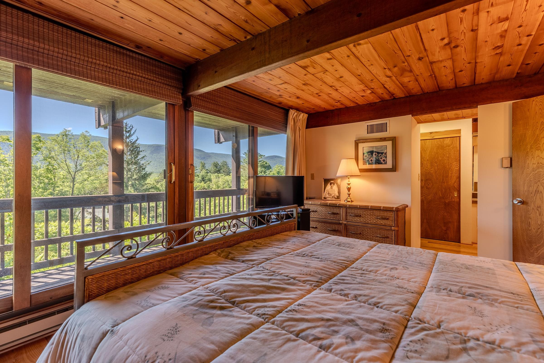
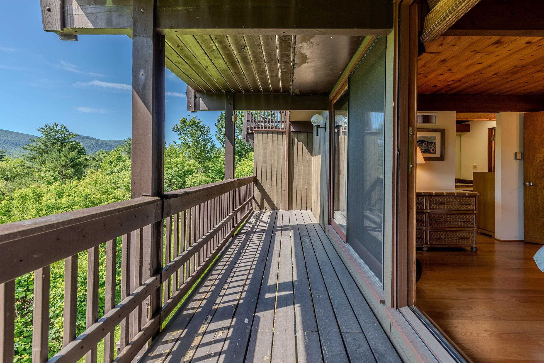
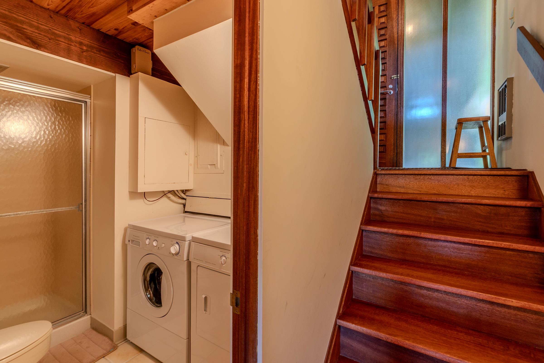
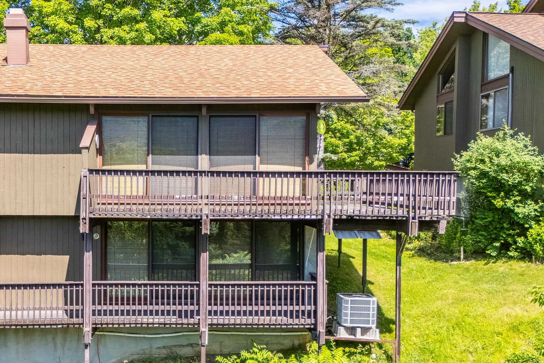
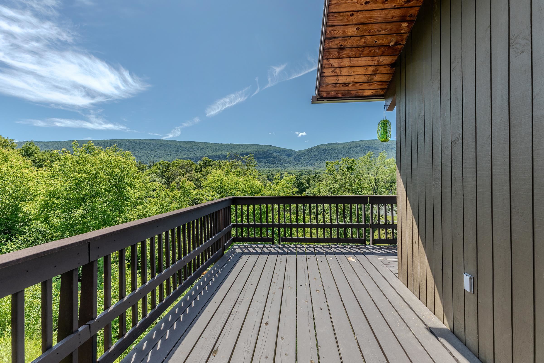
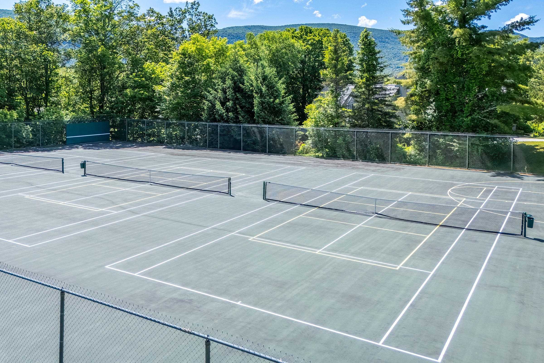
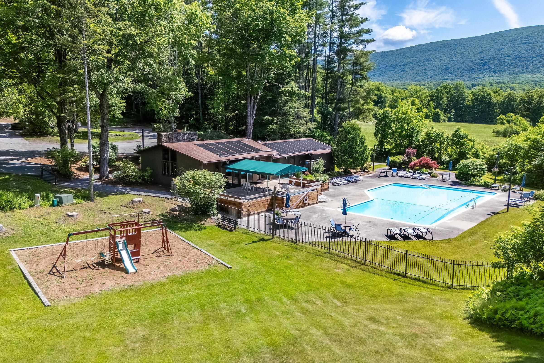
CENTRAL A/C, GARAGE! VIEWS! Beautiful in-town condominium offering exceptional custom upgrades and distinctive craftsmanship throughout. This thoughtfully designed home features central air conditioning, mahogany-encased sliding glass doors and windows, stunning mahogany staircases, and rich wood flooring throughout the main living area and loft. Enhanced insulation provides superior comfort, energy efficiency, and lower utility costs year-round. Every detail reflects quality and attention to detail, creating a warm and inviting atmosphere that blends character, elegance, and modern convenience. Enjoy spa-inspired amenities in this condominium complex that bring a sense of luxury to everyday living, along with the ease of low-maintenance condominium ownership. The garage provides added convenience, storage, and protection from the elements. Ideally located close to shopping, dining, and local services, this move-in-ready home offers the perfect combination of comfort, style, and convenience. Simply unpack and begin enjoying all this exceptional property has to offer. Whether you're seeking a full-time residence or an easy-to-maintain retreat, this unique condominium delivers comfort, quality, and location in one outstanding package.

Heating: Electric | Forced Air | Wood Stove

Total Rooms: 6
Total Baths: 3
Full Baths: 1
1/2 Baths: 1
3/4 Baths: 1
Total Bedrooms: 2
Bathroom Half: Room Dimensions: Floor: 2
Kitchen : Room Dimensions: Floor: 2
Living Room : Room Dimensions: Floor: 2
Dining Room : Room Dimensions: Floor: 2
Loft : Room Dimensions: Floor: 2
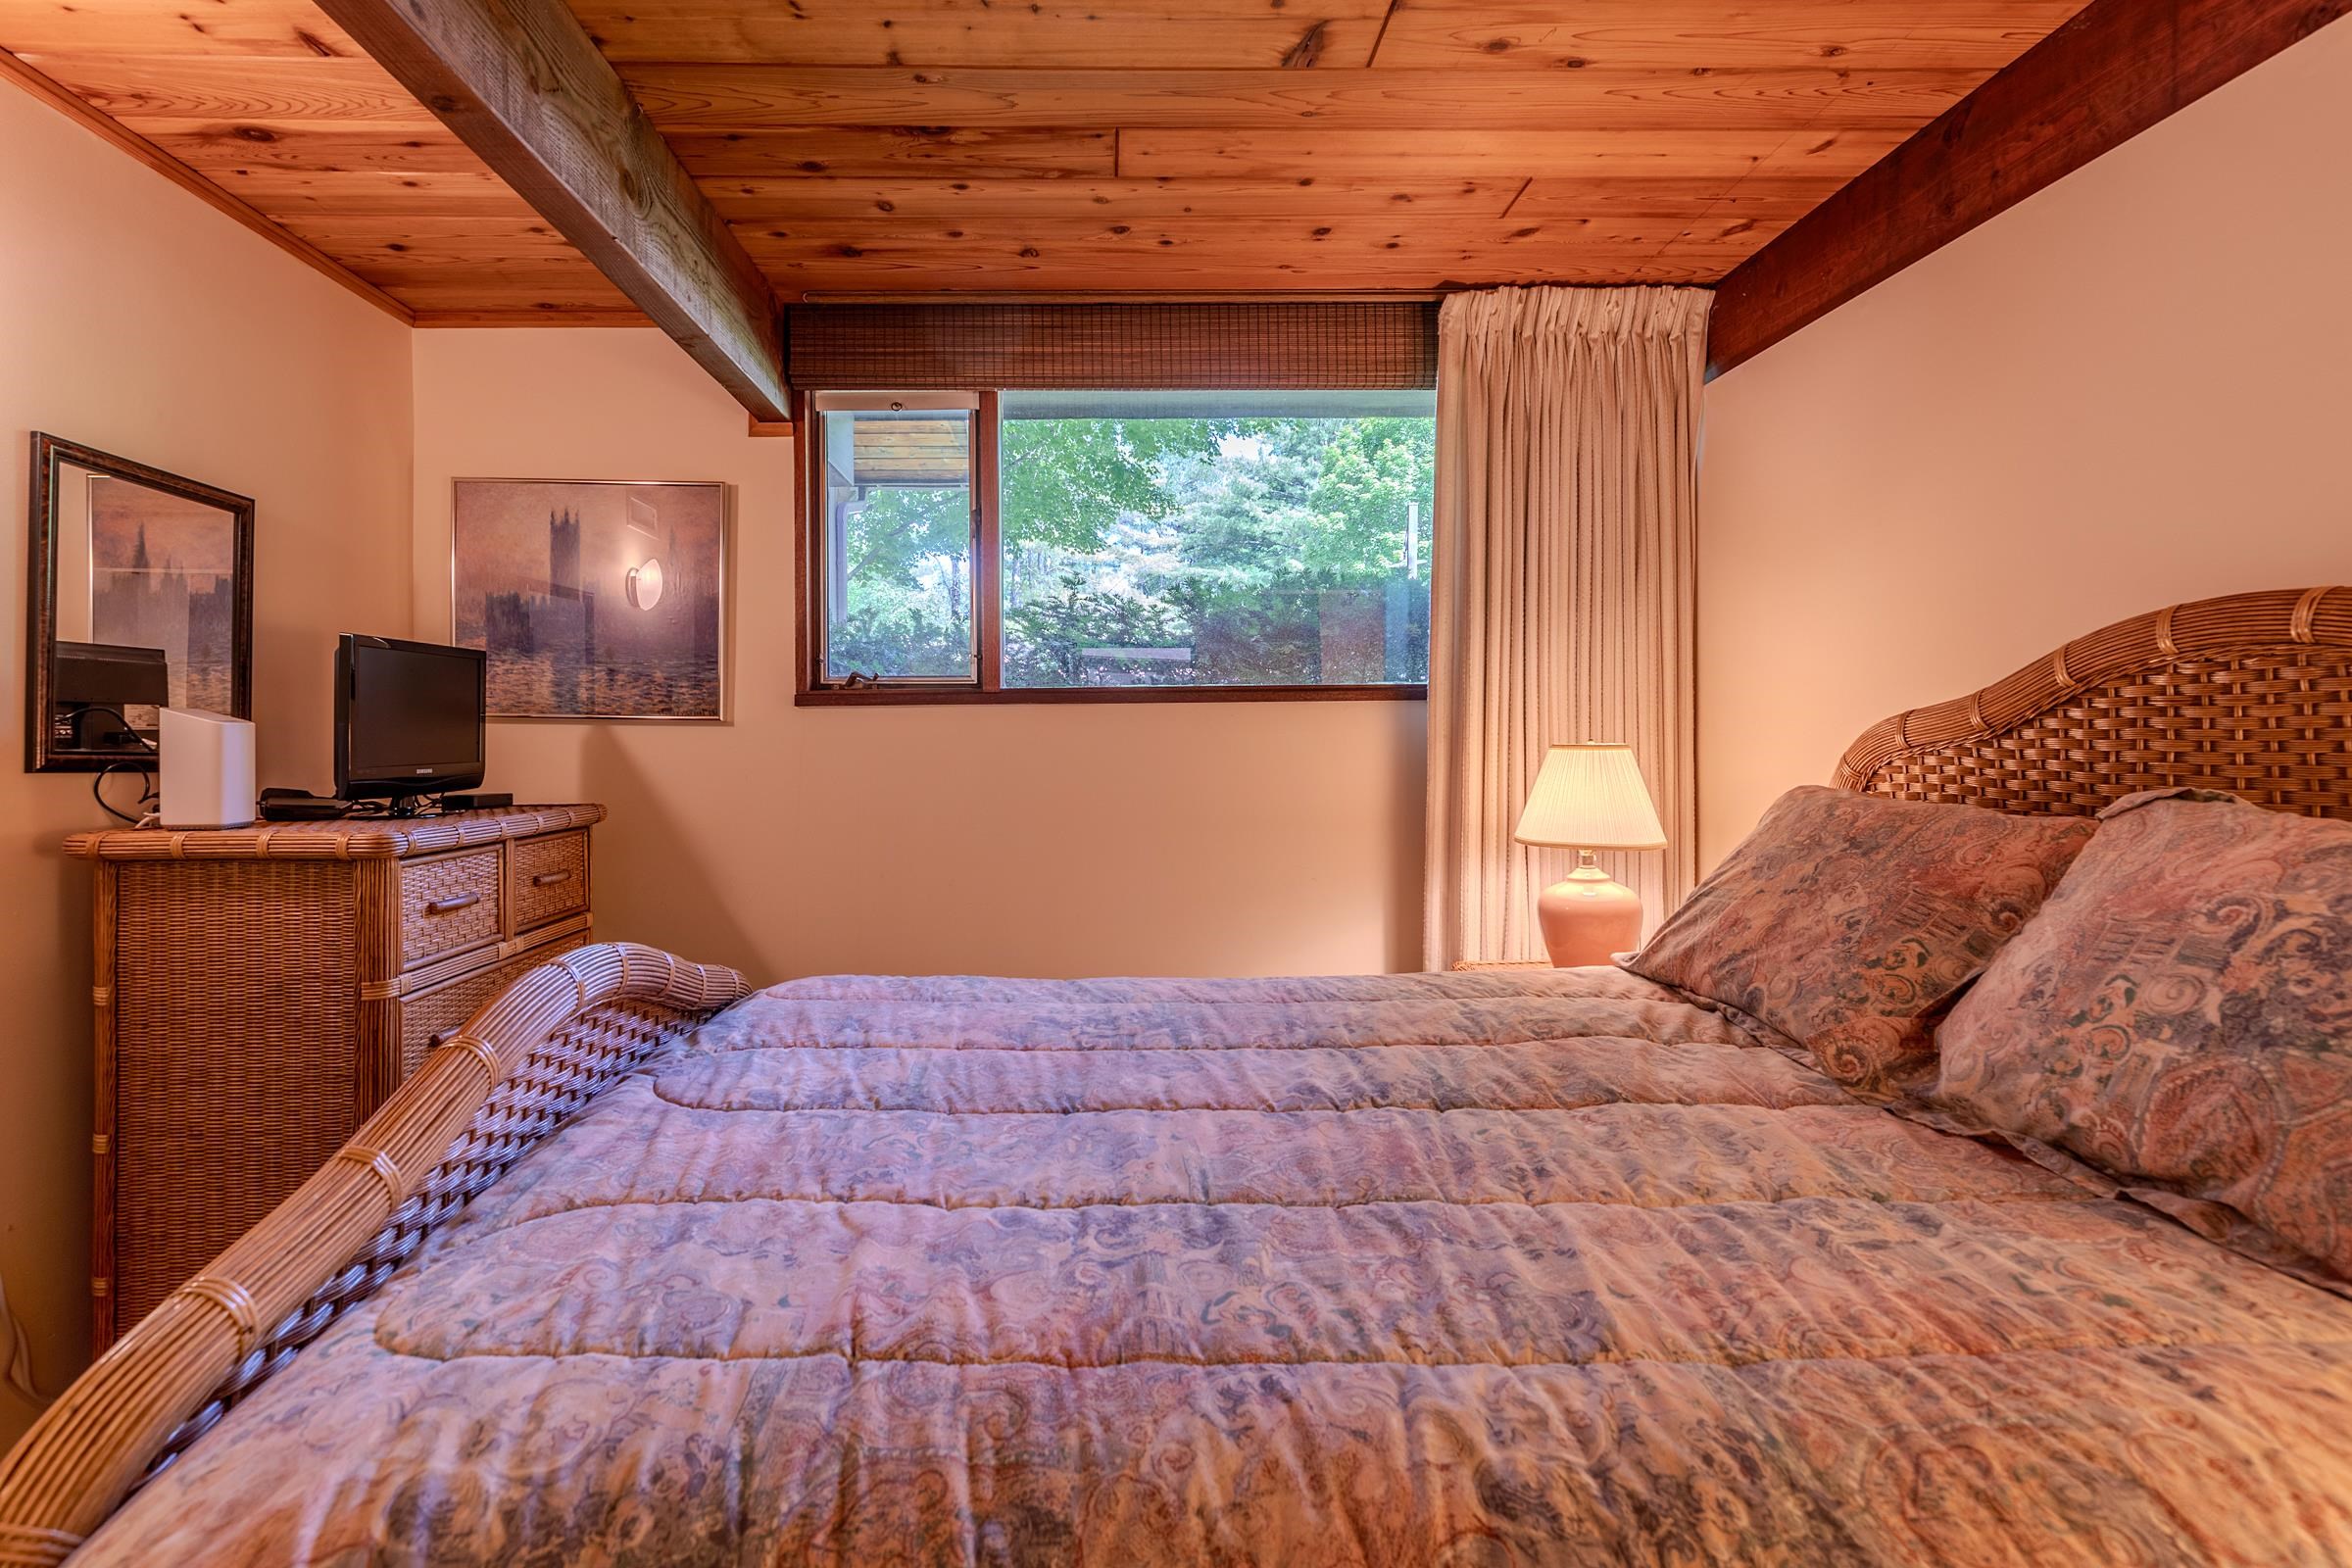
Primary BR Suite : Room Dimensions: Floor: 1
Bedroom : Room Dimensions: Floor: 1
Bathroom Three Quarter : Room Dimensions: Floor: 1
Laundry Room : Room Dimensions: Floor: 1

Building Info
Year Built: 1980
Type: Wood Frame
Total Structure SqFt.: 1596
Finished Sqft. Above Ground: 1596
Apx Below Grade Unfinished SqFt.: 0

Exterior Info
Style: Contemporary
Roof: Asphalt Shingle

Utilities
Electric: Circuit Breaker(s)
Water: Public
Sewer: Public

Land Description:
Landscaped | Mountain View | View | In Town | Near Shopping | Near Skiing
Zoned: RR
Surveyed: Unk
Flood Zone: No
Seasonal: No
Driveway: Paved


Taxes $5,536
Assesed Value Not Reported

Schools

© 2000-2026 Clerkin Agency Real Estate
NEREN Logo
565 Maple Street, White River Junction, Vermont. 05001 802-295-1355
Copyright © 2026 PrimeMLS, Inc. All rights reserved. This information is deemed reliable, but not guaranteed. The data relating to real estate displayed on this display comes in part from the IDX Program of PrimeMLS. The information being provided is for consumers’ personal, non-commercial use and may not be used for any purpose other than to identify prospective properties consumers may be interested in purchasing. Data last updated July 31st, 2026

PLEASE NOTE: Both New Hampshire and Vermont law require brokers and agents to disclose at the “time of first business meeting, prior to any discussion of confidential information”, in New Hampshire’s case, and “first reasonable opportunity”, in Vermont’s case, the nature of the relationships brokers have or may have with customers and clients. Each state requires that a disclosure form be presented to consumers for their review and acknowledgment at the appropriate time. These forms can be accessed here:
VT: VERMONT REAL ESTATE COMMISSION MANDATORY CONSUMER DISCLOSURE FORM
NH: NEW HAMPSHIRE REAL ESTATE COMMISSION BROKERAGE RELATIONSHIP DISCLOSURE FORM