List Price: $1,795,000 | $347 per sq.ft. | 6 Bedroom | 6 Bathroom | 3 Story Single Family Home
Listed Saturday May 2, 2026 | MLS# 5086670
144 Taconic Road Manchester VT
Listed by Sara Buckley Josiah Allen Real Estate, Inc.
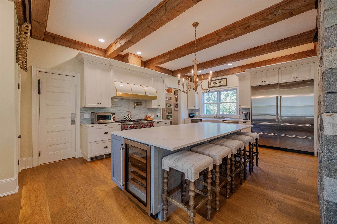
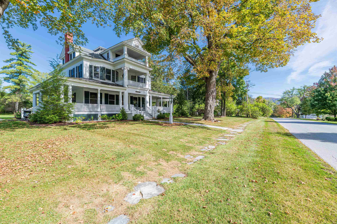
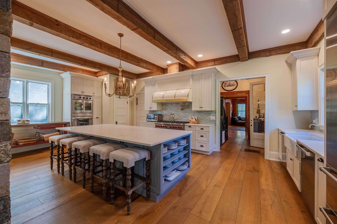
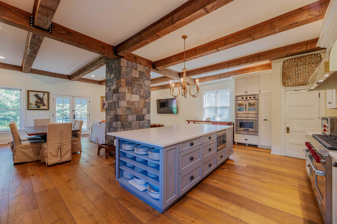
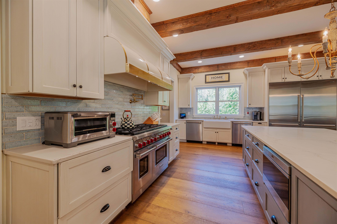
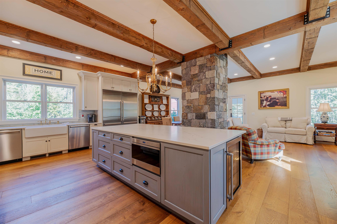
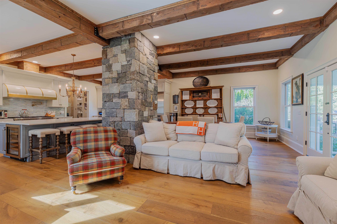
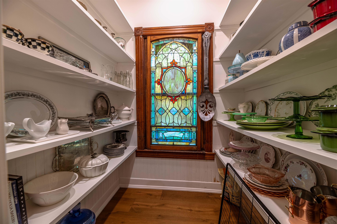
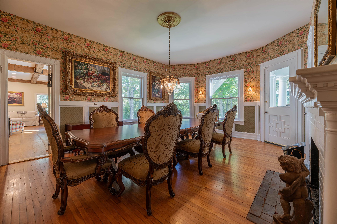
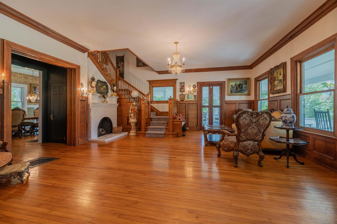
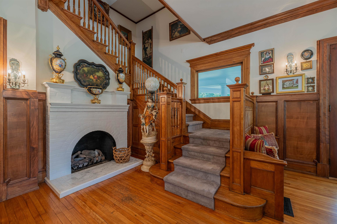
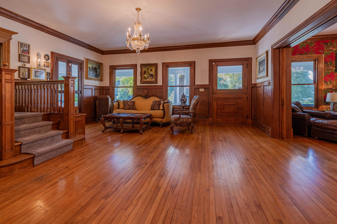
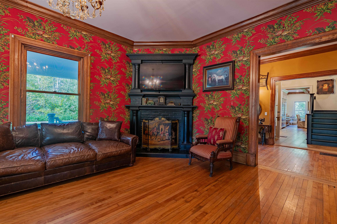
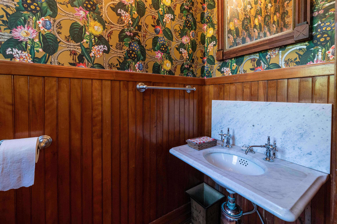
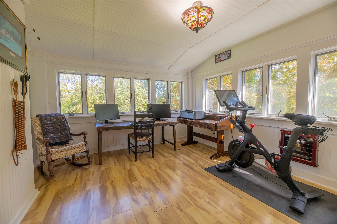
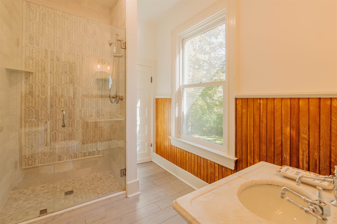
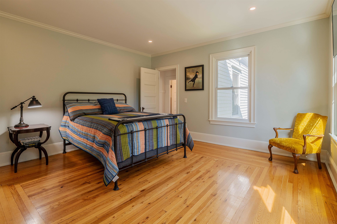
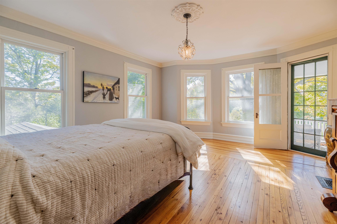
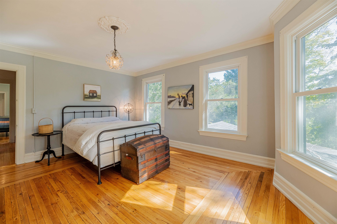
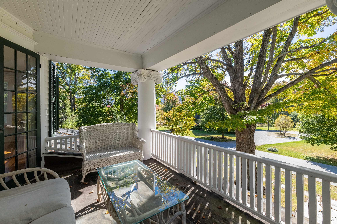
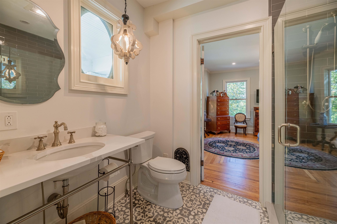
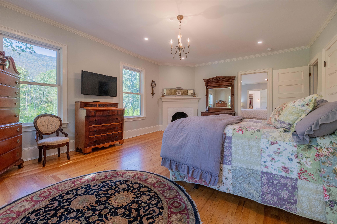
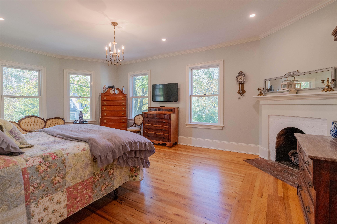
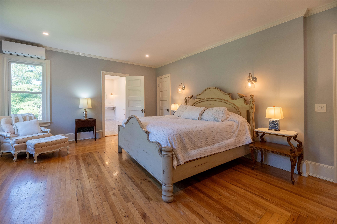
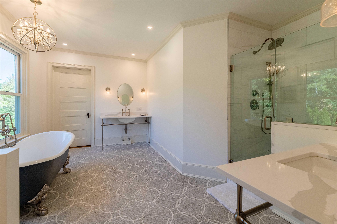
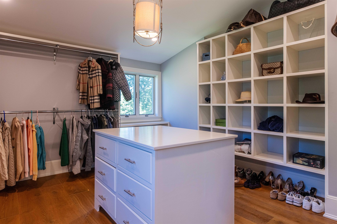
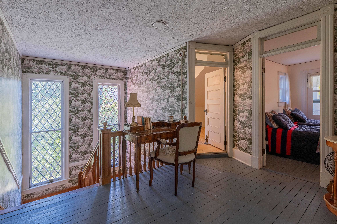
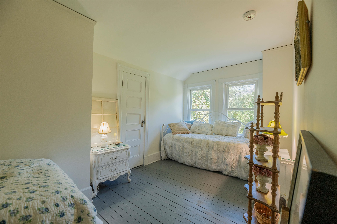
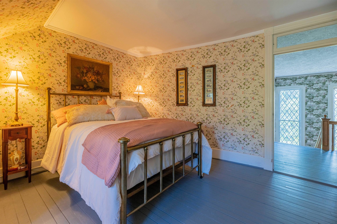
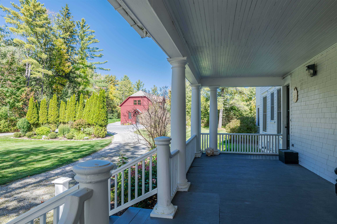
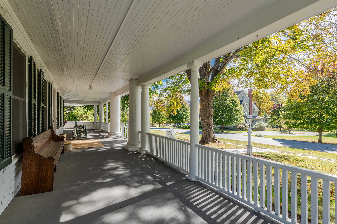
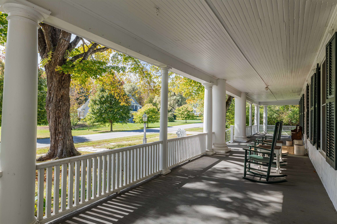
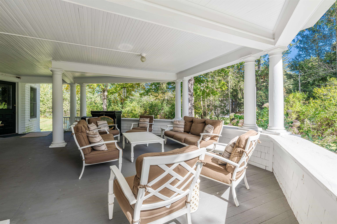
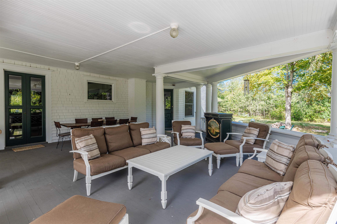
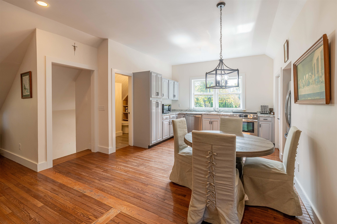
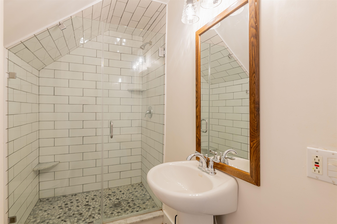
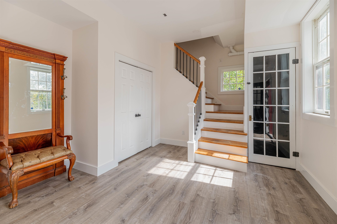
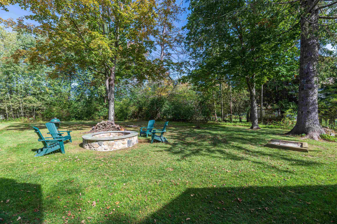
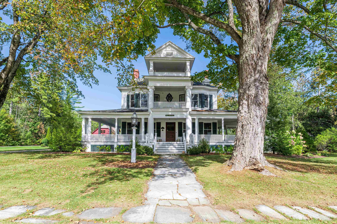
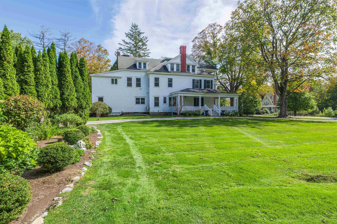
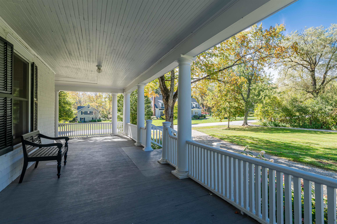
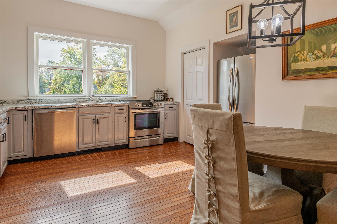
"The Colonial" - Queen of Taconic Avenue One of the original summer "cottages" gracing historic Taconic Avenue, The Colonial is a crown jewel of Manchester Village. Painstakingly renovated, this stately home perfectly balances old-world charm with modern sophistication. The heart of the home is a stunning new chef's kitchen, seamlessly blending timeless design with today's comforts. All-new windows, updated electrical and plumbing, and thoughtful improvements throughout breathe new life into this historic residence while preserving its character and grace. The first floor offers multiple inviting sitting areas, a formal dining room ideal for gatherings, and elegant spaces for entertaining. Upstairs, the second floor features four beautifully appointed bedrooms and three fully renovated bathrooms, including twin en-suites. The master suite is highlighted by a spa-inspired bath, complete with a soaking tub overlooking the majestic slopes of Mount Equinox. A versatile third floor offers additional guest rooms or flexible living space. Outdoors, the wraparound porch--often called the finest sitting porch in Manchester Village--sets the stage for warm summer evenings, conversation, and al fresco dining. A detached carriage house provides further opportunity as a private in-law apartment or a spacious work-from-home retreat. Steeped in history yet fully renewed for modern living, The Colonial is a true gem in the heart of Manchester Village. Homes of this caliber rarely come to

Appliances : Dishwasher | Disposal | Range Hood | Freezer | Microwave | Mini Fridge | Double Oven | Gas Range | Refrigerator
Flooring: Tile | Wood
Heating: Propane | Oil | Forced Air
Total Rooms: 12
Total Baths: 6
Full Baths: 5
1/2 Baths: 1
Total Bedrooms: 6

Building Info
Year Built: 1898
Type: Wood Frame | Wood Siding
Total Structure SqFt.: 7152
Finished Sqft. Above Ground: 5178
Apx Below Grade Unfinished SqFt.: 1974
Basement: Concrete Floor | Exterior Stairs | Interior Stairs | Sump Pump | Unfinished

Exterior Info
Style: Colonial
Exterior Color white
Roof: Architectural Shingle | Slate | Standing Seam

Utilities
Electric: 200+ Amp Service
Water: Public
Sewer: Public

Land Description:
In Town | Near Country Club
Lot size: 1.2 acres
Zoned: Village Residential 1 VR1
Surveyed: Unk
Flood Zone: Unknown
Seasonal: No
Road Frontage: 203
Driveway: Gravel


Docs Available : Deed | Tax Map
Taxes $0
Assesed Value Not Reported
Schools
School District: Bennington/Rutland
Elementary School: Manchester Elem/Middle School
Middle School: Manchester Elementary& Middle
High School: Burr and Burton Academy

© 2000-2026 Clerkin Agency Real Estate
NEREN Logo
565 Maple Street, White River Junction, Vermont. 05001 802-295-1355
Copyright © 2026 PrimeMLS, Inc. All rights reserved. This information is deemed reliable, but not guaranteed. The data relating to real estate displayed on this display comes in part from the IDX Program of PrimeMLS. The information being provided is for consumers’ personal, non-commercial use and may not be used for any purpose other than to identify prospective properties consumers may be interested in purchasing. Data last updated August 1st, 2026

PLEASE NOTE: Both New Hampshire and Vermont law require brokers and agents to disclose at the “time of first business meeting, prior to any discussion of confidential information”, in New Hampshire’s case, and “first reasonable opportunity”, in Vermont’s case, the nature of the relationships brokers have or may have with customers and clients. Each state requires that a disclosure form be presented to consumers for their review and acknowledgment at the appropriate time. These forms can be accessed here:
VT: VERMONT REAL ESTATE COMMISSION MANDATORY CONSUMER DISCLOSURE FORM
NH: NEW HAMPSHIRE REAL ESTATE COMMISSION BROKERAGE RELATIONSHIP DISCLOSURE FORM