List Price: $875,000 | $357 per sq.ft. | 3 Bedroom | 3 Bathroom | 2 Story Single Family Home Under Contract
Listed Saturday Jul 18, 2026 | MLS# 5100597
3224 West Road Manchester VT
Listed by Andy Reed Four Seasons Sotheby's Int'l Realty
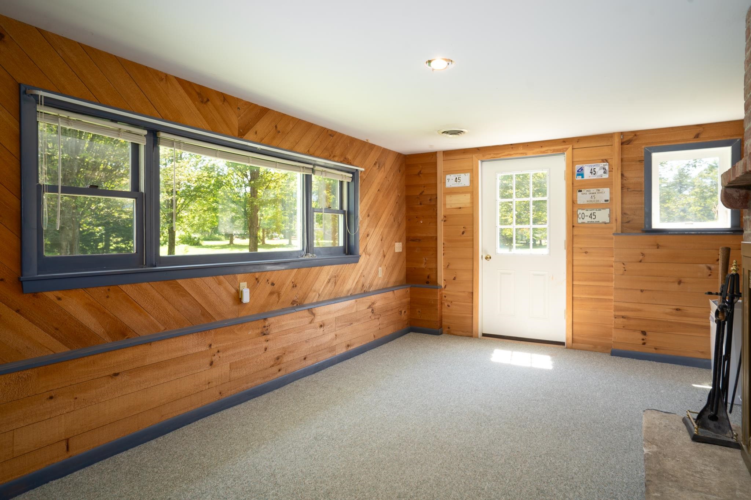
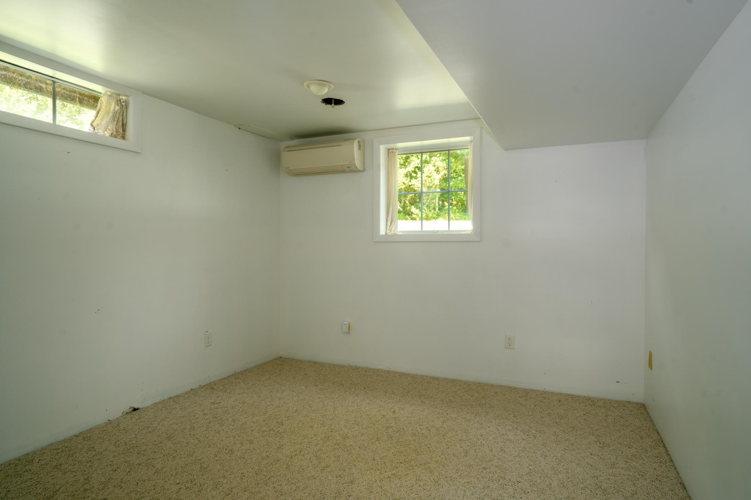
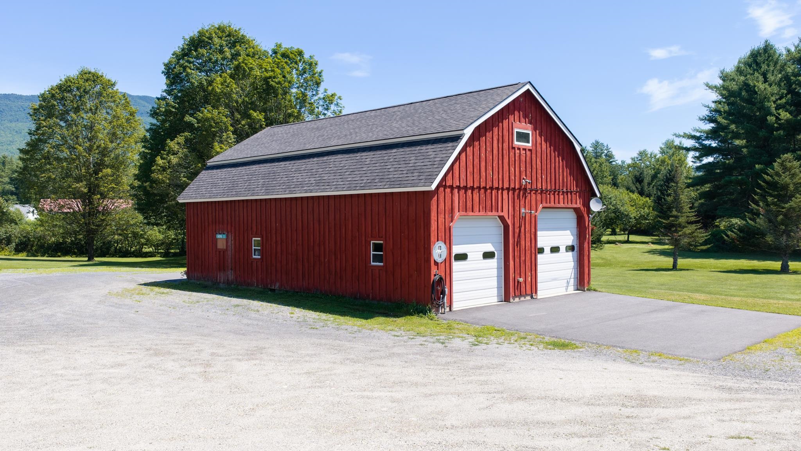
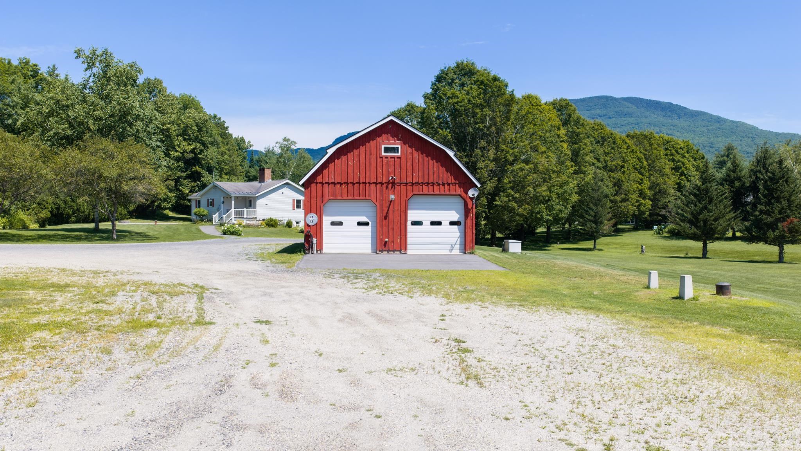
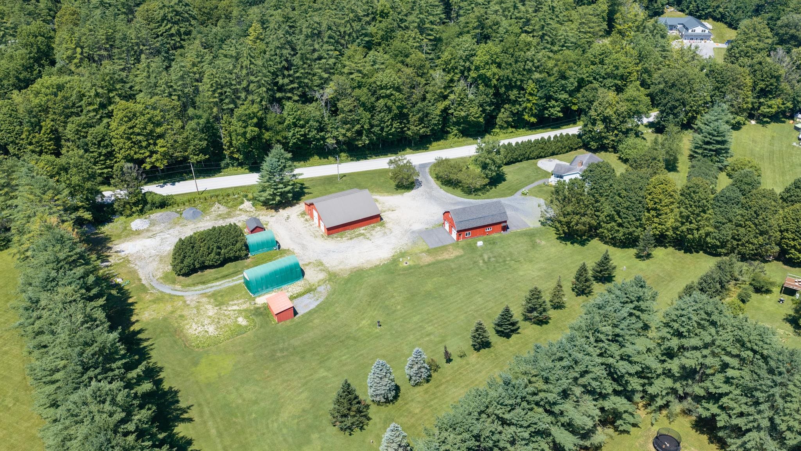
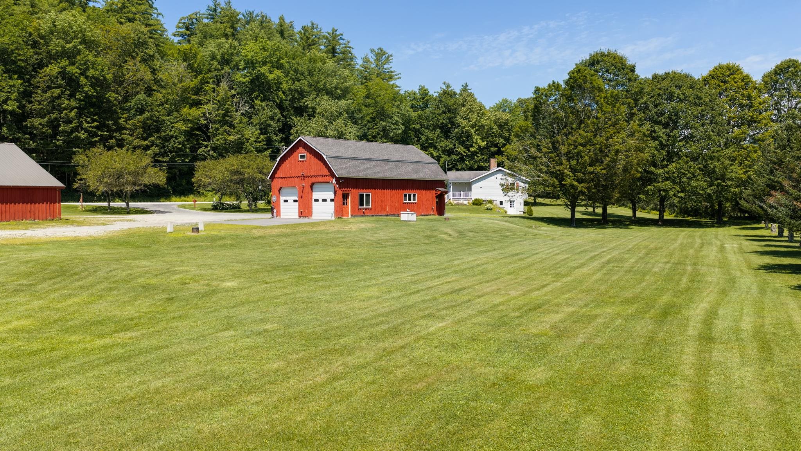
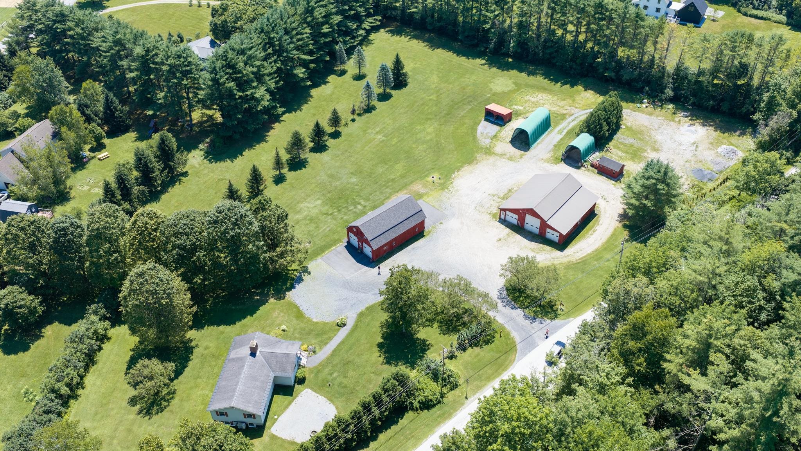
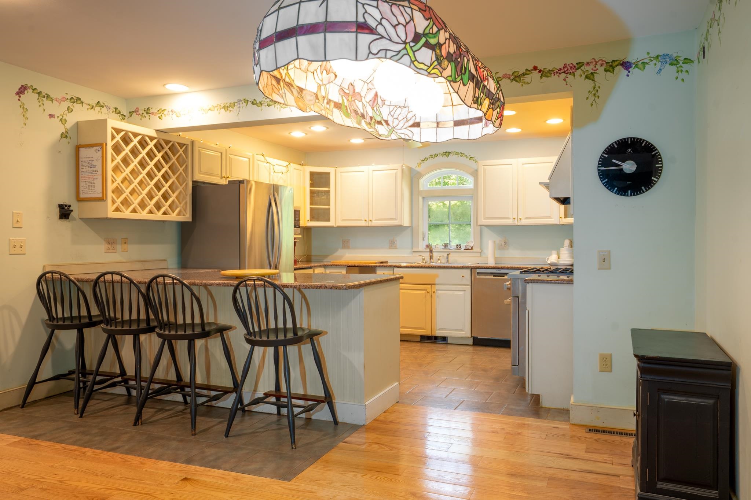
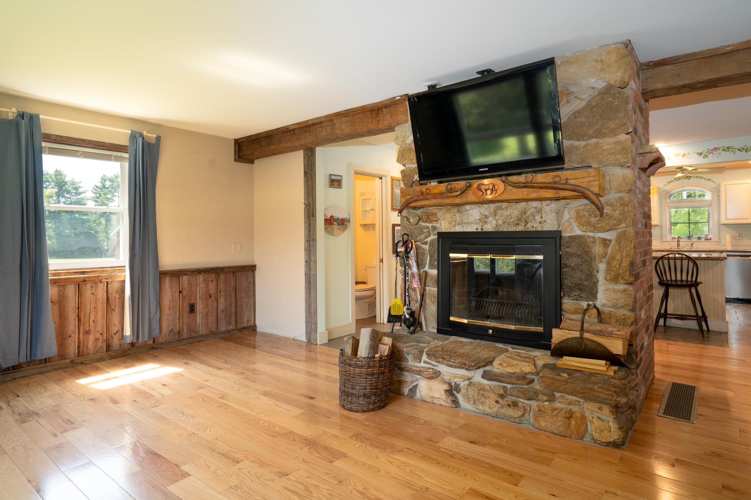
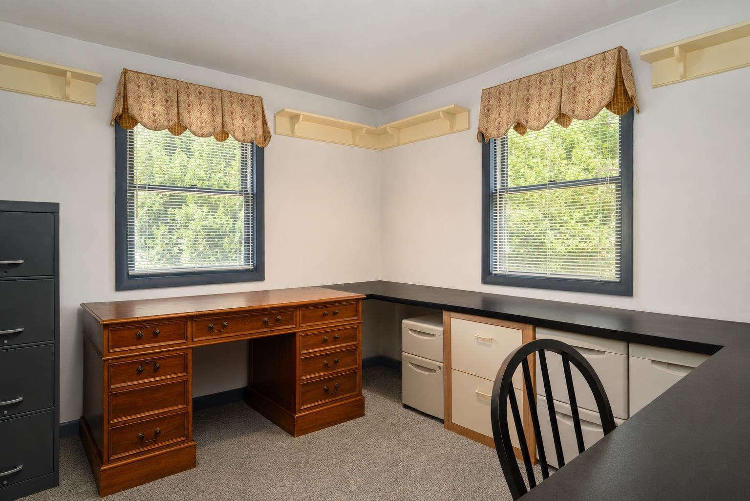
Perfectly blending Vermont charm with exceptional versatility, this beautifully maintained raised ranch is set on 3.2 picturesque acres with sweeping mountain views, offering a rare opportunity to live, work, and create in one remarkable setting. The thoughtfully designed residence includes a in-law apartment, providing flexibility for extended family, guests, or supplemental income. A truly extraordinary feature of the property is the expansive detached workshop and garage complex with nine oversized bays, offering limitless possibilities for the automobile enthusiast, collector, craftsman, entrepreneur, or home-based business seeking outstanding workspace with effortless access. The level grounds provide abundant room for recreation, gardens, or future expansion, all while enjoying a peaceful country setting just minutes from Manchester's shops, dining, schools, and everyday conveniences. World-class skiing, hiking, biking, golf, and the Green Mountain National Forest are all within easy reach, creating an unmatched four-season lifestyle. Whether envisioned as a private retreat, a premier live-work estate, or an investment in Vermont living, this exceptional property presents a rare combination of luxury, flexibility, and enduring value.

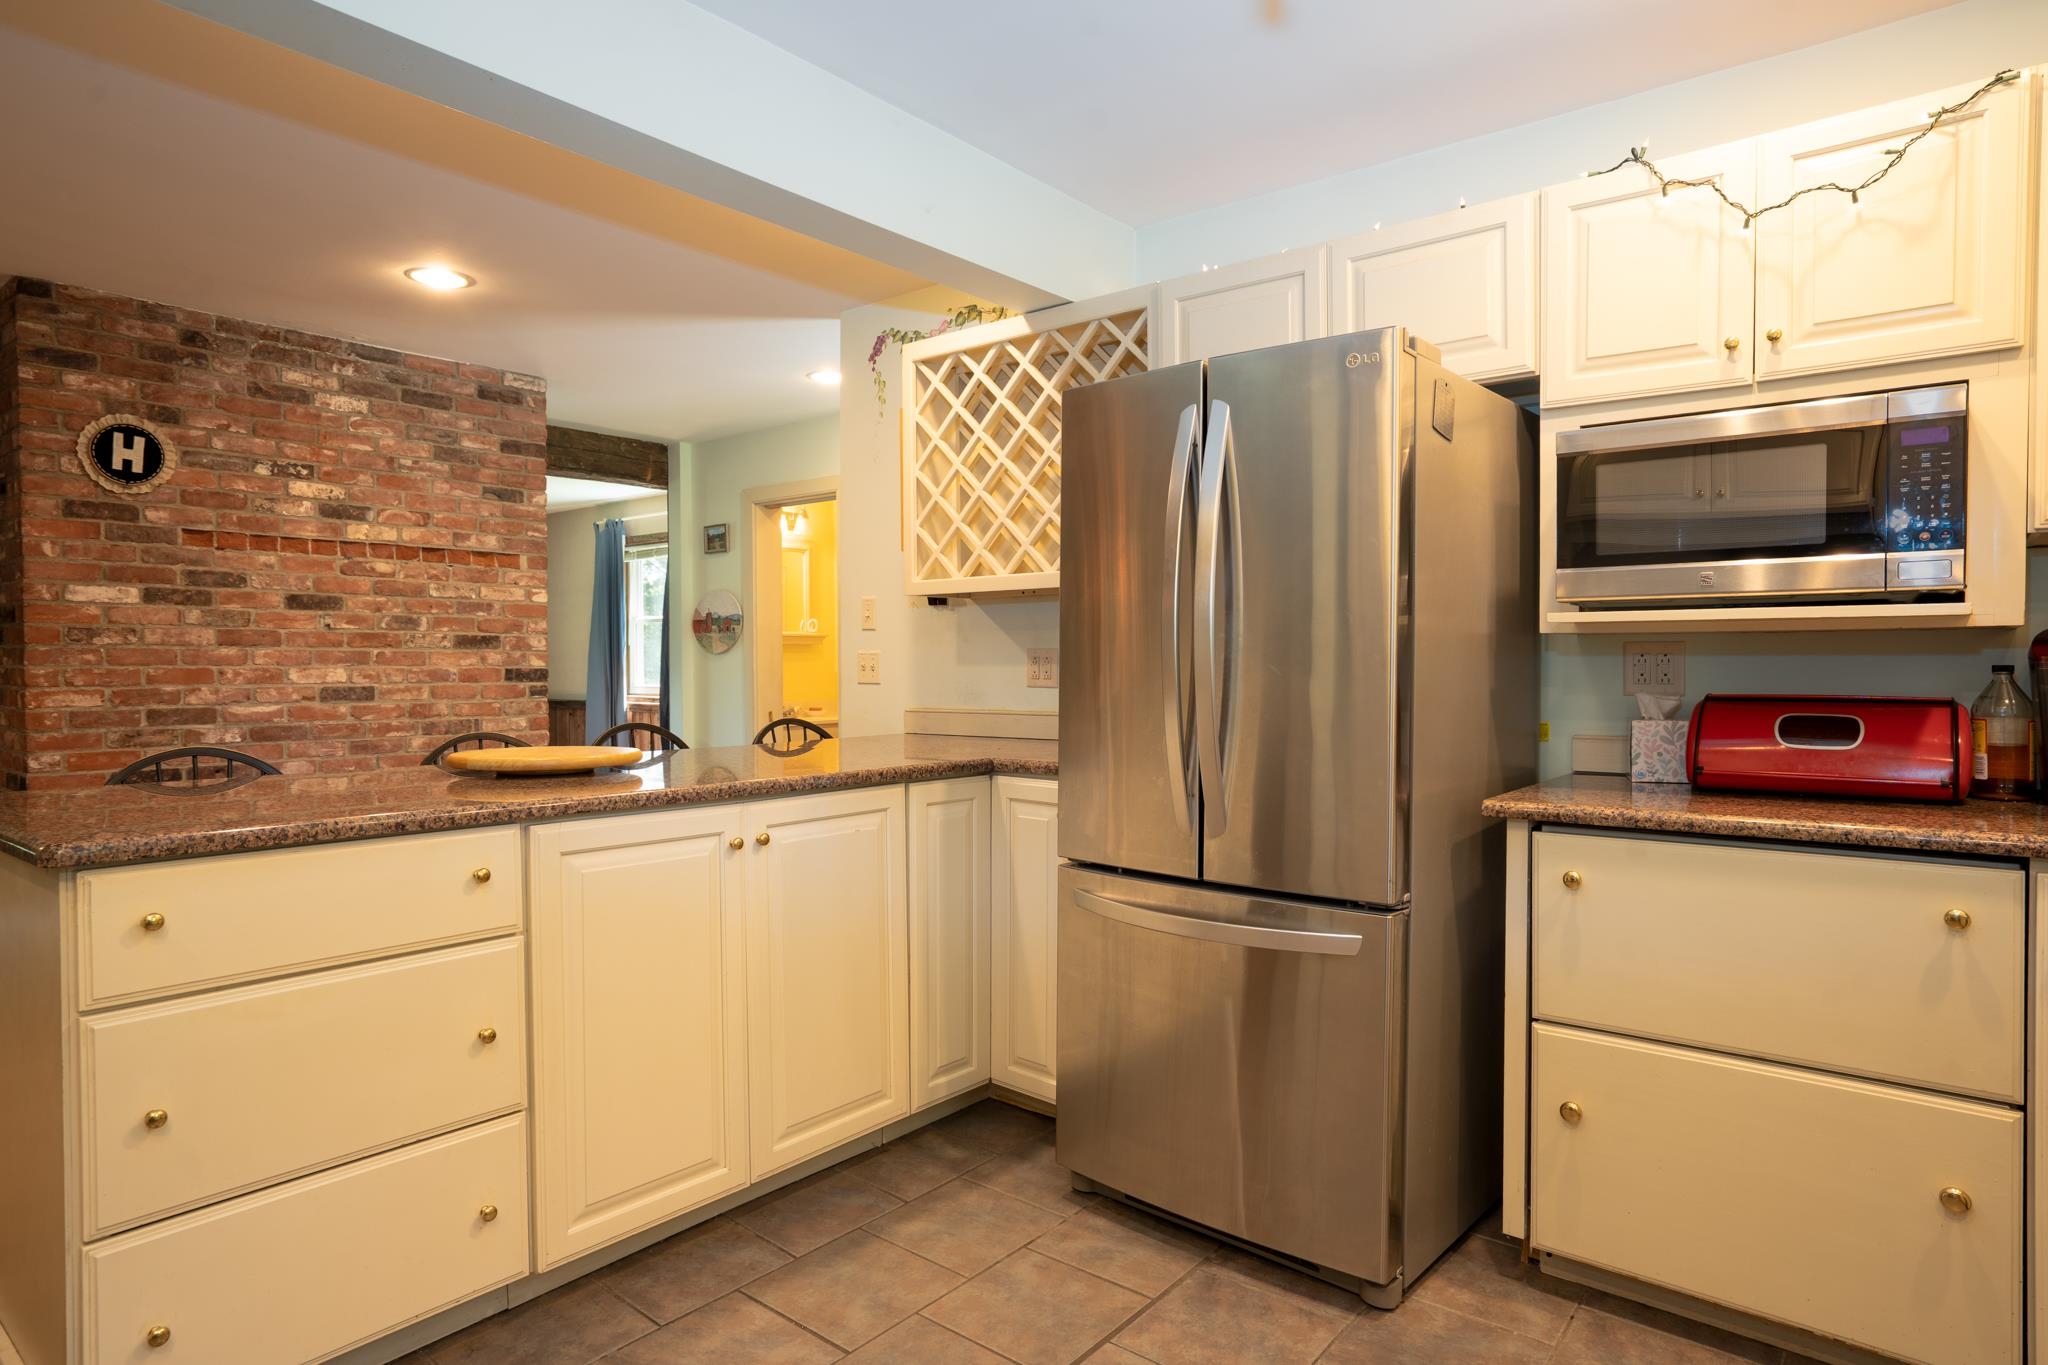
Appliances : Dishwasher | Microwave | Refrigerator | Gas Stove | Gas Water Heater | Exhaust Fan
Flooring: Carpet | Ceramic Tile | Wood
Heating: Oil | Forced Air
Total Rooms: 8
Total Baths: 3
Full Baths: 1
1/2 Baths: 1
3/4 Baths: 1
Total Bedrooms: 3
Kitchen/Dining: Room Dimensions: Floor: 1
Living Room : Room Dimensions: Floor: 1
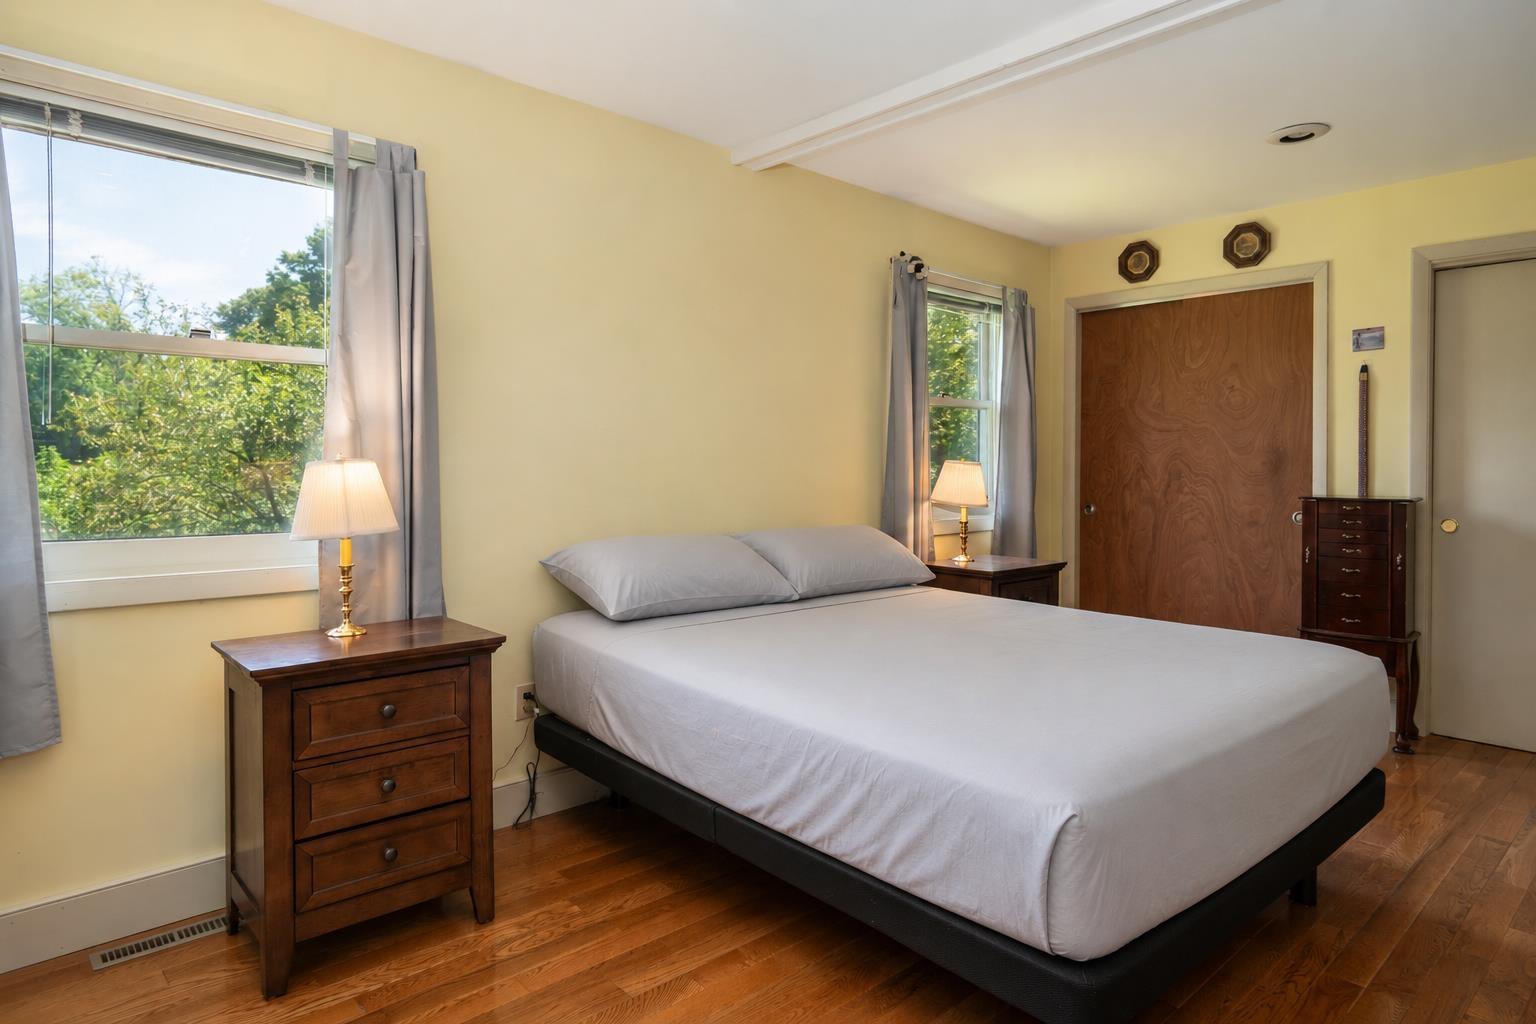
Bedroom : Room Dimensions: Floor: 1
Foyer : Room Dimensions: Floor: 1
Bedroom : Room Dimensions: Floor: Basement
Living/Dining : Room Dimensions: Floor: Basement
Kitchen : Room Dimensions: Floor: Basement
Bonus Room : Room Dimensions: Floor: Basement

Building Info
Year Built: 1980
Type: Clapboard Exterior | Vinyl Siding
Total Structure SqFt.: 2454
Finished Sqft. Above Ground: 2454
Apx Below Grade Unfinished SqFt.: 0
Basement: Apartment(s) | Finished | Interior Stairs | Walkout

Exterior Info
Style: Raised Ranch
Roof: Asphalt Shingle

Utilities
Electric: 200+ Amp Service
Water: Drilled Well
Sewer: 1000 Gallon | Leach Field

Land Description:
Country Setting | Level | Mountain View
Lot size: 3.62 acres
Zoned: rural residential
Surveyed: Unk
Flood Zone: No
Seasonal: No
Road Frontage: 707
Driveway: Gravel


Easement - Unknown
Taxes $9,538
Assesed Value Not Reported

Schools

© 2000-2026 Clerkin Agency Real Estate
NEREN Logo
565 Maple Street, White River Junction, Vermont. 05001 802-295-1355
Copyright © 2026 PrimeMLS, Inc. All rights reserved. This information is deemed reliable, but not guaranteed. The data relating to real estate displayed on this display comes in part from the IDX Program of PrimeMLS. The information being provided is for consumers’ personal, non-commercial use and may not be used for any purpose other than to identify prospective properties consumers may be interested in purchasing. Data last updated August 1st, 2026

PLEASE NOTE: Both New Hampshire and Vermont law require brokers and agents to disclose at the “time of first business meeting, prior to any discussion of confidential information”, in New Hampshire’s case, and “first reasonable opportunity”, in Vermont’s case, the nature of the relationships brokers have or may have with customers and clients. Each state requires that a disclosure form be presented to consumers for their review and acknowledgment at the appropriate time. These forms can be accessed here:
VT: VERMONT REAL ESTATE COMMISSION MANDATORY CONSUMER DISCLOSURE FORM
NH: NEW HAMPSHIRE REAL ESTATE COMMISSION BROKERAGE RELATIONSHIP DISCLOSURE FORM