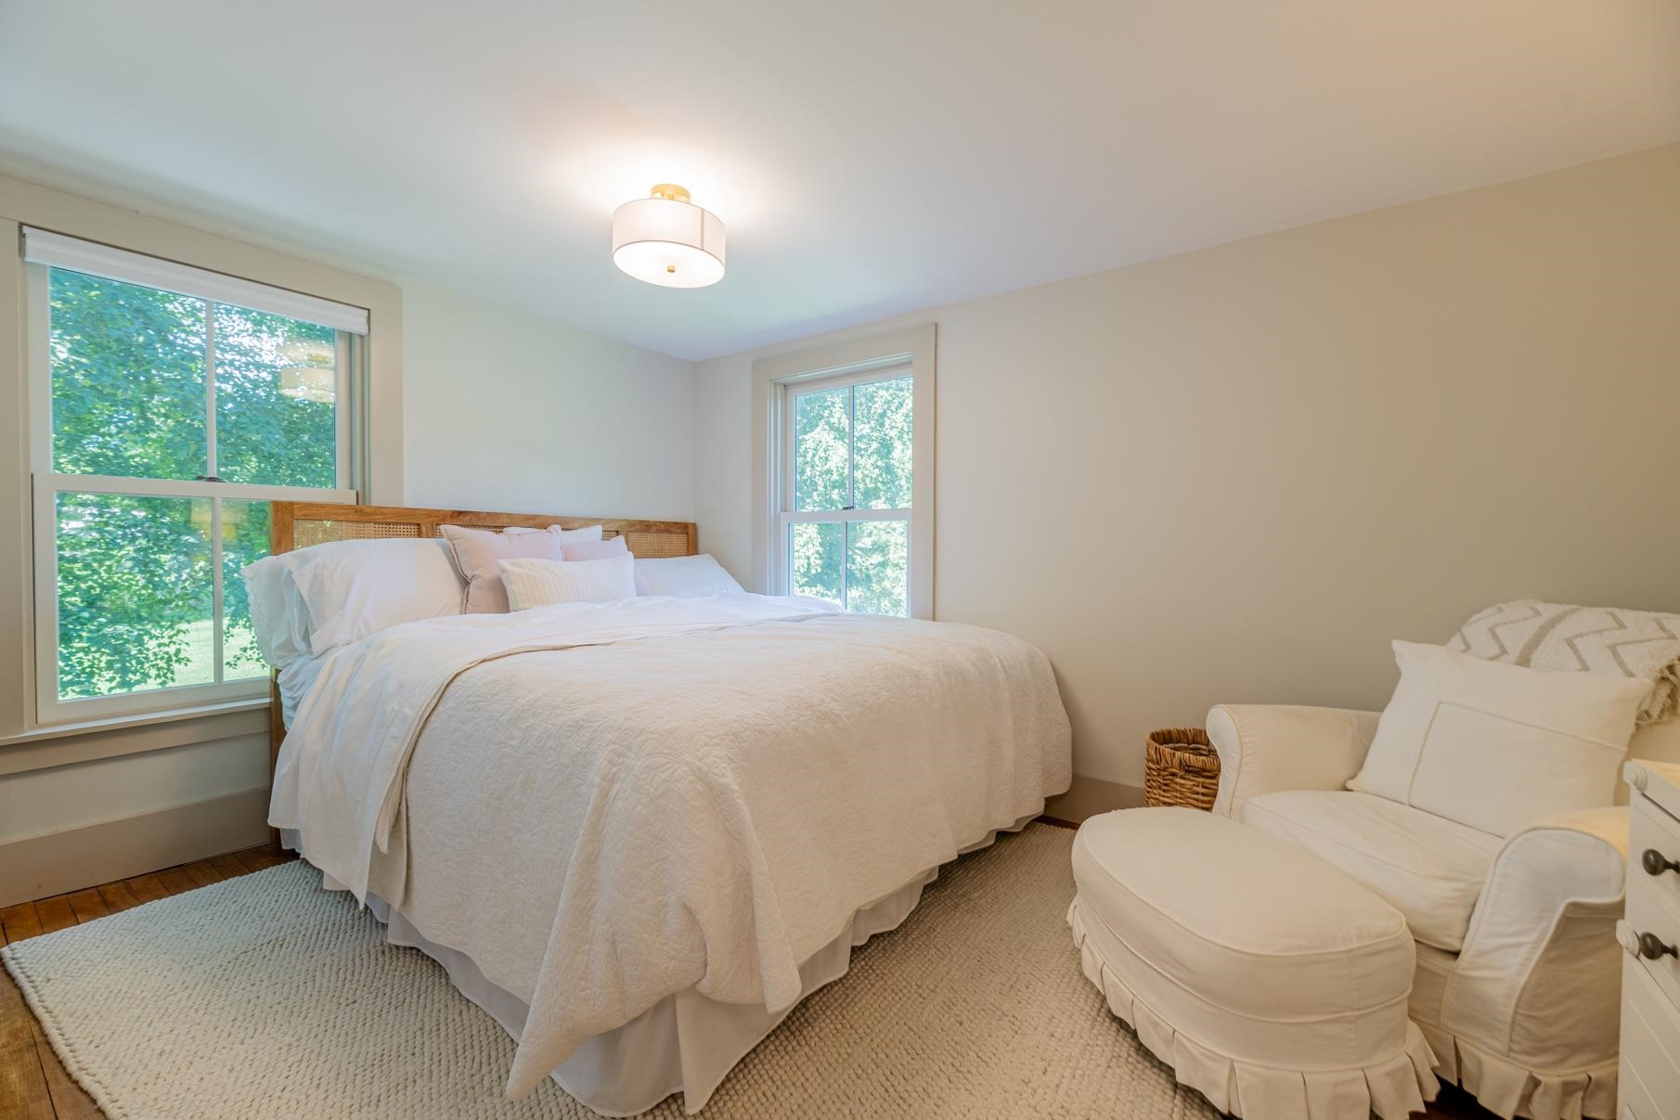
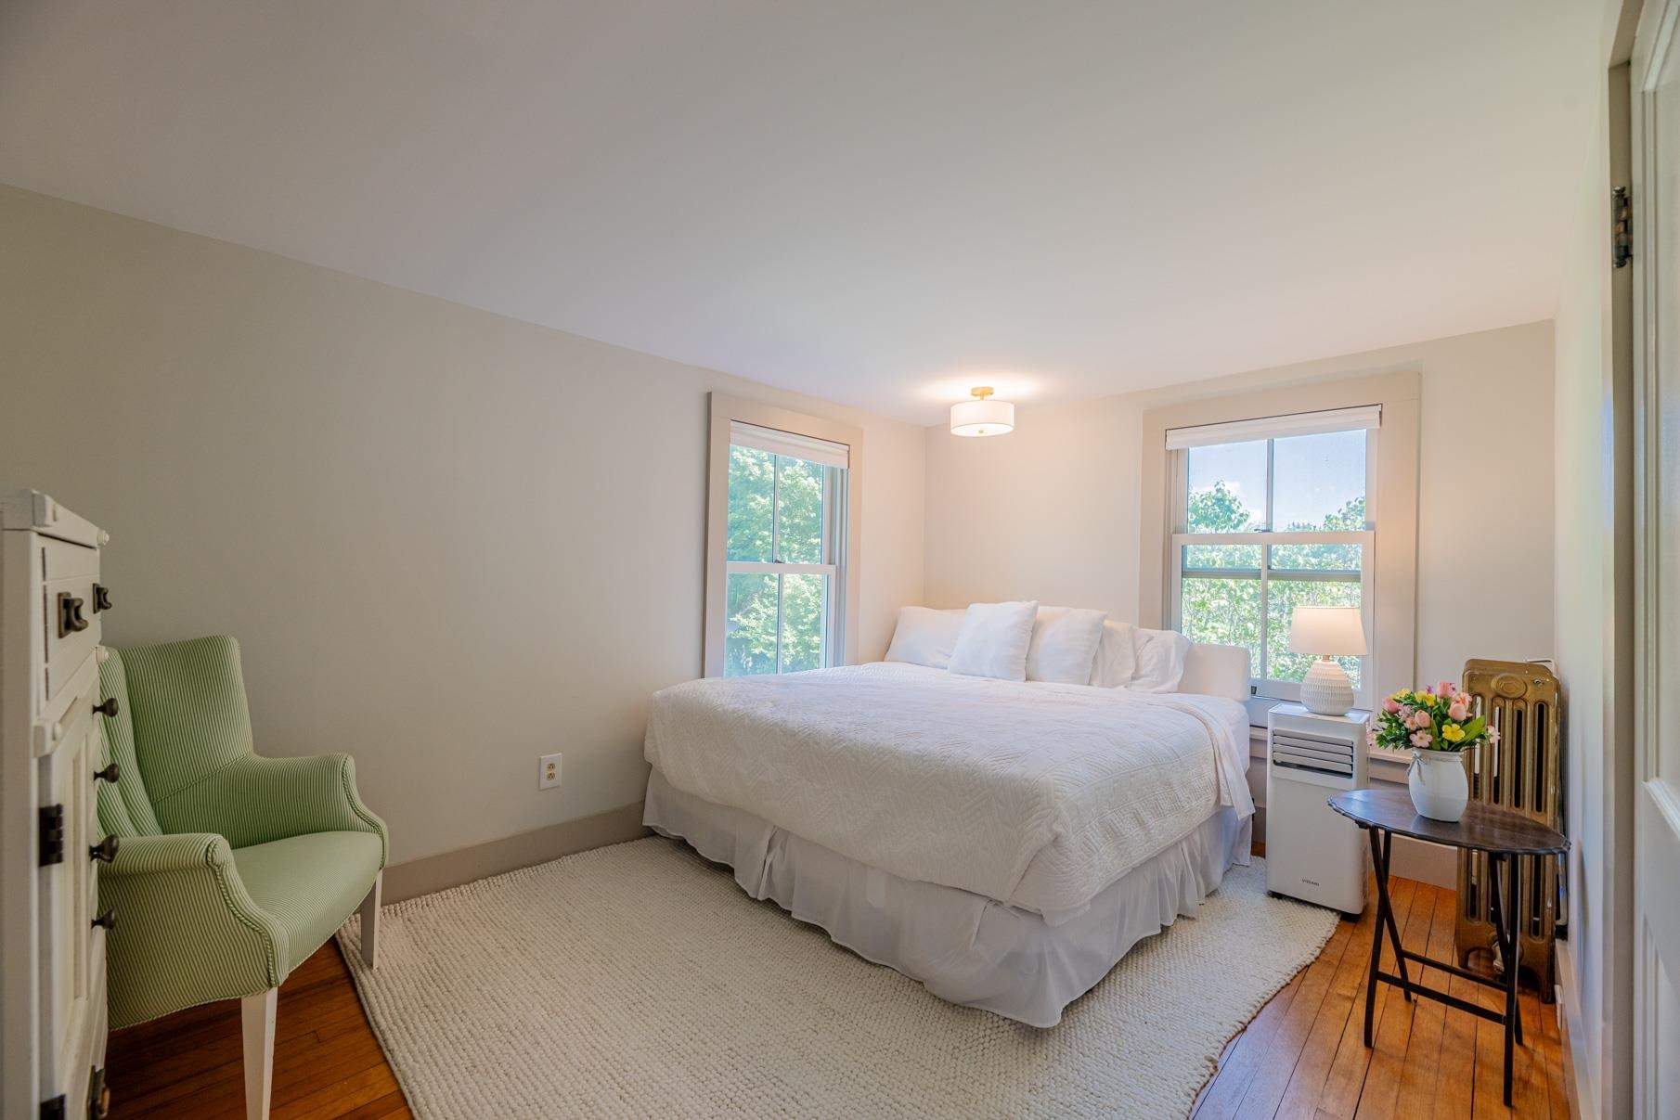
List Price: $995,000 | $283 per sq.ft. | 5 Bedroom | 2 Bathroom | 3 Story Single Family Home
Listed Thursday Aug 20, 2026 | MLS# 5105906
2529 Main Street Manchester VT
Listed by Andrea Kaplan Four Seasons Sotheby's Int'l Realty
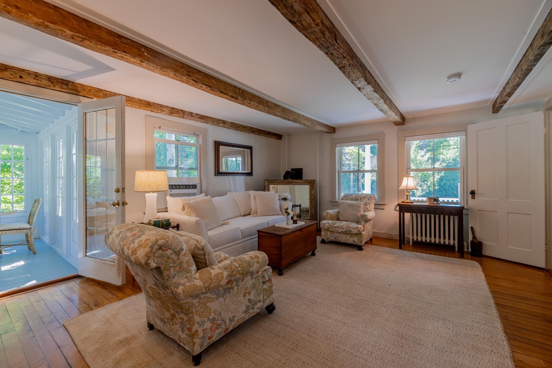
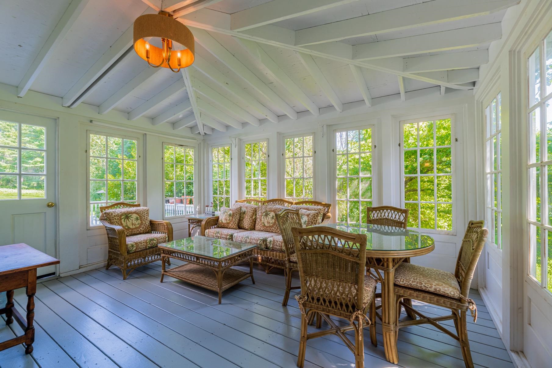
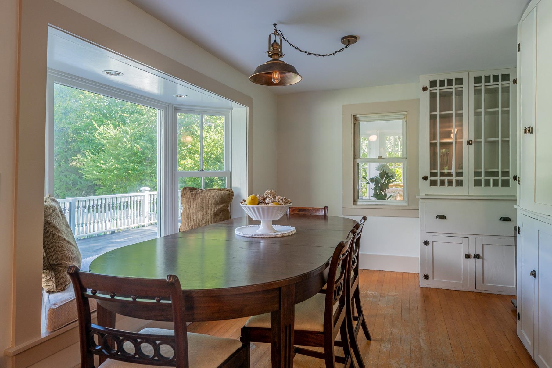
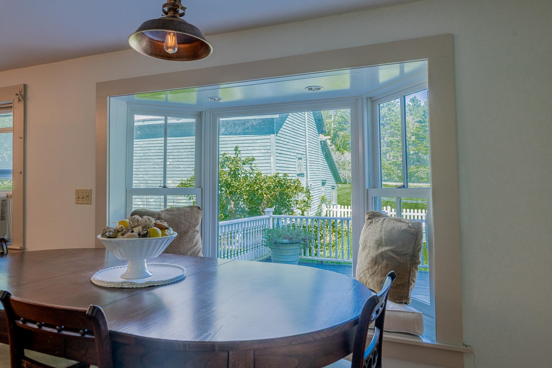
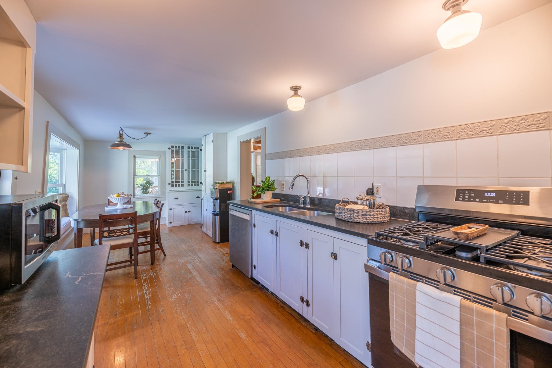
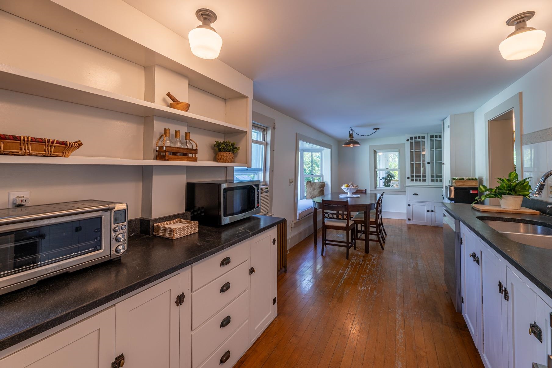
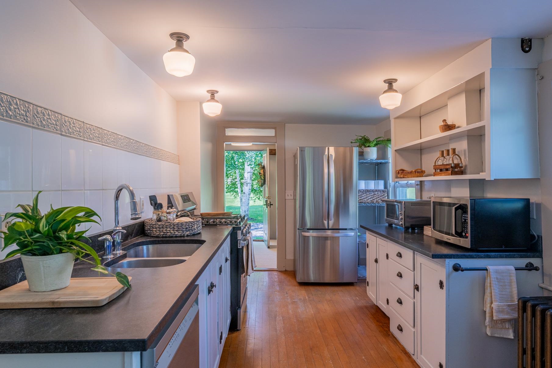
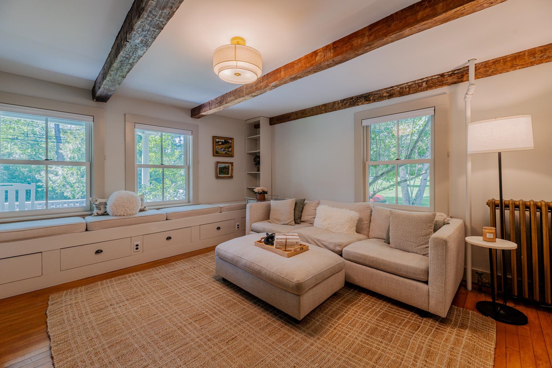
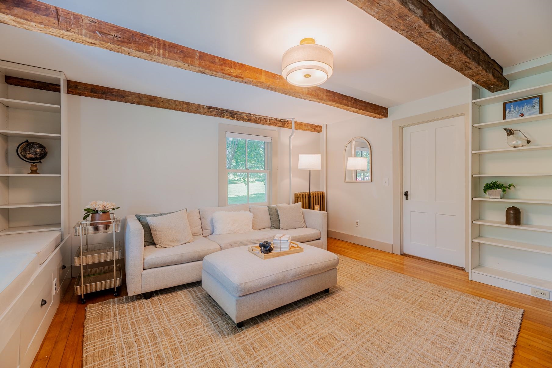
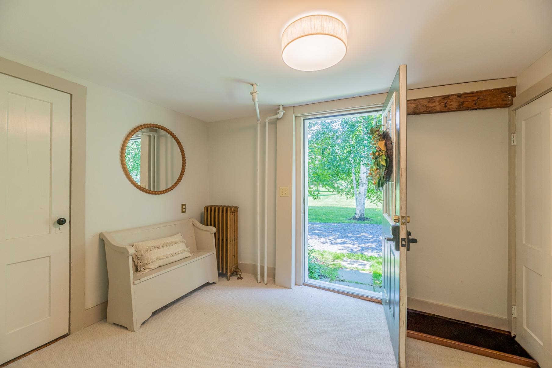
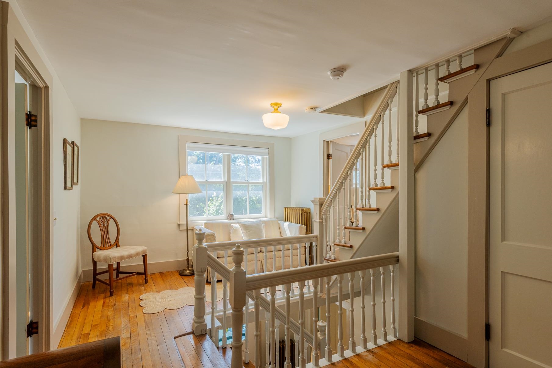
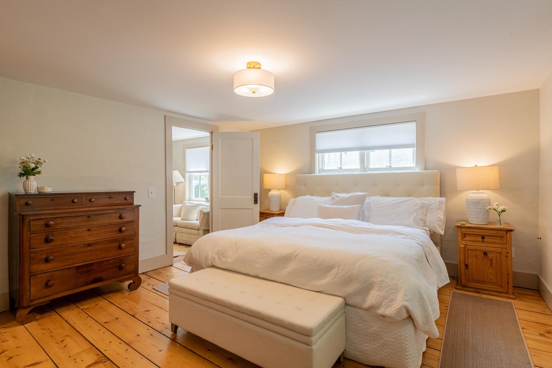
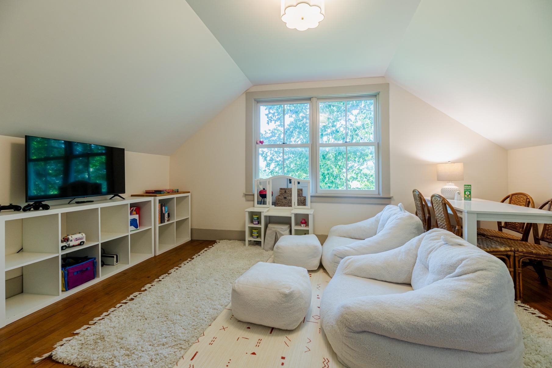
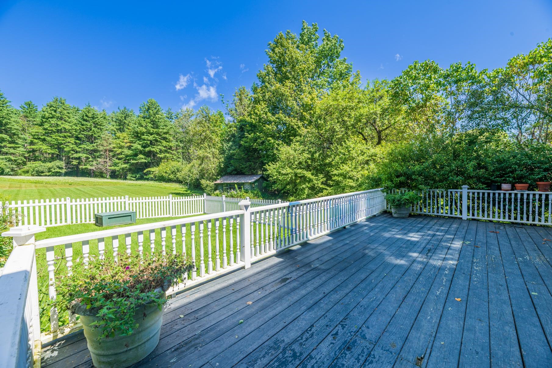
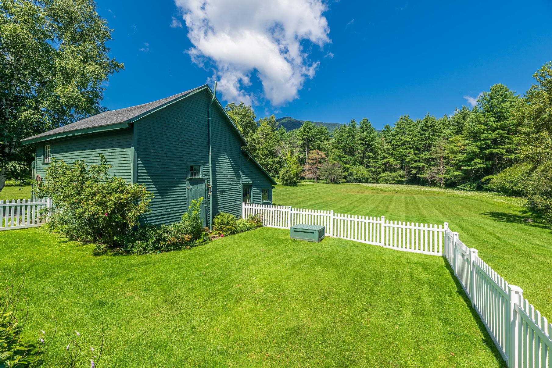
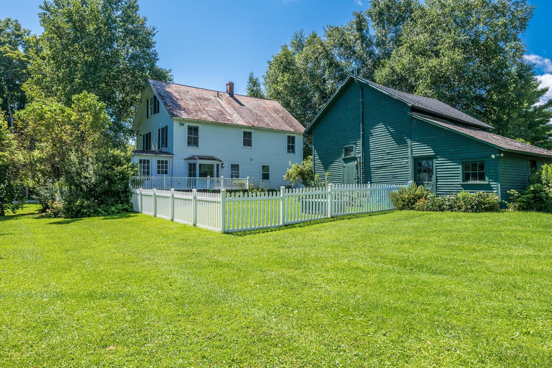
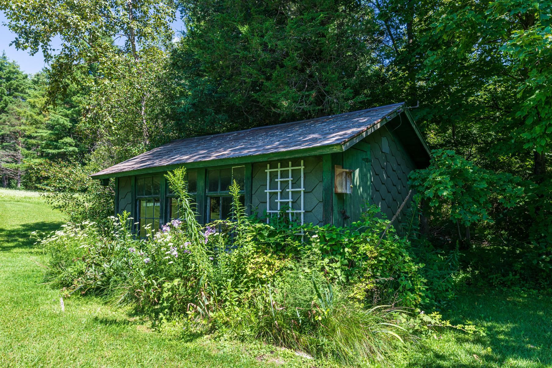
Light, bright, & thoughtfully updated, this charming Manchester village home offers the perfect blend of antique character, modern convenience, & exceptional outdoor space. Set on nearly five acres of level, usable land with beautiful views toward Mount Equinox, the property provides room to spread out & enjoy everything Vermont living has to offer--whether gathering with family & friends, gardening, playing, or spending time with animals. Inside, classic Vermont character shines through with beautiful wide pine floors, newer windows, & timeless architectural details, complemented by numerous updates that make the home truly move-in ready. The inviting eat-in kitchen features a custom window-seat bench, creating a cozy spot for morning coffee or casual family meals. A convenient mudroom entry provides practical everyday space, while the spacious living room is filled with natural light & anchored by a cozy gas stove. The library/family room offers custom built-ins & a full reading bench, creating a comfortable retreat for reading, gathering, relaxing, or working from home. A bright three-season porch extends the living space & provides a wonderful vantage point overlooking the backyard. Recent improvements include updated lighting & plumbing fixtures throughout, new appliances including a Bosch dishwasher, range/oven, refrigerator, & dryer, an updated boiler, & refreshed interior & exterior porches. The sunroom has also been beautifully refreshed with a new door, lighting, & fresh paint. Outside, the covered front porch offers a welcoming entrance, while the back deck & partially fenced yard create an ideal setting for entertaining, gardening, children, & pets. A functional barn provides excellent storage & offers flexible space for a one-car garage, workshop, or hobbies. Additional improvements include a potting shed, swing set, playhouse, added fencing, an expanded and regraveled driveway, and refreshed gardens. Don't wait, come preview this lovely home today.

Appliances : Dishwasher | Dryer | Electric Range | Refrigerator | Washer
Flooring: Carpet | Tile | Wood
Heating: Radiator
Total Rooms: 10
Total Baths: 2
Full Baths: 1
3/4 Baths: 1
Total Bedrooms: 5
Living Room: Room Dimensions: Floor: 1
Family Room : Room Dimensions: Floor: 1
Eat-in Kitchen : Room Dimensions: Floor: 1
Sunroom : Room Dimensions: Floor: 1
Mudroom : Room Dimensions: Floor: 1
Bedroom : Room Dimensions: Floor: 2
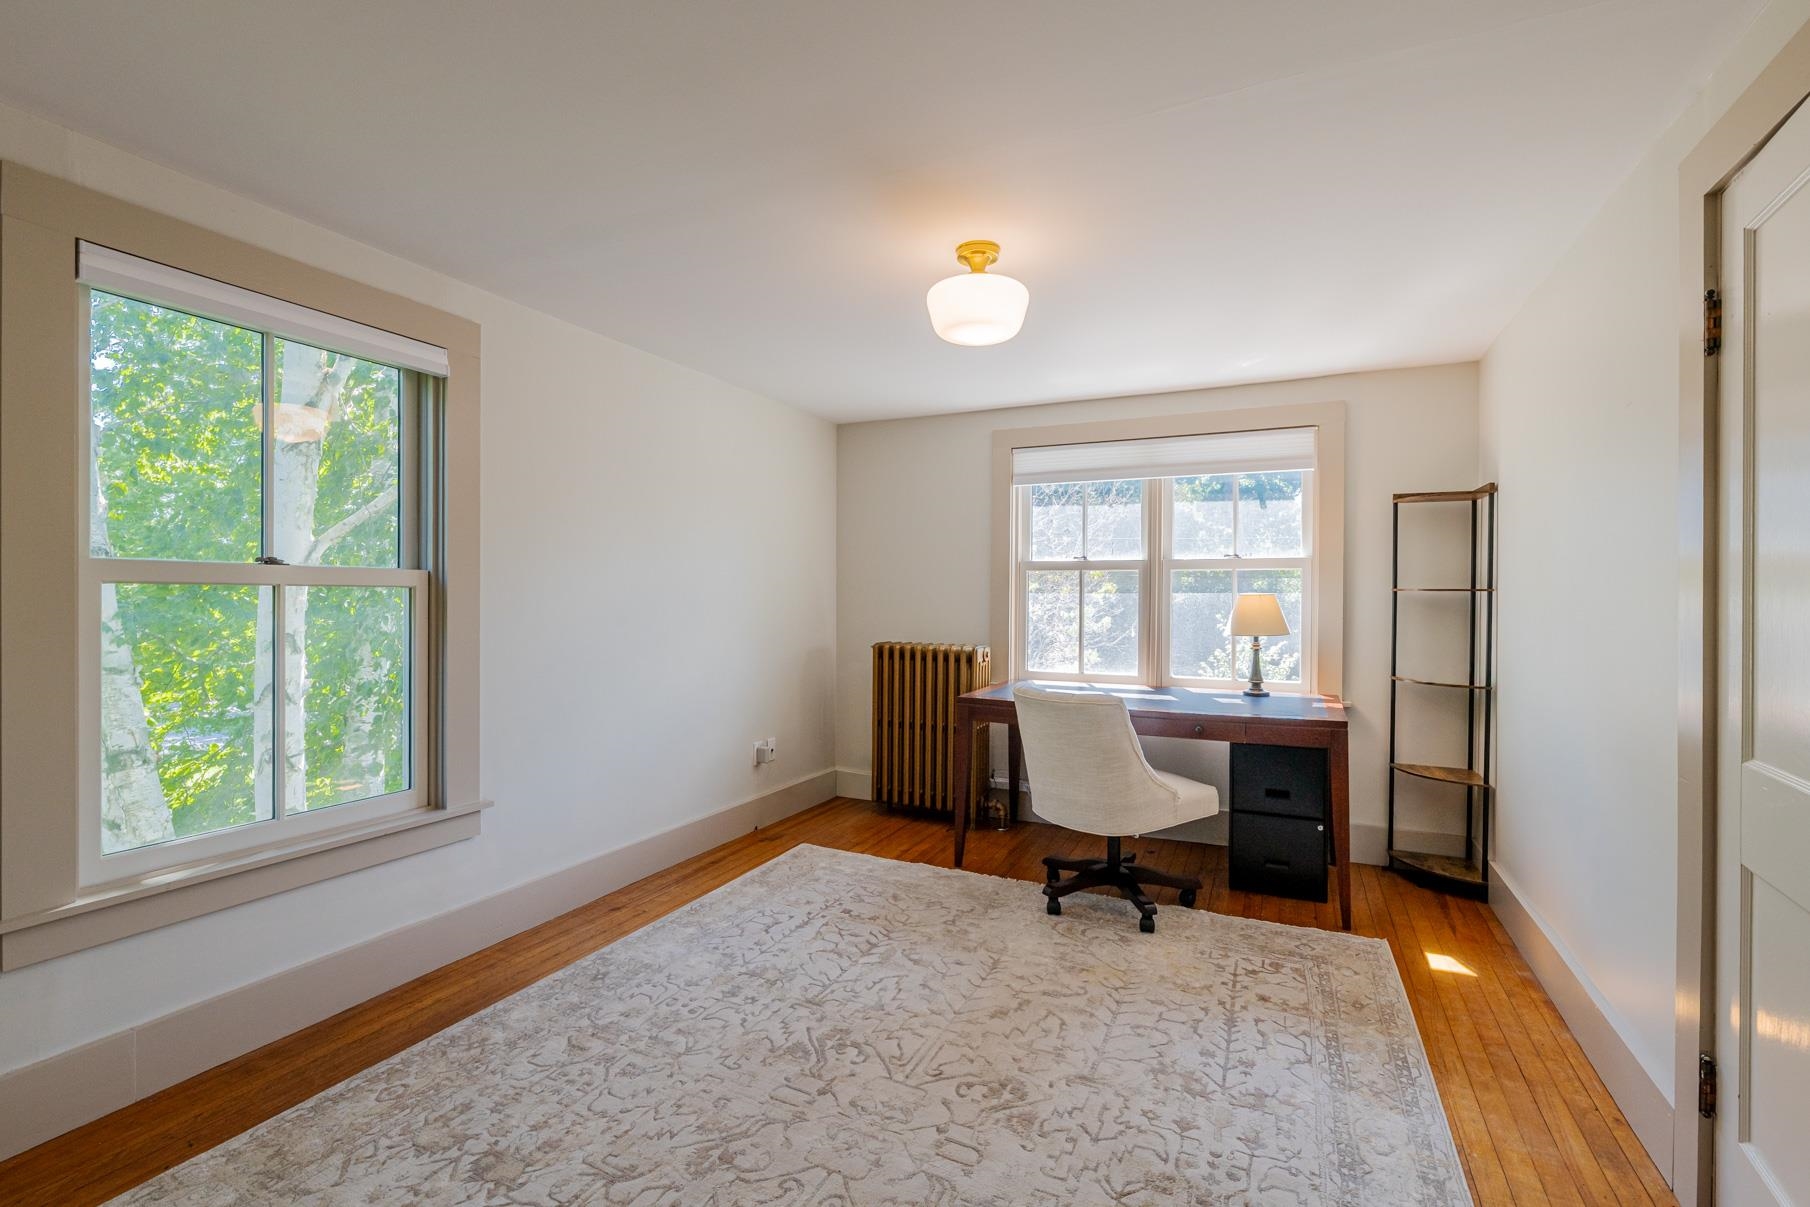
Office/Study : Room Dimensions: Floor: 2
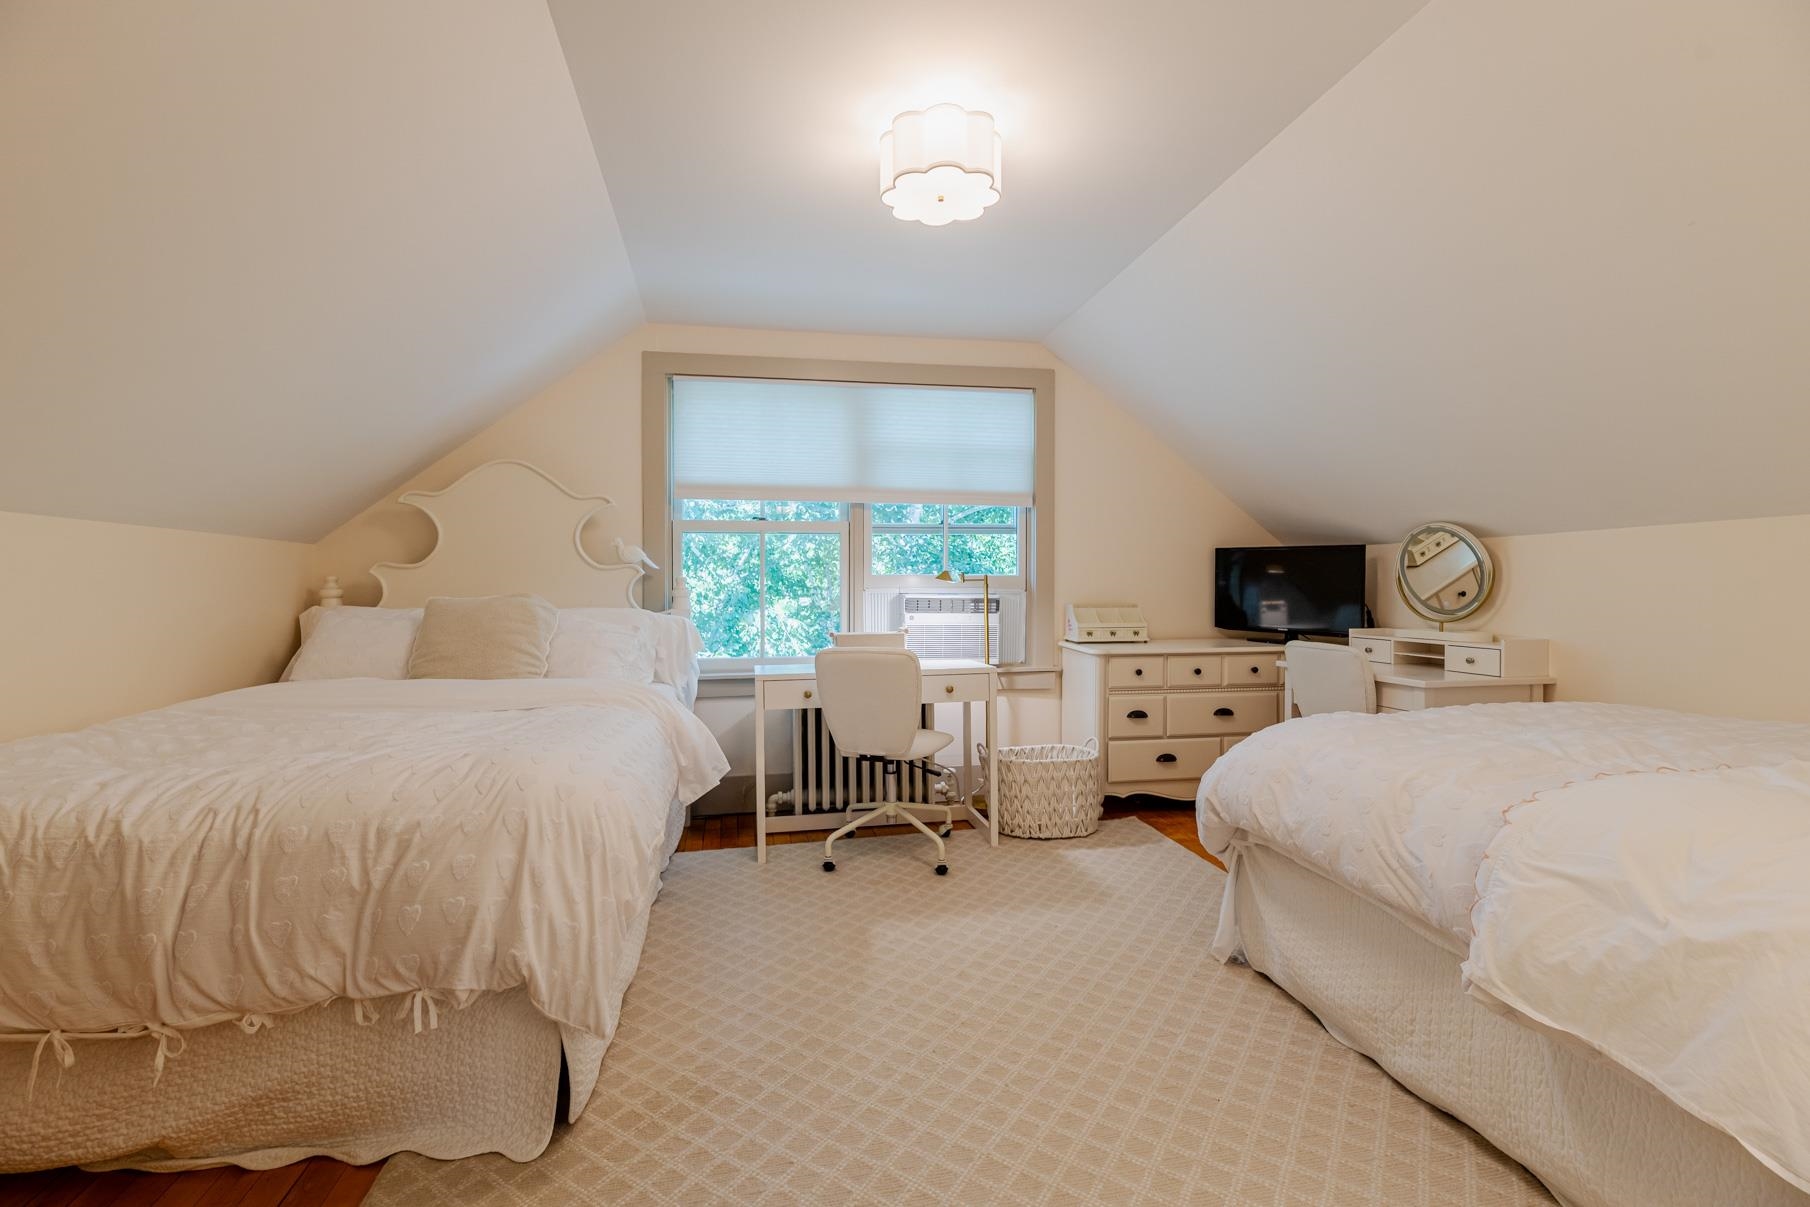
Bedroom : Room Dimensions: Floor: 3
Playroom : Room Dimensions: Floor: 3

Building Info
Year Built: 1780
Type: Wood Frame | Wood Siding
Total Structure SqFt.: 4632
Finished Sqft. Above Ground: 3522
Apx Below Grade Unfinished SqFt.: 1110
Basement: Interior Stairs | Unfinished | Basement Stairs

Exterior Info
Style: Colonial
Exterior Color White
Roof: Slate

Utilities
Electric: Circuit Breaker(s)
Water: Drilled Well
Sewer: Septic

Land Description:
Corner | Country Setting | Mountain View | Near Golf Course | Near Paths | Near Shopping | Near Skiing | Near Hospital | Near School(s)
Lot size: 4.74 acres
Zoned: Residential
Surveyed: No
Flood Zone: No
Seasonal: No
Road Frontage: 536
Driveway: Gravel


Docs Available : Deed | Tax Map
Taxes $9,937
Assesed Value Not Reported
Schools
School District: Taconic and Green Regional
Elementary School: Manchester Elem/Middle School
Middle School: Manchester Elementary& Middle
High School: Burr and Burton Academy

© 2000-2026 Clerkin Agency Real Estate
NEREN Logo
565 Maple Street, White River Junction, Vermont. 05001 802-295-1355
Copyright © 2026 PrimeMLS, Inc. All rights reserved. This information is deemed reliable, but not guaranteed. The data relating to real estate displayed on this display comes in part from the IDX Program of PrimeMLS. The information being provided is for consumers’ personal, non-commercial use and may not be used for any purpose other than to identify prospective properties consumers may be interested in purchasing. Data last updated September 15th, 2026

PLEASE NOTE: Both New Hampshire and Vermont law require brokers and agents to disclose at the “time of first business meeting, prior to any discussion of confidential information”, in New Hampshire’s case, and “first reasonable opportunity”, in Vermont’s case, the nature of the relationships brokers have or may have with customers and clients. Each state requires that a disclosure form be presented to consumers for their review and acknowledgment at the appropriate time. These forms can be accessed here:
VT: VERMONT REAL ESTATE COMMISSION MANDATORY CONSUMER DISCLOSURE FORM
NH: NEW HAMPSHIRE REAL ESTATE COMMISSION BROKERAGE RELATIONSHIP DISCLOSURE FORM