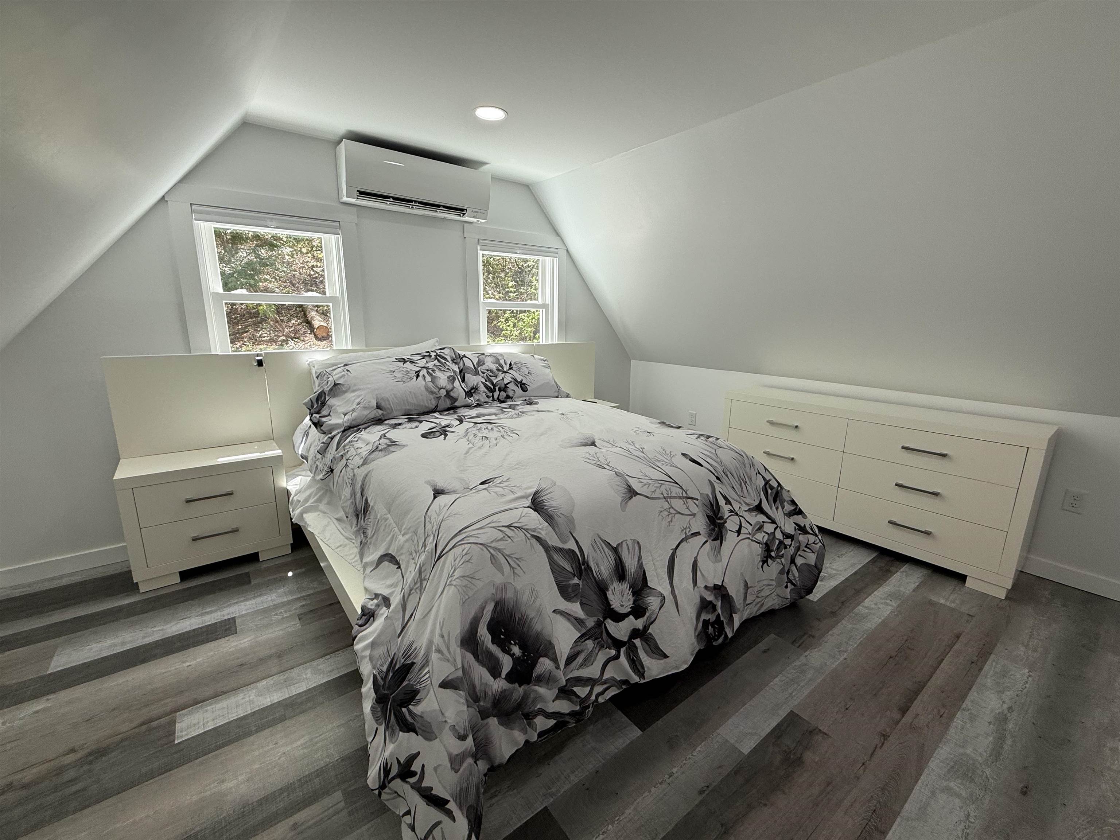
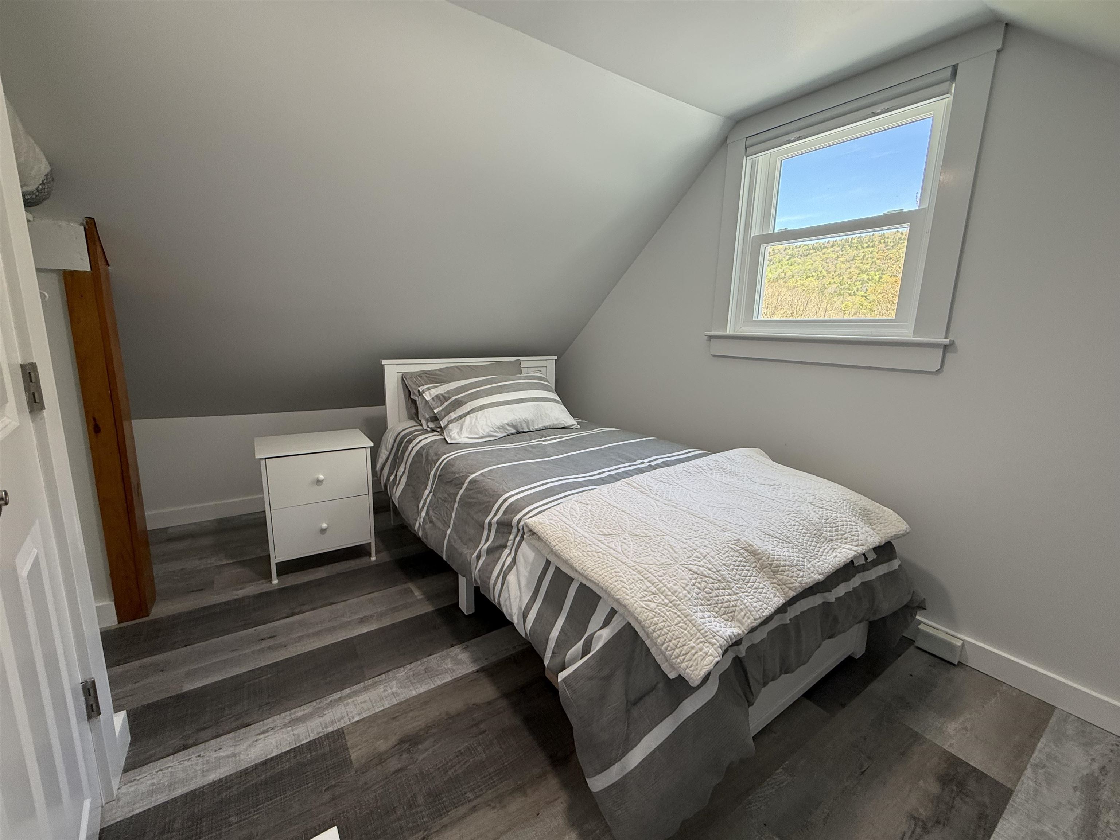
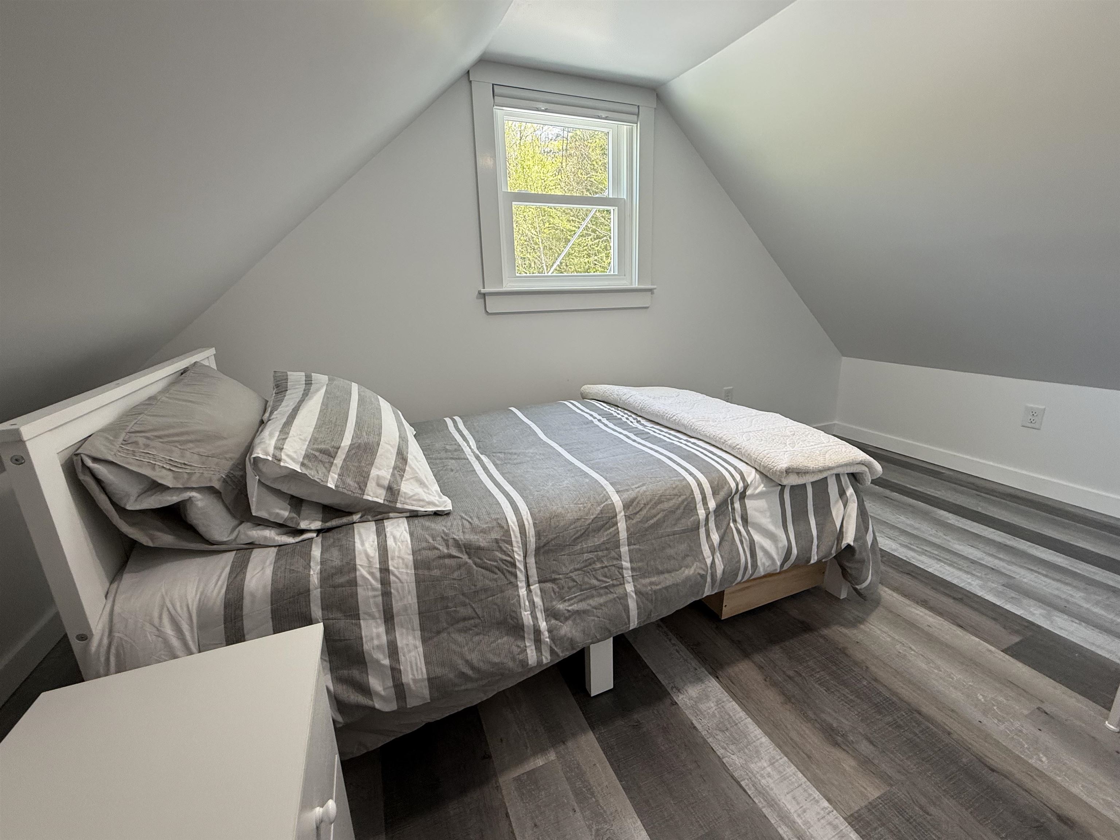
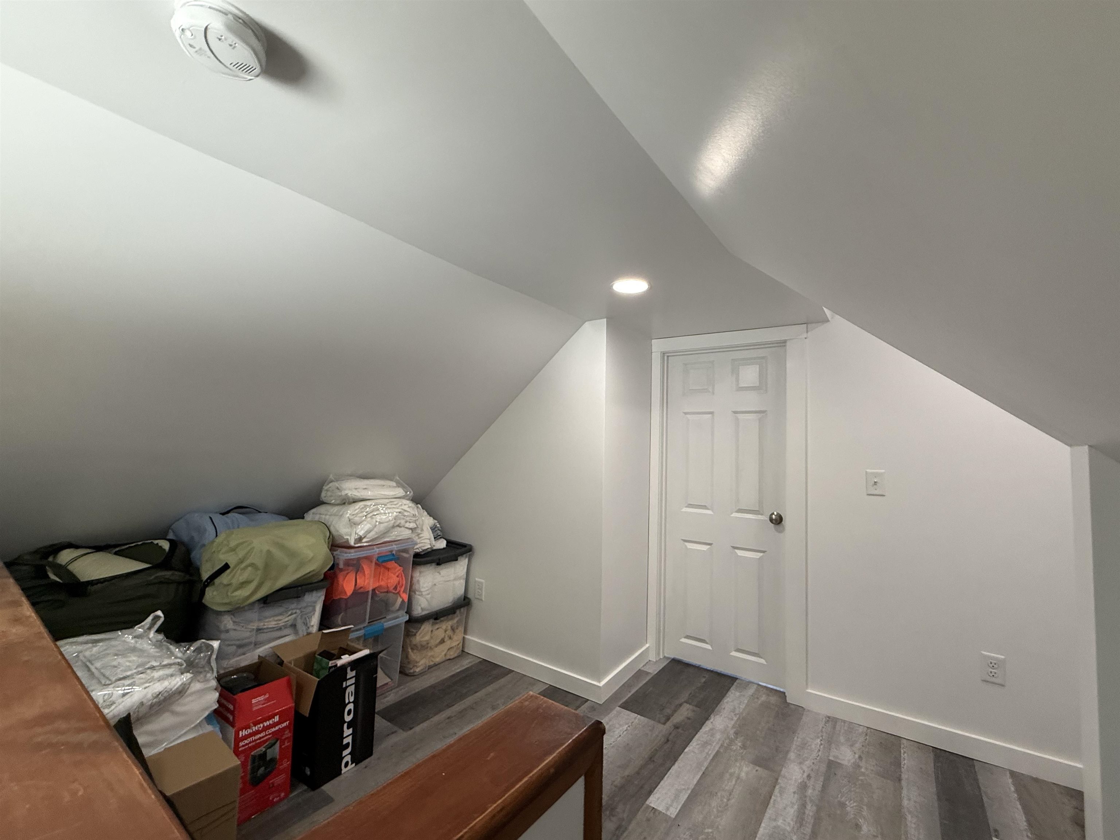
List Price: $499,000 | $331 per sq.ft. | 3 Bedroom | 1 Bathroom | 1.5 Story Single Family Home
Price Change! Reduced by $26,000 down 5% on June 24th 2026

Listed Tuesday May 19, 2026 | MLS# 5089735
147 Gilbert Road Marlboro VT
Listed by Monica Sumner BHG Masiello Brattleboro
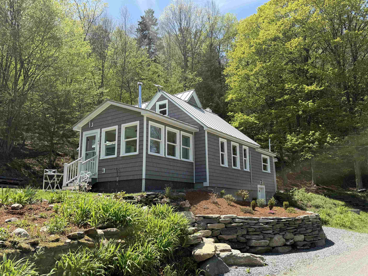
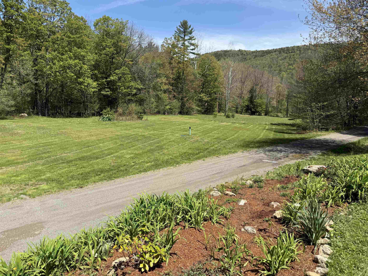
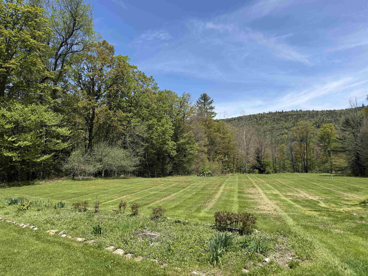
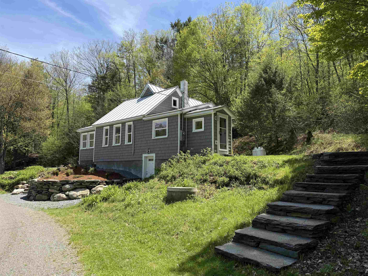
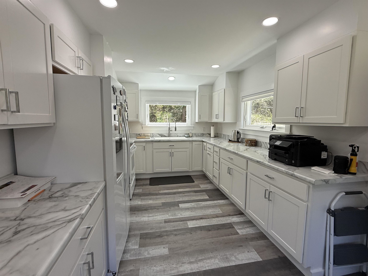
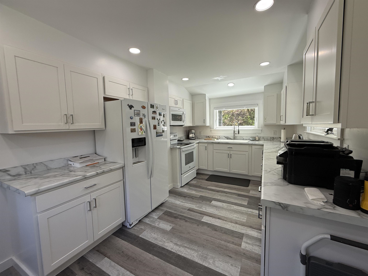
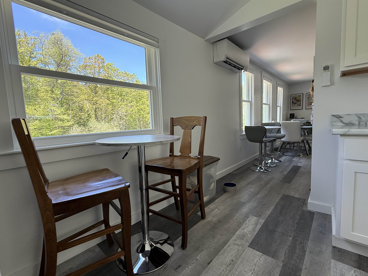
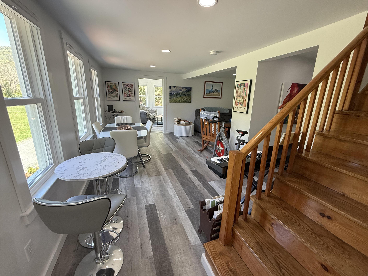
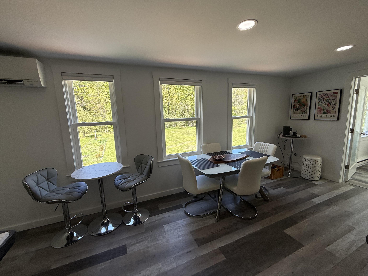
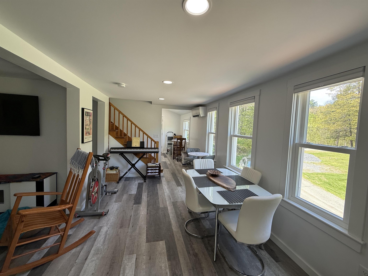
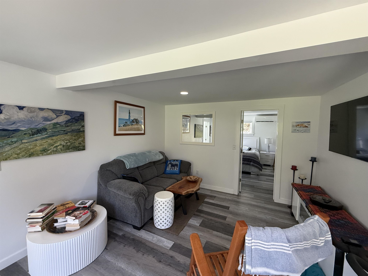
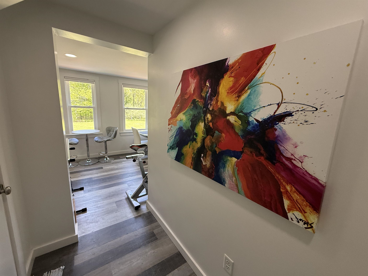
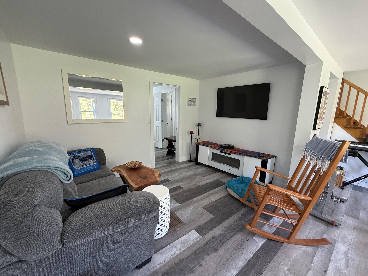
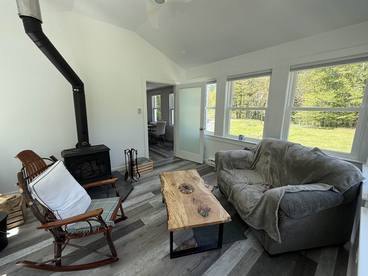
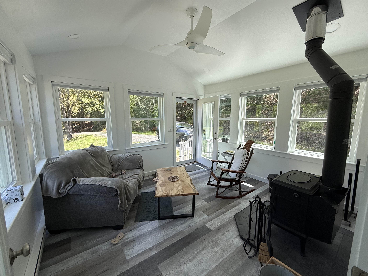
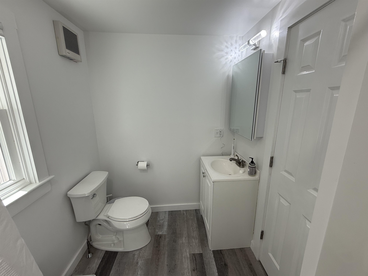
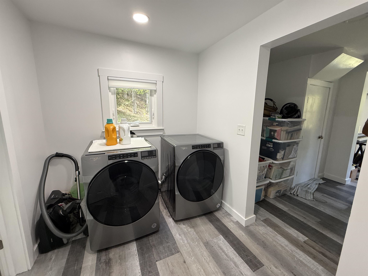
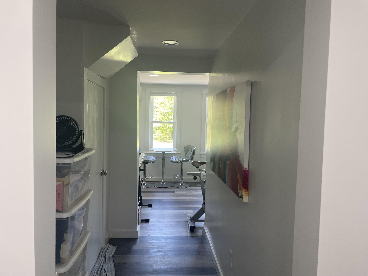
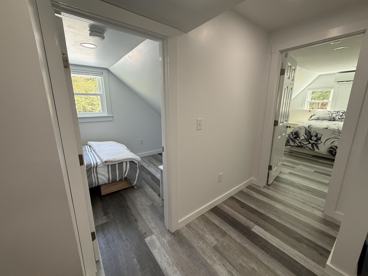
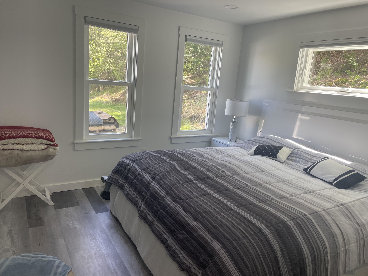
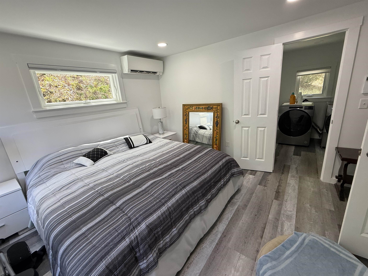
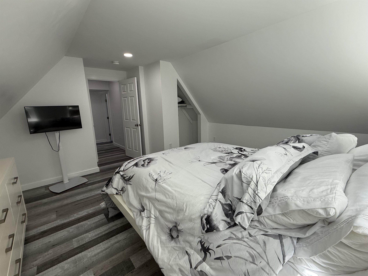
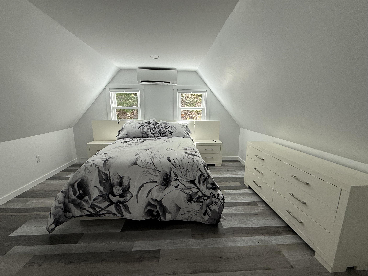
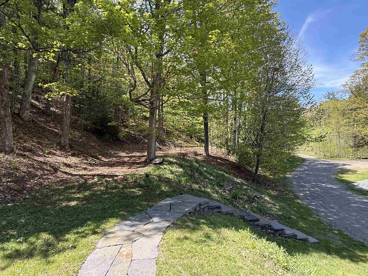
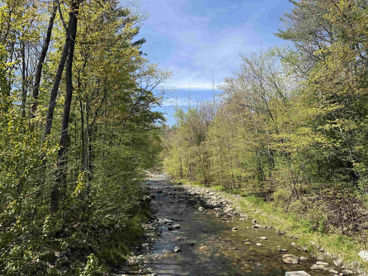
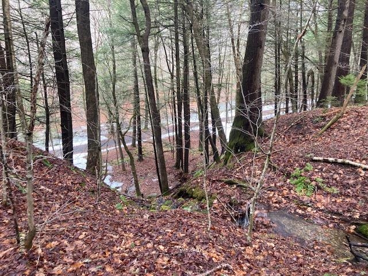
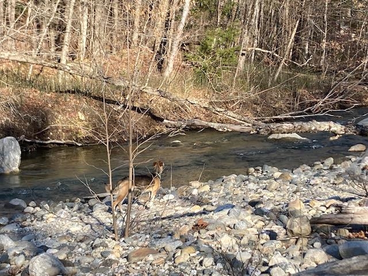
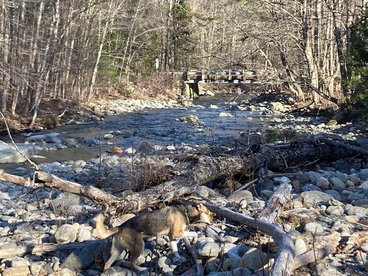
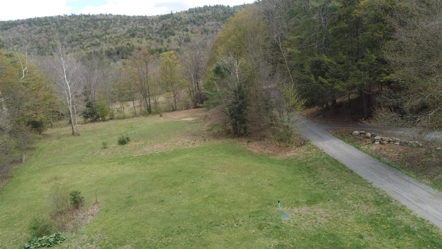
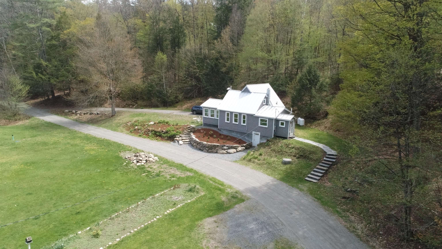
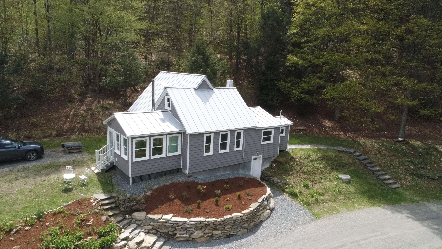
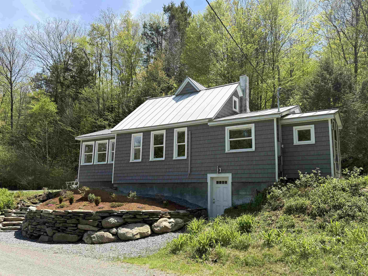
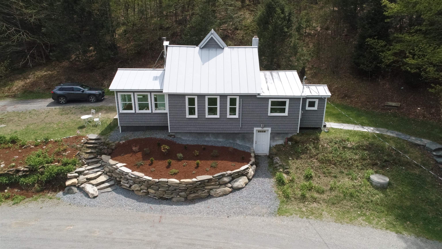
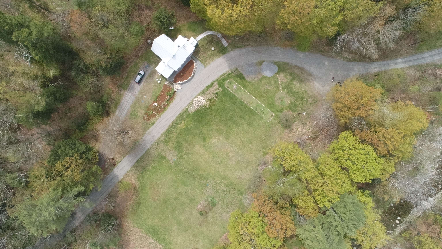
This sweet home is nestled in the serene, and quiet location of Gilbert Rd, a dead end, located on the edge of Newfane but in the quaint town of Marlboro, VT. It has been completely renovated within the past few years by a local high-end builder with an eye for energy efficiency. His workmanship is evident in the renovation. The result: this pristine home gleams with its fresh and inviting design. New heat pumps, insulation and septic provide a clean slate for any homebuyer. All brand-new furnishings for an easy transition. An attractive retaining wall was recently built with field stones and steps for easy access. Many plantings have been added for a colorful summer ahead. A wood stove was installed in the sunroom for year-round comfort. A babbling brook runs along one side of the property, leading to the nearby West River. The home is also an easy commute to Brattleboro for unique eateries, farmers markets, gallery walks and so much more. If you are a skier, Mount Snow is nearby! Hikers will have the opportunity to explore the almost 50 acres this property has to offer. Plenty of open space is available for vegetable gardening, as well. This truly is a lovely home waiting for its next chapter to unfold. (Deed says 52.5 plus or minus and tax bill says 49 acres.) This home is coming mostly furnished making it completely move in ready.

Appliances : Electric Cooktop | Dryer | Microwave | Refrigerator | Washer | Electric Water Heater
Flooring: Vinyl Plank
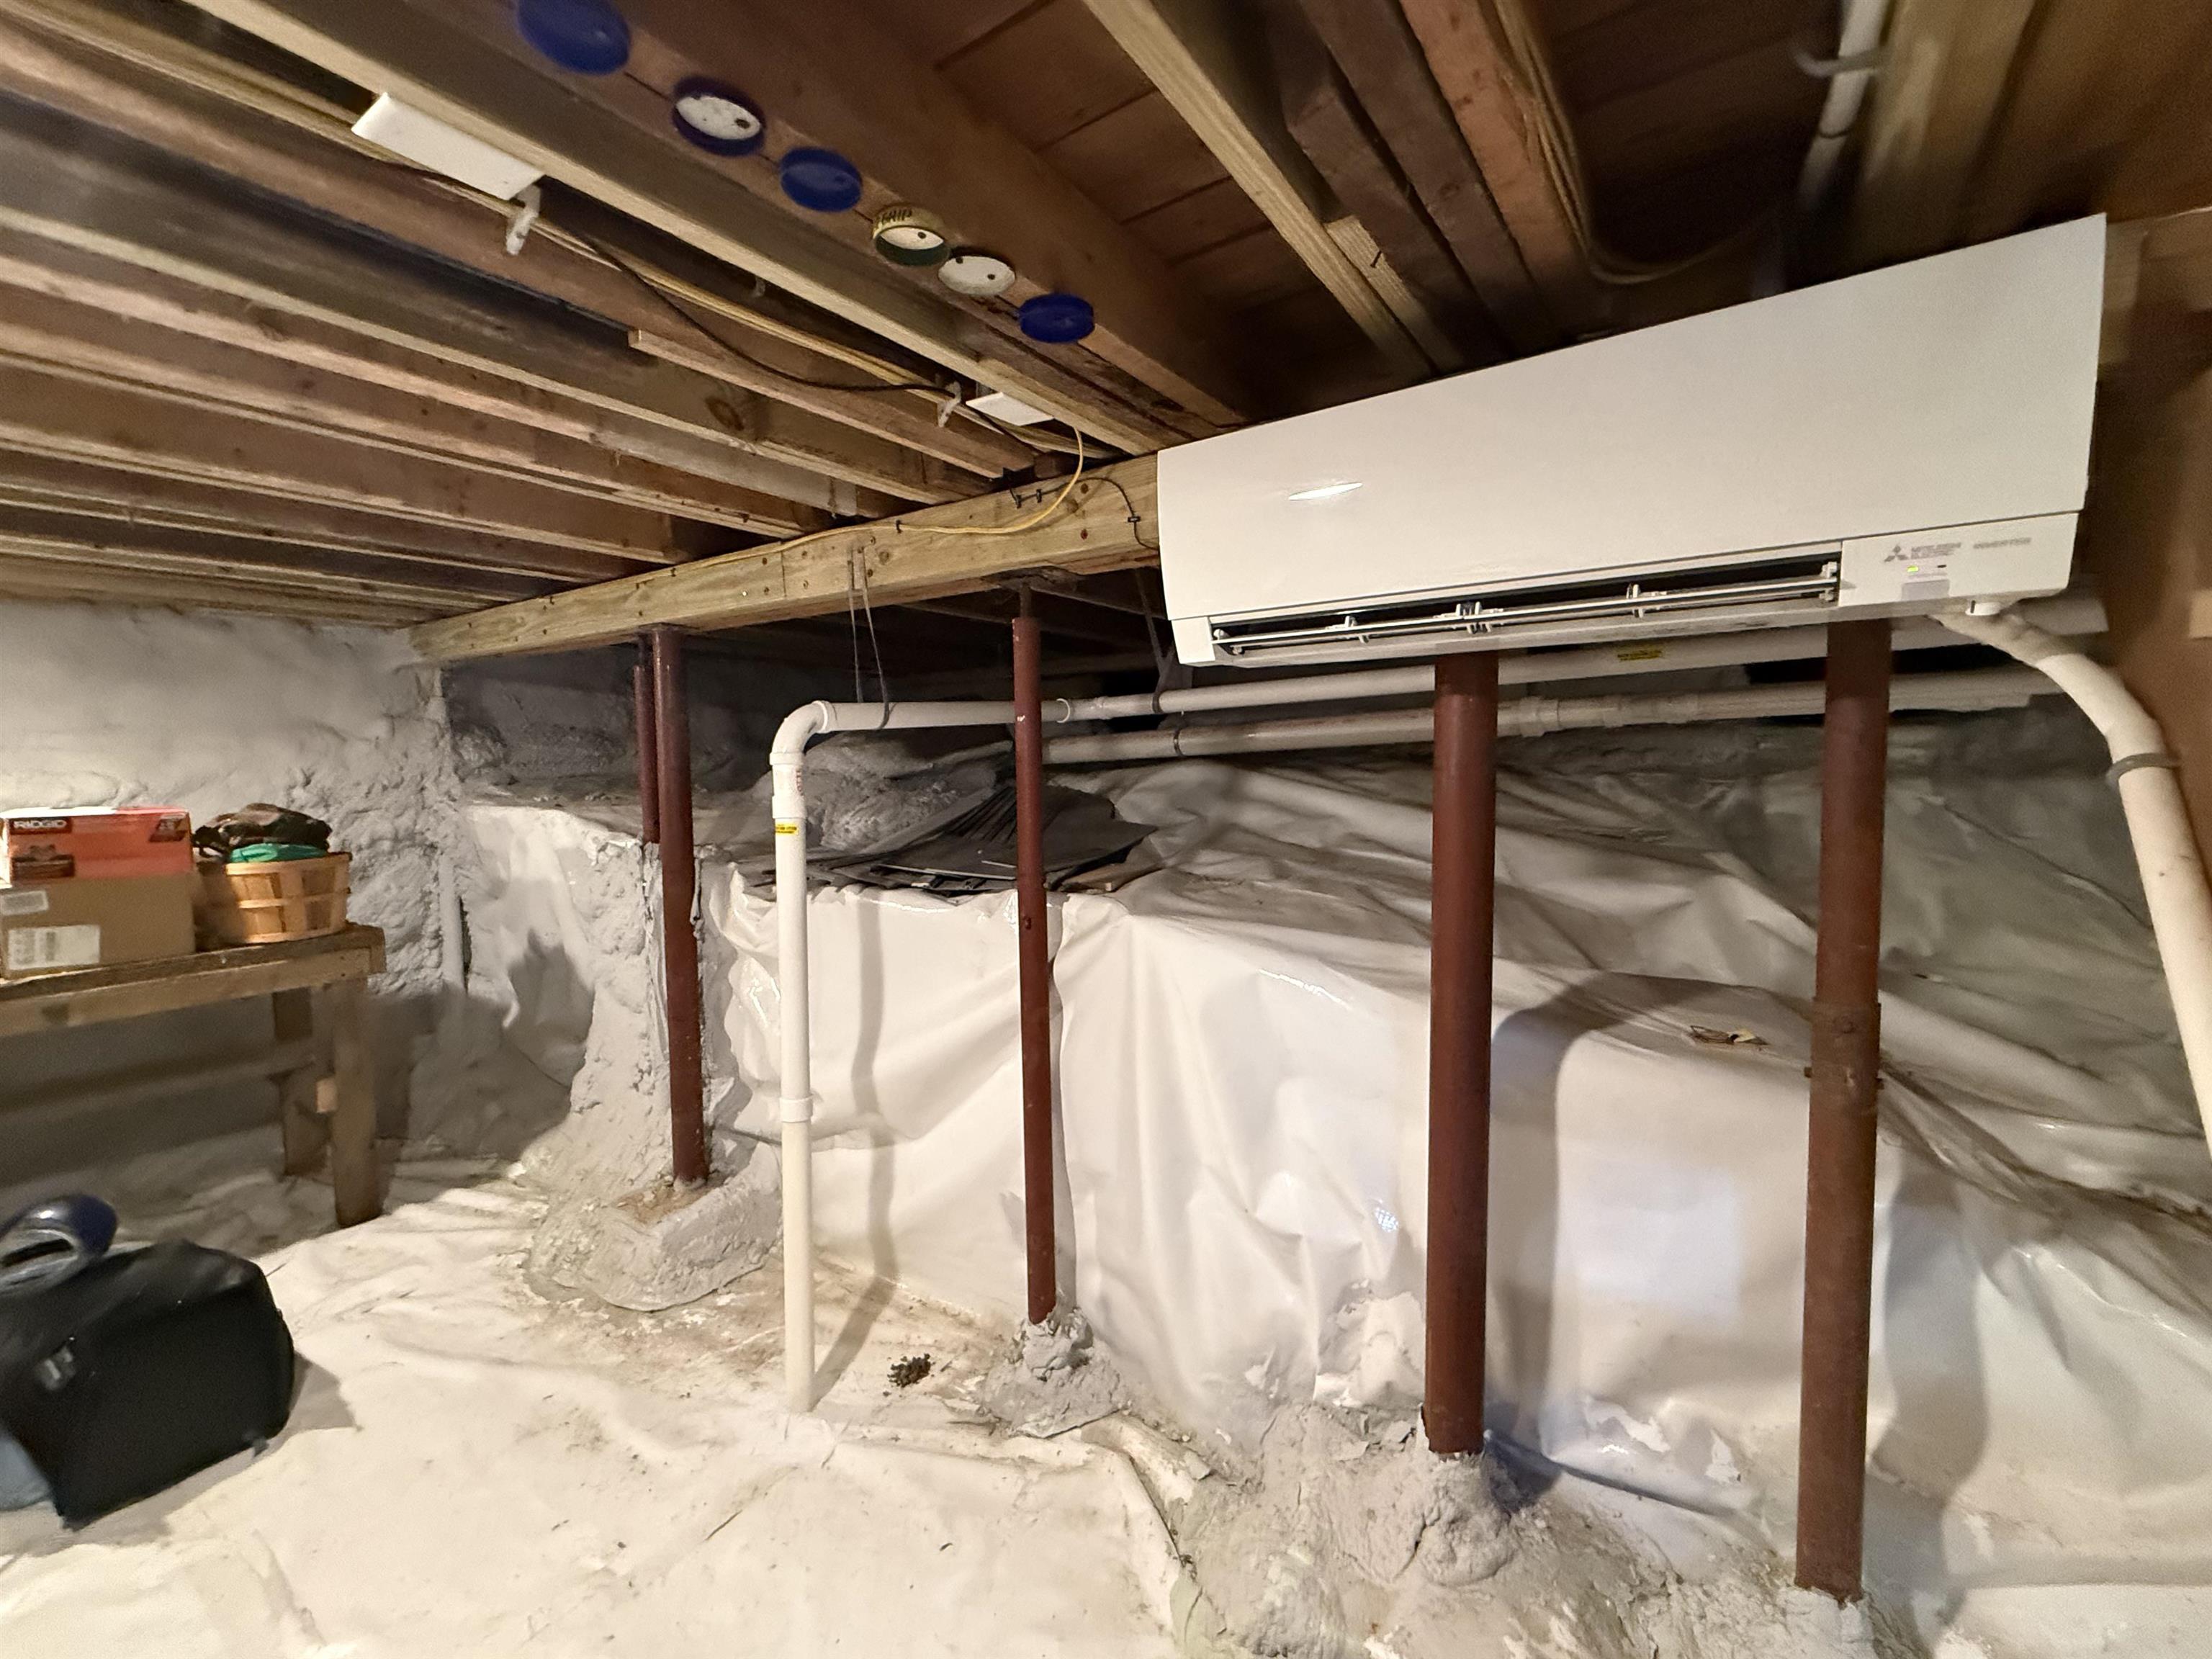
Heating: Air to Air Heat Exchanger | Heat Pump | Wood Stove
Total Rooms: 6
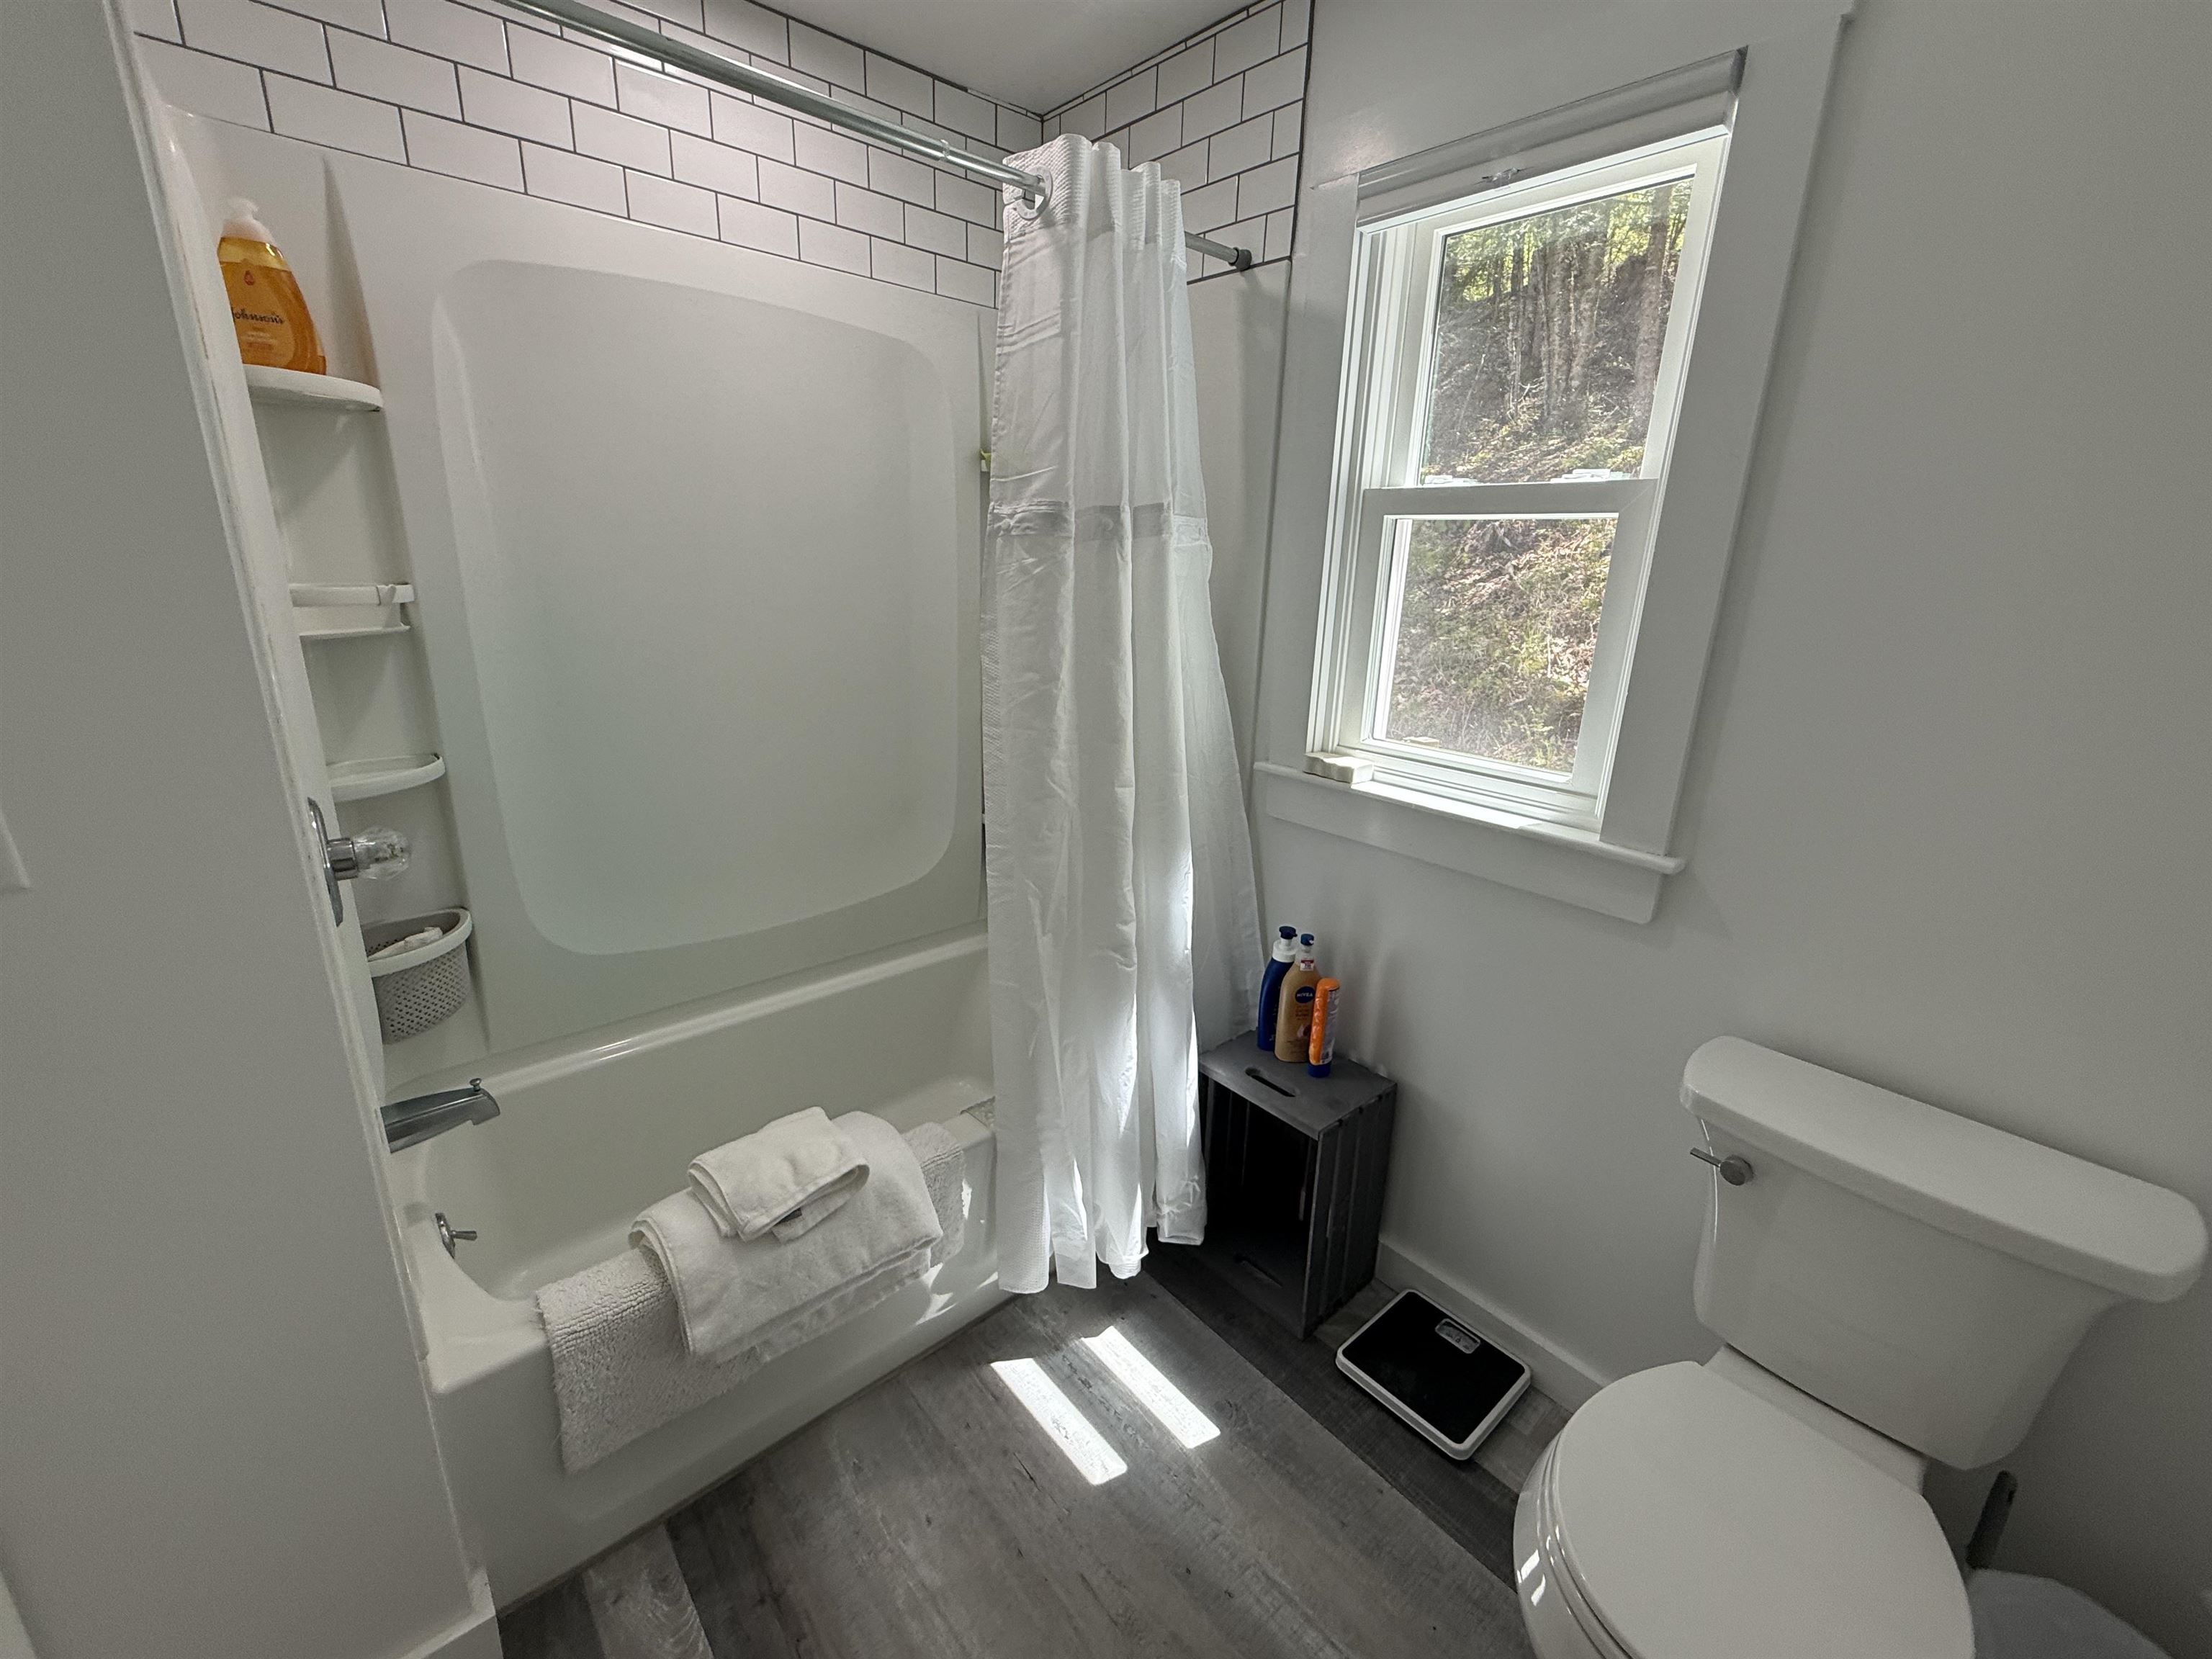
Total Baths: 1
Full Baths: 1
Total Bedrooms: 3
Kitchen: Room Dimensions: Floor: 1
Living Room : Room Dimensions: Floor: 1
Primary Bedroom : Room Dimensions: Floor: 1
Sunroom : Room Dimensions: Floor: 1
Bedroom : Room Dimensions: Floor: 2

Building Info
Year Built: 1940
Type: Wood Frame
Total Structure SqFt.: 2108
Finished Sqft. Above Ground: 1508
Apx Below Grade Unfinished SqFt.: 600
Basement: Climate Controlled | Concrete | Concrete Floor | Daylight | Insulated | Interior Stairs | Unfinished | Walkout | Interior Access | Exterior Access | Basement Stairs

Exterior Info
Style: Cape
Exterior Color grey
Roof: Metal

Utilities
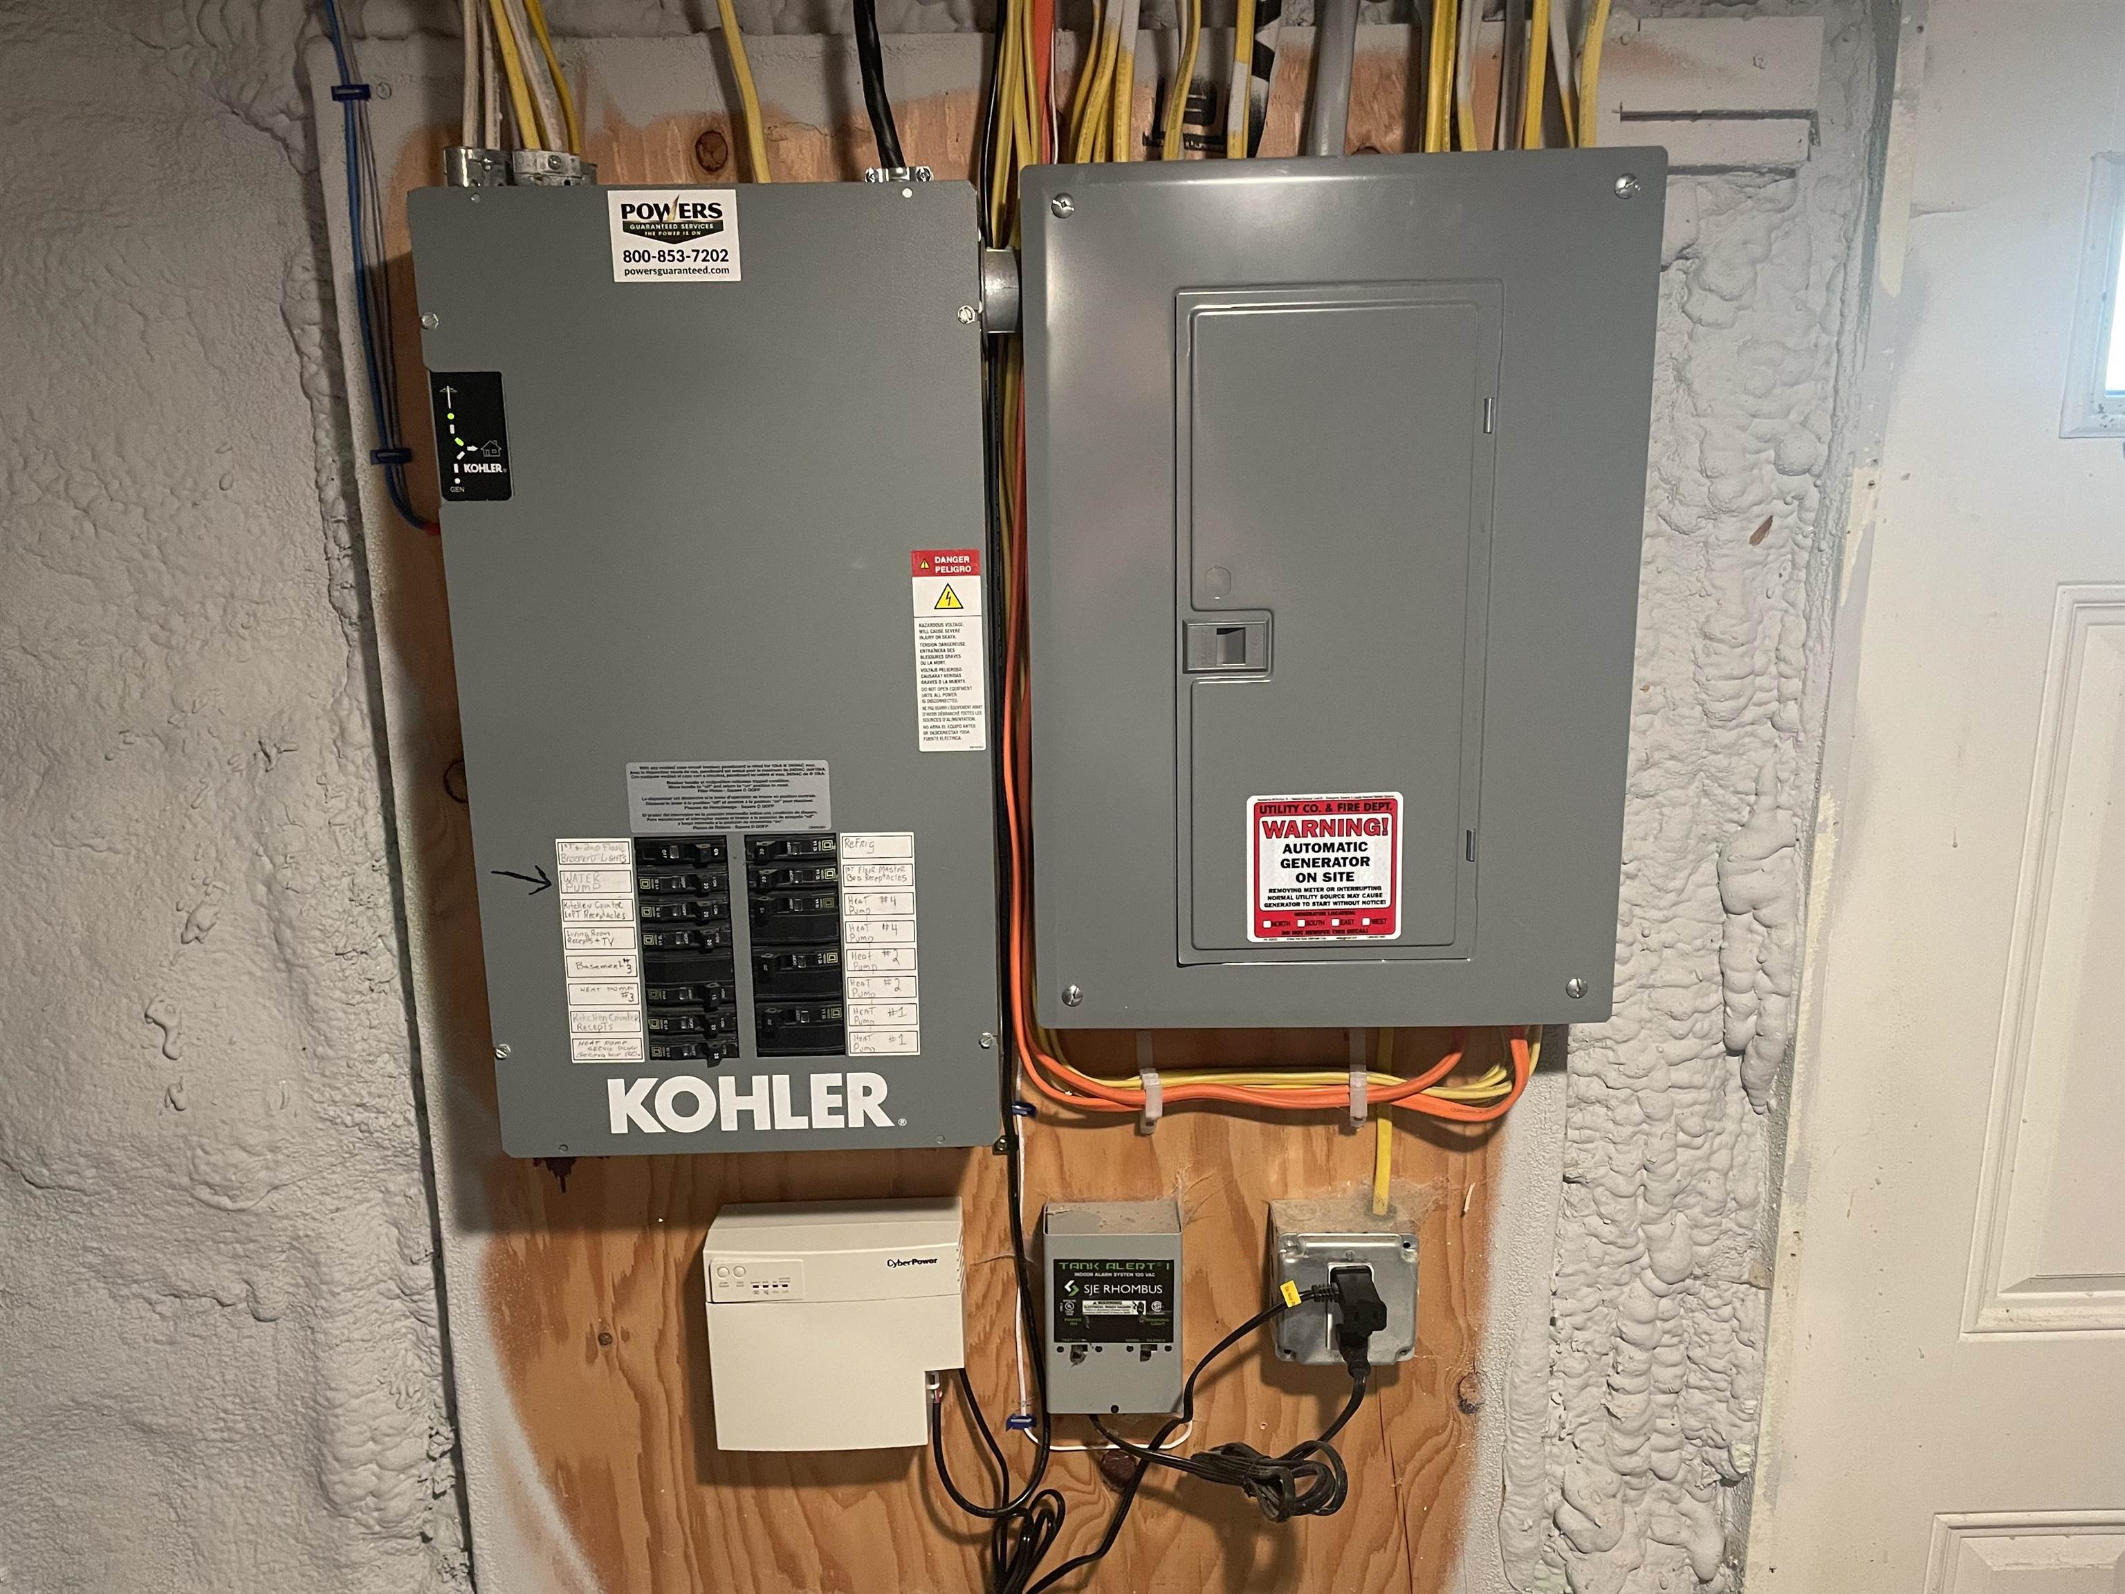
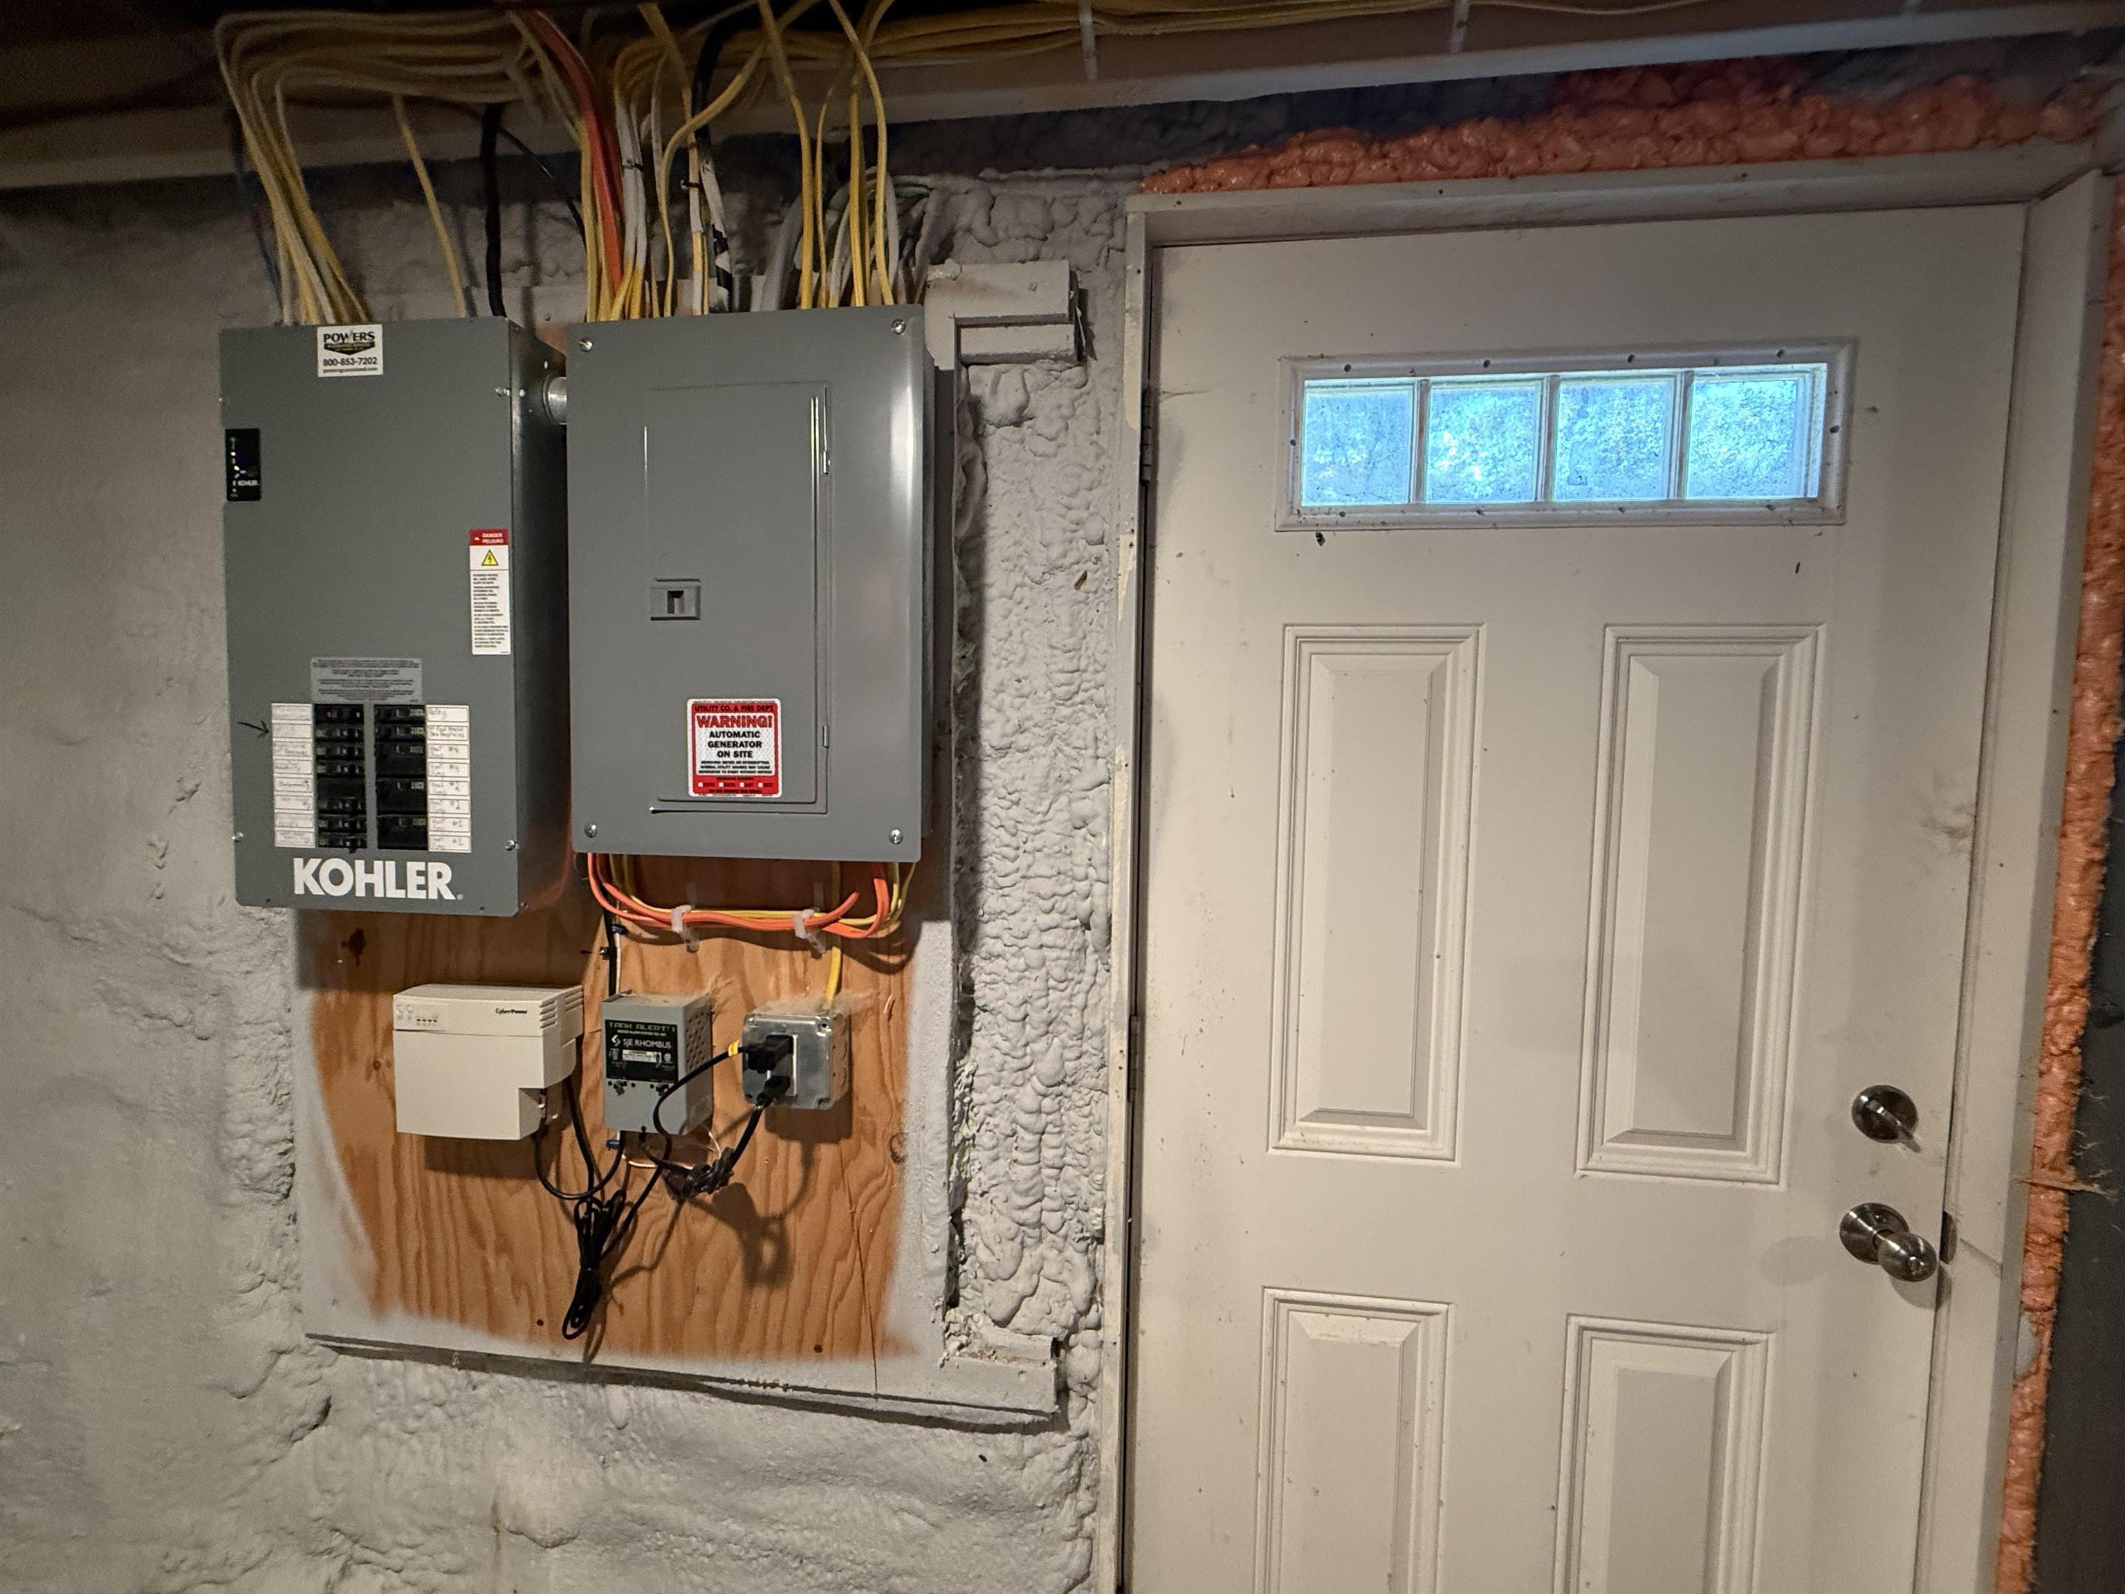
Electric: Circuit Breaker(s)
Water: Dug Well
Sewer: 1000 Gallon

Land Description:
Country Setting | Mountain View | River Frontage | Rolling | Sloping | Wooded | Rural
Lot size: 49 acres
Zoned: rr
Surveyed: Unk
Flood Zone: No
Seasonal: No
Driveway: Gravel


Taxes $7,235
Assesed Value Not Reported
Schools
High School: Brattleboro High School

© 2000-2026 Clerkin Agency Real Estate
NEREN Logo
565 Maple Street, White River Junction, Vermont. 05001 802-295-1355
Copyright © 2026 PrimeMLS, Inc. All rights reserved. This information is deemed reliable, but not guaranteed. The data relating to real estate displayed on this display comes in part from the IDX Program of PrimeMLS. The information being provided is for consumers’ personal, non-commercial use and may not be used for any purpose other than to identify prospective properties consumers may be interested in purchasing. Data last updated August 1st, 2026

PLEASE NOTE: Both New Hampshire and Vermont law require brokers and agents to disclose at the “time of first business meeting, prior to any discussion of confidential information”, in New Hampshire’s case, and “first reasonable opportunity”, in Vermont’s case, the nature of the relationships brokers have or may have with customers and clients. Each state requires that a disclosure form be presented to consumers for their review and acknowledgment at the appropriate time. These forms can be accessed here:
VT: VERMONT REAL ESTATE COMMISSION MANDATORY CONSUMER DISCLOSURE FORM
NH: NEW HAMPSHIRE REAL ESTATE COMMISSION BROKERAGE RELATIONSHIP DISCLOSURE FORM