List Price: $600,000 | $206 per sq.ft. | 3 Bedroom | 3 Bathroom | 2 Story Single Family Home on Ashuelot River Under Contract
Listed Thursday Jun 4, 2026 | MLS# 5092914
648 NH Route 10 S Marlow NH
Listed by Jill Exel BHG Masiello Keene
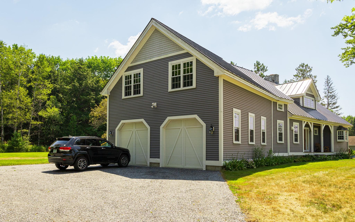
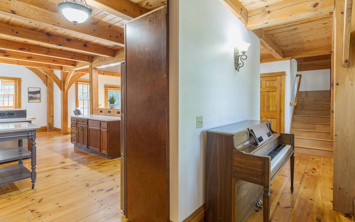
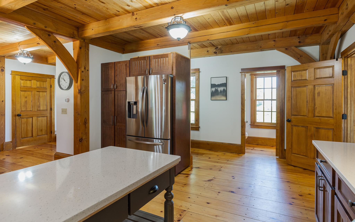
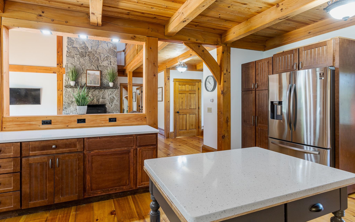
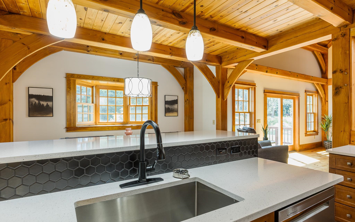
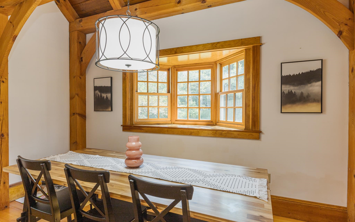
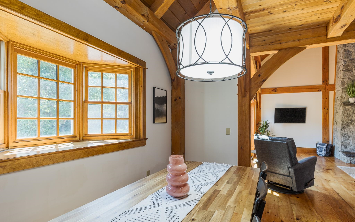
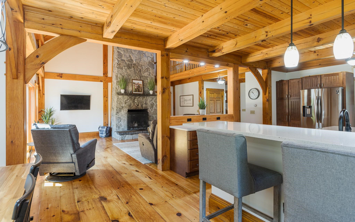
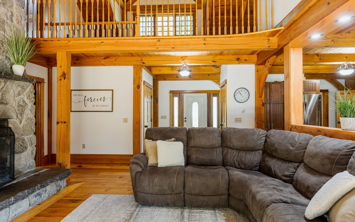
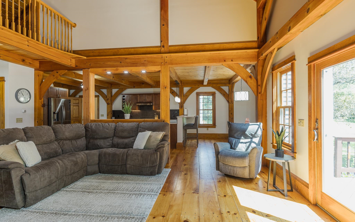
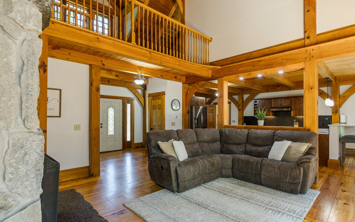
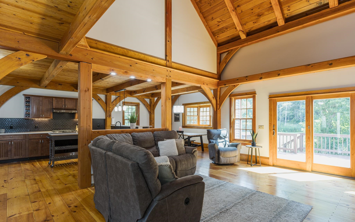
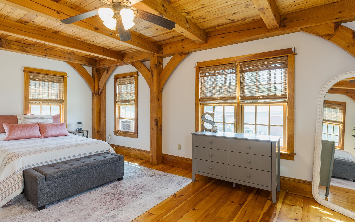
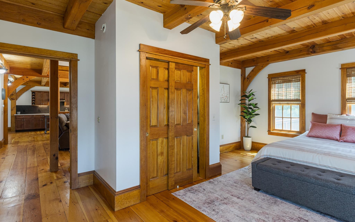
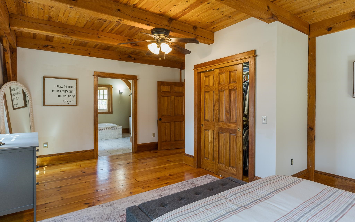
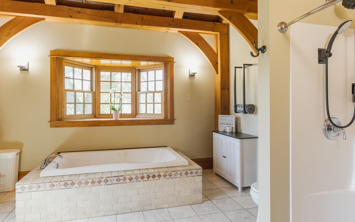
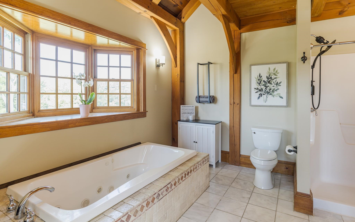
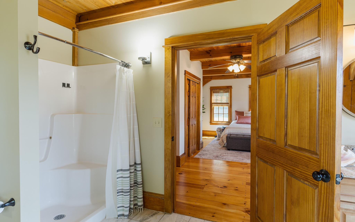
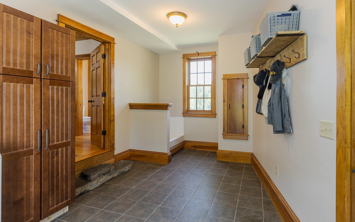
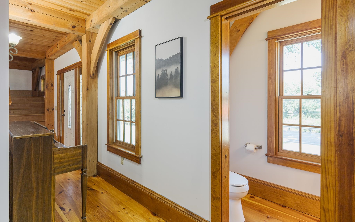
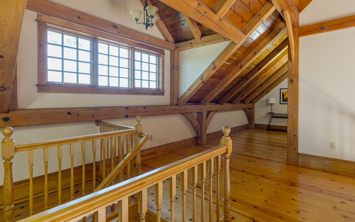
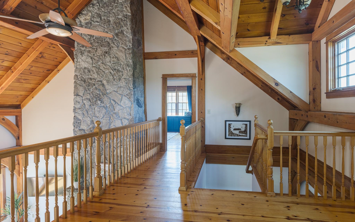
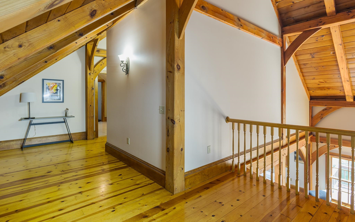
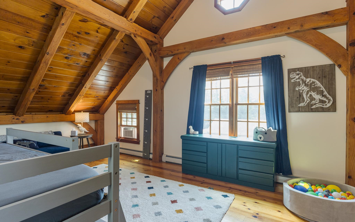
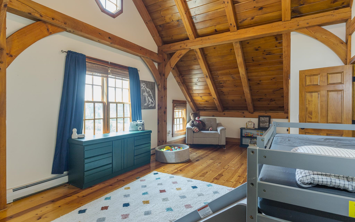
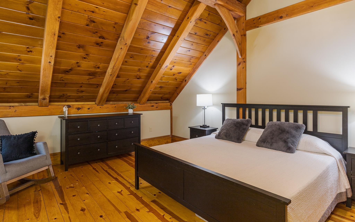
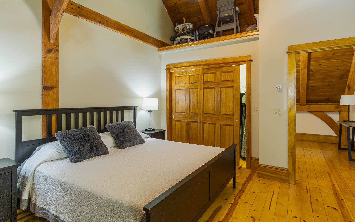
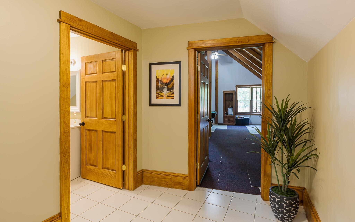
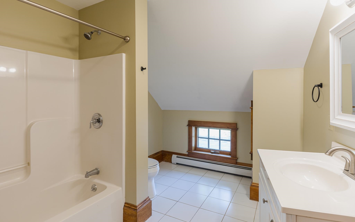
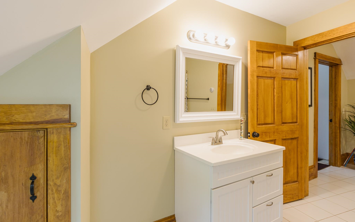
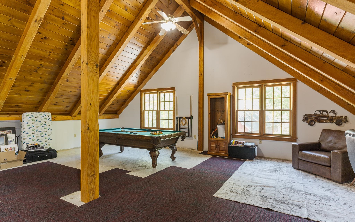
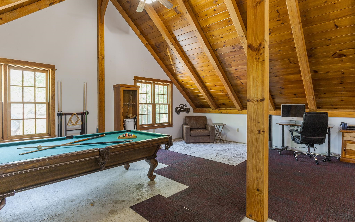
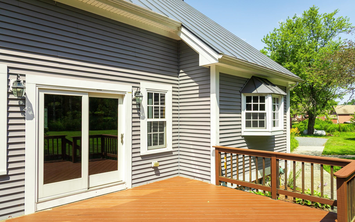
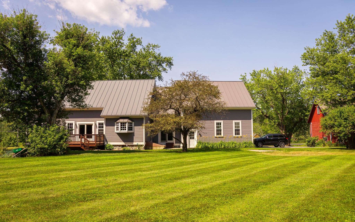
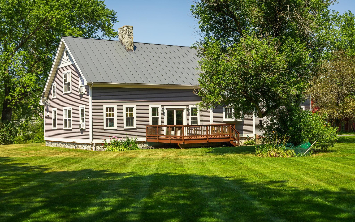
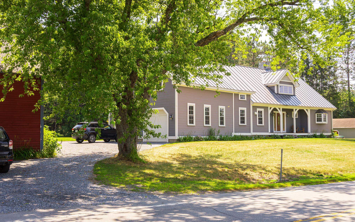
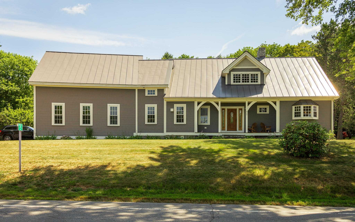
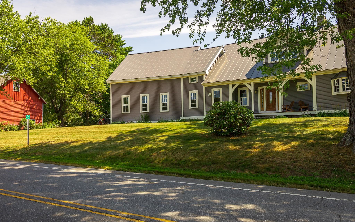
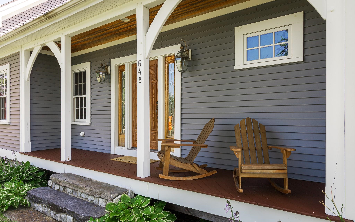
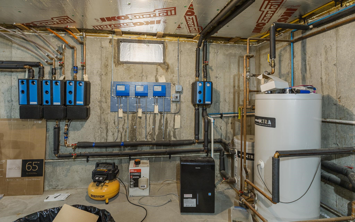
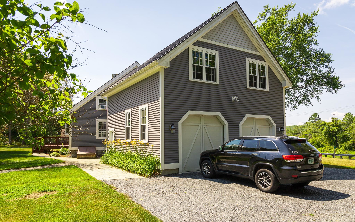
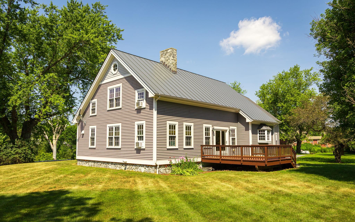
Welcome to this exceptional post-&-beam home in the charming town of Marlow, where timeless craftsmanship meets modern comfort. Set on a beautiful lot with views of the Ashuelot River, this property offers the perfect balance of convenience, and outdoor enjoyment. Relax on the inviting farmer's porch, entertain on the expansive deck & patio, or enjoy the large yard. Inside, soaring cathedral ceilings, exposed beams, and warm woodwork create an atmosphere of rustic elegance. The stunning floor-to-ceiling stone fireplace anchors the open-concept living space, providing a welcoming gathering spot year-round. The updated kitchen features a gas range, tiled backsplash, ample counter space, and seamless flow into the dining and living areas. A practical mudroom entry includes 1st-floor laundry with a built-in pet washing station. The attached 2-car garage offers oversized doors and direct access to the home. The primary suite serves as a private retreat with a walk-in shower and jetted soaking tub. Two additional bedrooms upstairs provide comfortable accommodations for family and guests. Above the garage, a spacious bonus room with plumbing access offers exciting possibilities for future expansion. Built for lasting quality and efficiency, the home features a metal roof, vinyl siding, Harvey windows, and a Buderus heating system. The full basement provides storage and utility space. Located in the heart of the Monadnock Region, Marlow is known for its scenic beauty, small-town charm, and abundant outdoor recreation. Enjoy easy access to nearby lakes, ponds, hiking trails, snowmobile routes, and skiing, while Keene and Newport are both within a convenient drive for shopping, dining, and services. Whether you're seeking a year-round residence or a peaceful New Hampshire retreat, this remarkable property offers a lifestyle you'll love coming home to.

Appliances : Dishwasher | Dryer | Gas Range | Refrigerator | Washer
Flooring: Ceramic Tile | Hardwood | Wood
Heating: Propane | Baseboard | Hot Water | In Floor | Multi Zone | Radiant Floor
Total Rooms: 7
Total Baths: 3
Full Baths: 2
1/2 Baths: 1
Total Bedrooms: 3
Kitchen: Room Dimensions: 16' 6" x 16' 3" Floor: 1
Dining Room : Room Dimensions: 13' 2" x 10' 11" Floor: 1
Living Room : Room Dimensions: 18' x 19' 3" Floor: 1
Mudroom : Room Dimensions: 13' 3" x 18' 7" Floor: 1
Primary BR Suite : Room Dimensions: 13' 7" x 30' 9" Floor: 1
Bathroom Half : Room Dimensions: Floor: 1
Bedroom : Room Dimensions: 13' 7" x 24' 4" Floor: 2
Bedroom : Room Dimensions: 12' 10" x 16' 1" Floor: 2
Bathroom Full : Room Dimensions: Floor: 2

Building Info
Year Built: 2007
Type: Post and Beam | Wood Frame | Vinyl Siding
Total Structure SqFt.: 5155
Finished Sqft. Above Ground: 2913
Apx Below Grade Unfinished SqFt.: 1459
Basement: Bulkhead | Unfinished

Exterior Info
Style: Cape | Contemporary
Exterior Color Grey
Roof: Metal

Utilities
Electric: 200+ Amp Service | Circuit Breaker(s)
Water: Drilled Well | Private
Sewer: 1000 Gallon | Concrete | Drywell | Septic

Land Description:
Country Setting | Level | Open | Water View | Rural
Lot size: 0.98 acres
Zoned: Residential
Surveyed: Unk
Flood Zone: No
Seasonal: No
Road Frontage: 215
Driveway: Gravel


Docs Available : Deed | Other | Property Disclosure | Septic Report | Tax Map
Block - 00
Taxes $0
Assesed Value Not Reported
Schools
School District: Keene Sch Dst SAU #29
Elementary School: John Perkins Elem School
Middle School: Keene Middle School
High School: Keene High School

© 2000-2026 Clerkin Agency Real Estate
NEREN Logo
565 Maple Street, White River Junction, Vermont. 05001 802-295-1355
Copyright © 2026 PrimeMLS, Inc. All rights reserved. This information is deemed reliable, but not guaranteed. The data relating to real estate displayed on this display comes in part from the IDX Program of PrimeMLS. The information being provided is for consumers’ personal, non-commercial use and may not be used for any purpose other than to identify prospective properties consumers may be interested in purchasing. Data last updated July 29th, 2026

PLEASE NOTE: Both New Hampshire and Vermont law require brokers and agents to disclose at the “time of first business meeting, prior to any discussion of confidential information”, in New Hampshire’s case, and “first reasonable opportunity”, in Vermont’s case, the nature of the relationships brokers have or may have with customers and clients. Each state requires that a disclosure form be presented to consumers for their review and acknowledgment at the appropriate time. These forms can be accessed here:
VT: VERMONT REAL ESTATE COMMISSION MANDATORY CONSUMER DISCLOSURE FORM
NH: NEW HAMPSHIRE REAL ESTATE COMMISSION BROKERAGE RELATIONSHIP DISCLOSURE FORM