List Price: $339,000 | $225 per sq.ft. | 3 Bedroom | 2 Bathroom | 1 Story Single Family Home Under Contract
Listed Friday Aug 7, 2026 | MLS# 5103864
67 Musterfield Heights Road Marlow NH
Listed by Colleen Whitney EXP Realty
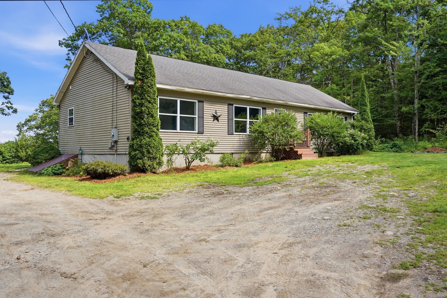
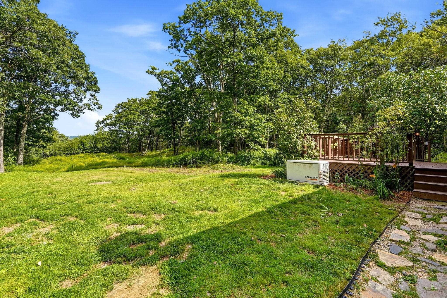
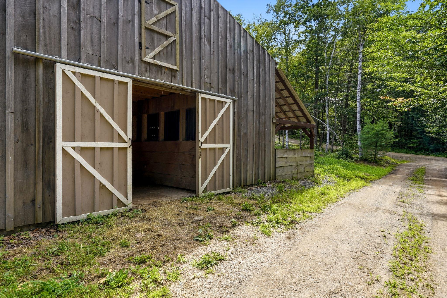
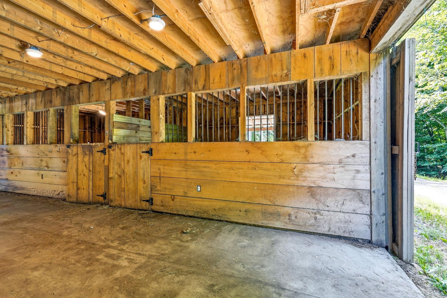
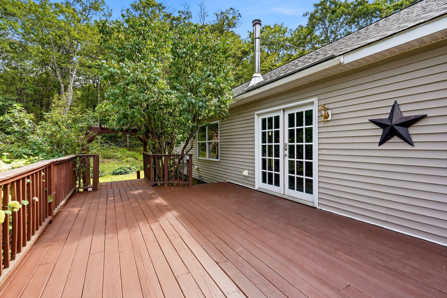
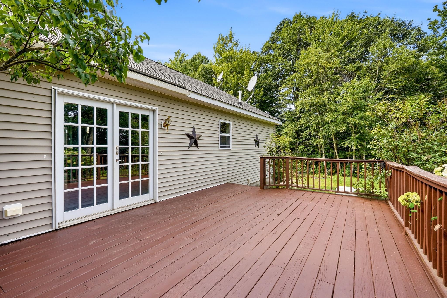
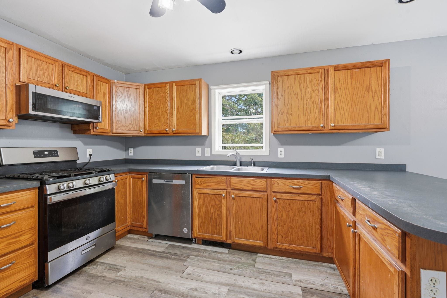
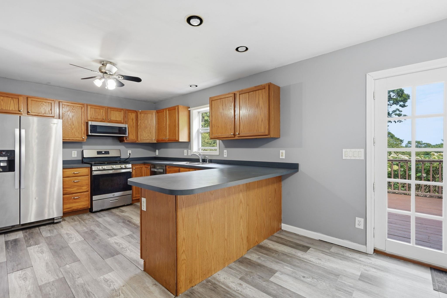
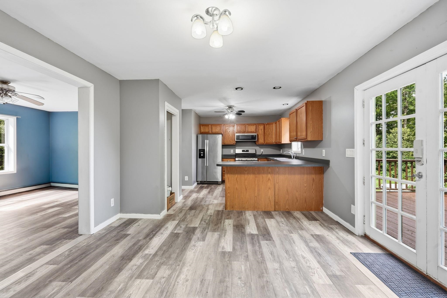
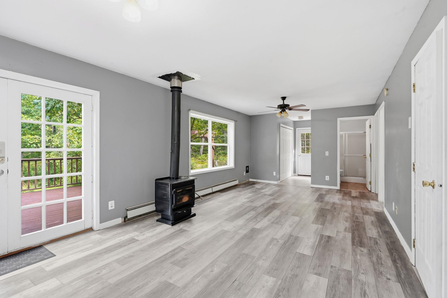
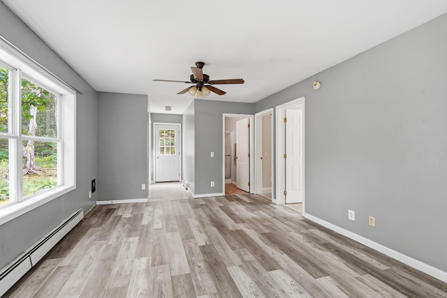
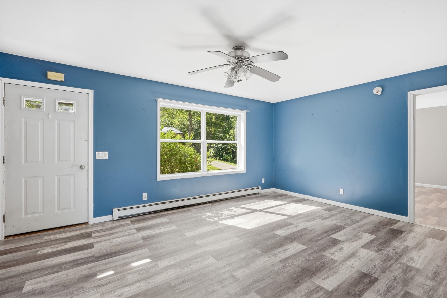
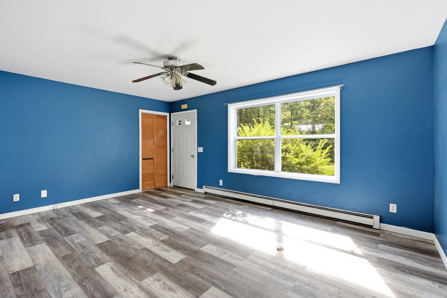
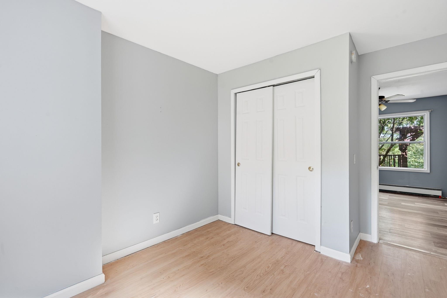
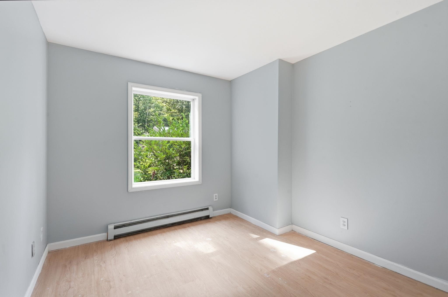
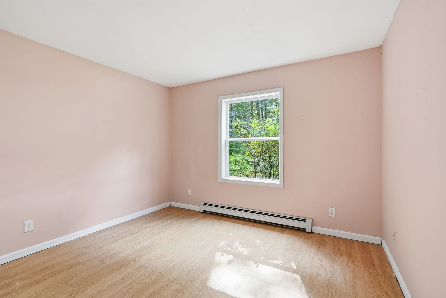
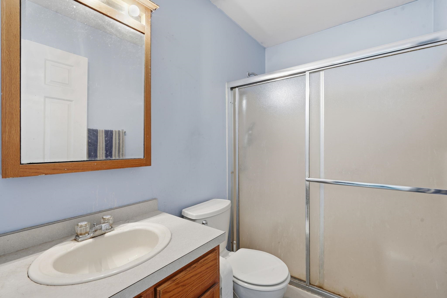
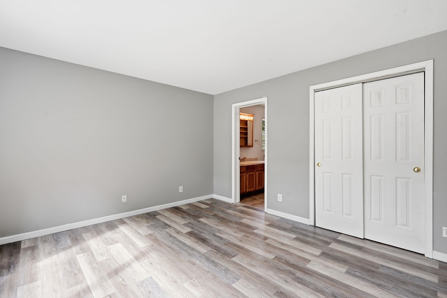
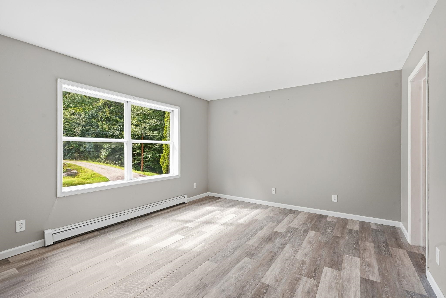
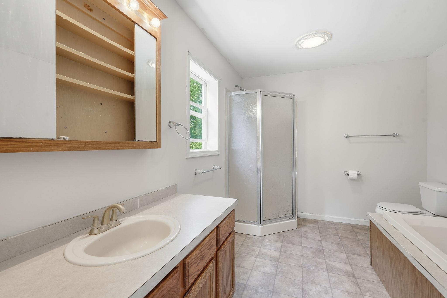
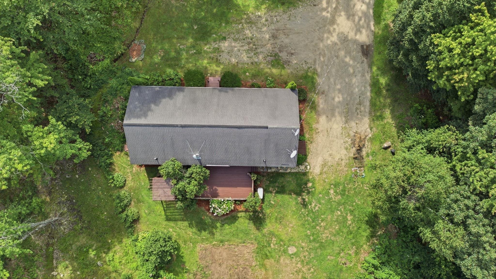
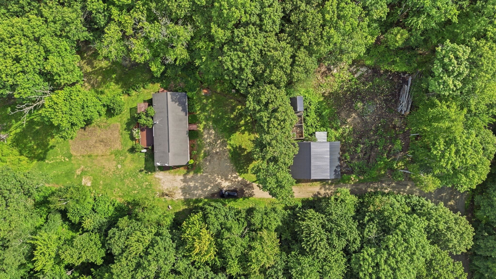
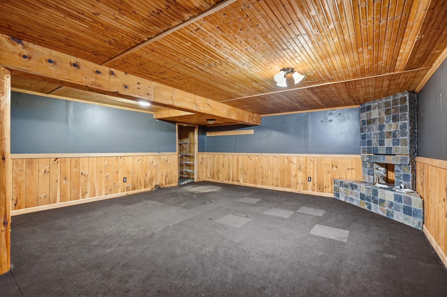
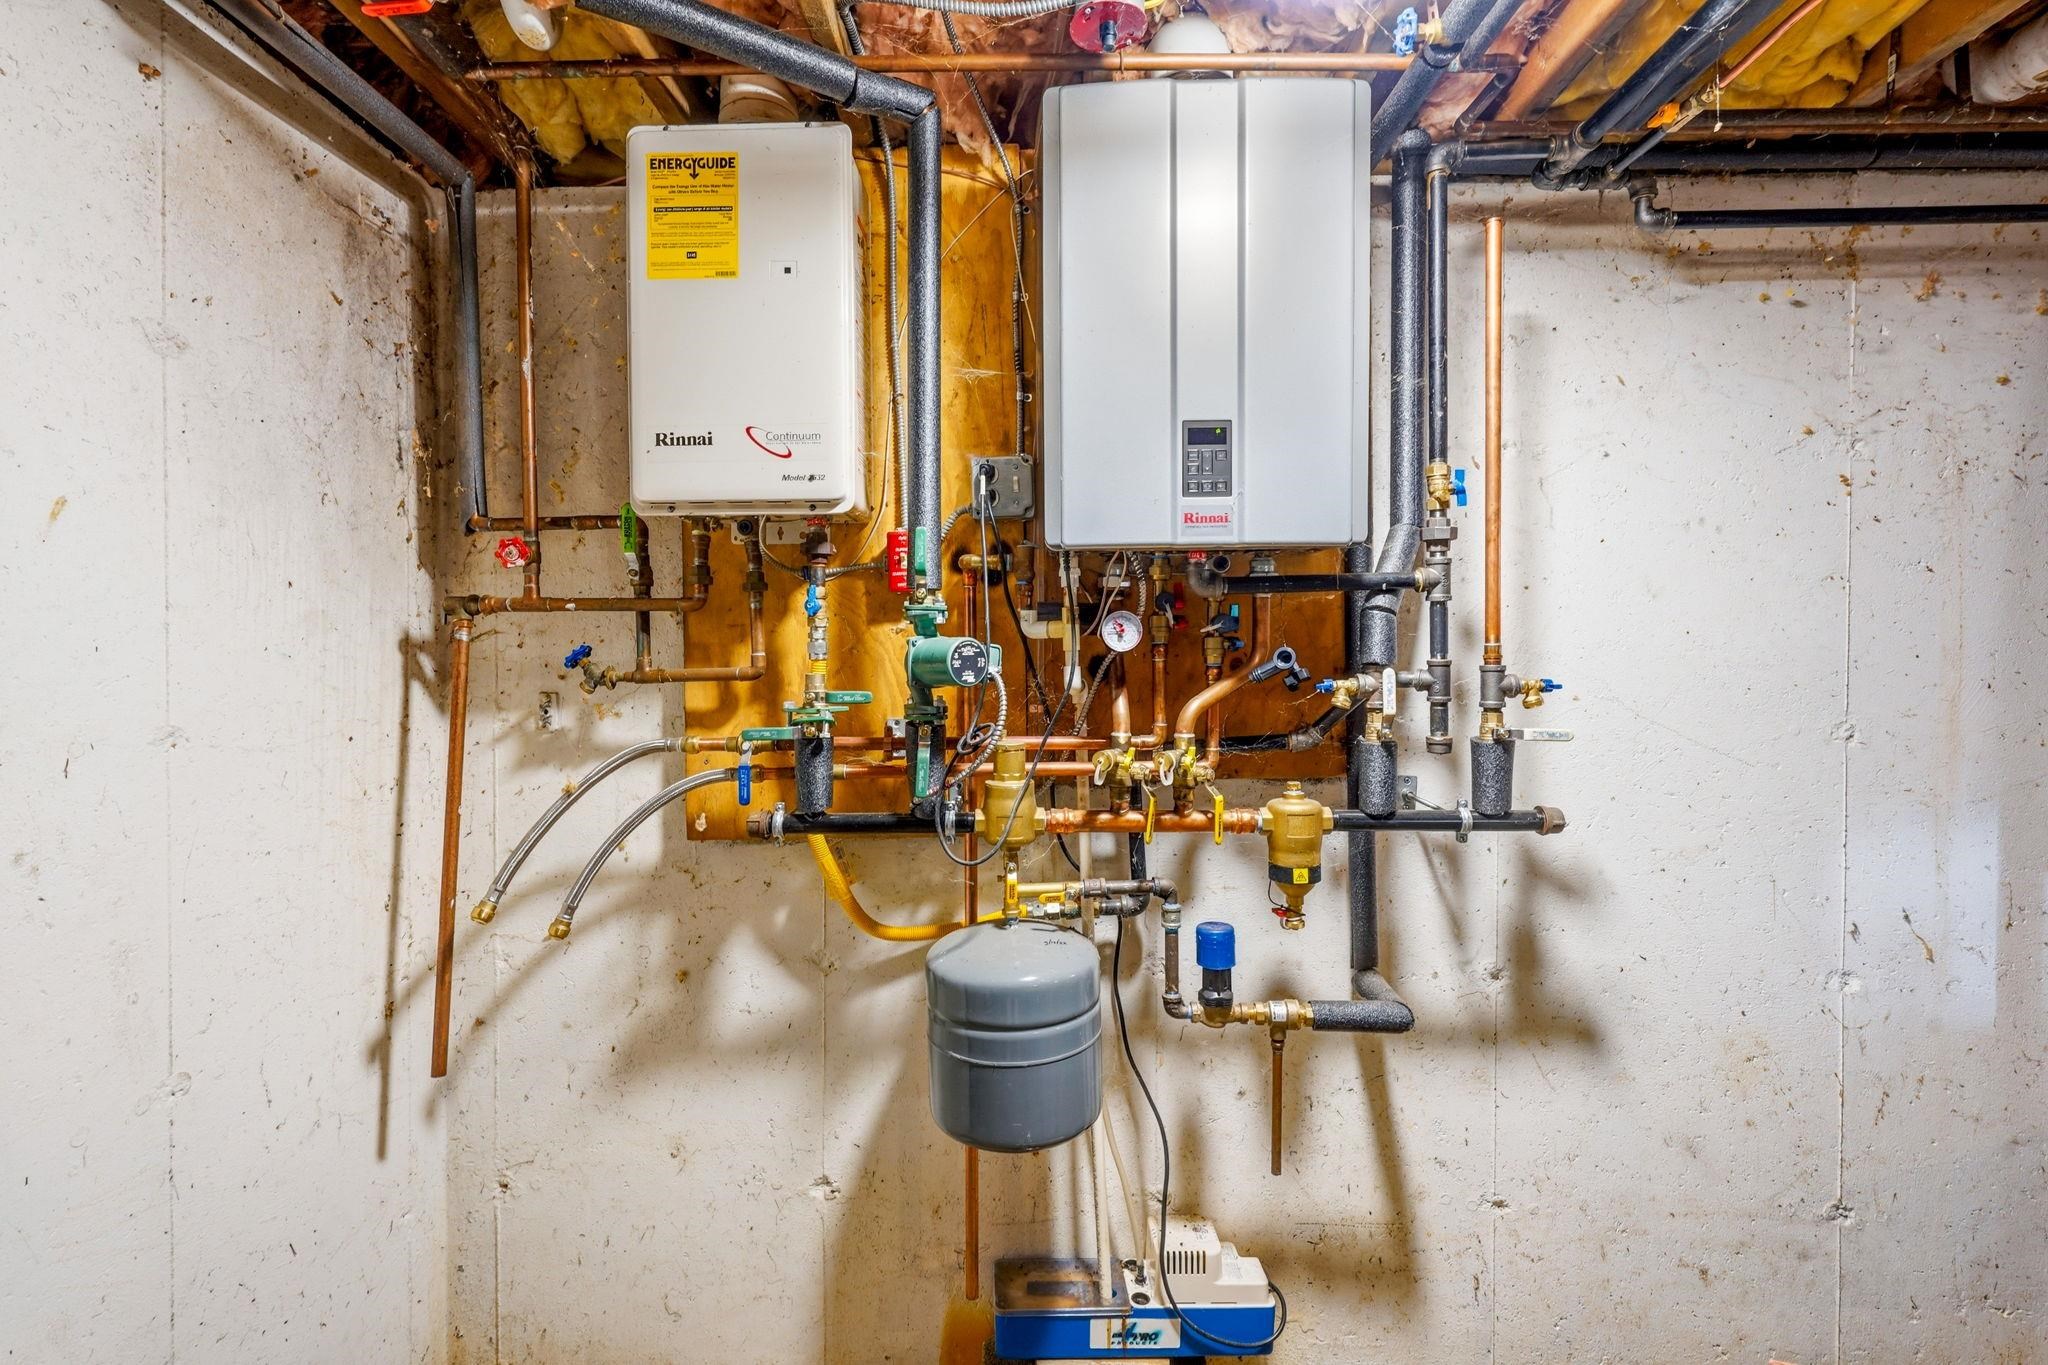
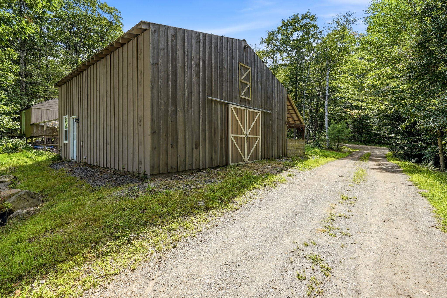
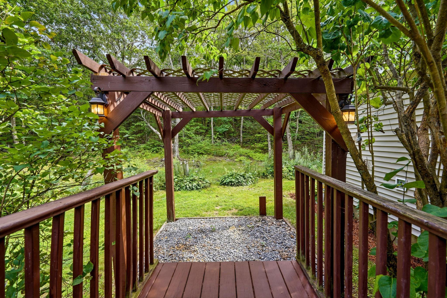
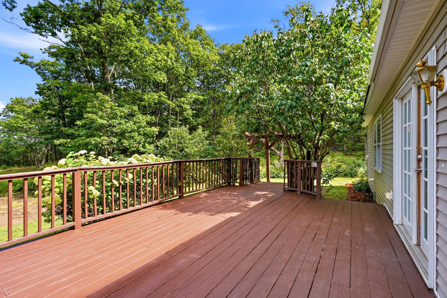
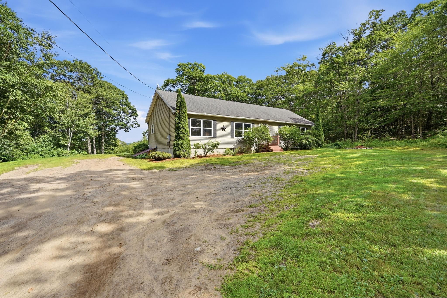
Welcome to your own private New Hampshire homestead! Set back from the road on 5 peaceful acres, this 2005 ranch offers the perfect blend of comfortable one-level living and country lifestyle. The 1,500 sq. ft. home features 3 bedrooms and 2 baths, including a spacious primary suite with an ensuite bath complete with a jetted soaking tub and separate shower. The open-concept layout offers a bright living room flowing into a spacious kitchen with abundant counter space and an adjoining dining area or cozy family room. French doors lead to a generous deck where you can relax, entertain, and enjoy partial mountain views on warm summer evenings. The full basement provides excellent storage and includes a partially finished room ideal for a home office, hobby space, or workout area. The heating system and tankless hot water heater are only four years old, while a whole-house generator provides peace of mind during New Hampshire's changing seasons. Equestrians, hobby farmers, and outdoor enthusiasts will appreciate the 30' x 30' horse barn featuring two oversized stalls, a tack room, hay loft, center aisle, and convenient water hydrant. A chicken coop with a fenced run is ready for your flock, and there's ample space for gardens plus a cleared area ready to be fenced for a paddock. If you're looking for privacy, quiet surroundings, and room to live the country lifestyle, this property delivers. Conveniently located with easy access to Route 10 for commuting to Keene or Newport, you'll enjoy rural living without sacrificing accessibility. Open House Sunday August 9th 11am-1pm

Appliances : Dishwasher | Dryer | Electric Range | Refrigerator | Washer | On Demand Water Heater | Tankless Water Heater
Flooring: Vinyl | Vinyl Plank
Heating: Baseboard | Hot Water | Wood Stove
Total Rooms: 5
Total Baths: 2
Full Baths: 1
3/4 Baths: 1
Total Bedrooms: 3

Building Info
Year Built: 2005
Type: Vinyl Siding
Total Structure SqFt.: 3016
Finished Sqft. Above Ground: 1508
Apx Below Grade Unfinished SqFt.: 1508
Basement: Bulkhead | Concrete Floor | Insulated | Partially Finished | Interior Stairs | Storage Space | Unfinished | Basement Stairs
Foundation size 26x58.

Exterior Info
Style: Ranch
Exterior Color Taupe
Roof: Asphalt Shingle

Utilities
Electric: 200+ Amp Service | Circuit Breaker(s) | Generator
Water: Drilled Well | Private
Sewer: 1250 Gallon | Leach Field | On-Site Septic Exists | Private

Land Description:
Country Setting | Horse/Animal Farm | Recreational | Rolling | Wooded | Rural
Lot size: 5.8 acres
Zoned: RESIDE
Surveyed: Unk
Flood Zone: Unknown
Seasonal: No
Road Frontage: 244
Driveway: Gravel


Docs Available : Deed | Property Disclosure | Tax Map
Block - 00
Taxes $6,808
Assesed Value Not Reported
Schools
School District: Keene Sch Dst SAU #29
Elementary School: John Perkins Elem School
Middle School: Keene Middle School
High School: Keene High School

© 2000-2026 Clerkin Agency Real Estate
NEREN Logo
565 Maple Street, White River Junction, Vermont. 05001 802-295-1355
Copyright © 2026 PrimeMLS, Inc. All rights reserved. This information is deemed reliable, but not guaranteed. The data relating to real estate displayed on this display comes in part from the IDX Program of PrimeMLS. The information being provided is for consumers’ personal, non-commercial use and may not be used for any purpose other than to identify prospective properties consumers may be interested in purchasing. Data last updated September 15th, 2026

PLEASE NOTE: Both New Hampshire and Vermont law require brokers and agents to disclose at the “time of first business meeting, prior to any discussion of confidential information”, in New Hampshire’s case, and “first reasonable opportunity”, in Vermont’s case, the nature of the relationships brokers have or may have with customers and clients. Each state requires that a disclosure form be presented to consumers for their review and acknowledgment at the appropriate time. These forms can be accessed here:
VT: VERMONT REAL ESTATE COMMISSION MANDATORY CONSUMER DISCLOSURE FORM
NH: NEW HAMPSHIRE REAL ESTATE COMMISSION BROKERAGE RELATIONSHIP DISCLOSURE FORM