List Price: $899,900 | $302 per sq.ft. | 3 Bedroom | 3 Bathroom | 1 Story Single Family Home
Price Change! Reduced by $50,000 down 6% on July 25th 2026

Listed Thursday Jun 11, 2026 | MLS# 5094285
1187 Brookline Road Mason NH
Listed by Sabrina Patton EXP Realty
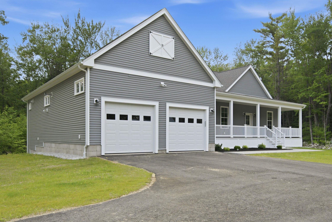
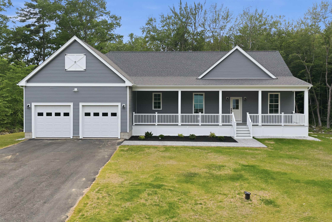
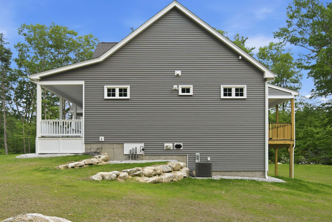
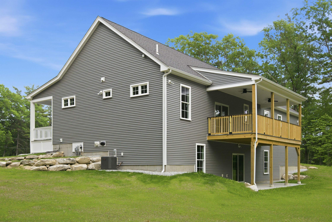
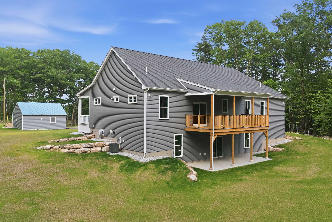
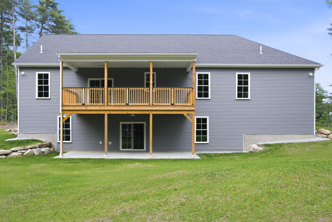
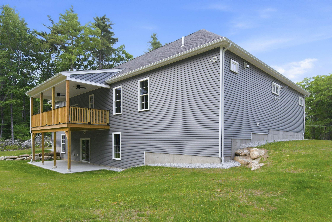
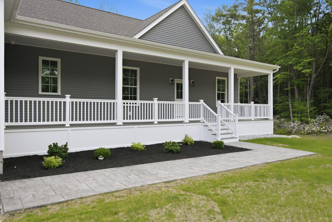
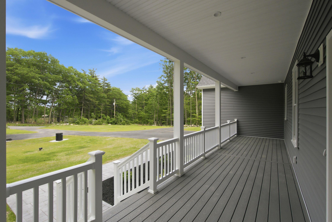
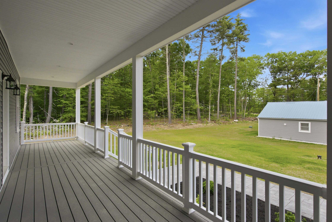
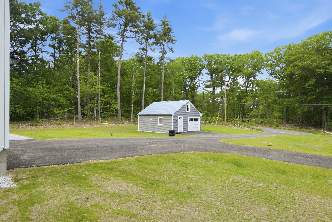
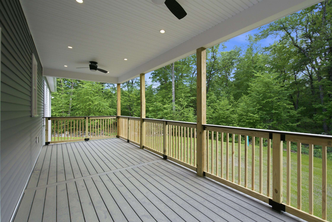
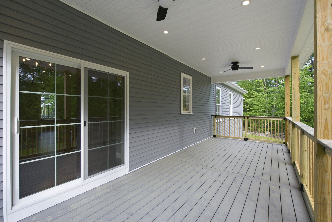
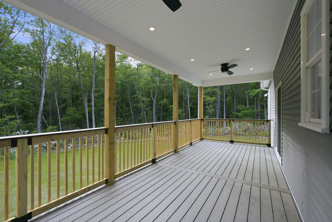
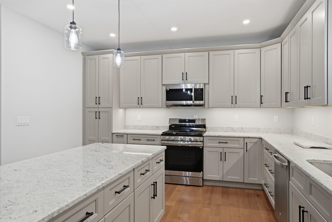
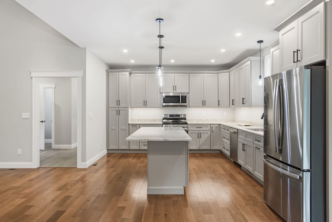
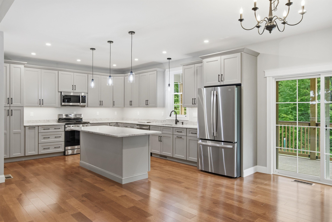
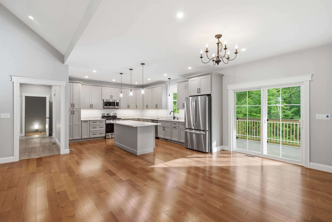
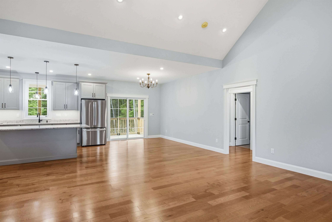
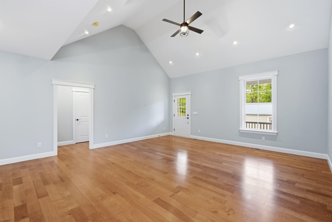
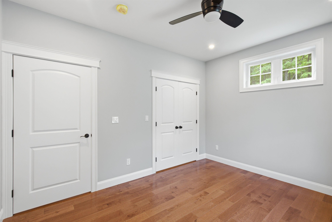
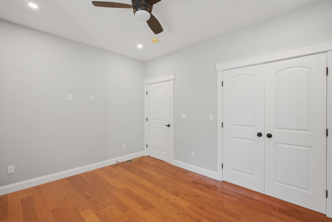
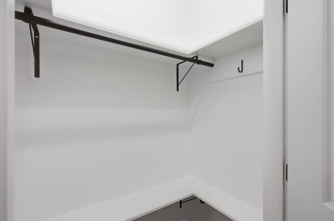
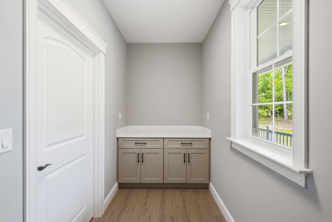
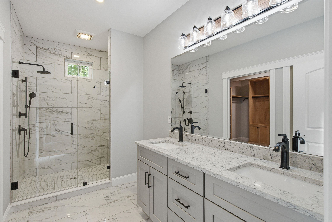
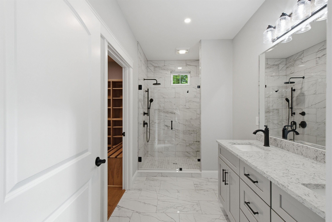
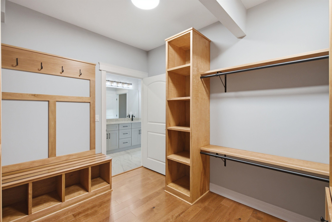
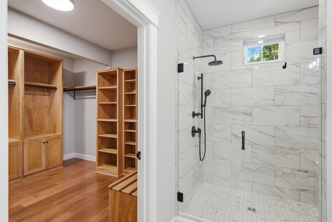
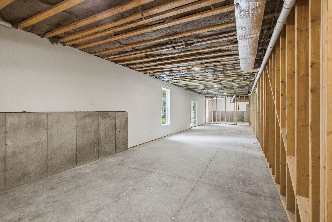
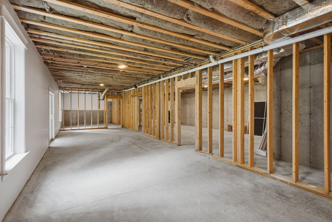
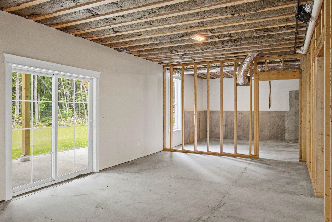
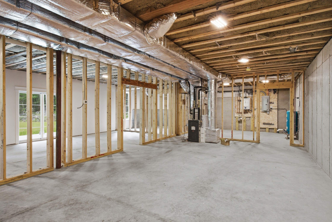
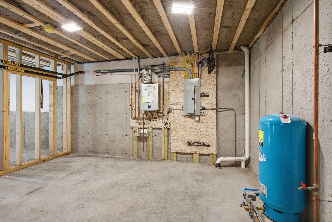
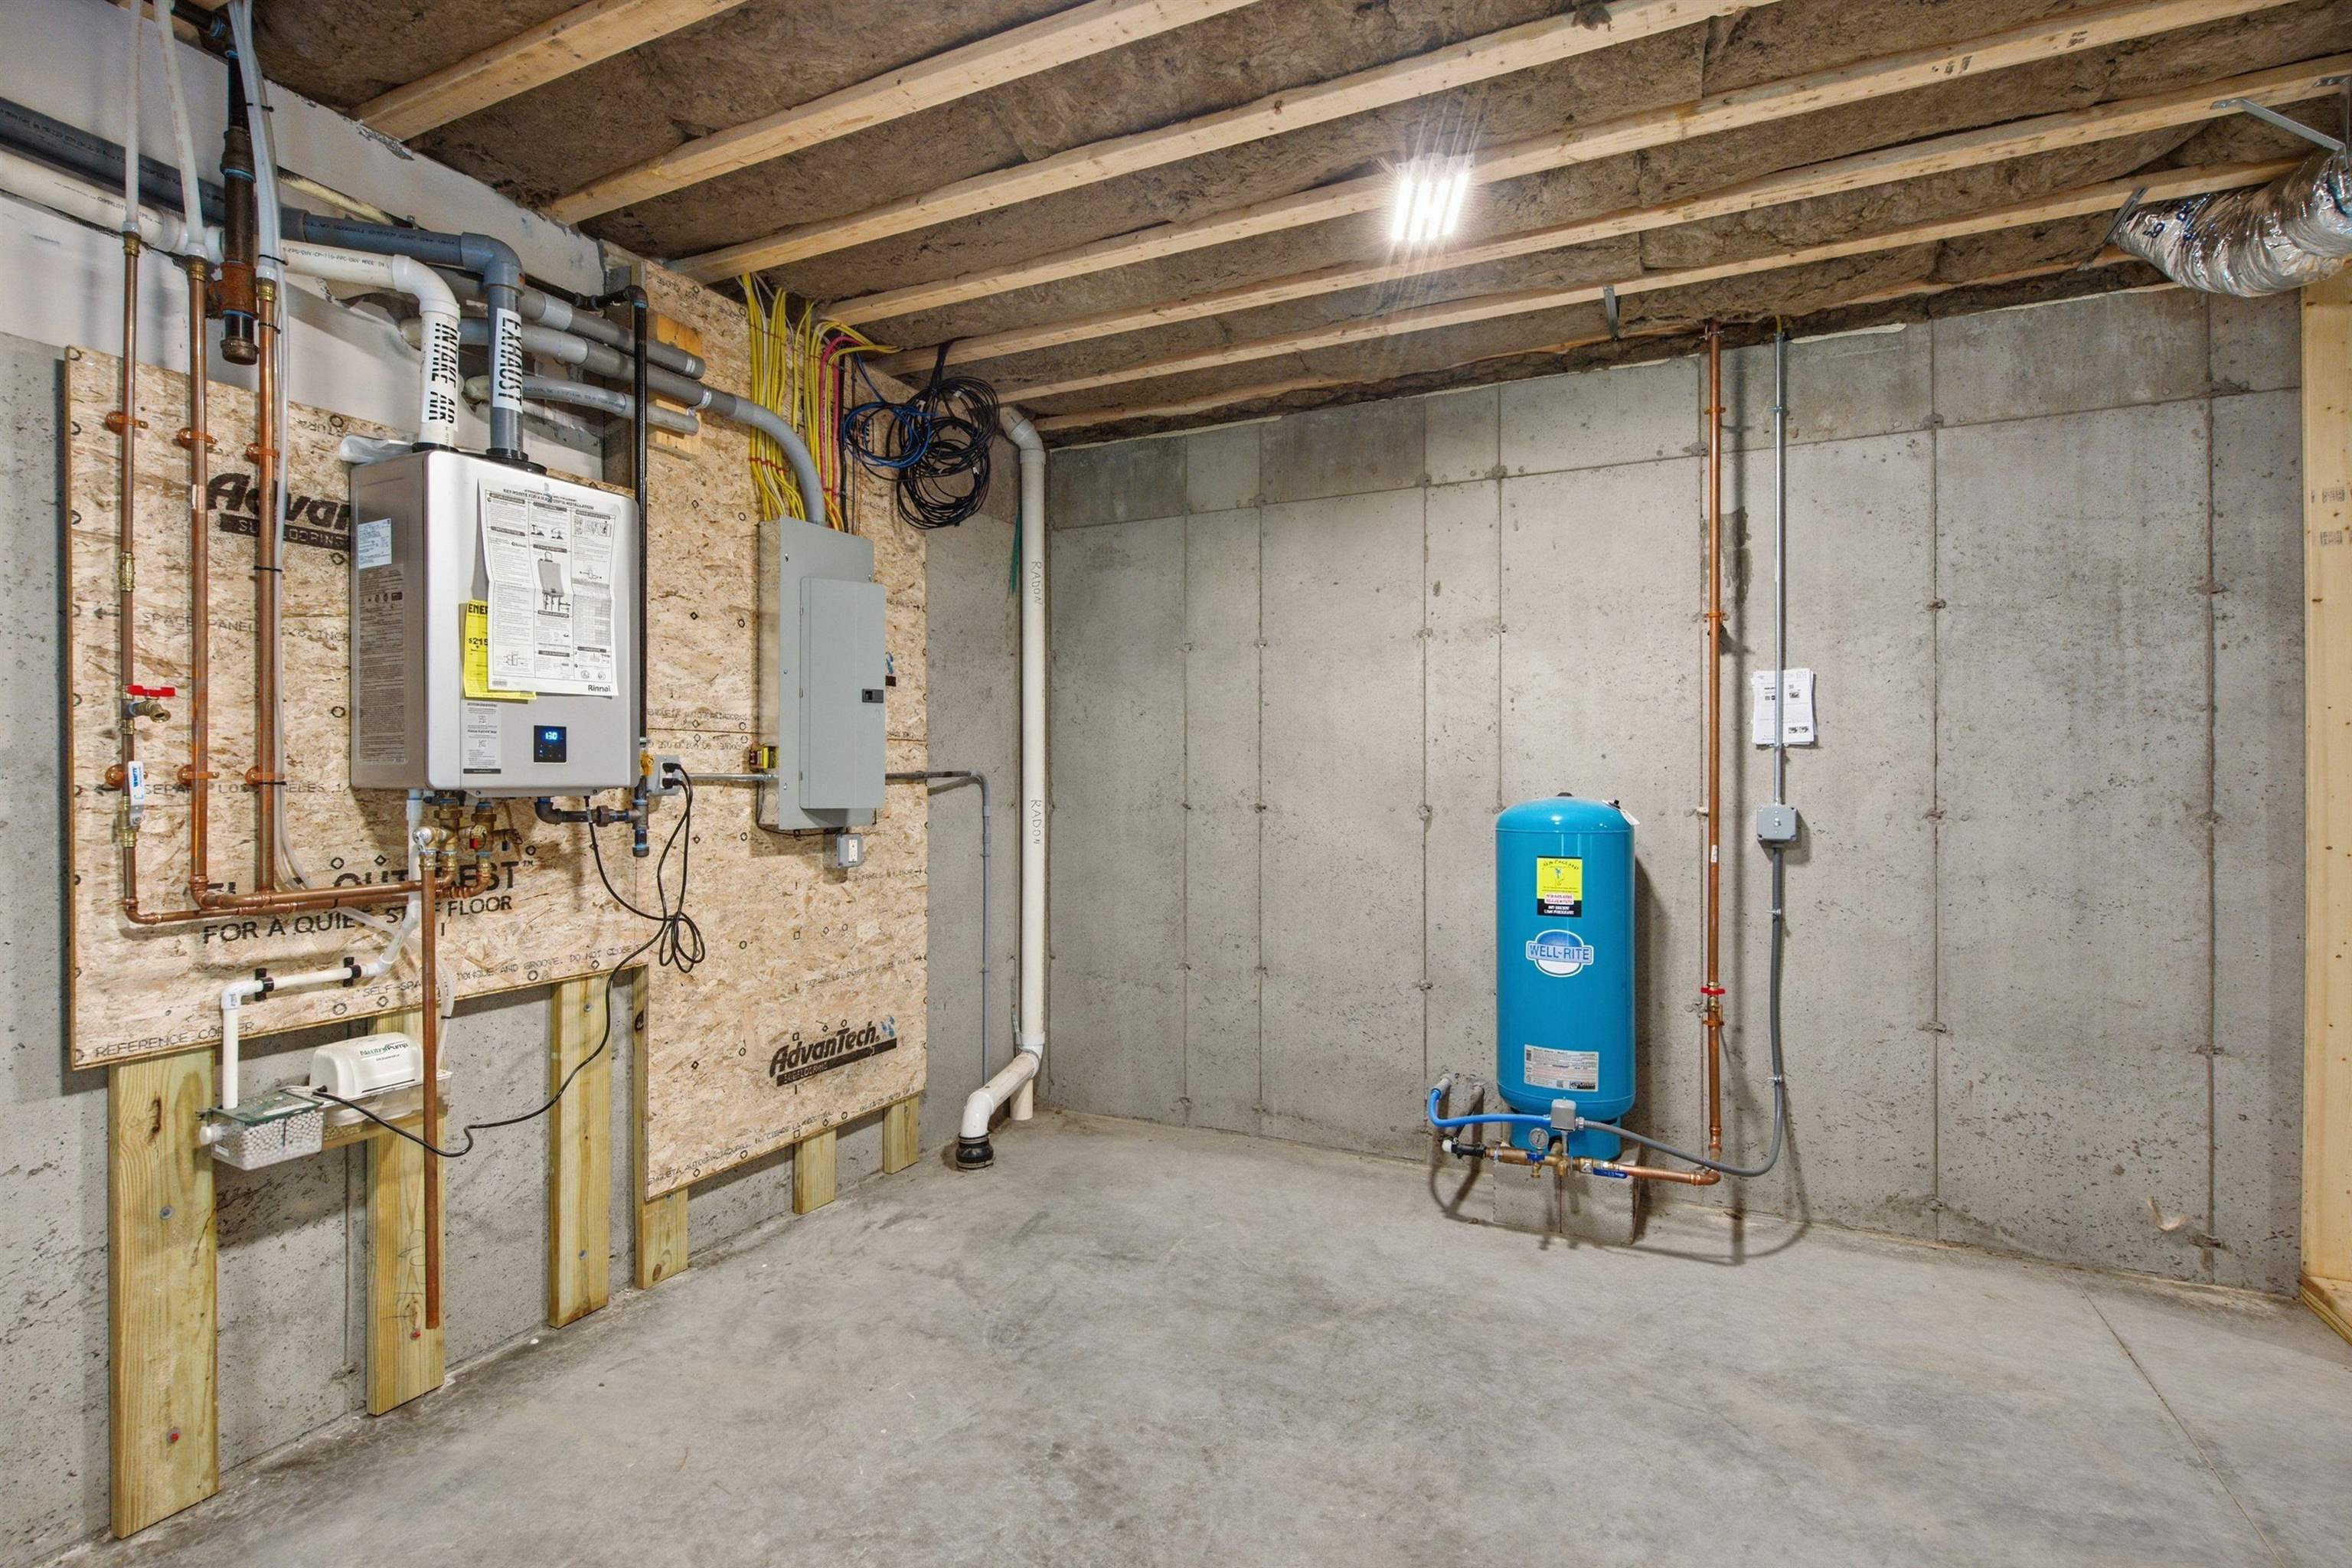
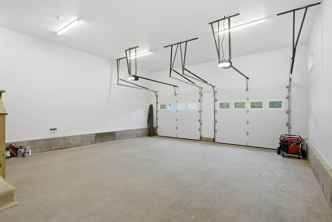
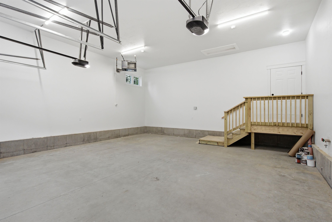
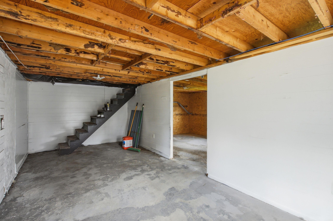
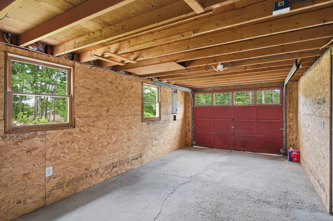
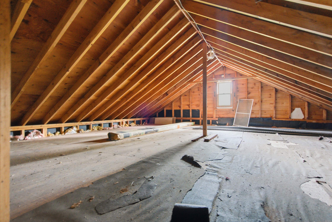
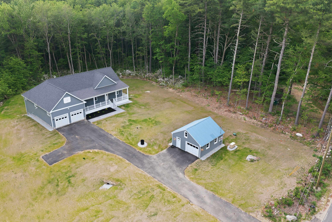
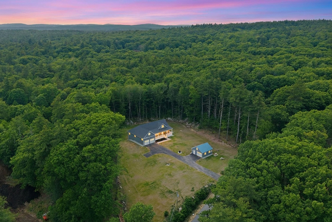
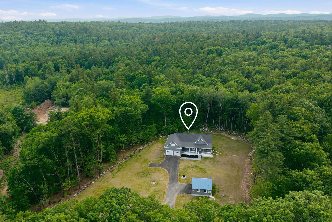
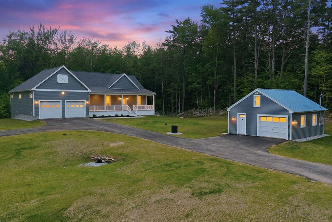
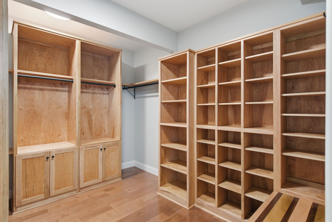
Welcome to this exceptional new construction home, thoughtfully crafted and beautifully situated on 3 private wooded acres in desirable Mason, NH. Built with pride and an uncompromising attention to detail, the seller took the time to ensure quality materials and superior craftsmanship were incorporated throughout, creating a home designed to be enjoyed for years to come. Offering nearly 3,000 square feet of finished living space and 1800 square feet of unfinished space downstairs, this stunning 3-bedroom, 2.5-bath home features an open-concept layout with soaring cathedral ceilings, abundant natural light, central air, and brand-new appliances throughout. The spacious primary suite with a walk in closet, beautifully appointed baths, and thoughtfully designed floor plan provide effortless one-level living while maintaining ample room for entertaining and everyday comfort. A heated attached garage offers year-round convenience and includes an electric vehicle charging outlet, while the expansive unfinished basement provides tremendous storage space and endless possibilities for future expansion. Outside, enjoy a detached shed for additional storage, a sprawling front yard perfect for recreation and gatherings, and a peaceful wooded setting that creates a true sense of privacy and seclusion. Relax on the covered porch or spacious rear deck and take in the tranquility that surrounds you. Conveniently located just minutes from Parker's Maple Barn, scenic Lake Potanipo, and Route 13, this property offers the perfect balance of peaceful country living with easy access to Milford, Nashua, Massachusetts, and beyond. If you've been searching for quality craftsmanship, privacy, and modern amenities in a truly picturesque setting, this remarkable home delivers. ****WASHER AND DRYER JUST INSTALLED IN HOME.****

Heating: Propane | Hot Air
Total Rooms: 7
Total Baths: 3
Full Baths: 2
1/4 Baths: 1
Total Bedrooms: 3
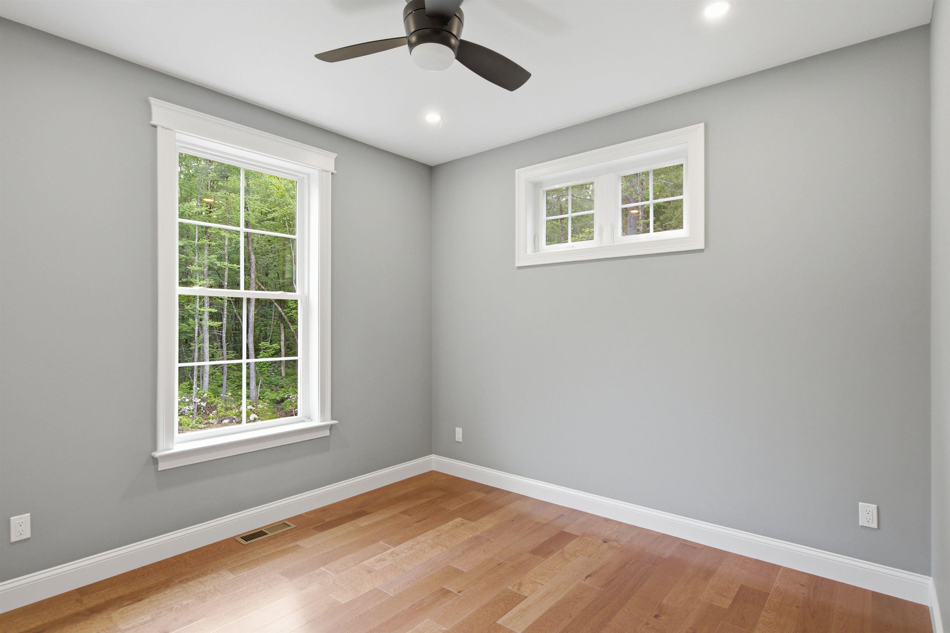
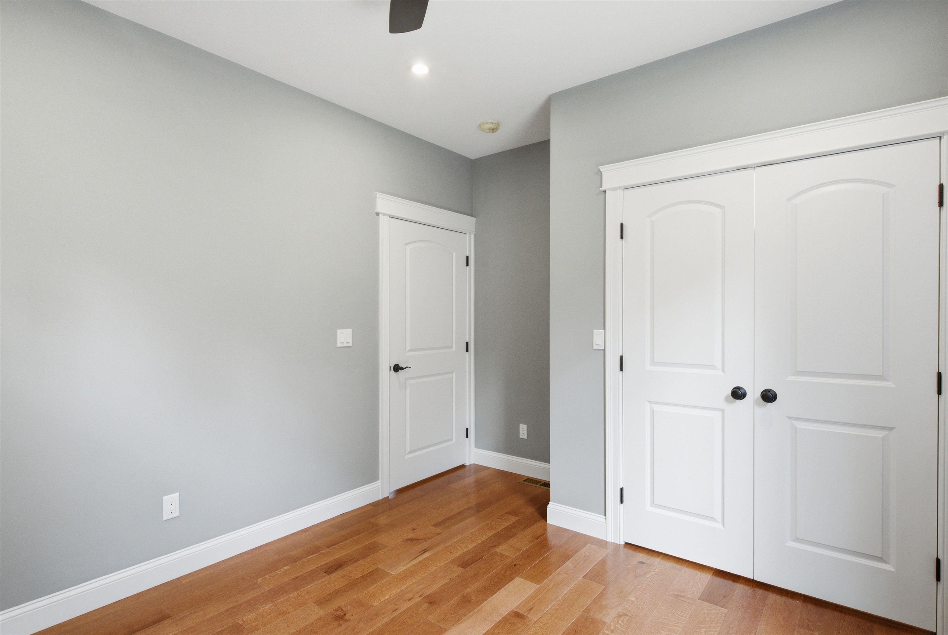
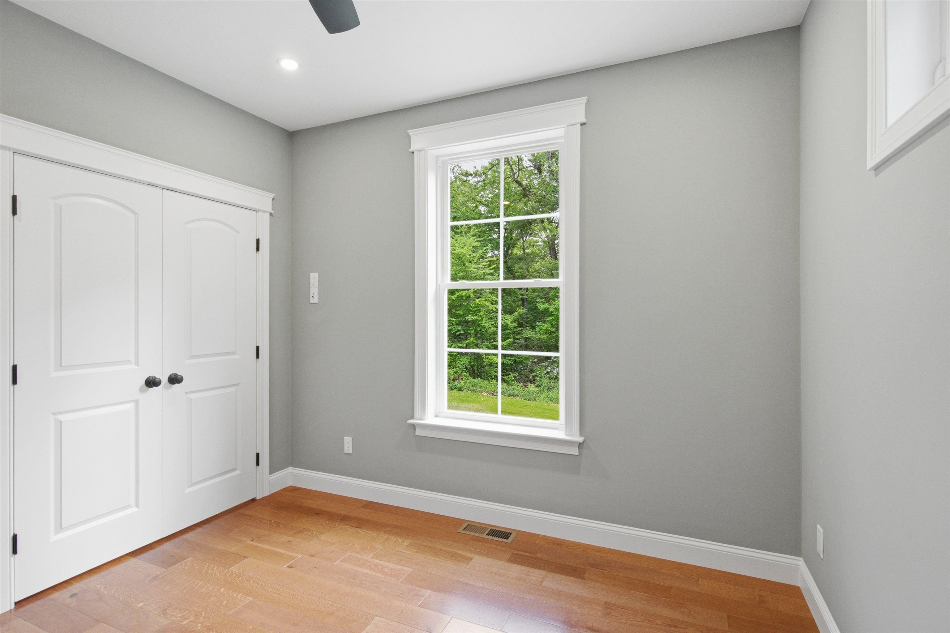
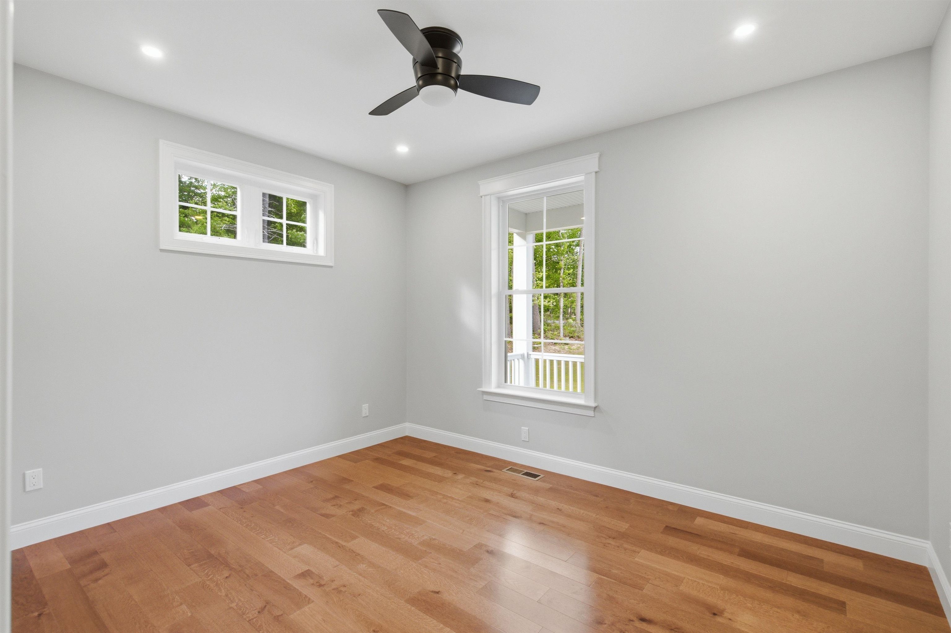
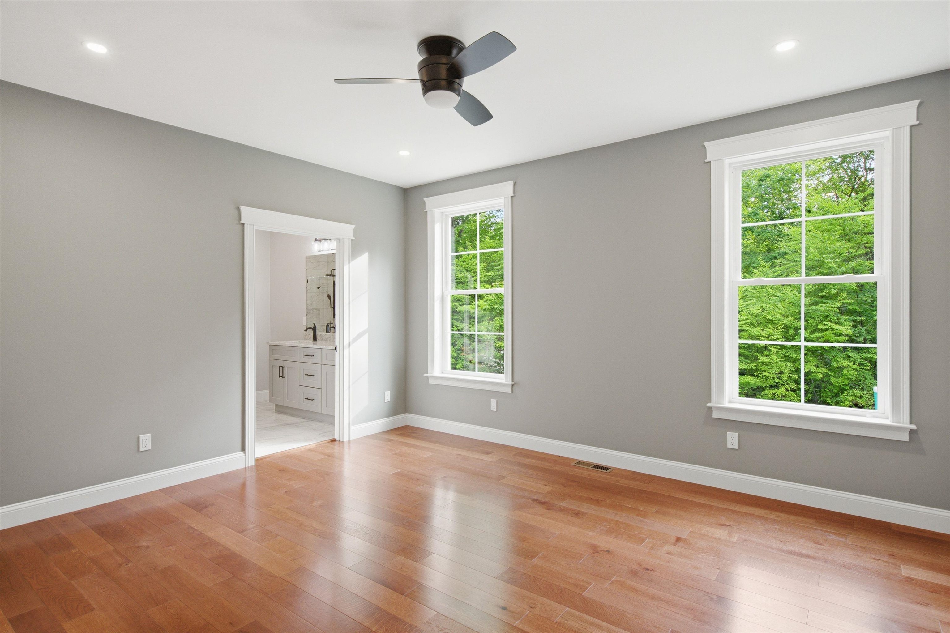
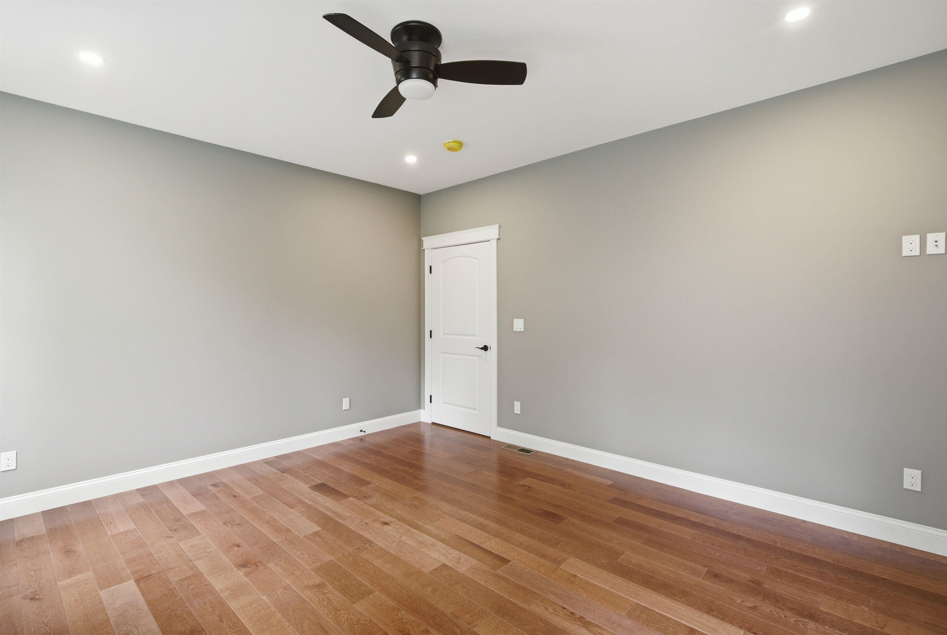
Bedroom: Room Dimensions: 13'4" x 10'10" Floor: 1
Bedroom : Room Dimensions: 13'5" x 11'0" Floor: 1
Bathroom Full : Room Dimensions: 9'0" x 5'5" Floor: 1
Living/Dining : Room Dimensions: 10'4" x 14'0" Floor: 1
Living Room : Room Dimensions: 18'11" x 16'10" Floor: 1
Kitchen : Room Dimensions: 16'7" x 14'0" Floor: 1
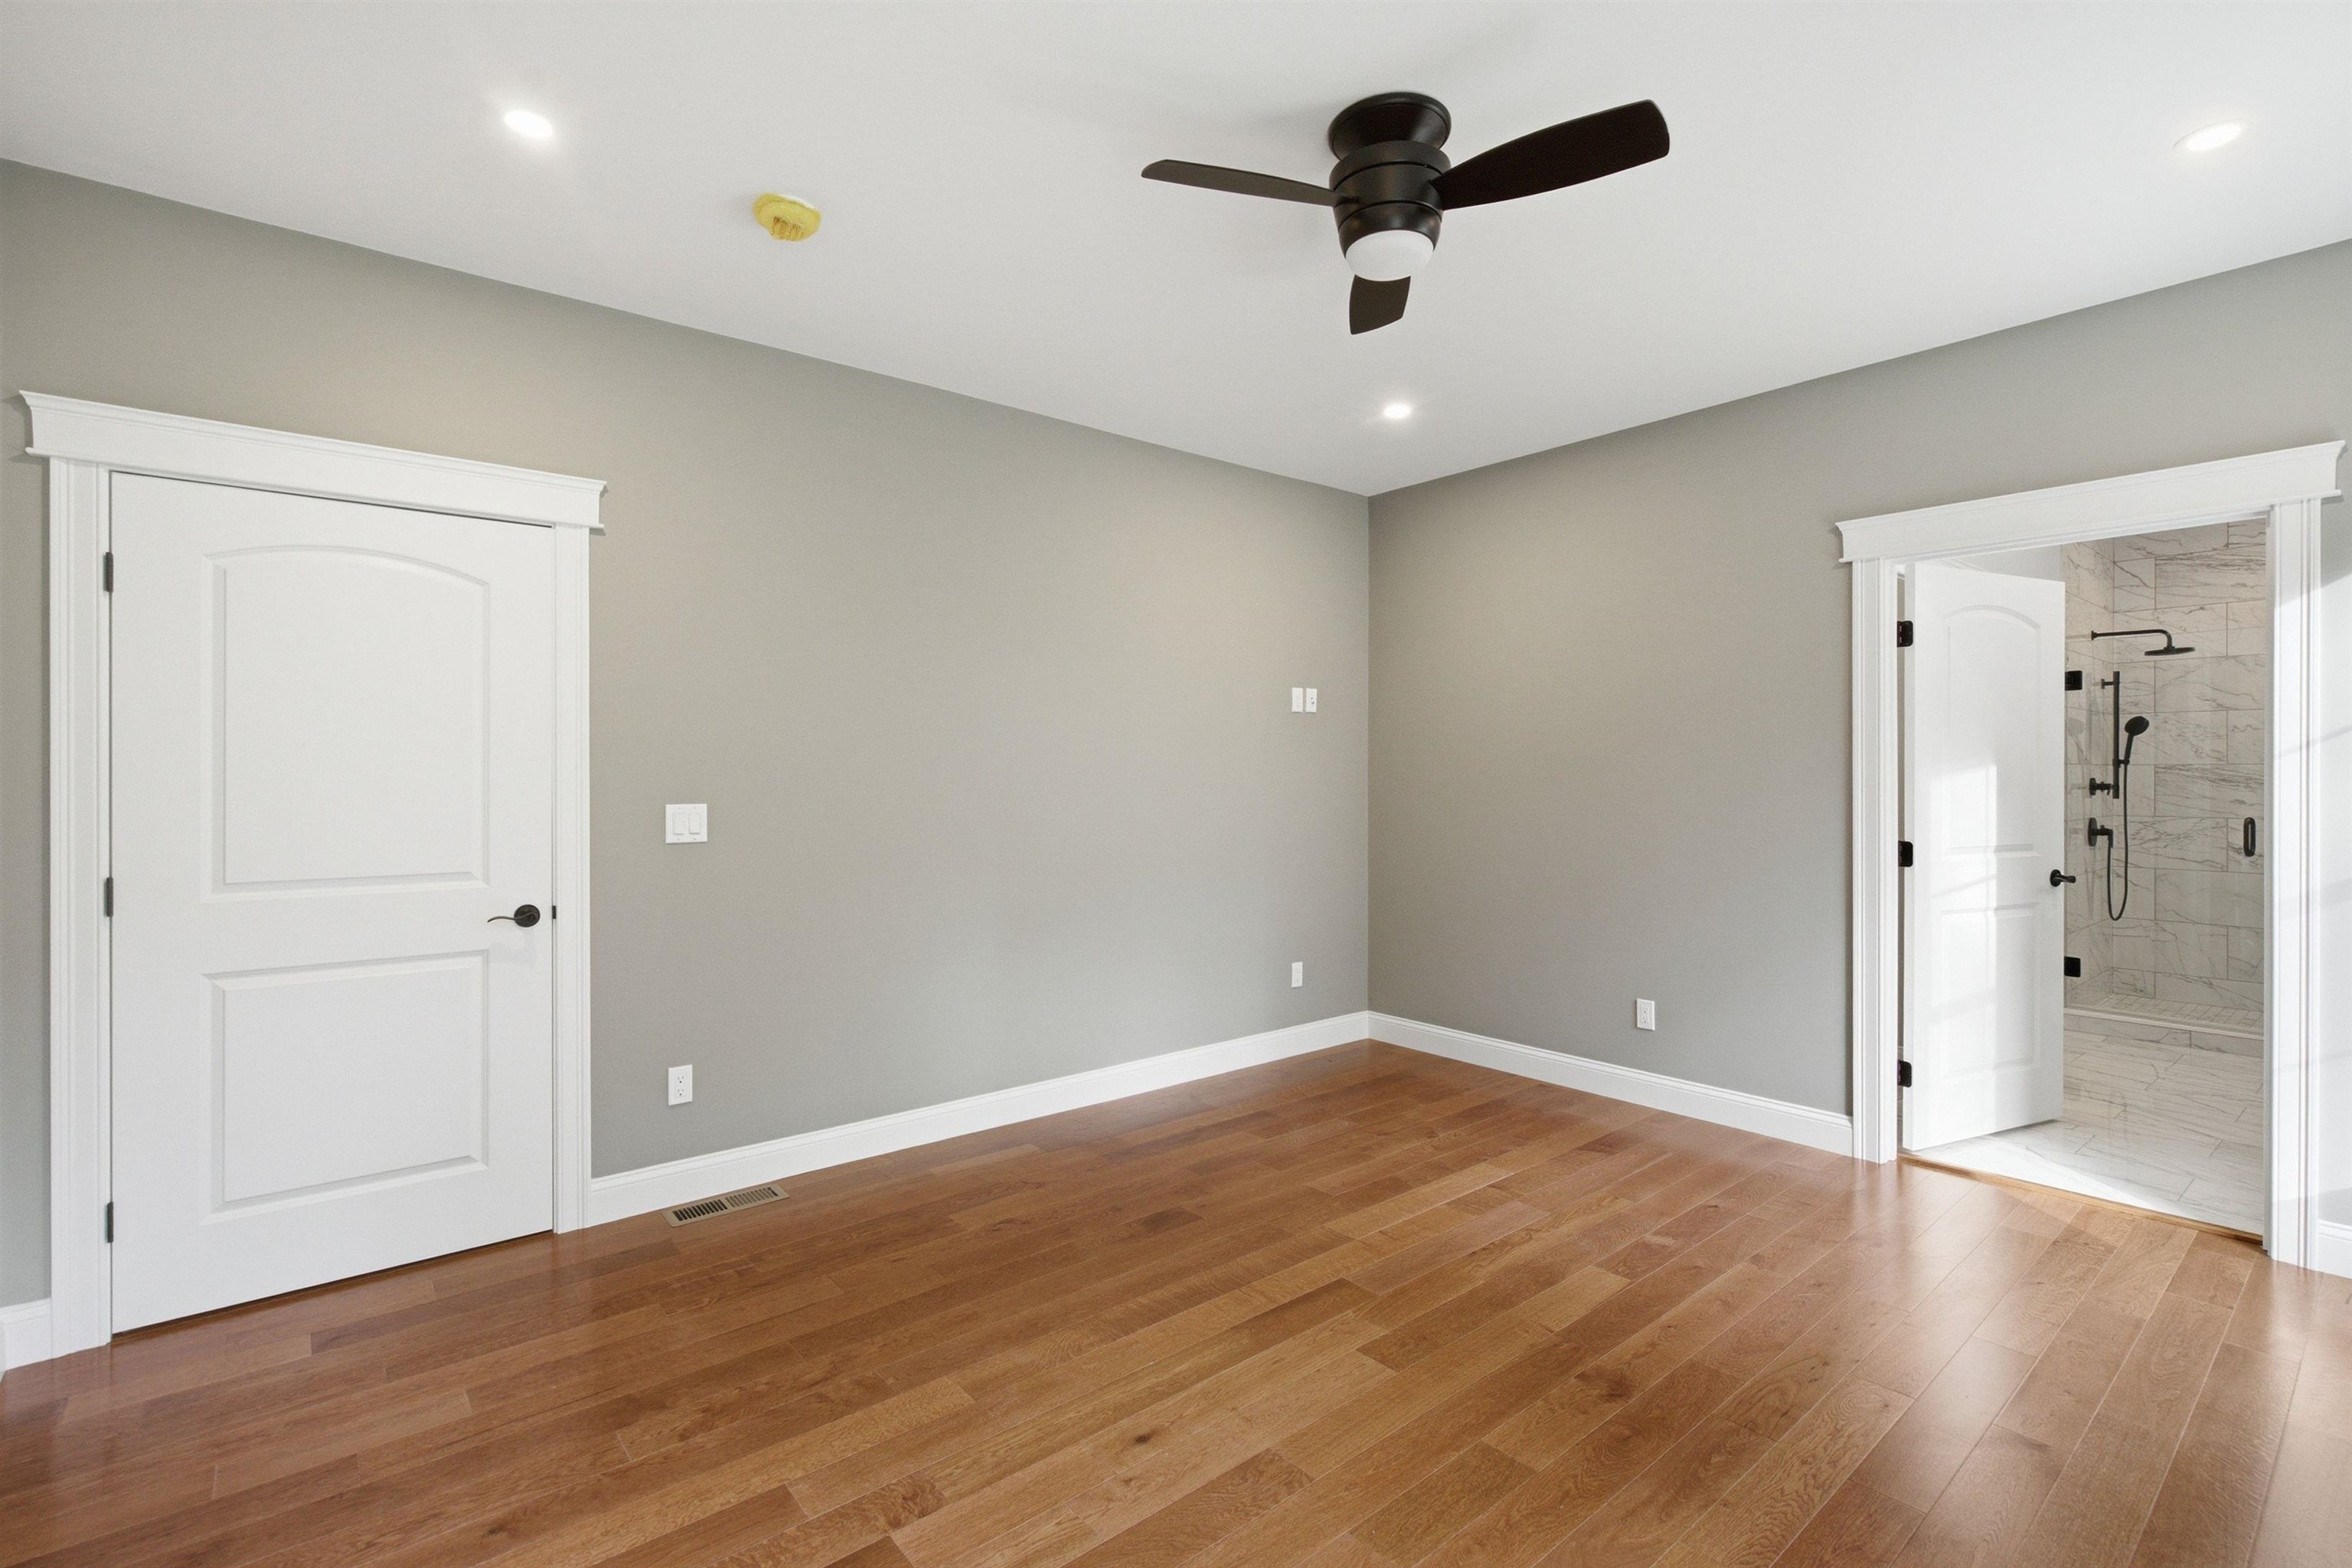
Bedroom with Bath : Room Dimensions: 15'4" x 13'11" Floor: 1
Bathroom Full : Room Dimensions: 13'3 x 6'6" and 3'6" x 7'1" Floor: 1
Laundry Room : Room Dimensions: Floor: 1
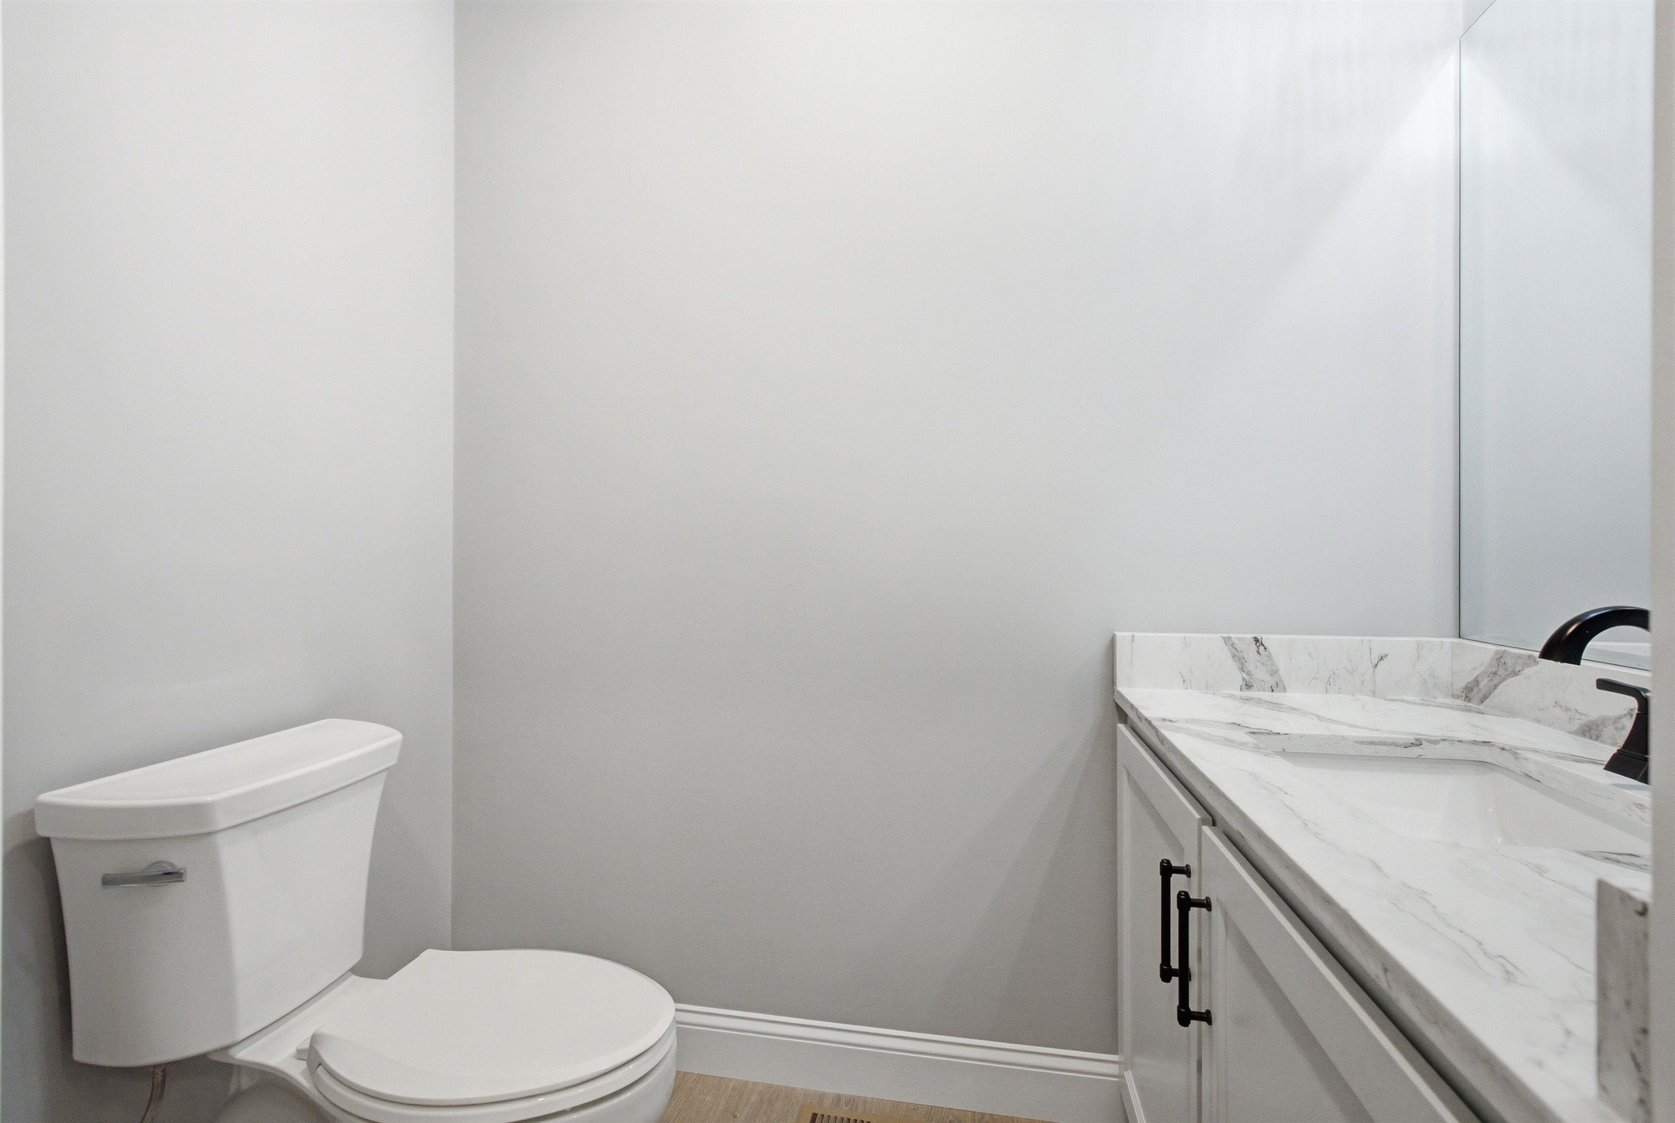
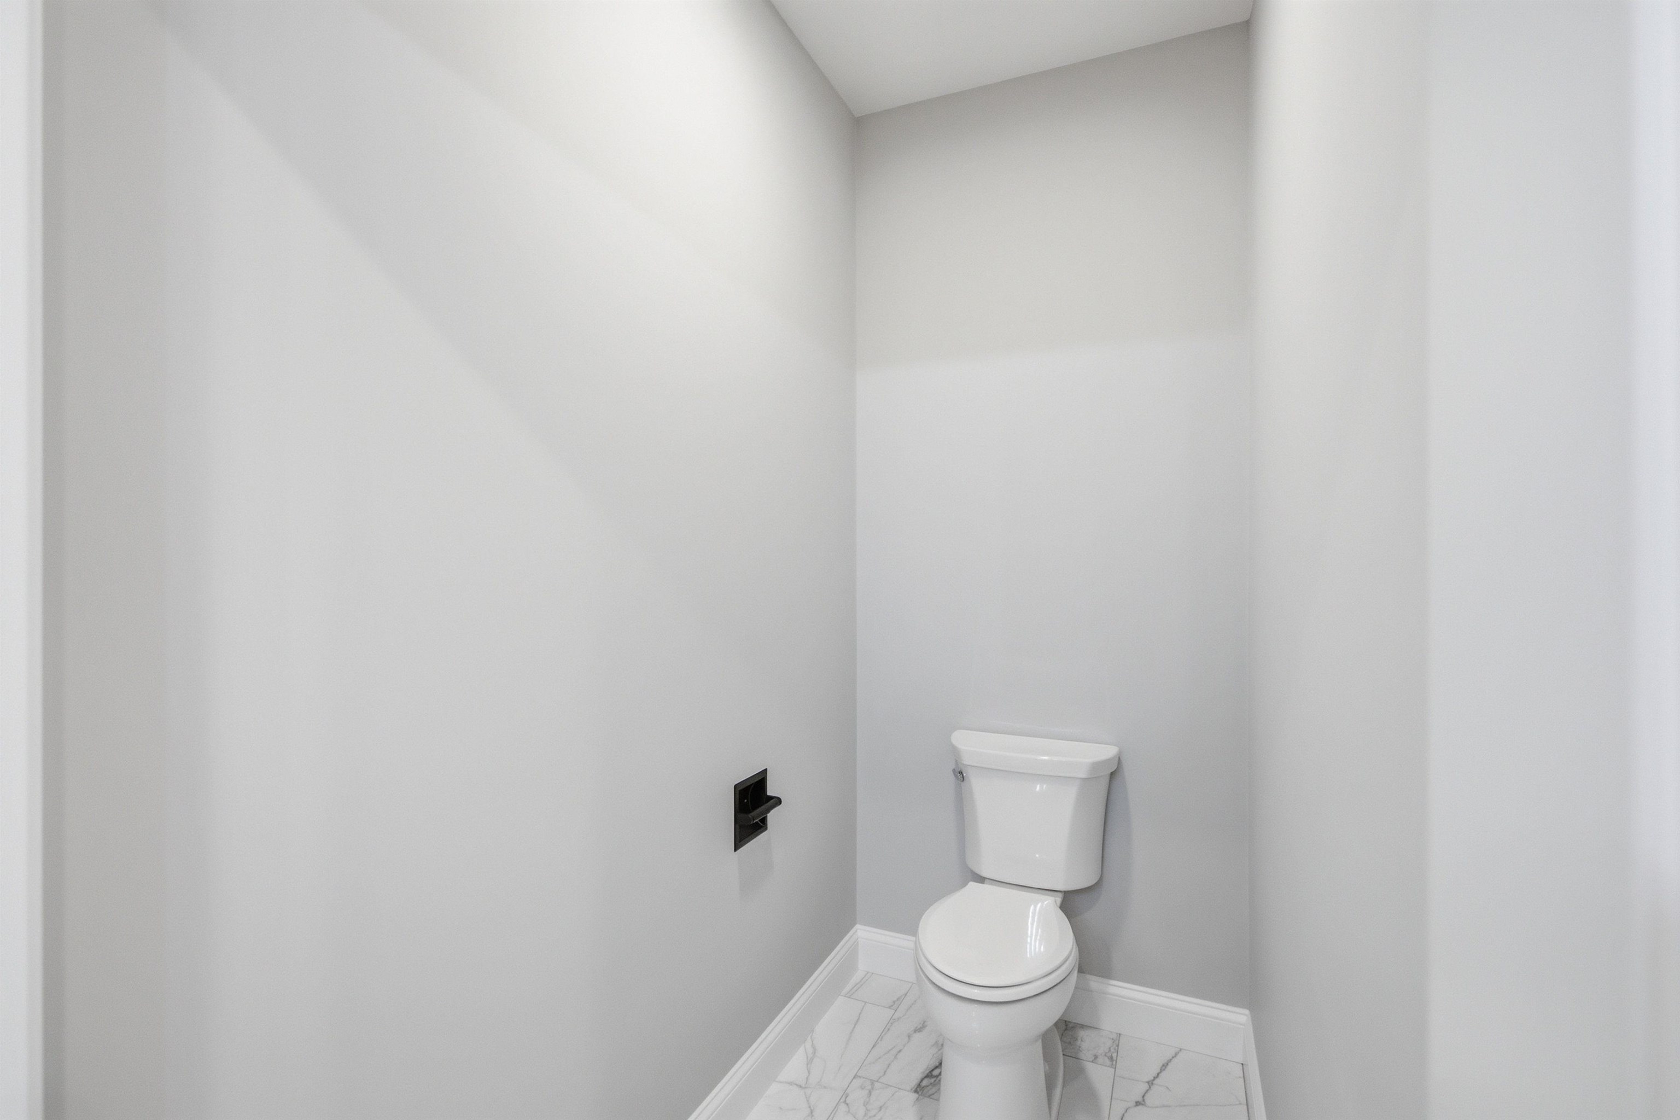
Bathroom Three Quarter : Room Dimensions: 4'11" x 6'2" Floor: 1
Porch : Room Dimensions: 46'7" x 7'3" Floor: 1

Building Info
Year Built: 2026
Type: Foam Insulation | Wood Frame | Spray Foam Insulation
Total Structure SqFt.: 4918
Finished Sqft. Above Ground: 2978
Apx Below Grade Unfinished SqFt.: 1940
Basement: Concrete | Full | Insulated | Interior Stairs | Unfinished | Walkout | Interior Access

Exterior Info
Style: Ranch
Roof: Asphalt Shingle

Utilities
Electric: 200+ Amp Service | Circuit Breaker(s)
Water: Drilled Well | Private
Sewer: 1000 Gallon | Leach Field | Private | Septic

Land Description:
Lakes | Secluded | Walking Trails | Wooded | Near Snowmobile Trails | Neighborhood | Near School(s) | Private
Lot size: 3 acres
Zoned: Residential
Surveyed: Yes
SurveyedBy: Meridian
Flood Zone: Unknown
Seasonal: No
Driveway: Paved


Block - 0
Taxes $0
Assesed Value Not Reported
Schools
Elementary School: Mason Elementary
Middle School: Milford Middle School
High School: Milford High School

© 2000-2026 Clerkin Agency Real Estate
NEREN Logo
565 Maple Street, White River Junction, Vermont. 05001 802-295-1355
Copyright © 2026 PrimeMLS, Inc. All rights reserved. This information is deemed reliable, but not guaranteed. The data relating to real estate displayed on this display comes in part from the IDX Program of PrimeMLS. The information being provided is for consumers’ personal, non-commercial use and may not be used for any purpose other than to identify prospective properties consumers may be interested in purchasing. Data last updated July 29th, 2026

PLEASE NOTE: Both New Hampshire and Vermont law require brokers and agents to disclose at the “time of first business meeting, prior to any discussion of confidential information”, in New Hampshire’s case, and “first reasonable opportunity”, in Vermont’s case, the nature of the relationships brokers have or may have with customers and clients. Each state requires that a disclosure form be presented to consumers for their review and acknowledgment at the appropriate time. These forms can be accessed here:
VT: VERMONT REAL ESTATE COMMISSION MANDATORY CONSUMER DISCLOSURE FORM
NH: NEW HAMPSHIRE REAL ESTATE COMMISSION BROKERAGE RELATIONSHIP DISCLOSURE FORM